"Large house comprising 2 apartments, with excellent potential to enhance"
Location
Sous la Rive 6, 2743 EschertTravel time
- 45 min.Station: Grandval
Surrounding information
School
15 min.1Public Transport
12 min.Eschert Village
Times refer to the route on foot.
Costs
- Purchase price:
- CHF 720,000.–
- Notify on price drop
Main information
- Available from:
- Immediately
- Type:
- Single house
- No. of rooms:
- 9.5
- Number of bathrooms:
- 3
- Number of floors:
- 1
- Surface living:
- 211 m2
- Floor space:
- 393 m2
- Land area:
- 842 m2
Features and furnishings
Dishwasher
Cable TV
Fireplace
View
Quiet neighborhood
Child-friendly
Parking space
Garage
Documents (0)
Description
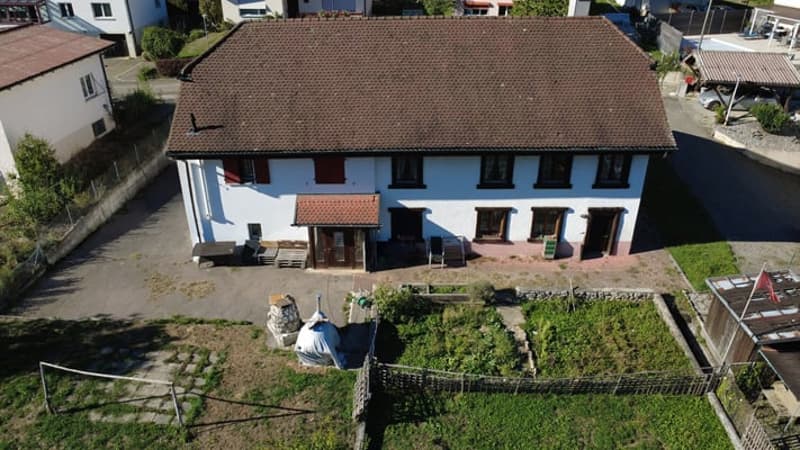
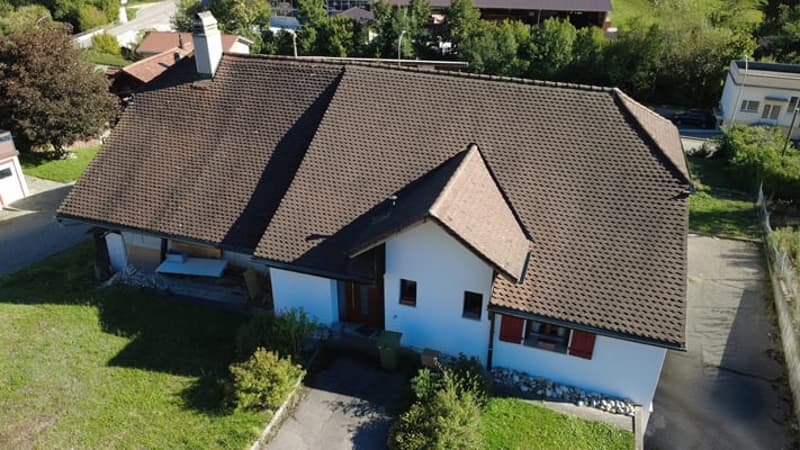
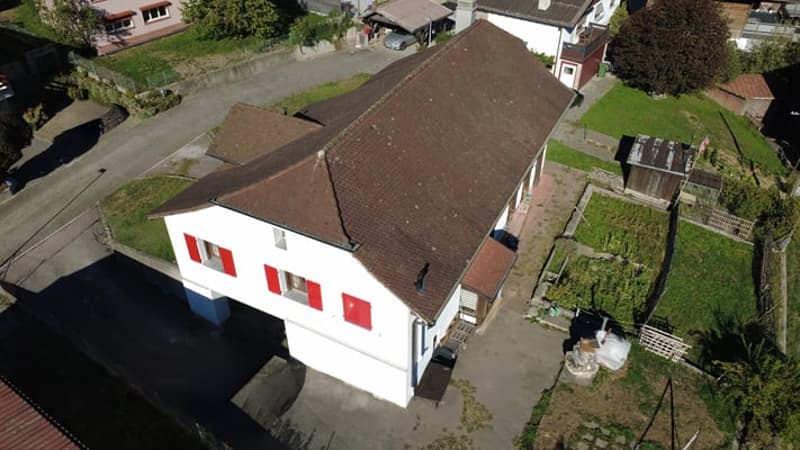
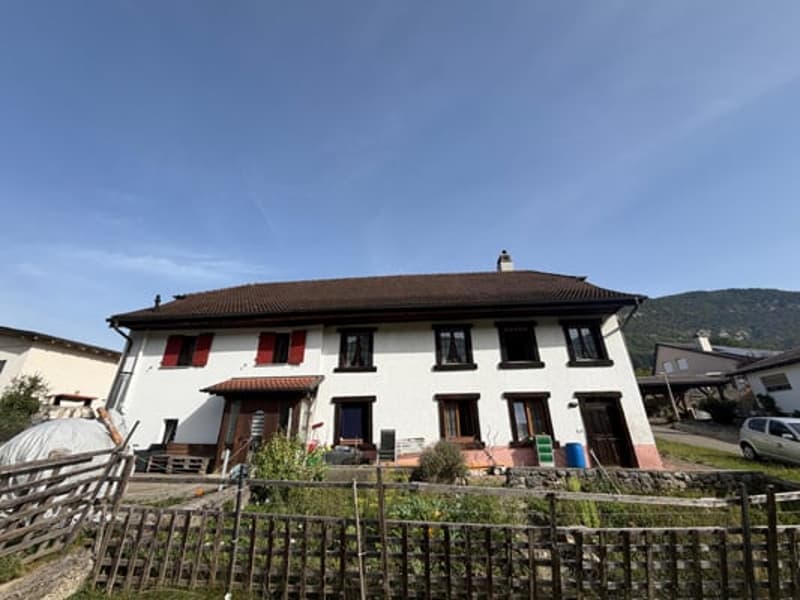
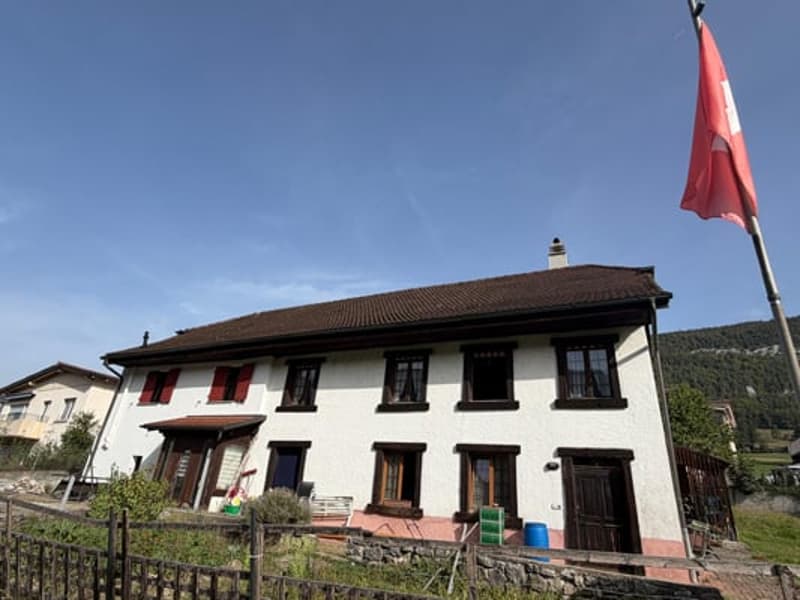
Large house comprising 2 apartments, with excellent potential to enhance
Living area 211 m² - Available area 393 m²
This large house comprises 1 apartment with 4.5 rooms on the upper ground floor and 1 apartment with 3.5 rooms on the lower ground floor.
On the 1st floor, a very large area is available to potentially increase the living area of this house.
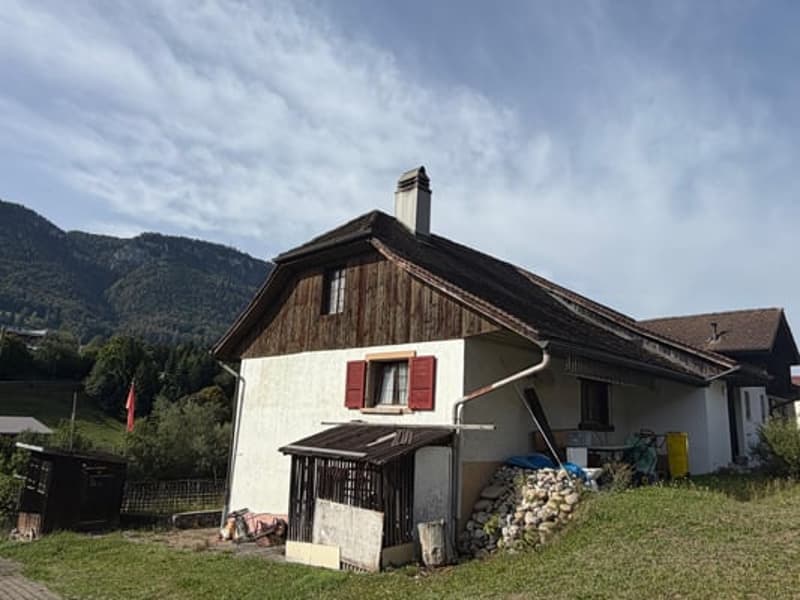
Some renovation work will be required to bring this house up to date.
Without a doubt, this building will meet the needs of people looking for a property with a comfortable living area and a beautiful layout.
Oil heating
To visit without delay!
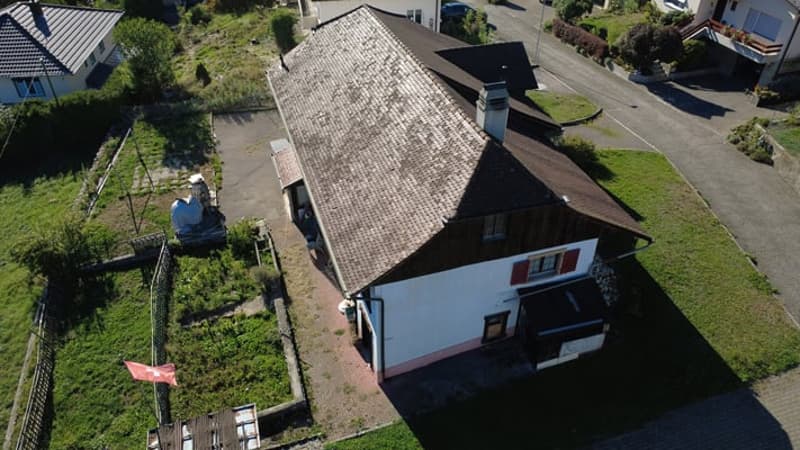
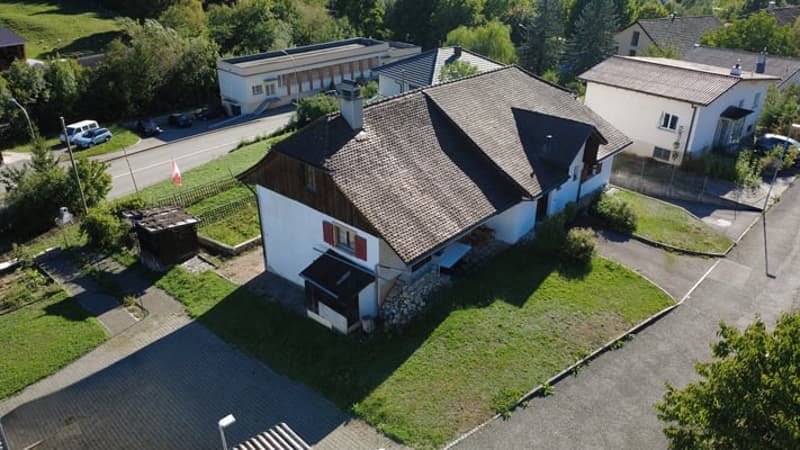
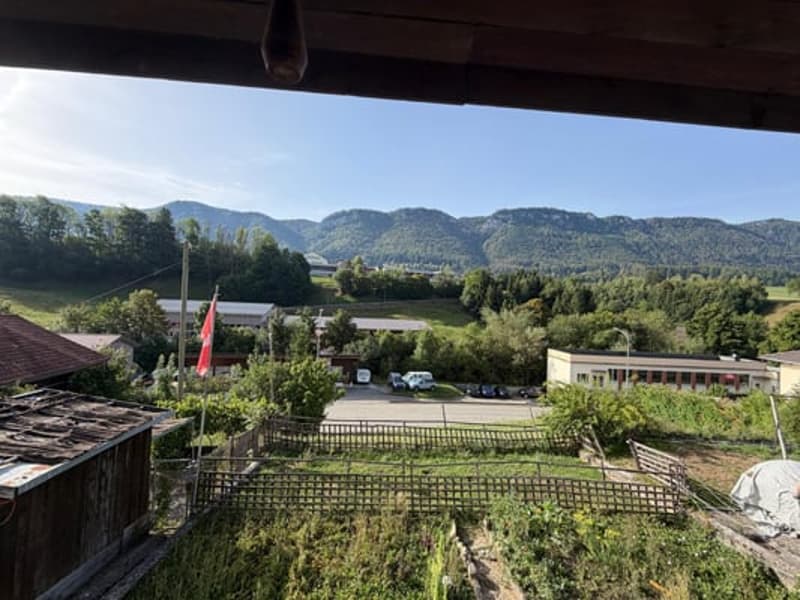
Situation: The plot has an area of 842 m² and is located in a quiet area at the end of a small cul-de-sac with no through traffic.
300 meters from the bus stop, 800 meters from schools, 200 meters from a shop, 2 minutes from Moutier, 3 minutes from the CFF train station, 25 minutes from Biel/Bienne, 10 minutes from Delémont, and 0.5 km from the A16 highway junction.
Values and mortgage schedule available: Official value: CHF 304'700.--, rental value: CHF 11'900.--, fire value: CHF 796'000.--, 1 mortgage schedule available for CHF 350’000.--.
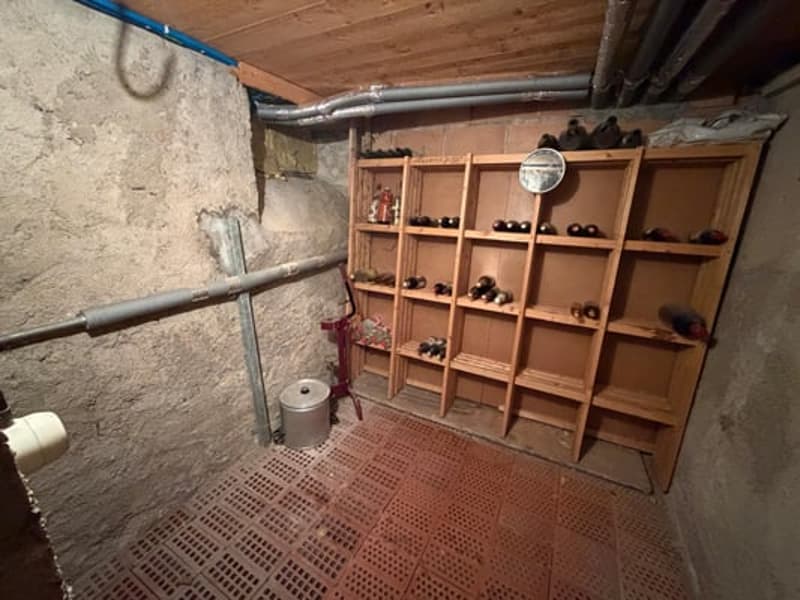
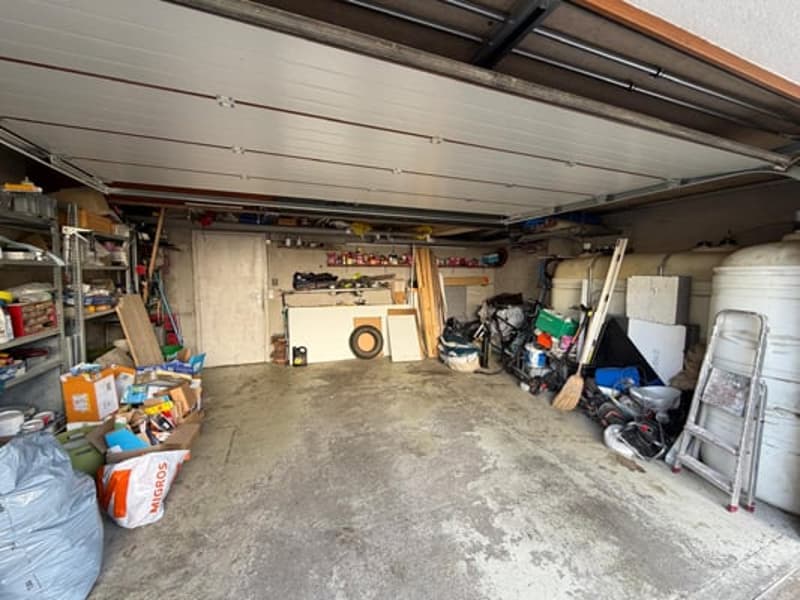
Common areas: 1 common basement of 5.6 m², 1 technical room with heating of 8.7 m², 1 double garage of 32.4 m².
Lower ground floor: 1 apartment with 3.5 rooms, 81 m² living area, consisting of:
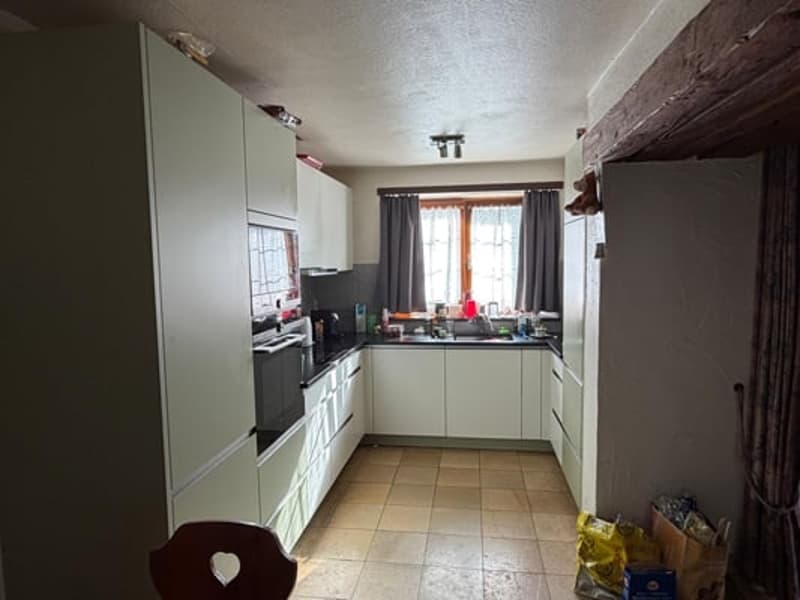
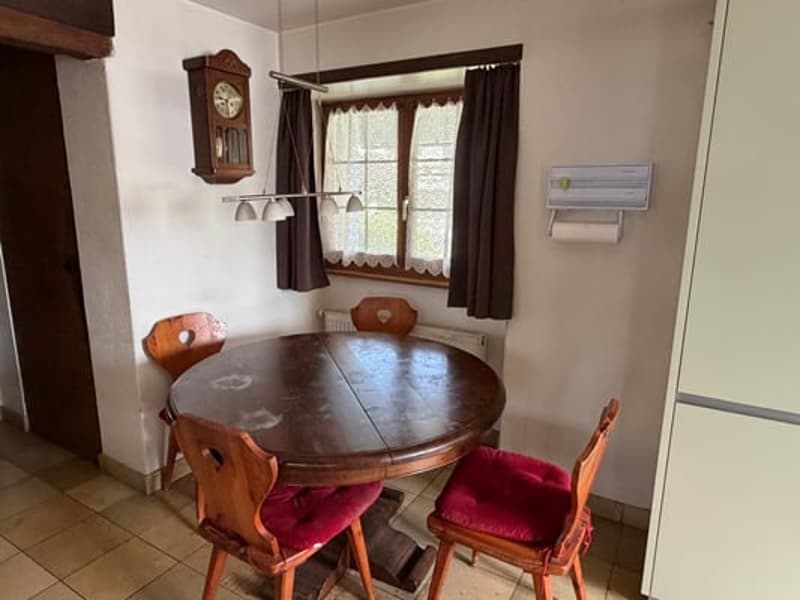
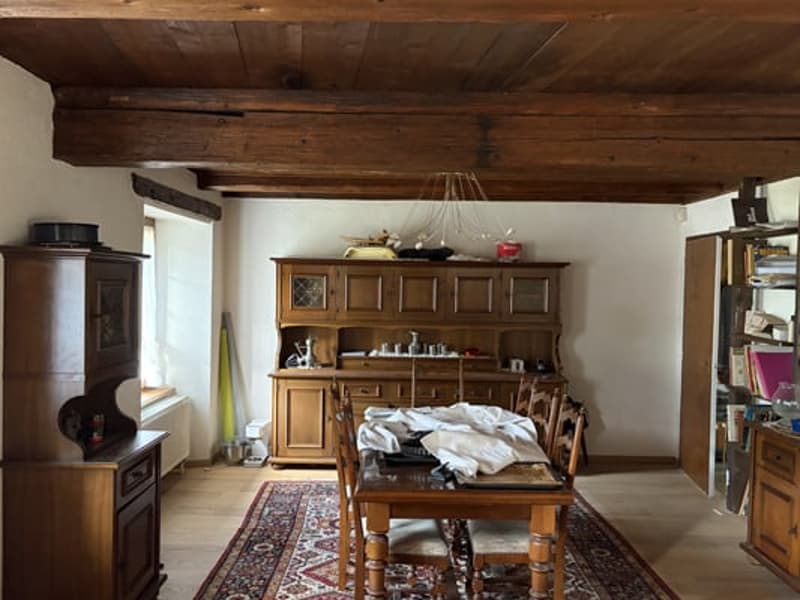
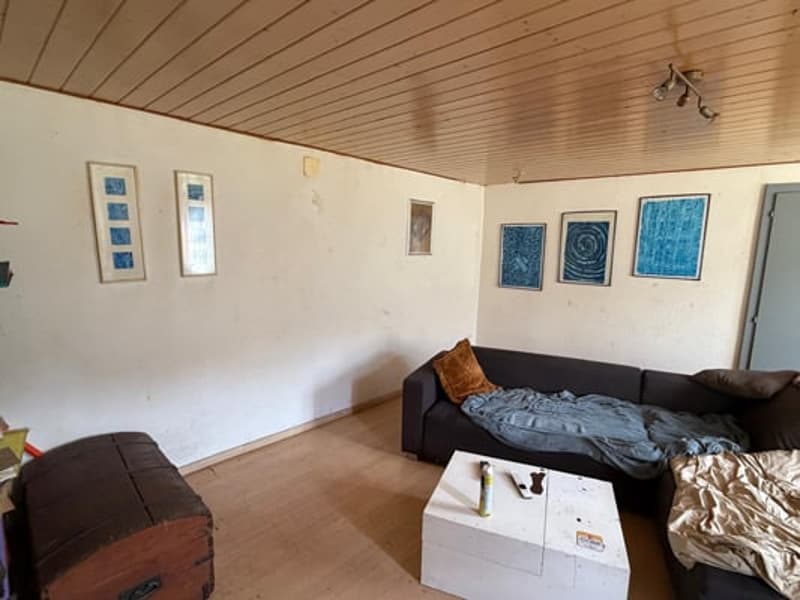
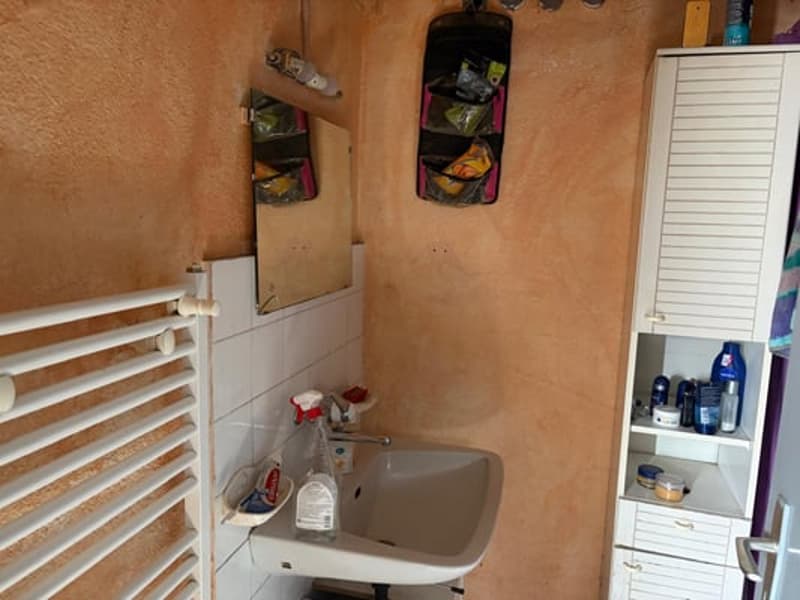
1 entrance hall of 18.7 m², 1 room that can be used as a kitchen of 12.7 m², 1 living/dining room of 20.5 m², 1 WC of 1.5 m², 1 distribution hall of 11.6 m², 1 bedroom of 11.7 m², 1 bathroom with shower, sink, and WC of 3 m², 1 storage room of 1.8 m².
Upper ground floor: 1 apartment with 4.5 rooms, 130 m² living area, consisting of:
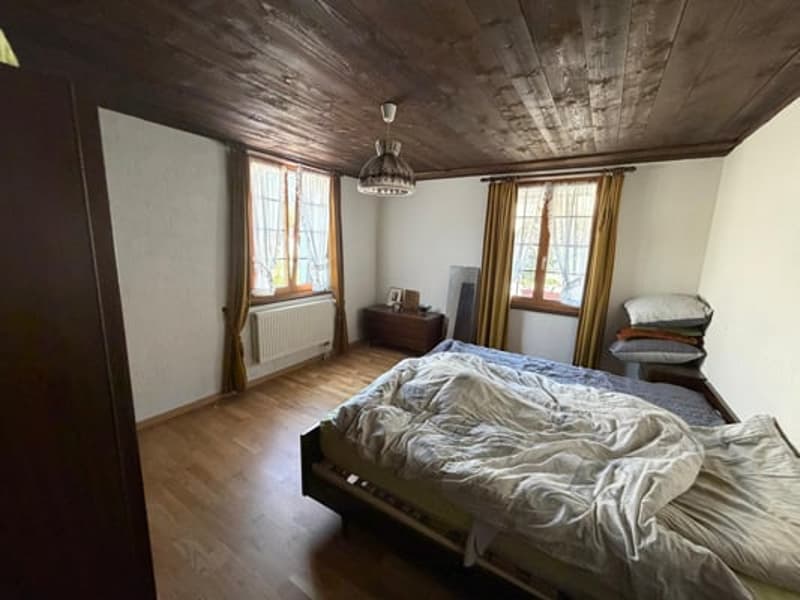
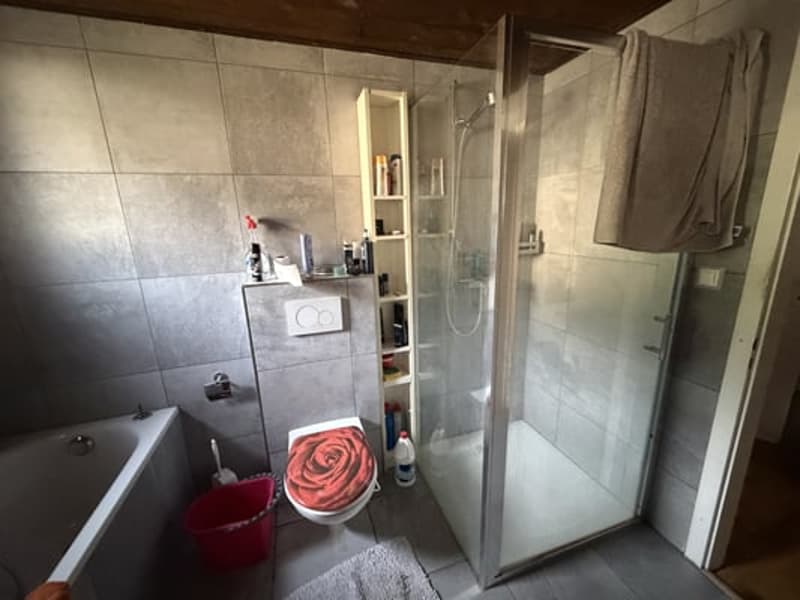
1 entrance hall of 13.7 m², 1 equipped and habitable kitchen of 14.4 m², 1 living/dining room with fireplace and insert of 38.8 m², 1 bathroom with bathtub, shower, sink, WC, and washing machine/dryer of 8.5 m², 1 distribution hall with storage space of 13.7 m², 1 parental bedroom of 15.2 m², 1 office of 5.5 m², 2 bedrooms of 10 m² each.
1st floor: 1 large developable area of 120 m².
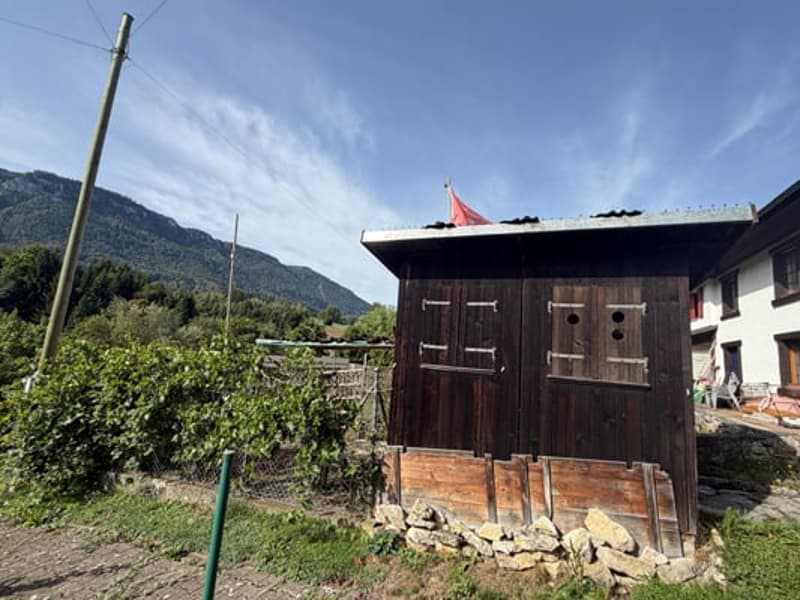
Outdoor area: 4 parking spaces to the west of the building. Possibility to develop 3-4 parking spaces to the north of the building. 1 garden shed of 15 m². 1 green area. 1 vegetable garden.
This document has no contractual value
Mortgage Calculator
From dream house to home ownership: the mortgage calculator can help you estimate the affordability of this property.

Unlock the full experience
Sync your favourites, manage search alerts, and access all your important services seamlessly across devices. Create your free account for a personalized home search!

Contact
Marjorie Marti Marti
- Listing ID
- 4003469313
- Object ref.
- il4cs.bv057