230 results - Property for buy in District Jura bernois
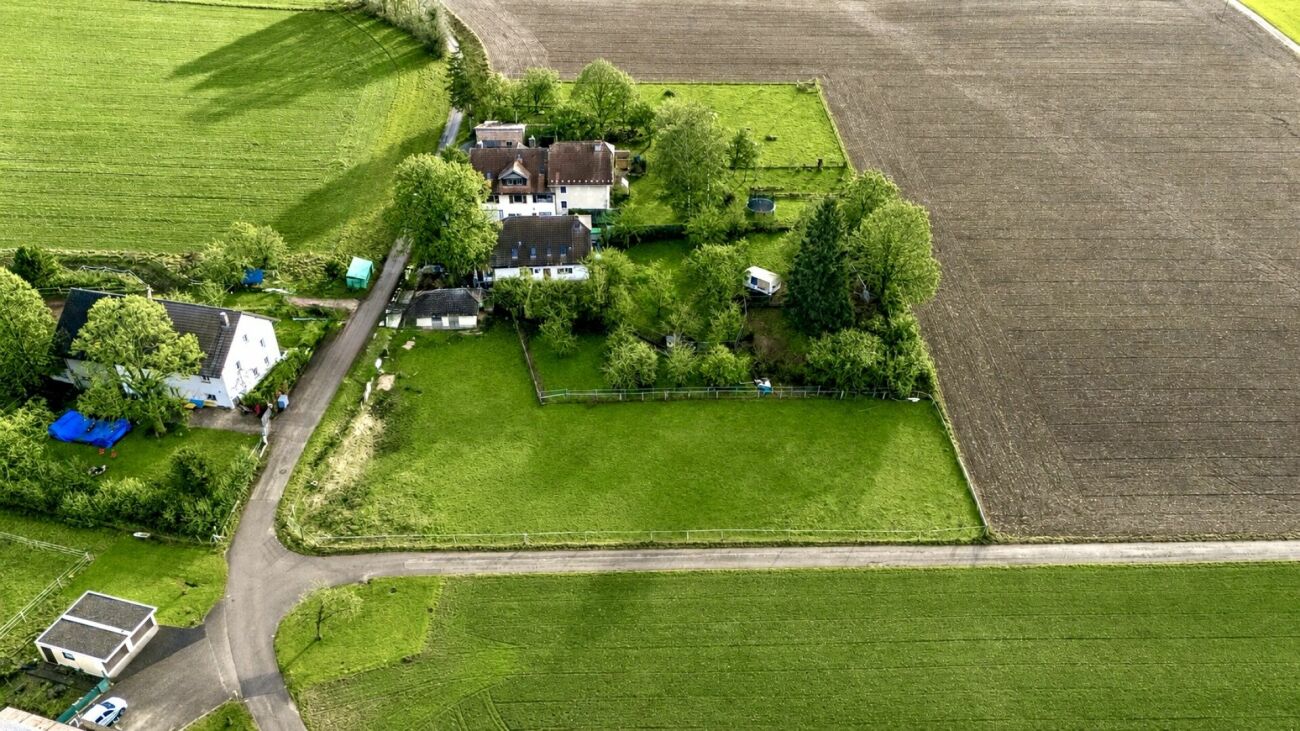
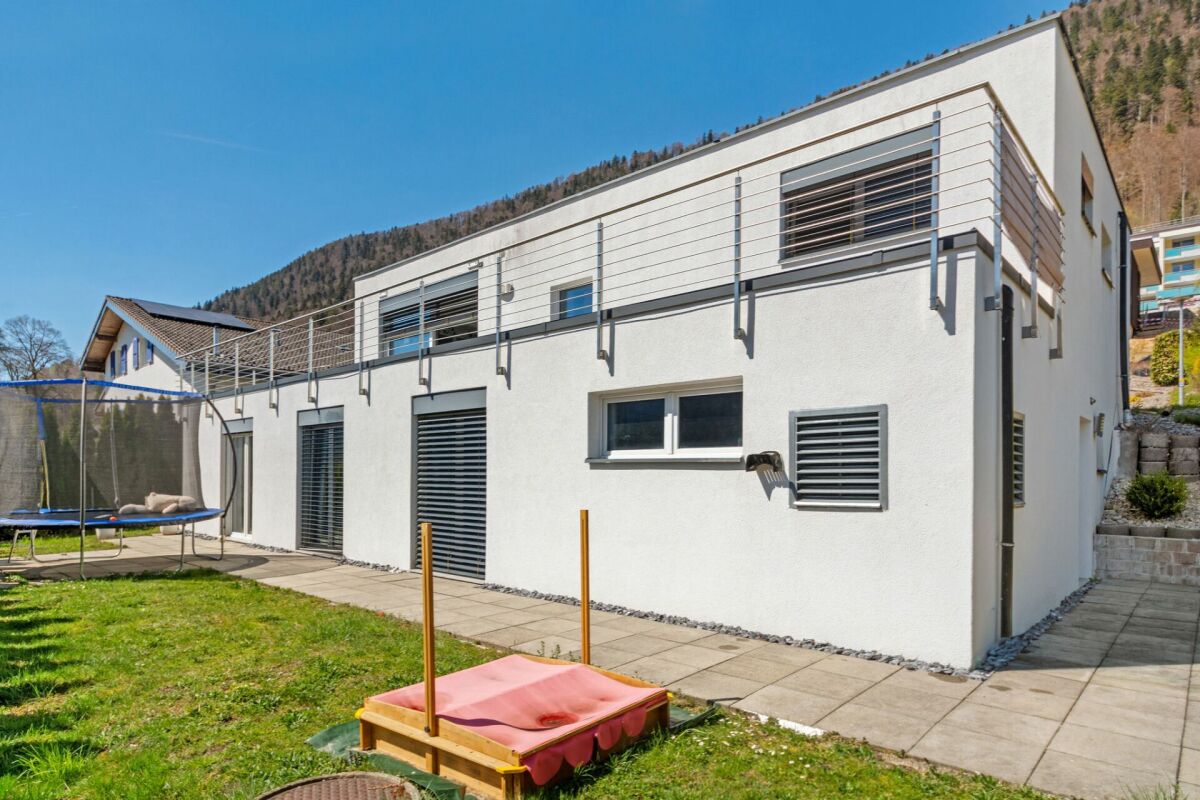
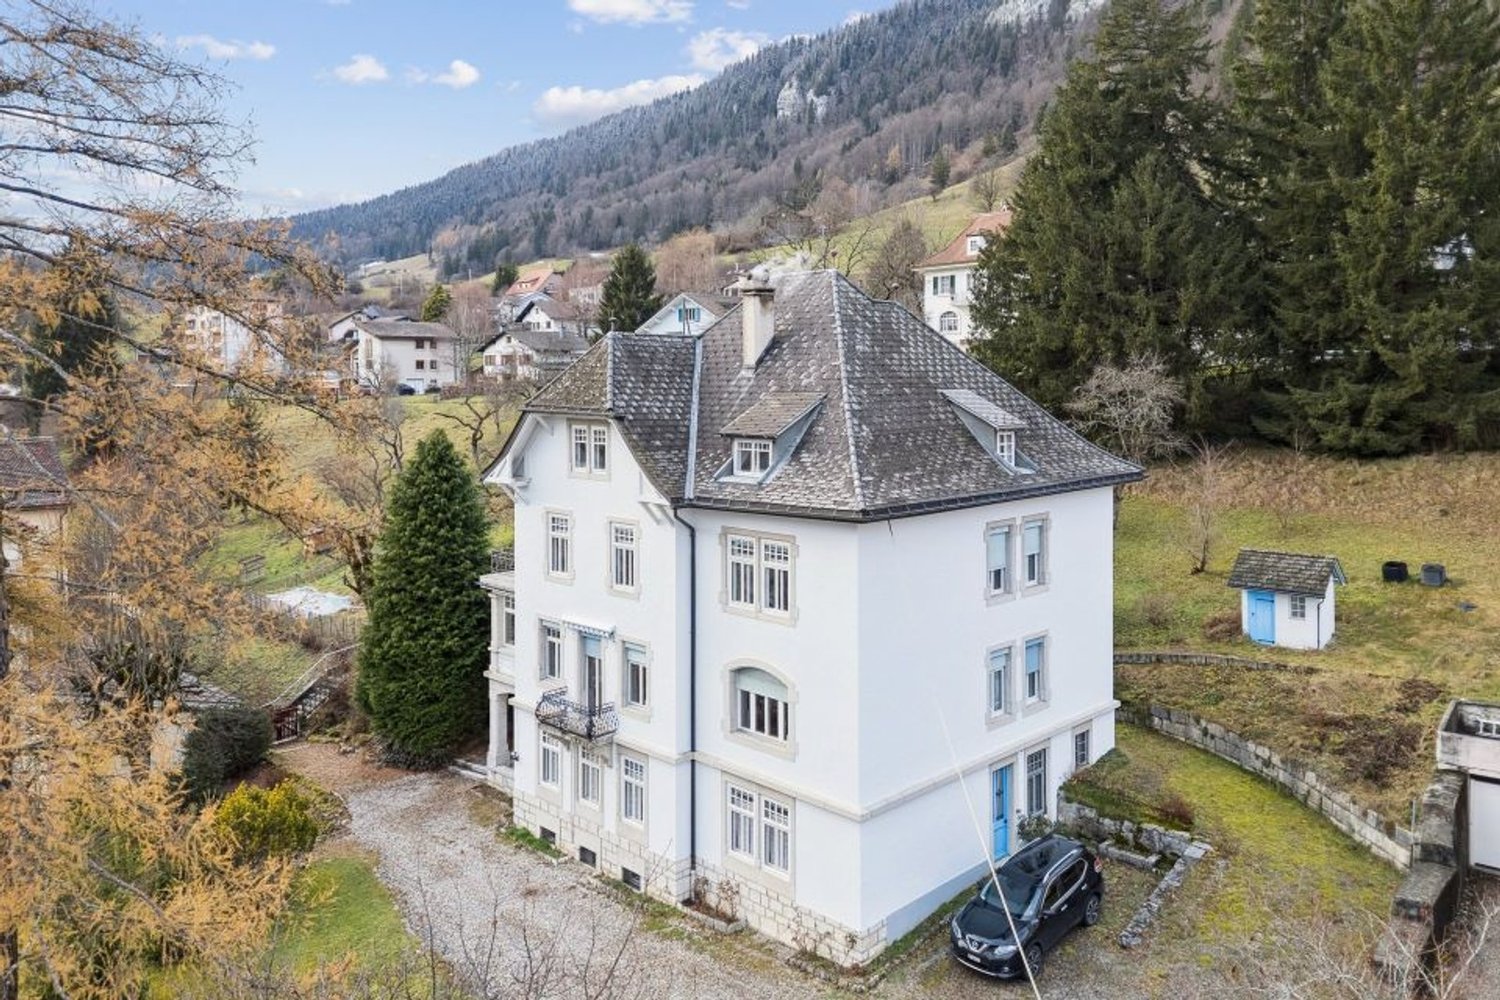
  • 2 story villa, white walls, arched windows, stone base, tree, large balcony, steps, trampoline
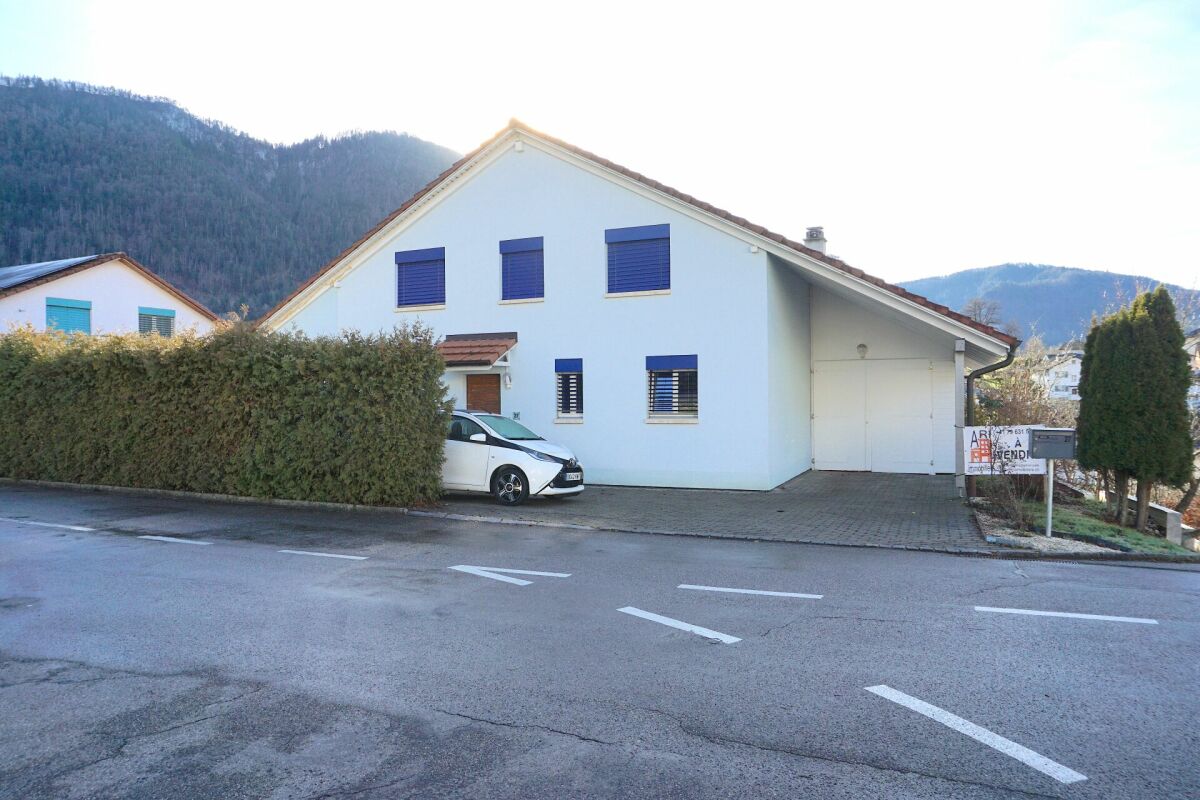
  • A house with white walls, brown roof, garage, chimneys, windows, and car parked in the driveway.
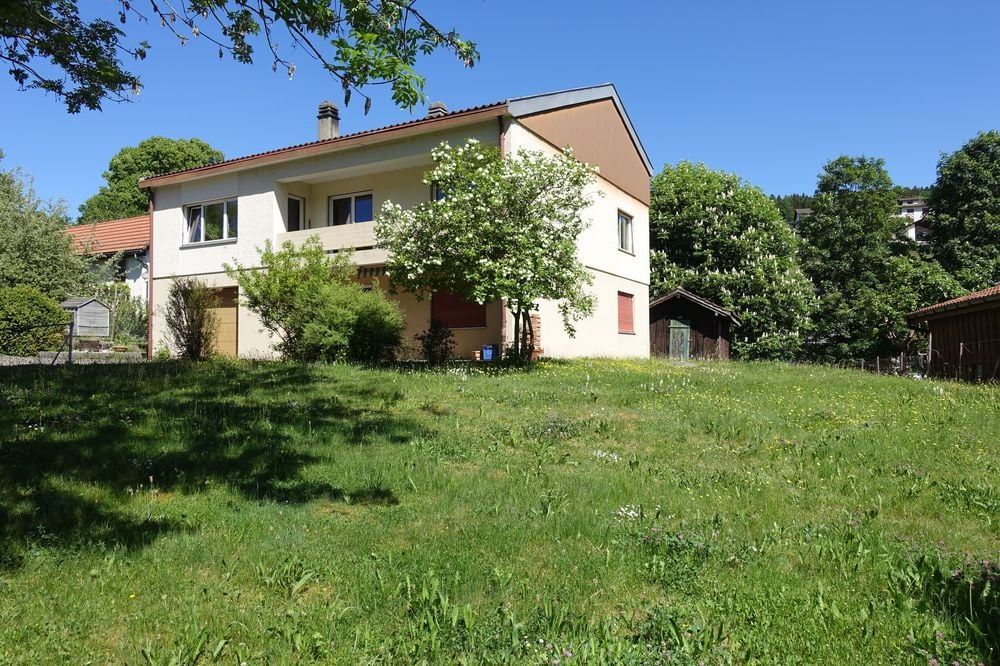
  • white house, brown roof, 2 chimneys, carport with 2 cars parked, wooden shed
  • 2 story house, white exterior, black roof, large balcony, brick foundation, surrounded by trees and shrubs
  • Two blue garage doors, a small lamp on the right side, surrounded by greenery and a house in the background.
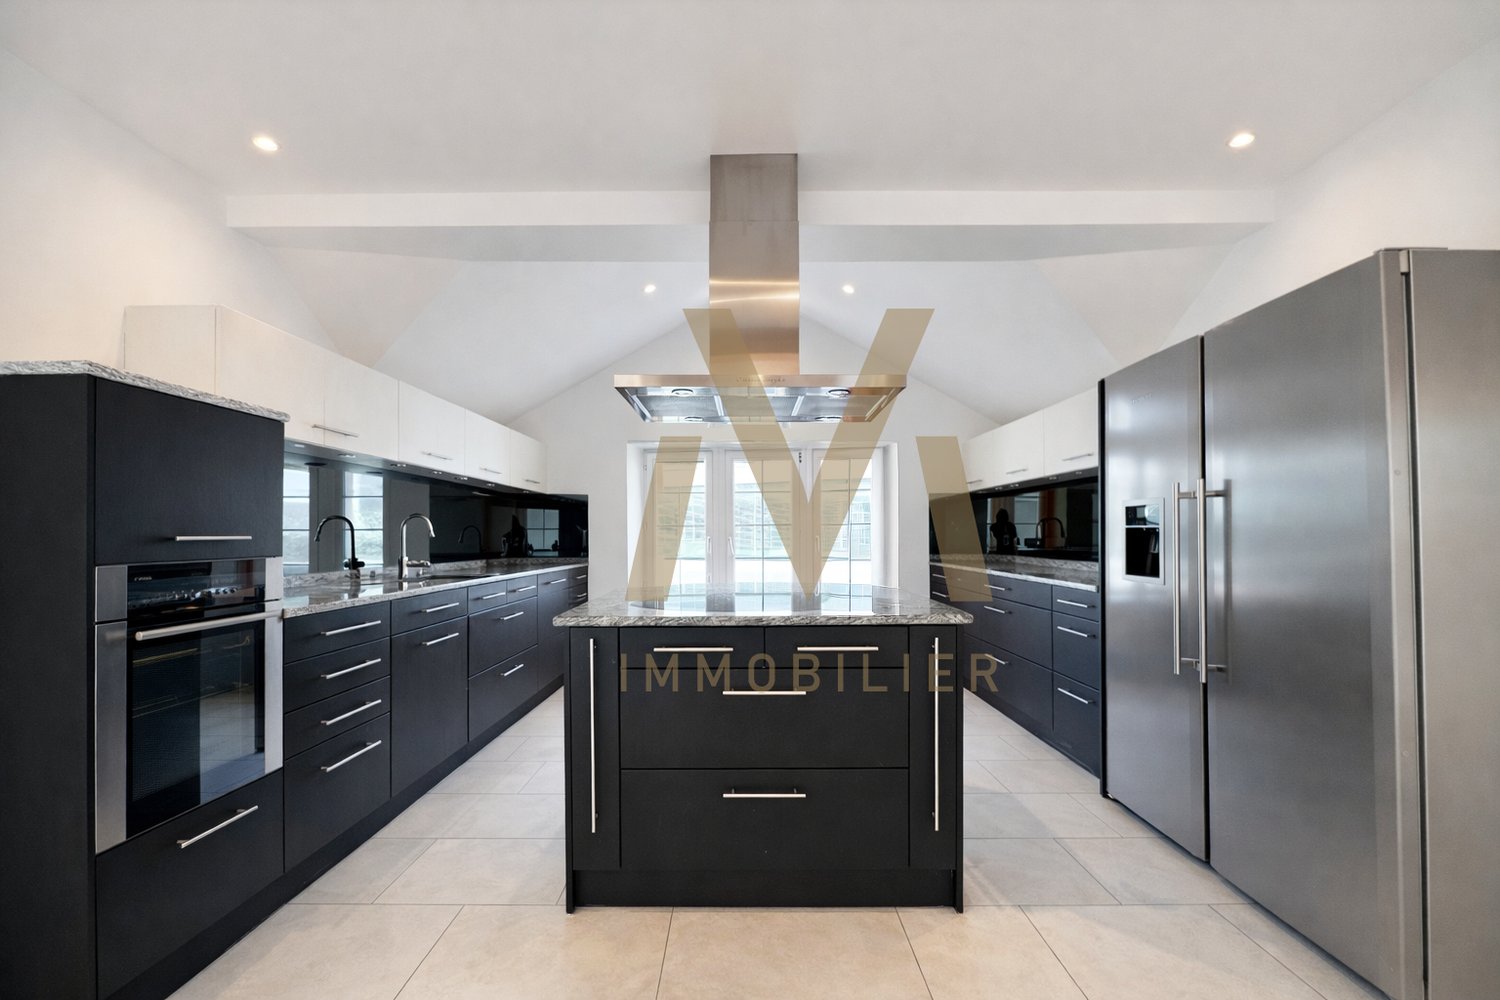
  • modern white kitchen with appliances, sink and kitchen cabinets, stove and cabinets with shelves
  • Dining room with large windows, wooden table, white chairs, fish tank, white radiator, pendant lamp, potted plants, wooden cabinet, outdoor view
  • Bedroom with white walls, large window, wooden bed, white floral sheets, nightstand with lamp, white radiator.
  • single bed, desk, drawers, carpet, lamp, fish tank, radiator, window, pillows
  • large window, wooden floor, white walls, window sill, radiator, television, flowers
  • 6 plastic chairs around a white table, with a beautiful view of the valley
  • Bathroom with bathtub, sink, toilet, mirror, shower enclosure, cleaning product, trash bin, towel, tiles
  • Bedroom with double bed, bedspread, pillows, lamp, TV, wall, windows, hanging plug, large glass doors, garden, trees
  • Home office with desk, gaming chair, computer, cabinet, and window
  • Yellow tiles, white sink, white toilet, glass door shower, towel rack, toilet paper holder, toilet brush, faucet
  • room with white tile walls, door, window, buckets, metal containers, stainless steel sink
1 / 16
CHF 1,490,000.–
7.5 rooms255m² living space
Rue de la Colline 22, 2732 Reconvilier

Reconvilier - Magnificent 7 1/2 room family house with garages and parking spaces

Magnificent 7 1/2 room family house on 2 levels + attic with 2 garages, 2 covered parking spaces and 2 outdoor parking spaces, garden, very well located in the Northeast of Reconvilier in a quiet and sunny area near schools; it includes:Basement • West entrance through laundry room (9 m2) • distribution corridor (20 m2) • 2 bedrooms (17.5 m2 and 20.5 m2) • game room (43 m2) • heating room (11.5 m2) • cellar (9.5 m2) • storage room (15 m2) • bathroom with WC, sink and shower (2.5 m2) • staircase to the ground floor Ground floor • main entrance North with airlock (2.5 m2) • entrance hall (19.5 m2) • distribution corridor (7.5 m2) • fitted kitchen open to dining room (9 m2) • dining room open to living room (26.5 m2) • living room with fireplace (28 m2) • 3 bedrooms (9.5 m2, 15 m2 and 19.5 m2) • bathroom with WC, sink, shower and bathtub (7.5 m2) • terrace (10.5 m2) • separate WC with sink (2 m2) Attic • developable attic, divided into 2 rooms, accessible via a hatch Outdoor • garages in the South, 2 covered parking spaces and 2 outdoor parking spaces in the North, garden This house is in a very good condition; significant renovations were carried out in 2014. It is immediately habitable without renovation work.Selling price: CHF 1'490'000.00Available: by arrangement
Travel time
-
1 / 13
CHF 495,000.–
4.5 rooms113m² living space
Grand-Rue 30, 2720 Tramelan

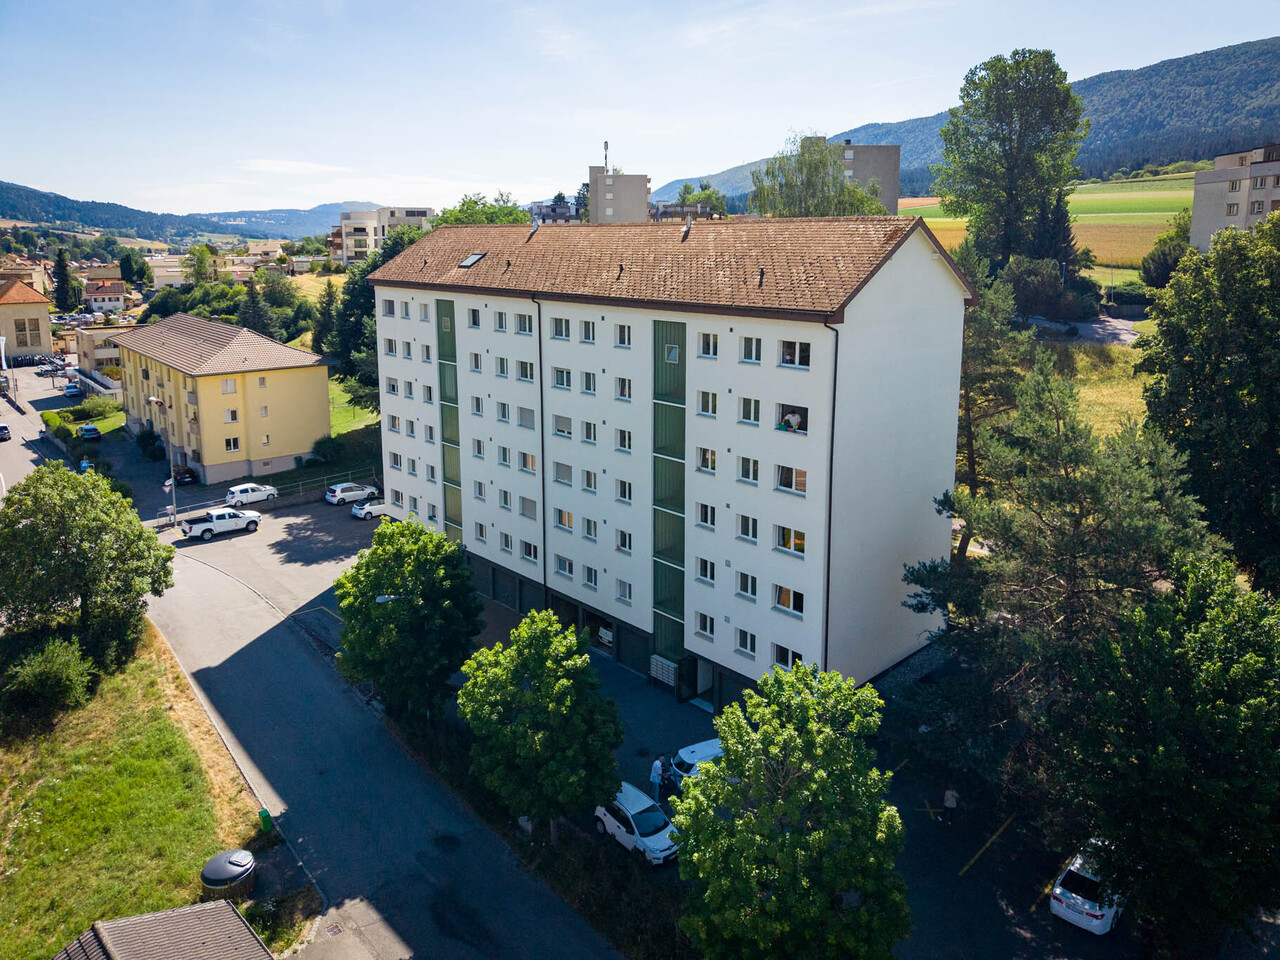
Charming and spacious 4.5-room PPE apartment with balcony, communal garden and 3 parking spaces

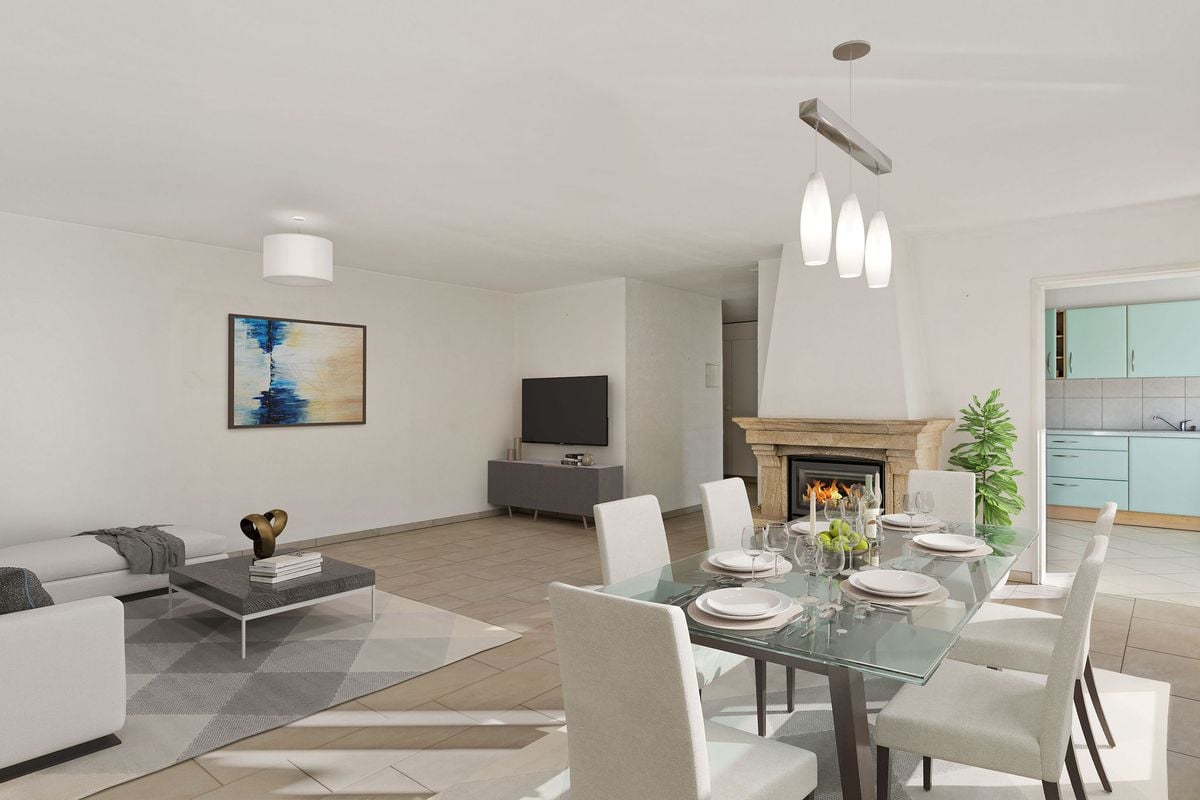
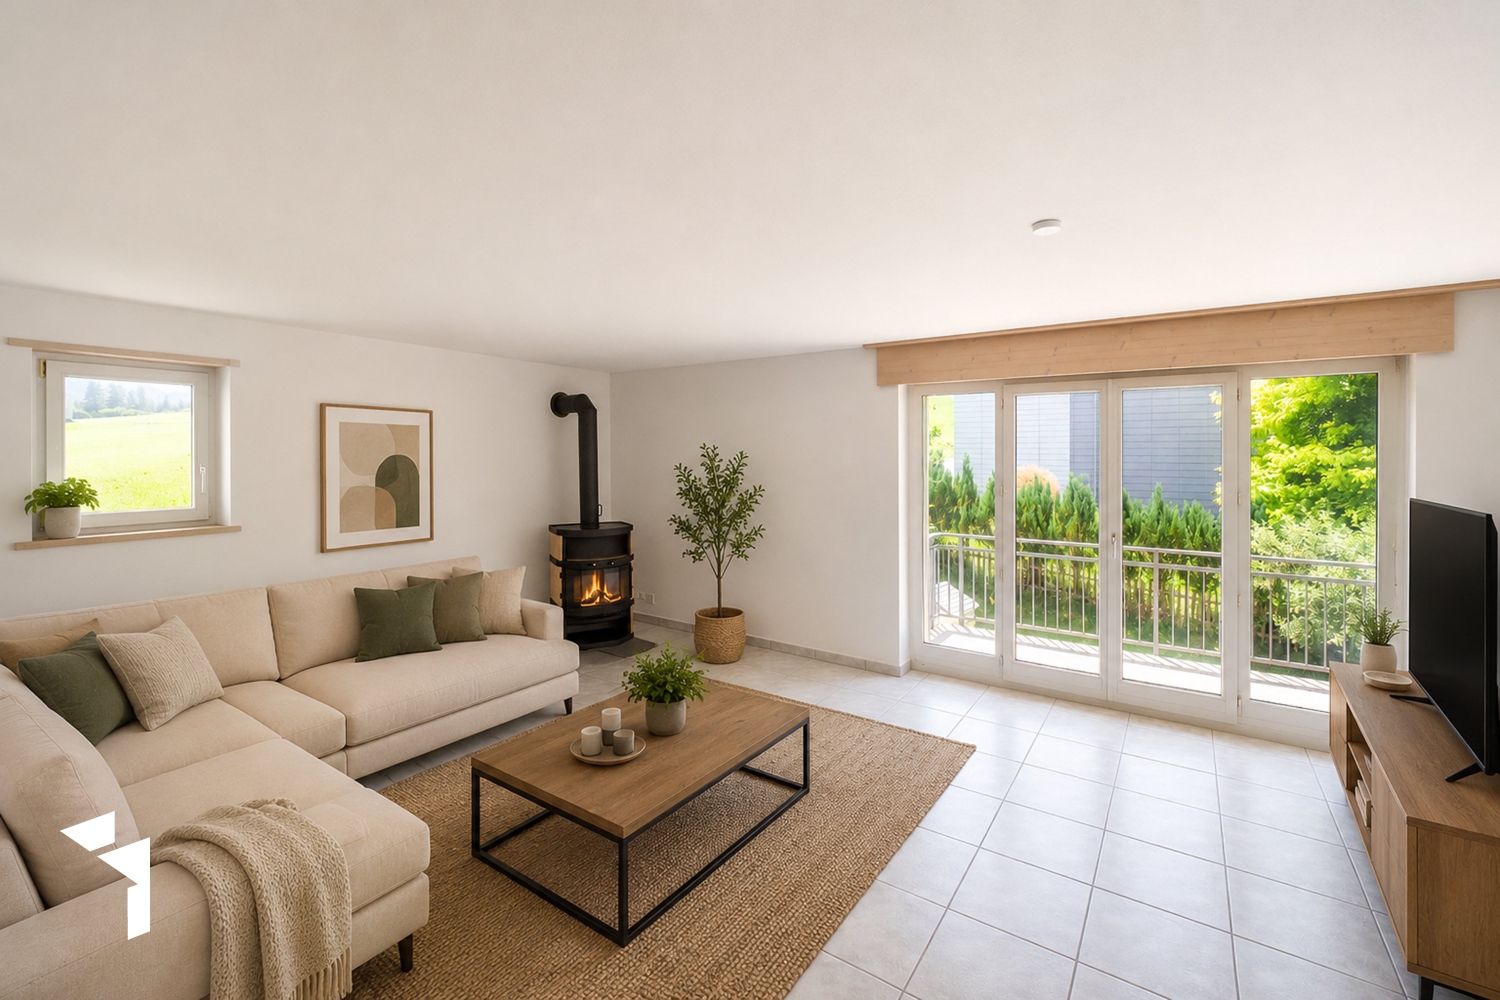
In the heart of the village of Tramelan, this 4.5-room apartment on the ground floor of a well-maintained condominium offers a remarkable quality of life. With its 113 m² of living space, generously sized rooms, and functional layout, it is perfectly suited for a family looking to settle in a calm and convivial environment, or for a couple seeking space and comfort.A bright and welcoming living spaceUpon entering, a spacious hall with storage leads to the large living area. The living room, bathed in light thanks to its large windows, seduces with its warm atmosphere and its fireplace, ideal for creating a cozy ambiance during winter evenings. This spacious area easily accommodates a separate lounge and dining area.Direct access to the west-facing balcony allows you to enjoy the beautiful sunshine in the late afternoon. From there, the view of the communal garden offers a very appreciable feeling of openness.Separate kitchen and comfortable bedroomsThe separate kitchen, equipped with numerous storage spaces and a large work surface, will delight functionality enthusiasts. It also benefits from beautiful natural light.The sleeping area includes three bedrooms, all offering beautiful surfaces and a peaceful atmosphere, ideal for rest.The apartment also features two bathrooms: • one equipped with a bathtub, • the other with a shower,providing optimal comfort for a family. A practical and thoughtfully designed property for daily lifeThe building, constructed in 1979 and renovated in 2010, is in good general condition and offers many amenities: • elevator • private cellar • attic • heating with oil distributed by radiators. The outdoor spaces are well-maintained, with a large communal garden ideal for children or moments of relaxation.Parking and outbuildingsThe apartment is sold with: • 2 indoor parking spaces in the underground garage • 1 outdoor parking space, offering convenient parking in all seasons. An ideal location in TramelanThe residence benefits from a privileged location, in the heart of Tramelan. Its inhabitants enjoy a peaceful living environment, close to nature, while having quick access to shops, schools, and public transportation. The region offers many sports and cultural activities, making it a pleasant place to live.

Travel time
-
1 / 20
CHF 810,000.–
6 rooms240m² living space
Champ-Faudin 27, 2740 Moutier

ARI-251 - Spacious eco-responsible family villa (PAC) in the sought-after district of Moutier

Ideal living environment The ideal living environment for your family awaits you at Champ-Faudin 27 in Moutier. This beautiful single-family home with 6.5 rooms and 240 m2 has been designed to offer each person their own living space, while prioritizing shared moments. Built in 2001 and perfectly maintained, it wonderfully combines volume, modern comfort, and safety for children. Why your family will love it • Space to grow: The 240 m2 offer large volumes and spacious bedrooms where each child can create their own universe. • A fluid daily life: With 2 fully equipped bathrooms, the morning rush becomes a distant memory for the whole family. • Safety and ecology: The heating by heat pump ensures a healthy and warm living climate, while preserving the family budget. • Outdoor relaxation: The partially covered terraces offer the perfect space for family barbecues. • Practical in daily life: The large garage of 24.50 m2, the carport, and the outdoor parking spaces make it easy to load groceries, bicycles, and strollers. A quiet and central neighborhood life Nestled in the highly sought-after residential area of Champ-Faudin, this property offers absolute tranquility while being in close proximity to essential amenities. Your children can reach schools on foot and safely. Shops, public transport, and the train station are just a few minutes away, allowing you to easily combine professional and family life without being systematically dependent on the car.This villa is the perfect haven to see your children grow up. A rare opportunity on the market! Ground floor (85 m2) • Entrance hall of 7.60 m2; • Living room with fireplace and dining room of 40 m2; • Open kitchen to the living room of 14 m2; • Cellar/laundry room of 8 m2; • Bedroom 1 of 12.20 m2; • Bathroom with WC-shower of 3.20 m2. On the upper floor (75.40 m2) • Central distribution of 8 m2; • Bedroom 2 of 15.40 m2; • Bedroom 3 of 14 m2; • Bedroom 4 of 11.30 m2; • Bedroom 5 (dressing room) of 13.30 m2; • Office of 6.40 m2; • Bathroom with WC-shower and bathtub of 7 m2. Finished basement (74.80 m2) • Central distribution of 9.90 m2; • PC shelter, storage room of 7.50 m2; • Wine cellar of 7.60 m2; • Storage room of 6.80 m2; • Storage room of 8 m2; • Large living room (play/music) of 35 m2. Outside • Garage with storage room of 24.50 m2; • Carport; • Parking spaces in front of the house; • Garden shed of 4 m2; • Partially covered terraces of 87 m2.

Travel time
-
1 / 12
  • Parking space
  • Balcony / Terrace
CHF 420,000.–
5.5 rooms103m² living space
2740 Moutier

Cosy and warm semi-detached house

Moutier, still Bernese but in the process of being attached to the canton of Jura, 30 minutes from Biel and 1 hour from Basel-Mulhouse airport, is a quiet place where it is good to live, with all the advantages of a town (primary schools, secondary schools, vocational schools, shops, doctors, swimming pool, ice rink, equestrian center, tennis, etc.), without the disadvantages of a large city. Moutier and its region also host numerous companies and industries of significance. At the foot of the Mont Raimeux and the Graitery, there are numerous possibilities for walks for lovers of outdoor activities.Built in 1979, this villa is in a remarkable state. Very well-maintained, even pampered, everything is impeccably maintained, clean and healthy.The natural stone floor gives it a noble and timeless appearance. The bedrooms already have a light, modern laminate floor.Built on three levels, the house has a large laundry room/household room, a storage room, and a large cellar on the ground floor. The entrance hall is spacious enough to install a wardrobe, a closet, a shoe rack, etc.The "day area" is located on the 1st floor. The kitchen and dining area form a single, pleasant and cozy room, giving access to the garden and the north terrace. The living room is located on the south side. Equipped with a fireplace, it opens onto a partially covered terrace. The view of the Graitery mountain is breathtaking and without vis-à-vis! It is worth noting that a guest toilet completes this floor.Finally, the last floor has the shower room/WC and the 4 bedrooms, two of which have a small shared balcony on the south side.It is worth noting that a budget should be planned for replacing the windows (which are original) and for replacing the heating system (currently electric radiators).

  • Parking space
  • Balcony / Terrace
1 / 13
  • Parking space
  • Balcony / Terrace
Price on request
6 rooms170m² living space
2608 Courtelary

Fresh air at your fingertips!

This charming bijou combines rural tranquility with cozy living comfort and offers the ideal place for families or anyone who wants to live close to nature. The spacious living area stretches over three floors and convinces with bright rooms, a well-thought-out floor plan, and a warm living atmosphere. The chimney and the visible wooden ceilings give the living area a special character and create a place to feel good.Thanks to the already completed renovations, including the modern kitchen and the new triple-glazed windows, the property presents itself in a well-maintained condition. The district heating provides modern living comfort, while the solid building substance offers an ideal basis for long-term living.The sunny balcony with a magnificent view of the surrounding mountain landscape and the covered garden seating area with a chimney invite you to enjoy the peace and nature to the fullest. Whether cozy summer evenings with friends or relaxed hours with the family - this home combines living quality, privacy, and relaxation and offers a rare opportunity for all those who are looking for a place to arrive and feel at home. Nothing is left to be desired here. Take advantage of this opportunity and see for yourself!This PREMIUM HOMES offer includes: • Quiet and family-friendly living location • Bright and airy living rooms • Well-thought-out floor plan on three floors • Solid building substance • Modern triple-glazed windows (2023) • Renovated kitchen (2015) • Several bathrooms with guest toilet • Sunny garden with beautiful views • Covered garden seating area with chimney • Spacious cellar with additional storage space • Garage and several outdoor parking spaces • Available for immediate occupancy or by arrangement • Gross living area 170 m² • Net living area 145 m² Interested? We would be happy to guide you through a non-binding viewing!Would you like to sell your house or apartment safely and worry-free? We will inform you about the current market value of your property, discreetly and without obligation.Interested in an initial, no-obligation exchange of ideas? Do not hesitate to contact us.We look forward to hearing from you!

  • Parking space
  • Balcony / Terrace
Leonardo Mongelli

Leonardo Mongelli

Immobilienvermittler

1 / 13
CHF 450,000.–
4.5 rooms90m² living space
2607 Cortébert

Fehr Real Estate - Comfortable 4.5-room apartment in an idyllic location

The 1994-built, idyllically located 6-party house is situated on the outskirts of Cortébert in a quiet and family-friendly location. The quiet, sunny location in a rural setting is ideal for active families/persons who appreciate both proximity to nature and good infrastructure in the immediate vicinity. You reach the well-kept 4-room apartment on the 1st floor from the main entrance via the staircase (no elevator). In the apartment, a hallway leads you along the rooms and wet cells towards the living area. At the end of the hallway, there are shelves and built-in closets before you enter the bright living and dining area with its Swedish stove and generous window openings. From here, you can access the cozy, sunny balcony with a beautiful view of the greenery and over the fields. The adjacent open kitchen has numerous built-in cabinets, a dishwasher, ceramic hob, oven, and a large refrigerator. Directly in front of it is the dining area by the large window. Three cozy rooms delight with a beautiful view of the greenery, laminate floors, and pleasant room sizes. The bathroom has a bathtub and two sinks with base and mirror cabinets and a connection for a washing machine or toilet. Adjacent to it is a separate toilet with a sink. With the apartment, you also acquire a garage with an outdoor parking space in front and a basement compartment on the lower floor. On the lower floor, a laundry room, a drying room, and a bicycle parking space in the entrance area are available for shared use by the residents. The apartment presents itself in a largely intact and well-maintained original condition. A valid safety certificate for the electrical installations is available. The beautifully located, light-filled apartment is in very good and well-maintained condition, corresponding to its age. It impresses with a compact and well-cut floor plan and its idyllic and family-friendly location with an agricultural environment - a home to feel good in!

1 / 8
CHF 540,000.–
4.5 rooms121m² living space
Auf Anfrage 1, 2616 Renan BE

RESERVED - Spacious charming apartment

It is in the heart of Renan (BE), whose location is exceptional, that you will discover our unique and sensational offer. Completely renovated in 2019, this property stands out for its generous volumes and elegance. From the entrance, a bright hall welcomes you into a warm atmosphere, giving you an immediate feeling of being at home.The real asset of this property lies in its vast living space and its light-filled dining room. It opens directly onto the south-east facing balcony, offering a breathtaking view. Moreover, the modern, open-plan kitchen offers excellent equipment, high-quality appliances, and numerous storage possibilities. The three spacious bedrooms invite you to rest and serenity. An elegant bathroom with shower and bathtub, as well as a separate toilet, complete this property ideally.This ImmoSky offer has the following advantages:+ Magnificent view+ Central location: EVERYTHING is accessible on foot+ Completely renovated building in 2019 + High-quality finishes+ Optimized room layout+ Large windows for maximum natural light+ Two toiletsAnd much more...In the basement, you will benefit from a cellar. Note that an outdoor parking space is included in the sale price. We would be delighted to show you this property during a personalized visit.For any questions or to arrange an appointment, you can contact me directly at +41 79 638 77 86 or by email at rafael.marialves@immosky.com

1 / 13
  • Parking space
  • Balcony / Terrace
  • Garage
Price on request
10.5 rooms180m² living space
2746 Crémines

More history. More possibilities.

In the heart of Crémines, a property with character and plenty of room for new ideas awaits. Those who recognize potential will find the opportunity to create something of their own here.The various levels offer space for living, working, or a combination of both. Already renovated areas provide a good foundation, while other spaces await their new future.A quiet garden corner directly on the water gives this special place its own unique charm.A house that not only tells history but also creates space for the next one. So, no wishes are left unfulfilled. Take advantage and convince yourself! This PREMIUM HOMES offer includes: • Central, sunny location • Family-friendly environment • Adjacent to agricultural zone • Spacious interior • Several comfortable bathrooms • Expansible attic • Potential for a new construction project • Spacious horse stable for three horses • Attractive building land reserve of over 1,000 m² • Spacious barn • Two versatile workshops • Historic wine cellar • Two closed garages • Convenient parking options Interested? We'll be happy to take you through a non-binding viewing! Do you want to sell your house or apartment worry-free? We'll tell you the current market value of your property, discreetly and non-bindingly! Are you interested in a first non-binding exchange of ideas? Don't hesitate and contact us. We look forward to you.

  • Parking space
  • Balcony / Terrace
  • Garage
Xabir Batiri

Xabir Batiri

Immobilienvermittler

1 / 12
CHF 1,950,000.–
375m² living space
Chemin de la Récille 19, 2520 La Neuveville

Rental property with 6 apartments and view - 4.3% net

Located in a quiet residential area of La Neuveville, close to amenities, transportation, and the lake, this rental property represents a good opportunity for investors looking for a stable investment with interesting potential for value appreciation.The building consists of six apartments spread over three levels, with two units per floor.Composition of the building • 3 apartments with 2.5 rooms of approximately 55 m² habitable (north side) • 3 apartments with 3.5 rooms of approximately 70 m² habitable (south side) • A private balcony for each apartment • Unobstructed view of the lake from the upper floors • Direct access to the communal garden for the ground-floor apartments Basement and communal areas • A private cellar for each apartment • A communal bicycle room • A large communal garden available to tenants TechnicalHeating is provided by an oil boiler. The building has undergone regular maintenance over the years and is in good general condition. Some apartments could be renovated, offering the future owner the opportunity to improve the rental value and return on investment.The building is erected on a superficie right running until January 2, 2067.With all apartments currently rented, the buyer will immediately benefit from rental income while maintaining an interesting potential for medium- and long-term value appreciation.The current net yield is estimated at around 4.3%.Whether you are looking for a long-term investment or a property with value appreciation potential, this building will meet your expectations.We are at your disposal to transmit the complete sales file and organize a visit on site.

Travel time
-
1 / 6
CHF 890,000.–
8 rooms
Rue Neuve 27, 2613 Villeret

Villeret, renovated single-family house with 2 apartments

Ideally located in close proximity to Villeret train station, this villa benefits from a privileged location, combining tranquility and easy access to transportation and local amenities. The calm and green environment allows for a beautiful quality of life, while being just a few minutes from shops and necessary infrastructure.Currently undergoing complete renovation, the house consists of two apartments that can be easily combined into a large family villa, according to your needs.It features a heat pump system and solar panels installed on the roof, allowing for high energy efficiency. Additionally, it benefits from new insulation, guaranteeing energy savings and the absence of expenses to be expected for many years.The large living room bathed in light and the numerous amenities create a perfect harmony between modernity and comfort. The spaces have been designed to offer a warm and functional atmosphere, ideal for families or for a flexible layout according to needs.The south-facing garden offers beautiful sunshine throughout the year, with an unobstructed view of the Combe Grède.Interior distribution:Garden level: • Living room with access to the terrace/garden • Bedroom • Bathroom with shower • 2 cellars • Technical room Ground floor: • Entrance hall • Living room with stove • Open, fitted kitchen • Guest toilet • Office First floor: • Distribution hall • 3 bedrooms • Bathroom with shower In addition, it has a garage, several parking spaces, a woodshed, and a garden shed, providing practical comfort in everyday life.Discover the villa from the comfort of your own home with the virtual tour. The images presented are not contractual.Do not hesitate to contact us to organize a visit and discover the full potential of this villa.

Travel time
-

Suggested properties for you based on search results