230 results - Property for buy in District Jura bernois
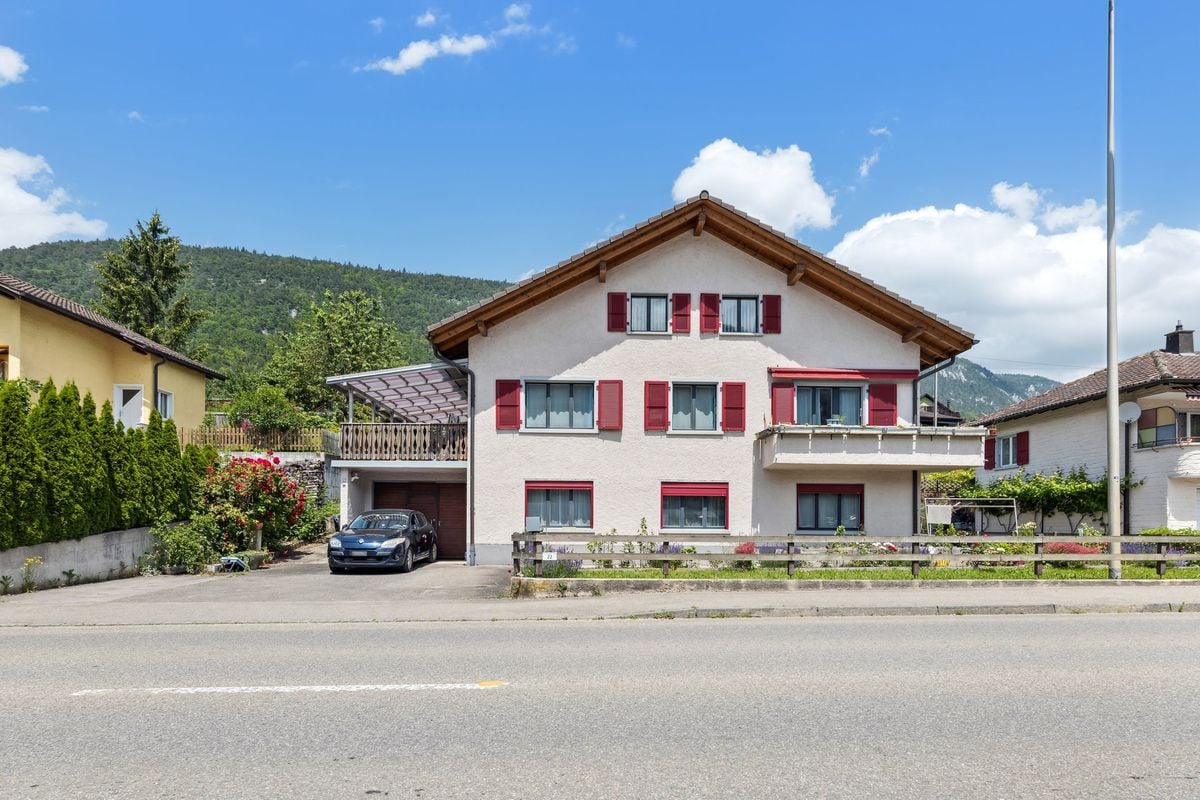
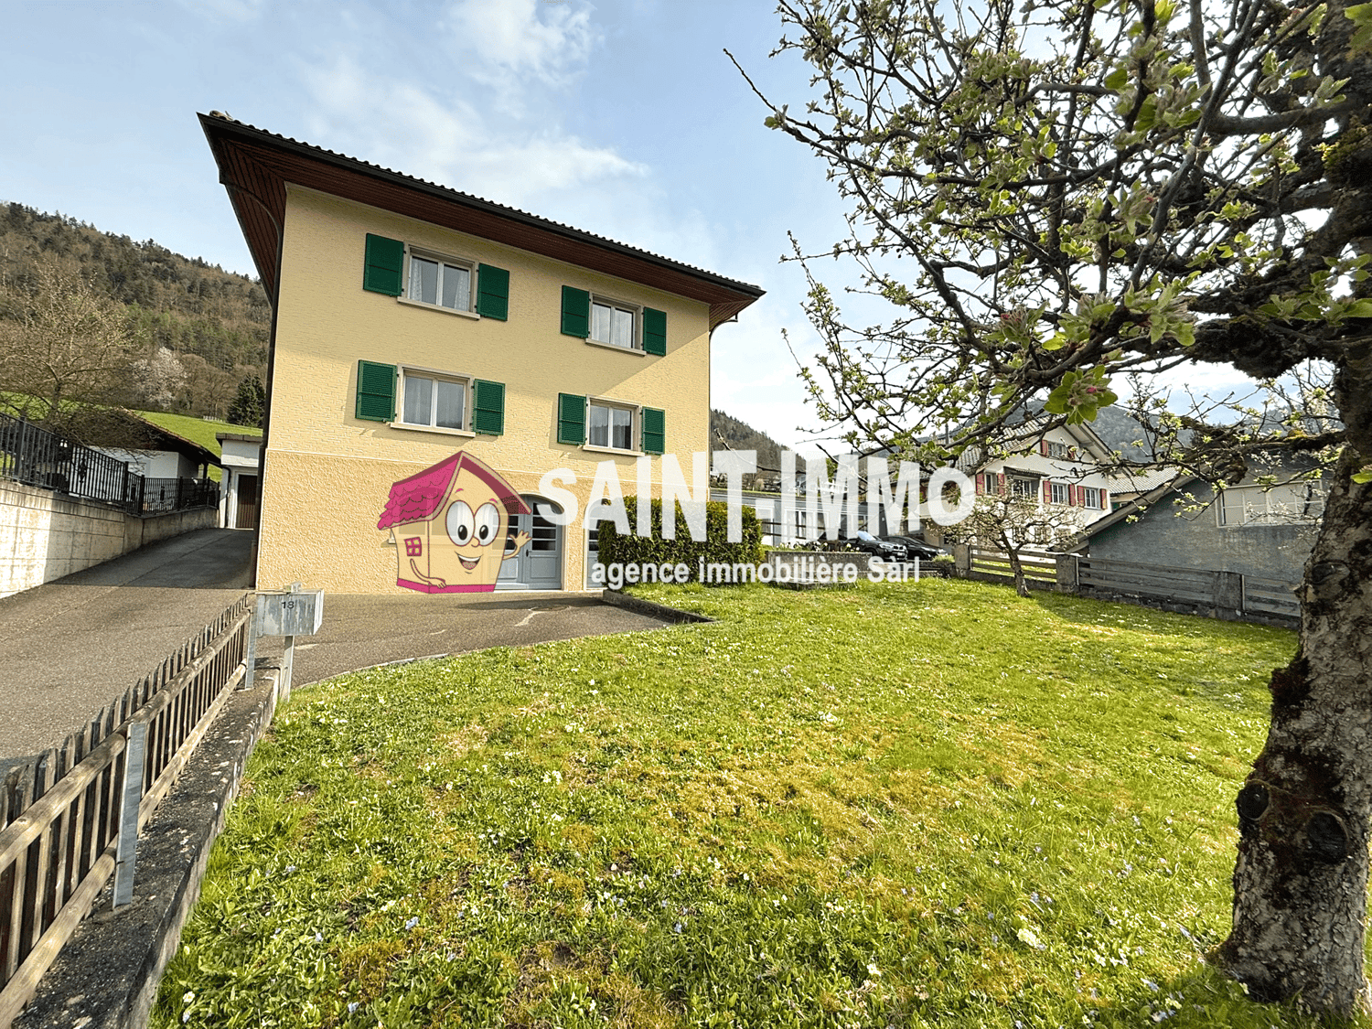
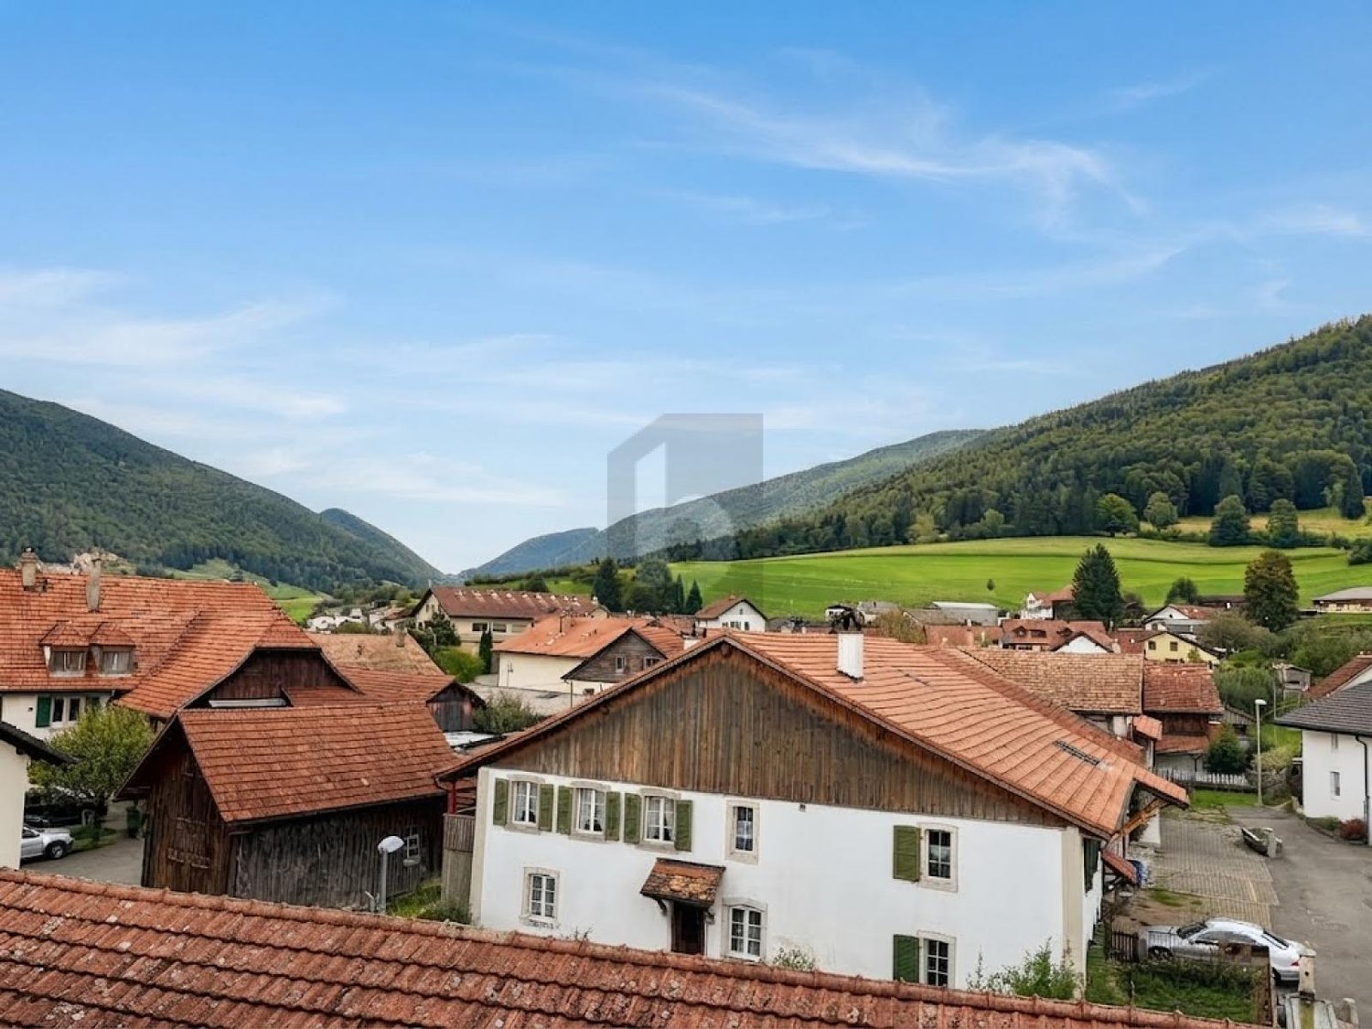
  • Yellow house with green shutters, driveway, grassy lawn, tree, mountains in the background
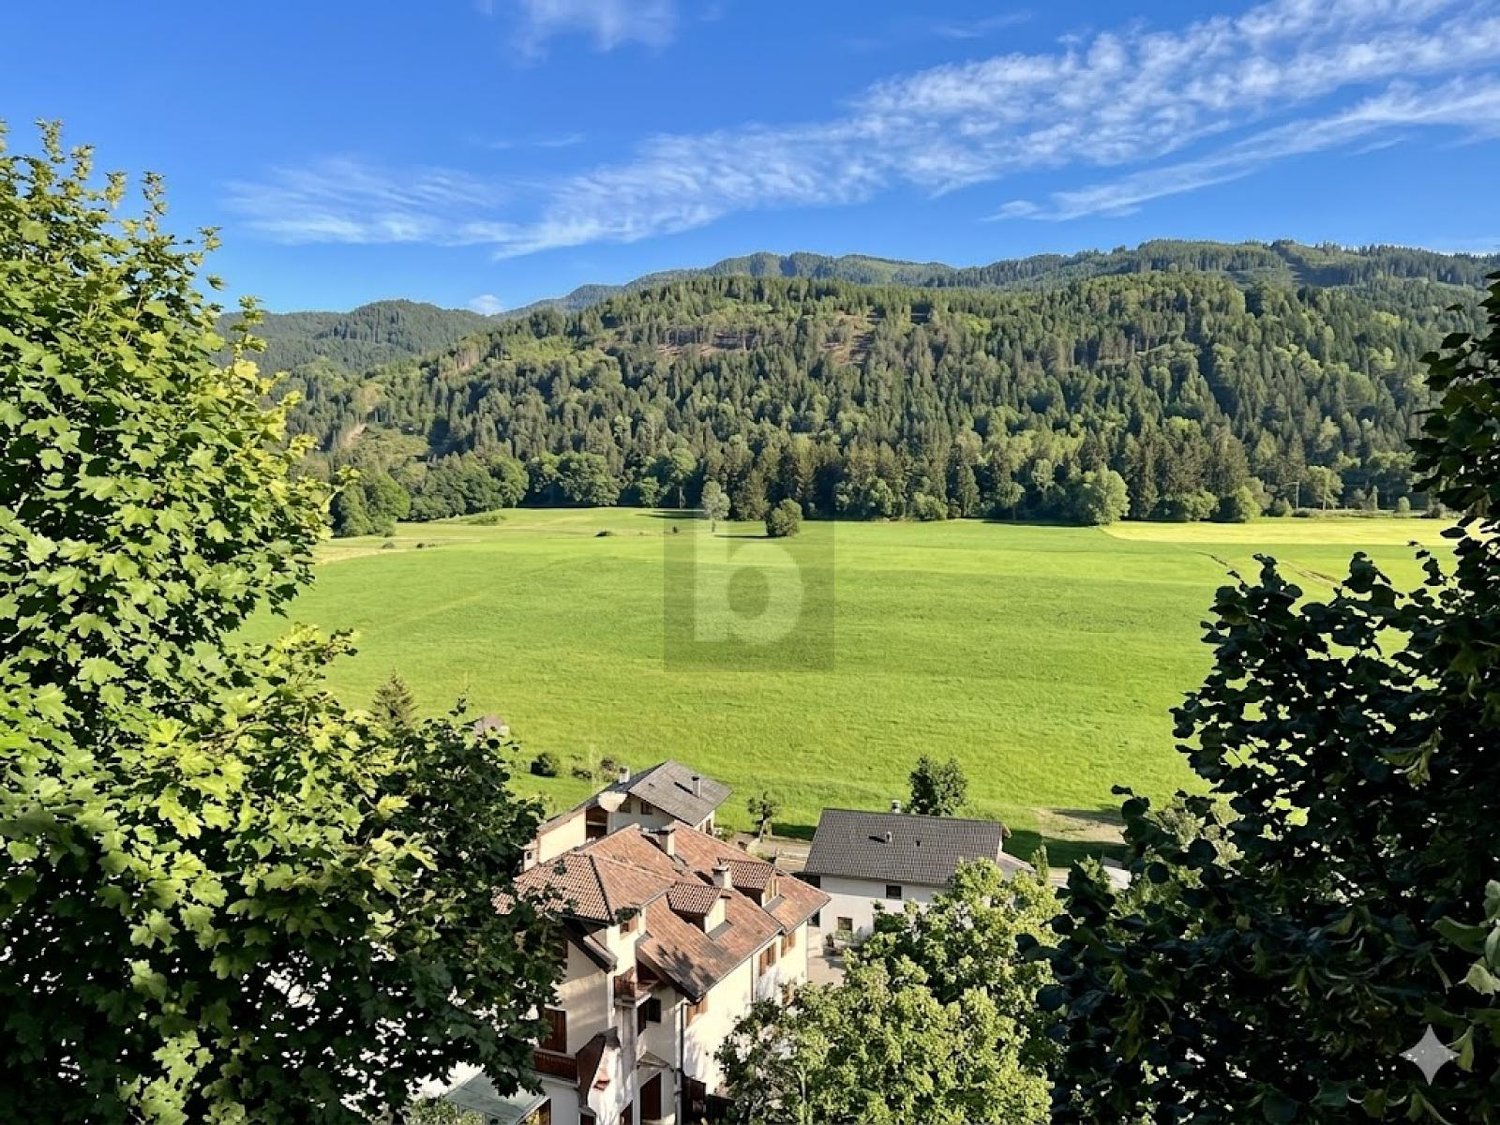
  • Green lawn, tree, bushes, houses in the background, mountains
  • Terraced house, wooden fence, tiled terrace, two chairs, mountain view
  • Detached house, white walls, brown roof, wooden door, driveway, trash bin, green grass, fence, distant mountains
  • A room with a wooden table and chairs, a fan, a clock, and a wooden structure with a cartoon character on it.
  • Dining room with wooden floor, round table, chairs, chandelier, desk, computer, office chair, windows with curtains, picture frames, wooden cabinet
  • living room with a gray sofa, a glass coffee table, a wooden floor, a chandelier, a picture frame, a cabinet, and a window with white curtains
  • modern kitchen with wooden cabinets, granite countertop, dishwasher, washing machine, oven, sink, faucet
  • Empty room with wooden floor, white walls, large window with white curtains, ceiling lights, white radiator, sofa with blue and white striped cover
  • empty room, wooden floor, white walls, exercise equipment, window with curtains, radiator
  • Bathroom with bathtub, toilet, sink, and shower curtain
  • tiled floor, white walls, wooden floor, white doors, ceiling light
  • empty room, wooden floor, white walls, white ceiling, white curtains, white radiator, lamp
  • wooden bed, wooden nightstand, wooden cabinet, mirror, chair, chandelier, window with curtains, picture frame
  • kitchen with white tiles, white cabinets, black countertop, white oven, microwave, refrigerator, wooden table, stools
  • modern kitchen with white cabinets, tiled floor, window with view, white appliances
  • Staircase with blue handrail, white tiles, wooden door, decorative vases, and a blue mat.
  • kitchen with white appliances, dining table, chairs, wooden cabinets, chandelier, windows, paintings
  • Laundry room with washing machine, dryer, sink, shelves, and cleaning tools
  • Workshop with tools, shelves, workbench, chair, and a window
  • 3 story house, yellow exterior, red roof, green shutters, driveway, garden, mountain view
  • yellow house, green shutters, wooden door, steps leading to the entrance, surveillance camera
  • 2 story yellow house, green shutters, garage, driveway
1 / 23
CHF 730,000.–
7 rooms
2605 Sonceboz-Sombeval

Two-family house with two apartments, garden, outbuilding, terrace, and garage

SAINT-IMMO Agence immobilière Sàrl proposes to you exclusively this beautiful family house located in Sonceboz. Composed of two apartments, a outbuilding and a beautiful space in the basement with independent entrance, this property offers an ideal living space for a family or a real estate project with potential.The house consists of two 3-room apartments, each with an entrance hall, two spacious and bright bedrooms, a pleasant living room, a fitted kitchen, and a bathroom.The basement houses a large laundry room/heating room, a workshop, a guest toilet, and a vast living room with independent entrance, kitchenette, and storage room. This last space can be arranged according to your needs: professional activity, independent studio, or another project.Insulated attic.The exterior of the house offers a practical and pleasant space, including a outbuilding (with a covered terrace and a hobby room/storage room), a second small terrace, a garage, two parking spaces, and a beautiful garden with an area of 305 m2.This property has been regularly maintained by the owners and presents a strong potential, with many possibilities of arrangement: rental of the second apartment to generate rental income, combination of housing and professional activity, or creation of an independent studio in the basement part.Virtual visit available on our website. Complete file on request.Contact us today to organize a visit and explore its unlimited potential! For more information: SAINT-IMMO real estate agency Sàrl, Rue de la Gare 1, 2610 St-Imier
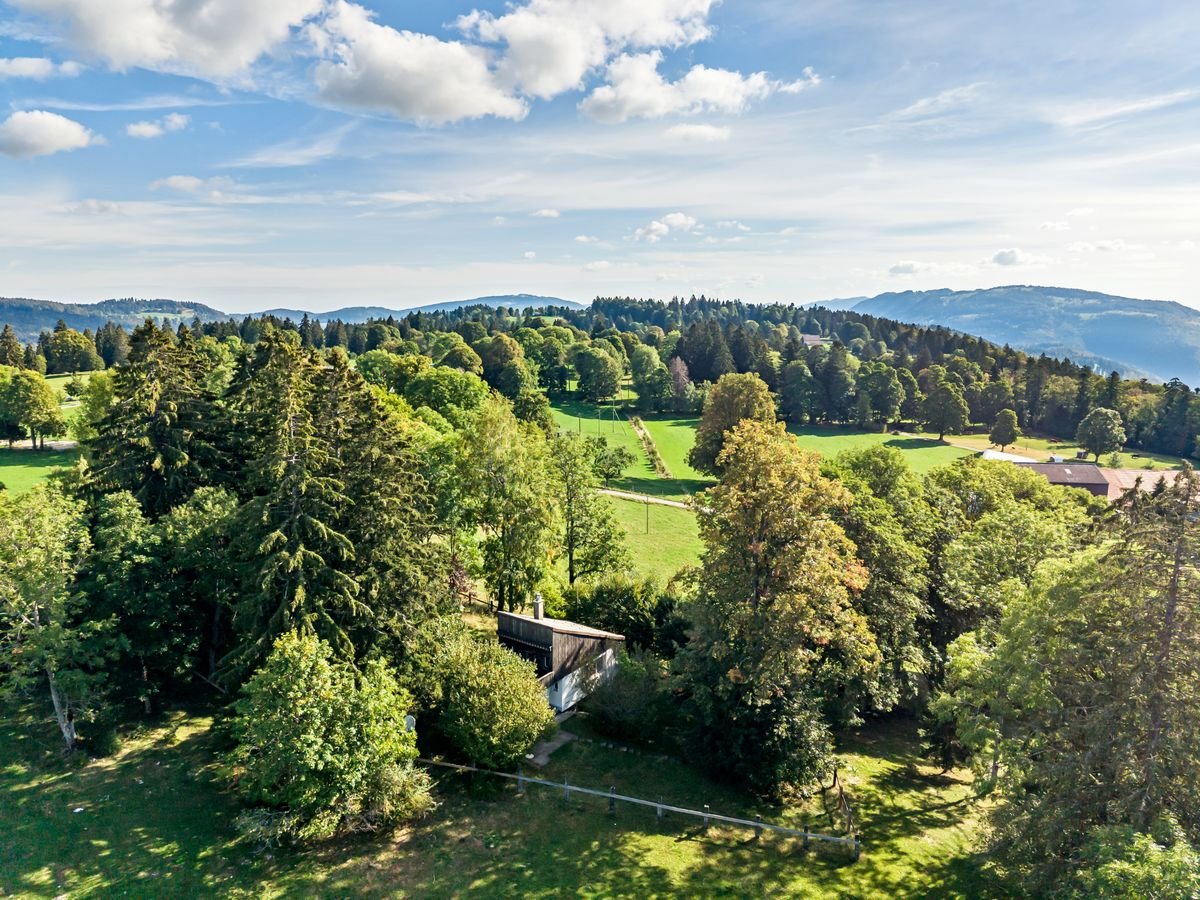

  • Detached house, elevated position, large driveway, large front terrace, surrounded by greenery
  • grassy hill with steps, house at the top
  • Large garden, with a pathway, a green shed, a stone wall, grass, trees, mountains, and a clear sky.
  • empty hallway, brown wooden doors, tiled floor, wooden beamed ceiling
  • Open floor plan, wooden parquet floor, double doors, arched entryway, sliding glass doors, large windows
  • empty room, white walls, wooden floors, fireplace
  • white kitchen with tiled flooring, tiled backsplash, built-in cabinets, a wooden beam ceiling, gas stove, dishwasher, and a large island
  • empty room, wooden parquet floor, large window, wall with a radiator, light from the window
  • large bathtub, two wash basins, radiators, mirror, radiators, tiles
  • hardwood floor, exposed wooden beams, large windows, fireplace
  • Empty room with wooden floors, white walls, double window, closed door, and heating radiator
  • tiles floor, wooden ceiling, tile and parquet floor, two doors and stairs leading to the upper floor
  • an empty room with wooden floors, pink wall with cartoon character and white radiator
  • empty room, skylight, wooden floor, white walls, radiator
  • empty room, green wall, wooden wall, wooden floor, radiator, skylight
  • empty room, wooden floors, white walls, skylight, three doors leading to other rooms
  • open floor plan, tiled flooring, white walls, hallway, doors
  • tiles, shower, sink, toilet, wall mirror, wooden ceiling, wall lamps
  • Stone wall, wooden door, balcony, tiled floor
  • 3-storey villa with balcony, located on hill with surrounding nature
  • House with brown roof, surrounded by mountains, grassy area, pathway leading to house, greenery in foreground
1 / 21
CHF 870,000.–
9 rooms384m² living space
2615 Sonvilier

Charming family house with 9 rooms (approx. 384 m2) and large garden and terrace

SAINT-IMMO Real Estate Agency Sàrl offers you exclusively this charming family house with 9 rooms (approx. 384 m² living area) ideally located with south exposure and unobstructed view of the Saint-Imier valley.The basement offers multiple functional spaces, including a storage room, a wine cellar, a heating room, a laundry room, and a workshop / oil tank room. This level also includes a spacious room of 17 m², a bathroom, and a beautiful living room of 29 m² with a fireplace and exposed beams, with direct access to the garden.The ground floor includes a large entrance hall, an open kitchen with dining area, a living room with solid parquet and exposed beams, as well as a library with a fireplace, creating a cozy reading corner. This level also includes a spacious room of 24 m² with direct access to the bathroom and a separate toilet. A large balcony, accessible from the living room and the dining area, offers additional outdoor space.On the first floor, you will find three beautiful rooms as well as two large attic spaces.Outside, you will enjoy a large garden plot of 1'578 m², a terrace of 25 m², as well as a second shaded terrace under the balcony. A nice pedestrian path leads to the south entrance of the house.There is a possibility to separate the basement from the rest of the house to create an independent apartment.In addition to the usual maintenance work, the owners have undertaken a major renovation of the property in 2019-2020.It is possible to rent a double garage located north of the property.A virtual 360° tour is available on our website.Complete documents and plans are available upon request.With its dominant position, large garden, and beautiful rooms, this house represents a great opportunity not to be missed. Plan a visit now to discover this property and appreciate its full potential!For more information: SAINT-IMMO real estate agency Sàrl, Rue de la Gare 1, 2610 St-Imier

1 / 6
CHF 1,880,000.–
22 rooms
2613 Villeret

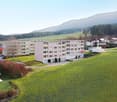
BUILDING 5.4% RETURN 9 APARTMENTS 11 BOXES

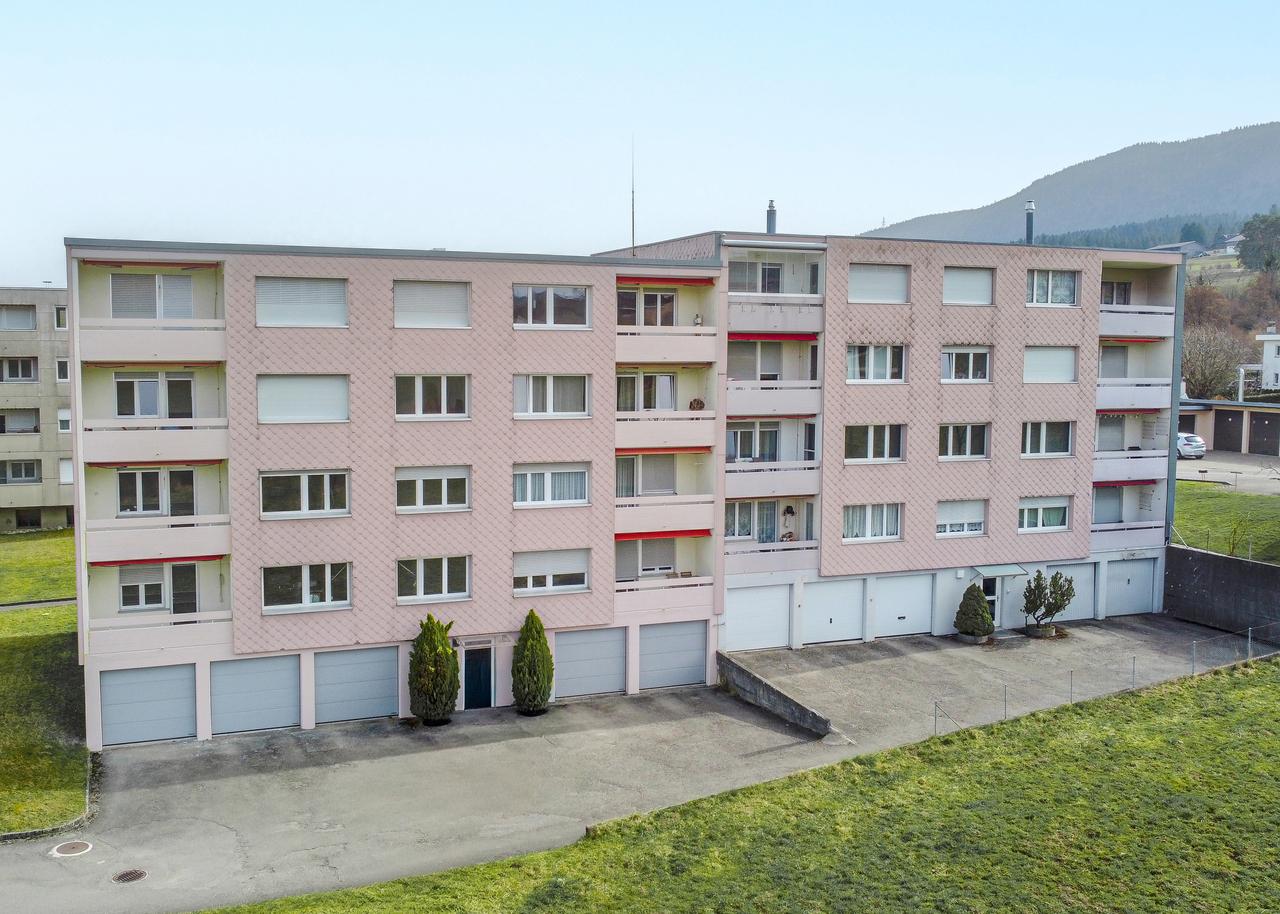
This building located in Villeret represents an excellent opportunity for investors looking for a high-yield property. Situated on an 850 m² plot and totaling 22 rooms, it offers great flexibility in terms of operation. Completely renovated in 2020, it benefits from modern and sustainable living comfort. The land also allows for the construction of an additional volume. With an attractive gross yield of 5.4%, this property is a solid and long-term investment. The building comprises nine apartments, a DIY room, and 11 locked garages.This BETTERHOMES offer is characterized by the following advantages: - attractive gross yield of 5.4 %- fully renovated building from 2020- interesting location in Villeret- strong diversity of apartment types- development potential with possibility of new construction- generous plot of 850 m²- stable and diversified rental income- 11 garages offering added value- well-suited for a long-term investment strategy- reduced maintenance thanks to recent renovations- etc., etc., etc. ...Interested? Contact us for a non-binding visit - online visit also possible!Not found what you're looking for? We have over 2,000 other properties on: www.betterhomes.ch - The Swiss specialist for real estate transactions.Do you have a property to sell?Take advantage of our expertise: https://www.betterhomes.ch/en/benefitWould you like to know the value of your property?Discover its value now with our free, non-binding, and immediate estimation!https://www.betterhomes.ch/en/knowledge/estimationMore detailsLocation: propertyBuilding condition: renovatedBathrooms: 9 (9x WC + bathroom)Public transport: Bus, 200 mSchool: Primary school, 100 mShops: Volg, 300 m

1 / 12
CHF 1,850,000.–
2732 Reconvilier

ATTRAACTIVE RENTAL PROPERTY WITH RENOVATED APARTMENTS

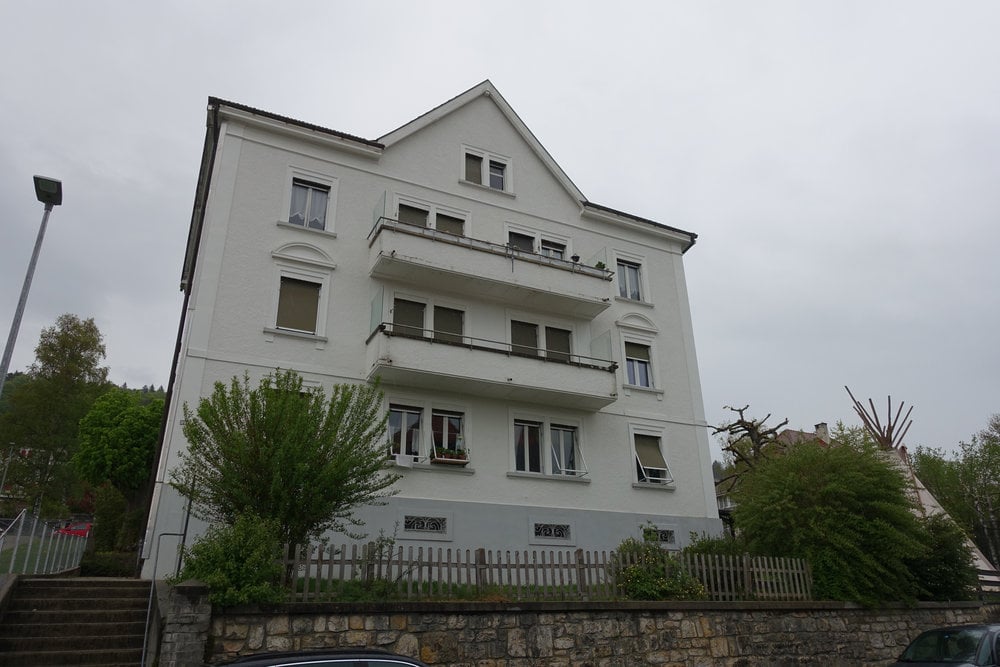
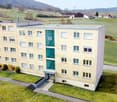
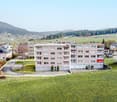
The multi-family house presents itself as an attractive, partially renovated rental property. The property has been extensively modernized indoors in recent years, so that all apartments as well as the common indoor areas are well-maintained and modernly equipped today.The property extends over five levels and offers spacious cellar rooms, a shared laundry room, and a practical bike and stroller room in the basement. Additionally, five garages and five outdoor parking spaces are available.The total of eight apartments - four 4.5-room and four 3.5-room apartments - have been renovated and impress with bright, spacious rooms, modern equipment, and covered balconies with unobstructed west views, which further increase the living comfort.Particularly noteworthy is that the staircase, interior floors, and basement areas have also been renewed. The windows date back to 2011, the roof was renovated in 2015, and the balconies were renewed in 2014.Heating is provided by an oil heating system in the adjacent building No. 18. The oil tank is located in the building itself, ensuring a reliable energy supply.Thanks to the combination of renovated apartments, modernized indoor areas, attractive apartment layout, and good location, this multi-family house offers a stable rental opportunity with a focus on long-term value preservation.For further information or for a viewing on site, we are at your disposal at any time."Your specialists for residential lifestyle"

1 / 10
CHF 395,000.–
4.5 rooms102m² living space
Rue du Champ-Fleuri 18, 2720 Tramelan

Apartment in PPE with 4.5 rooms and an individual garage

Located in a quiet and green area, this 4.5-room apartment offers a pleasant living environment, an unobstructed view, and spacious areas. The property is situated on the 2nd floor of a well-maintained PPE building, including a garden and common outdoor facilities.Key features of the property • 102 m² habitable • South-facing balcony • Optimal lighting • Three bedrooms • Cul-de-sac street • Individual garage with electric door (water) • Basement and attic included • Garden plot available Work carried out & improvementsThe apartment benefits from a history of maintenance and regular renovations:Interior maintenance & renovation work • 2025 : OIBT carried out • 2018 : Painting work • 2012 : Replacement of the kitchen window and balcony work • 2007 : Parquet installation + electric garage door installation, • 1996 : Complete kitchen renovation Exterior • Shared garden with chimney and cover • Gardening plot available • PPE project: balcony extension planned (to be confirmed according to co-ownership decision) Detailed descriptionThe apartment consists of: • A spacious living room with access to the balcony • A kitchen perfectly functional • Three bedrooms bright • A bathroom • An entrance hall with storage • A south-facing balcony Exterior & building • PPE building constructed in 1970 • Basement and attic • Bicycle/stroller storage • Oil heating, distribution by radiators LocationThe building is located: • In a quiet and residential area • In a cul-de-sac street • Near Tramelan-Dessus train station

Travel time
-
1 / 6
CHF 205,000.–
2.5 rooms60m² living space
2720 Tramelan

Your new home or a value-stable capital investment

This attractive condominium on the 1st floor of a well-maintained multi-family house combines living quality, value retention, and investment potential. The building was extensively renovated in 2023 and presents itself in a very good condition. For capital investors, it's particularly interesting: the apartment is already rented and generates ongoing rental income, ensuring an immediate return. The combination of an existing rental agreement, good construction substance, and sustainable value retention makes this property a convincing investment opportunity.On approximately 60 m² of living space, you can expect a well-thought-out floor plan with bright, light-filled rooms and a pleasant living atmosphere. Modern windows, a well-maintained kitchen, and a contemporary bathroom provide a high level of living comfort and underline the good condition of the apartment. A practical basement room offers additional storage space and rounds off the attractive overall offer.Whether as a solid capital investment with ongoing returns or as a future home with long-term perspective - this apartment offers a variety of uses. The successful combination of a well-maintained condition, already made investments, and attractive development potential makes this object an opportunity that convinces both investors and demanding owners. Here, no wishes are left unfulfilled. Take advantage and convince yourself! This PREMIUM HOMES offer includes: • Quiet living location with proximity to nature • Well-thought-out floor plan • Light-filled rooms • New windows • Well-maintained kitchen • Well-kept bathroom • Currently rented • Immediate rental income • Interesting rental object for capital investors • Gross living area 60 m² • Net living area 46 m² Interested? We'll be happy to take you through a non-binding viewing! Do you want to sell your house or apartment worry-free? We'll tell you the current market value of your property, discreetly and non-bindingly! Are you interested in a first non-binding exchange of ideas? Don't hesitate and contact us. We look forward to hearing from you.

Harun Yildirim

Harun Yildirim

Immobilienvermittler

1 / 6
CHF 170,000.–
2.5 rooms85m² living space
2610 St-Imier

Local or future apartment in the city center

Strategic location in the heart of the city, in a dynamic and growing neighborhood. Ideal for developing a professional activity, a business or a residential project. Located on the ground floor of a fully renovated building, this 87 m² space offers flexible use: commerce, medical/dental office, hair salon, offices, coworking, workshop or storage. Possibility of transformation into a loft or apartment, subject to the installation of a kitchen and a bathroom. A large modular room of 60 m² and an additional room of 25 m².This offer from BETTERHOMES is characterized by the following advantages: - ideal location in the city center- dynamic and growing neighborhood- fully renovated building- generous surface area of 87 m²- large modular room of 60 m²- additional room of 25 m²- flexible use according to your needs- ideal for business, office or medical practice- possibility of transformation into an apartment- interesting opportunity for investors- etc., etc., etc. ...Interested? Contact us for a free visit!Not found what you're looking for? You'll find over 2,000 other properties on: www.betterhomes.ch - The Swiss specialist in real estate transactions.Do you have a property to market?Take advantage of our expertise: https://www.betterhomes.ch/en/take-advantageWould you like to know the value of your property?Discover its value now with our free, immediate and non-binding estimate!https://www.betterhomes.ch/en/knowledge/estimateMore detailsLocation: in the city centerBuilding condition: goodBathrooms: 1 (1 x WC / sink)Public transport: bus, 150 mSchool: secondary school, 500 mShops: Coop / Migros, 500 m

1 / 6
  • Parking space
  • Balcony / Terrace
CHF 745,000.–
10 rooms174m² living space
2732 Reconvilier

SPACIOUS, CALM, SURROUNDED BY GREENERY

This individual single-family home in Reconvilier offers a total of 10 rooms and 174 m² of living space, with various possibilities for use. In addition to the main residence, it includes an independent 4-room apartment - ideal for intergenerational living or to generate rental income. The 596 m² plot of land benefits from a beautiful view and offers a pleasant outdoor space. A terrace and a winter garden extend the living space, while two separate gardens with fireplaces as well as a garden shed complete the ensemble. The shops and the train station are accessible in a few minutes.This offer from BETTERHOMES is characterized by the following advantages: - single-family home with independent 4-room apartment- flexible use (family, generations, rental)- beautiful situation with unobstructed view- terrace and winter garden- two gardens with fireplaces- garden shed- laundry room and cellar- 2 parking spaces- generous volumes- good accessibility to shops and train station- etc., etc., etc. ...Interested? Contact us for a free visit!Nothing that matches your expectations? You will find over 2,000 other objects on: www.betterhomes.ch - The Swiss specialist in real estate transactions.Do you have a property to market?Take advantage of our expertise: https://www.betterhomes.ch/en/benefitDo you want to know the value of your property?Discover its value now with our free, non-binding, and immediate assessment!https://www.betterhomes.ch/en/knowledge/estimationMore detailsLocation: residential areaBuilding condition: to be renovatedBathrooms: 4 (1x shower / WC / sink, 2x bathtub / WC / sink, 1x WC / sink)Heating system: oilPublic transport: train station, 1 kmSchool: kindergarten, 550 m / primary school, 550 m / secondary school, 550 mShops: coop, 2 km

  • Parking space
  • Balcony / Terrace
1 / 10
CHF 360,000.–
4.5 rooms87m² living space
Rue de la Paix 2, 2720 Tramelan

Bright 4.5-room apartment in the heart of Tramelan, with two balconies and an unobstructed view

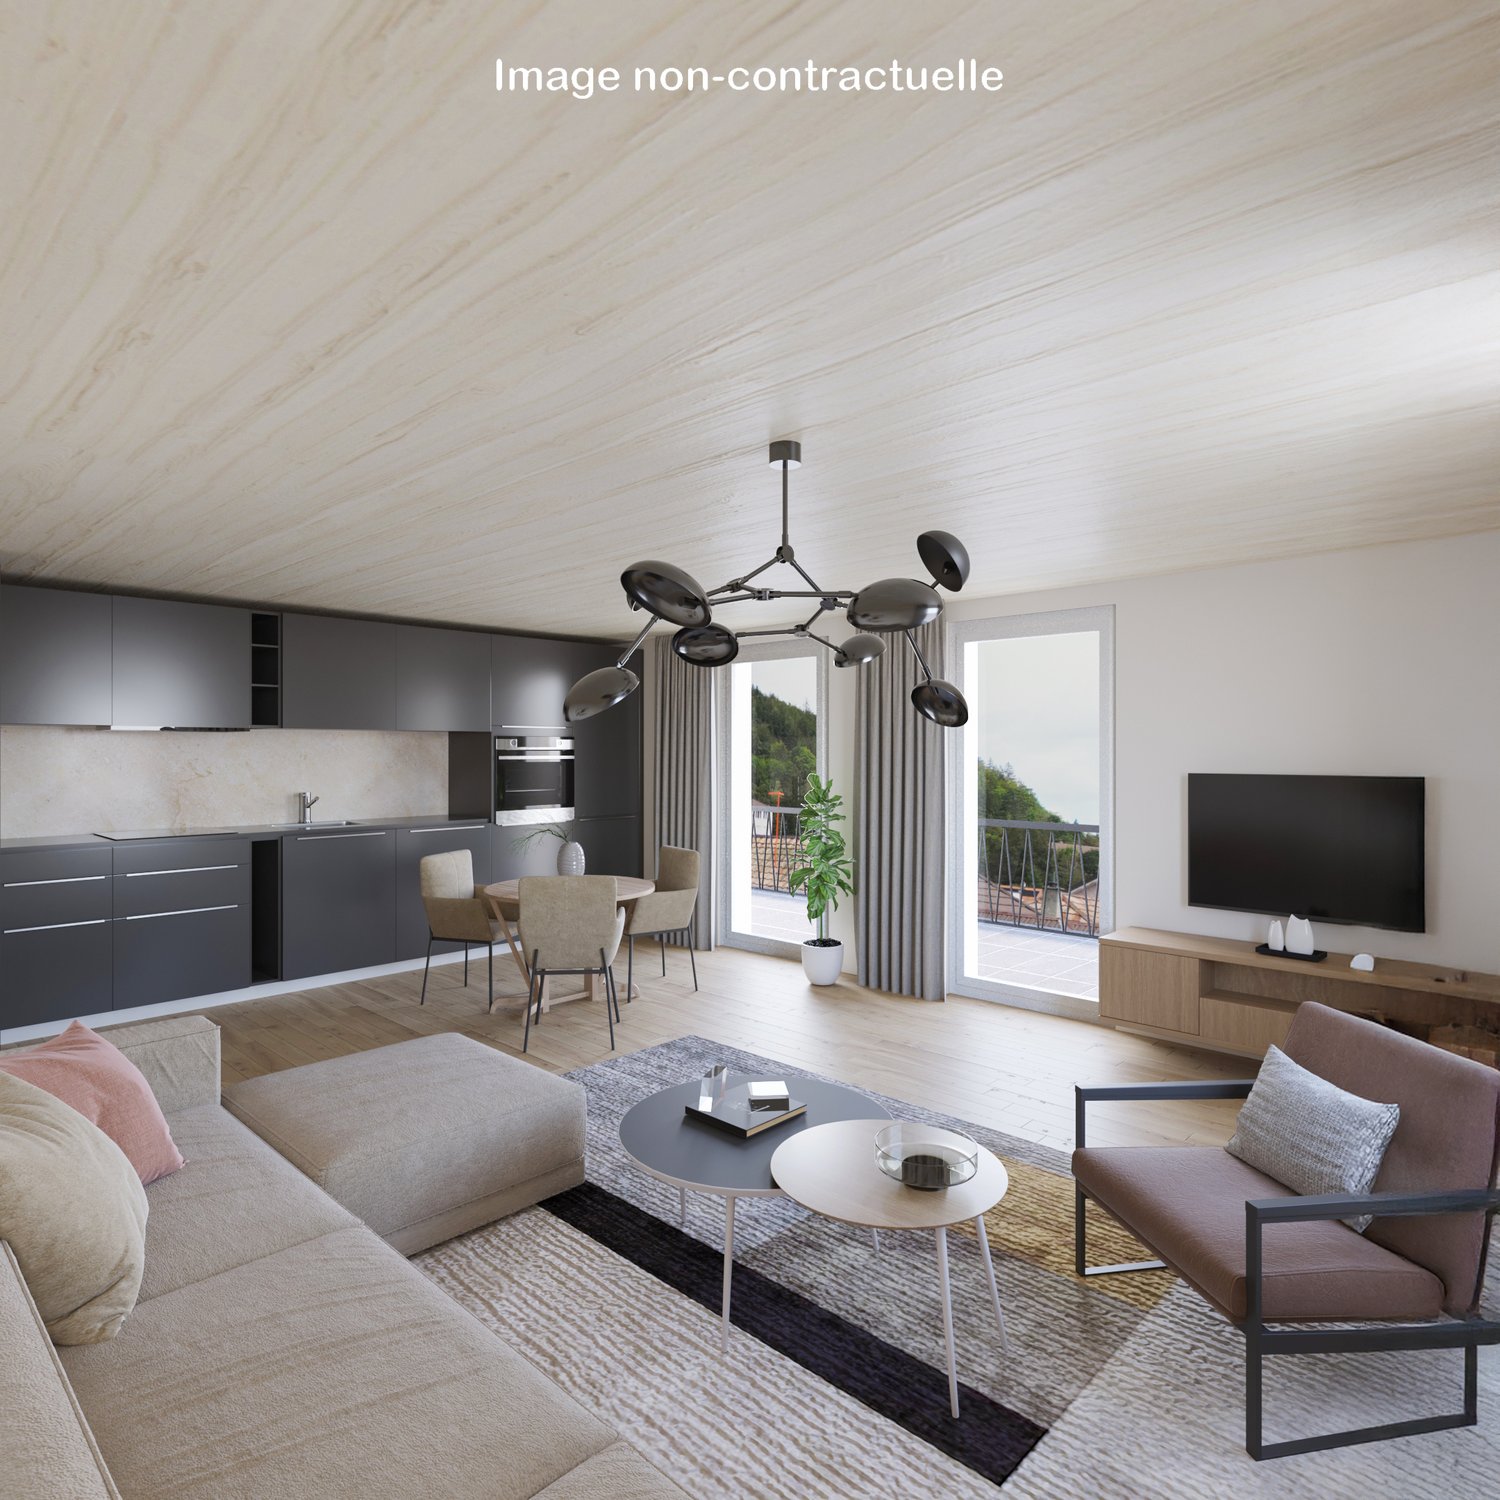
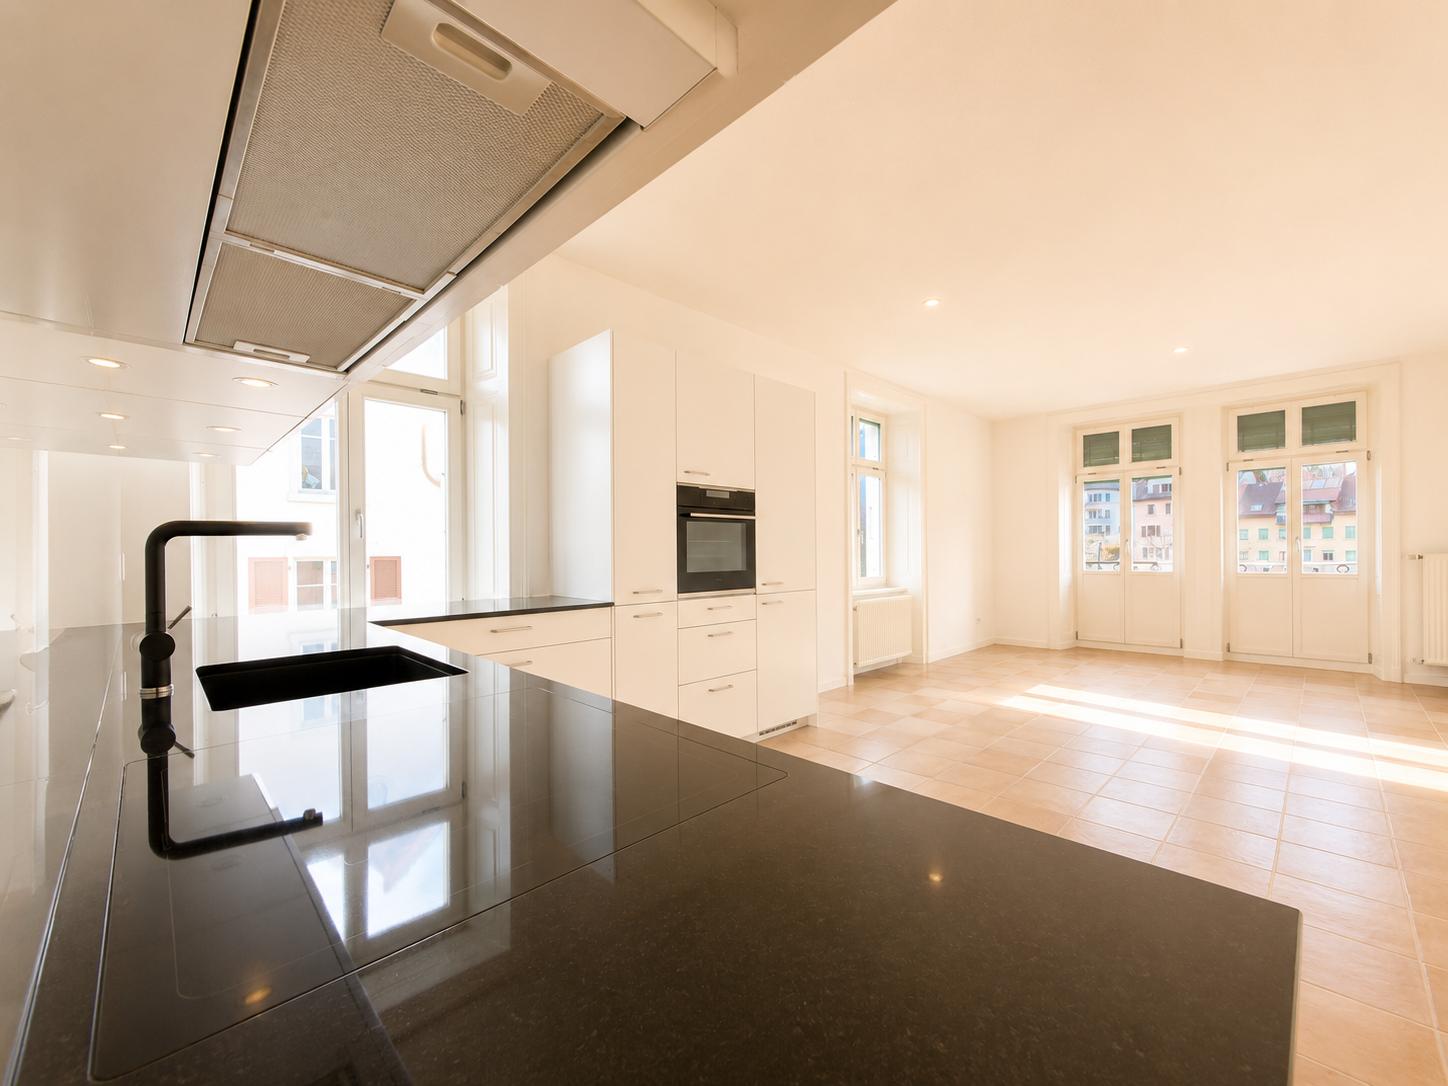
Ideally located in the heart of Tramelan, on the 3rd floor of a well-maintained residential building, this 4.5-room apartment offers a living area of approximately 87 m², perfectly distributed. Its privileged location allows for a practical daily life, with shops, schools, public transportation, and all amenities accessible within a few minutes on foot.Thanks to its dual orientation and numerous openings, the apartment benefits from pleasant natural light throughout the day, creating a warm and convivial atmosphere.An inviting and functional living spaceAs soon as you enter the apartment, you are impressed by the fluid layout and well-thought-out volumes.The living room, spacious and bathed in light thanks to its south-facing exposure, constitutes a true relaxation area. It opens directly onto a first balcony, ideal for enjoying the beautiful days, sharing a meal outside, or simply admiring the unobstructed view.The dining area, naturally situated between the living room and the kitchen, offers a convivial space perfectly adapted to family meals or meals with friends.The kitchen, currently in its original state but carefully maintained, has a window providing beautiful light, as well as direct access to the second balcony. Its functional layout will allow the future owner to modernize it according to their tastes while preserving excellent ergonomics.A comfortable sleeping areaSeparate from the living areas, the sleeping area guarantees calm and intimacy.It comprises three bedrooms with comfortable dimensions: • A spacious master bedroom offering many possibilities for layout. • A second bedroom, ideally located on the quiet side. • A third bedroom that can accommodate a child, an office, or a guest room, depending on needs. The bathroom, renovated in 2010, is equipped with a bathtub, a sink, and a connection for a washing machine, providing appreciable comfort in daily life.At the entrance, a storage room completes the apartment and offers a practical storage space.Two balconies to enjoy the outdoorsThe apartment benefits from two balconies of approximately 7 m² each, a true asset that pleasantly extends the living areas. Whether you have a coffee in the sun, install a few plants, or simply enjoy a moment of relaxation, these outdoor spaces provide a real quality of life.The highlights • Central location, close to all amenities (Migros, Coop, shops, schools, and public transportation). • Apartment with a through layout, offering excellent light. • Spacious living room with direct access to the balcony. • Two balconies to fully enjoy the outdoors. • Three comfortable bedrooms. • Intelligent layout, without loss of space. • Many storage spaces. • Functional kitchen, allowing for modernization according to the buyer's tastes. • Property with excellent potential for value appreciation. A property to personalize according to your desiresWith its generous volumes, its brightness, its sought-after location, and its particularly functional layout, this apartment constitutes an excellent opportunity for a family, a couple, or an investor wishing to acquire a quality property.Some renovations will allow you to reveal its full potential and make it a modern, warm, and perfectly adapted living space to current expectations.The buildingThis building is equipped with an elevator, two common laundry rooms, and a bicycle room, providing appreciable comfort in daily life.The apartment also benefits from a private, lit cellar, ideal for storage.No parking space is allocated with this apartment. However, the Market Square, located just opposite the building, has numerous parking spaces in the white zone, making it easy to park for occupants and their visitors.About the computer-generated imagesThe images presented in this ad are computer-generated images created from photos of the empty apartment.Their purpose is to highlight the volumes and help you project yourself into the different layout possibilities.Please note, however, that: • the furniture shown is not included in the sale • there may be differences between the images and the real apartment • these images are for illustration purposes only and do not constitute a contractual reference

Travel time
-
1 / 11
CHF 690,000.–
7.5 rooms205m² living space
Rue des Planches 12, 2613 Villeret

RÉSERVÉ Maison individuelle de 2 appartements + studio

Située à Villeret, dans un quartier calme et privilégié, cette intéressante maison individuelle offre un cadre de vie agréable et de nombreuses possibilités d'utilisation.Cette propriété à rénover conviendra parfaitement à une famille souhaitant occuper l'ensemble du bien ou à un projet d'habitat multigénérationnel. • Grand appartement de 3.5 pièces au rez-de-chaussée • 1 appartement de 3 pièces + 1 studio indépendant au 1er étage • Divers locaux annexes/caves • Double garage + places de parc • Grand jardin arborisé • Maison de jardin / carnotzet Située en bordure de forêt, la parcelle séduira les amoureux de la nature. Grâce à sa situation dominante, la propriété bénéficie d'une belle vue dégagée ainsi que d'un ensoleillement optimal tout au long de la journée.Un bien rare offrant calme, espace et flexibilité d'utilisation. ______________________________________________In Villeret, in einer ruhigen und bevorzugten Wohnlage, bietet dieses interessante Dreifamilienhaus ein angenehmes Wohnumfeld sowie vielfältige Nutzungsmöglichkeiten.Diese renovierungsbedürftige Liegenschaft eignet sich ideal für eine Familie, die das gesamte Haus selbst bewohnen möchte, oder für ein Mehrgenerationen-Wohnprojekt. • Grosszügige 3.5-Zimmer-Wohnung im Erdgeschoss • 3-Zimmer-Wohnung sowie unabhängiges Studio im 1. Obergeschoss • Diverse Nebenräume und Kellerräume • Doppelgarage sowie Parkplätze • Grosser, gepflegter Garten mit Baumbestand • Gartenhaus / Carnotzet • Die direkt an den Wald angrenzende Parzelle wird Naturliebhaber begeistern. Dank der erhöhten Lage profitiert die Liegenschaft von einer schönen Weitsicht sowie einer optimalen Besonnung den ganzen Tag über.Eine seltene Gelegenheit, die Ruhe, grosszügige Räume und flexible Nutzungsmöglichkeiten vereint.

Travel time
-
1 / 12
CHF 705,000.–
5.5 rooms218m² living space
Rue des Noyes, 2610 St-Imier

St-Imier, semi-detached house with 5.5 rooms - new construction

Located on a plot with excellent sunlight, this new project offers 10 modern homes, including semi-detached houses and apartments, with varied surfaces and volumes, designed to meet current needs.Prices range from CHF 520,000 to CHF 725,000. Each lot includes a parking space and a cellar, both included in the sale price. Most of the homes have a private garden and a terrace, offering a pleasant and bright living space. The houses also have a large convertible mezzanine, providing additional space that can be modified according to your wishes.The layout of the volumes and spaces respects current standards, with particular attention paid to comfort. The wooden construction highlights quality materials and optimized design. Each home is equipped with its own heat pump heating system, ensuring efficiency and independence, while photovoltaic panels on the roof allow for reduced energy costs and optimized overall performance of the property.The situation is ideal, close to the ice rink and the swimming pool of St-Imier, while remaining near the village center. A playground is set up in the heart of the neighborhood to offer a space for conviviality and meeting between future residents.Description of the house :Ground floor: entrance hall, spacious living room with open kitchen, access to the terrace, guest toilet and two bedrooms.1st floor: hallway, three bedrooms, including a parental suite with dressing room and bathroom, as well as an additional shower room.2nd floor: large convertible mezzanine of approximately 68 m².This project combines comfort, modernity, and energy efficiency in an ideal setting.The images are non-contractual.? Interested? Do not hesitate to contact us for more information. Our goal is to help you find a home that perfectly matches your expectations.

Travel time
-

Suggested properties for you based on search results