542 results - Property for buy in District Bern-Mittelland
1 / 20
CHF 1,780,000.–
3 rooms172m² living space
Niesenweg 7a, 3063 Ittigen

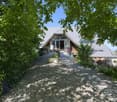
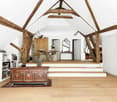
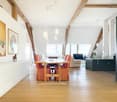
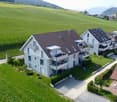
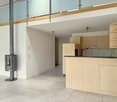
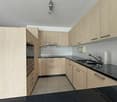
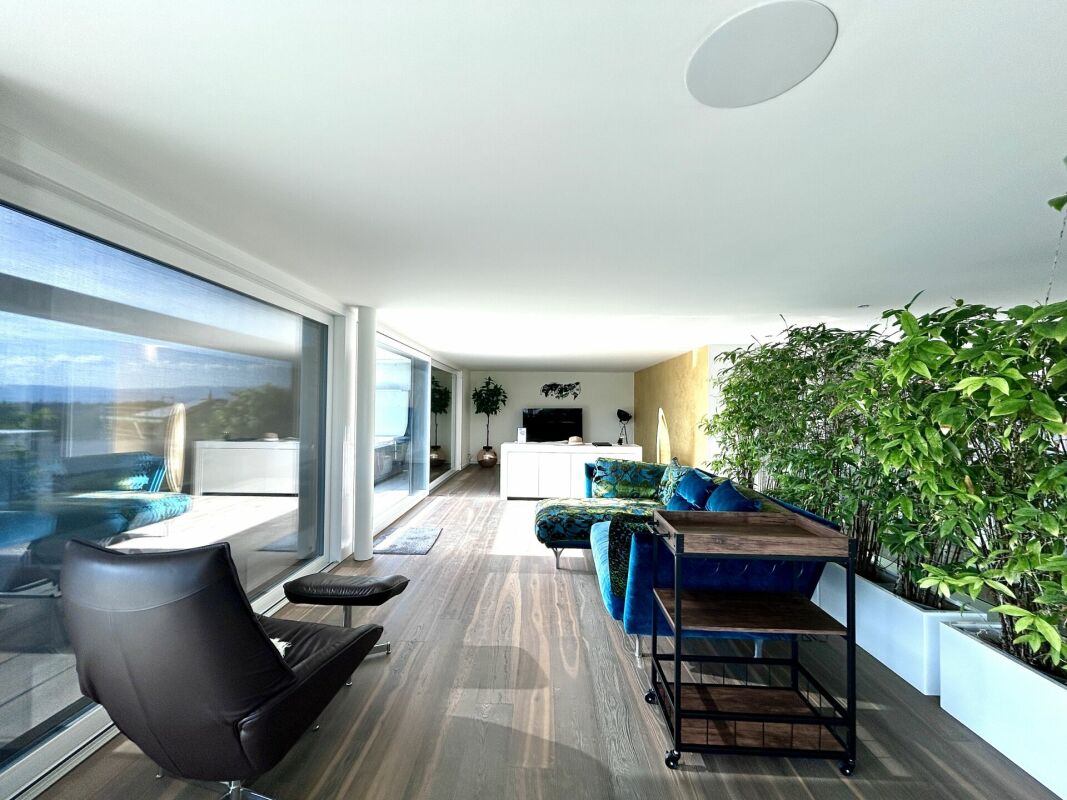
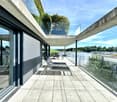
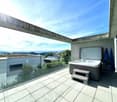
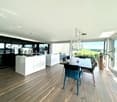
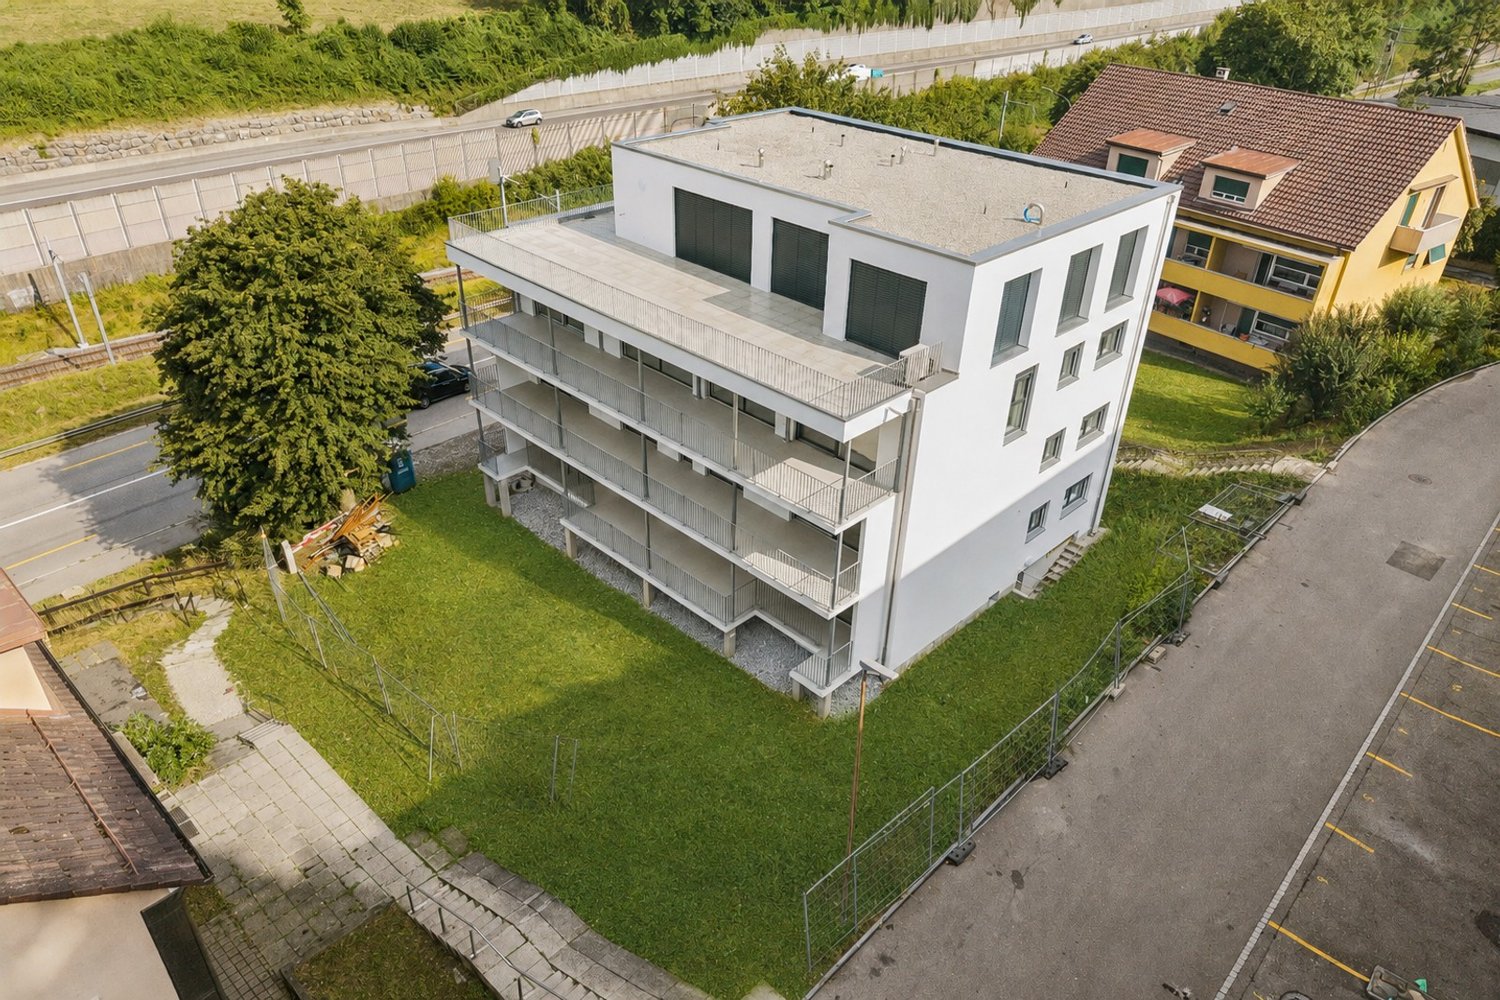
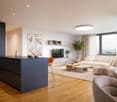
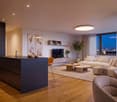
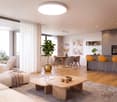
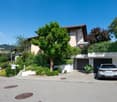
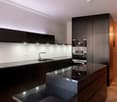
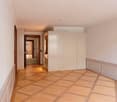
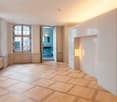
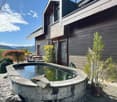
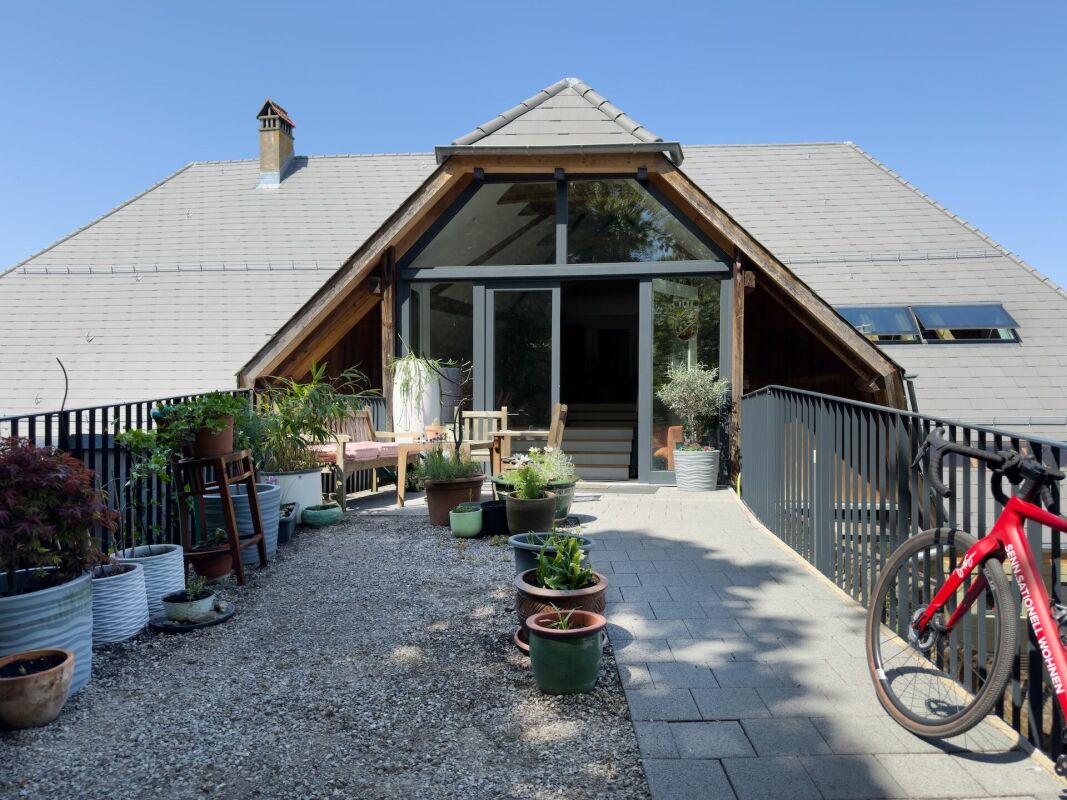
Exclusive loft apartment with sunny outdoor spaces, unobstructable views, XXL garage, and covered outdoor parking

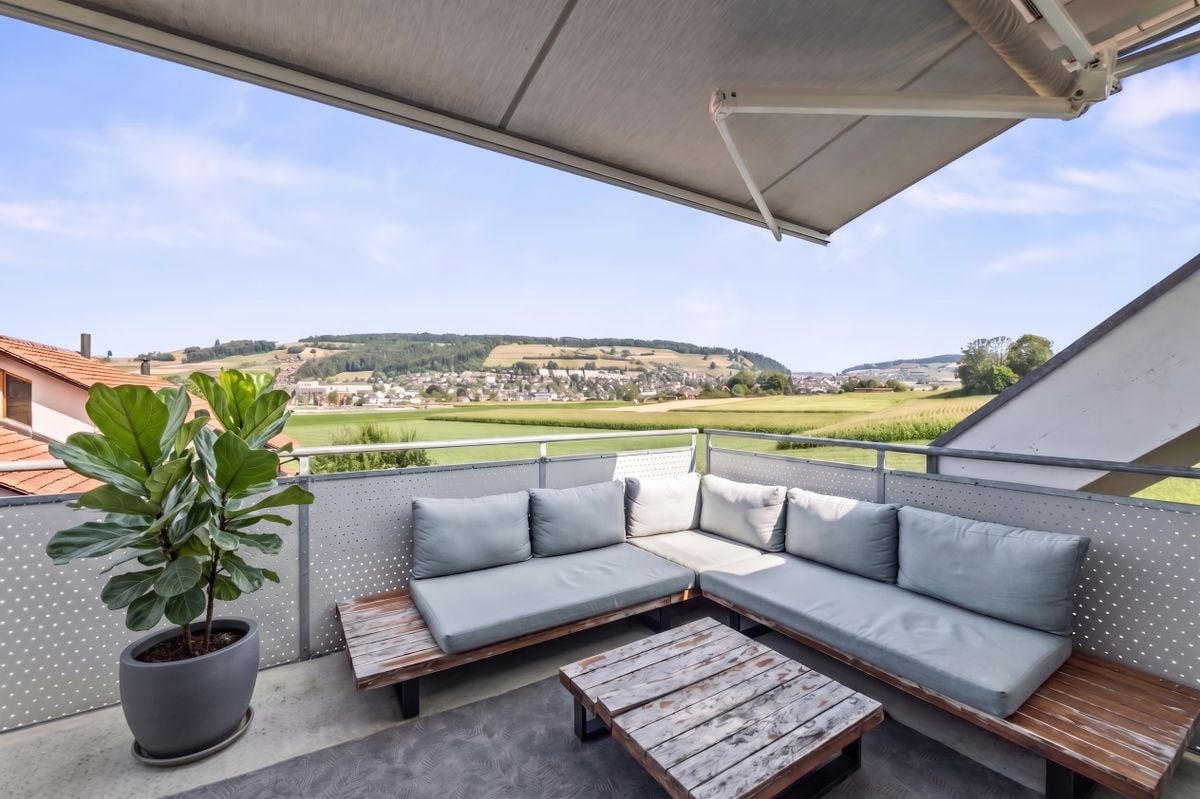
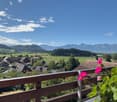
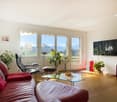
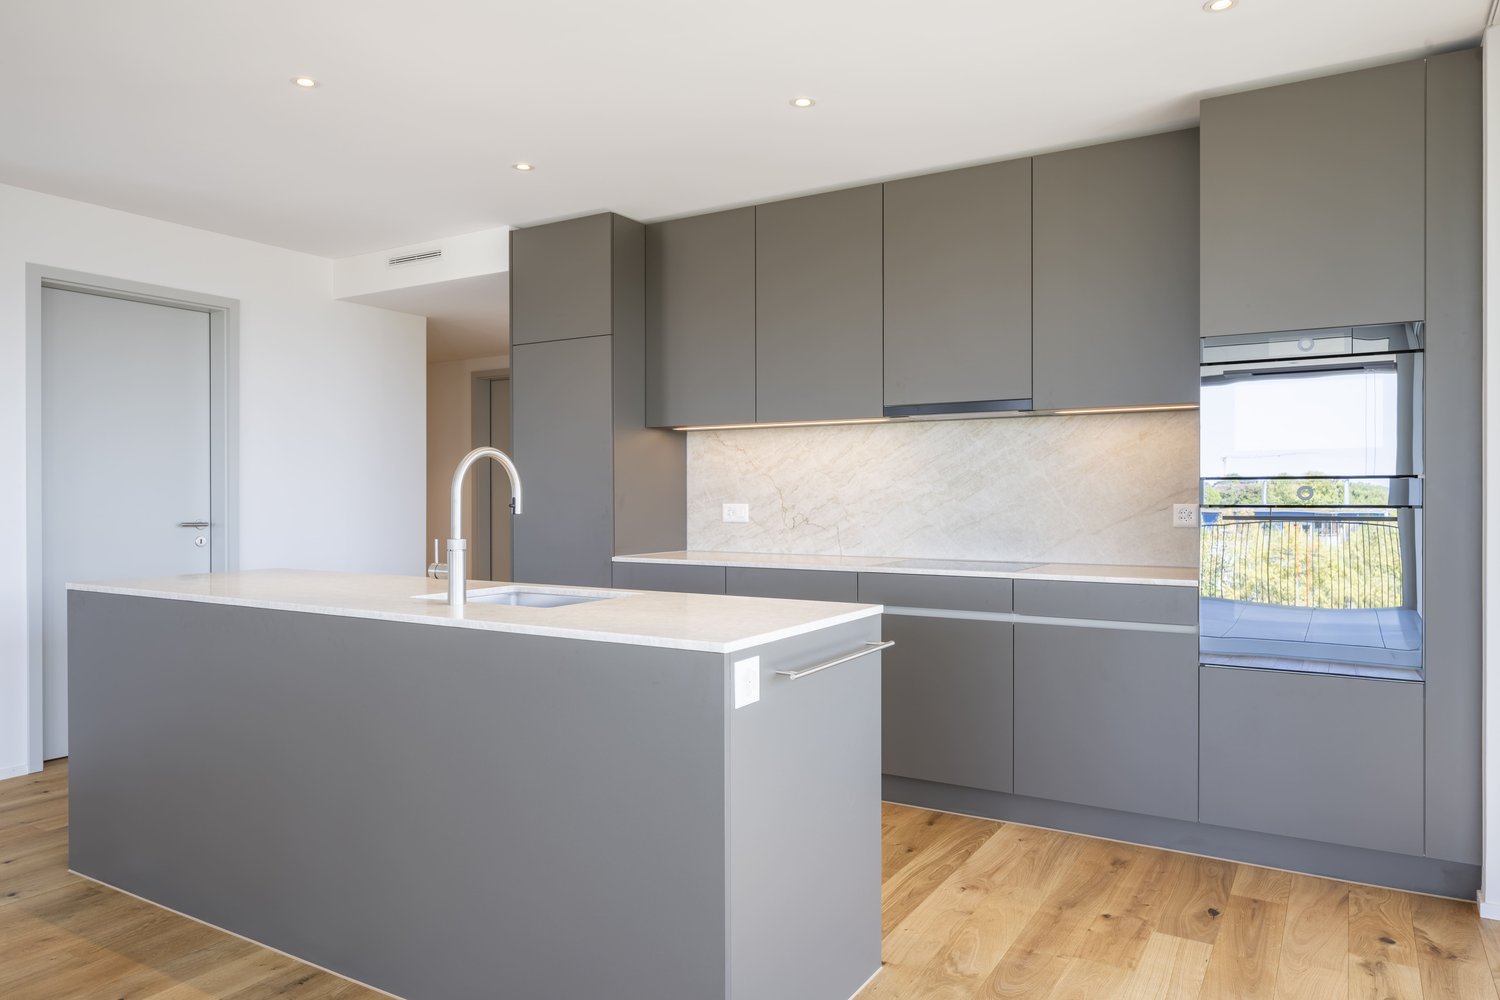
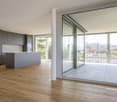
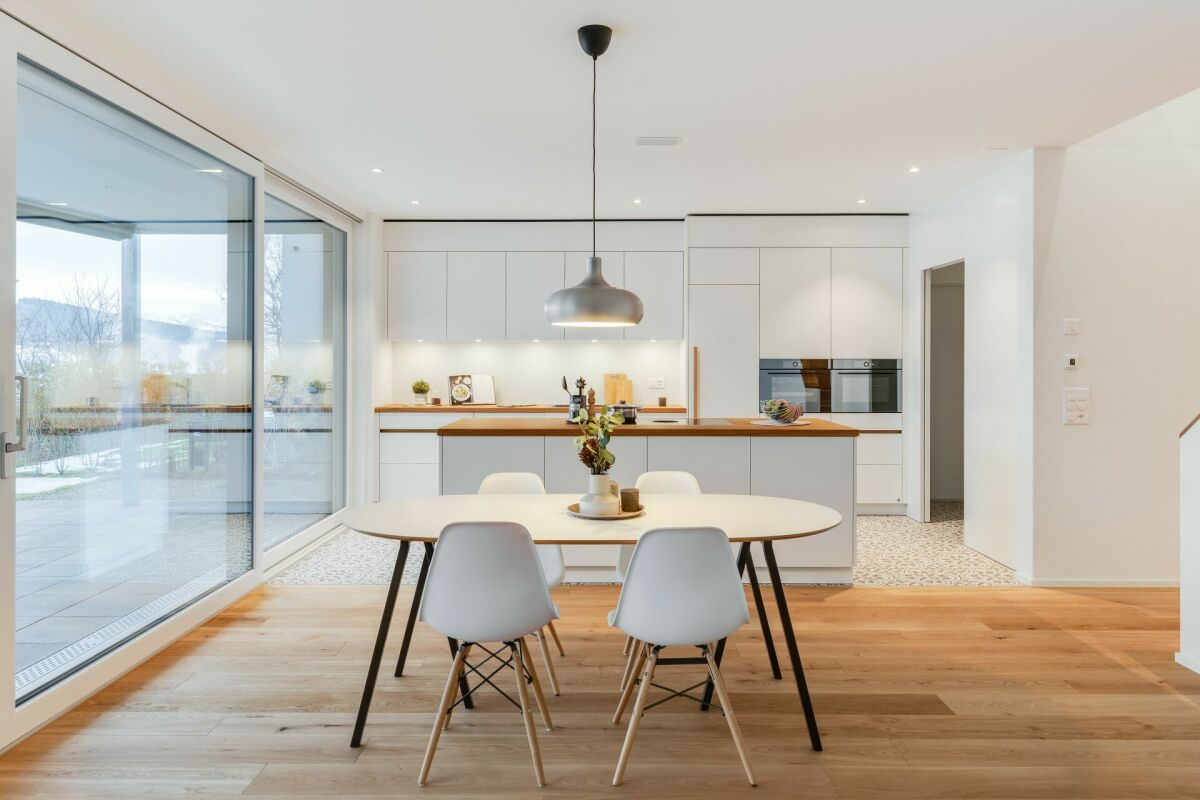
Historic architecture with modern comfort on the south slope The 172.5 m² large apartment impresses from the moment you enter with its exceptional generosity. High rooms, bright surfaces, warm wood, and plenty of daylight create a special width and underline the high-quality living character.The impressive room volume gives the home a special presence, while the carefully selected furnishings blend harmoniously into the historic building substance. Thanks to the optimal sunlight, the home is pleasantly bright at any time of day; in the evening, impressive sunsets create a particularly beautiful atmosphere. The former farmhouse remains visible in its history - with beams, ridge lines, and an impressive wooden truss that gives the rooms depth, structure, and their unmistakable rhythm.Some of the many advantages at a glance: • Representative living with loft character on around 172.5 m² of net living space • Beautifully integrated FlexStep V2 stairlift (wheelchair lift) as a special comfort element and safety in everyday life • Historic building substance in harmonious interplay with modern comfort • Open room design with visible wooden truss • Flexible room structure with very good furnishing possibilities and individually designable living areas • Exceptionally beautiful room heights and impressive room volume • High-quality, stylish interior design • Noble living kitchen, quietly and elegantly integrated into the main area, with a workstation at wheelchair height • Two comfortable wet areas, one of which is designed as an IV-WC/shower • Practical retreat with its own washing tower • Sunny seating area/forecourt of around 50 m² • Balcony of around 6.8 m² with beautiful views and impressive sunsets • Generous storage space: attic with around 140 m² • Comfortable double garage with daylight • Privileged residential location on the sunny south slope • Excellent connection to Bern, public transport, and highway • Ittigen - one of the most tax-friendly municipalities in the canton of Bern Sales target priceLoft apartment CHF 1,780,000.-Carport and double garage: CHF 75,000.-Have we sparked your interest and would you like to visit this exceptional apartment? Please fill out the contact form - you will receive the detailed dossier shortly.Let yourself be impressed by this unique home on the occasion of a visit.We look forward to your contact at 031 320 10 40 or info@brigittesenn.immo.

Travel time
-
1 / 13
CHF 625,000.–
4.5 rooms95m² living space
Fahrbühlweg 19, 3125 Toffen

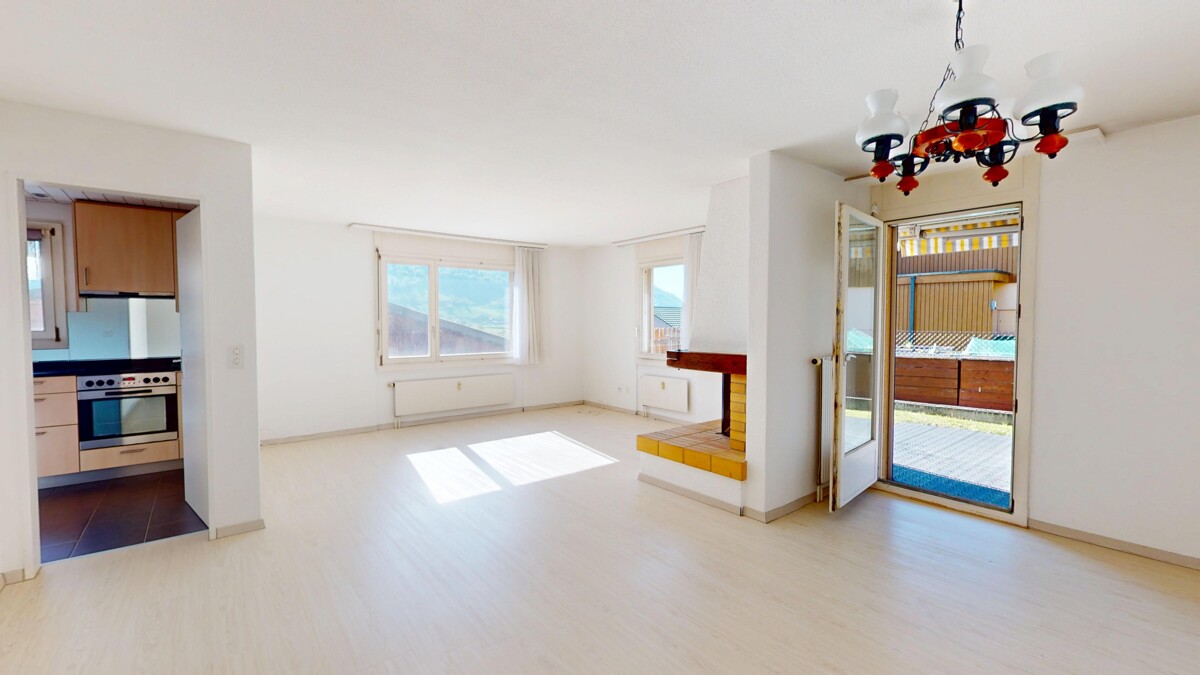
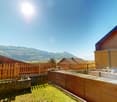
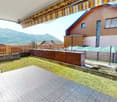
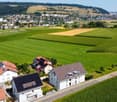
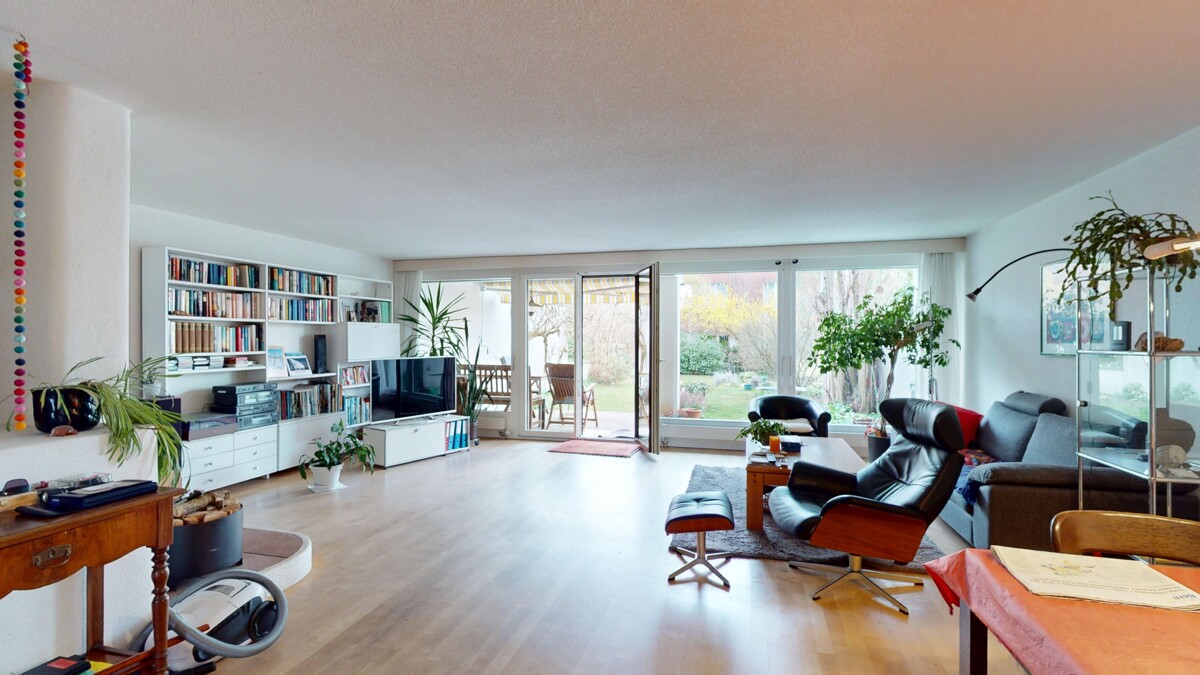
Sunny 4.5-room apartment in a quiet location

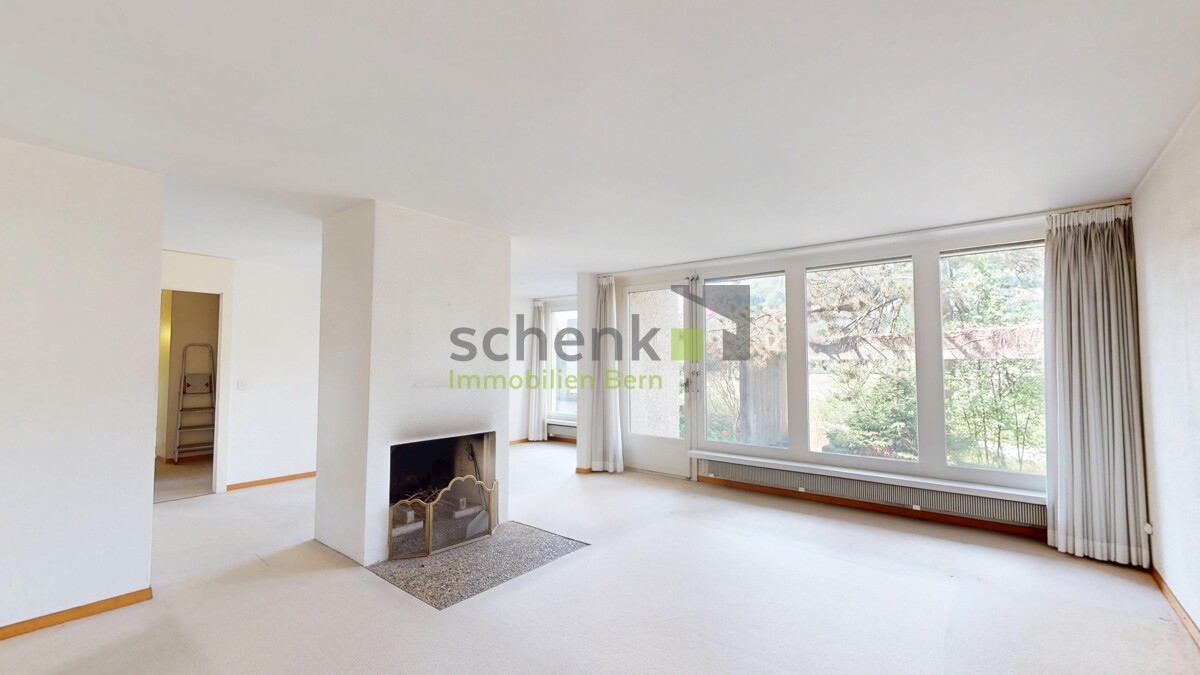
This well-maintained 4.5-room ground-floor apartment at Fahrbühlweg 19 in Toffen was built in 1983 and offers a net living area of 95 m2. The apartment impresses with its quiet location on the edge of the agricultural zone and the view of the mountains. The covered seating area with garden share becomes an extended living room on summer days and invites you to linger and enjoy nature. The heart of the apartment is the spacious, open living and dining room with the characteristic, brick-built chimney. Two large windows and the glass door to the seating area and garden provide plenty of daylight. The separate kitchen convinces with its thoughtful equipment in timeless optics: glass ceramic cooktop, oven, dishwasher, extractor hood, and stainless steel sink. The elegant granite worktop and the mirrored splash guard set subtle accents. The sleeping area of the apartment is clearly separated from the living area and offers three rooms. The large parental bedroom is particularly spacious and has a rare plus - its own wing door with direct access to the outside into the garden. Two further rooms are ideal as children's, guest or work rooms. The apartment has two separate wet cells: a bathroom with bathtub and WC, as well as a second bathroom with shower and WC. Both wet cells are in the well-maintained original condition. The purchase price includes the half share of a double garage (left half). The apartment also includes a private basement compartment and a private attic compartment. A well-maintained, shared laundry room with V-ZUG devices is available for co-use. Highlights: - Spacious living-dining room with chimney - Private seating area with garden share - Very large parental bedroom with direct outdoor access - Two further rooms with a view of the greenery - Separate kitchen with glass ceramic cooktop and granite worktop - Bathroom with bathtub and separate shower/WC - Half share of double garage included in the price - Private basement and attic compartment - Shared laundry room with modern V-ZUG devices - Quiet location on the agricultural zone with mountain view

Travel time
-
New building
1 / 13
CHF 1,225,000.–
5.5 rooms148m² living space
Bätterkindenstrasse 7, 3317 Limpach

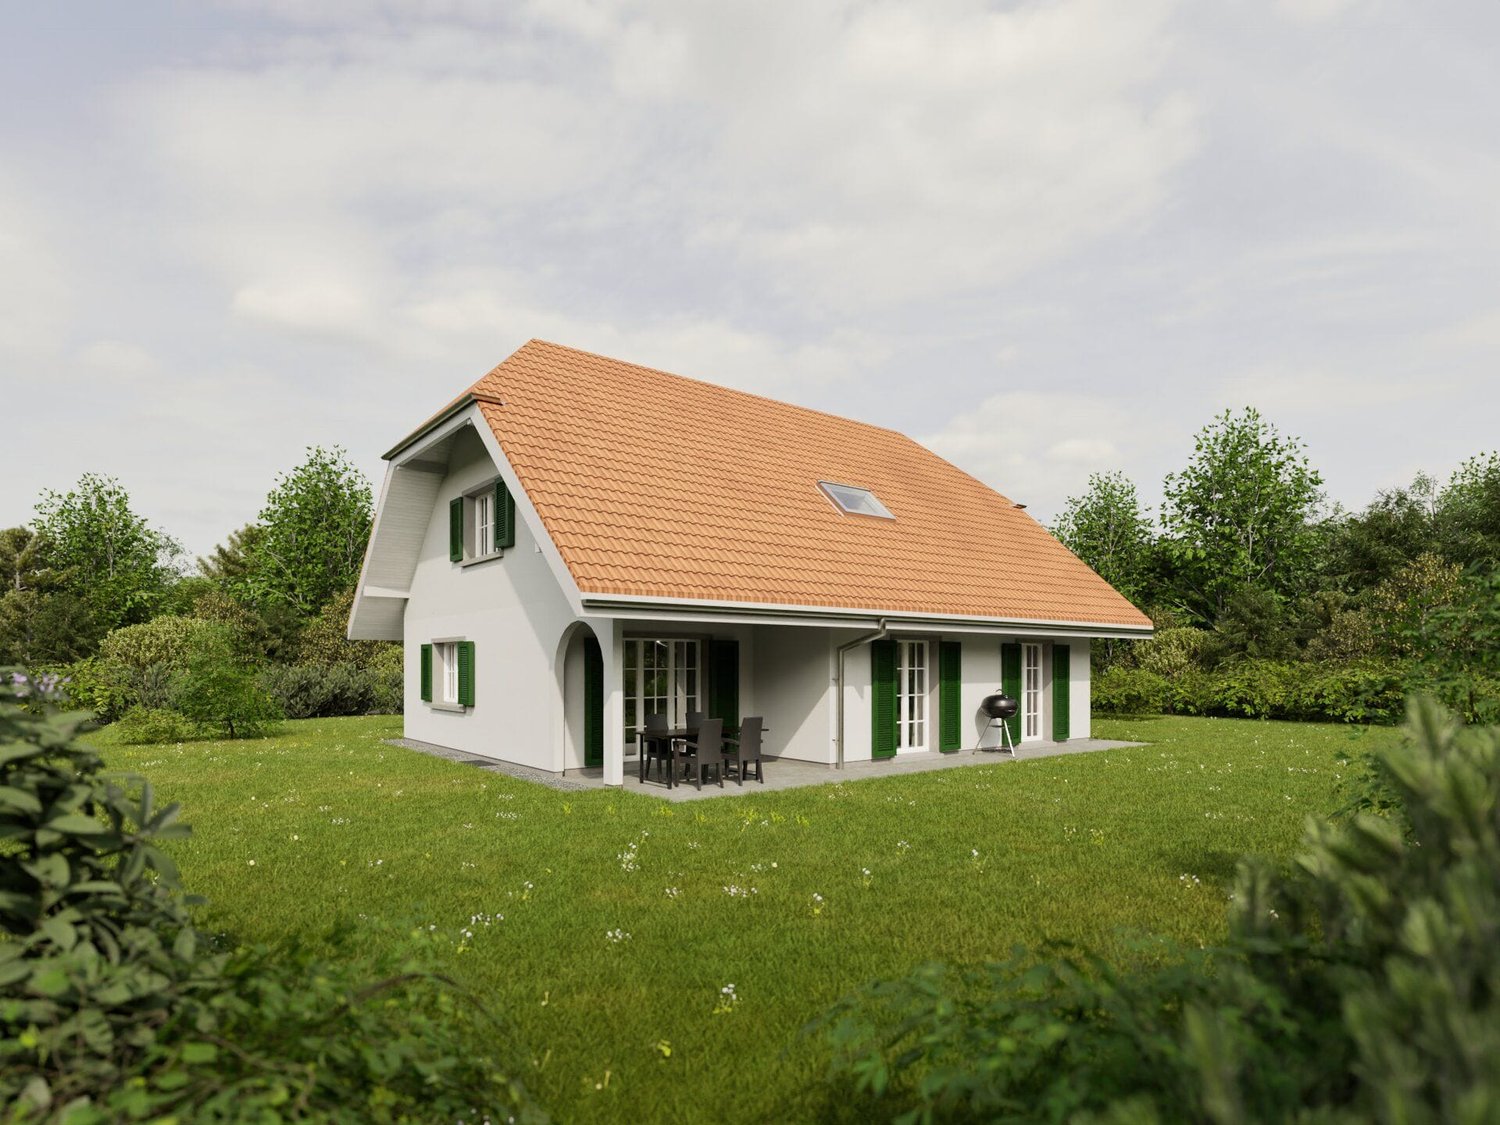
5.5-room single-family house, new building 2027, large garden, Limpach

New building 2027 in Limpach (BE): Light, peace and plenty of spaceDetached 5.5-room single-family house on Bätterkindenstrasse 7. Clear architecture, generous glazing and a sunny garden create a home to arrive - realized with the renowned Idealbau Bützberg (valuable execution, timely and price-secure).Highlights • Large, sunny garden (approx. 640 m²) with covered seating area • Bright living/dining area with wide window fronts • Separate, bright U-kitchen - direct access to the garden • Modern bathroom with floor-level walk-in shower and daylight • Sustainable: Air-water heat pump & floor heating • 1 single garage + 2 outdoor parking spaces • Quiet village location, short distances to public transport and A1 Key figures & rooms • 5.5 rooms on 2 floors • Net living area approx. 148 m²; GFA approx. 188 m² • Building volume approx. 905 m • Plot approx. 640 m² • 1 bathroom Location • Bätterkindenstrasse 7, 3317 Limpach (Fraubrunnen municipality) • Schalunen train station approx. 2.2 km; A1 (Rüdtligen) approx. 6.6 km • Grenchen airport approx. 10 km • Everyday life convenient: Shopping/schools in neighboring villages; Bern & Solothurn easily accessible Price & availability • Purchase price: CHF 1'225'000.- • Availability: by arrangement

Travel time
-
1 / 13
CHF 820,000.–
5.5 rooms146m² living space
Katzengässli 13, 3510 Konolfingen

5.5-room maisonette: 146 m² of living comfort with gallery, terrace, and panoramic view

The 5.5-room maisonette apartment at Katzengässli 13 in 3510 Konolfingen is located in a quiet and well-maintained residential area, directly adjacent to the agricultural zone.The modern multi-family house was built in 2020 and presents itself in a like-new and extremely well-maintained condition. The building has a passenger elevator and aparking garage with cellar compartments and communal bicycle rooms.The maisonette apartment spans the 2nd upper floor and the attic floor andhas a living area of 146 m². The open living concept with gallery, visible wooden beam construction, and impressive ceiling height gives the apartment an exceptionally bright and spacious living atmosphere. The heart of the apartment is the approximately 52 m² large living, dining, and kitchen area with direct access to the approximately 10 m² southwest terrace. Via the open staircase, you reach the attic floor with a gallery, a second bathroom, and a balcony that invites you to linger with morning sun and a beautiful view.Facts: • Living area: 146 m² • Open living concept with gallery • Visible wooden beam construction • Impressive ceiling height • Bright and spacious living atmosphere • Living, dining, and kitchen area: approximately 52 m² • Direct access to the southwest terrace: approximately 10 m² • Open kitchen with high-quality stone countertops, modern built-in appliances, and generous work and storage space • Two modern wet cells • Additional balcony with morning sun • Passenger elevator • Numerous visitor parking spaces available • Builder is the municipality of Konolfingen: building right until 31.12.2108, annual building lease, CHF 2'881.20 The target price for this residential unit is CHF 820,000, plus a garage parking space at a fixed price of CHF 30,000. In the event of multiple purchase interests, the seller reserves the right to conduct additional negotiation rounds.Viewings are arranged personally and take place exclusively through the exclusively mandated broker, NoSta Real Estate AG. Arrange a personal viewing appointment and convince yourself on site of the high living quality and the special character of this exceptional maisonette apartment.

Luca  Stani

Luca Stani

Travel time
-
1 / 15
CHF 695,000.–
4 rooms108m² living space
Inselistrasse 5D, 3510 Konolfingen

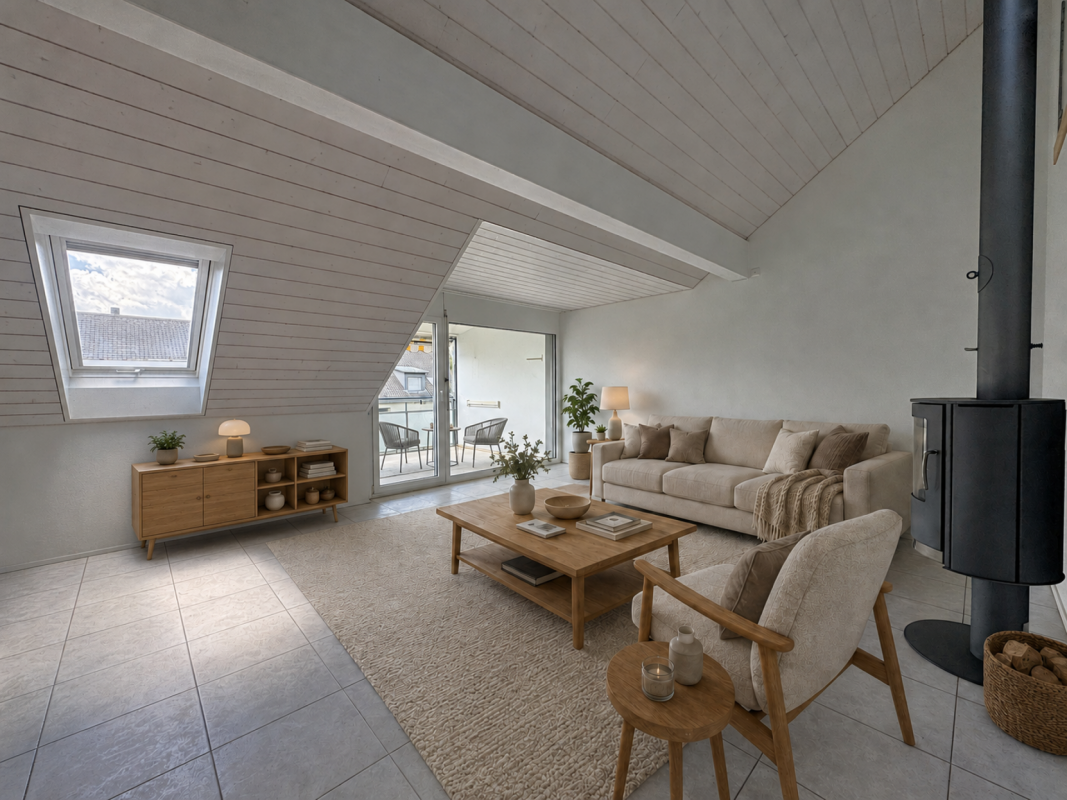
Attractive and centrally located attic apartment with gallery

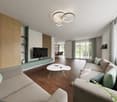
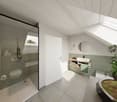
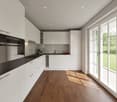
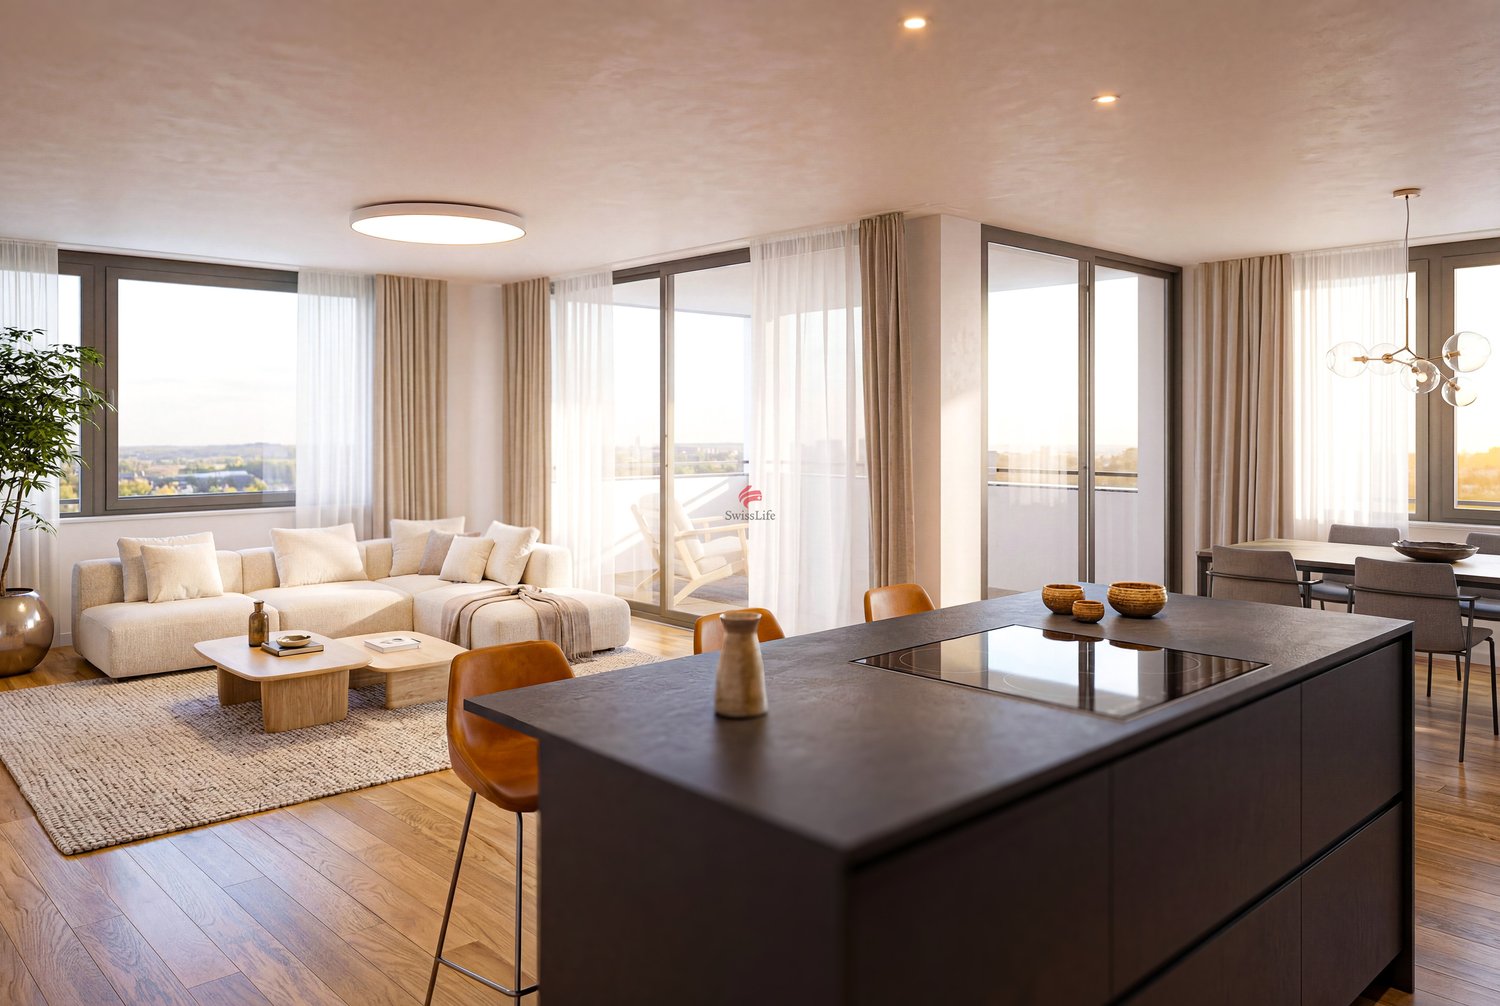
This extremely appealing, timelessly modern and well-maintained 4-room attic apartment with gallery is located in the popular Inselistrasse development, not far from the center of Konolfingen, along the picturesque and meandering Chise. The apartment impresses with its bright, light-flooded atmosphere, the spacious and open room program with gallery, as well as a south-facing, covered balcony with a view to the Bernese Oberland. A Swedish stove in the living room also provides for winter hours of leisure.The property has comprehensive roof and facade insulation and is connected to a central groundwater heat pump in the settlement. The apartment has underfloor heating. All floors are accessible by elevator. The space offer is complemented by a private laundry room and a basement compartment in the basement. The apartment is in good condition. However, the bedrooms and the gallery still have older carpet floors that need to be renewed/replaced. Additionally, a complete repaint of the apartment is pending. Estimated total costs around CHF 30,000.00.Space offer, equipment and characteristics • 4 rooms on two levels • Net living area: 108 m² • Very bright, light-flooded rooms • Generous room height • Modern, timeless materials • Built-in closets • Swedish stove • Good insulation properties of the property • Elevator over all floors • Private laundry room and private basement compartment in the basement, Reduit on the gallery • Low ancillary costs • Attractive share of renovation fund • Fiber optic connection available Settlement structureThe loose settlement and house structure provides sufficient privacy and stress-free living. Children find enough space to play freely. Parking & ancillary rooms • Own parking space in the garage • Bicycle and moped parking space for shared use The sales target price is CHF 695,000.00, plus CHF 25,000.00 for the parking space. The transfer costs are borne by the buyer. Takeover is possible by arrangement. Order our comprehensive sales documentation online and contact us by phone at any time to arrange a personal viewing. We look forward to your call. Note: The furniture in the pictures is virtually produced, as well as the parquet floors in the bedrooms and on the gallery. The pictures are intended to show a possible room image.

Travel time
-
Jamespeter Chandrabalan

Jamespeter Chandrabalan

1 / 12
Jamespeter Chandrabalan

Jamespeter Chandrabalan

CHF 680,000.–
3.5 rooms110m² living space
Berne, 3174 Thörishaus

Magnifique appartement de 3.5 pièces avec spacieuse terrasse ensoleill

DeutschWillkommen in Ihrem zukünftigen Zuhause.Diese wunderschöne 3,5-Zimmer-Wohnung im 2. Stock besticht durch ihre zeitgenössische Architektur, ihre hellen Räume und ihre großzügige Terrasse, die die Wohnbereiche harmonisch nach draußen erweitert.Das großzügige Wohnzimmer mit offener Küche bildet das Herzstück der Wohnung. Die großen Fensterfronten sorgen den ganzen Tag über für reichlich Tageslicht und schaffen eine gemütliche und elegante Atmosphäre. Hochwertige Materialien sowie moderne Ausstattungsdetails bieten ein raffiniertes und komfortables Wohnambiente.Die beiden geräumigen Schlafzimmer sind perfekt auf die Bedürfnisse eines Paares, einer kleinen Familie oder einer Person zugeschnitten, die sich ein Heimbüro einrichten möchte. Ein modernes Badezimmer sowie eine funktionale Raumaufteilung runden diese Immobilie ab.Die ruhige Lage in unmittelbarer Nähe der Stadt Bern verbindet auf perfekte Weise Lebensqualität, Natur und eine hervorragende Anbindung an öffentliche Verkehrsmittel, Geschäfte, Schulen und die Infrastruktur.-*-*-*-FrançaisBienvenue dans votre futur chez-vous.Ce magnifique appartement de 3.5 pièces, situé au 2 étage, séduit par son architecture contemporaine, ses espaces lumineux et sa généreuse terrasse qui prolonge harmonieusement les espaces de vie vers l'extérieur.Le vaste séjour avec cuisine ouverte constitue le coeur de l'appartement. Les grandes baies vitrées apportent une abondante lumière naturelle tout au long de la journée et créent une atmosphère chaleureuse et élégante. Les matériaux de qualité ainsi que les finitions modernes offrent un cadre de vie raffiné et confortable.Les deux chambres spacieuses permettent de répondre parfaitement aux besoins d'un couple, d'une petite famille ou d'une personne souhaitant aménager un bureau à domicile. Une salle de bains moderne ainsi qu'un agencement fonctionnel viennent compléter ce bien.La situation calme, à proximité immédiate de la ville de Berne, combine parfaitement qualité de vie, nature et excellente accessibilité aux transports publics, commerces, écoles et infrastructures.

1 / 13
CHF 675,000.–
4.5 rooms117m² living space
Eywald 695, 3154 Rüschegg Heubach

Beautiful living in the Gantrisch area

Do you like nature and love peace?This charming 4.5-room semi-detached house with a beautiful surroundings, offered for sale, is located in the picturesque Eywald, the perfect place to unwind and relax. The property is situated in a cul-de-sac, which is only used by the residents, ensuring a quiet location.The property impresses with a practical floor plan with 4.5 rooms and a living area of approximately 117 m2. The property has been continuously renovated and renewed in recent years. The existing heating system was replaced by a heat pump, a photovoltaic system was installed on the roof, and the electrical installations were renewed. Additionally, the facade was energetically renovated and provided with additional insulation.Highlights: • Quiet location • 4.5 rooms, living area approximately 117 m2 • Heat pump (2020) • Photovoltaic system 25 kWp (2023) • Façade renovation with 240 mm insulation and wood fiber panels (2023) • Beautiful garden seating area • Spacious double garage On the lower floor, there is the entrance with cloakroom, a guest toilet, and direct access to the double garage (electric garage door). A slightly curved staircase leads to the ground floor. From the bright living room with a beautiful fireplace, you can access the seating area and the garden, creating a harmonious transition between indoors and outdoors. The kitchen with ceramic hob, dishwasher, and oven offers everything you need to cater to your loved ones. On the upper floor, there are three rooms and the main bathroom with bathtub, shower, sink, and toilet.The Gantrisch area offers nature lovers and those seeking peace a wonderful recreational area for hiking, swimming, biking, and more. The well-known and popular outdoor pool Eywald offers cooling for young and old in the summer, and in the winter, a large ski area, cross-country ski trails, and a beautiful winter world invite you to linger and dream.By individual transport, Bern, Fribourg, and Thun can be reached in about 30 minutes. By post bus, you can reach Schwarzenburg and Riggisberg from Rüschegg - Heubach in about 15 minutes.The property can be used all year round as a main residence or alternatively as a holiday or weekend house (second home).Let yourself be enchanted by the unspoiled nature of the Gantrisch area, contact us!

Travel time
-
1 / 22
CHF 2,150,000.–
23.5 rooms530m² living space
Natershusstrasse 354, 3176 Neuenegg

Unique farmhouse ensemble in an idyllic location with plenty of space for your visions

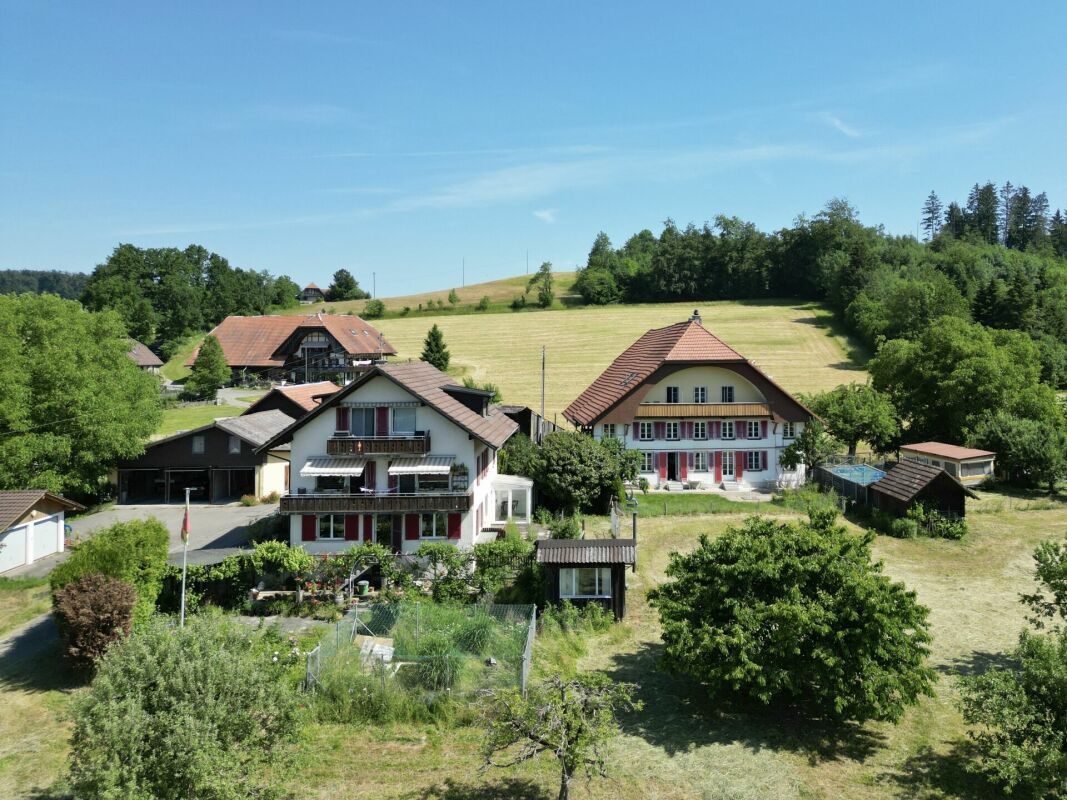
Unique farmhouse ensemble in an idyllic location with plenty of space for your visions Nestled in the green landscape of Natershus in the municipality of Neuenegg, this exceptional property presents itself in a quiet and sunny location - surrounded by nature, space, and soothing tranquility. Over generations, a unique ensemble has emerged here, combining history, living quality, and versatile usage possibilities.The property includes a historic farmhouse, a three-family house, and a spacious farm building with a barn, hayloft, and versatile storage and ancillary areas. Several garages and a spacious carport complement the space offer optimally. In total, five residential units are available, offering a variety of options - from self-use to rental, multi-generational concepts, or the combination of living and working.A request for parceling and exemption from agricultural land law has already been submitted. Approval is expected. This could create a plot of around 3,800 m², providing generous open space.The historic farmhouse from 1831 includes two spacious 6.5-room apartments and was comprehensively renovated in 2000. This included, among other things, the roof, heating and electrical installations, all pipes, and the complete interior design of the two residential units being modernized. Additionally, the original wooden beam ceilings were replaced with solid concrete ceilings, interior insulation was installed, and a basement was built in solid construction. Today, the house combines its historic character with modern living comfort.The three-family house from 1960 includes three 3.5-room apartments. It has also been continuously maintained and presents itself in a well-kept condition. The long-term rental relationships create an attractive basis for sustainable returns.The spacious farm building with barn, hayloft, and additional storage and utility areas offers a variety of possibilities for hobbies, creative ideas, or individual work and usage concepts.In this idyllic location, you can enjoy peace, space, and privacy without having to sacrifice good accessibility. Shopping facilities, schools, and public transport are within comfortable distance. The A12 motorway junction is just a few minutes away, and the city of Bern is about 15 minutes' drive away.Whether as a multi-generational house, an attractive investment property, or for combining living and working - this unique ensemble combines history, generosity, and versatility. This NEWCASA offer provides you with numerous benefits: • Quiet, sunny, and idyllic location with plenty of privacy • Spacious plot with versatile usage possibilities • Historic farmhouse with two 6.5-room apartments (140 m² and 180 m²) • Three-family house with three 3.5-room apartments (each 70 m²) • Spacious farm building with barn, hayloft, and versatile storage and utility areas • Various possibilities for individual living and usage concepts • Five garage boxes and a double carport • Existing rental income with attractive return potential • Own water source • Good accessibility to schools, shopping facilities, public transport, and motorway junction A12 • And much more? Consulting and sales:Convince yourself of this attractive offer. For more information, contact Marco De Simone from NEWCASA GmbH at 031 506 00 00 and 076 381 64 59.Your new home? - Call us.
Travel time
-
1 / 13
CHF 1,590,000.–
4.5 rooms163m² living space
Steingrübliweg 8, 3072 Ostermundigen

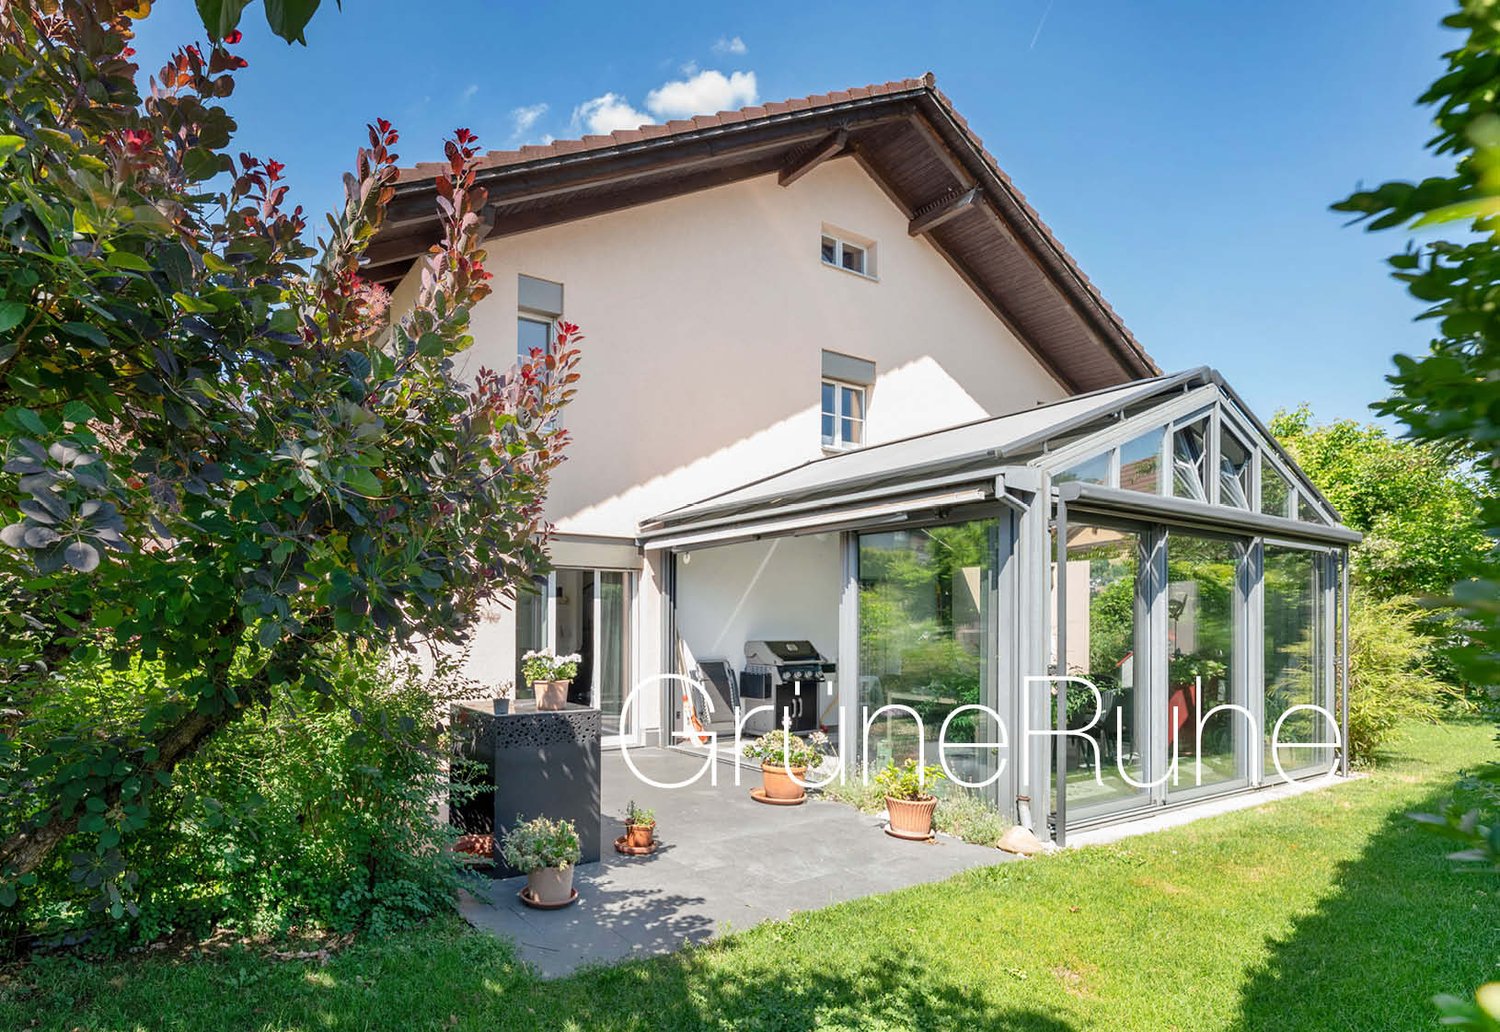
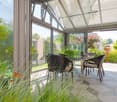
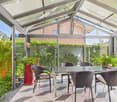
Spacious living with winter garden in a quiet location

This well-maintained, partially single-family house is located in a quiet, family-friendly residential area with a high quality of life and a beautiful view of the Bantiger. The extensive Ostermundigenwald is practically at your doorstep and invites you to take walks, engage in sports activities, and enjoy relaxing hours in nature. Shopping opportunities, schools, and public transportation are nearby and easily accessible. The city of Bern is just a few minutes away and combines natural living with urban comfort. The property impresses with a spacious room offer on three floors, a high-quality interior design with noble natural stone floors, and a modern, energy-efficient heat pump.The heart of the living floor is the openly designed living and dining area. Generous window fronts provide plenty of daylight and, together with the cozy chimney, create an inviting living atmosphere. The adjacent winter garden extends the living space in a harmonious way and offers a smooth transition to the well-maintained garden with its idyllic seating areas - a perfect place to enjoy peace and privacy. The modern kitchen has an adjacent dining area and access to the garden. This floor is complemented by a modern shower. Practical built-in cabinets between the living and dining areas provide ample storage space and underline the well-thought-out room design. Room description On the upper floor, you will find three bright and versatile rooms with practical built-in cabinets. The spacious room with 25 m² can be divided into two separate rooms without much effort if needed. An elegant bathroom with a bathtub, sink, and toilet, as well as the directly accessible attic with additional storage space, complete this living level. On the basement floor (street level), you will be greeted by a welcoming entrance area with approximately 19 m². Additionally, there is a technical/hobby room, a practical laundry room, and two spacious cellar rooms with plenty of storage space.

Travel time
-
1 / 25
CHF 480,000.–
3.5 rooms80m² living space
Thüringstrasse 21, 3018 Bern

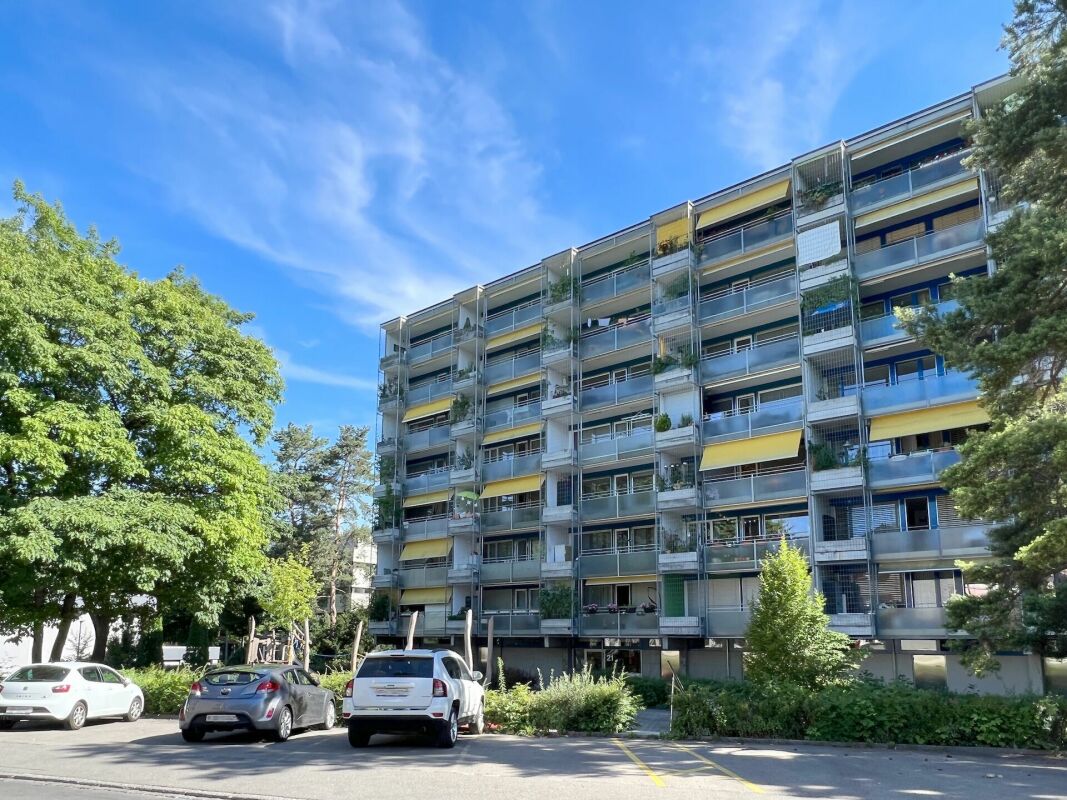
Sunny 3.5-room apartment with balcony, cellar and parking space

Ideally located, with the city and nature at your doorstep An attractive residential offer, characteristic of Bümpliz: The 3.5-room apartment (in the building rights of the Burgergemeinde) convinces with a bright, open spatial feeling, a balcony and a beautiful view of the greenery. It is complemented by a generally accessible rooftop terrace with an impressive all-round view. Ideal for sunny hours, relaxed moments or a conscious pause above the roofs.The apartment is rented.The building presents itself in a contemporary appearance and blends harmoniously into the surroundings. Quietly located and embedded in an established quarter, the location combines excellent accessibility with diverse shopping opportunities and attractive recreational areas in the immediate vicinity.Advantages at a glance • Bright living and dining area with pleasant daylight • Sun-drenched: from sunrise to sunset • Well-thought-out room layout • Access and the entire apartment is wheelchair accessible, except for the terrace • Kitchen with cooking island (oven and microwave) • Wardrobe with built-in closet • Bathroom with corner bathtub and towel radiator • Laundry room with its own washing tower directly at the apartment entrance • Shared use of the rooftop terrace • Bicycle room and stroller room for general use • Quiet residential area without through traffic (cul-de-sac) • Proximity to green spaces and recreational areas in the direct environment • Outdoor pool Weyermannshaus and the Bremgartenwald are within a 15-minute walk • Very good accessibility to shopping, public transport and quarter infrastructure • The building rights rent can be deducted for tax purposes Sales target priceApartment CHF 480,000.00 Parking space CHF 35,000.00We would be happy to provide you with our DOSSIER. Please fill out the contact form and you will receive the documents shortly.Let yourself be impressed by this apartment on the occasion of a visit. We look forward to your contact.

Travel time
-
1 / 13
CHF 1,190,000.–
9 rooms210m² living space
Forellenweg 28, 3110 Münsingen

Very spacious single-family house on the Giesse

The house, built in 1969, is located exactly where the Inner Giesse flows into the Outer Giesse. In front of the front door, one of the most beautiful walking and cycling paths in the region begins, which leads along the Giesse towards the Aare, forest, and fields. The surrounding neighborhood has been shaped by families for decades, and the playground directly adjacent to the property makes everyday life with children particularly uncomplicated. The house offers 210 m² of net living space, distributed over two full-fledged living floors with 4.5 rooms each, supplemented by a developed attic and a spacious basement. The common house entrance leads to the ground floor, and the two living units are then structurally separated from each other. The house can thus be lived in as a spacious single-family house over both floors or, if needed, as a single-family house with a separately rentable apartment. Ground floor: 4.5 rooms: The ground floor welcomes you with a bright living room, whose large window front lets in plenty of daylight and offers a view of the greenery. A fireplace provides warmth and coziness on cooler evenings. An open dining room and a separate kitchen are connected to the living area. One bedroom has direct access to the seating area, where you can quickly go out in the morning, drink a coffee in the sun, before the day begins. A study, a second bedroom, a bathroom with a shower, and a separate guest toilet complete the ground floor. Upper floor and attic: 4.5 rooms: The upper floor is the actual heart of the house. The visible wooden construction with half-timbering and open roof truss gives the room a character that is rarely found in this form - almost chalet-like, warm, and cozy. A modern Swedish stove stands in the center of the spacious living area. The kitchen under the sloping roof with a granite worktop and skylights brings in plenty of daylight. Two bedrooms, a bathroom with a bathtub and double sink, and a private balcony round off the floor. In the attic, there is a completely wood-paneled room with a plank floor - a room with a palpable chalet character, which offers itself as a retreat, studio, or hobby room. Next to it is a spacious attic for storage space. If desired, the upper floor/attic can be rented out as an apartment, creating an additional source of income. Basement: The basement surprises with its spaciousness: a laundry room, heating room, tank room, and three additional rooms offer plenty of space for a workshop, hobby room, wine cellar, or fitness room - many things are possible here. Two seating areas, one of which is covered, invite you to linger outside. A parking space in the shared garage also belongs to the property. As a co-owner of the plot along the Outer Giesse, you are allowed to use it and enjoy the beautiful location directly by the stream.

Travel time
-
1 / 39
CHF 1,160,000.–
5.5 rooms121m² living space
Ballmoosweg 6D, 3033 Wohlen bei Bern

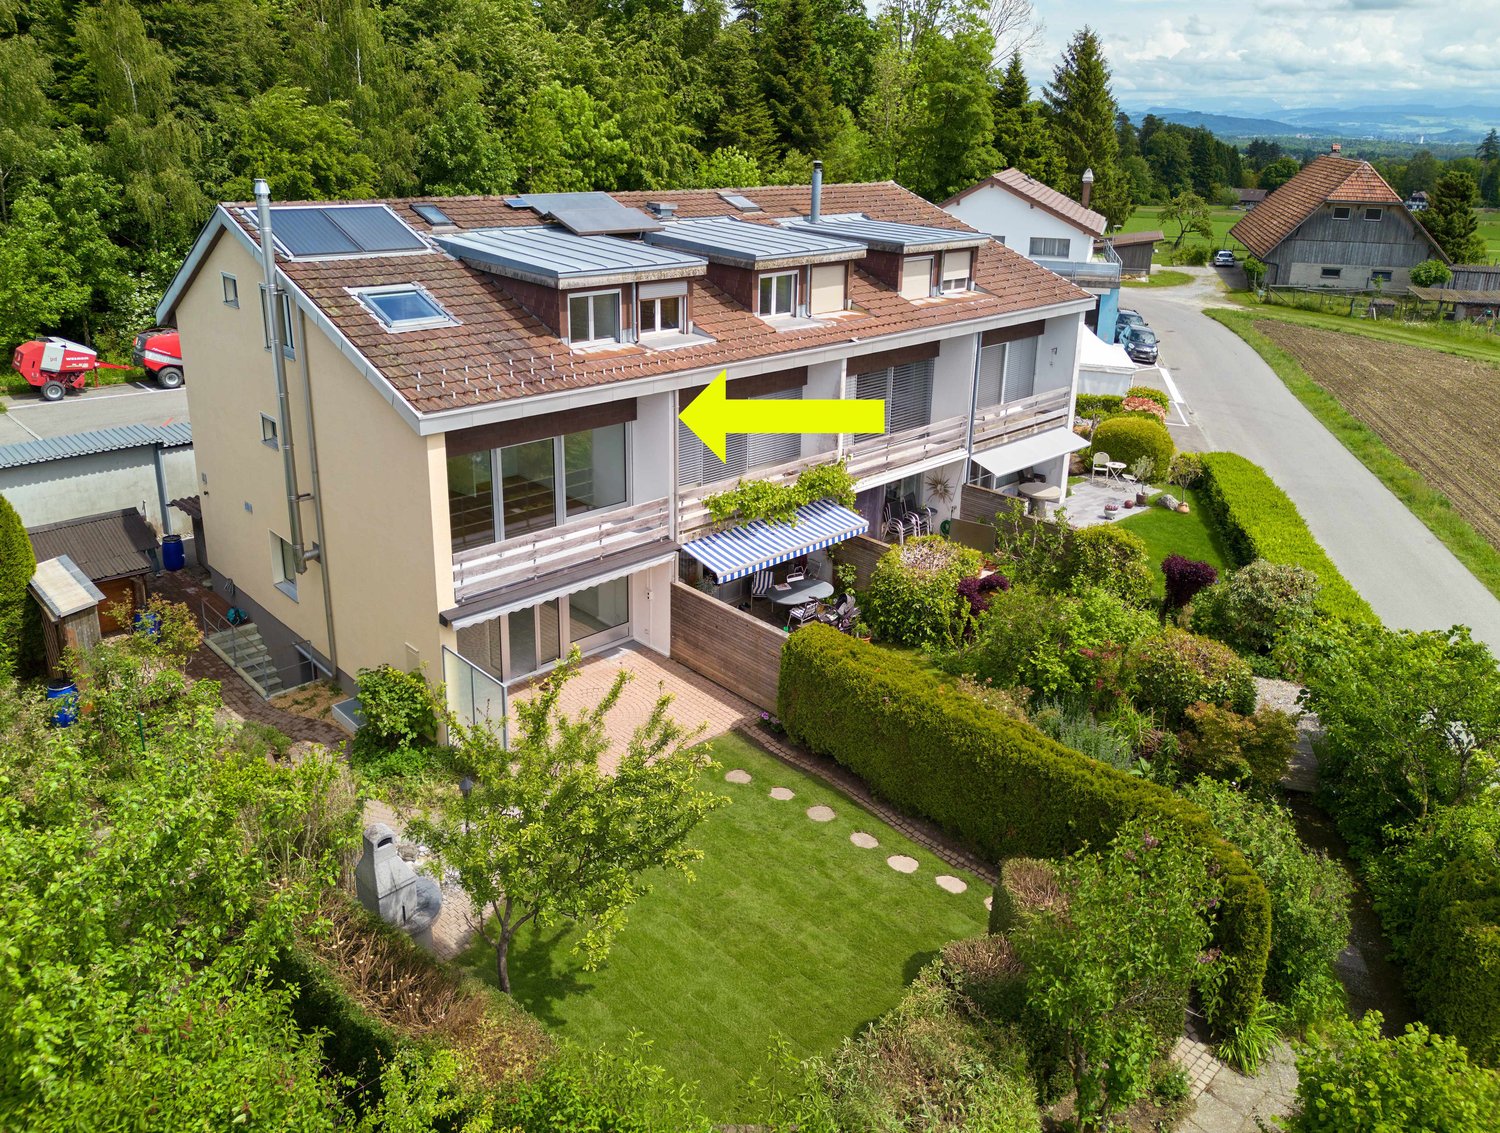
Charming 5.5-room row house in Wohlen near Bern

The spacious 5 1/2-room corner single-family house is located on a hill between Wohlen and Uettligen, adjacent to the agricultural zone at the front and surrounded by forest at the back, with an unobstructed view of the beautiful Alps. The surroundings combine rural tranquility with proximity to urban life in a harmonious way, offering a particularly high quality of life.The attractive property features a well-thought-out floor plan, with 5 1/2 rooms at your disposal. The living room with large window front invites you to relax in front of the chimney oven. The kitchen is equipped with high-quality appliances, many cabinets with drawers, large pot racks, apothecary cabinet, etc.The property has been continuously well-developed and maintained in recent years, with new parquet flooring installed in the rooms and staircase this year, all interior rooms painted, etc. The house presents itself today in a very well-maintained, good, and ready-to-move-in condition.A lovingly designed garden with a wonderful Alpine panorama offers the ideal retreat for enjoyment and relaxation, the garden chimney invites you to light a fire and grill, with family and friends. The woodshed, a tool shed for garden equipment, and much more, as well as a bike shed, round out the offer.The separate garage offers space for one car plus a parking space in front of the garage.The municipality of Wohlen near Bern is one of the most popular residential areas in the Bern region. It convinces with a high quality of life, a well-maintained village image, and a well-developed infrastructure. Despite the natural and quiet surroundings, the capital city can be reached in just a few minutes by car.

Travel time
-
1 / 13
CHF 1,245,000.–
5.5 rooms138m² living space
Haldenstrasse 32, 3110 Münsingen

Well-maintained and modernized 5.5 room row house

***Please note*** The house is only available from 01.07.2027. We would be happy to provide more details in person. Are you looking for a well-maintained row house in a quiet, sunny location with everything you need for everyday life right on your doorstep? Then this is our offer in Münsingen: The house is located in a quiet cul-de-sac, providing a pleasant, low-traffic living environment ideal for families. The kindergarten (approx. 300 m), Coop (approx. 500 m), train station, and Migros (each approx. 900 m) are easily accessible on foot. The everyday location couldn't be better. The property, built in 1979, presents itself in a well-maintained condition thanks to targeted modernizations. In 2025, a new heat pump heating system (air-water) was installed, which is energy-efficient and forward-looking. The house has a spacious living area of 138 m2 and offers a well-thought-out, family-friendly room layout. On the ground floor, there is a kitchen and a spacious, open living-dining room with a cozy Swedish stove. A glass door leads directly to the covered garden seating area and into the garden, ideal for relaxation and enjoyment. A separate guest toilet completes the ground floor. On the upper floor, there are four bright rooms, two of which have access to a shared balcony. The bathroom was renovated in 2019 with a new shower and toilet, including professional asbestos remediation. The spacious attic provides valuable additional storage space, as does the large cellar in the basement. The house has a garage and a parking space in front. Renovations 1990 Ground floor: New parquet flooring in living room 1995 Ground floor: New chimney stove 2008 Glass canopy for garden seating area south 2010 Ground floor: New kitchen countertops and appliances 2017/2018 Upper floor: New painting and plastering work and parquet flooring in all 4 rooms 2019 Upper floor: New shower and toilet, including asbestos remediation 2021 Ground and upper floor: New windows north 2022 Ground floor: New facade north and additional external insulation 2023 Attic: Insulation of attic floor 2024 Ground and upper floor: New windows south, including slat blinds 2025 New heating system (heat pump) Highlights: - Well-maintained 5.5-room row house with 138 m2 living space - Quiet, sunny location in a cul-de-sac - New air-water heat pump heating system (2025) - New shower/toilet in upper floor - Cozy Swedish stove - Separate toilet on ground floor - Spacious, usable attic - Large cellar - 1 garage - Kindergarten approx. 300 m, Coop approx. 500 m, train station and Migros approx. 900 m Do you have questions or would you like to schedule a viewing? - Just give us a call: 031 503 11 99

Travel time
-
1 / 34
CHF 1,235,000.–
6.5 rooms158m² living space
Rebacker 7, 3671 Herbligen

Ideally located between Thun and Bern - approximately 15 minutes to Thun, approximately 25 minutes to Bern.

6.5-room single-family house with impressive mountain views on the sunny slope of Herbligen Living with a view, charm, and a high quality of lifeThis well-maintained single-family house on the sunny slope of Herbligen impresses with its magnificent mountain and panoramic views, bright rooms, and outdoor areas that bring joy every day. Whether in the bright winter garden, on the sunny terrace and balconies, or in the lovingly designed garden with flowers, biotope, fish pond, and lawn - you live here in harmony with nature, quietly, and with a special feel-good factor.The property also convinces in terms of sustainability: thanks to an efficient heat pump and its own photovoltaic system, you benefit from low ancillary costs and a forward-looking operation.The winter garden extends the living space in a charming way and creates a special ambiance in every season - ideal for your plants in winter as well. High-quality materials such as the hand-planed oak parquet floors in the living and dining areas and the cork flooring in the attic give the house additional character.Herbligen combines rural tranquility with an excellent connection. Embedded in the picturesque landscape near the Aare Valley, you can enjoy nature, expanses, and serenity here. At the same time, you can reach Thun in about 15 minutes and Bern in about 25 minutes by car. The proximity to both centers makes this residential location particularly attractive.Highlights at a glance • Unique mountain and panoramic views in a sunny, mostly fog-free residential area • Spacious living and usable areas • Original Swedish stove • Hand-planed oak parquet floors in the living and dining areas • Attic with cork flooring • Cozy, insulated winter garden with three sliding doors • Two sunny balconies with impressive views • Beautiful garden with biotope and fish pond • Bedroom with practical storage space/dressing room • Two heated rooms in the basement/garden floor (13.5 m² and 15.5 m²) • Wine cellar with natural floor • Soft water from the Blattenheid-Gurnigel spring with minimal lime deposits • Photovoltaic system with current compensation of at least 9.5 Rp./kWh • Low ancillary costs thanks to heat pump and PV system • Carport and storage space for one to two cars • Additional garage space with extra width, 16 m² (5.60 × 2.90 m), just a few steps from the house • Neighborhood playground within the • Co-ownership community • Quiet, private neighborhood street (cul-de-sac) with turning space and visitor parking • Winter service by the municipality • Near school and nature - short distances in a family-friendly environment Sales target priceCHF 1'235'000.00 including separate garage space for CHF 35'000.00Have we sparked your interest? We would be happy to provide you with the detailed sales documentation and look forward to showing you this special property in person during a viewing.We look forward to your contact.

Travel time
-

Suggested properties for you based on search results