542 results - Property for buy in District Bern-Mittelland
1 / 13
CHF 3,950,000.–
1,071m² living space
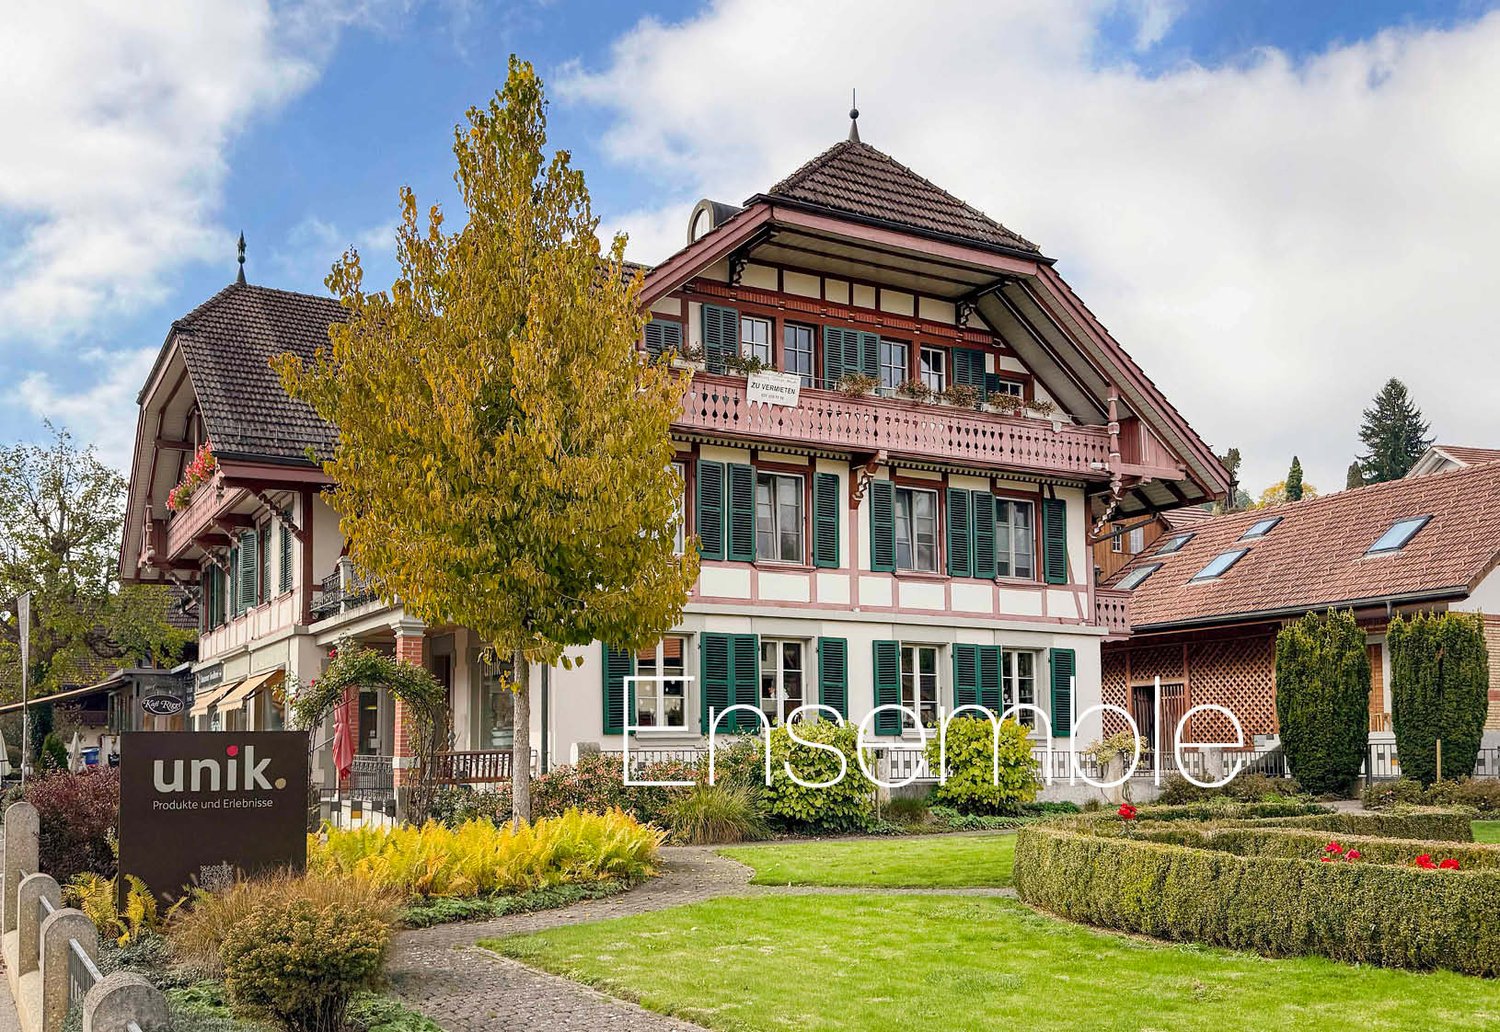
Grabenstrasse 3, 3132 Riggisberg

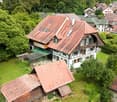
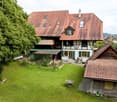
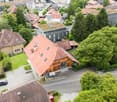
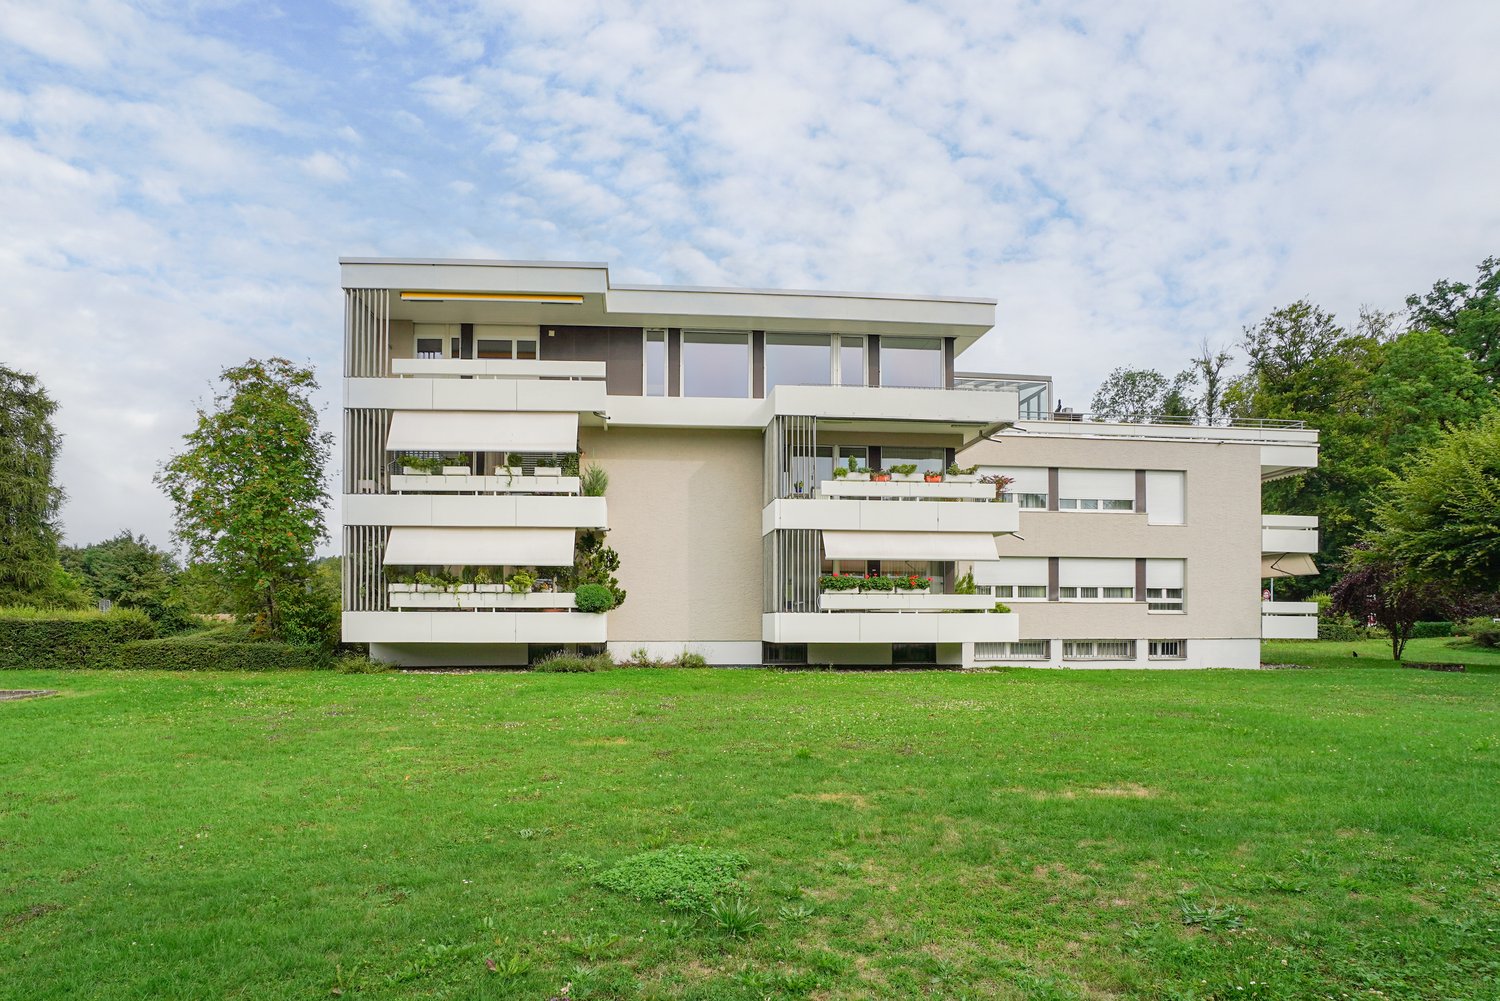
Investment property with potential - perfectly combined living and commerce

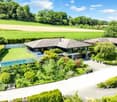
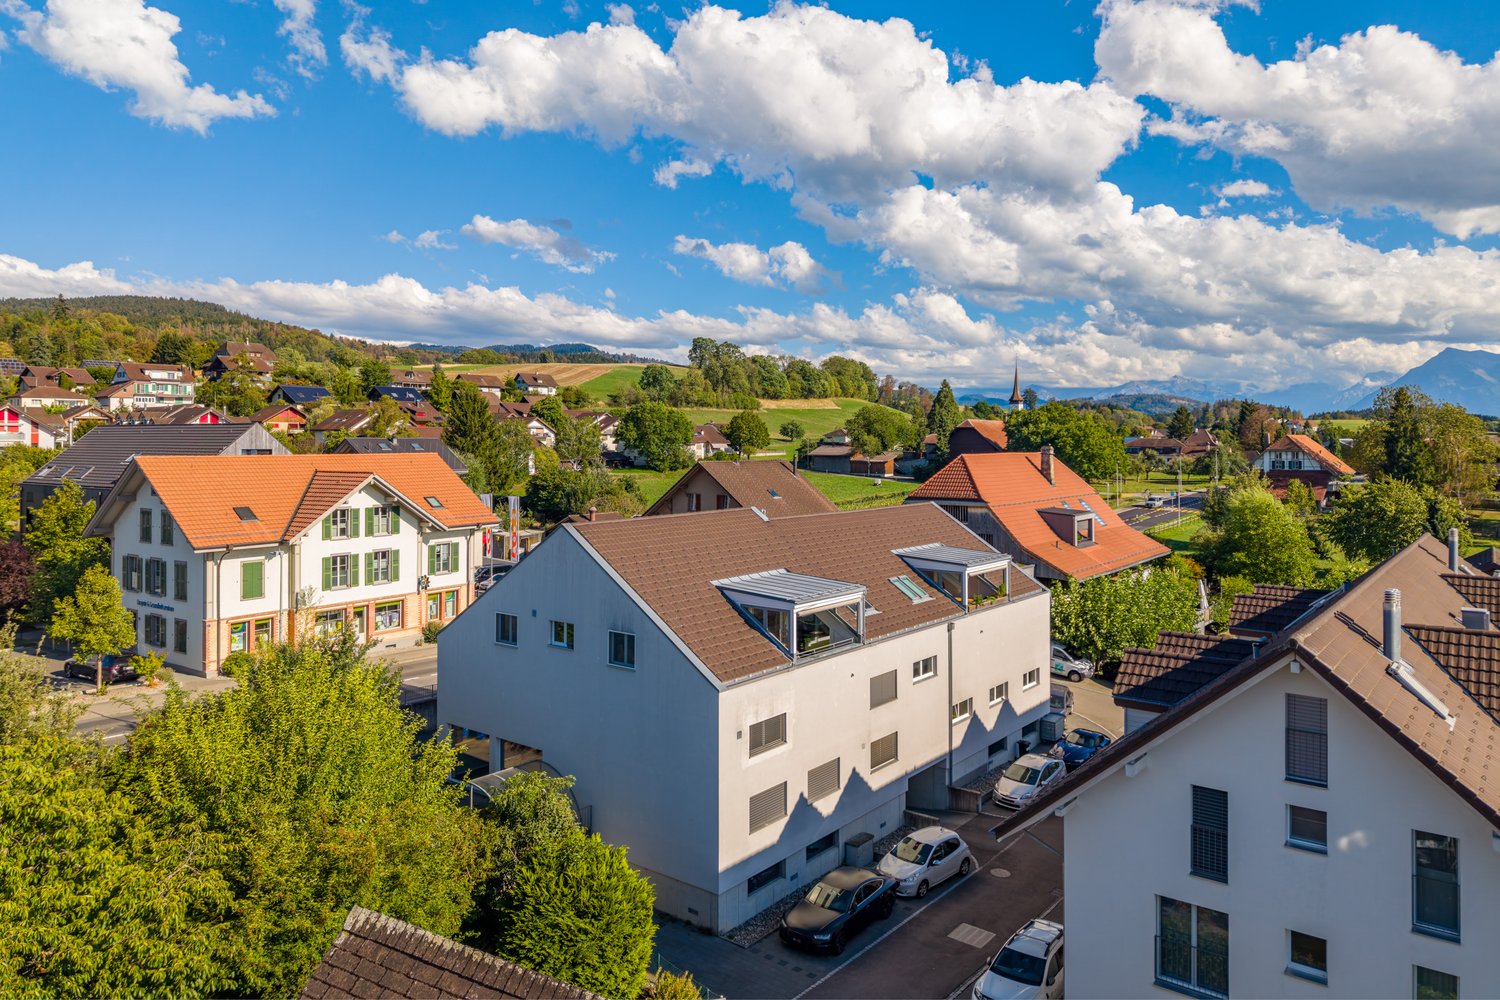
Riggisberg is located about 20 km south of Bern, at the foot of the Längenberg, on a sunny plateau with a view of the pre-Alps (Stockhornkette, Gantrisch) as well as the Eiger, Mönch, and Jungfrau. The historic properties are located in the heart of the village center. Thanks to the central location, you can reach various shopping facilities, post office, bank, and various restaurants in a few minutes' walk. The exciting ensemble consists of a residential and commercial building with a restaurant/pastry shop, a residential building with an office and 20 garages/storage rooms, as well as various outdoor parking spaces. To the east, a spacious garden with a well-maintained boxwood garden and a romantic pavilion is attached. This unique investment property with a historic flair offers you an attractive mix of residential and commercial units, versatile usage options, and plenty of development potential, including a land reserve. The properties are currently fully rented (current gross return 5.52%).Property description RESIDENTIAL AND COMMERCIAL BUILDING, NO. 3 Historic residential and commercial building from 1898 on 4 floors with a restaurant/pastry shop, three stylish commercial rooms, a dental practice, five well-maintained apartments, and various storage and basement rooms. RESIDENTIAL BUILDING WITH OFFICE, NO. 5 Charming house/chalet from 1914 on 3 floors with two apartments, a hobby room with water, a large garage, and an office and various multi-purpose rooms in the eastern annex. Condition The properties have been maintained over the decades by the owner with a lot of love and care. They are in a very well-maintained condition.

Travel time
-
1 / 13
CHF 3,850,000.–
5.5 rooms178m² living space
Panoramaweg 9, 3115 Gerzensee

Exclusive villa for discerning living and working

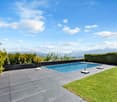
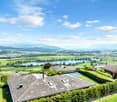
In Gerzensee, in a privileged residential area on the south side of the Belpberg, is this stately residence. The access to the property is via the only residents' driven quartierstrasse and ends in a cul-de-sac. Thus, an extremely quiet location is guaranteed.The representative property was built in 1974 and delights with its timeless architecture and a dreamlike location. With a spacious living area of approximately 178 square meters and an impressive plot of 911 square meters, this property offers unparalleled luxury and living comfort at the highest level.The property has been completely and high-quality renovated in the interior in recent years. The bright and light-filled interior provides the framework for a tasteful furnishing. The style direction followed the concept "less is more", which aims for a perfect balance between form and function, implemented through a simple, unadorned design. Applied to the interior design, this approach stands for the design with daylight, the emphasis on the sense of space, and the creation of harmonious, functional rooms. The minimalist style creates tidy and airy spatial worlds where carefully selected elements meet the criteria of beauty and practicality.The enchanting and extensive garden with a swimming pool promises a true delight, offering a high level of privacy and all-day sunshine, and providing many design and usage possibilities. From here, you can enjoy a unique and unobstructed panoramic view over Lake Gerzensee to Lake Thun and far into the Bernese Oberland Alps.For cozy hours on cold days, the decorative fireplace with speckstein cladding in the large living area provides, in the summer, the representative outdoor area with pool, as an extended living space, promises unforgettable moments. A large guest room/studio on the ground floor with a wet cell and connections for a kitchen, the secondary rooms on the ground floor, and a large double garage complete this exclusive offer.Surrounded by beautiful nature, this house in a prime location offers both tranquility and an excellent quality of life!

Travel time
-
1 / 13
CHF 2,490,000.–
15 rooms555m² living space
Eggasse 5, 3076 Worb

Farmhouse with modern (commercial) extension

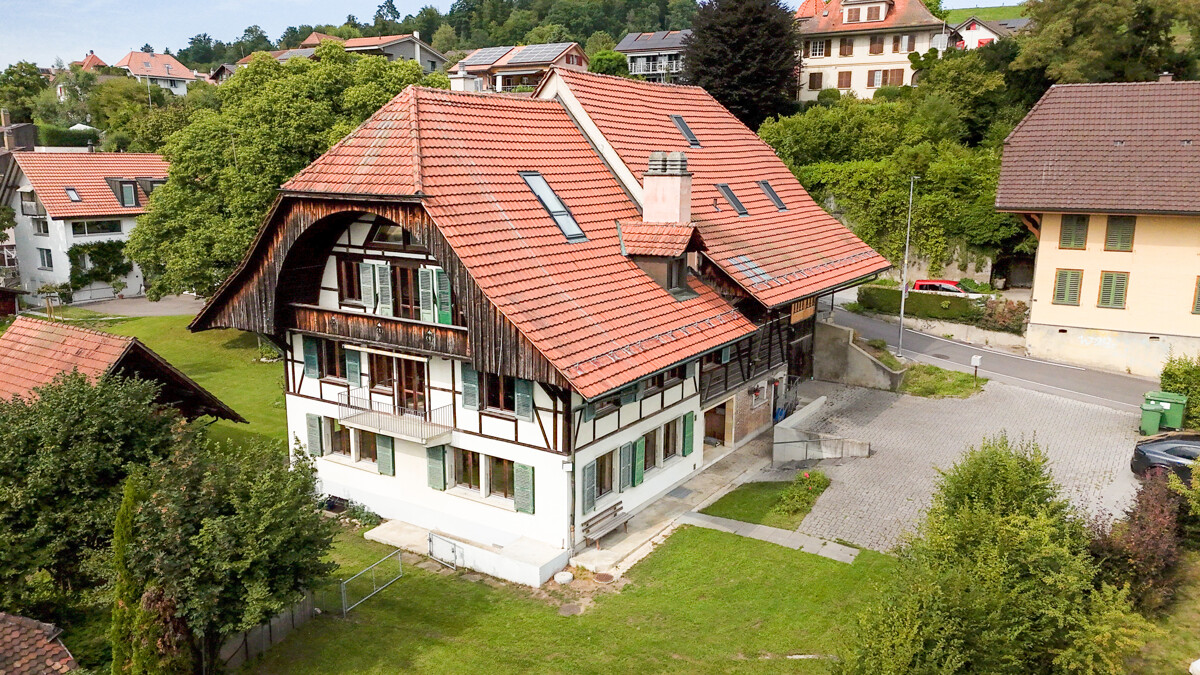
Are you looking for a spacious farmhouse with plenty of space, modern extension, and versatile usage options in a quiet and yet central location? Then this unique property in Worb is just right for you: The detached house is only 400 meters from Worb RBS train station and offers an ideal combination of tranquility and excellent accessibility. Schools and kindergartens are also within walking distance (400-500 meters). The property includes 1593 m2 and is surrounded by a spacious garden with building land reserve. This offers plenty of space for relaxation, play, and garden design. The farmhouse was built in 1931 and has been carefully expanded and partially renovated in recent years. Particularly noteworthy is the modern extension on the north side, which was completely renewed in 2021/2022. With a living area of 360 m2 and a commercial area of 195 m2, the farmhouse convinces with a generous space offer. The commercial area can be used for residential purposes with minor adjustments, ideal for multi-generational living, communal living, or the combination of work and living under one roof. Spacious, bright rooms, an indoor pool, and various wet cells provide a comfortable living and working environment. In the commercial part, two modern shower/WC units are available. The residential part offers a bathroom/WC, which has been partially renovated, another bathroom/WC in the raw building state, a newly created shower/WC in the attic, and a separate WC on the ground floor. Thus, the property has an exceptional number of sanitary areas, which support both families and mixed use ideally. The attic was comprehensively renovated in 2021/2022 and presents itself in a modern and bright manner. With the installation of a kitchen, an additional, independent apartment could be realized here. The house is heated by an air-water heat pump; the heat distribution is carried out in the residential part via radiators and in the commercial part via underfloor heating. The property is located in a ZPP zone with planning obligation Eggasse Worb and thus offers additional development perspectives. This exceptional farmhouse combines rural charm with modern infrastructure, offers versatile usage options, and scores with its quiet and yet central location in Worb. A rare opportunity for all those who are looking for generosity, flexibility, and quality of life. Highlights: - Property with 1593 m2 - Large garden with building land reserve - Living area 360 m2 - Commercial area 195 m2 (convertible to residential purposes) - Modernly renovated commercial extension (2021/2022) - Renovated attic (2021/2022), expandable to additional apartment - Indoor pool in the residential part - Spacious and bright rooms - Commercial part: 2x shower/WC - Residential part: 1x bathroom/WC partially renovated, 1x bathroom/WC in the raw building state, 1x shower/WC in the attic newly, 1x separate WC on the ground floor - Quiet and yet central location, only 400 m to Worb RBS train station - Schools and kindergartens within walking distance (400-500 m)

Travel time
-
Tanja Schmidt

Tanja Schmidt

1 / 13
Tanja Schmidt

Tanja Schmidt

  • Garage
  • Pets allowed
  • Elevator
  • +5
CHF 790,000.–
4.5 rooms115m² living space
3510 Konolfingen

Modern 4.5 room residential happiness in Konolfingen - New, stylish & family-friendly

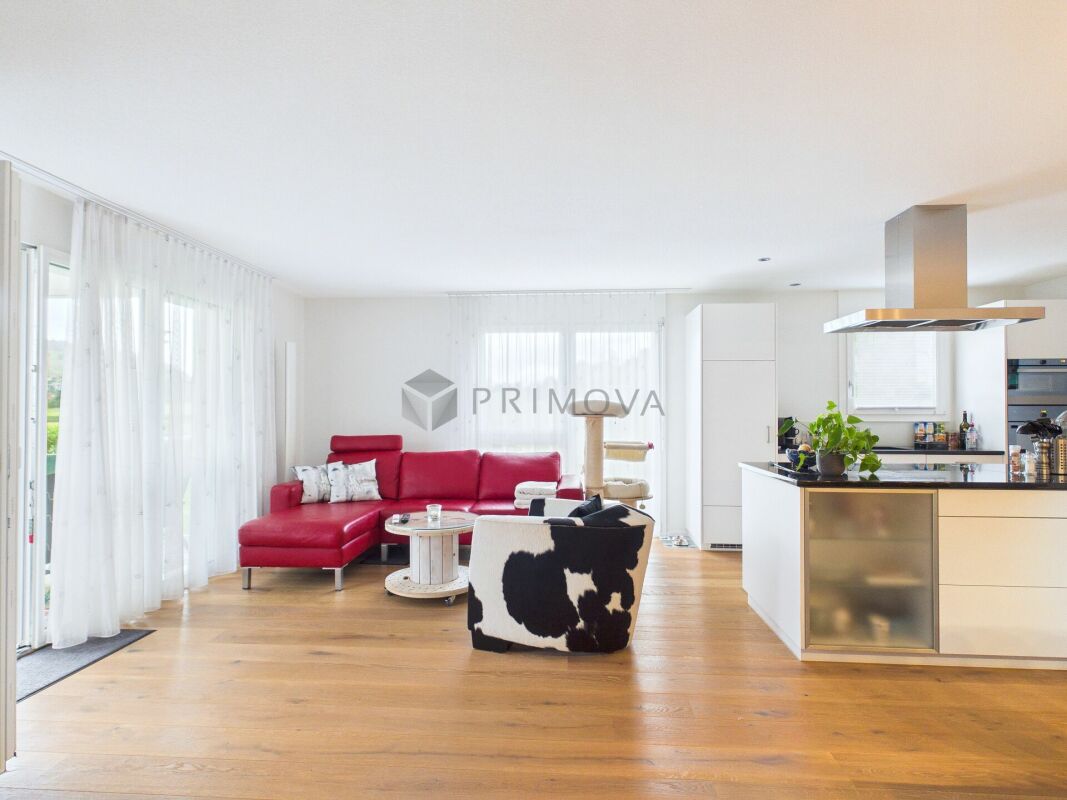
In Konolfingen, in the well-maintained "Stella" development, a nearly new 4.5-room apartment on the ground floor awaits you. The property, built in 2020, combines modern design with excellent living comfort. On approximately 100 m² of living space, a well-thought-out, bright room concept is presented. The heart of the apartment is the open living, dining, and kitchen area with stylish oak parquet in a country house style. The high-quality kitchen is equipped with a cooking island, noble natural stone cladding, and modern built-in appliances. From here, you can directly access the covered terrace, which offers pleasant privacy for relaxed hours.Three flexibly usable rooms are ideal as bedrooms, children's rooms, or home offices. Two modern bathrooms (bathtub/WC and shower/WC) provide additional everyday practicality. The building has a comfortable elevator system from the basement to all floors. Included in the offer are a basement compartment, the share of the renovation fund, and a spacious parking garage for two vehicles. The apartment is located in a quiet neighborhood; schools, shopping facilities, and the train station are quickly accessible.The following highlights are offered by this property: • Modern 4.5-room ground-floor apartment in a quiet, well-maintained development • Year of construction 2020, nearly new and excellently maintained • Open living/dining area, high-quality kitchen with cooking island and natural stone cladding, noble oak parquet • 2 modern bathrooms (bathtub/WC and shower/WC) • Covered terrace with privacy • Parking garage for 2 cars included in the price • Underfloor heating • Elevator from basement • Spacious basement compartment with washing machine and dryer • Short distances to train station, schools, and shopping facilities • Building rights contract with the municipality of Konolfingen for 90 years (building rights rent: CHF 193.-/month) • Exclusive brokerage fee Arrange a viewing appointment today and be impressed by this unique residential dream in Konolfingen!

  • Garage
  • Pets allowed
  • Elevator
  • +5
Janja Katic

Janja Katic

1 / 13
Janja Katic

Janja Katic

  • Parking space
  • Balcony / Terrace
  • Garage
CHF 2,630,000.–
6.5 rooms350m² living space
3063 Ittigen

The perfect place for new chapters

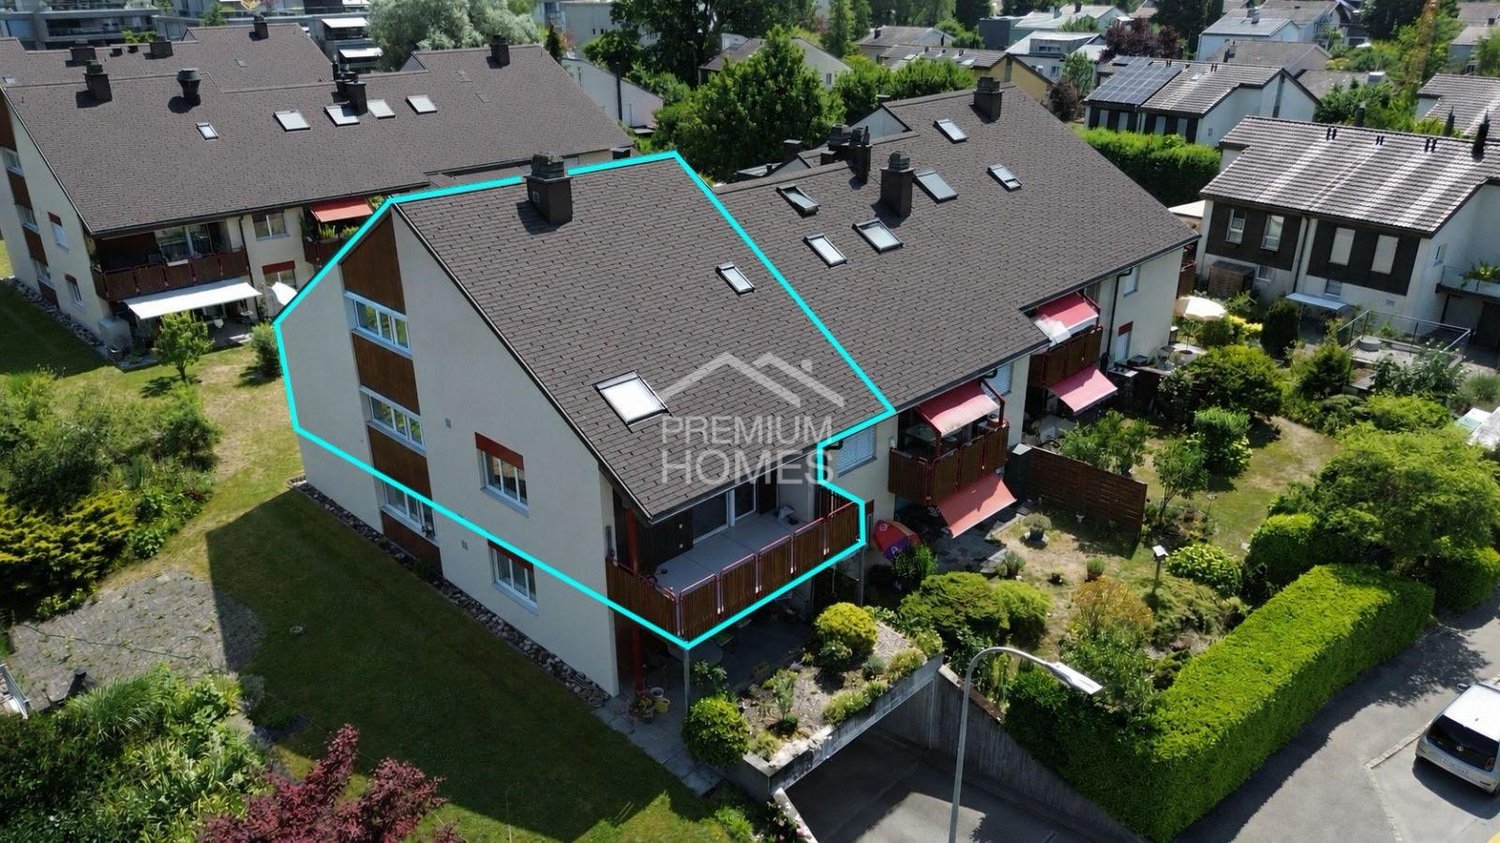
This charming property impresses with its bright and friendly atmosphere, inviting you to feel at ease. Large windows let in plenty of daylight and create a pleasant living ambiance. The well-thought-out floor plan combines comfort with functionality and offers versatile usage possibilities.In the outdoor area, a well-maintained garden awaits you, allowing for rest and relaxation amidst nature. Nearby infrastructure guarantees short distances to shopping facilities and public transportation, making everyday life easier and offering high living comfort. Here, you will find a home that perfectly combines relaxed hours and lively moments. Thus, no wishes are left unfulfilled. Take advantage and convince yourself! This PREMIUM HOMES offer includes: • Central • Beautiful panoramic view up to the Alps • Bright • Quiet living location • Family-friendly neighborhood • Good public transportation connections in 7 minutes at Bern train station • Spacious floor plan • Bright living and dining area with fireplace • Open kitchen with cooking island • Underfloor heating • Two spacious terraces • Two bathrooms with shower and bathtub • Spacious garden area • Garage with space for several vehicles Interested? We would be happy to take you through a non-binding viewing! Do you want to sell your house or apartment worry-free? We will tell you the current market value of your property, discreetly and non-bindingly! Are you interested in a first non-binding exchange of ideas? Don't hesitate and contact us. We look forward to hearing from you.

  • Parking space
  • Balcony / Terrace
  • Garage
Sarujan Jegathas

Sarujan Jegathas

1 / 13
Sarujan Jegathas

Sarujan Jegathas

  • Balcony / Terrace
CHF 832,000.–
5.5 rooms156m² living space
3110 Münsingen

Where light and far-reaching views are at home

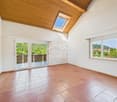
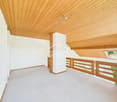
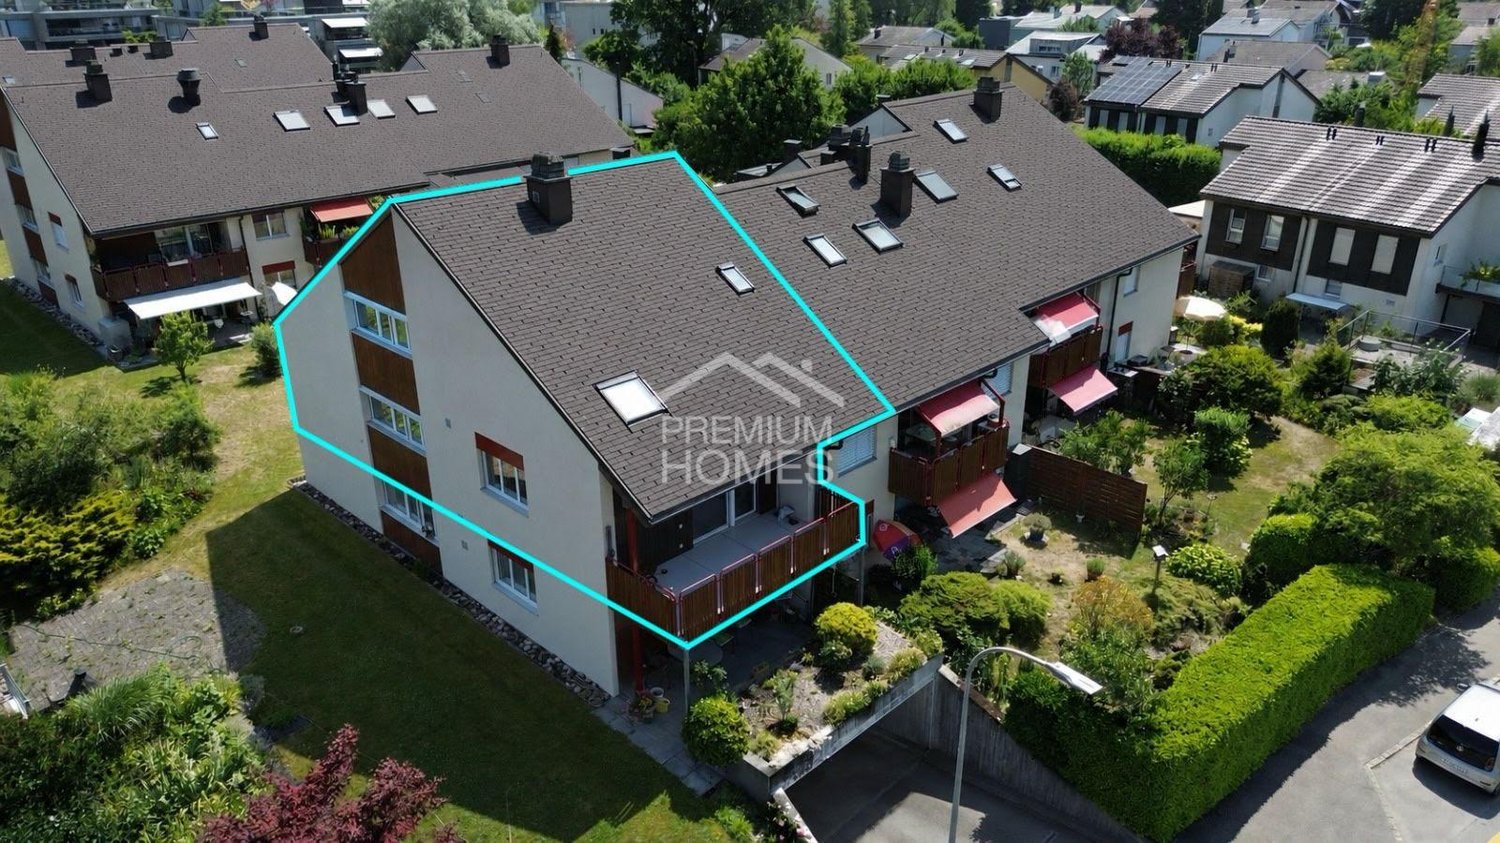
This attractive maisonette apartment is spread over two floors and offers a sense of space that is rarely found in a classic condominium. The generous room layout, the bright corner location, and the windows on three sides provide light-filled rooms and a pleasant living atmosphere.The openly designed living and dining area forms the heart of the apartment and creates plenty of space for everyday life as well as for cozy hours with family and friends. On the upper floor, there is also the possibility of realizing an additional bathroom. The necessary connections are already available, making it possible to optimally expand the room layout if needed. From the balcony, you can enjoy a beautiful far-reaching view of the Belpberg and a lateral view of the Alps.The offer includes two practical basement rooms and three parking spaces, which can be purchased separately. Spacious green areas, a playground, and a communal grill area offer additional value and make this apartment particularly attractive for those who appreciate a quiet and well-maintained living environment. Here, no wishes are left unfulfilled. Take advantage and convince yourself! This PREMIUM HOMES offer includes: • Family-friendly location • Light-filled living rooms • Well-thought-out room layout • Three-sided window fronts • Well-maintained residential building • Sunny balcony • Gross living area 156 m² • Net living area 130 m² • Practical basement rooms • Communal playground • Communal grill area • Natural surroundings • 1 parking space excl. CHF 35,000.- • 2 parking spaces (optional) • Existing E Mobility charging station for electric vehicles Interested? We would be happy to take you on a non-binding tour! Do you want to sell your house or apartment worry-free? We will tell you the current market value of your property, discreetly and non-bindingly! Are you interested in a first non-binding exchange of ideas? Don't hesitate and contact us. We look forward to hearing from you.

  • Balcony / Terrace
Sarujan Jegathas

Sarujan Jegathas

1 / 13
Sarujan Jegathas

Sarujan Jegathas

  • Parking space
  • Balcony / Terrace
CHF 832,000.–
5.5 rooms156m² living space
3076 Worb

Spacious living with a far-reaching view in Münsingen

This attractive maisonette apartment is located in Münsingen and spans two floors. It offers a sense of space that is rarely found in a classic condominium. The generous room layout, the bright corner location, and the windows on three sides provide light-filled rooms and a pleasant living atmosphere.The openly designed living and dining area forms the heart of the apartment and creates plenty of space for everyday life as well as for cozy hours with family and friends. On the upper floor, there is also the possibility of realizing an additional wet cell. The necessary connections are already available, making it possible to optimally expand the room layout if needed. From the balcony, you can enjoy a beautiful view of the Belpberg and a lateral view of the Alps.The offer includes two practical basement compartments and three parking spaces, which can be purchased separately. Spacious green areas, a playground, and a communal grill area offer additional value and make this apartment particularly attractive for those who appreciate a quiet and well-maintained living environment. Here, no wishes are left unfulfilled. Take advantage and convince yourself! This PREMIUM HOMES offer includes: • Family-friendly location • Light-filled living rooms • Well-thought-out room layout • Three-sided window fronts • Well-maintained residential building • Sunny balcony • Gross living area 156 m² • Net living area 130 m² • Practical basement compartments • Communal playground • Communal grill area • Natural surroundings • 1 parking space excl. for CHF 35,000.- • 2 parking spaces (optional) • Existing E Mobility charging station for electric vehicles Interested? We would be happy to take you on a non-binding tour! Do you want to sell your house or apartment worry-free? We will tell you the current market value of your property, discreetly and non-bindingly! Are you interested in a first non-binding exchange of ideas? Don't hesitate and contact us. We look forward to hearing from you.

  • Parking space
  • Balcony / Terrace
Marco Rupp

Marco Rupp

1 / 13
Marco Rupp

Marco Rupp

  • Balcony / Terrace
  • Swimming pool
CHF 1,200,000.–
8 rooms178m² living space
3076 Worb

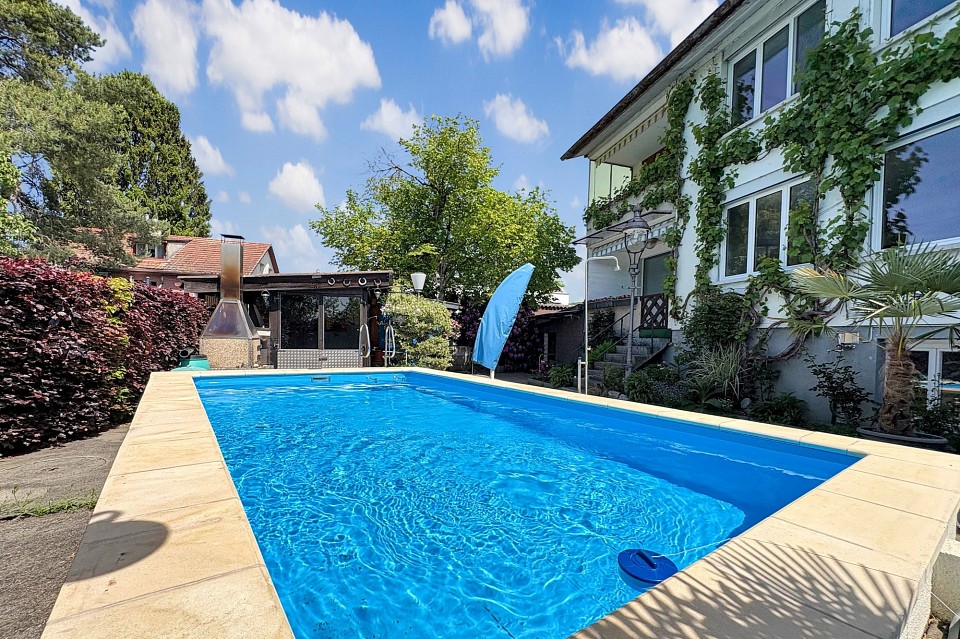
Two-family house with pool and dreamy garden on the Worble

This charming two-family house combines generous space, versatile usage options, and an exceptionally attractive location directly on the Worble. Embedded in a green environment and surrounded by extensive meadows, the residents enjoy a quiet living environment with a beautiful view and plenty of privacy. The property is ideal for families, multi-generational living, or a combination of own use and rental.Already when entering the house, the pleasant living atmosphere convinces. The two residential units have a practical and well-utilizable room layout with bright living areas, spacious window surfaces, and direct access to the outdoor area. The rooms present themselves in a friendly manner and offer plenty of space for different living concepts and life situations. A special detail is the fireplaces in both living areas, which provide additional living quality and a cozy atmosphere on cooler days.A special highlight is the lovingly designed garden. The varied planting creates an attractive appearance throughout the year and gives the property a park-like character. The pool with adjacent grill house invites you to sociable summer evenings with family and friends and makes the garden a private wellness oasis. A practical equipment shed is also available for garden tools and utensils. The immediate location on the Worble and the free view of the surrounding meadows underline the special charm of this property.The basement expands the space offer in a practical way. Here are two additional rooms, a bathroom, a spacious laundry room, a technical room, a workshop, and a separate cellar room. The rooms create valuable reserves for guests, home office, hobbies, or additional storage space.The offer is rounded off by a covered carport and further outdoor areas around the house. The combination of a natural location directly on the Worble, attractive surroundings, generous space offer, and numerous usage options makes this property a rare opportunity for buyers who value living quality, space, and a special environment.

  • Balcony / Terrace
  • Swimming pool
Peter Urwyler

Peter Urwyler

1 / 14
Peter Urwyler

Peter Urwyler

  • Parking space
  • Balcony / Terrace
  • Garage
  • +3
CHF 2,495,000.–
11.5 rooms248m² living space
3322 Urtenen-Schönbühl

Three-family house with large garage/workshop

Versatile 3-family house with large garage/workshop and garden For sale is a well-maintained multi-family house with three independent apartments on a spacious plot of 843 m². The residential building was constructed in 1954 and comprehensively renovated in 2000. The total living area is approximately 248 m².The house has three separate 3.5-room apartments with approximately 70 m² of living space each. Each apartment has its own kitchen and bathroom. This makes the property ideal for multi-generational use, partial self-use and rental, or as a classic investment property.A special feature is the spacious garage or workshop with approximately 93 m² of space. The area offers plenty of room for vehicles, workshop, storage, hobby, or suitable commercial use and significantly expands the possibilities of the property.In addition, the plot convinces with a well-maintained garden, a covered seating area, and a garden house with kitchen and wood stove, approximately 22 m². The existing parking and access possibilities are particularly interesting for families, entrepreneurs, or multiple occupants.The following highlights are offered by this property: • 843 m² plot area • 3 separate 3.5-room apartments, 248 m² • Spacious garage/workshop with approximately 93 m² • Garage/workshop CHF 83'000.- to be taken over • Residential and commercial zone WG2 • Well-maintained garden • Covered seating area/garden house with kitchen and wood stove, approximately 22 m² • Spacious access and parking areas • Multi-generational, self-use, and rental concept possible • Interesting for living and working under one roof • Good traffic connection in the Bern area Let the location and living feeling inspire you. Arrange a viewing appointment today.

  • Parking space
  • Balcony / Terrace
  • Garage
  • +3
1 / 11
CHF 1,990,000.–
4.5 rooms165m² living space
Zimmerwaldstrasse 15, 3122 Kehrsatz

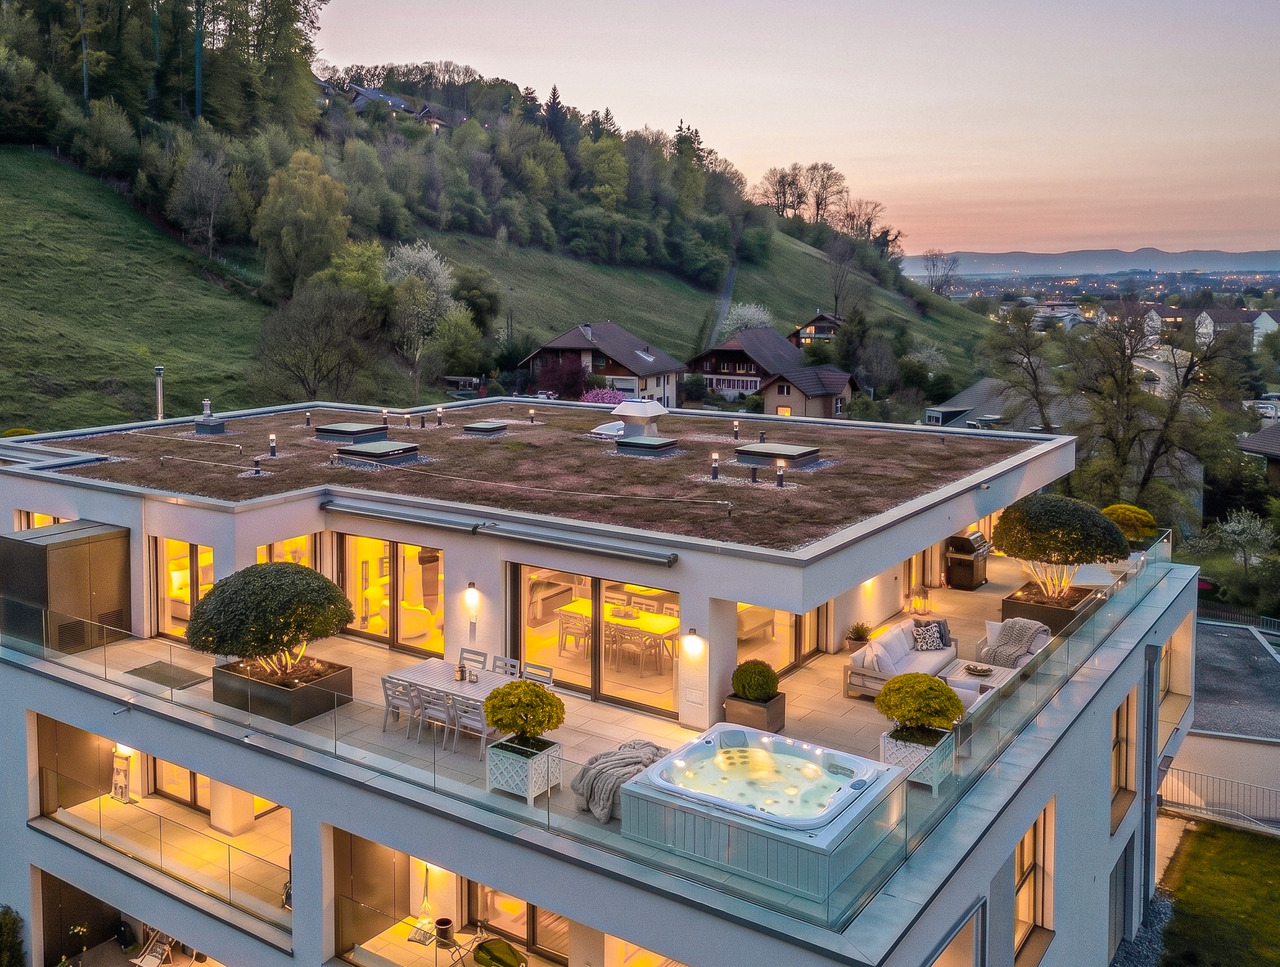
EXCLUSIVE PENTHOUSE APARTMENT WITH LUXURIOUS FINISHES

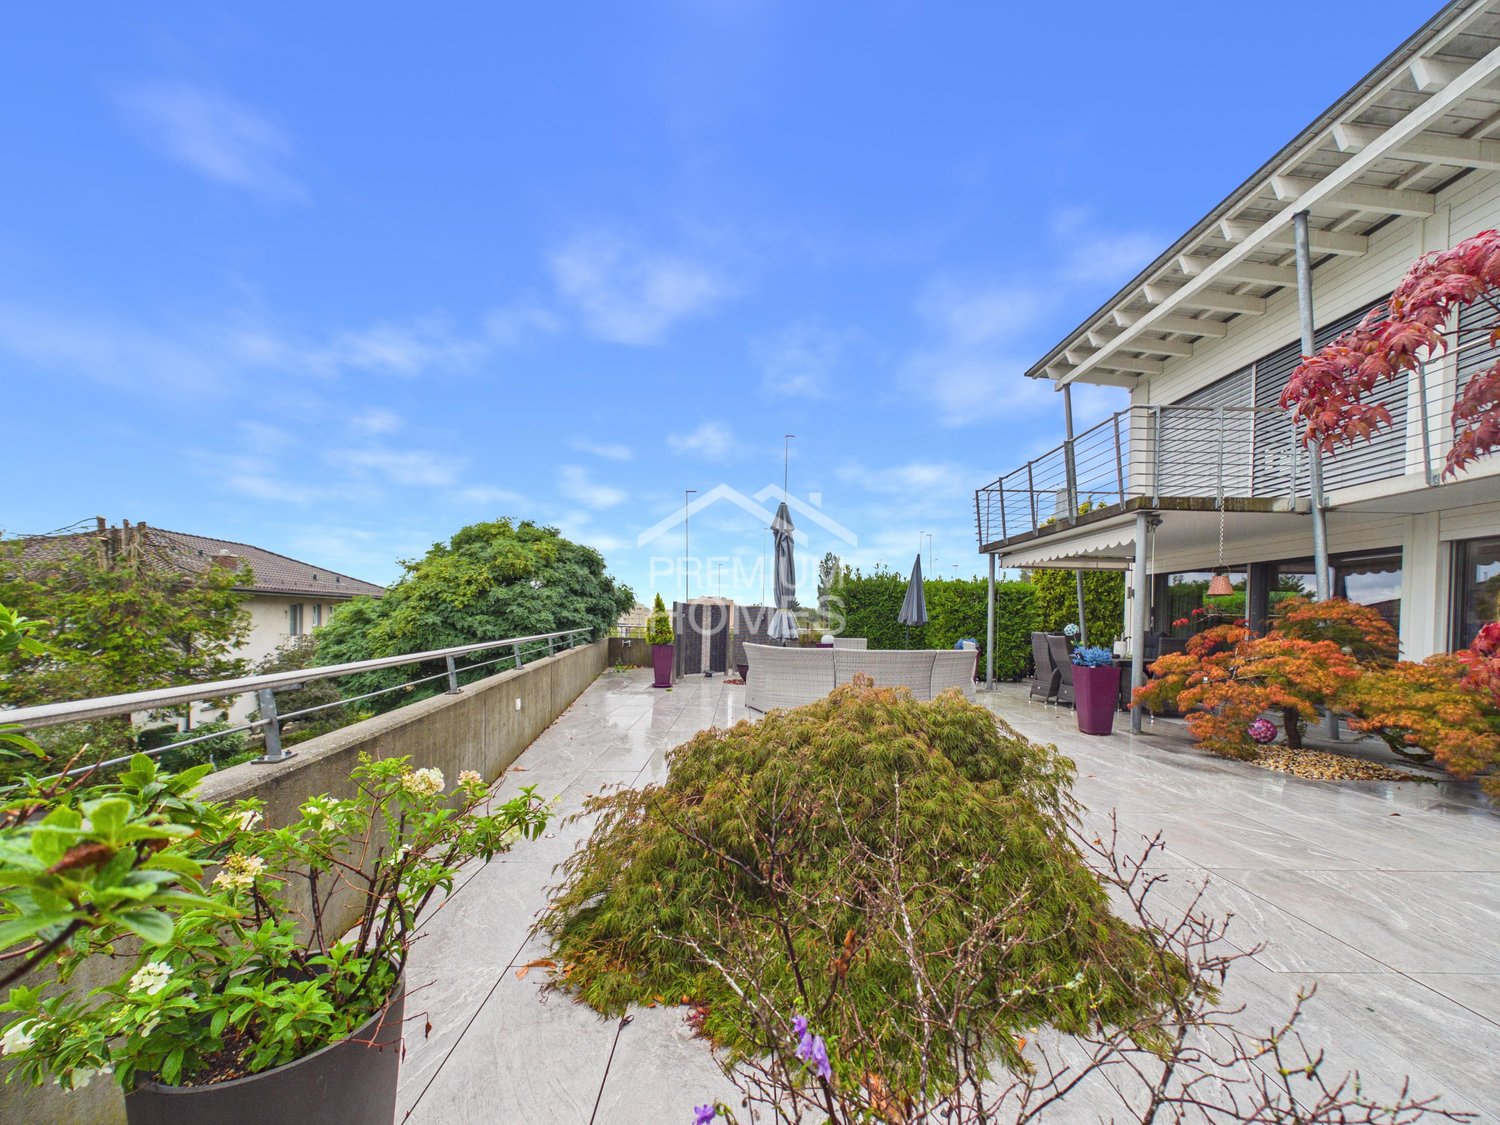
A home that is more than just living: This high-quality penthouse apartment combines modern design, maximum privacy, and an impressive terrace with unobstructable views, a retreat for the highest demands.In a quiet, slightly elevated location in Kehrsatz, you can expect an exclusive 4.5-room penthouse apartment from 2023 with approximately 165 m² of living space. Generous room proportions, high-quality materials, and a well-thought-out room concept create a living experience at the highest level.The bright and airy living and dining area with large window fronts forms the heart of the apartment and opens seamlessly to the approximately 115 m² large terrace, perfect for relaxed hours, stylish evenings, and unforgettable moments with a far-reaching view. A special highlight is the private Jacuzzi in the outdoor area.The open-design kitchen with high-quality appliances, integrated Quooker, wine fridge, and warming drawer meets the highest demands. The clearly separated retreat area with master bedroom, dressing room, and en-suite bathroom provides privacy and comfort. Two additional rooms offer flexible usage possibilities.The property is located in a quiet, well-maintained residential area with optimal sunlight and excellent connections - the city of Bern can be reached in just a few minutes.The two parking spaces in the garage can be purchased separately and are not included in the purchase price. The price is CHF 40,000.00 per space.Highlights at a glance:- Exclusive 4.5-room penthouse apartment with approximately 165 m² of living space- Year of construction 2023 - modern new building in high-quality construction- 115 m² large terrace with unobstructable views- Private Jacuzzi in the outdoor area- Spacious, bright living and dining area- High-quality design kitchen with Quooker, wine fridge, and warming drawer- Master area with dressing room and en-suite bathroom- Two stylish wet cells with noble materials- Air conditioning in the master area- Floor-to-ceiling doors and modern lighting concept- Own laundry room with washing tower- Elevator with direct access to the apartment- Two parking spaces in the garage (one with a wall box)- Quiet, elevated location with optimal sunlight- Perfect combination of nature and urban proximity (Bern can be reached in just a few minutes)Such apartments are rare - we look forward to showing you this special home in person.

Christian Andres

Christian Andres

Travel time
-
1 / 11
CHF 770,000.–
5.5 rooms117m² living space
Husmattstrasse 21, 3123 Belp

Spacious 5.5-room apartment in a central location in Belp

The apartment for sale, which has been completely renovated, is located on Husmattstrasse in a central yet quiet area, close to the Oberstufenzentrum Belp. The apartment on the 1st floor has been completely renovated in recent years. The advantageous floor plan with a living area of approximately 117 m2, modern equipment, and child-friendly secondary and outdoor areas are ideal for families or couples with corresponding space requirements. A spacious and glazed balcony (10 m2) allows you to spend beautiful hours with family or friends in the outdoor area in summer and winter. A large attic and a cellar offer ample storage space. A parking space in the underground garage with a washing box completes this attractive offer.Key facts about the property: • 5.5 rooms • Living area: 117 m² • Central and family-friendly location near the Oberstufenzentrum Belp • New and modern interior design • Glazed balcony: 10.0 m² • Washing machine and dryer in the apartment • Large attic and cellar • Parking space in the garage (excl. CHF 30,000.-) The location could not be better. Surrounded by the picturesque nature of the Gürbetal, combined with the optimal infrastructure of Belp, you benefit from the proximity to all important amenities: shops, banks, post office, and various restaurants are easily accessible. The medical care with various practices and all educational institutions, from kindergarten to secondary and upper school, are also located in the direct vicinity. The excellent transport connections are also worth mentioning. The nearby train station, bus stop, and quick access to the highway offer flexibility and fast connections in all directions.

Travel time
-
1 / 11
CHF 745,000.–
3.5 rooms87m² living space
Flugbrunnenstrasse 18A, 3065 Bolligen

Luxurious living on a high level

This stylish 3.5-room apartment in Bolligen combines modern living comfort, high-quality materials, and an excellent location. Just around 12 minutes from the Bern city center, you benefit from excellent connections and at the same time enjoy the peace of a well-maintained residential area.The building, constructed in 2022, was built under a building rights contract and meets the highest demands for energy efficiency and sustainability thanks to its MINERGIE certification. Spacious window fronts provide bright rooms. Noble parquet floors, tasteful wall designs, and the open room layout create a stylish and at the same time cozy living feeling. The heart of the apartment is the open living, dining, and kitchen area. The elegant kitchen impresses with high-class appliances, plenty of storage space, and an aesthetic cooking island that is both functional and visually striking. Here, everyday life and social gatherings can be perfectly combined. The main bedroom has its own en-suite bathroom with a modern walk-in shower, offering a high level of privacy and comfort.The second bathroom is currently equipped with a washing tower. Thanks to the existing connections, an additional shower can be easily installed if needed.The covered balcony extends the living space outdoors. Enjoy relaxed hours here with a view of the surrounding mountain landscape and leave your daily worries behind. The apartment includes a private basement compartment and a parking space in the underground garage. The direct elevator access is particularly comfortable, taking you conveniently from your living floor to your parking space. Are you curious? Simply request the exposé using the contact form.

Travel time
-
1 / 11
CHF 695,000.–
3.5 rooms116m² living space
Bernstrasse 37, 3114 Wichtrach

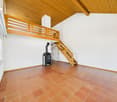
Attractive capital investment - maisonette with gallery and evening sun

In a central location in Wichtrach, this rented 3.5-room maisonette apartment offers an attractive opportunity for investors as well as for private individuals who want to secure their future home today. The apartment is located in a residential and commercial building with only two residential units and convinces with its special character, a well-thought-out room layout, and attractive rental income.The impressive living and dining area with open kitchen is the heart of the property. Elegant dark floor tiles give the rooms a modern and stylish atmosphere. Thanks to large window areas, a lot of daylight enters the apartment and creates a pleasant living feeling. From the living area, you can access the balcony on the street-side avoided. Here you can enjoy the evening sun, a partial mountain view, and a quiet environment for relaxation. At the same time, you benefit from the central location with shopping opportunities and public transport within walking distance.The spacious bathroom offers high comfort with a walk-in shower and bathtub. The room offer is complemented by a practical laundry room with its own washing machine and dryer.A special highlight is the maisonette construction with the open gallery on the upper floor. This versatile area is ideal as a home office, studio, or additional retreat and provides an airy room feeling.The apartment includes a parking space in the garage. A second parking space can be purchased additionally if needed.The apartment is excellent as a capital investment with ongoing returns. Those who plan to downsize their living situation in the medium term or move in later can benefit from the rental income until then.Convince yourself with a non-binding viewing. I look forward to your contact.

Travel time
-

Suggested properties for you based on search results