542 results - Property for buy in District Bern-Mittelland
1 / 11
CHF 595,000.–
4.5 rooms99m² living space
Fahrbühlweg 25, 3125 Toffen

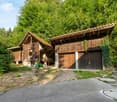
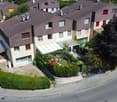
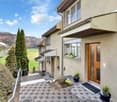
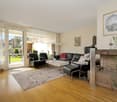
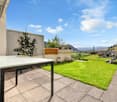
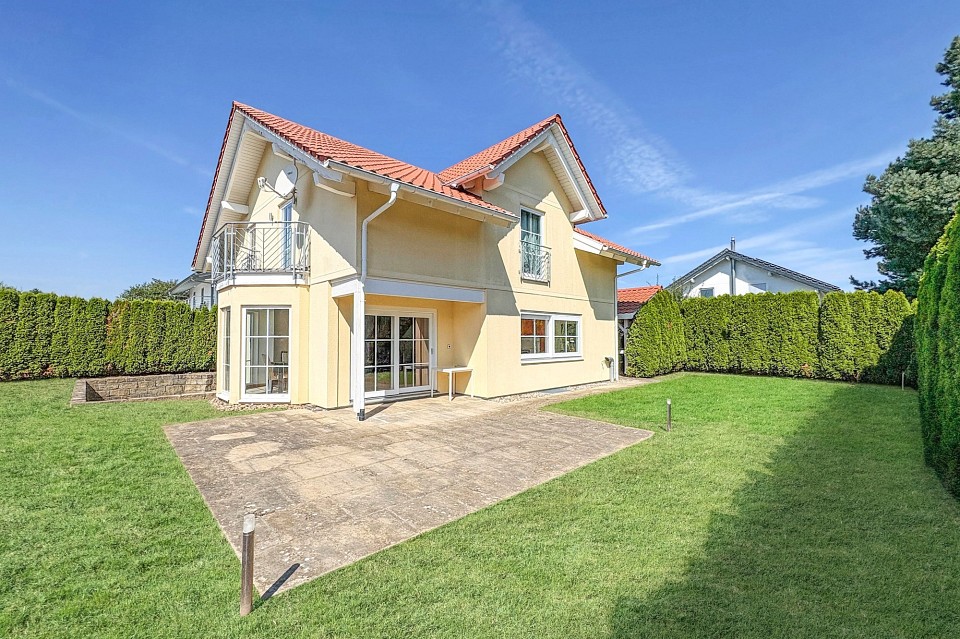
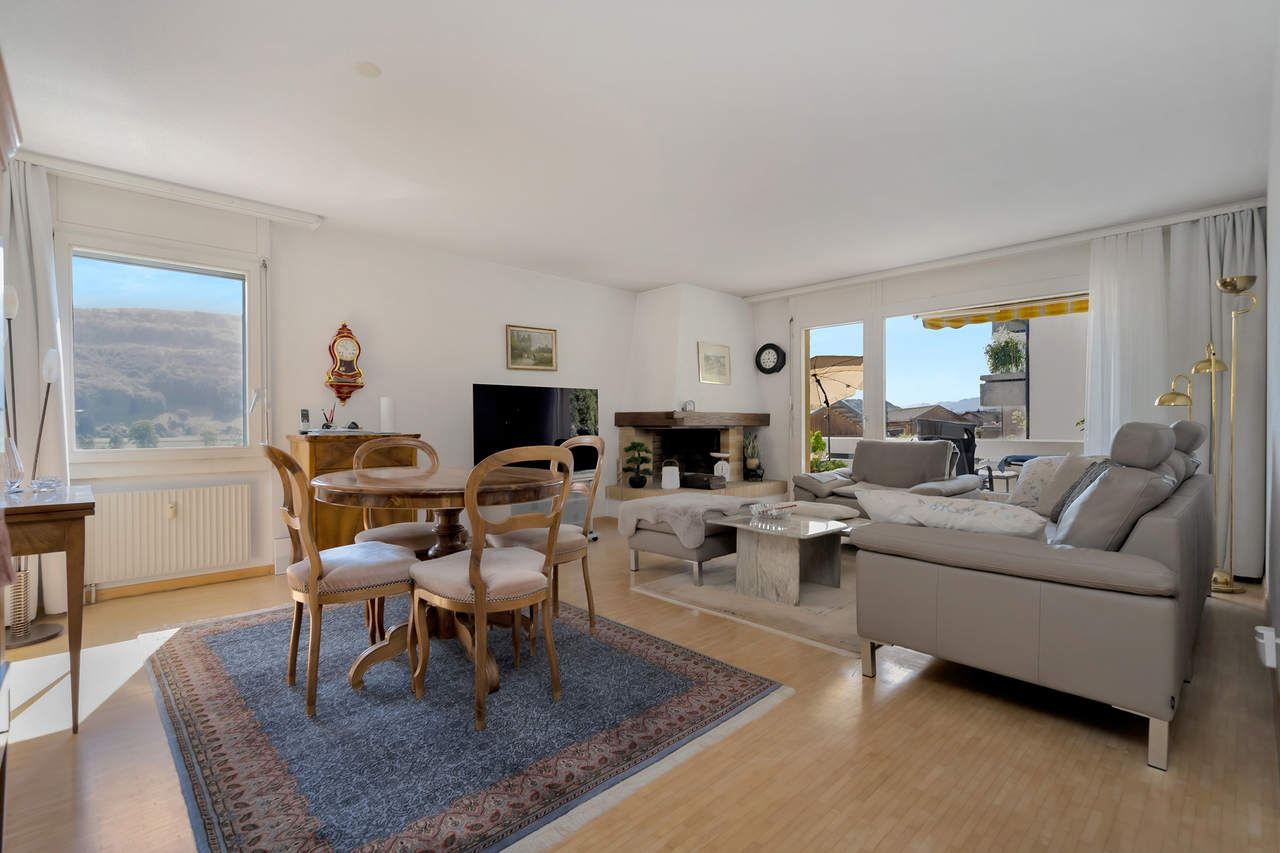
Well-maintained 4.5-room apartment in a quiet location

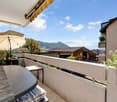
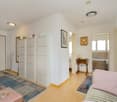
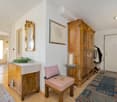
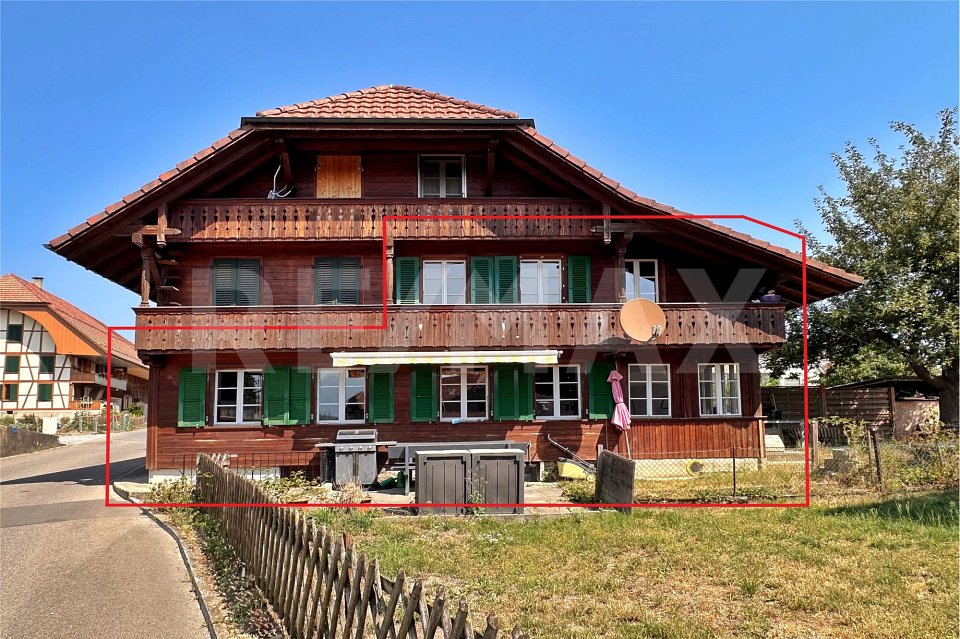
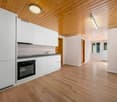
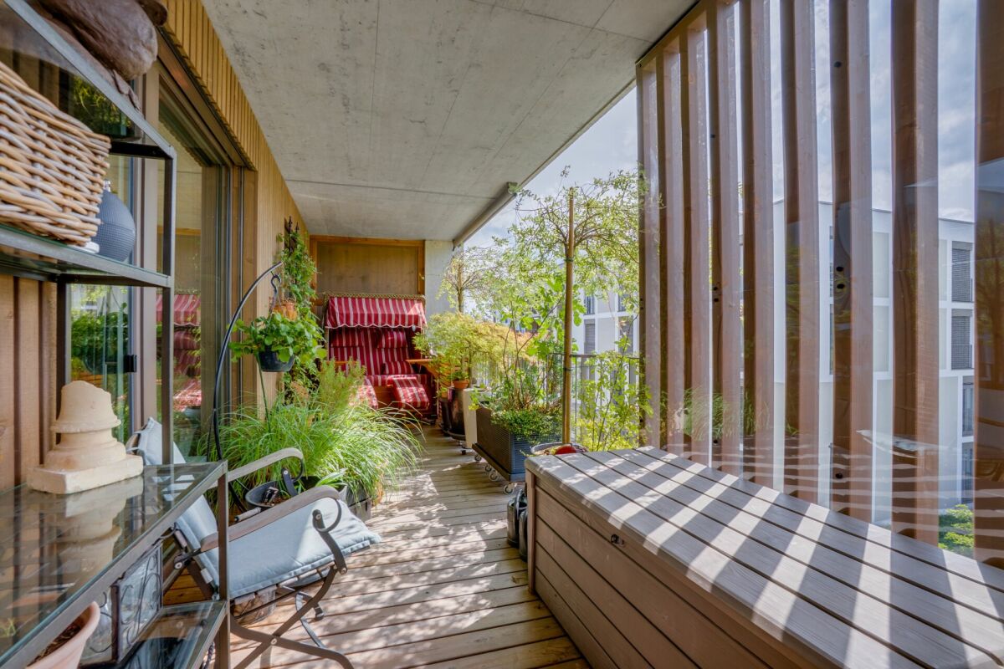
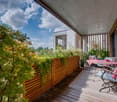
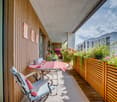
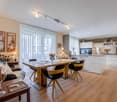
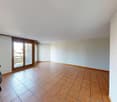
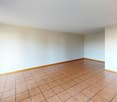
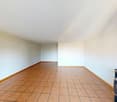
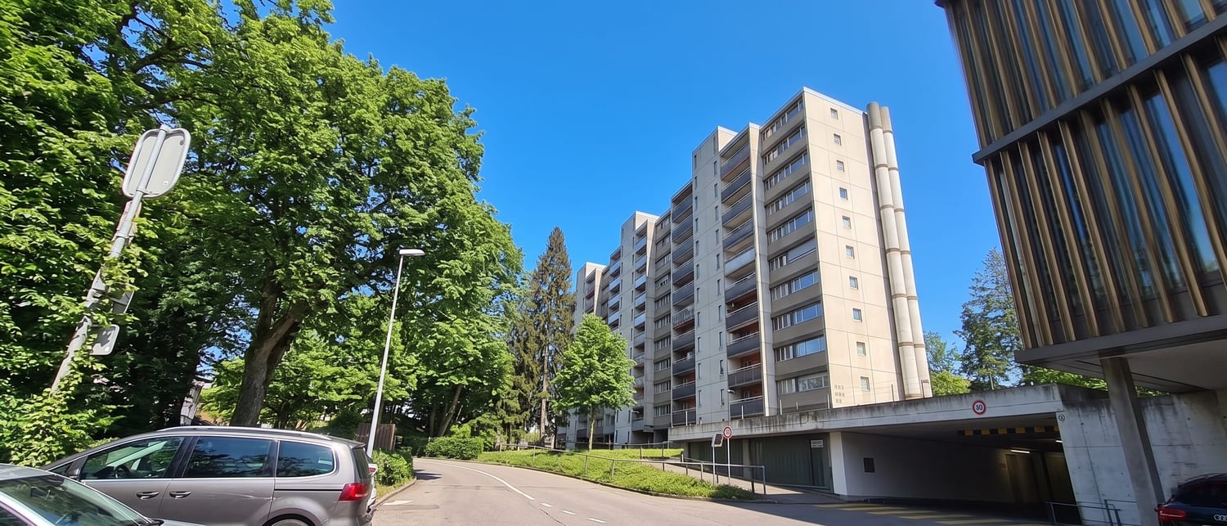
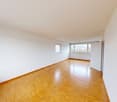
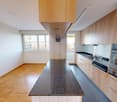
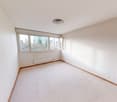
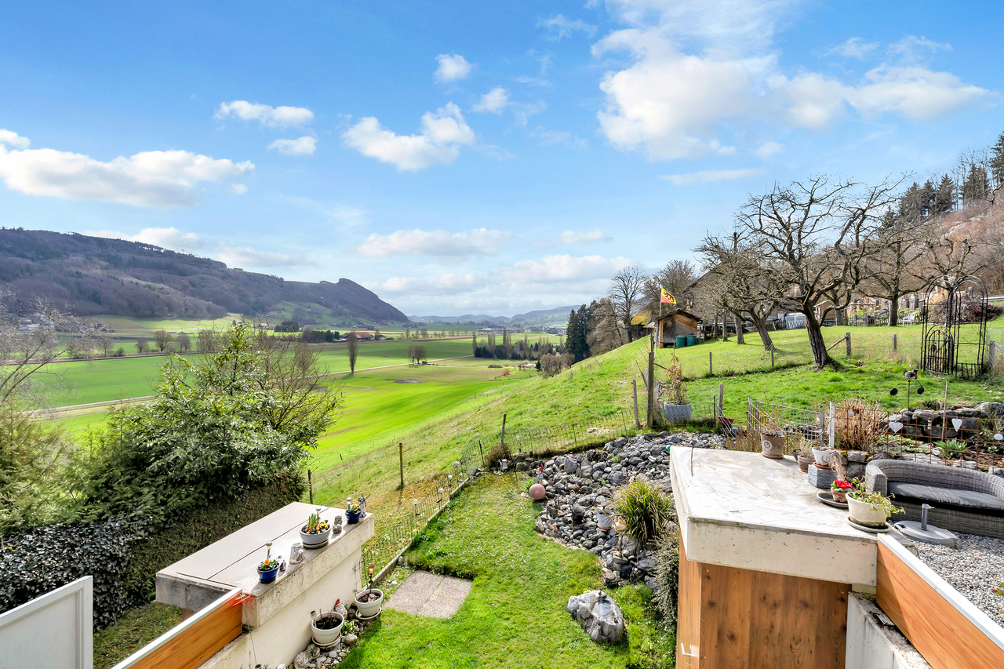
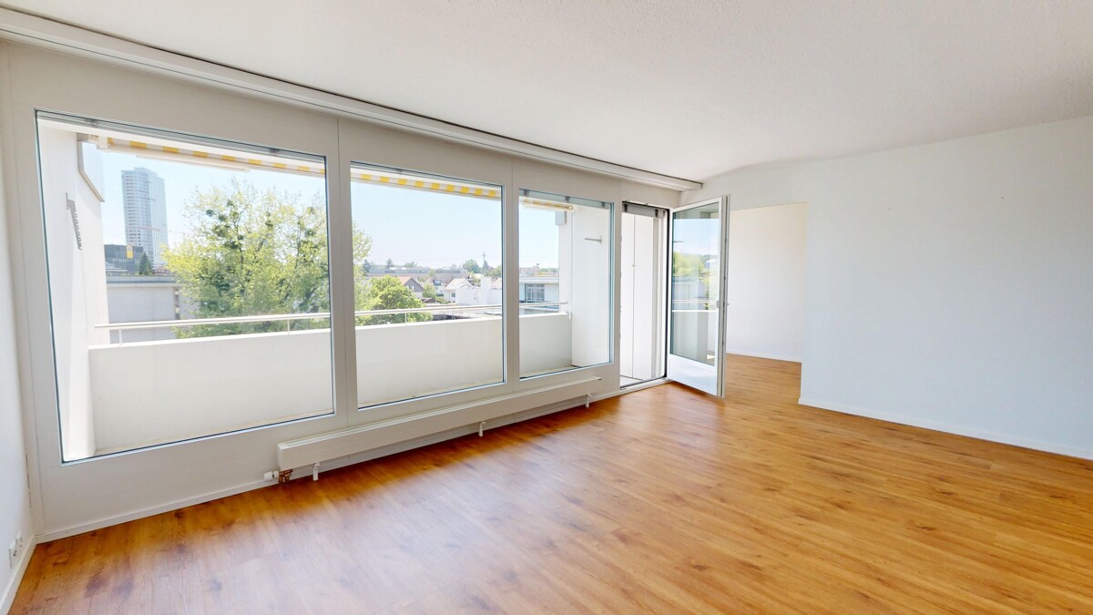
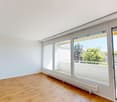
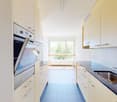
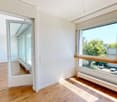
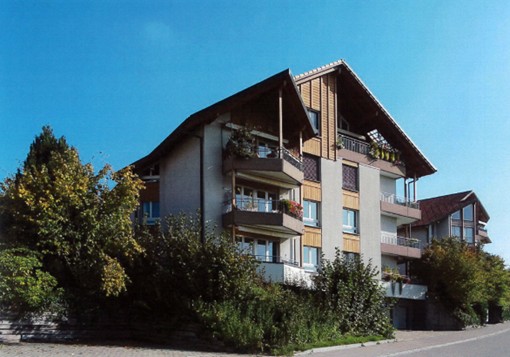
The offered 4.5-room apartment is located at Fahrbühlweg 25 in 3125 Toffen, in a well-maintained multi-family house with 8 parties, built in 1983. The property borders the agricultural zone to the west and offers a magnificent view of the picturesque Gürbetal with a view of the Bernese Oberland Alpine range. A well-sunned balcony with a south-facing orientation can be reached directly from the living-dining area and the kitchen, and expands the living space in the summer months, allowing you to spend wonderful hours with your loved ones in the outdoor area.Key facts about the property: • 4.5 rooms • 99 m2 net living area • Quiet location • Very good and well-maintained overall condition • Garage space (included in the price) • Taking over a mortgage with very attractive conditions possible The apartment convinces with an extremely well-maintained condition and a practical floor plan with 99 m2 of net living space, as well as a timeless equipment. When entering the apartment through the entrance, you enter the bright and spacious living-dining area with a decorative fireplace. The beautiful living kitchen is equipped with all the amenities to meet the demands of modern living.All rooms are equipped with high-quality ahorn parquet (threshold-free), the kitchen and wet cells with ceramic tiles. The main bathroom with toilet, sink is equipped with a shower-bathtub, a space-saving 2-in-1 solution that combines full-value bathing and showering in one element. The guest toilet offers a toilet and a sink. The large parental bedroom and two other rooms provide space and flexibility in everyday life for the whole family. Large windows with fly screens ensure a bright and cozy atmosphere throughout the interior.The basement houses the heating-technical room, the cellar compartment to the apartment, and the laundry room, which is used jointly by the parties of the house. A loft is also available to the owners. The sales price includes a garage space (double garage) and various visitor parking spaces in the outdoor area provide enough parking opportunities.The municipality of Toffen has a wide range of services, including local educational institutions, a Coop supermarket with post office, various restaurants, and more in the center.Toffen is also very well connected to public transport. The train station with the S-Bahn lines S3, S33, S4, and S44 enables rapid connections in all directions. The primary and secondary school, as well as the kindergarten, can be easily reached via the Fahrbühlweg.Have we sparked your interest? We are happy to be available for a viewing or further information.
Travel time
-
1 / 13
CHF 650,000.–
5 rooms131m² living space
3116 Kirchdorf

Rural Living Feeling - 5-Room Maisonette with Garden

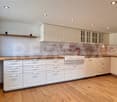
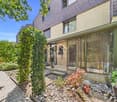
Location and surroundingsKirchdorf is idyllically situated on a slightly elevated plateau between the Aare and Gürbetal valleys, combining rural, natural living with good accessibility to the surrounding centers. The charming landscape with the nearby Gerzensee, numerous hiking and walking trails, as well as beautiful views of the Stockhorn range, the Niesen, and the Bernese Alps offers a high recreational and relaxation value. Kirchdorf has a good basic supply with a dairy shop, post office, municipal administration, and other local offers. Kindergarten and primary school are located directly in the village, as well as a library and various leisure and club offers. Secondary schools and a wider range of shopping are easily accessible in the nearby Wichtrach. Post bus connections lead to the surrounding train stations, while Thun, Bern, and Belp are easily accessible by car. Thus, Kirchdorf combines peace and nature with a good infrastructure and transport connection.Living quality The cozy 5-room maisonette apartment extends over two floors of a two-family house. Two separate entrances and one bathroom per living floor offer a lot of flexibility and living comfort. The built-in bay window, the chimney stove, and a small balcony on the upper floor provide additional living value. The spacious outdoor area with seating and lawn invites you to linger. The apartment includes two outdoor parking spaces. A shared laundry room, a storage room with workshop, and a spacious natural cellar complement the room offer.House technology & conditionThe house, built in 1925, was extensively renovated in 1994. This included, among other things, the insulation of the building envelope and the replacement of the windows. In 2017, an air-water heat pump was installed, which distributes heat via radiators. In 2022, the apartment was further upgraded with a completely new kitchen, new floor coverings, and an additional room on the ground floor.The apartment presents itself as well-maintained and, at the same time, offers possibilities to refresh and design individual areas according to one's own ideas.

1 / 11
CHF 485,000.–
4.5 rooms91m² living space
Brügglimatt 157A, 3087 Niedermuhlern

Modern and sunny 4.5-room apartment

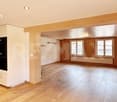
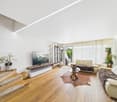
Are you looking for a stylish, renovated condominium with generous space and versatile usage options? Then this charming 4.5-room apartment in Niedermuhlern is just right for you: This beautiful ground-floor apartment is located in a two-family house from 1911. The apartment was completely renovated in 2016. The high ceilings in the living and bedroom, over 290 cm, give the rooms a particularly airy atmosphere. The mix of historic charm and modern equipment comes perfectly to the fore in this apartment and provides a unique living experience. The heart of the apartment is the open, bright living and dining area. The modern, open-plan kitchen with induction hob, plenty of storage space, and direct connection to the living area enables sociable cooking and gathering. Additionally, there is a bedroom with a large built-in wardrobe and two more rooms that can be used versatilely. A modern bathroom with shower, washing machine, and tumble dryer provides the necessary comfort. Basement: In the basement, a spacious, heated room with a window awaits you, which is ideal as a hobby room, home office, or even as a guest room. Furthermore, there are two more heated rooms that offer plenty of storage space and can be used individually. Outdoor area: The apartment includes three parking spaces and a garden share with a seating area, which is well-sunned until the late evening hours. Heating and energy: The apartment is heated by a modern heat pump. A solar system provides emission-free hot water preparation and underlines the sustainable character of this property. Plot: The plot comprises a total of 1,177 m2, of which 897 m2 are in the residential and commercial zone WG2 and 280 m2 in the agricultural zone. This renovated 4.5-room apartment combines modern comfort with historic charm. It offers plenty of space for families, couples, or even home office users and enables a high standard of living at the same time. Thanks to the generous room layout and the versatile basement rooms, there are no limits here. Don't miss this unique opportunity to acquire a beautiful apartment in Niedermuhlern - a perfect place to feel good and enjoy! Highlights: - Apartment completely renovated in 2016 - Open kitchen, living & dining area - 3 rooms, versatile usage - High ceilings in living and bedroom over 290 cm - Modern bathroom with shower and washing machine/tumble dryer - Garden seating area with optimal sunning until late evening hours - Plenty of space for vehicles: 3 parking spaces and visitor parking - Basement: Large heated room with window, ideal as hobby room, home office, or guest room - Basement: Two more heated rooms for additional storage or individual use

Travel time
-
1 / 12
CHF 770,000.–
6.5 rooms149m² living space
Thunstrasse 215, 3152 Mamishaus

Multigenerational Dream

The spacious property offers a lot of space and versatile usage possibilities - ideal for a larger family or people with a handicraft flair. The two recently renovated 3.5-room apartments are ready for occupancy. In the attic and in the barn, there are also around 387 square meters with potential for additional living space and ancillary areas. A former grain store, a garage for two vehicles, and a large shed with a well complement the space offer and provide space for hobbies, workshops, or storage.The plots of land with a total of around 5,738 m² are located in the agricultural zone and offer a lot of free space in the green. The garden design also offers numerous possibilities for cozy seating areas and beautiful hours with family and friends.What you can also expect: • approx. 149 m² of net living space distributed over two 3.5-room apartments • new condition, which allows for immediate occupancy • modern interior design • high-quality flooring (parquet + ceramic) • ideal room layout for a multigenerational house • approx. 387 m² of ancillary areas, partially with expansion potential • quiet environment in the green • various outbuildings • garage building for 2 vehicles • large covered parking lot, e.g. for campers • visitor parking spaces available • total plot area of 5,738 m² (in agricultural zone) Does the property inspire you just as much as it does us?Then we would be happy to send you the detailed documentation with many more information and look forward to a joint viewing appointment!-A property presented by Immobilien Concierge-

Travel time
-
1 / 11
CHF 1,295,000.–
4.5 rooms153m² living space
3202 Frauenkappelen

Dream Home in the Countryside

This spacious 4.5-room apartment on the top floor is perfect for families or couples who appreciate high living comfort and above-average space. The centerpiece of the apartment is the modern, high-quality kitchen with a 15 m2 large dining area - ideal for cooking enthusiasts. And the floor plan concept also convinces: Three bedrooms, two bathrooms (one en-suite), a over 30 m2 large living area and a utility room leave nothing to be desired!You can enjoy the sun in the outdoor areas east and west.The apartment, the parking garage and the private cellar are continuously stepless and accessible by lift.What you can also expect: • around 153 m2 of net living space distributed over 4.5 rooms • around 50 m2 of outdoor space, distributed over a balcony and other areas • new condition, which allows for immediate occupancy • modern kitchen with oven, steamer, warming drawer, ceramic hob (oversized) with roaster and downdraft extractor: all Miele • all rooms have RJ45 cable connections • washing machine and dryer in the utility room from Miele, built-in at operating height • entrance area with wardrobe, high-quality floor coverings (parquet and concrete slabs) • two bathrooms with shower • age-friendly and barrier-free use • large separate cellar with sink and connections for washing machine and dryer • shopping in the charming quarter shop or in the Westside • car-free neighborhood • nature, forest and Wohlensee in the immediate vicinity • a spacious cellar is included in the purchase price • a parking garage space can be purchased for CHF 37'500.00. There is no purchase obligation! Are you equally impressed by the property as we are?Then we would be happy to send you the detailed documentation with many more information and look forward to a joint viewing appointment!-A property presented by Immobilien Concierge-

Nicole Volken

Nicole Volken

1 / 13
Nicole Volken

Nicole Volken

  • Parking space
CHF 1,840,000.–
9 rooms212m² living space
3072 Ostermundigen

Versatile three-party house with garden and attractive usage possibilities

Quietly and centrally located, well connected and versatile!In a quiet quarter street (Zone 20) awaits a well-maintained three-party house with approximately 212 m² of heated living space, three independent 3.5-room apartments, and a beautiful garden area with seating and chimney, garden hall, and two single garages plus outdoor parking.The property combines quiet living with urban proximity: shopping opportunities and bus stops are in the immediate vicinity, and the Bern train station can be reached in around 13 minutes. Thanks to its location in a side street, residents also enjoy a pleasant and relaxed living atmosphere.Three apartments, many possibilities: The multi-family house has been extensively renovated over the years and presents itself in a modern and well-maintained condition (detailed list in the sales documentation):3.5-room apartment on the ground and upper floor, each with a closed living kitchen, bathroom, living room, and two bedrooms3.5-room apartment on the top floor with attic, spacious living/dining area with open kitchen, and two bedrooms in the atticOne property, many perspectives: Whether as a multi-generation house, large family house, living and working under one roof, or attractive capital investment, this fully rented property today offers numerous possibilities due to its flexible structure.Interested in learning more? Please fill out the contact form completely - we will be happy to send you the detailed sales documentation by email: Nicole Volken, RE/MAX Immobilien

  • Parking space
1 / 12
CHF 575,000.–
3.5 rooms95m² living space
Sandstrasse 65, 3302 Moosseedorf

Charming 3.5-room maisonette apartment - Including underground parking space

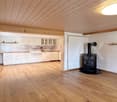
LocationAttractive residential area with a grown structureThe property is located in a sunny and well-maintained residential area of Moosseedorf. The surroundings are characterized by multi- and single-family homes, green spaces, and a pleasant, neighborly atmosphere. Shopping facilities, schools, kindergarten, and various service offerings are within short distance. The nearby Shoppyland and Moossee offer both excellent infrastructure and high leisure and recreation value.Quick connection to the rail and road networkMoosseedorf train station is conveniently accessible within about 10 minutes on foot. From there, the S-Bahn takes you directly to the center of Bern in just about 14 minutes - ideal for commuters and those who want to stay connected to the city.Individual traffic is also optimally organized:The A1 (towards Zurich/Basel and Bern/Geneva) and A6 (towards Biel) motorway connections are within short driving distance and guarantee fast, supra-regional networking. Thus, the location combines an attractive residential location with high mobility quality on all levels.Object descriptionSpacious living area with plenty of daylightThe charming 3.5-room maisonette apartment spans two levels and impresses with a well-thought-out floor plan and a harmonious, homely atmosphere. On approximately 95 m² of living space, you can expect an inviting living and dining area with direct access to the balcony. The large window areas provide a bright, friendly light atmosphere and underline the open room feeling. A particular highlight is the Swedish stove in the living area, which not only serves as a stylish design element but also provides cozy warmth and additional living quality in the colder months.Functional kitchen and well-thought-out room organizationThe separate kitchen is functionally designed and offers sufficient storage space and workspace for everyday life. A bathroom with shower is also located on the lower level and sensibly complements the room offer. The clear room division creates structure and enables flexible furnishing.Private retreat area on the top floorOn the top floor, you will find two well-proportioned bedrooms with a homely character. The sloping ceilings and skylights give the rooms a special coziness. A second bathroom with bathtub increases the comfort and underlines the suitability for everyday life of this apartment - ideal for couples, small families, or the combination of living and working.Comfortable additions and development potentialThe offer is rounded off by a private underground parking space (included in the price), which provides additional comfort in everyday life, as well as a separate cellar compartment and an attic, which create practical storage space and additional usable area. The building dates back to 1986, and individual elements of the apartment - especially the kitchen and wet cells - no longer fully meet today's new building standard and offer attractive potential for modernization according to individual ideas.At the same time, the apartment is in a functional condition and is immediately ready for occupancy. All facilities are functioning flawlessly, so renovations do not necessarily have to be carried out before moving in.Overall, it is a solid ownership unit with a clear room structure, good substance, and interesting value perspective - ideal for buyers who want to combine an existing basis with individual expansion potential.We support the animal welfare organization Tier im Recht. More information about Tier im Recht: www.tierimrecht.orgSchwaar Immobilien - THE real estate companionsYour satisfaction is our top priority.

Travel time
-
Linh Quach

Linh Quach

1 / 13
Linh Quach

Linh Quach

  • Parking space
CHF 990,000.–
6.5 rooms156m² living space
3048 Worblaufen

RESERVED

Some houses just offer living space - this one provides the perfect setting for family life. With five bedrooms, everyone has their own retreat, while the spacious living areas create space for shared moments. Thanks to the well-thought-out division over several floors, young and old alike enjoy privacy and comfort.The quiet, family-friendly neighborhood invites children to play carefree and gives parents the desired serenity. The private garden area with separate access quickly becomes the favorite spot for cozy barbecue evenings, playing children, or relaxed hours in the fresh air. A practical guest toilet and the basement with cellar offer additional comfort and valuable storage space for everyday life.This attractive home is rounded off by the parking space in the garage, which enables convenient arrival. A rare opportunity for families looking for a home where memories are created and life finds its place. So, no wishes are left unfulfilled. Take advantage and convince yourself! This PREMIUM HOMES offer includes: • Family-friendly neighborhood • Central location • Open living and dining area • Well-thought-out floor plan • Modern ceiling panels • Ongoing renovations • Cozy garden area • Net living area approx. 130 m² • Gross living area approx. 156 m² • Usable area approx. 220 m² • Parking space in the garage excl. at CHF 35,000.- Interested? We would be happy to take you on a non-binding tour! Do you want to sell your house or apartment worry-free? We will tell you the current market value of your property, discreetly and non-bindingly! Are you interested in a first non-binding exchange of ideas? Don't hesitate and contact us. We look forward to you.

  • Parking space
1 / 11
CHF 1,530,000.–
7 rooms160m² living space
Gruebenacher 4, 3303 Jegenstorf

Light-filled single-family house with gallery and idyllic garden


This impressive 7-room single-family house delights with a unique living atmosphere, a beautiful garden, and a location that combines tranquility, privacy, and relaxation in an ideal way. The kindergarten, primary school, public transport, and shopping facilities are easily accessible on foot.The bright living and dining area is flooded with daylight by generous window fronts and offers a magnificent view of the lovingly designed garden. The flowing transition to the terrace connects the indoor and outdoor areas in a harmonious way, creating the ideal place for relaxed hours or social evenings with family and friends.The well-thought-out room layout offers plenty of space for individual living ideas and adapts to different life situations. The successful architecture and the consistent living concept give the property a special character and create a pleasant, inviting atmosphere.A particular highlight is the dreamy garden. The old tree population and the dense planting ensure a high level of privacy and create a green oasis. Whether having breakfast on the terrace, barbecuing with friends, or relaxing in nature - here you can enjoy an ambiance with a real holiday flair. In addition to the mentioned rooms, a practical, approximately 4 m2 large chamber is available under the western roof slope, which is ideal for storing garden equipment and other utensils.This offer combines living quality, charm, and joie de vivre in a special way. An ideal home for people who value tranquility, privacy, and a stylish living ambiance. Convince yourself with a non-binding viewing. I look forward to your contact.

Travel time
-
1 / 12
CHF 795,000.–
5.5 rooms120m² living space
Bernstrasse 98, 3125 Toffen

Well-maintained 5.5-room row house with garden and distant view

This charming 5.5-room row house on Bernstrasse 98 in 3125 Toffen was built in 1975 and has a living area of approximately 120 m2, spread over two floors and a basement with ancillary rooms and a guest room. With its practical room layout, this row house is ideal for families. The plot of land with an area of 130 m2 and all-day sunshine is south-facing and offers a beautiful view of the rural Gürbetal and the impressive Bernese Oberland mountain range.Key facts about the property: • 5.5 rooms • Living area approx. 120 m2 • 2009 major renovation in the interior, very good overall condition • New windows with insect screens made to measure • Well-sunned garden area with seating • Beautiful and unobstructed view • The middle house benefits from low heating costs • Covered car parking The shopping facilities, kindergarten, primary and secondary school, Toffen train station with public transport, and the village center can be reached safely and quickly via the Toffenholzweg. Toffen train station offers connections to Bern and Thun every 30 minutes. Various post bus connections provide comfortable access to the surrounding towns. There is also the possibility to use the Buxibus, which can be ordered via an app, to get to the village center and the train station. Stop: Toffenholzweg 2The property has been constantly and well-maintained over the years and extensively renovated, including new, triple-glazed windows with insect screens made to measure (2009), roof insulation, new wet cells, kitchen, new floor coverings, and more. There is no accumulated need for renovation in the property, so you can move in directly and feel comfortable. The house is particularly child-friendly and offers a pleasant living atmosphere. The sunny location ensures good lighting conditions in both summer and winter. Another highlight is the beautiful garden area with a seating area (south-facing), which is directly accessible from the living and dining area and allows you to spend unforgettable hours with your loved ones and friends in the idyllic outdoor area.Various ancillary rooms in the basement with laundry room, workshop, and cellar provide comfort in everyday life. A garage in the outdoor area rounds off this attractive offer. Contact us if you are interested in this beneficial property, we will be happy to provide you with further information.

Travel time
-
Marco Rupp

Marco Rupp

1 / 13
Marco Rupp

Marco Rupp

  • Parking space
CHF 1,700,000.–
6 rooms206m² living space
3086 Zimmerwald

Detached single-family house with style and privacy

In a sunny, quiet residential area of Zimmerwald, this detached single-family house rises as a harmonious combination of timeless architecture and homely elegance. As you enter, the view opens up into a spacious living and dining area, whose wide windows bring nature into the house and whose fireplace gives the room a warm, cozy atmosphere. The kitchen is semi-open and blends in harmoniously; if desired, it can be separated by a precisely guided sliding door - ideal when cooking and social life need different stages at times.On the upper floor, the house develops its quiet, private side. Bright rooms with clear proportions offer flexible usage possibilities, while the master bathroom with a comfortable whirlpool tub forms the beginning of a personal spa moment. Carefully equipped bathrooms, supplemented by a guest toilet on the ground floor, underline the high quality standards. In all sanitary rooms, including the guest toilet, bidets are available and emphasize the discreet luxury in everyday life.The basement expands the property with an area for pleasure, relaxation, and function. A spacious billiard room with direct access to the garden invites you to relaxed evenings and social rounds and offers the possibility of setting up a stylish bar. Spatially separated from this is the wellness room with sauna, shower, and space for relaxation loungers - a private retreat that makes relaxation palpable. A separate wine cellar sets the appropriate accent for connoisseurs. The basement is rounded off by a functionally arranged technology room and a separate laundry room.Outside, a well-kept, spacious garden with noticeable privacy unfolds - a framework that takes up the rhythm of the seasons and seamlessly extends the living space outdoors. A spacious carport ensures comfortable parking, and the shared ownership of the access road complements the well-thought-out development.With approximately 206.5 m² of living space on a plot of 698 m² and a construction year of 2007, the property presents itself as a substantial address with style. The location at Stigacher 7 in 3086 Zimmerwald combines rural tranquility with proximity to the city of Bern, making this house a place where generosity, security, and lifestyle come together naturally.

  • Parking space
1 / 11
CHF 740,000.–
4.5 rooms94m² living space
Forelstrasse 32, 3072 Ostermundigen

Reserved

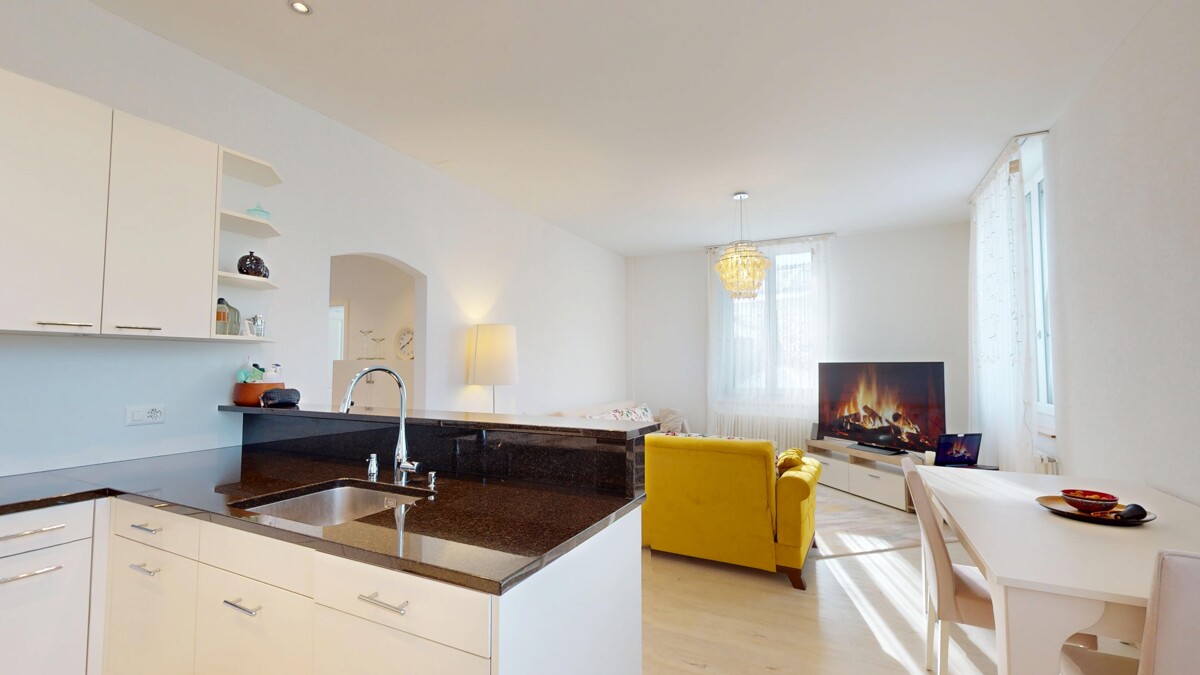
This 4.5-room apartment was built in 1975 and offers a practical floor plan on a net living area of 94 m2. The high rooms of around 2.50m provide a pleasant, open spatial feeling. The heart of the apartment is the spacious living and dining area. A large window front with electric slats (new in 2020) floods the room with plenty of daylight and opens up the view to the greenery and over the roofs of Ostermundigen. From the living room, you can directly access the large balcony, the ideal place for your morning coffee or a summer evening in the fresh air. The kitchen, which was completely renovated in 2013, impresses with plenty of storage space, bright fronts, and a dark granite countertop. The three rooms are bright and versatile. The bathroom was also fundamentally renovated in 2013 and is equipped with a shower, sink, and toilet. Instead of the originally separate toilet, there is now a practical laundry tower with a washing machine and dryer, which significantly simplifies everyday life. The sink is still available. The apartment includes a parking space in the garage (included in the purchase price) and a cellar compartment of 10 m2. Renovations and investments: The property has been continuously renovated over the years and is in a very well-maintained condition. The most important investments at a glance: 2013: New kitchen 2013: New bathroom and separate toilet 2013: New pipes 2016: New locking system 2016: New mailboxes 2017: New apartment door 2018: New gate for the garage 2019: New, high-quality washing machines (Schulthess) 2020: New windows in the living room with electric slats 2023: Renewal of elevators Additionally: New laminate flooring, fresh paint (3 years ago), new shower, and new laundry tower (instead of the separate toilet) Planned: Renewal of heating system

Travel time
-
1 / 11
CHF 941,000.–
5.5 rooms137m² living space
Thunstrasse 6, 3125 Toffen

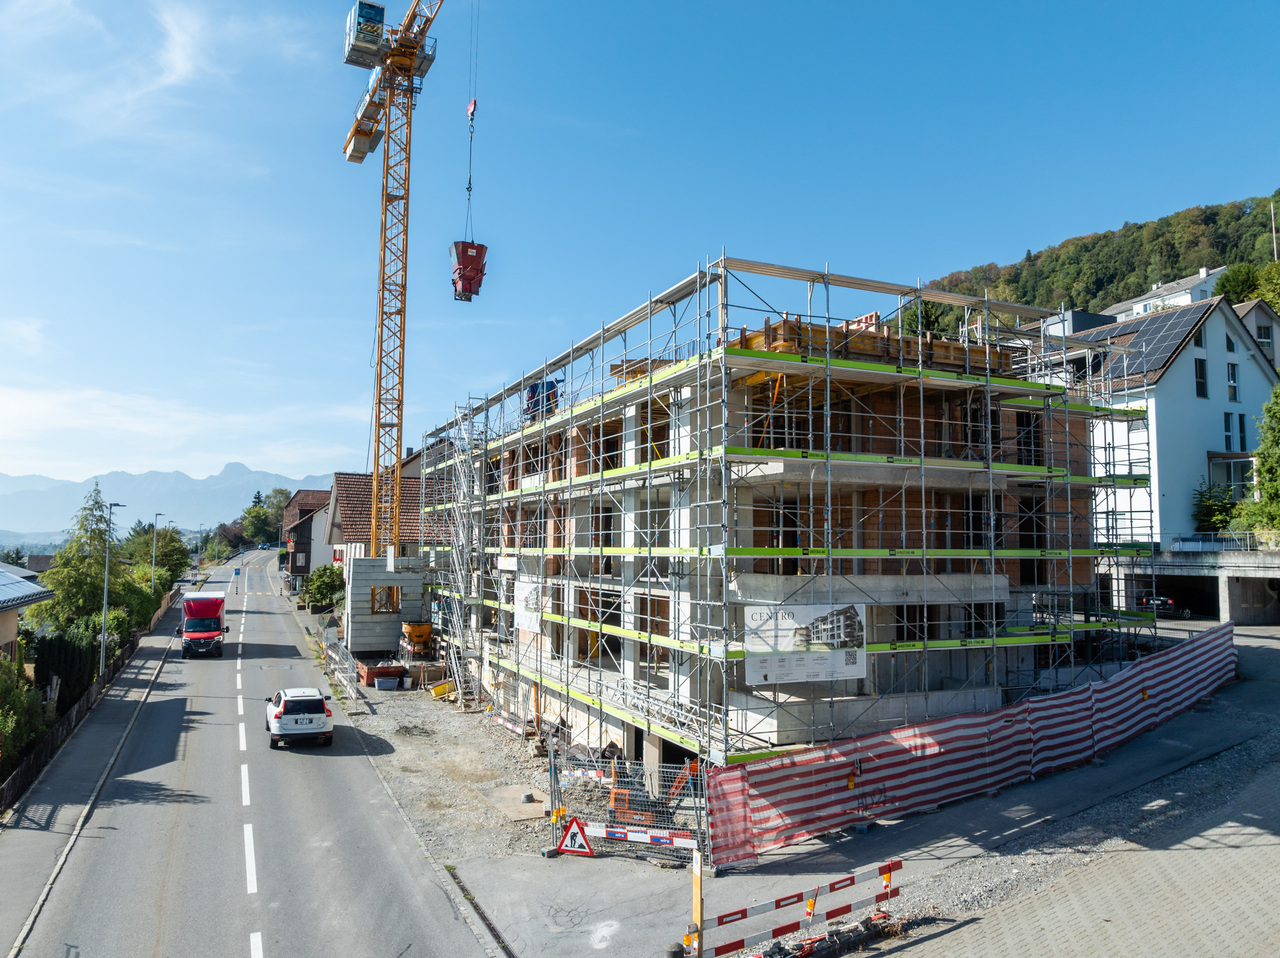
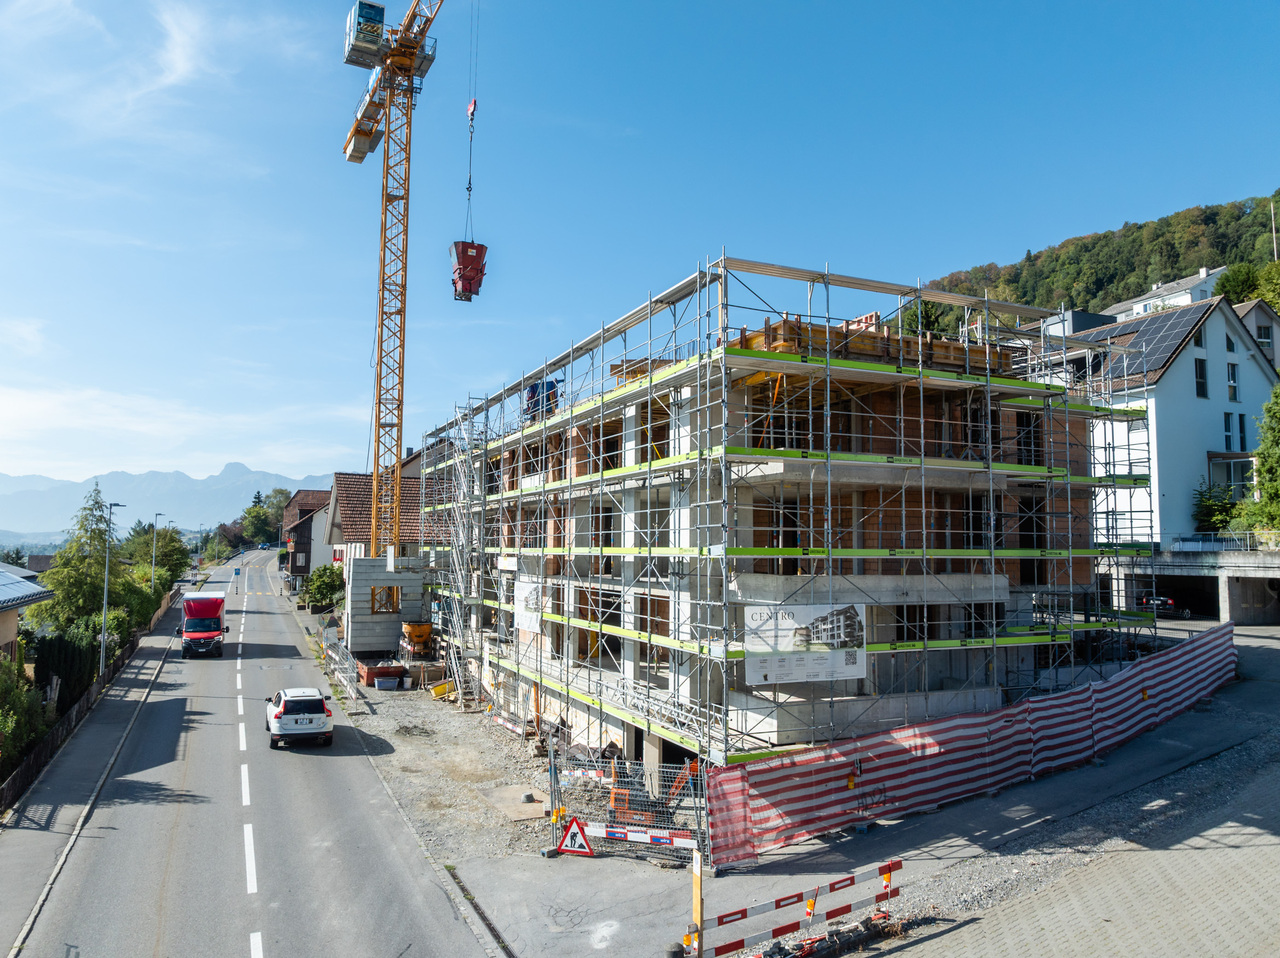
5.5-Room Owner-Occupied Apartment with Terrace and Loggia

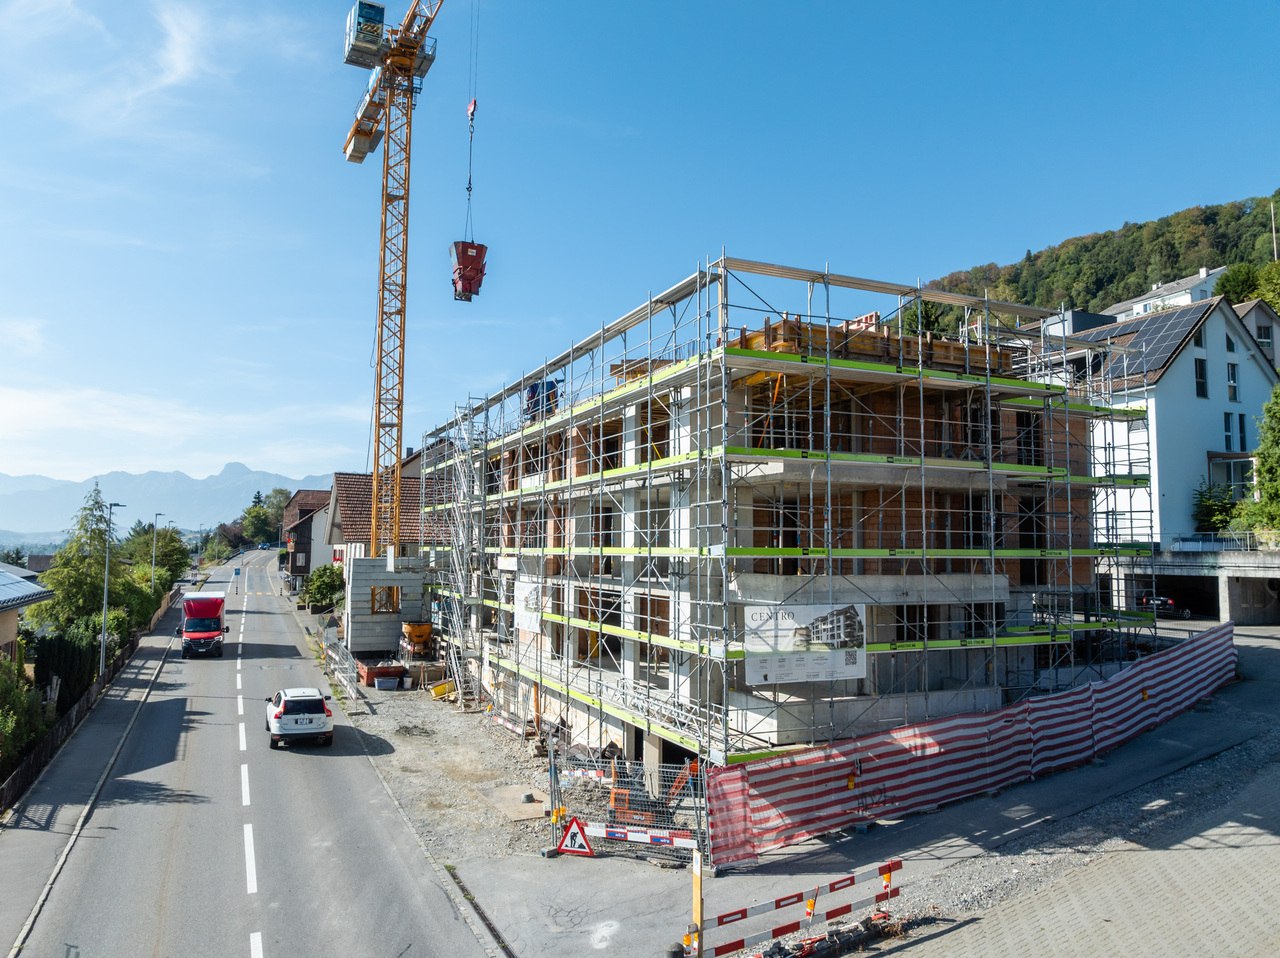
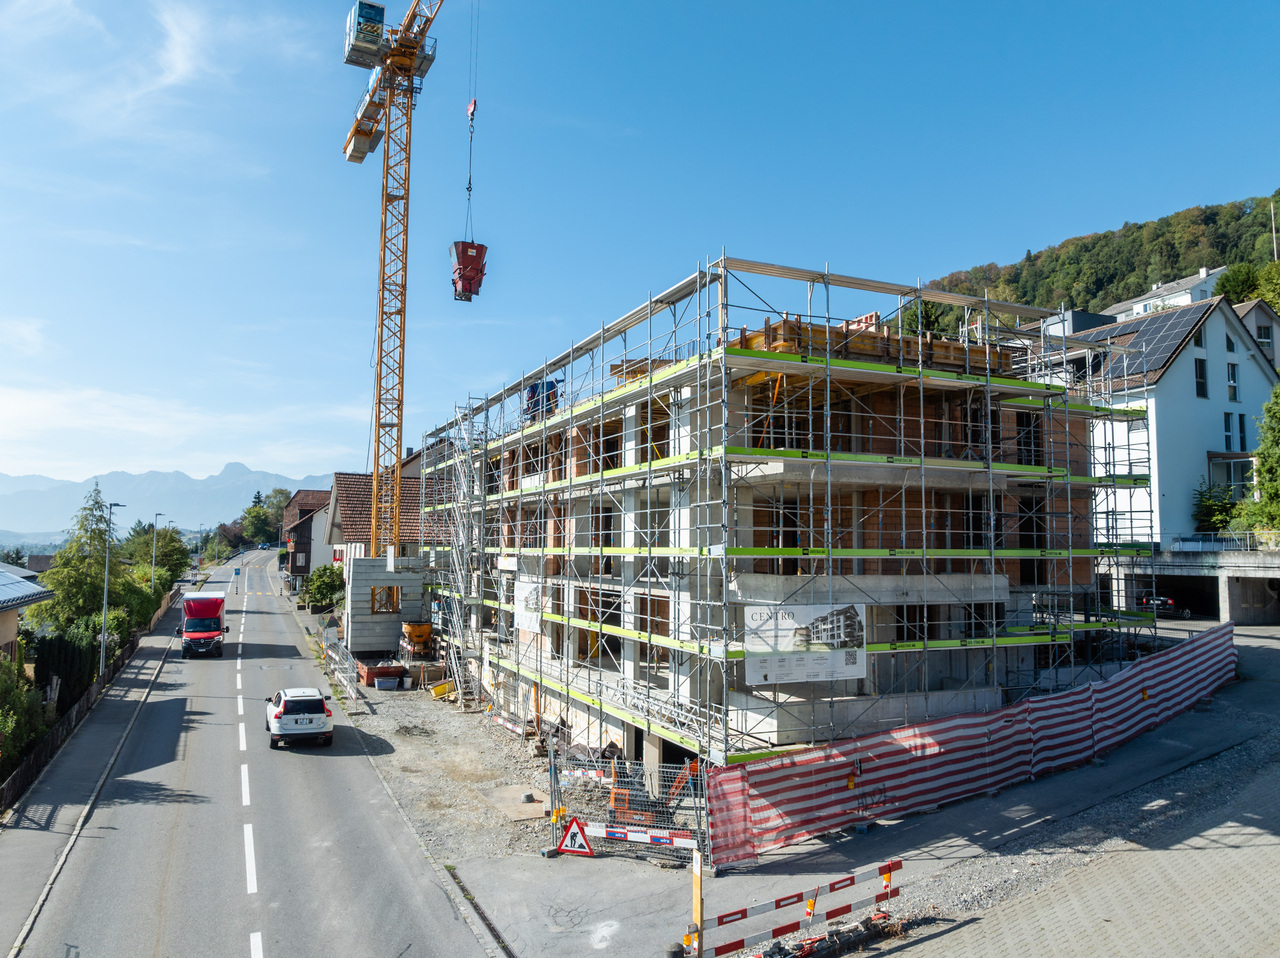
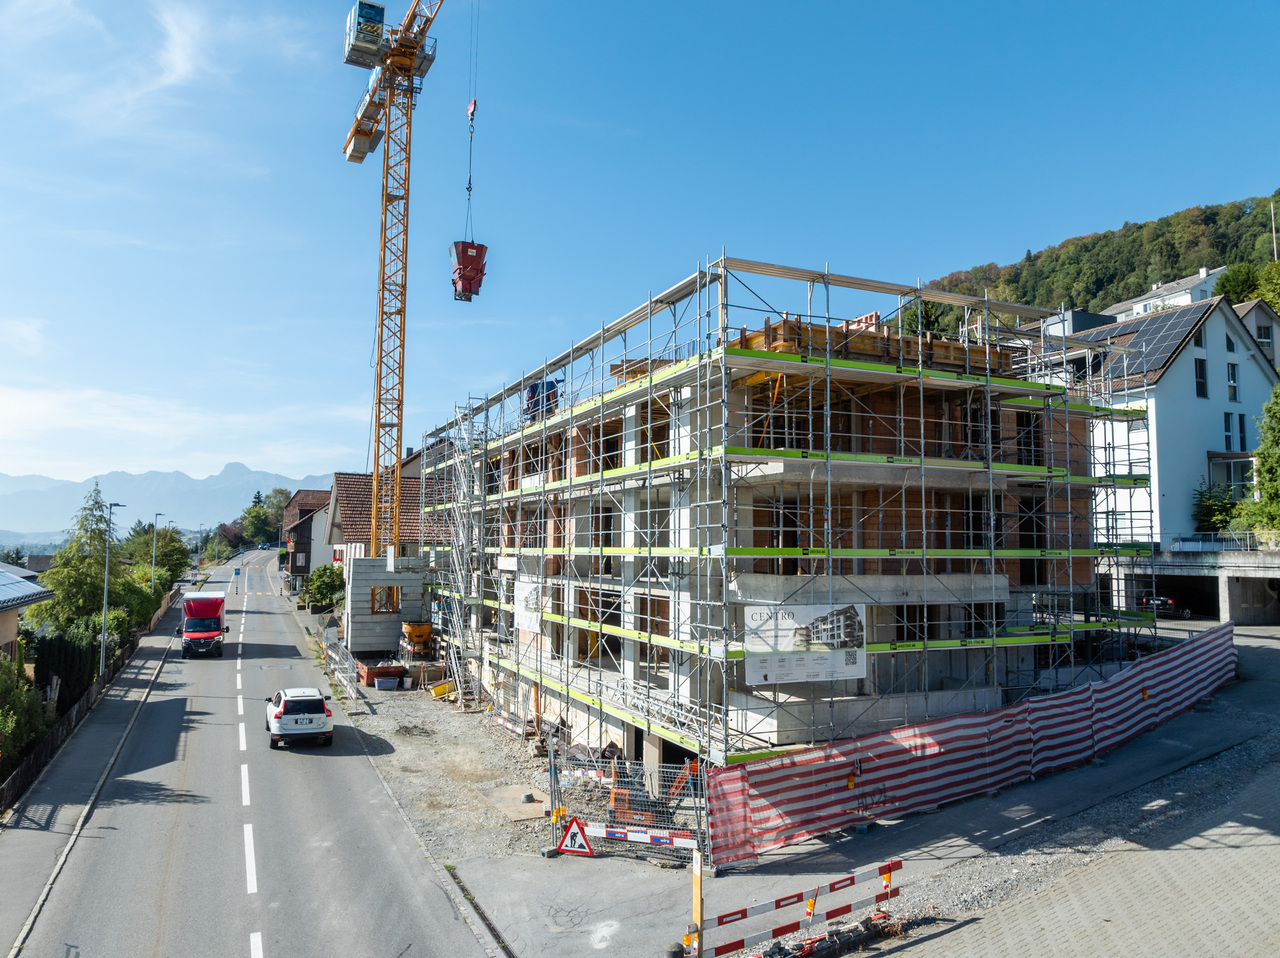
NEW RESIDENCE CENTRO - Construction has started!In a central location in Toffen, in the attractive new construction project RESIDENCE CENTRO, this exceptionally spacious 5.5-room owner-occupied apartment with an elevator on the 1st floor is being built, with a living area of 137.1 m2 (net living area). The apartment impresses with a well-thought-out room concept, a high-quality interior design, and a terrace and loggia (north-facing).The spacious living area, the open architecture, and the floor-to-ceiling windows create a bright and modern living atmosphere with a lot of comfort and quality of life! The private outdoor area with a terrace (north-facing) and loggia, the high-quality equipment, and the central and attractive location in the picturesque Gürbetal make this apartment a value-stable investment in living quality and future - ideal for families or couples with high demands on space, style, and location.Key data on the new building: • 137.1 m2 net living area • Central and family-friendly location in the middle of the village center • High-quality construction with high living comfort (including elegant oak parquet in living and bedrooms) • Shopping facilities, schools, kindergarten, and train station within a few minutes' walk • Bus stop directly in front of the property • Large, floor-to-ceiling windows for bright rooms • Sustainable district heating with underfloor heating • Controlled living room ventilation with heat recovery • Smart Home preparation (KNX) for controlling heating, shutters, and lighting - individually expandable • Parking garage (excl. CHF 35,000.-) The central location allows you and your children to reach public transportation (train and bus), shopping facilities, kindergarten, and primary and secondary school in just a few minutes' walk. The Toffen train station can be reached in about 9 minutes on foot and offers connections to Bern and Thun at 30-minute intervals, connecting you directly to Bern's main train station in just 15 minutes.Contact us if you are interested, and we will be happy to send you the detailed sales brochure and provide you with personal advice.

Travel time
-
1 / 12
CHF 941,000.–
5.5 rooms137m² living space
Thunstrasse 6, 3125 Toffen

Spacious 5.5-room apartment with terrace (south) and loggia

NEW BUILDING RESIDENCE CENTRO - Construction has started!In a central location in Toffen, in the attractive new building project RESIDENCE CENTRO, this exceptionally spacious 5.5-room apartment with a lift on the 2nd floor is being built, with a living area of 137.1 m2 (net living area). The apartment impresses with a well-thought-out room concept, a high-quality interior design, and a terrace and loggia.The spacious living area, the open architecture, and the floor-to-ceiling windows create a bright and modern living ambiance with a lot of comfort and quality of life! The private outdoor area with a terrace (south-facing) and loggia, the high-quality equipment, and the central and attractive location in the picturesque Gürbetal make this apartment a valuable investment in living quality and future - ideal for families or couples with high demands on space, style, and location.Key facts about the new building: • 137.1 m2 net living area • Central and family-friendly location in the heart of the village • High-quality construction with high living comfort (including elegant oak parquet in living and bedrooms) • Shopping facilities, schools, kindergarten, and train station within a few minutes' walk • Bus stop directly in front of the property • Large, floor-to-ceiling windows for bright rooms • Sustainable district heating with underfloor heating • Controlled living room ventilation with heat recovery • Smart Home preparation (KNX) for controlling heating, shutters, and lighting - individually expandable • Parking garage (excl. CHF 35,000.-) The central location allows you and your children to reach public transportation (train and bus), shopping facilities, kindergarten, and primary and secondary school in just a few minutes' walk. The Toffen train station can be reached in about 9 minutes on foot and offers connections to Bern and Thun every 30 minutes, and connects you directly to Bern's main station in just 15 minutes.Contact us if you are interested, and we will be happy to send you the detailed sales brochure and provide you with personal advice.

Travel time
-
1 / 11
CHF 941,000.–
5.5 rooms137m² living space
Thunstrasse 6, 3125 Toffen

5.5-Room Owner-Occupied Apartment with Terrace & Loggia

NEW BUILDING RESIDENCE CENTRO - Construction has started!In a central location in Toffen, in the attractive new building project RESIDENCE CENTRO, this exceptionally spacious 5.5-room owner-occupied apartment with a lift on the 1st floor is being built, with a living area of 137.1 m2 (net living area). The apartment impresses with a well-thought-out room concept, high-quality interior design, and a terrace and loggia.The spacious living area, open architecture, and floor-to-ceiling windows create a bright and modern living ambiance with a lot of comfort and quality of life! The private outdoor area with a terrace (south-facing) and loggia, the high-quality equipment, and the central and attractive location in the picturesque Gürbetal make this apartment a valuable investment in living quality and future - ideal for families or couples with high demands on space, style, and location.Key facts about the new building: • 137.1 m2 net living area • Central and family-friendly location in the heart of the village • Terrace and loggia (south-facing) • Shopping facilities, schools, kindergarten, and train station within a few minutes' walk • Bus stop directly in front of the property • Large, floor-to-ceiling windows for bright rooms • Sustainable district heating with underfloor heating • Controlled residential ventilation with heat recovery • Smart Home preparation (KNX) for controlling heating, shutters, and lighting - individually expandable • Parking garage (excl. CHF 35,000.-) The central location allows you and your children to reach public transportation (train and bus), shopping facilities, kindergarten, and primary and secondary school in just a few minutes' walk. The Toffen train station can be reached in about 9 minutes on foot and offers connections to Bern and Thun at 30-minute intervals, connecting you directly to Bern's main station in just 15 minutes.Contact us if you are interested, and we will be happy to send you the detailed sales brochure and provide you with personal advice.

Travel time
-
1 / 11
CHF 845,000.–
3.5 rooms113m² living space
Thunstrasse 6, 3125 Toffen

3.5-Room Owner-Occupied Apartment with Seating Area

NEW BUILDING RESIDENCE CENTRO - Construction has started!In a central location in Toffen, in the attractive new building project RESIDENCE CENTRO, this exceptionally spacious 3.5-room owner-occupied apartment with a living area of 112.6 m2 (net living area) is being built. The apartment convinces with a well-thought-out room concept, a high-quality interior design, and a private outdoor area with a seating area and terrace on the south side of the building.The spacious living area, the open architecture, and the floor-to-ceiling windows create a bright and modern living atmosphere with a lot of comfort and quality of life! This ground-floor apartment combines the comfort of a modern new building with the feeling of a single-family home. The private outdoor area with a seating area and terrace (south-facing), the high-quality equipment, and the central and attractive location in the picturesque Gürbetal make this apartment a value-stable investment in living quality and future - ideal for singles or couples with high demands on space, style, and location.Key data on the new building: • 112.6 m2 net living area • Central and family-friendly location in the middle of the village center • High-quality construction with high living comfort (including elegant oak parquet in living and bedrooms) • Shopping facilities, schools, kindergarten, and train station within a few minutes' walk • Bus stop directly in front of the property • Large, floor-to-ceiling windows for bright rooms • Sustainable district heating with underfloor heating • Controlled living space ventilation with heat recovery • Smart Home preparation (KNX) for controlling heating, shutters, and lighting - individually expandable • Parking garage (excl. CHF 35,000.-) The central location allows you and your children to reach public transportation (train and bus), shopping facilities, kindergarten, and primary and secondary school in just a few minutes' walk. The Toffen train station can be reached in about 9 minutes on foot and offers connections to Bern and Thun at 30-minute intervals, connecting you directly to Bern's main station in just 15 minutes.Contact us if you are interested, we will be happy to send you the detailed sales brochure and are available for personal consultation.

Travel time
-
1 / 11
CHF 765,000.–
2.5 rooms113m² living space
Thunstrasse 6, 3125 Toffen

2.5-Room Owner-Occupied Apartment with North Terrace

NEW BUILDING RESIDENCE CENTRO - Construction has started!In a central location in Toffen, in the attractive new building project RESIDENCE CENTRO, this exceptionally spacious 2.5-room owner-occupied apartment with a living area of 113 m2 (net living area) is being built. The apartment impresses with a well-thought-out room concept, a high-quality interior design, and a private terrace (12.3 m2) on the north side of the building.The spacious living area, the open architecture, and the floor-to-ceiling windows create a bright and modern living atmosphere with a lot of comfort and quality of life! The apartment combines the advantageous, open spatial feeling of a loft apartment with the comfort and space of a modern terrace apartment. The above-average living area, the high-quality construction standard, and the sustainable building technology make this 2.5-room owner-occupied apartment an attractive investment in living quality and future - ideal for singles or couples with high demands on space, style, and location.Key data on the new building: • 113 m2 net living area • Central and family-friendly location in the heart of the village • High-quality construction with high living comfort (including elegant oak parquet in living and bedrooms) • Shopping facilities, schools, kindergarten, and train station within a few minutes' walk • Bus stop directly in front of the property • Large, floor-to-ceiling windows for bright rooms • Sustainable district heating with underfloor heating • Controlled living space ventilation with heat recovery • Smart Home preparation (KNX) for controlling heating, shutters, and lighting - individually expandable • Parking garage (excl. CHF 35,000.-) The central location allows you and your children to reach public transportation (train and bus), shopping facilities, kindergarten, and primary and secondary school in just a few minutes' walk. The Toffen train station can be reached in about 9 minutes on foot and offers connections to Bern and Thun at 30-minute intervals, and connects you directly to Bern's main station in just 15 minutes.Contact us if you are interested, we will be happy to send you the detailed sales brochure and are available for personal consultation.

Travel time
-

Suggested properties for you based on search results