542 results - Property for buy in District Bern-Mittelland
1 / 11
CHF 941,000.–
5.5 rooms137m² living space
Thunstrasse 6, 3125 Toffen

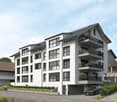
5.5-Room Owner-Occupied Apartment with Terrace and Loggia

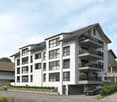
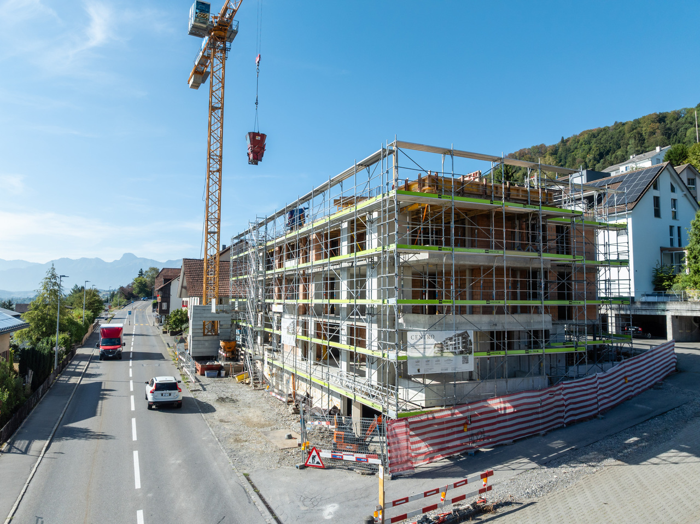
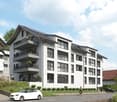
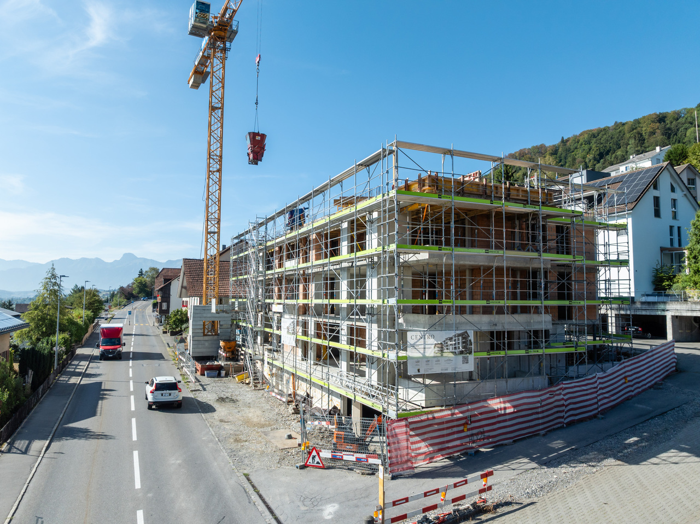
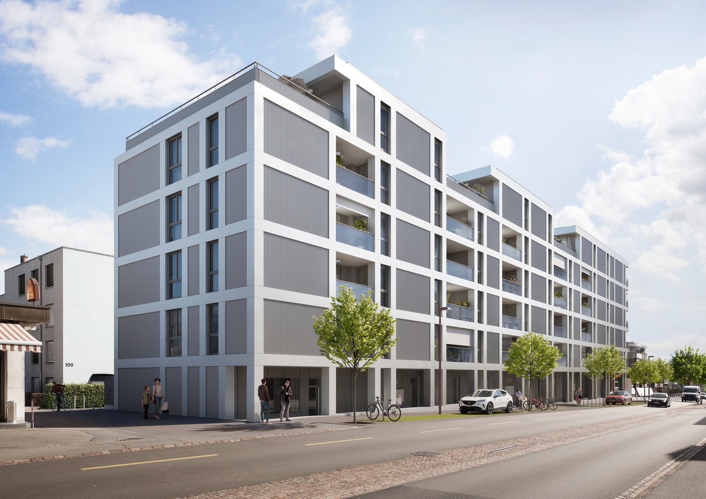
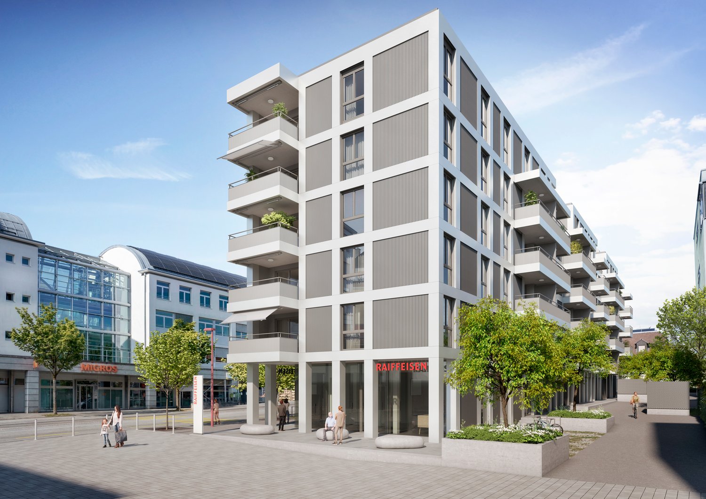
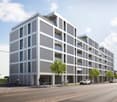
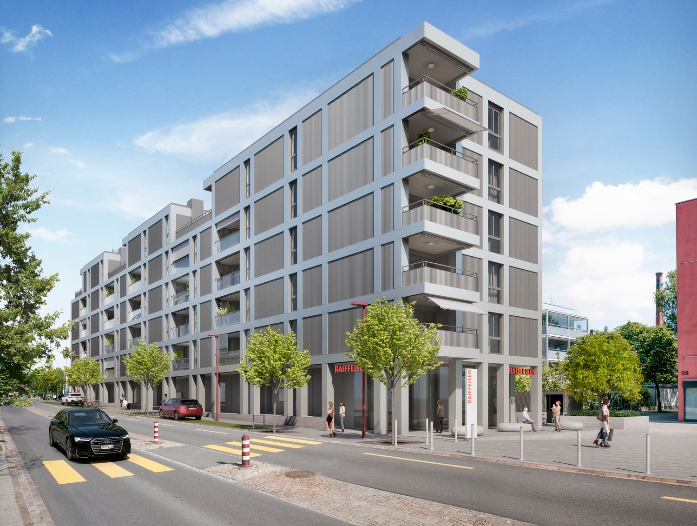
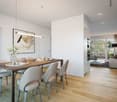
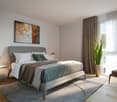
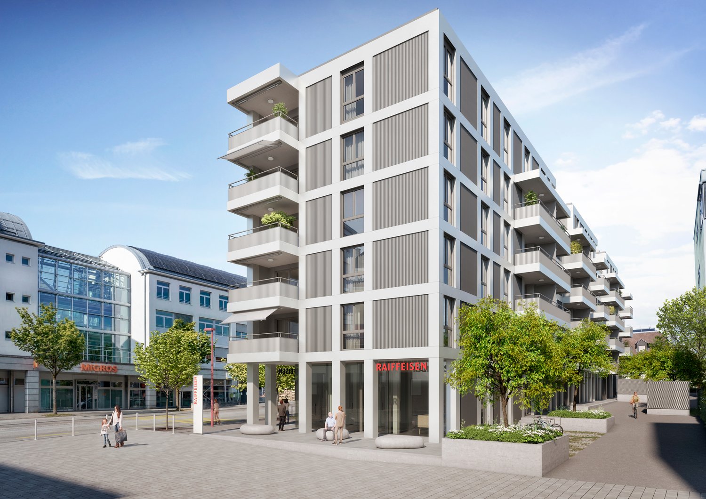
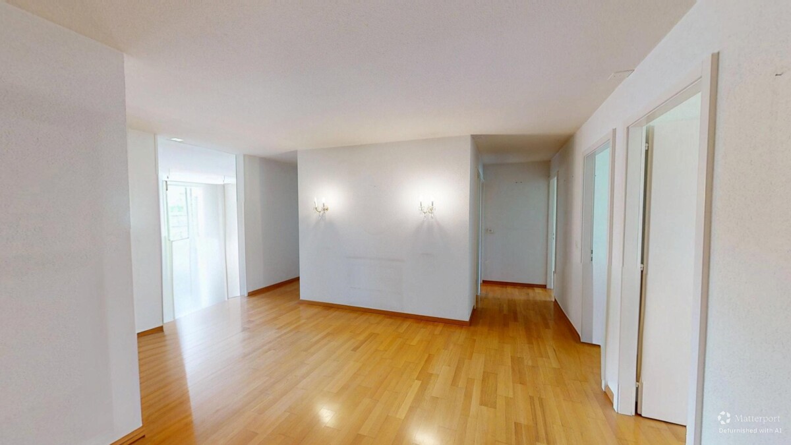

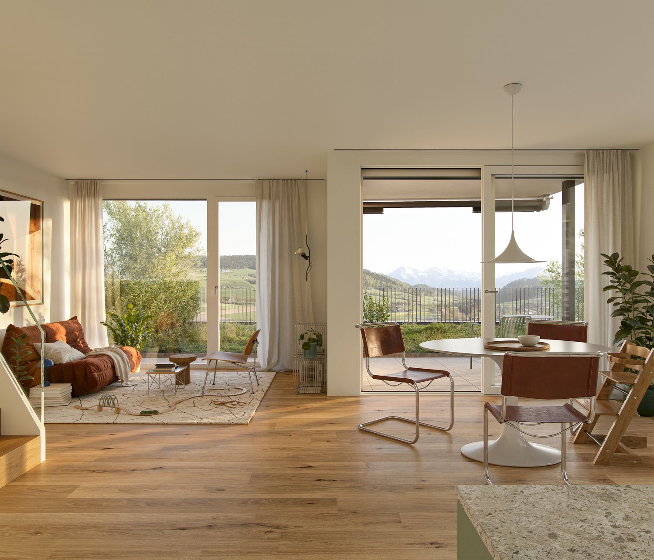
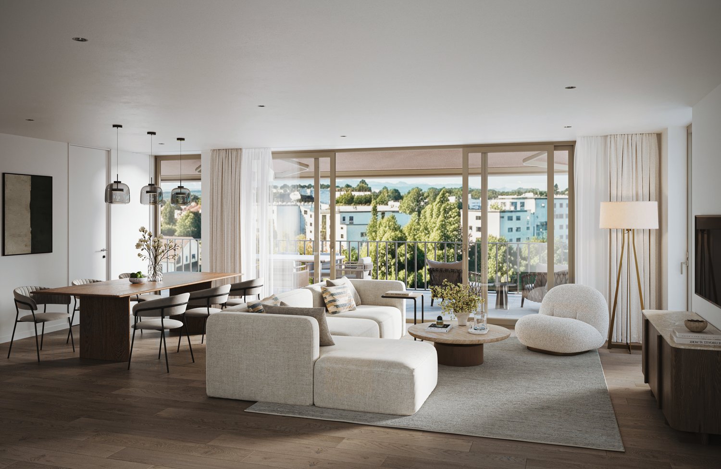
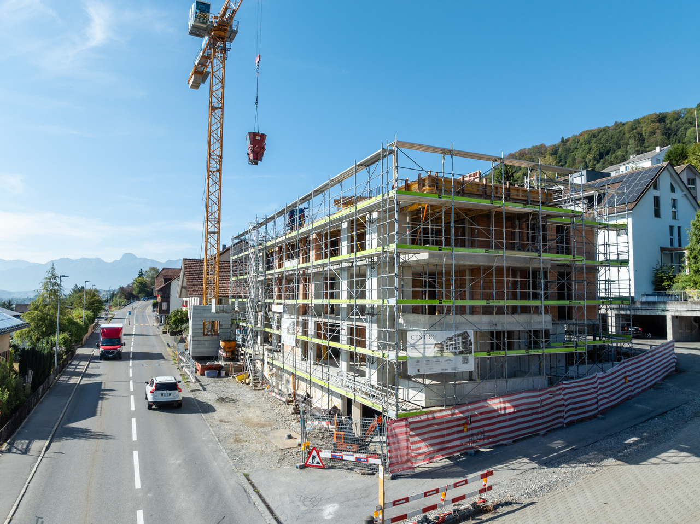
NEW BUILDING RESIDENCE CENTRO - Construction has started!In a central location in Toffen, in the attractive new building project RESIDENCE CENTRO, this exceptionally spacious 5.5-room owner-occupied apartment with a lift on the 2nd floor is being built, with a living area of 137.1 m2 (net living area). The apartment impresses with a well-thought-out room concept, high-quality interior design, and a terrace and loggia.The spacious living area, open architecture, and floor-to-ceiling windows create a bright and modern living ambiance with plenty of comfort and quality of life! The private outdoor area with a terrace (north-facing) and loggia, the high-quality equipment, and the central and attractive location in the picturesque Gürbetal make this apartment a value-stable investment in living quality and future - ideal for families or couples with high demands on space, style, and location.Key data on the new building: • 137.1 m2 net living area • Central and family-friendly location in the heart of the village • High-quality construction with high living comfort (including elegant oak parquet in living and bedrooms) • Shopping facilities, schools, kindergarten, and train station within a few minutes' walk • Bus stop directly in front of the property • Large, floor-to-ceiling windows for bright rooms • Sustainable district heating with underfloor heating • Controlled living space ventilation with heat recovery • Smart Home preparation (KNX) for controlling heating, shutters, and lighting - individually expandable • Parking garage (excl. CHF 35,000.-) The central location allows you and your children to reach public transportation (train and bus), shopping facilities, kindergarten, and primary and secondary school in just a few minutes' walk. The Toffen train station can be reached in about 9 minutes on foot and offers connections to Bern and Thun at 30-minute intervals, connecting you directly to Bern's main train station in just 15 minutes.Contact us if you are interested, and we will be happy to send you the detailed sales brochure and provide you with personal advice.

Travel time
-
1 / 12
CHF 1,165,000.–
5.5 rooms161m² living space
Thunstrasse 6, 3125 Toffen

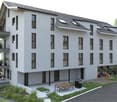
SOLD: 5.5-Room Maisonette Apartment with Gallery

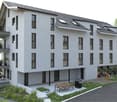
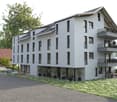
SOLD!In a central location in Toffen, in the attractive new construction project RESIDENCE CENTRO, this exceptionally spacious 5.5-room maisonette apartment with elevator and gallery on the 3rd floor is being built, with a living area of 161.1 m2 (net living area including gallery). The apartment impresses with advantageous room heights, high-quality architecture, and maximum privacy.The loft-like living and dining area with gallery view creates an impressive sense of space. The additional gallery level expands the living area and offers a variety of uses - ideal as a lounge, studio, for a home office, or as a retreat. The private south-facing roof terrace also offers a beautiful view of the picturesque Gürbetal.Key data for the new building: • 161.1 m2 net living area • 38 m2 gallery level as an additional living, dining, and kitchen area with gallery view and 14 m2 south-facing roof terrace • Master bedroom with dressing room and en-suite bathroom • High-quality construction with high living comfort (including elegant oak parquet in living and bedrooms) • Shopping facilities, schools, kindergarten, and train station within a few minutes' walk • Bus stop directly in front of the property • Large, floor-to-ceiling windows for bright rooms • Sustainable district heating with underfloor heating • Controlled residential ventilation with heat recovery • Smart Home preparation (KNX) for controlling heating, shutters, and lighting - individually expandable • 1-2 parking spaces (excl. CHF 35,000.- per space) The central location allows you and your children to reach public transportation (train and bus), shopping facilities, kindergarten, and primary and secondary school in just a few minutes' walk. The Toffen train station can be reached in about 9 minutes on foot and offers connections to Bern and Thun at 30-minute intervals, connecting you directly to Bern's main station in just 15 minutes.Contact us if you are interested, and we will be happy to send you the detailed sales brochure and provide you with personal advice.

Travel time
-
1 / 11
CHF 1,165,000.–
5.5 rooms161m² living space
Thunstrasse 6, 3125 Toffen

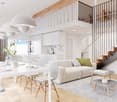
5.5-Room Maisonette Apartment with Gallery and Roof Terrace

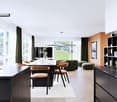
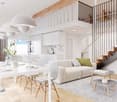
NEW BUILDING RESIDENCE CENTRO - Construction has started!In a central location in Toffen, in the attractive new building project RESIDENCE CENTRO, this exceptionally spacious 5.5-room maisonette apartment with elevator and gallery on the 3rd floor is being built, with a living area of 161.1 m2 (net living area including gallery). The apartment impresses with advantageous room heights, high-quality architecture, and maximum privacy.The loft-like living and dining area with gallery view creates an impressive sense of space. The additional gallery level expands the living area and offers a variety of uses - ideal as a lounge, studio, for a home office, or as a retreat. The private north-facing roof terrace also offers a beautiful view of the picturesque Gürbetal.Key data for the new building: • 161.1 m2 net living area • 38 m2 gallery level as an additional living, dining, and kitchen area with gallery view and 14 m2 north-facing roof terrace • Master bedroom with dressing room and en-suite bathroom • High-quality construction with high living comfort (including elegant oak parquet flooring in living and bedrooms) • Shopping facilities, schools, kindergarten, and train station within a few minutes' walk • Bus stop directly in front of the property • Large, floor-to-ceiling windows for bright rooms • Sustainable district heating with underfloor heating • Controlled residential ventilation with heat recovery • Smart Home preparation (KNX) for controlling heating, shutters, and lighting - individually expandable • 1-2 parking spaces (excl. CHF 35,000.- per space) The central location allows you and your children to reach public transportation (train and bus), shopping facilities, kindergarten, and primary and secondary schools in just a few minutes' walk. The Toffen train station can be reached in about 9 minutes on foot and offers connections to Bern and Thun at 30-minute intervals, and connects you directly to Bern's main train station in just 15 minutes.Contact us if you are interested, and we will be happy to send you the detailed sales brochure and provide you with personal advice.

Travel time
-
1 / 12
CHF 895,000.–
4.5 rooms102m² living space
Rüttihubelstrasse 554, 3077 Enggistein

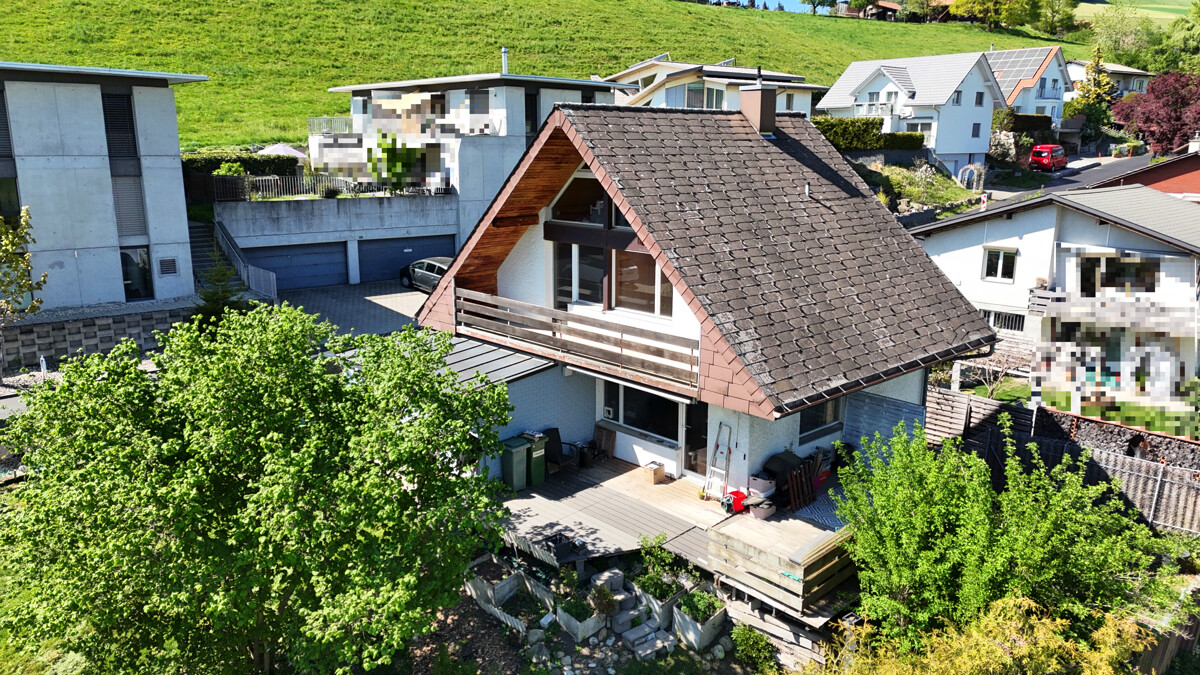
Detached house with a beautiful view of the countryside

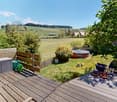
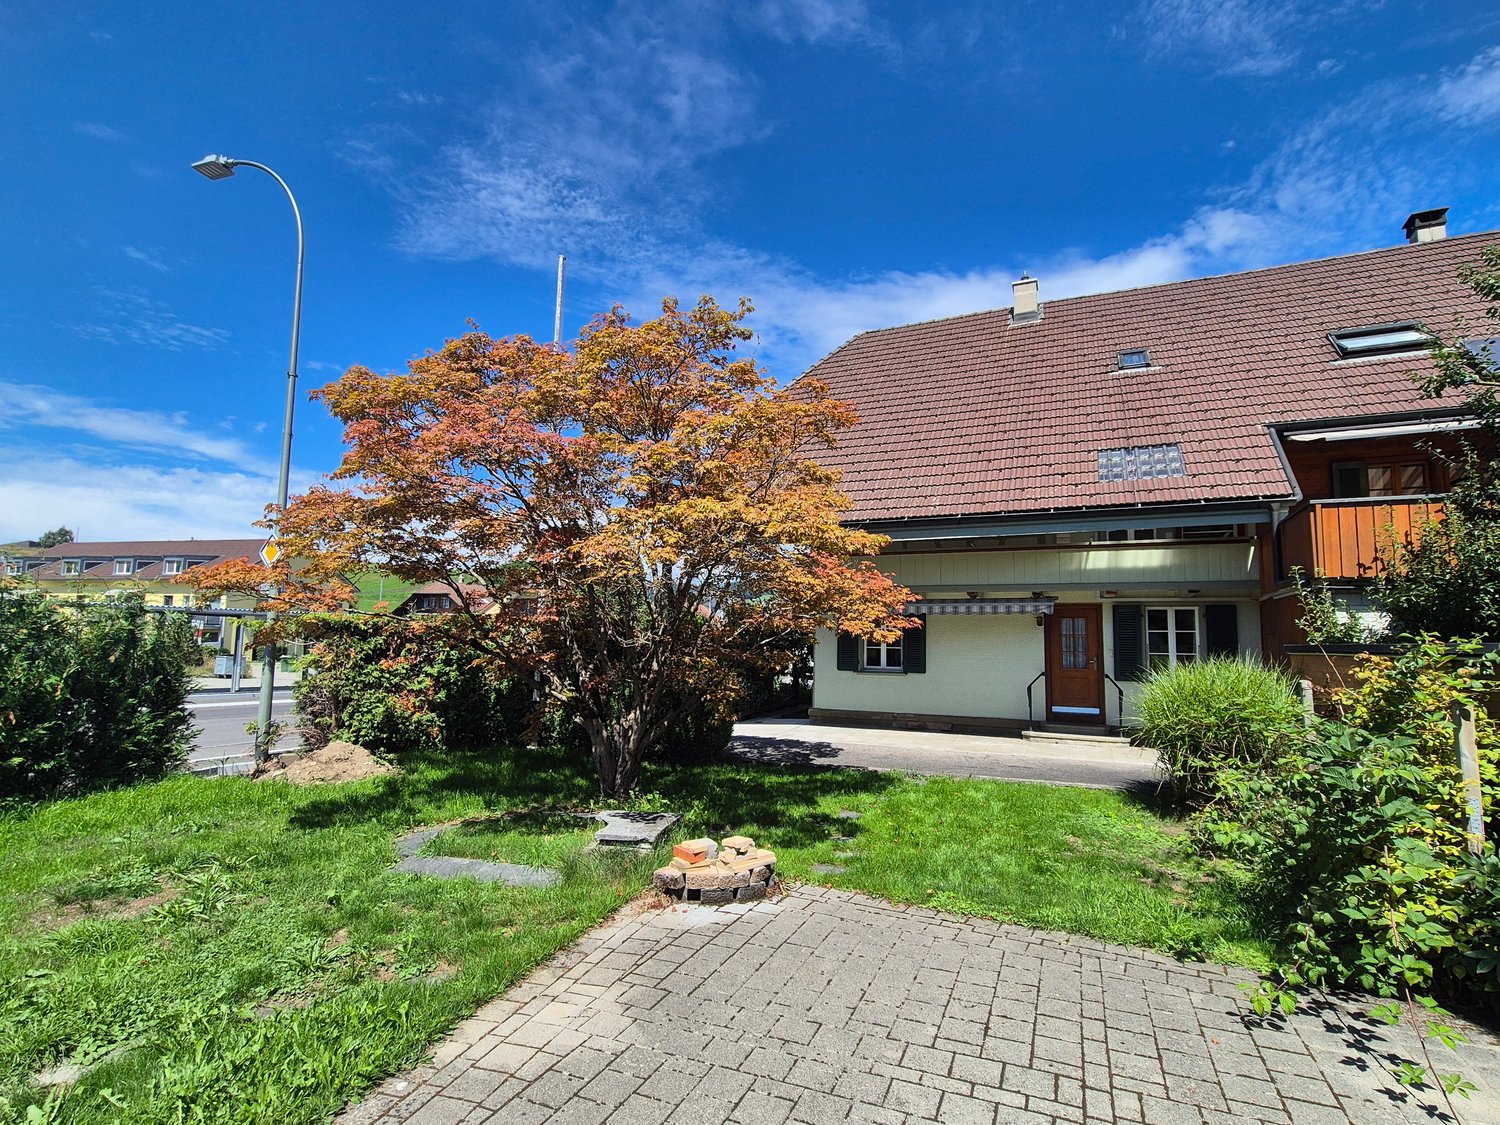
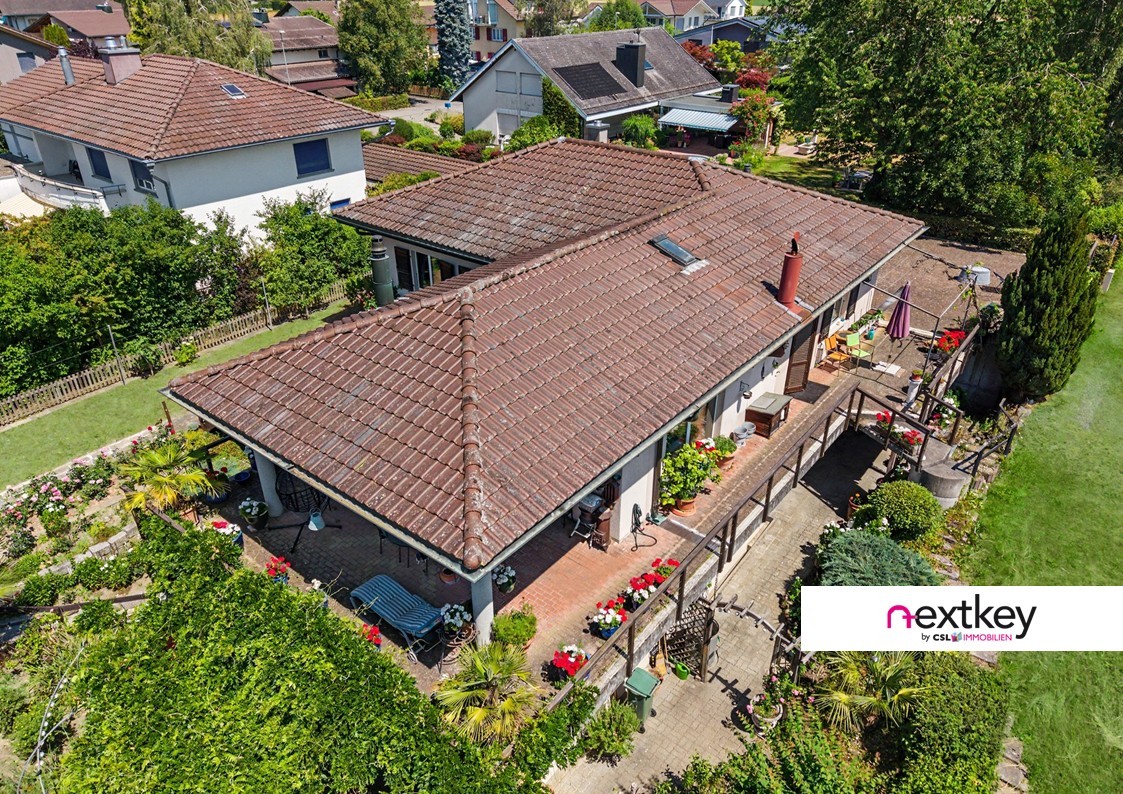
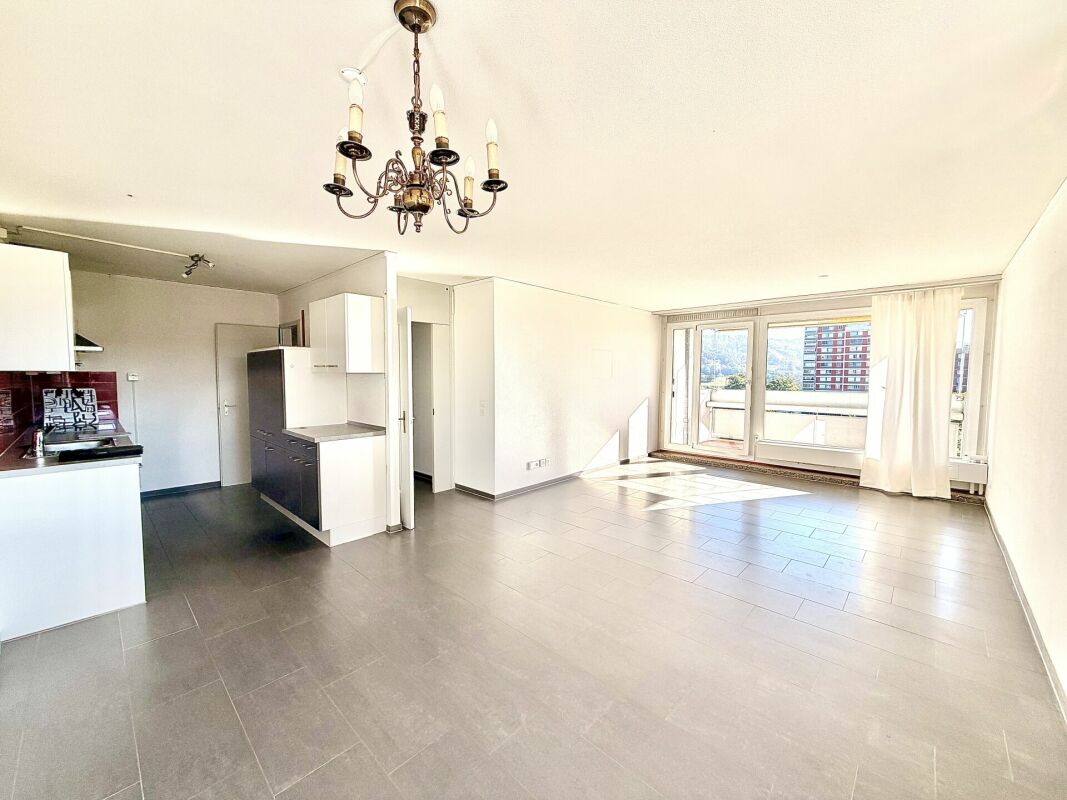
In a quiet location, directly adjacent to the agricultural zone to the east, stands this 4.5-room house from 1971. The pronounced saddle roof, the wooden elements on the gable, and the large gable window give the single-family house its unmistakable character. The ground floor impresses with a spacious, open living/dining area, which is connected to the terrace and the landscape via two large panoramic windows and a glass door. The wooden ceiling gives the room warmth and character. A semi-open kitchen adjoins the living area. A separate toilet with sink completes the ground floor. On the upper floor, there are two equally sized bedrooms with warm wooden ceilings and spacious window fronts. One of the rooms has direct access to the balcony with a view of the countryside. The bathroom with bathtub, shower, and toilet is located directly on the corridor. The attic is completely made of wood, with a solid wooden floor and a spectacular triangular gable window. The room is suitable as a bedroom, studio, hobby, or playroom. The basement significantly expands the living space: A bright, fully wood-paneled room can be converted into full-fledged living space with minimal effort - ideal as a guest room, home office, or hobby room. This area is not included in the 102 m2 of net living space and thus offers a clear plus in potential. This includes a shower with toilet and sink, a laundry room, the heating room, and the separate tank room for the oil heating. The location - quiet and with a far-reaching view When standing on the terrace, it's immediately clear what makes this property special: The view stretches uninterrupted over fields and gently curved hills to the forest edges in the distance. To the east, the property borders directly on the agricultural zone - a piece of the Bernese Mittelland that will remain as it is. Regarding the condition: The house is in solid substance but needs a refresh for the new owners: painting work, kitchen, and wet cells are older and no longer meet today's requirements. The windows should also be replaced as part of the renovation. The terrace has slightly sunk over time and should also be considered during modernization. In addition, there is the heating: Currently, the house is heated with an oil heating system. If it is converted to a heat pump, the canton of Bern provides a subsidy - a clearly planned step in the context of modernization. Whoever is willing to give the house new splendor will receive a home with substance, character, and a location that is rarely found.

Travel time
-
1 / 13
CHF 795,000.–
6.5 rooms220m² living space
3507 Biglen

Charming 6.5-room semi-detached house with old building charm in Biglen

This charming 6.5-room semi-detached house from 1895 with classic old building charm is for sale on three levels. The semi-detached house is immediately available and offers the perfect combination of historic charm, living comfort, and ideal location for families. Highlights: • Spacious room layout: 6.5 rooms spread over three floors • 5 lockable rooms • Two bathrooms: Comfortably equipped for the whole family • Open living and dining area with Pitch Pine solid wood parquet floor • Outdoor area with garden seating and plenty of green space • Studio: Room with separate bathroom, ideal for quiet business use • The 3-car garage can be purchased optionally. The insulated 3-car garage with a photovoltaic system offers a variety of uses thanks to its design, also as a hobby or workroom. Object description: Basement In the basement, there is the cellar and the heating room. The oil heating system was newly installed in 2018. Ground floor Through the main entrance door, you enter a bright, inviting entrance area. The open living and dining area offers around 35 m² and creates a cozy atmosphere. The kitchen is functionally designed, has plenty of storage space, and is equipped with all important appliances (dishwasher, oven, microwave, ceramic hob). An additional room is ideal as an office or guest room and is connected to the bathroom. Alternatively, this room can also be used as a studio for quiet business. 1st floor Here you will find two lockable rooms and a bathroom with a bathtub. You can access the balconies through two separate doors, which are oriented both north and south. 2nd floor In the attic, you have two more rooms and a practical storage room at your disposal. The storage room also offers the possibility of being converted into an additional bathroom. Plot and location: The 765 m² large plot offers plenty of space for garden lovers and families. The quiet location guarantees relaxing hours, while the sunny orientation provides plenty of natural light. Transport links: The "Biglenrohr" bus stop can be reached in just one minute on foot, and the Biglen train station is an 8-minute walk away. A Coop supermarket is available for daily needs within a 9-minute walk. Have we sparked your interest? Then schedule a viewing appointment today! We look forward to seeing you! The sales documentation can be found below the pictures.

Dominique Andreas Waser

Dominique Andreas Waser

1 / 5
Dominique Andreas Waser

Dominique Andreas Waser

  • Balcony / Terrace
  • Garage
  • View
  • +2
CHF 1,350,000.–
3.5 rooms113m² living space
Starenweg 4, 3052 Zollikofen

New building on Starenweg - spacious 3.5-room attic apartment with 56m² terrace

From 2027, an attractive multi-family house with four condominiums will be built on Starenweg 4 in 3052 Zollikofen. Each apartment impresses with a contemporary construction standard, a well-thought-out room program, and net living areas between approximately 80m² and 133m². The apartments are complemented by practical secondary areas.The 3.5-room attic apartment offered here delights with a net living area of 113m² and an impressive terrace with over 56m². The elevator takes you comfortably directly to the apartment and ensures the highest living comfort. A spacious living and dining area, two wet cells (shower/WC and bath/WC), two spacious rooms with partially direct access to the terrace, as well as sufficient storage space, create a living feeling that leaves no wishes unfulfilled. Here you can enjoy privacy, plenty of light, and high-quality living.Up to 2 parking spaces can be purchased additionally.The location combines natural living with the immediate proximity to the city of Bern. Thanks to the excellent transport connections, you can reach the Bern city center and the main train station in a short time by train, bus, or car.Shopping facilities, schools, kindergartens, and various service offerings are located at a comfortable distance and can be reached on foot or by bike. So you live quietly and yet are perfectly connected.Have we sparked your interest? We would be happy to provide you with the detailed sales documentation and are available to answer your questions. We look forward to your contact.

  • Balcony / Terrace
  • Garage
  • View
  • +2
Travel time
-
1 / 10
CHF 950,000.–
3.5 rooms126m² living space
Schifflaube 26, 3011 Bern

LIFE BETWEEN AARE AND MUNSTER

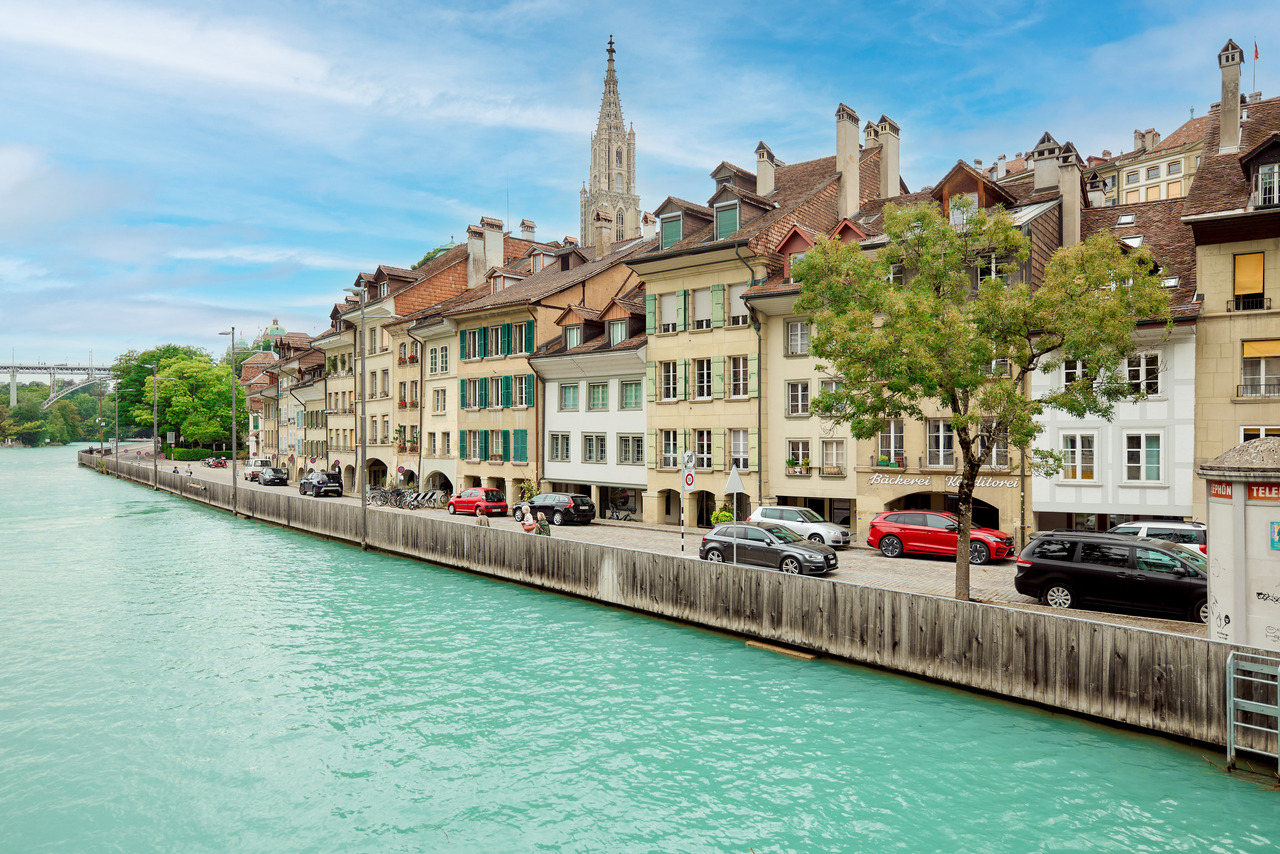
Between the Aare and the Bern Minster, in the traditional Mattenquartier of the Bern Old Town, a condominium with a special character awaits you. The bright 3.5-room apartment is located on the 3rd floor of a well-maintained old town building from 1895 and combines historic charm with comfortable living comfort. The property is in a building rights situation, with the annual building rights rent amounting to CHF 5'189.52.Already when entering the apartment, an inviting first impression is created. The individual floor plan gives the apartment its own character and creates versatile usage possibilities. Generous window areas flood the living area with daylight and offer an impressive view of the Aare and the Bern Minster. Together with the stylish chimney, a living ambiance is created that conveys both coziness and a special atmosphere, making the living area the center of the home.The kitchen blends harmoniously into the living area and offers short distances as well as sufficient workspace and storage space for daily use. The spacious bedroom invites you to relax and is supplemented by an adjacent room that can be flexibly used as a study, dressing room, guest room, or children's room. A practical Reduit with a washing machine connection provides additional storage space and increases living comfort in everyday life.The bathroom is equipped with a shower and a toilet. The room offer is complemented by a separate guest toilet, which makes everyday life even easier. An elevator takes you comfortably directly to the living floor and underlines the contemporary comfort of this charming old building apartment. Around the property, parking spaces are available in the blue zone. Pension operations are not permitted, which means that the apartment is exclusively reserved for private use.The combination of historic flair, bright rooms, an exceptional view, and the unique location in the heart of the Bern Old Town gives this apartment a very special character. It is ideal for single people or couples who appreciate urban life and at the same time are looking for a home that combines tranquility, living quality, and the unmistakable charm of a historic quarter. Here you live where history, culture, and the Aare shape everyday life in a unique way.THE MOST IMPORTANT AT A GLANCE: - Total 126 m2 living space - Unique location- Chimney- Reduit- ElevatorPLEASE NOTE THAT SOME OF THE IMAGES ARE ROOM VISUALIZATIONS.For further information or for a viewing on site, we are at your disposal at any time."Your specialists for residential lifestyle"

Travel time
-
1 / 13
Price on request
5.5 rooms335m² living space
3065 Bolligen

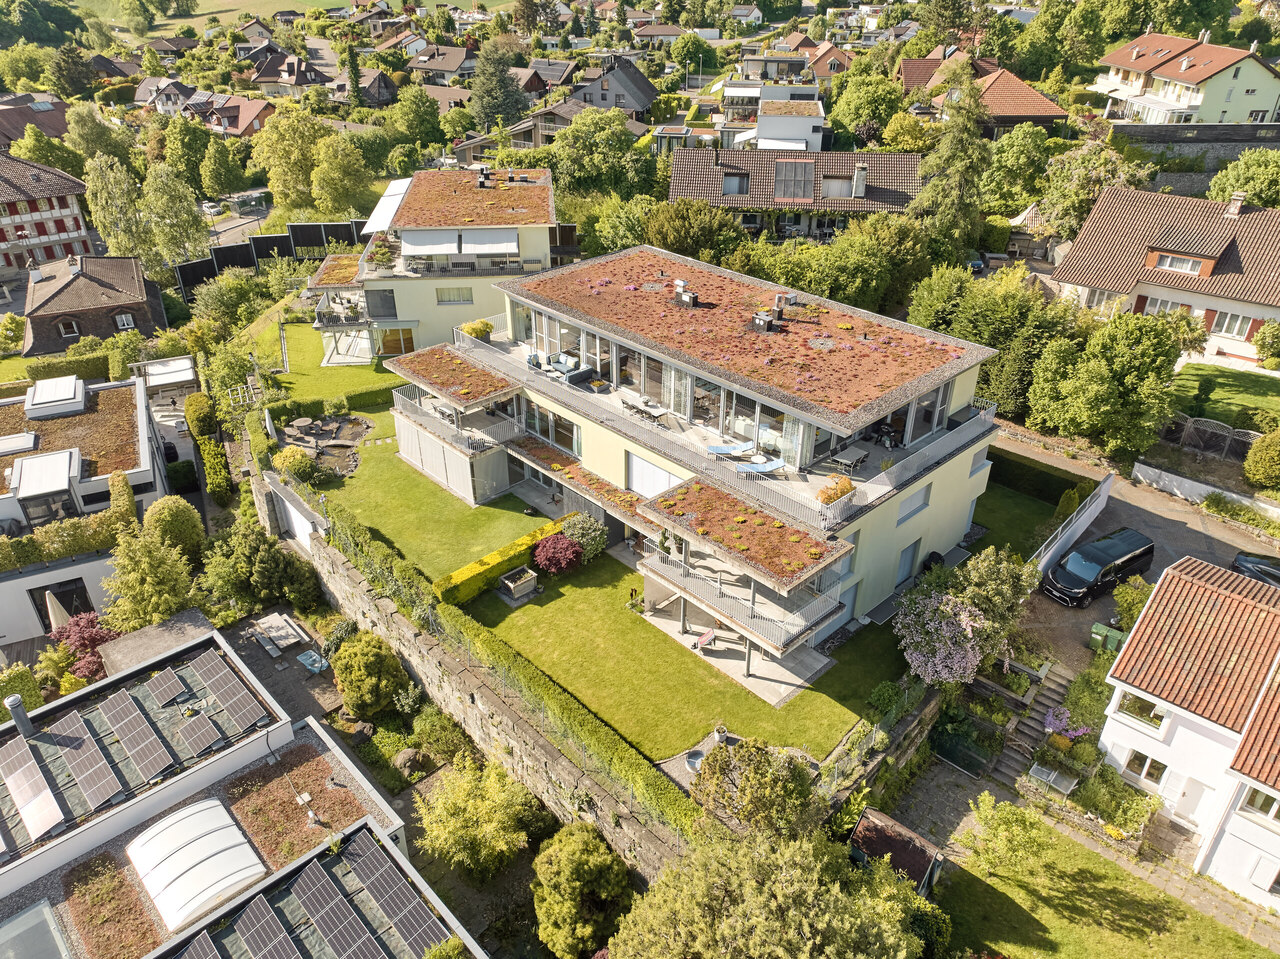
LUXURIOUS ATTIC APARTMENT WITH STUDIO AND WINE CELLAR

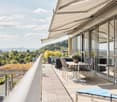
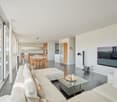
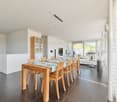
This exclusive 4.5-room attic apartment in Bolligen impresses with a well-thought-out room layout, modern living quality, and high-quality equipment - including a separate studio and private wine cellar.The Minergie building with comfort ventilation ensures a sustainable, healthy living climate and offers the ideal retreat for families and couples who value exclusivity. The apartment is located on the top floor of a well-maintained multi-family house and spoils with a unique view of the surrounding landscape. Access is possible either via the staircase or the private lift, guaranteeing maximum comfort and privacy.The open living and dining area impresses with a generous window front, which lets in plenty of daylight and stages the magnificent mountain panorama - creating a bright, inviting atmosphere. An integrated Bang & Olufsen system underlines the high living standard. The stylish kitchen with high-quality appliances and noble materials blends seamlessly into the living area and meets the highest demands on design and functionality. A particular highlight is the spacious terrace, which offers plenty of space to relax, enjoy, and socialize with its huge area. Whether for cozy sun hours, long grill evenings, or simply as a relaxed retreat in the fresh air.The main bedroom convinces with a directly connected en-suite bathroom, which is equipped with a bathtub, large shower, and high-quality fittings.Two more bright rooms offer versatile usage possibilities - be it as children's rooms, offices, or guest rooms.The diverse room offer is complemented by a second bathroom with shower.For additional comfort, an ideal housekeeping room is available within the apartment, equipped with a washing machine and dryer. A special extra is the separate studio in the basement with around 115 square meters, its own bathroom, and sauna. This is accessible via the staircase or lift and is ideal as a guest tract, office, fitness area, or studio apartment. Some usage possibilities have been virtually presented to illustrate the potential of this room.Attached to the studio is the private wine cellar - a great highlight for wine lovers or as a stylish storage room. This real estate offer is rounded off by three extremely spacious garage parking spaces, one of which is equipped with a charging station for electric vehicles.This unique property combines stylish living with practical extras, a unique view, and a flexible room concept - an ideal home for people with high demands.THE MOST IMPORTANT IN BRIEF:o Unobstructable, unique mountain panoramao Minergie construction standard with comfort ventilationo Practical lift / barrier-freeo Spacious, sunny terrace (99.75m2)o Separate studio with bathroom and sauna (115 m2)o Separate wine cellar in the basement (11.5 m2)o Housekeeping room in the apartmento Charging station for electric vehicleso Above-average large garage parking spaceso Modern architectural style including B&O systemFor further information or for a viewing on site, we are at your disposal at any time."Your specialists for living lifestyle"PLEASE NOTE THAT THE IMAGES ARE PARTIALLY VISUALIZATIONS.

1 / 10
CHF 1,980,000.–
6.5 rooms310m² living space
Seerosenstrasse 50, 3302 Moosseedorf

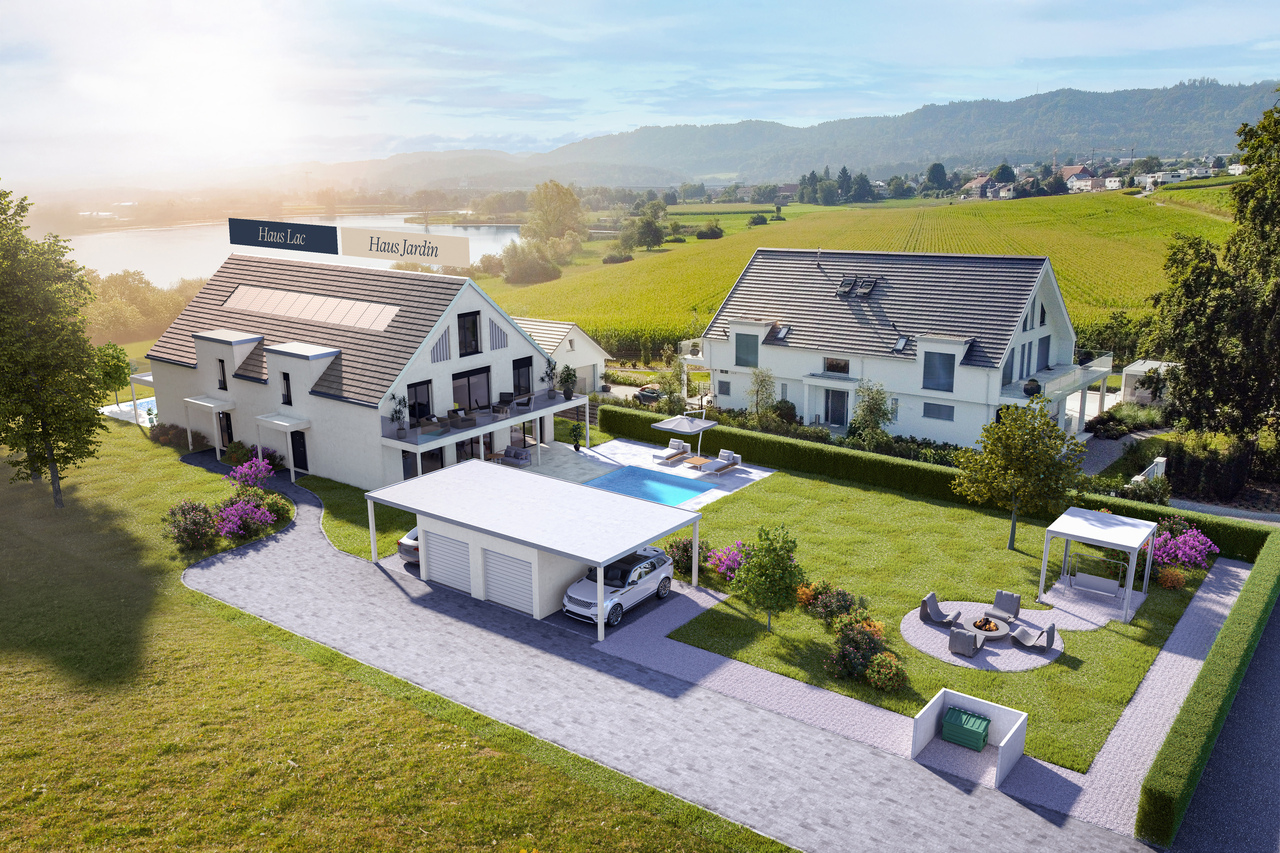
New construction project "EDEN" semi-detached house "Jardin"

The exclusive new construction project "EDEN" comprises only two unique semi-detached houses, which promise a living experience of peace, style, and permanence with their clear architecture and proximity to Moossee. This is where a place for people who value privacy, space, and natural surroundings is being created - a living space that is intended to last for generations.The units "Lac" and "Jardin" convince with generous floor plans over three floors, bright living rooms, and an interior design that can be tailored to individual wishes. Noble parquet, high-quality bathrooms, and modern kitchen equipment form the basis on which personal living dreams can be realized. The sustainable house technology with heat pump, photovoltaic system, and underfloor heating ensures energy efficiency and modern comfort.Private garden areas with seating and the possibility of integrating a pool or an additional basement give each unit its own character. The quiet location in immediate proximity to the lake, combined with excellent accessibility to urban life, makes "EDEN" a retreat with quality of life and perspective.In "EDEN" you don't just live - you design your personal living space. A home that inspires, protects, and provides space for the future.HIGHLIGHTS- Only two exclusive semi-detached houses- Architecture with timeless aesthetics- Generous living areas over three floors- Individual interior design according to budget specifications- Sustainable house technology with heat pump & photovoltaics- Private gardens with seating and expansion options- Optional: pool and full-fledged basement- High-quality materials and equipment- Ideal for people with demands on space, peace, and permanenceHas this exclusive new construction project sparked your interest? Feel free to contact us for more information or a non-binding consultation. On request, we will provide you with the detailed sales dossier."Your specialists for residential lifestyle"

Christian Andres

Christian Andres

Travel time
-

Suggested properties for you based on search results