572 results - Property for buy in District Bern-Mittelland
1 / 2
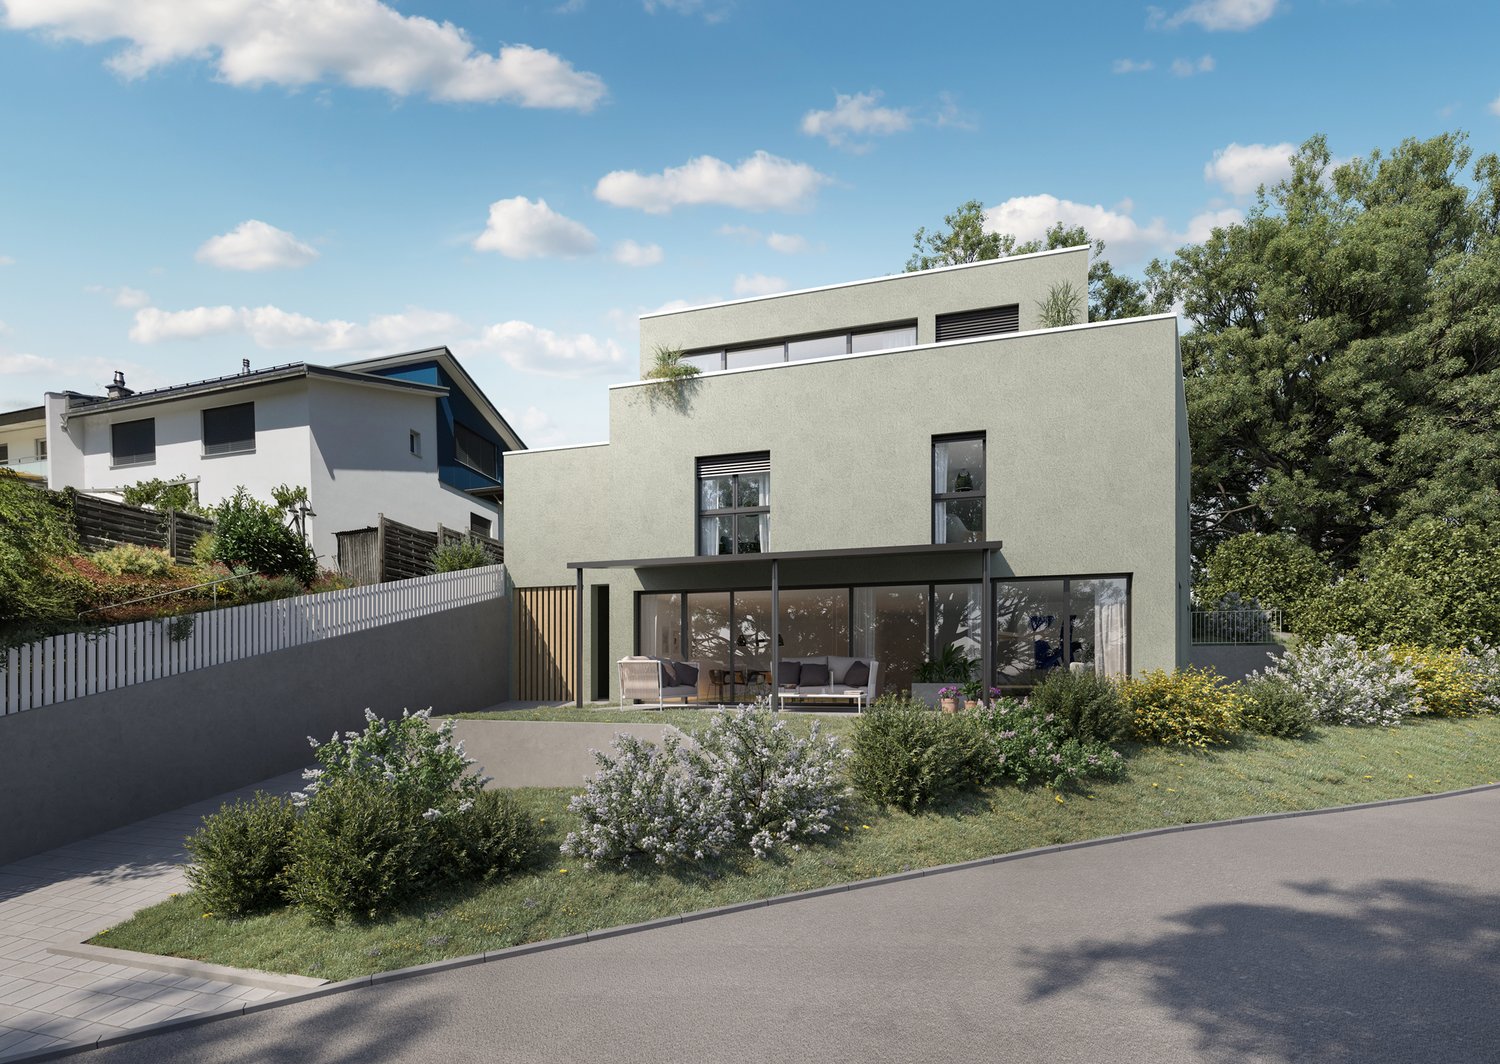
CHF 1,920,000.–
6.5 rooms250m² living space
Sonnhaldenweg 1a, 3076 Worb

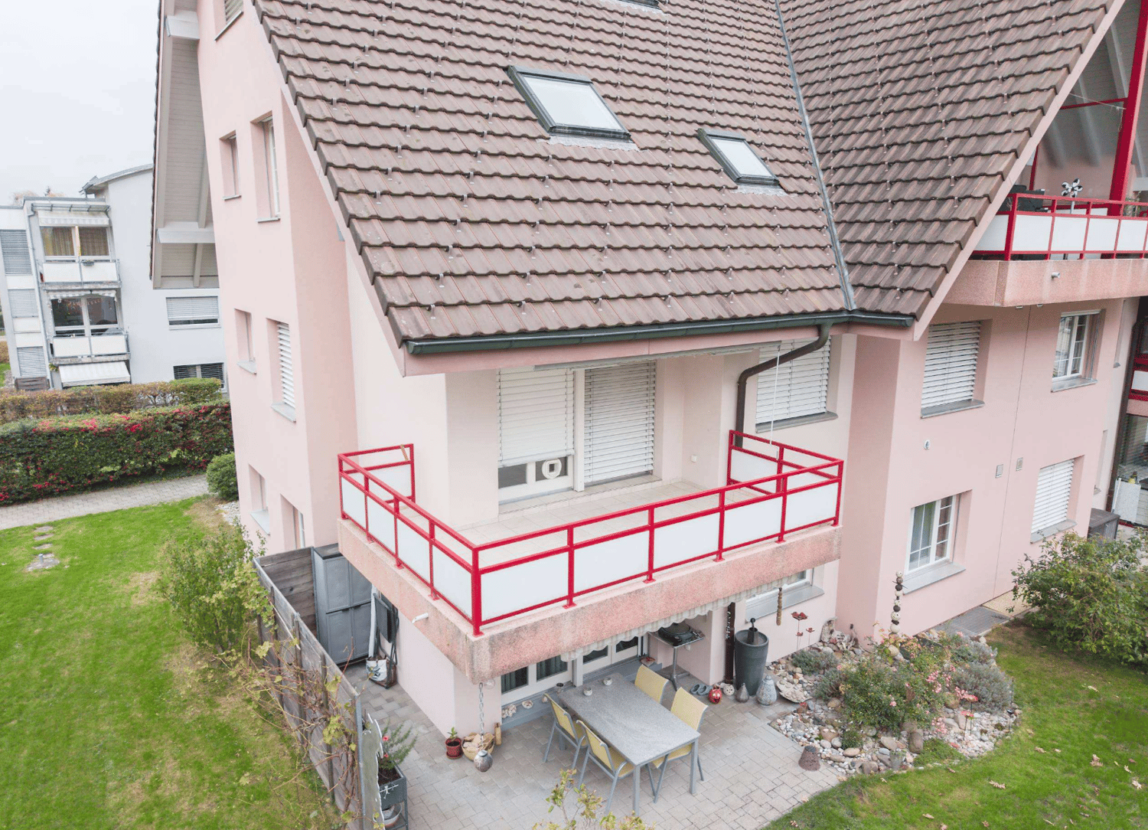
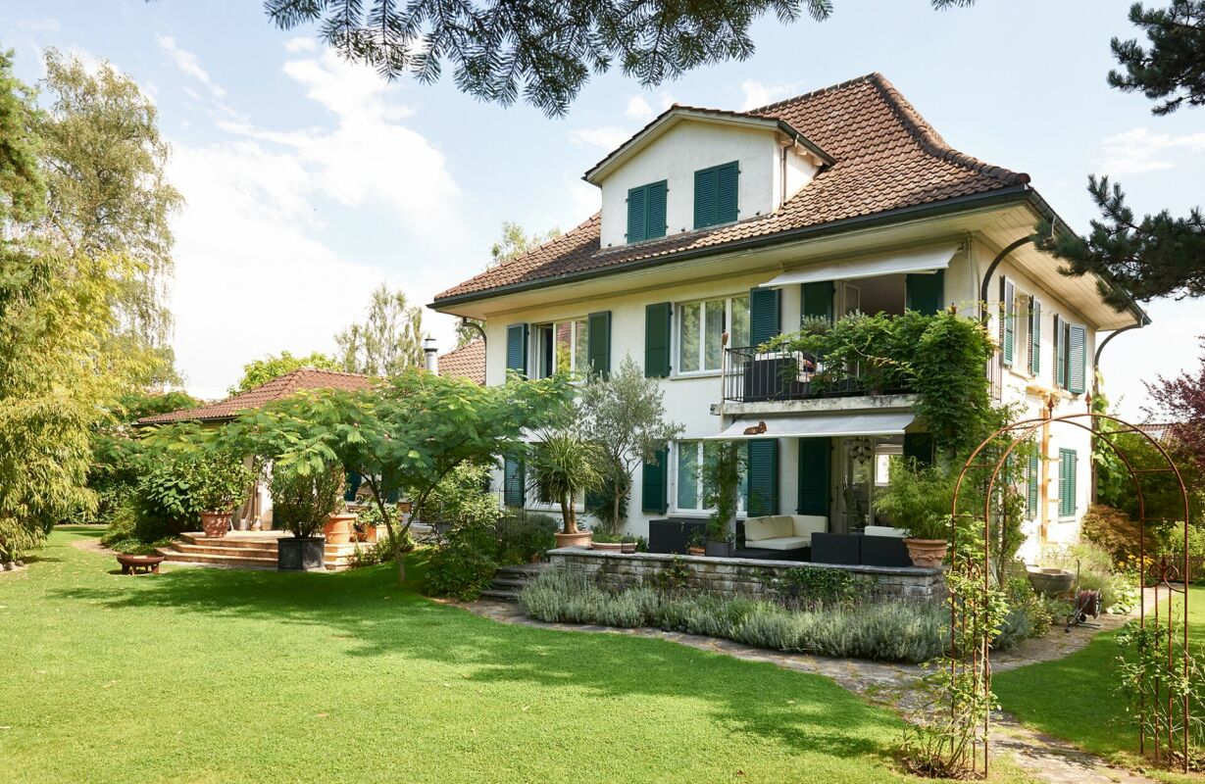
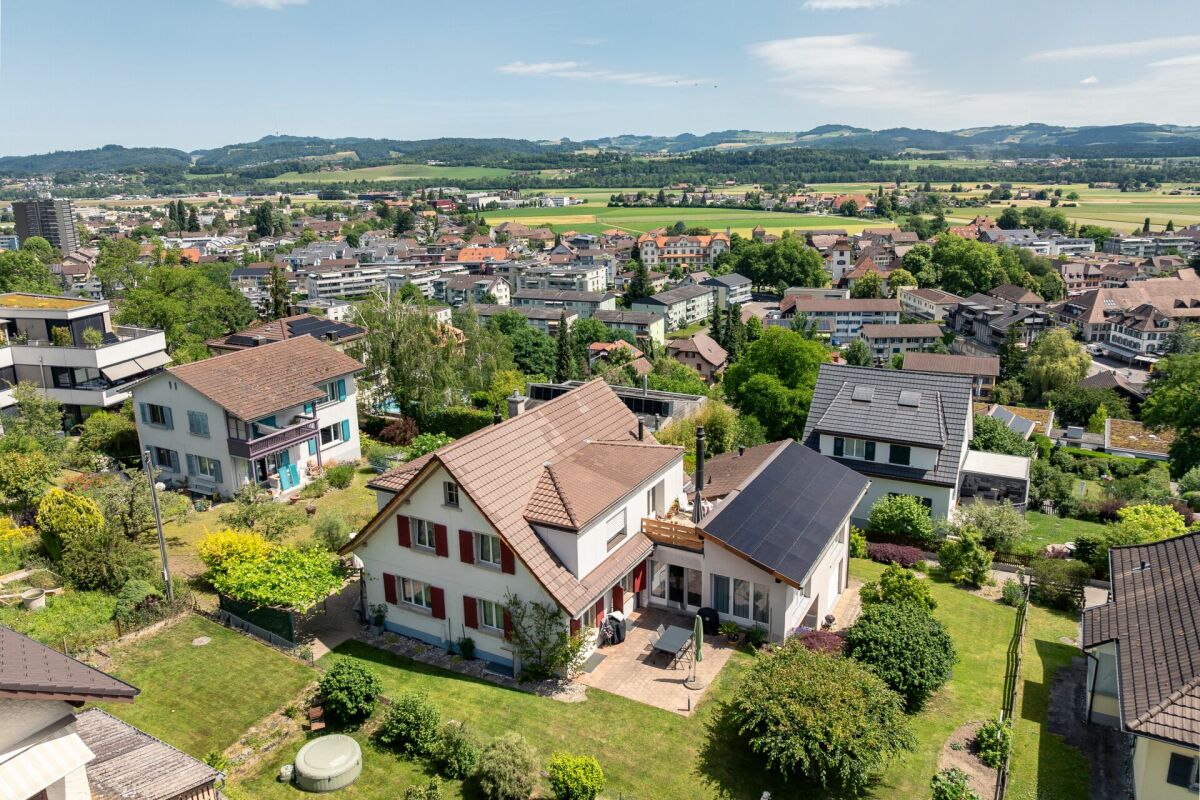
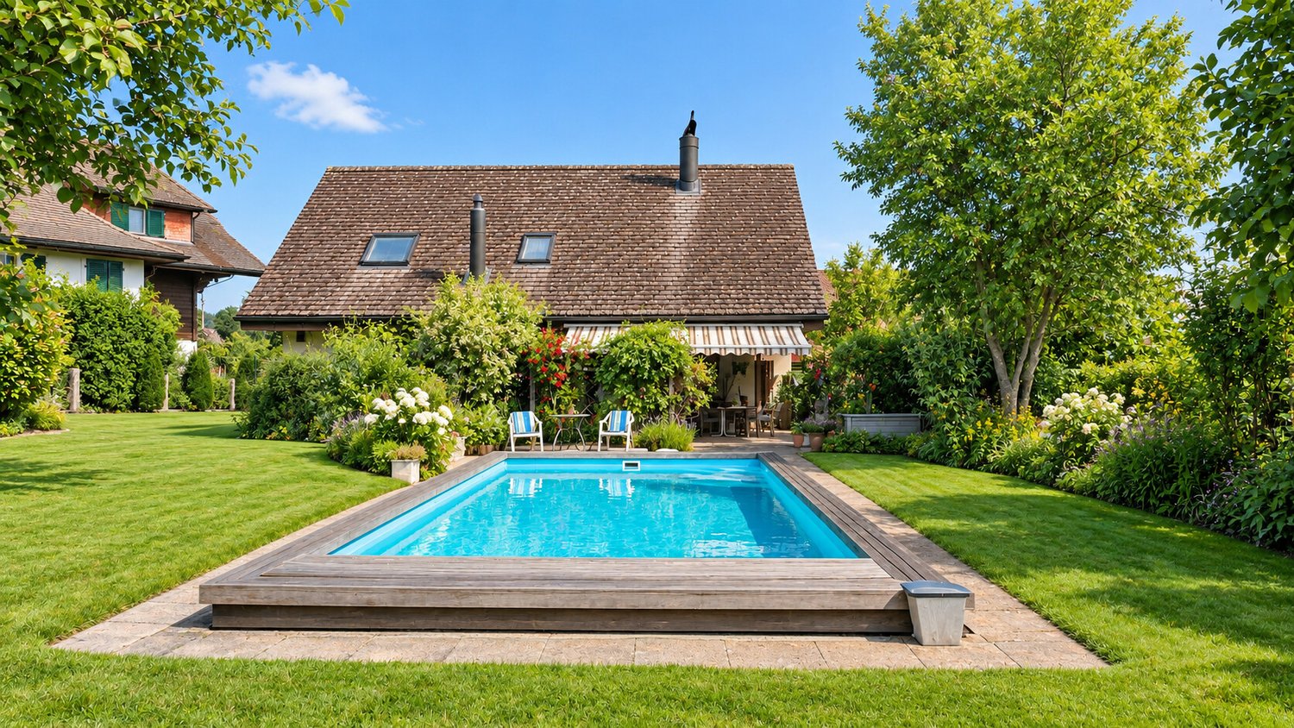
New building in the heart of Worb! Detached single-family house!

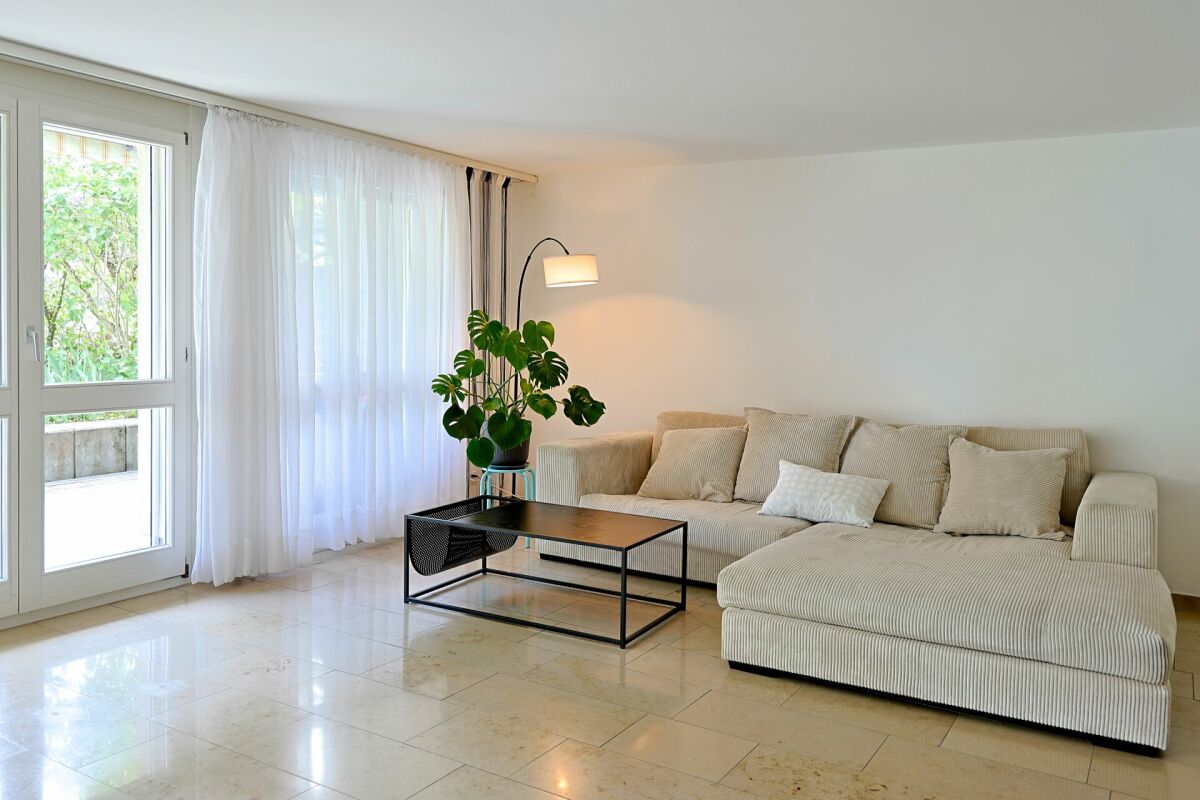
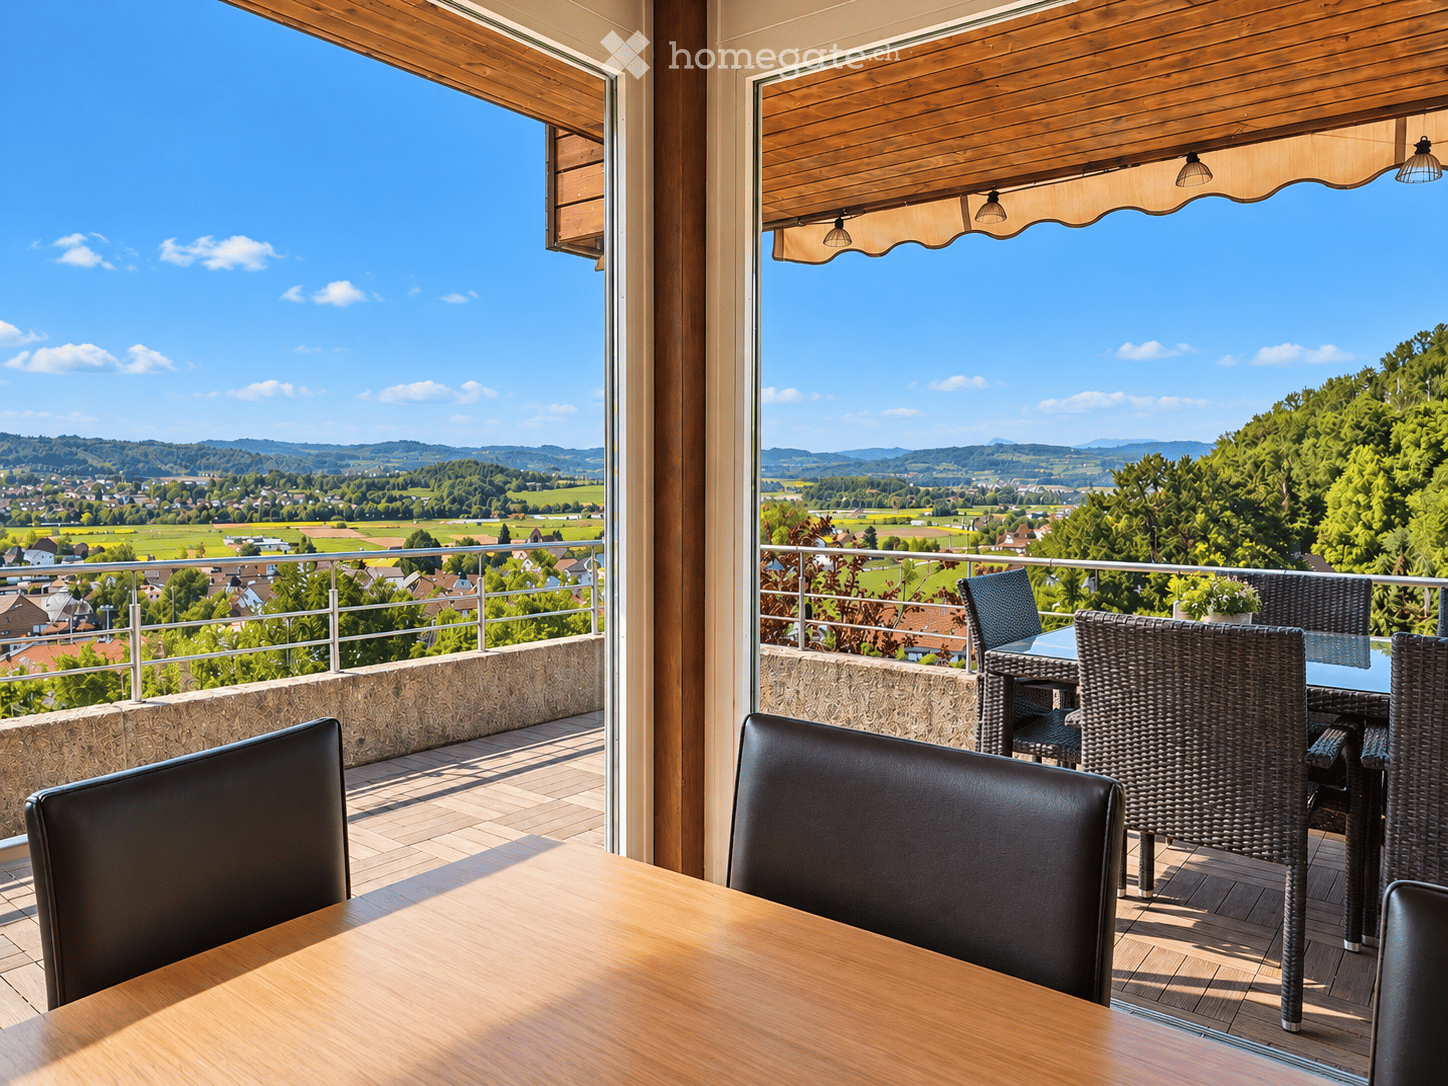
Welcome to Sonnhaldenweg in Worb – here you will find an impressive, newly built single-family house with modern design and the highest living comfort. The modern house with large windows and a well-kept garden with shrubs and flowers convinces at first sight.The house offers the following highlights: • Spacious living area: 250 m² of living space spread over 6.5 rooms and 3 floors – ideal for families and couples who appreciate space and comfort. • Modern equipment: Dishwasher, cable TV, and a well-thought-out room layout ensure a pleasant living experience. • Double garage & parking: a paved driveway offers ample space for vehicles. • Terrace area: Enjoy the view and the sunny summer days outdoors. • Beautiful view: The house impresses with an attractive view of the surroundings. • Child-friendly: The quiet location and the spacious plot of 457 m² offer ideal conditions for families with children. • Active participation in the interior design! Many things are possible! Location & surroundings: The property is located in a quiet and sunny area in Worb. The surroundings are pleasantly quiet during the day and at night. Numerous everyday amenities are located in the immediate vicinity: • Supermarket: Migros and COOP a few minutes' walk away. • Public transport: Bus stop Worb Dorf Bahnhof (5 minutes), tram stop Worb Dorf (5 minutes), and Worb Dorf train station (6 minutes) are easily accessible on foot. • Education: The kindergarten and schools are within walking distance – perfect for families with small children. A rare opportunity to acquire a high-quality owner-occupied home in the charming municipality of Worb. We look forward to your contact.

Travel time
-
1 / 13
CHF 1,365,000.–
5.5 rooms210m² living space
3202 Frauenkappelen

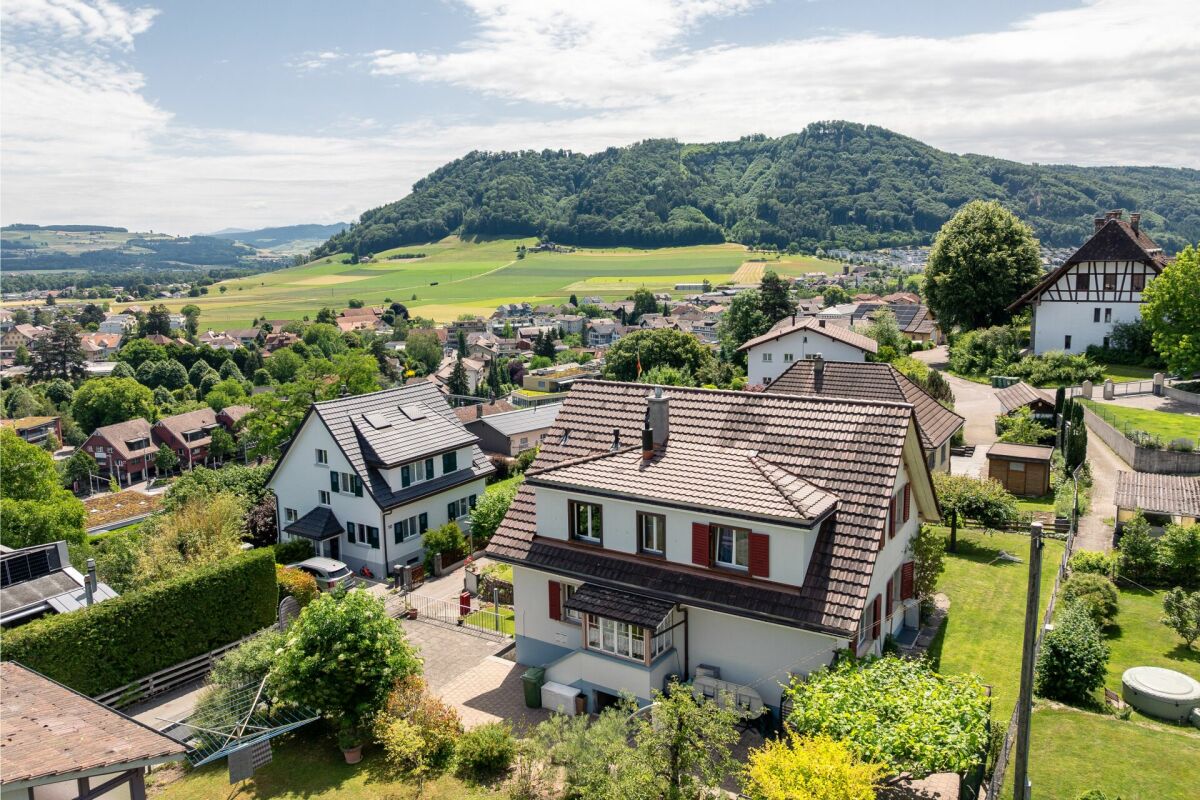
True space paradise: 5.5-room single-family house in Frauenkappelen

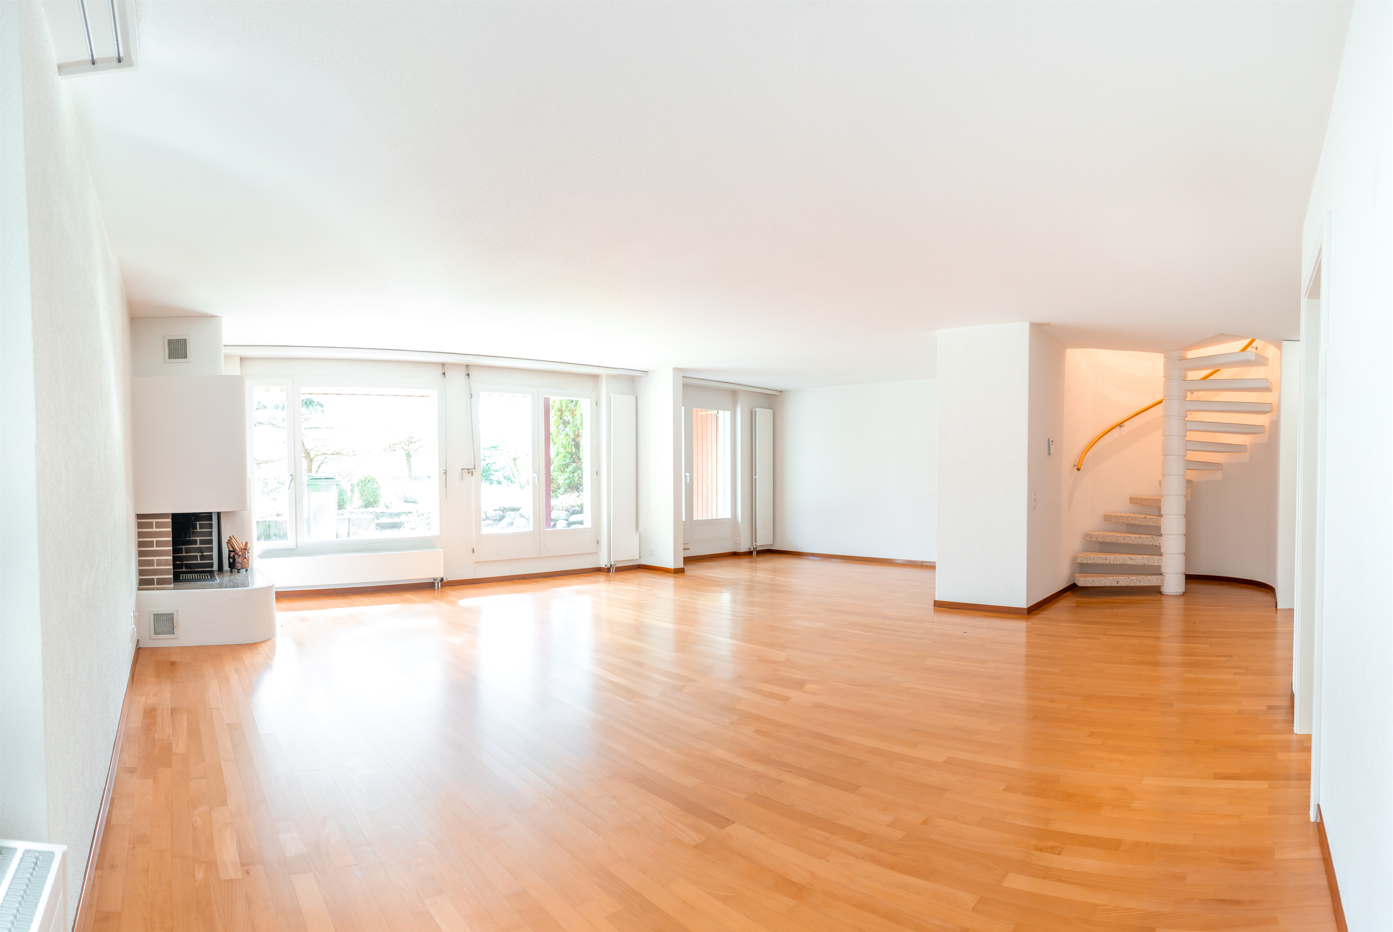
For sale is an attractive single-family house with a lot of space, a terrace, and a garden in Frauenkappelen. The single-family house spans three living floors and a basement, and impresses with a well-thought-out room offer, bright living areas, and versatile usage possibilities. The open and bright atmosphere gives the house an inviting character and creates a pleasant living ambiance. The sales documentation can be found below the photo gallery or in the documents. Highlights: • 5.5 rooms - on two floors with a ceiling height of 2.4 m • Huge attic - individual design possibilities • Balcony - with a beautiful view of the surrounding landscape • Terrace and garden - south-facing • Swedish stove - for cozy evenings • Carport and parking space available, approx. 4 storage possibilities • Child-friendly environment Location and surroundings: Frauenkappelen combines rural charm with proximity to the city of Bern. The municipality is characterized by its natural surroundings, the quiet living atmosphere, and the attractive location in the Bernese Mittelland. Surrounded by green landscapes and extensive recreational areas, Frauenkappelen offers a pleasant living environment for those who appreciate relaxation in nature and want to benefit from the proximity to the urban center at the same time. The combination of village character, natural surroundings, and good accessibility makes Frauenkappelen an attractive place to live for families, couples, and working people. The municipality has an active village life and a good infrastructure with local shopping facilities, gastronomic offers, as well as educational and care facilities. The connection to public transport is also guaranteed by post bus connections. Via the connection to Bern Brünnen-Westside, there is a connection to the S-Bahn network. Frauenkappelen thus offers an attractive combination of natural living, village quality of life, and urban proximity - a location that combines tranquility and everyday suitability in a pleasant way. Arrange a viewing appointment today. We look forward to seeing you!

1 / 7
CHF 2,090,000.–
3.5 rooms
Dorfstrasse 87, 3073 Gümligen

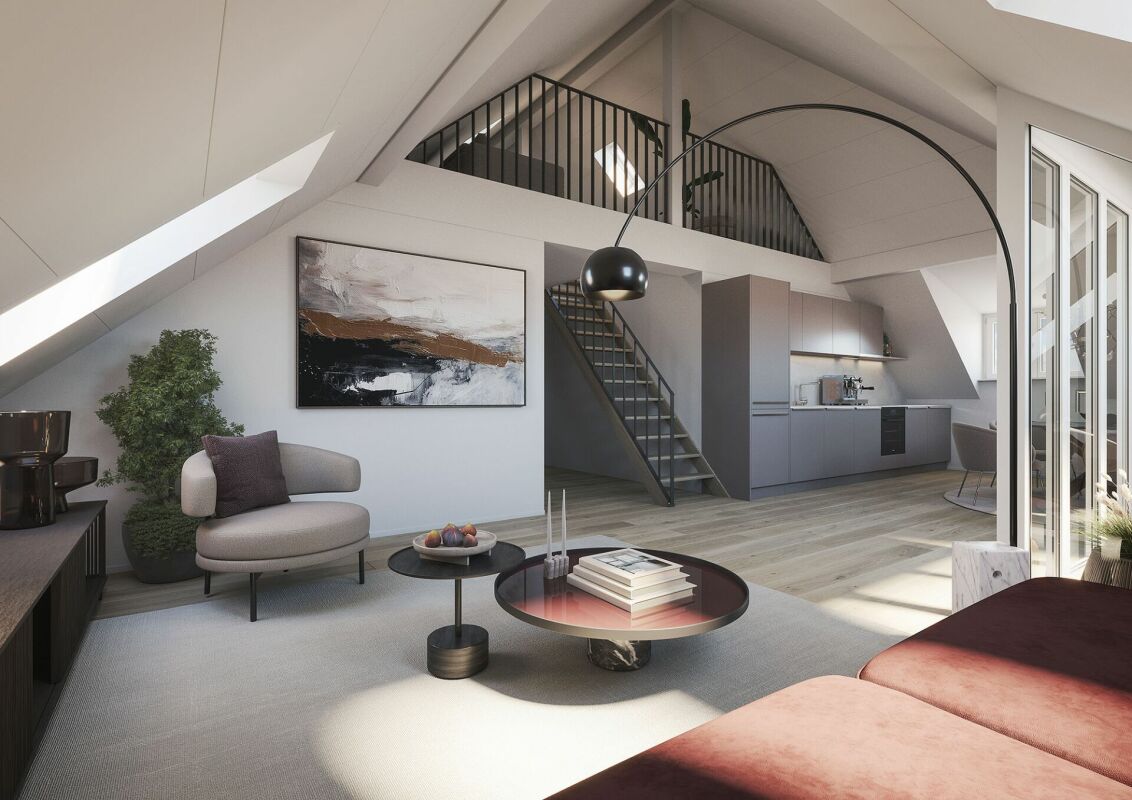
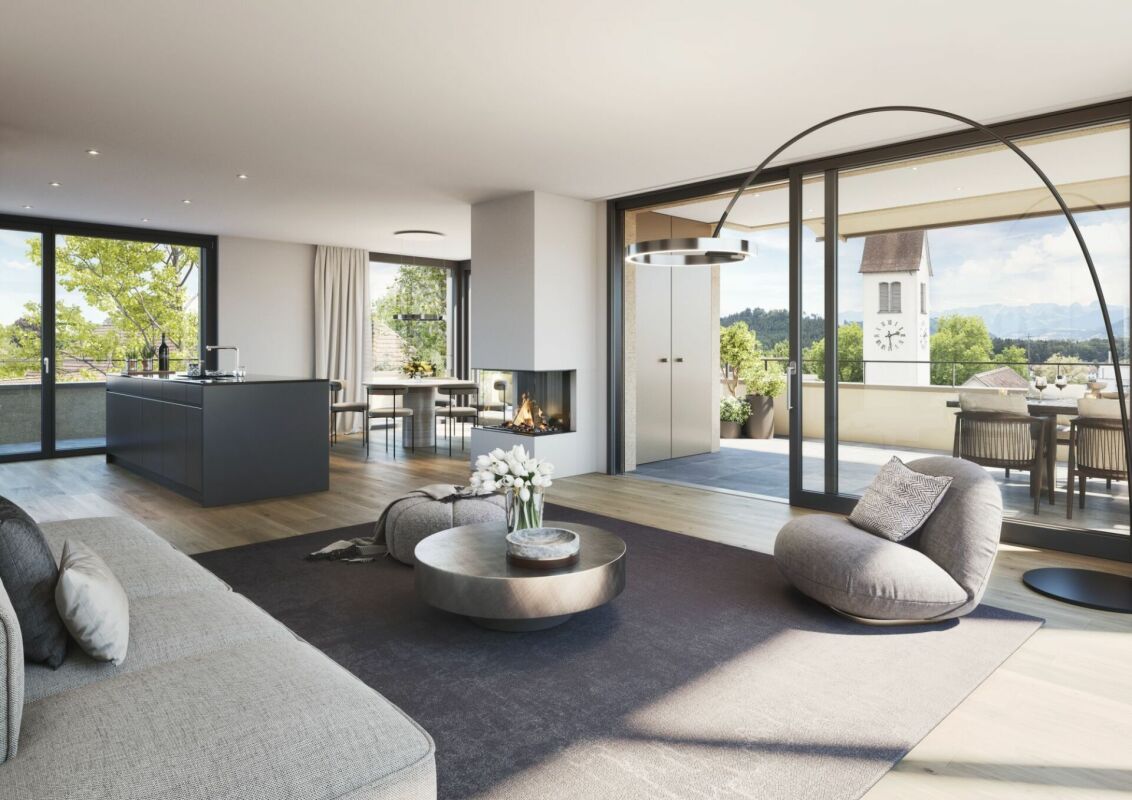
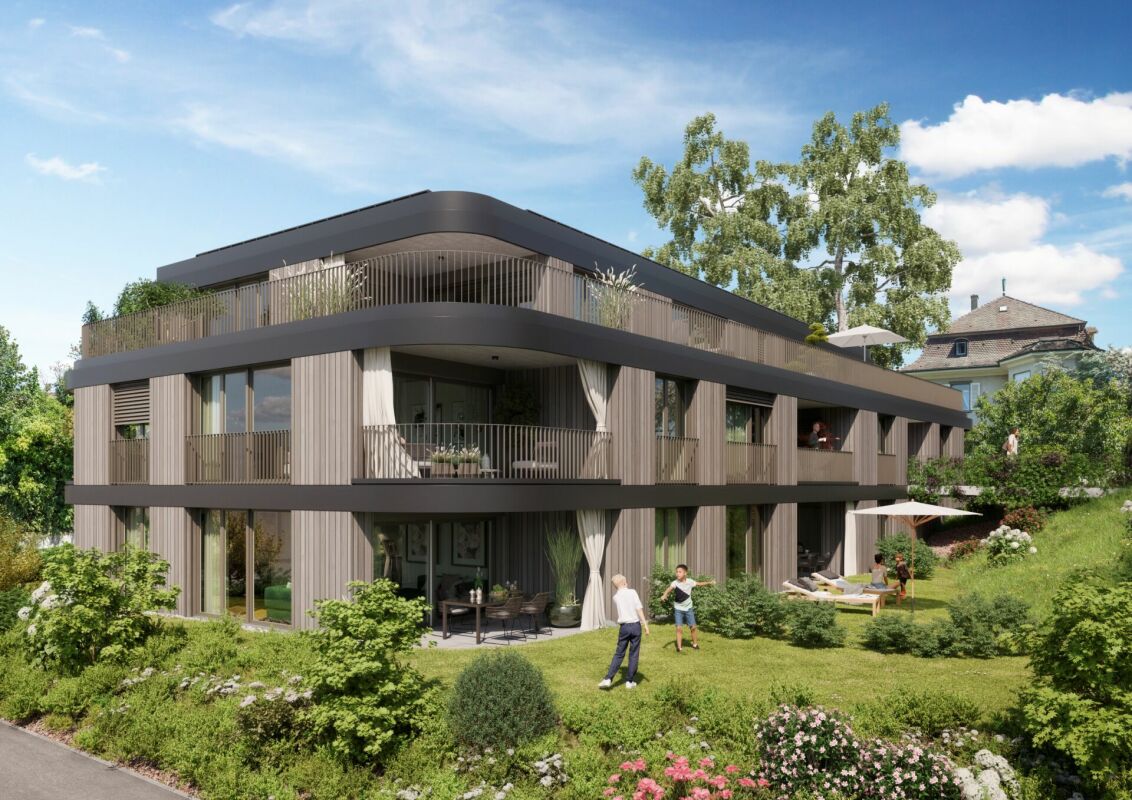
Newly built attic apartment for the highest living standards

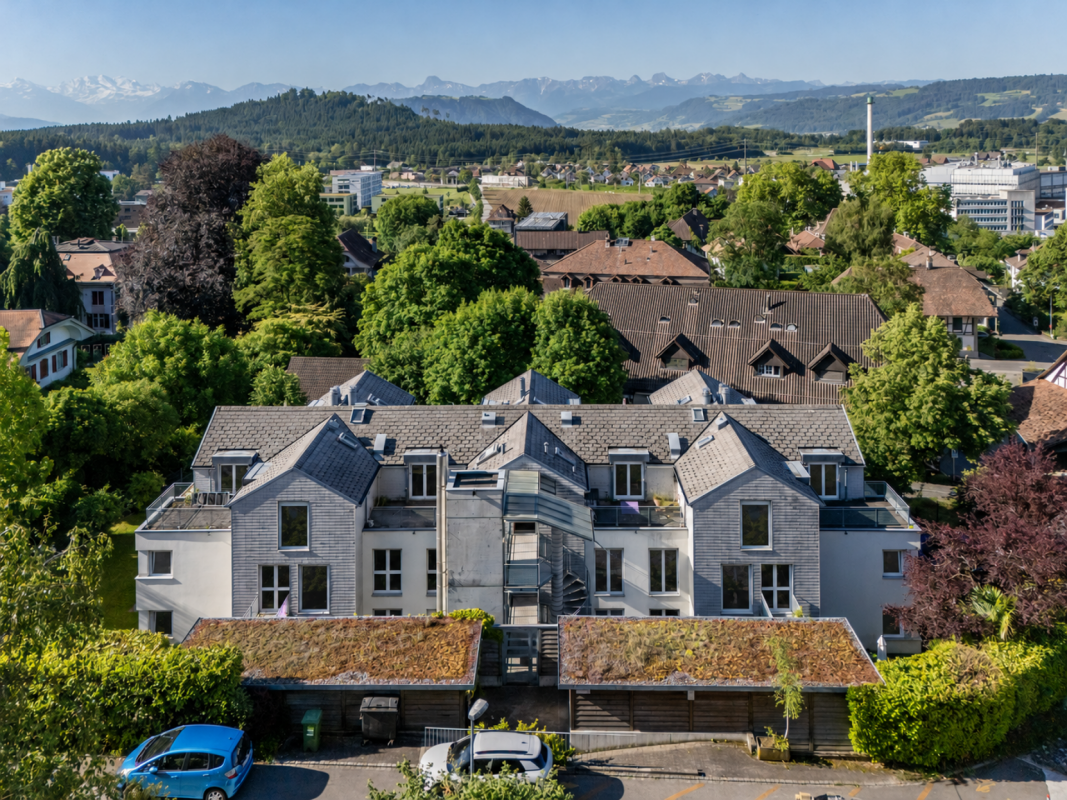
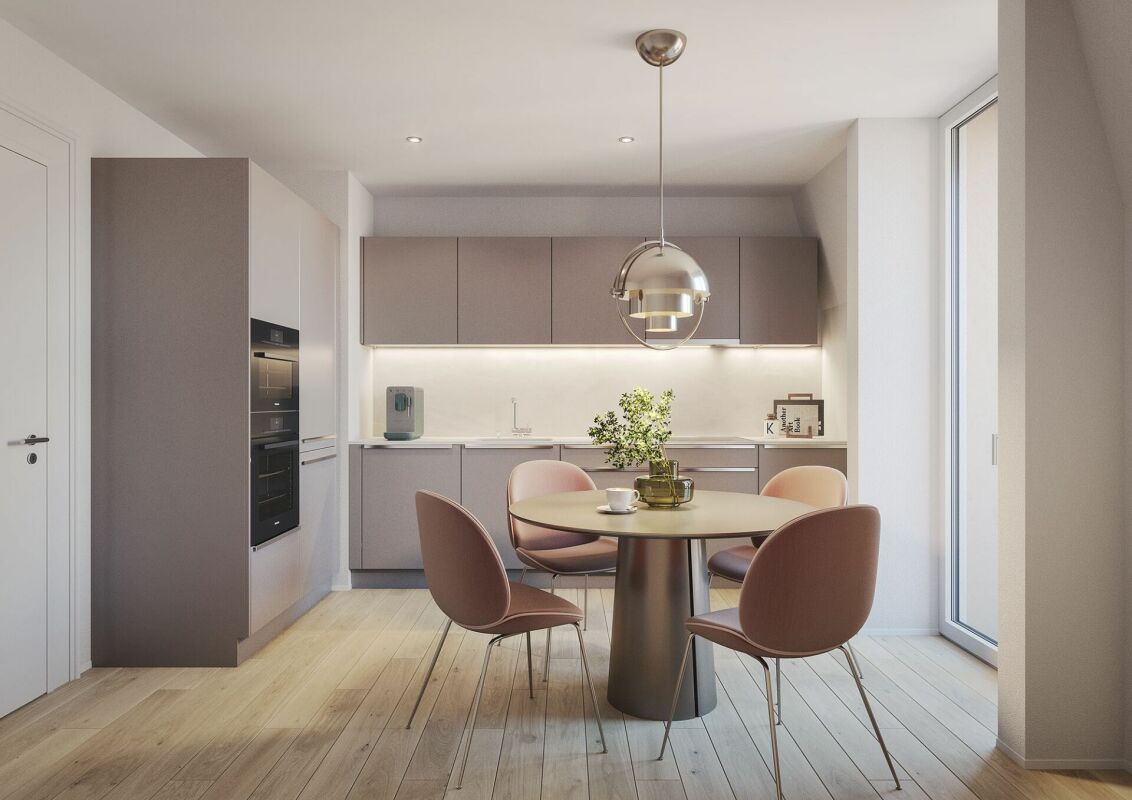
In Gümligen, a unique residential complex with exclusive condominiums is being built - centrally located and embedded in spacious green spaces.«Im Obstgarten» stands for a home with high quality of life: quiet and green, rooted in Gümligen and at the same time part of the attractive municipality of Muri bei Bern. The project includes six high-quality new-build condominiums with spacious living concepts and first-class standards:4 x 5½-room apartment with additional living studio / from 192 m²2 x 3½-room attic apartment with additional living studio / from 134 m²The attractive apartments offer the following advantages: • Open, central living/dining/kitchen area • Chimney stove • Spacious outdoor areas with balconies and terraces • Optimal south orientation with a far-reaching view • Various bathrooms and retreats • Well-thought-out living concepts for individual needs • Excellent material selection for interior design • Ground probe heating & photovoltaic system • Parking garage • Elevator • Accessibility & proximity to infrastructure Experience «Im Obstgarten» the ideal combination of urban comfort and rural idyll - your new home in one of the most sought-after residential areas in the region.You can find all the information about the exciting project, including the floor plans and sales documents, at obstgarten-guemligen.ch.We look forward to your contact!

Travel time
-
1 / 8
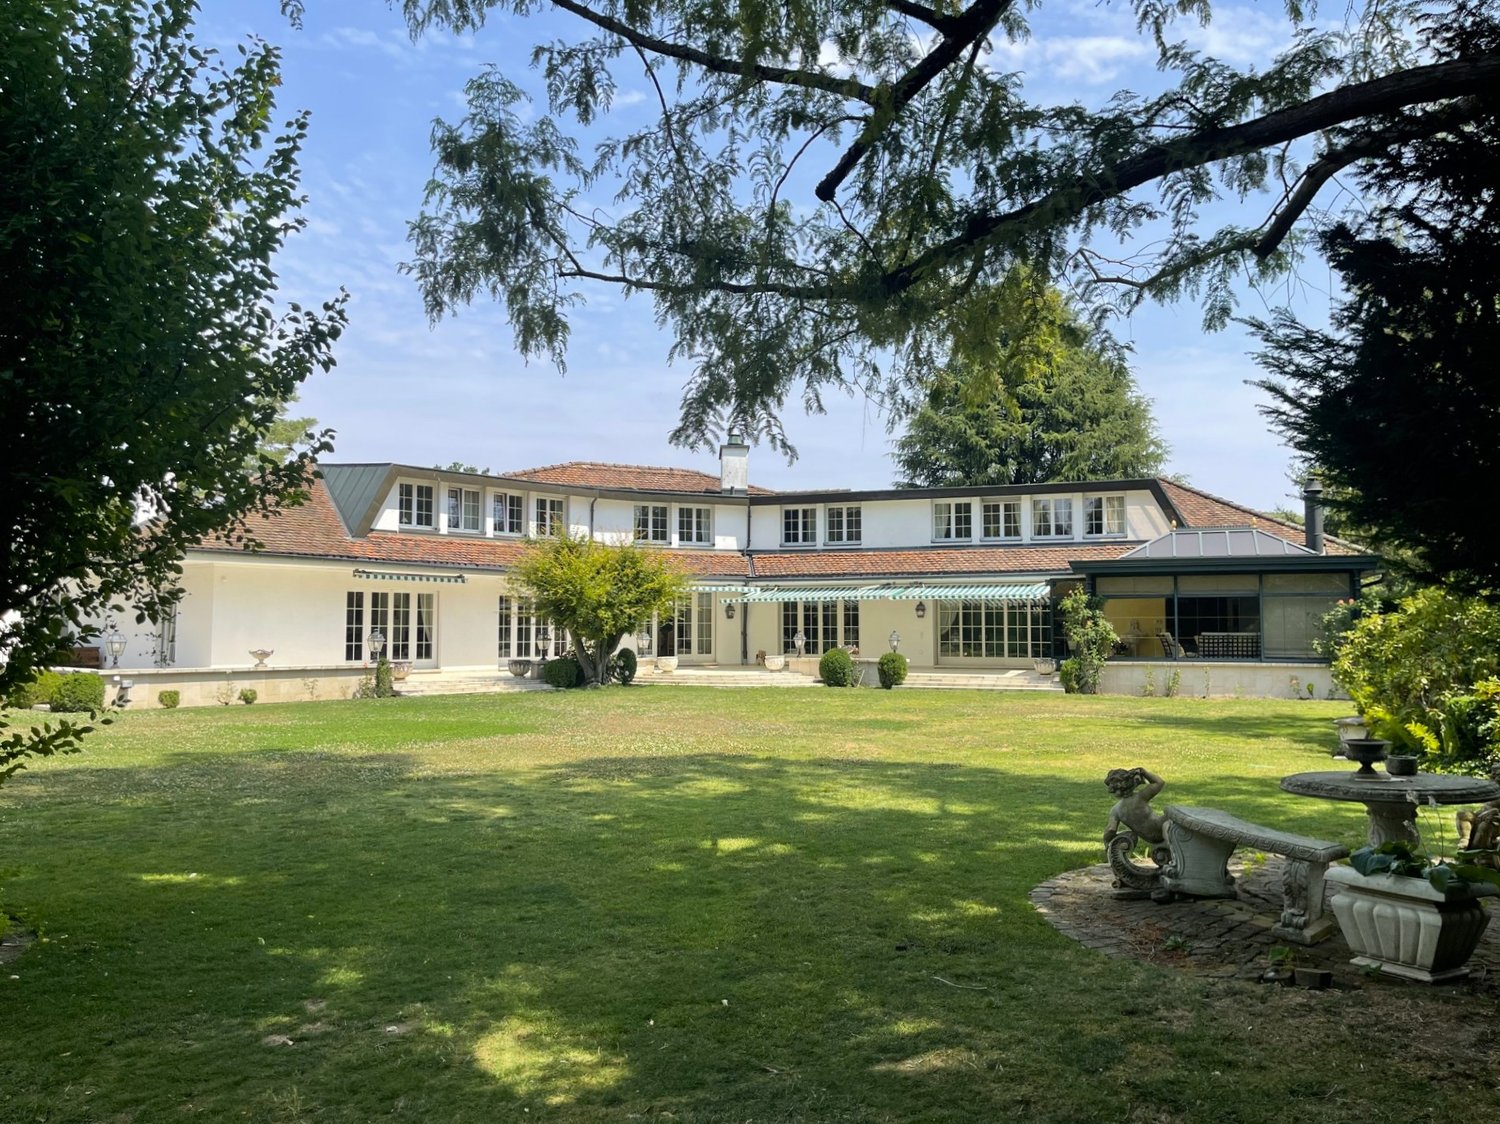
CHF 4,200,000.–
340m² living space
Mattenweg 5, 3084 Wabern

LARGE REAL ESTATE - Villa with three residential units and great development potential

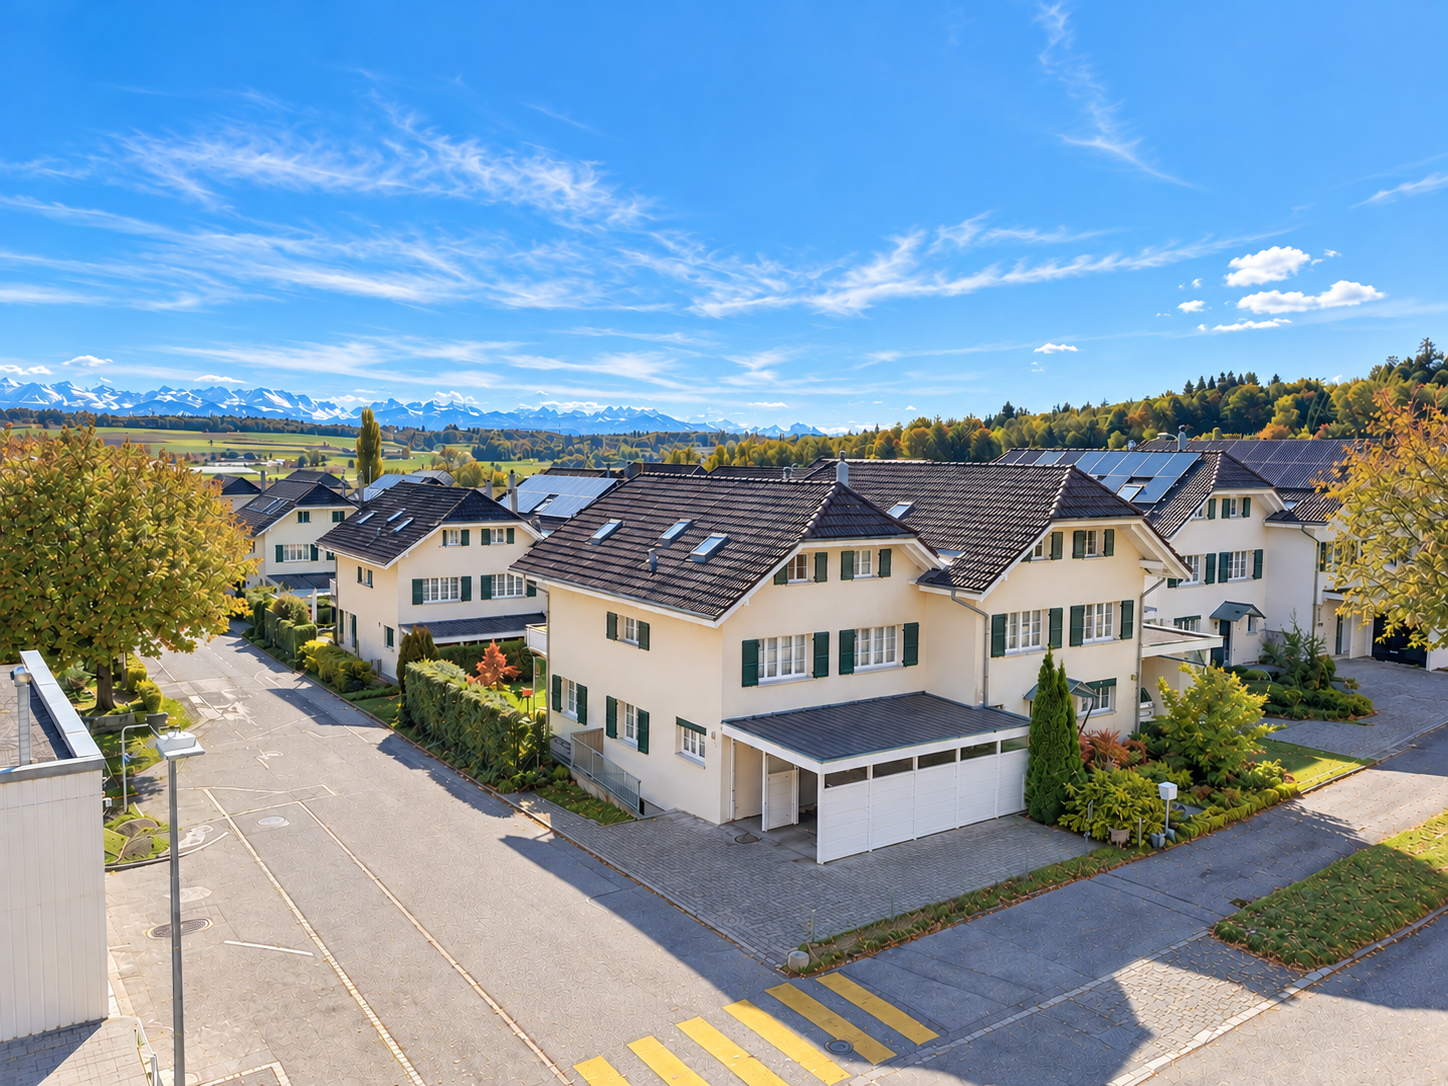
Characterful villa with a dreamy garden and development potential in Wabern In a preferred, quiet residential area in Wabern, this characterful villa awaits you on a spacious plot of 1,559 m². The Aare and the popular Eichholz are only about 700 meters away. Shopping facilities, schools, and public transport are easily accessible on foot. Additional public transport connections with tram line 9 and a new S-Bahn stop are being realized.The 1941 built and 1954 extended villa includes three residential units, a double garage, and additional parking spaces.The ground floor impresses with spacious, bright living rooms, a chimney, direct garden access, and a versatile studio area. On the upper floor, there is a bright 3½-room apartment with a green balcony and a beautiful view. The attic has a separate studio with a kitchenette and bathroom.A special highlight is the extensive, mature garden with old tree population, idyllic seating areas, and a romantic garden pavilion with artistic ceiling painting.The villa is ideal as a family or generation house, for living and working, or for partial rental.A rare opportunity that combines charming living in the green with versatile usage possibilities and interesting future potential.We would be happy to provide you with the detailed sales documentation upon request and look forward to your contact.

Travel time
-
1 / 6
CHF 2,950,000.–
Aarestrasse 30, 3052 Zollikofen

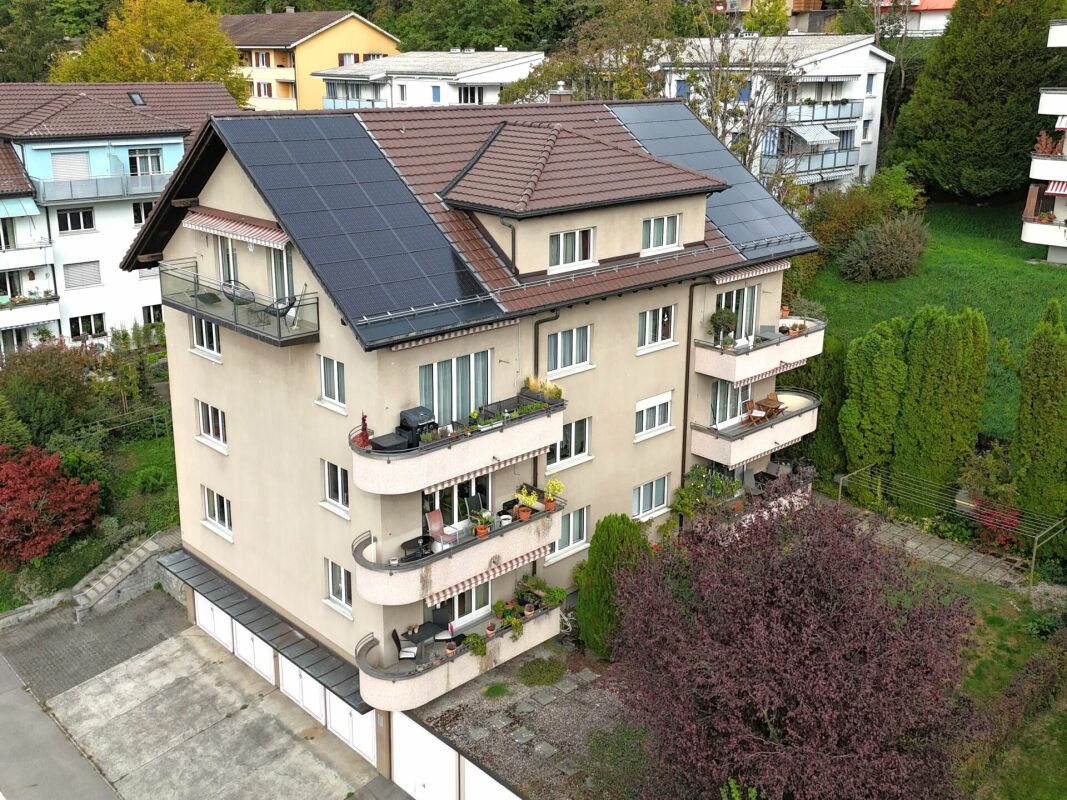
Apartment building with 8 apartments and 7 garages

Attractive investment property with 8 apartments, 7 single garages, and 3 outdoor parking spaces in a well-connected residential area. The well-maintained, detached multi-family house at Aarestrasse 30 in Zollikofen was built in 1948 and comprises eight 3-room apartments with net living areas of 63.5 to 68 m². The "Steinibach" residential quarter convinces with its proximity to schools, shopping facilities, and recreational areas along the Aare. Bern can be reached in about 7 minutes by RBS train and in about 10 minutes by car. All apartments are rented and have practical floor plans, separate kitchens, bathrooms with bathtubs (one apartment with shower), and balconies. The interior design varies from apartment to apartment and has been partially renewed during tenant changes. Overall, the apartments are in a well-maintained condition. There is no urgent need for renovation, and medium-term renewal and rental potential are available. The property has an oil heating system from 2009. A photovoltaic system covers the general electricity needs and feeds excess energy into the grid. A laundry room, drying room, cellar and attic areas, as well as a bicycle stand, complement the offer. The garden areas are available for general use. The highlights at a glance: • 8 apartments, all rented • 6 × 3-room apartments à 68 m² • 2 × 3-room apartments à 63.5 m² • 7 single garages and 3 outdoor parking spaces • Photovoltaic system with feed-in of excess energy • Well-maintained condition without urgent need for renovation • Good transport links and natural surroundings The minimum sales price is CHF 2'950'000.-, and the sale of the property will be carried out in the context of a two-stage, silent bidding process. Have we sparked your interest? We would be happy to send you the detailed sales documentation, including a tenant mirror and floor plans. We look forward to your contact.

Travel time
-
New building
1 / 8
CHF 890,000.–
3.5 rooms97m² living space
Lerchenweg 18, 3110 Münsingen

New construction project *Lerchenweg*

Exclusive residential property in Münsingen - Architecture with character, nature with history Imagine coming home, leaving the daily routine behind, and enjoying a moment of peace. Surrounded by greenery, with a beautiful view and the good feeling of being in the right place.At Lerchenweg 18 in Münsingen, two high-quality multi-family houses with a total of eleven condominiums are being built. Here, modern architecture, well-thought-out living concepts, and natural living quality come together to create a home with a special character. The quiet location in a well-maintained villa neighborhood, the good sunlight, and the proximity to the center create a living environment that harmoniously combines relaxation and everyday life.A tree that tells stories. A home for your future.In the heart of the development stands a approximately 160-year-old trumpet tree. For generations, it has shaped this special place and will also enrich the new residential quarter. Under its crown, a natural meeting point is being created, which enables encounters and gives the outdoor space an unmistakable identity.Because some qualities cannot be rebuilt. They are already there.Architecture that inspires. Living quality that convinces.Softly rounded building corners, generous window surfaces, and a timeless architectural language give the two multi-family houses their own character. The bright living rooms and carefully planned floor plans offer space for individual life designs - whether for couples, families, or people who want to fulfill their desire for a high-quality home.Even when it comes to equipment, comfort, quality, and future orientation are the focus. Generous budgets for interior design open up attractive possibilities for implementing your personal living ideas.Sustainable, high-quality, forward-lookingThe properties also convince in technical terms with a modern and energy-efficient building equipment:- Geothermal heat pump with free cooling- PV system with ZEV- Preparation for e-mobility- Elevator to the parking garage- High-quality interior design with generous budgetsYour advantages at a glance- Attractive living location in a well-maintained villa neighborhood- Quiet living environment with a beautiful view into the green- Generous, well-thought-out floor plans- Good sunlight and pleasant living atmosphere- Modern architecture and high-quality construction- Generous budgets for individual expansion wishes- Sustainable building technology and forward-looking energy solutions- Schools, shopping facilities, center, and public transport in the vicinityEnjoy nature. Well connected in everyday life.Münsingen combines natural living with a good infrastructure. Shopping facilities, schools, services, and the train station are easily accessible. The green surroundings invite you to take walks and spend relaxing hours outdoors. At the same time, you benefit from the pleasant living location and the beautiful view into the green.Whether it's a relaxed start to the day, time with the family, or a quiet evening on your own seat or balcony - here you will find space for the beautiful moments in life.Still three condominiums available- 3.5-room apartment on the ground floor: Comfortable living with direct access to the outdoor area. CHF 890,000.-- 4.5-room apartment on the ground floor: Generosity and versatile design possibilities for your living ideas. CHF 1,280,000.-- 4.5-room duplex apartment: Living on two levels with a special sense of space. CHF 1,270,000.-Four possibilities to realize your own living dream. A special place where modern architecture and grown nature come together.Maybe this is exactly the place where your next chapter begins.We would be happy to advise you personally in our office in Täuffelen or send you the detailed sales documentation.Contact us - we look forward to you.

Travel time
-
1 / 21
CHF 650,000.–
3.5 rooms94m² living space
3110 Münsingen

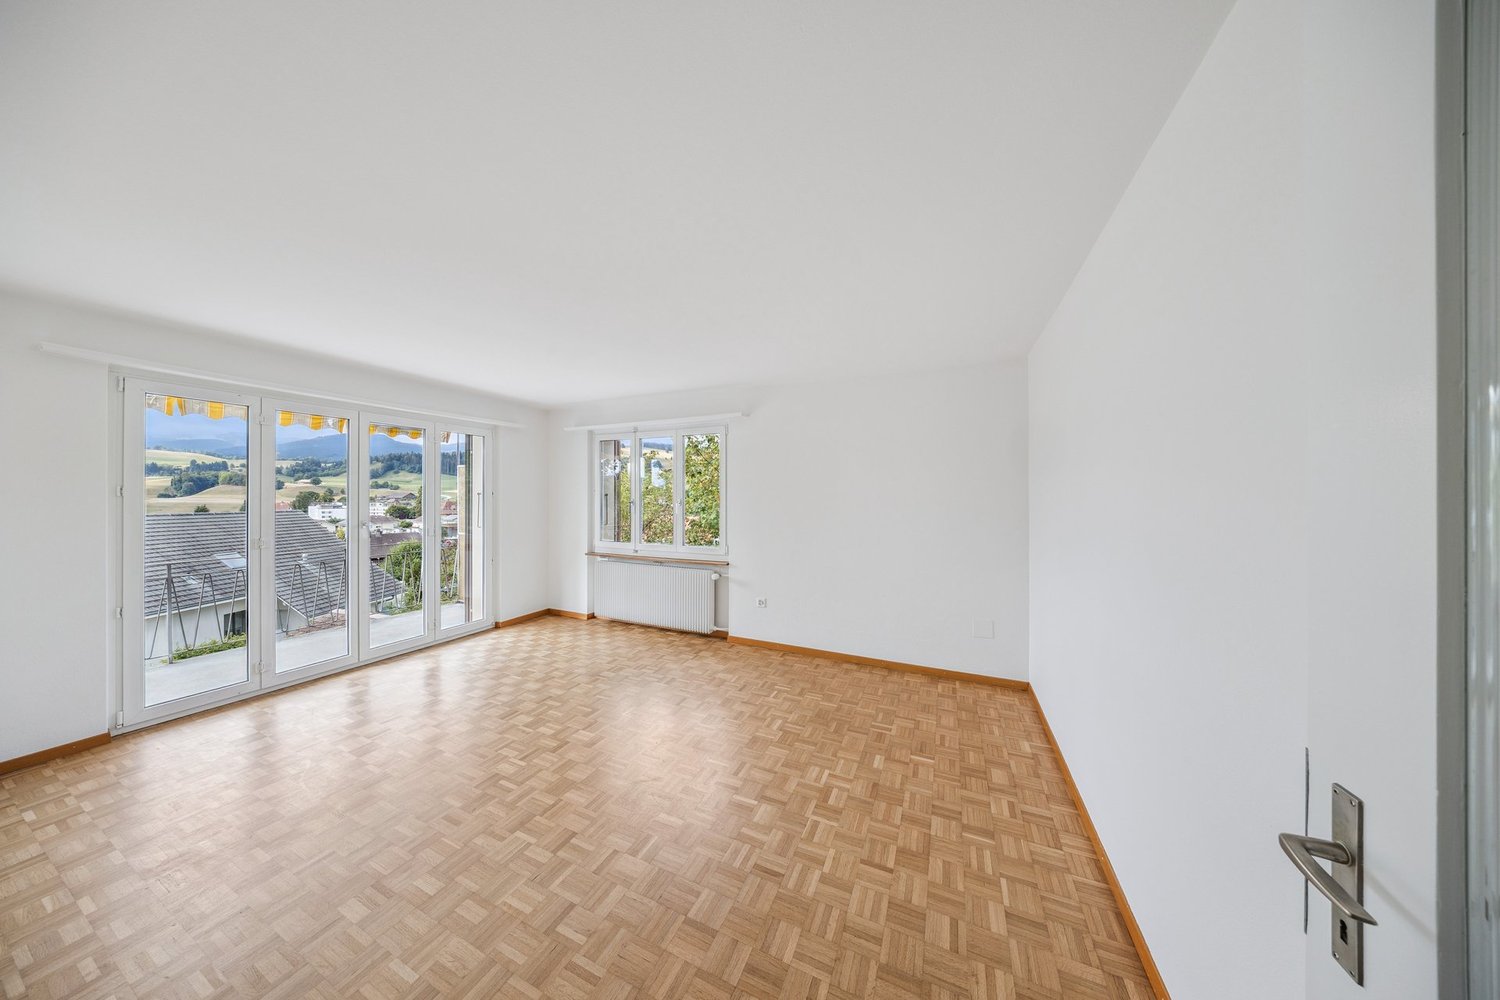
Charming 3.5-room apartment with a feel-good character

The well-maintained 3.5-room apartment in the Eigermatte II development offers around 94 m² of net living space, a well-thought-out floor plan, and bright rooms. It is located centrally and yet in a green environment.Cooking – Eating – LivingThe bright kitchen and dining area forms the center of the apartment. The U-shaped built-in kitchen offers generous workspaces, plenty of storage space, and an integrated counter to the dining area. Large windows provide plenty of daylight.Through a sliding door, the dining area is connected to the approximately 30 m² large living room. This allows the two areas to be used openly or separated as needed.RoomsThe two bright rooms are well-proportioned and versatile. They are suitable as bedrooms, children's rooms, guest rooms, or home offices. A custom-made built-in wardrobe provides practical storage space and blends discreetly into the room design.Bathroom/ToiletThe bathroom has a walk-in shower, a double sink, a toilet, and a practical built-in wardrobe. The windowless room is functional and clearly designed.Entrance hall and storage roomThe friendly entrance hall has an integrated wardrobe and a separate wardrobe closet. The adjacent storage room is equipped with shelves and provides additional storage space.Seating areaFrom the dining area, you can directly access the approximately 10 m² large, covered seating area.Ancillary roomsThe apartment includes a separate basement room with approximately 10 m² of space. In the basement, there is also a communal laundry room for four parties, with the apartment having its own approximately 2 m² large compartment with a washing machine.ParkingA parking space in the communal underground garage is included in the sales price. The underground garage has direct access to the building. For the later installation of a private electric charging station, the basis installation has already been prepared at the parking space.Additionally, visitor parking spaces are available.Residential complex and neighborhoodThe apartment is located in the Eigermatte II development in block C. Within the building, it is located in a separate area with its own access, which only includes four apartments.Communal rooms, play and meeting areas, as well as generous green spaces are available to residents.LocationThe property is located centrally and yet in a green environment. Shopping facilities, schools, kindergartens, and public transport are easily accessible. The Münsingen train station offers regular connections to Bern and Thun, and the connection to the A6 motorway is also within short distance.Condition and availabilityThe kitchen was renovated in 2006 and the shower room in 2007. In 2018, the windows were replaced with triple-glazed insulation glass and the roller shutter systems were renewed. Since 2025, the residential complex has been connected to the heat supply network of the Infrawerke Münsingen.The apartment is ready for occupancy and at the same time offers opportunities to further develop individual areas according to personal ideas.Sales price: CHF 650,000.– including a parking space in the underground garage.

1 / 8
CHF 680,000.–
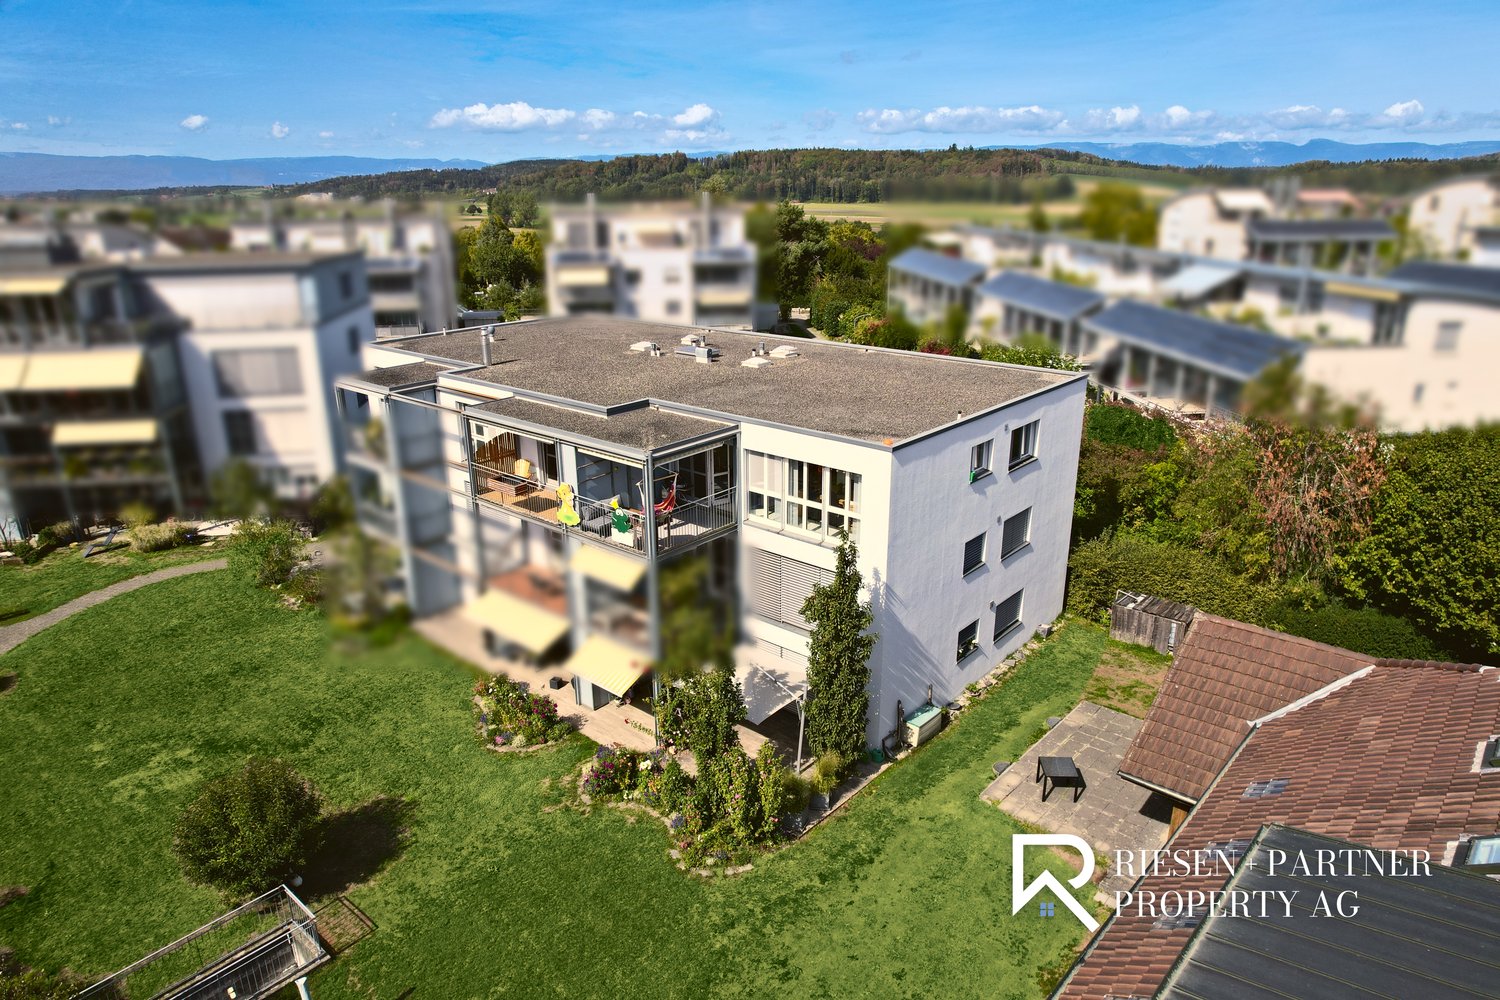
2.5 rooms69m² living space
Schlossgutweg 45, 3073 Gümligen

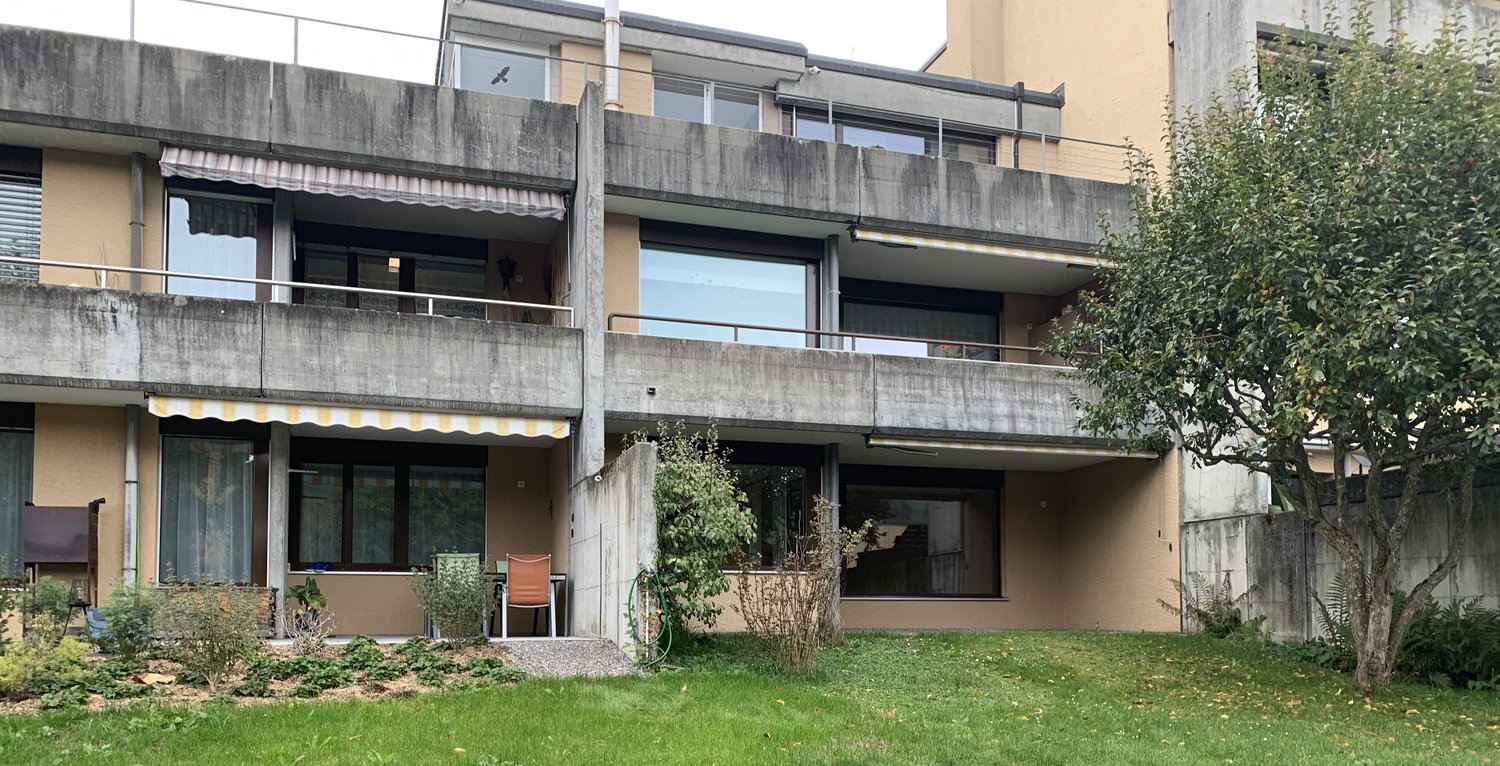
2.5-Room Owner-Occupied Apartments

The 2.5-room apartments for sale are part of a property with a total of nine units, which are currently fully rented. As part of a reorientation, the building is being divided into condominiums and the individual units are being sold separately. This advertisement is dedicated to the three 2.5-room apartments on the ground floor, 1st upper floor, and attic floor.The units are characterized by functional floor plans and a harmonious room concept. Each apartment includes an entrance area, a bright living and dining area with a semi-open kitchen, a well-proportioned bedroom, and a bathroom with a bathtub. The kitchens are well-equipped and fit perfectly into the living area. In addition, the private outdoor areas provide additional living comfort and extend the living space into the outdoors.The apartments on the ground floor and on the 1st upper floor have a living area of around 85 m². A practical reduction creates additional storage space and increases the everyday usability. The ground floor apartment impresses with a spacious terrace and an adjacent, exclusively used garden area in the special use rights.On the 1st upper floor, two private balconies with approximately 9 m² each are available. They offer different usage possibilities and enable both sunny and shady spots. Additionally, you can enjoy an unobstructed view from the apartment to the Alps. The attic apartment presents itself with around 69 m², convinces through a well-thought-out room division, and guarantees a pleasant living atmosphere.Skylights provide plenty of daylight and underline the special character of this unit. Two private, spacious balconies with over 13 m² each create attractive outdoor areas, invite you to linger, and also offer an unobstructed view to the Alps.Each of the three apartments also includes a share of the communal laundry room in the basement and a general storage/velocity room on the 1st upper floor.

Travel time
-
1 / 8
CHF 1,160,000.–
5.5 rooms152m² living space
Schlossgutweg 45, 3073 Gümligen

5.5-Room Owner-Occupied Apartments

The 5.5-room apartments for sale are located in a well-maintained residential property with a total of nine units, which are currently fully rented. As part of a restructuring, the property is being divided into condominium ownership and the apartments are being sold individually. This advertisement includes the attractive apartments on the ground floor and on the 1st upper floor. The units impress with spacious living areas, a pleasant room layout, and a high level of living comfort. The extensive living and dining area creates an open and inviting atmosphere and forms the center of the apartments. The fireplace provides additional coziness and gives the room a special character. The kitchen is functionally designed and yet discreetly separated from the living area. Thanks to the practical pass-through, a direct connection to the dining area is created, resulting in short distances and a pleasant living feeling. Large window fronts let in plenty of daylight and give the apartments a bright and friendly atmosphere. The four rooms offer versatile usage possibilities and are ideal as bedrooms, children's rooms, guest rooms, or home offices. Two wet cells, a bathroom with a bathtub, and a separate bathroom with a shower perfectly complement the room offer. Additionally, a reduction provides valuable storage space in everyday life. The apartments on the ground floor benefit from extensive terraces and exceptionally spacious, private garden areas. These offer plenty of space to linger, garden, and relax, and are a special privilege, especially for apartments in condominium ownership. The combination of covered and open outdoor areas extends the living space into the outdoors and creates a high quality of life and living. The apartments on the 1st upper floor also impress with attractive outdoor areas. In addition to the spacious balconies, each apartment has its own garden area. This allows these apartments to also offer a variety of opportunities to spend relaxed hours outdoors and retreat into the greenery. With a living area of approximately 148 m² each, the apartments offer ideal conditions for families or people with increased space requirements. Each apartment also includes a private basement room and a separate, private laundry room in the basement.

Travel time
-

Suggested properties for you based on search results