545 results - Property for buy in District Bern-Mittelland
1 / 5
CHF 1,750,000.–
5.5 rooms129m² living space
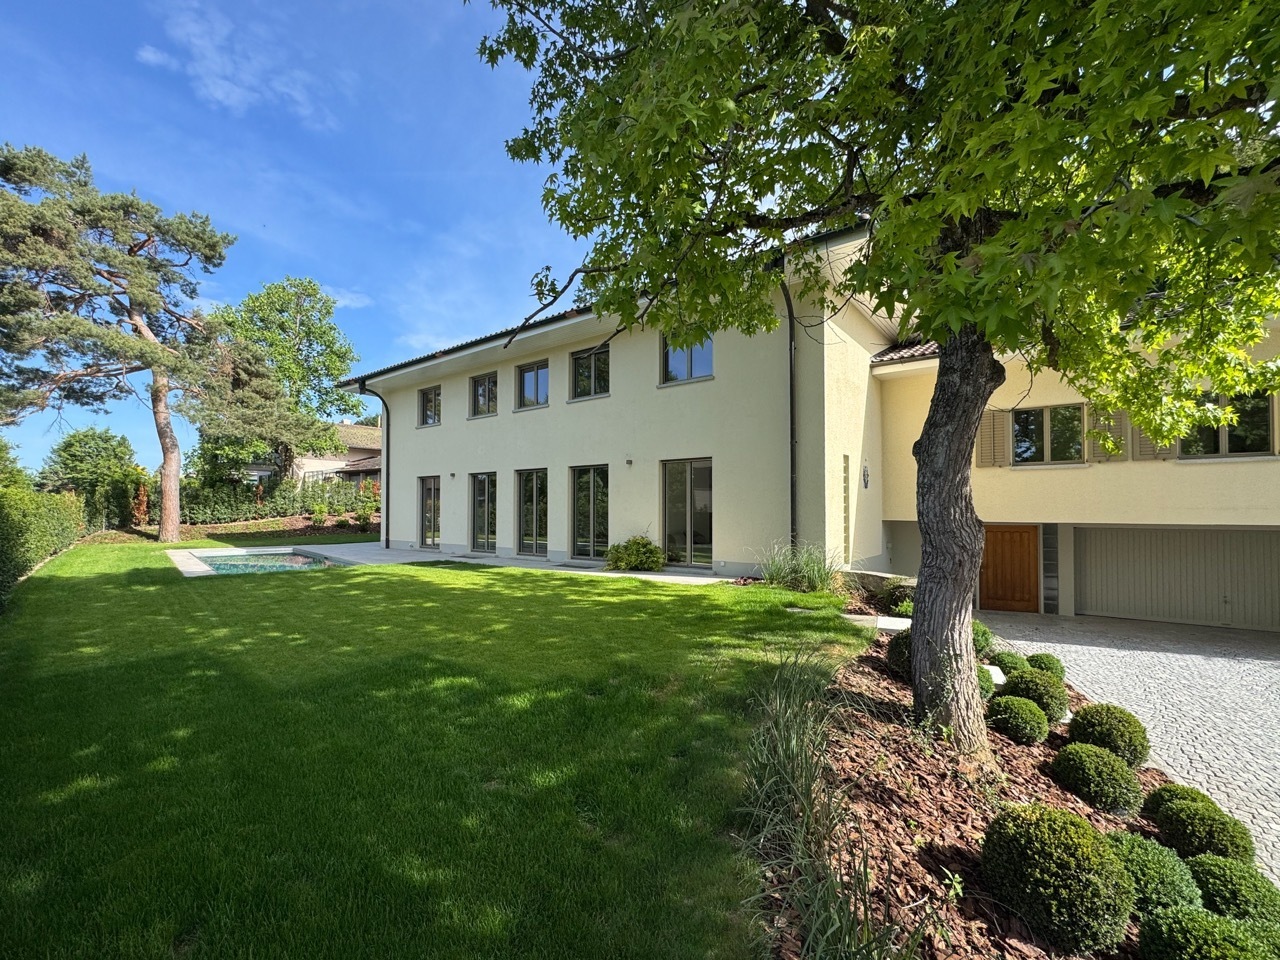
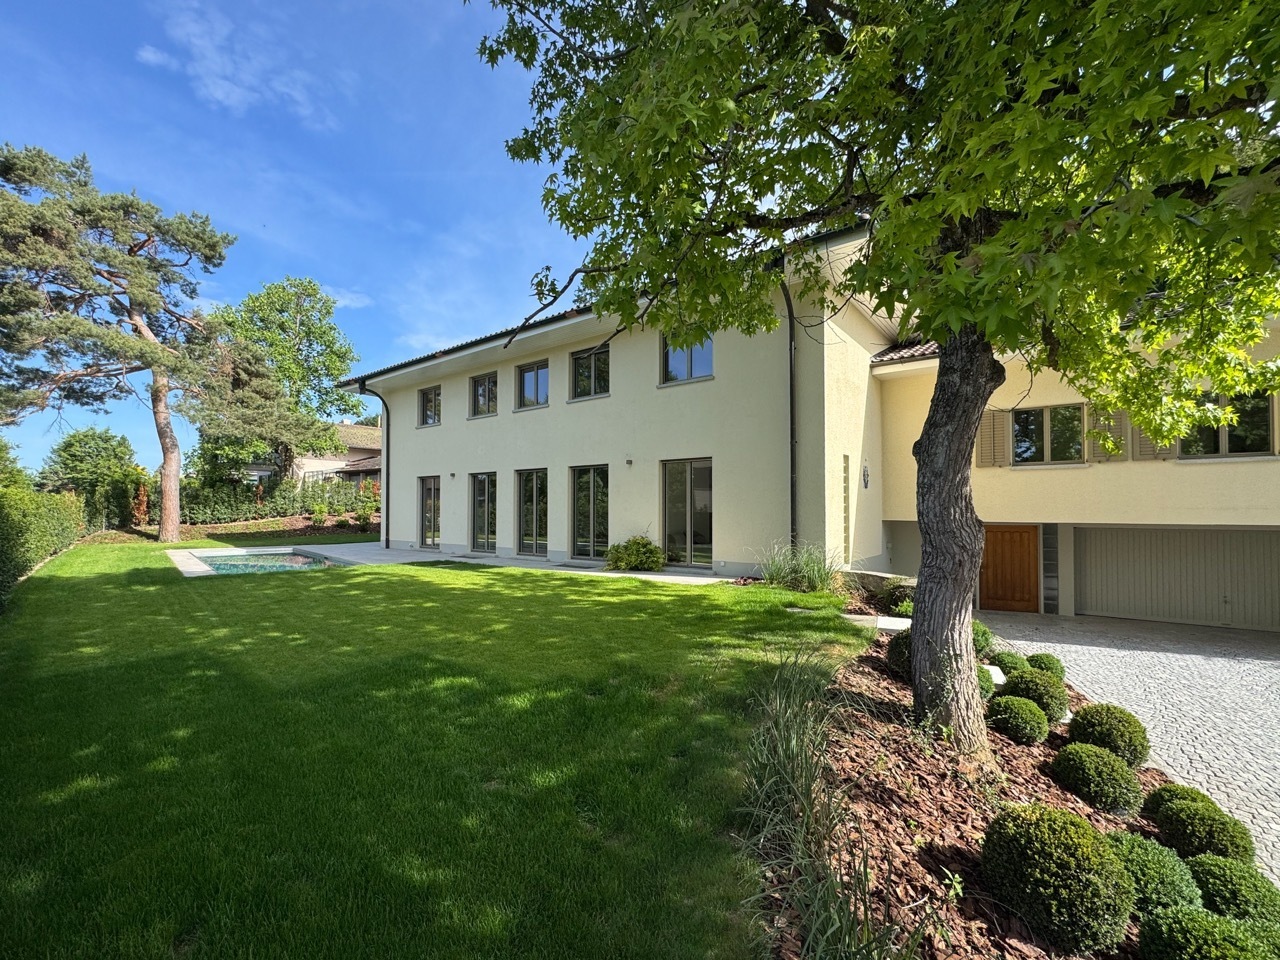
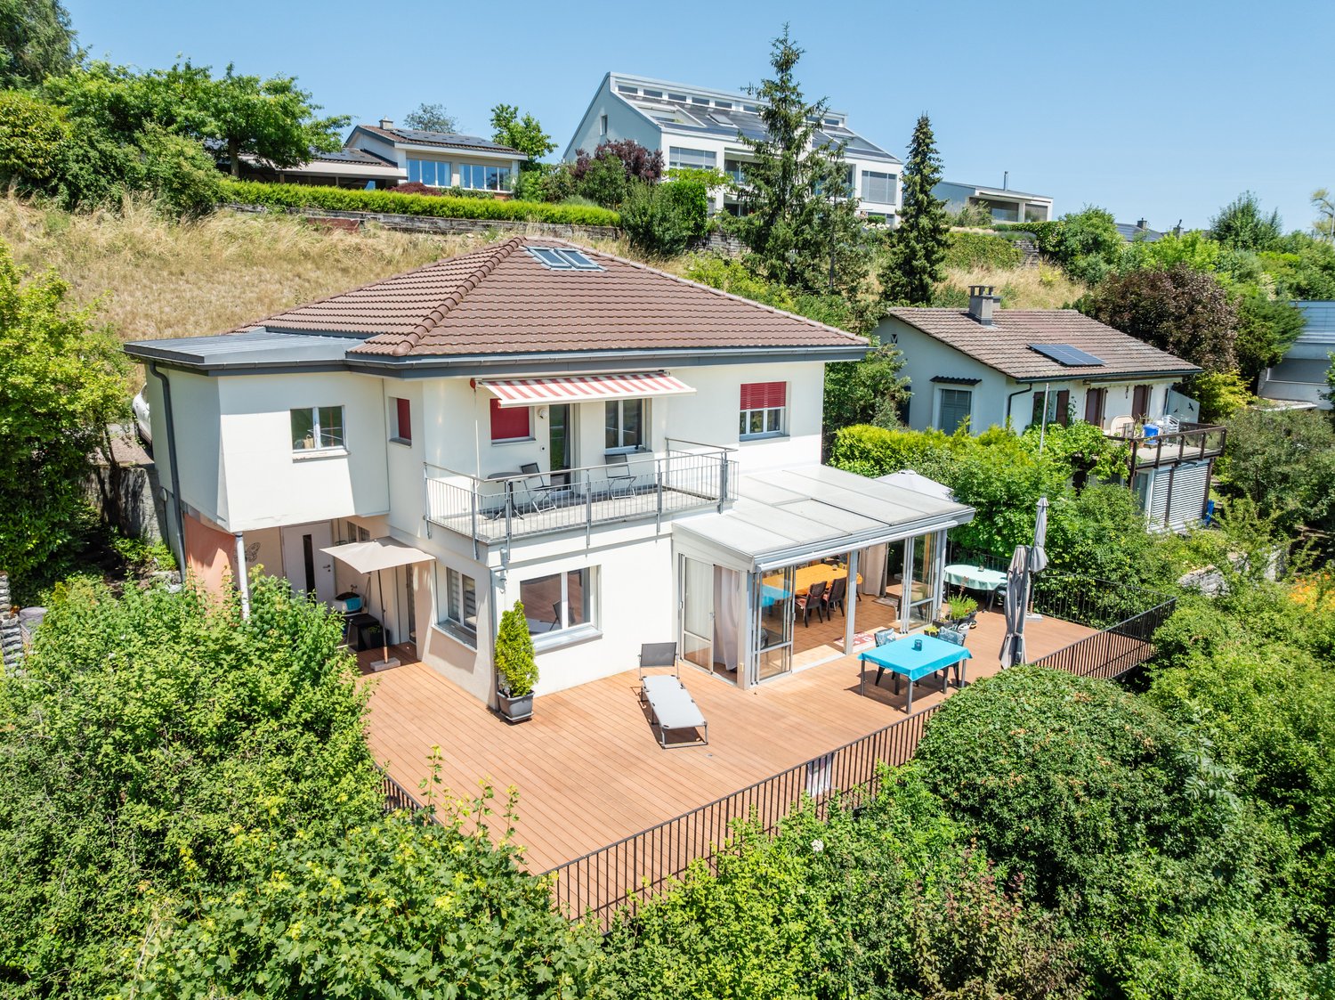
Kilchbergerweg 15, 3052 Zollikofen

Arrive home - enjoy the view and peace!

Welcome to this well-maintained and family-friendly single-family home at Kilchbergerweg 15 in Zollikofen.The house, built in 1965 and continuously renovated, impresses with a spacious living area, a huge terrace, and offers everything your heart desires.The house offers the following highlights: • Panoramic view: Enjoy a breathtaking view of the snow-capped Alps, surrounded by dense green forests and open green spaces. • Bright kitchen: Modernly equipped with a cozy dining area with large windows. • Bathroom: Comfortable and stylish for the whole family. • Guest toilet: On the living floor - practical and ideal. • Winter garden/Terrace: Large terrace for relaxation and enjoying the magnificent view. Spend cozy hours in the winter garden. • Garage & parking spaces: Practical storage facilities directly at the house. • Quiet location: The house is located in a very quiet environment – ideal for families and all those seeking relaxation. Location & surroundings: • Bus stop Erlachplatz: Only 5 minutes' walk away – best connection to public transport. • Primary and secondary school Zollikofen: Can be reached in just 10 minutes' walk – perfect for families with school-age children. This sunny single-family home in Zollikofen combines quiet living with excellent infrastructure. Whether for families or nature lovers – here you will find your new home with a far-reaching view and high-quality living.
Travel time
-
New building
1 / 6
CHF 930,000.–
4.5 rooms113m² living space
3672 Oberdiessbach

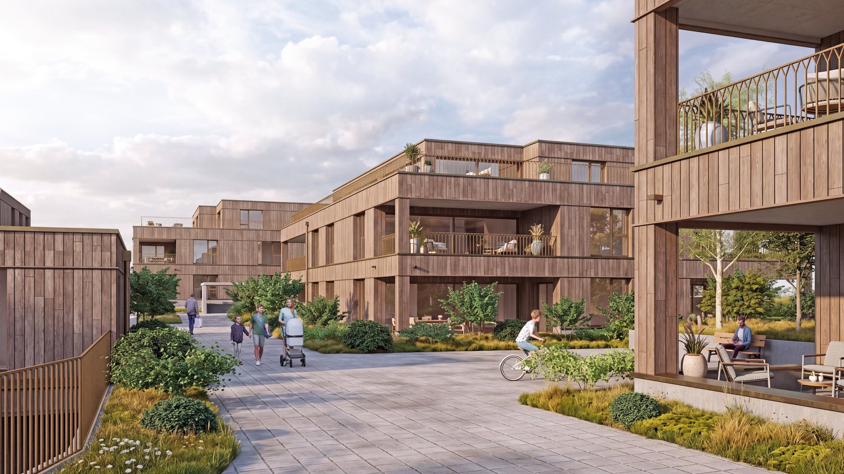
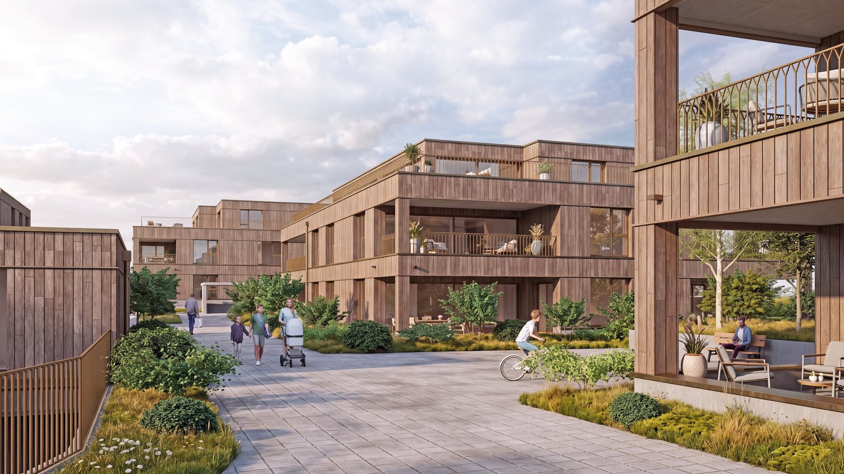
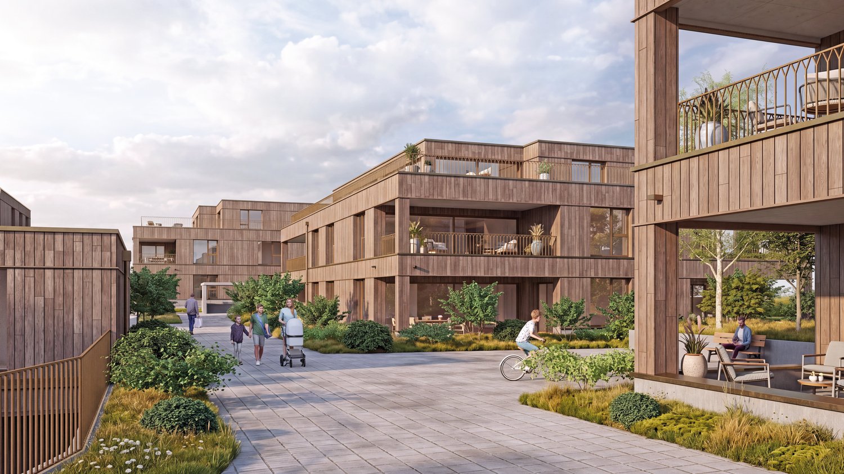
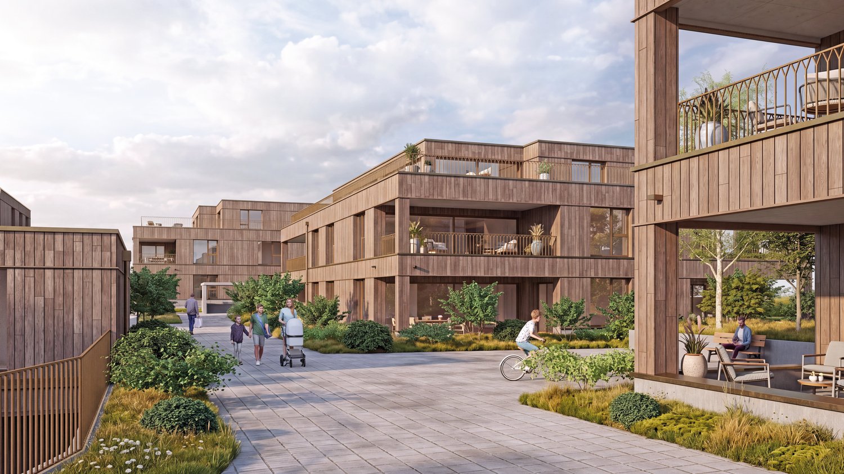
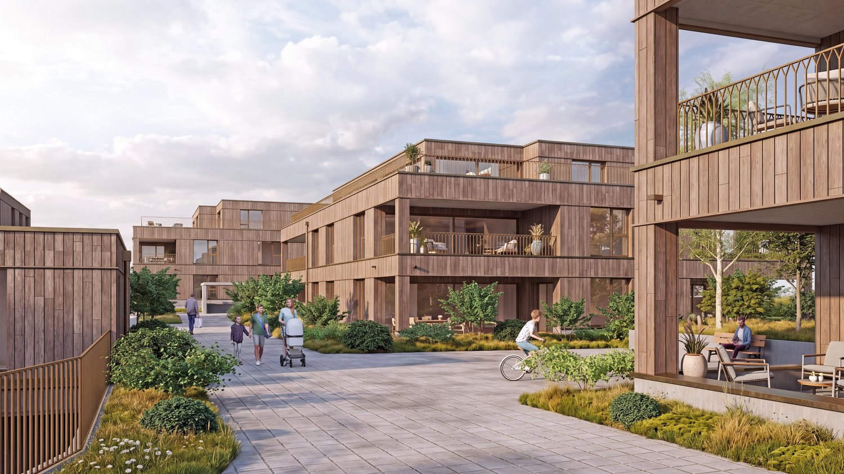
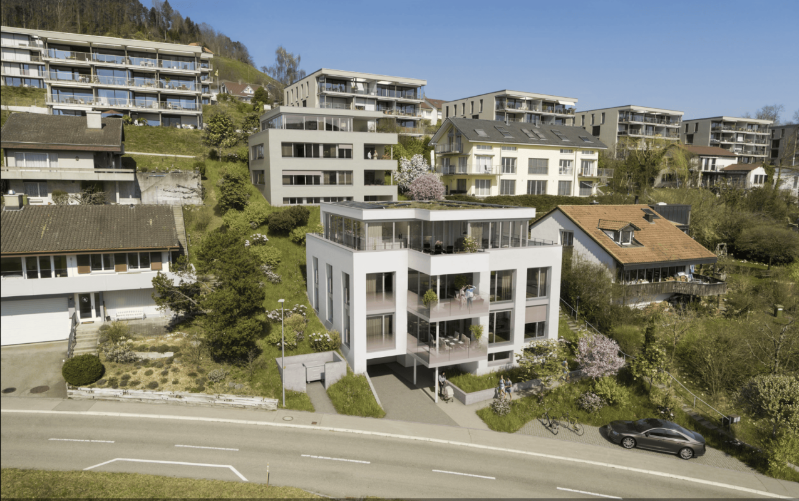
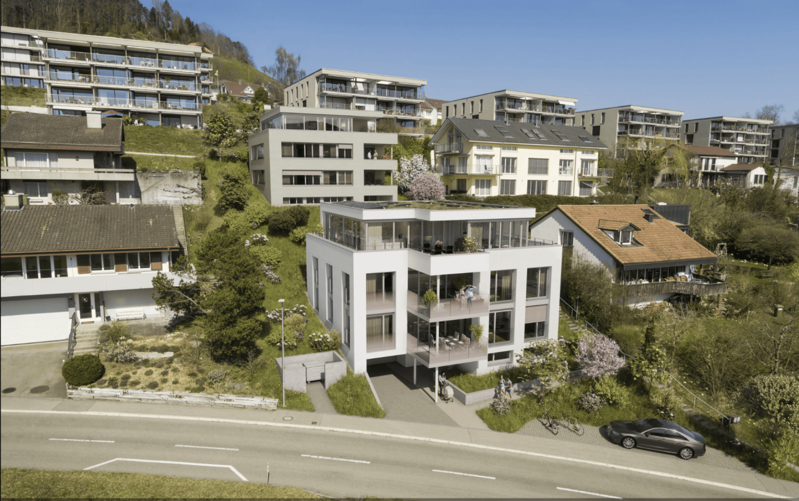
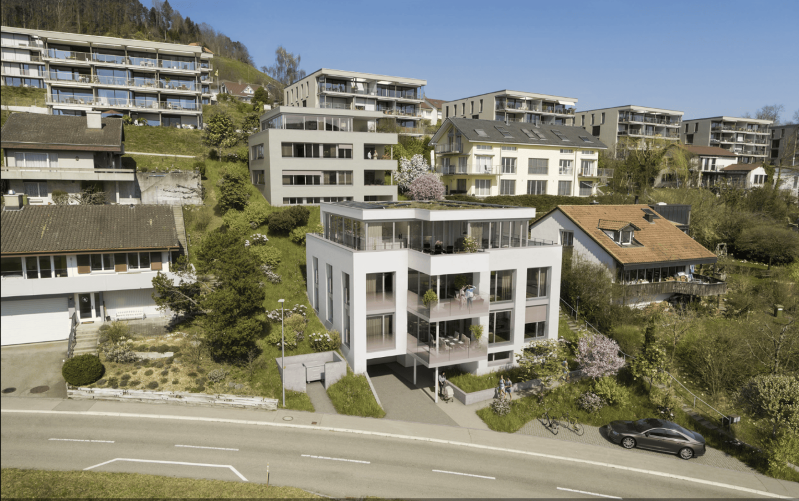
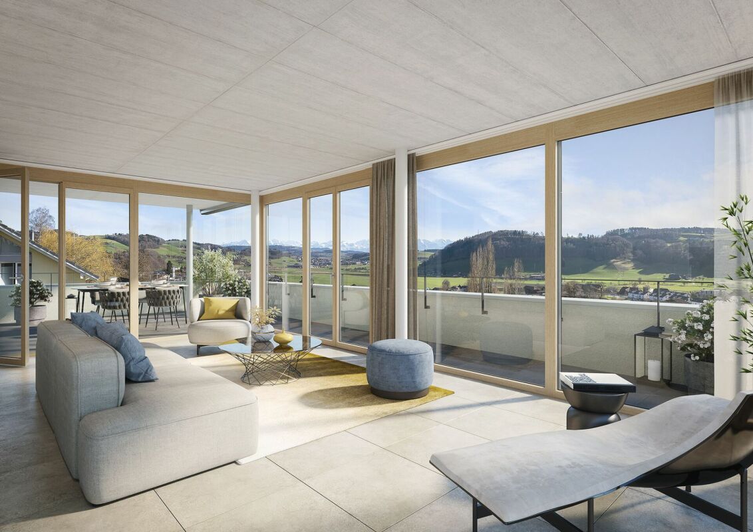
Schönegg Oberdiessbach – Living with a View

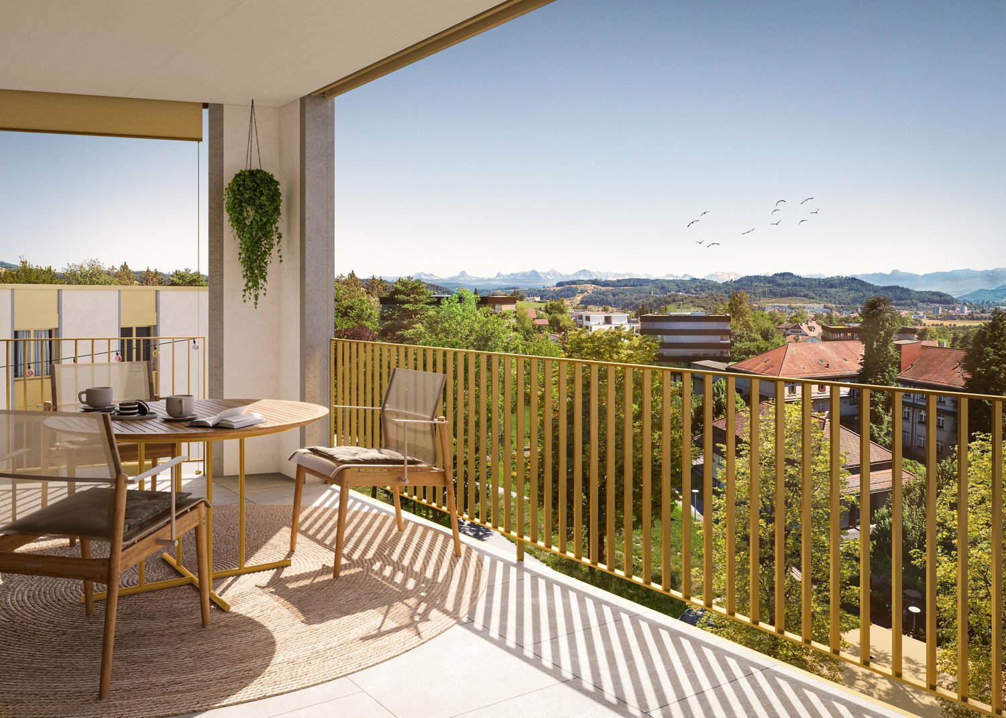
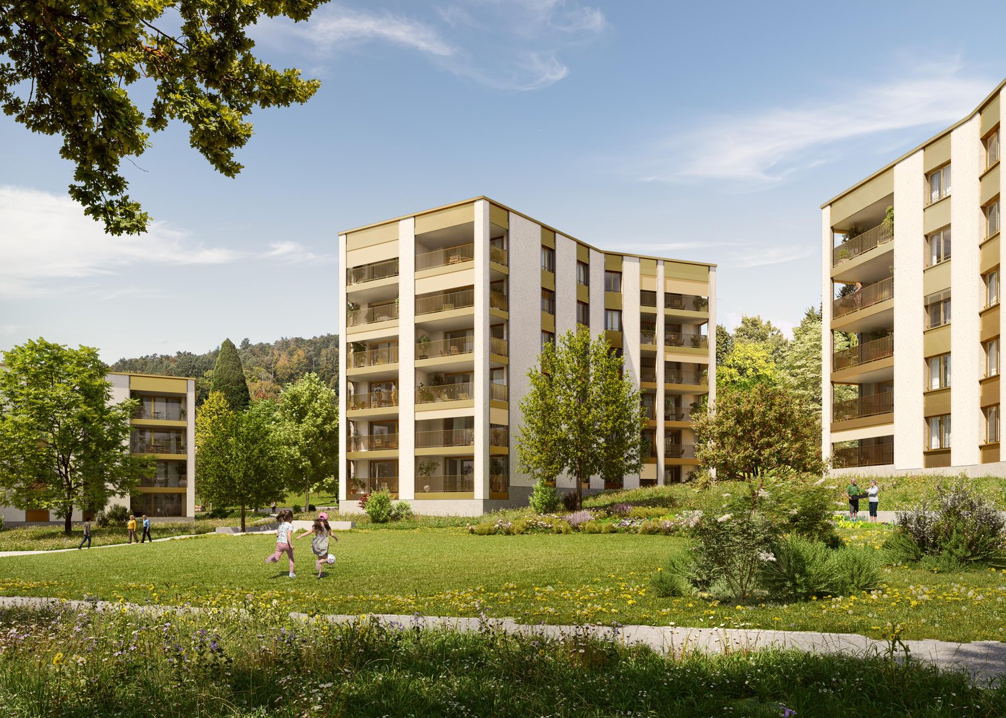
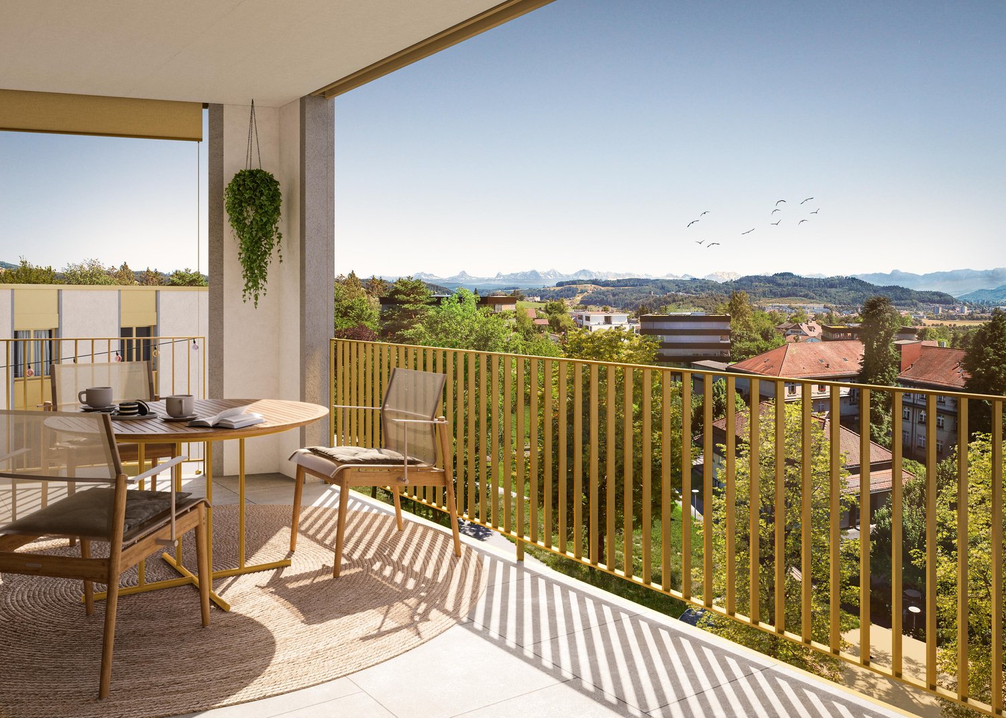
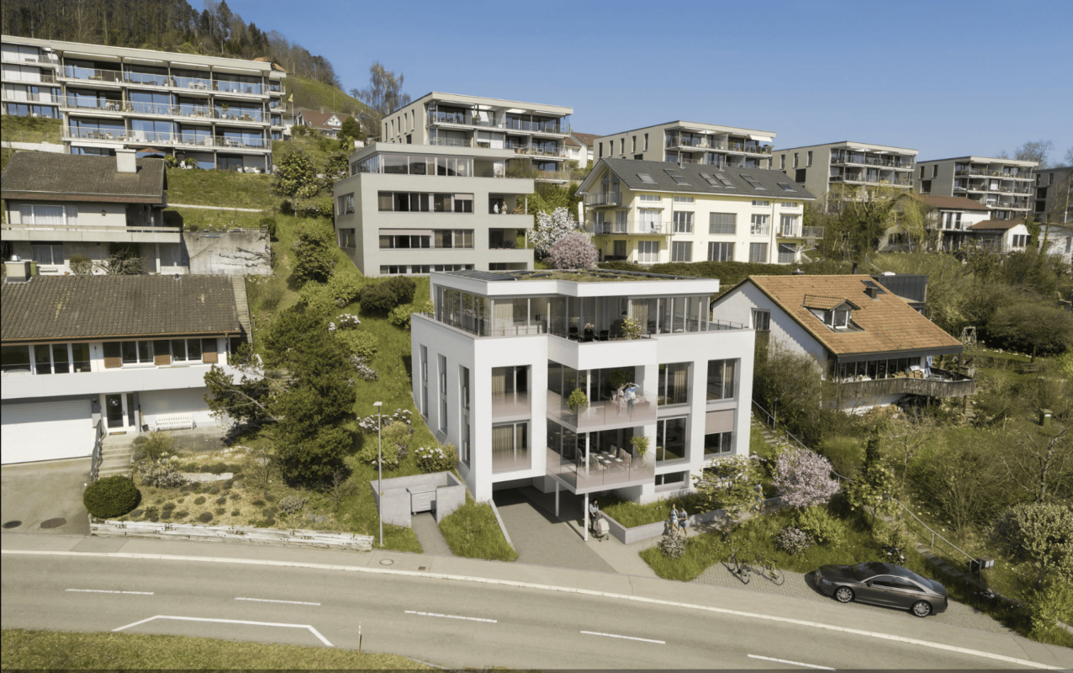
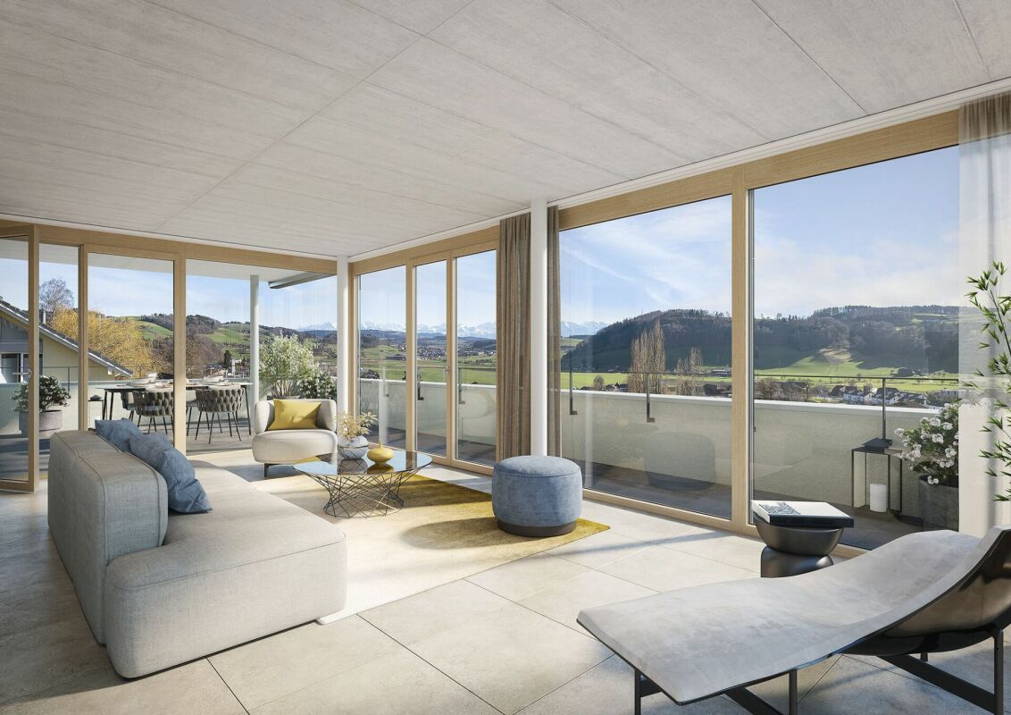
Please contact us for the entire range of apartments and detailed sales documentation, including the price list. We will be happy to provide you with the desired documents.Schönegg Oberdiessbach – Living with a View Nature-oriented living, modern lifestyle, and enjoying the view every day.In an attractive, elevated location in Oberdiessbach, the Schönegg residential complex is being built, offering a high-quality range of apartments that combine contemporary architecture, privacy, and a high quality of life. The six architecturally coordinated multi-family houses comprise a total of 45 condominiums with 2.5 to 5.5 rooms, providing suitable living forms for singles, couples, and families. The apartments impress with generous, well-thought-out floor plans, bright and open living areas, and a modern, carefully selected finish. Large window fronts bring plenty of daylight into the rooms, while private seating areas, loggias, or terraces extend the living space outdoors. The elevated location offers an impressive view of the Stockhorn range – a panorama that particularly contributes to the special living quality from the spacious loggias and the extensive terraces of the attic apartments. Inside, we also focus on quality and comfort. Parquet floors in living and sleeping areas, modern built-in kitchens with granite countertops, induction cooktops with integrated exhaust ventilation, combination steamers, and dishwashers, as well as modernly equipped bathrooms, create a stylish and practical home. Sustainable construction, district heating, and underfloor heating complement the well-thought-out living concept. Attractive location between nature, Thun, and Bern. Oberdiessbach combines rural tranquility with good infrastructure and short distances. Shopping facilities, schools, and public transportation are within a few minutes' reach. Shopping facilities are about 3 minutes, school about 6 minutes, and public transportation about 13 minutes away. At the same time, Thun can be reached in about 18 minutes and Bern in about 25 minutes. Thus, the Schönegg residential complex is ideal for all those who like to live in the countryside and with a view, but also appreciate the proximity to regional centers. Oberdiessbach also offers a family-friendly environment and a wide range of shopping, leisure, and cultural activities.For added comfort, the underground garage provides direct access to each house. The parking spaces are also prepared for the individual installation of a wall box. Each apartment has a basement compartment; bike rooms and bike stands complement the offer.Whether it's a compact 2.5-room apartment, a spacious family home, or an attic apartment with an extensive terrace – discover the entire range of apartments in Schönegg and find your new home in Oberdiessbach. Schönegg – nature-oriented. sustainable. livable. Living with a View.

New building
1 / 6
CHF 680,000.–
2.5 rooms86m² living space
3672 Oberdiessbach

Schönegg Oberdiessbach – Living with a Panoramic View

Please contact us for the entire range of apartments and detailed sales documentation, including the price list. We will be happy to provide you with the desired documents.Schönegg Oberdiessbach – Living with a Panoramic View Nature-oriented living, modern lifestyle, and enjoying the view every day.In an attractive, elevated location in Oberdiessbach, the Schönegg residential complex is being built, offering a high-quality residential area that combines contemporary architecture, privacy, and a high quality of life. The six architecturally coordinated multi-family houses comprise a total of 45 condominiums with 2.5 to 5.5 rooms, providing suitable living forms for singles, couples, and families. The apartments impress with spacious, well-thought-out floor plans, bright and open living areas, and a modern, carefully selected finish. Large window fronts bring plenty of daylight into the rooms, while private seating areas, loggias, or terraces extend the living space outdoors. The elevated location offers an impressive view of the Stockhorn range – a panorama that contributes to the special living quality, especially from the spacious loggias and the extensive terraces of the attic apartments. Inside, we also focus on quality and comfort. Parquet floors in living and sleeping areas, modern built-in kitchens with granite countertops, induction cooktops with integrated sink ventilation, combination steamers, and dishwashers, as well as modernly equipped bathrooms, create a stylish and practical home. Sustainable construction, district heating, and underfloor heating complement the well-thought-out residential concept. Attractive location between nature, Thun, and Bern. Oberdiessbach combines rural tranquility with good infrastructure and short distances. Shopping facilities, schools, and public transportation are within a few minutes' reach. Shopping facilities are about 3 minutes, school about 6 minutes, and public transportation about 13 minutes away. At the same time, Thun can be reached in about 18 minutes and Bern in about 25 minutes. Thus, the Schönegg residential complex is ideal for all those who like to live in the countryside and with a panoramic view, but also appreciate the proximity to regional centers. Oberdiessbach also offers a family-friendly environment and a wide range of shopping, leisure, and cultural activities.For additional comfort, the underground garage with direct access to each house provides convenience. The parking spaces are also prepared for the individual installation of a wall box. Each apartment has a basement compartment; bicycle rooms and bicycle stands complement the offer.Whether it's a compact 2.5-room apartment, a spacious family home, or an attic apartment with an extensive terrace – discover the entire range of apartments in Schönegg and find your new home in Oberdiessbach. Schönegg – nature-oriented, sustainable, and livable. Living with a Panoramic View.

New building
1 / 6
CHF 710,000.–
3.5 rooms88m² living space
3672 Oberdiessbach

Schönegg Oberdiessbach – Living with a View

Schönegg Oberdiessbach – Living with a View Nature-oriented living, modern lifestyle, and enjoying the view every day.In an attractive, elevated location in Oberdiessbach, the Schönegg residential complex is being built, offering high-quality housing that combines contemporary architecture, privacy, and a high quality of life. The six architecturally coordinated multi-family houses comprise a total of 45 condominiums with 2.5 to 5.5 rooms, providing suitable living forms for singles, couples, and families. The apartments impress with spacious, well-thought-out floor plans, bright and open living areas, and a modern, carefully selected finish. Large window fronts bring plenty of daylight into the rooms, while private seating areas, loggias, or terraces extend the living space outdoors. The elevated location offers an impressive view of the Stockhorn range – a panorama that contributes to the special living quality, especially from the spacious loggias and the extensive terraces of the attic apartments. Inside, we also focus on quality and comfort. Parquet floors in living and bedrooms, modern built-in kitchens with granite countertops, induction cooktops with integrated sink ventilation, combi-steamers, and dishwashers, as well as modernly equipped bathrooms, create a stylish and practical home. Sustainable construction, district heating, and underfloor heating complement the well-thought-out living concept. Attractive location between nature, Thun, and Bern. Oberdiessbach combines rural tranquility with good infrastructure and short distances. Shopping facilities, schools, and public transport are within a few minutes' reach. Shopping facilities are about 3 minutes, school about 6 minutes, and public transport about 13 minutes away. At the same time, Thun can be reached in about 18 minutes and Bern in about 25 minutes. Therefore, the Schönegg residential complex is ideal for all those who like to live in the green and with a view, but also appreciate the proximity to regional centers. Oberdiessbach also offers a family-friendly environment and a wide range of shopping, leisure, and cultural activities.For additional comfort, the underground garage with direct access to each house provides convenience. The parking spaces are also prepared for the individual installation of a wall box. Each apartment has a basement compartment; bike rooms and bike shelters complement the offer.Whether it's a compact 2.5-room apartment, a spacious family home, or an attic apartment with an extensive terrace – discover the entire range of apartments in Schönegg and find your new home in Oberdiessbach. Schönegg – nature-oriented. sustainable. livable. Living with a View.

New building
1 / 6
CHF 1,215,000.–
5.5 rooms152m² living space
3672 Oberdiessbach

Schönegg Oberdiessbach – Living with a View

Please contact us for the entire range of apartments and detailed sales documentation, including the price list. We will be happy to provide you with the desired documents.Schönegg Oberdiessbach – Living with a View Nature-oriented living, modern lifestyle, and enjoying the view every day.In an attractive, elevated location in Oberdiessbach, the Schönegg residential complex is being built, offering a high-quality range of apartments that combine contemporary architecture, plenty of privacy, and a high quality of life. The six architecturally coordinated multi-family houses comprise a total of 45 condominiums with 2.5 to 5.5 rooms, providing suitable living forms for singles, couples, and families. The apartments impress with generous, well-thought-out floor plans, bright and open living areas, and a modern, carefully selected finish. Large window fronts bring plenty of daylight into the rooms, while private seating areas, loggias, or terraces extend the living space outdoors. The elevated location offers an impressive view of the Stockhorn range – a panorama that contributes to the special quality of living, particularly from the spacious loggias and the extensive terraces of the attic apartments. Inside, we also focus on quality and comfort. Parquet floors in living and sleeping areas, modern built-in kitchens with granite countertops, induction cooktops with integrated trough ventilation, combination steamers, and dishwashers, as well as modernly equipped wet rooms, create a stylish and practical home. Sustainable construction, district heating, and underfloor heating complement the well-thought-out living concept. Attractive location between nature, Thun, and Bern. Oberdiessbach combines rural tranquility with a good infrastructure and short distances. Shopping facilities, schools, and public transportation are within a few minutes' reach. Shopping facilities are about 3 minutes, school about 6 minutes, and public transportation about 13 minutes away. At the same time, Thun can be reached in about 18 minutes and Bern in about 25 minutes. Thus, the Schönegg residential complex is ideal for all those who like to live in the countryside and with a view, but also appreciate the proximity to regional centers. Oberdiessbach also offers a family-friendly environment and a wide range of shopping, leisure, and cultural activities.The underground parking garage with direct access to each house provides additional comfort. The parking spaces are also prepared for the individual installation of a wall box. Each apartment has a basement compartment; bike rooms and bike shelters complement the offer.Whether it's a compact 2.5-room apartment, a spacious family home, or an attic apartment with an extensive terrace – discover the entire range of apartments in Schönegg and find your new home in Oberdiessbach. Schönegg – natural. sustainable. livable. Living with a View.

New building
1 / 6
CHF 1,050,000.–
4.5 rooms109m² living space
3672 Oberdiessbach

Schönegg Oberdiessbach – Living with a View

Please contact us for the entire range of apartments and detailed sales documentation, including the price list. We will be happy to provide you with the desired documents.Schönegg Oberdiessbach – Living with a View Nature-loving living, modern lifestyle, and enjoying the view every day.In an attractive, elevated location in Oberdiessbach, the Schönegg residential complex is being built, offering a high-quality range of apartments that combine contemporary architecture, plenty of privacy, and a high quality of life. The six architecturally coordinated multi-family houses comprise a total of 45 condominiums with 2.5 to 5.5 rooms, providing suitable living forms for singles, couples, and families. The apartments impress with generous, well-thought-out floor plans, bright and open living areas, and a modern, carefully selected finish. Large window fronts bring plenty of daylight into the rooms, while private seating areas, loggias, or terraces extend the living space outdoors. The elevated location offers an impressive view of the Stockhorn range – a panorama that contributes to the special quality of living, particularly from the spacious loggias and the extensive terraces of the attic apartments. We also focus on quality and comfort indoors. Parquet floors in living and bedrooms, modern built-in kitchens with granite countertops, induction cooktops with integrated trough ventilation, combination steamers, and dishwashers, as well as modernly equipped bathrooms, create a stylish and practical home. Sustainable construction, district heating, and underfloor heating complement the well-thought-out living concept. Attractive location between nature, Thun, and Bern. Oberdiessbach combines rural tranquility with good infrastructure and short distances. Shopping facilities, schools, and public transportation are within a few minutes' reach. Shopping facilities are about 3 minutes, school about 6 minutes, and public transportation about 13 minutes away. At the same time, Thun can be reached in about 18 minutes and Bern in about 25 minutes. Thus, the Schönegg residential complex is ideal for all those who like to live in the green and with a view, but also appreciate the proximity to regional centers. Oberdiessbach also offers a family-friendly environment and a wide range of shopping, leisure, and cultural activities.The underground garage with direct access to each house provides additional comfort. The parking spaces are also prepared for the individual installation of a wall box. Each apartment has a basement compartment; bicycle rooms and bicycle stands complement the offer.Whether it's a compact 2.5-room apartment, a spacious family home, or an attic apartment with an extensive terrace – discover the entire range of apartments in Schönegg and find your new home in Oberdiessbach. Schönegg – natural. sustainable. livable. Living with a View.

1 / 12
Price on request
10 rooms585m² living space
3000 Bern

EXCLUSIVE RESIDENTIAL JEWEL WITH STYLE, ELEGANCE, AND POOL

This detached 10-room villa stands for luxurious living comfort, generosity, and timeless elegance. The property was completely renovated in 2025 and presents itself today in a first-class, modern condition that meets the highest standards.Upon entering the house, you are greeted by a hall with an impressive spatial effect. The ground floor forms the heart of the property and convinces with bright, spacious living areas. The open transition between the exclusive kitchen, the stylish dining area, the elegant salon, and the cozy library with a fireplace creates a harmonious and inviting living atmosphere. This level is complemented by a wardrobe with custom-made built-in cabinets and a separate guest toilet.A representative staircase leads to the intermediate floor, which offers space for creative development. A spacious, versatile area with an impressive window front provides a bright and inspiring atmosphere. A side room with a water connection offers additional flexible usage possibilities.The upper floor forms the private retreat area of the house. Here, five spacious rooms are available, which can be used individually as bedrooms, children's rooms, guest rooms, or offices. This includes the elegant master bedroom with a walk-in dressing room and a luxurious bathroom with a bathtub and shower. Two further stylish bathrooms, one with a shower and the other with a bathtub, guarantee the highest comfort and privacy for the whole family.The basement also impresses with its versatility and functionality. A comprehensive fitness room, a stylish wine cellar, a laundry room, and several cellar and technical rooms offer plenty of additional space.The outdoor area underlines the representative character of this unique property: a spacious plot with a veranda and a private chrome steel pool, as well as a varied garden design with high-quality planting, create an impressive wellness oasis.This attractive offer is rounded off by a double garage and several outdoor parking spaces for at least two vehicles.This property is suitable for all those who appreciate modern living space and plenty of room. The well-thought-out layout, the high-quality materials, and the versatile usage possibilities make the house an ideal retreat that combines comfort, privacy, and a luxurious living feeling.THE MOST IMPORTANT IN BRIEF:- Fireplace - Wine cellar- Chrome steel pool- Noble materials- Antique tile stove- Luxurious interior design - Spacious room feeling- Completely renovated in 2025- High-quality garden design- Versatile usable studio with over 65m2For further information or for a viewing on site, we are at your disposal at any time."Your specialists for residential lifestyle"

1 / 12
Price on request
10 rooms585m² living space
3067 Boll

EXCLUSIVE RESIDENTIAL JEWEL WITH STYLE, ELEGANCE, AND POOL

This detached 10-room villa stands for luxurious living comfort, generosity, and timeless elegance. The property was completely renovated in 2025 and presents itself today in a first-class, modern condition that meets the highest standards.Already when entering the house, you are greeted by a hall with an impressive spatial effect. The ground floor forms the heart of the property and convinces with bright, spacious living areas. The open transition between the exclusive kitchen, the stylish dining area, the elegant salon, and the cozy library with a fireplace creates a harmonious and inviting living atmosphere. This level is complemented by a wardrobe with custom-made built-in cabinets and a separate guest toilet.Via a representative staircase, you reach the intermediate floor, which offers space for creative development. A spacious, versatile area with an impressive window front provides a bright and inspiring atmosphere. A side room with a water connection offers additional flexible usage possibilities.The upper floor forms the private retreat area of the house. Here, five spacious rooms are available, which can be used individually as bedrooms, children's rooms, guest rooms, or home offices. This also includes the elegant master bedroom with a walk-in dressing room and a luxurious bathroom with a bathtub and shower. Two further stylish bathrooms, one with a shower and the other with a bathtub, guarantee the highest comfort and privacy for the whole family.The basement also convinces with its versatility and functionality. A comprehensive fitness room, a stylish wine cellar, a laundry room, and several basement and technical rooms offer plenty of additional space.The outdoor area underlines the representative character of this unique property: a spacious plot with a veranda and a private chrome steel pool, as well as a varied garden design with high-quality planting, create an impressive wellness oasis.This attractive offer is rounded off by a double garage and several outdoor parking spaces for at least two vehicles.This property is suitable for all those who appreciate modern living space and plenty of room. The well-thought-out layout, the high-quality materials, and the versatile usage possibilities make the house an ideal retreat that combines comfort, privacy, and a luxurious living feeling.THE MOST IMPORTANT IN BRIEF:- Fireplace - Wine cellar- Chrome steel pool- Noble materials- Antique tile stove- Luxurious interior design - Spacious room feeling- Completely renovated in 2025- High-quality garden design- Versatile usable studio with over 65m2For further information or for a viewing on site, we are at your disposal at any time."Your specialists for residential lifestyle"

Franziska Zimmermann

Franziska Zimmermann

1 / 8
Franziska Zimmermann

Franziska Zimmermann

  • Parking space
  • Pets allowed
  • Mountain view
  • +3
Price on request
9 rooms247m² living space
3065 Bolligen

Old farmhouse, new opportunities!

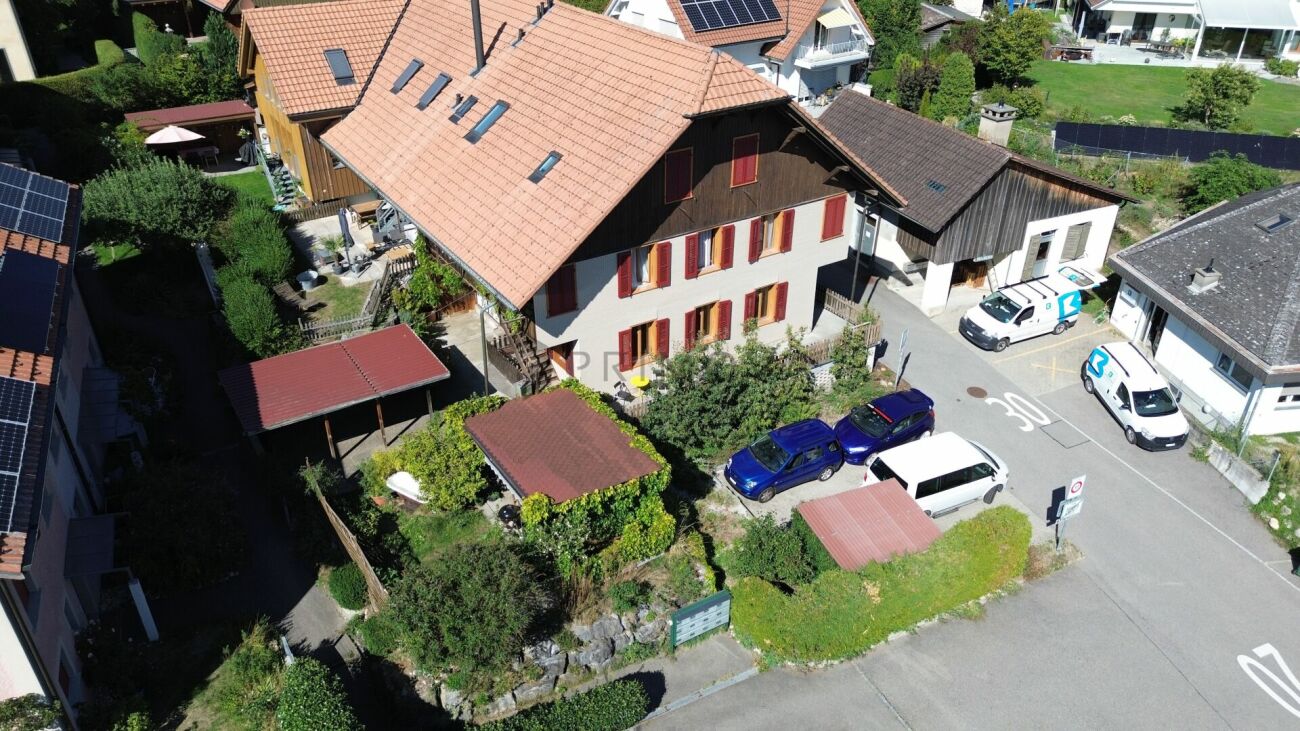
Historic charm meets versatile development potential This former residential part of a spacious farmhouse offers a rare opportunity for buyers with visions. The property combines the special character of a historic building with an exceptionally versatile potential for comprehensive renovation, individual reconstruction, or the realization of a modern living concept.On the approximately 371 m² large property, two separate residential units are available today. This opens up various possibilities for future use. Whether as a spacious home for a family, as a multi-generational house, for living with several generations under one roof, or as a combination of own use and rental, the existing division provides an interesting basis for different living needs and individual ideas.The smaller residential unit on the ground floor has a pleasant room layout and is ideal, for example, as a separate apartment for family members, guests, or for rent. The larger apartment above, which is significantly more spacious, extends over two floors and offers a lot of space for the realization of a personal living dream. Especially in the context of a comprehensive renovation or core renovation, there is the possibility to reinterpret the existing rooms and adapt them to today's living standards.Particularly exciting is the existing expansion and design potential. Buyers receive the opportunity to preserve the character of the existing property and at the same time create a contemporary living concept. With thoughtful planning, individual living spaces can be designed that combine the historic charm of the former farmhouse with modern comfort.An unheated laundry room complements the space offer and provides additional possibilities for future use or design. The two residential units also have their own basement areas. In the outdoor area, the existing pergolas and the terrace invite you to enjoy the view of the surroundings and the beautiful view of the Alps.The property is in a state of disrepair and is therefore aimed particularly at buyers who recognize the potential of a comprehensive renewal and want to realize their own ideas. The existing oil heating system was renewed in 2022 and is currently located in a separate building. This circumstance also offers interesting considerations in the context of future planning regarding the technical and energetic further development of the property.Outdoor parking spaces complement the offer and ensure a practical parking situation directly at the property.The following highlights are offered by this property: • Two residential units, ideal for multi-generational living or rental • Versatile potential for reconstruction and core renovation • Former farmhouse part with special character • Beautiful view of the Alps • Terrace, pergolas, and laundry room • Attractive potential for reconstruction, renovation, or core renovation • Own basement areas for both residential units • Outdoor parking spaces • Quiet location with rural living character This former farmhouse is more than a renovation object: it is an opportunity to rethink what exists. Whether comprehensive core renovation, individual multi-generational project, spacious family house, or a combination of living and renting, here is room for ideas and the possibility to give a characterful property a new future.Have we sparked your interest? Please contact us, we look forward to showing you this exciting property personally and arranging a viewing appointment with you.

  • Parking space
  • Pets allowed
  • Mountain view
  • +3
Franziska Zimmermann

Franziska Zimmermann

1 / 8
Franziska Zimmermann

Franziska Zimmermann

  • Parking space
  • Pets allowed
  • Mountain view
  • +3
Price on request
9 rooms247m² living space
3065 Bolligen

Old farmhouse, new opportunities!

Historic charm meets versatile development potential This former residential part of a spacious farmhouse offers a rare opportunity for buyers with visions. The property combines the special character of a historic building with an exceptionally versatile potential for comprehensive renovation, individual reconstruction, or the realization of a modern living concept.On the approximately 371 m² large plot, two separate residential units are available today. This opens up various possibilities for future use. Whether as a spacious home for a family, as a multi-generational house, for living with several generations under one roof, or as a combination of own use and rental, the existing division provides an interesting basis for different living needs and individual ideas.The smaller residential unit on the ground floor has a pleasant room layout and is ideally suited, for example, as a separate apartment for family members, guests, or for rent. The larger apartment above, which extends over two floors, offers plenty of space for the realization of a personal living dream. Especially in the context of a comprehensive renovation or core renovation, there is the possibility to reinterpret the existing rooms and adapt them to today's living standards.Particularly exciting is the existing expansion and design potential. Buyers receive the opportunity to preserve the character of the existing property and at the same time create a contemporary living concept. With thoughtful planning, individual living spaces can be designed that combine the historic charm of the former farmhouse with modern comfort.An unheated laundry room complements the space offer and provides additional possibilities for future use or design. The two residential units also have their own basement areas. In the outdoor area, the existing pergolas and the terrace invite you to enjoy the view of the surroundings and the beautiful view of the Alps.The property is in a state of disrepair and is therefore particularly aimed at buyers who recognize the potential of a comprehensive renewal and want to realize their own ideas. The existing oil heating system was renewed in 2022 and is currently located in a separate building. This circumstance also offers interesting considerations in the context of future planning with regard to the technical and energetic further development of the property.Outdoor parking spaces complement the offer and ensure a practical parking situation directly at the property.The following highlights are offered by this property: • Two residential units, ideal for multi-generational living or rental • Versatile potential for reconstruction and core renovation • Former farmhouse part with special character • Beautiful view of the Alps • Terrace, pergolas, and laundry room • Attractive potential for reconstruction, renovation, or core renovation • Own basement areas for both residential units • Outdoor parking spaces • Quiet location with rural living character This former farmhouse is more than a renovation object: it is an opportunity to rethink what exists. Whether comprehensive core renovation, individual multi-generational project, spacious family house, or a combination of living and renting, here is space for ideas and the possibility to give a characterful property a new future.Have we sparked your interest? Feel free to contact us, we look forward to showing you this exciting property in person and arranging a viewing appointment with you.

  • Parking space
  • Pets allowed
  • Mountain view
  • +3
1 / 4
Price on request
580m² living space
Solothurnstrasse 2, 3303 Jegenstorf

Historic and full of character

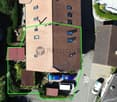
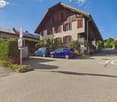
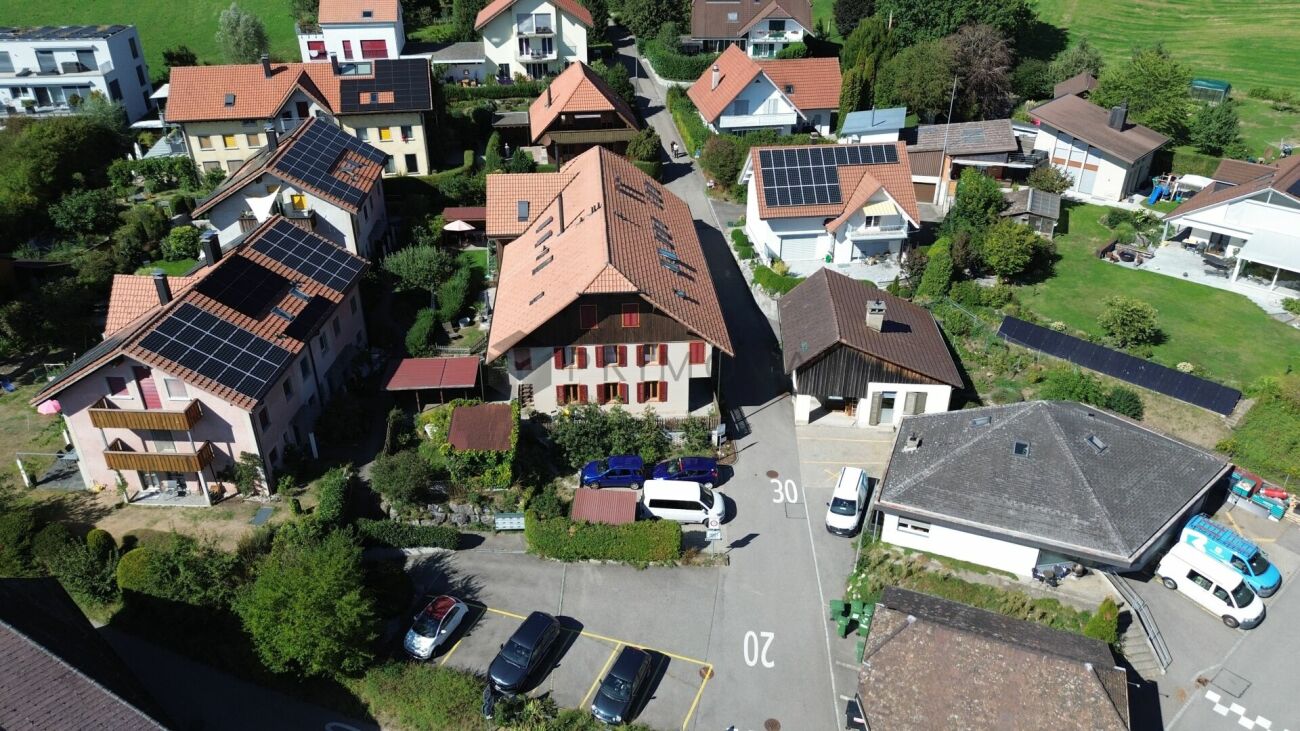
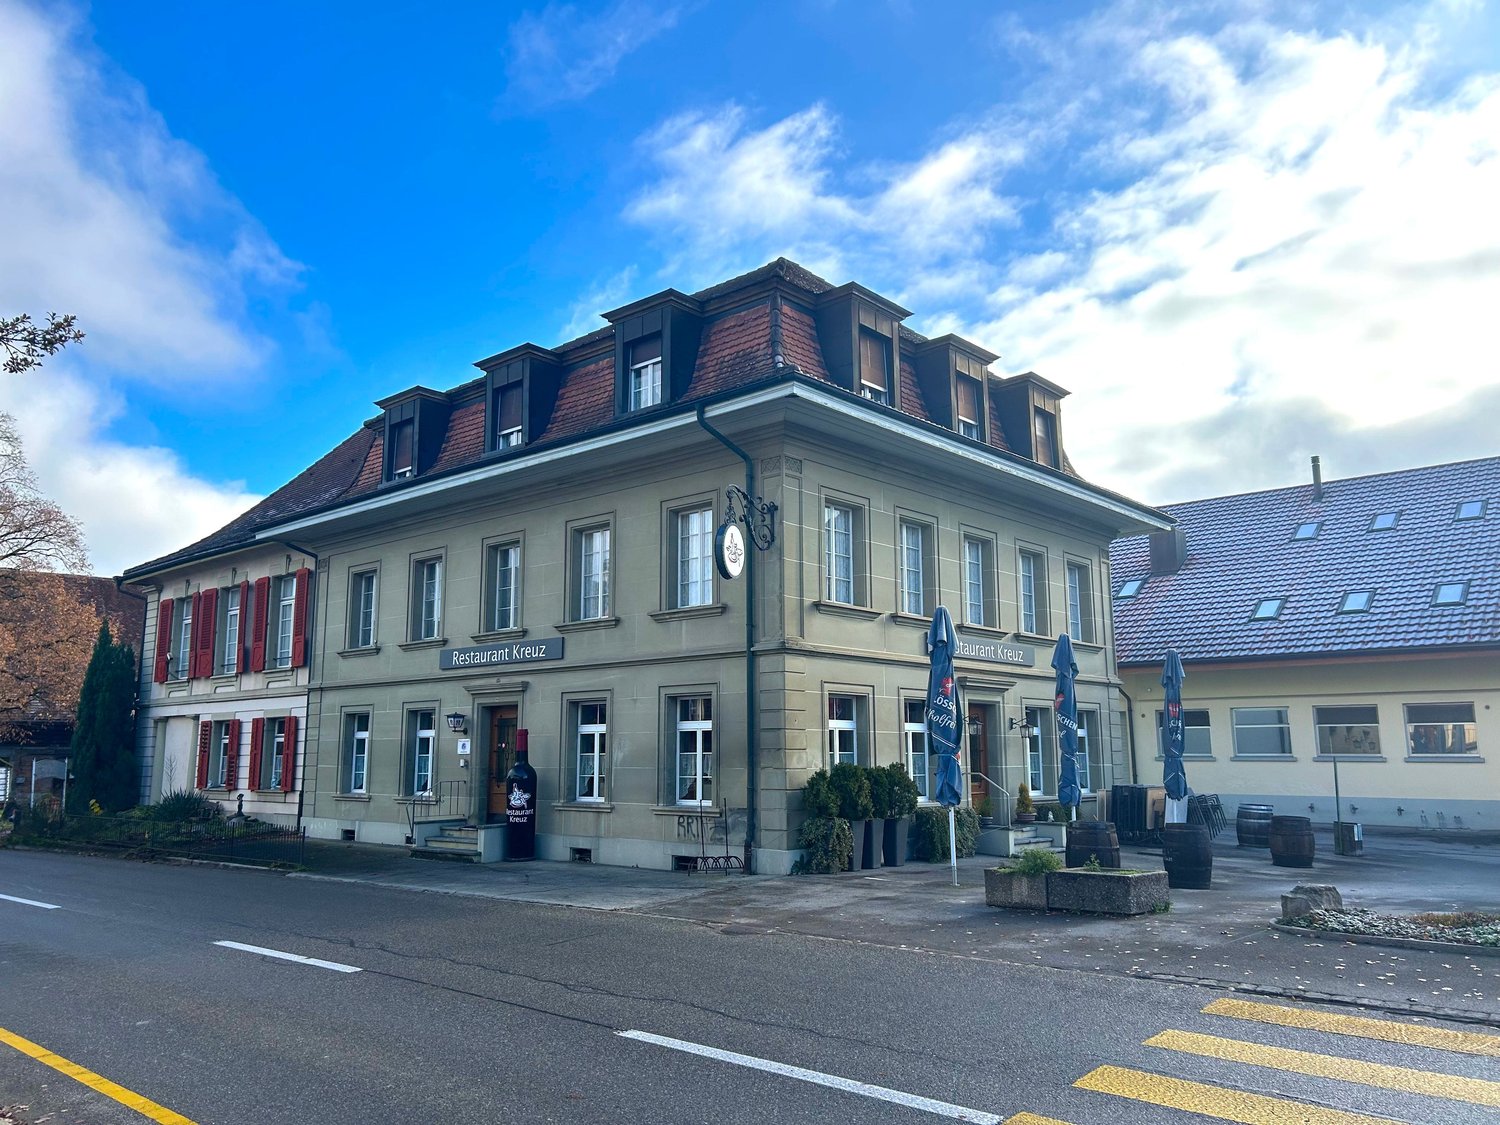
Historic and central: In the heart of Jegenstorf, just about 289 m from the train station, this historic residential and commercial building (built in 1847, renovated in 1994) awaits its next development. On 1'226 m² of land, the property offers around 697 m² of gross living space and approximately 580 m² of net living space, as well as 892 m² of usable space - with convincing potential for up to 6 apartments plus 1 commercial space (e.g., gastronomy). • Location: Solothurnstrasse 2, central corner/street location, very visible • Public Transportation: RBS S8 every 15 minutes; Bern approximately 17 minutes, Solothurn approximately 25 minutes • Car: A1 Urtenen-Schönbühl approximately 3.8 km; Bern-Belp Airport approximately 15.4 km • Building: 3 floors; volume approximately 4'177 m • Areas: Gross living area approximately 697 m²; net living area approximately 580 m²; usable area approximately 892 m²; plot approximately 1'226 m² • Technology: Gas heating; heat distribution via radiators • Outdoor space & parking: Forecourt/terrace area; parking spaces on the plot • Use & potential: 3×3.5-room, 3×4.5-room apartments + 1 commercial space possible; former/optional gastronomy use • Guideline values: Net rent approximately CHF 262.-/m²/year; sale approximately CHF 8'675.-/m² (current price upon request) Ideal for developers and investors: Mixed use, expansion, rental or own use - here you create valuable spaces in the best village location, just a few minutes' walk from the train station and close to Shoppyland/highway. Availability and sales price upon request.

Travel time
-

Suggested properties for you based on search results