100 results - Property for buy in District Brig

1 / 14
CHF 79,000.–
2 rooms50m² living space
Gabi, 3907 Gabi (Simplon)

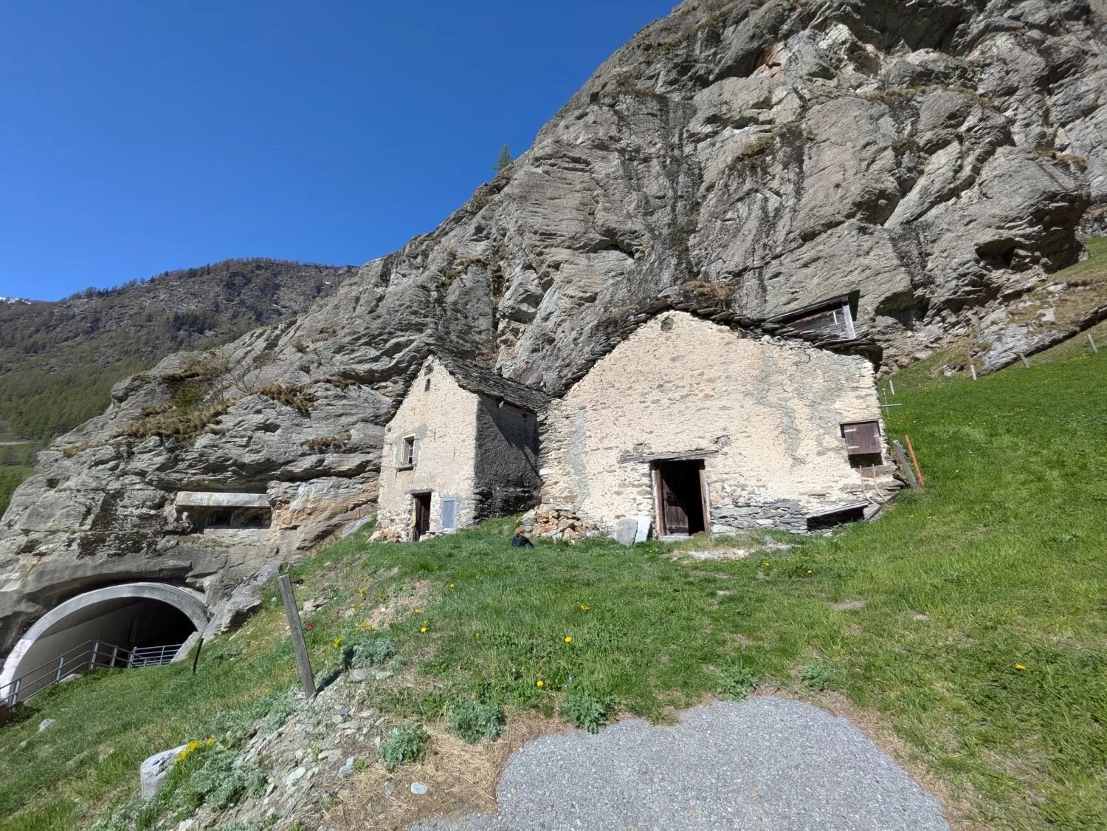
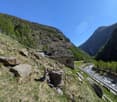
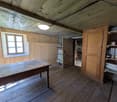
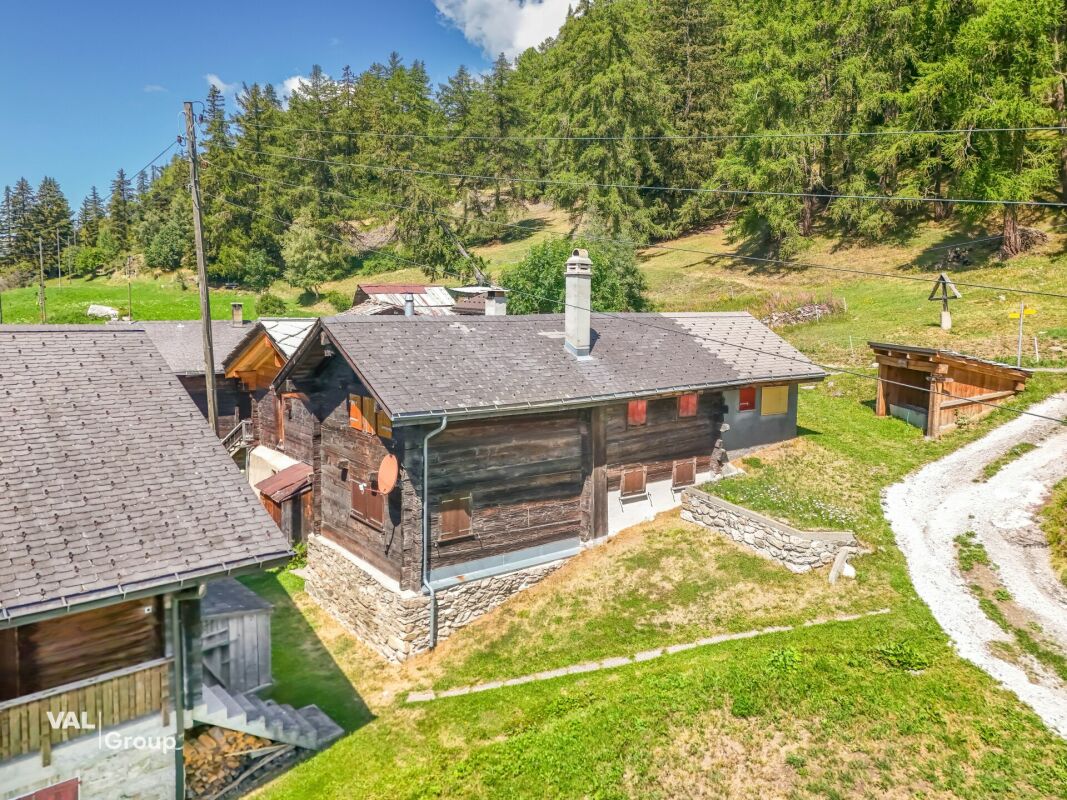
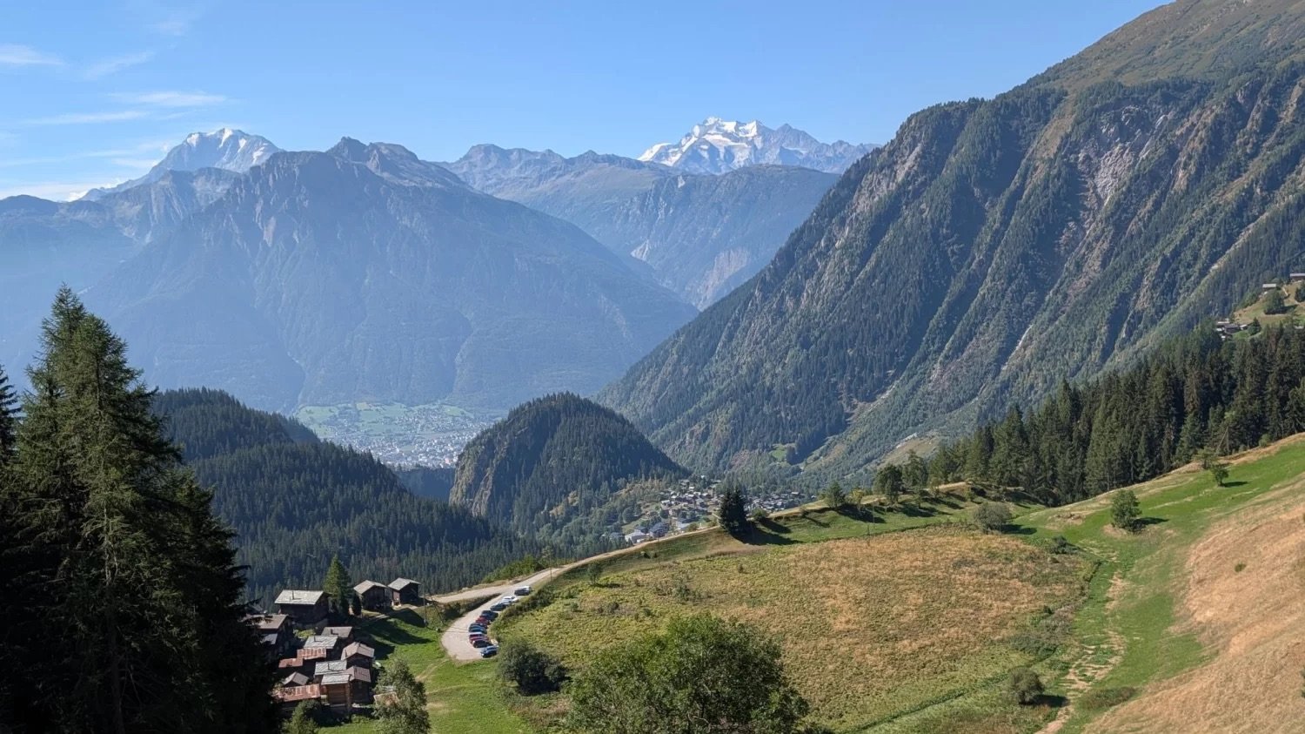
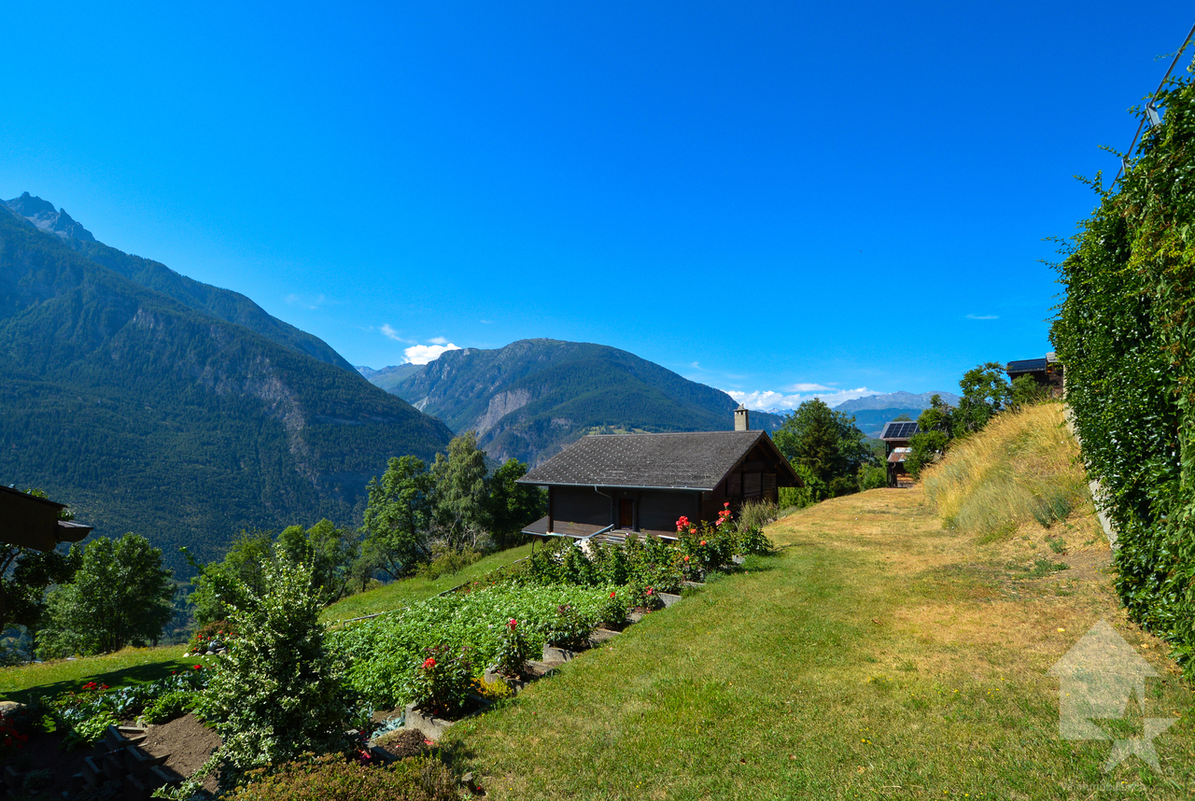
Charming Rustico in the Simplon area - original gem for doers

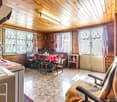
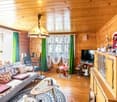
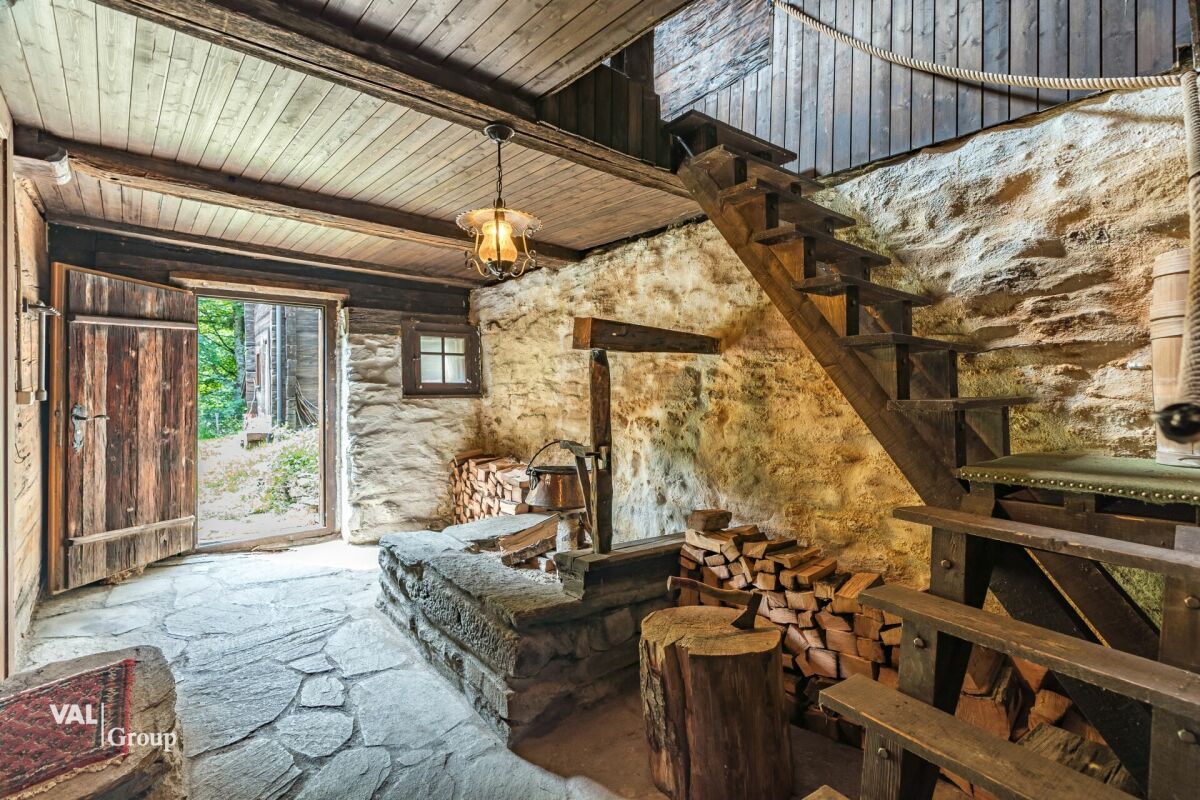
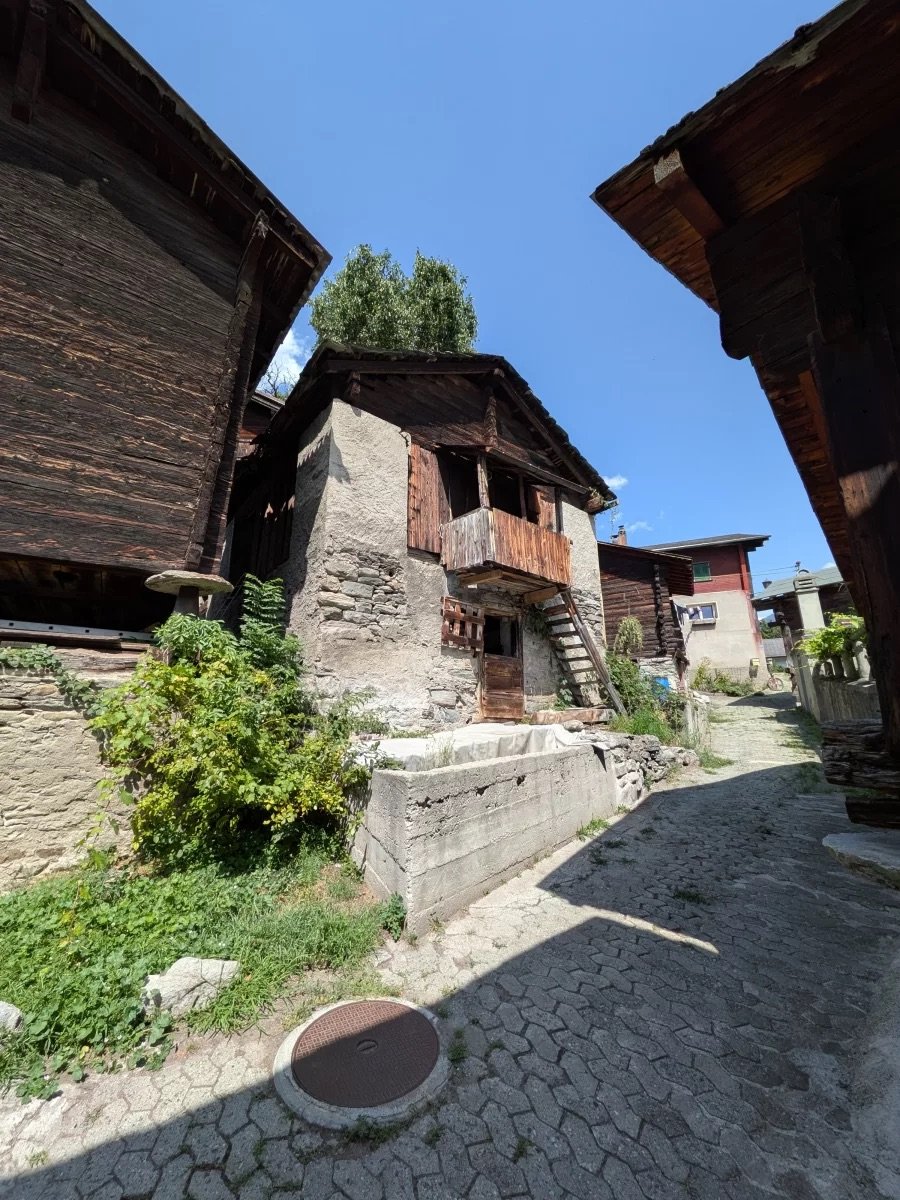
This Rustico with outbuilding is an object for people who appreciate simplicity and recognize the special. • Sale as holiday home (second home) possible • Sale to foreigners (non-Swiss with residence abroad) not possible Highlights of the property • Ideal for slowed-down, simple life • Ideal for manual realization • Ideal for nature lovers or dropouts • Located on the Stockalper trail • Surrounded by lush meadows, steep rock faces and dense forests • Near Italy (Domodossola) • Weekend and holiday home in nature • Unique panoramic view • Low additional costs Location and accessibility Located at "Gabi" in the Simplon area, embedded in an impressive rock and natural landscape, this traditional Rustico stone house (approx. 1,200 m above sea level) awaits new owners with ideas, manual skills and joy in the original. The location near the Simplon Pass road combines alpine tranquility with good accessibility and makes the property an exciting opportunity for all those seeking a simple retreat project in the mountains. The house with adjacent barn and shed is situated slightly elevated on the Simplon Pass road. There is the possibility to drive up to the property with a vehicle (registered right of way) and park. Despite its alpine location, Simplon village is easily accessible all year round - both by car via the well-developed national road N9 and by post bus, which regularly operates between Brig and Domodossola. This excellent connection makes Simplon village an ideal starting point for excursions into the Simplon area or further towards Italy. The location of Simplon village is unique: surrounded by the mighty peaks of the Valais Alps, the mountain village offers breathtaking views of the surrounding valleys and mountain ranges. The clear mountain air, the intense light and the proximity to the pass make the village a place of relaxation and inspiration - both for nature lovers and for those seeking peace. Description of the property The Rustico convinces with its authentic character: massive natural stone walls, a traditional stone slab roof on the residential building and a metal roof on the former barn and shed. The simple, functional construction tells of a down-to-earth past. The expansion is very simple and offers a lot of space for own ideas. Here, luxury is not the focus, but potential, atmosphere and the possibility of creating something special with one's own effort. Water (uncontrolled drinking water) is available via a hose from a nearby stream. The building is also connected to electricity. The wastewater and a wet cell are not yet built and must be planned and realized by the buyer. The adjacent barn and shed blend harmoniously into the rural overall picture and underline the original character of this place. The plot includes 995 m2 and is surrounded by a meadow, which is farmed by a local farmer. Behind the building, there is also the possibility to set up a cozy forecourt - an ideal place to enjoy the mountain air and the impressive scenery. Room layout of the residential building Ground floor • Cellar Living floor • Living room with Giltstein oven and cooking facilities • Wet cell to be built Room layout of the barn and shed Ground floor • Barn Upper floor • Large shed Additional costs: The annual additional costs (insurance, property tax and electricity) amount to +/- CHF 1,000.00 Purchase price: CHF 79,000.00 Availability: Immediately or by arrangement Simplon village - the alpine jewel at the gate to the south Between heaven and rocks, history and nature - Simplon village lies on the sunny south side of the Simplon Pass, embedded in a fascinating mountain world. Only half an hour's drive from Brig, a world full of character, tradition and impressive nature opens up here. The charming mountain village with its typical stone slab roofs looks back on a turbulent past. Over the centuries, the Simplon Pass shaped the lives of the inhabitants - as an important trade route between Brig and Domodossola. The famous Kaspar von Stockalper, one of the most influential Valaisian merchants, used the route, just like Napoleon later, who realized his legendary Alpine crossing here. The historic village center with its carefully preserved buildings is listed in the inventory of protected village images in Switzerland - a true testimony to alpine architecture and cultural continuity. Surrounded by blooming meadows, species-rich flora and a diverse fauna, the Simplon area presents itself as a well-maintained, intact agricultural area. Agriculture still forms an important basis for the community's livelihood and shapes the authentic character of the village. Those who hike through nature here feel the peace, the vastness and the scent of the Alps - a place where tradition and naturalness are in harmony.

Travel time
-
Roberto Triulzi

Roberto Triulzi

1 / 13
Roberto Triulzi

Roberto Triulzi

  • Parking space
  • Mountain view
  • Quiet neighborhood
CHF 315,000.–
4.5 rooms62m² living space
Breistrasse 9, 3911 Ried-Brig

4.5-room garden apartment with top views

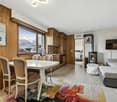
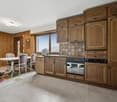
Nestled in a quiet chalet district above the Rhone Valley, this 4.5-room garden apartment presents itself as a comfortable retreat with impressive views of the surrounding mountain world. The natural location combines a pleasant calm with proximity to Brig, creating ideal conditions for relaxed living. Particularly noteworthy is the warm and personal atmosphere of the apartment, which, due to its manageable size and charming interior design, conveys a sense of security. The property can be easily reached via the quarter street, where an outdoor parking space is available directly at the house. Already upon arrival, the quiet and sunny location becomes noticeable, which pleasantly slows down everyday life and enables a relaxed return home. Access to the apartment is via the ground floor. Upon entering, a functional entrance area with space for a wardrobe welcomes you, which directly adjoins the central living area. This forms the heart of the apartment and convinces with its warm radiation. Wood paneling, a compact room layout, and the integrated Swedish stove create a particularly cozy atmosphere, which provides for pleasant hours, especially in the colder months. The living and dining area is openly designed and flows smoothly into the kitchen, which, with its charming appearance and practical workspaces, supports everyday life in a pleasant way. The apartment has several rooms that can be used flexibly. Whether as a bedroom, office, or personal retreat, each room offers a pleasant light atmosphere and, through the windows, repeatedly opens up the view of the surrounding mountain landscape. The bathroom is compact and functionally equipped, sensibly supplementing the range of rooms. An additional reduction with washing facilities provides practical storage space in everyday life. Overall, the apartment is in an intact condition but also has potential for a refresh or individual modernization, which can specifically further increase the quality of living. The outdoor area around the apartment significantly contributes to the living experience. The garden area for co-use offers the opportunity to spend time outdoors, enjoy the sun, or simply let the gaze wander over the valley. Here, a natural transition between inside and outside is created, which ideally complements the cozy atmosphere of the apartment and, especially in the warmer months, creates additional living space. In summary, this garden apartment offers a rare combination of calm, views, and homely security. It is suitable both as an immediately habitable home and as an exciting project for buyers who recognize the existing potential and want to further develop it with their own ideas. A place where, with manageable effort, a very personal home with a lot of charm and character can be realized. Request our detailed sales documentation for further interesting information. Not found the right thing yet? The IMMOSEEKER team is happy to assist you.

  • Parking space
  • Mountain view
  • Quiet neighborhood
Travel time
-
1 / 22
CHF 338,000.–
3.5 rooms124m² living space
3900 Brig

Lover's object - A piece of history in the heart of the Valais nature

Lover's object - A piece of history in the heart of the Valais nature This extraordinary property in Schallberg dates back to the 15th century and is much more than just a building: it is a witness to time, full of character, charm, and history. Nestled in a small, inviting neighborhood in the mountains, directly on an idyllic stream, it unfolds an atmosphere that is unparalleled. Whoever enters here immediately feels the special magic of bygone times, combined with the tranquility and beauty of nature. This object thus becomes a picturesque retreat far from everyday life, where deceleration and inspiration wonderfully combine.The neighborhood consists of several buildings that form a harmonious ensemble together. Lovingly arranged structures, naturally preserved materials, and the historic building style give the entire surroundings a unique character. Already at the sight of the facade, one recognizes the craftsmanship and the value that has been preserved over centuries. Inside, original details can be found that tell impressively of past centuries - a true treasure trove for lovers of historical architecture.The ground floor houses the living and dining room, a cozy kitchen, and the bathroom. The staircase leads to the gallery, which is ideal as a retreat for reading or working. On the same floor, there are also two bedrooms that offer sufficient space for occupants or guests. The building is currently heated by a traditional wood stove, which radiates a pleasant, homely warmth and further emphasizes the original character of the house.The basic infrastructure is available: water and electricity connections are already developed, which forms a solid basis for future use. Access to the property is generally possible by car from March to October. During the winter months, access is usually on foot, which further emphasizes the original and natural character of this special location.With some targeted work, this object can be transformed into a real jewel, where historic charm can be combined harmoniously with modern living comfort. Whether as a private retreat, holiday object, or as a place for creative and visionary projects - this property offers numerous possibilities for people who are looking for something special.Whoever invests here not only secures a piece of Valais building culture but also a place full of soul, history, and unique atmosphere - an opportunity that is rarely found on the market in this form.

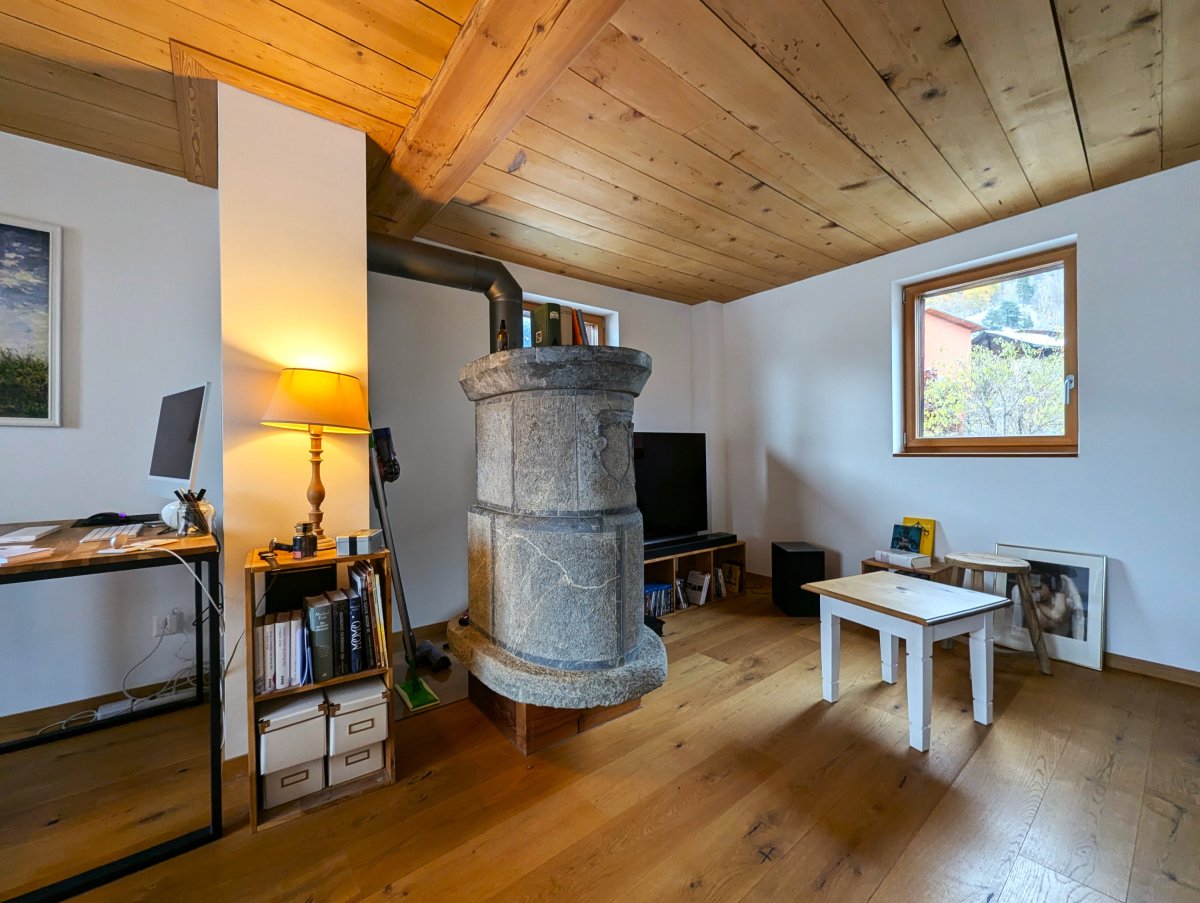
  • Cozy living room with wooden ceiling, stone fireplace, desk with computer, bookshelves, and a small table with chairs.
  • Spacious living room with wooden walls, hardwood floors, large windows, dining table, sofa, armchair, and a fireplace
  • Spacious kitchen with white cabinets, granite countertops, stainless steel appliances including a dishwasher, and hardwood flooring. The room also has a cross on the wall, indicating a religious or spiritual element.
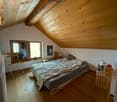
  • Spacious bedroom with wooden beamed ceiling, large windows, wooden floor, bed, and various furniture pieces
  • The image shows a cozy and rustic open-plan living and dining area. The walls are made of wooden panels, creating a warm and inviting atmosphere. There is a fireplace visible, which adds to the coziness of the space. The dining table is positioned in the
  • The image shows a combined kitchen and dining area with a wooden dining table and chairs, a modern kitchen with white cabinets and appliances, and a large window overlooking a garden or outdoor area.
  • Wooden walls, wooden table, white cabinets, refrigerator, desk with computer, and a hanging light fixture
  • Open kitchen with wooden floors, white walls, stove, oven, refrigerator, and wooden cabinets
  • Spacious living room with hardwood floors, large windows providing a scenic view of the surrounding landscape, and a pendant light fixture.
  • This image shows an empty room with white walls, a wooden floor, and a radiator under the window. The room appears to be a bedroom or living space, with a simple light fixture hanging from the ceiling.
  • Spacious bedroom with large windows, hardwood flooring, and a comfortable bed with floral bedding. The room has a cozy and bright atmosphere.
  • The image shows an open-plan kitchen and dining area with a wooden dining table and chairs, a kitchen with white cabinets and appliances, and a large window overlooking a balcony or terrace area.
  • Bathroom with a washing machine, vanity with sink, mirror, and shelving. Wooden beams on the ceiling and hardwood flooring.
  • Two-story house with a slanted roof, surrounded by a lush garden with various plants and flowers. The house is situated in a mountainous area with a clear blue sky and sunlight shining through.
  • Old, rustic wooden house with a traditional alpine architecture style. The house has a steep, pitched roof and is constructed using large, weathered wooden logs. The exterior walls are made of wooden planks and the building appears to be situated on a cob
  • The image is an advertisement for Agten Immobilien.ch, a real estate company that offers services for buying and selling properties in Wallis, Switzerland. The advertisement includes the company's phone number (+41 (0)27 921 66 78) and invites potential c
1 / 16
Spacious living room with wooden walls, hardwood floors, large windows, dining table, sofa, armchair, and a fireplace
Spacious kitchen with white cabinets, granite countertops, stainless steel appliances including a dishwasher, and hardwood flooring. The room also has a cross on the wall, indicating a religious or spiritual element.
Spacious bedroom with wooden beamed ceiling, large windows, wooden floor, bed, and various furniture pieces
CHF 1,059,000.–
8.5 rooms196m² living space
Gassa, 3911 Ried-Brig

Unique lover's object in the old village of Ried-Brig

Ensemble with two core-renovated apartments with renovated single-family house on three floors as well as Spycher and surroundingsBreaking up to come home… The owners of this unique property are letting new things into their life and returning to their roots. • Sale as holiday home (second home) possible. • Sale to non-Swiss (persons with residence abroad) not possible. Advantages of the property • Move in and live • These apartments are characterized by their very good rentability • Rarity in a privileged location • Ideal for every woman and man • Ideal as a rental property • Ideal for people with special ideas • Stylish expansion standard • Pleasant living atmosphere • Heat, among other things, with a Giltstein oven • Away from traffic noise • Accessible by car • Parking spaces available • Various storage and storage rooms • No short- or medium-term investments are required Location and accessibilityThe center of Ried-Brig, schools (kindergarten and primary school), shopping opportunities, and restaurants are located in the immediate vicinity. The sun plateau of Termen/Ried-Brig is accessible by post bus at half-hour intervals during peak hours.The properties for sale are located in the area called "Gassa" near the church. Description of the propertiesImportant: There is no individual sale of the respective properties Charming single-family house with modern flair on 3 floorsThis lovingly modernized single-family house combines the charm of bygone days with contemporary comfort. Ten years ago (in 2014), the building underwent a comprehensive core renovation, during which it was technically and optically brought up to date without losing its original character.The house has a heating system, which also supplies the two apartments on the ground and 1st upper floor in the neighboring building (Parz. No. 181) with heat and hot water. From February to autumn, most of the energy comes from the thermal collectors installed on the southern part of the roof. With this sustainable heating system, the triple-glazed windows, and the thermally well-insulated exterior surfaces, approximately 7 tons of pellets are sufficient for about 3.5 years during the sunniest time. Thus, the annual ancillary costs are correspondingly low. The house is currently rented out. The rental agreement would have to be taken over. Room layout of the single-family house with 54.54 m2 gross floor areaBasement • Heating or technical room with laundry room • Pellet storage room Ground floor • Entrance area • Day toilet • Kitchen with dining area Upper floor • Living room with Giltstein oven Attic • Bedroom • Bathroom: shower / WC / sink • 2 attics The individual floors in the living area are connected by a wooden staircase. A cellar is located in the basement of the Spycher. Description of the apartments in the house on Parz. No. 181 (see site plan)Apartment on the ground floorIn this apartment, old and new building elements have been combined. The conversion was carried out according to building biology principles and in a resource-saving manner. The kitchen equipment was designed very simply at the request of the long-term first tenant. The room height is 211.50 cm. Room layout of the apartment on the ground floor with 65.7 m2 (BGF) and garden plot with 109 m2 • Entrance area • Reduit • Bedroom • Living room • Kitchen • Bathroom: WC / bathtub / sink / washing machine connection This apartment also includes a garden plot with 109 m2 and a cellar under the Spycher. The garden irrigation water comes from the water cooperative. Room layout of the apartment on the 1st upper floor with 76.09 m2 (BGF) and balcony • Entrance area • Bathroom: WC / shower / sink / washing machine connection • 2 bedrooms (one room has a gross floor area of 8.74 m2) • Bright living room with Giltstein oven • Kitchen with access to the south-facing balcony • Room height: 203 cm This apartment also includes a partially basement land cellar in the basement. Description of the SpycherIn the base of the building, lattice cellar compartments were created. The two-story blockhouse above the cellar is almost in its original condition. The annual ancillary costs for all units (pellets, water/sewage, insurance, electricity, taxes, chimney sweep, etc.) amount to approximately CHF 6,000.00Selling price: CHF 1,059,000.00 for the single-family house, two renovated apartments, Spycher, and surroundings. (Furniture and inventory can be taken over to a large extent)Availability: Immediately or by arrangement

Travel time
-
1 / 14
Price on request
8 rooms132m² living space
Schwendi 24, 3904 Naters

Bella Vista – Exclusive View Location above Naters

Panoramic building plot with existing residential house and exceptional development potential above Naters. • Sale to foreigners (residence abroad) not possible • Suitable as a primary residence • Use as a secondary residence is to be checked in accordance with the currently applicable legal provisions and the competent authorities. Highlights of the property • Unique, unobstructed view of the Rhone Valley • Quiet and sunny slope location • Existing house with great development potential • Building plot with interesting usage possibilities • Absolute privacy for your individual residential project Location and accessibilityIn a privileged view location above Naters, a property with a special character awaits you. The spacious plot in the "Schwendi" area combines an exceptionally sunny location and an impressive view of the Rhone Valley with versatile possibilities for future use. The plot with a total area of 2293 m2 has 1684 m2 of building land in the W2 residential zone.A post bus stop is located in the immediate vicinity, providing optimal connections to public transport. The center of Naters and the Brig train station are just a short drive away. The idyllic mountain village of Blatten and the Belalp ski resort are also within comfortable reach – a paradise for nature lovers and outdoor enthusiasts.The authentic village of Naters offers its residents an excellent infrastructure. A well-developed local bus network in the valley floor provides quick connections within the region, while the post bus lines to Blatten, Birgisch, and Mund reliably connect the surrounding villages.Whether as a starting point for excursions into the Valais mountains, as a place of residence with high quality of life, or as a central destination for commuters and tourists – Naters convinces with its location, its openness, and its excellent accessibility. Description of the plot above NatersThe existing residential house with two living floors forms the current starting point of Bella Vista. It offers the opportunity to rethink the existing, to rebuild the house according to your own ideas, and to create a very personal home at this special view location.The spacious building plot also provides plenty of room for individual ideas. Whether the existing house is further developed or a new residential project is realized – the sunny slope location, the spaciousness of the plot, and the impressive panoramic view of the Rhone Valley create the conditions for an exceptional residential location.For Bella Vista, planning documents and a worked-out preliminary project already exist, which can be taken over in case of interest. They serve as inspiration, but leave the future owner the freedom to realize their own ideas. It is precisely the combination of the existing residential house, the spacious building reserve, the privacy, and the special view that makes Bella Vista a rare opportunity above Naters.Technical data of the building plotPlot No. 1634 • Total area: 2293 m² • Building land: 1684 m² • Zone: Residential zone W2 • Existing two-story residential house with two basements • Connected to water, sewage, and electricity • Access via Blattenstrasse • Garage • Preliminary project for two multi-family houses with seven residential units available Excerpt from the building and zoning regulations of the municipality of NatersPurpose of the zone: Residential and holiday homes Building type: Open Number of floors: Max. 2 full floors and 1 attic or 1 penthouse floor Building height: Max. 8.50 m above ground level / side height; max. 12.00 m above ground level / ridge height Building length: Usually up to 14.00 m Utilization: AZ 0.60 without a local plan / AZ 0.70 with a local plan Noise sensitivity: Stage IIFor further construction-related details, the provisions of the building and zoning regulations of the municipality of Naters apply. https://www.naters.ch/gemeinde/beispiele/dateiliste/files3/bau-und-zonenreglement-naters.pdf Sales price: CHF 629,000.00 for the house, which stands on a building plot of 1,684 m2.Availability: Immediately or by arrangement Naters – the largest village in Valais with impressive altitude diversityThe municipality of Naters is located in the heart of the Brig-Visp-Naters agglomeration. Although Naters officially reached the population of a town in 2016, the place still calls itself the "largest village in Valais" – an expression of its down-to-earth nature and the special sense of community that is palpable here.From the valley to the peaks – the municipality with the greatest altitude difference in SwitzerlandWith an impressive altitude difference of over 3,500 meters, Naters is the municipality with the greatest altitude range in Switzerland. The municipal area stretches from the valley floor at 660 m above sea level via the Natischerberg to the village of Blatten (1,327 m above sea level), further up to the Belalp at 2,094 m above sea level – to the majestic Aletschhorn, which touches the sky at 4,195 meters.On the Natischerberg, numerous small hamlets nestle into the sunny landscape – many of which are inhabited all year round and exude the typical Valais charm.Tradition and nature in harmonySince 2013, the two villages of Birgisch and Mund have also belonged to the municipality of Naters. Mund is particularly well-known far beyond the national borders: the precious "red gold" – saffron – is cultivated here. This noble plant probably found its way from Spain via France to Mund as early as the 14th century, where it is still cultivated with great passion today.A place full of variety and characterWhether in the bustling center, in the quiet hamlets on the mountain slope, or in the high-alpine landscape around the Belalp – Naters combines contrasts in a harmonious way. Here, tradition and modernity, nature and culture, village life and mountain world meet and form a municipality that is as diverse as Valais itself.
Travel time
-
1 / 10
CHF 29,000.–
2 rooms
Stahlgasse, 3904 Naters

Traditional barn in the village center of Naters

Sale to foreigners (non-Swiss residents abroad) not possible Highlights of the property • Ideal as a material storage • Ideal as a storage room for sports equipment • Ideal as a workshop / hobby room Location and accessibilityThe former barn is located on Stahlgasse in the old village of Naters and can be accessed via a communal path.The authentic village of Naters offers its residents an excellent infrastructure. A well-developed local bus network in the valley floor provides quick connections within the region, while the post bus lines to Blatten near Naters, Birgisch, and Mund reliably connect the surrounding villages.Whether as a starting point for excursions into the Valais mountain world, as a place of residence with high quality of life, or as a central destination for commuters and tourists – Naters convinces with its location, its openness, and its excellent accessibility. Description of the outbuildingThe outbuilding, which stands on a floor area of 75 m2 and is located in the village zone according to the building and zoning regulations of the municipality of Naters, is in a largely renovation- or refurbishment-requiring condition. Due to the building substance and the two-story division, the building offers an extremely practical room offer for various uses.For skilled craftsmen or locals who need additional space in the immediate vicinity, this object represents a rare opportunity in the village center of Naters.The infrastructure such as water, sewage, and electricity is nearby. Sales price: CHF 29'000.00Availability: Immediately or by arrangement Naters – the largest village in Valais with impressive altitude diversityThe municipality of Naters is located in the heart of the Brig-Visp-Naters agglomeration. Although Naters officially reached the population of a town in 2016, the place still refers to itself with a wink as the "largest village in Valais" – an expression of its down-to-earthness and the special community feeling that remains tangible here.From the valley to the peaks – the municipality with the largest altitude difference in SwitzerlandWith an impressive altitude difference of over 3,500 meters, Naters is the municipality with the largest altitude range in Switzerland. The municipal area extends from the valley floor at 660 m above sea level over the Natischerberg to the village of Blatten (1,327 m above sea level), further up to the Belalp at 2,094 m above sea level – to the majestic Aletschhorn, which touches the sky at 4,195 meters.On the Natischerberg, numerous small hamlets nestle into the sunny landscape – many of which are inhabited all year round and exude the typical Valais charm.Tradition and nature in harmonySince 2013, the two villages of Birgisch and Mund have also belonged to the municipality of Naters. Mund is particularly well-known far beyond the national borders: the precious "red gold" – saffron – is cultivated here. This noble plant probably found its way from Spain via France to Mund as early as the 14th century, where it is still cultivated with great passion today.A place full of variety and characterWhether in the bustling center, in the quiet hamlets on the mountain slope, or in the high-alpine landscape around the Belalp – Naters combines contrasts in a harmonious way. Here, tradition and modernity, nature and culture, village life and mountain world meet and form a municipality that is as diverse as Valais itself.
Travel time
-
1 / 13
CHF 329,000.–
2.5 rooms41m² living space
3904 Naters

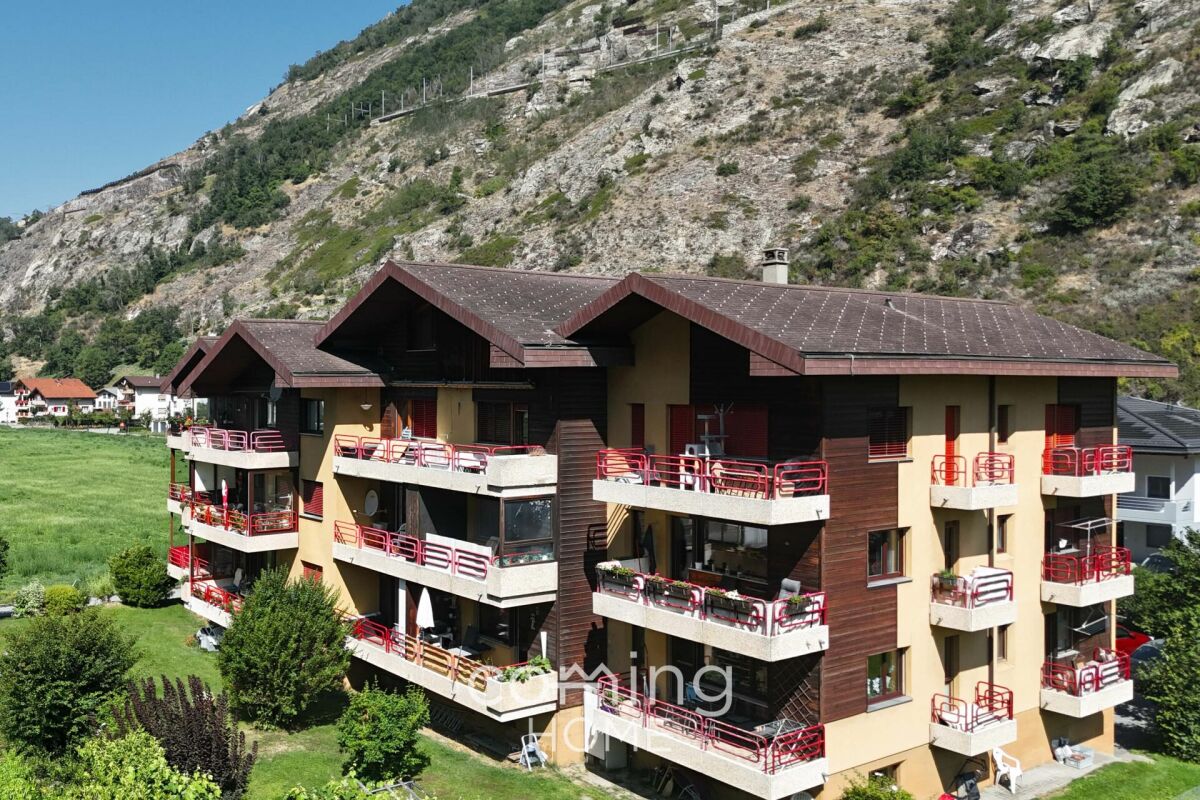
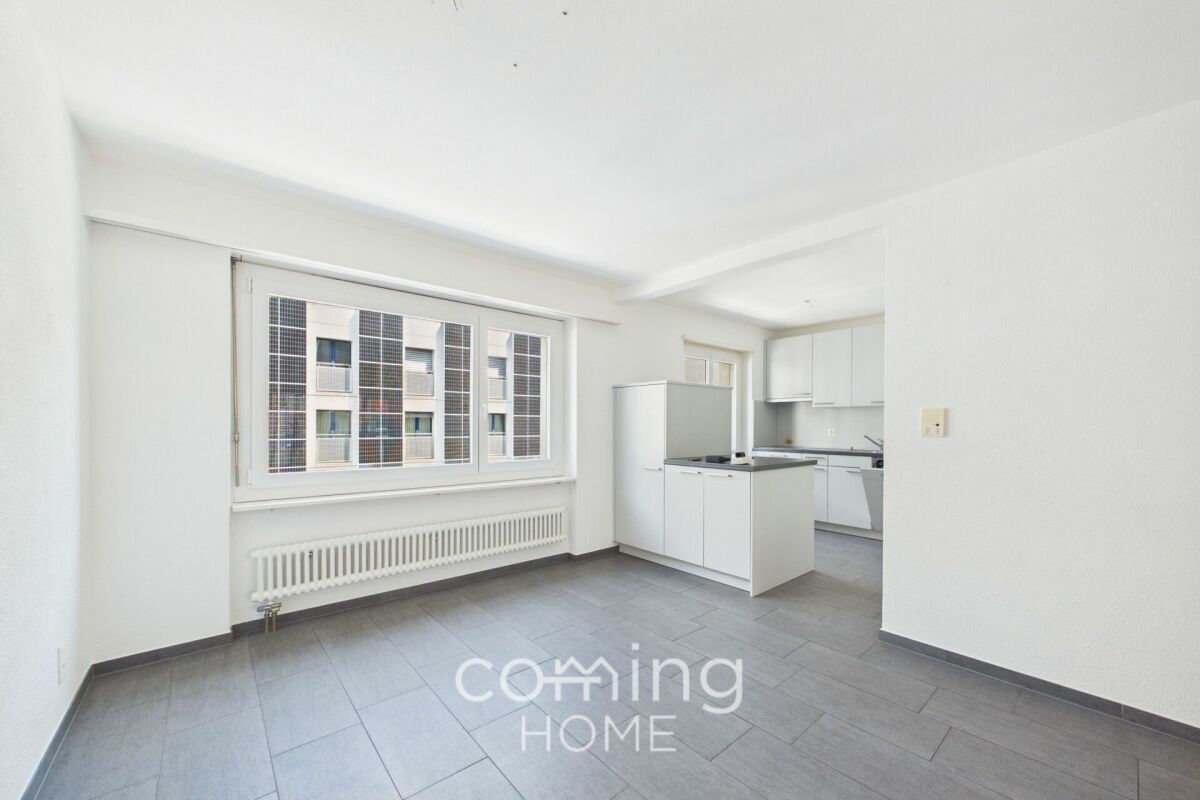
Renovated 2.5-room apartment in Naters with a sunny balcony and mountain views

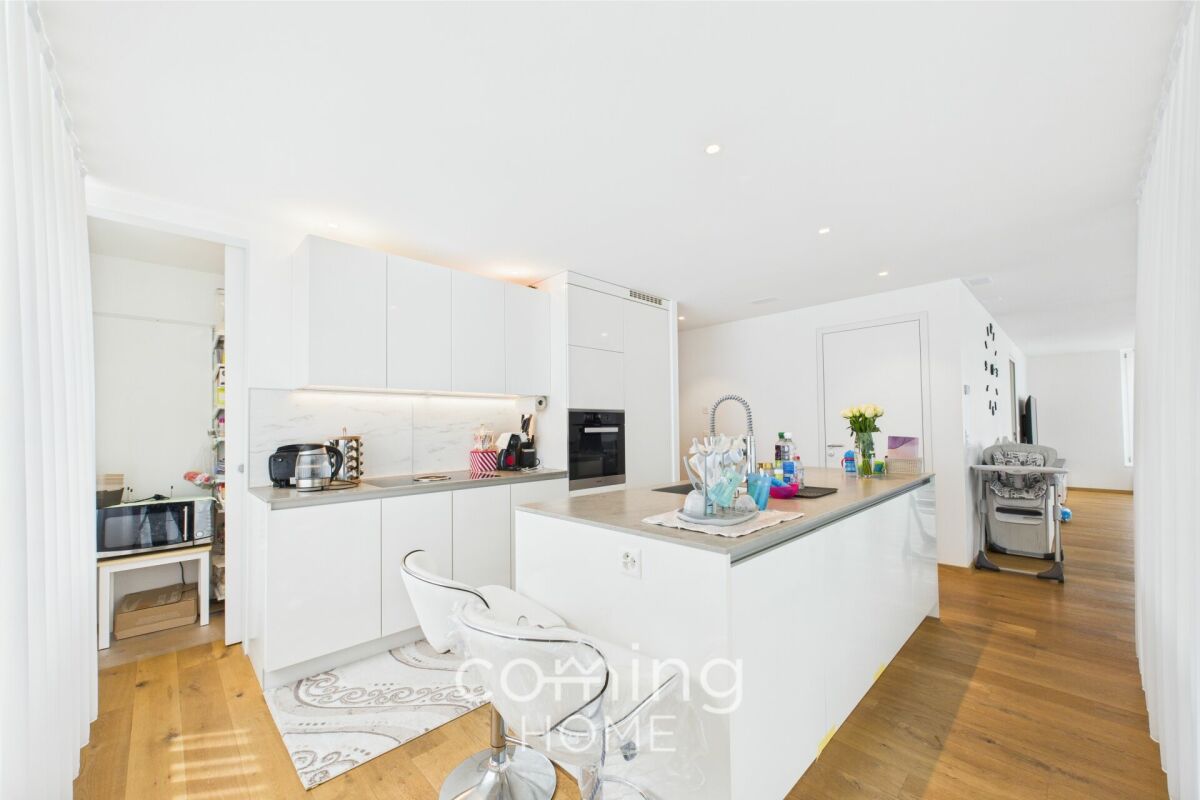
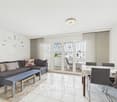
Renovated 2.5-room apartment in Naters with a sunny balcony and mountain views This modernised 2.5-room flat in Naters boasts a quiet and sunny location, as well as a spacious balcony with beautiful mountain views. The flat, which was extensively renovated in 2024, is ideal as a primary or secondary residence, a holiday home or an attractive investment opportunity.Property Highlights • Modernised: Continuously renovated and well-maintained, most recently with major building refurbishments. • Balcony: Sunny outdoor area with year-round sunshine and mountain views. • Furnished: The flat is handed over fully furnished. • Underground parking space: A convenient parking space in the underground car park for CHF 40,000. • Lift: Convenient access right to the flat. • Cellar compartment: Practical additional storage space. • Underfloor heating: A comfortable living environment with central oil heating. • Suitable as a second home: Ideal as a holiday home or investment property. Property descriptionThe flat features a well-designed layout with a bright living and dining area, a modern kitchen, a bedroom and a refurbished bathroom. In recent years, the kitchen, bathroom and bedroom flooring, amongst other things, have been refurbished. The property has also been continuously modernised, including a new roof with a solar panel system and technical upgrades. Anyone looking to buy a flat in Naters will find here a well-maintained home that is ready to move into, offering a wide range of potential uses.Location and surroundingsThe municipality of Naters offers an excellent combination of peaceful living and excellent local amenities. The town centre is within easy reach - about a ten-minute walk - and shops such as Coop and Migros are just a short distance away. The local bus stop is only a two-minute walk away and offers regular services. A nursery, primary and lower secondary schools, as well as play and sports facilities, are situated directly opposite the property, making this a particularly family-friendly neighbourhood.Interested?Please contact us for further information or arrange a viewing appointment straight away.You can find more attractive properties in Switzerland at: www.coming-home.ch
1 / 17
CHF 1,499,000.–
4.5 rooms133m² living space
3904 Naters

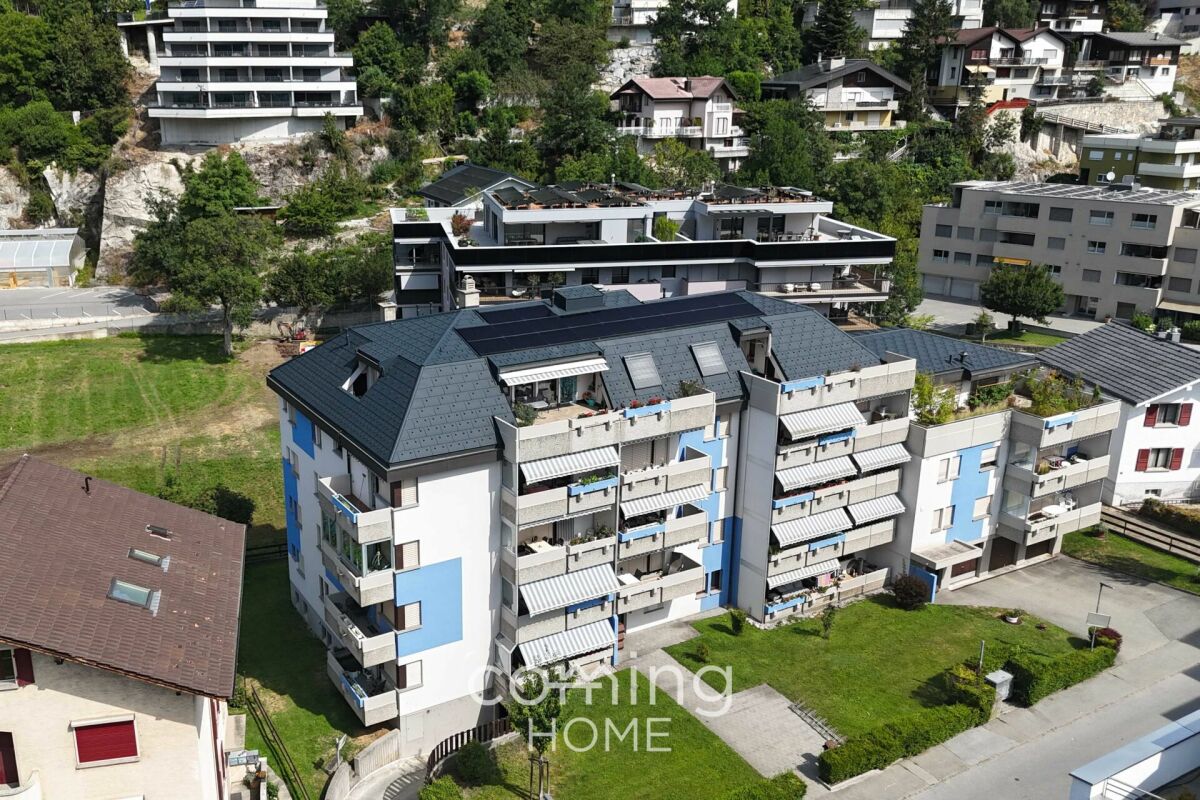
Like-new single-family home with mountain views in Naters

Like-new single-family home with mountain views in Naters This nearly new 4.5-room single-family home (built in 2024) is situated on a quiet, sunny south-facing slope in Naters. With 133 m² of living space spread across three floors, it features high-quality materials, spacious terraces, and a well-thought-out floor plan?a modern home offering plenty of comfort and beautiful mountain views.Property Highlights • Living area: 133 m² across 3 floors • Terraces: approx. 45 m² (ground floor) and 20 m², covered (top floor) • Basement: 16 m², accessible from the outside • Parking: Double garage + 2 outdoor parking spaces • High-quality kitchen island with BORA range hood and bar area • Master bedroom with walk-in closet and air conditioning unit • Air-to-water heat pump, radiant floor heating, intercom system with camera Floor PlanGround FloorKitchen, living/dining area, laundry room, storage room, and terrace (approx. 45 m²). The kitchen features cabinets and drawers with recessed handles and push-to-open functionality, integrated LED lighting, an oven and steamer, as well as a kitchen island with a BORA range hood, a sink with a view, a bar area, and retractable outlets. A large LG refrigerator with Wi-Fi, ice, crushed ice, and water dispensers, as well as a direct water connection, rounds out the amenities.First FloorThree bedrooms and two bathrooms. The master bedroom features a separate walk-in closet and an air conditioner. The bathrooms are equipped with high-quality fixtures, walk-in showers with shower niches, and rain showers. This floor also includes the basement (16 m²), which is accessible from the outside.Top FloorEntrance area with a two-car garage and a covered terrace (approx. 20 m²). Two additional parking spaces are available in front of the garage.Features & DetailsRecessed double curtain rods and recessed spotlights are installed throughout the house. Various functions in the house can be conveniently controlled via smartphone thanks to the smart home system. The living room, kitchen, and stairwell feature tile flooring, while the bedrooms have wood-look tile flooring. The living area features large windows with lowered sills to allow for additional natural light, complemented by an air conditioner and a pre-installed TV wall mount. The terraces include outdoor lighting, a garden water connection, awnings, and glass railings for unobstructed views.LocationThe property on Haselmattenstrasse in Naters is situated on a quiet, sunny south-facing slope with beautiful views of the mountains?a child-friendly environment offering a high degree of privacy.Interested?Contact us for more information or schedule a viewing appointment directly.Find more attractive properties in Switzerland at: www.coming-home.ch

1 / 18
CHF 1,059,000.–
5.5 rooms155m² living space
3902 Glis

Fantastic 5.5-room apartment - your modern retreat in Brig-Glis

Fantastic 5.5-room apartment - your modern retreat in Brig-Glis Welcome to your new home! This modern 5.5-room apartment in Brig-Glis impresses with its spacious floor plan, high-quality furnishings and first-class location. Ideal for families or couples who value comfort, functionality and a green environment.Living highlights • Spacious floor plan: 5.5 rooms with plenty of space for individual design options. • Modern features: free-cooling system, controlled ventilation and underfloor heating for a pleasant living climate. • Practical details: Reduit with connections for washing machine and tumble dryer as well as a separate storage room. • Plenty of storage space: fitted wardrobes in the hallway and one bedroom for optimal organization.Bright rooms: Large windows provide plenty of natural light. • Outdoor oasis: Large garden with covered terrace - perfect for relaxing and socializing. • Parking: 1 garage for CHF 40'000.- and 1 outdoor parking space for CHF 15'000.- available for purchase • Also available: wardrobes in bedrooms and dressing room. Surroundings • Green oasis: Quiet residential area with park-like green spaces and a relaxed atmosphere. • Leisure paradise: Direct access to hiking trails and the nearby banks of the Rhone for walks. • Cultural offerings: Restaurants, cafés and the Brig-Glis cultural center are within walking distance. • Family-friendly: Playgrounds and leisure parks nearby for children of all ages. • Close to nature: Breathtaking views of the Valais Alps and proximity to ski resorts such as Aletsch Arena. Location • Central address: Napoleonstrasse 17 with excellent connections to Brig train station (10-minute walk). • Shopping facilities: Supermarkets (e.g. Migros, Coop) and specialist stores in the immediate vicinity. • Education: Schools (primary and secondary school) and kindergartens within a few minutes' walk. • Transport links: quick access to the A9 highway for commuters heading towards Visp or Sion. • Sport and leisure: Fitness center, swimming pool and sports fields in the surrounding area. • Health: Doctors, pharmacies and Brig hospital in the immediate vicinity. Interested?Contact us for more details, exclusive pictures or to arrange a viewing. Discover more properties on our website: www.coming-home.ch

1 / 16
CHF 1,458,000.–
4.5 rooms140m² living space
3902 Glis

Where Alpine Views Become Everyday Life: A Dream Penthouse with a Large Terrace in Brig-Glis

Sunny 4.5-bedroom penthouse with a large panoramic terrace and views of the Alps in Brig-Glis This stylish penthouse apartment in Brig offers a generous layout, bright rooms and high-quality materials. It is the ideal home for families, couples or anyone seeking to combine urban living with Alpine quality of life.Living highlights • Living space: Living space: 4.5-room apartment with an efficient layout and high usability. • Large terrace: Spacious, sunny and with wide views of the Valais Alps. • Interior finish: Modern materials, large-format flooring, open kitchen with high-quality appliances. • Sanitary facilities: Bathroom with bathtub, separate WC with shower. • Storage room in the apartment: Private laundry tower (washing machine/tumble dryer) integrated. • Minergie-A standard: Low energy consumption, high construction quality, optimized operating and maintenance costs. • Parking: Double garage available for an additional CHF 60,000. • Cellar: Generous storage space. Property DescriptionThe apartment features a bright, open-concept living and dining area with direct access to a large terrace, which serves as an ideal extension of the living space. The modern kitchen is equipped with high-quality appliances and blends seamlessly into the elegant overall design.The rooms offer a variety of layout options and ample space for a family or a home office. Thanks to a well-thought-out floor plan and an integrated storage room with a laundry area, a high level of everyday comfort is guaranteed.Location and SurroundingsThe property is located in a quiet and sunny residential neighborhood in Brig. Shops, schools, restaurants, and recreational activities are within easy reach.The proximity to nature, with hiking trails and ski areas, as well as good connections to the train station and the highway, make this location particularly attractive for commuters and nature lovers.Interested?Contact us for further information or arrange a viewing appointment.More attractive real estate offers in Valais: www.coming-home.ch

1 / 15
CHF 580,000.–
5.5 rooms117m² living space
3900 Brigerbad

Spacious 5.5-room flat with balcony in Brigerbad

Spacious 5.5-room flat with balcony in Brigerbad This well-maintained 5.5-room flat on the first floor of a quiet block of flats in Brigerbad offers plenty of space across 117 m² of living space, a well-thought-out layout and remarkably good parking facilities. The location in Brigerbad combines peaceful living with short journeys to Visp and Brig, as well as the well-known thermal spa in the immediate vicinity.Property highlights • Living space: 117 m² comprising 5.5 rooms, two bathrooms and a spacious open-plan kitchen with dining area. • Outdoor area: A terrace and balcony provide additional space for enjoying sunny days outdoors. • Thermal spa: The Brigerbad thermal spa is around an 8-minute walk away. • Second home: The property may be used as a second home. • Parking: Two outdoor parking spaces are included in the purchase price. A garage can be purchased separately for CHF 40,000.-. • Storage rooms: Two cellar compartments are included in the purchase price. • Amenities: Lift in the building; bus stop within a 1-minute walk. Property descriptionThe flat is in very well-maintained condition and features porcelain stoneware flooring as well as a functional layout with two bathrooms. The open-plan kitchen with dining area creates a welcoming living atmosphere. The terrace and balcony extend the living space outdoors. A washing machine and tumble dryer are available for shared use.Location and surroundingsBrigerbad is situated between Visp and Brig and forms part of the municipality of Brig-Glis. Visp is around 5 minutes' drive away, whilst Brig is around 7 minutes' drive away. Shopping facilities such as Lidl, Otto's and Jumbo are just a few minutes' drive away. The bus to Brig and Visp runs every 15 minutes. There is a nursery in Brigerbad, with primary and lower secondary schools in Glis and Brig-Glis. The Brigerbad thermal spa, a well-known leisure attraction, is right on your doorstep.Interested?Please contact us for further details or to arrange a viewing. You can find more attractive properties in Switzerland at: www.coming-home.ch

1 / 20
CHF 899,000.–
5.5 rooms156m² living space
3900 Brig

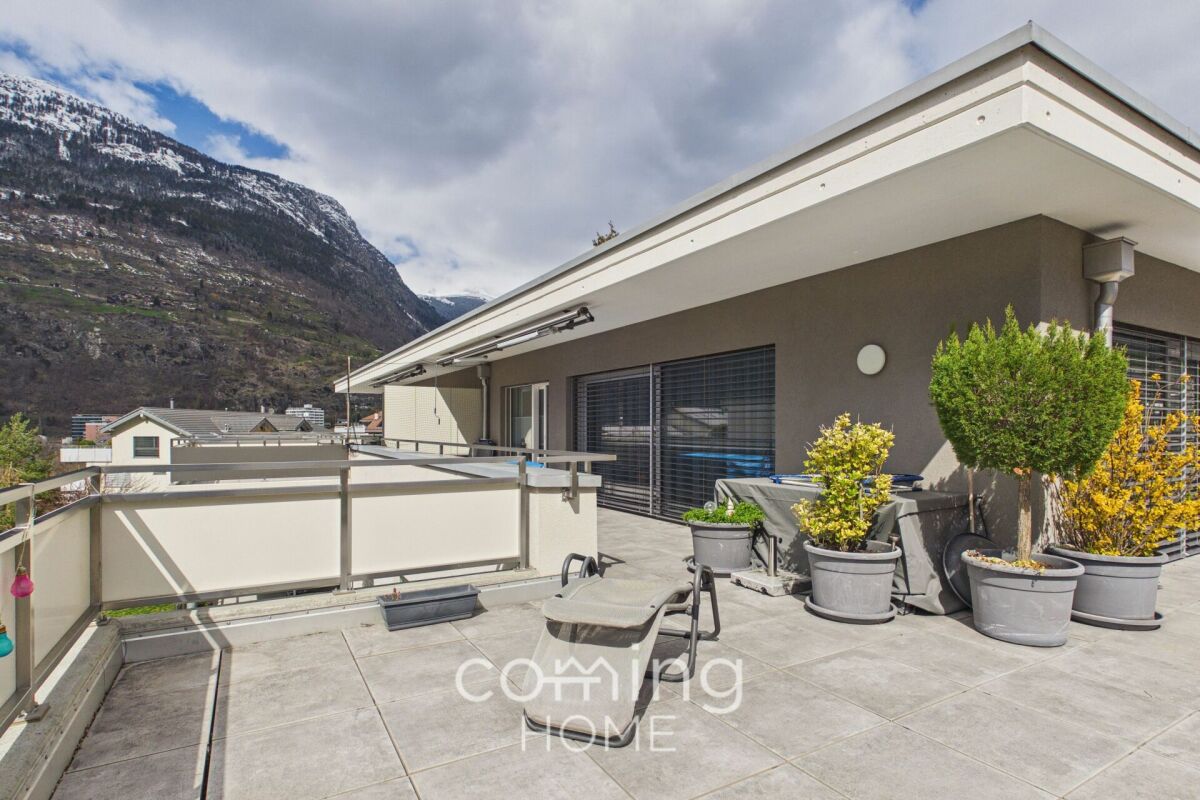
Spacious penthouse flat with panoramic terrace - Brig

Spacious penthouse flat with panoramic terrace - Brig This well-maintained 5.5-room penthouse flat on the top floor of a centrally located block of flats in Brig offers 156 m² of living space and a 46 m² terrace, providing an impressive Alpine panorama and plenty of space for sophisticated living. The combination of generous space, a sauna and a central location right next to the railway station makes this flat a rare find in the Upper Valais.Property highlights • Terrace: 46 m² panoramic terrace with unobstructed views of the Valais Alps and the Rhône Valley. • Sauna: Private sauna within the flat for enhanced living comfort. • Location: Penthouse on the 6th floor - the top floor with unobstructed views. • Second home: The flat is suitable for use as both a primary and a second home. • Building: Undergoing ongoing refurbishment - lift (2005), water pipes (2010), blind refurbishment (2022), solar panel system (2025). • Energy upgrade: Conversion of the heating system from oil to district heating is planned for autumn 2026. • Ancillary rooms: A cellar compartment is included in the purchase price. • Parking: An outdoor parking space can be rented via the SBB for CHF 60 per month. Property descriptionThe penthouse flat offers 156 m² of net living space and a total usable area of 202 m². The spacious layout accommodates 5.5 rooms, two bathrooms and a private sauna. The 46 m² wraparound terrace is the perfect place to relax and offers unobstructed views of the Alpine panorama. A washing machine and tumble dryer are available for shared use.Location and surroundingsThe flat is centrally located in Brig, right next to the railway station - one of the most important transport hubs in Valais and the starting point for the Simplon Tunnel towards Italy. Shops, restaurants, schools and all everyday amenities are within walking distance. At the same time, its elevated position on the 6th floor offers peace and quiet, away from street noise.Interested?Please contact us for further details or to arrange a viewing. You can find more attractive properties in Switzerland at: www.coming-home.ch

1 / 19
CHF 149,000.–
2 rooms45m² living space
Egga, 3914 Blatten b. Naters

Rustic apartment with great panoramic view and stable-barn near Belalp

A rare opportunity for individualists: authentic, expandable and with plenty of room for own ideas. • Sale as holiday home (second home) possible. • Sale to non-Swiss (foreigners with residence abroad) not possible. Highlights of the apartment • Apartment in raw state in rustic Maiensäss with authentic Valais charm • Ideal for craftsmen who want to create a dream holiday home according to their own ideas • Ideal for individualists and nature lovers seeking peace, who appreciate the original • Ideal for all who want to experience the magic of the Valais mountain world every day • Surrounded by lush meadows, dense forests and a breathtaking mountain panorama • Unobstructed panoramic view of the Valais Alps and the Rhone Valley • Idyllic, absolutely quiet location – perfect for slowing down and switching off • Sunny seating area on the house plot • Stable-barn included in the purchase price • Parking possibility within 20 minutes walking distance Location and accessibility The Maiensäss is located above the picturesque hamlet of «Egga», between Blatten near Naters and the Belalp. The access road leads to «Egga» via a well-developed road. The vehicle is parked there. Then, a slightly steeper mountain path leads to the «Wiggschera» district and the property in about 20 minutes on foot. The accessibility is naturally dependent on the season. From spring to winter, the Maiensäss is easily accessible on foot. During the winter months, the ascent with snowshoes becomes a special experience for sporty ambitious people – right in the middle of a quiet, snowy mountain world. Blatten near Naters is easily accessible all year round – both by car via the well-developed cantonal road and by post bus from Naters or Brig. Despite good accessibility, the village has preserved its original character: old wooden houses, sun-burned barns and cordial people shape the village image and create an atmosphere that immediately conveys a sense of home. Whether in summer while hiking, climbing or exploring the Massa Gorge, or in winter while snowshoeing and enjoying the quiet mountain world – Blatten is a place where you can feel the power of nature and come to rest. Description of the apartment The house, built in 1936, with its characteristic stone slab roof, embodies the original, traditional style of the Valais. The massive construction and authentic architecture give the property a special charm and create the ideal basis for an individual home in the Valais Alps. The offered ground-floor apartment is in raw state and thus offers a rare opportunity for buyers to design the interior according to their personal ideas. Many important preliminary work has already been done, so that the realization of one's own living concept can begin immediately. The necessary lines for electricity, kitchen and wet cell are already prepared as empty pipes. Also, the connection for a cozy wood stove is available – the best conditions to give the future mountain home a particularly cozy atmosphere. The drinking water supply is guaranteed by the municipality of Naters; the wastewater is connected to the municipal infrastructure. The hot water preparation is done via a gas-fired instantaneous water heater to be installed by the buyer. The property also includes an intact stable-barn, which may not be converted for residential purposes. This preserves its original character and at the same time offers valuable additional space for various uses. Whether as a storage and storage area, workshop, hobby area, play or sports room, or for storing wood and ski or sports equipment – the barn complements the apartment in a practical and charming way. Room concept • Entrance area • Living area with connections for a kitchenette • Bathroom with prepared connections • Two small rooms (each about 6 m2) • Technical room with connection for an instantaneous water heater • Stable-barn Purchase price: CHF 149,000.00 for this rustic apartment in raw state and an intact stable-barn Availability: Immediately or by arrangement Blatten – At the foot of the mighty Aletsch Glacier The charming mountain village of Blatten near Naters combines tradition and modernity in an impressive way. The village image is characterized by old, sun-burned Valais wooden houses and the typically built-on-stilts stores that once protected supplies and treasures. Modern buildings blend harmoniously into the village image and show how tradition and contemporary spirit go hand in hand here. Particularly characteristic are the stone slab roofs of many historic buildings – an architectural heritage that gives Blatten its unmistakable alpine charm. The Blatten-Belalp ski area is one of the most versatile winter sports regions in the Upper Valais. It is considered family-friendly and child-friendly, but at the same time offers excellent conditions for experienced winter sports enthusiasts and freeride fans. At the highest point of the ski area, a breathtaking panorama opens up: the view sweeps over 17 Valais four-thousanders, including the majestic Matterhorn, the Dom and the Weisshorn. This spectacular mountain panorama makes every ski day an unforgettable experience. Blatten also shows its beautiful side in summer. The region offers a varied leisure program for active vacationers, nature lovers and families: hiking, biking, via ferratas, glacier and hut tours, but also canyoning or paragliding provide unforgettable moments in the midst of the Valais mountain world. Those who love nature will find a real gem in the Aletsch Forest – with up to 1,000-year-old arves, rare plants and an impressive wildlife. The area around the UNESCO World Natural Heritage Jungfrau-Aletsch is a paradise for all those seeking peace, originality and alpine beauty.

Travel time
-
Christoph Wyder

Christoph Wyder

1 / 13
Christoph Wyder

Christoph Wyder

  • Child-friendly
CHF 350,000.–
3903 Birgisch

House to renovate in an excellent location

Single-family house with great development potential and panoramic viewIn Birgisch near Naters, a single-family house is for sale on a 744 m² plot of land. The property is fully located in the W2 residential area and offers many possibilities: the existing building can be completely renovated or replaced by a new building. Thanks to the elevated location, you can enjoy a very nice view. Access to the property is secured by the land register.An interesting opportunity for builders, investors, or private individuals who want to exploit the potential of a spacious plot of land with an attractive panoramic view and realize an individual housing project.Object descriptionThe single-family house, built around 1975, has a living area of approximately 96.5 m². The exterior dimensions are approximately 9.55 × 10.10 m.On the upper floor, there is a 4.5-room apartment. On the ground floor, there are cellars and recreational rooms with good ceiling height. Finally, a spacious attic completes the object and is accessible via a separate external access. The building is in a condition that requires complete renovation.Renovation or new constructionThe property is suitable for both buyers who want to renovate the existing single-family house and redesign it according to their own ideas, and for people interested in examining the possibilities of a new construction.With a plot size of 744 m² and the location in the W2 residential area, the plot offers an attractive architectural development potential. With a utilization factor of 0.6, a theoretical living area of approximately 446 m² is obtained. According to current ÖREB data, there are no entries in the cadastre related to contaminated sites, no planning zone, and no restrictions regarding the protection of waterways or groundwater.LocationBirgisch is a village in the municipality of Naters in the district of Brig in the German-speaking part of the canton of Valais in Switzerland. Here, you live well because the village offers a quiet and natural environment with an impressive mountain panorama. At the same time, Naters and Brig are quickly accessible, allowing easy access to shops, schools, workplaces, and public transportation. The high quality of life, the fresh mountain air, and the active village life make Birgisch an attractive place to live for families, nature lovers, and everyone who wants to combine relaxation and proximity to everyday life.Would you like to receive more information or the complete documentation? Contact me at c.wyder@valimmobilier.ch and I will be happy to help you. I am also at your disposal for a visit on site.

  • Child-friendly
Christoph Wyder

Christoph Wyder

1 / 13
Christoph Wyder

Christoph Wyder

  • Balcony / Terrace
  • Garage
  • Elevator
  • +2
CHF 1,395,000.–
4.5 rooms184m² living space
3902 Glis

Attic with 4.5 rooms, very well located, with balcony and terrace

Located on the highly sought-after Gliserallee, this residential complex offers a unique opportunity to enjoy the best of urban life and comfort. With a total of twenty modern residential units that meet the Minergie standard and are distributed over two buildings, including the parking garage, this complex combines urban life and exceptional comfort. The project is fully realized and can be used immediately.Property description: • Entrance via the elevator and staircase • Fully equipped kitchen with cooking island and access to the south terrace • Dining area • Large living room with access to the south terrace • 2 bedrooms • WC/shower • Master bedroom with dressing room and access to the north balcony • WC/bathroom • Private laundry room with direct access to the laundry room in the apartment Special features: • Thanks to the Minergie standard and the photovoltaic system, the operating costs will be very low. • Double or single garages can be purchased in addition to the apartment. Location:Brig-Glis is an alpine municipality in the canton of Valais, in the south of Switzerland. It is located at the foot of the Simplon Pass, which leads to the Italian border. Brig is a stop on the Glacier Express train and is known for its thermal baths, the St. Sebastian's Chapel, and the 17th-century Stockalper Castle. The castle was built by the merchant who made the pass a commercial route. The Aletsch Glacier and the Simplon ski areas are nearby.Urban sophistication, pleasant village life, and rural tranquility do not exclude each other - they actually complement each other. With their local peculiarities and charming contrasts, the towns of Brig, Glis, Gamsen, and Brigerbad contribute to the unique character of the municipality of Brig-Glis. The fact that the population has grown to over 13,000 inhabitants since 1990 testifies to the high standard of living and the quality of the housing. Other advantages, such as quiet and well-maintained neighborhoods, a preserved mountain panorama, and numerous sports and leisure facilities, have also contributed to the growth of the municipality.Would you like to receive more information or the complete documentation? Contact me at c.wyder@valimmobilier.ch and I will be happy to help. I am also at your disposal for a visit on site.

  • Balcony / Terrace
  • Garage
  • Elevator
  • +2
1 / 12
CHF 570,000.–
4.5 rooms138m² living space
3902 Glis

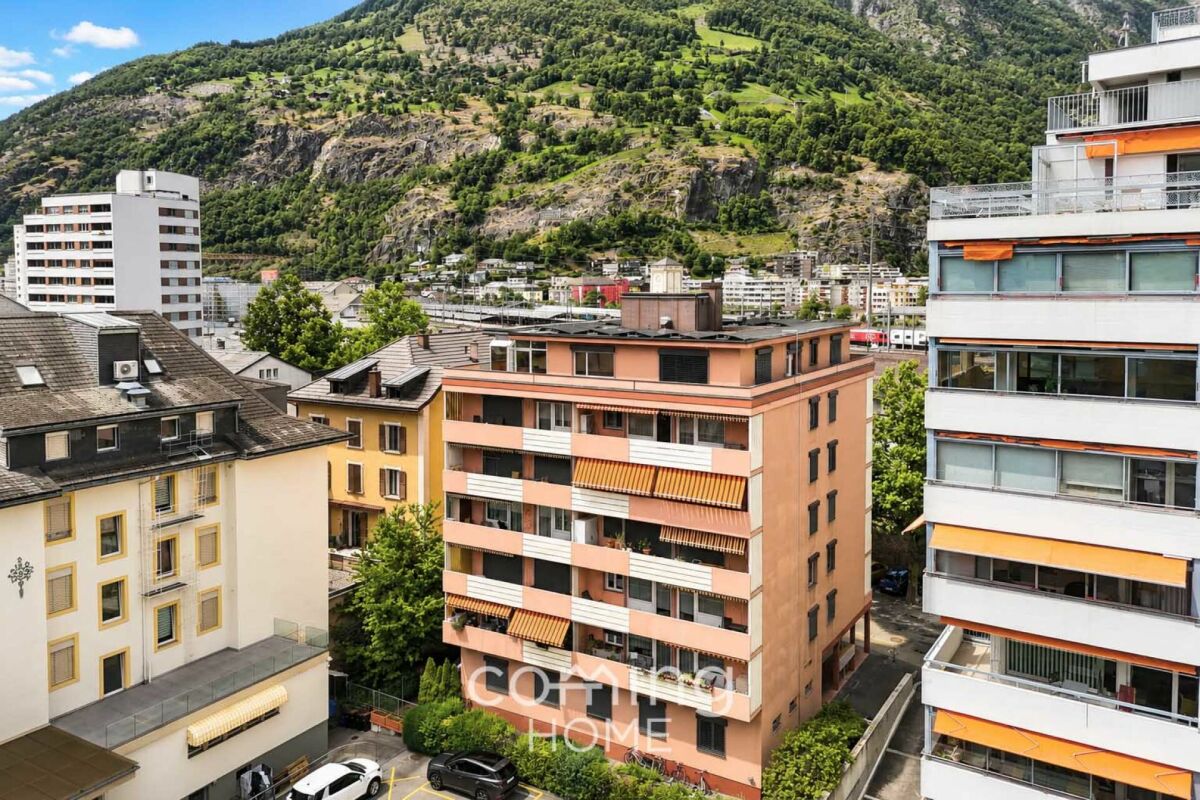
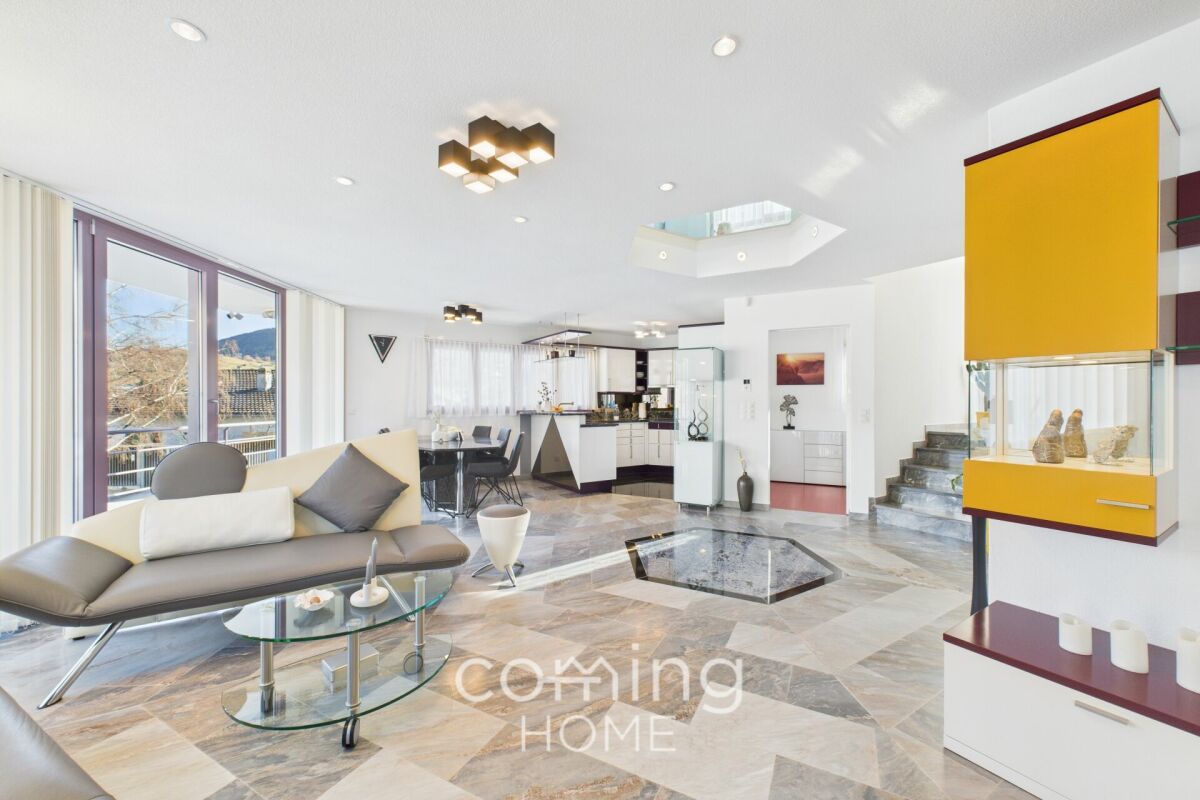
Central and modern 4.5-room apartment in Brig-Glis

Central and modern 4.5-room apartment in Brig-Glis This well-maintained 4.5-room apartment on the third floor offers an attractive living environment in the heart of Brig-Glis. Suitable as a primary residence, holiday home or investment property, it stands out with a balcony, mountain views and excellent sun exposure.Property Highlights • Balcony: Sunny outdoor area with approx. 15 m² • Views: Beautiful outlook towards the surrounding mountains • Living space: Generous living area of approx. 138 m² • Lift: Convenient access to the apartment floor • Condition: Well-kept property with pleasant living comfort • Parking: One outdoor parking space for CHF 15,000 and one underground parking space for CHF 40,000 • Additional rooms: Hobby room and cellar included in the purchase price • Usage options: Ideal for living, holidays or investment purposes Property DescriptionThe apartment features a spacious and practical layout with a bright atmosphere and a pleasant ceiling height of 2.47 m. Its well-maintained condition, sunny balcony, and additional spaces such as a cellar and hobby room, along with the building's amenities, make this apartment an appealing opportunity for anyone looking to buy property in Brig-Glis.Location and SurroundingsBrig-Glis is one of the sought-after residential and holiday destinations in Upper Valais, combining vibrant infrastructure with a high quality of life. Its central yet quiet setting ensures short everyday distances while also offering direct access to nature, leisure activities and mountain experiences throughout the region.Interested?Contact us for further information or arrange a viewing appointment directly.You can find more attractive properties in Switzerland at: www.coming-home.ch

1 / 30
CHF 1,398,000.–
6.5 rooms
Napoleonstrasse 216, 3902 Glis

Exceptional detached house in Brig Glis - distinctive architecture, sunny location and extensively renovated

Exceptional detached house in Brig Glis - distinctive architecture, sunny location and extensively renovated This unique detached house in Brig Glis is ideal for buyers who are looking for something out of the ordinary. The property impresses with its generous dimensions, well-thought-out architecture and privileged hillside location with plenty of sun and sweeping views. Thanks to numerous renovations carried out with great care over many years, the house is in very good condition and combines individuality with sustainable living comfort.Property highlights • Characterful residential building: distinctive architecture with a clear identity • Well-maintained condition: continuously maintained property with solid building fabric • Spacious living area: around 206 m² of net living space on two floors • Outdoor areas: several balconies and seating areas with a total balcony area of approx. 80 m² • Mountain view: Beautiful view of the surrounding mountain landscape • Quiet location: Sunny residential area with no through traffic in Brig Glis • Parking: Four outdoor parking spaces included in the price, and a garage available for an additional CHF 60,000.- • Renovations: Extensive and documented renovations • 2004 Renovation of stone carpet balcony • 2007 Garden wall and railing on east-facing seating area • 2010 Garden redesign including new plantings • 2012 Repainting of conservatory • 2013 Replacement of heat pump including control system • 2013 Installation of alarm system • 2016 Replacement of built-in kitchen appliances • 2017 Renovation of upstairs bathroom • 2017 Walk-in wardrobe installed at entrance • 2018 External slatted blinds installed • 2019 Electric garage door replaced • 2020 Roof insulation and roofing renewed • 2022 West-facing seating area redesigned and glazed • 2023 Video intercom system installed • 2025 Replacement of hot water boiler • 2025 Complete exterior façade painting Property descriptionThe house offers a spacious, unusual layout with a total of 6.5 rooms, two bathrooms and two separate WCs. The architecture allows for a variety of uses and creates both private retreats and open living areas. The elevated location ensures plenty of daylight and pleasant privacy. The extensive renovations guarantee contemporary living comfort while preserving the independent character of this property.Location and surroundingsBrig Glis is one of the most sought-after residential areas in the Upper Valais. Napoleonstrasse combines quiet, sunny living with excellent access to schools, shopping facilities and the centre of Brig. The combination of location, architecture and substance makes this property a rare opportunity.Interested?We would be happy to provide you with further information or arrange a viewing appointment.You can find more selected properties in Switzerland at www.coming-home.ch

Travel time
-
Roberto Triulzi

Roberto Triulzi

1 / 11
Roberto Triulzi

Roberto Triulzi

  • Parking space
  • Balcony / Terrace
  • Garage
  • +3
CHF 910,000.–
5.5 rooms116m² living space
Bachtoli, 3911 Ried-Brig

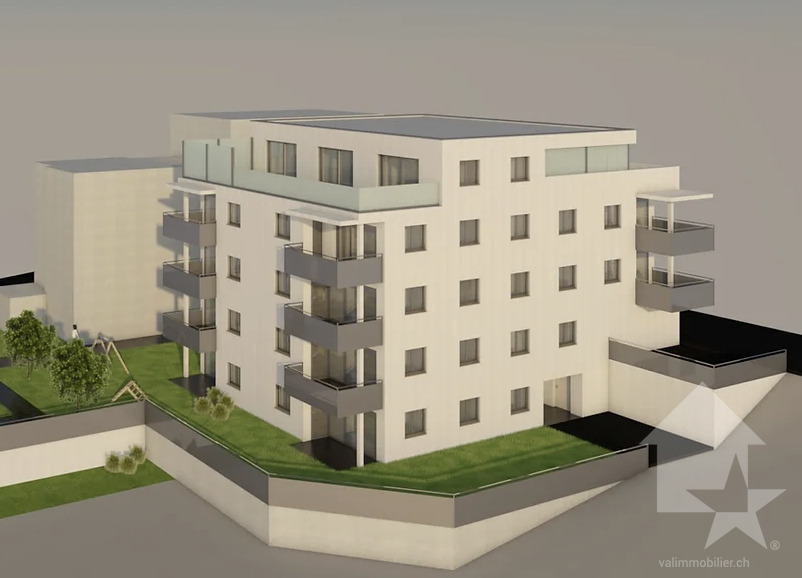
Attractive and stylish 5.5-room apartment with secondary residence quota in prime location

Welcome to our latest residential complex in Bachtoli, in the picturesque municipality of Ried-Brig in the heart of the canton of Valais. In the stylish building B, we offer you an exclusive 5.5-room apartment on the ground floor for purchase. Here, you can expect a spacious 5.5-room apartment that offers the highest living comfort. The apartment has a large balcony that provides a magnificent view of the surrounding mountain landscape and offers ample space for relaxed hours outdoors. With a living area of 119 m², the unit has a well-thought-out room layout that conveys a spacious living feeling. The apartment is equipped with a washing machine and a tumble dryer to maximize your comfort. Barrier-free access is a top priority for us: the building is equipped with an elevator that provides convenient access to the basement and underground parking. Here, you have the opportunity to purchase one or two underground parking spaces according to your needs. The living area with its open kitchen and direct access to the balcony through the sliding door creates a spacious, bright ambiance. The extensive balconies are the ideal place to enjoy the breathtaking view while having a cozy meal. The four rooms were deliberately designed to be spacious, providing a retreat for rest and relaxation. Our innovative ecological energy concept meets the demanding Minergie standard and thus represents a forward-looking and environmentally friendly solution. The heat gain is achieved through a highly efficient heat pump, which, in combination with the underfloor heating in all living rooms - individually adjustable via thermostats - ensures a consistently pleasant room climate. Additionally, the controlled residential ventilation system according to the Minergie standard guarantees a constant supply of fresh air and optimal air quality. On the roof of our property, a high-performance photovoltaic system will be installed, which is designed to exploit the maximum benefit from solar energy. This intelligent system is not only a contribution to environmental protection but also enables significant self-consumption of the generated energy. This ensures a sustainable and efficient energy supply, which underlines the importance and value of this solution for modern and environmentally conscious living. Request our detailed sales documentation for further interesting information. Not found the right thing yet? The team from IMMOSEEKER is at your disposal.

  • Parking space
  • Balcony / Terrace
  • Garage
  • +3
Travel time
-

Suggested properties for you based on search results