106 results - Property for buy in District Brig

1 / 13
CHF 784,000.–
4.5 rooms125m² living space
3900 Brig

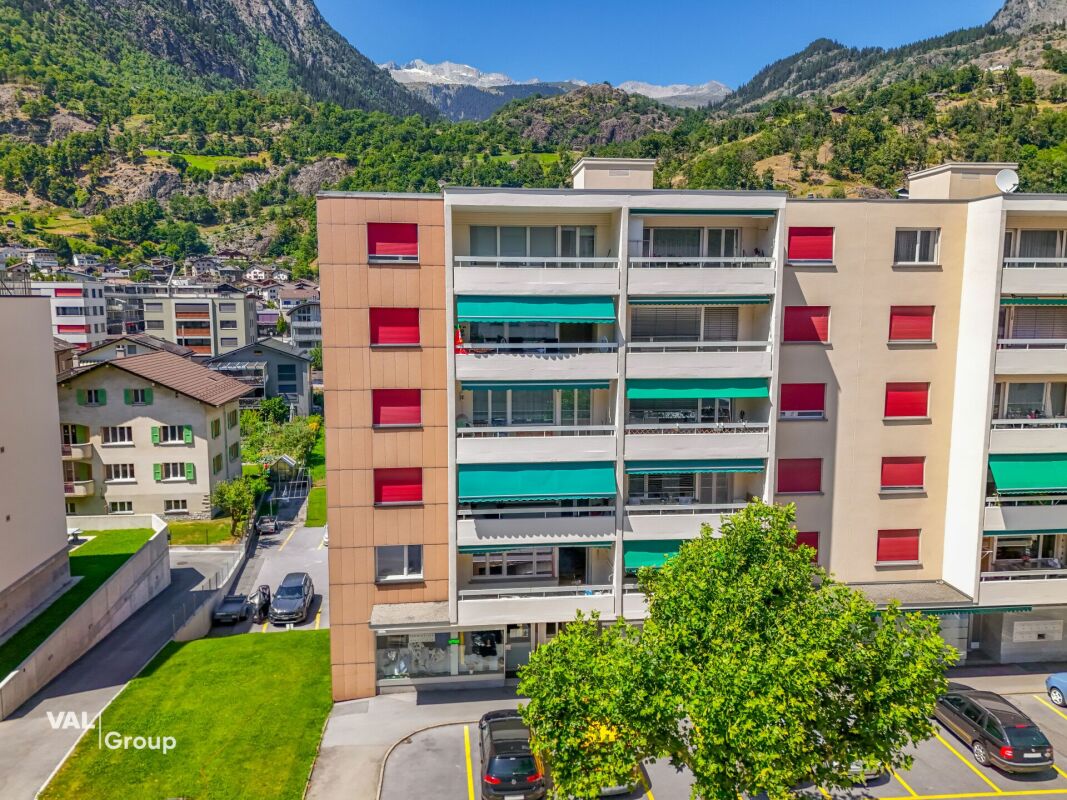
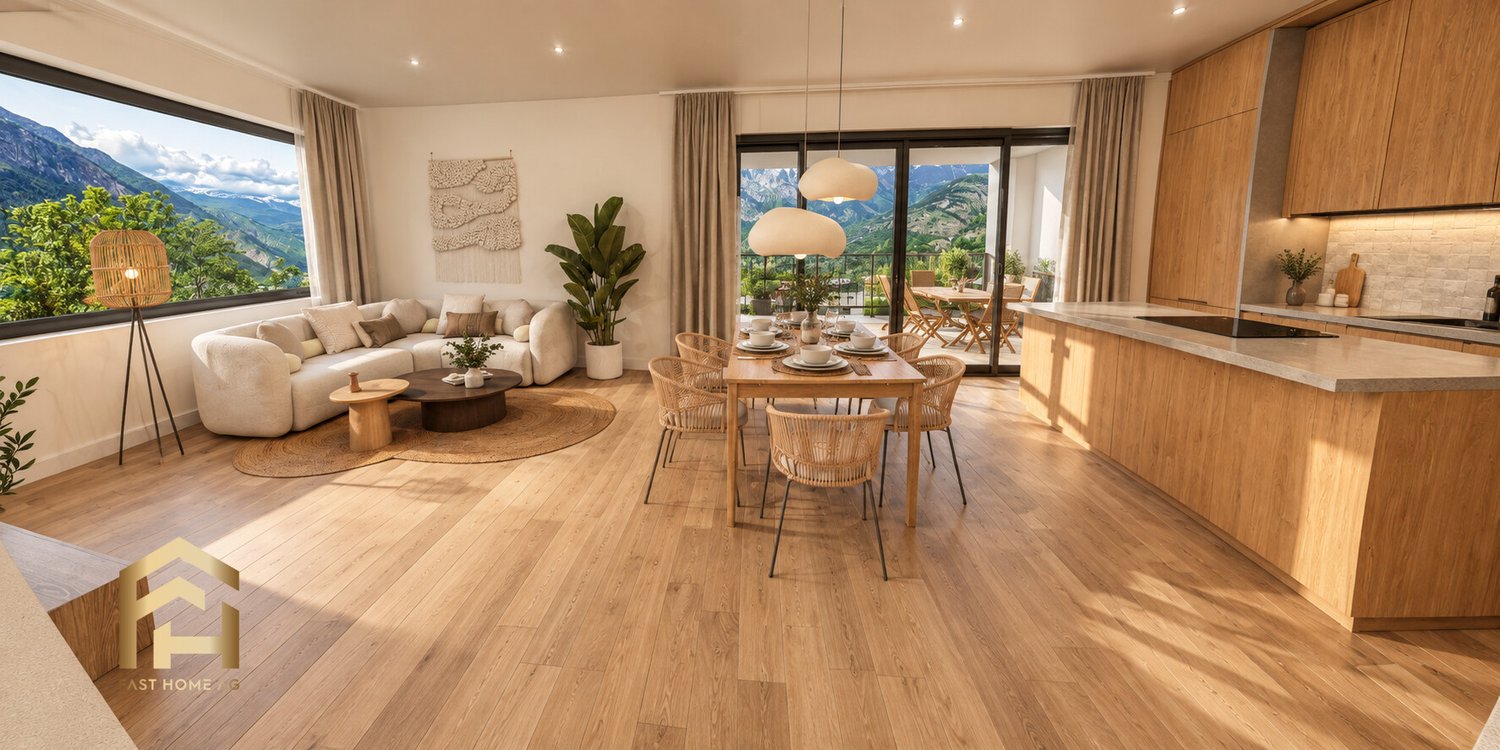
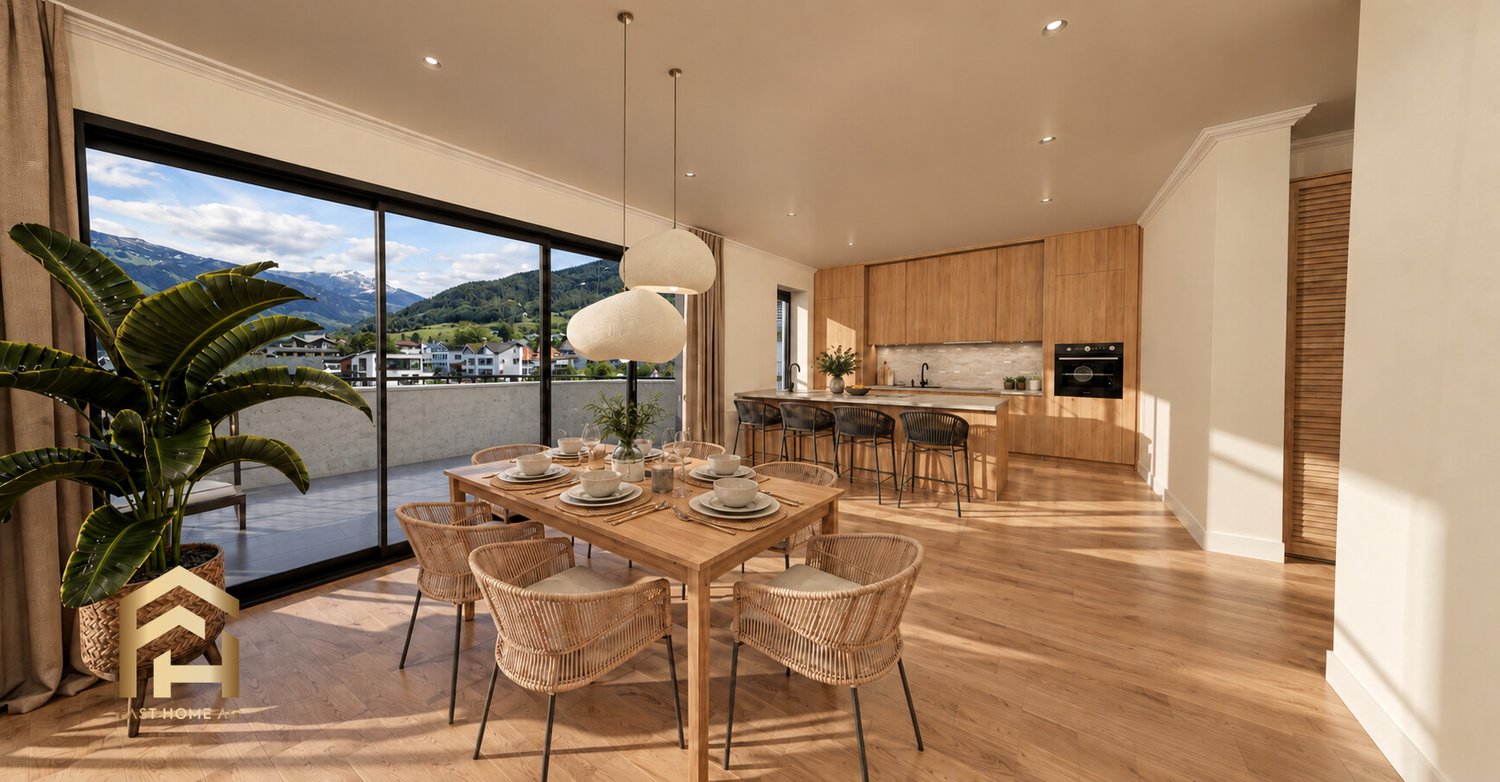
Help shape it rather than just take it over - a 4.5-room flat with a balcony in central Brig

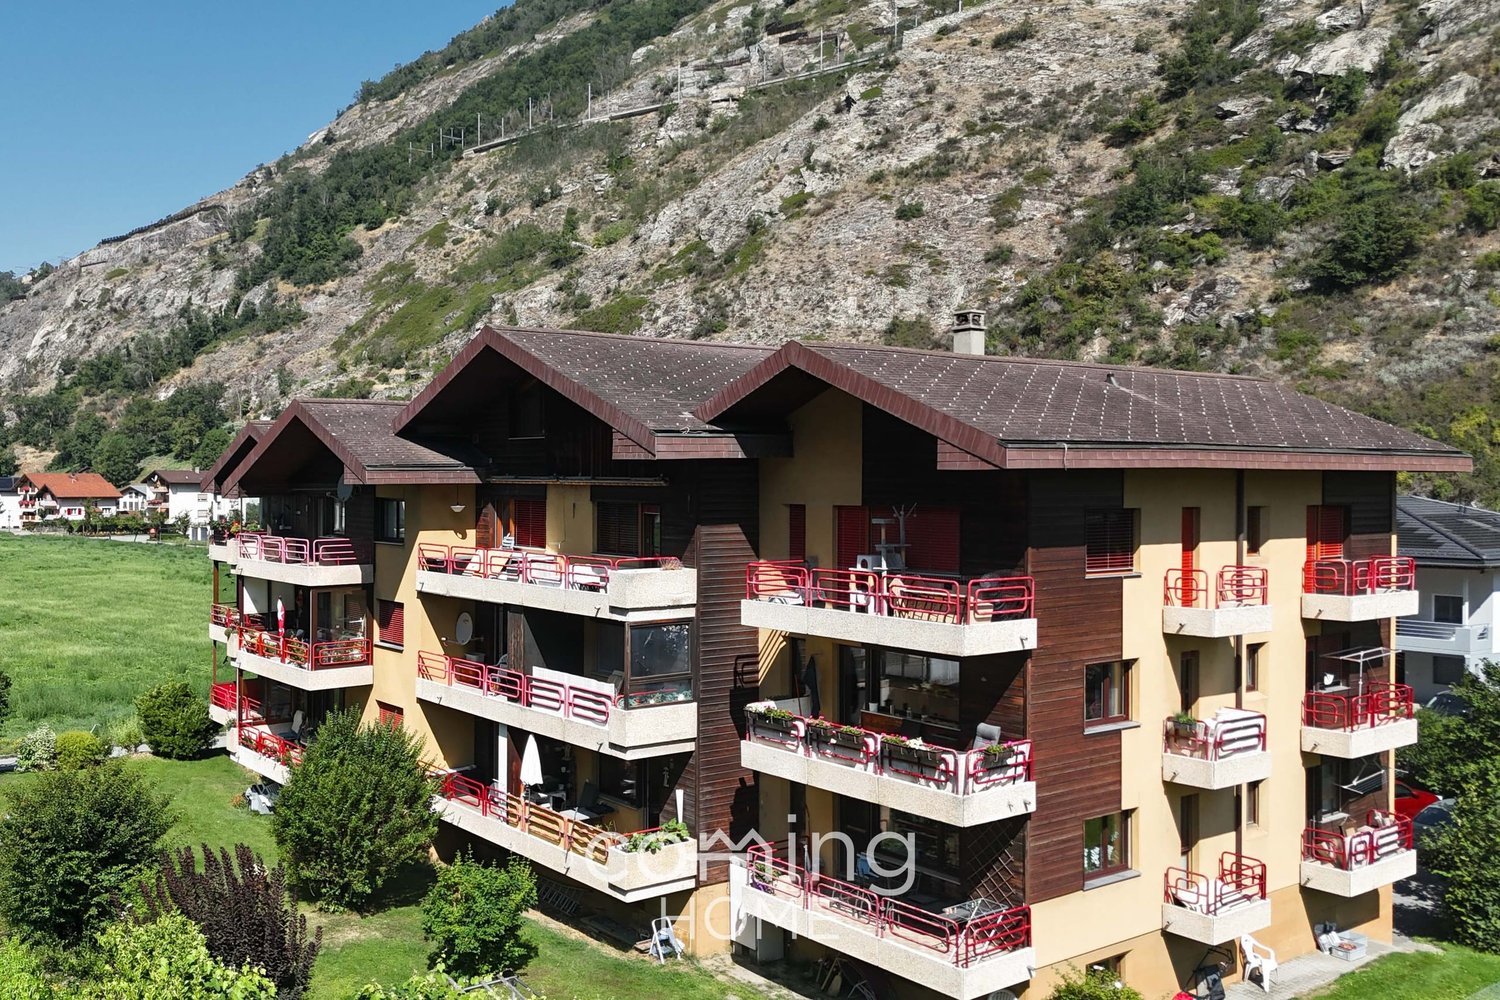
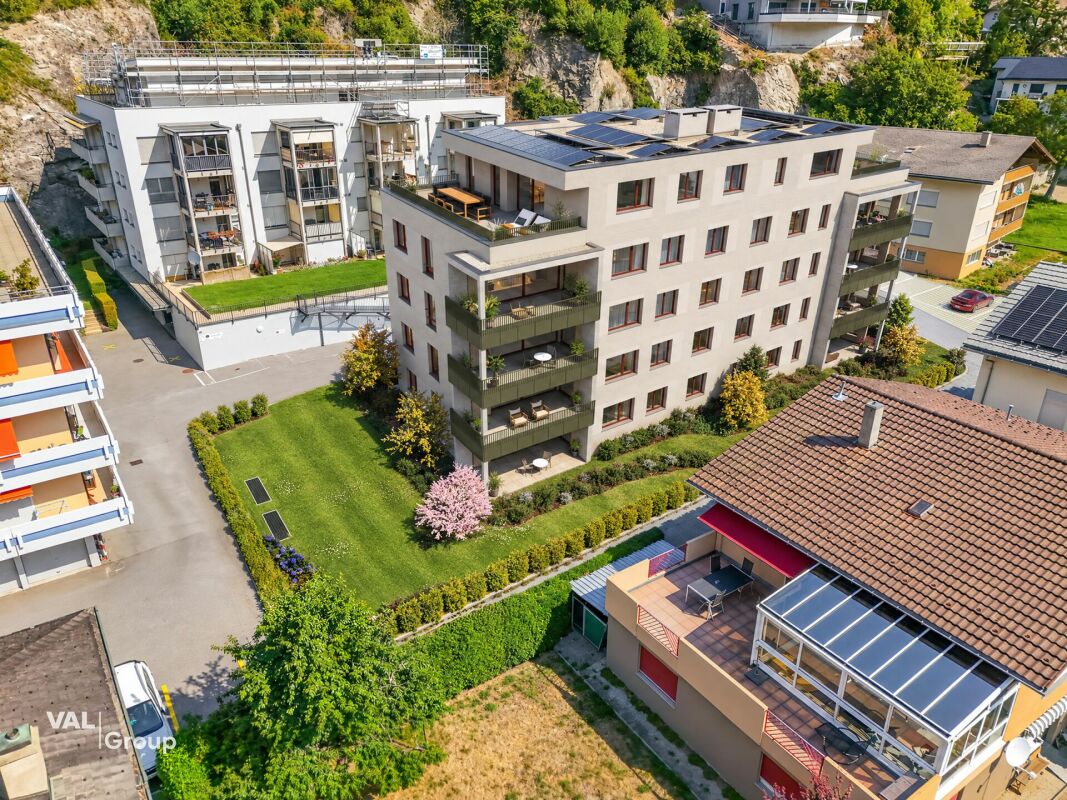
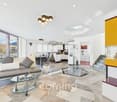
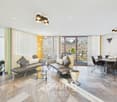
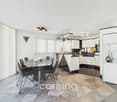
Spacious 4.5-room apartment with a balcony in the center of Brig - currently being renovated This 4.5-room apartment on the first floor offers a solid layout with bright, versatile rooms and a sunny balcony with mountain views. What makes it special: The apartment will be renovated only after the sale is finalized?giving you the opportunity to actively participate in decisions regarding the renovation, materials, and design, and to create your new home exactly as you envision it from the very beginning.Highlights • Custom Renovation: The comprehensive renovation will take place after the sale is finalized?the scope of work, materials, and design will be determined together with you, ensuring the apartment meets your expectations. • Spacious Living Area: With approximately 125 m², the apartment offers plenty of space for various living needs and a well-thought-out floor plan. • Sunny balcony with mountain views: The approximately 15 m² balcony offers a pleasant view of the surrounding mountain landscape and invites you to linger. • Elevator in the building: An elevator serves the building and ensures convenient access to the apartment on the first floor. • Parking available: An outdoor parking space can be purchased for an additional CHF 20,000. Property DescriptionThe apartment is located on the first floor of an apartment building with eight units. The existing layout features bright, well-proportioned rooms with a practical floor plan. The comprehensive renovation will take place in 2026 as soon as a buyer is found?at that time, the scope of work, materials, and interior design can be determined in close consultation with us. The result will be an apartment that is not only modern and contemporary but also meets your personal living preferences.Location and SurroundingsBrig impresses with its attractive combination of urban infrastructure and immediate proximity to the mountains. The apartment is in a quiet yet central location, enabling short distances in daily life and a high quality of living. Shopping, schools, the train station, and other daily amenities are conveniently accessible.Interested?Contact us for more information or to schedule a viewing.Find more attractive properties in Switzerland at: www.coming-home.ch

1 / 12
Price on request
Haselmattenstrasse 165, 3904 Naters

New Build Tschill - Living Close to Nature

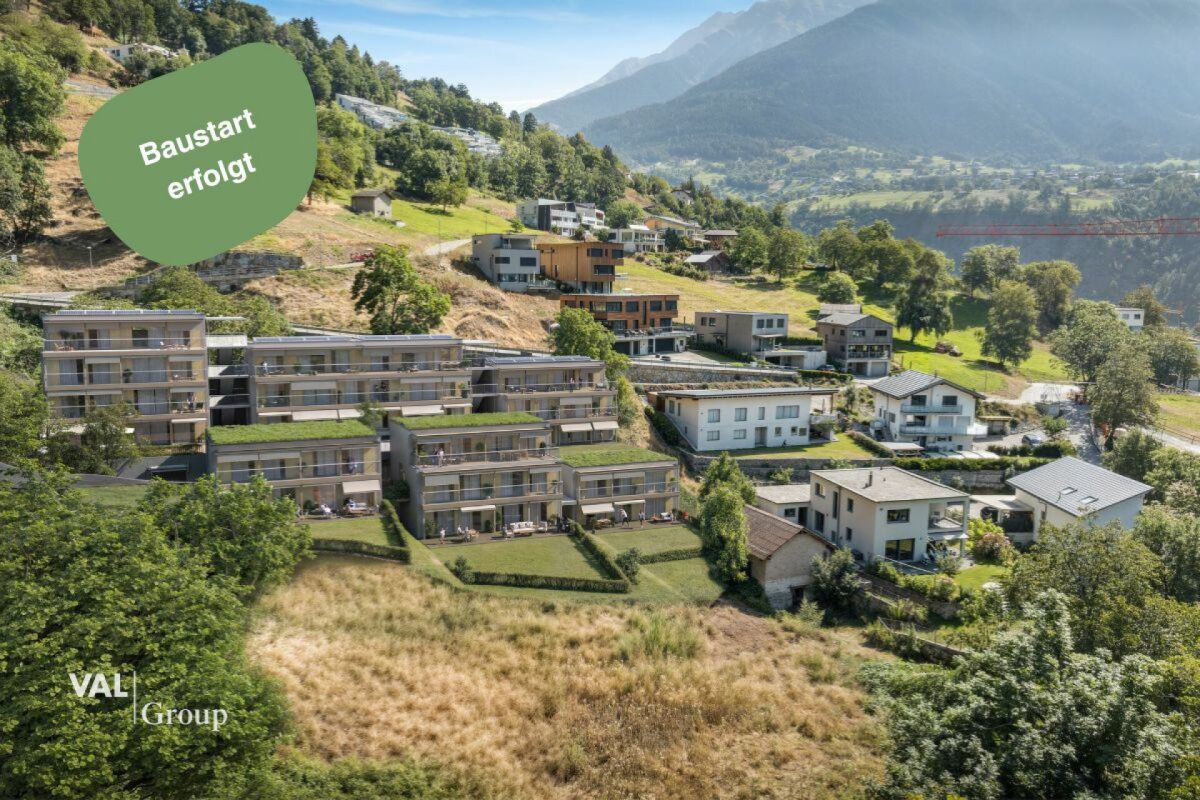
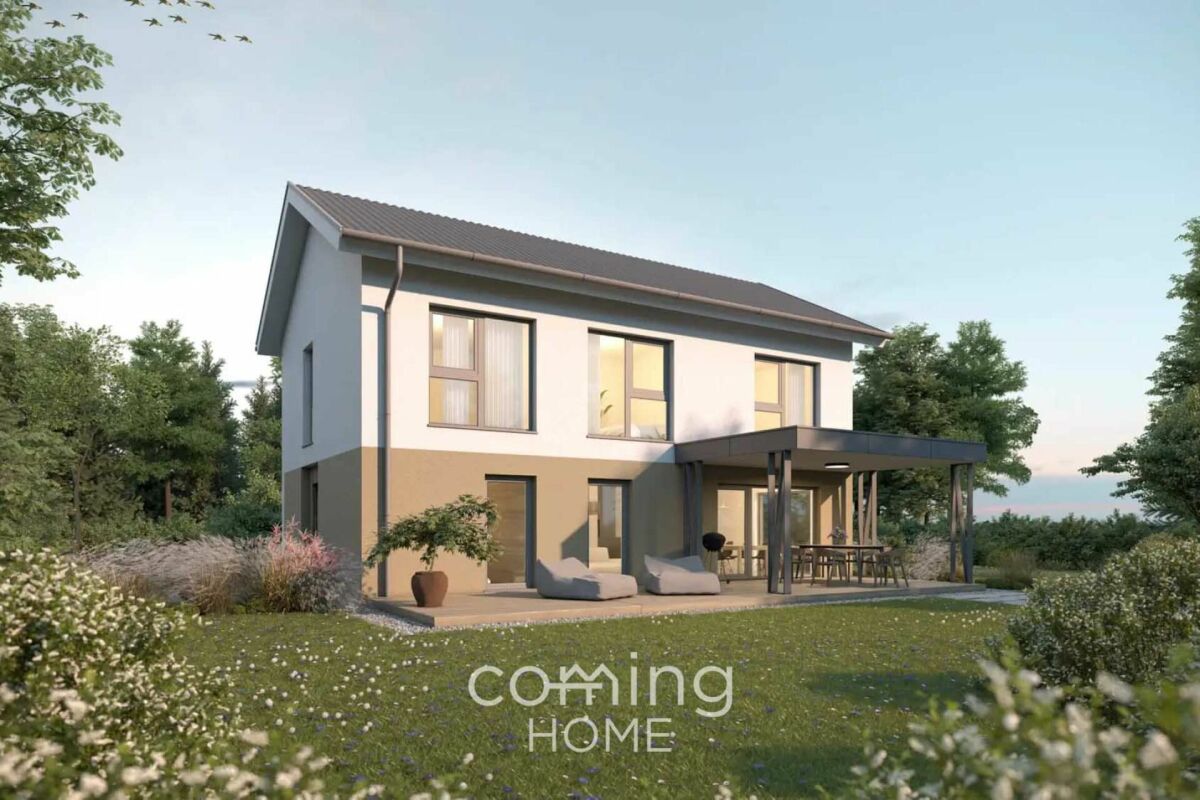
New Build Tschill - Living Close to Nature Experience high-quality living comfort surrounded by nature! The Tschill new building project includes 18 exclusive apartments in 7 houses, each with a spacious balcony offering a breathtaking view of the surrounding, untouched nature. The stylish architecture blends harmoniously into the landscape, providing a unique living experience.The apartments in houses 1, 2, 3, and 4 are designed as floor apartments with a prefabricated balcony layer, while houses 5 and 6 are designed as maisonette apartments with a private garden share. House 7 is a single-family homeThe buildings are connected by a semi-open staircase. This innovative design creates a harmonious connection between the different living units and promotes a sense of community among the residents.The location above Naters is not only quiet and close to nature but also excellently connected in terms of transportation. Thanks to the proximity to public transportation, the city center can be reached in just a few minutes. The city center, shopping opportunities, schools, and leisure activities can also be reached within a few minutes by car. The good connection allows residents to enjoy the advantages of urban life without having to sacrifice the peace and nature of the rural surroundings.The Tschill new building project is an outstanding example of modern residential building projects that convince through their thoughtful planning and attractive location.Have we sparked your interest? Then we look forward to your contact at www.tschill.ch

Travel time
-
1 / 8
CHF 290,000.–
3.5 rooms65m² living space
Simplonstrasse 2, 3907 Gabi (Simplon)

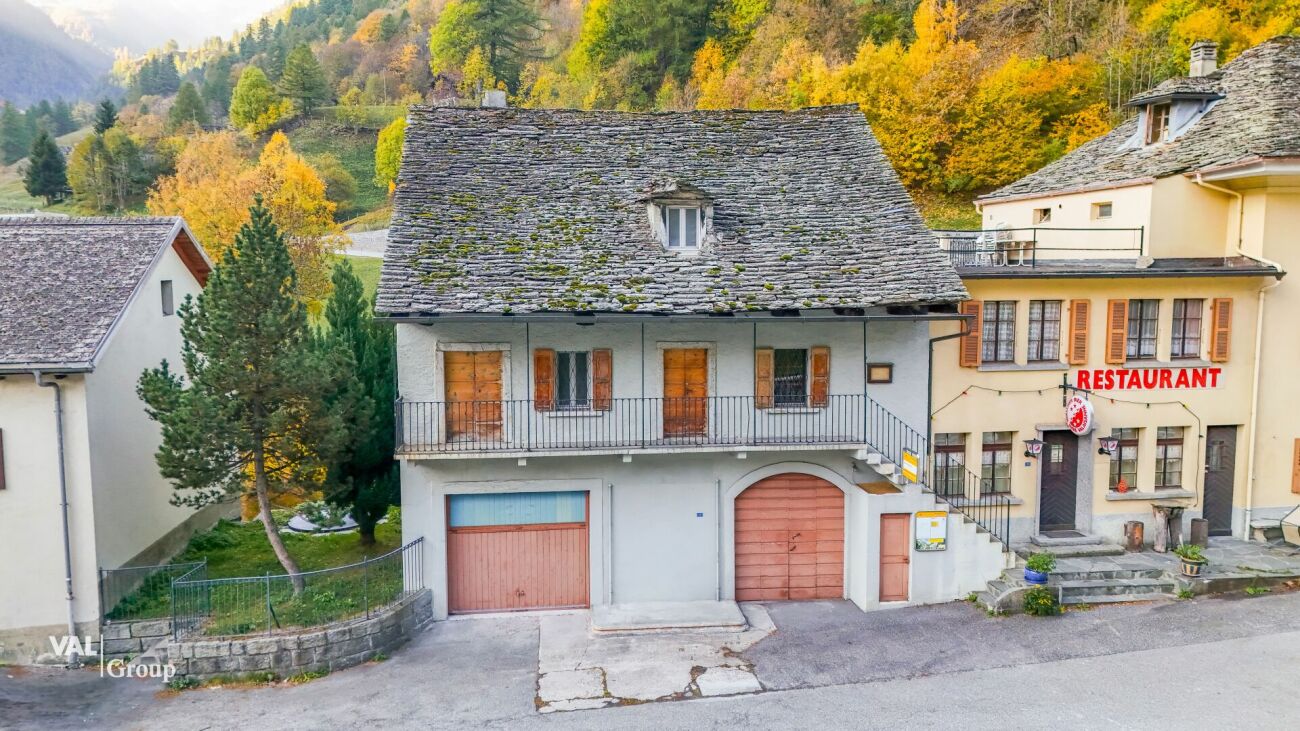
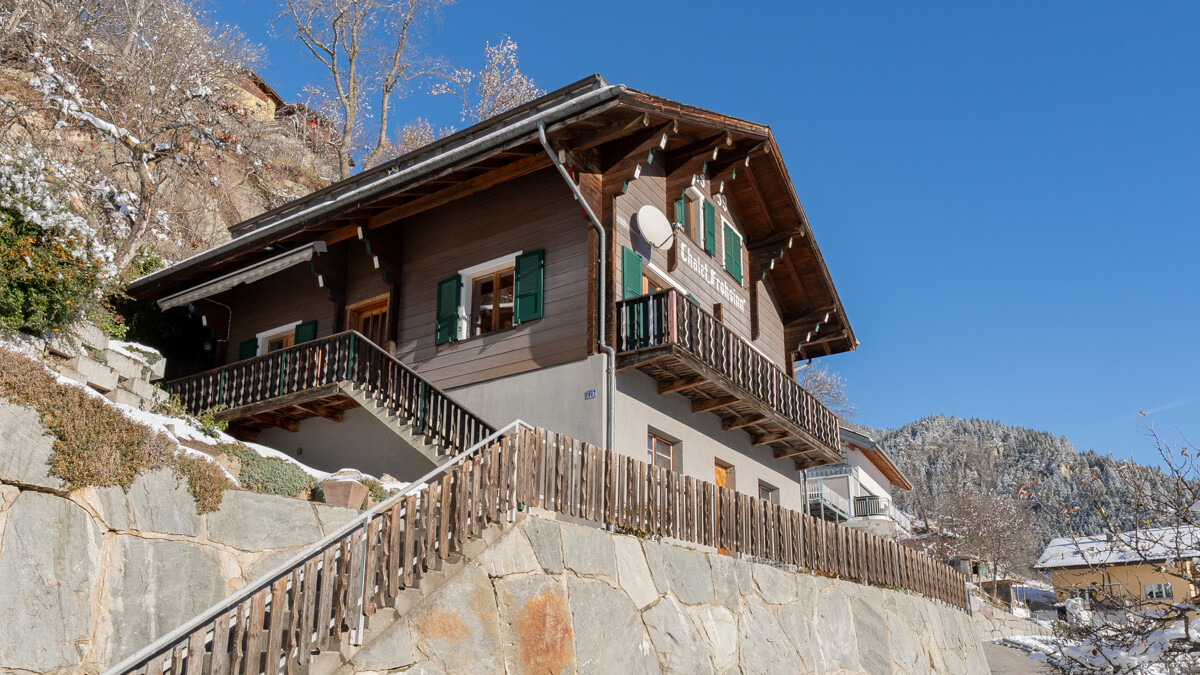
Charming lover's object in Gabi (Simplon) with diverse potential

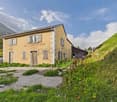
Charming lover's object in Gabi (Simplon) with diverse potential Discover this charming and characterful building in Gabi (Simplon) - an idyllic mountain village in the heart of Valais. The multi-storey house in traditional stone and wood construction combines authentic Valais charm with diverse usage possibilities - whether for private purposes, as a commercial property or for a creative concept in the field of gastronomy, culinary arts or handicrafts.The object impresses with its authentic architecture, characterized by natural materials, loving details and a balcony with a classic iron railing. Thanks to the well-thought-out room layout and solid construction, completely different ideas can be realized here.The practical equipment includes a private garage as well as additional outdoor parking spaces. The building is immediately available and can be occupied or redesigned according to one's own ideas at short notice.The location convinces with its picturesque surroundings: Directly in front of the front door is the bus stop "Gabi (Simplon)", which guarantees a good connection to the surrounding villages. The nearby river gives the surroundings additional peace and atmosphere, while the location on the main street guarantees good visibility and accessibility - ideal also for commercial use.This unique lover's object offers a rare opportunity to realize an individual project in a historic ambience - whether as a stylish residential house, studio, delicatessen or gastronomic concept.If you're looking for something special and appreciate an object with history, character and potential, we cordially invite you to get to know this property personally. We look forward to your contact and will be happy to show you the property on site.

Travel time
-
1 / 13
CHF 575,000.–
5.5 rooms117m² living space
3900 Brigerbad

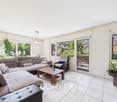
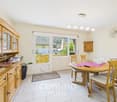
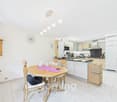
Spacious 5.5-room apartment with balcony in Brigerbad

Brig-Glis 3900 Brigerbad is located in the district of Brig, in the canton of Valais. The population in the political municipality of Brig-Glis has changed by an average of +1.5% per year over the last five years to 14,085 inhabitants (as of December 31, 2024). The tax burden is 11.2% (canton: 12.4%). Over the last five years, the municipality has had an average annual residential construction activity of 1.3%, while the vacancy rate is currently 0.3% (as of June 1, 2025). Real estate prices have changed by +24.8% over the last five years (canton: +22.0%). Spacious 5.5-room apartment with balcony in Brigerbad This well-maintained 5.5-room apartment on the 1st floor of a quiet multi-family house in Brigerbad offers a lot of space, a well-thought-out room layout, and a remarkably good parking situation on 117 m² of living space. The location in Brigerbad combines quiet living with short distances to Visp and Brig as well as the well-known thermal bath in the immediate vicinity.Object Highlights • Living Area: 117 m² with 5.5 rooms, two bathrooms, and a spacious open kitchen with dining area. • Outdoor Area: Terrace and balcony offer additional free space for sunny hours outdoors. • Thermal Bath: The Brigerbad thermal bath can be reached in about 8 minutes on foot. • Second Home: Use as a second home is possible. • Parking: Two outdoor parking spaces are included in the purchase price. A garage can be purchased additionally for CHF 40,000. • Ancillary Rooms: Two basement compartments are included in the purchase price. • Comfort: Elevator system in the building, bus stop can be reached in 1 minute on foot. Object DescriptionThe apartment presents itself in a very well-maintained condition and has ceramic tile floors as well as a functional room layout with two bathrooms. The open kitchen with dining area creates a inviting living atmosphere. Terrace and balcony complement the living space outdoors. Washing machine and dryer are available for shared use.Location and EnvironmentBrigerbad is located between Visp and Brig and belongs to the municipality of Brig-Glis. Visp can be reached in about 5 minutes, Brig in about 7 minutes by car. Shopping opportunities like Lidl, Otto's, and Jumbo are within a few minutes' drive. The bus to Brig and Visp runs every 15 minutes. Kindergarten is available in Brigerbad, primary and secondary school in Glis and Brig-Glis. The Brigerbad thermal bath, a well-known leisure facility, is located right in front of the door.Interested?Contact us for more details or arrange a viewing appointment. You can find more attractive properties in Switzerland on: www.coming-home.ch

1 / 9
Price on request
3904 Naters

New Sparrhorn Building: Where your life gets more space.

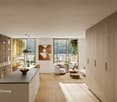
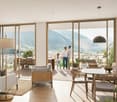
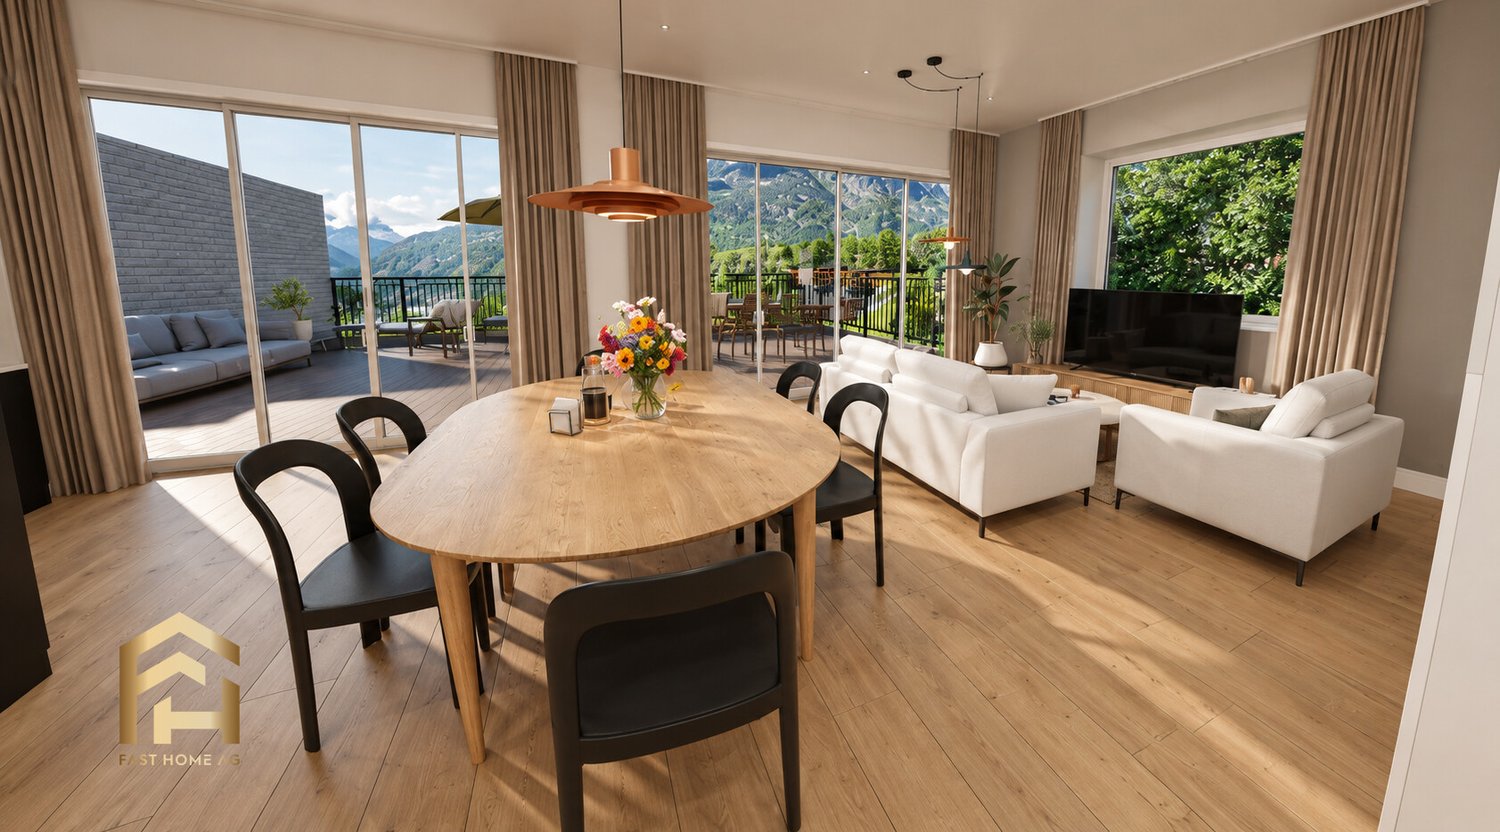
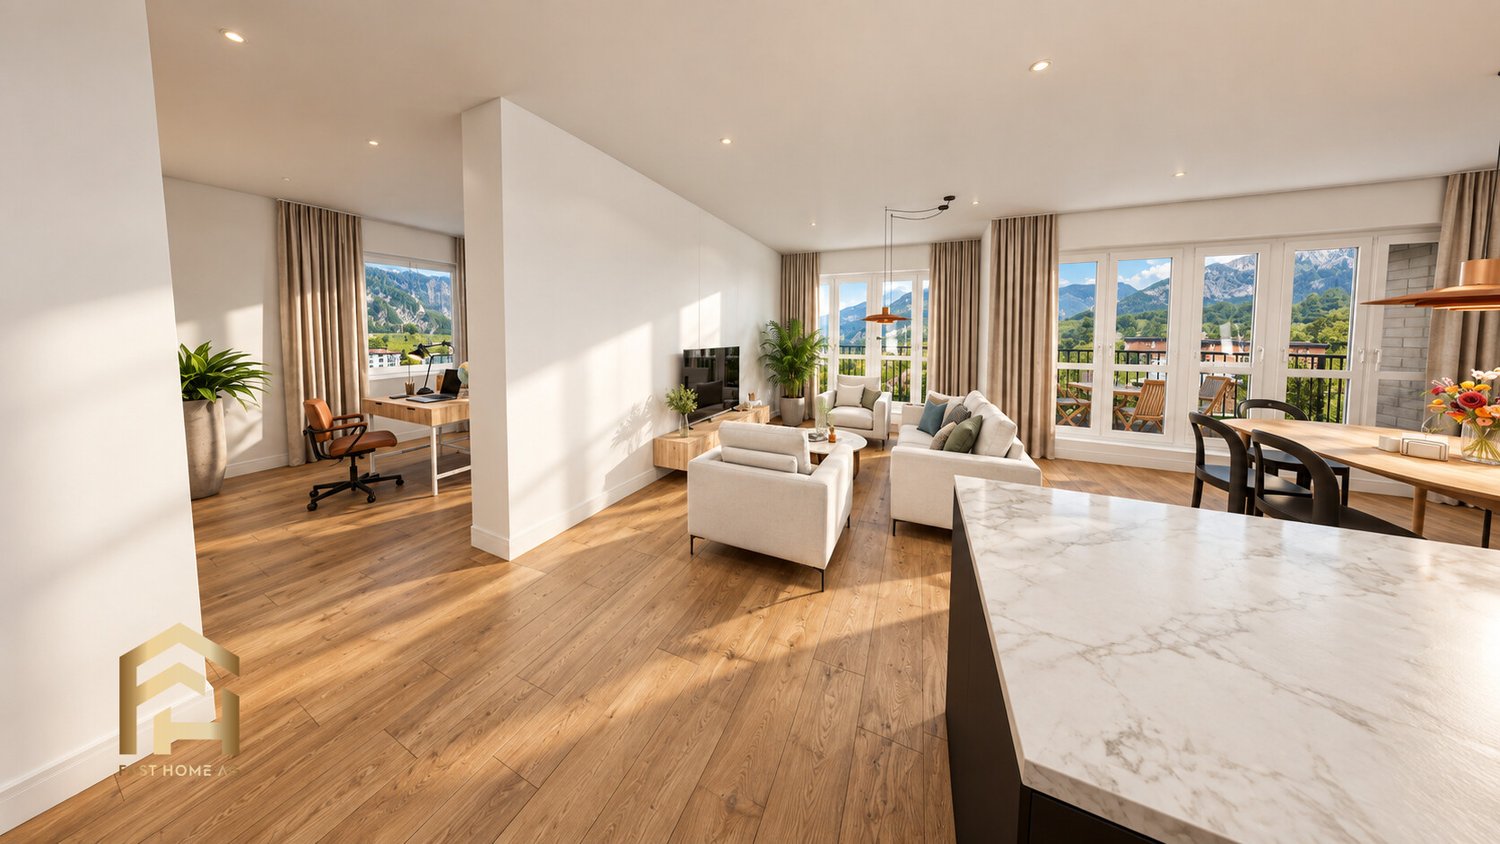
New Sparrhorn Building: Where your life gets more space. A home for shared moments, personal spaces, and new life chapters: The Sparrhorn new building project in Naters creates spacious owner-occupied apartments that combine thoughtful floor plans, high-quality construction, and a quiet living environment.Space for what matters to you.Open living and dining areas with integrated kitchens form the heart of the apartments. Large window surfaces let in plenty of daylight and create a welcoming atmosphere. The private outdoor areas extend your home into the outdoors: for your first coffee in the morning, social evenings, or a moment just for you.Whether it's family life, home office, or space for guests: The thoughtful room concepts offer you possibilities to design your home according to your daily routine.Built with conviction: for you.High-quality materials and careful processing characterize our claim. We work exclusively with local craftsmen and partners. When selecting, we don't decide based on the lowest price, but on the best performance: specialist expertise, reliability, and quality.Your personal ideas are also close to our hearts. We examine adaptation requests together with you and seek the best possible solution, tailored to the technical possibilities and the respective planning and construction progress. This gives your new home your own personal touch.Thought out for today, planned for tomorrow.The planned energy concept includes a well-insulated building envelope, an air-water heat pump, underfloor heating, and a photovoltaic system. The Minergie certification and the GEAK classification A/A are being pursued.An elevator and barrier-free access ensure comfort in different life phases. Each apartment has its own basement room, which is included in the purchase price. Underground and outdoor parking spaces can be purchased additionally.Rooted in Valais, at home in Naters.The Sparrhorn is located in a quiet residential area on Volkenmatte. Schools, shopping facilities, and bus stops are nearby. A manageable housing community creates a personal framework, while Naters' leisure activities and the Upper Valais mountain world offer space for movement, relaxation, and discovery.Your new home begins with a conversation.We accompany you personally, take your concerns seriously, and value clear agreements. Because we want to create a home that we stand behind with our name, and in which you feel completely at ease.Discover the apartments, floor plans, and impressions on www.mfh-sparrhorn.ch.We would be happy to present the project to you in person and find out together which apartment suits you. We look forward to getting to know you and your housing wishes.

1 / 5
CHF 610,000.–
4.5 rooms100m² living space
Furkastrasse 31, 3904 Naters

Centrally located in Naters: 4.5-room apartment with mountain view

Centrally located in Naters: 4.5-room apartment with mountain view Naters is a unique natural terrace with a central location in the Upper Valais - a popular place to live for all those who appreciate real quality of life. Cultural, artistic, and sports offerings characterize the village. With many active clubs, Naters has real village life. In terms of transportation, the region is excellently connected - both regionally and internationally (close to Italy). The well-developed public transport connects Naters with all important destinations.The Furkastrasse 31 is perfectly positioned: all useful facilities are within a few minutes' walk. The Denner is 50m away (1 minute), Migros and Coop follow quickly. Schools and kindergartens are directly nearby - ideal for families. Bus stops are nearby and plentiful. This means: real mobility without car dependence.The apartment is being renovated and thus offers the opportunity to design a home according to one's own wishes. 100 m² of living space, 4½ rooms, 1 bathroom, 1 guest toilet. The 7 m² balcony offers a view of the mountain world. Floor heating with oil heat provides comfortable warmth without visible radiators. An elevator accesses all floors - barrier-free comfort. An outdoor parking space is included.The location and properties are convincing: quiet, sunny, with a mountain view, child-friendly. An apartment in a region that works - in a village that lives. Cozy evening strolls on the red mile, relaxing hours in the Aletsch Spa, hikes in the nearby mountains, close to the holiday and tourist resort Blatten-Belalp. Everyday life can be creatively and enjoyably designed here.Viewings by appointment. Martin Theler is available to answer questions. We look forward to your contact!

Travel time
-
1 / 6
CHF 1,390,000.–
4.5 rooms171m² living space
Obere Bielastrasse, 3900 Brig

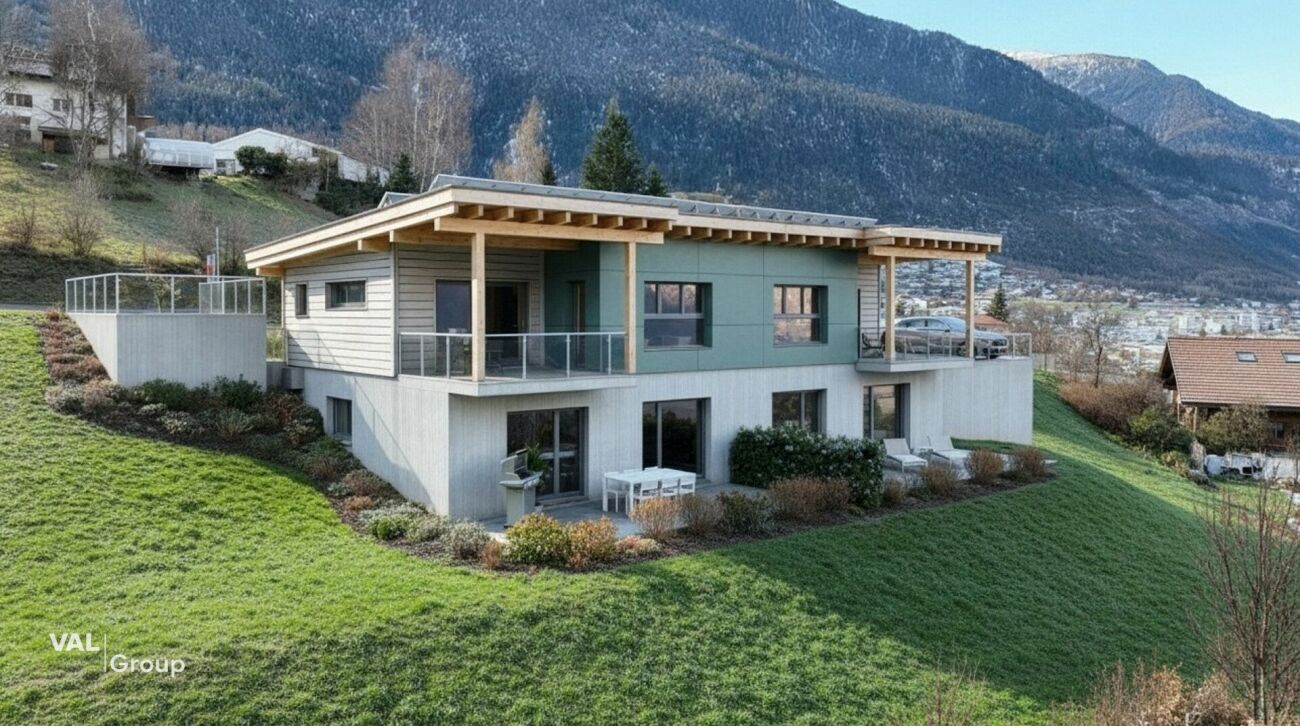
Exclusive semi-detached house above the roofs of Brig-Glis

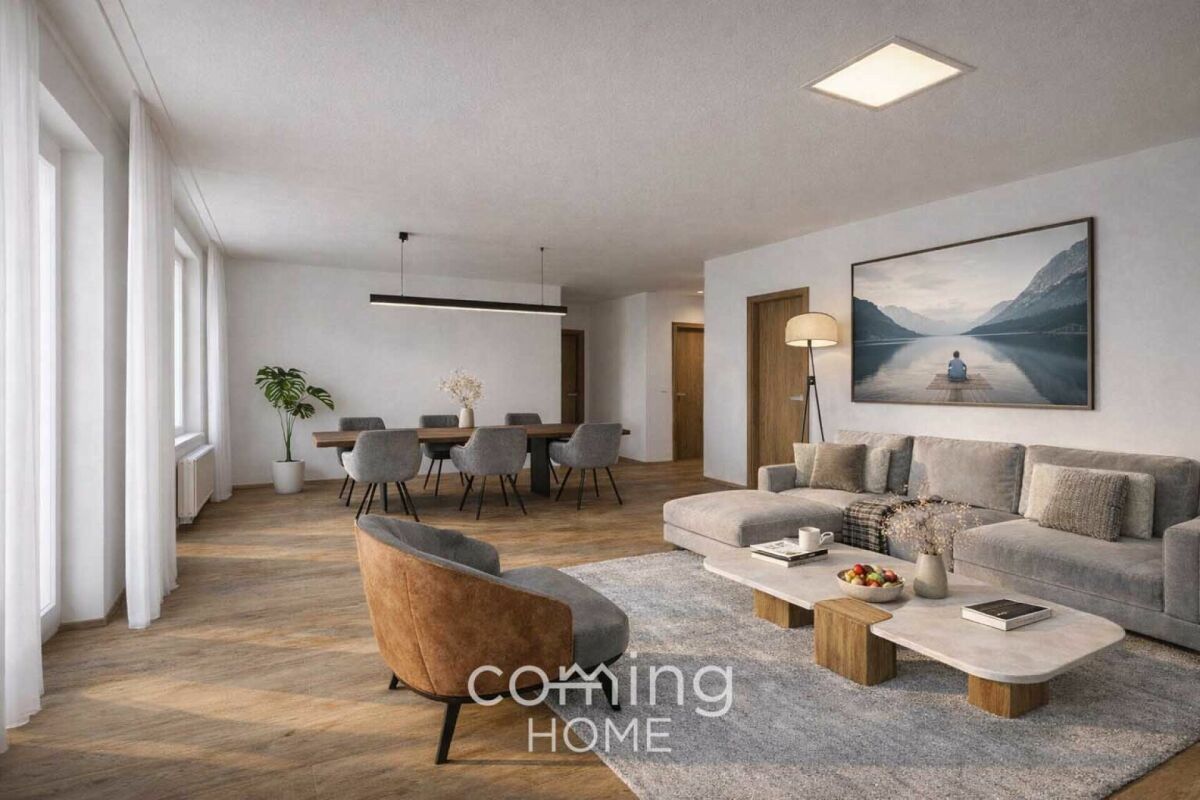
Exclusive semi-detached house above the roofs of Brig-Glis Brig-Glis is considered the economic and cultural center of the Upper Valais and combines urban life with alpine nature in a unique way. The town has an excellent infrastructure with schools, shopping facilities, medical care, and optimal connections to public transport. Brig train station is a major transport hub with direct connections to all of Switzerland and Italy. At the same time, the region is surrounded by an impressive mountain world that offers a diverse range of leisure activities in both summer and winter. Renowned destinations such as the Aletsch region, Belalp, Rosswald, Zermatt, Saas-Fee, and the Binntal are located in the immediate vicinity - ideal conditions for activities such as skiing, hiking, biking, or simply enjoying nature. This combination of central location, high quality of life, and unique landscape makes Brig a particularly attractive place to live.The property is located in a preferred residential area on the Oberen Biela, one of the most sought-after neighborhoods in Brig. The elevated position provides a sense of living in an eagle's nest and offers an impressive view over Brig, Glis, Naters, and Visp. Thanks to the sunny slope location, the houses benefit from optimal sunlight and an unobstructed view. At the same time, the city center with the train station, shopping facilities, and schools is within short walking distance, making it possible to combine peace, privacy, and nature with urban proximity.The project includes two modern semi-detached houses with a well-thought-out floor plan over three floors. The basement contains technical and storage rooms as well as additional usable space. The ground floor serves as a bedroom and retreat area with several rooms and bathrooms. The top floor features a spacious living, dining, and kitchen area with direct access to the balcony and terrace. The living areas are oriented towards the south and west, ensuring optimal sunlight and an unobstructed view of the surrounding mountains. Large window fronts provide plenty of daylight and an open, modern living feel. The two semi-detached houses have a living area of approximately 171 m² and are architecturally and functionally designed for high living comfort. Floor plans and outdoor areas can be individually adapted - provided the overall concept allows it.The houses are built in high-quality and sustainable construction and meet a modern, energy-efficient standard of category GEAK A/A. This means you benefit from excellent insulation and very low energy costs. The basements and load-bearing components are made of reinforced concrete, while the upper floors are built in modern wood construction. The facades consist of ventilated wood cladding in combination with cement fiber plates and give the buildings a contemporary appearance.The high-quality equipment includes, among other things, triple-glazed wood-metal windows, a water-to-water heat pump with underfloor heating, controlled living space ventilation with heat recovery, and a photovoltaic system on the roof. High-quality floor coverings, modern kitchens, and individually selectable sanitary facilities round out the offer. Spacious wooden balconies with glass-steel railings, sunny seating areas, and a well-maintained environment design provide additional living comfort in the outdoor area. The interior design can be tailored to the personal wishes of the buyers.The sales price for each semi-detached house is CHF 1,390,000. The price includes the plot with the residential building, planning and construction management, all environmental work, connection fees, and the completion in a high standard including modern home technology. Not included are notary and land registry costs as well as any special requests.One unit has already been reserved, and the second semi-detached house is still available for sale.This project offers a rare opportunity to realize modern living in one of the best locations in Brig. We would be happy to present the sales documents to you in person and show you the advantages of this unique residential location on site. For further information or a viewing, we are at your disposal at any time.
Travel time
-
1 / 21
CHF 1,398,000.–
6.5 rooms
3902 Glis

Exceptional detached house in Brig Glis - distinctive architecture, sunny location and extensively renovated

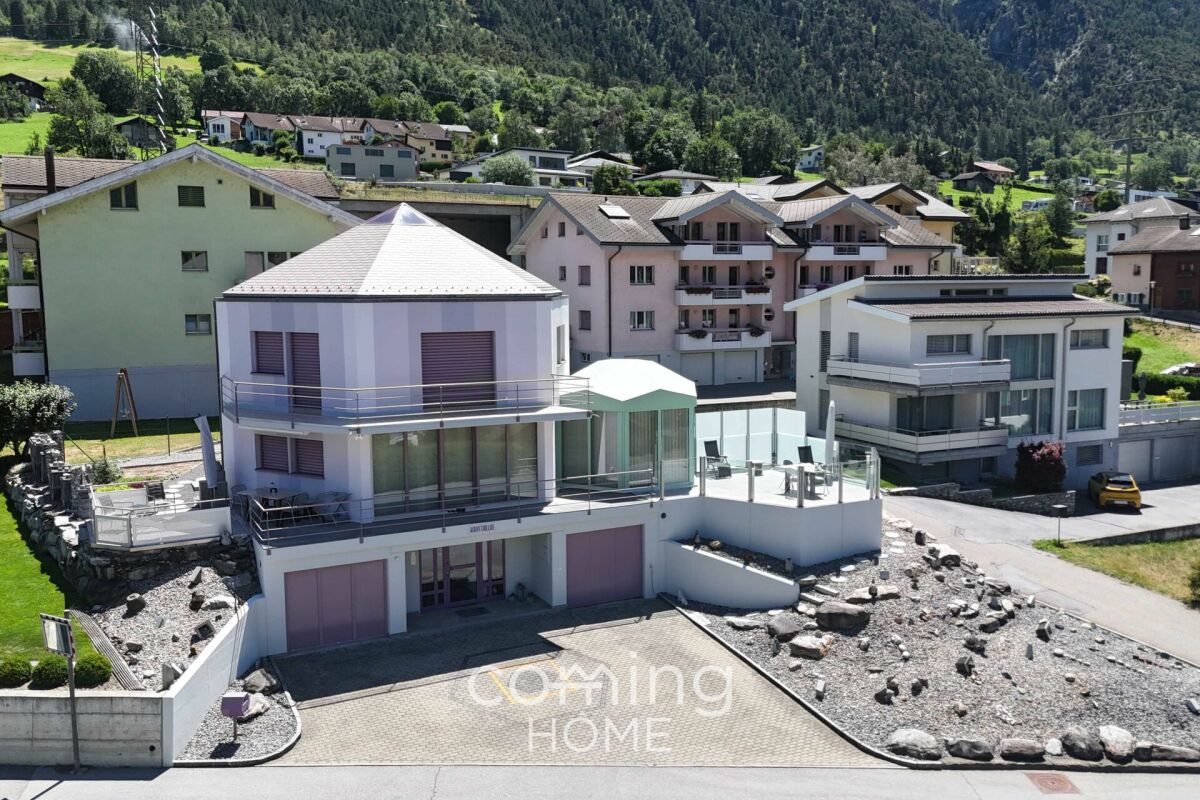
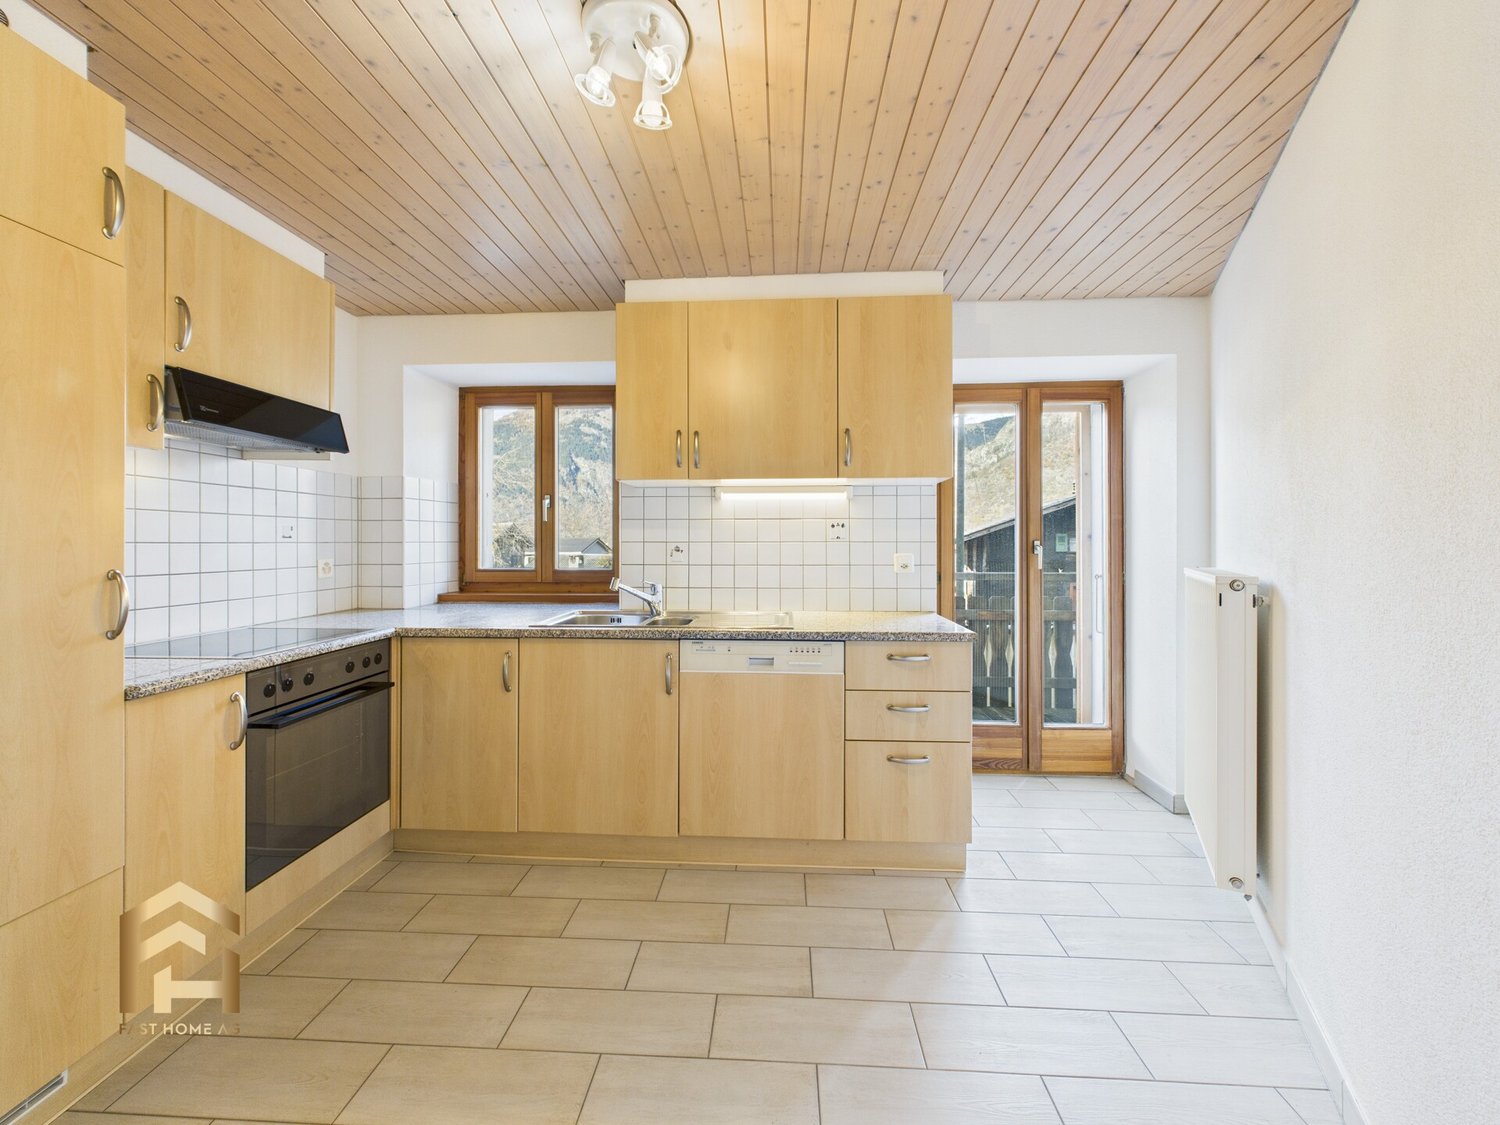
Where Alpine Nature Meets Futuristic Architecture On the quiet and sought-after Napoleonstrasse in Brig-Glis, a residential masterpiece awaits you?one of a kind in the Upper Valais. This single-family home was built as a hexagonal structure shaped like a faceted rock crystal and has been carefully and extensively renovated over many years. It is in excellent condition with a solid structural foundation and is ideal for buyers who value design, privacy, sustainability, and luxury.Property highlights • Unique Architecture: Hexagonal structure in the shape of a crystal • Layout: 6.5 rooms with approximately 206 m² of net living space • Amenities: Two modern bathrooms with showers and two separate restrooms • Outdoor Areas: Balconies and seating areas totaling approximately 80 m² • Lot: 530 m², landscaped as a low-maintenance rock garden • Panoramic View: Unobstructed views of Brig, Naters, Belalp, Riederalp, and Bettmeralp • Quiet location: Sunny neighborhood with no through traffic • Parking: Four outdoor parking spaces included; single garage optional for CHF 60,000 • Furnishings: Most of the custom-forged designer furniture and the lighting concept are included in the purchase price Light, glass, and elegant marblehe marble floor in the living room and an elegant marble staircase make a statement right from the start. The centerpiece is the ?Crystal's? transparent glass roof: Daylight flows through the entire house via a hexagonal, walk-on tempered glass element in the living room ceiling. Floor-to-ceiling windows bring glare-free northern light into the rooms. The well-thought-out orientation provides natural heat protection in the summer, making air conditioning unnecessary. The floor plan offers open living areas as well as quiet retreats.Technology and Security • Energy: Air-to-water heat pump (2013) with underfloor heating, low utility costs • Security: Alarm system and video intercom for worry-free ?lock-and-leave? • Storage: Walk-in closet in the entryway Outdoor Area: Art Garden and Stunning PanoramaStone sculptures and hand-selected stones from the nearby Rhône River transform the garden into a private gallery?with no lawn maintenance required. Behind the house, there's space for a vegetable garden. • East- and west-facing seating areas for morning and evening sun • West-facing seating area (redesigned in 2022) with hydraulic glass fronts that extend to double height and block the west wind • Master bedroom on the top floor with a private panoramic balcony Location and surroundingsThe house is located in the sunny, family-friendly neighborhood of ?ze Hiischru? on an elevated hillside?one of the most sought-after residential areas in the Upper Valais. Schools, shopping, and the center of Brig are all easily accessible. The local bus stop is just 50 meters away. From there, you can reach the Brig train station in just a few minutes, with direct connections to Visp, Bern, and Milan.Interested?We would be happy to provide you with further information or arrange a viewing appointment.You can find more selected properties in Switzerland at www.coming-home.ch

1 / 14
CHF 539,000.–
4.5 rooms125m² living space
Napoleonstrasse 43, 3902 Glis

Charming 4.5-room attic apartment with gallery and mountain view

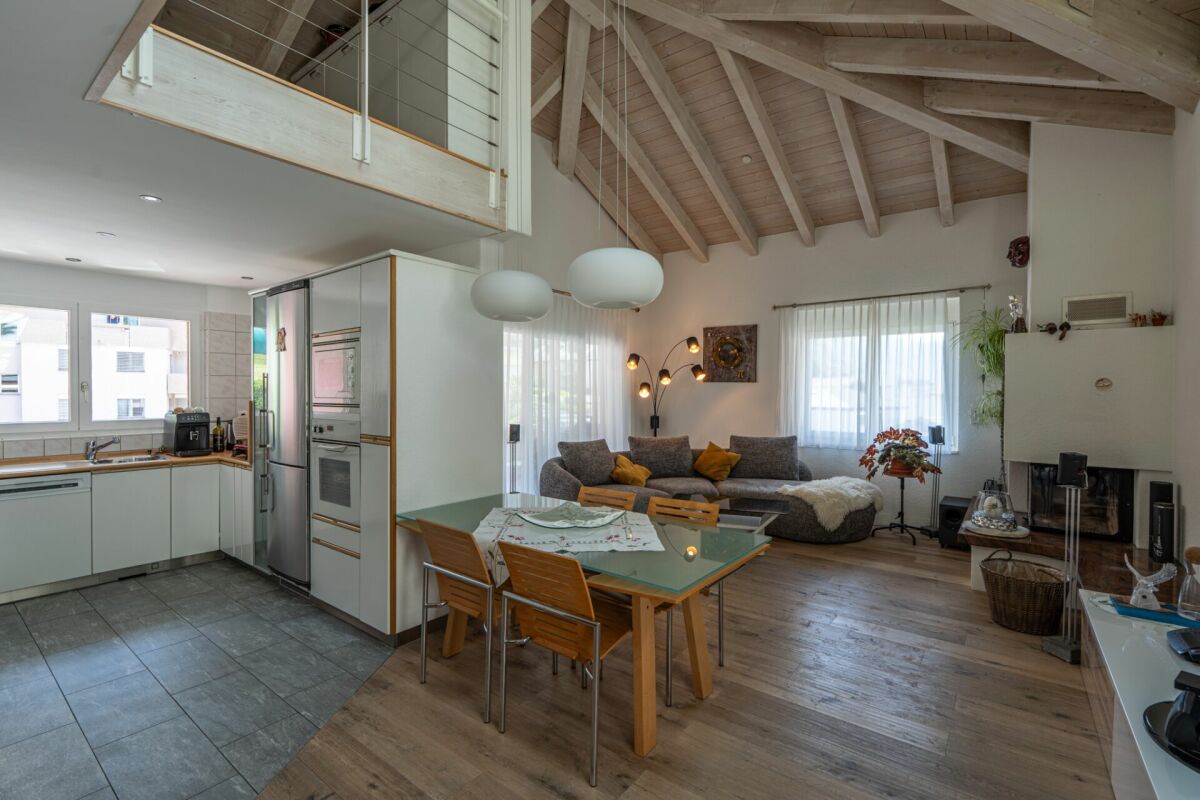
Charming 4.5-room attic apartment with gallery and mountain view In a preferred and central location in Brig-Glis, this charming and bright 4.5-room attic apartment with an impressive gallery and special living ambiance awaits you. The apartment is located in a well-maintained multi-family house with only six residential units and convinces with its generous room layout, the visible roof truss, and the pleasant living atmosphere.The open living and dining area with a high ceiling and gallery creates a unique sense of space and gives the apartment a special character. The stylish fireplace provides additional coziness on cooler days, while large window areas let in plenty of daylight and create a friendly living atmosphere.The apartment has three bedrooms, two bathrooms, and a versatile gallery - ideal as an office, reading corner, or additional retreat. The sunny balcony invites you to linger and offers a beautiful view of the surrounding mountain world. Thanks to the well-maintained equipment, the underfloor heating, and the quiet and family-friendly environment, the apartment is suitable for both families and couples with high living standards.The location convinces with an excellent infrastructure: shopping facilities, schools, and public transport are in the immediate vicinity and can be easily reached on foot.In addition, an outdoor parking space can be purchased for CHF 10,000. The apartment also includes a practical basement compartment that offers additional storage space.This special attic apartment combines generosity, charm, and living quality in an attractive location - a home to feel good with a lot of character and a unique sense of living.Have we aroused your interest? We are happy to provide you with further information or to arrange a personal viewing appointment. We look forward to your contact.

Travel time
-
1 / 13
CHF 825,000.–
4.5 rooms122m² living space
3911 Ried-Brig

Attractively located 4.5 room apartment on the ground floor west

Ried-Brig is a sought-after residential community on the Brigerberg and uniquely combines natural living with proximity to the center of Brig. The sunny location, quiet surroundings, and impressive views of the surrounding mountains create a living feeling that focuses on deceleration and quality of life. With the multi-family house ROJA, a high-quality new construction project with modern condominiums and timeless architecture is being created, which will be completed in spring/summer 2027. The generously dimensioned window areas create bright and friendly living spaces with plenty of daylight. The 4.5 room apartment west on the ground floor with 122m2 combines modern living with a lot of privacy. The spacious balcony with 31m2 creates additional living space and offers ideal conditions for relaxed hours with a beautiful view over the Rhone valley. At the center of the project is a living concept that combines modern design with everyday practicality. The openly designed living and dining areas create a central meeting point for family, friends, and shared moments. The generously designed kitchen offers plenty of workspace, sufficient storage space, and a timeless design. Another advantage of the new construction project is that buyers can actively participate in the interior design during the construction phase. Kitchens, floor coverings, and the design of the bathrooms can be individually selected and tailored to personal wishes within the planned budget. Modern sanitary facilities and a clear design create small wellness oases for relaxed moments in everyday life. Additionally, the apartment has connections for a washing machine and dryer, providing additional comfort. Particular attention was also paid to sustainability and living quality. The modern air-water heat pump in combination with minergie ventilation and photovoltaic system enables energy-efficient living and creates a pleasant room climate at any time of the year. Furthermore, a lift and the staircase lead directly from the basement to the apartment. The project is rounded off by practical and comfortable details such as a central locking system with an intercom or a comfortable garage with an electric garage door. Parking spaces can be purchased for an additional CHF 50,000.00 for a garage and CHF 20,000.00 for outdoor parking spaces. The MFH ROJA combines modern living, high-quality construction, and an attractive location to create a home that prioritizes peace, comfort, and quality of life. Have we sparked your interest? We would be happy to provide you with further information or a viewing.

1 / 13
CHF 438,000.–
4.5 rooms99m² living space
3912 Termen

Attractive 4.5-room apartment with balcony, hobby room, and private garden oasis

With around 950 inhabitants, Termen is a charming and manageable village that convinces with its quiet location and its proximity to the impressive mountain world. From here, the surrounding Alps can be explored excellently, while at the same time, excursions to the nearby cities or even a spontaneous short trip to Italy are possible without any problems. In the heart of the idyllic village center of Termen is this well-maintained and lovingly modernized 4.5-room apartment with a living area of around 99 m². The apartment is located in a multi-family house on Dorfstrasse 7 and has been continuously renovated over the years. Floors have been renewed, ceilings modernized, walls freshly painted, and doors replaced, so that the apartment presents itself today in a contemporary and inviting condition. Already when entering, the bright tiles and the discreetly colored door frames catch the eye, which give the apartment a friendly and lively appearance. Despite its charming old-building character, it convinces with a pleasant ceiling height of 2.30 m, which creates a airy room feeling. The open living and dining area offers direct access to the approximately 9 m² large balcony, which invites you to relax and linger. A cleverly placed wall opening also provides more daylight in the living area and creates a particularly bright and friendly atmosphere. The kitchen presents itself functionally equipped with a dishwasher from Siemens, an oven, and a ceramic cooktop from Electrolux. In the bedrooms, a light brown laminate floor creates a warm and cozy atmosphere. The bathroom is comfortably equipped and has both a bathtub and a shower. The offer is complemented by a basement compartment and an additional room of around 9 m², which can be ideally used as a hobby room or practical storage space. A special highlight is the private, green seating area directly in front of the apartment - the perfect place for cozy barbecue evenings, relaxed hours outdoors, or social moments with family and friends. A parking space can be purchased for an additional CHF 15,000. There is also the possibility of buying a separate garden seat for CHF 15,000. Here you will find the ideal combination of peace, comfort, and natural living - supplemented by a beautiful view of the Brigerberg. Have we aroused your interest? Then do not hesitate and arrange a viewing appointment today.Located on a beautiful mountain plateau is the sun-kissed village of Termen. The municipal area extends from the Rhone river to the Alpine foothills above the Rosswald - and offers a breathtaking view of the surrounding mountains. The Rosswald is known for its charming ski area, which is perfect for beginners and winter lovers. Here you can ski in the midst of an idyllic landscape or simply enjoy the winter atmosphere. Also in summer, the Rosswald is a popular destination for the whole family. There are well-marked hiking trails that lead through picturesque landscapes. From green meadows to dense forests and mountain peaks, there are a variety of options for nature lovers and hiking enthusiasts. For those who like to picnic outdoors, there are barbecue areas in Termen that are often equipped with everything you need to prepare a delicious meal and enjoy nature. Termen is characterized by its creative agriculture and innovative tourism. Whether young or old - new residents of this open village community are warmly welcomed.

1 / 10
CHF 650,000.–
8 rooms132m² living space
3903 Mund

Two-family house and stable with great views and perfect sunshine

This traditional residential house with outbuilding is located in a scenic spot in the quiet Wallis village of Mund. The idyllic spot guarantees you cozy hours with your own garden and stable. The property is particularly characterized by the beautiful and rustic woodwork, bright rooms, and various cozy parlors and rooms. Another highlight: the property has plenty of space. In the basement, you will find the spacious cellar with a washing machine. Here, all your DIY dreams come true. On the upper and top floors, there is a 4-room apartment each. The property is therefore suitable for both self-use and as a rental property. The view is fantastic: enjoy the free view to the south into the impressive Wallis mountain world. The house is located on the sunny side of the Wallis Rhone Valley, so the sun shines from morning to evening. The object is accessible by car all year round, a practical shelter with a parking space is located in front of the house. SUMMARY: your own typical Wallis house with a stable in the green countryside in the middle of the village and within short distance to the city of Brig.Mund is located on a terrace above the right bank of the Rotten on almost 1,200 m above sea level. Politically, the place belongs to the municipality of Naters. Mund is famous for its saffron. After a centuries-old tradition, the precious spice of saffron, lovingly called Munder Gold by locals, is still cultivated today. The village is accessible via a year-round open road connection from Brig-Naters and is practically reachable by public transport (post bus) at hourly intervals. Mund is the starting point for great hikes or bike tours in the summer or for skiing, sledding, or other snow activities in the winter. Thus, the small town is ideally located for both active people and nature lovers seeking rest. Mund, together with Naters, belongs to the UNESCO World Heritage Jungfrau Aletsch. The property is located in the district at Hofacher 25 in Mund.

1 / 11
CHF 55,000.–
1.5 rooms25m² living space
3900 Brig

Brand new 1.5-room tiny home with sleeping gallery in Brig for sale

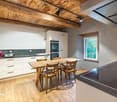
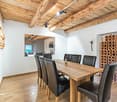
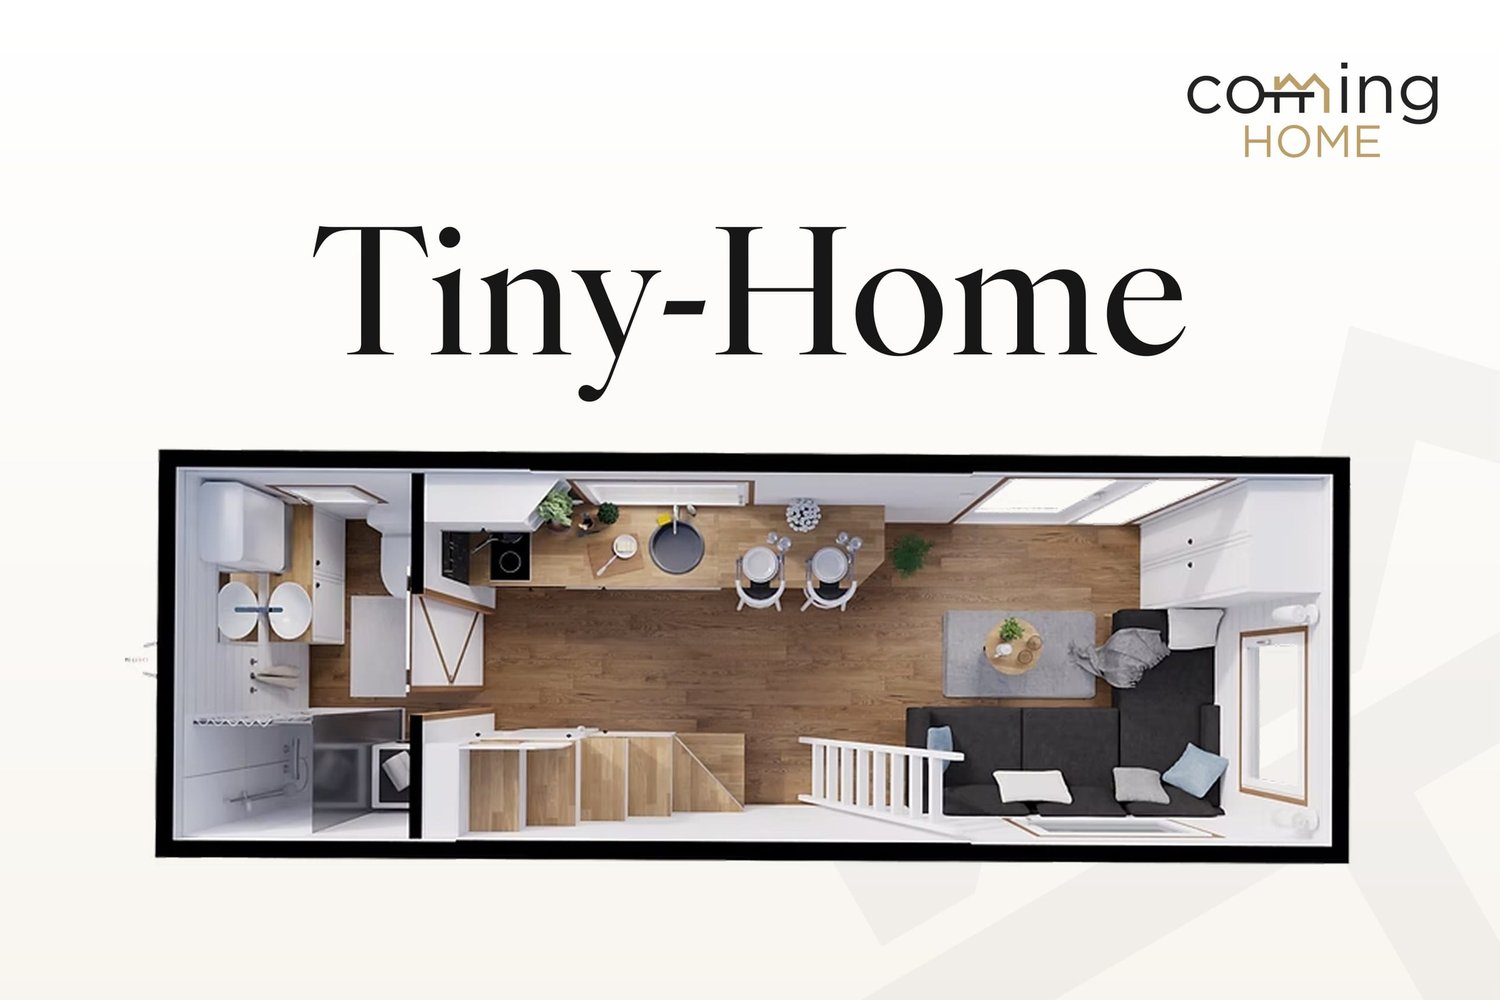
In Brig, this brand new chalet in the tiny home style is for sale: 1.5 rooms on 25 m² of living space, thoughtfully planned and warm in ambiance. The living area, kitchen, dining area, bathroom, and sleeping gallery are cleverly arranged in a small space.The living area impresses with bright wooden walls, visible wooden beams, and a warm wooden floor. The large glass door and several windows bring in plenty of daylight and create a direct connection to the outside. On cool evenings, the freestanding wood stove provides comfort, and the electric underfloor heating provides pleasant background warmth.The kitchen is modernly equipped: • Cooking field and oven • Stainless steel sink under the window • White fronts with wooden worktop • Ceramic tile mirror in a herringbone pattern • Eating bar with seating cubes for shared meals A staircase leads to the sleeping gallery with space for a double bed. Windows and wood paneling make it a quiet retreat. The bright, functional bathroom with a sliding door completes the room concept.The most important things in brief: • Purchase price: CHF 55,000 • 1.5 rooms, 25 m² of living space, 1 bathroom • Sleeping gallery with space for a double bed • Wood stove and underfloor heating (electric) • Can be used as a second home • Pets allowed • Available by arrangement Brig in the Upper Valais offers good infrastructure with shopping opportunities and schools. The train station quickly connects you to the Mittelland and Italy, and the Valais mountains are easily accessible. A charming retreat that is immediately habitable.

1 / 11
CHF 709,000.–
3.5 rooms84m² living space
3911 Ried-Brig

First-time occupancy attic north 3.5 room apartment

In an attractive location in Ried-Brig, a modern multi-family house with a total of seven condominiums is being built. The quiet residential area combines proximity to the center of Brig with a beautiful view of the Rhone Valley. The building is being constructed according to current building standards and impresses with a modern expansion concept and an energy-efficient air heat pump. Bright living rooms, modern kitchens, and carefully selected materials ensure a pleasant and high-quality living experience. The multi-family house has a staircase with a lift and is comfortably accessible from the entrance hall to the living floors. Each apartment has its own basement compartment, and a common bicycle and stroller room is also available. The heat supply for the multi-family house is provided by an efficient air heat pump. The apartments have underfloor heating with an integrated cooling function, which enables a pleasant heat distribution in winter and additional temperature control of the rooms in the summer months. The completion of the new building is planned for winter 2028. This attractive 3.5-room attic apartment has an area of around 84.8 m² and impresses with its location on the top floor and a well-thought-out floor plan. Two bedrooms offer sufficient space for couples, a small family, guests, or a separate home office. The open living and dining area with a modern built-in kitchen forms the heart of the apartment. A wet room with a shower and toilet, as well as an additional toilet, provide a high level of comfort in everyday life. A special highlight is the exceptionally spacious terrace with around 82.5 m². It significantly expands the living space outdoors and offers plenty of space for a large dining table, a lounge, plants, or various seating areas. Due to the elevated location, there is a beautiful view of the Rhone Valley and the surrounding Valais mountains. The spacious outdoor area gives the attic apartment a special residential value and creates a lot of privacy. Different types of apartments are being built in the multi-family house, ranging from 2.5 to 5.5 rooms. This means that the project offers suitable living solutions for singles, couples, and families, as well as for buyers with a greater need for space. Since the building is currently still under construction, certain materials and design details can still be determined depending on the progress of the construction work. This means that there is the possibility of designing the future home partially according to one's own ideas. Parking spaces in the underground garage can be purchased for an additional CHF 40,000 to CHF 50,000, depending on the location and equipment. Outdoor parking spaces are available for purchase for CHF 18,000. Have we piqued your interest? You are welcome to visit us and we will explain the more detailed information about the new building in Ried-Brig.

1 / 11
CHF 1,038,000.–
5.5 rooms166m² living space
3911 Ried-Brig

Spacious 5.5 room apartment on the upper floor - MFH Imbach

In an attractive location in Ried-Brig, a modern multi-family house with a total of seven condominiums is being built. The quiet residential area combines proximity to the center of Brig with a beautiful view of the Rhone Valley. The building is being constructed according to current construction standards and impresses with a modern expansion concept and an energy-efficient air heat pump. Bright living rooms, modern kitchens, and carefully selected materials ensure a pleasant and high-quality living experience. The multi-family house has a staircase with a lift and is comfortably accessible from the parking garage to the living floors. Each apartment has its own basement compartment, and a common bicycle and stroller room is also available. The heat supply for the multi-family house is provided by an efficient air heat pump. The apartments have underfloor heating with an integrated cooling function, which allows for a pleasant heat distribution in winter and additional temperature control of the rooms in the summer months. The completion of the new building is planned for winter 2028. The apartment with a gross living area of 166 m² is particularly suitable for families or buyers who desire spacious living conditions, several bedrooms, a home office, or additional guest rooms. A total of three wet cells are planned: one with a shower and toilet, another with a bathtub and toilet, and a separate guest toilet. The spacious living and dining area with a modern built-in kitchen forms the center of the apartment. A spacious and versatile home with plenty of space for daily family life is being created. The spacious balcony with an area of 27 m² extends the living space outdoors. There is enough space here for seating areas, a dining table, or cozy hours with a view of the Valais mountain and valley landscape. Additionally, a playground with play equipment is planned on the north side of the multi-family house. Different types of apartments are being built in the multi-family house, ranging from 2.5 to 5.5 rooms. This means that the project offers suitable living solutions for singles, couples, and families, as well as for buyers with a greater need for space. Parking spaces in the parking garage can be purchased for an additional CHF 40,000 to CHF 50,000, depending on the location and equipment. Outdoor parking spaces are available for purchase for CHF 18,000. Have we piqued your interest? You are welcome to visit us and we will show you the various possibilities for the spacious 5.5-room apartment on the upper floor and explain the more detailed information about the new building in Ried-Brig.

1 / 4
CHF 1,179,000.–
5.5 rooms125m² living space
3900 Gamsen

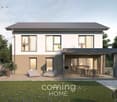
Your bespoke new build in Gamsen - a modern 5.5-room detached house in Brig-Glis

Modern 5.5-bedroom single-family home in Gamsen - custom-built new construction If you're looking for a modern home with a well-thought-out floor plan and your own outdoor space, you'll find an attractive opportunity in Gamsen. This detached 5.5-room single-family home is being built as a new construction project on a fully developed 590 m² lot?designed with contemporary building systems, bright open living areas, and the opportunity to help shape the interior design according to your own vision. With 125 m² of net living space spread over two floors, the house offers ample room for families or couples planning to make a long-term home in the Upper Valais.Property Highlights: • Custom Interior Design: As a new-build project, you have the opportunity to help shape the interior design and finishes according to your own preferences. • Efficient building services: An air-to-water heat pump combined with underfloor heating ensures a comfortable living environment with low operating costs. • Spacious terrace: The approximately 36 m² terrace with a summer arbor offers plenty of space for outdoor living on the property's 590 m² lot. • Well-planned floor plan: Three bedrooms with a walk-in closet on the upper floor, an additional office or library room on the ground floor, and two full bathrooms. • Two outdoor parking spaces included: Both parking spaces directly adjacent to the house are included in the purchase price. • Quiet residential location with mountain views: The house is being built in residential zone W2 in a well-maintained neighborhood with unobstructed views of the surrounding mountains. Property description:The planned single-family home spans two full stories on a fully developed lot of 590 m². The ground floor features an open-concept living and dining area with direct access to the terrace, a functional kitchen with an adjacent pantry, and a separate guest restroom. An additional room can be used as an office, library, or guest room. The upper floor features three bedrooms?one of which includes a spacious walk-in closet?as well as a full bathroom. Heating is provided by an air-to-water heat pump with underfloor heating. Two outdoor parking spaces directly adjacent to the house are included in the purchase price. As the buyer, you have the opportunity to customize the interior design in consultation with the builder.Location and surroundings:Gamsen is part of the municipality of Brig-Glis and is located immediately west of the town center in the Rhone Valley. The residential area is quiet and intimate, yet shopping options such as Otto's, Coop, and Lidl are just a few minutes' drive away. The nearest bus stop is about 70 meters from the property, and the town center of Brig-Glis is easily accessible. Relevant for families: The nearest elementary school is about an 11-minute bike ride away. The W2 residential zone ensures a quiet, harmonious neighborhood environment.Interested?Contact us for more information or schedule a viewing appointment directly. Find more attractive properties in Switzerland at: www.coming-home.ch

1 / 8
CHF 358,000.–
Wehrstrasse, 3900 Gamsen

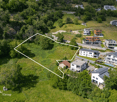
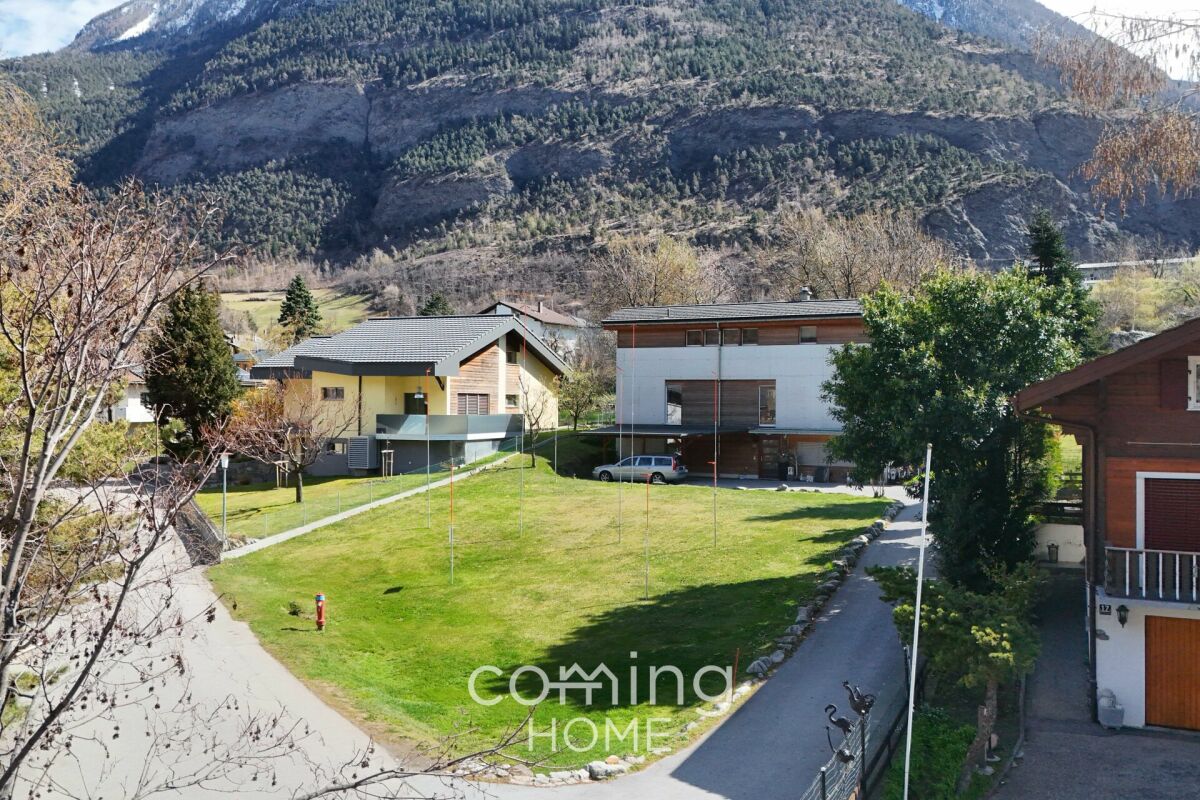
Ready for immediate development in Gamsen - exclusive W2 building plot in a central location

Attractive building lot in Gamsen, W2 - Fully developed and ready for immediate construction Exclusive building plot for sale in 3900 Gamsen. The property offers an ideal basis for a new construction project and appeals to both private builders and investors. The location, development, and zoning create ideal conditions for a long-term, valuable real estate project in the Upper Valais.INFO: Existing construction projectHighlights and advantages • 560 m² plot in residential zone W2 • Fully developed for immediate start of construction • Quiet, sunny micro-location with high quality of living • Ideal for a single-family home or small residential project • Very good connections to Brig Glis and regional infrastructure • Stable demand in the local real estate market • Long-term stable investment in a sought-after residential location SurroundingsThe building plot is located in a quiet residential area of Gamsen, in the municipality of Brig Glis. The location offers short distances to schools, shopping facilities, public transport, and leisure activities. Gamsen is one of the most sought-after residential areas in the Brig region and offers a high quality of life and stable market demand.LocationThe plot benefits from minimal traffic and a family-friendly residential environment. Thanks to full development, the project can start immediately. The topographical conditions support efficient and cost-effective construction processes. The combination of a quiet location, infrastructure, and attractive location makes this property a strong basis for a residential construction project.Interested?Contact us for further information or arrange a viewing appointment directly.You can find more attractive properties in Switzerland at: www.coming-home.ch

Travel time
-
1 / 12
CHF 1,100,000.–
4.5 rooms124m² living space
3911 Ried-Brig

Attractively located 4.5-room attic apartment in Ried-Brig

Ried-Brig is a sought-after residential community on the Brigerberg, uniquely combining natural living with proximity to the center of Brig. The sunny location, quiet surroundings, and impressive views of the surrounding mountains create a living experience that prioritizes deceleration and quality of life. With the ROJA multi-family house, a high-quality new construction project with modern condominiums and timeless architecture is being built, which will be completed in spring/summer 2027. The generously dimensioned window areas create bright and friendly living spaces with plenty of daylight. The exclusive attic apartment with 124 m2 combines modern living with plenty of privacy and spacious outdoor areas. The extensive terrace with also 124 m2 creates additional living space and offers ideal conditions for relaxed hours with a beautiful view over the Rhone Valley or plenty of space for the green thumb and a raised bed or a sun lounge. At the heart of the project is a living concept that combines modern design with everyday practicality. The openly designed living and dining areas create a central meeting point for family, friends, and shared moments. The generously designed kitchen offers plenty of workspace, sufficient storage space, and a timeless design. Another advantage of the new construction project is that buyers can actively participate in the interior design during the construction phase. Kitchens, flooring, and the design of the bathrooms can be individually selected and tailored to personal wishes within the planned budget. The bathrooms present themselves as bright and spacious thanks to the windows. Modern sanitary facilities and a clear design create small oases of well-being for relaxed moments in everyday life. Additionally, the apartment has connections for a washing machine and dryer, providing additional comfort. Particular attention was also paid to sustainability and living quality. The modern air-water heat pump in combination with minergie ventilation and photovoltaic system enables energy-efficient living and creates a pleasant room climate at any time of the year. Furthermore, a lift and the staircase lead directly from the basement to the apartment. The project is rounded off by practical and comfortable details such as a central locking system with an intercom or a comfortable garage with an electric garage door. Parking spaces can be purchased additionally for CHF 50,000.00 garage and CHF 20,000.00 outdoor parking spaces. The ROJA multi-family house combines modern living, high-quality construction, and an attractive location to create a home that prioritizes peace, comfort, and quality of life. Have we sparked your interest? We would be happy to provide you with further information or arrange a viewing.

1 / 10
CHF 469,000.–
8 rooms228m² living space
3907 Simplon

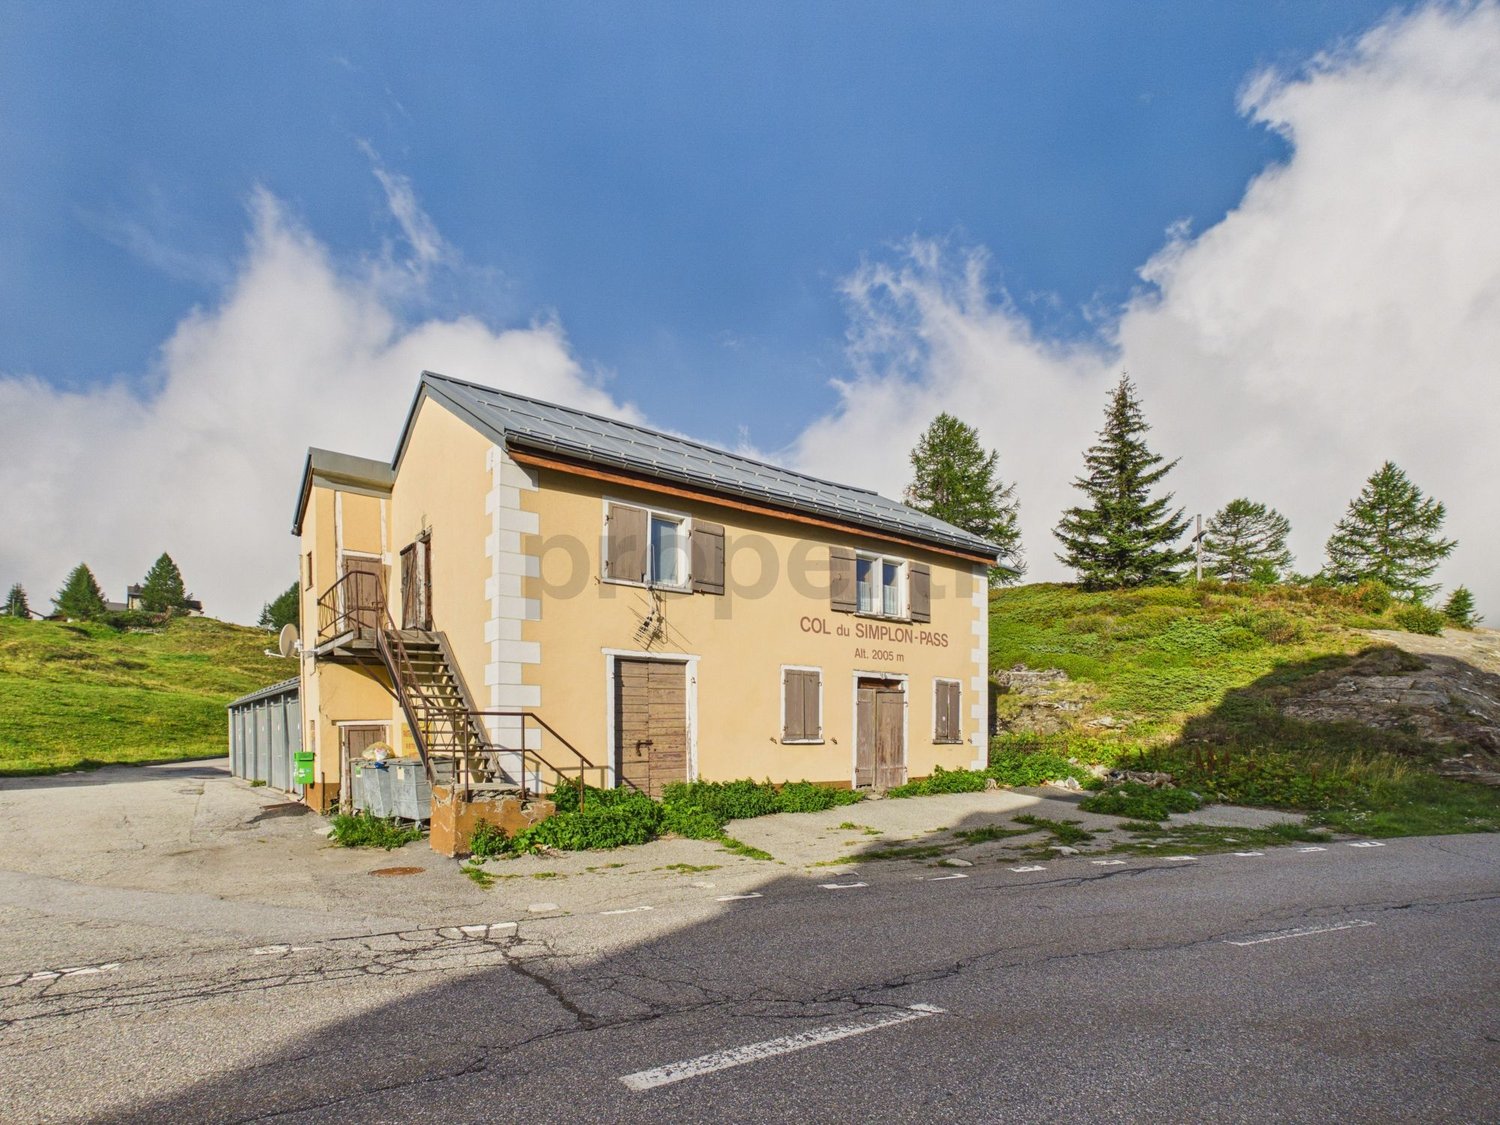
Historic Alpine Property on the Simplon Pass - A Place Full of History, Character and New Possibilities

A house with a history. A place with soul. An exceptional opportunity for people with vision.At 2'005 m above sea level, surrounded by the unspoilt and fascinating natural landscape of the Simplon Pass, a remarkable property awaits its next chapter.Since 1880, this characterful building, with its striking yellow façade, has stood strong through the Alpine seasons. Surrounded by majestic mountain peaks, expansive alpine meadows and an impressive natural backdrop, it embodies a piece of living Simplon history.Now is the time to give this special place a new future.Spread over two floors, the historic building offers eight rooms with a living area of 228 m² and an impressive total usable area of 777 m². Wood panelling, exposed ceiling beams, solid stone walls and a spacious gallery tell stories of times gone by and give the rooms their distinctive Alpine character.The interiors are in need of renovation, offering an exciting starting point for a comprehensive redesign. Here is a rare opportunity to combine historic fabric with contemporary ideas and create a place that brings tradition and the future together in a special way.This exceptional property offers the opportunity to carry a unique piece of Simplon history into the future with fresh ideas, personal commitment and a clear vision.Whether as an authentic mountain inn, an inspiring venue for seminars and gatherings, or an exceptional private holiday retreat, the generous spaces offer a wide range of possibilities for individual concepts of use, subject to the relevant permits.The roof was renovated in 2003. The property includes an 886 m² plot with possibilities for creating an outdoor area from which to enjoy the surrounding Alpine landscape. Several garages and additional parking options directly by the building complement the available space and offer practical advantages for a range of possible uses.The natural beauty of the Simplon Pass begins right outside the front door. Here, the mountains set the pace, the seasons shape the landscape and tranquillity defines the special character of this place. In summer, numerous hiking trails invite you to explore, while winter brings exceptional experiences such as ski touring and snowkiting. The nearby Simplon Kulm PostBus stop also ensures good accessibility.Highlights at a glanceUnique location: At 2'005 m above sea level, nestled in the impressive natural and mountain landscape of the Simplon Pass • Historic character: A building steeped in history, dating from 1880, with distinctive architecture • Generous space: 8 rooms, 228 m² of living area and 777 m² of total usable area • Authentic Alpine ambience: Wood panelling, solid stone walls, exposed ceiling beams and an impressive gallery • Room for new visions: Interiors in need of renovation, offering a wide range of design possibilities • Exciting potential for development: A range of potential uses for creative and entrepreneurial concepts • Roof renovation in 2003: Renovation work already completed on the roof • Private plot: 886 m² with possibilities for individually designing the outdoor area • Several garages and parking options: Ample parking and storage options directly by the building • Alpine nature experiences: Hiking, ski touring, snowkiting and unspoilt mountain landscapes • Good accessibility: The nearby Simplon Kulm PostBus stop Some properties are ready to move into. Others are waiting to be brought back to life.This historic building on the Simplon Pass belongs to the latter category. It calls for commitment, investment and a clear vision, and in return offers the exceptional opportunity to shape a place steeped in history with a new identity.Those seeking something special, who see challenges as opportunities and appreciate the unique power of Alpine nature, will find much more than a property here.A piece of history waiting for its next chapter.Do you have the vision to breathe new life into this special place?We look forward to hearing from you and would be delighted to show you this exceptional property in person.A touch of rustic Alpine charmInterested? Contact us to arrange a no-obligation viewing

1 / 14
CHF 1,100,000.–
4.5 rooms134m² living space
3900 Brig

Unique construction project with alpine views in Brig - 9 exclusive residential units!

Sale of an exclusive construction project in Brig on the Biela?modern and sustainable We are delighted to offer you an outstanding construction project in the idyllic location of Brig auf der Biela. This high-quality new-build project impresses with its modern standards and excellent quality of life. The quiet location surrounded by nature not only offers spectacular views of the surrounding mountain landscape, but also a pleasant distance from hectic city life.Project overviewLocation:Brig auf der Biela - ideally located to enjoy the benefits of nature and the amenities of the city. Klösterli in Brig offers the perfect combination of city life and nature. The city center is just a few minutes' walk away and offers breathtaking views over the Rhone Valley. For families, there are schools, playgrounds, and a swimming pool nearby. This combination of peaceful idyll and urban convenience makes Klösterli an attractive place to live.Key features:9 residential units spread across two buildings:2 apartments with 5.5 rooms:Apartment A-1.1 CHF 1,390,000 / Apartment A-2.2 CHF 1,250,000Spacious layout, ideal for families or individuals who require ample space.4 apartments with 4.5 rooms:Apartment A-2.1 CHF 1,150,000 / Apartment B-1.1 CHF 1,100,000 / Apartment B-2.2 CHF 1,150,000 / Apartment B-3.1 CHF 1,540,000Functional floor plans that meet modern living requirements.2 apartments with 3.5 rooms:Apartment A-3.2 CHF 1,100,000 / Apartment B-2.1 CHF 950,000 /Perfect for couples or small families looking for a cozy home.1 apartment with 2.5 rooms: Apartment A-3.1 CHF 810,000Ideal for singles or as an investment option.Features:High-quality construction with modern materials; bright, light-filled rooms with large windows. Spacious balconies or terraces with unobstructed views; high-quality kitchens with modern appliances; energy-saving heating systems and sustainable construction; underground parking spaces or parking facilities directly at the building.Energy efficiency:The construction project meets the highest standards in terms of energy efficiency and sustainability. Innovative solutions ensure environmentally friendly and cost-effective heating and energy use. Location advantages:Quiet surroundings:Away from street noise, ideal for people seeking peace and quietEnjoy nature: Numerous hiking and cycling trails in the immediate vicinityAccessibility: Good connections to public transportation and major roadsSummary:This exceptional construction project in Brig on the Biela represents a unique opportunity to purchase a modern home in one of the most beautiful regions of Switzerland. With a variety of apartment types, this project is suitable for both investors and owner-occupiers. Be inspired by the combination of urban living and natural tranquility.For further information, viewing appointments, or a personal consultation, please do not hesitate to contact us!With kind regards,Your Horu Team

Suggested properties for you based on search results