100 results - Property for buy in District Brig
1 / 11
CHF 835,000.–
4.5 rooms116m² living space
Alte Landstrasse, 3902 Glis

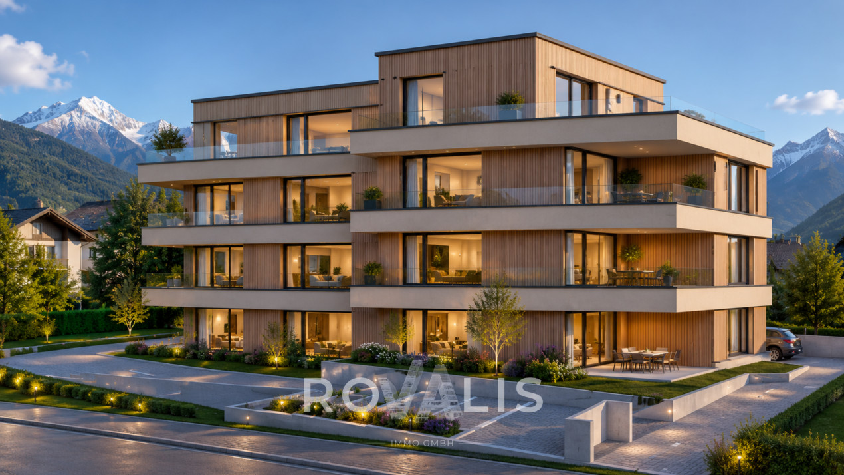
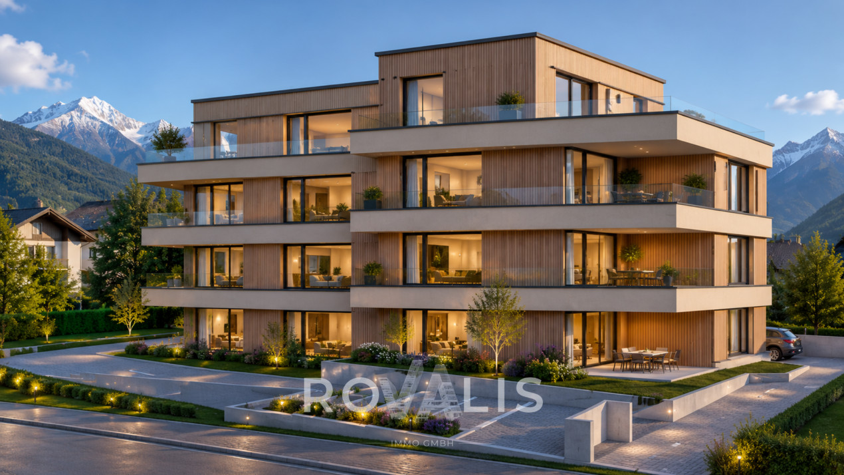
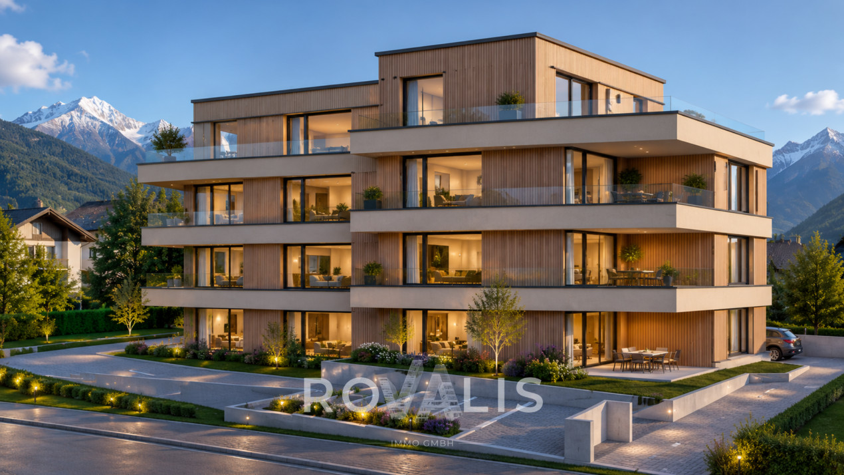
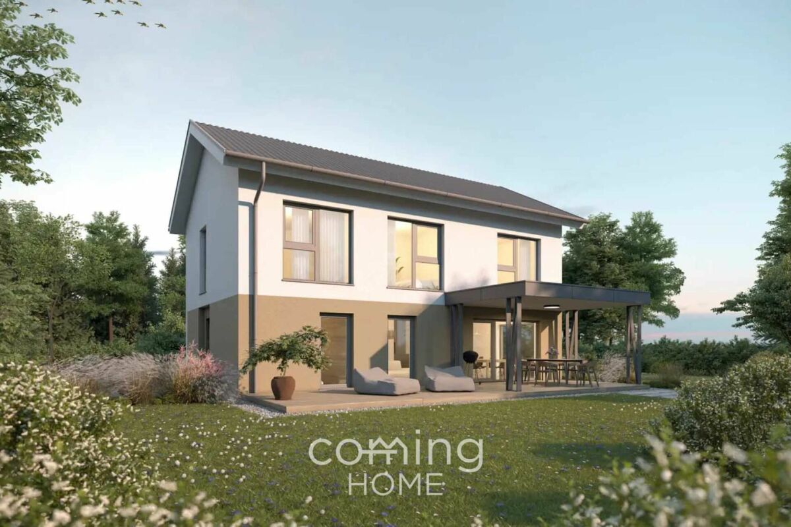
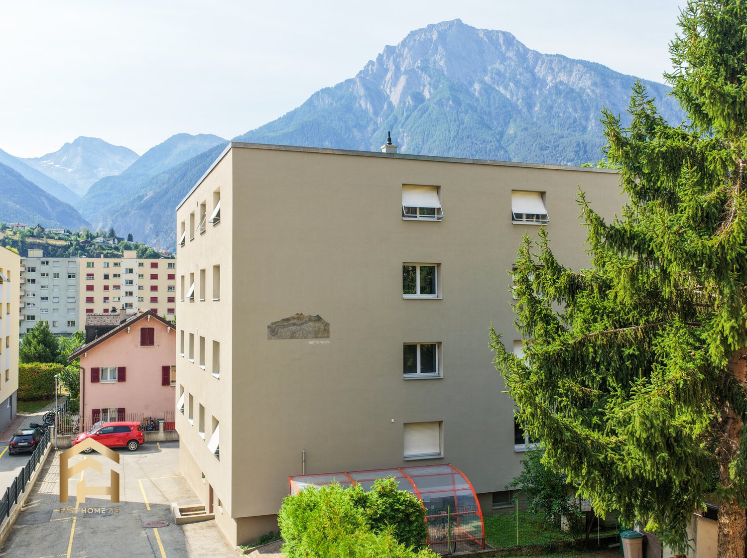
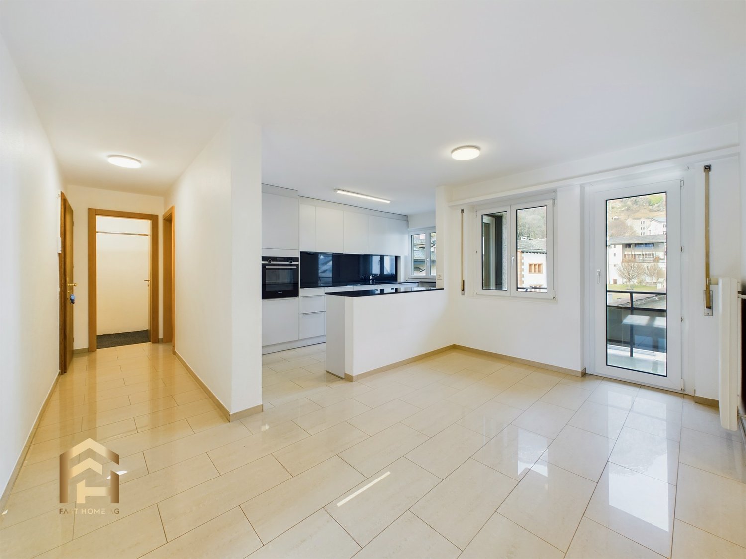
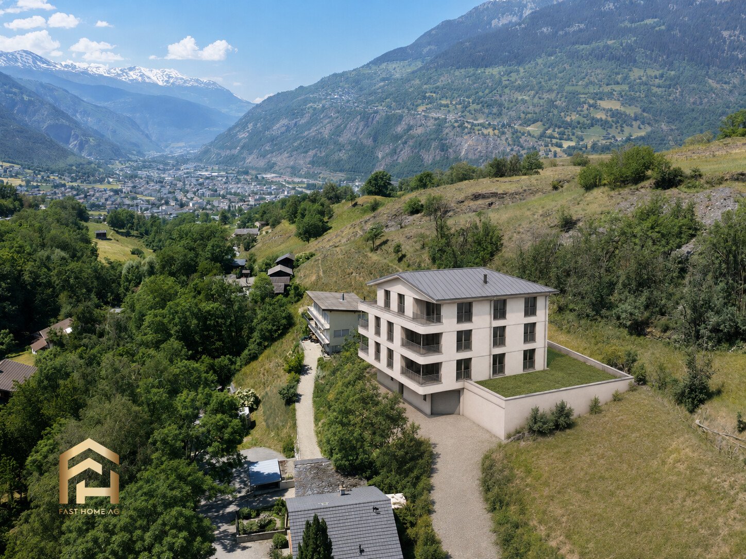
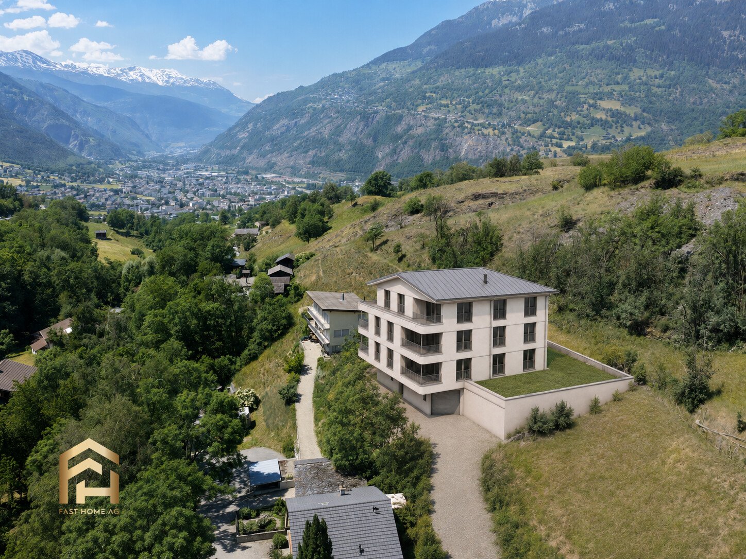
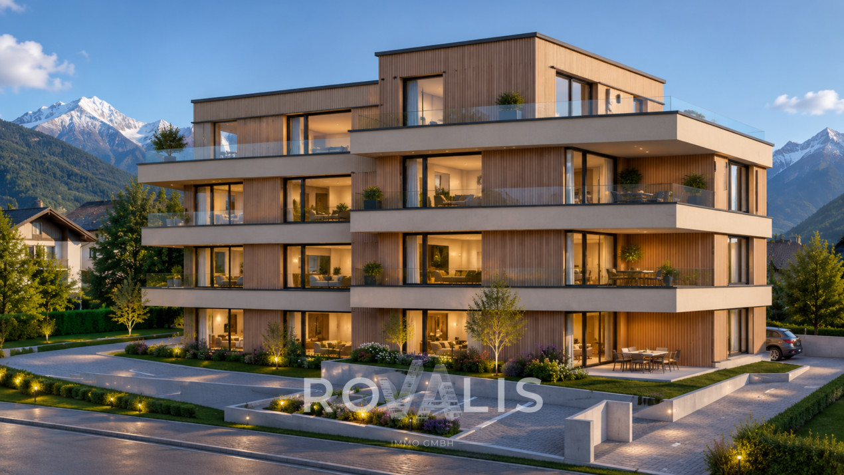
Modern 4.5-room new apartment on the 2nd floor with Alpine panorama in Gamsen

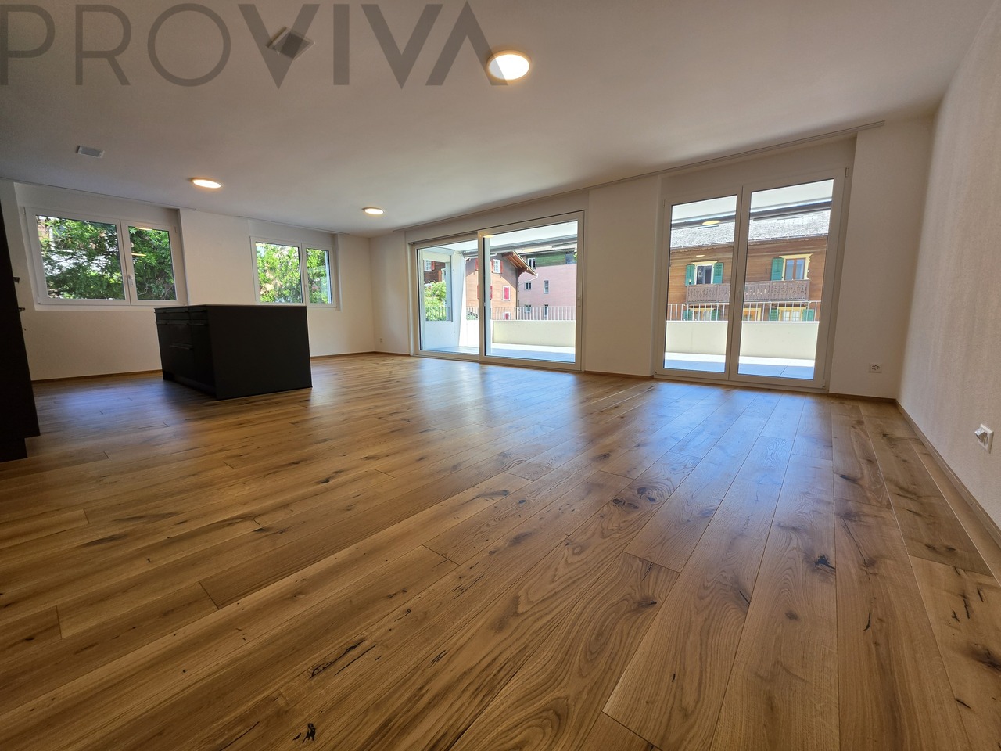
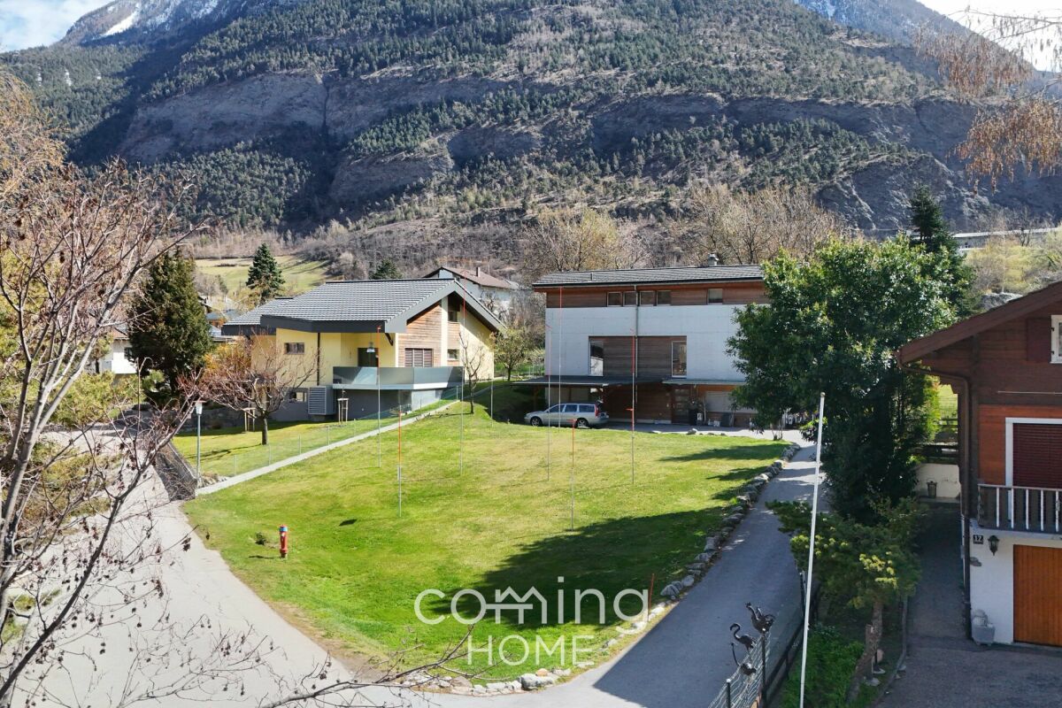
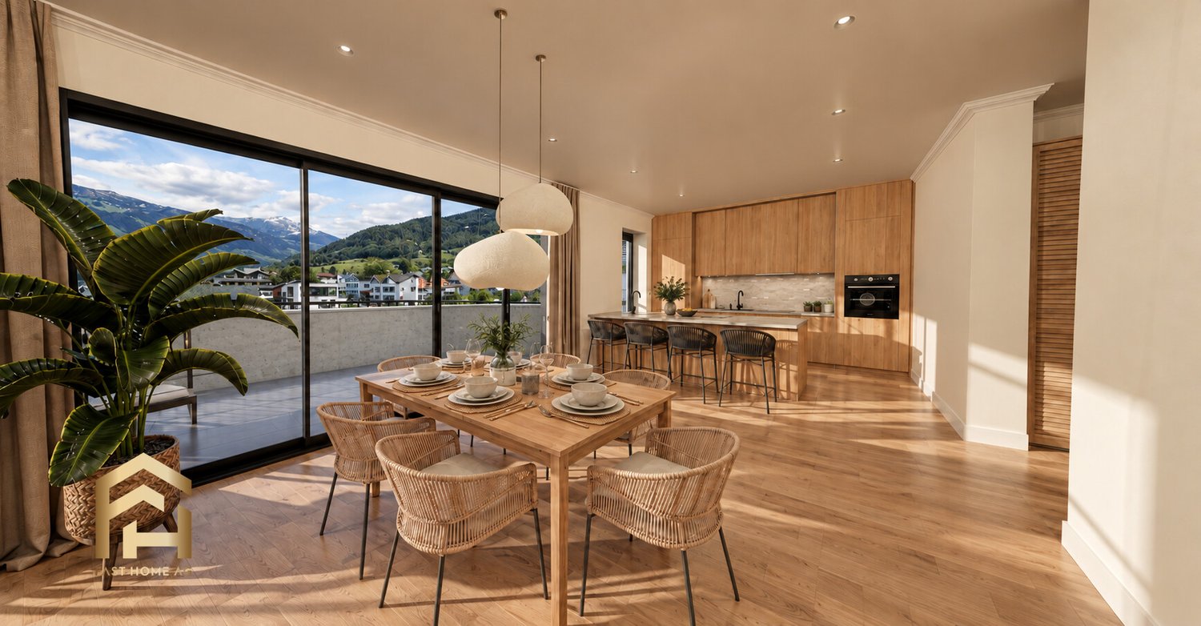
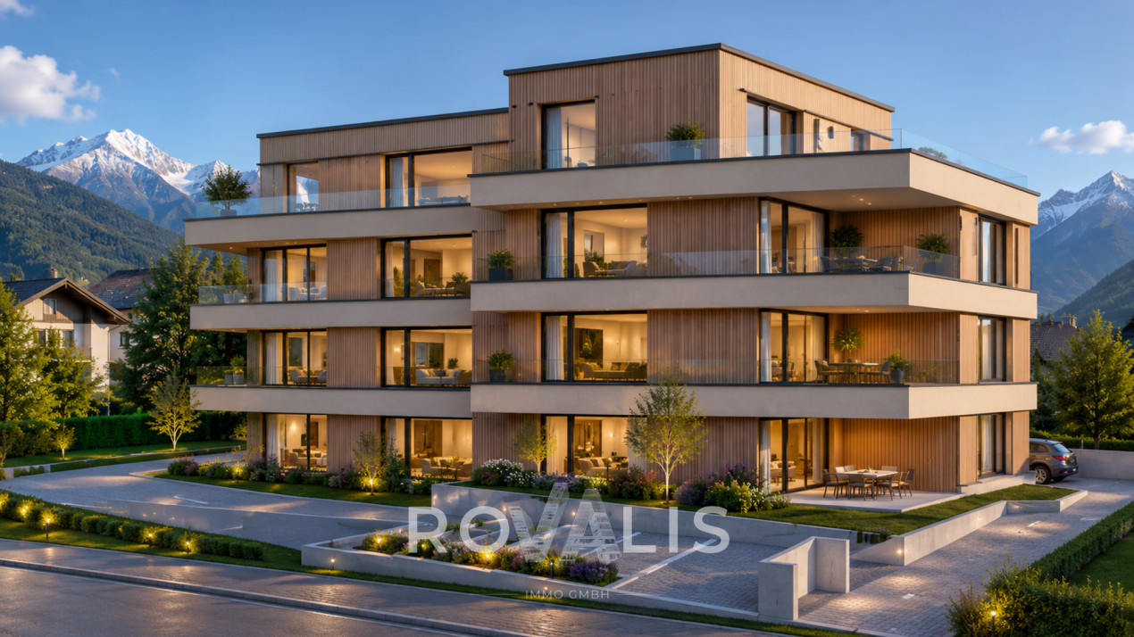
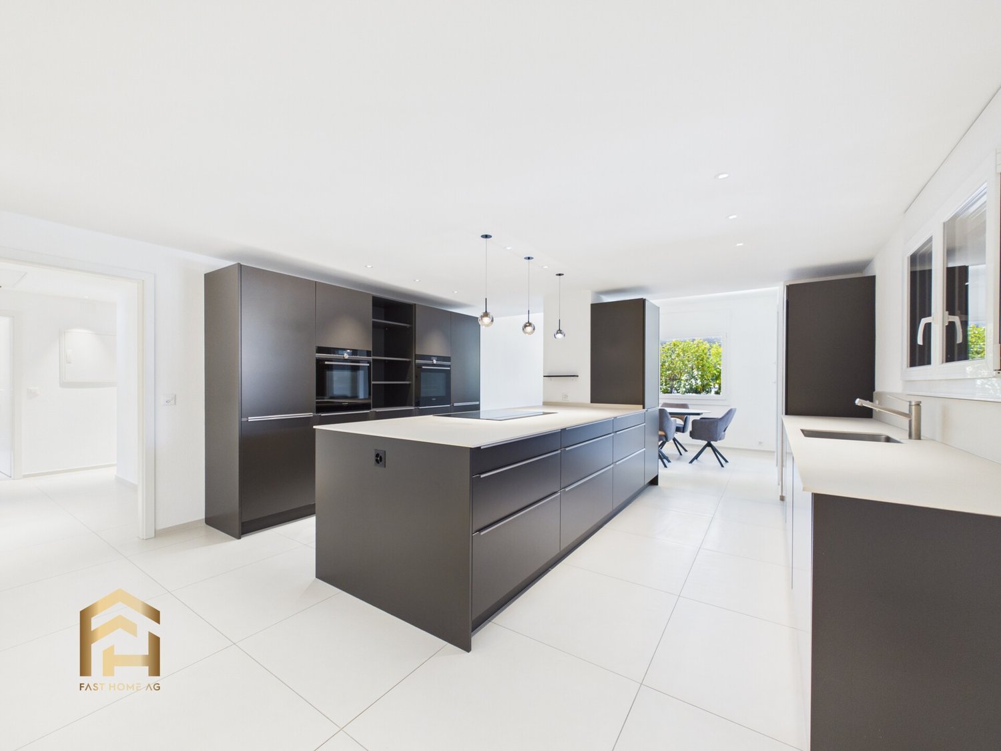
- New building 4.5 rooms, 116 m² with wide mountain view, Gamsen- Top floor: 4.5 rooms with two wet cells- Family apartment in first occupancy, quiet location in Brig Glis**Description**At the foot of the Valais Alps, a multi-family house is being built on the Alte Landstrasse in Gamsen, combining modern living with Alpine quality of life. Eight apartments, quietly located and yet just a few minutes from the center of Brig. This 4.5-room apartment is the most spacious floor plan in the house with 116.46 m² and is located on the second floor, the top floor. Accordingly, it is quiet here, and the view reaches the farthest.The living and dining area with open kitchen measures around 50 m² and opens onto the balcony with a free view of the Valais mountain world through floor-to-ceiling glazing. Three separate rooms with 15.76 m², 13.94 m², and 13.64 m² offer flexibility: two children's rooms and a study, or a guest room and a dressing room. Two wet cells, one with a bathtub and one with a floor-level shower, make the morning relaxed for a family. Additionally, there is an entrance with a wardrobe and a laundry room with its own washing machine connection, eliminating the need for a shared laundry room.The building is constructed in wood on a solid foundation, with a ventilated facade and wood cladding. The flat roof is greened and equipped with a photovoltaic system. Heating is provided by an air-water heat pump with underfloor heating, which can be regulated individually in the living area and all bedrooms. The windows are triple-glazed in wood-metal, with electric roller shutters on the outside and an electric awning above the balcony.The finish includes oiled oak parquet, ceramic tiles in the wet cells, a Nobilia kitchen with natural stone countertops and brand-name appliances, as well as sanitary fixtures from Grohe and Geberit. Those who are early can choose floors, plates, and kitchen fronts themselves.The elevator goes up to the apartment, and the parking garage can be accessed comfortably via the car elevator. A private basement compartment is included, and parking spaces are available for an additional CHF 25,000.**Key Data**- Living area 116.46 m², balcony 12.78 m², south-facing- Living area with kitchen 50.47 m², rooms 15.76 m², 13.94 m², and 13.64 m²- Bathroom with tub 4.27 m², shower and toilet 5.73 m², entrance 9.59 m², laundry room 3.27 m²- 2nd floor, top floor, elevator to the apartment- Purchase price CHF 835,000, parking space CHF 25,000- Available by arrangementWe would be happy to send you the complete sales dossier with plans and construction description or arrange a meeting on site.
1 / 11
CHF 835,000.–
4.5 rooms116m² living space
Alte Landstrasse, 3902 Glis

**4.5 rooms on the 1st floor with 116 m² and Alpine panorama, new building Gamsen**

- Largest apartment in the house: 4.5 rooms with mountain view, Brig Glis- New building 4.5 rooms, 116 m² on one level, two wet cells- Family apartment in the first occupancy, 4.5 rooms in Gamsen**Description**At the foot of the Valais Alps, a multi-family house is being built on the Alte Landstrasse in Gamsen, which combines modern living with Alpine quality of life. Eight apartments, quietly located and yet in a few minutes in the center of Brig. This 4.5-room apartment on the first floor is the most spacious floor plan in the house with 116.46 m².The living and dining area with open kitchen measures around 50 m² and opens onto the balcony with a free view of the Valais mountain world. Three separate rooms with 15.76 m², 13.94 m², and 13.64 m² offer flexibility: two children's rooms and a study, or a guest room and a dressing room. Two wet cells, one with a bathtub and one with a floor-level shower, make the morning relaxed for a family. Additionally, an entrance with a wardrobe and a laundry room with its own washing machine connection, the corridor to a common laundry room is eliminated.The building is constructed in wood on a solid base, with a ventilated facade and wood cladding. The flat roof is greened and carries a photovoltaic system. Heating is provided by an air-water heat pump with underfloor heating, individually adjustable in the living area and all bedrooms. The windows are triple-glazed in wood-metal, external electric roller shutters, and an electric awning above the balcony.In the finish, you can expect oiled oak parquet, ceramic tiles in the wet cells, a Nobilia kitchen with natural stone cover and brand appliances, as well as sanitary appliances from Grohe and Geberit. Those who are early can choose floors, plates, and kitchen fronts themselves.The elevator goes up to the apartment, the parking garage can be reached comfortably via the car lift, and a private basement compartment belongs to it. Parking spaces are available for CHF 25,000 extra.**Key data**- Living area 116.46 m², balcony 12.78 m², south- Living with kitchen 50.47 m², rooms 15.76 m², 13.94 m², and 13.64 m²- Bath with tub 4.27 m², shower and toilet 5.73 m², entrance 9.59 m², laundry room 3.27 m²- 1st floor, elevator to the apartment- Purchase price CHF 835,000, parking space CHF 25,000- Occupancy by arrangementWe would be happy to send you the complete sales dossier with plans and construction description or arrange a meeting on site.
1 / 11
CHF 835,000.–
4.5 rooms116m² living space
Alte Landstrasse, 3900 Gamsen

Modern 4.5-room new apartment on the 2nd floor with Alpine panorama

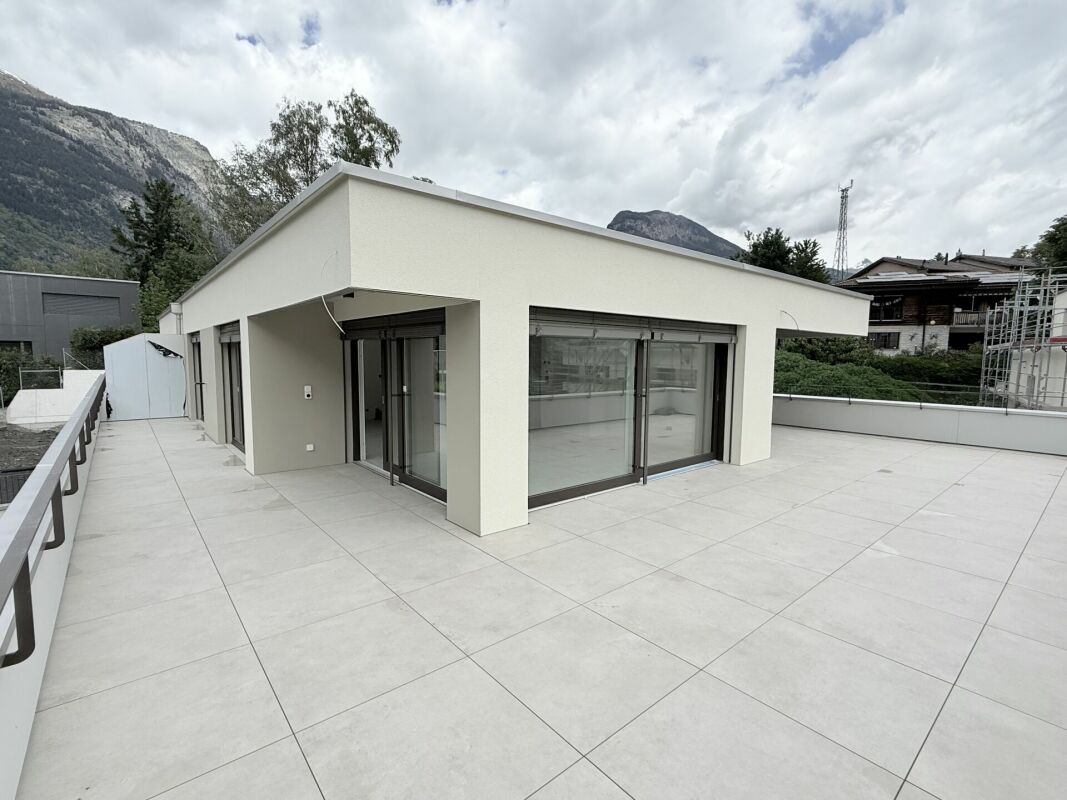
In Gamsen, in the western part of Brig-Glis, a modern 4.5-room apartment is being built on the 2nd floor of a high-quality new multi-family house. The apartment is located on the top full floor and offers a particularly quiet living situation and a wide view of the Valais mountain world. With approximately 116.46 m² of living space and a 12.78 m² large, south-facing balcony, it combines generosity, comfort, and alpine quality of life.The heart of the apartment is the approximately 50 m² large living, dining, and kitchen area. Floor-to-ceiling glazing provides plenty of daylight and opens the living room directly to the sunny balcony with a free view of the mountains. The well-thought-out floor plan also offers three separate rooms, two wet cells, and a practical retreat with its own washing tower connection.The apartment is also convincing in terms of equipment: in the living and sleeping areas as well as in the kitchen area, oiled solid wood parquet in oak is planned. The wet cells are equipped with ceramic plates. A high-quality equipment with natural stone cover and appliances from Bosch or equivalent is planned for the kitchen.Contemporary building technology provides high living comfort and efficient operation. The building has a highly thermally insulated building envelope, triple-glazed insulation, a photovoltaic system, and an air-water heat pump. The rooms are heated by underfloor heating with individual room control.The apartment includes a private basement compartment. The parking garage is accessed via a weather-protected car lift. A passenger elevator connects the parking garage to all floors. Parking spaces can be purchased additionally for CHF 25,000.- per space.The living situation in Gamsen combines tranquility with good accessibility. The center of Brig can be reached in a few minutes. The train station, shopping facilities, schools, doctors, and the hospital are within a short distance. At the same time, attractive leisure activities such as the Aletsch Arena, the Simplon, and numerous hiking and recreational opportunities are located in the surrounding area.Purchase price of the apartment: CHF 835,000.-Parking space: CHF 25,000.- per space, additionalAvailability: by arrangement

1 / 11
CHF 835,000.–
4.5 rooms116m² living space
Alte Landstrasse, 3900 Gamsen

Modern 4.5-room new apartment on the 1st floor with Alpine panorama in Gamsen

In Gamsen, in the western part of Brig-Glis, a modern 4.5-room apartment is being built on the 1st floor of a high-quality new multi-family house. The apartment offers around 116.46 m² of living space as well as a 12.78 m² large, south-facing balcony and combines spacious living with modern architecture and a free view of the Valais mountains.The heart of the apartment is the approximately 50 m² large living, dining, and kitchen area. Floor-to-ceiling glazing provides plenty of daylight and creates a direct connection to the balcony and the alpine surroundings. The room offer is supplemented by three separate rooms, two wet cells, and a practical retreat with its own washing tower connection.In terms of materialization, value is placed on quality and living comfort: oiled solid wood parquet in oak is planned for the living and sleeping areas as well as in the kitchen area, while the wet cells are equipped with fine stoneware plates. The kitchen has a natural stone cover and devices from Bosch or equivalent.The building is also conceptually modern in terms of energy: a water-to-air heat pump, underfloor heating, triple-glazed insulation, and a photovoltaic system contribute to efficient and sustainable operation. The flat roof is also extensively greened.The apartment includes a private basement compartment. The entrance hall is comfortably accessible via an car lift, and a passenger elevator connects the entrance hall to the living floors. Parking spaces can be purchased additionally for CHF 25,000 per space.The location combines quiet living with good accessibility: the center of Brig is only a few minutes' drive away. The train station, shopping facilities, schools, doctors, and the hospital are within a short distance; at the same time, attractive leisure and recreation areas of the Upper Valais are practically at your doorstep.Purchase price of the apartment: CHF 835,000.-Parking space: CHF 25,000.- per space, additionalAvailability: by arrangement

1 / 4
CHF 1,179,000.–
5.5 rooms125m² living space
3900 Gamsen

Your bespoke new build in Gamsen - a modern 5.5-room detached house in Brig-Glis

Modern 5.5-bedroom single-family home in Gamsen - custom-built new construction If you're looking for a modern home with a well-thought-out floor plan and your own outdoor space, you'll find an attractive opportunity in Gamsen. This detached 5.5-room single-family home is being built as a new construction project on a fully developed 590 m² lot?designed with contemporary building systems, bright open living areas, and the opportunity to help shape the interior design according to your own vision. With 125 m² of net living space spread over two floors, the house offers ample room for families or couples planning to make a long-term home in the Upper Valais.Property Highlights: • Custom Interior Design: As a new-build project, you have the opportunity to help shape the interior design and finishes according to your own preferences. • Efficient building services: An air-to-water heat pump combined with underfloor heating ensures a comfortable living environment with low operating costs. • Spacious terrace: The approximately 36 m² terrace with a summer arbor offers plenty of space for outdoor living on the property's 590 m² lot. • Well-planned floor plan: Three bedrooms with a walk-in closet on the upper floor, an additional office or library room on the ground floor, and two full bathrooms. • Two outdoor parking spaces included: Both parking spaces directly adjacent to the house are included in the purchase price. • Quiet residential location with mountain views: The house is being built in residential zone W2 in a well-maintained neighborhood with unobstructed views of the surrounding mountains. Property description:The planned single-family home spans two full stories on a fully developed lot of 590 m². The ground floor features an open-concept living and dining area with direct access to the terrace, a functional kitchen with an adjacent pantry, and a separate guest restroom. An additional room can be used as an office, library, or guest room. The upper floor features three bedrooms?one of which includes a spacious walk-in closet?as well as a full bathroom. Heating is provided by an air-to-water heat pump with underfloor heating. Two outdoor parking spaces directly adjacent to the house are included in the purchase price. As the buyer, you have the opportunity to customize the interior design in consultation with the builder.Location and surroundings:Gamsen is part of the municipality of Brig-Glis and is located immediately west of the town center in the Rhone Valley. The residential area is quiet and intimate, yet shopping options such as Otto's, Coop, and Lidl are just a few minutes' drive away. The nearest bus stop is about 70 meters from the property, and the town center of Brig-Glis is easily accessible. Relevant for families: The nearest elementary school is about an 11-minute bike ride away. The W2 residential zone ensures a quiet, harmonious neighborhood environment.Interested?Contact us for more information or schedule a viewing appointment directly. Find more attractive properties in Switzerland at: www.coming-home.ch

1 / 8
CHF 358,000.–
Wehrstrasse, 3900 Gamsen

Ready for immediate development in Gamsen - exclusive W2 building plot in a central location

Attractive building lot in Gamsen, W2 - Fully developed and ready for immediate construction Exclusive building plot for sale in 3900 Gamsen. The property offers an ideal basis for a new construction project and appeals to both private builders and investors. The location, development, and zoning create ideal conditions for a long-term, valuable real estate project in the Upper Valais.INFO: Existing construction projectHighlights and advantages • 560 m² plot in residential zone W2 • Fully developed for immediate start of construction • Quiet, sunny micro-location with high quality of living • Ideal for a single-family home or small residential project • Very good connections to Brig Glis and regional infrastructure • Stable demand in the local real estate market • Long-term stable investment in a sought-after residential location SurroundingsThe building plot is located in a quiet residential area of Gamsen, in the municipality of Brig Glis. The location offers short distances to schools, shopping facilities, public transport, and leisure activities. Gamsen is one of the most sought-after residential areas in the Brig region and offers a high quality of life and stable market demand.LocationThe plot benefits from minimal traffic and a family-friendly residential environment. Thanks to full development, the project can start immediately. The topographical conditions support efficient and cost-effective construction processes. The combination of a quiet location, infrastructure, and attractive location makes this property a strong basis for a residential construction project.Interested?Contact us for further information or arrange a viewing appointment directly.You can find more attractive properties in Switzerland at: www.coming-home.ch

Travel time
-
1 / 12
CHF 649,000.–
4.5 rooms113m² living space
3904 Naters

Interesting 4.5 room apartment in a prime location in Naters

Naters combines a central location in the Upper Valais with high-quality living and short distances to Brig. Shopping facilities, schools, public transport, and numerous leisure activities are in the immediate vicinity. This well-maintained 4.5-room apartment impresses with around 114 m² of living space, a practical room layout, and a central location in Naters. Shopping facilities, schools, bus stops, nursing home, and the village center are conveniently within walking distance. The bright living room offers plenty of space for a cozy living and dining area with around 26 m². From here, you can directly access the covered balcony, which offers a beautiful view of the surrounding Valais mountain world. The separate kitchen has plenty of storage space and sufficient workspace. Thanks to the good room size, there is also the possibility to modernize and redesign the kitchen according to your own ideas. Three bedrooms of different sizes offer space for a family, a home office, or a guest room. The floor plan nicely separates the living area from the private rooms, making it particularly suitable for the daily life of a family. The bathroom is equipped with a shower, sink, and toilet. A separate guest toilet complements the room offer and provides additional comfort. In the entrance and corridor area, practical built-in closets are available, offering valuable storage space for wardrobe, household items, and personal belongings. The apartment is located in a well-maintained multi-family house with a personnel elevator. A private outdoor parking space is also part of the offer and is included in the price. The property is suitable as a permanent home as well as a second home. Due to its central, sunny, and yet quiet location, it combines short distances in everyday life with a pleasant living feeling in the midst of the Valais mountain world. Have we sparked your interest? Feel free to contact us with questions or to schedule a viewing.Naters, a picturesque municipality in the canton of Valais, Switzerland, is idyllically located near the city of Brig-Glis. This region is known for its impressive mountain scenery and numerous leisure activities that attract both locals and visitors. The atmosphere of Naters is characterized by the majestic Alpine landscape. The region radiates a special tranquility and relaxation, perfect for those seeking relaxation. At the same time, the picturesque surroundings offer numerous opportunities for active vacationers. Whether hiking, mountain biking, or skiing, the leisure activities in the area leave nothing to be desired. For everyday life, Naters offers an excellent infrastructure. There are schools that guarantee a good education for children and young people. Supermarkets and various shopping facilities ensure that all necessary errands can be done conveniently. The charming surroundings and relaxed atmosphere make Naters an ideal place to live for all those who seek both relaxation and active experiences in the midst of an impressive natural landscape. Also, for daily needs, everything is well taken care of, so life is not only relaxing but also practical and pleasant.

1 / 12
CHF 530,000.–
4.5 rooms110m² living space
3904 Naters

Interesting 4.5 room apartment in the heart of Naters

Discover your new home in a prime location - a charming 4.5-room apartment on the third floor of a well-maintained multi-family house on Belalpstrasse in Naters. This centrally located property combines urban living with the highest level of convenience and offers you quick access to all important everyday facilities: bus stop, shopping opportunities, library, restaurants, church, post office, and bank are just a few steps away. With an area of approximately 110 m², this apartment impresses with its well-thought-out room layout. The long corridor leads you to each room and creates a pleasant overview. The bathroom was recently renovated and features modern equipment. The rooms are equipped with high-quality wood-imitation laminate, which creates a warm and inviting atmosphere. The entrance area and kitchen are laid out with tasteful, modern tiles that give the rooms additional charm. The bright and modern kitchen offers ample space and storage to pamper your guests and create culinary highlights. Practical amenities like a small attic and a cellar compartment round out the offer and provide additional storage space. Furthermore, you have access to the outdoor parking spaces in the joint ownership of the STWE community for your vehicle. Are you ready to enjoy life in the center of Naters? Don't hesitate and contact us today for more information or a viewing appointment. Take the opportunity to live in one of the most sought-after locations, where comfort, accessibility, and modern living come together in harmony.Described as the natural terrace of the Upper Valais, Naters is geographically very central between the 4,195m high Alteschhorn and the 673m above sea level Rhone riverbank. The popular municipality therefore has one of the largest altitude differences in Switzerland and offers cultural, artistic, and various sports options in numerous clubs. There's something for every taste! Despite the high mountains all around, Naters is well connected in terms of traffic - thanks to the Lötschberg tunnel and the Simplon pass, both regionally and internationally, like to neighboring Italy. The public transport is also excellently developed, so you can easily reach numerous nearby destinations without a car. Thanks to the diverse leisure activities, the large selection of gastronomic establishments, and various shopping opportunities, Naters offers a varied life for young and old. Popular activities include a cozy walk along the red mile, relaxing hours in the Aletsch spa, a refreshing cool-down in the swimming pool, or hikes in the nearby mountains. Not far away, the popular holiday and tourist destination Blatten-Belalp also offers an idyllic retreat from the bustling valley floor.

1 / 12
CHF 1,100,000.–
4.5 rooms124m² living space
3911 Ried-Brig

Attractively located 4.5-room attic apartment in Ried-Brig

Ried-Brig is a sought-after residential community on the Brigerberg, uniquely combining natural living with proximity to the center of Brig. The sunny location, quiet surroundings, and impressive views of the surrounding mountains create a living experience that prioritizes deceleration and quality of life. With the ROJA multi-family house, a high-quality new construction project with modern condominiums and timeless architecture is being built, which will be completed in spring/summer 2027. The generously dimensioned window areas create bright and friendly living spaces with plenty of daylight. The exclusive attic apartment with 124 m2 combines modern living with plenty of privacy and spacious outdoor areas. The extensive terrace with also 124 m2 creates additional living space and offers ideal conditions for relaxed hours with a beautiful view over the Rhone Valley or plenty of space for the green thumb and a raised bed or a sun lounge. At the heart of the project is a living concept that combines modern design with everyday practicality. The openly designed living and dining areas create a central meeting point for family, friends, and shared moments. The generously designed kitchen offers plenty of workspace, sufficient storage space, and a timeless design. Another advantage of the new construction project is that buyers can actively participate in the interior design during the construction phase. Kitchens, flooring, and the design of the bathrooms can be individually selected and tailored to personal wishes within the planned budget. The bathrooms present themselves as bright and spacious thanks to the windows. Modern sanitary facilities and a clear design create small oases of well-being for relaxed moments in everyday life. Additionally, the apartment has connections for a washing machine and dryer, providing additional comfort. Particular attention was also paid to sustainability and living quality. The modern air-water heat pump in combination with minergie ventilation and photovoltaic system enables energy-efficient living and creates a pleasant room climate at any time of the year. Furthermore, a lift and the staircase lead directly from the basement to the apartment. The project is rounded off by practical and comfortable details such as a central locking system with an intercom or a comfortable garage with an electric garage door. Parking spaces can be purchased additionally for CHF 50,000.00 garage and CHF 20,000.00 outdoor parking spaces. The ROJA multi-family house combines modern living, high-quality construction, and an attractive location to create a home that prioritizes peace, comfort, and quality of life. Have we sparked your interest? We would be happy to provide you with further information or arrange a viewing.

1 / 9
CHF 515,000.–
2.5 rooms64m² living space
Alte Landstrasse, 3900 Gamsen

**2.5 Room Attic Apartment with 39 m² Roof Terrace and Large Bedroom**

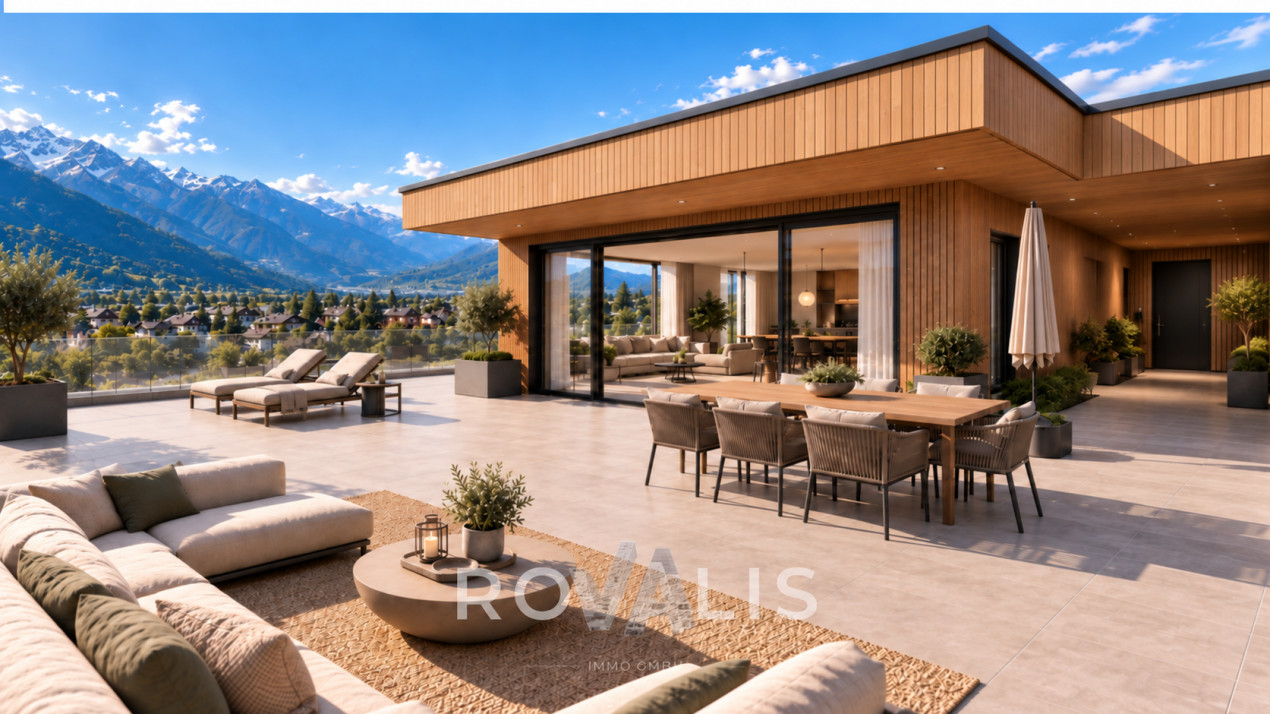
- New attic building 2.5 rooms with roof terrace, Gamsen - Living at the top: attic with south-facing terrace in Brig Glis - First occupancy attic apartment, compact cut, large terrace **Description** At the foot of the Valais Alps, a multi-family house is being built on the Alte Landstrasse in Gamsen, combining modern living with alpine quality of life. Eight apartments, quietly located and yet just a few minutes from the center of Brig. This attic apartment is located at the top, with no one living above it. The living and dining area with open kitchen measures around 32 m² and opens onto the 39.43 m² roof terrace through floor-to-ceiling glazing. It is south-facing and shaded with an electric awning, providing space for a table, loungers, and plants. The bedroom is the largest of all attic apartments in the house, measuring 15.91 m², and is accompanied by a bathroom with a bathtub and rain shower, as well as a laundry room with its own washing tower connection, eliminating the need for a shared laundry room. The building is constructed in wood on a solid base, with a ventilated facade and wood cladding. The flat roof is greened and features a photovoltaic system. Heating is provided by an air-water heat pump with underfloor heating, which can be individually regulated in the living area and bedroom. The windows are triple-glazed in wood-metal, with electric shutters on the outside. The finished apartment features oiled oak parquet, ceramic tiles in the bathrooms, a Nobilia kitchen with natural stone countertops and brand-name appliances, as well as sanitary appliances from Grohe and Geberit. Early buyers can choose their own floors, plates, and kitchen fronts. The elevator reaches the attic floor, and the parking garage can be accessed conveniently via the car elevator. Parking spaces are available for an additional CHF 25,000. **Key Facts** - Living area 64.22 m², terrace 39.43 m², south-facing - Living area with kitchen 31.62 m², bedroom 15.91 m², bathroom 5.25 m², entrance 7.71 m², laundry room 3.34 m² - Attic floor, 3rd floor, elevator - Purchase price CHF 515,000, parking space CHF 25,000 - Available for occupancy by arrangement We would be happy to send you the complete sales dossier with plans and construction description or arrange a viewing on site.

1 / 10
CHF 630,000.–
3.5 rooms94m² living space
Alte Landstrasse, 3900 Gamsen

3.5 rooms on the ground floor with 42 m² garden seating area

- New building 3.5 rooms, 95 m² on the ground floor with garden, Gamsen - First occupancy on the ground floor: living with garden right outside the door - Garden apartment 3.5 rooms in Brig Glis, new building **Description** At the foot of the Valais Alps, a multi-family house is being built on the Alte Landstrasse in Gamsen, which combines modern living with alpine quality of life. Eight apartments, quiet location and yet in a few minutes in the center of Brig. This apartment is located on the ground floor and is the right address for all those who want to have the garden right outside the door, without stairs and without a lift. With 94.64 m², it is the largest of the three 3.5-room apartments in the house. The living and dining area with open kitchen measures around 48 m² and opens onto the garden seating area of 41.70 m² through floor-to-ceiling glazing. In summer, the living space practically doubles. The two rooms with 15.11 m² and 13.63 m² are quiet on the other side, the second is also suitable as a study or guest room. Additionally, there is a bathroom, a spacious entrance hall with wardrobe, and a laundry room with its own washing machine connection, the corridor to a shared laundry room is eliminated. The building is constructed in wood on a solid foundation, with a ventilated facade and wood cladding. The flat roof is greened and equipped with a photovoltaic system. Heating is provided by an air-water heat pump with underfloor heating, which can be regulated individually in the living area and bedrooms. The windows are triple-glazed in wood-metal, with electric roller shutters on the outside, and an electric awning above the seating area. In the finish, you can expect oiled oak parquet, ceramic tiles in the bathrooms, a Nobilia kitchen with natural stone countertop and brand-name appliances, as well as sanitary appliances from Grohe and Geberit. Those who are early can choose floors, plates, and kitchen fronts themselves. You can access the parking garage comfortably via the car lift, and a private cellar compartment belongs to the apartment. Parking spaces are available for an additional CHF 25,000. **Key data** - Living area 94.64 m², garden seating area 41.70 m², south - Living with kitchen 47.80 m², rooms 15.11 m² and 13.63 m², bathroom 4.27 m², entrance 10.03 m², laundry room 3.24 m² - Ground floor, barrier-free access - Purchase price CHF 639,000, parking space CHF 25,000 - Occupancy by arrangement We would be happy to send you the complete sales dossier with plans and construction description or arrange a meeting on site.

1 / 9
CHF 527,000.–
2.5 rooms64m² living space
Alte Landstrasse, 3900 Gamsen

**2.5 Room Attic Apartment with 67 m² Roof Terrace in Gamsen**

- New attic building 2.5 rooms with 67 m² roof terrace, Gamsen - First occupancy: 2.5 room attic with large sun terrace - Living upstairs: attic apartment with panoramic view, Brig Glis Description At the foot of the Valais Alps, a multi-family house is being built on the Alte Landstrasse in Gamsen, combining modern living with alpine quality of life. Eight apartments, quietly located and yet just a few minutes from the center of Brig. This attic apartment is located on the top floor of the 3rd upper floor and is the most airy unit in the house. The living and dining area with open kitchen measures around 37 m² and opens directly onto the terrace through floor-to-ceiling glazing. With 67.31 m², this is almost as large as the apartment itself and is oriented south, with an electric awning for hot days. The bedroom measures 14.54 m², the bathroom is equipped with a bathtub and rain shower, and a separate closet takes care of the washing tower and storage space. The building is constructed in wooden construction on a solid base, with a ventilated facade and wood cladding. The flat roof is greened and carries a photovoltaic system. Heating is provided by an air-water heat pump with underfloor heating, which can be regulated individually in the living area and bedroom. The windows are triple-glazed in wood-metal, with electric shutters on the outside. In the development, you can expect oiled oak parquet, ceramic tiles in the wet cells, a Nobilia kitchen with natural stone cover and brand-name appliances, as well as sanitary appliances from Grohe and Geberit. Those who are early can choose floors, plates, and kitchen fronts themselves. The elevator goes up to the attic floor, and you can easily access the parking garage via the car elevator. Parking spaces are available for an additional CHF 25,000. **Key Data** - Living area 64.41 m², terrace 67.31 m², south - Living with kitchen 37.04 m², room 14.54 m², bathroom 5.34 m², entrance 3.75 m², closet 3.42 m² - Attic floor, 3rd upper floor, elevator - Purchase price CHF 527,000, parking space CHF 25,000 - Occupancy by arrangement We would be happy to send you the complete sales dossier with plans and construction description or arrange a meeting on site.

1 / 13
CHF 1,288,000.–
4.5 rooms188m² living space
3904 Naters

4.5-Room Attic Apartment above the Roofs of Naters

This exclusive attic apartment in Naters combines spacious living with high-quality construction and a sense of living that is rarely found. The property presents itself in an exceptionally well-maintained condition and convinces with plenty of light, open spaces, and a well-thought-out architecture with high living quality. Already when entering, it becomes clear that quality, comfort, and details were emphasized in this apartment. The elevator leads directly to the attic floor with a house key and enables private and comfortable access to the apartment. The openly designed kitchen and dining area with direct access to the terrace forms the heart of the apartment. Large window fronts create an open and at the same time stylish living feeling. The high-quality kitchen convinces with an exceptionally generous equipment. In addition to two ovens, it has an integrated wine cooler, two large refrigerators with separate freezers, and plenty of storage space in the generously designed kitchen block. High-quality materials, plenty of workspace, and well-thought-out solutions make the kitchen a central meeting point in everyday life. The living room convinces with its size and the stylish chimney, which gives the room a special atmosphere. Visible beams on the ceiling create an exciting mix of modern industrial style and Shabby Chic, giving the living area a unique character. From the living room, you can directly access the sunny terrace with plenty of privacy. A special highlight is the master bedroom with direct access to the terrace, an en-suite bathroom with shower/WC, and a large walk-in closet with daylight. The combination of room size, privacy, and high-quality construction gives this area a nearly hotel-like character. The other rooms also present themselves generously, brightly, and versatile. Thanks to the large window areas, all rooms benefit from plenty of daylight and a pleasant living atmosphere. The room offer is complemented by another bathroom with shower/WC, which is ideal for the other rooms or guests. The above-average large attic can be used as additional storage space and offers the option of expanding the living space through a separate extension. Additionally, the attic apartment has a separate housekeeping room with its own washing tower, sink, and numerous integrated storage solutions. The entire apartment is equipped with underfloor heating. All shutters have also been equipped with modern electronic radio control and offer additional comfort. The spacious terrace extends the living space ideally outdoors and offers plenty of space for a dining area, lounge furniture, and relaxed summer evenings with a view over the roofs of Naters. Due to the elevated location and the open orientation, the entire apartment appears particularly bright and sunny. The offer is rounded off by a separate basement compartment and two lockable garage boxes in the underground garage. The two garage spaces are offered for sale in addition to the purchase price of the apartment and can be acquired for CHF 55,000 each. This attic apartment is ideal for families and people who appreciate spacious living, high-quality materials, privacy, and a stylish living environment and want to live centrally at the same time. Have we sparked your interest? We would be happy to present this exceptional attic apartment to you in person and show you on site what makes this property so special. Arrange a non-binding viewing appointment today.

Niklaus Bauknecht

Niklaus Bauknecht

1 / 5
Niklaus Bauknecht

Niklaus Bauknecht

  • Balcony / Terrace
  • View
  • Quiet neighborhood
CHF 220,000.–
3.5 rooms44m² living space
3939 Eggerberg

Between Mountains and Peace – Your Retreat in Valais

Some places touch your heart from the moment you arrive. This charming 3.5-room apartment in Eggerberg is one such place – quietly located, nestled in the impressive Valais mountain world, and characterized by an atmosphere that slows down and lets you relax.In the idyllic hamlet of Finnen, a pre-alpine village of the municipality of Eggerberg, located at an altitude of around 1,408 meters above sea level, the property combines a quiet slope location with a south-facing orientation, a village landscape shaped by traditional Valais buildings, and a beautiful view over the Rhone Valley. Despite its natural location, Finnen is easily accessible all year round via an asphalted mountain road.Warm wood elements, rustic chalet character, and the original radiance give this home a special sense of security. Here, size is not the focus, but the feeling of arriving, breathing deeply, and leaving everyday life behind.The apartment has two bedrooms, a bathroom with shower and toilet, practical built-in closets, and a basement. The rooms appear uncomplicated, cozy, and have been preserved with a great sense of the original charm.A special highlight is the outbuilding belonging to the property, with a former stable – a place full of possibilities. Whether as an idyllic seating area, a personal retreat, or a completely individual favorite spot outdoors: here, space is created for your ideas.The use of the apartment is exclusively intended as a secondary residence and is ideal as a personal retreat in the mountains, a weekend home, or for relaxing breaks away from everyday life.Here, it's not the hustle and bustle that counts – but the beautiful feeling of having arrived.

  • Balcony / Terrace
  • View
  • Quiet neighborhood
1 / 13
CHF 869,000.–
4.5 rooms137m² living space
3911 Ried-Brig

Spacious 4.5 room apartment on the ground floor with garden area

Ried-Brig is a popular residential community on the Brigerberg and convinces with its sunny location, proximity to nature, and excellent accessibility from Brig. Here, you can enjoy the peace of a residential quarter and at the same time benefit from an excellent infrastructure with short distances to shopping facilities, schools, public transport, and numerous leisure activities. On Bachstrasse, an exclusive new construction project called MFH AMMEKLIR is being built, with a total of five high-quality condominiums that will be ready for occupancy from autumn 2027. The modern architecture blends harmoniously into the surroundings and impresses with clear lines, generous window areas, and well-thought-out floor plans. Particular attention was paid to living comfort, quality, and sustainability. An air-water heat pump with cooling function, a photovoltaic system, and energy-efficient construction ensure a modern and forward-looking living concept. The apartments have a comfortable floor heating system with individually adjustable room thermostats. The 4.5 room apartment east on the ground floor offers an area of 137.4m2 and direct access to the private garden area. The three comfortably sized bedrooms, two bathrooms, a practical réduit, and the spacious loggia of 13m2 provide plenty of space for families, couples, or people with increased space requirements. Floor-to-ceiling sliding windows create seamless transitions between the living area and loggia or terrace and provide plenty of daylight. Electrically operated aluminum combination shutters in all living, sleeping, and bathroom areas ensure a pleasant living climate. Additionally, preparations for vertical awnings are provided for the loggias, which enable additional sun and sight protection. During the construction phase, essential elements of the interior design can be individually determined. Kitchens, floor coverings, and bathrooms can be designed according to your personal ideas within the planned budget. All apartments can be easily reached by lift or via the architecturally appealing staircase in exposed concrete from the entrance hall. Each apartment also has its own basement compartment, which is equipped with a socket for an additional refrigerator or freezer. Additionally, the apartment has connections for a washing machine and tumble dryer, providing extra comfort. Parking spaces in the entrance hall can be purchased for CHF 40,000.00 and outdoor parking spaces for CHF 18,000.00. The MFH AMMEKLIR combines high-quality construction, modern architecture, and an attractive living location to create a home that offers long-term living quality. Are you looking for a stylish home on the Brigerberg? Then don't hesitate to contact us. Let yourself be impressed by this special residential offer.

1 / 13
CHF 869,000.–
4.5 rooms137m² living space
3911 Ried-Brig

Spacious 4.5 room apartment in Ried-Brig on the upper floor west

Ried-Brig is a popular residential community on the Brigerberg and convinces with its sunny location, proximity to nature, and excellent accessibility from Brig. Here you can enjoy the peace and quiet of a residential area while benefiting from an excellent infrastructure with short distances to shopping facilities, schools, public transport, and numerous leisure activities. On Bachstrasse, an exclusive new construction project called MFH AMMEKLIR is being built, with a total of five high-quality condominiums that will be ready for occupancy from autumn 2027. The modern architecture blends harmoniously into the surroundings and impresses with clear lines, spacious window areas, and well-thought-out floor plans. Particular attention was paid to living comfort, quality, and sustainability. An air-water heat pump with cooling function, a photovoltaic system, and energy-efficient construction ensure a modern and forward-looking living concept. The apartments have a comfortable floor heating system with individually adjustable room thermostats. The 4.5 room apartment west on the upper floor offers an area of 137.4m2. The three comfortably sized bedrooms, two bathrooms, a practical réduit, and the spacious loggia of 13m2 provide plenty of space for families, couples, or individuals with increased space requirements. Floor-to-ceiling sliding windows create a seamless transition between the living area and the loggia, providing plenty of daylight. Electrically operated aluminum Venetian blinds in all living, sleeping, and bathroom areas ensure a pleasant living climate. Additionally, preparations for vertical awnings are provided for the loggias, which enable additional sun and sight protection. During the construction phase, essential elements of the interior design can be individually determined. Kitchens, floor coverings, and bathrooms can be designed according to your personal ideas within the planned budget. All apartments can be easily reached by lift or via the architecturally appealing staircase in exposed concrete from the entrance hall. Each apartment also has its own cellar compartment, which is equipped with a socket for an additional refrigerator or freezer. Additionally, the apartment has connections for a washing machine and dryer, providing extra comfort. Parking spaces in the entrance hall can be purchased for CHF 40,000.00 and outdoor parking spaces for CHF 18,000.00. The MFH AMMEKLIR combines high-quality construction, modern architecture, and an attractive living location to create a home that offers long-term living quality. Are you looking for a stylish home on the Brigerberg? Then don't hesitate to contact us. Let yourself be impressed by this special residential offer.

1 / 13
CHF 650,000.–
6 rooms80m² living space
3911 Ried-Brig

Rental property: 4 studios with a net return of around 5.7%

Are you looking for a stable investment in one of the most sought-after residential communities in Upper Valais? This well-maintained property in Ried-Brig combines a sunny location with optimal economic visibility. The residential units were extensively renovated in the second half of 2025. Due to the existing division into condominium ownership (StWEG), this property also offers the highest strategic flexibility for investors. The space offer at a glance The property includes the following units: 4 x 1-room apartments: Ideal for singles or weekly stays. Each apartment has its own private terrace, the perfect place for relaxed hours or social grill evenings outdoors. Your benefits at a glance - No investment backlog: Thanks to the renovation in 2025, you are acquiring a modern and well-maintained property. - First-class location: Ried-Brig impresses with a high quality of life, above-average sunshine hours, and direct proximity to the center of Brig-Glis. - Sustainable profitability: Benefit from good rentability and a very attractive net return of 5.7%. - Strategic flexibility: The establishment of condominium ownership allows for both long-term management and individual resale of individual units. We would be happy to provide you with further documents (such as the rent index, etc.) or show you the property during a personal viewing on site. Have we sparked your interest? We look forward to your contact!Ried-Brig, a village that wonderfully masters the balance between tradition and modernity. The community is very proud of its roots and preserves them for future generations. It is also open to the progress of the present. Ried-Brig is a sympathetic residential area where you can simply feel at home. It is extremely family-friendly and offers amenities such as its own kindergarten, a primary school, and convenient access to public transport thanks to regular bus connections. Additionally, there is a daycare center, a nursing home, and a doctor's practice in the village. The A9 highway towards Lower Valais can be reached in just a few minutes via the Simplon road. Ried-Brig impresses with its many sunshine hours and high living quality. The nearby city of Brig-Glis is located at the foot of the village and can be easily reached by car in a few minutes or by a leisurely walk through the beautiful nature. Ried-Brig is vibrant with its 20 clubs and offers numerous opportunities for varied and attractive leisure activities for the whole family.

1 / 13
CHF 369,000.–
3.5 rooms75m² living space
3903 Birgisch

Idyllic home or holiday domicile with unobstructable view and

Between Naters and Birgisch, in the quiet and natural part of Stockji, this charming little house awaits you in an unobstructable location below the main street. Embedded in an idyllic environment and with around 500 m² of surrounding area, you can enjoy a lot of peace and quiet as well as an impressive, unobstructed view towards Simplon. The property is ideal as a cozy primary residence or as a charming holiday home. The lovingly built house extends over three floors and offers everything you need for cozy living on a compact surface. The cozy Arven kitchen and the paneled living area create a warm, alpine living atmosphere with a lot of character. Electric heating provides comfortable warmth, supplemented by a charming Swedish stove that provides additional comfort on cooler days. On the upper floor, there is a bedroom and a bathroom in the typical style of the 90s. The lower floor offers a guest room, a day toilet, and a practical all-purpose room. The room offer is complemented by a basement in the house, which can be used as a storage room for garden equipment. Another highlight is the separate small workshop next to the house. It is ideal for handicrafts, as a hobby room, or as additional storage space. The generous surrounding area around the property invites you to linger, whether while gardening, playing, or during cozy barbecue evenings. Here you will find a place where you can escape everyday life and enjoy nature to the fullest. This attractive offer is rounded off by a carport located about 50 meters above the street. This special property is ideal for nature lovers, those seeking peace and quiet, or as a charming holiday home with a lot of potential. Have we sparked your interest? Then feel free to contact us for more information or a personal viewing.Birgisch is a charming and idyllic Valais municipality above Naters, which impresses with its quiet, sunny, and natural location. Embedded in an impressive mountain landscape, the place offers a unique living environment with a lot of privacy, fresh mountain air, and a high quality of life. The elevated location allows for a particularly beautiful view of the Rhone valley and the surrounding Alps, and ensures numerous sunny hours throughout the year. The surroundings of Birgisch are characterized by extensive meadows, dense forests, and intact nature. They invite you to various leisure activities - whether hiking on the numerous panoramic trails, mountain biking, or simply enjoying the peace and quiet away from the hectic everyday life. Birgisch offers ideal conditions for nature lovers and those seeking peace and quiet to live a relaxed and decelerated life. Despite its quiet and secluded location, Birgisch is easily accessible and connected to the surrounding municipalities. In just a few minutes' drive, you can reach Naters and Brig, where a comprehensive infrastructure with shopping facilities, schools, restaurants, medical care, and various services is available. The Brig train station with its national and international connections can also be reached quickly. Birgisch harmoniously combines rural idyll with proximity to the centers of Upper Valais. The municipality convinces with its authentic atmosphere, its beautiful location, and its high standard of living - an ideal place for all those who appreciate peace, nature, and a wide view.

1 / 14
CHF 1,100,000.–
3.5 rooms103m² living space
3900 Brig

Unique construction project with alpine views in Brig - 9 exclusive residential units!

Sale of an exclusive construction project in Brig on the Biela?modern and sustainable We are delighted to offer you an outstanding construction project in the idyllic location of Brig auf der Biela. This high-quality new-build project impresses with its modern standards and excellent quality of life. The quiet location surrounded by nature not only offers spectacular views of the surrounding mountain landscape, but also a pleasant distance from hectic city life.Project overviewLocation:Brig auf der Biela - ideally located to enjoy the benefits of nature and the amenities of the city. Klösterli in Brig offers the perfect combination of city life and nature. The city center is just a few minutes' walk away and offers breathtaking views over the Rhone Valley. For families, there are schools, playgrounds, and a swimming pool nearby. This combination of peaceful idyll and urban convenience makes Klösterli an attractive place to live.Key features:9 residential units spread across two buildings:2 apartments with 5.5 rooms:Apartment A-1.1 CHF 1,390,000 / Apartment A-2.2 CHF 1,250,000Spacious layout, ideal for families or individuals who require ample space.4 apartments with 4.5 rooms:Apartment A-2.1 CHF 1,150,000 / Apartment B-1.1 CHF 1,100,000 / Apartment B-2.2 CHF 1,150,000 / Apartment B-3.1 CHF 1,540,000Functional floor plans that meet modern living requirements.2 apartments with 3.5 rooms:Apartment A-3.2 CHF 1,100,000 / Apartment B-2.1 CHF 950,000 /Perfect for couples or small families looking for a cozy home.1 apartment with 2.5 rooms: Apartment A-3.1 CHF 810,000Ideal for singles or as an investment option.Features:High-quality construction with modern materials; bright, light-filled rooms with large windows. Spacious balconies or terraces with unobstructed views; high-quality kitchens with modern appliances; energy-saving heating systems and sustainable construction; underground parking spaces or parking facilities directly at the building.Energy efficiency:The construction project meets the highest standards in terms of energy efficiency and sustainability. Innovative solutions ensure environmentally friendly and cost-effective heating and energy use. Location advantages:Quiet surroundings:Away from street noise, ideal for people seeking peace and quietEnjoy nature: Numerous hiking and cycling trails in the immediate vicinityAccessibility: Good connections to public transportation and major roadsSummary:This exceptional construction project in Brig on the Biela represents a unique opportunity to purchase a modern home in one of the most beautiful regions of Switzerland. With a variety of apartment types, this project is suitable for both investors and owner-occupiers. Be inspired by the combination of urban living and natural tranquility.For further information, viewing appointments, or a personal consultation, please do not hesitate to contact us!With kind regards,Your Horu Team

Suggested properties for you based on search results