106 results - Property for buy in District Brig

1 / 9
CHF 487,500.–
2.5 rooms56m² living space
Alte Landstrasse, 3902 Glis

2.5 rooms on the ground floor with private garden seating

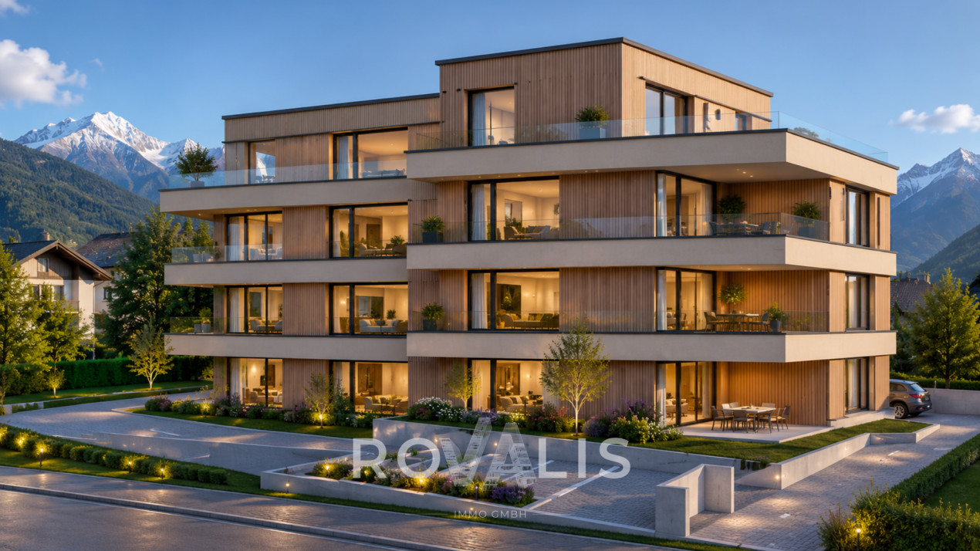
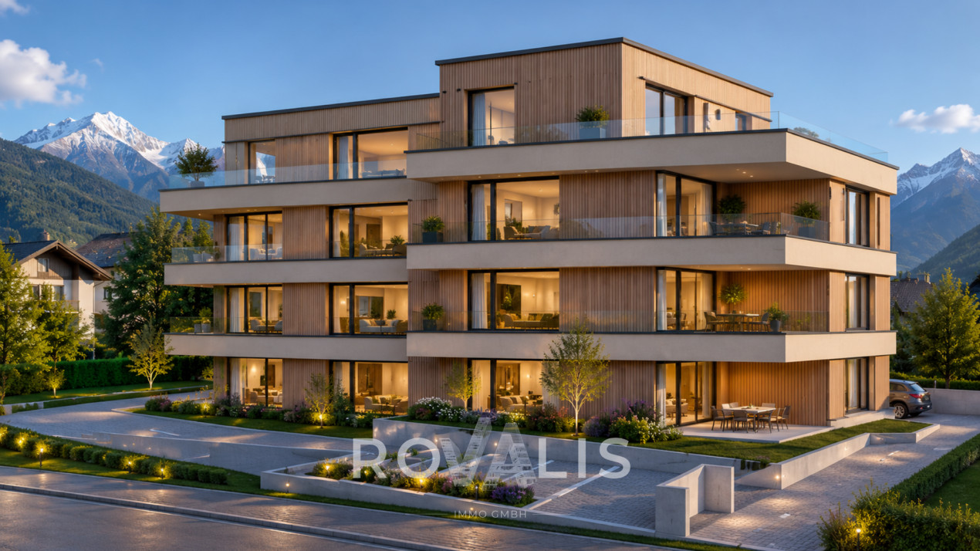
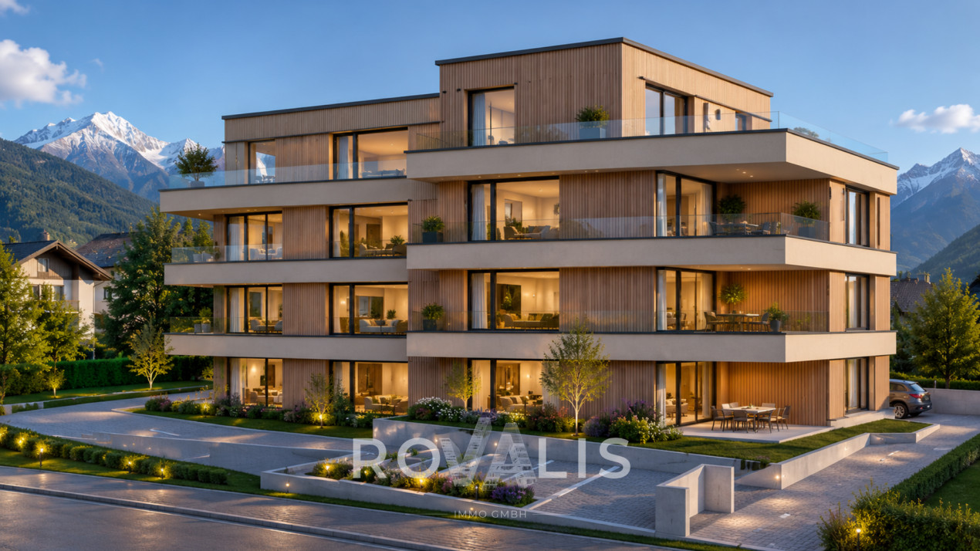
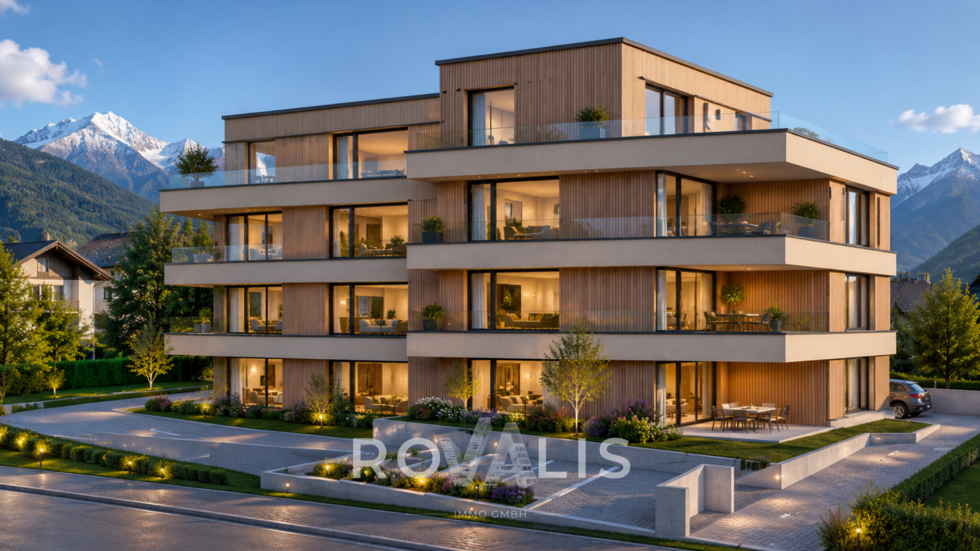
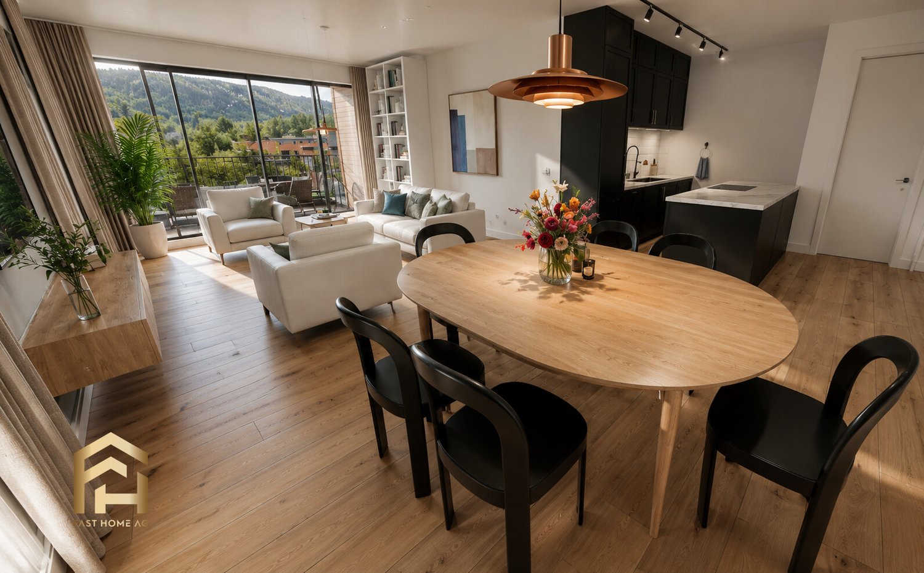
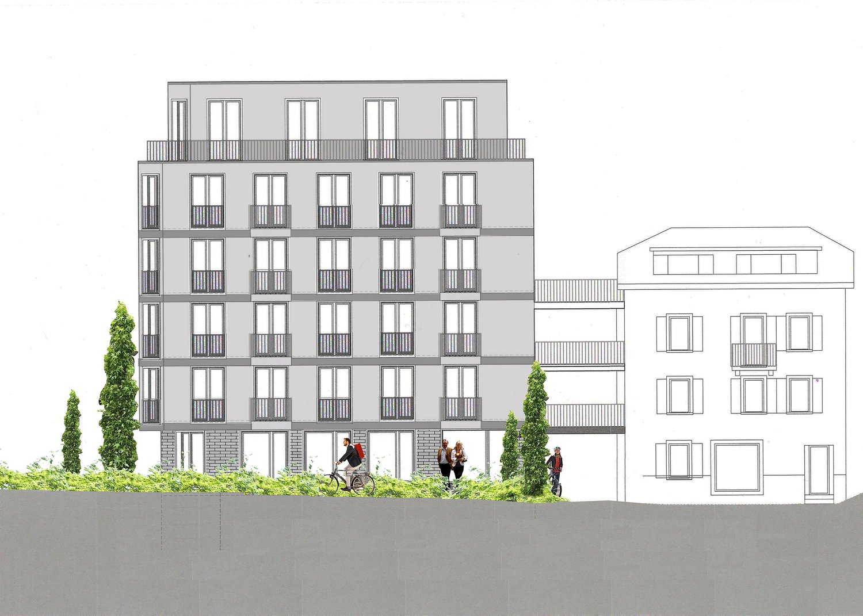
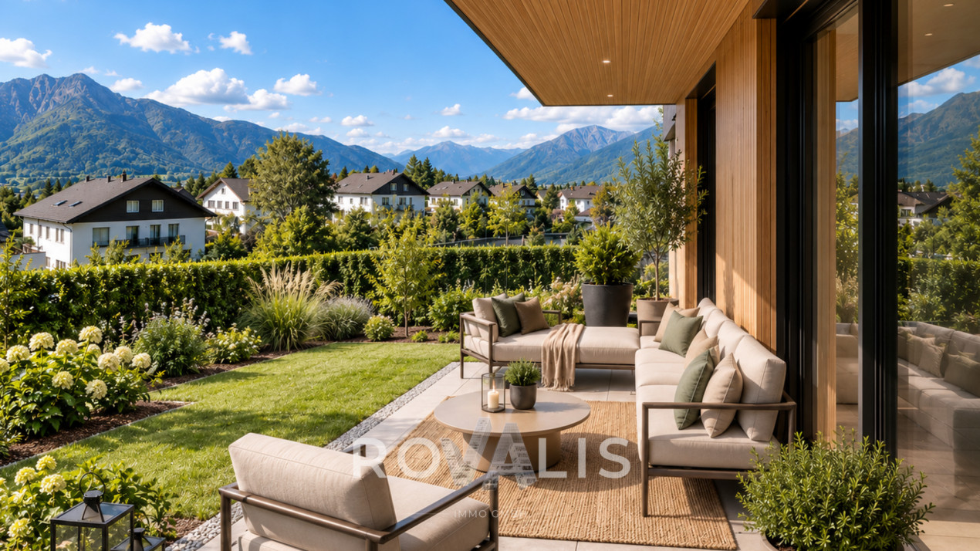
- New building 2.5 rooms, ground floor with 20 m² seating area, Gamsen- First occupancy: compact garden apartment in Brig Glis- Easy living in a new building, 2.5 rooms with garden**Description**At the foot of the Valais Alps, a multi-family house is being built on the Alte Landstrasse in Gamsen, combining modern living with alpine quality of life. Eight apartments, quietly located and yet just a few minutes from the center of Brig. This 2.5-room apartment is located on the ground floor and is the right size for singles, couples, and all those looking for a low-maintenance second home in the Upper Valais.The living and dining area with open kitchen measures around 30 m² and opens up to the private garden seating area of 19.89 m² through floor-to-ceiling glazing. No stairs, no elevator, the garden is directly in front of the door. The bedroom of 15.29 m² is generously sized for this apartment size and is located quietly on the opposite side. Additionally, there is a bathroom of 5.77 m² and an entrance with wardrobe.The building is constructed in wood on a solid base, with a ventilated facade and wood cladding. The flat roof is greened and features a photovoltaic system. Heating is provided by an air-water heat pump with underfloor heating, individually adjustable in the living area and bedroom. The windows are triple-glazed in wood-metal, with electric shutters on the outside, and an electric awning above the seating area.The finished apartment features oiled oak parquet, ceramic tiles in the bathroom, a Nobilia kitchen with natural stone countertop and brand-name appliances, as well as sanitary fixtures from Grohe and Geberit. Those who are early to reserve can choose their own floors, plates, and kitchen fronts.The parking garage can be accessed conveniently via the car lift, and a private cellar compartment belongs to the apartment. Parking spaces are available for an additional CHF 25,000. With low operating costs thanks to the heat pump and photovoltaics, the apartment is suitable as a home as well as an investment object.**Key facts**- Living area 56.34 m², garden seating area 19.89 m², south-facing- Living area with kitchen 29.86 m², bedroom 15.29 m², bathroom 5.77 m², entrance 4.43 m²- Ground floor, level access- Purchase price CHF 487,500, parking space CHF 25,000- Available for occupancy by arrangementWe would be happy to send you the complete sales dossier with plans and construction description or arrange a viewing on site.

1 / 9
CHF 515,000.–
2.5 rooms64m² living space
Alte Landstrasse, 3900 Gamsen

**2.5 Room Attic Apartment with 39 m² Roof Terrace and Large Bedroom**

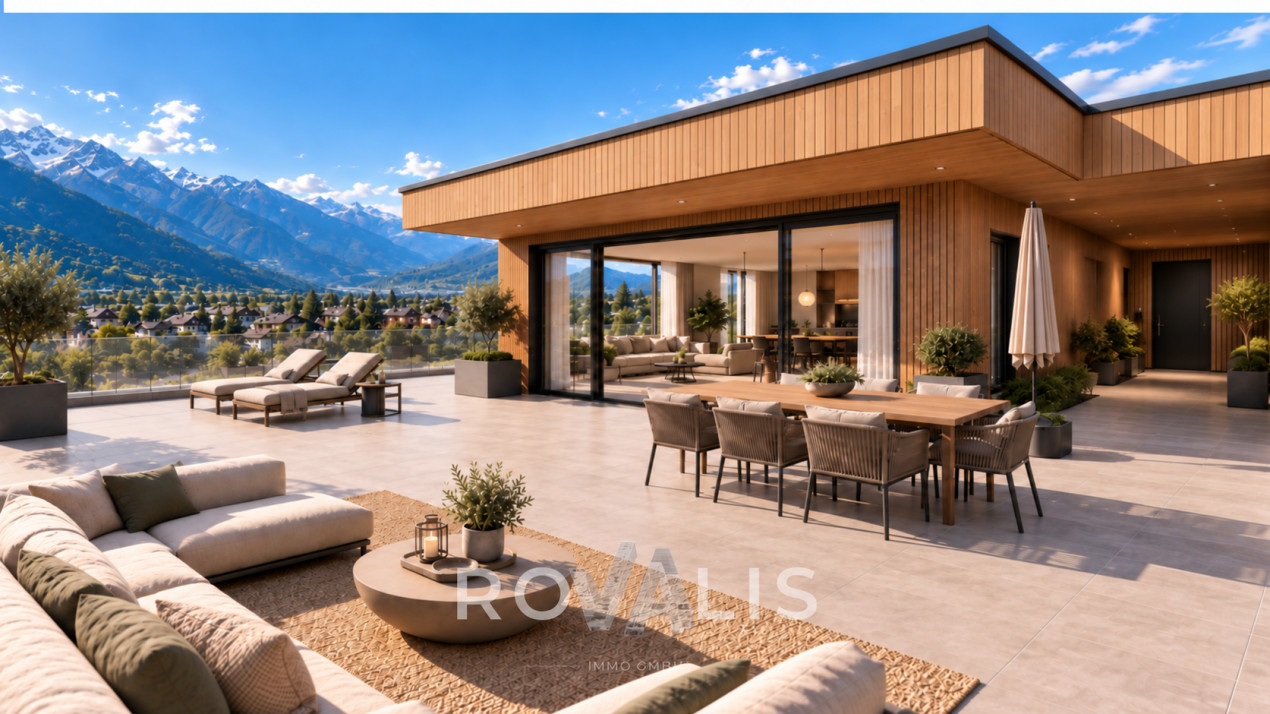
- New attic building 2.5 rooms with roof terrace, Gamsen - Living at the top: attic with south-facing terrace in Brig Glis - First occupancy attic apartment, compact cut, large terrace **Description** At the foot of the Valais Alps, a multi-family house is being built on the Alte Landstrasse in Gamsen, combining modern living with alpine quality of life. Eight apartments, quietly located and yet just a few minutes from the center of Brig. This attic apartment is located at the top, with no one living above it. The living and dining area with open kitchen measures around 32 m² and opens onto the 39.43 m² roof terrace through floor-to-ceiling glazing. It is south-facing and shaded with an electric awning, providing space for a table, loungers, and plants. The bedroom is the largest of all attic apartments in the house, measuring 15.91 m², and is accompanied by a bathroom with a bathtub and rain shower, as well as a laundry room with its own washing tower connection, eliminating the need for a shared laundry room. The building is constructed in wood on a solid base, with a ventilated facade and wood cladding. The flat roof is greened and features a photovoltaic system. Heating is provided by an air-water heat pump with underfloor heating, which can be individually regulated in the living area and bedroom. The windows are triple-glazed in wood-metal, with electric shutters on the outside. The finished apartment features oiled oak parquet, ceramic tiles in the bathrooms, a Nobilia kitchen with natural stone countertops and brand-name appliances, as well as sanitary appliances from Grohe and Geberit. Early buyers can choose their own floors, plates, and kitchen fronts. The elevator reaches the attic floor, and the parking garage can be accessed conveniently via the car elevator. Parking spaces are available for an additional CHF 25,000. **Key Facts** - Living area 64.22 m², terrace 39.43 m², south-facing - Living area with kitchen 31.62 m², bedroom 15.91 m², bathroom 5.25 m², entrance 7.71 m², laundry room 3.34 m² - Attic floor, 3rd floor, elevator - Purchase price CHF 515,000, parking space CHF 25,000 - Available for occupancy by arrangement We would be happy to send you the complete sales dossier with plans and construction description or arrange a viewing on site.

1 / 10
CHF 630,000.–
3.5 rooms94m² living space
Alte Landstrasse, 3900 Gamsen

3.5 rooms on the ground floor with 42 m² garden seating area

- New building 3.5 rooms, 95 m² on the ground floor with garden, Gamsen - First occupancy on the ground floor: living with garden right outside the door - Garden apartment 3.5 rooms in Brig Glis, new building **Description** At the foot of the Valais Alps, a multi-family house is being built on the Alte Landstrasse in Gamsen, which combines modern living with alpine quality of life. Eight apartments, quiet location and yet in a few minutes in the center of Brig. This apartment is located on the ground floor and is the right address for all those who want to have the garden right outside the door, without stairs and without a lift. With 94.64 m², it is the largest of the three 3.5-room apartments in the house. The living and dining area with open kitchen measures around 48 m² and opens onto the garden seating area of 41.70 m² through floor-to-ceiling glazing. In summer, the living space practically doubles. The two rooms with 15.11 m² and 13.63 m² are quiet on the other side, the second is also suitable as a study or guest room. Additionally, there is a bathroom, a spacious entrance hall with wardrobe, and a laundry room with its own washing machine connection, the corridor to a shared laundry room is eliminated. The building is constructed in wood on a solid foundation, with a ventilated facade and wood cladding. The flat roof is greened and equipped with a photovoltaic system. Heating is provided by an air-water heat pump with underfloor heating, which can be regulated individually in the living area and bedrooms. The windows are triple-glazed in wood-metal, with electric roller shutters on the outside, and an electric awning above the seating area. In the finish, you can expect oiled oak parquet, ceramic tiles in the bathrooms, a Nobilia kitchen with natural stone countertop and brand-name appliances, as well as sanitary appliances from Grohe and Geberit. Those who are early can choose floors, plates, and kitchen fronts themselves. You can access the parking garage comfortably via the car lift, and a private cellar compartment belongs to the apartment. Parking spaces are available for an additional CHF 25,000. **Key data** - Living area 94.64 m², garden seating area 41.70 m², south - Living with kitchen 47.80 m², rooms 15.11 m² and 13.63 m², bathroom 4.27 m², entrance 10.03 m², laundry room 3.24 m² - Ground floor, barrier-free access - Purchase price CHF 639,000, parking space CHF 25,000 - Occupancy by arrangement We would be happy to send you the complete sales dossier with plans and construction description or arrange a meeting on site.

1 / 9
CHF 527,000.–
2.5 rooms64m² living space
Alte Landstrasse, 3900 Gamsen

**2.5 Room Attic Apartment with 67 m² Roof Terrace in Gamsen**

- New attic building 2.5 rooms with 67 m² roof terrace, Gamsen - First occupancy: 2.5 room attic with large sun terrace - Living upstairs: attic apartment with panoramic view, Brig Glis Description At the foot of the Valais Alps, a multi-family house is being built on the Alte Landstrasse in Gamsen, combining modern living with alpine quality of life. Eight apartments, quietly located and yet just a few minutes from the center of Brig. This attic apartment is located on the top floor of the 3rd upper floor and is the most airy unit in the house. The living and dining area with open kitchen measures around 37 m² and opens directly onto the terrace through floor-to-ceiling glazing. With 67.31 m², this is almost as large as the apartment itself and is oriented south, with an electric awning for hot days. The bedroom measures 14.54 m², the bathroom is equipped with a bathtub and rain shower, and a separate closet takes care of the washing tower and storage space. The building is constructed in wooden construction on a solid base, with a ventilated facade and wood cladding. The flat roof is greened and carries a photovoltaic system. Heating is provided by an air-water heat pump with underfloor heating, which can be regulated individually in the living area and bedroom. The windows are triple-glazed in wood-metal, with electric shutters on the outside. In the development, you can expect oiled oak parquet, ceramic tiles in the wet cells, a Nobilia kitchen with natural stone cover and brand-name appliances, as well as sanitary appliances from Grohe and Geberit. Those who are early can choose floors, plates, and kitchen fronts themselves. The elevator goes up to the attic floor, and you can easily access the parking garage via the car elevator. Parking spaces are available for an additional CHF 25,000. **Key Data** - Living area 64.41 m², terrace 67.31 m², south - Living with kitchen 37.04 m², room 14.54 m², bathroom 5.34 m², entrance 3.75 m², closet 3.42 m² - Attic floor, 3rd upper floor, elevator - Purchase price CHF 527,000, parking space CHF 25,000 - Occupancy by arrangement We would be happy to send you the complete sales dossier with plans and construction description or arrange a meeting on site.

1 / 10
CHF 639,000.–
3.5 rooms89m² living space
Alte Landstrasse, 3900 Gamsen

3.5 rooms on the 2nd floor with south balcony and panoramic view

- New building 3.5 rooms, 89 m², top floor with the most panoramic view - First occupancy in Gamsen: quiet location, no one above the apartment - Bright 3.5-room apartment with mountain view, Brig Glis **Description** At the foot of the Valais Alps, a multi-family house is being built on the Alte Landstrasse in Gamsen, combining modern living with alpine quality of life. Eight apartments, quiet location and yet just a few minutes from the center of Brig. This 3.5-room apartment is located on the second floor, the top floor. Accordingly, it is quiet here, and the view reaches the farthest. The living and dining area with open kitchen measures around 44 m² and thus almost half of the living space. Through floor-to-ceiling glazing, it opens onto the 12.82 m² balcony, which faces south and offers a view of the Valais mountain world. The two rooms with 15.90 m² and 12.92 m² are quiet, the second is also suitable as a study or guest room. Additionally, there is a spacious bathroom of 5.25 m², an entrance with wardrobe and a laundry room with its own washing tower connection, so the corridor to a common laundry room is eliminated. The building is constructed in wood on a solid base, with a ventilated facade and wood cladding. The flat roof is greened and equipped with a photovoltaic system. Heating is provided by an air-water heat pump with underfloor heating, which can be regulated individually in the living area and bedrooms. The windows are triple-glazed in wood-metal, with electric roller shutters on the outside, and an electric awning above the balcony. This keeps operating costs low. The finished apartment features oiled oak parquet, ceramic tiles in the bathroom, a Nobilia kitchen with natural stone countertops and brand-name appliances, as well as sanitary fixtures from Grohe and Geberit. Those who are early can choose floors, plates, and kitchen fronts themselves. The elevator goes up to the apartment, and the parking garage can be accessed comfortably via the car elevator. A private basement room is included, and parking spaces are available for an additional CHF 25,000. **Key data** - Living area 89.15 m², balcony 12.82 m², south-facing - Living area with kitchen 43.50 m², rooms 15.90 m² and 12.92 m² - Bathroom 5.25 m², entrance 7.74 m², laundry room 3.34 m² with washing tower connection - 2nd floor, top floor, elevator to the apartment - Purchase price CHF 639,000, parking space CHF 25,000 - Available for occupancy by arrangement We would be happy to send you the complete sales dossier with plans and construction description or arrange a meeting on site.

1 / 10
CHF 639,000.–
3.5 rooms89m² living space
Alte Landstrasse, 3900 Gamsen

3.5 rooms on the 1st floor with south balcony and mountain view, new building Gamsen

- New building 3.5 rooms, 89 m² on one level, Brig Glis - First occupancy: bright 3.5-room apartment with elevator to the apartment - Compact cut, generously lived: 3.5 rooms in Gamsen **Description** At the foot of the Valais Alps, a multi-family house is being built on the Alte Landstrasse in Gamsen, which combines modern living with alpine quality of life. Eight apartments, quietly located and yet in just a few minutes in the center of Brig. This 3.5-room apartment is located on the first floor and is compactly cut, without lacking anything. The living and dining area with open kitchen measures around 44 m² and thus almost half of the living space. Through floor-to-ceiling glazing, it opens onto the 12.82 m² balcony, which faces south and offers a view of the Valais mountain world. The two rooms with 15.90 m² and 12.92 m² are quiet, the second is also suitable as a study or guest room. In addition, there is a spacious bathroom of 5.25 m², an entrance with wardrobe and a laundry room with its own washing tower connection, so the gang to a common laundry room is eliminated. The building is constructed in wood on a solid base, with a ventilated facade and wood cladding. The flat roof is greened and equipped with a photovoltaic system. Heating is via an air-water heat pump with underfloor heating, which can be regulated individually in the living area and bedrooms. The windows are triple-glazed in wood-metal, outside are electric roller shutters, and above the balcony is an electric awning. This keeps operating costs low. In the finish, you can expect oiled oak parquet, ceramic tiles in the bathroom, a Nobilia kitchen with natural stone cover and brand appliances, as well as sanitary appliances from Grohe and Geberit. Those who are early can choose floors, plates, and kitchen fronts themselves. The elevator goes up to the apartment, and you can easily access the parking garage via the car elevator. A private cellar compartment is also included. Parking spaces are available for an additional CHF 25,000. **Key data** - Living area 89.15 m², balcony 12.82 m², south - Living with kitchen 43.50 m², rooms 15.90 m² and 12.92 m² - Bathroom 5.25 m², entrance 7.74 m², laundry room 3.34 m² with washing tower connection - 1st floor, elevator to the apartment - Purchase price CHF 639,000, parking space CHF 25,000 - Occupancy by arrangement We would be happy to send you the complete sales dossier with plans and construction description or arrange a meeting on site.

1 / 9
CHF 589,000.–
3.5 rooms92m² living space
3911 Ried-Brig

First-time rental of MFH Imbach 3.5 room apartment

In an attractive location in Ried-Brig, a modern multi-family house with a total of seven condominiums is being built. The quiet residential area combines proximity to the center of Brig with a beautiful view of the Rhone Valley. The building is being constructed according to current construction standards and impresses with a modern expansion concept and an energy-efficient air heat pump. Bright living rooms, contemporary kitchens, and carefully selected materials provide a pleasant and high-quality living experience. The multi-family house has a stairwell with a lift and is comfortably accessible from the entrance hall to the living floors. Each apartment has its own basement compartment, and a common bicycle and stroller room is also available. The heat supply for the multi-family house is provided by an efficient air heat pump. The apartments have underfloor heating with an integrated cooling function, which allows for a pleasant heat distribution in winter and additional temperature control of the rooms in the summer months. The completion of the new building is planned for winter 2028. This spacious 3.5-room apartment on the ground floor offers a living area of around 92.1 m² and a well-thought-out floor plan. Two bedrooms provide sufficient space for couples, a small family, or a comfortable home office. The open living and dining area with a modern built-in kitchen forms the heart of the apartment. A bathroom with a shower and toilet complements the functional room offer. The approximately 15.5 m² large balcony is particularly attractive, as it expands the living space outward and offers a beautiful place to relax with a view of the Valais mountain and valley landscape. Different types of apartments are being built in the multi-family house, ranging from 2.5 to 5.5 rooms. This means that the project offers suitable living solutions for singles, couples, and families, as well as for buyers with a greater need for space. Since the building is currently still in the construction phase, certain materials and construction details can still be determined depending on the progress of the construction work. This means that there is an opportunity to design the future home partially according to one's own ideas. Parking spaces in the entrance hall can be purchased for an additional CHF 40,000 to CHF 50,000, depending on the location and equipment. Outdoor parking spaces are available for purchase for CHF 18,000. Have we piqued your interest? You are welcome to visit us and we will explain more information about the new building in Ried-Brig.

1 / 13
CHF 969,000.–
7 rooms200m² living space
3900 Brigerbad

Historic jewel with two apartments and diverse possibilities

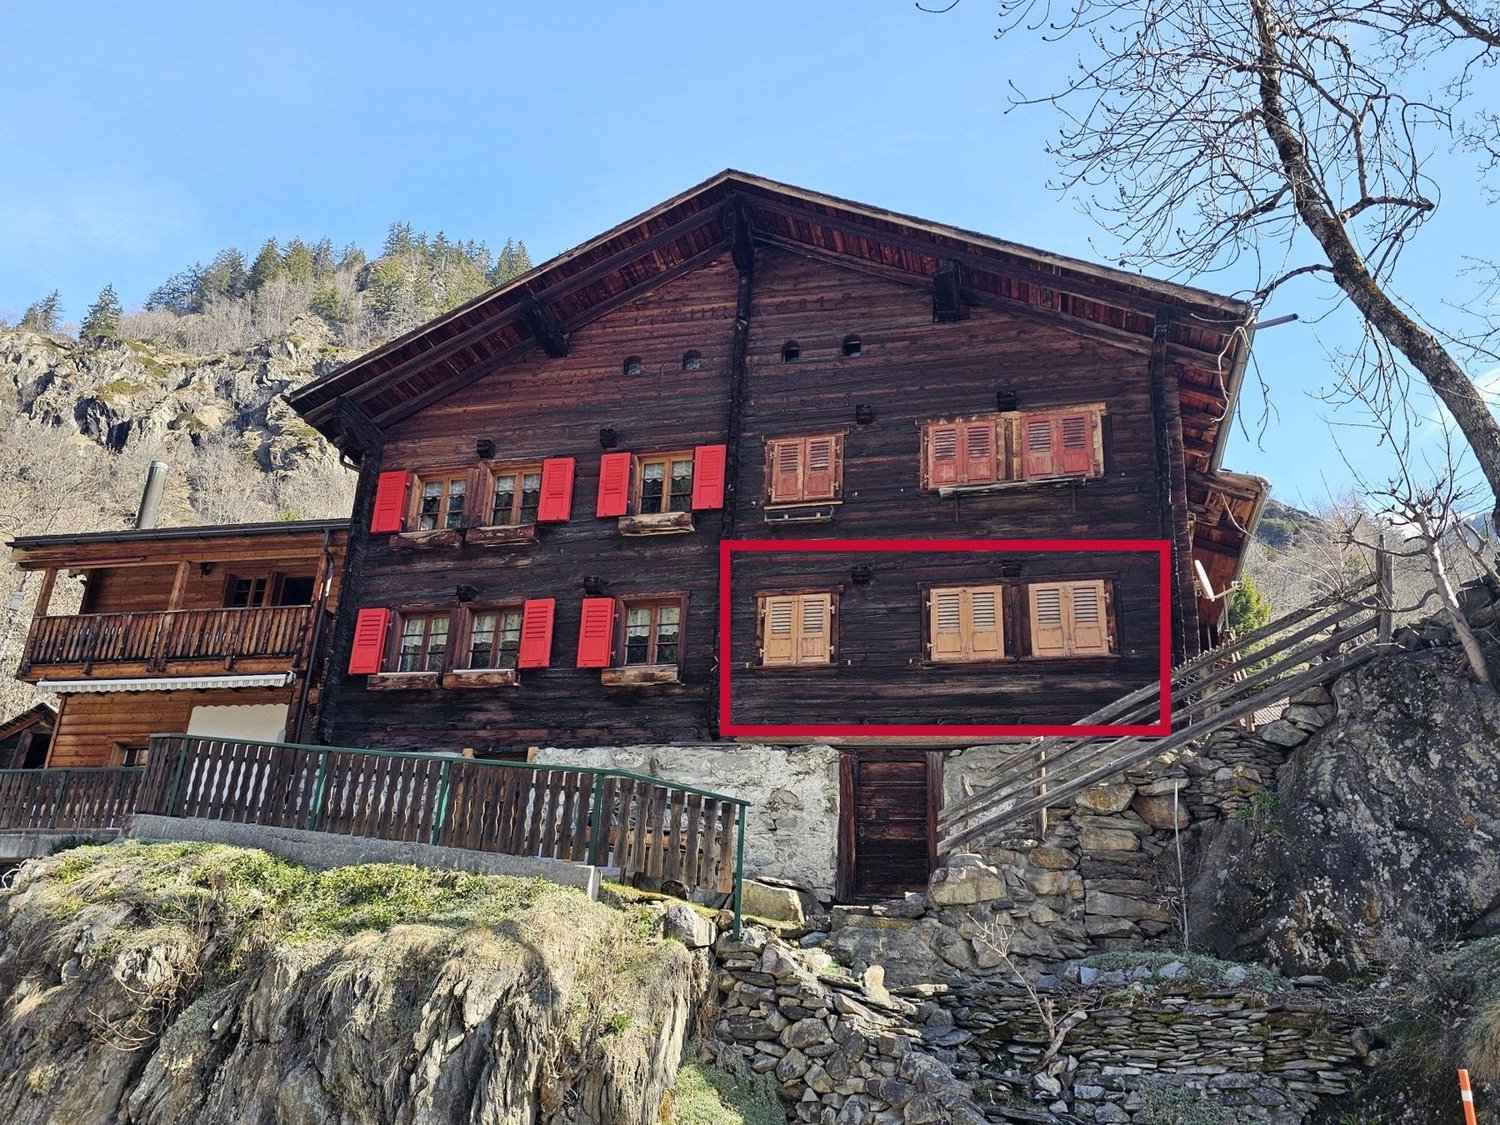
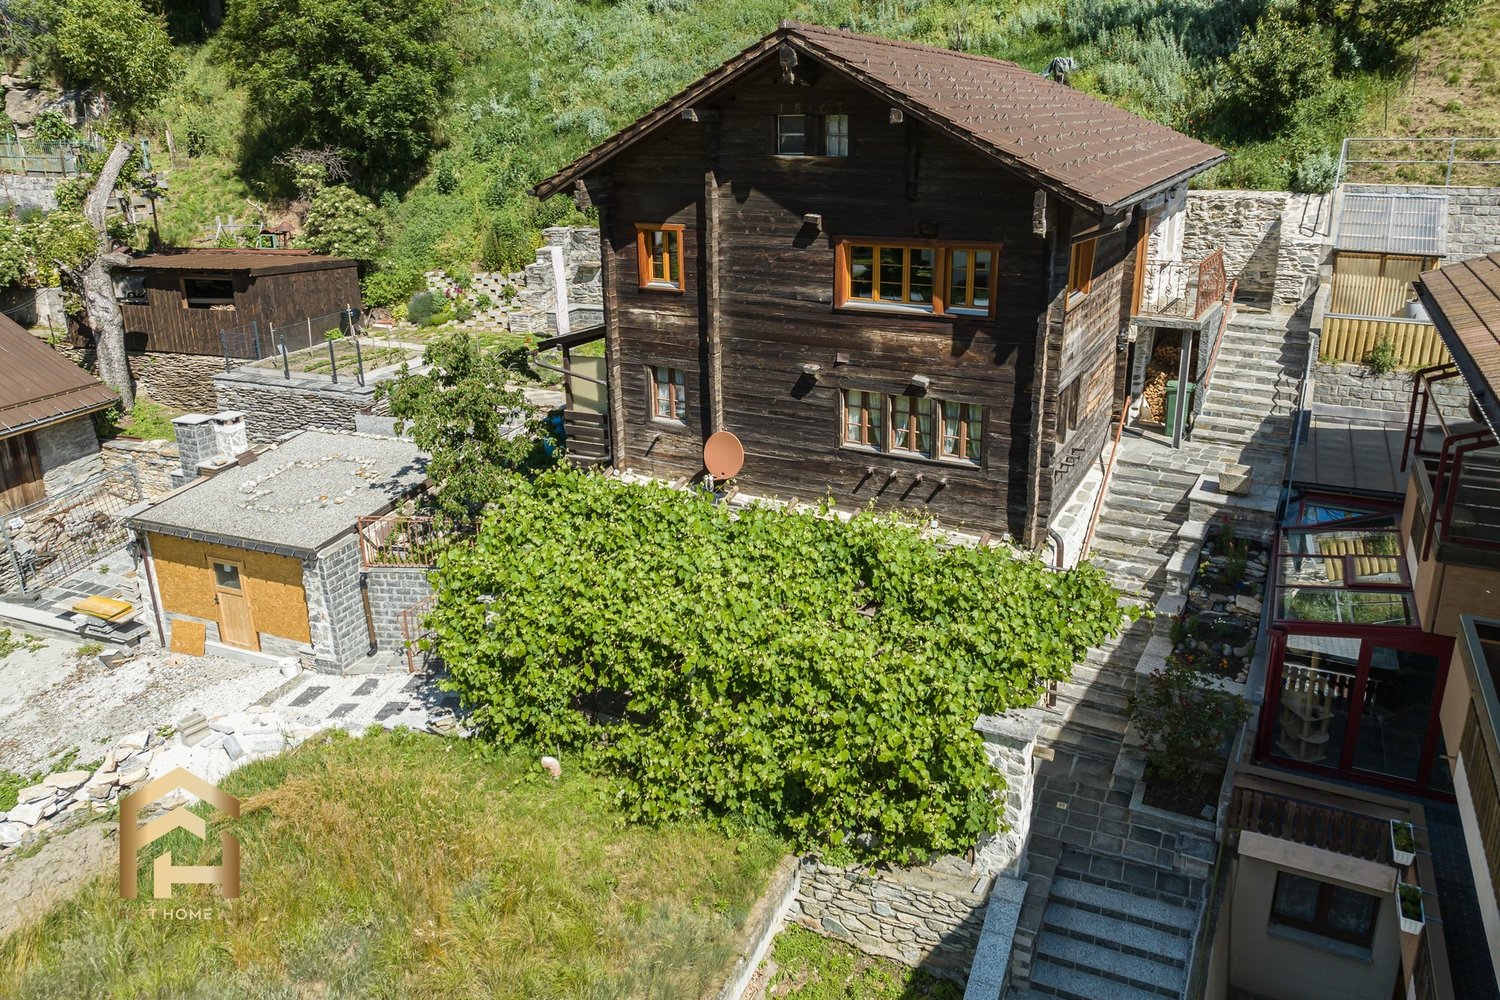
Brigerbad is one of the most famous thermal and wellness resorts in Valais. Embedded in an impressive mountain landscape, this special place combines relaxation, nature, and quality of life in a unique way. Thermal springs, wellness offers, and the quiet surroundings have made Brigerbad a popular residential and retreat area for years. In the midst of this idyllic environment, this charming residential house from 1863 is located, which has been carefully maintained and partially comprehensively renovated with great attention to detail. The apartment on the second floor presents itself today as a real gem. High-quality laminate floors in the bedrooms and living area, stylish tiles in the kitchen, entrance area, and bathroom, as well as harmoniously coordinated wall designs, give the rooms a warm and at the same time modern atmosphere. Despite the classic room height of around 2 meters, the apartment appears bright, friendly, and surprisingly spacious. The apartment is heated by a charming Giltsteinofen, which provides pleasant and comfortable warmth. Additionally, there is the possibility of equipping the rooms with modern electric infrared heating on the ceiling or walls. The renovation work was recently completed, and you have the rare opportunity to occupy this beautiful apartment as the first tenant after the renovation. The apartment on the first floor convinces with its characteristic style of the 80s and offers diverse possibilities. Two cozy bedrooms, a spacious living room, and a practical built-in kitchen provide a solid foundation - whether for direct rental or for later modernization according to your own ideas. Here, too, a Giltsteinofen and electric heating provide pleasant warmth. In front of the kitchen, a cozy seating area invites you to enjoy the peace and nature of Brigerbad to the fullest - a place to switch off and breathe. Another highlight is the spacious attic with around 70 m² of floor space. Whether as a storage room, studio, hobby room, or even as a reserve for a small additional residential unit - numerous possibilities open up here. Electricity, water, and sewage connections have already been laid up to this floor. Alternatively, the room is also ideal as a traditional Spycherli for meat drying. The separate pizza and grill house with around 25 m² offers the perfect setting for sociable evenings with family and friends. The newly installed wood-fired oven with chamotte stones and modern black mosaic tiles creates a special ambiance with a lot of charm. The outdoor area is complemented by a pergola and lovingly designed garden areas around the house. The plot behind the house comprises a total of 1079 m², of which 536 m² are arable land, meadows, or pastures. This offers the property ideal conditions for hobby gardeners, nature lovers, or hobby winemakers - whether vines, fruit trees, or vegetable cultivation, much is possible here. In the basement, four spacious cellar rooms are available, which are ideal as storage, work, or storage rooms. Especially the rear two rooms have a constant temperature throughout the year and thus offer optimal storage conditions. The surroundings of the house have also been designed with great care. The landscape work, outdoor stairs, and two parking spaces blend harmoniously into the overall picture and underline the special character of this property. This property combines history, charm, nature, and potential in a rare way. We would be happy to show you this special home personally during a viewing. We look forward to your contact.
1 / 13
CHF 59,000.–
3939 Eggerberg

Idyllic plot with expandable stable in sunny location

This plot in Eggen with an area of 55 m² offers a unique opportunity for people who appreciate the peace and originality of the Valais nature. On the plot stands an old stable with around 26 m², which is perfectly suited for expansion. With a little imagination and design flair, this historic building can be transformed into a charming little refuge. Whether as a cozy retreat on the weekends, as a holiday accommodation for couples or as a place for small families seeking relaxation and deceleration, many uses are possible here. Even a conversion into a permanent residence is feasible, making the plot a sustainable and valuable investment. The location convinces in several ways. Eggen is known for its sunny orientation, which gives the plot an exceptionally bright and friendly atmosphere. In the midst of a natural environment, this creates the character of a small oasis where one can gain distance from everyday life and let the soul dangle. Especially for families with children, the location offers ideal conditions, as the environment is child-friendly and offers a lot of space to play and explore. Despite the idyllic tranquility, the accessibility is optimal. Only 80 meters from the plot is a public parking lot and a bus stop, so both visitors and residents can arrive uncomplicatedly. At the same time, the proximity to Visp and Brig is given, making shopping, schools or leisure activities quickly accessible. This special plot thus combines nature, peace and good infrastructure at an extremely sunny location and opens up diverse perspectives for all those who enjoy life in the mountains and want to design their own retreat. The property is located in the sunny hamlet of Eggen, which belongs to the municipality of Eggerberg and lies on an idyllic south-facing terrace above the Rhone Valley. From here, a wide view opens up over the valley and the surrounding Valais mountains. The quiet and natural location conveys an authentic village feeling, while at the same time the proximity to Visp with its shopping facilities and transport connections provides an ideal combination of relaxation and everyday practicality. In summer, hiking trails like the historic Wasserleite between Eggerberg and Ausserberg invite you to take walks with magnificent views, while mountain bikers find varied routes in the direction of Baltschieder or to the surrounding alps. The sunny location is also ideal for enjoying nature and relaxing. In winter, a wide range of activities opens up. Several well-known ski areas such as the Belalp, the Lauchernalp, the Rosswald, the Aletsch Arena or Zermatt can be reached in a short time. Those who prefer it quieter will find beautiful routes for winter hiking or snowshoeing in the surrounding area. Throughout the year, the region also offers cultural experiences in the traditional villages, excursion possibilities to Brig or Visp, as well as relaxing thermal baths in Brigerbad or Leukerbad. Eggen in Eggerberg thus combines the charm of a quiet, sunny retreat with the variety of activities and experiences that the Upper Valais has to offer, and is an ideal place for all those who enjoy life in the mountains with proximity to infrastructure.

1 / 8
CHF 749,000.–
4.5 rooms112m² living space
3911 Ried-Brig

First-time rental MFH Imbach 4.5 room apartment

In an attractive location in Ried-Brig, a modern multi-family house with a total of seven condominiums is being built. The quiet residential area combines proximity to the center of Brig with a beautiful view of the Rhone Valley. The building is being constructed according to current construction standards and impresses with a modern expansion concept and an energy-efficient air heat pump. Bright living rooms, modern kitchens, and carefully selected materials provide a pleasant and high-quality living experience. The multi-family house has a staircase with a lift and is comfortably accessible from the entrance hall to the residential floors. Each apartment has its own basement compartment, and a common bicycle and stroller room is also available. The heat supply for the multi-family house is provided by an efficient air heat pump. The apartments have underfloor heating with an integrated cooling function, which enables a pleasant heat distribution in winter and additional temperature control of the rooms in the summer months. The completion of the new building is planned for winter 2028. This spacious 4.5-room apartment on the 1st floor offers a gross floor area of around 112.9 m² and impresses with a well-thought-out, family-friendly floor plan. Three bedrooms provide sufficient space for a family, guests, or a separate home office. The open living and dining area with a modern built-in kitchen forms the heart of the apartment and offers plenty of space for communal living and life. Two separate wet cells - one with a shower and toilet, the second with a bathtub and toilet - provide additional comfort in everyday life. The particularly attractive feature is the spacious 21.2 m² large balcony. It extends the living area outward and offers plenty of space for a dining table, a lounge, or cozy hours with a view of the Valais mountain and valley landscape. Different types of apartments are being built in the multi-family house, ranging from 2.5 to 5.5 rooms. This means that the project offers suitable living solutions for singles, couples, and families, as well as for buyers with a greater need for space. Since the building is currently still in the construction phase, certain materials and construction details can still be determined depending on the progress of the construction work. This means that there is the possibility of designing the future home partially according to one's own ideas. Parking spaces in the entrance hall can be purchased for an additional CHF 40,000 to CHF 50,000, depending on the location and equipment. Outdoor parking spaces are available for purchase for CHF 18,000. Have we piqued your interest? You are welcome to visit us and we will explain the more detailed information about the new building in Ried-Brig.

1 / 9
CHF 324,000.–
4.5 rooms82m² living space
3911 Ried-Brig

5.6% Gross Yield - now also possible for personal use

Ried-Brig: Your place above the Rhone Valley - move in yourself or rent it out attractivelyImagine: It's evening, the Giltstone oven radiates its warmth into the room, and in front of the window, the Rhone Valley opens up to Visp. No house obstructs your view. You lean back and feel the cozy atmosphere: You have arrived.An apartment with character, like you don't often find: 4.5 rooms on the top floor, 120 m² of living space, Valais atmosphere, and a view that can't be replicated. And the freedom to choose: move in yourself or rent it out with a calculated gross yield of 5.6%.Atmosphere that you can feelThe warm paneling gives the rooms a sense of security that no new building can offer, and it leaves room for your own personal touch, because it also tolerates lighter colors. The Giltstone oven from 1884, still functional today, is more than just heating: It's the heart of the living room. This is where you meet, where you stay seated.In the modern kitchen with granite countertops and eating area, everyday life becomes a small celebration: appliances with Fresh-System cooling, space to cook, space to linger. Three rooms with built-in closets are quietly located on the north side. Here you sleep as deeply as you can only in a peaceful village.The floor coverings in the hallway and living room, as well as the bathroom, were renovated in 2026.Your advantages at a glance • A quiet location, charming interior, and pleasant family comfort make this apartment a home with character. • Panoramic view on the top floor: Let your gaze wander into the Rhone Valley and enjoy the feeling of being above the hustle and bustle. • Short distances for everyday life and leisure: The economic and shopping center of Brig-Glis-Naters is just as close as the Rosswald cable car and the Simplon area. Your children can reach school in a few minutes' walk via the village street, without having to cross a main road. • Closed kitchen: Modern kitchen appliances with Fresh-System cooling offer practical comfort for quick meals and sociable cooking evenings. • Space for more: A large cellar is included in the purchase price. A parking space is available directly in front of the house. • A piece of Valais tradition: Two-thirds of the adjacent barn can be purchased separately - for additional storage space and your own ideas. Price upon request. Your Valais, the way you want it • For the family: A home with soul, space for shared moments, and an environment that makes everyday life pleasant. • For your time out as a holiday residence: A personal retreat from which you can discover the Valais mountain world at any time of the year. • For your investment: An apartment with character and interesting earning potential. If desired, our agency will take care of finding tenants and organizing the rental. Come and visit - and discover your new homeThe view can be shown in pictures. How the rooms feel and what charm the historic Giltstone oven exudes is best experienced on site. Arrange your personal viewing. We will also be happy to inform you about the move-in date and the return calculation.Please use the contact form of the ad for your first inquiry and provide your complete contact information: address, phone number, and email address. Only complete inquiries can be processed.

1 / 3
CHF 480,000.–
3 rooms67m² living space
3914 Blatten b. Naters

Your new holiday paradise in Blatten b. Naters - Completely renovated 3-room apartment

For sale is an attractive 3-room apartment with 77 m² of living space in 3914 Blatten near Naters. The apartment will be completely renovated and is expected to be completed in December 2026. This offers the opportunity for first occupancy after comprehensive renovation.High-quality equipmentThe apartment will be modernly and contemporarily equipped and convinces, among other things, with: • 3 rooms • 77 m² living space / 67 m² net living space • Completely renovated • First occupancy after renovation • Completion December 2026 • New, modern kitchen • High-quality parquet floor • Modern wood-metal windows • Comfortable underfloor heating • Own washing machine and dryer • Two parking spaces are available and can be purchased for CHF 20,000 each. LocationBlatten near Naters is located on the sun terrace above Naters and offers a unique combination of alpine nature, tranquility, and diverse leisure activities. The surroundings are an attractive holiday destination both in summer and winter.In winter, the region delights with the Belalp ski area, which stretches above Blatten. Winter sports enthusiasts will find varied slopes and an impressive mountain backdrop here. The region is particularly attractive for owners of a Magic Pass, which allows access to numerous mountain railways and ski areas.In summer, Blatten also offers numerous opportunities: hiking, mountain biking, mountain tours, and relaxation in the midst of the Valais mountain world make the place a popular starting point for active holidays and relaxed downtime.Interested? Please feel free to contact me for further details, photos, or a viewing appointment on site.

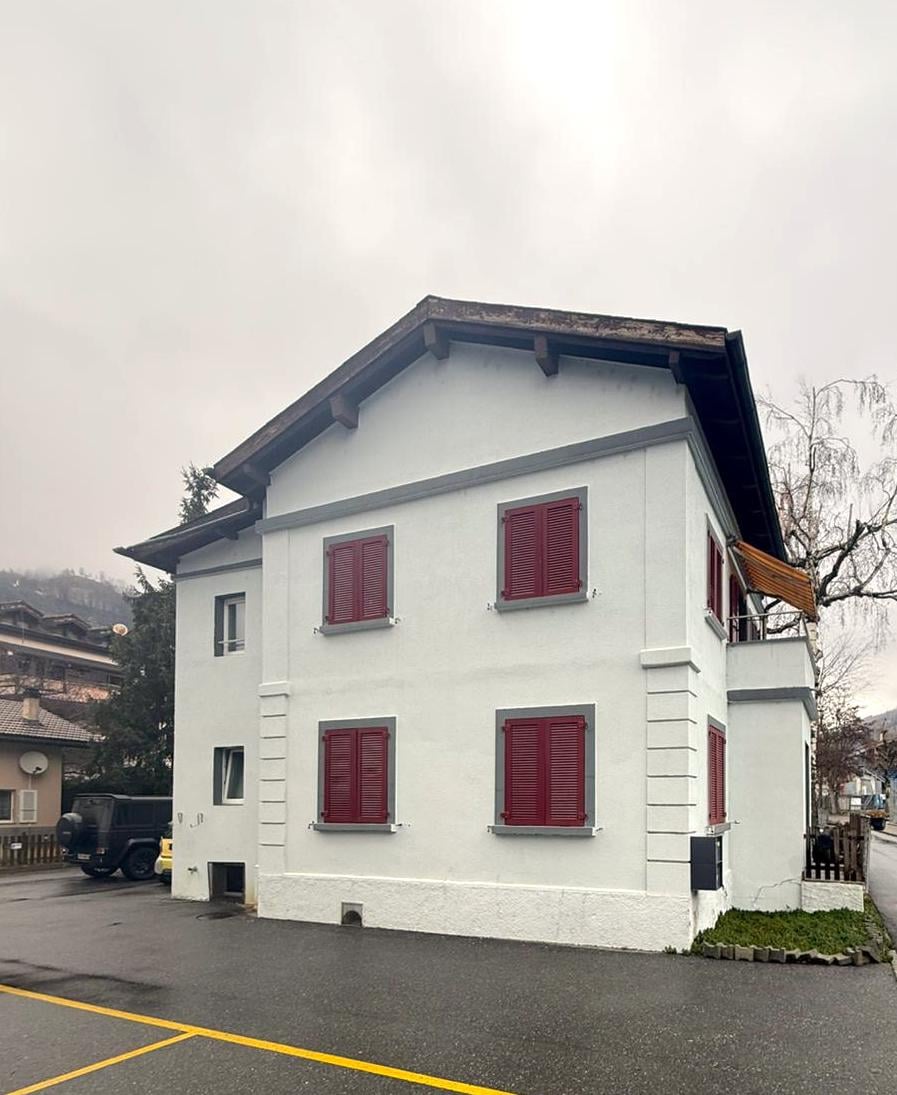
  • White two-story house, red shutters, beige awning, raised ground floor, entrance to the right
  • Single family house, white walls, red shutters, black roof, balcony
  • white house, 3 stories, red shutters, 2 windows per floor, small car parked in front
1 / 3
CHF 740,000.–
7 rooms146m² living space
Sportplatzweg, 3904 Naters

Maison de 2 appartements

Située à Sportplatzweg à Naters, dans un quartier résidentiel calme et recherché, cette maison se compose de deux appartements indépendants, répartis sur le rez-de-chaussée et l’étage. Le bien repose sur une parcelle de 262 m2 en zone habitation W6, offrant une configuration idéale tant pour une habitation familiale que pour un investissment locatif attractif.APPARTEMENT 1 (au rez-de-chaussée) : env. 73 m2COMPOSITION : • hall d'entrée cuisine ouverte sur séjour • 1 salle d'eau (WC, douche, lavabo) • 2 chambres • 1 terrasse privative d’environ 5 m2 APPARTEMENT 2 (à l’étage): env. 73 m2 + comblesCOMPOSITION : • hall d'entrée cuisine ouverte sur séjour • 1 salle d'eau (WC, douche, lavabo) • 2 chambres • 1 balcon d’environ 5 m2 • STATIONNEMENT: • 3 places de parc extérieures Cette maison offre une combinaison rare entre confort d'habitation et potentiel locatif.N'hésitez pas à nous contacter pour recevoir le dossier complet et découvrir ce bien sur place.Diese Liegenschaft befindet sich am Sportplatzweg in Naters, in einem ruhigen und begehrten Wohnquartier. Das Haus besteht aus zwei unabhängigen Wohnungen, die sich auf das Erdgeschoss und das Obergeschoss verteilen. Das Objekt steht auf einer 262 m² grossen Parzelle in der Wohnzone W6 und bietet eine ideale Konfiguration sowohl für eine familiäre Eigennutzung als auch für eine attraktive Kapitalanlage zur Vermietung.WOHNUNG 1 (Erdgeschoss): ca. 73 m²AUFTEILUNG: • Eingangsbereich • Offene Küche mit Wohn-/Essbereich • 1 Badezimmer (WC, Dusche, Lavabo) • 2 Schlafzimmer • 1 private Terrasse von ca. 5 m² WOHNUNG 2 (Obergeschoss): ca. 73 m² + DachgeschossAUFTEILUNG: • Eingangsbereich • Offene Küche mit Wohn-/Essbereich • 1 Badezimmer (WC, Dusche, Lavabo) • 2 Schlafzimmer • 1 Balkon von ca. 5 m² PARKIERUNG: • 3 Aussenparkplätze Diese Liegenschaft bietet eine seltene Kombination aus hohem Wohnkomfort und attraktivem Vermietungspotenzial.Zögern Sie nicht, uns zu kontaktieren, um die vollständige Dokumentation zu erhalten und diese Immobilie vor Ort zu besichtigen.

Travel time
-

Suggested properties for you based on search results