274 results - Property for buy in District la Broye
1 / 12
CHF 610,000.–
4.5 rooms125m² living space
Route du Pra 88, 1475 Montbrelloz

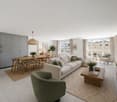
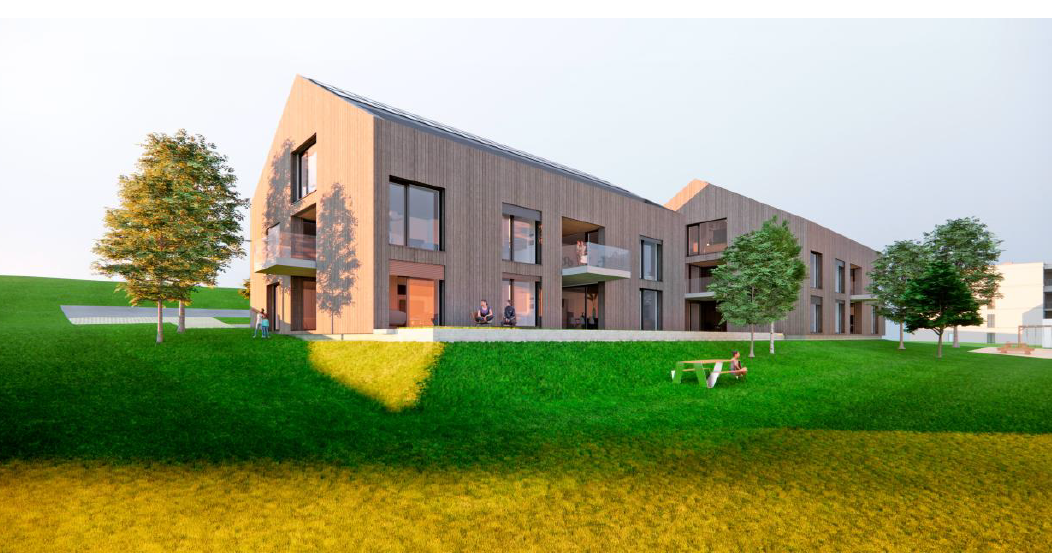
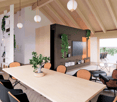
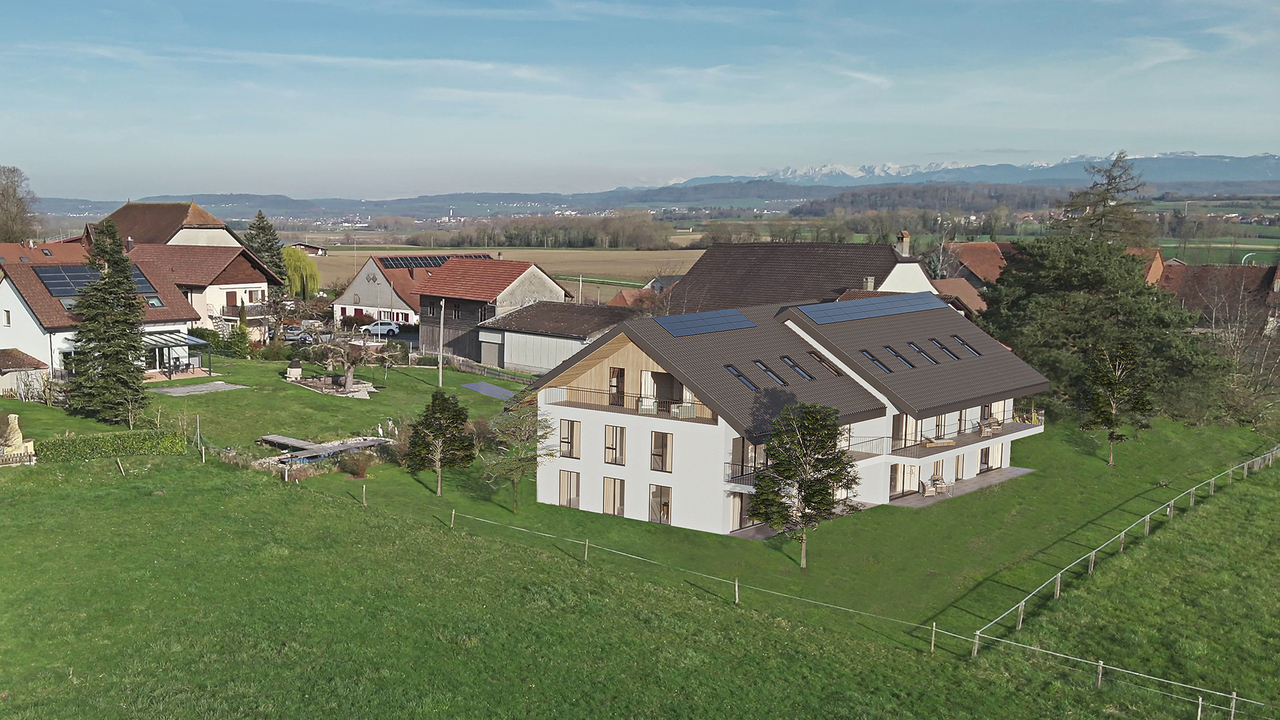
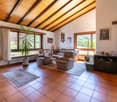
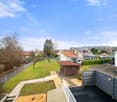
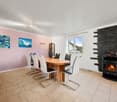
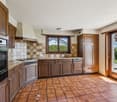
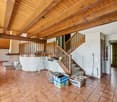
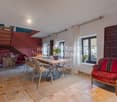
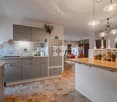
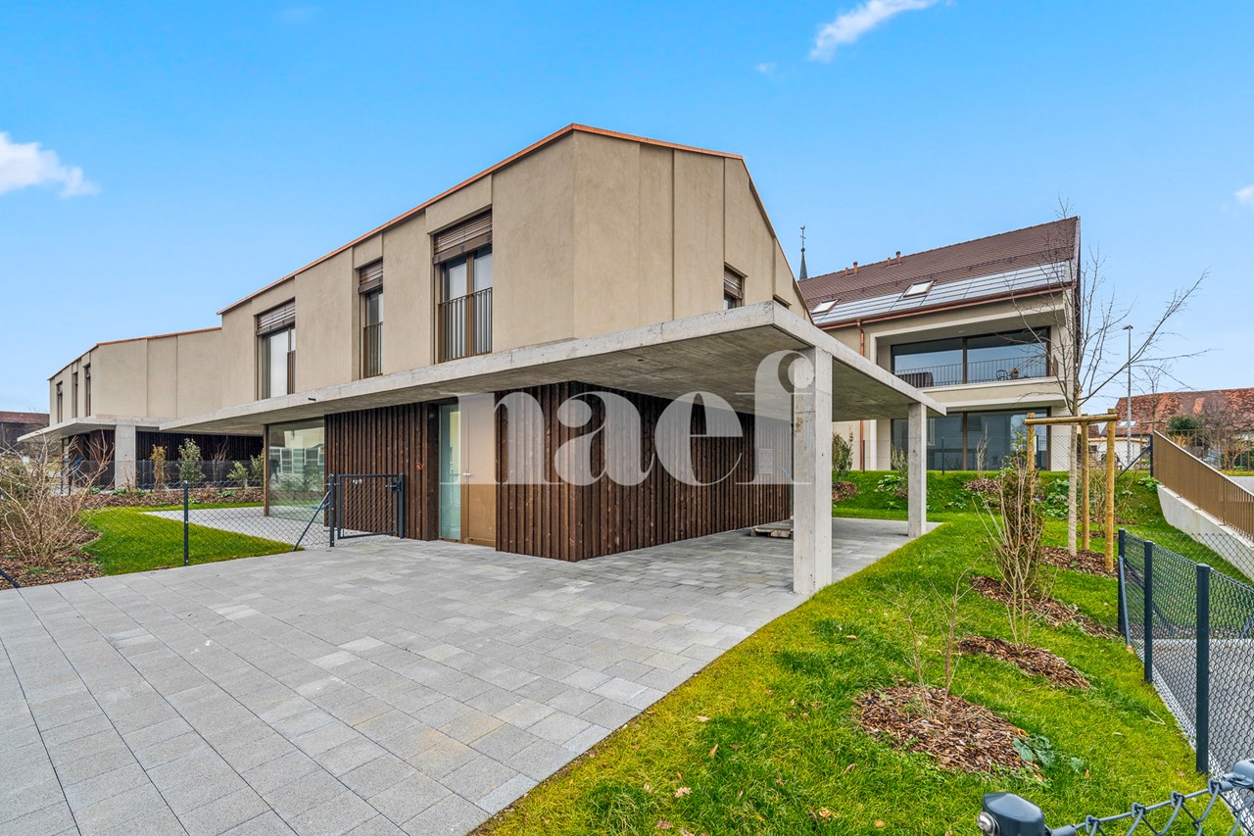
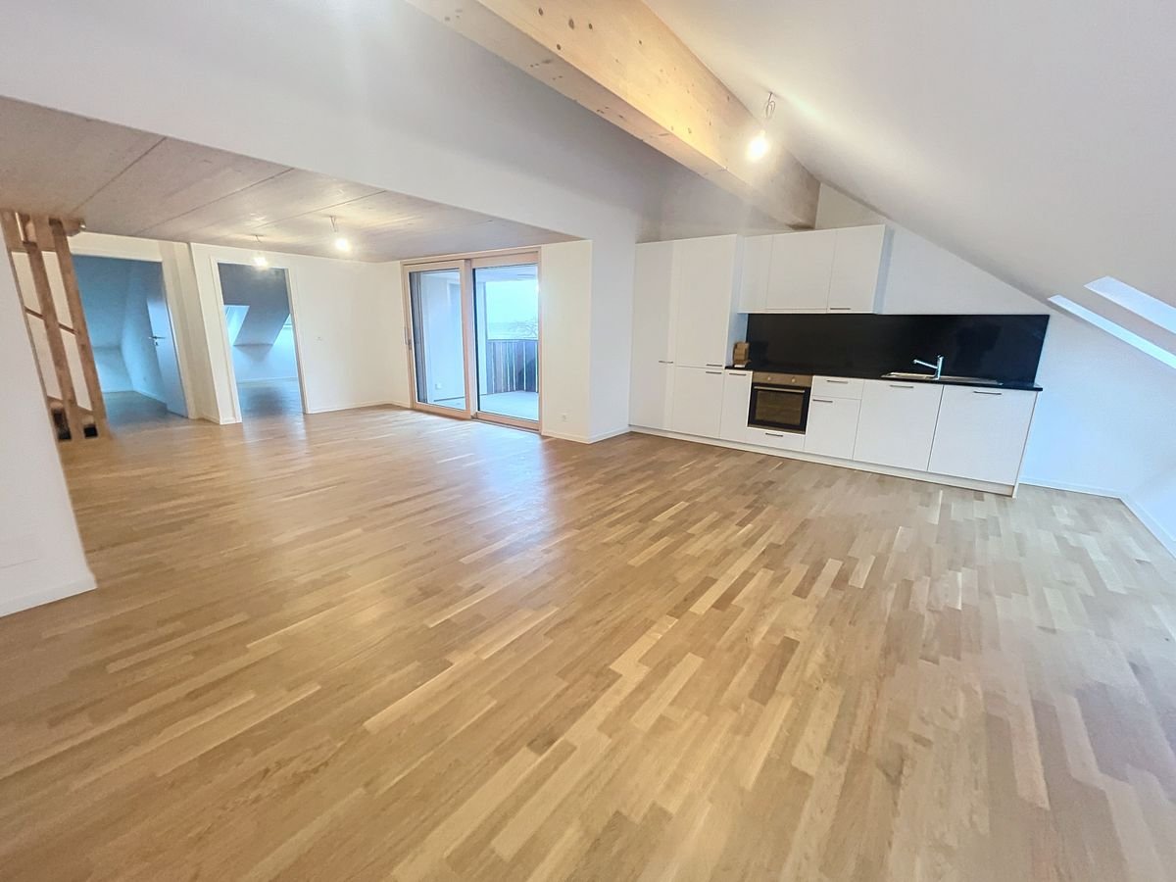
Duplex attic with 4.5 rooms

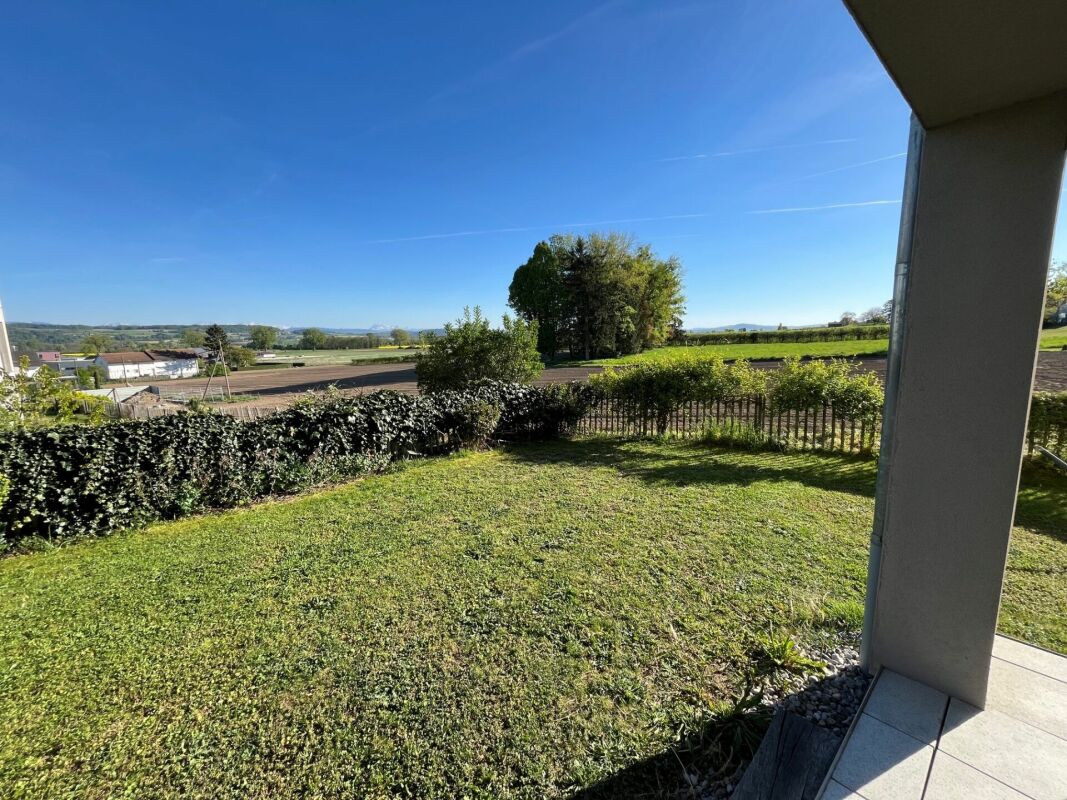
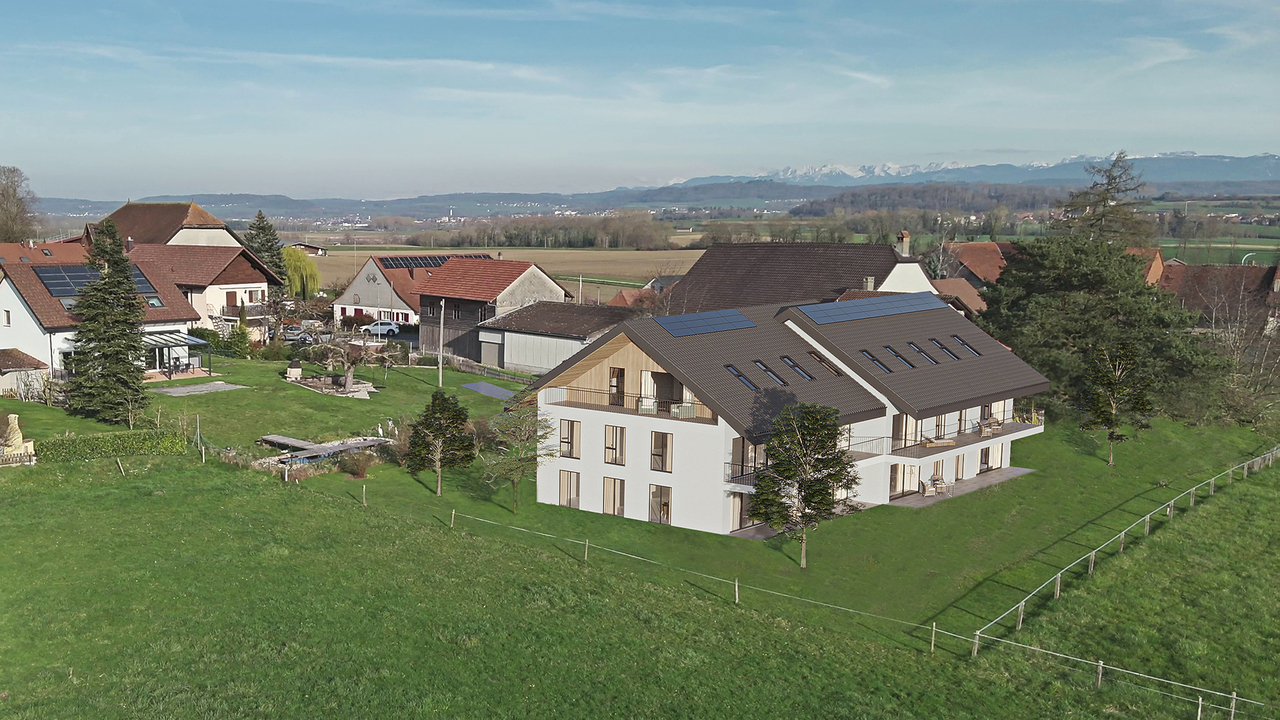
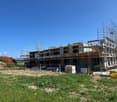
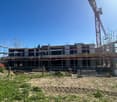
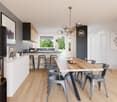
Very beautiful duplex of 120m2 habitable located on the top floor of a new small building, located at 1475 Montbrelloz/ Estavayer commune.This beautiful apartment is accessible with an elevator and part of the Flore and Sens development ensemble.Its composition is as follows:A large living room and open kitchen of over 40m2, two bedrooms of 16.5m2 and 17.5m2 and a bathroom with bathtub, a semi-covered balcony-terrace.On the 1st floor of this beautiful duplex, a bedroom of 23m2 and a bathroom with shower.Available, a cellar and one or two parking spaces in addition.The building is Minergie standard, heating by heat pump and photovoltaic panels.Technical data: • Minergie • Underfloor heating • Photovoltaic panel • Heat pump • Triple glazing • Automated shutters • Fiber optic • Tiling • Oak parquet • Bathroom with all comfort: floor covering in tiles, wall covering in ceramic, complete equipment • Fitted kitchen: granite worktop, stainless steel sink, refrigerator-freezer, dishwasher, oven, ceramic hob • Washing machine and dryer in the apartment Parking spaces: • Parking space in underground garage CHF 30'000.- in addition for each space, with pre-installation for the installation of an electric charging station. Amenities: • Connected parcel box • Possibility of installing an individual charging station in the underground parking • Outdoor facilities developed in partnership with a specialized landscaper to promote biodiversity • Many covered bicycle parking spaces for soft mobility • An energy contract to ensure a high-performance installation and sustainable maintenance of the technical facilities. www.everlake.ch You are well advised, well accompanied

Travel time
-
1 / 13
CHF 1,180,000.–
6.5 rooms184m² living space
1482 Cugy

Charming individual house with bucolic garden and potential

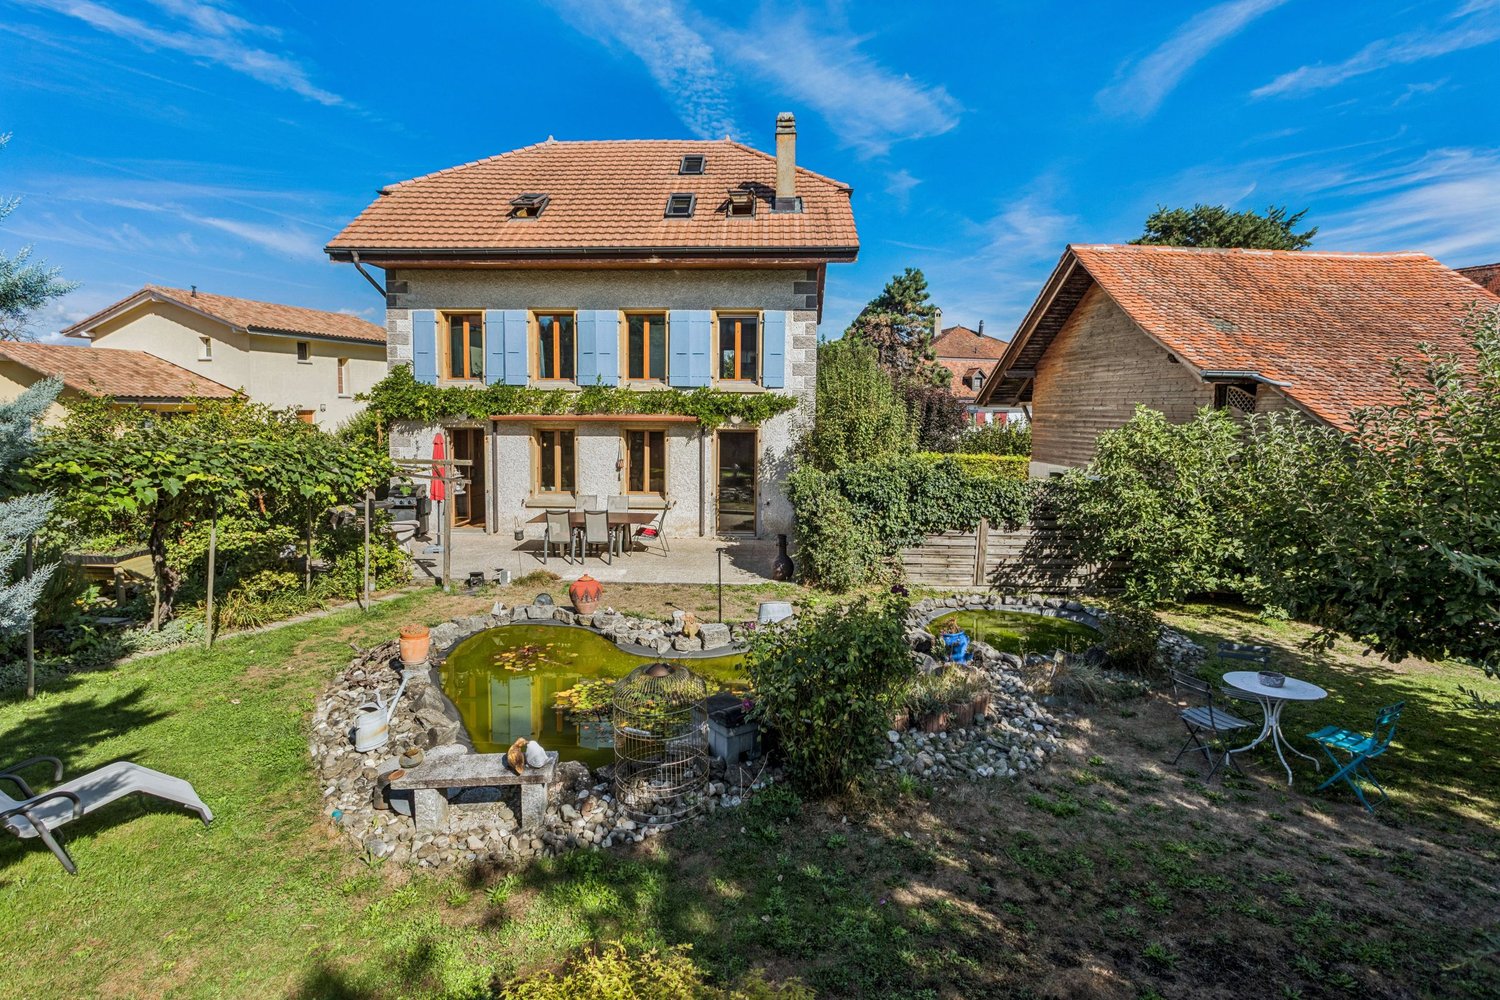
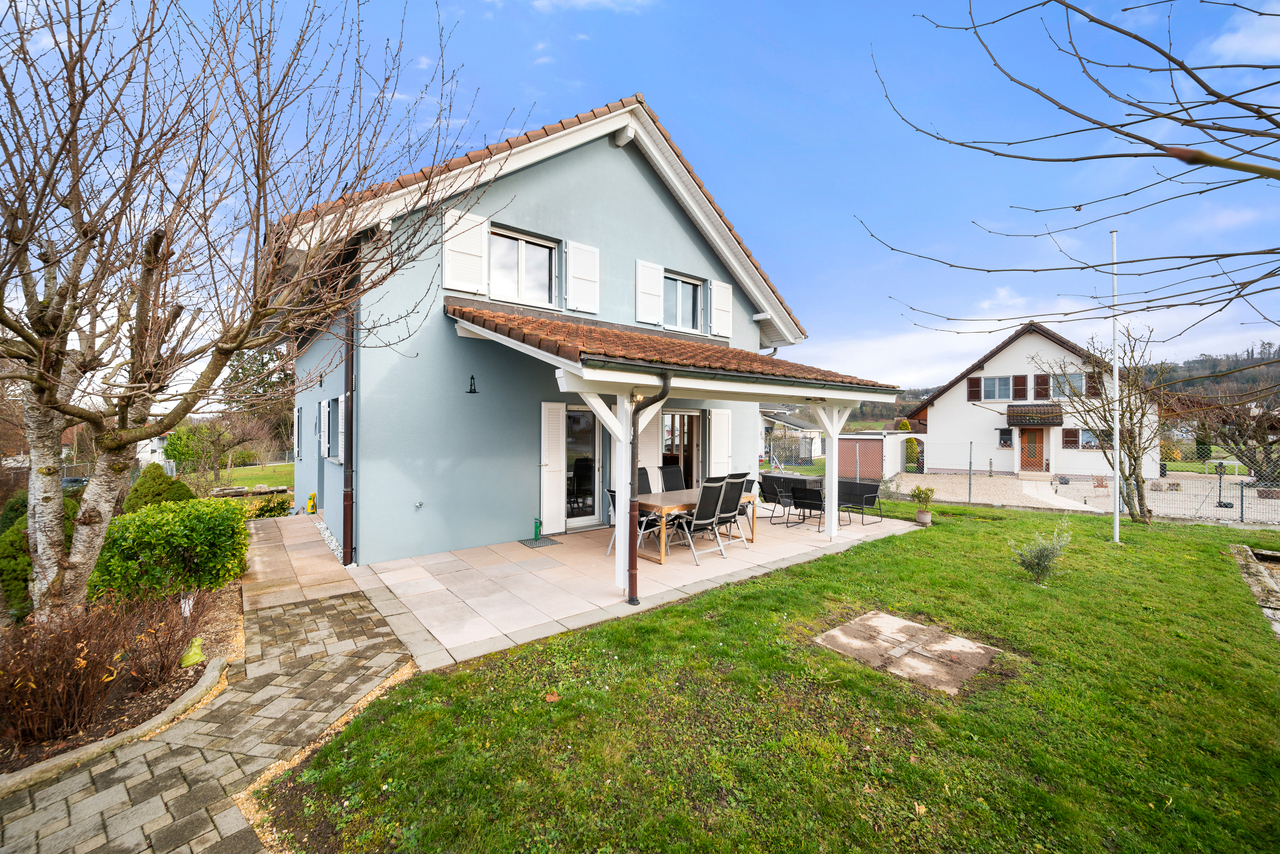
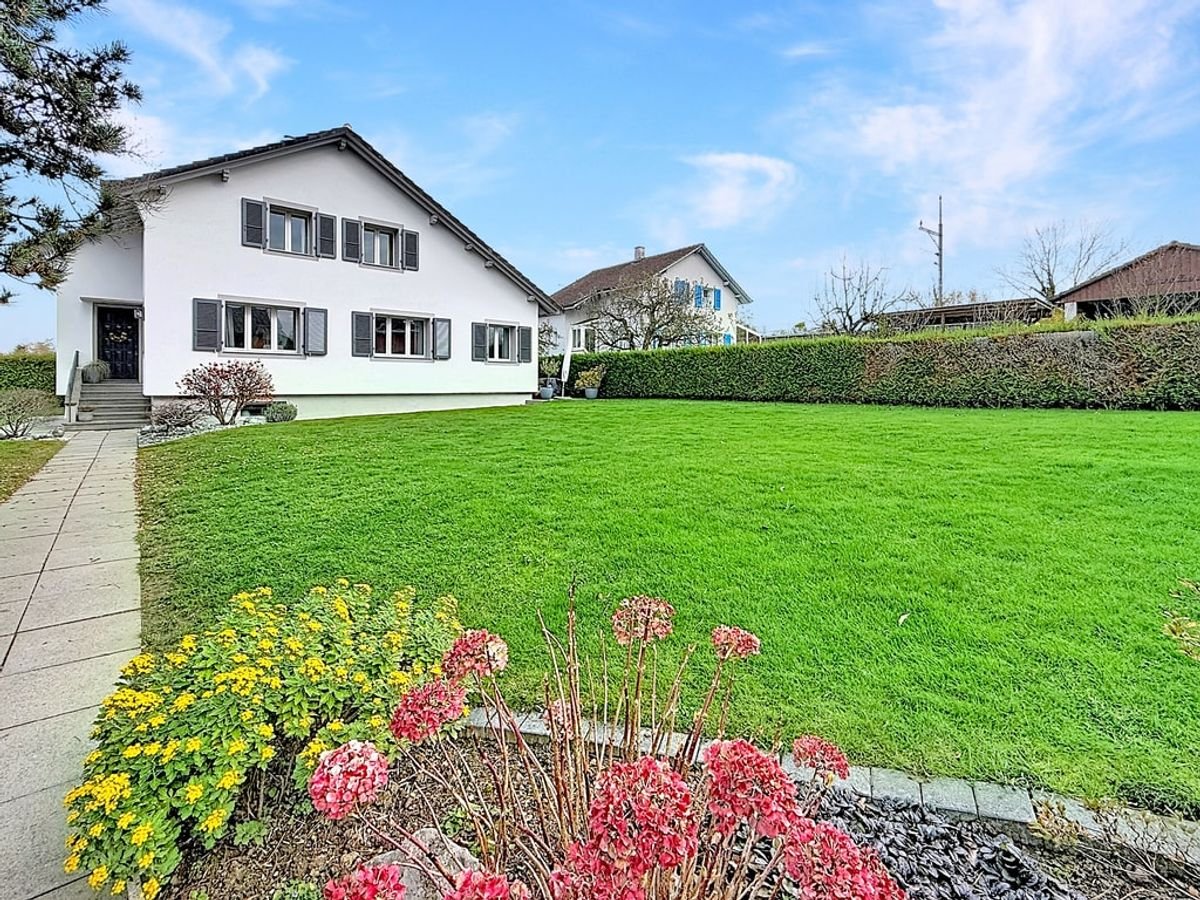
Located in a very pleasant and quiet environment of the village of Cugy (Fribourg), this magnificent individual house, excavated and built in 1914, seduces with its authentic charm and excellent maintenance condition. Entirely renovated in 2004, it then benefited from regular improvements, notably with the renovation of the kitchen in 2019 and the bathroom on the first floor in 2021.Spread over three levels, this 6.5-room dwelling offers warm living spaces where the charm of the old has been carefully preserved.The living room is sublimated by beautiful original woodwork that confers a unique and full-of-character atmosphere.The house has a converted attic including two bedrooms and a private bathroom. This independent space is an ideal place for teenagers, guests or for teleworking.Outside, the tree-lined garden invites relaxation with its charming little natural pond, a true refuge for local biodiversity. An enchanting setting to fully enjoy the beautiful days.An independent woodshed completes the property and offers an interesting potential for transformation into a small apartment, workshop or leisure space according to your projects.Finally, four outdoor parking spaces are available, ensuring a comfortable daily life.A property full of character, ideal for a family looking for a warm, authentic and evolving living space.The highlights:4 bedrooms2 bathrooms and 1 guest toiletHeat production by heat pumpIndependent spacePotential for developmentLet yourself be seduced and make this house your new home!

1 / 13
CHF 890,000.–
3.5 rooms116m² living space
1470 Estavayer-le-Lac

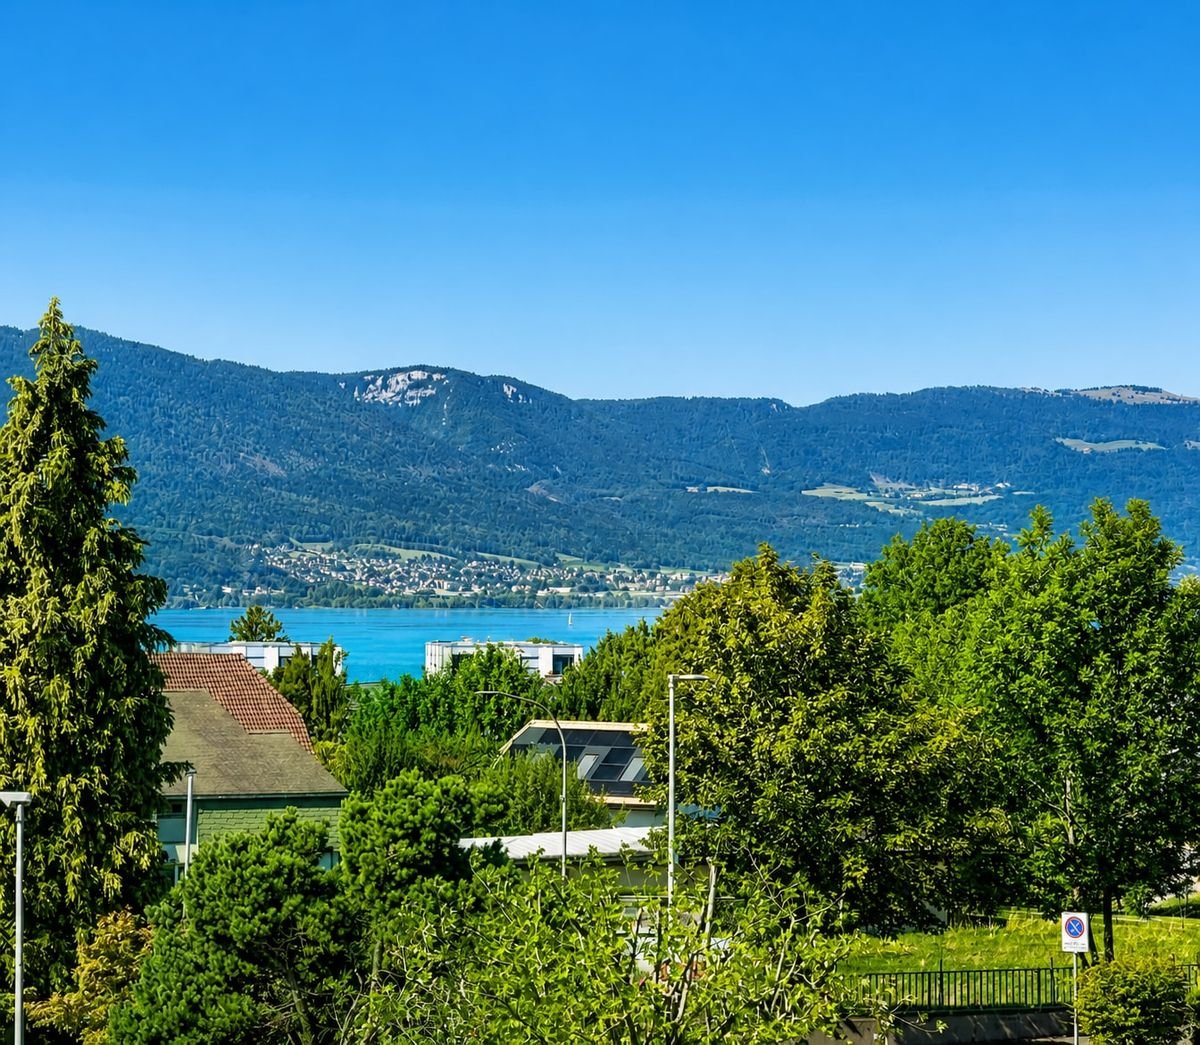
Lake in the background - renovated apartment on the top floor

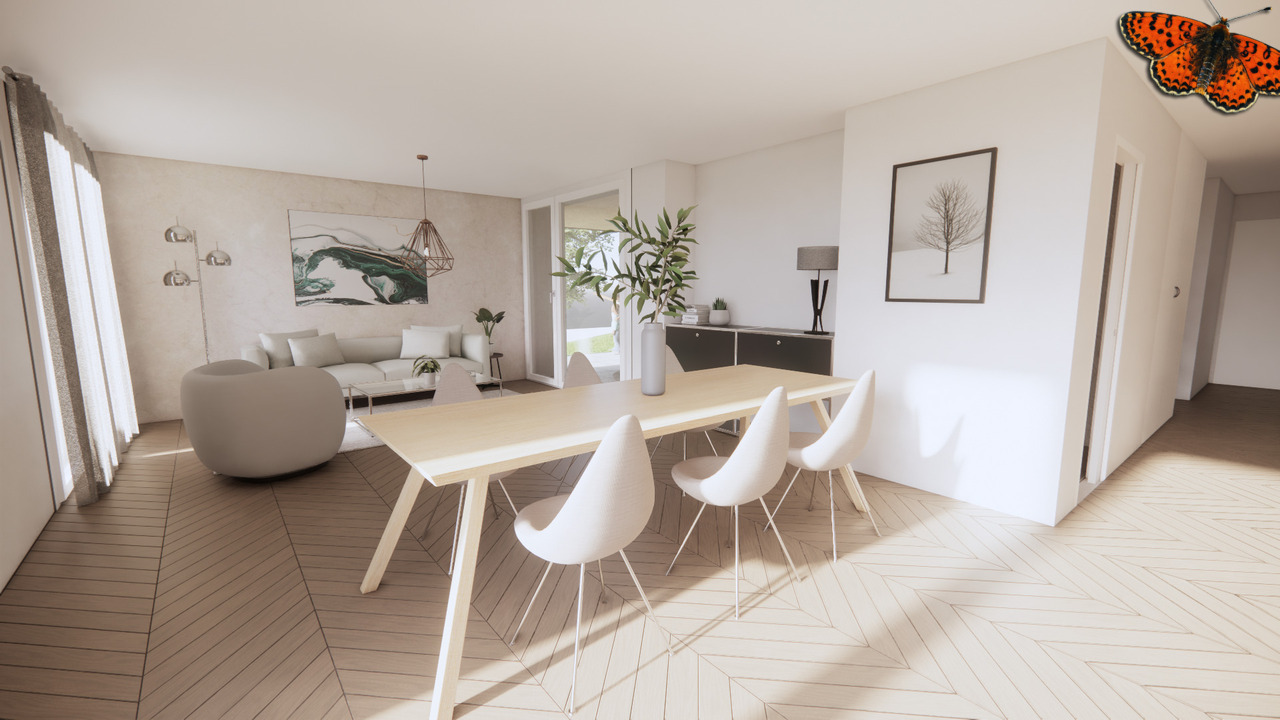
Bright, renovated and close to everythingLocated on the top floor of a very well-maintained building with an elevator, this beautiful 3.5-room apartment seduces with its brightness, numerous glass surfaces, and beautiful view of the lake.Renovated in 2026, it offers 108.5 m² of net interior surface area, including a large living room of approximately 65 m². It has two bedrooms, including a parental bedroom with an adjacent dressing area.A terrace to enjoy the beautiful daysThe approximately 21 m² terrace pleasantly extends the living areas and offers a beautiful view of the lake. An ideal place to have coffee in the morning, share a meal, or simply enjoy the sun.A renovated and very well-equipped apartmentThe renovation carried out in 2026 gives the apartment a current and careful style. The kitchen integrates harmoniously into the large living room, while the bathroom, equipped with a shower and bathtub, offers comfortable daily comfort.A private laundry room, directly in the apartment, is equipped with a new washing machine and dryer, included in the sale. An individual cellar of over 14 m² completes the property. The domotics allow for the management of the heating in the rooms as well as the blinds.Everything in Estavayer is within reachEverything in Estavayer is within reach: train station, shops, lake, restaurants, and sports activities. A bus stop is located just 40 meters from the building, the Estavayer-le-Lac train station 649 meters, and the Migros supermarket 659 meters.The apartment is available immediately.A collective bicycle cellar is also available.The main advantages- Top floor with elevator- Renovated apartment from 2026- 108.5 m² of net interior surface area- Large living room of approximately 65 m²- 2 bedrooms, including a parental bedroom with dressing area- Very bright and numerous glass surfaces- Terrace of approximately 21 m² with a beautiful view of the lake- Bathroom with shower and bathtub- Private laundry room with new washing machine and dryer included in the sale- Individual cellar of over 14 m²- Domotics for managing the heating and blinds- Collective bicycle cellar available- 2 underground parking spaces for CHF 35,000.- eachAn apartment where it is good to liveLight, space, top floor, beautiful view of the lake, and everything in Estavayer is within reach: a renovated apartment, available immediately, which combines comfort and quality of life.Currently unfurnished, the apartment is presented on some photos with virtual furniture to allow future buyers to better project themselves into the different spaces.2 underground parking spaces for CHF 35,000.- eachTo organize a visit:Line Hug - 077 423 69 01

New building
1 / 10
  • Parking space
  • Balcony / Terrace
  • Garage
  • +3
CHF 695,000.–
3.5 rooms107m² living space
1566 St-Aubin FR

New 3.5-room apartment with terrace in St-Aubin FR

Discover this beautiful, new apartment under construction with 3.5 rooms on the 2nd floor of a modern residential building in St-Aubin FR, available from March 2027. With its 85 m² of living space and a total area of 107 m², this apartment with a terrace offers an exceptional living environment in a peaceful rural setting.The highlights of this apartment: • Terrace 28 m² and balcony 15 m²: Enjoy generous outdoor spaces with a beautiful view of the surrounding landscape. • Installation of pipes for washing machine and dryer in each apartment • Heating by heat pump with geothermal probe • Photovoltaic panels • Possibility of installing a charging point • New construction: Building delivered in 2027, according to the latest construction and comfort standards. • Accessibility: The entire apartment is accessible to people with reduced mobility. • Garage and parking: CHF 30,000 extra • Family-friendly: An ideal environment for children. • Beautiful view: Enjoy an unobstructed panorama of the surrounding countryside. Environment and situation: Nestled in a green and quiet setting, this apartment benefits from generous sunlight in summer and pleasant in winter. The neighborhood is particularly quiet, both day and night. The Saint-Aubin FR bus stop is accessible just 3 minutes on foot, making your daily trips easier.This rare opportunity in a new, high-quality residential building in St-Aubin FR is ideal for families, people with reduced mobility, or anyone looking to settle in a serene and modern environment. Don't miss this chance to acquire your future home!

  • Parking space
  • Balcony / Terrace
  • Garage
  • +3
1 / 7
CHF 695,000.–
5.5 rooms104m² living space
Route Cantonale 37, 1483 Frasses

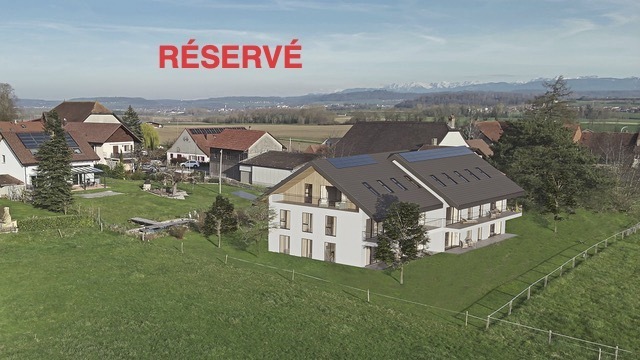
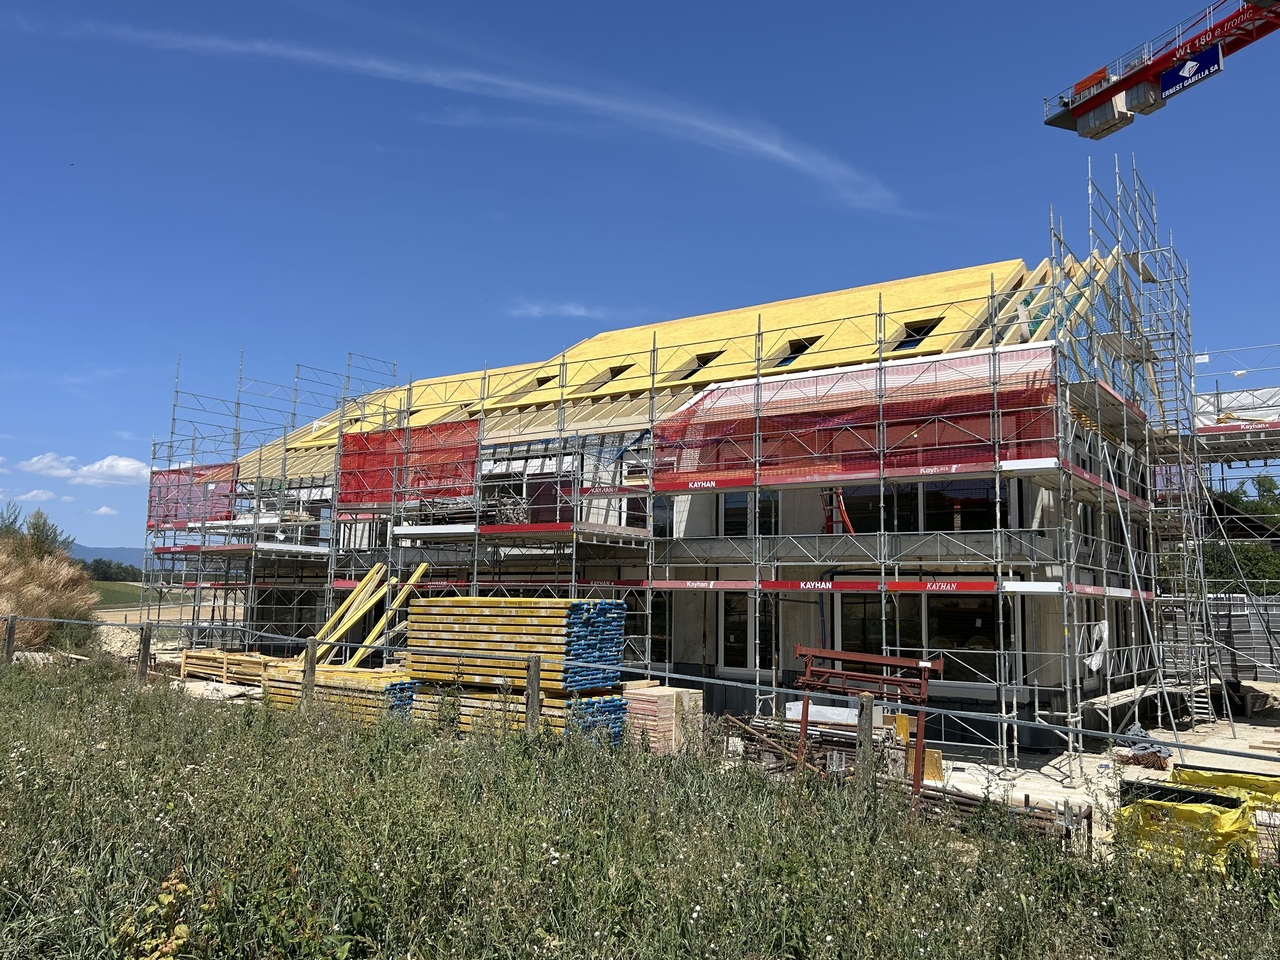
Estavayer / Frasses Magnificent 5.5 rooms in the attic Unobstructed view

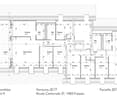
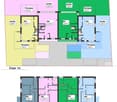
We have the pleasure of presenting to you, exclusively, this new project located in the village of Frasses (Les Montets/FR municipality), just a few kilometers from Estavayer-le-Lac and 1 minute from the highway junction.The "Horizon 20.77" development consists of 10 apartments ranging from 2.5 to 5.5 rooms, offering an exceptional setting in a natural environment, in a field area with an unobstructed view of the Jura. The plot enjoys optimal sunlight.Delivery in spring 2027! Take advantage of historically low mortgage rates. The building is spread over 3 levels with an underground parking garage:Ground floor with 4 apartments (4.5 rooms, 2 x 3.5 rooms, 2.5 rooms)1st floor with 4 apartments (4.5 rooms, 2 x 3.5 rooms, 2.5 rooms)Attic with 2 apartments (5.5 rooms)Here is the layout of the 5.5-room apartment (Lot 9) with a surface area of 104 m2 in the attic with a 17 m2 balcony:- Entrance hall and entrance 13 m2 with built-in wardrobes- Living room/kitchen 30 m2 with access to the balcony- Master bedroom 15 m2 with private bathroom with bathtub or shower/WC/sink 6 m2- 3 bedrooms à 12 m2- Bathroom with shower/WC/sink 5 m2This apartment also has a 3 m2 cellar and a parking space in the underground garage, not included in the sale price.HEATING - Air/water heat pump with underfloor heating- Solar panelsMISCELLANEOUS - All ground-floor apartments have patio doors with direct access to the patio or garden. The 1st-floor apartments all have patio doors with protective railings.- Bike shed- Visitor parking spaces- Choice of finishes by the buyer. SURROUNDINGS- Highway and rest stop in close proximity with various shops/restaurants and gas station- CFF train station in Estavayer-le-Lac and Cugy- TPF bus stop in the villageThe village of Frasses is located 5 minutes from Estavayer-le-Lac, a small, charming medieval town on the shores of Lake Neuchâtel.Due to its geographical location, Frasses is close to major cities such as:- Yverdon-les-Bains in 20 minutes.- Fribourg in 30 minutes.- Lausanne in 40 minutes.- Bern in 40 minutes.- Neuchâtel in 40 minutes.SALES PRICELot 9 - 5.5-room attic: CHF 695'000.- + parking CHF 35'000.- = CHF 730'000.-Lot 1 - 4.5-room ground floor terrace + garden, plot area 138 m2: CHF 775'000.-Lot 2 - 2.5-room ground floor terrace + garden, plot area 66 m2: CHF 425'000.-Lot 3 - 3.5-room ground floor terrace + garden, plot area 92 m2: SOLDLot 4 - 3.5-room ground floor terrace + garden, plot area 105 m2: CHF 635'000.-Lot 5 - 4.5-room 1st floor + balcony, plot area 107 m2: SOLDLot 6 - 2.5-room 1st floor + balcony, plot area 60 m2: SOLDLot 7 - 3.5-room 1st floor + balcony, plot area 85 m2: RESERVEDLot 8 - 3.5-room 1st floor + balcony, plot area 88 m2: SOLDLot 9 - 5.5-room attic + balcony, plot area 113 m2: CHF 695'000.-Lot 10 - 5.5-room attic + balcony, plot area 113 m2: CHF 680'000.-Each apartment has a parking space in the underground garage, CHF 35'000.- in addition to the sale price.Do not hesitate to contact me for further information or a local visit at 079 899 72 38 and to consult my website www.nc-invest.immo.Jo Nesci

Travel time
-
1 / 10
CHF 775,000.–
4.5 rooms101m² living space
Frasses, 1470 Estavayer-le-Lac

Estavayer / Frasses Last ground floor with 4.5 rooms Land of 320 m2

We have the pleasure of presenting to you, exclusively, this new project located in the village of Frasses (Les Montets/FR commune), just a few kilometers from Estavayer-le-Lac and 1 minute by car from the highway junction.The "Horizon 20.77" development consists of 10 apartments ranging from 2.5 to 5.5 rooms, offering an exceptional setting in nature, in a field area with a beautiful open view of the Jura. The plot enjoys optimal sunlight.Delivery in spring 2027!The building is spread over 3 levels with an underground parking garage:Ground floor with 4 apartments (4.5 rooms, 2 x 3.5 rooms, 2.5 rooms)1st floor with 4 apartments (4.5 rooms, 2 x 3.5 rooms, 2.5 rooms)Attic with 2 apartments (5.5 rooms)Here is the layout of the 4.5-room apartment (Lot 1) with an area of 101 m2 on the ground floor, with a terrace of 12 m2 and a garden of 322 m2:- Entrance hall 9 m2 with built-in closets- Living room/kitchen 42 m2 with access to the terrace and garden- Master bedroom 15 m2 with private bathroom with bathtub or shower/WC/sink 4 m2- 2 bedrooms 10 m2- Bathroom with shower/WC/sink 3 m2This apartment also has a cellar of 3 m2 and a parking space in the underground garage, not included in the sale price.HEATING- Air/water heat pump with underfloor heating- Solar panelsMISCELLANEOUS- All ground-floor apartments have doors with direct access to the terrace or garden. The 1st-floor apartments have doors with protective barriers.- Bicycle parking- Visitor parking spaces- Choice of finishes by the buyer.SURROUNDINGS- Highway and rest stop in immediate proximity with various shops/restaurants and gas station- CFF train station in Estavayer-le-Lac and Cugy- TPF bus stop in the villageThe village of Frasses is located 5 minutes by car from Estavayer-le-Lac, a small medieval town with charm on the shores of Lake Neuchâtel.Due to its geographical location, Frasses is close to major cities such as:- Yverdon-les-Bains in 20 minutes- Fribourg in 30 minutes- Lausanne in 40 minutes- Bern in 40 minutes- Neuchâtel in 40 minutesSALES PRICELot 1 - 4.5 rooms on the ground floor + garden: CHF 775,000.- + parking CHF 35,000.- = CHF 810,000.-Lot 1 - 4.5 rooms on the ground floor terrace + garden, floor area 138 m2: CHF 775,000.-Lot 2 - 2.5 rooms on the ground floor terrace + garden, floor area 66 m2: CHF 425,000.-Lot 3 - 3.5 rooms on the ground floor terrace + garden, floor area 92 m2: SOLDLot 4 - 3.5 rooms on the ground floor terrace + garden, floor area 105 m2: CHF 635,000.-Lot 5 - 4.5 rooms on the 1st floor + balcony, floor area 107 m2: SOLDLot 6 - 2.5 rooms on the 1st floor + balcony, floor area 60 m2: SOLDLot 7 - 3.5 rooms on the 1st floor + balcony, floor area 85 m2: SOLDLot 8 - 3.5 rooms on the 1st floor + balcony, floor area 88 m2: SOLDLot 9 - 5.5 rooms in the attic + balcony, floor area 113 m2: CHF 695,000.-Lot 10 - 5.5 rooms in the attic + balcony, floor area 113 m2: CHF 680,000.-Each apartment has a parking space in the underground garage, CHF 35,000.- in addition to the sales price.Do not hesitate to contact me for further information or a local visit at 079 899 72 38,as well as to consult my website www.nc-invest.immo.Jo Nesci

1 / 8
CHF 425,000.–
2.5 rooms53m² living space
Frasses, Route Cantonale 37, 1470 Estavayer-le-Lac

Estavayer / Frasses Last 2,5 rooms, Ground floor with 83 m2 garden

We have the pleasure of presenting to you, exclusively, this new promotion located in the village of Frasses (Les Montets/FR commune), just a few kilometers from Estavayer-le-Lac and 1 minute from the highway junction.The "Horizon 20.77" promotion consists of 10 apartments with 2.5 to 5.5 rooms, offering an exceptional setting in nature, in a field area with a beautiful open view of the Jura. The plot enjoys optimal sunlight.Delivery in spring 2027! Take advantage of historically low mortgage rates. The building is spread over three levels, with an underground parking garage:Ground floor with 4 apartments (4.5 rooms, 2 x 3.5 rooms, 2.5 rooms)1st floor with 4 apartments (4.5 rooms, 2 x 3.5 rooms, 2.5 rooms)Attic with 2 apartments (5.5 rooms)Here is the layout of the 2.5-room apartment (Lot 2) with an area of 53 m2 on the ground floor, with a terrace of 14 m2 and a garden of 83 m2:- Entrance hall 4 m2 with built-in closets- Living room/kitchen 26 m2 with access to the terrace- Bedroom 14 m2- Bathroom with shower/toilet/sink 4 m2This apartment also has a cellar of 3 m2 and a parking space in the underground garage, which is not included in the sale price.HEATING - Air/water heat pump with underfloor heating- Solar panelsMISCELLANEOUS - All ground-floor apartments have terrace doors with direct access to the terrace or garden. The 1st-floor apartments all have terrace doors with protective railings.- Bicycle parking- Visitor parking spaces- Choice of finishes to the buyer's liking. SURROUNDINGS- Highway and rest stop in close proximity with various shops/restaurants and gas station- Train station in Estavayer-le-Lac and Cugy- Bus stop in the villageThe village of Frasses is located 5 minutes from Estavayer-le-Lac, a small medieval town with charm on the shores of Lake Neuchâtel.Due to its geographical location, Frasses is close to major cities such as:- Yverdon-les-Bains in 20 minutes.- Fribourg in 30 minutes.- Lausanne in 40 minutes.- Bern in 40 minutes.- Neuchâtel in 40 minutes.SALES PRICELot 2 - 2.5 rooms on the ground floor with terrace and garden, living area 66 m2: CHF 425'000.- + parking CHF 35'000.- = CHF 460'000.-Lot 1 - 4.5 rooms on the ground floor with terrace and garden, living area 138 m2: CHF 775'000.-Lot 2 - 2.5 rooms on the ground floor with terrace and garden, living area 66 m2: CHF 425'000.-Lot 3 - 3.5 rooms on the ground floor with terrace and garden, living area 92 m2: SOLDLot 4 - 3.5 rooms on the ground floor with terrace and garden, living area 105 m2: CHF 635'000.-Lot 5 - 4.5 rooms on the 1st floor with balcony, living area 107 m2: SOLDLot 6 - 2.5 rooms on the 1st floor with balcony, living area 60 m2: SOLDLot 7 - 3.5 rooms on the 1st floor with balcony, living area 85 m2: SOLDLot 8 - 3.5 rooms on the 1st floor with balcony, living area 88 m2: SOLDLot 9 - 5.5 rooms in the attic with balcony, living area 113 m2: CHF 695'000.-Lot 10 - 5.5 rooms in the attic with balcony, living area 113 m2: CHF 680'000.-Each apartment has a parking space in the underground garage, CHF 35'000.- in addition to the sale price.Do not hesitate to contact me for further information or a local visit at 079 899 72 38 and to consult my website www.nc-invest.immo.Jo Nesci

Travel time
-
1 / 8
CHF 680,000.–
5.5 rooms104m² living space
1483 Frassews, Route Cantonale 37, 1470 Estavayer-le-Lac

Estavayer / Frasses Attic More than 3 apartments available

We have the pleasure of presenting to you, exclusively, this new project located in the village of Frasses (Les Montets/FR municipality), just a few kilometers from Estavayer-le-Lac and 1 minute by car from the highway junction.The "Horizon 20.77" development consists of 10 apartments with 2.5 to 5.5 rooms and offers an exceptional setting in nature, in a field area with a beautiful open view of the Jura. The plot enjoys optimal sunlight.Delivery in spring 2027!The building is spread over three levels with an underground parking garage:Ground floor with 4 apartments (4.5 rooms, 2 x 3.5 rooms, 2.5 rooms)1st floor with 4 apartments (4.5 rooms, 2 x 3.5 rooms, 2.5 rooms)Attic with 2 apartments (5.5 rooms)More than 3 units available:Unit 1 - 4.5 rooms on the ground floor, terrace + garden, living area 138 m2: CHF 775,000.-Unit 4 - 3.5 rooms on the ground floor, terrace + garden, living area 105 m2: CHF 635,000.-Unit 10 - 5.5 rooms in the attic + balcony, living area 113 m2: CHF 680,000.-Here is the layout of the 5.5-room unit (Unit 10) with an area of 104 m2 in the attic and a balcony of 17 m2:- Entrance hall 8 m2 with built-in wardrobes- Living kitchen 32 m2 with access to the balcony of 17m2- Parent bedroom 15 m2 with private bathroom with bathtub or shower/WC/sink 5 m2- 3 bedrooms- Bathroom with shower/WC/sink 5 m2This apartment also has a cellar of 3 m2 and a parking space in the underground garage, not included in the sale price.HEATING- Air/water heat pump with underfloor heating- Solar panelsMISCELLANEOUS- All ground-floor apartments have terrace doors with direct access to the terrace or garden. The apartments on the 1st floor all have terrace doors with protective railings.- Bicycle parking- Visitor parking spaces- Choice of finishes by the buyer.SURROUNDINGS- Highway and rest stop in immediate proximity with various shops/restaurants and gas station- CFF train station in Estavayer-le-Lac and Cugy- TPF bus stop in the villageThe village of Frasses is located 5 minutes by car from Estavayer-le-Lac, a small medieval town with charm on the shores of Lake Neuchâtel.Due to its geographical location, Frasses is close to major cities such as:- Yverdon-les-Bains in 20 minutes- Fribourg in 30 minutes- Lausanne in 40 minutes- Bern in 40 minutes- Neuchâtel in 40 minutesSALES PRICEUnit 10 - 5.5 rooms in the attic: CHF 680,000.- + parking CHF 35,000.- = CHF 715,000.-Unit 1 - 4.5 rooms on the ground floor, terrace + garden, living area 138 m2: CHF 775,000.-Unit 2 - 2.5 rooms on the ground floor, terrace + garden, living area 66 m2: CHF 425,000.-Unit 3 - 3.5 rooms on the ground floor, terrace + garden, living area 92 m2: SOLDUnit 4 - 3.5 rooms on the ground floor, terrace + garden, living area 105 m2: CHF 635,000.-Unit 5 - 4.5 rooms on the 1st floor + balcony, living area 107 m2: SOLDUnit 6 - 2.5 rooms on the 1st floor + balcony, living area 60 m2: SOLDUnit 7 - 3.5 rooms on the 1st floor + balcony, living area 85 m2: SOLDUnit 8 - 3.5 rooms on the 1st floor + balcony, living area 88 m2: SOLDUnit 9 - 5.5 rooms in the attic + balcony, living area 113 m2: RESERVEDUnit 10 - 5.5 rooms in the attic + balcony, living area 113 m2: CHF 680,000.-Each apartment has a parking space in the underground garage, CHF 35,000.- in addition to the sales price.Do not hesitate to contact me for further information or a local visit at 079 899 72 38,as well as to consult my website www.nc-invest.immo.Jo Nesci

Travel time
-
1 / 11
CHF 640,000.–
3.5 rooms90m² living space
Route du Baratan 17, 1566 St-Aubin FR

New 3½-room apartment with garden in St-Aubin

On the ground floor of a building with only 6 apartments, this 3½-room apartment benefits from a loggia of over 15 m² and a private garden of 107 m².The accommodation consists of two bedrooms and a bright living area combining the living room and kitchen. The loggia offers a pleasant outdoor extension and gives access to the private garden, thus providing an additional space to enjoy the fine days.The apartment has underfloor heating with individual thermostats, a heating counter per apartment, and triple-glazed windows. The facilities also include photovoltaic panels and a geothermal heat pump.The finishes can be personalized to the buyer's choice for the kitchen, sanitary facilities, and ceramic and parquet flooring.The construction of the building is planned for summer 2027. Several apartments from 2½ to 4½ rooms are available in the same promotion, from the ground floor to the attic.The highlightso ground floor apartmento building with only 6 apartmentso two bedroomso loggia of over 15 m²o private garden of 107 m²o underfloor heating with individual thermostatso heating counter per apartmento triple-glazed windowso photovoltaic panelso geothermal heat pumpo finishes to the buyer's choiceo proximity to amenitiesPractical informationo completion expected in summer 2027o 1 parking space in the basement for CHF 30,000.- extrao apartments from 2½ to 4½ rooms available in the promotiono payment terms: 20% upon signing and 80% upon handover of the keysTo receive the price list and detailed information about the other units, we invite you to contact our agency.

Travel time
-
1 / 13
CHF 1,395,000.–
5.5 rooms250m² living space
1470 Estavayer-le-Lac

Beautifully renovated property with large tree-lined garden

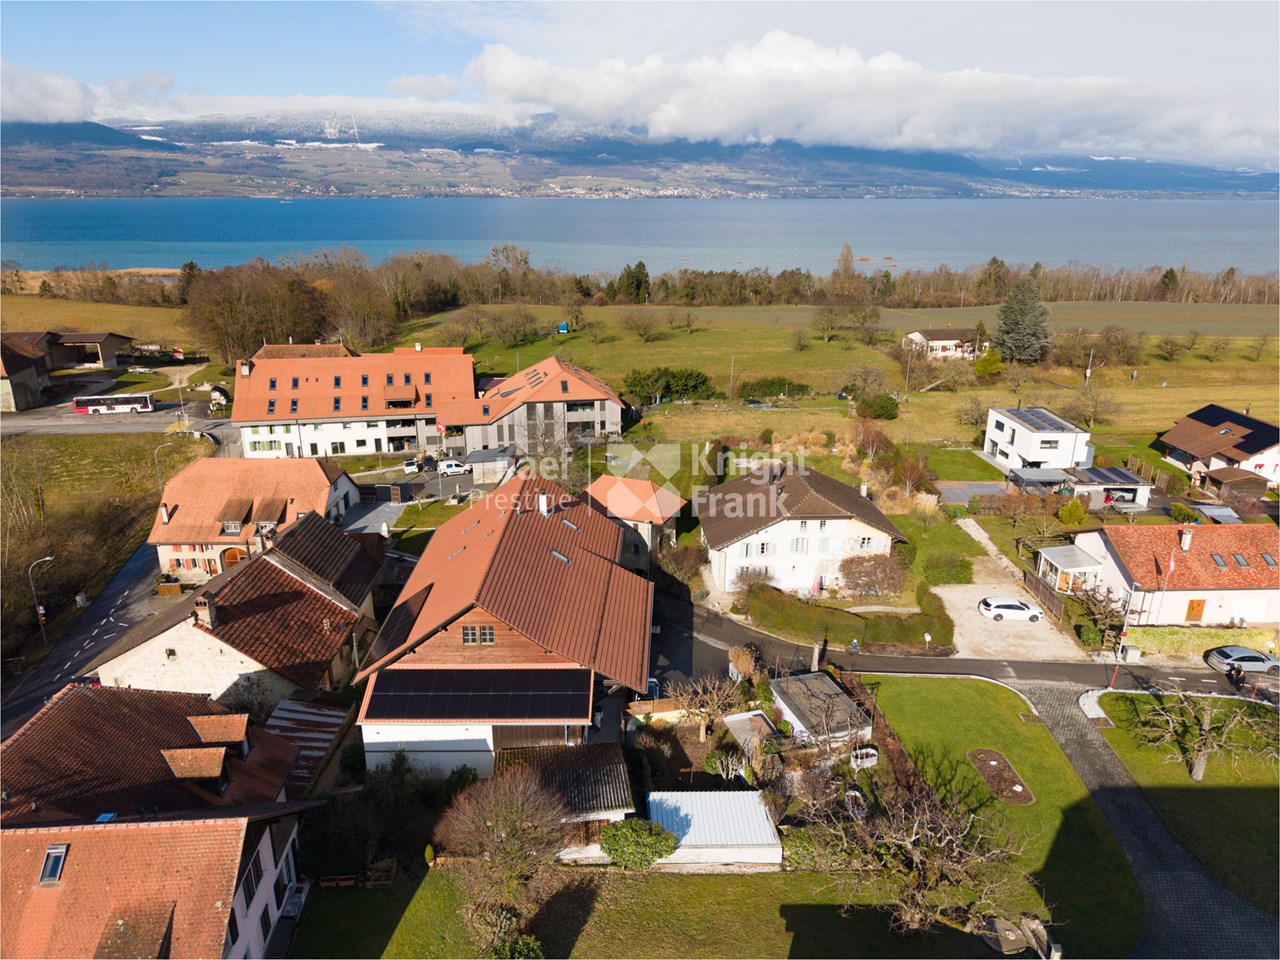
Ideally located in Estavayer-le-Lac, a charming medieval town in the canton of Fribourg, this elegant single-family home enjoys a privileged location, just a few minutes' walk from the shores of the lake, accessible via the beautiful waterfall path.Situated on a 814 m² plot, it offers a harmonious living space, combining nature, serenity, and immediate proximity to amenities.A large tree-lined garden - a unique potentialA true asset of the property, its beautiful tree-lined garden of over 700 m² constitutes a genuine outdoor living space.Swimming pool, playground for children, relaxation area, vegetable garden, or summer receptions... everything becomes possible.The plot is suitable for a swimming pool, offering an ideal opportunity to create a wellness area at home.High-quality renovation - modern comfort without compromiseThe house has undergone significant renovations, carried out with care and requirement:- The facade has been completely renovated with peripheral insulation (2022)- Triple glazing for excellent energy performance- Elegant interior renovation with quality materialsA property ready to live in, combining charm and modern comfort.Spacious rooms and natural lightThe house offers approximately 250 m² of usable space and 205 m² of living space and seduces with its bright rooms and pleasant volumes.Southeast-facing, it benefits from beautiful natural light and a partial view of the lake, creating a warm and soothing atmosphere.Interior distributionGround floor:Entrance hallLiving room - dining room of 45 m²Equipped kitchen with marble countertopRenovated bathroom with bathtubHeated veranda (10 m²), usable all year roundFirst floor:3 spacious bedrooms (16, 17, and 18 m²)Renovated bathroom with showerTransformable attic as a dressing roomStorage spaceBasement:Multifunctional roomCellar / wine cellarLaundry room with relaxation area (sauna and refreshing bath)Technical roomIndependent access to the basement, ideal for guest area, office, or independent activity.Outdoor areas and parking814 m² plotTree-lined garden with automatic lawn mower25 m² terraceGarden shedDouble garage + 2 outdoor parking spacesPrivileged locationJust 10 minutes' walk from schools, beaches, and the city center, this house allows you to fully enjoy an exceptional living space between the lake, nature, and heritage.Additional informationYear of construction: 1954Renovations: 2022Heating: OilLiving area: 205 m²Usable area: 250 m²Volume: 837 m³A rare property, ready to live inA sought-after locationA garden that makes the differenceHigh-quality renovationsA house where you can immediately feel at home.To receive the complete brochure or to organize a visit:Line Hug - 077 423 69 01

1 / 12
CHF 1,320,000.–
6.5 rooms196m² living space
1544 Gletterens

Exceptional new villa in Gletterens (plot C)

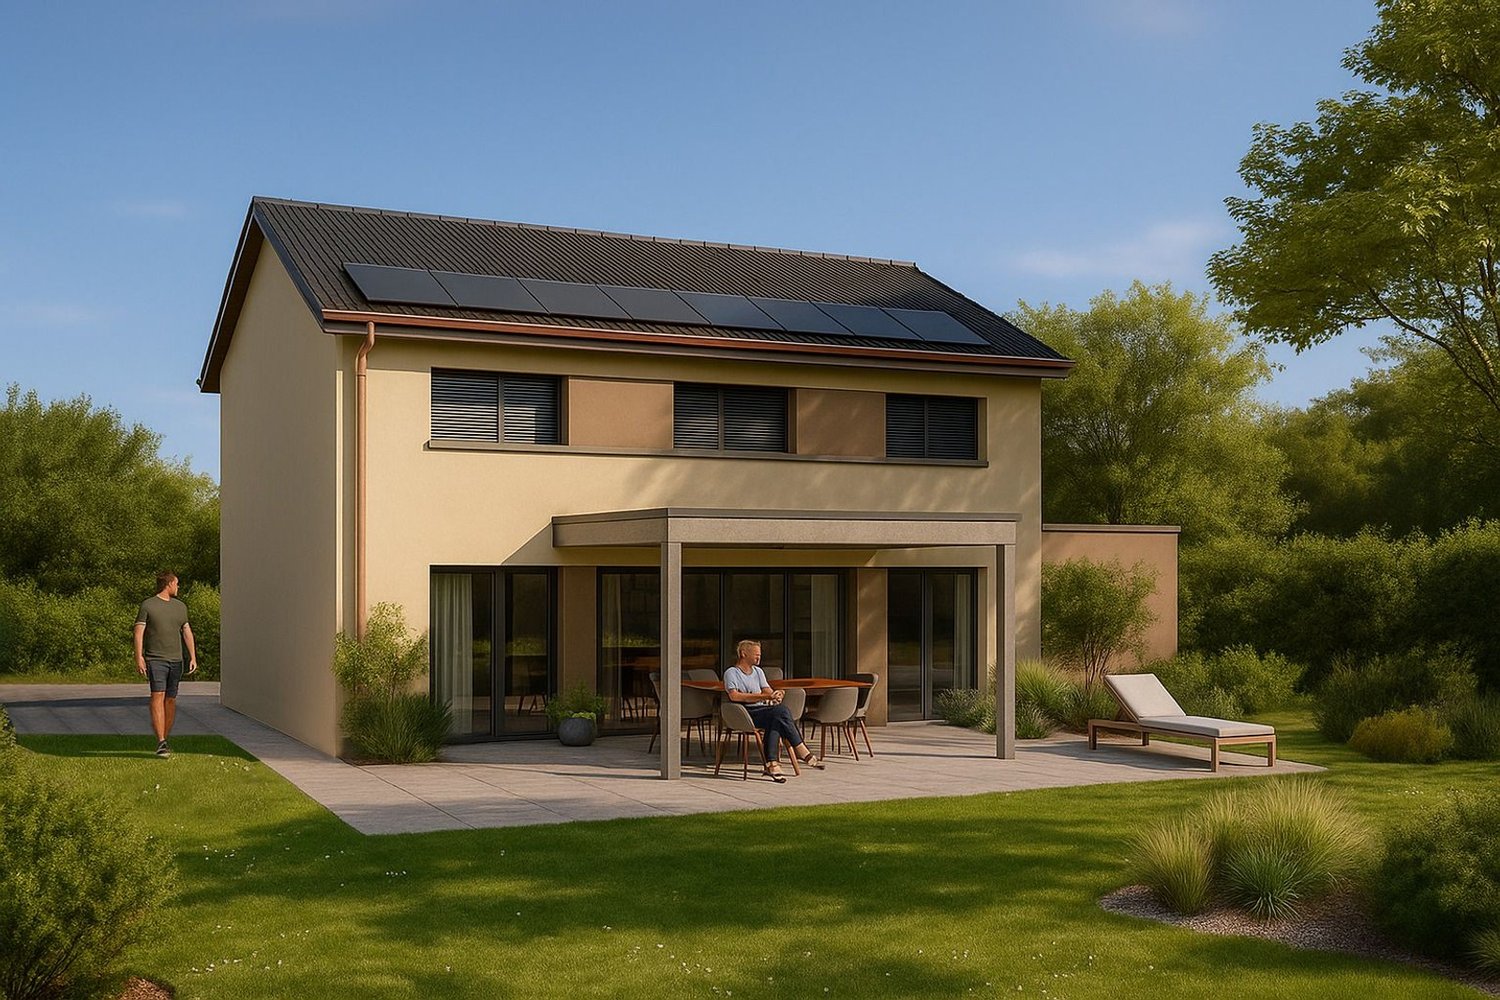
Exceptional new villa in Gletterens - between lake and countrysideLet yourself be seduced by this stunning contemporary new villa, ideally located in a peaceful residential area in Gletterens, just a few minutes from Lake Neuchâtel.With its 196 m² of living space spread over two levels, this villa offers spacious and bright areas, designed for the comfort of the whole family.Ground floor • Entrance with wall cabinets • Spacious living room of 60 m² bathed in light thanks to large aluminium windows • Open, modern and functional kitchen with convivial dining area • Practical storage room (6 m²) • Bedroom of 12 m² • Shower and sink • Guest toilet • Direct access to the 30 m² terrace and private garden First floor • Furnished hall (15 m²), ideal for a home office or relaxation • Parental suite with private bathroom • 3 comfortable bedrooms (13 to 15 m²) • Additional bathroom (bathtub, double sink, washing machine and toilet) Basement • Technical room (geothermal heat pump and boiler) • 2 cellars (8 and 16 m²) Comfort & Technology • Geothermal heat pump and underfloor heating in all rooms • Photovoltaic panels integrated into the roof for optimized consumption • Electric shutters for daily comfort • Large aluminium windows with triple glazing for optimal brightness and excellent insulation Finishes to choose fromEach buyer has the possibility to personalize the finishes: • Tiles and parquet to your liking • Equipped kitchen with modern appliances and ceramic worktop • Sanitary facilities of the bathrooms to choose from Living environmentNestled in the Fribourg Broye, this villa benefits from a privileged location in a green and calm environment, ideal for a harmonious family life. • Nature and beaches of the lake in immediate proximity • Shops and services accessible in a few minutes • Fribourg and Bern at 40 minutes by car IllustrationsThe presented photos and visuals are reworked projections from the raw volumes.They allow you to project yourself into the final layout, but are not contractual.Contact us today to receive the complete dossier or organize a visit.

Suggested properties for you based on search results