274 results - Property for buy in District la Broye

1 / 13
CHF 695,000.–
3.5 rooms84m² living space
Route du Baratan 17, 1566 St-Aubin FR

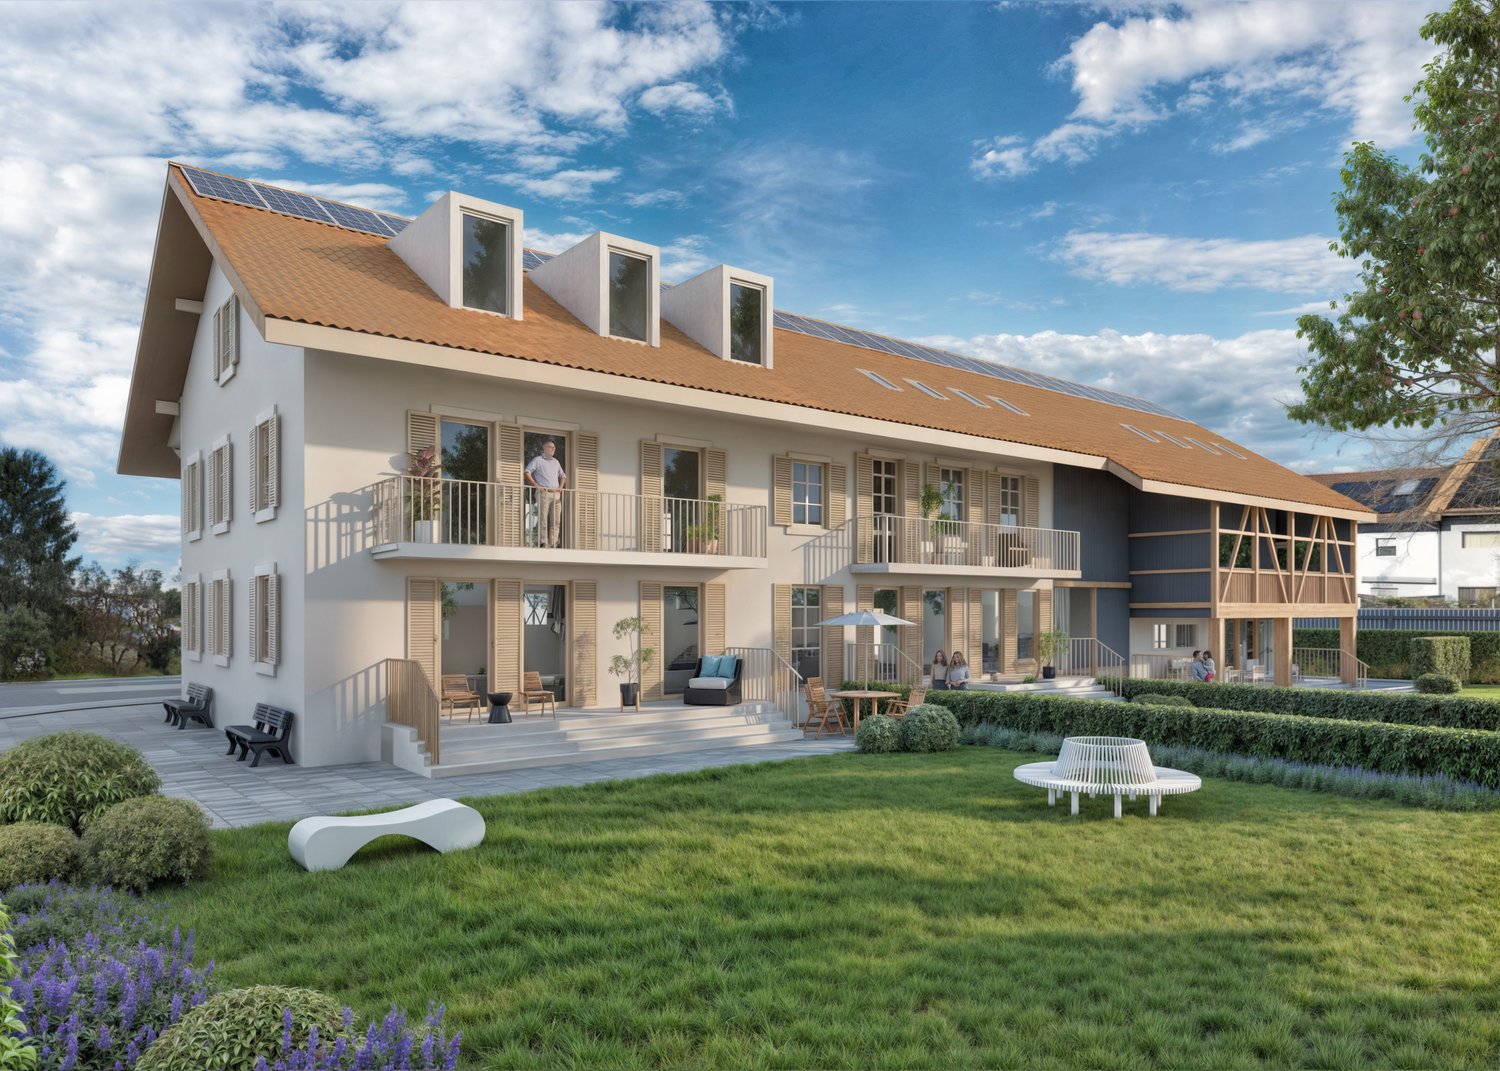
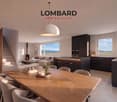
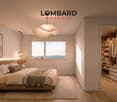
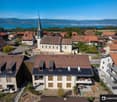
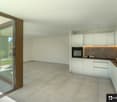
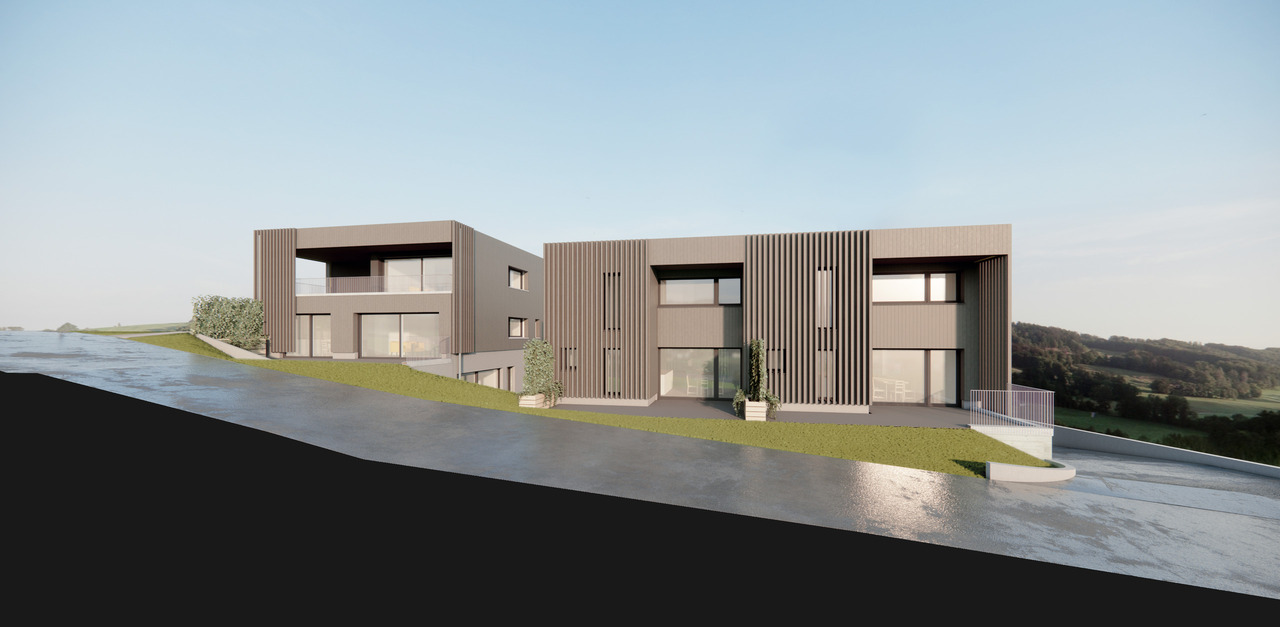
New 3½-room attic apartment in St-Aubin

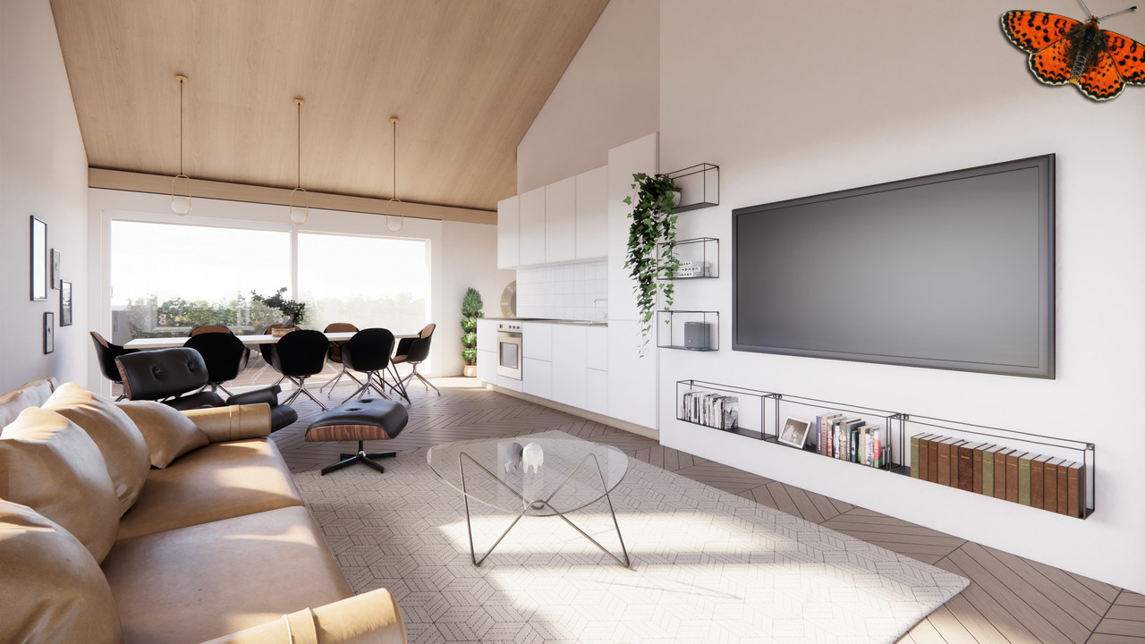
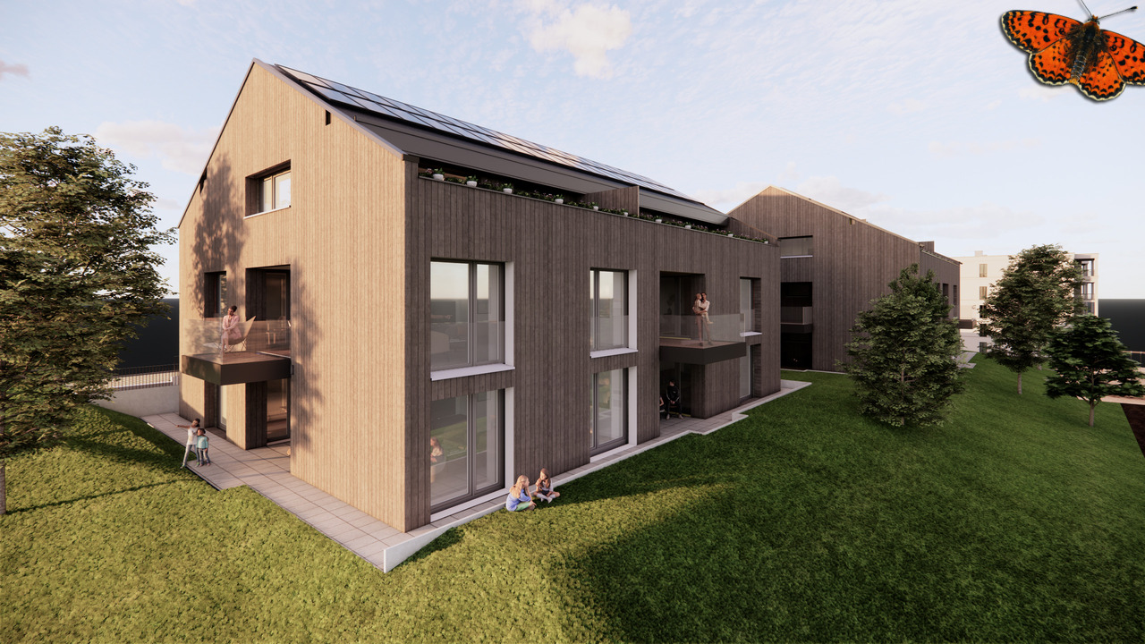
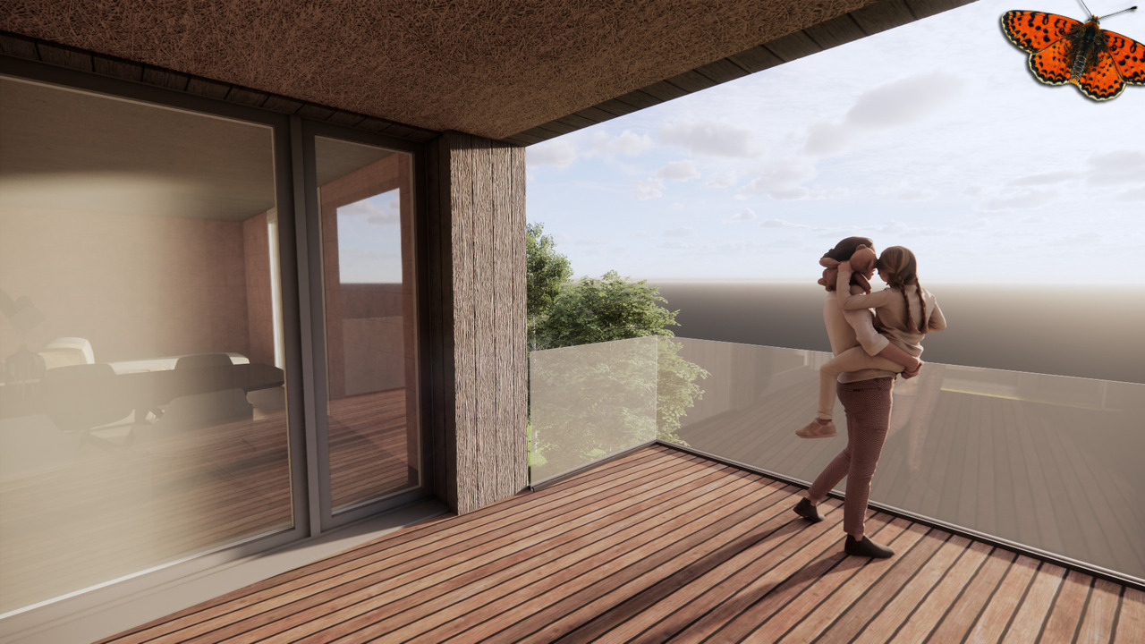
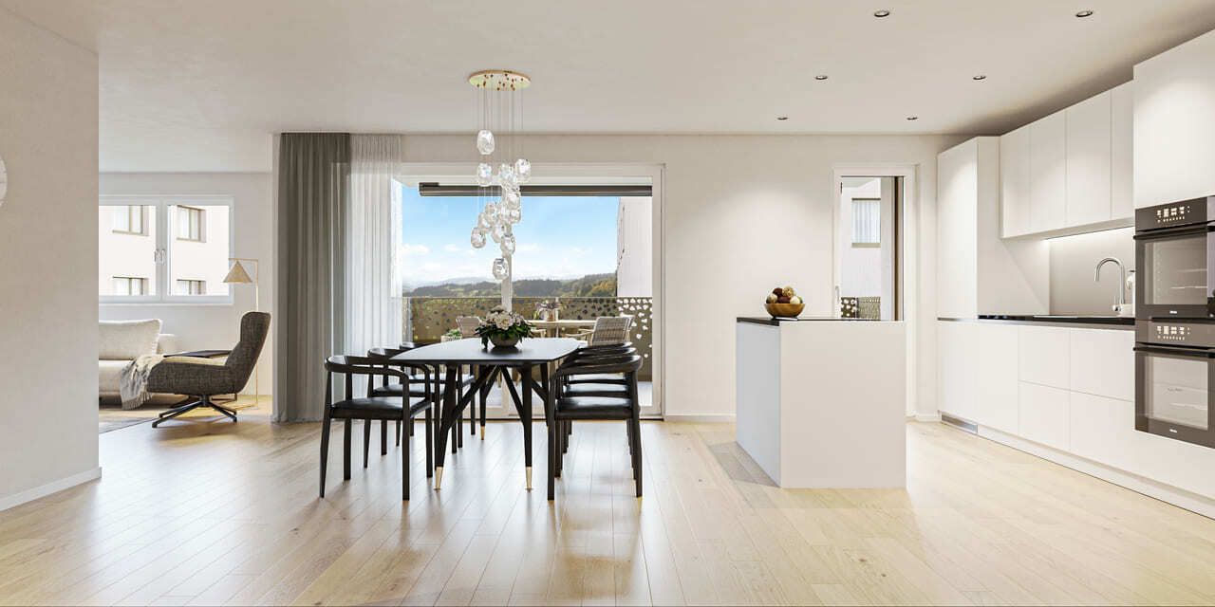
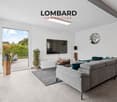
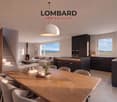
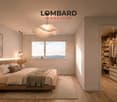
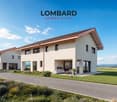
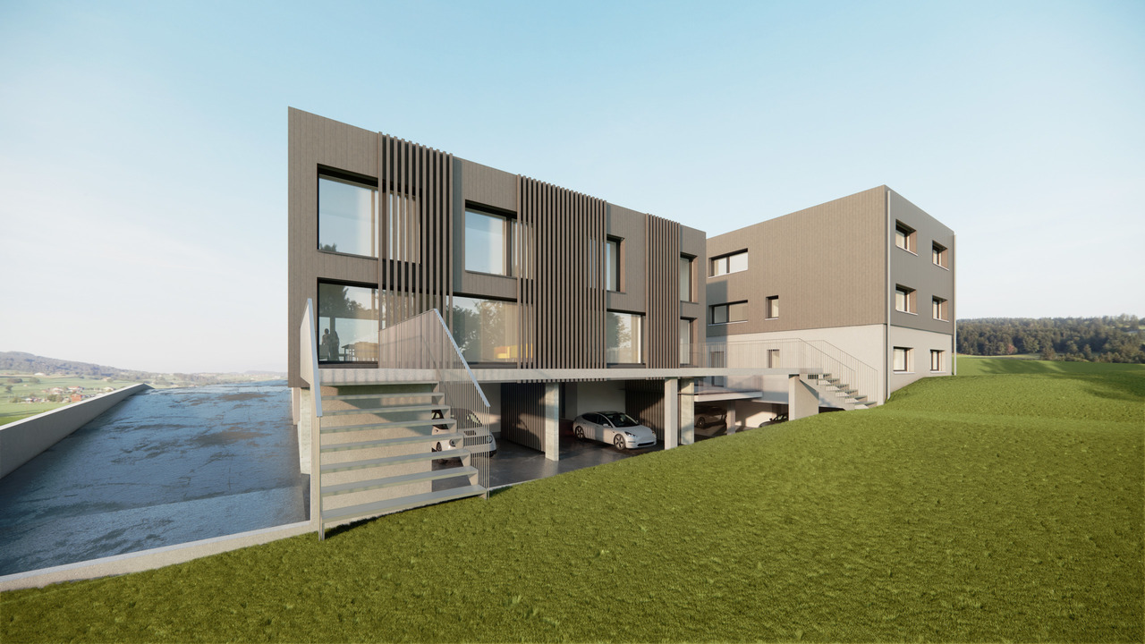
Located in the attic of a residence with only 6 apartments, this 3½-room apartment benefits from two terraces and a thoughtful layout to fully enjoy the light and the outside.The living space combines the living room and kitchen in an open and bright room. Two bedrooms and two terraces complete the apartment and offer different possibilities for arranging the outdoor spaces according to your desires.The accommodation is equipped with underfloor heating with individual thermostats, a heating counter per apartment, and triple-glazed windows. Photovoltaic panels and a geothermal heat pump complete the energy installations.The finishes are customizable to the buyer's choice, particularly for the kitchen, sanitary facilities, and ceramic and parquet flooring.The construction of the building is planned for summer 2027. Several apartments with 2½ to 4½ rooms are also offered in this promotion, located near the amenities of St-Aubin.The highlightso attic apartmento building with only 6 apartmentso two bedroomso two terraceso open living room with kitcheno underfloor heating with individual thermostatso heating counter per apartmento triple-glazed windowso photovoltaic panelso geothermal heat pumpo finishes to the buyer's choiceo proximity to amenitiesPractical informationo planned completion in summer 2027o 1 parking space in the basement for CHF 30,000.- extrao apartments with 2½ to 4½ rooms available in this promotiono payment terms: 20% upon signing the contract with the notary and 80% upon key handoverTo receive the price list and detailed information about the other units, we invite you to contact our agency.

Travel time
-
1 / 13
CHF 815,000.–
4.5 rooms120m² living space
Route du Baratan 17, 1566 St-Aubin FR

New 4½-room apartment with garden in St-Aubin

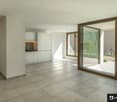
On the ground floor of a residence with only 6 apartments, this 4½-room apartment benefits from a private garden of 135 m² accessible directly from the loggia.The apartment offers a spacious living area combining the living room and kitchen. Three bedrooms provide a suitable space for family life. The loggia allows direct access to the private garden and offers a generous outdoor space.The apartment has underfloor heating with individual thermostats, a heat counter per apartment, and triple-glazed windows. The facilities also include photovoltaic panels and a geothermal heat pump.The finishes are customizable to the buyer's choice for the kitchen, sanitary facilities, and ceramic and parquet flooring.The construction of the residence is planned for summer 2027. Located near the amenities of St-Aubin, it offers several apartments from 2½ to 4½ rooms, from the ground floor to the attic.The highlightso 4½-room apartment on the ground flooro residence with only 6 apartmentso three bedroomso loggia with direct access to the gardeno private garden of 135 m²o underfloor heating with individual thermostatso heat counter per apartmento triple-glazed windowso photovoltaic panelso geothermal heat pumpo finishes to the buyer's choiceo proximity to amenitiesPractical informationo planned completion in summer 2027o 2 parking spaces in the basement at CHF 30,000.- per unit, extrao apartments from 2½ to 4½ rooms available in the promotiono payment: 20% upon signing at the notary's office and 80% upon handover of the keysTo receive the price list and detailed information about the other lots, we invite you to contact our agency.

Travel time
-
1 / 13
CHF 620,000.–
3.5 rooms90m² living space
Route du Baratan 17, 1566 St-Aubin FR

New 3½-room apartment in St-Aubin

On the 1st floor of a building with only 6 apartments, this new apartment offers a contemporary living space with a loggia of over 15 m² and customizable finishes.The apartment has two bedrooms and a bright living room open to the kitchen. The loggia of over 15 m² extends the interior space and provides a significant outdoor area in all seasons.Designed for daily comfort, the apartment features, among other things, underfloor heating with individual thermostats, a heating counter per apartment, and triple-glazed windows. Energy production is ensured by photovoltaic panels and a geothermal heat pump.Buyers can personalize their future home by choosing the finishes of the kitchen, sanitary facilities, and tile and parquet flooring.The construction of this small residence is planned for summer 2027. Several apartments with 2½ to 4½ rooms are also available in the development.The highlightso building with 6 apartmentso apartment on the 1st flooro two bedroomso loggia of over 15 m²o underfloor heating with individual thermostatso heating counter per apartmento triple-glazed windowso photovoltaic panelso geothermal heat pumpo finishes chosen by the buyero proximity to amenitiesPractical informationo planned completion in summer 2027o 1 parking space in the basement for CHF 30,000.- extrao apartments with 2½ to 4½ rooms available in the developmento payment: 20% when signing at the notary and 80% when handing over the keysTo receive the price list and detailed information about the other units, we invite you to contact our agency.

Travel time
-
1 / 13
Price on request
16 rooms780m² living space
1776 Montagny-la-Ville

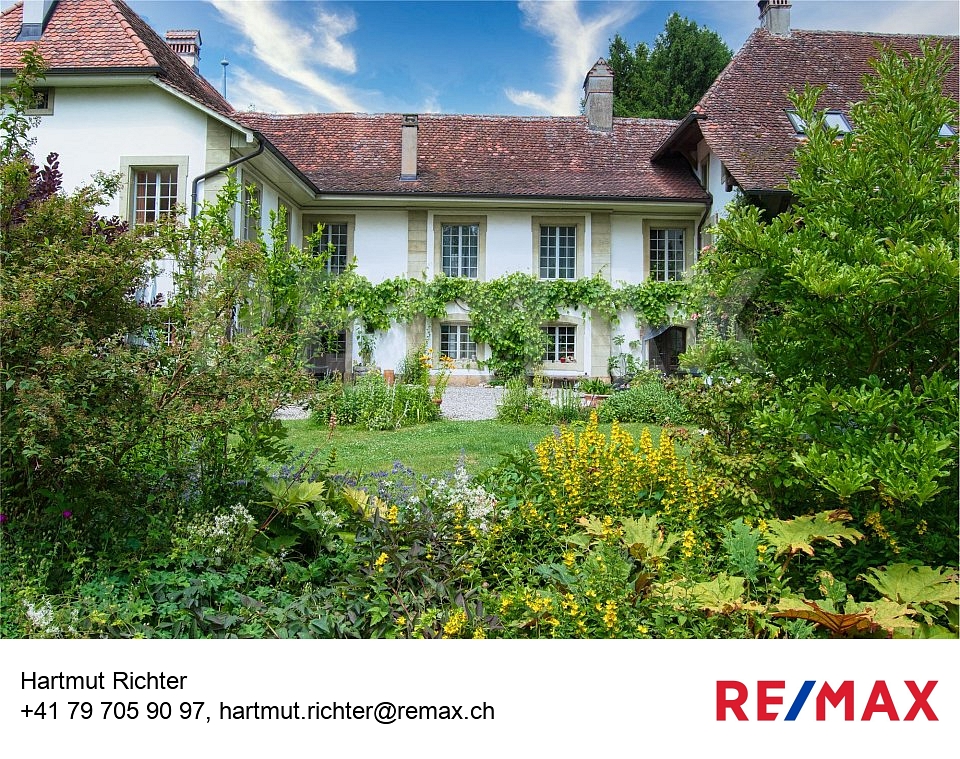
Domaine historique avec parc idyllique et terrain spacieux

Élégance traditionnelle et intemporelleEntrée majestueuse, somptueuse, très vert, impression de carte postale dont l'histoire remonte au 15ème siècle.Après une rénovation complète et une attention aux détails, un bijou avec toutes les commodités a été créé - un total de 16 chambres uniques dans un contexte historique réparti sur 3 niveaux et 2 dépendances. La disposition des pièces avec trois unités résidentielles séparées permet dutiliser la maison multi-génération, lhôtel de séminaire ou le siège de la société représentative.Le salon spacieux avec cheminée ouverte constitue le point central du bâtiment historique et promet des vues uniques sur la chapelle du château historique et sur le magnifique parc privé qui offre un cadre idéal pour des réunions privées.Dans le grenier non répertorié du côté sud du château, une nouvelle unité d'habitation peut être installée. Des études de projet et un permis de construire sont déjà disponibles. En outre, le domaine du château a un terrain de 2000 m². Il y a beaucoup de possibilités ici - il n'y a pas de limites à la créativité.Vous êtes intéressé(e) ?Contactez-moi !-Traumhafter Landsitz mit 15 Schlafzimmern in Montagny-la-Ville zu verkaufen! Diese spektakuläre Residenz, bewohnt durch den Eigentümer, bietet eine großzügige Wohnfläche von 780 m² und befindet sich im malerischen La Broye, Freiburg. Die Villa besticht durch 7 Badezimmer, 16 stilvoll gestaltete Räume und erstreckt sich über zwei Etagen.Ein absolutes Highlight ist die weitläufige Terrasse und der gepflegte Garten, die zum Entspannen und Genießen einladen. Der Parkettboden unterstreicht das elegante Ambiente, während die beeindruckende Feuerstelle für gemütliche Abende sorgt. Der renovierte Status dieses Anwesens gewährleistet modernen Komfort, während der Notierte Palast seinem Namen alle Ehre macht.Für ausreichend Parkplatz ist ebenfalls gesorgt, sodass bequem mehrere Fahrzeuge abgestellt werden können. Das Anwesen bietet zudem eine erstklassige Heizanlage und atemberaubende Aussichten, die zum Träumen einladen. Die ruhige, private Lage auf der Rue Central garantiert Privatsphäre und Exklusivität.Mit einer Gesamtfläche von 15'810 m² ist diese Villa nicht nur ein Zuhause, sondern ein Lebensstil. Ein wahres Juwel für anspruchsvolle Käufer, die nach einem erstklassigen Anwesen in der Schweiz suchen. Kontaktieren Sie uns jetzt, um einen Besichtigungstermin zu vereinbaren und dieses außergewöhnliche Angebot nicht zu verpassen!

1 / 10
CHF 1,520,000.–
5.5 rooms170m² living space
Route de Vaularbel 3, 1468 Cheyres

Cheyres, for sale, magnificent attic of 190 m2 with a view of the lake!

Cheyres, for sale, magnificent attic of 190 m2 with a view of Lake Neuchâtel and the Jura!This attic is in the process of being finished and the choice of materials as well as the kitchen are left to the buyer.It consists of:- At the entrance, a hall with wall cabinets- a fully equipped kitchen (substantial budget, at the choice of the buyers) open to the living room. This space has an area of 65 m2.- the living room, very bright, gives access to a 30 m2 terrace. The fireplace or stove is optional.- a beautiful bedroom of 35 m2 (parental suite) with bathroom- 3 bedrooms- a bathroom- a guest toiletThe private elevator arrives in the apartment with access from the garage.Two parking spaces in a double and closed garage are sold with this lot.The village of Cheyres is located on the shores of Lake Neuchâtel. The village is halfway between Yverdon-les-Bains and Estavayer-le-Lac. The climate is excellent!You will find there, among other things, a very nice marina as well as landscapes offering beautiful walks on foot or by bike.As for schools, a primary and infant school are located a few minutes' walk away. Secondary school is in Estavayer-le-Lac.The municipality of Cheyres also benefits from a CFF station with several trains per hour to Geneva or Bern.More information on www.montoit.ch or at 079 238 99 44

Travel time
-
1 / 17
CHF 1,990,000.–
5.5 rooms198m² living space
Route des Genevreys 65, 1564 Domdidier

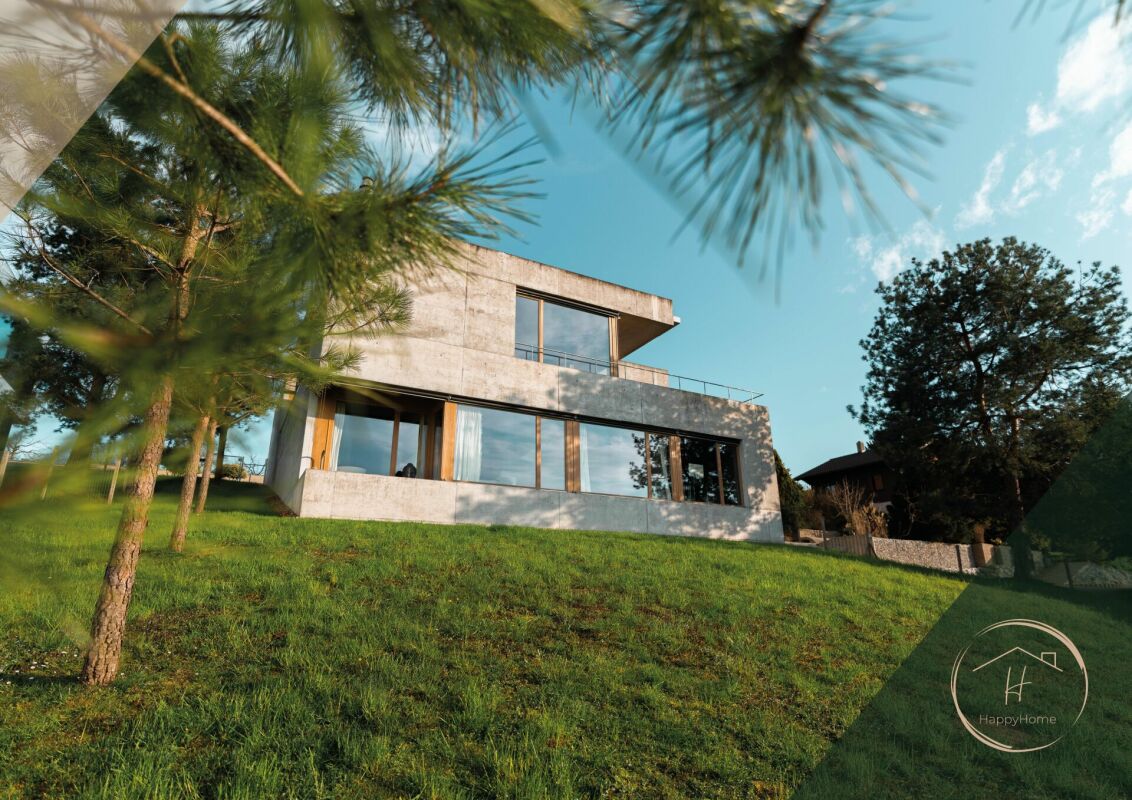
Repräsentative 5.5 Zimmer Villa mit Weitsicht in Domdidier

DE:In ruhiger Hanglage von Domdidier erwartet Sie eine architektonisch beeindruckende Villa, die durch ihre klare Formensprache und skulpturale Präsenz besticht. Eingebettet in ein grosszügiges Grundstück, bietet die Liegenschaft nicht nur viel Privatsphäre, sondern auch eine atemberaubende Fernsicht ins Broye-Tal - inklusive Blick auf den Murtensee. Der weitläufige Garten mit verschiedenen Rückzugsorten und grosszügigem Umschwung lädt zum Entspannen, Gärtnern oder Spielen mit der Familie ein.Das stilvolle Zuhause empfängt Sie mit einem geschmackvoll gestalteten Atrium und grosszügigen, lichtdurchfluteten Räumen. Der offene Wohnbereich mit Kamin und integriertem Sonos-Soundsystem bildet das Herzstück der Immobilie und öffnet sich zur grossen Terrasse, ideal für gemütliche Abende mit Sonnenuntergangspanorama. Die hochwertige Küche mit Geräten von V-Zug, direktem Zugang zum Patio und grossen Sitzfenstern lässt keine Wünsche offen.Im unteren Geschoss befindet sich der private Rückzugsbereich mit Hauptschlafzimmer, begehbarer Garderobe, Wellnessbad mit freistehender Wanne, Sauna und Eisbrunnen. Zusätzliche Räume wie ein Musikzimmer, Home-Gym und ein flexibel nutzbarer, heller Arbeitsbereich runden das Angebot ab. Eine Erdsonden-Wärmepumpe, Bodenheizung, modernes Smart-Home-System sowie eine Entkalkungsanlage sorgen für höchsten Komfort und Energieeffizienz.Diese Liegenschaft verbindet anspruchsvolle Architektur mit moderner Technik und bietet ein einmaliges Wohngefühl an bester Lage. Willkommen in Ihrem neuen Zuhause in Domdidier.Sie möchten gerne mehr über diese wunderschöne Villa erfahren? Füllen Sie das Kontaktformular aus und Sie erhalten unsere Verkaufsdokumentation. Danach können Sie sich bei einer persönlichen Besichtigung vor Ort gerne selbst von den zahlreichen Vorteilen überzeugen.Sie haben selbst eine Liegenschaft, die Sie professionell Verkaufen möchten? Gerne Sind wir jederzeit für Sie da. FR:Située dans un quartier en pente calme de Domdidier, cette villa impressionne par son architecture épurée et sa silhouette sculpturale. Nichée au coeur d'un vaste terrain, la propriété offre une intimité absolue ainsi qu'une vue panoramique imprenable sur la vallée de la Broye - avec, en prime, un aperçu du lac de Morat. Le grand jardin, agrémenté de différents espaces de détente et d'un généreux espace extérieur, invite à la relaxation, au jardinage ou aux jeux en famille.Dès l'entrée, la maison séduit par un atrium soigneusement aménagé et des espaces intérieurs spacieux et baignés de lumière. Le séjour, ouvert et chaleureux, comprend une cheminée ainsi qu'un système audio Sonos intégré. Il s'ouvre sur une grande terrasse idéale pour profiter de couchers de soleil inoubliables dans une ambiance conviviale. La cuisine attenante, équipée d'appareils V-Zug haut de gamme, séduit par ses vastes fenêtres avec banquettes et son accès direct au patio - parfait pour les moments calmes du matin.L'étage inférieur accueille l'espace nuit privé avec une suite parentale, un dressing spacieux, une salle de bain bien-être avec baignoire indépendante, sauna et bassin d'eau froide. Des pièces supplémentaires, telles qu'une salle de musique, un home-gym et un bureau lumineux, complètent parfaitement les volumes de la maison. Une pompe à chaleur géothermique, un chauffage au sol, un système domotique intelligent et un adoucisseur d'eau assurent un confort optimal et une efficacité énergétique durable.Cette propriété allie architecture de caractère et technologies modernes pour offrir un cadre de vie unique dans l'un des emplacements les plus recherchés de Domdidier. Bienvenue dans votre nouvelle maison.Souhaitez-vous en savoir plus sur cette magnifique villa ?Commandez notre dossier de vente et laissez-vous convaincre lors d'une visite personnalisée sur place.Vous possédez un bien immobilier que vous souhaitez vendre de manière professionnelle ?Nous sommes à votre disposition à tout moment.
Travel time
-
1 / 10
  • Parking space
  • Balcony / Terrace
  • Quiet neighborhood
CHF 1,250,000.–
5.5 rooms160m² living space
1475 Montbrelloz

Spacious modern 5.5-room villa

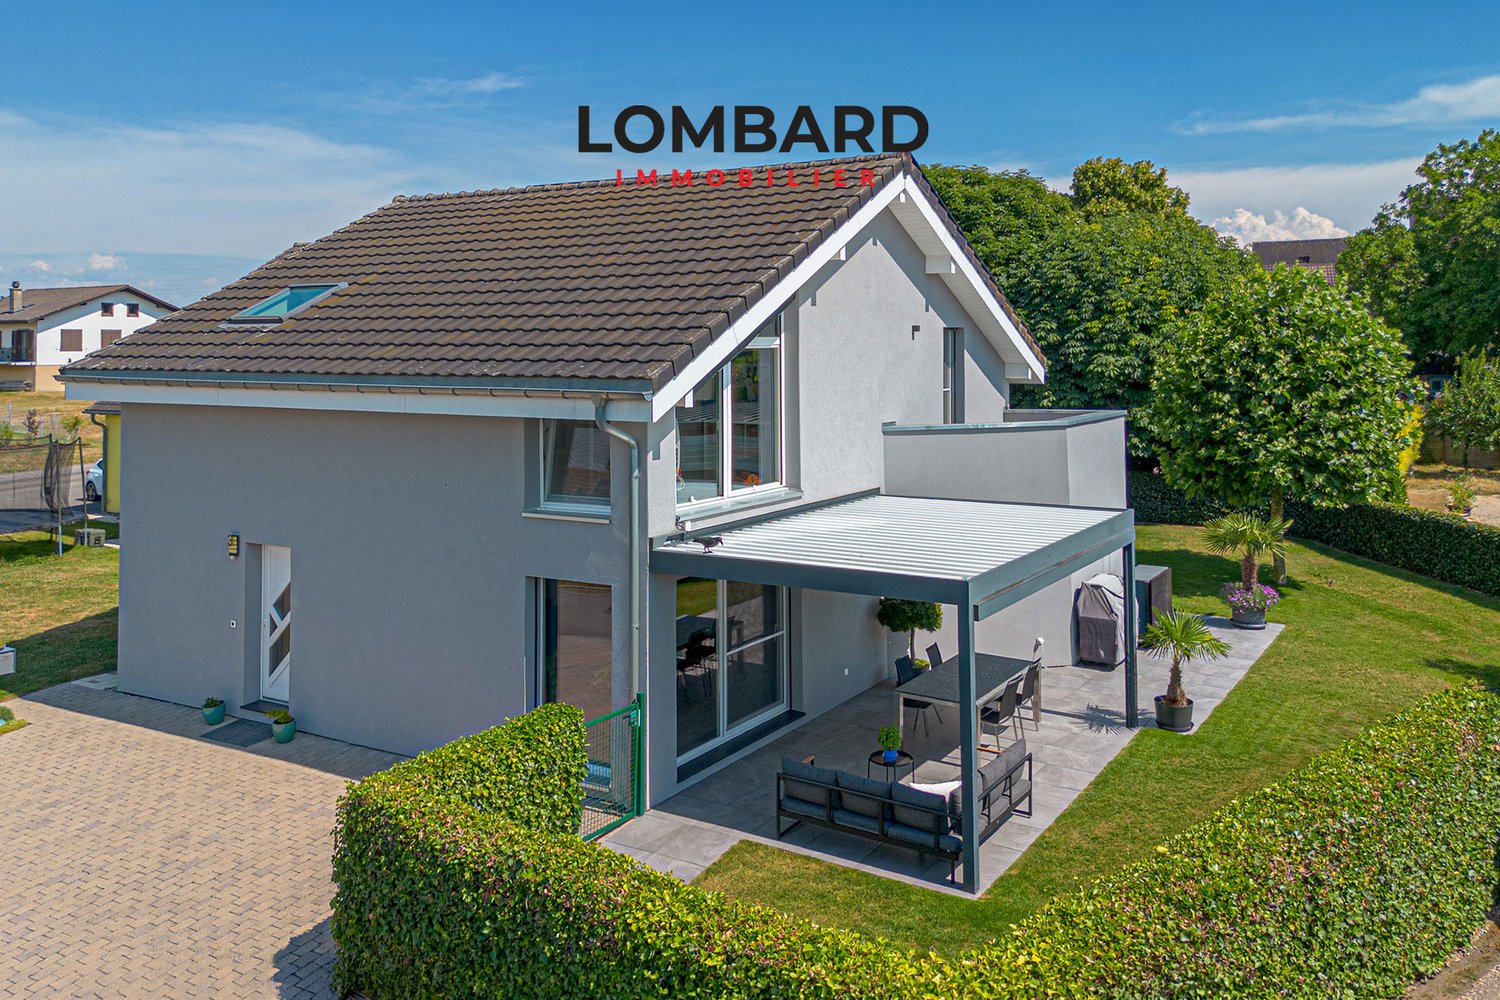
spacious modern 5.5-room villa built on a beautiful fully fenced plot of 533 m². This house is composed of approximately 160 m² of living space and offers an ideal setting for a family.The property consists of the following:Ground floor: • Spacious entrance hall • Large living/dining room of 57 m² • Open, fully equipped kitchen with bar and pantry • 1 bedroom/office • 1 bathroom (shower, sink and toilet) • 1 technical room/laundry room First floor: • 1 bedroom of 25 m² with mezzanine • 1 bedroom of 18 m² with private balcony • 1 bedroom of 18 m² • 1 complete bathroom (shower, corner bath, double sink and toilet) Outside, you will find a carefully landscaped garden, a covered terrace with bioclimatic pergola, a large garden shed and several parking spaces.The villa benefits from modern technical equipment: heat pump, underfloor heating, photovoltaic panels, motorized shutters, mosquito nets, etc.Do not hesitate to contact us at 026 663 14 70 or by email ventes@lombard-immobilier.ch to organize a visit to this magnificent villa.-------------------------------------------------------------The village of Montbrelloz is a privileged place for nature and calm lovers, close to the city of Estavayer-le-Lac and not far from Lake Neuchâtel.The town of Estavayer, located on the shores of Lake Neuchâtel, is a Fribourg town of 10,000 inhabitants and the capital of the Broye district.The historic center of Estavayer-le-Lac contains architectural treasures, notably the Chenaux castle and the Saint-Laurent collegiate church dating from the Middle Ages. Appreciated during the beautiful season by travelers, this city is recognized for its magnificent lakeside and relaxed atmosphere.It offers numerous lake activities (sailing, kitesurfing, paddleboarding, wakeboarding, etc.) thanks to its marina and water sports center, the best in Switzerland. It also offers bike rides on several kilometers in the nature of the Grande Cariçaie reserve and numerous events such as the "Estivale Open Air" festival, the L'Azimut theater and many more.The town is well served by the A1 highway (exit in 5 minutes), a train station and a bus station. It is strategically located between Lausanne (40 minutes) and Bern (35 minutes).
  • Parking space
  • Balcony / Terrace
  • Quiet neighborhood
1 / 5
  • Parking space
  • Balcony / Terrace
  • Quiet neighborhood
CHF 1,280,000.–
5.5 rooms143m² living space
Chemin de la Palanche, 1475 Forel FR

Spacious new villa with 5.5 rooms

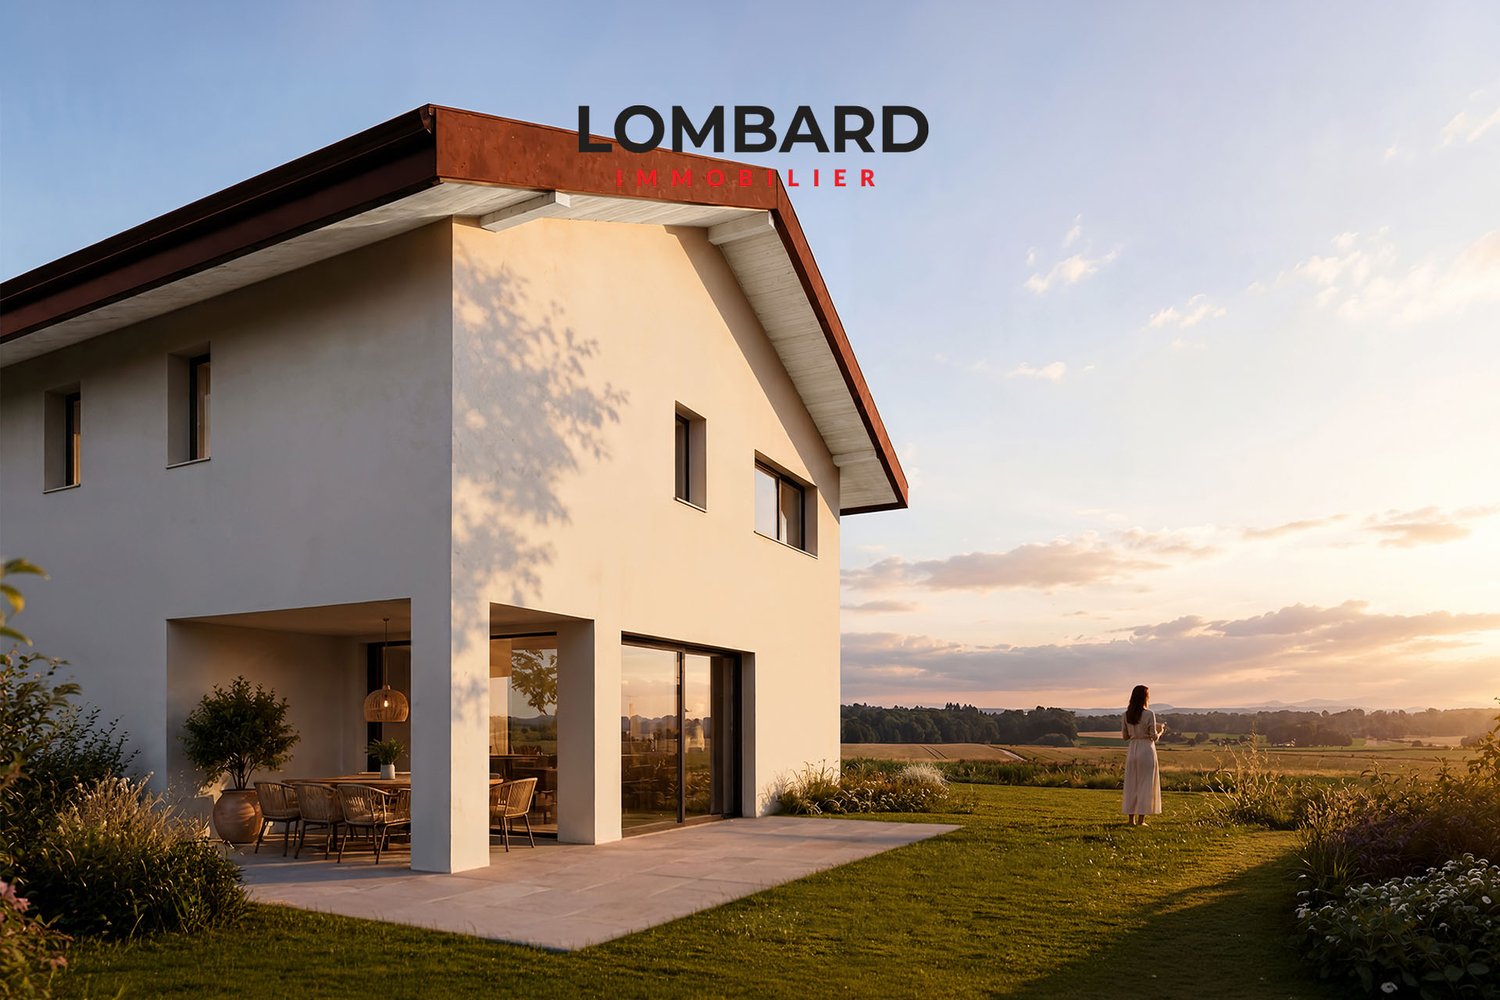
Located in Forel (commune of Estavayer), discover this new project composed of two individual villas with 5.5 rooms, situated in a dead end in the heart of a quiet residential area and close to nature.Designed to offer a comfortable and practical living space, this project is aimed at families and buyers looking for a new, individual house with quality amenities. Each villa has 226 m² of usable space and a plot of 539 m².Villa A is composed as follows:Ground floor: • Entrance hall with storage closets • 1 spacious living/dining room with open, fully equipped kitchen of about 49 m² and a pantry • 1 guest toilet • 1 storage room First floor: • 1 master bedroom of 29 m² with en-suite bathroom (toilet, shower, and double sink) and dressing room • 2 nice bedrooms of 12 m² • 1 bathroom with bathtub, double sink, and toilet • 1 play/office room of 32 m² Basement: • 1 technical room • 1 storage cellar • 1 laundry room with space for a washing machine Outside, the villa has a covered terrace, a garden space, a large covered parking space, and an outdoor parking space. It is also possible to acquire additional underground parking spaces.The villas will have modern technical equipment: heat pump, underfloor heating, photovoltaic panels, motorized shutters, triple glazing, etc.The building permit has been issued. The start of construction is planned for January 2027, and the estimated delivery date is autumn 2027.Do not hesitate to contact us at 026 663 14 70 or by email ventes@lombard-immobilier.ch to arrange a meeting to present this project.-------------------------------------------------------The village of Forel, known for having one of the most beautiful "wild" beaches in the region, is located on a cliff overlooking Lake Neuchâtel and is part of the commune of Estavayer.It is a privileged place of relaxation for nature lovers and those seeking the calm of the countryside near the lake.The commune of Estavayer, located on the shores of Lake Neuchâtel, is a municipality in the canton of Fribourg with 10,000 inhabitants and the capital of the district of Broye.The historic center of Estavayer-le-Lac contains architectural treasures, including the Chenaux castle and the Saint-Laurent collegiate church dating from the Middle Ages.Appreciated during the beautiful season by travelers, this city is recognized for its magnificent lakeside promenade and its relaxed atmosphere.It offers numerous activities such as sailing, kitesurfing, paddleboarding, wakeboarding, etc. thanks to its marina and water sports center, which is the best equipped in Switzerland.It also offers bike rides on several kilometers in the open nature of the Grande Cariçaie reserve and numerous events such as the "Estivale Open Air" festival, the L'Azimut theater, and many others.The city is well served by the A1 highway (5 minutes from the exit), a train station, and a bus station. It is strategically located between Lausanne (40 minutes) and Bern (35 minutes).

  • Parking space
  • Balcony / Terrace
  • Quiet neighborhood
Travel time
-
1 / 5
  • Parking space
  • Balcony / Terrace
  • Quiet neighborhood
CHF 1,280,000.–
5.5 rooms143m² living space
Chemin de la Palanche, 1475 Forel FR

Spacious new individual villa with 5.5 rooms

Located in Forel (Estavayer commune), discover this new project composed of two individual villas with 5.5 rooms, situated in a quiet dead-end street in the heart of a residential area, close to nature.Designed to offer a comfortable and practical living space, this project is aimed at families and buyers looking for a new, individual house with quality amenities. Each villa has 226 m² of usable space and a 539 m² plot.Villa B is composed as follows:Ground floor: • Entrance hall with storage closets • 1 spacious living room / dining room with fully equipped open kitchen of approximately 49 m2 and a pantry • 1 guest toilet • 1 storage room First floor: • 1 parental suite of 29 m2 with en-suite bathroom (toilet, shower, and double sink) and dressing room • 2 beautiful bedrooms of 12 m2 • 1 bathroom with bathtub, double sink, and toilet • 1 game room / office of 32 m2 Basement: • 1 technical room • 1 storage cellar • 1 laundry room with space for washing column Outside, the villa has a covered terrace, a garden, a large carport, and an outdoor parking space. It is also possible to acquire additional underground parking spaces.The villas will benefit from modern technical equipment: heat pump, underfloor heating, photovoltaic panels, motorized shutters, triple glazing, etc.The building permit has been issued. The start of construction is scheduled for January 2027 with an estimated delivery in autumn 2027.Do not wait any longer and contact us at 026 663 14 70 or by email: ventes@lombard-immobilier.ch to organize a presentation of this project. -------------------------------------------------------The village of Forel, known for having one of the most "wild" beaches in the region, is located on a cliff overlooking Lake Neuchâtel and is part of the Estavayer commune.This is a privileged place for relaxation, ideal for nature lovers and those seeking peace and quiet in the countryside near the lake.The Estavayer commune, located on the shores of Lake Neuchâtel, is a Fribourg commune with 10,000 inhabitants and the capital of the Broye district.The historic city center of Estavayer-le-Lac contains architectural treasures, including the Chenaux castle and the Saint-Laurent collegiate church dating back to the Middle Ages.Popular during the beautiful season with travelers, this city is recognized for its magnificent lakeside and relaxed atmosphere.It offers numerous water activities (sailing, kitesurfing, paddleboarding, wakeboarding, etc.) thanks to its marina and nautical sports center, the best-equipped in Switzerland.It also offers bike rides over several kilometers in the heart of nature in the Grande Cariçaie reserve and numerous events such as the "Estivale Open Air" festival, the Azimut theater, and many others.The city is well served by the A1 highway (5-minute access), a CFF train station, and a bus station. It is strategically located between Lausanne (40 minutes) and Bern (35 minutes).
  • Parking space
  • Balcony / Terrace
  • Quiet neighborhood
Travel time
-
1 / 9
  • Parking space
  • Balcony / Terrace
  • Garage
  • +3
Price on request
5.5 rooms148m² living space
1470 Estavayer-le-Lac

***RESERVED*** Spacious individual villa with lake view and pool

***RESERVED*** Located in the heart of a quiet and sought-after residential area in Estavayer-le-Lac, this spacious 148 m2 individual villa offers a privileged living environment with a beautiful view of Lake Neuchâtel.The villa consists of:Ground floor: • Entrance hall • Spacious, fully equipped kitchen • Bright living room of 28 m² • Ideal home office • Bathroom with shower • Technical room / laundry room First floor: • Four beautiful bedrooms • Large terrace with lake view • Bathroom with bathtub • Separate toilet In terms of parking, a garage, a covered parking space, and several outdoor spaces are available.The house is equipped with modern amenities: heat pump, underfloor heating, and motorized shutters.Don't hesitate to contact us today at 026 663 1470 or by email: sales@lombard-real-estate.ch to organize a visit to this magnificent property.---------------------------------------------------------The municipality of Estavayer, located on the shores of Lake Neuchâtel, is a Fribourg municipality with 10,000 inhabitants and the capital of the Broye district.The historic town center of Estavayer-le-Lac contains architectural treasures, including the Chenaux castle and the Saint-Laurent collegiate church dating back to the Middle Ages.Preferred by travelers during the beautiful season, this city is recognized for its beautiful lakeside promenade and relaxed atmosphere.It offers numerous lake activities (sailing, kitesurfing, paddleboarding, wakeboarding, etc.) thanks to its marina and water sports center, which is the best equipped in Switzerland. It also offers bike rides on several kilometers in nature in the Grande Cariçaie nature reserve and numerous events such as the "Estivale Open Air" festival, the L'Azimut theater, and many more.The city is well served by the A1 highway (exit in 5 minutes), a train station, and a bus station. It is strategically located between Lausanne (40 minutes) and Bern (35 minutes).

  • Parking space
  • Balcony / Terrace
  • Garage
  • +3
1 / 7
CHF 990,000.–
4.5 rooms148m² living space
Route de la Chenaletta 4, 1566 St-Aubin FR

St-Aubin, for sale, semi-detached villa of 148 m2, land of 413 m2

St-Aubin, for sale, semi-detached villa of 148 m2, land of 413 m2The construction project has started !!These two villas with modern architecture will be designed to offer optimal living comfort. They will be equipped with a heat pump with geothermal probe and the option "free-cooling" (summer cooling)You will have the possibility to choose the interior materials, the kitchen and the sanitary appliances for the bathrooms, depending on the planned budgets.Their characteristics will be as follows:On the lower floor:- an entrance hall with built-in cupboards- a cellar- a technical roomOn the upper floor:- a large living room open to the fully equipped kitchen- a separate toilet and a small storage room- a space that can serve as an office or reading corner- access to the covered and uncovered terraceOn the upper floor:- a hall serving the floor- two bedrooms - a bathroom with bathtub, sink and toilet- a parental bedroom with private bathroom (sink, shower and toilet)The plot will be landscaped and each villa will be independent.Two underground parking spaces are sold with each of the villas.The location of these two villas is ideal, close to amenities and in a beautiful natural setting.The village of St-Aubin has an ideal geographical location. 20 minutes from Fribourg or Morat by car and close to Neuchâtel.In this village, you will find many amenities, such as a very good butcher's shop, a bakery with a tea room, as well as cafes and restaurants.More information on: www.montoit.ch or at 079 238 99 44

Travel time
-
1 / 13
CHF 990,000.–
5.5 rooms149m² living space
Impasse de l'Arbogne, 1563 Dompierre FR

Villa jumelée B1 | Domaine des Moulins

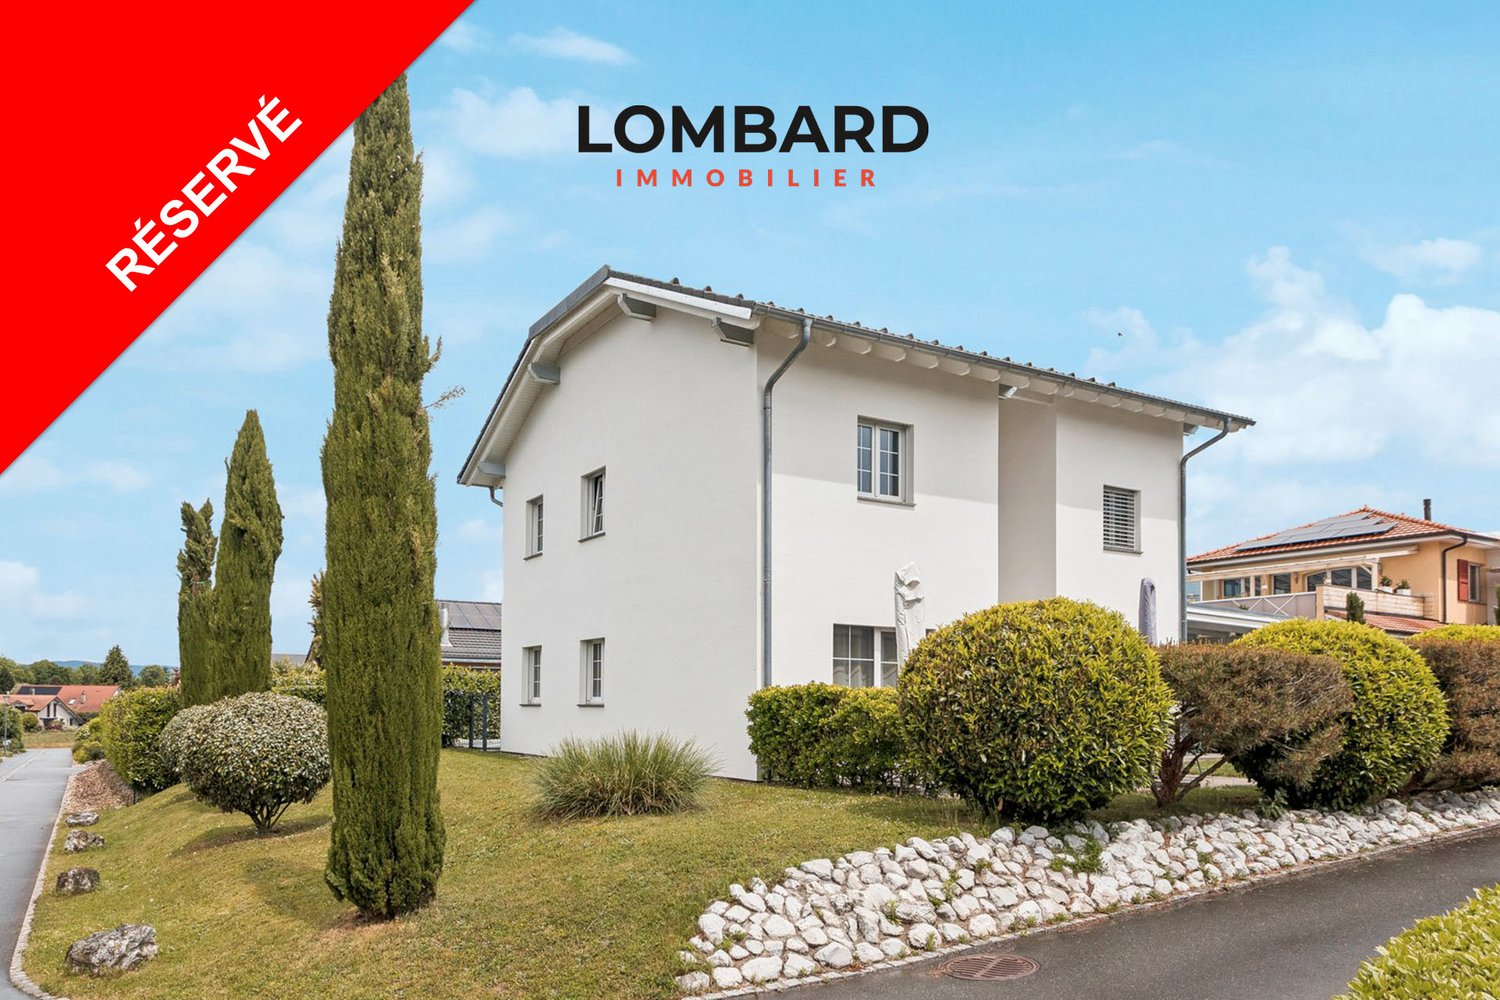
>>> News : 3 villas déjà vendues!À 5 minutes de Payerne, avec tous les avantages fiscaux du canton de Fribourg : nouvelle promotion au futur Domaine des Moulins à Dompierre FR dès 940'000.-Toutes les informations sur le site du projet www.domainedesmoulins.ch Villa jumelée B1 de 5.5 pièces avec tous les avantages que vous cherchez: - domaine piéton pour la sécurité de votre famille (le chemin est toutefois accessible en voiture si besoin)- surface nette habitable de 149 m2- terrain de 416 m2- terrasse couverte de 12 m2- jardin de 297 m2- 2 places de parc extérieures non couvertes incluses dans le prix de vente (possibilité d'en couvrir une par villa) - 4 chambres | 3 sanitaires | galetas | cave et buanderie en sous-sol- constitution juridique du Domaine des Moulins : 3 lots PPE de 2 unités | 1 chauffage, 1 local technique et 21 m2 de panneaux solaires par bâtiment de 2 villas jumeléesDisponible de suite! ou à convenir..C'est votre premier achat? Vous bénéficiez d'une exonération partielle sur les droits de mutation! Plus d'infos à notre agence Anthony Immobilier SA. N'hésitez pas à demander le dossier ou un RDV sans engagement. >>> News : 3 Villen bereits verkauft!5 Minuten von Payerne entfernt, mit allen steuerlichen Vorteilen des Kantons Freiburg: Neue Bauvorhaben im zukünftigen Wohngebiet Domaine des Moulins in Dompierre FR ab 940 000.-Alle Informationen auf der Projektseite www.domainedesmoulins.ch Doppelhaushälfte B1 mit 5,5 Zimmern und allen Vorteilen, die Sie sich wünschen: - Fussgängerzone für die Sicherheit Ihrer Familie (der Weg ist jedoch bei Bedarf mit dem Auto befahrbar)- Wohnfläche von 149 m2- Grundstück von 416 m2- überdachte Terrasse von 12 m2- Garten von 297 m2- 2 Aussenparkplätze ohne Überdachung im Kaufpreis inbegriffen (Möglichkeit, eine davon pro Doppelhaushälfte zu überdachen) - 4 Schlafzimmer | 3 Bäder | Abstellraum | Keller und Waschküche im Untergeschoss- Rechtsform des Domaine des Moulins: 3 Stockwerkeigentum mit 2 Einheiten | 1 Heizung, 1 Technikraum und 21 m2 Solaranlage pro Gebäude mit 2 DoppelhaushälftenSofort einziehbar !Sie kaufen zum ersten Mal? Sie profitieren von einer teilweisen Befreiung der Grunderwerbssteuer! Weitere Informationen in unserer Agentur Anthony Immobilier SA. Fragen Sie nach dem Exposé oder vereinbaren Sie einen unverbindlichen Termin.>>> News : 3 VILLAS ALREADY SOLD!5 minutes from Payerne, with all the tax advantages of the canton of Fribourg: new development at the future Domaine des Moulins in Dompierre FR from 940,000.-All information on the project website www.domainedesmoulins.ch B1 semi-detached villa with 5.5 rooms and all the advantages you are looking for: - pedestrian domain for the safety of your family (the road is however accessible by car if needed)- net living area of 149 m2- plot of 416 m2- covered terrace of 12 m2- garden of 297 m2- 2 uncovered outdoor parking spaces included in the sale price (possibility to cover one per villa)- 4 bedrooms | 3 sanitary facilities | loft | cellar and laundry room in the basement- legal constitution of the Domaine des Moulins: 3 EPC lots of 2 units | 1 heating, 1 technical room and 21 m2 of solar panels per building of 2 semi-detached villasAvailable immediately !Is it your first purchase? You benefit from a partial exemption on transfer taxes! More information at our agency Anthony Immobilier SA. Don't hesitate to ask for the file or an appointment without obligation.

1 / 13
CHF 990,000.–
5.5 rooms147m² living space
Impasse de l'Arbogne, 1563 Dompierre FR

Villa jumelée A2 | Domaine des Moulins

>>> News : 3 villas déjà vendues!À 5 minutes de Payerne, avec tous les avantages fiscaux du canton de Fribourg : nouvelle promotion au futur Domaine des Moulins à Dompierre FR dès 940'000.-Toutes les informations sur le site du projet www.domainedesmoulins.ch Villa jumelée A2 *** RESERVEE*** de 5.5 pièces avec tous les avantages que vous cherchez: - domaine piéton pour la sécurité de votre famille (le chemin est toutefois accessible en voiture si besoin)- surface nette habitable de 147 m2- terrain de 404 m2- terrasse couverte de 12 m2- jardin de 285 m2- 2 places de parc extérieures non couvertes incluses dans le prix de vente (possibilité d'en couvrir une par villa) - 4 chambres | 3 sanitaires | galetas | cave et buanderie en sous-sol- constitution juridique du Domaine des Moulins : 3 lots PPE de 2 unités | 1 chauffage, 1 local technique et 21 m2 de panneaux solaires par bâtiment de 2 villas jumeléesDisponible de suite !C'est votre premier achat? Vous bénéficiez d'une exonération partielle sur les droits de mutation! Plus d'infos à notre agence Anthony Immobilier SA. N'hésitez pas à demander le dossier ou un RDV sans engagement. >>> News: 3 Villen bereits verkauft!5 Minuten von Payerne entfernt, mit allen Steuervorteilen des Kantons Freiburg: Neue Überbauung im zukünftigen Wohngebiet Domaine des Moulins in Dompierre FR ab 940 000.-Alle Informationen auf der Projektseite www.domainedesmoulins.ch Doppelhaushälfte A2 mit 5,5 Zimmern und allen Vorteilen, die Sie sich wünschen: - Fussgängerzone für die Sicherheit Ihrer Familie (der Weg ist jedoch bei Bedarf mit dem Auto befahrbar)- Wohnfläche 147 m2- Grundstück 404 m2- Überdachte Terrasse 12 m2- Garten 285 m2- 2 Aussenparkplätze ohne Überdachung im Kaufpreis inbegriffen (Möglichkeit, eine davon pro Doppelhaushälfte zu überdachen)- 4 Schlafzimmer | 3 Bäder | Dachboden | Keller und Waschküche im Untergeschoss- Rechtsform des Domaine des Moulins: 3 Stockwerkeigentum mit 2 Einheiten | 1 Heizung, 1 Technikraum und 21 m2 Solaranlage pro Gebäude mit 2 DoppelhaushälftenSofort einziehbar!Sie kaufen zum ersten Mal? Sie profitieren von einer teilweisen Befreiung der Grunderwerbssteuer! Weitere Informationen in unserer Agentur Anthony Immobilier SA. Fragen Sie nach dem Exposé oder vereinbaren Sie einen unverbindlichen Termin.>>> News : 3 VILLAS ALREADY SOLD!5 minutes from Payerne, with all the tax advantages of the canton of Fribourg: new development at the future Domaine des Moulins in Dompierre FR from 940,000.-All information on the project website www.domainedesmoulins.ch Semi-detached villa A2 with 5.5 rooms and all the advantages you are looking for: - pedestrian area for the safety of your family (the road is however accessible by car if needed)- net living area of 147 m2- plot of 404 m2- covered terrace of 12 m2- garden of 285 m2- 2 uncovered outdoor parking spaces included in the sale price (possibility to cover one per villa) - 4 bedrooms | 3 sanitary facilities | loft | cellar and laundry room in the basement- legal constitution of the Domaine des Moulins: 3 PPE lots of 2 units | 1 heating, 1 technical room and 21 m2 of solar panels per building of 2 semi-detached villasAvailable immediately !Is it your first purchase? You benefit from a partial exemption on transfer taxes! More information at our agency Anthony Immobilier SA. Don't hesitate to ask for the file or an appointment without obligation.

1 / 7
CHF 1,035,000.–
4.5 rooms148m² living space
Route de la Chenaletta 4, 1566 St-Aubin FR

St-Aubin, for sale, semi-detached villa of 148 m2, land of 375 m2

St-Aubin, for sale, semi-detached villa of 148 m2, land of 375 m2The construction project has started!!These two villas with modern architecture will be designed to offer optimal living comfort. They will be equipped with a heat pump with geothermal probe and the option "free-cooling" (cooling in summer)You will have the possibility to choose the interior materials, the kitchen and the sanitary appliances for the bathrooms, according to the planned budgets.Their characteristics will be as follows:On the lower floor:- an entrance hall with built-in wardrobes- a cellar- a technical roomOn the upper floor:- a large living room open to the fully equipped kitchen- a separate toilet and a small storage room- a space that can serve as an office or reading corner- access to the covered and uncovered terraceOn the upper floor:- a hall serving the floor- two bedrooms - a bathroom with bathtub, sink and toilet- a parental bedroom with private bathroom (sink, shower and toilet)The plot will be landscaped and each villa will be independent.Two underground parking spaces are sold with each villa.The location of these two villas is ideal, close to amenities and in a beautiful natural setting.The village of St-Aubin has an ideal geographical location. 20 minutes from Fribourg or Morat by car and close to Neuchâtel.In this village, you will find many amenities, such as a very good butcher's shop, a bakery with tea room and cafes and restaurants.More information on: www.montoit.ch or at 079 238 99 44

Travel time
-
1 / 20
CHF 1,250,000.–
4.5 rooms172m² living space
1470 Lully FR

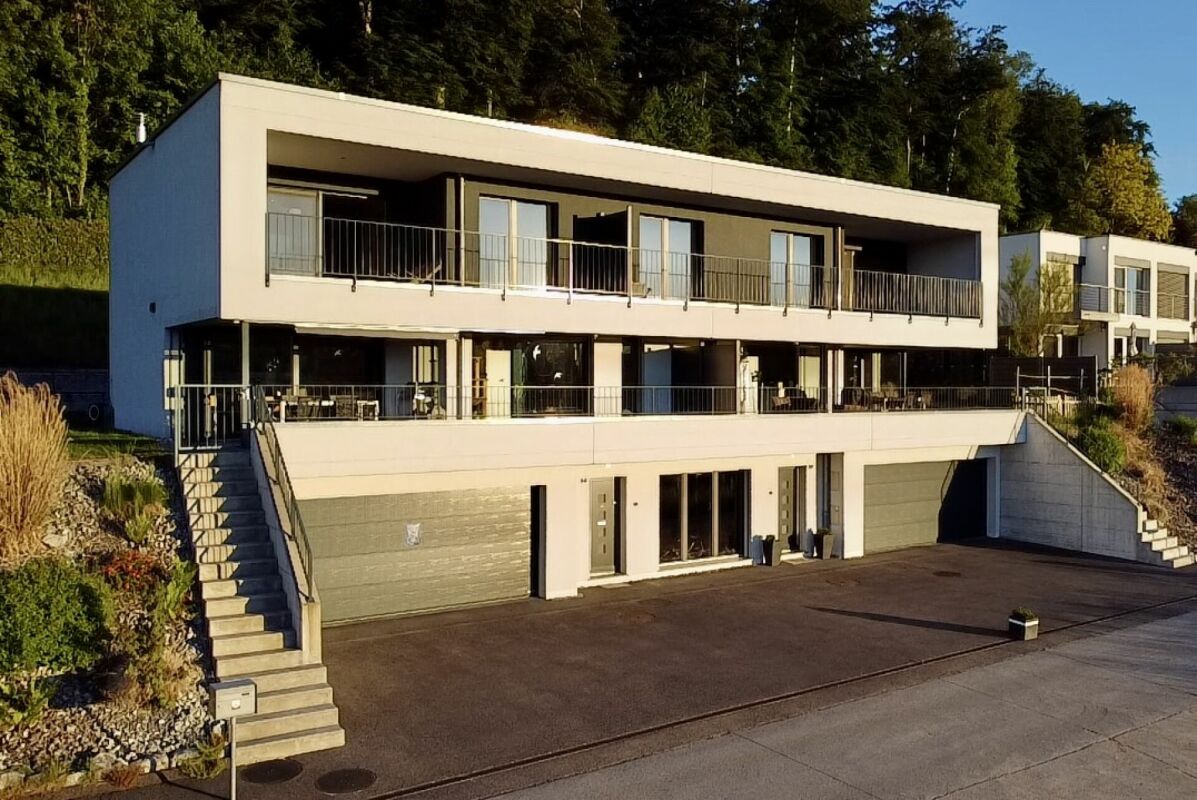
Architect's Villa 4.5 Rooms in Seiry (Lully)

Helvet Conseils presents to you, exclusively, this beautiful semi-detached villa with 4.5 rooms built in 2018 on a 555 m2 plot in Seiry (Lully), just 5 minutes from Estavayer-le-Lac.This architect's villa with its resolutely contemporary lines stands out for its spacious openings, on each floor of the house, guaranteeing perfect brightness at any time of day. The terraces offer beautiful views of Lake Neuchâtel.Note the care taken in the quality of the services and materials chosen, which gives this property a perfect harmony between a warm and contemporary atmosphere.Distribution:Lower ground floor: • entrance hall • 47 m2 fitness/wellness room with "Beachcomber" jacuzzi (5 seats) - shower - toilet - (the whole can be converted into a bedroom or studio with independent access) • double garage (45 m2) • technical room/cellar Upper ground floor: • spacious living room of 52 m2, giving access to the outdoors of the villa, composed of a living room with Swedish stove, a dining room and a fully equipped open kitchen. • pantry • guest toilet • wardrobe First floor: • parental bedroom of 32 m2 with shower room (Italian shower, toilet, sink and dressing room) with access to the terrace • bedroom (14 m2) with access to the terrace • bathroom (toilet, bathtub, sink) 4 outdoor parking spaces within the villa's courtyard complete the inventory of this property.Mr. Léo Duarte

Suggested properties for you based on search results