20 results - House, chalet, rustico to buy in District Bucheggberg

1 / 26
  • Parking space
  • Balcony / Terrace
  • Garage
  • +3
CHF 890,000.–
5.5 rooms120m² living space
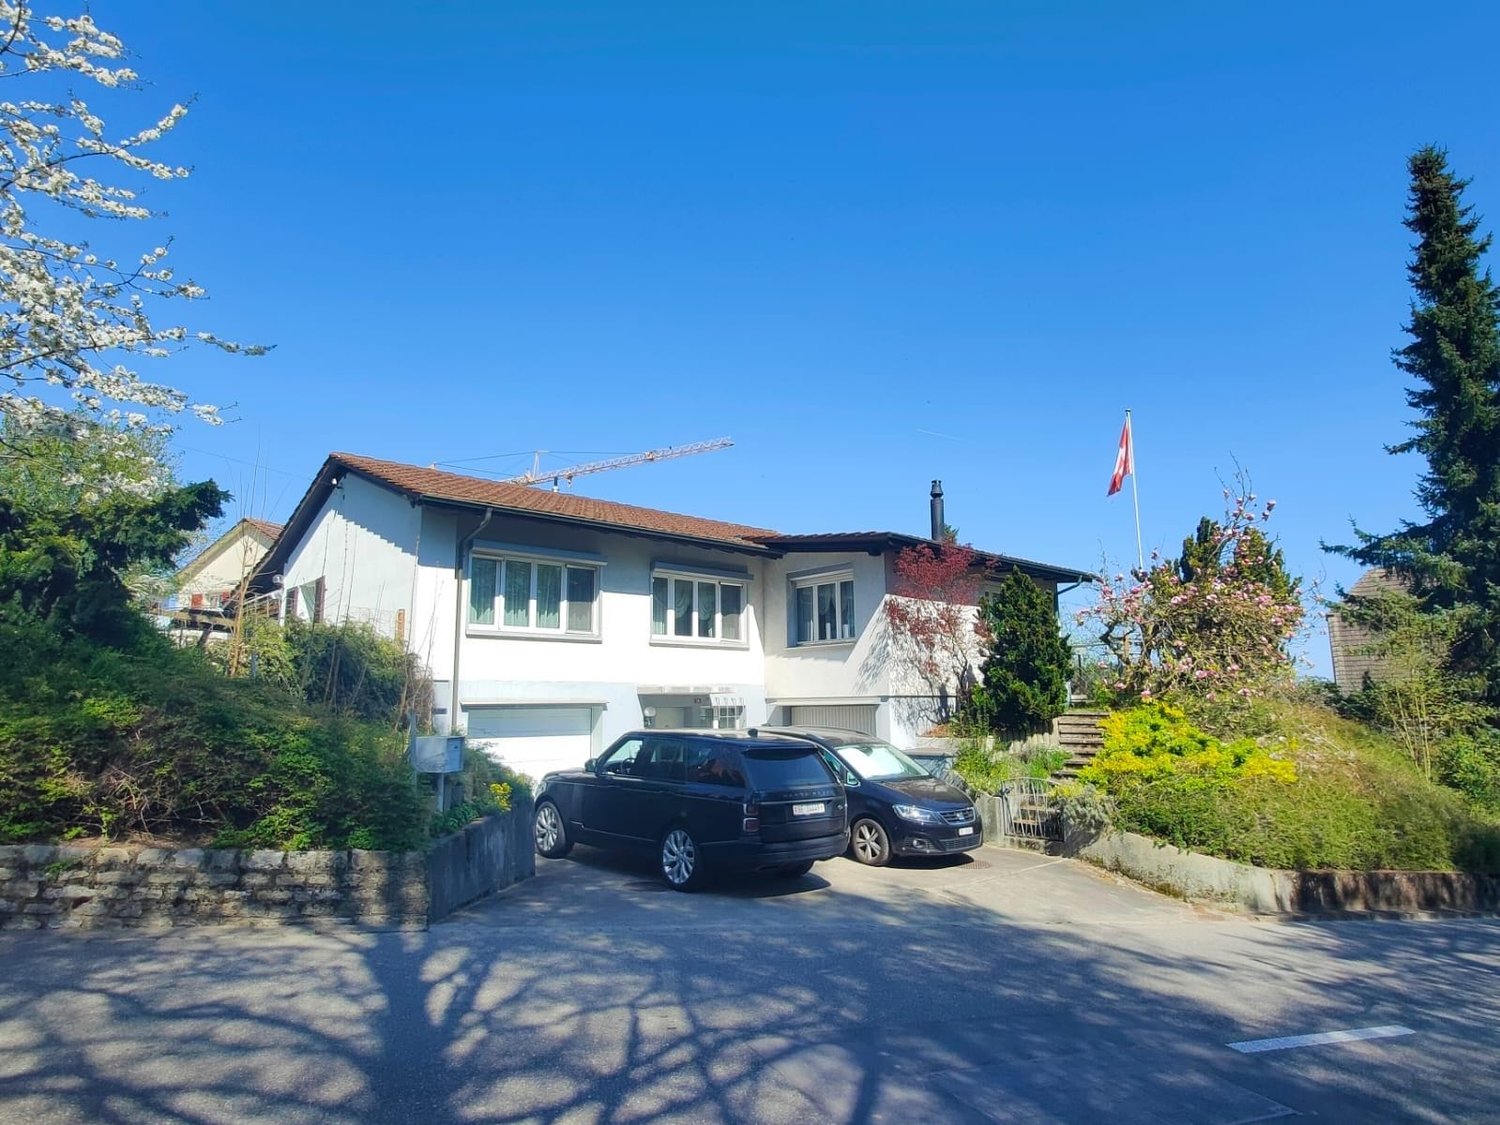
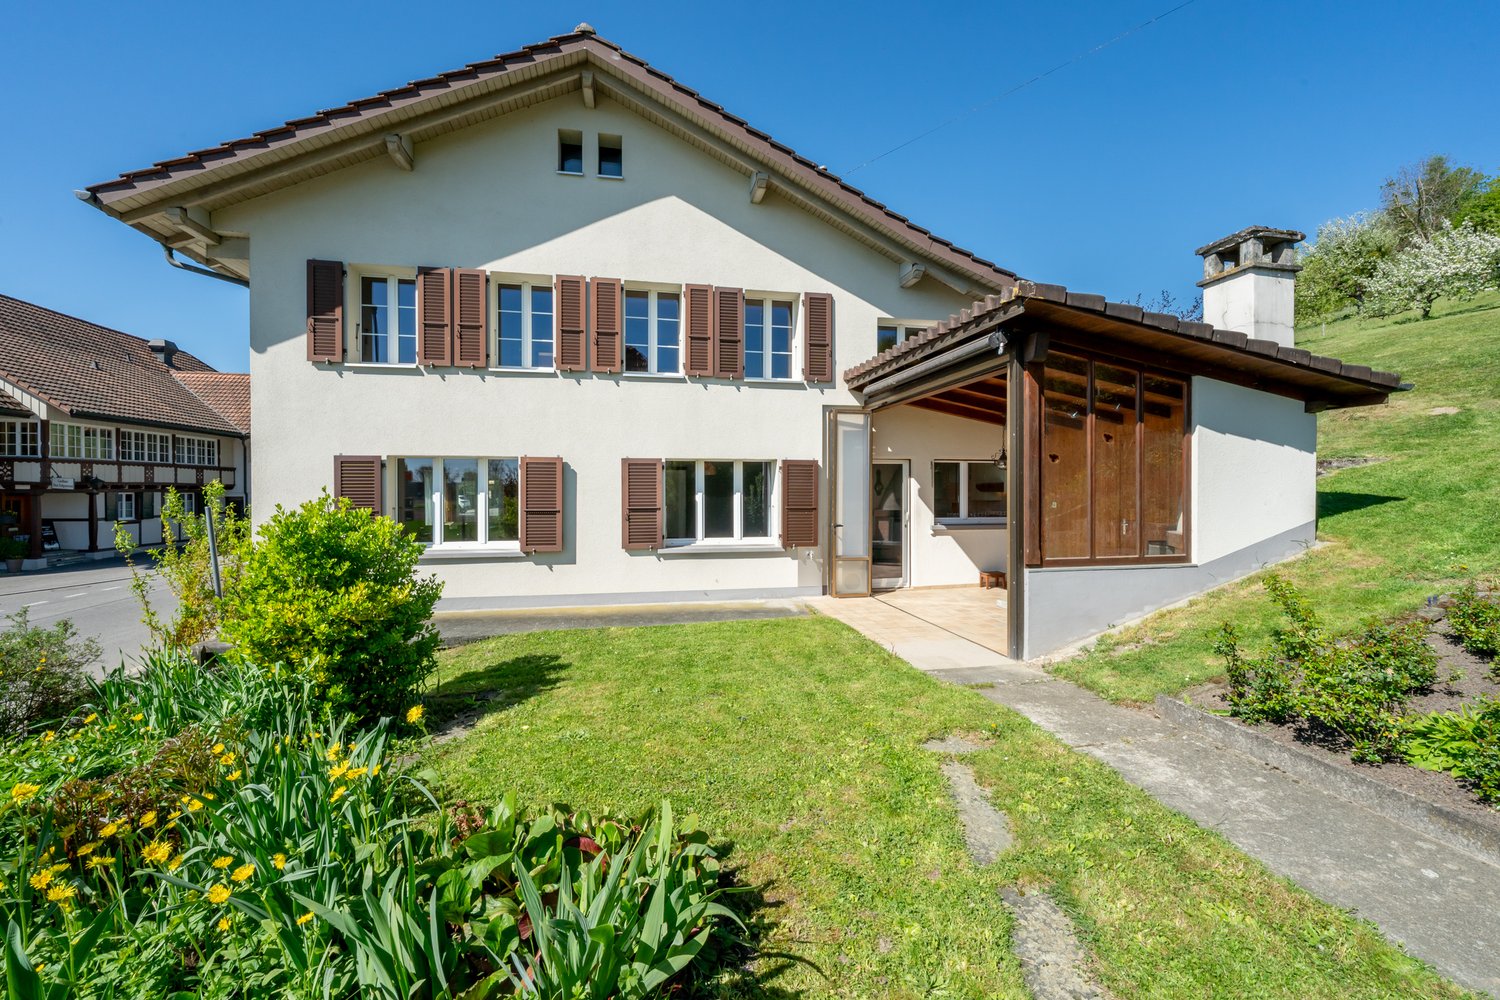
Lochernweg 20, 4571 Lüterkofen-Ichertswil

Almost all alone. You still have Mitzi with you.

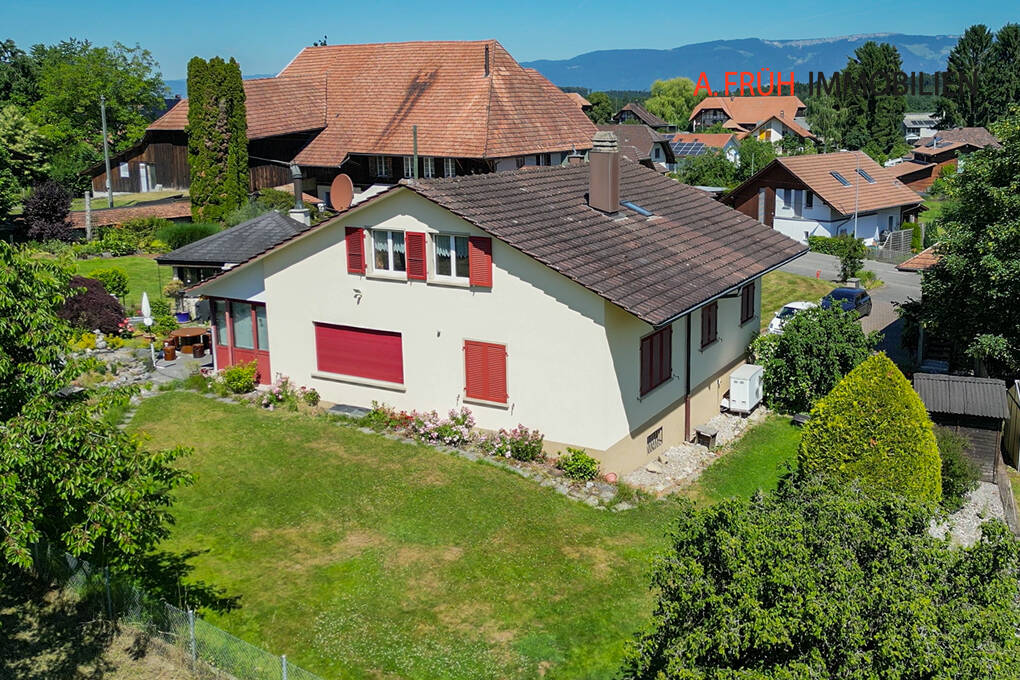
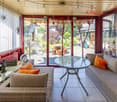
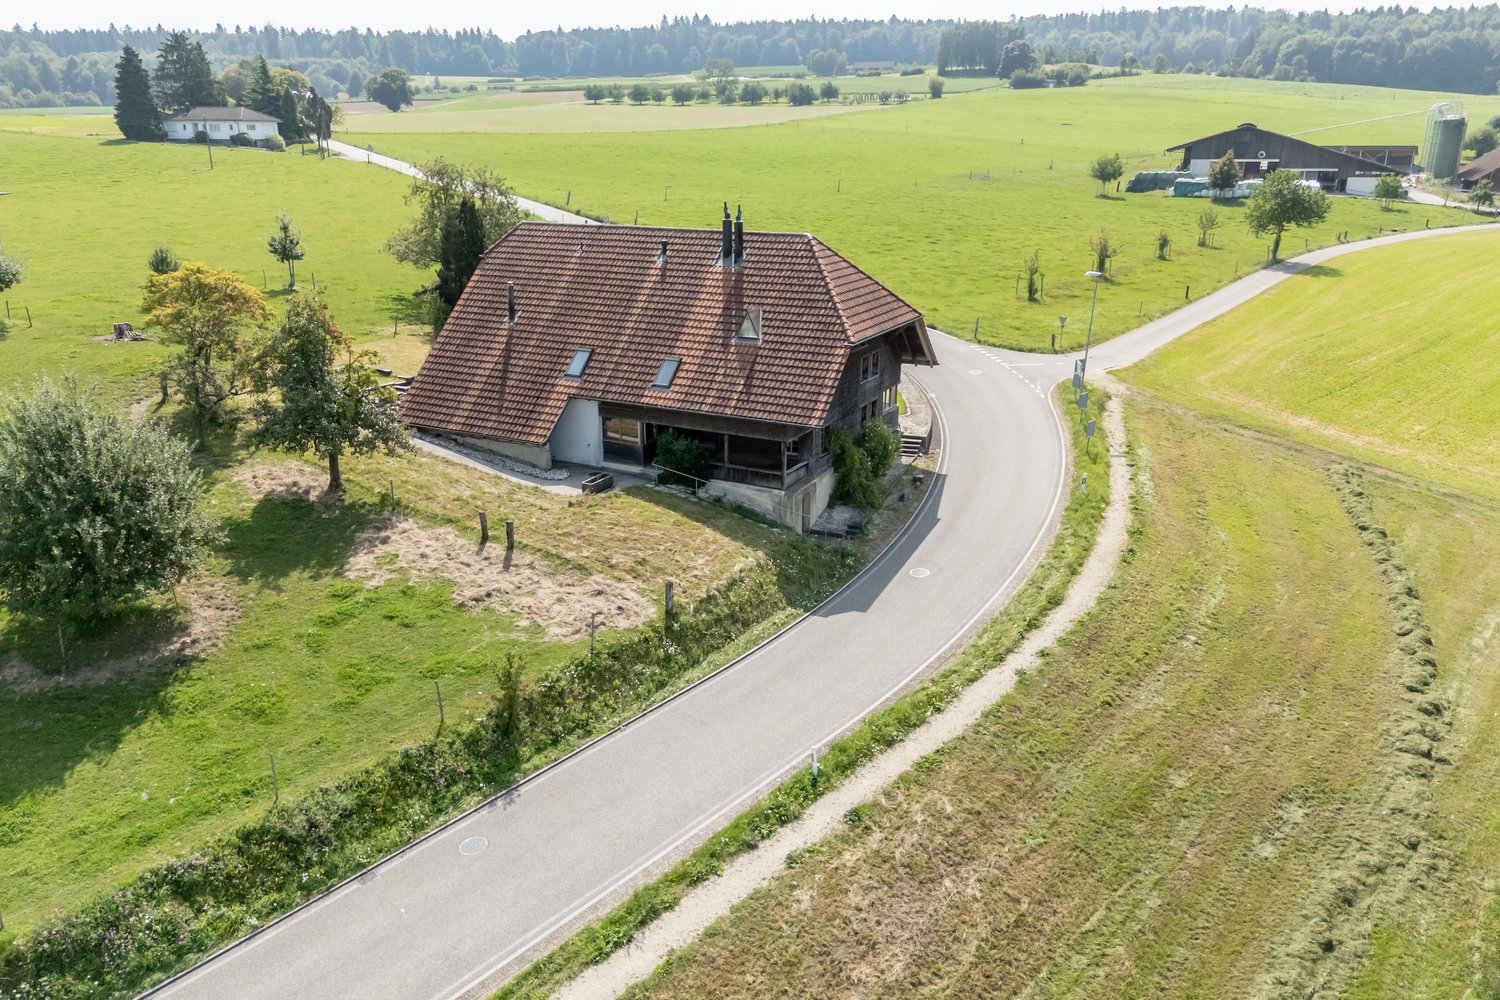
120 m² living space | 5½ rooms | 727 m² plot | unobstructable distant view | a lot of privacy | very good conditionWho else lives so idyllically with a magnificent distant view usually says good night to fox and hare. At Lochernweg 20, you can enjoy peace, nature, and privacy like on a remote hill - and still reach the train station, shopping facilities, or schoolhouse within a few minutes.Within a radius of around 200 meters, there is no other residential building. Instead, the view sweeps far over the Mittelland and towards the sunset behind the Jura in the evening. Thanks to the south slope and ideal orientation, the sun accompanies you from the first to the last sunbeam.A garden where you can pay the KurtaxeThe 727 m² large plot offers, despite the slope, level, inviting lawn areas and cozy seating areas. The winter garden creates a protected place for cooler days, while the gazebo provides additional space for hobbies, workshops, or storage.Peace, width, sun, and view - you just need to get the deck chair.Or your wish will come trueOn the living floor, you can expect a bright, spacious living room, the kitchen, three bedrooms, and a bathroom. If you dream of an open living kitchen, you can connect the kitchen and living room without much effort.An additional room in the basement - right next to the house entrance - is suitable as a bedroom, office, home office, or for professional use.Two cellar rooms and the directly integrated garage provide ample storage space and comfort.Enjoy instead of sweatingIf you want to renovate for years, you're in the wrong place. In recent years, the interior design with kitchen and bathroom, the windows, and the heating system have been renewed, among other things.Instead of renovating, it means: unpacking boxes, furnishing, and enjoying.The Kurtaxe-worthy view will remain outside foreverThe house is located in the agricultural zone. This means that expansions or additional constructions are likely to be strongly restricted.But there's a return that can hardly be weighed against money: the unobstructable view is likely to remain preserved for all eternity.The dawn awakens?A location that connects peace and nature with surprisingly short paths, 5½ rooms, a lot of surroundings, and a ready-to-move-in building condition.A home like this is not found every day. Maybe you've just found it.Request our detailed sales documentation or arrange a personal viewing appointment directly.

  • Parking space
  • Balcony / Terrace
  • Garage
  • +3
Travel time
-
1 / 13
CHF 1,480,000.–
8 rooms210m² living space
Rebe 155, 4574 Nennigkofen

Architecture meets nature: your retreat with a far-reaching view

In Nennigkofen, a unique residential object awaits you - embedded in idyllic nature and surrounded by peace and quiet. With its special architecture, bright rooms, and spacious living area, this house offers the highest level of comfort. Several terraces and a large garden area create a harmonious connection between indoors and outdoors - a home with unique charm.Key facts & highlights- Net living area: 210 m², spread over 8 rooms- Open entrance area with adjacent kitchen- Comfortable kitchen with access to the south terrace and the large terrace and garden (north side) - ideal for enjoyable moments while cooking and socializing- Large dining room, perfect for family and guests- Practical guest toilet with shower- Bright, spacious room with a far-reaching view - ideal as a home office or guest room- Long, narrow living room with a high ceiling, panoramic windows, and direct garden access- Spacious bathroom with bathtub and a small integrated tea kitchen- Another room with a built-in wardrobe and a wonderful view of the Weissenstein- Bright room with a far-reaching view and direct access to the terrace- Corner room with large windows and access to the large terrace- Spacious attic room with all-around windows and a large skylight- Room with an additional bathroom (shower, toilet) in the basement and direct access to the garden - ideal as a hobby, workshop, or craft room- Basement room with a built-in sauna - wellness and relaxation in your own home- Air raid shelter as an additional basement room with various uses- Quiet location, plenty of green space around the house with a fireplace for cozy evenings- Including a garage and outdoor parking space- The gravel pit will be filled in the next few years and a nature reserve will be createdDon't miss the opportunity to experience this dream home! Would you like more information? Order the detailed sales documentation now using the contact form - we look forward to your contact!

Travel time
-
Riccardo Bieler

Riccardo Bieler

1 / 11
Riccardo Bieler

Riccardo Bieler

  • Parking space
  • Balcony / Terrace
  • Garage
  • +7
CHF 8,800,000.–
13 rooms805m² living space
4588 Messen

Unique Equestrian Estate in Oberramsern

Private equestrian estate in Oberramsern with the feel of a private luxury resort On approximately 12,000 m² of completely private land, this exceptional estate in Oberramsern combines modern architecture, absolute privacy, and a unique lifestyle. Approximately 805 m² of living space, a private stable with four horse boxes, a professional riding arena, wellness and fitness areas, and an idyllic natural pond make this estate a world of its own.The villa, completed in 2022, spans four floors and impresses with a sophisticated in-&-out-living concept. Spacious, light-filled rooms blend seamlessly with the surrounding nature. The private wellness area includes a pool with counter-current system, a Klafs steam bath, two fitness rooms, and direct access to the natural pond. A wine cellar with fondue room complements the offer.The heart of the villa is the living and dining area with open kitchen, fireplace, and winter garden with pizza oven. The master suite has a dressing room, en-suite bathroom, private whirlpool, and an integrated gallery. Additional bedrooms, an office, and flexibly usable rooms provide plenty of space for family, guests, and individual needs.The equestrian facility allows for training right at the doorstep. In addition to four horse boxes and a washing area, there are exercise areas, a rentable meadow, and a professional riding arena. A completely renovated 4.5-room maisonette apartment in the stable building is ideal as a staff, guest, or additional residential unit.The natural pond, the extensive park, and a private spring for irrigation underline the private and sustainable character of the estate.An exceptional place where wellness, nature, equestrian sports, and complete privacy come together. A private luxury resort that you can call home.We would be happy to present this exceptional estate to you in the context of a personal and discreet viewing. For further information or to arrange an individual viewing appointment, we are at your disposal at any time.

  • Parking space
  • Balcony / Terrace
  • Garage
  • +7
1 / 13
Price on request
7 rooms432m² living space
Talrainweg 1, 4581 Küttigkofen

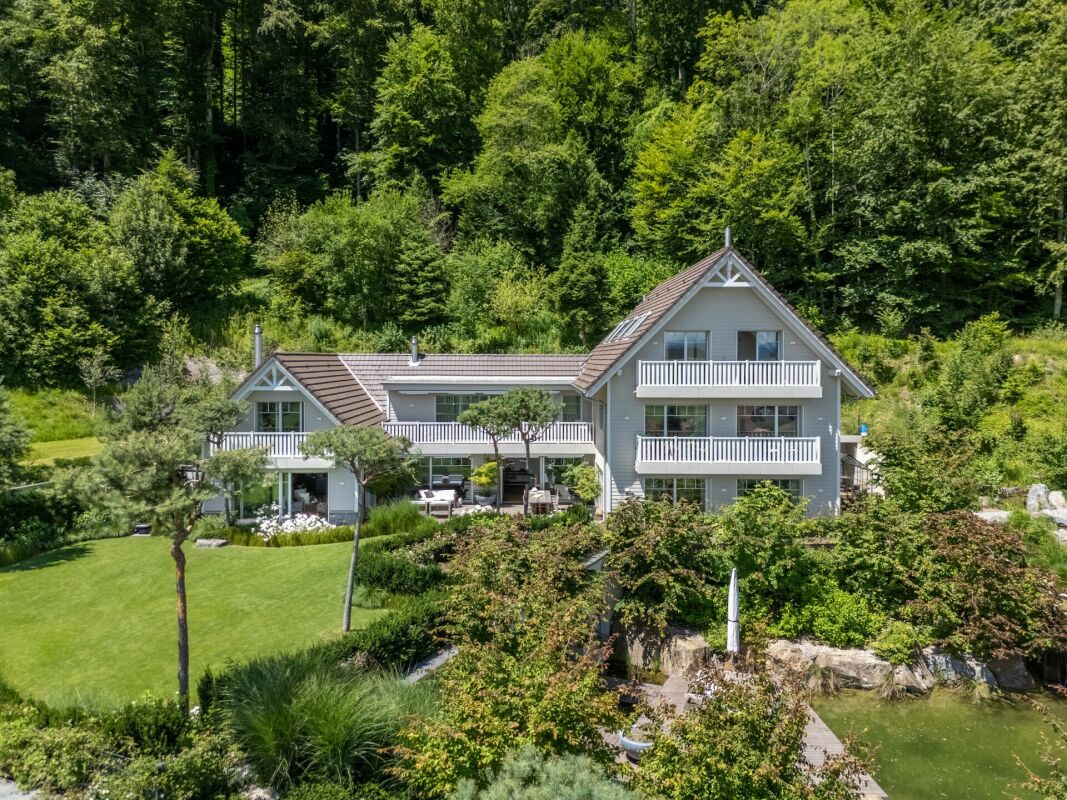
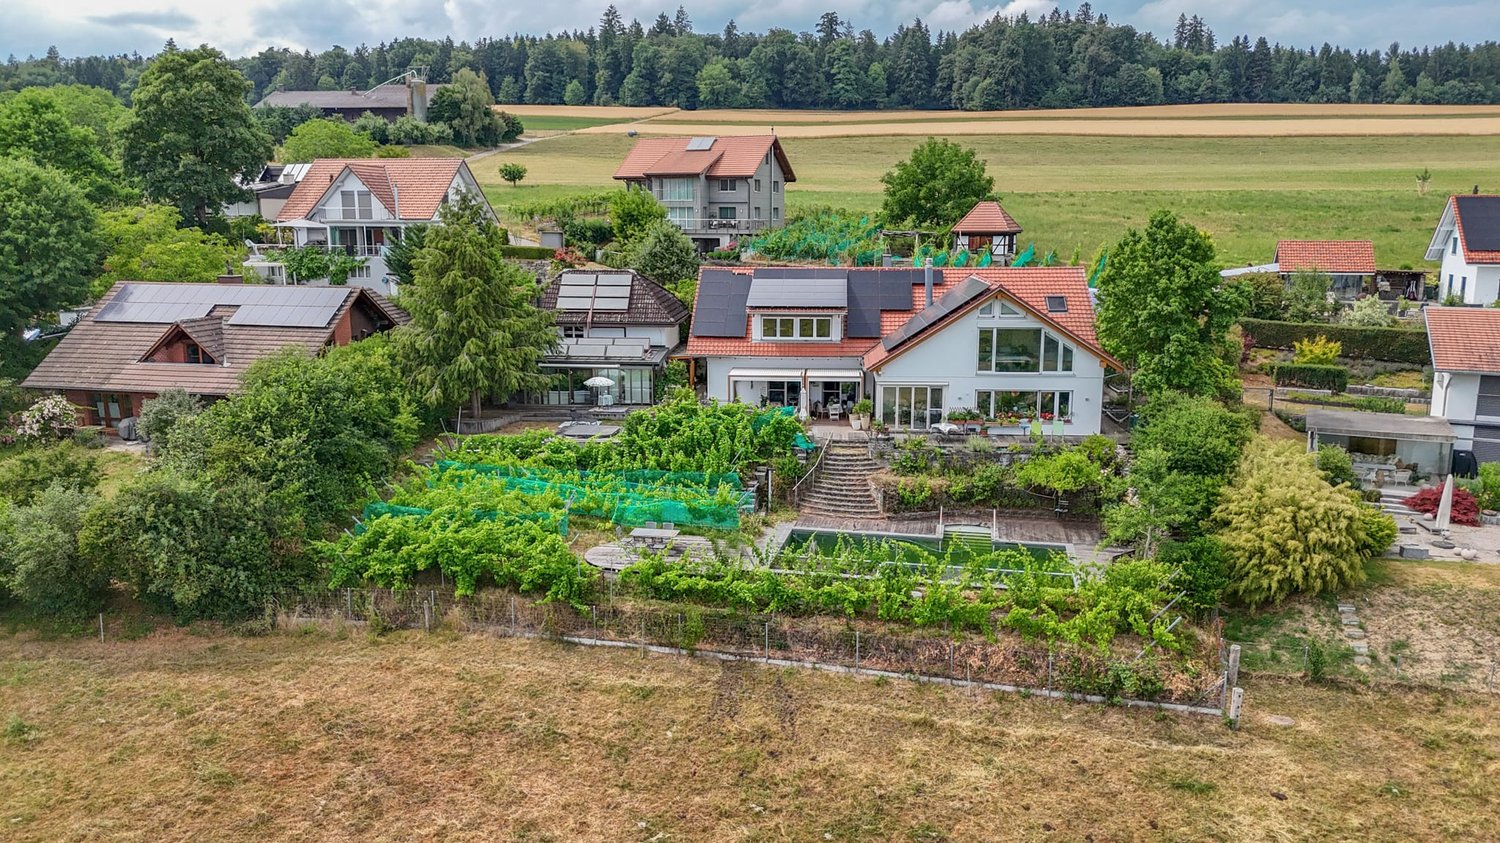
Living and Renting - Exclusive Estate with Far-reaching Views

In an idyllic location in Küttigkofen, an exceptional property awaits you, combining natural living with versatile usage possibilities. The spacious single-family house with 370 m² of living space convinces with a well-thought-out room layout, bright living areas, and a pleasant living atmosphere. The extensive garden with a swimming pond, numerous seating areas, and lovingly designed vines invites you to relax and enjoy. A special highlight is the separate outbuilding with 62 m² of living space, which is ideal as a studio, hobby room, holiday home, Airbnb, or for individual use. Thanks to the quiet location on the outskirts of the village, you can enjoy a magnificent view of the surrounding countryside and a high level of privacy. At the same time, you benefit from short distances to the surrounding communities and good accessibility to regional centers. Here, families, nature lovers, and all those who appreciate spaciousness and tranquility will find the ideal place to live. A property with a lot of character, charm, and numerous possibilities, waiting to be filled with new life. Spacious single-family house with 370 m² of living space: - Inviting entrance area with wardrobe and practical built-in cabinets- Bright living and dining area with stylish chimney and direct access to the winter garden- Winter garden with a dreamy view of the surrounding countryside- Modern, spacious kitchen with cooking island, high-quality appliances, plenty of storage space, and a view to the south- Two bright rooms - ideal as bedrooms, children's rooms, guest rooms, or home office- Comfortable bathroom with steam shower, whirlpool tub, shower, double sink, and toilet- Hallway with spacious built-in cabinets and additional storage space- Practical réduit with integrated washing tower- Spacious gallery area on the upper floor - perfect as a home office, library, or retreat- Bright parental bedroom with walk-in closet and direct access to the attic- Additional bathroom with shower, sink, and toilet- Spacious basement with several cellar rooms, technical room, and plenty of storage space- Well-thought-out room layout with versatile usage possibilities- Water softening system provides soft water- Solar system and own spring water with drinking water quality for use in the garden- Laundry chute from the upper floor to the basement Separate outbuilding with 62 m² of living space: - Outbuilding with versatile usage possibilities- Ideal as a studio, practice, guest house, hobby room, or home office- Open living, dining, and sleeping area with a view of the garden- Cozy chimney for a cozy living atmosphere- Practical kitchen with integrated washing tower- Bathroom with shower, sink, and toilet- Direct access to the double garage via an internal staircase- Perfect for multi-generational living, guests, or independent working Surroundings: - Spacious natural swimming pond with a magnificent view of the adjacent agricultural area- Whirlpool for relaxed hours in a private atmosphere- Several sunny seating areas and terraces for social moments with family and friends- Lovingly designed garden with plenty of privacy- Own vines - ideal for producing house wine or as a special garden highlight- Double garage with space for two vehicles and two additional outdoor parking spaces- Direct access to recreational areas, walking and cycling paths- Quiet, natural location on the outskirts of the village with unobstructed views- A paradise for nature lovers, families, and all those who appreciate tranquility and spaciousnessA rare opportunity for all those who want to combine spaciousness, tranquility, and nature. Would you like more information? Order the detailed sales documents now using the contact form - we look forward to your contact!
Travel time
-
1 / 16
CHF 1,585,000.–
20 rooms450m² living space
Hauptstrasse 12, 4583 Aetigkofen

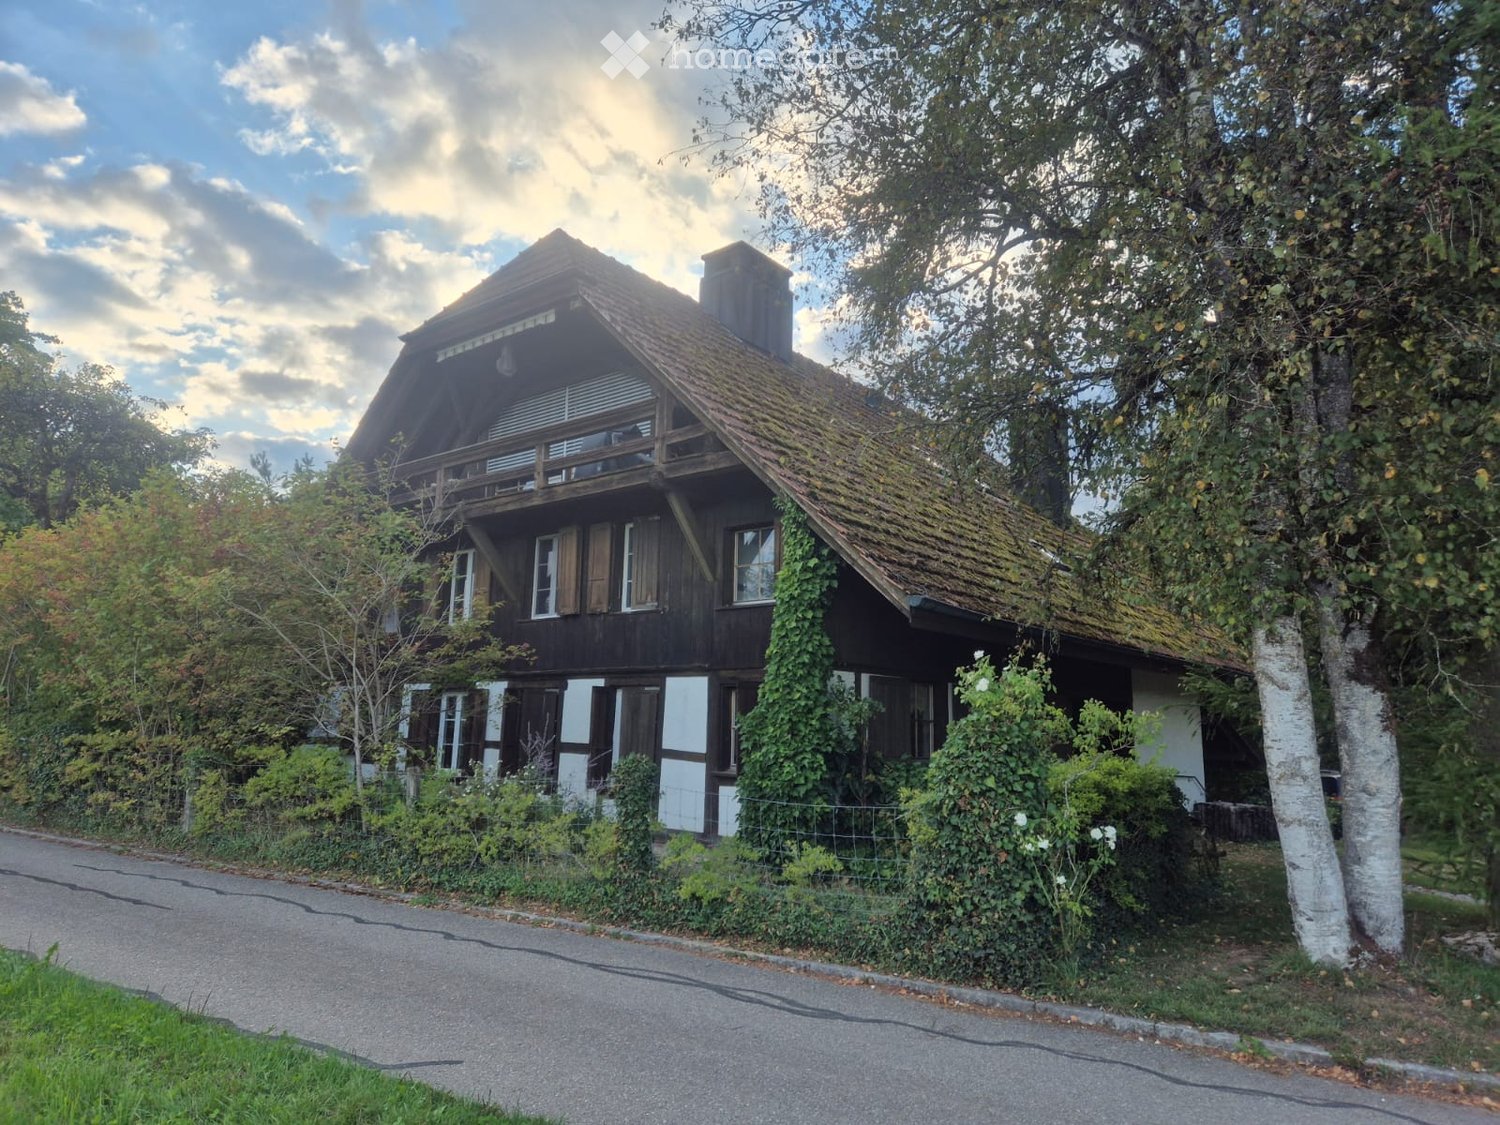
Farmhouse as a multi-family house in an idyllic location in Aetigkofen

The property in Bucheggberg, which is fully rented and includes five apartments, offers an attractive investment opportunity. The farmhouse, classified as worthy of preservation, was extensively renovated in 1987 as part of a comprehensive renovation. It combines the charm of a historic building with modern living comfort. The property scores with a balanced mix of apartments and sustainable rentability in a quiet residential area, ensuring good accessibility to regional centers. On the ground floor, there is a 2.5-room and a 3.5-room apartment, both of which have their own garden seating area or outdoor spaces and have largely maintained the condition of the comprehensive renovation. Some components have been restored over the years. The upper floor includes a 3.5-room and a 4.5-room apartment, both of which require renovation. They offer potential for modern upgrading after a change of tenant. The 4.5-room apartment is accessible via an external staircase, while the 3.5-room apartment can be reached both via the staircase in the utility area and conveniently with the passenger elevator. On the top floor, there is a modern, bright 4.5-room apartment with a south-facing balcony, which impresses with its spacious floor plan and modern construction standard, offering good daylight conditions. It can be reached both with the passenger elevator and via a stairway. The communal laundry room and house technology are located in the eastern part of the ground floor. The parking spaces are located west of the building and are not assigned to individual apartments, although each apartment has at least one parking space. Additionally, a parking space on GB No. 43 with space for two more vehicles is included in the sale. The property has partially long-term rental agreements and is fully rented. Thanks to the attractive location, balanced mix of apartments, and market-compliant rents, vacancies in the past have been minimized. With moderately set rents, the property offers additional revenue potential. Future adjustments to rents should be made within the framework of legal requirements and taking into account the market situation. The combination of historic character, full rental, balanced apartment mix, and ideal micro-location creates a solid foundation for sustainable residential use and makes the property an interesting investment object.Have we sparked your interest? Then we would be happy to show you this gem on site.

Travel time
-
1 / 27
CHF 1,236,000.–
8.5 rooms220m² living space
Tscheppachstrasse 7, 4583 Mühledorf SO

Idyllic in the Green: Welcome Home

This well-maintained single-family house is located in an elevated position in Mühledorf and convinces with privacy, far-reaching views, and a pleasant living atmosphere. Over the last 25 years, the property has been continuously renovated and carefully further developed. This has made it possible to preserve the original character while creating modern living comfort at the same time.Already when entering, you are greeted by the spacious entrance area in the north annex from 2013 with a practical wardrobe. From here, you can access the bright living and dining area with a stove, which provides a cozy atmosphere, especially in the cooler months. The modern kitchen in anthracite is open-plan and functionally equipped. On this floor, there is also a bedroom and a bathroom with a shower bathtub, sink, and toilet.A particular highlight is the eastern annex from 2003. On the ground floor, it is used as a heated retreat with a whirlpool and light therapy. Thoughtful built-in cabinets provide additional storage space and ensure order.In the basement, the same annex offers versatile usage possibilities with a separate entrance. Currently used as a fitness room, there is the possibility of realizing an apartment or studio here, thanks to existing connections and a wet cell.The upper floor has two cozy rooms. One of them was extended by a breakthrough and appears correspondingly spacious. This floor is complemented by a reduit with built-in cabinets and a shower toilet with sink. Ideal as a retreat for children, guests, or for working.The outdoor area presents itself as a small nature refuge. A pergola invites you to linger, the south-facing balcony is equipped with a glass cover. The surrounding area offers plenty of space for individual design. A small biotope and the rare private spring right underline the special quality of this property.For vehicles, three garages and several outdoor parking spaces are available.This single-family house combines character, tranquility, and versatile usage possibilities – a place to arrive and feel at home.Contact us for a viewing appointment.Kobi Immobilien GmbH. Recognizing values. Understanding real estate.

Travel time
-
1 / 13
CHF 1,090,000.–
6 rooms165m² living space
Hauptstrasse 120, 4588 Brittern

Spacious single-family house with building land reserve

This detached single-family house with a charming old-building character was completely renovated in 1960. The existing structures are suitable for careful renovation and offer a lot of space for personal design ideas. Families appreciate the spaciousness and the rural living environment in a sunny location. For architects, the object is an interesting foundation for creative concepts. The living area is spread over two floors and includes six rooms, including four bedrooms. Two bathrooms and a separate toilet provide comfort in everyday life. The bathroom on the ground floor was completely renewed in 2015. The property also has a winter garden with an outdoor chimney.A basement and several secondary rooms and four outdoor parking spaces complement the offer. The building is heated by an oil heating system with radiators. The extensive garden area invites relaxation and leisure. The property is ideal for families, investors, and people looking for an object with future potential.Of particular importance is the building land reserve of 1,161 square meters. It offers a variety of possibilities, such as an extension, an additional residential unit, or a separate new building project. This option offers interesting perspectives for both families and planners. The area creates long-term development opportunities and significantly increases the value of the property. There is a building obligation for the building land reserve until 2036.Availability is by arrangement.

Travel time
-
1 / 29
CHF 1,100,000.–
5 rooms168m² living space
Aetigkofenstrasse 4, 4583 Mühledorf SO

Charming farmhouse with garage and large garden in Mühledorf SO

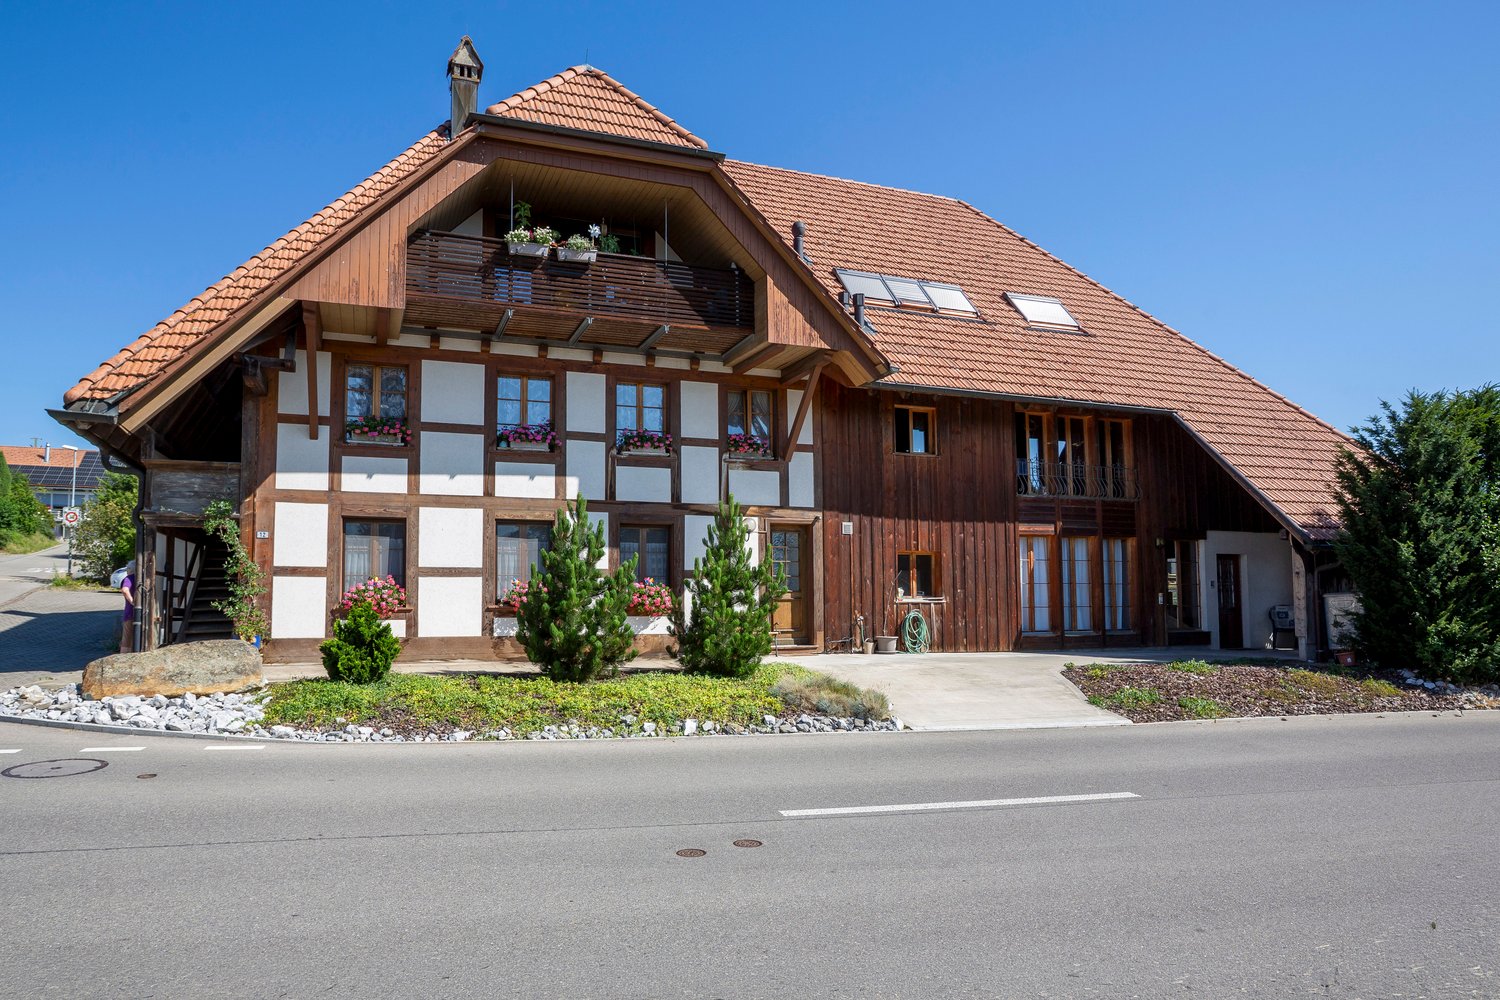
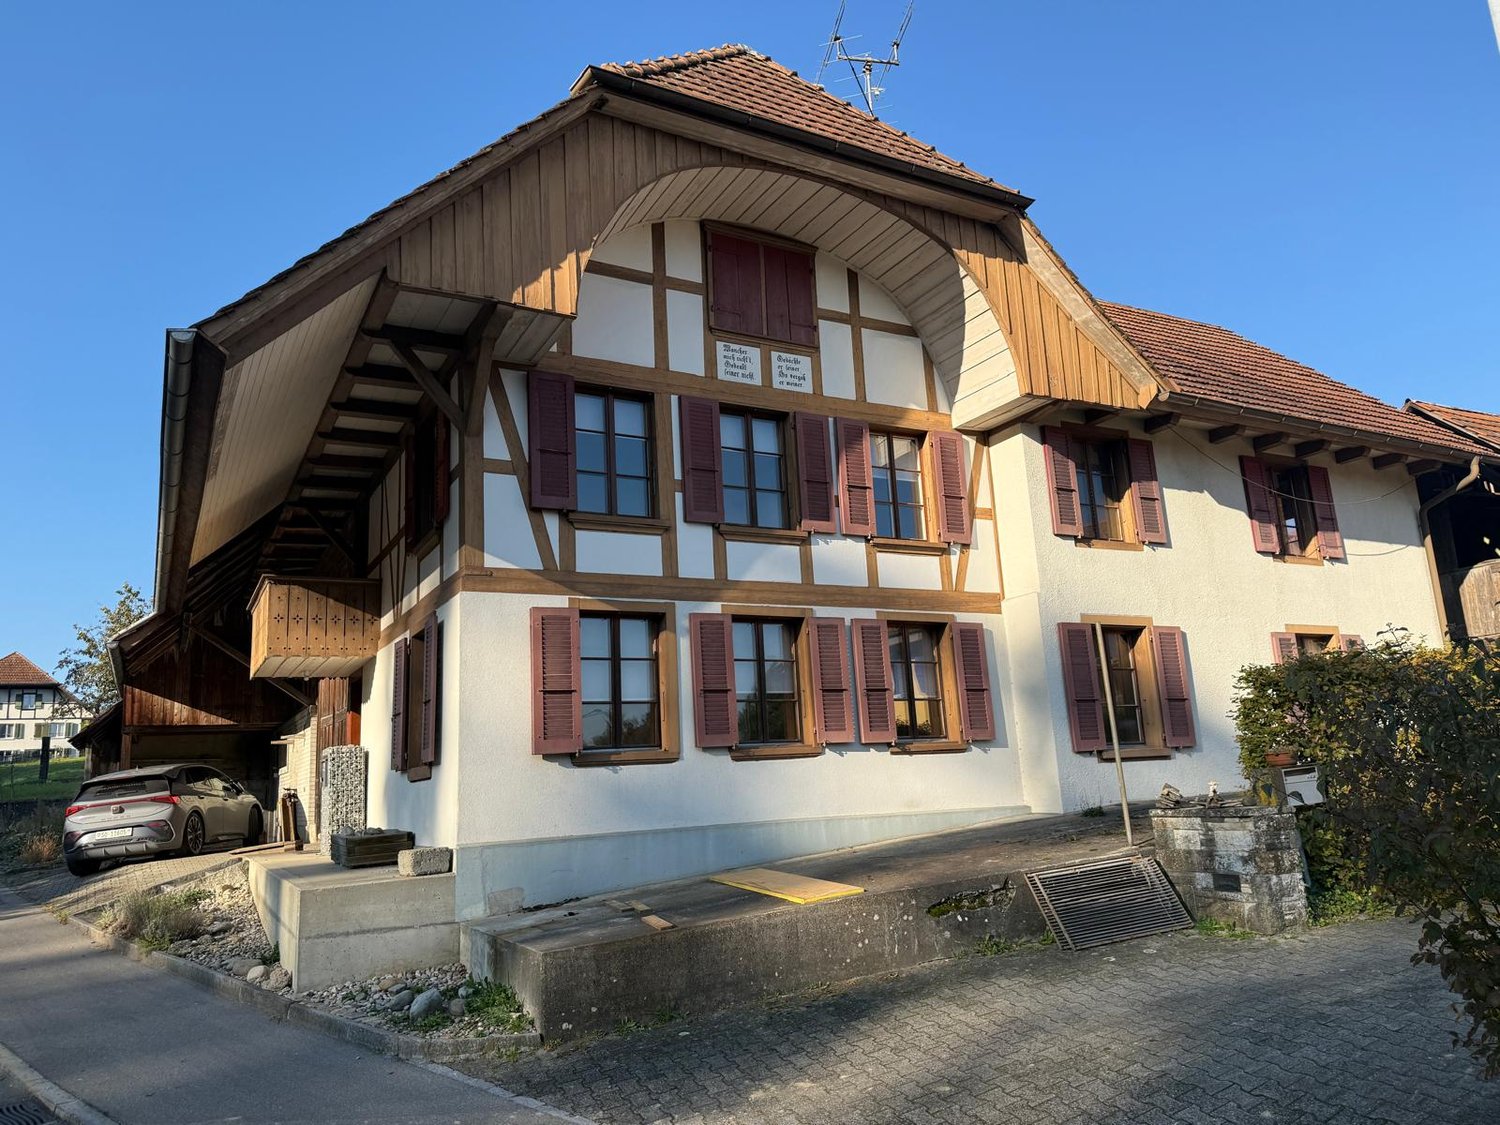
A unique property is looking for new owners. With a very large plot of 1253m2, you can realize your dreams. You can build several apartments or keep small animals, simply what you want.Discover this beautiful 5-room farmhouse from 1919 on Aetigkofenstrasse 4 in Mühledorf SO. The lovingly renovated single-family home (last renovation 2000) impresses with its authentic charm and offers a lot of space for the whole family on 168 m² of living space.The house convinces with the following features: • Generous room layout: 5 rooms spread over 2 floors offer a variety of uses • Authentic design: 2-story house with wooden exterior in white-brown color scheme and brown roof • Practical equipment: garage, balcony, dishwasher, and parking spaces available • Child-friendly: ideal for families with a large garden for playing and relaxing • Large plot: 1253 m² of land with a small garden and plenty of open space Location and surroundings: The property is located in a quiet area of Mühledorf SO and offers a sunny location. The bus stop "Aetigkofen Dorf" can be reached in just 8 minutes on foot, ensuring a good connection to public transport. The rural surroundings offer peace and relaxation, while all important amenities of daily life are easily accessible.This charming farmhouse combines historic character with modern comfort and is available immediately. A rare opportunity for all those who appreciate life in the countryside and yet do not want to sacrifice comfort.

Travel time
-
1 / 19
CHF 945,000.–
5.5 rooms135m² living space
4584 Lüterswil

Family-friendly single-family house with large surroundings in the municipality of Buchegg

This well-maintained detached single-family house impresses with a generous space offer, a functional room layout, and a quiet living situation in the Solothurn Bucheggberg. Whether family, couple with space requirements, or living and working under one roof – this property offers versatile usage possibilities and a high quality of living.Quiet living in the countryside – your location advantages at a glance:The Gerackerweg is located in a well-maintained residential area in Lüterswil, a district of the municipality of Buchegg. The natural surroundings with meadows, fields, and forests offer ideal conditions for walks, hikes, bike tours, and various leisure activities. Families benefit from the manageable village structure, a safe living environment, and an active neighborhood. Shopping facilities, schools, and other services are located in the surrounding municipalities and can be reached in a few minutes by car. Thanks to the good connection to public transport and the nearby regional centers, Solothurn, Bern, and Biel are easily accessible.Highlights of the house: • Detached single-family house with a lot of surroundings • Bright living and dining area with chimney • Open kitchen with oven and steamer • Three bedrooms on one living level • Bathroom on the ground floor • Shower and toilet in the basement • Double garage with direct access to the house • Heated hobby, play, or craft room • Laundry and drying room • Well-maintained garden with covered seating area • Solar thermal system for hot water preparation • And much more... The most important thing at a glance: This property offers you a lot of space and numerous usage possibilities in a natural environment. The generous interior and exterior area creates the best conditions for families, people with hobbies, or for all those who want to combine living and working in one place. Dog owners and nature lovers also benefit from the quiet location, the generous surroundings, and the numerous walking and hiking trails that start right in front of the house door.Interested? Request our detailed sales documentation immediately and convince yourself with a personal viewing of the property accompanied by RUWA Immobilien AG.Your RUWA Immobilien AG – your reliable partner for the brokerage of residential property – for over 35 years.

Tolga Belgindag

Tolga Belgindag

1 / 12
Tolga Belgindag

Tolga Belgindag

  • Parking space
  • Garage
CHF 939,000.–
4.5 rooms135m² living space
4584 Lüterswil (Buchegg)

Modern Living on the Edge of the Forest

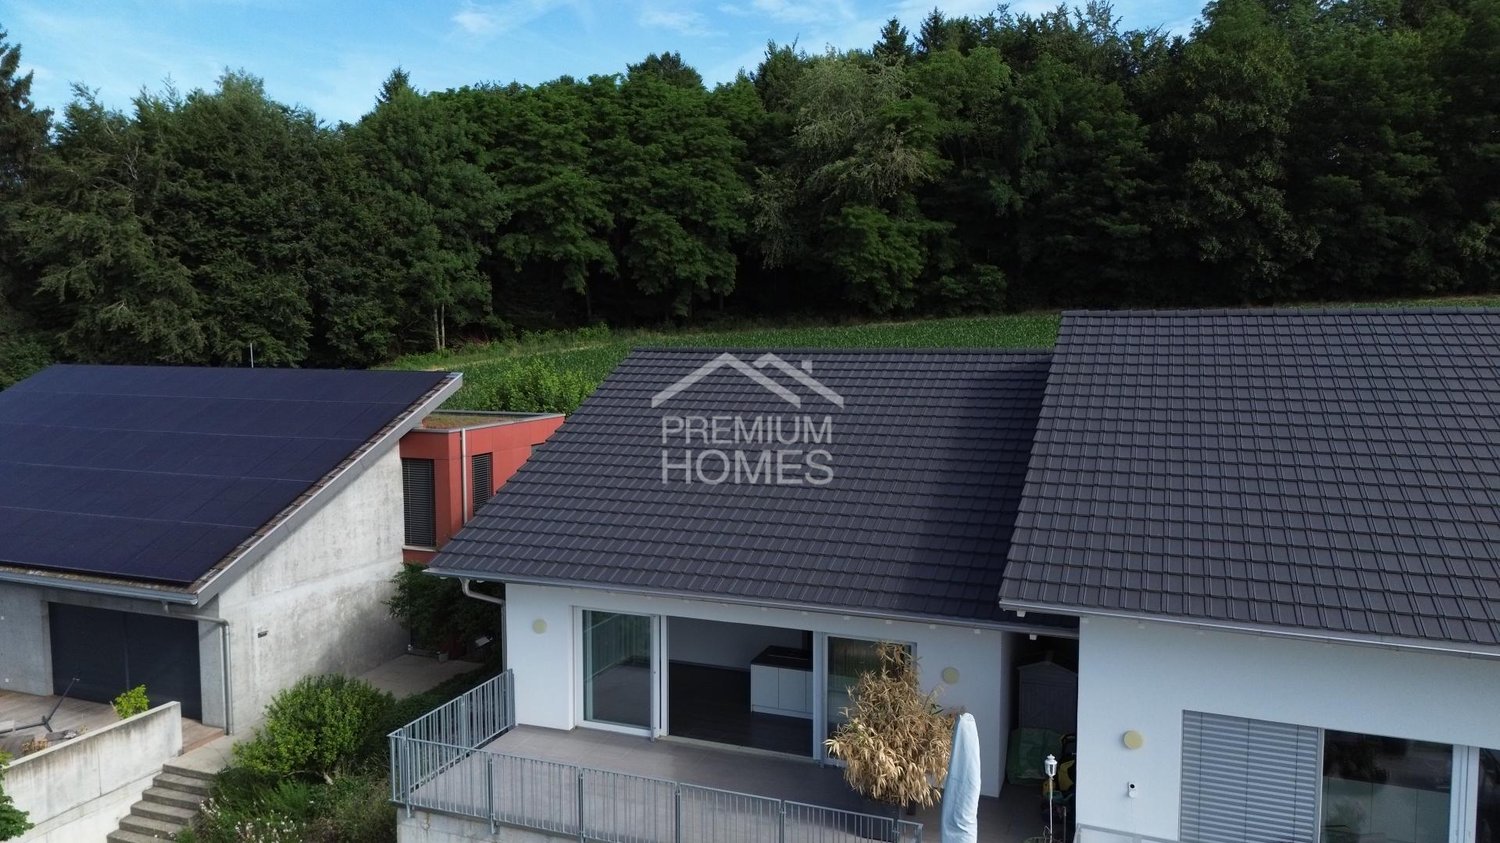
This charming semi-detached house convinces with its sunny and quiet hillside location directly on the edge of the forest and offers a living ambiance that harmoniously combines nature, tranquility, and modern comfort. The light-flooded rooms as well as the open, modern floor plan create a bright and inviting atmosphere, in which living and life can unfold ideally. A special highlight is the cozy gallery, which gives the house a special quality of living and versatile usage possibilities.The property offers spacious living areas and plenty of space for families or couples with space requirements. The covered connected staircase ensures comfortable and practical access to the levels. The large, sunny terrace invites you to spend relaxed hours outdoors and enjoy the quiet surroundings.The house also convinces in everyday life with practical details such as a laundry tower in the house, a garage with an electric gate, and an additional parking space. So, no wishes are left unfulfilled. Take advantage and convince yourself! This PREMIUM HOMES offer includes: • Sunny, quiet hillside location • Directly on the edge of the forest • Light-flooded rooms • Open, modern floor plan • Gross living area approx. 135 m² • Net living area approx. 120 m² • Covered connected staircase • Large, sunny terrace • Laundry tower in the house • Exclusive 1 x garage with electric gate and covered forecourt • and much more... Interested? We would be happy to take you through a non-binding viewing! Do you want to sell your house or apartment worry-free? We will tell you the current market value of your property, discreetly and non-bindingly! Are you interested in a first non-binding exchange of ideas? Don't hesitate and contact us. We look forward to you.

  • Parking space
  • Garage
1 / 16
CHF 750,000.–
4 rooms160m² living space
Rütiacker 110, 4586 Buchegg

Charming Row House with Two Apartments

Discover this beautiful row house with two apartments from 1993 in the quiet community of Kyburg-Buchegg. With 160 m² of living space on two floors, this home offers plenty of space. In the basement, there are the cellar compartments, the laundry room, and the house technology with heating, oil tank, and distribution systems. • Open living area: Spacious living room with large windows and a cozy balcony or terrace • Cozy Swedish stove: An inviting Swedish stove creates a warm atmosphere in both apartments • Kitchen: Fully equipped kitchens with granite countertops, dishwasher, and all necessary appliances • Two bathrooms: On the ground floor with WC/shower, on the upper floor with WC/shower/bathtub • Room program: Each apartment has a separately lockable bedroom, the apartment on the upper floor also has an additional large gallery • Balcony or terrace: Private outdoor area for relaxation and enjoyment of the quiet surroundings • Parking: Two carport spaces are available Location and surroundings: The house is located in a very quiet area, surrounded by fields, and offers a sunny location. The bus stop "Buchegg Post" is only 2 minutes' walk away.With its charming character, the practical division of two apartments that can be rented out, this row house offers everything you can imagine under quiet country life.Contact us for the documents, we would be happy to show you this beautiful house.

Travel time
-
1 / 1
CHF 1,490,000.–
7.5 rooms200m² living space
4583 Mühledorf SO

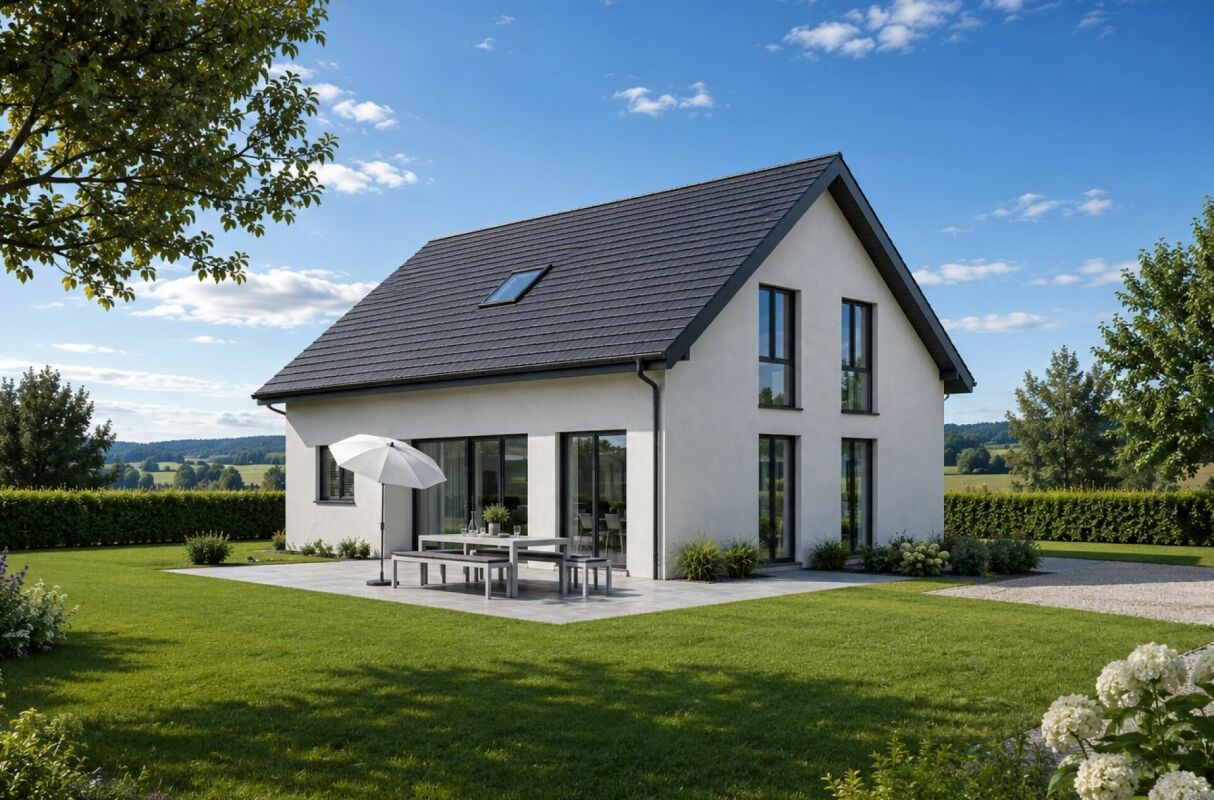
New building, 7.5-room single-family house with a lot of surrounding area

Are you looking for a detached, modern, and large single-family house with plenty of space? Do you want to build your dream house and live in an idyllic and nature-connected location? Then you're in the right place. The large property with over 1,700m2 offers plenty of space, many options, and is ideal for nature lovers. Due to the slight slope, the entrance area was placed in the basement. The basement offers space for a room that can be used as a guest room, home office, or hobby room. Here you will also find the cellar and the technical room, where all technical devices and installations are housed. The ground floor awaits you with a spacious living and dining area, which is connected to an open kitchen. This creates a communicative atmosphere and allows you to stay in touch with your guests or family while cooking. Additionally, there is a spacious bedroom with a dressing room and a separate toilet with a shower. In the attic, you will find four more rooms that can be flexibly used as bedrooms, children's rooms, or offices. A bathroom with a shower and toilet completes this floor and offers you additional comfort. The single-family house with a pitched roof not only impresses with its spacious room layout and high-quality solid construction, but also meets the requirements of the MuKEn regulations. The slight slope also gives the house a special architectural note. With this house, you create a comfortable and family-friendly home where you can feel completely at ease. Take advantage of this offer and convince yourself! This CASA VERA offer is characterized by the following advantages: • New building • Modern • Detached • Nature-connected • Sunny • Large property • Project available • Quiet • Great neighborhood • Finishing can still be co-determined • and much more... Interested? Contact us for a non-binding viewing! Do you want to sell your house or apartment worry-free, but don't know what price you can sell it for? We will tell you the current market value of your property, discreetly and non-bindingly! Are you interested in a first free and non-binding information conversation? Don't hesitate and contact us.

Suggested properties for you based on search results