District Bucheggberg - Commercial, Office, Storage room to buy

Try expanding your search criteria so we can show you similar properties. Currently, there are no matches.

We suggest you try to:

  • increase the radius
  • change filters, such as price

You can create a search alert with the current criteria and get notified when matching properties are available.

More objects in your automatically expanded search area
56 results - Radius: + 10km
1 / 32
  • Parking space
  • Balcony / Terrace
  • Garage
  • +1
CHF 1,490,000.–
636m² floor space
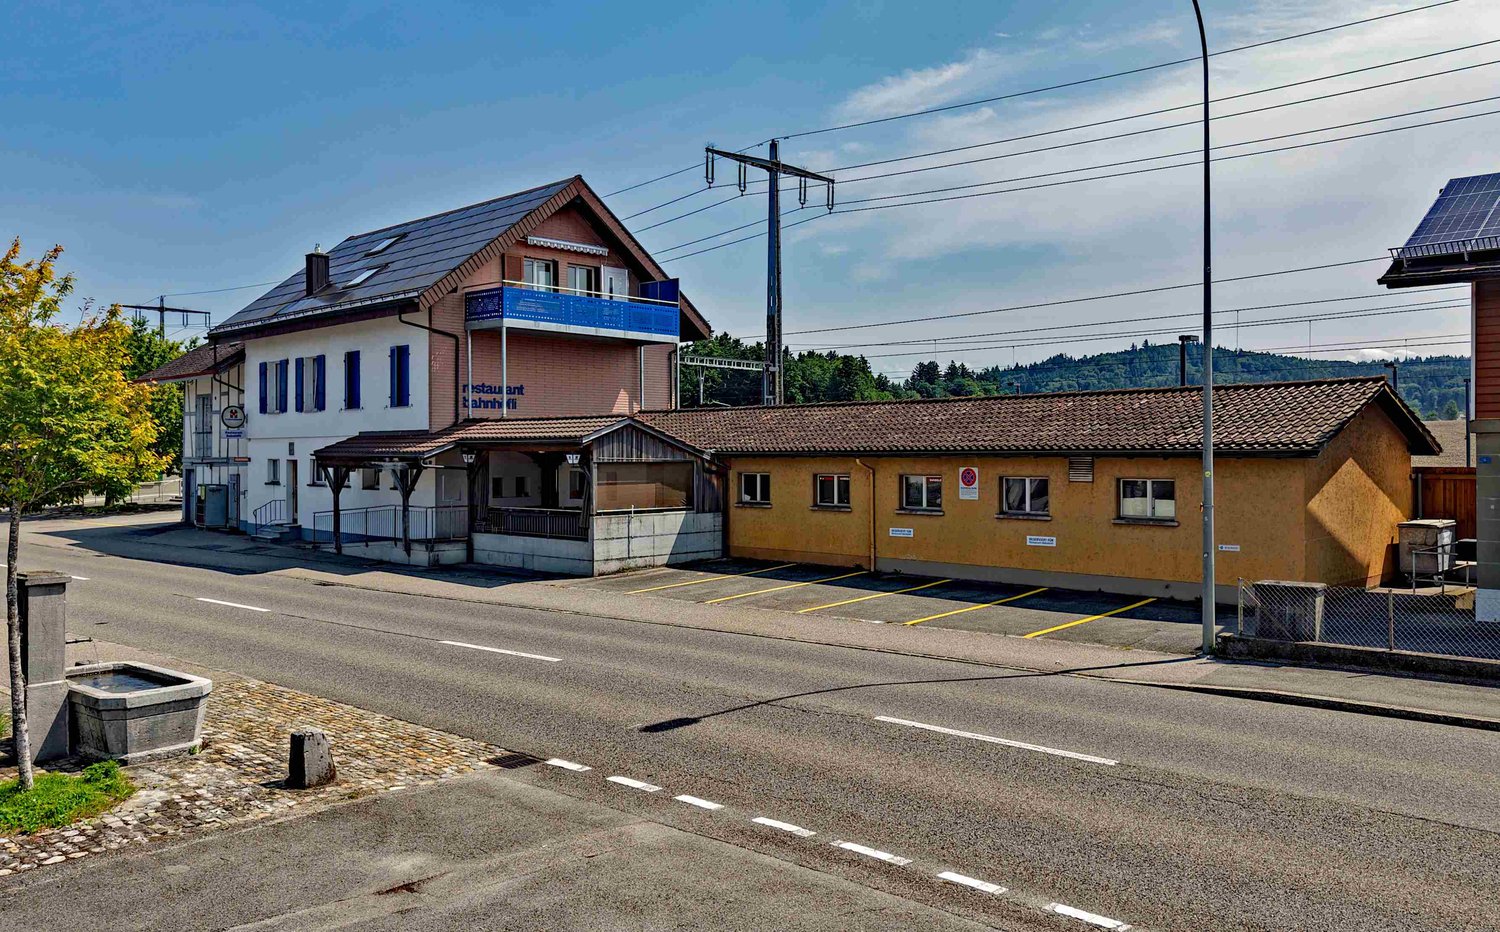
Kirchbergstrasse 6, 3324 Hindelbank

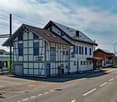
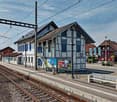
Restaurant Bahnhöfli - a property with various sources of income

Centrally located and easily accessible You can enter the building directly from the platform of Hindelbank train station. With a half-hourly frequency, you can reach Bern in 14 minutes and Burgdorf in 7 minutes. Additionally, numerous parking spaces are available right in front of the building. Restaurant, 3.5-room apartment, studios, and PV system The Restaurant Bahnhöfli gives the building its name, but the property has much more to offer. The restaurant spans the entire ground floor with a guest room, bowling alley, and its ancillary rooms. Additionally, a wonderful vaulted cellar for large events and a Sääli on the upper floor for smaller celebrations are included. In the formerly listed annex, four comfortable studios were built a few years ago. Two more studios are located on the upper floor of the main building. The residential offer is rounded off by a huge 3.5-room apartment on the top floor. With an annual production of around 23 MWh, the in-roof photovoltaic system installed in 2017 provides additional income. Restaurant with potential for reuse The restaurant's premises were last comprehensively renovated over 40 years ago. Accordingly, there is now a significant need for renovation. This is an ideal opportunity to consider a reuse. The location directly at the train station with numerous parking options is also perfectly suitable for future use as an office, practice, retail space, or training rooms. Only the building's age is old In the last ten to twenty years, massive investments have been made in the property. In addition to exterior painting work, all windows, the heating system, the two boilers, the bathrooms, the kitchens, and most of the floor coverings have been replaced. A purchase that pays off Currently, an income potential of around CHF 95,000 per year can be expected, resulting in a gross return of over 6 percent. Interested? Do not hesitate to request the detailed sales documentation from us or to inquire about a viewing appointment. We are also happy to answer any questions you may have.

  • Parking space
  • Balcony / Terrace
  • Garage
  • +1
Travel time
-
1 / 13
  • Parking space
  • Child-friendly
  • Quiet neighborhood
CHF 790,000.–
5 rooms
Auf Anfrage 1, 3317 Fraubrunnen

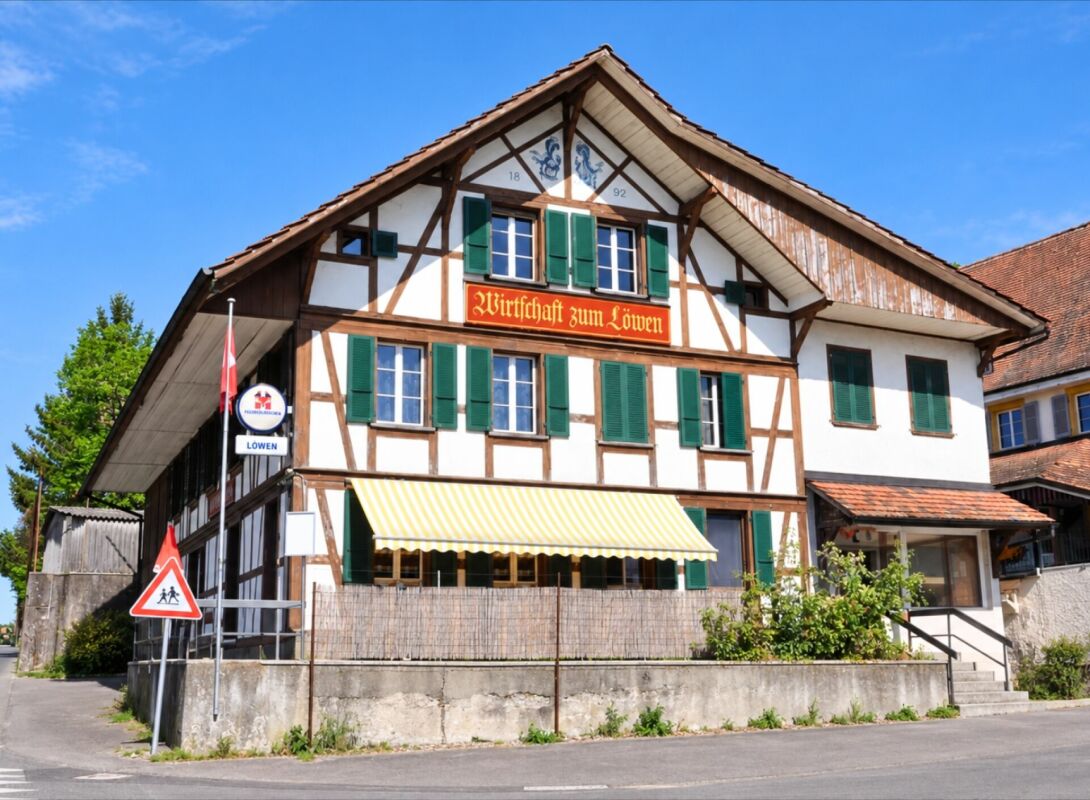
Versatile residential and commercial building with restaurant, hall, and two apartments in Mülchi

Versatile residential and commercial building with restaurant, hall, and two apartments in Mülchi This characterful and 2023 renovated residential and commercial property combines gastronomy, living, and versatile usable ancillary areas under one roof. The special layout opens up interesting possibilities for restaurateurs, owner-occupiers, and investors. The originally 1892 built building is located on a 482 m² large plot and has a building volume of around 2,230 m³. The room offer includes a restaurant and gastronomy area, a spacious hall with stage, two separate apartments, and various storage, ancillary, and basement rooms. In 2023, renovation work was carried out. The kitchen, toilets, floor coverings, and painting work in the building were renewed or carried out. Another interesting aspect for investors: the property is fully rented. The different areas of use provide an attractive combination of residential and commercial rental income. Restaurant and gastronomy area The restaurant area is an essential part of the property and offers various rooms for a versatile gastronomy business. The existing infrastructure includes a guest room, a hall, a kitchen, a storage room, and a toilet facility. Various operating, storage, and ancillary rooms complement the gastronomic room offer. A special highlight is the spacious hall with its own stage. This offers additional possibilities for societies, parties, club events, events, or other events and thus significantly expands the usage possibilities of the restaurant business. For the restaurant area, 5 outdoor parking spaces are available, which are included. Two separate apartments In addition to the gastronomy area, the property has two separate residential units with a total of 5 rooms. The 3-room apartment has approximately 86 m² of living space, according to the existing plan. In addition to the three rooms, a private bathroom/toilet area is available. The apartment is suitable for both owner-occupation and separate rental. The 2-room apartment in the attic offers approximately 54 m² of living space, according to the plan. It includes a living area, a bedroom, a kitchenette, and a wet cell with shower, toilet, and sink. The attic apartment was built according to the existing real estate valuation in 1985/1986. Together, the two apartments have approximately 140 m² of living space, according to the existing plans. For the two apartments, 2 outdoor parking spaces are included. Thus, the entire property has a total of 7 outdoor parking spaces: 2 outdoor parking spaces are included for the apartments and 5 outdoor parking spaces are included for the restaurant. Additional areas The offer is complemented by various storage, ancillary, and basement rooms, which provide additional storage space and further usage possibilities. Particularly for the restaurant and commercial business, the existing ancillary areas provide a practical supplement. Further basement rooms are located in the basement. The different areas of use and additional areas make the property a versatile overall object with various possibilities for future use. The highlights at a glance • Residential and commercial building with restaurant and two separate apartments • 482 m² plot area • Building volume of approximately 2,230 m³ • Restaurant with guest room, hall, and kitchen • Spacious hall with its own stage • 3-room apartment with approximately 86 m² of living space, according to the plan • 2-room apartment with approximately 54 m² of living space, according to the plan • Approximately 140 m² of living space in total, according to the plans • Various storage, ancillary, and basement rooms • 2 outdoor parking spaces for the apartments included • 5 outdoor parking spaces for the restaurant included • Versatile combination of living, gastronomy, and commerce • Interesting for owner-occupiers, restaurateurs, and investors • Renovation work in 2023 Versatile usage possibilities The particular strength of this property lies in the connection of different areas of use. The restaurant area with guest room, hall, kitchen, and the additional hall with stage provides an interesting basis for a gastronomy and event business. At the same time, two separate apartments are available. This allows, for example, combining work and living under one roof. Alternatively, the residential and commercial areas can be used or rented separately. The additional storage, ancillary, and basement rooms, as well as the total of seven outdoor parking spaces, complement the offer and create further practical usage possibilities. Thus, the property offers an interesting opportunity for buyers who are not only looking for a classic residential property but also for an object with different usage and revenue possibilities. Have we sparked your interest? We would be happy to send you the complete sales documentation and are available for further information or to arrange a personal viewing appointment. Contact us today - we look forward to presenting this versatile residential and commercial property to you in person. Suisse Homes - personal. professional. successful.

  • Parking space
  • Child-friendly
  • Quiet neighborhood
Travel time
-
Elisa Krebs

Elisa Krebs

1 / 12
Elisa Krebs

Elisa Krebs

  • Garage
CHF 1,550,000.–
Biel/Bienne, 2502 Biel/Bienne

Vollvermietetes Renditeobjekt in der bieler Altstadt

Willkommen zu einer top Investitionsmöglichkeit, die durch ihren Charme besticht und alle Annehmlichkeiten in unmittelbarer Nähe bietet. Diese beeindruckende Immobilie erstreckt sich über fünf Stockwerke und bietet eine grosszügige Wohnfläche von 364 m² auf einem Grundstück von 185 m². Sie bietet ein Gewerbelokal, vier Wohnungen und eine grosszügige Terrasse. Die südliche Ausrichtung sorgt für eine helle und einladende Atmosphäre in jedem Stockwerk. Es ist Denkmalgeschützt und bietet weiteres Ausbaupotenzial.Dieses Gebäude ist vollvermietet, was es zu einer attraktiven Option für Investoren macht, die nach nachhaltigen Erträgen streben. Mit einer optimalen Lage in der bieler Altstadt, verspricht diese Immobilie eine erstklassige Gelegenheit für langfristige Renditen. Die Liegenschaft bietet zwei Eingänge - über die Gerbergasse 13 und über die Untergasse 30.Nutzen Sie diese Chance, um Ihr Immobilienportfolio um ein wertvolles Objekt zu erweitern. Kontaktieren Sie uns noch heute, um einen Besichtigungstermin zu vereinbaren und das volle Potenzial dieser einzigartigen Investition selbst zu erleben.Genaue Adresse verfügbar nach Registrierung auf neho.ch.AN EINER BESICHTIGUNG INTERESSIERT? BITTE ANMELDEN: https://neho.ch/b/2502-26-1Bienvenue dans une opportunité d'investissement exceptionnelle, qui séduit par son charme et offre toutes les commodités à proximité immédiate. Cet impressionnant bien immobilier s'étend sur cinq étages et offre une surface habitable généreuse de 364 m² sur un terrain de 185 m². Il comprend un local commercial, quatre appartements et une grande terrasse. Son orientation sud confère une atmosphère lumineuse et accueillante à chaque étage. Classé monument historique, il offre un potentiel d'aménagement supplémentaire.Ce bâtiment est entièrement loué, ce qui en fait une option attrayante pour les investisseurs à la recherche de rendements durables. Bénéficiant d'un emplacement idéal dans la vieille ville de Bienne, ce bien immobilier promet une opportunité de premier ordre pour des rendements à long terme.L'immeuble dispose de deux entrées : l'une à la Gerbergasse 13 et l'autre à la Untergasse 30.Saisissez cette chance d'enrichir votre portefeuille immobilier d'un bien de grande valeur. Contactez-nous dès aujourd'hui pour convenir d'un rendez-vous de visite et découvrir par vous-même tout le potentiel de cet investissement unique.Adresse exacte disponible après inscription sur neho.ch.VOUS SOUHAITEZ VISITER ? MERCI DE BIEN VOULOIR VOUS INSCRIRE D'ABORD : https://neho.ch/b/2502-26-1

  • Garage
1 / 13
CHF 1,998,000.–
149m² floor space
Bahnhofstrasse 12, 4563 Gerlafingen

Exclusive residential and commercial property

Are you looking for a commercial building with a spacious workshop area, a showroom, and a great attic apartment on the upper floor? The residential and commercial building in the center of Gerlafingen impresses with its ideal location and allows many ideas to be implemented.Let yourself be convinced by the advantages listed below:- Spacious workshop area with adjacent showroom (approx. 149m² area) with covered entrance with plenty of space for vehicles or machines- The showroom is separated by a large folding door and has two separate entrances with toilet- Bright and modern workshop area (high floor load, not basement)- The washroom on the ground floor offers enough space- The apartment is accessible via an external staircase- Exclusive 4.5-room attic apartment on the upper floor with approx. 161 m² net living area and a 50 m² large terrace- Large and open dining and living area with rotatable Swedish stove- Open kitchen with direct access to the terrace with unobstructed views of the Jura range- Three bright rooms with built-in closets- One bathroom with corner bathtub, shower, bidet and sink- Additional exclusive designer guest toilet with urinal- The entrance with a built-in closet offers plenty of storage space- Light-filled rooms thanks to large window fronts and sunshine at any time of day- High-quality parquet flooring is installed throughout the apartment (excluding wet cells)- The property has electric shutters and sun shades on the terrace- The apartment currently consists of 4.5 rooms, but also offers the possibility of conversion into an office- Space for your vehicles: Three garage parking spaces and various outdoor parking spaces (in front of the showroom there are two more parking spaces)- Additional covered stand with plenty of space for vehicles or machines of all kinds- Next to the garage is a well with delicious water, which is connected to the Brunnengenossenschaft Gerlafingen-Biberist- Unique location in the midst of GerlafingenWould you like more information? Order the detailed sales documentation now using the contact form – we look forward to your contact!

Travel time
-
1 / 16
CHF 990,000.–
Industriestrasse 10, 2543 Lengnau BE

Here your company grows: Functional commercial hall with large outdoor area

A follow-up property with many advantages • Very good location for your business • Flexibly usable space • Potential for individualization • Spacious outdoor area for transshipment and parking This freestanding, established commercial property offers companies from craftsmanship, production, or logistics an ideal basis for their future development. The older, but functional hall convinces with its generous space offer and a clever division. Please note: The property is being sold in building rights and is suitable for a variety of commercial uses - however, future use in the automotive sector is explicitly excluded.The heart of the property is the extensive, approximately 195 m² large main hall. Thanks to the open and column-free space, it offers maximum flexibility for machine parks, production lines, workshops, or as a transshipment point.In one corner of the hall, a practical, two-story room structure was integrated. On the ground floor, there is a compact office for administrative tasks and the sanitary facilities. Via a staircase, you reach the upper floor of this building, which offers another room - ideal for use as a changing room, break room for employees, or as an additional office.Further, very useful rooms are attached to the main hall. A separate room of about 27 m² (currently a paint booth) is excellent for separated work steps, special productions, or as a clean zone. Two further small rooms (approx. 5.4 m² and 6.4 m²), one of which currently serves as a mixing station, are perfect as intermediate storage or technical rooms. Through this area, you reach the spacious warehouse with another 33 m² of space, which offers enough space for material and supplies.The outdoor area of the property also convinces. The spacious forecourt and surrounding area offers plenty of space for maneuvering, for goods transshipment, or as a storage area for company vehicles and material.This object is the perfect opportunity for entrepreneurs who are looking for a functional hall with a lot of potential at an established location.

Travel time
-
1 / 13
  • Parking space
  • Balcony / Terrace
  • Child-friendly
  • +2
CHF 510,000.–
200m² floor space
Auf Anfrage 1, 2543 Lengnau BE

Attractive location in the center of Lengnau - in the midst of the action

Attractive location in the center of Lengnau - in the midst of the action In the heart of the dynamic economic region of Biel-Solothurn, this well-maintained restaurant awaits your gastronomic vision to become a reality. With approximately 200 m² of bright main floor space - complemented by practical basement rooms - and a spacious sun terrace, your new location welcomes guests in a cozy atmosphere. The professional kitchen, renewed in 2023, guarantees a smooth start, while five shared parking spaces and barrier-free access provide comfort for all visitors. With a purchase price of CHF 510,000.- and immediate availability, this is a rare opportunity to step into a well-maintained gastronomic property without delay. Highlights: • Brand-new professional kitchen (built in 2023) - equipped with modern ventilation and cooling technology • Spacious, sunny terrace in a south-facing location - stage for up to 60 outdoor seats • Flexible room layout: open dining area, separable event or seminar area, separate bar zone • Practical basement with its own delivery access - optimal storage for supplies and beverages • 5 private parking spaces directly in front of the entrance, additional public parking spaces within walking distance • Wheelchair accessible, child-friendly, and quiet location - ideal for a wide range of guests • Cable TV and fiber optic connection - ready for digital signage, sports broadcasts, or hybrid events • Energy-efficient thanks to new appliances and modern LED lighting • Low ancillary costs due to ongoing maintenance and well-maintained overall condition • Available immediately - take over, supplement the furnishings, and open directly The restaurant is located in 2543 Lengnau BE, just a few minutes' drive from the A5 highway and Lengnau train station. The excellent accessibility attracts commuters from Biel/Bienne, Grenchen, and Solothurn, as well as excursionists from the Jura. Surrounded by residential areas, service businesses, and local recreation areas, you benefit from a stable lunch and evening business. The sunny, quiet micro-location with a view of the green also creates an inviting atmosphere that delights regular customers as well as event guests. Contact us now! Take advantage of this rare opportunity to realize your culinary concept at a top-notch location. We would be happy to send you further documents or arrange a viewing appointment.We look forward to accompanying you personally and answering all your questions.

  • Parking space
  • Balcony / Terrace
  • Child-friendly
  • +2
Travel time
-
1 / 15
CHF 260,000.–
140m² floor space
Hauptstrasse 550, 4716 Welschenrohr

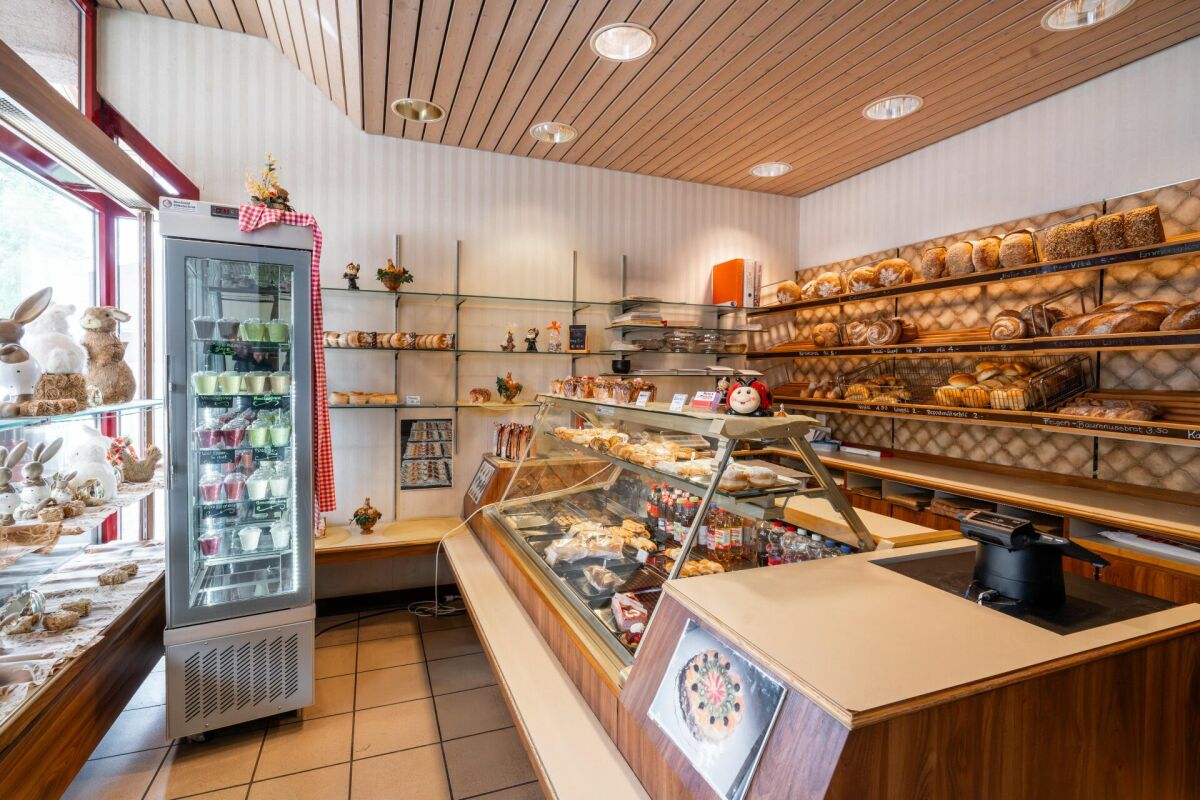
Established bakery with potential for reuse in the village center of Welschenrohr

Tradition meets potential - bakery with charm in the heart of Welschenrohr In a time when many local gastronomy and restaurant businesses are disappearing, this traditional bakery in the center of Welschenrohr offers a rare opportunity. The community has around 1,200 inhabitants and the demand for local meeting points remains. The property offers versatile potential for a bakery, a café, or a combined commercial/service concept.The premises convince with a functional division and versatile usage possibilities:Currently bakery: • Current sales area with sales area • Spacious bakery • Storage room • WC Currently café: • Second sales area, which is currently used as a café • Additional storage Basement: • Cellar room in the basement (GB 1206) • Basement compartment in the basement Thanks to its location in the core zone, the property is not only suitable for the classic bakery business but also for concepts in the areas of café, take-away, sales, services, or combined commercial/meeting point solutions. The existing infrastructure and the versatile premises open up interesting possibilities for entrepreneurs with their own ideas and concepts.Especially against the background that the gastronomic and commercial offer in the community has been declining in recent years, the existing bakery still offers attractive potential as an established meeting point and important part of village life.The property is located in the core zone of the Welschenrohr community. According to the zoning regulations, among other things, apartments, non-disturbing commercial enterprises, restaurants, and service enterprises are permitted. Any changes in use or necessary permits are to be clarified by the buyer with the responsible community or authority.No explicitly assigned parking spaces belong to the property. However, visitor parking spaces are available in the outdoor area. The current operator has also rented two parking spaces separately.The existing shop infrastructure (only bakery) and the oven are included in the purchase price. Further inventory can be taken over in whole or in part by agreement. The details and any takeover price are to be agreed upon separately.The balance of the renovation fund as of 30.06.2025 is CHF 112,844.86. Since 2023, the annual contribution to the renovation fund has been CHF 6,000.00, or proportionally CHF 492.00 per year for the units for sale. We would be happy to provide you with the STWEG regulations, the minutes of the condominium owners' meetings, and the operating cost statement from 01.07.2024 - 30.06.2025 upon request.There is also the possibility to rent the premises for a price of CHF 1,400.00/month.

Travel time
-
1 / 15
CHF 900,000.–
3 rooms
Busswilstrasse 26, 3250 Lyss

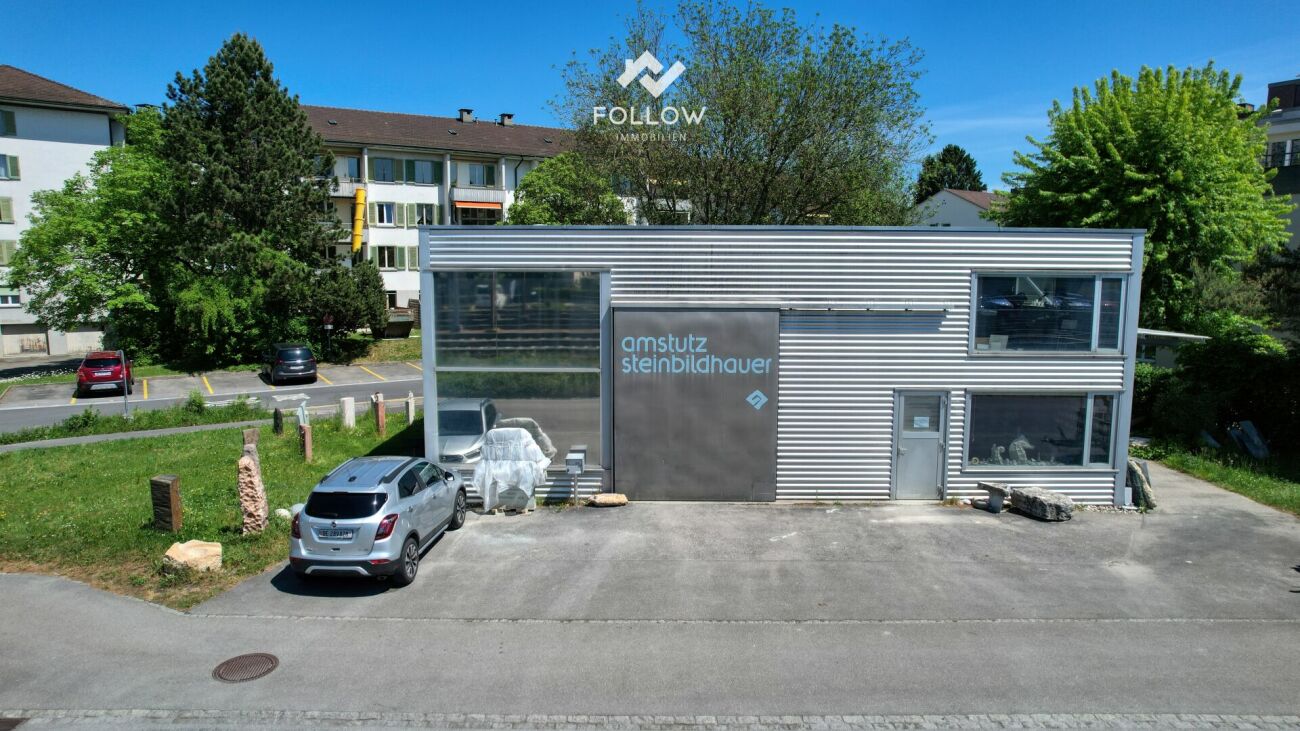
Your new company location: Compact and bright commercial hall with office

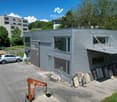
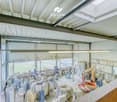
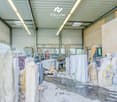
A follow-up property with many advantages: • Very good and well-visible location for your business in Lyss • Bright, light-flooded rooms thanks to generous window fronts • Flexibly usable hall (140 m² floor space + approx. 30m² on the second floor) with large entrance gate • Clever room division with office, storage and expanded upper floor (dressing room/break room/shower) • Spacious plot of land (776 m²) with convenient parking facilities for around 5 vehicles • Ideal for craft businesses (e.g. sanitary, electrical, etc.) or small production facilities Light-flooded and versatile: Your new company base in Lyss In an excellently connected location in Lyss, this extremely attractive and functional commercial hall awaits you. The building stands on a spacious plot of land of 776 m² and is particularly characterized by its large window fronts. These flood the hall with plenty of daylight and create a working climate that is rarely found in commercial objects of this kind. The hall offers a floor space of around 140 m² and is currently used as a stone sculpture workshop. The main part consists of a large, open space that can be flexibly adapted to your needs. A large entrance gate also guarantees smooth goods handling and convenient delivery. Cleverly integrated into the hall is a functional, two-story wooden structure that perfectly complements the open spaces. On the ground floor of this area, there is a well-cut office (approx. 20 m²) for your administrative work, as well as a room behind it (approx. 8 m²) that is perfectly suited for the safe storage of tools or small parts. A staircase leads to the upper floor of the structure. Here, your employees have a complete infrastructure at their disposal: a cozy break room, a dressing room, and a bathroom with a shower round off the offer. The outdoor area is also convincing all along the line. On the large forecourt directly in front of the hall, up to five vehicles can be parked comfortably - ideal for your company vehicles, employees, or customers. Thanks to the well-thought-out division and excellent lighting, this property is suitable for all kinds of businesses. Whether as a hub for an installation company (sanitary, electrical, etc.), as a workshop, or for a smaller production company - here you will find the perfect basis for the success of your company.

Travel time
-
1 / 13
CHF 7,900,000.–
2,077m² floor space
2564 Bellmund

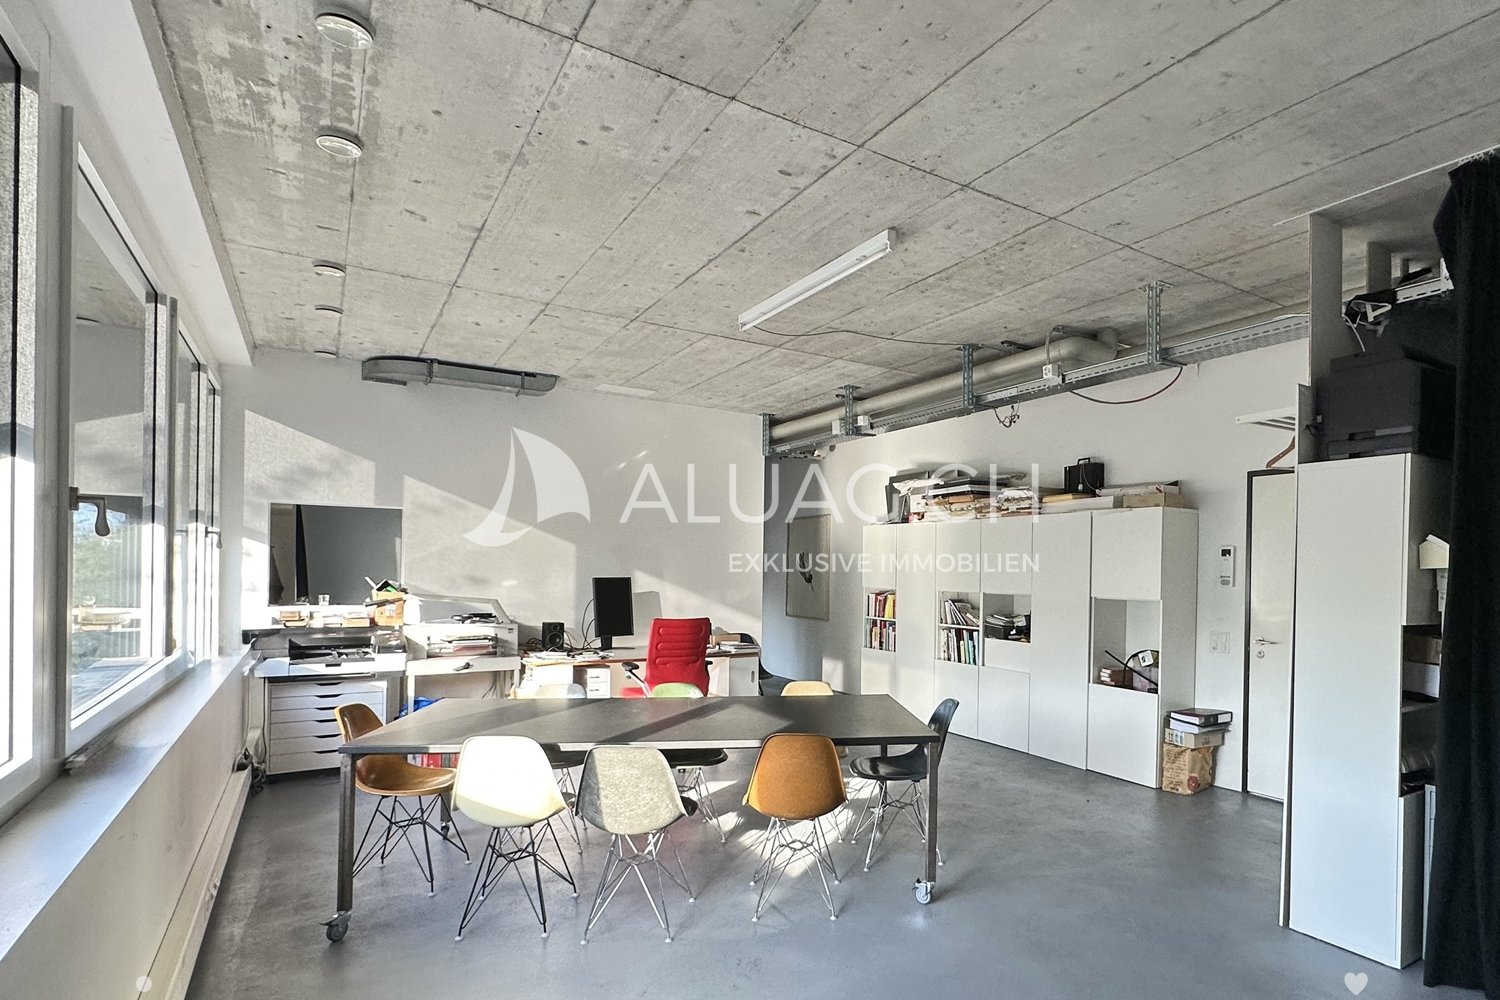
Your Company Headquarters at Top Location

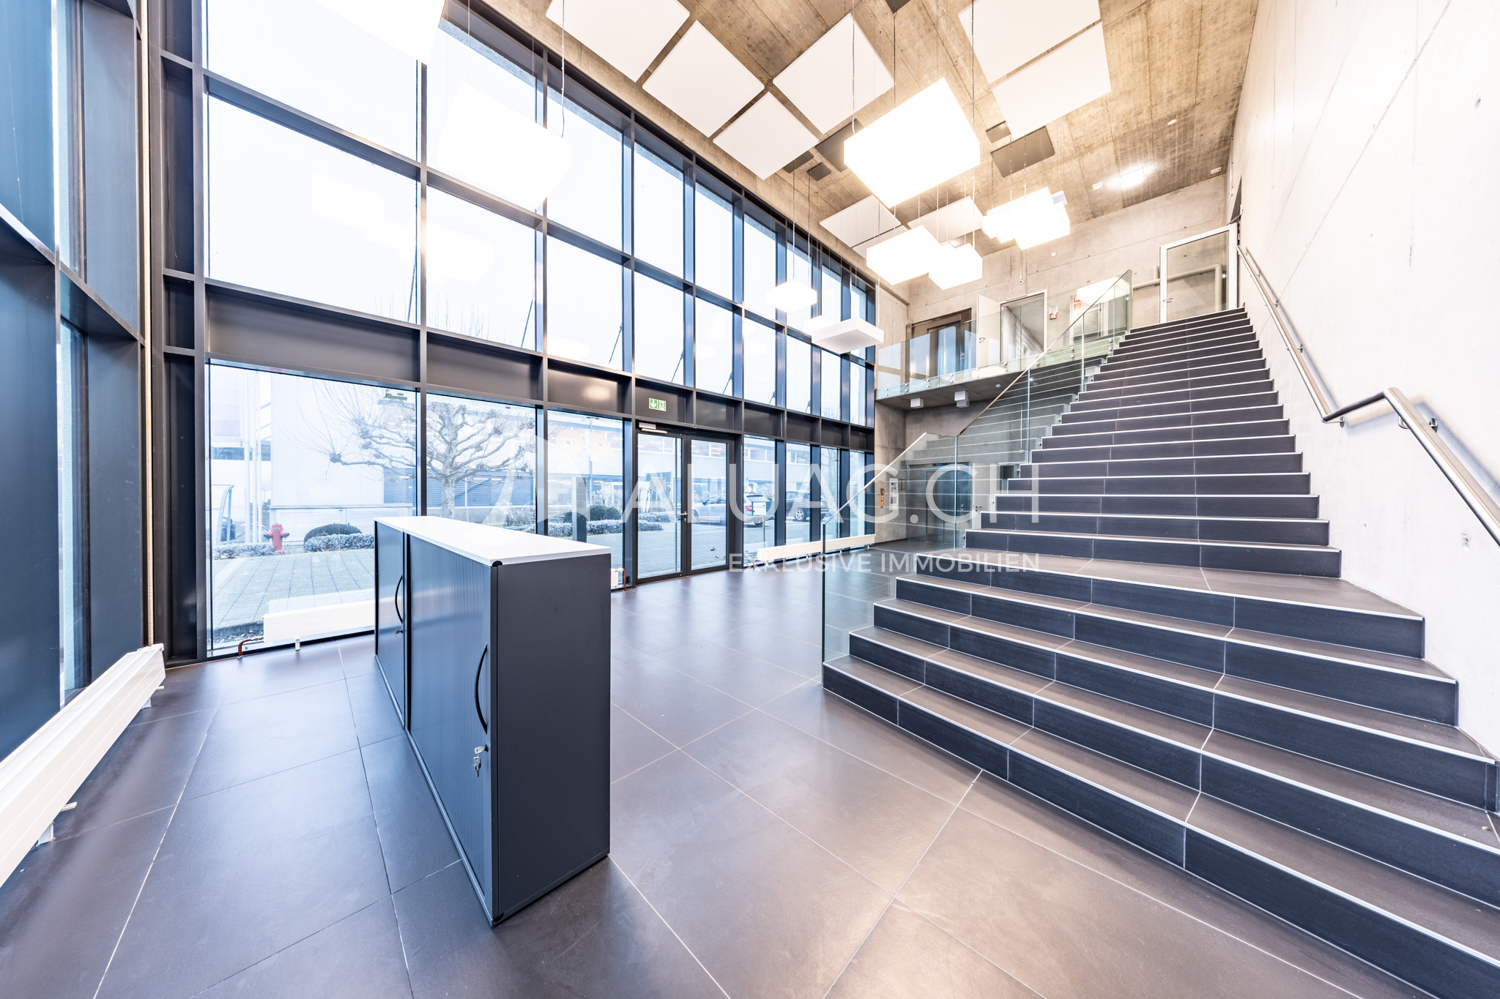
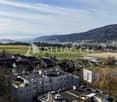
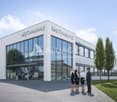
Your Company Headquarters at Top Location This high-quality commercial property offers much more than classic production and industrial spaces. Thanks to its flexible building structure, modern technical infrastructure, and generous space concept, the property is also suitable as a service center, technology and development site, or as an innovation campus for companies with interdisciplinary teams. The combination of production, laboratory, storage, office, and meeting spaces creates ideal conditions for forward-looking business models and allows for versatile use by owner-occupiers or investors. The strategically attractive location in the Herdi industrial zone in Ipsach on Bellmunder Boden, as well as the existing building land reserve, further underline the long-term development and return potential of this property. Key facts: - Plot area of 7542 m² with building land reserve for expansions - Gross floor area (GFA) of approximately 2800 m² on the ground floor, upper floor, and two intermediate floors - Representative entrance hall with passenger lift (1000 kg / 13 people) - 50 outdoor parking spaces and 15 bicycle parking spaces - Separate delivery/spedition area with roller door at the rear of the building - Production and storage areas with ESD-industrial floor - Warehouse with integrated Lista shelving lift for small parts (60 shelves) - Five gray rooms on the ground floor for controlled production, assembly, or testing environments - Flexible office spaces on the upper floor thanks to adjustable Click-&-Lock wall system - Several meeting rooms and spacious staff bistro (approx. 100 m²) - High-quality interior design with ESD-compliant carpet and industrial floor covering - Central ventilation system with heat recovery (monoblock) - Gas heating for space heating and hot water - Cooling machine for targeted cooling; server room separately air-conditioned - KNX-controlled, dimmable LED lighting - Energy distribution already prepared for future expansion buildings ALUAG, your real estate agency, is your specialist for wonderful properties in the best locations. We are pleased to accompany you on your way to your dream.

Giuseppe Sturzo

Giuseppe Sturzo

1 / 13
Giuseppe Sturzo

Giuseppe Sturzo

  • Parking space
CHF 1,149,000.–
493m² floor space
2540 Grenchen

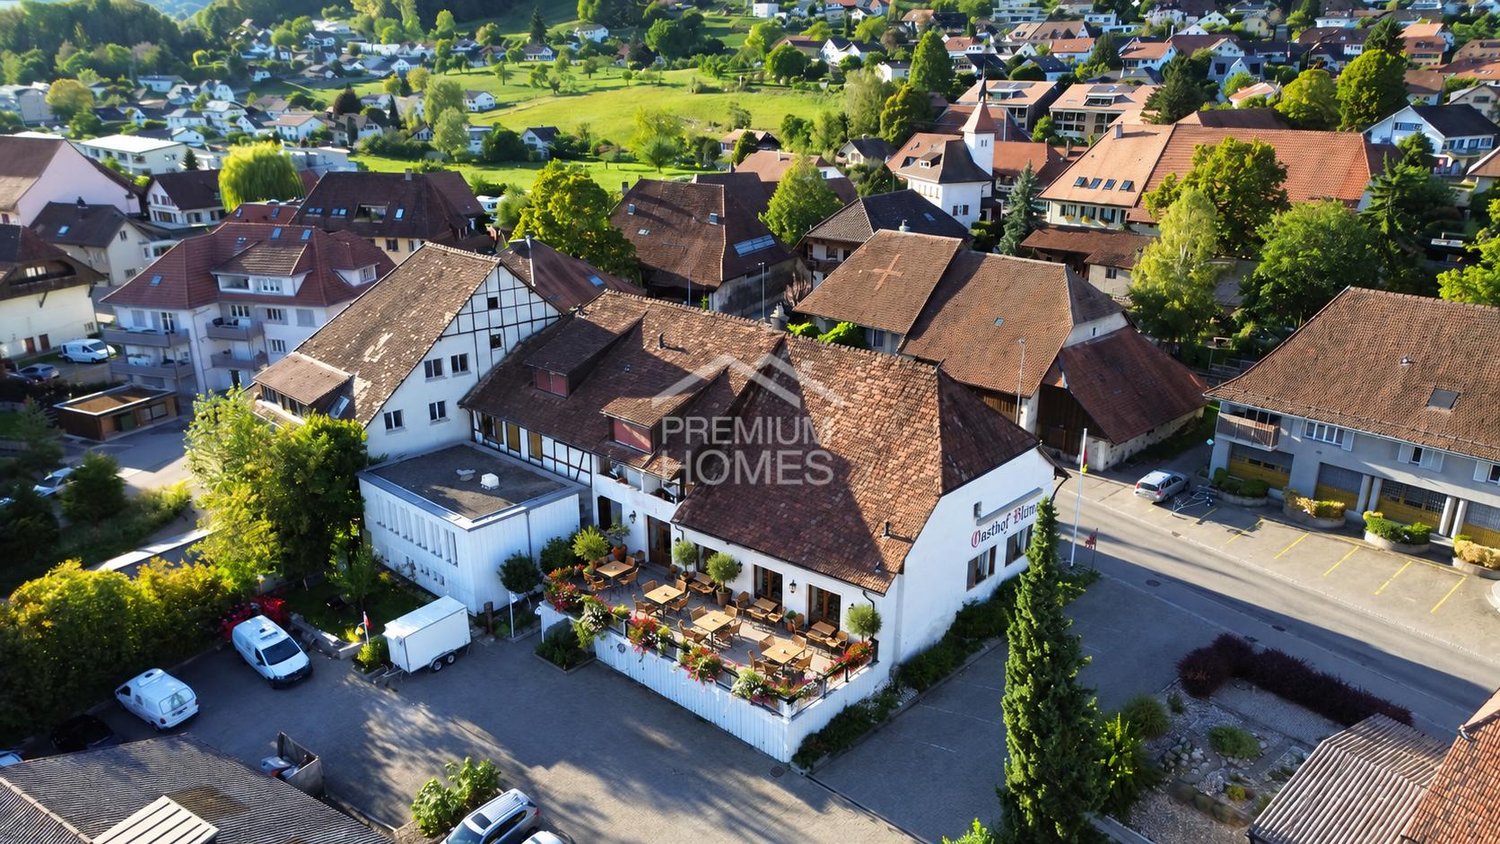
Attractive restaurant with diverse potential

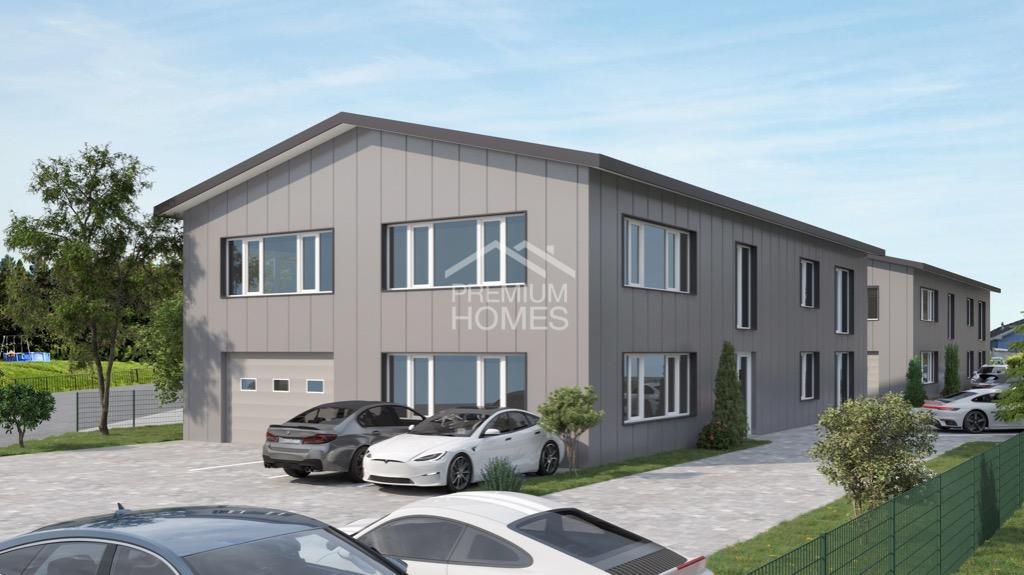
This charming gastronomic property combines spacious rooms with diverse usage possibilities and offers the perfect basis for successful gastronomic concepts. Whether classic restaurant operation, stylish events, or sociable club events, numerous possibilities open up in a well-maintained and inviting ambiance.In the interior, you can expect a spacious restaurant with a pleasant atmosphere and plenty of space for guests. The bright winter garden creates a special feel-good atmosphere at any time of the year and invites you to relax. The room offer is complemented by a separate hall, which is ideal for family celebrations, company events, or private events.A special highlight is the own double bowling alley with a cozy seating area, perfect for sociable evenings and attractive event possibilities. The stylish bar also provides a modern meeting point feeling and is perfectly suited for aperitifs and social gatherings. The fully equipped large kitchen and the existing infrastructure offer ideal conditions to implement gastronomic ideas immediately and professionally. An attractive opportunity for gastronomes or investors with vision and claim. Here, no wishes are left unfulfilled. Take advantage and convince yourself! This PREMIUM HOMES offer includes: • Spacious gastronomic room with 120 seats • Bright winter garden with 40 seats • Separate hall for events and banquets • Double bowling alley with seating area • Bar with standing room • Fully equipped large kitchen • Cooling and deep-freeze room available • Cooled beer and beverage cellar • Storage room with dispensing system • Several storage and storage rooms • Separate supplier access • Own laundry room • 26 outdoor parking spaces • 3 parking spaces in the hall • Separate guest and staff toilets • Immediately operational • Diverse usage possibilities • Ideal for gastronomy and events • Attractive for operators and investors • Inventar excl. CHF 150'000.- Interested? We would be happy to take you through a non-binding viewing! Do you want to sell your house or apartment worry-free? We will tell you the current market value of your property, discreetly and non-bindingly! Are you interested in a first non-binding exchange of ideas? Don't hesitate and contact us. We look forward to you.

  • Parking space
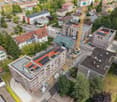
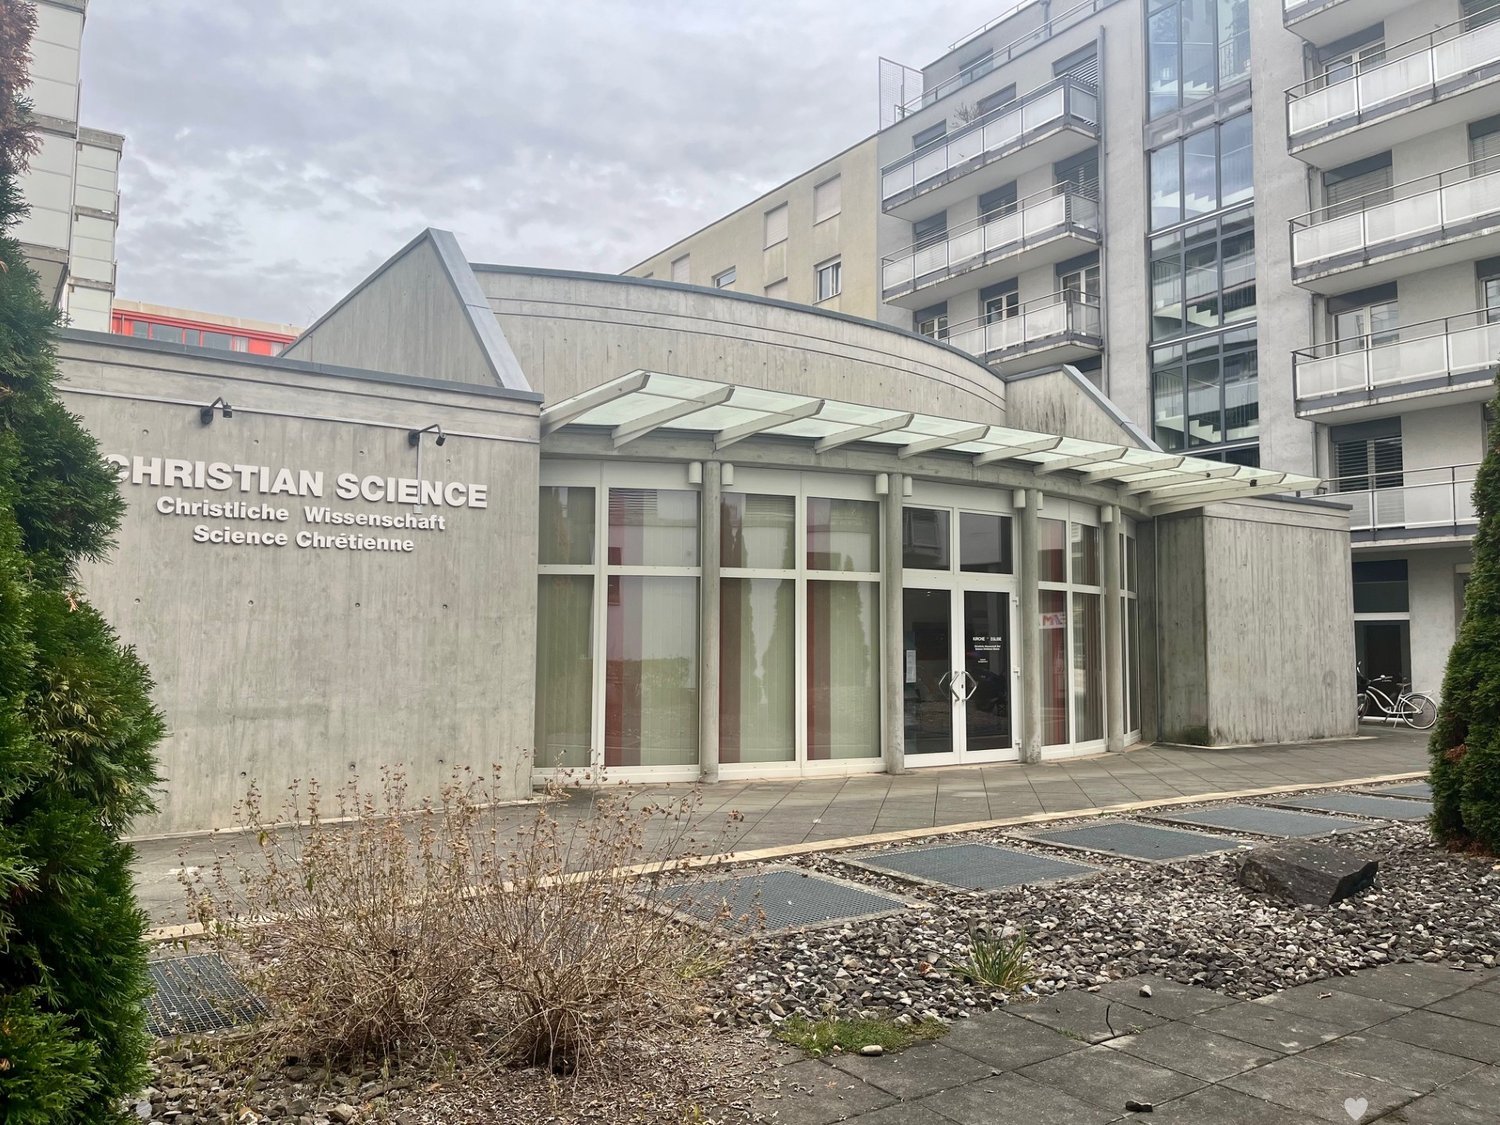
  • Several buildings with multiple balconies, green rooftop, glass windows
  • A modern building with rows of chairs, wooden podiums, and a central light well
  • empty room, rows of brown leather chairs, white walls, wooden door, tiled floor
  • small bathroom with sink, mirror, and toilet
  • white ceiling, glass skylight, white walls, wall lamps, white windows
  • Entrance hall, kitchen, living room, 2 bedrooms, 2 bathrooms, separate entrance, terrace, hall, balcony, garden, technical room
  • Logo for Roth Immo, celebrating 50 years, features an orange laurel wreath and the words 'Roth Immo'
1 / 10
Several buildings with multiple balconies, green rooftop, glass windows
CHF 590,000.–
1 room
Florastrasse 28A, 2502 Biel

Assembly or auditorium / training or office space in a central, quiet location in Biel

Discover this spacious 300 m² area on the ground floor at Florastrasse 28A in Biel. The 1998 building offers modern infrastructure and is wheelchair accessible. Occasionally, the rooms were used for a Christian church and a change of use is possible within the framework of the construction authorities' regulations for this parcel.The rooms could be used for an auditorium, meeting or training rooms, possibly a showroom or office, and convince with: • Spacious area: estimated 300 m² of flexible usable space on the ground floor • Modern equipment: complete development with water, electricity and sewage, expanded toilet facilities • Barrier-free access: wheelchair-accessible rooms for optimal accessibility • Garage: practical parking possibilities in the house's own garage could be acquired. Otherwise, City Parking is nearby. • Quiet location: pleasantly quiet environment both during the day and at night, attractive natural lighting thanks to the roof cut-out with shading possibilities Downtown location: The office space impresses with its central and convenient location. Biel/Bienne train station is just 11 minutes' walk away, while the Nidaugasse/Rue de Nidau bus stop can be reached on foot in just 2 minutes. For daily needs, a Coop supermarket and a pharmacy are located in the immediate vicinity (each 2 minutes' walk). The Neumarkt school and kindergarten are also just 3 minutes away.The modern building with its characteristic zigzag cuts, the green roof, and the large glass windows blend harmoniously into the surroundings.This office space is ideal for companies looking for a representative and easily accessible business address in Biel. Available immediately.

Travel time
-
1 / 13
CHF 2,500,000.–
20 rooms
Bernstrasse 10, 4562 Biberist

Fantastic manor house with apartments and commercial space "all under one roof"

Congratulations! You have found a wonderful lover's property, a manor house with a special character in a central residential area! The property with potential for commercial use, rental, and residential use is looking for a new owner. Key facts at a glance: - Land area m2 - Year of construction 1904, renovation from 2025-2024 - 20 rooms - 5.5 rooms main house - 3 rooms attic apartment - 3 rooms ground floor commercial - 6 rooms on the upper floor gallery/commercial/office/therapy - 1 bathroom, bathtub, shower, double sink, toilet on the upper floor - 1 bathroom, sink, toilet on the ground floor - 1 bathroom-shower, sink, toilet, washing machine (attic apartment) - Spacious living-dining areas - Open kitchens to the living area - 1 large cellar room - 1 natural stone wine cellar - Gas heating / storage cellar - Laundry room, laundry tower - Terrace 4m2 in the main house on the upper floor - Winter garden / garden hall with chimney heating - Charming garden seating area - Outdoor equipment room - Pool - 7 outdoor parking spaces - Spring water right (water for the pool) - Country-style furnishings Possible uses of the property: - Manor house with 3.5-room attic apartment - Manor house next to commercial building - Manor house with rooms - Suitable as a multi-generational house - Enough space for a residential home - Representative residential and business seat - Possible as a practice Outdoor area and garden: - Large park-like garden with old tree population - A gravel path leads through the garden - Granite slabs at the seating area and around the pool - Forecourts paved with old "Bsetzi" and wooden stones - 7 outdoor parking spaces in front of the house - The entire garden area is enclosed with a 2m high wooden fence and walls The property is not a protected monument or registered as worth preserving! Renovation and renovation are 95% complete, and some wishes can still be taken into account. You will receive further information upon personal contact. During the viewing, we will hand over a detailed documentation of this unique property. *** SALES DOCUMENTATION *** Download the sales documentation including address, floor plans, and many pictures. Simply fill out the contact form and you will receive the documents immediately and around the clock by email.Biberist is located at 447 m above sea level, 3 km southeast of the cantonal capital Solothurn. With 9174 inhabitants, Biberist is one of the larger municipalities in the canton of Solothurn. The municipality is excellently connected in terms of transport. It is located on the main road from Solothurn to Bern. The next connection to the A1 motorway (Bern-Zurich) is approximately 4 km from the town center. The A5 (Solothurn-Biel) with the half-junction Solothurn-South, which was opened in 2002, is 2 km from Biberist. With the completion of the flood protection and renaturation project of the Emme, Biberist has gained a natural recreation area right in front of the door. The property is located in the middle of an old residential quarter. All infrastructure facilities are within a short to medium distance. In other words, the property is very centrally located, with kindergarten, schools, shopping facilities, public transport, banks, doctors, restaurants, and shops. Let yourself be enchanted by this unique object! If we have made you curious, then arrange a viewing appointment with us.
Travel time
-