2179 results - Property for buy in Region Central Valais (Mittelwallis)

Iryna Filon

Iryna Filon

1 / 13
Iryna Filon

Iryna Filon

  • Balcony / Terrace
  • Elevator
Price on request
8.5 rooms304m² living space
3963 Crans-Montana

5003. Double appartement en RdC au centre de Crans

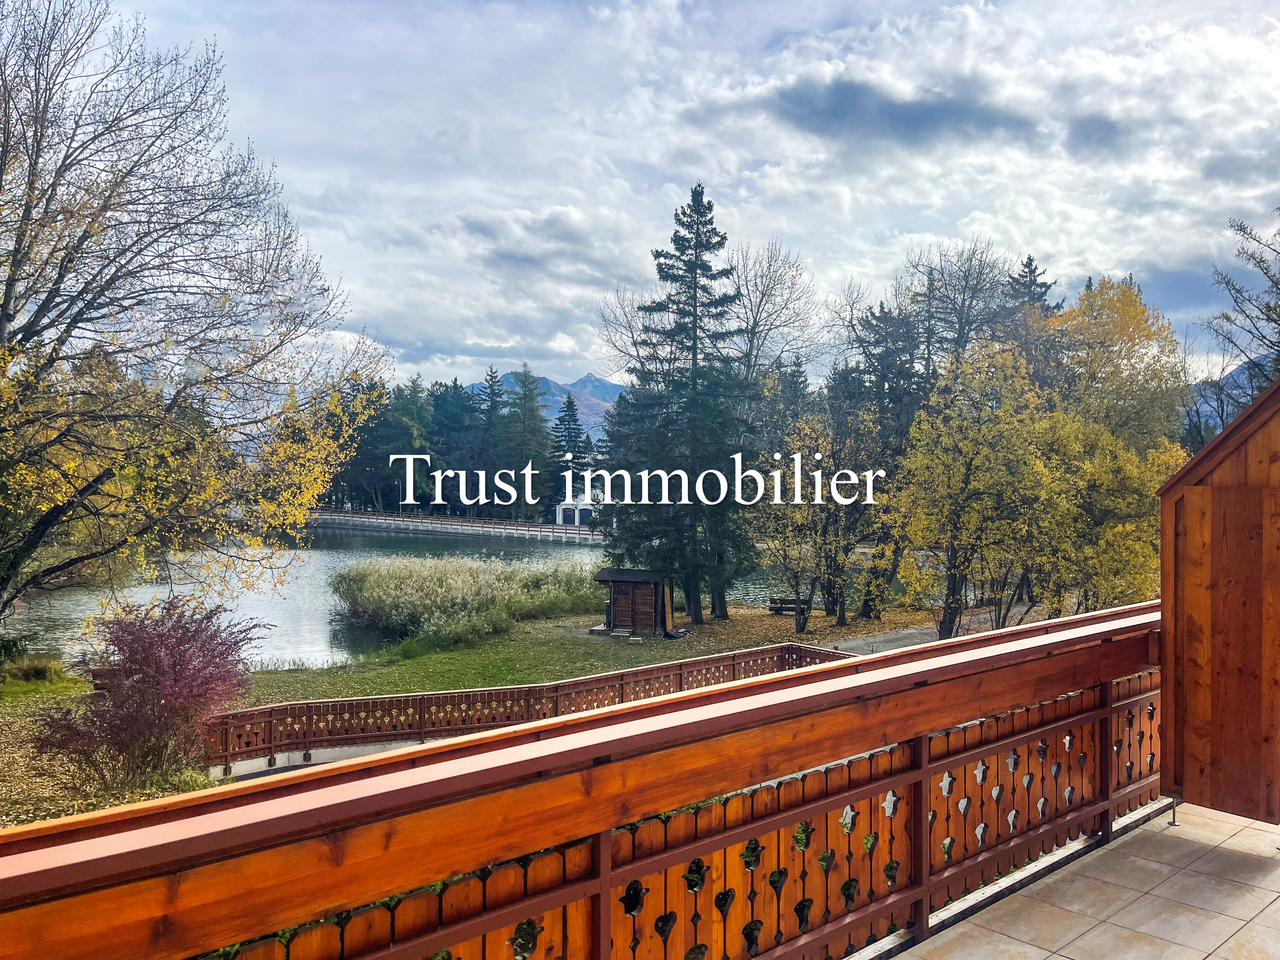
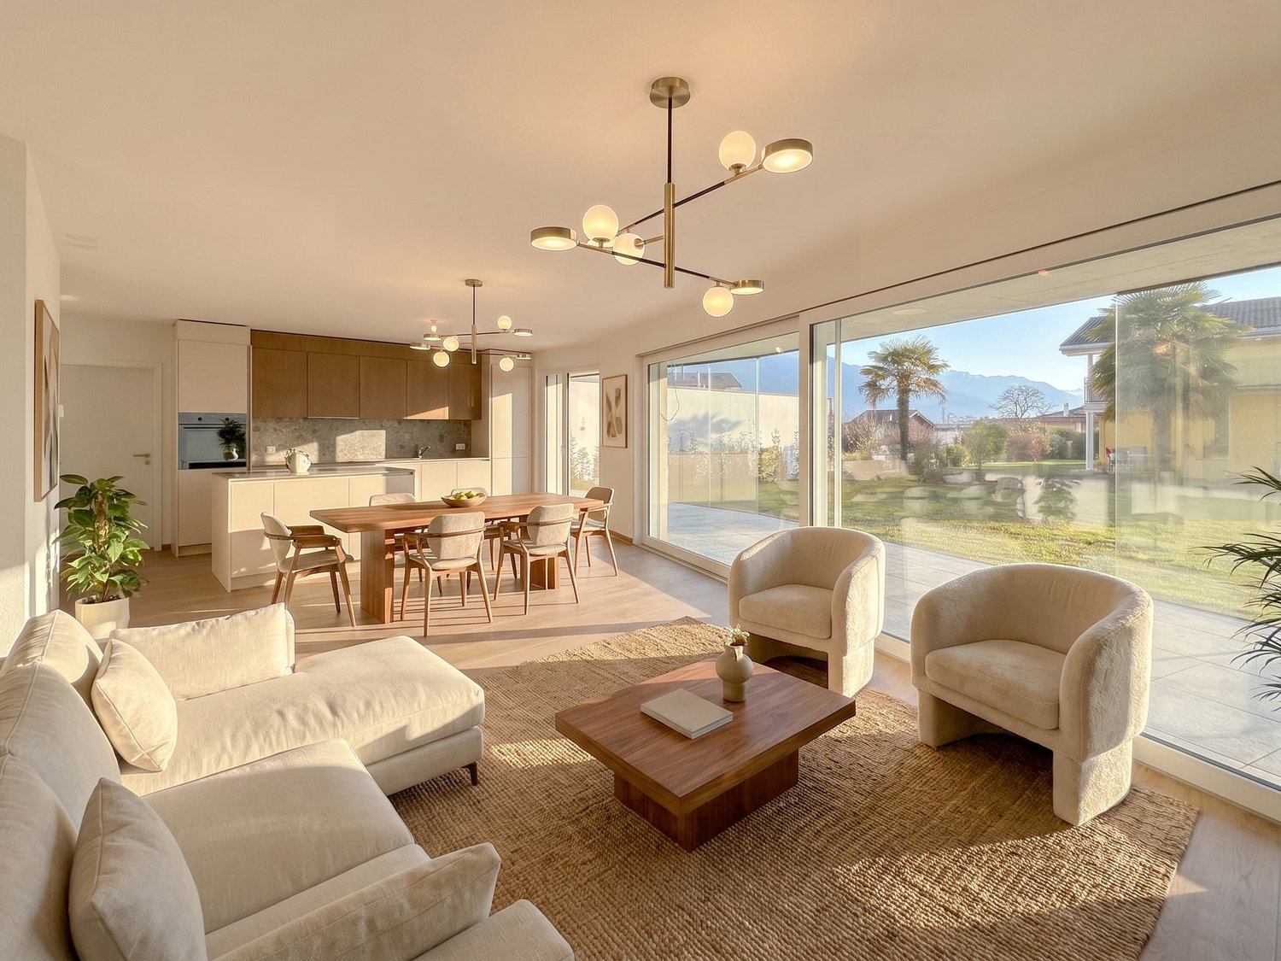
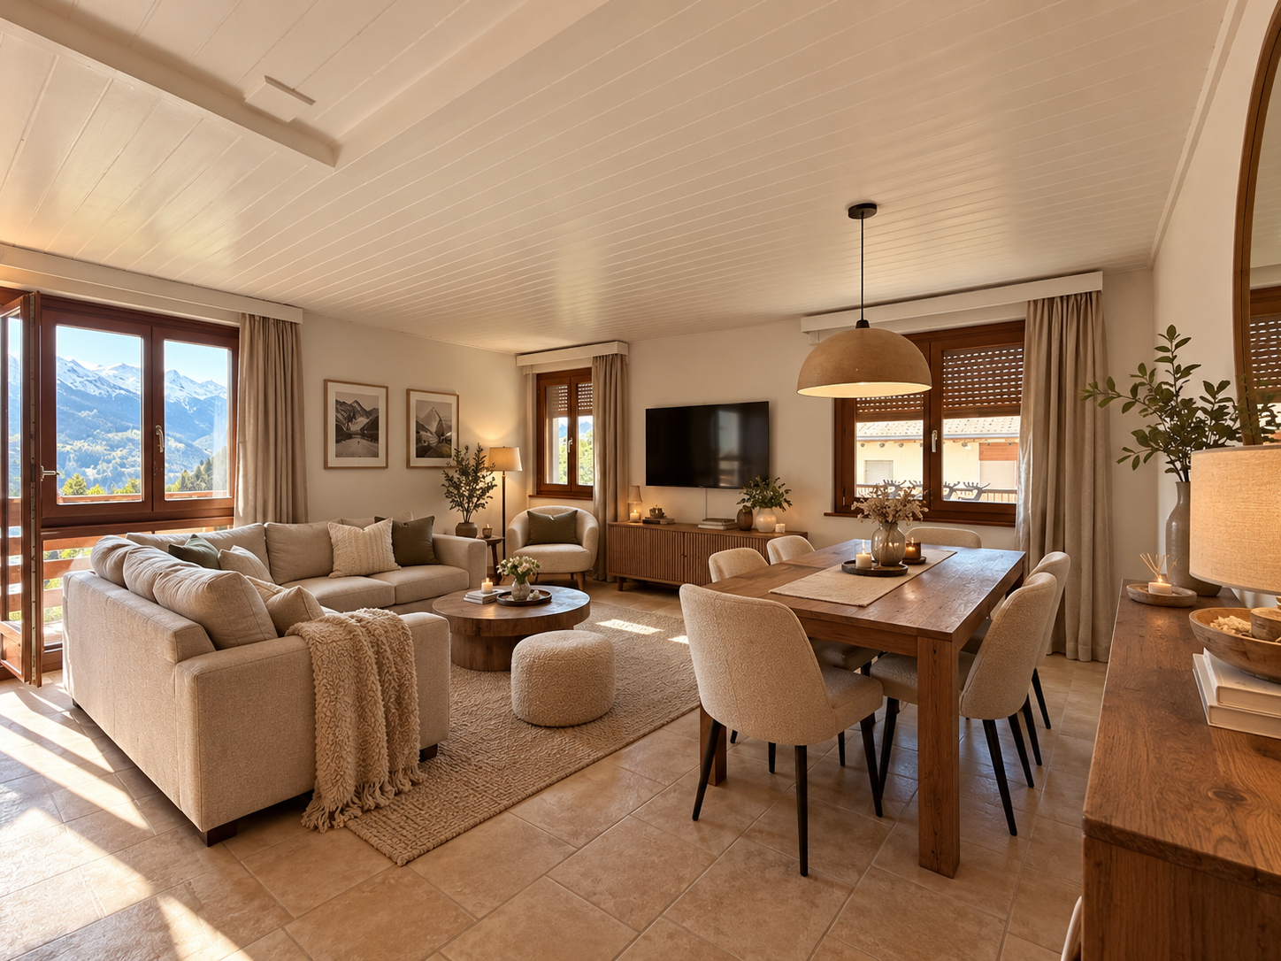
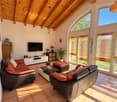
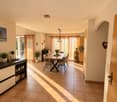
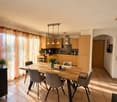
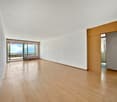
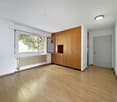
Appartement à vendre à Crans-MontanaTrust Immobilier, agence immobilière à Crans-Montana et Genève, vous propose Ref. 5003 - TCM.BAu plus proche des terrains de Golf Ballesteros et Jack Nicklaus ainsi que de l'Etang Long, cette Résidence de standing est idéalement située à deux pas du centre de Crans, tout en vous offrant un environnement verdoyant et une vue privilégiée sur l'Etang Blanc.Confortablement installés au sein de ce vaste double appartement (c'est-à-dire deux logements contigus de 165m2 et 139m2) au rez-de-chaussée, profitez du meilleur de la montagne, de votre journée de golf, ski ou shopping, ainsi que des multiples commodités qu'offre la Station.Amateurs d'espace, cet agréable 8.5 pièces vous ravira au premier coup d'oeil.Sa distribution s'étend sur une surface d'environ 350m2 habitable :*APPARTEMENT 1 (165m2 habitable)Parties principales:Cuisine ouverte sur salle à manger et séjour avec cheminée, donnant sur terrasse côté routeParties secondaires:2 chambres avec salles de bain attenantes (WC, lavabo, baignoire) et accès sur premier balcon côté Etang Blanc1 chambre avec accès sur second balcon côté Etang Blanc1 salle de bain (WC, lavabo, douche)*APPARTEMENT 2 (139m2 habitable)Parties principales:Cuisine ouverte sur salle à manger et séjour avec cheminée d'angle, donnant sur terrasse côté routeParties secondaires:1 chambre avec salle de bain attenante (WC, lavabo, douche, baignoire) et accès sur balcon côté Etang Blanc1 chambre1 chambre avec accès sur balcon côté Etang Blanc1 salle de bain (WC, lavabo, douche)1 salle de bain (WC, lavabo, baignoire)Annexes : 3 places dans le parking souterrain, 2 caves, 2 casiers à skisForme juridique: PPE Résidence sécondaire - Vente réservée aux résidents suisseswww.trustimmobilier.chApartment for sale in Crans-MontanaTrust Immobilier, real estate agency in Crans-Montana and Geneva, offers you Ref. 5003 - TCM.BClose to the Ballesteros and Jack Nicklaus golf courses as well as Etang Long, this luxury Residence is ideally located just a stone's throw from the center of Crans, while offering you a verdant environment and a privileged view of Etang Blanc.Comfortably installed within this vast double apartment (i.e. two contiguous units of 165m2 and 139m2) on the first floor, enjoy the best of the mountains, your day of golf, skiing or shopping, as well as the many amenities the Resort has to offer.Lovers of space, this pleasant 8.5-room apartment will delight you at first glance.Its distribution extends over an area of approximately 350m2 living space:*APARTMENT 1 (165m2 living space)Main areas:Kitchen open onto dining room and living room with fireplace, opening onto roadside terraceSecondary areas:2 bedrooms with en-suite bathrooms (WC, washbasin, bathtub) and access to first balcony on Etang Blanc side1 bedroom with access to second balcony on Etang Blanc side1 bathroom (WC, washbasin, shower)*APARTMENT 2 (139m2 living space)Main areas:Kitchen opening onto dining room and living room with corner fireplace, opening onto road-side terraceSecondary areas:1 bedroom with en-suite bathroom (WC, washbasin, shower, bathtub) and access to Etang Blanc-side balcony1 bedroom1 bedroom with access to Etang Blanc-side balcony1 bathroom (WC, washbasin, shower)1 bathroom (WC, washbasin, bathtub)Annexes : 3 underground parking spaces, 2 cellars, 2 ski...

  • Balcony / Terrace
  • Elevator
1 / 12
CHF 650,000.–
3.5 rooms70m² living space
Route de la Combaz 36, 3963 Crans-Montana

Crans-Montana – A great opportunity in the heart of the Alps

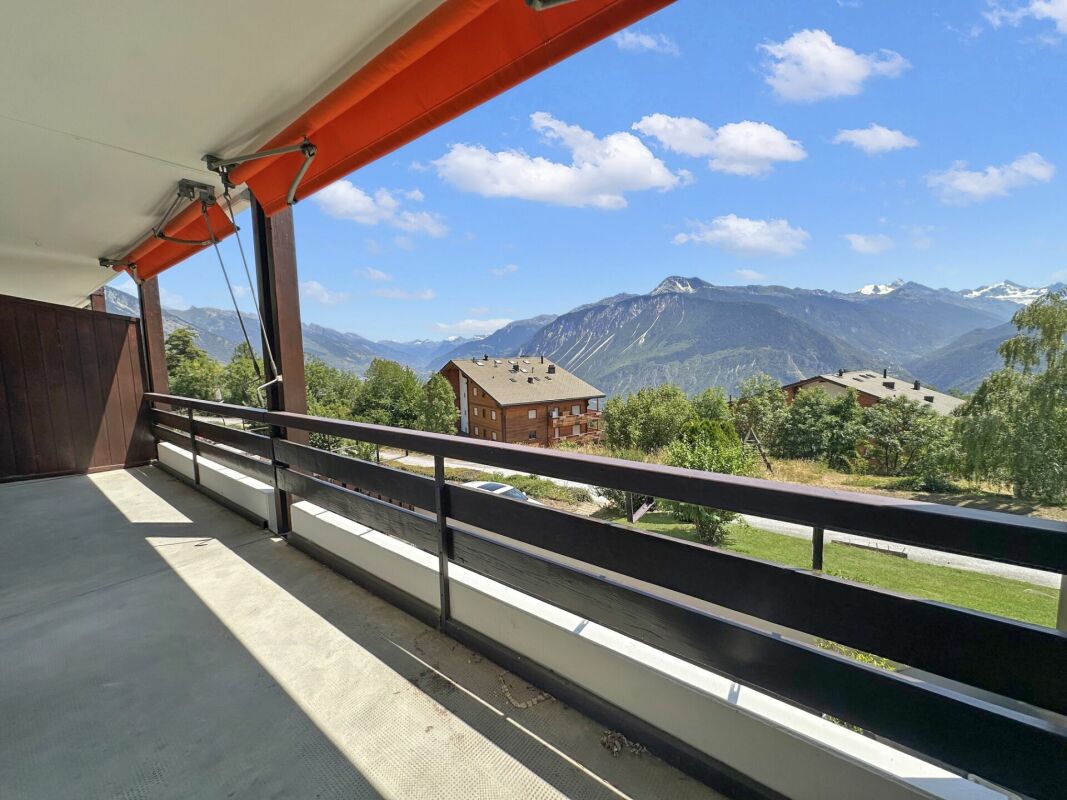
Property descriptionCrans-Montana – 3.5 rooms renovated with balcony and panoramic view – Secondary residence allowedLocated in Crans-Montana, within the La Combaz-Vacances residence, this beautiful 3.5-room apartment of approximately 70 m² benefits from a pleasant situation and a magnificent unobstructed view of the Alps and the valley.Installed on the 3rd floor, the apartment has been partially renovated in 2024 and offers bright and functional spaces.It consists of a living room with direct access to the balcony, a fitted kitchen, two bedrooms, a renovated shower room as well as a separate renovated toilet.A private cellar completes the property.Secondary residence is allowed, which represents a real advantage for enjoying Crans-Montana both for holidays and for regular stays throughout the year.The location allows easy access to the different sectors of the station. Public transport and shuttles are nearby and facilitate access to the centers of Crans and Montana as well as to the ski lifts.Shops, restaurants, bakeries, and various services are also quickly accessible.The residence has common, non-assigned outdoor parking spaces.The highlights:3.5 rooms, approximately 70 m² 2 bedrooms Balcony with beautiful view of the Alps and the valley 3rd floor Partially renovated in 2024 Renovated shower room Separate renovated toilet Fitted kitchen Private cellar Secondary residence allowed Public transport and shuttles nearby Shops and restaurants easily accessible Quick access to ski lifts Common outdoor parking spaces Sale price: CHF 650,000.–A great opportunity in Crans-Montana for people looking for a comfortable apartment with an unobstructed view and a practical location to fully enjoy the resort summer and winter.

Travel time
-
1 / 11
CHF 360,000.–
2.5 rooms46m² living space
Ruelle du Chapitre 1, 1950 Sion

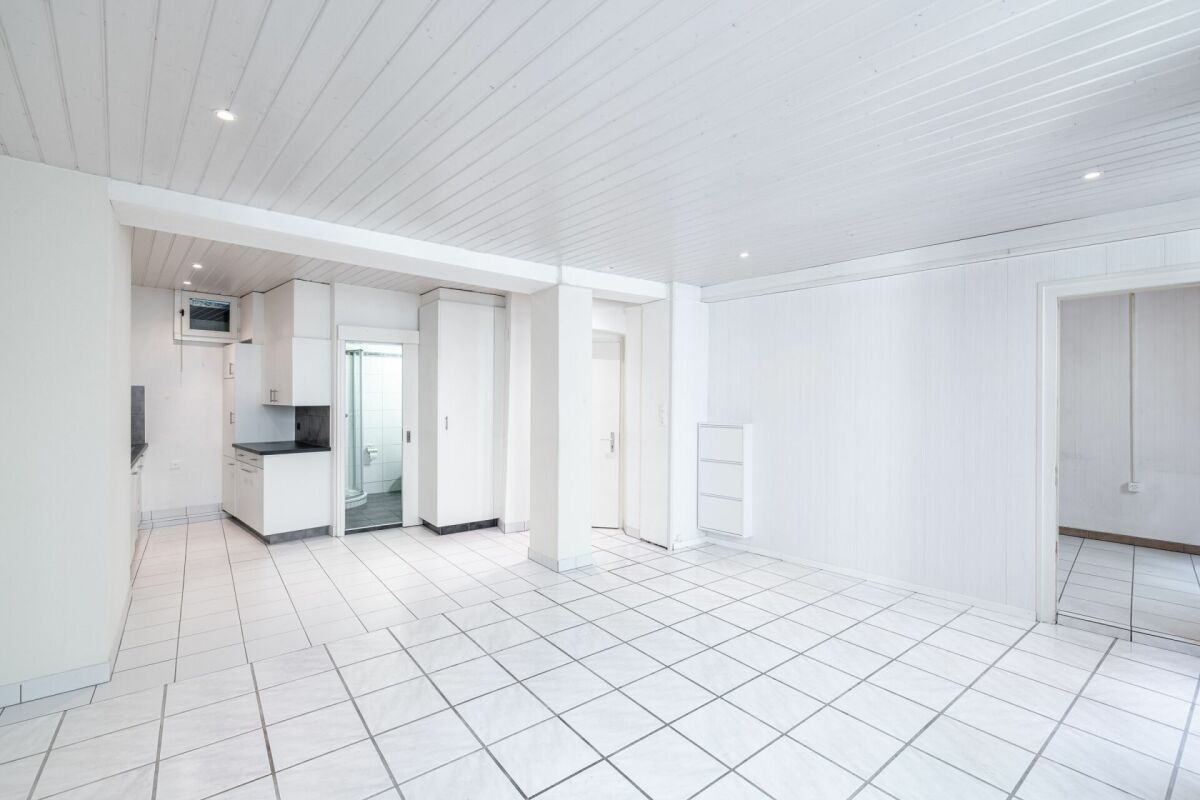
Charming 2-room apartment in the heart of Sion's old town

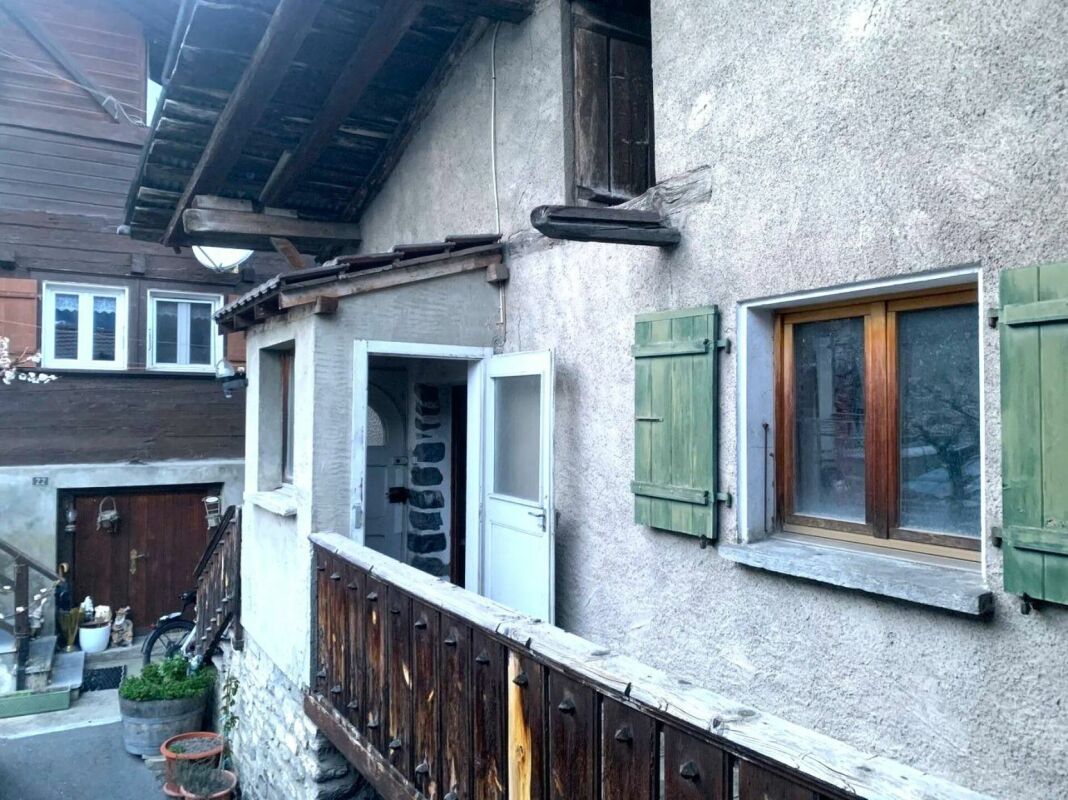
Sion A 2-room apartment that hides its true face in the heart of Sion's old townHello, let me introduce myself! I'm a rather rare apartment in the area of Sion's old town, and if you're looking for a property with character, potential, and several possibilities for use, you should probably continue reading. I develop 61 m² of gross floor area, of which about 45 m² are net, and I've already benefited from several renovations.In other words, I'm ready to welcome my next occupants or become an interesting investment for my future owner. Before you come to visit me, you can already get to know me through video and virtual tour:My video:https://www.youtube.com/watch?v=DC16r-BXDU My virtual tour:https://my.matterport.com/show/?m=9zeVN27rtFR&utm_source=chatgpt.com Inside, I reserve for you:A pleasant and easy-to-arrange living areaA fully equipped open kitchenA bedroom of 11 m² netA bathroom with a planned location for a washing machine And because you never have too much space to store your things, I also have:A large cellar of 15 m²An attic of 12 m² Not bad for an apartment in the old town, is it?And I have another string to my bow? I am currently assigned to housing, but I can also be used as an office.You are a notary, lawyer, independent or professional and want to set up your activity in the heart of Sion?I could lend myself perfectly to the game.You prefer to inhabit me or rent me? That's also possible.In short, it's up to you to imagine the rest. Let's be transparent: I also have my little peculiaritiesI am located on the 2nd floor and do not have a lift.I also don't have a private parking space.But don't worry: the "Cible" car park is less than 300 meters away, which allows you to park nearby. AvailabilityGood news: I am available immediately. Do you want to know more?Please send us your complete postal address, your email address, as well as your mobile and landline numbers.As soon as we receive this information, my broker will send you my complete file by email, so you can discover me from all angles. And if the spark jumps between us, there's only one thing left to do: come and visit me.See you soon for a visit! Your future pied-à-terre in the heart of Sion, 1950 Sion is located in the district of Sion, in the canton of Valais. The population in the political municipality of Sion has varied over the last five years with an average annual change of +1.4%, totaling 37,154 inhabitants (as of December 31, 2024). The tax rate is 11.7% (canton: 12.4%). Over the last five years, the construction of housing in the municipality has averaged 1.7% per year, while the current vacancy rate is 0.2% (as of June 1, 2025). Real estate prices have changed by +12.3% over the last five years (canton: +22.0%).

Travel time
-
1 / 19
  • Parking space
  • Balcony / Terrace
  • Garage
  • +4
CHF 485,000.–
3.5 rooms67m² living space
Route de Vercorin 28, 3979 Grône

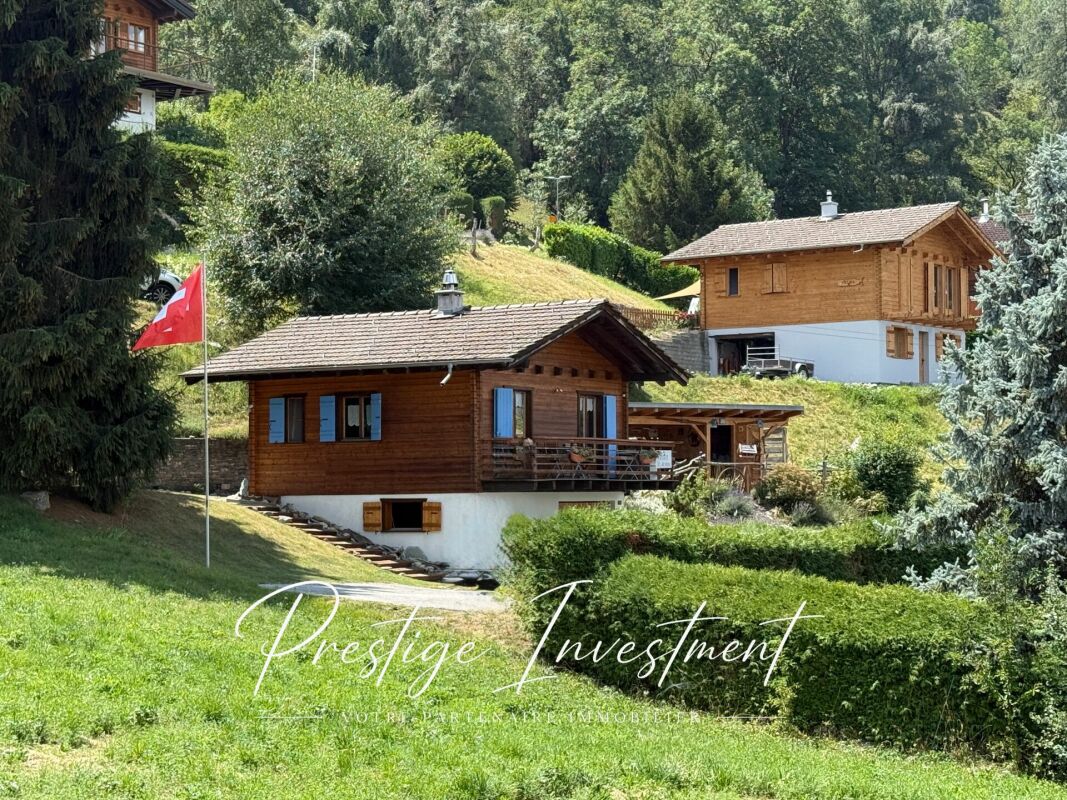
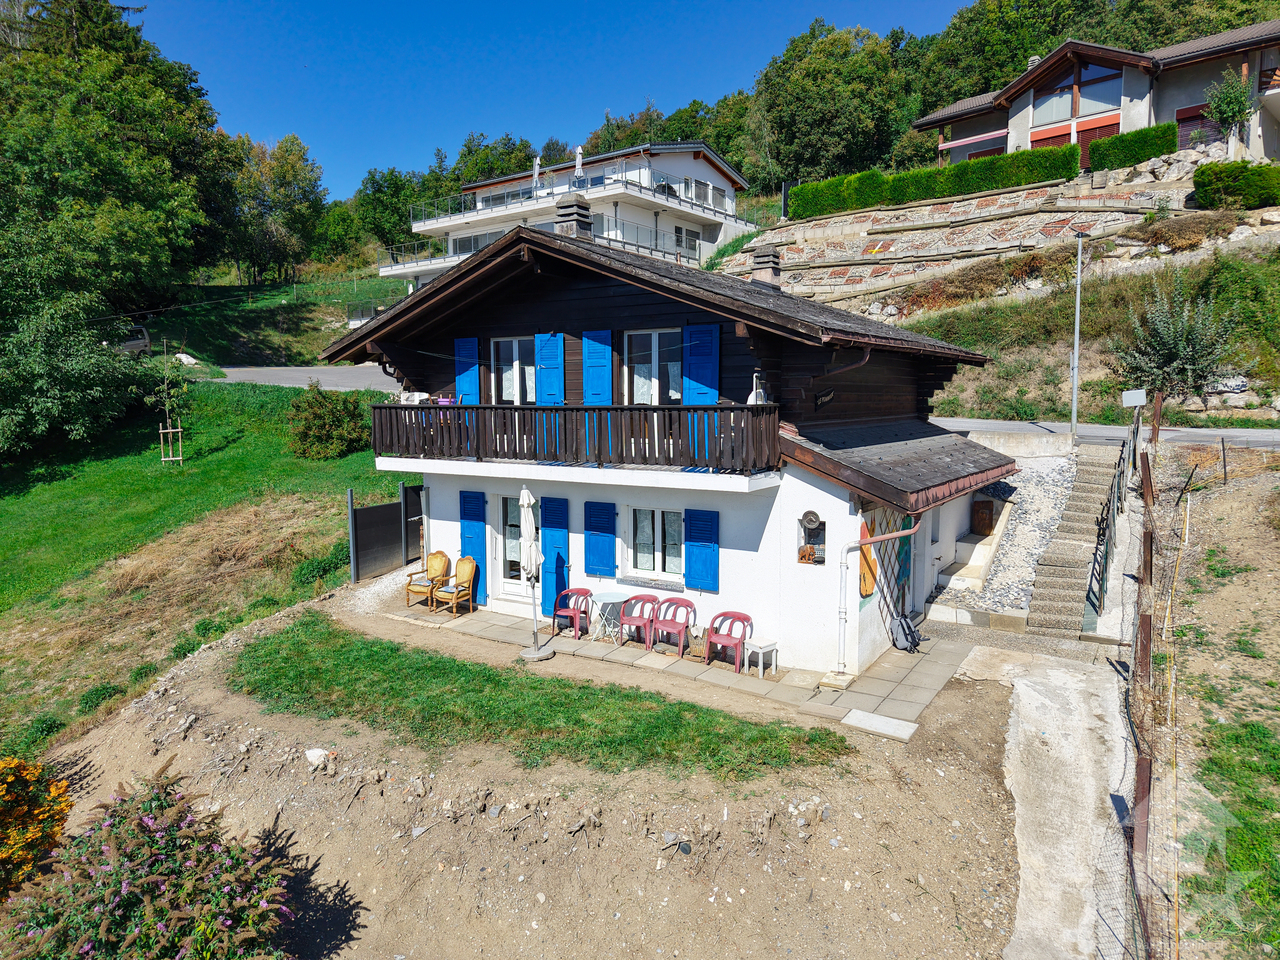
Charming Individual Chalet in the Heart of Nature

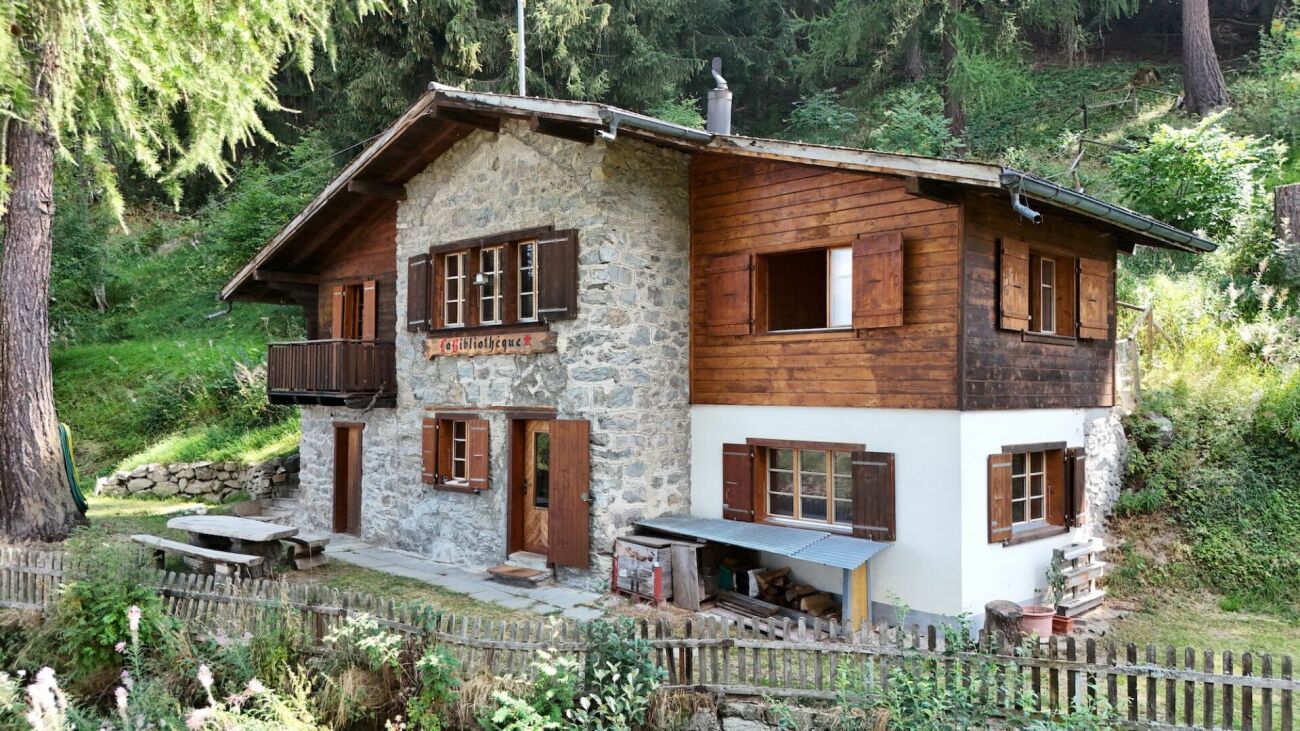
Charming individual chalet in the heart of nature - Vallon de Réchy Charming individual chalet in the heart of nature - Vallon de RéchyJust a few minutes from Grône, at the entrance to the magnificent Vallon de Réchy, discover this charming chalet, nestled in a calm and green environment.Benefiting from excellent sunlight throughout the year and an unobstructed view of the surrounding mountains, this property will seduce nature, tranquility, and authenticity lovers.Built on a 676 m² plot, this chalet offers 90 m² of usable space spread over two levels. Its warm atmosphere, Swedish stove, and outdoor spaces make it a pleasant place to live in every season.This chalet is in excellent condition and offers a healthy base. However, it would gain from being renovated to reveal its full potential and meet current comfort and aesthetic standards. It is distributed as follows over 2 levels:Ground floor: • Garage - Workshop • Guest toilet • Bedroom with two beds First floor • Entrance hall • Open, fully equipped kitchen • Bright living room with dining area and automatic pellet stove • Shower with WC / Sink • Direct access to the terrace and garden A galta completes the storage spaces. The outdoors • 676 m² plot • Large, sunny terrace • Treed garden • Balcony • Barbecue area • Garden shed • Woodshed • Garage • Several outdoor parking spaces Equipment • Pellet heating with remote control • Double glazing • Equipped kitchen • Storage spaces • Carefully maintained chalet A rare property in an exceptional natural setting, ideal for enjoying the calm of the mountains while being close to amenities. Contact us today to obtain the complete dossier or organize a visit. Audric AguillonSales Manageraudric@prestigeinvestment.ch+41.78.201.96.98

  • Parking space
  • Balcony / Terrace
  • Garage
  • +4
Travel time
-
Marc Bachmann

Marc Bachmann

1 / 13
Marc Bachmann

Marc Bachmann

  • Parking space
  • Balcony / Terrace
  • View
  • +1
CHF 470,000.–
4.5 rooms106m² living space
1965 Savièse

Charming small chalet 4.5 rooms, superb location, calm, with view, sunny!

EXCLUSIVE This charming small chalet with 4.5 rooms is located on a 361 m2 plot in Monteiller in the municipality of Savièse. Its south-facing location provides optimal sunlight throughout the year, from morning to evening. It also offers a great calm, a breathtaking view of the Alpine arc, including the Dent Blanche and the tip of the Cervin.The building structure is of good quality and the chalet is habitable in its current state, but some carefully planned renovations would allow to refine this property and exploit its full potential. It is suitable for both a main residence and a secondary residence! STRENGTHS : • Savièse, a municipality where it is good to live, with all its activities and facilities • Near all facilities of the municipality of Savièse • Breathtaking and unparalleled view of the Alpine arc • Location with great calm and greenery • Excellent sunlight throughout the year, from morning to evening • Very easy access all year round • Near all facilities and transport hubs • Sale as a secondary residence is allowed for Swiss citizens and persons with residence permit B or C DISTANCES : • All facilities of a large municipality like Savièse are located within 1.5 kilometers or less / 3-4 minutes by car (shopping center, medical center, dentists, schools, post office, etc.) • The bus stop is 100 meters away • It takes 13 minutes by car to reach the train station of Sion (7.2 km) and 10 minutes to reach the highway junction (6.6 km) • All ski resorts and golf courses in central Valais are accessible in about 30 minutes or less The quality of life in the Savièse agglomeration is no longer to be proven and it has all the necessary facilities. Its very developed social life and numerous sports and cultural activities delight young and old.The property consists of :Ground floor (52.7 m2): • Entrance hall with cloakroom area • 2 storage rooms at the entrance • Laundry room with storage space • Semi-open kitchen • Flat area in front of the chalet that can serve as a terrace Upper floor (52.7 m2): • 2 bedrooms with patio door to the balcony • Small bedroom • Bathroom with bathtub • Balcony with south orientation Misc. • 3 outdoor parking spaces • Window replacement (approx. 2011) • Solar panels (2019) • Battery (2021) This property has a gross living area of approximately 105 m2.

  • Parking space
  • Balcony / Terrace
  • View
  • +1
Jordan Comby

Jordan Comby

1 / 22
Jordan Comby

Jordan Comby

  • Parking space
  • Balcony / Terrace
  • Garage
  • +4
CHF 969,000.–
5.5 rooms163m² living space
Route des Bailles 22A, 1964 Conthey

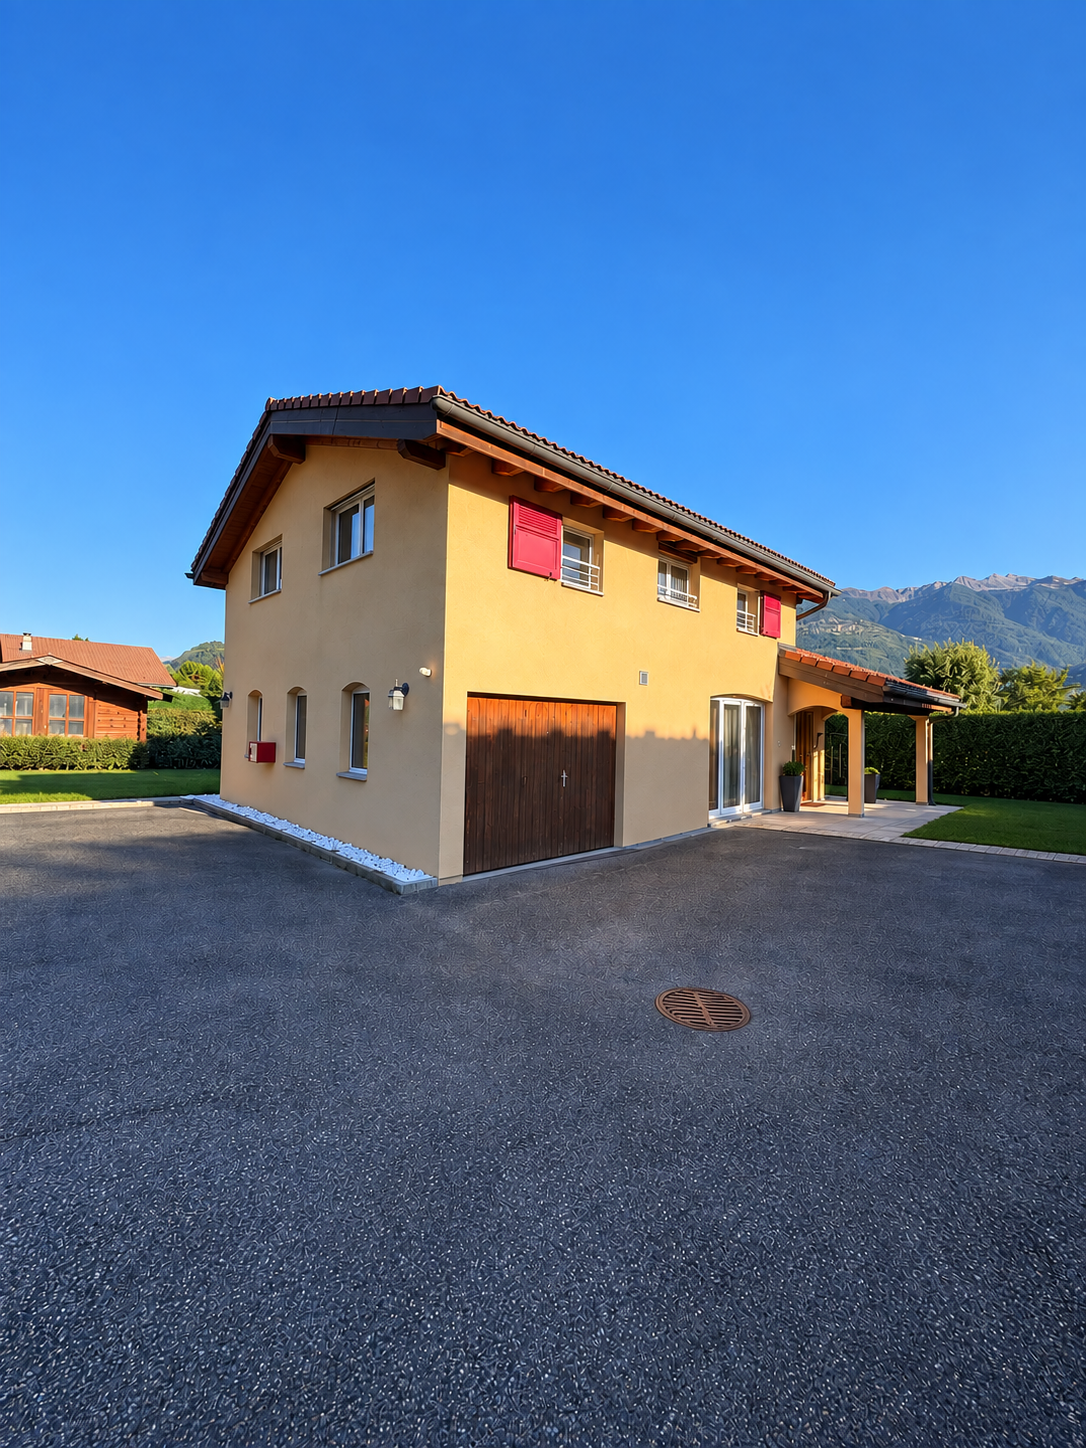
Charming 5.5-room villa in Conthey – available immediately

Individual villa with 5.5 rooms in Plan-ContheyIn a privileged environment of Plan-Conthey, in the heart of central Valais, discover this pleasant individual villa with 5.5 rooms, offering 162.5 m² of living space on a plot of 470 m². Built in 2005 and carefully maintained, it benefits from a full south orientation, beautiful brightness, and a particularly pleasant residential area.As soon as you enter the house, you will be seduced by its generous volumes and warm atmosphere. The ground floor accommodates an open kitchen with a dining area of over 30 m², extended by a spacious living room of almost 25 m². The numerous openings allow you to fully enjoy the natural light and create a beautiful continuity with the outdoor spaces.The floor is entirely dedicated to the sleeping area and offers four bedrooms, providing multiple possibilities for layout: children's rooms, parental suite, office, or guest area. A bathroom completes this level, while a second bathroom with a shower is available on the ground floor.Outside, the property has a real additional living space with a covered terrace and a large lawn, ideal for enjoying the beautiful days, receiving family and friends, or simply appreciating the calm of the place. The total area of the terrace and lawn represents approximately 253 m².The house also benefits from a technical room with laundry, a 20 m² cellar, and 4 parking spaces. The heating is ensured by a heat pump with underfloor heating, providing comfort and efficiency in everyday life.The situation of the house is finally one of its main assets: close to amenities and main axes, while preserving a pleasant residential environment, the property benefits from the excellent sunshine in Conthey and quick access to Sion and the A9 highway.A bright, functional, and warm house, ideal for a family looking for space, tranquility, and a privileged location in the heart of Valais.Selling price: CHF 969,000.–House with 162.50 m² in Plan ContheySurfaces:Ground floorTechnical room: 7.15 m²Kitchen/dining room: 30.20 m²Living room: 24.7 m²Shower room: 3.30 m²Terrace/lawn: 253 m²Basement: 20 m²First floorBedroom No. 1: 13.78 m²Bedroom No. 2: 11.31 m²Bedroom No. 3: 9.58 m²Bedroom No. 4: 11.39 m²Bathroom: 5.38 m²Hall: 4.22 m²Points of interest nearby • 🎓 Schools – The school in Plan-Conthey welcomes students from Plan-Conthey from 1st to 4th grade, then the 5th to 8th grade continues at the Châteauneuf school center. There is a school bus service according to the sectors. • 🚆 Train station – The Châteauneuf-Conthey train station serves the commune and has a P+Rail and a Mobility station. • 🚌 Public transport – The commune is served by several bus lines, with a night bus service on weekends. • 🛒 Shops – Conthey has one of the main commercial areas in central Valais, including MIGROS, Coop, Lidl Switzerland, ALDI SUISSE Conthey, and many other stores. The commune itself emphasizes the importance of its commercial center. • 🛍️ Shopping centers – Forum des Alpes and Bassin Centre Conthey offer shopping and services just a few minutes from Plan-Conthey. • 🚗 Highway A9 – Quick access to the highway network from Conthey, allowing easy access to Sion and the main centers in Valais.

  • Parking space
  • Balcony / Terrace
  • Garage
  • +4
Travel time
-
Marc Bachmann

Marc Bachmann

1 / 13
Marc Bachmann

Marc Bachmann

  • Balcony / Terrace
  • View
  • Child-friendly
CHF 145,000.–
3.5 rooms70m² living space
1965 Savièse

Charming mayen 3.5p, green surroundings, calm, top view & sunshine

EXCLUSIVEThis 3.5-room mayen is located on a 1016 m2 plot and is situated in the Dilogne area in the Sanetsch valley. It benefits from very good sunshine all year round with its southwest exposure and a beautiful view of the mountains. In a rural and green setting, it enjoys absolute calm! Paradise if you love nature in all its simplicity! It is very easily accessible during the beautiful season. In winter, it can be reached by ski touring, on foot or by snowmobile. STRONG POINTS : • Beautiful, quiet and restful location in a green setting • Majestic decoration and very beautiful view of the mountains • Very good sunshine all year round • Roof covering redone in the early 2000s • Sale as a secondary residence allowed Already habitable in its current state, carefully thought-out renovations would allow to sublimate this property and fully exploit its potential. It consists of the following :Lower floor (24 m2) • Entrance • Room serving as a living room with fireplace (to be brought up to standard) • Staircase giving access to the upper floor Upper floor (46 m2): • Large central kitchen • 2 bedrooms • Separate toilet • Bathroom with shower • Attic with external access Exterior: • Terrace in front of the chalet with barbecue • Sloping fields below • No private parking, but possibility to park nearby This chalet has a gross living area of approximately 70 m2 and a useful area of approximately 115 m2 (including attic).

  • Balcony / Terrace
  • View
  • Child-friendly
1 / 15
  • Parking space
  • Balcony / Terrace
  • Pets allowed
  • +4
CHF 545,000.–
4.5 rooms101m² living space
Montana la Côte 4, 3975 Crans-Montana

Crans-Montana (Randogne) - Spacious 4.5-room apartment with panoramic view and underground parking

Randogne Apartment 4.5 Pces, open view Taking breakfast facing the Alps, enjoying the sun on a vast south-facing balcony and reaching Crans-Montana in just a few minutes? This apartment offers a privileged living environment, where tranquility, light, and panorama are combined daily.Just a few minutes from Crans-Montana, in a quiet and sought-after residential area of Randogne, discover this spacious 4.5-room apartment offering over 100 m² of living space, beautiful volumes, and a magnificent open view of the Valais Alps.Located on the first floor of a well-maintained building, it benefits from a south-facing exposure that bathes the rooms in light throughout the day. Its vast balcony constitutes a real extension of the living space and invites you to fully enjoy the panorama, summer and winter.The apartment consists of a generous living room, an independent kitchen, three bedrooms, a bathroom, and a shower room. Its functional layout will suit both a family and a couple looking for a comfortable space.Built in 1975, the property has a healthy base. The windows have already been replaced, while the future owners will have the freedom to modernize the finishes according to their tastes and desires, in order to create an interior in their image.An underground parking space and a cellar complement this property advantageously.The main assets4.5-room apartment of approximately 100 m²Large south-facing balconyPanoramic view of the Valais AlpsQuiet residential areaJust a few minutes from Crans-MontanaThree bedroomsUnderground parking spaceWindows already replacedApartment offering excellent potential for valorizationAvailable immediatelyWhether you are looking for a main residence, a mountain pied-à-terre, or an investment to be personalized, this apartment represents a beautiful opportunity in a sought-after sector.

  • Parking space
  • Balcony / Terrace
  • Pets allowed
  • +4
Travel time
-
Victoria Castro

Victoria Castro

1 / 14
Victoria Castro

Victoria Castro

  • Garage
  • Mountain view
CHF 350,000.–
5.5 rooms193m² living space
Rue Pommey 20, 1955 Chamoson

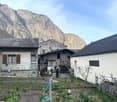
Village house 5.5 rooms in Chamoson

You are here on a very interesting particular property! For lovers of stones and atypical goods.We currently have 1 house of 5.5 rooms built in the 1700s on a lower ground, an upper ground and attic. This house also has a large cellar in the basement.Attached to this property by a large terrace, a barn.A building permit had been issued but never carried out (available)Architectural plans were made on these properties using all the parts and thus creating 3 lots of:Barn part: 1x 2.5 room duplex: 1 bedroom of approximately 15m, bathroom and upstairs kitchen, living room with access to a shared terraceOn the existing part of the house, the project here is 2 lots:Part of the house on the ground floor: lot 2 in 2 rooms: 1 bedroom, 1 living room, 1 kitchen, 1 shower roomPart 1 and attic: lot 3 in 6.5 room duplex: 1 bedroom, 1 office, 1 living room, kitchen with dining area on the ground floor and attic 2 bedrooms, 1 bathroom, mezzanine.There will remain a cellar part and a technical room and an undercover parking space and a garden.As you can see, this property has definite potential with the possibility of renovating the house or creating 3 apartments. at choice !All technical data is of course before renovation Amenities Close to schools, shops, banks and restaurants.10 minutes from motorways.Public parking space right in front of around 20 spaces and no chargeBus stop right in front of the property Outside A 90m2 garden Annexes barnCellar Works To renovate or partially or create 3 lots Remarks Oil heating and solar stone currently but to be reviewed.

  • Garage
  • Mountain view
Travel time
-
Guillaume Evéquoz

Guillaume Evéquoz

1 / 13
Guillaume Evéquoz

Guillaume Evéquoz

  • Balcony / Terrace
  • Garage
  • View
  • +2
CHF 1,650,000.–
6.5 rooms231m² living space
1964 Conthey

Magnifique villa 6.5 pièces rénovée avec studio et grand jardin

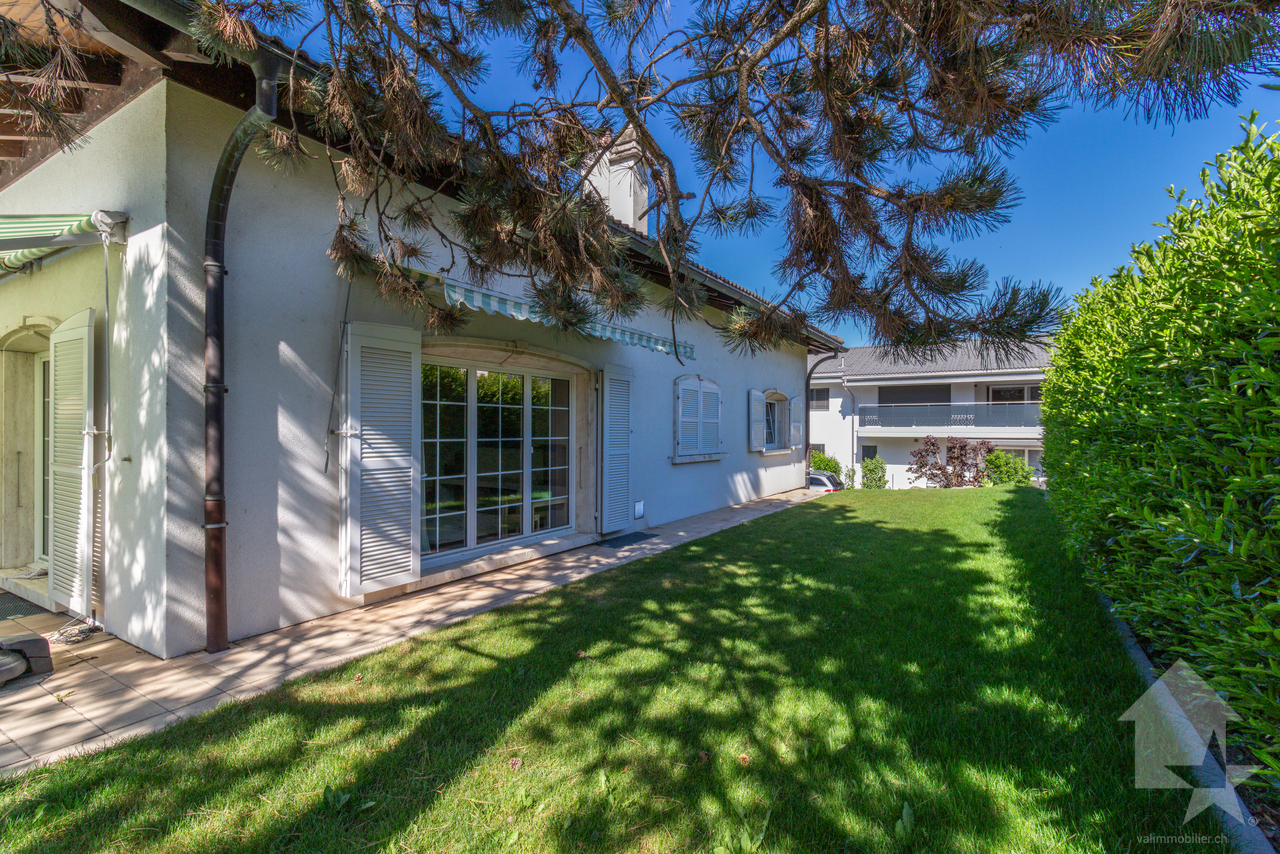
OBJET RARE À LA VENTEMagnifique villa 6.5 pièces avec studio indépendant, fruit du mariage entre raffinement contemporain et espaces de vie généreux. Rénovée en 2025 avec des matériaux de standing (sols, salles d'eau, peintures, cuisines, distribution) cette demeure de 231 m² habitables offre des prestations haut de gamme et un confort de vie élevé.La villa est érigée sur une parcelle de choix, agrémentée d'un grand jardin richement arboré. Les aménagements extérieurs, également refaits à neuf en 2025, créent une atmosphère idéale pour vos moments de détente en plein air.Cette propriété rare sur le marché allie le cachet d'une maison de caractère avec l'esthétique et la performance d'une construction neuve. Un lieu de vie unique où le luxe se conjugue au quotidien.Conçue sur trois niveaux, elle est distribuée comme suit :Rez-de-chaussée (134 m2) : • Hall d'entrée • Salle d'eau avec WC visiteurs • Couloir de distribution • Cuisine ouverte sur le séjour • Spacieux séjour avec cheminée française et avec accès terrasse et jardin • Chambre parentale avec dressing • Chambre • Salle d'eau avec douche, baignoire et WC Étage (81 m2) : • Couloir de distribution • Deux grandes chambres mansardées • Réduit de rangement • Salle d'eau avec douche et WC Rez inférieur (134 m2) : • Couloir de distribution • Studio indépendant avec cuisine et salle d'eau avec douche et WC • Garage • Buanderie • Local technique • Cave Extérieurs : • Magnifique jardin avec arrosage automatique • Terrasse orientée sud • Trois à quatre places de parc extérieures Caractéristiques : • Situation calme • Villa très bien entretenue et rénovée avec goût en 2025 • Agrandissement possible • Beaucoup d'espaces de rangement (réduit, armoires encastrées, sous-sol) • Magnifique parcelle arborée de 943 m2 • Objet rare à la vente • Vue magnifique et ensoleillement optimal • Idéal pour une famille La surface habitable intérieure brute est de 231 m2 et la surface utile brute est de 349 m2 (y compris le local technique, cave, réduit et garage).Pour tous les détails, visitez notre site : www.valimmobilier.chSituation :Conthey est un joli village niché sur la rive droite de la plaine du Rhône, idéalement situé à 5 minutes de Sion et à 2 minutes de la sortie d'autoroute. Avec son ensoleillement optimal, le village offre un cadre de vie idéal et paisible. Son développement harmonieux ainsi que l'essor de ses infrastructures et des services proposés (crèche, école, transports publics, centres commerciaux, équipements sportifs, etc.) font de cette commune un lieu de vie attractif. Les principales stations de ski du Valais central (4 Vallées, Ovronnaz, Anzère, Crans-Montana...) se situent à 30 minutes de la commune.Je me tiens avec grand plaisir à votre disposition pour tout complément et pour organiser une visite.Entdecken Sie diese wunderschöne 6.5-Zimmer-Villa mit eigenem Studio, das das Ergebnis der Verbindung zwischen zeitgenössischem Luxus und grosszügigen Wohnräumen ist. Renoviert im Jahr 2025 mit hochwertigen Materialien (Böden, Bäder, Anstrich, Küchen, Verteilung) bietet dieses 231 m² grosse Wohnhaus erstklassige Leistungen und ein hohes Wohnkomfortniveau.Die Villa steht auf einem sehr begehrten Grundstück mit einem grossen, reich bewachsenen Garten. Die Aussenanlagen, die ebenfalls 2025 neu gestaltet wurden, schaffen eine ruhige und intime Atmosphäre, die sich ideal für Ihre Entspannungsmomente im Freien...

  • Balcony / Terrace
  • Garage
  • View
  • +2
Daniel Boisset

Daniel Boisset

1 / 13
Daniel Boisset

Daniel Boisset

  • Balcony / Terrace
  • Child-friendly
CHF 950,000.–
4.5 rooms146m² living space
1996 Basse-Nendaz

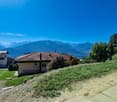
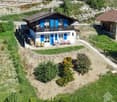
Chalet de 146 m² à construire sur un terrain de 1'000 m²

Magnifique chalet de 4.5 pièces de 146 m2 habitables à construire, sur un terrain d'environ 1'000 m2 avec vue sur les Alpes. Détails de la parcelle : • Accès par la route principale • Zone à bâtir • Densité IBUS : 0.5 • Bel ensoleillement • En pente légère • Constructible en résidence principale Ce charmant chalet est composé comme suit :Rez : • Hall d'entrée avec rangement • 1 chambre • Cuisine ouverte sur séjour • Salle d'eau avec douche, WC et lavabo • Grand séjour avec accès à l'extérieur • Réduit Etage : • 2 chambres de plus de 10 m2 chacune • Salle d'eau avec WC, baignoire et lavabo • Grand réduit • Mezzanine • Vide sur séjour Ce modèle de chalet peut, à votre convenance, être modifié au gré de vos souhaits et budget.Extérieurs : • Terrain avec cours d'eau et forêt à proximité • Vue imprenable Compris dans le prix : • CHF 20'000.- pour la cuisine • CHF 12'150.- pour la fourniture des appareils sanitaires • CHF 8'000.- pour les raccordements aux services publics (fouilles, conduites, connexions) • CHF 10'000.- pour la fourniture et la pose d'un poêle • CHF 100.- le m2 pour la fourniture et la pose du carrelage ou du parquet Particularités : • La parcelle sur laquelle est prévue la construction peut encore être agrandie ou modifiée selon négociation. • La parcelle peut aussi être vendue libre de mandat. Vendu uniquement en résidence principale.Situation :Nendaz se situe sur un plateau ensoleillé surplombant la vallée du Rhône, à 15 km de Sion au centre du Valais. En hiver, la station se trouve au coeur du domaine skiable des 4 Vallées qui, avec ses 412 km de pistes, comble tous les désirs des amateurs de sports d'hiver. Durant la saison estivale, cette station idéale pour des vacances en famille, est appréciée des vététistes et des randonneurs.Profitez d'une vue imprenable à quelques minutes du domaine des 4 Vallées !Je me tiens à votre disposition pour plus de renseignements ainsi que pour une visite du site.Wunderschönes 4,5-Zimmer-Chalet mit 146 m² Wohnfläche, zu errichten auf einem Grundstück von ca. 1'000 m² mit Blick auf die Alpen. Grundstücksdetails: • Zufahrt über die Hauptstraße • Bauzone • Bebauungsdichte IBUS: 0,5 • Schöne Sonneneinstrahlung • Leicht geneigt • Als Hauptwohnsitz bebaubar Dieses charmante Chalet setzt sich wie folgt zusammen:Erdgeschoss: • Eingangsbereich mit Abstellraum • 1 Schlafzimmer • Zum Wohnzimmer offene Küche • Badezimmer mit Dusche, WC und Waschbecken • Großes Wohnzimmer mit Zugang nach draußen • Abstellraum Obergeschoss: • 2 Schlafzimmer mit jeweils mehr als 10 m2 • Duschbad mit WC, Badewanne und Waschbecken • Großer Abstellraum • Zwischengeschoss • Loft über dem Wohnzimmer Dieses Chalet-Modell kann ganz nach Ihren Wünschen und Ihrem Budget angepasst werden.Außenbereich: • Grundstück mit Wasserlauf und Wald in der Nähe • Atemberaubende Aussicht Im Preis inbegriffen: • CHF 20'000.- für die Küche • CHF 12'150.- für die Lieferung der Sanitäranlagen • CHF 8'000.- für die Anschlüsse an die öffentlichen Versorgungsnetze (Aushub, Leitungen, Anschlüsse) • CHF 10'000.- für die Lieferung und den Einbau eines Ofens • CHF 100.- pro m2 für die Lieferung und Verlegung von Fliesen oder Parkett Besonderheiten:...
  • Balcony / Terrace
  • Child-friendly
Flamur Zhubi

Flamur Zhubi

1 / 24
Flamur Zhubi

Flamur Zhubi

  • Parking space
  • Balcony / Terrace
  • Garage
  • +4
CHF 1,270,000.–
5.5 rooms193m² living space
Chemin des Ecoliers 3, 1964 Conthey

Family villa with 5.5 rooms and double garage in Plan-Conthey

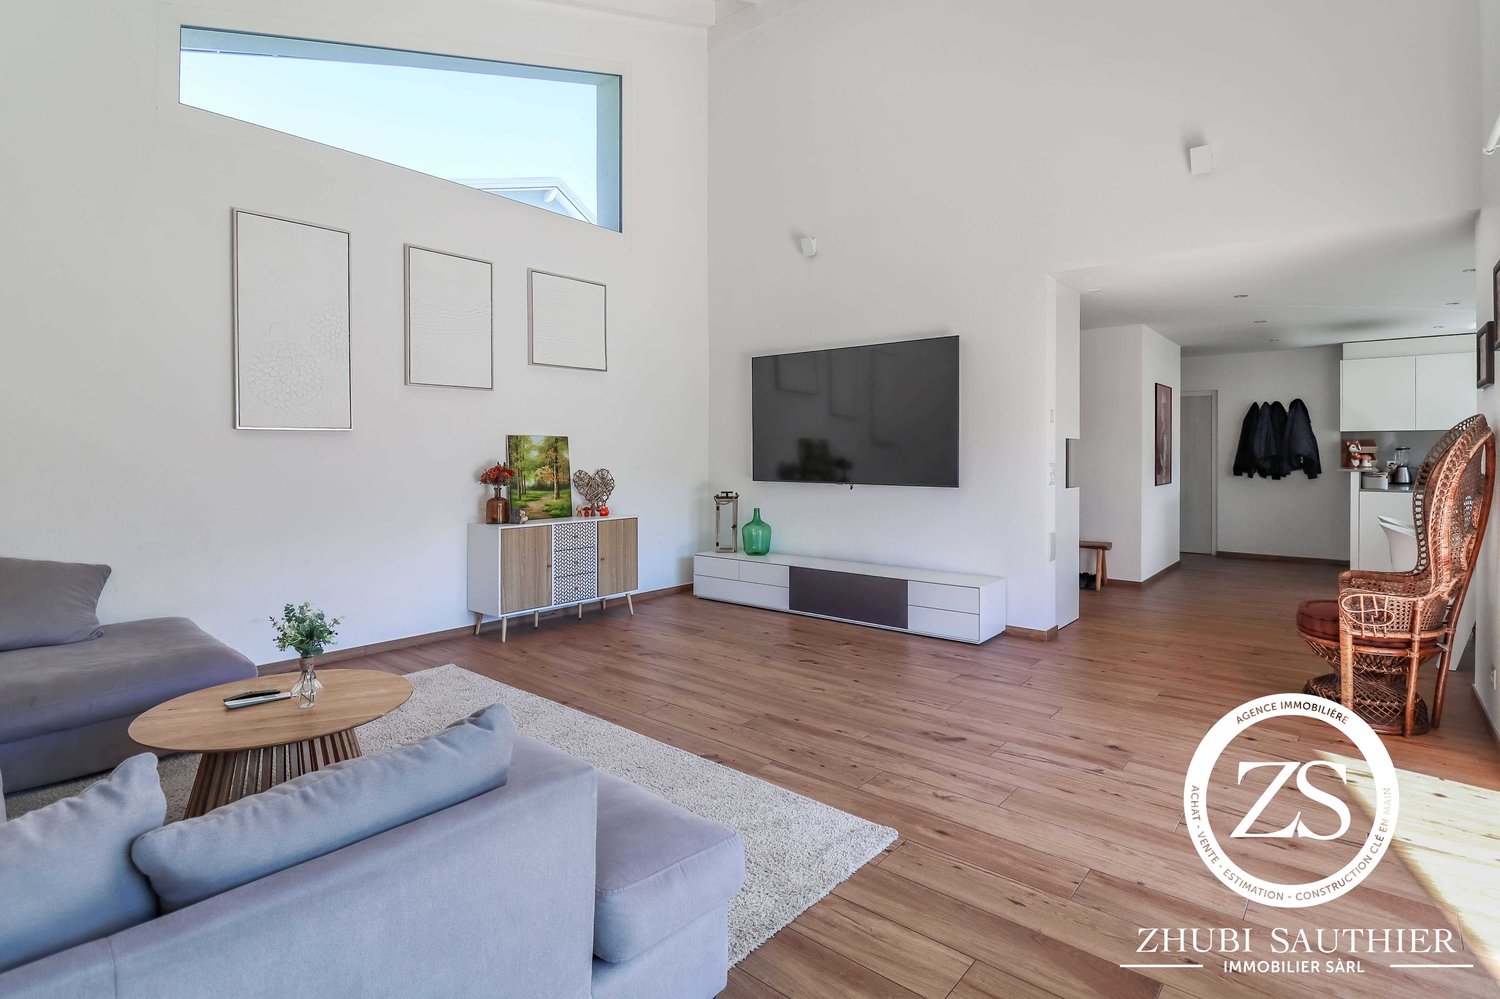
ZHUBI SAUTHIER Real Estate offers you this large individual villa located in a residential area of Plan-Conthey.This property, built in 2020, offers generous volumes and an ideal configuration for a family with its first-rate location, close to all amenities.Ground floor (157.5m2):- Entrance with large clearance and built-in wardrobes- Fully equipped kitchen and open to the dining room- Large living room with exposed beams and high ceiling height- Storage space under the stairs- Bathroom- Large double garage of 48m2 net- Technical room / storageFirst floor (106.5m2):- Large bathroom with 11m2, double sink, bathtub, shower and washing column- Master suite with 21.5m2, dressing room and private bathroom with Italian shower- 2nd bedroom with 16.5m2- 3rd bedroom with 13.5m2- 4th bedroom with 13.5m2Exterior: Covered terrace of 25m2, several uncovered terraces and paved areas with barbecue area and storage spaces with garden shed. Synthetic lawn. 5 outdoor parking spaces.The advantages: Recent construction, heating by heat pump, electric vehicle charging station, large volumes. First-rate location, close to all amenities. Possibility of creating a second apartment in the garage or expanding the living area as needed.Do not hesitate! Contact us for a visit!ZHUBI SAUTHIER REAL ESTATE – YOUR TRUSTED PARTNER

  • Parking space
  • Balcony / Terrace
  • Garage
  • +4
Travel time
-
1 / 13
  • Parking space
  • Balcony / Terrace
  • Garage
  • +6
CHF 685,000.–
4.5 rooms118m² living space
Route de la Plaine 18, 3960 Sierre

Apartment 00.01 - LES CEPS Residence

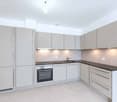
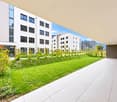
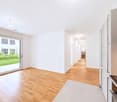
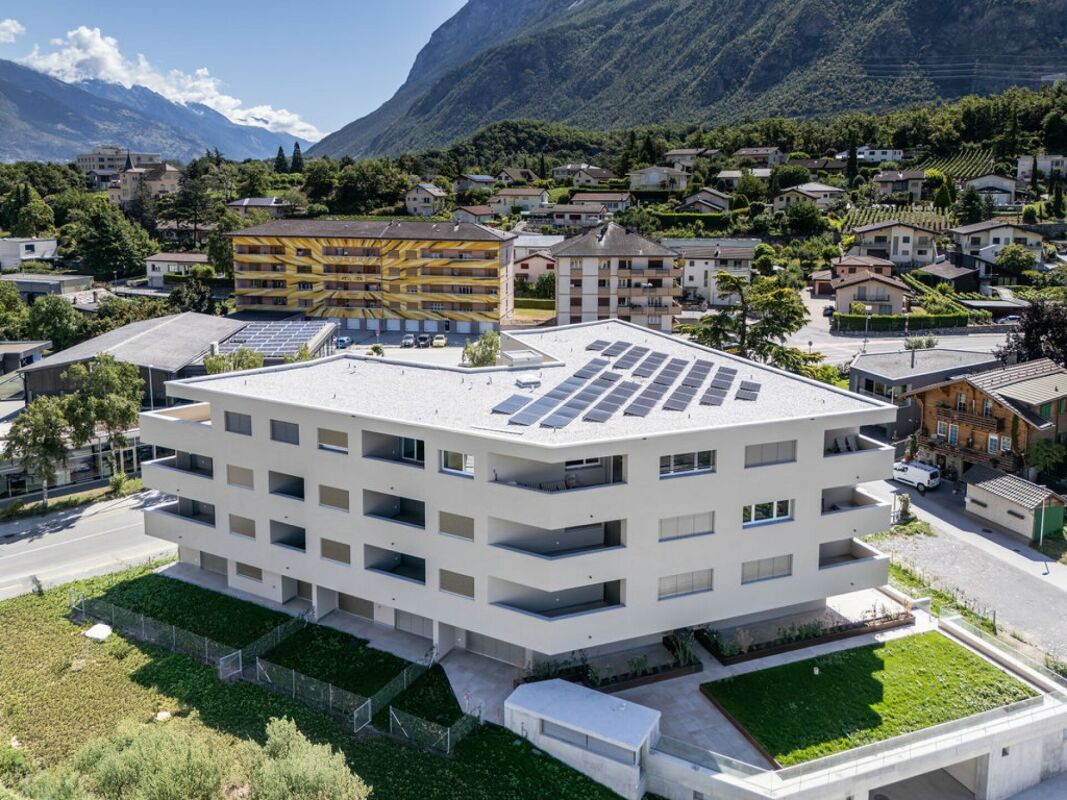
Last apartment of 4.5 rooms for sale in the "Les Ceps" Residence in Sierre ***Directly from the constructor***, we offer you the last apartment of 4.5 rooms of 118.65 m2 located on the ground floor of a building with 24 apartments, habitable immediately!The "Les Ceps" Residence, built to the Minergie standard, is situated in the middle of a residential neighborhood, just a few hundred meters from Lake Géronde and the city center.Nestled on a beautiful plot of land in a quiet area in the southwest of the city, this residence benefits from optimal sunlight and a peaceful view of the surrounding nature.Favoring soft mobility, the main attractions of the city of Sierre are all accessible within a 10-15 minute walk.This apartment can also be sold as a secondary residence, and renowned ski resorts such as Crans-Montana, Grimentz, Zinal, Chandolin, or St-Luc are accessible in less than 30 minutes by car. • Train station at 800 meters • Highway entrance at 2.4 km • Shops at 900 meters • HES-SO at 700 meters • Technopôle at 900 meters The apartment is distributed as follows: • Hall with wardrobe (including entrance closets) • Bathroom with space for a washing machine • Open kitchen on a bright living room of over 44 m2 with access to the terrace and private lawn • 2 large bedrooms • 1 parental suite with bathroom including a walk-in shower and access to a covered terrace • Covered terrace of over 17 m2 • Private lawn on the same level of over 85 m2 • A large private cellar Generous budgets have been allocated to the various items.The "Les Ceps" Residence has 2 large enclosed spaces for bicycles and strollers.Interior and exterior parking spaces are extra.Do not hesitate to contact us to visit this superb apartment available immediately.

  • Parking space
  • Balcony / Terrace
  • Garage
  • +6
Travel time
-
Guillaume Evéquoz

Guillaume Evéquoz

1 / 13
Guillaume Evéquoz

Guillaume Evéquoz

  • Balcony / Terrace
  • View
  • Child-friendly
CHF 1,320,000.–
263m² living space
1976 Daillon

Immeuble entièrement rénové en 2026 avec rendement locatif de 4,3%

Situé au coeur du village de Daillon (Commune de Conthey), cet immeuble de caractère allie le charme de l'architecture traditionnelle valaisanne au confort d'une rénovation contemporaine.Entièrement rénové entre 2025 et 2026, ce bien représente une opportunité rare sur le marché.Aucun travaux n'est à prévoir et les appartements sont tous loués pour un rendement locatif annuel net de CHF 57'600.- • Composition : 3 appartements 2.5 pièces et 1 appartement en duplex de 5.5 pièces, optimisés pour le confort moderne • Places de parc : 4 places de parc extérieures et parking public à 10 mètres (zone bleue) • État : Rénovation intégrale (isolation intérieure toiture, façade, chauffage, finitions, cuisines et sanitaires neufs) • Situation : Emplacement privilégié offrant calme, ensoleillement optimal et une vue imprenable sur les Alpes valaisannes Atouts majeurs pour l'investisseur : • Rendement attractif : Forte demande locative dans la région de Conthey, recherchée pour sa proximité avec Sion et les zones commerciales • Durabilité : Performance énergétique améliorée suite à la rénovation de 2026, réduisant les charges et valorisant le patrimoine sur le long terme • Cadre de vie : À quelques minutes des commodités de la plaine, tout en bénéficiant de l'atmosphère d'un village de montagne Caractéristiques : • Rendement locatif annuel net de CHF 57'600.- • Objet rare à la vente • En cours de finition Situation :Le village de Daillon se situe sur la route des Mayens de Conthey et du Sanetsch, à une altitude de 930 mètres. Ce havre de paix, disposant d'une vue époustouflante sur la plaine et les Alpes, ne se trouve qu'à une dizaine de minutes de la zone commerciale de Conthey. Vous y trouverez à la fois le calme et la splendeur du paysage Alpin tout en disposant du service de bus ainsi que de l'accès aux écoles pour les enfants qui seront scolarisés à Erde.Vous souhaitez obtenir plus d'informations, le dossier complet ? Contactez-moi par téléphone ou par E-mail et je vous renseignerai très volontiers. Je me tiens également à votre disposition pour une visite sur place.Dieses charaktervolle Gebäude liegt im Herzen des Dorfes Daillon (Gemeinde Conthey) und verbindet den Charme der traditionellen Walliser Architektur mit dem Komfort einer modernen Renovierung.Diese Immobilie wurde 2026 komplett renoviert und stellt eine seltene Gelegenheit auf dem Markt dar.Es sind keine weiteren Arbeiten erforderlich, was eine sofortige Vermietung und eine vereinfachte Verwaltung gewährleistet. • Aufteilung: 3 2,5-Zimmer-Wohnungen und 1 5,5-Zimmer-Maisonette-Wohnung, optimiert für modernen Komfort • Parkplätze: 4 Außenparkplätze und öffentlicher Parkplatz in 10 Metern Entfernung (blaue Zone) • Zustand: Komplette Renovierung (Innenisolierung des Daches, Fassade, Heizung, Oberflächen, neue Küchen und Sanitäranlagen) • Lage: Privilegierte Lage mit ruhiger Umgebung, optimaler Sonneneinstrahlung und atemberaubendem Blick auf die Walliser Alpen Wichtige Vorteile für den Investor: • Attraktive Rendite: Hohe Mietnachfrage in der Region Conthey, die wegen ihrer Nähe zu Sion und den Einkaufszentren sehr begehrt ist • Nachhaltigkeit: Verbesserte Energieeffizienz nach der Renovierung im Jahr 2026, wodurch die Nebenkosten gesenkt und der Wert der Immobilie langfristig gesteigert werden • Lebensumfeld: Nur wenige Minuten von den Annehmlichkeiten der Ebene entfernt und gleichzeitig von der Atmosphäre eines Bergdorfs profitierend Merkmale: • Netto-Jahresmietertrag von CHF 57'600.- • Seltenes Objekt zum Verkauf • Derzeit in der Endphase der Fertigstellung ...

  • Balcony / Terrace
  • View
  • Child-friendly

Suggested properties for you based on search results