2180 results - Property for buy in Region Central Valais (Mittelwallis)

1 / 20
CHF 3,395,000.–
5.5 rooms214m² living space
Route de Marigny 21, 3963 Crans-Montana

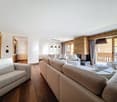
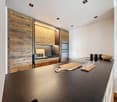
Inviting 5.5-room apartment just a few steps from the center of Crans-Montana

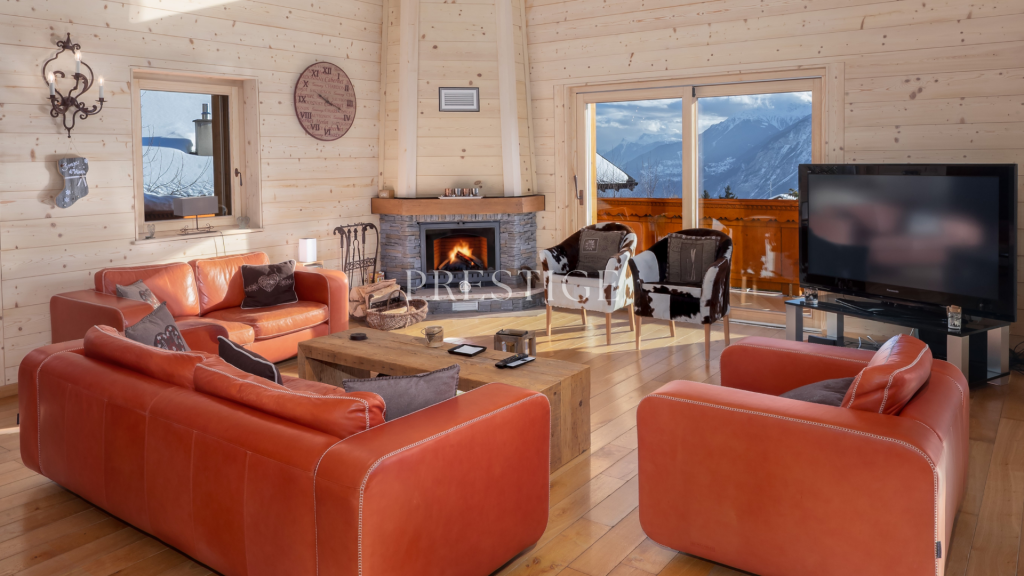
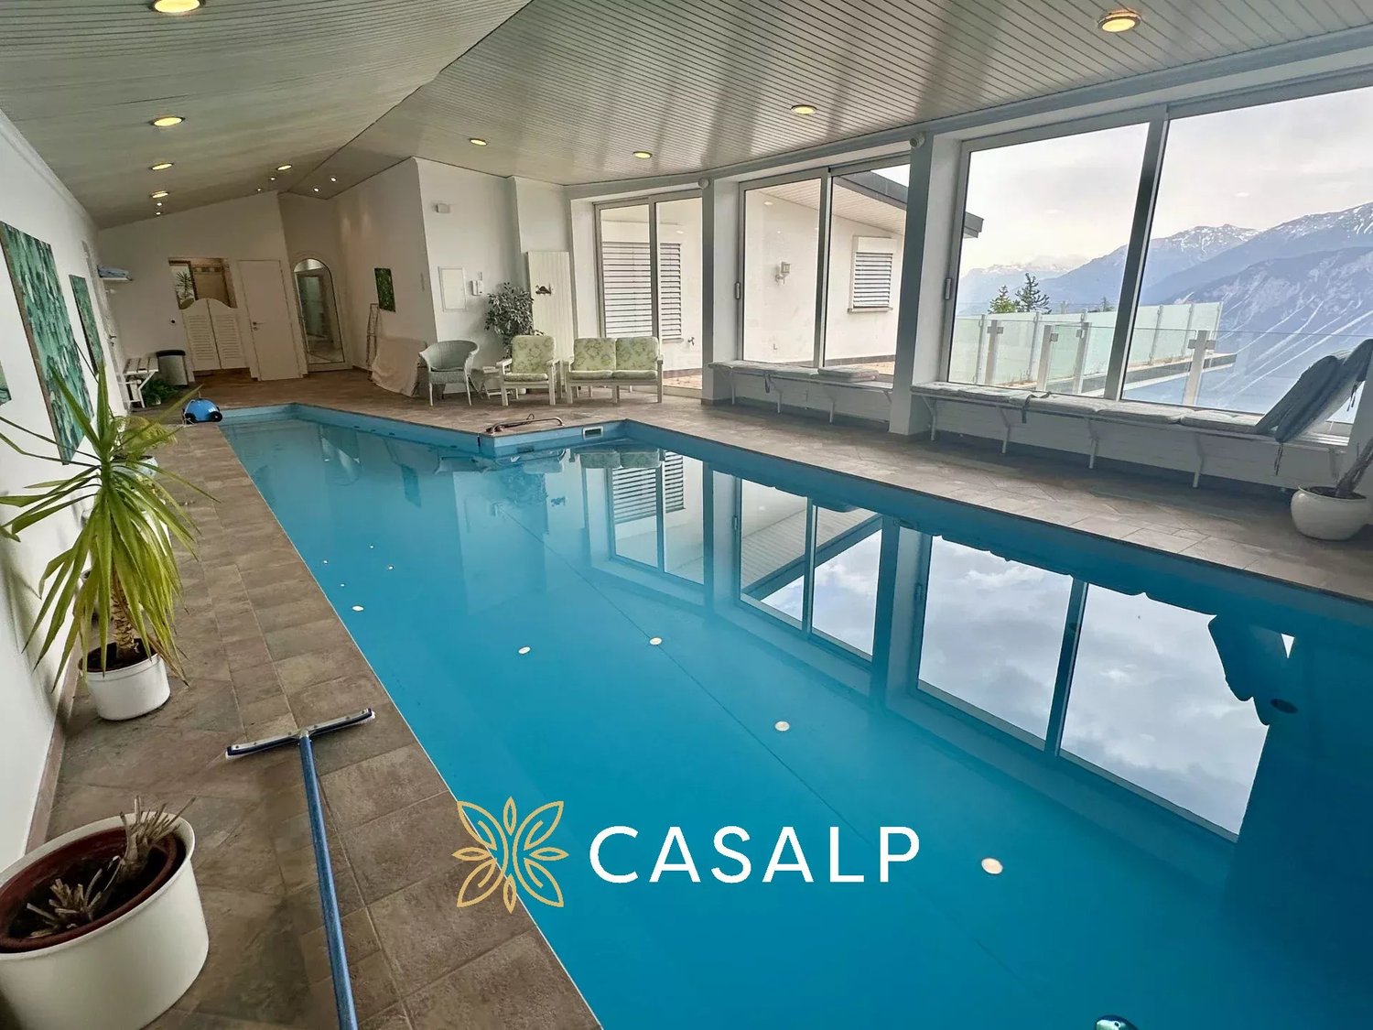
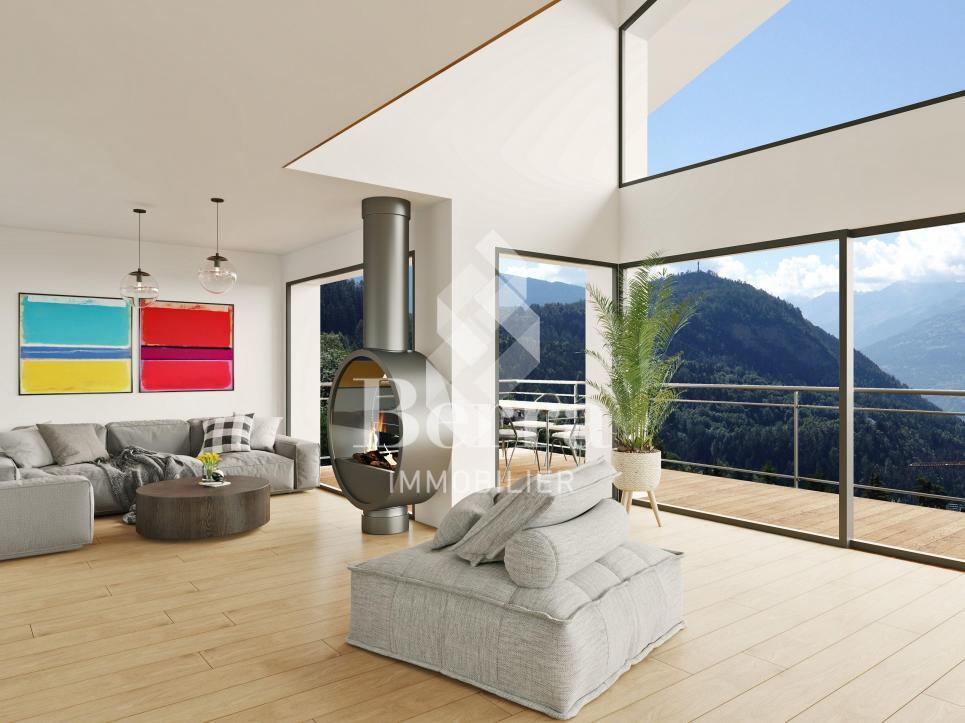
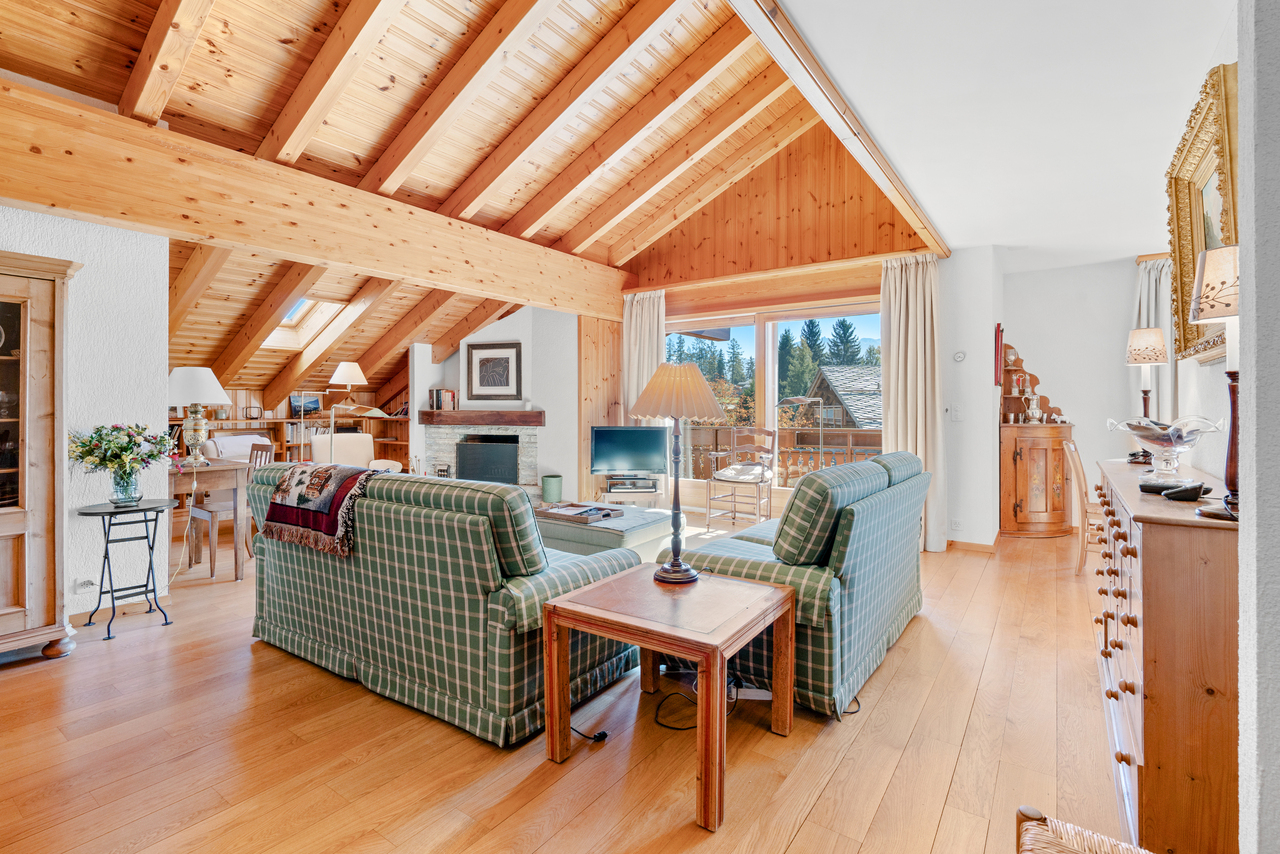
Just 3 minutes' walk from the center of Montana, discover this spacious apartment of high standard in the prestigious "La Renardière" residence.The apartment is designed to offer absolute comfort and is a true invitation to relaxation and socializing in an exceptional alpine environment. Whether you are looking for a high-quality main residence or a bright apartment in the heart of the Valais Alps, this property meets all expectations. • A sleep area focused on well-being 4 spacious, bright bedrooms, each with its own bathroom, equipped with showers or whirlpool/bathtubs, for a rare intimacy and high comfort. Ideal for accommodating family and friends in a high-quality and refined environment. • A living area to be experienced intensely A cathedral room with impressive ceiling height, flooded with natural light. Corner fireplace for cozy and unforgettable winter evenings. A warm and authentic atmosphere, perfectly integrated into the mountainous environment. • An open, social, and spacious kitchen A fully equipped, spacious kitchen, ideal for gourmets or simple meals with loved ones. A work surface, storage, and appliances designed for daily or festive use. • A large panoramic terrace A beautiful south-facing terrace with breathtaking views of the Valais peaks and the Rhone valley. Imagine your breakfasts at sunrise or your winter evenings under a starry sky, with a view of the illuminated valley… This outdoor area becomes the natural extension of your inner well-being. • The extras that make the difference A premium location, just 3 minutes' walk from the center of Montana, close to shops, restaurants, and ski lifts. A high-standard residence, quiet and perfectly maintained. A rare object on the local market, with a spacious interior, ideal for the whole year or for exceptional stays. Accessible all year round, summer and winter. The residence also offers a wellness and spa area with a whirlpool, sauna, hammam, a beautiful terrace for relaxation, and a treadmill. Ideal for rejuvenating without leaving the house.In addition: 2 parking spaces (CHF 100,000.-) 1 indoor parking space (CHF 30,000.-) 1 outdoor parking space (CHF 15,000.-)Full documentation available upon request – private viewings only by appointment.

Travel time
-
1 / 17
CHF 1,450,000.–
3.5 rooms140m² living space
Route de la Tour 10, 3963 Crans-Montana

Ski in&out Duplex 3 rooms at the Tour de Super-Crans – Panoramic view & hotel services

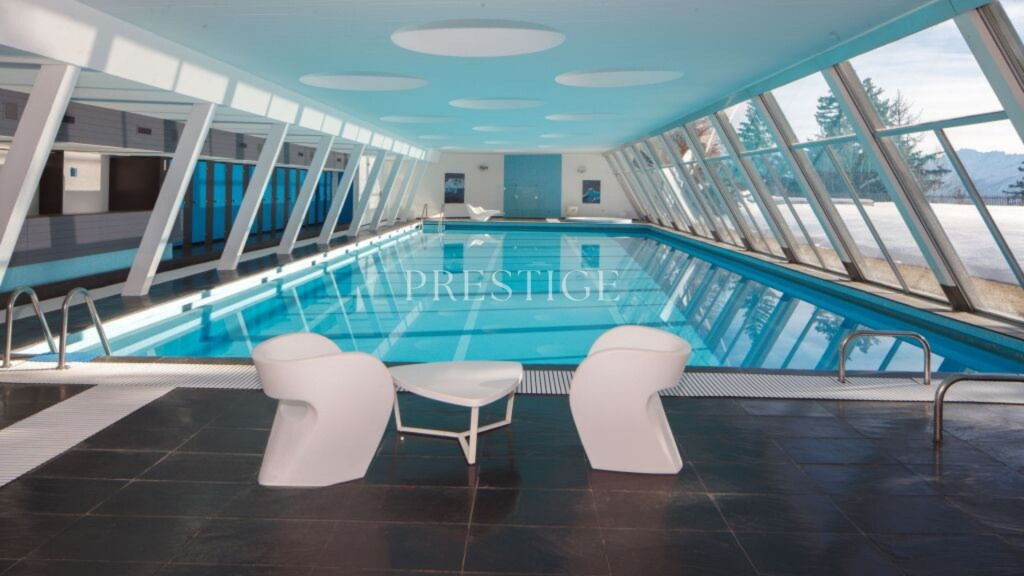
Located in the iconic Tour de Super-Crans, in the heart of the sought-after Vermala district, this 3-room duplex benefits from a rare living environment in Crans-Montana: calm, panoramic view, green surroundings, and access to high-level hotel services.Built on a private promontory of four hectares, the Tour de Super-Crans is an iconic residence in the station, recognized for its modernist architecture, exceptional location, and unique comfort. Classified as a cantonal monument in 2024, it is one of the most unique addresses in Crans-Montana.The apartment seduces with its distribution over two levels, its warm atmosphere, and its spectacular view of the Valais Alps and the valley.Layout & assets • Bright living room with fireplace • Access to a south-facing balcony • Separate fully equipped kitchen • Two bedrooms, including a master bedroom with private balcony • Two bathrooms • Reading corner/mezzanine with built-in bed • Private laundry room • Panoramic view of the mountains and the valley • Quiet and green surroundings A residence with rare servicesResidents benefit from genuine hotel comfort, with exceptional facilities: • Semi-Olympic pool • Sauna and fitness • Relaxation lounges • Panoramic sky bar on the top floor • Gastronomic restaurant • Meeting room • Two tennis courts • Private 9-hole golf course • Direct access to nearby slopes SituationThe residence benefits from a privileged location in Crans-Montana: • About 10 minutes' walk from the center of Montana • Quick access to slopes and Arnouva cable car • Shuttle and bus stop nearby • Hiking departures accessible on foot • Quiet, discreet, and sought-after residential area In summaryA rare duplex in an iconic residence, ideal as an alpine pied-à-terre, turnkey secondary residence, or investment in Crans-Montana.A unique property, combining architecture, services, view, and mountain lifestyle.

Travel time
-
Guillaume Evéquoz

Guillaume Evéquoz

1 / 11
Guillaume Evéquoz

Guillaume Evéquoz

  • Parking space
  • Balcony / Terrace
  • View
  • +1
CHF 890,000.–
5.5 rooms143m² living space
1964 Conthey

Maison contiguë moderne de 5.5 pièces dans un environnement calme

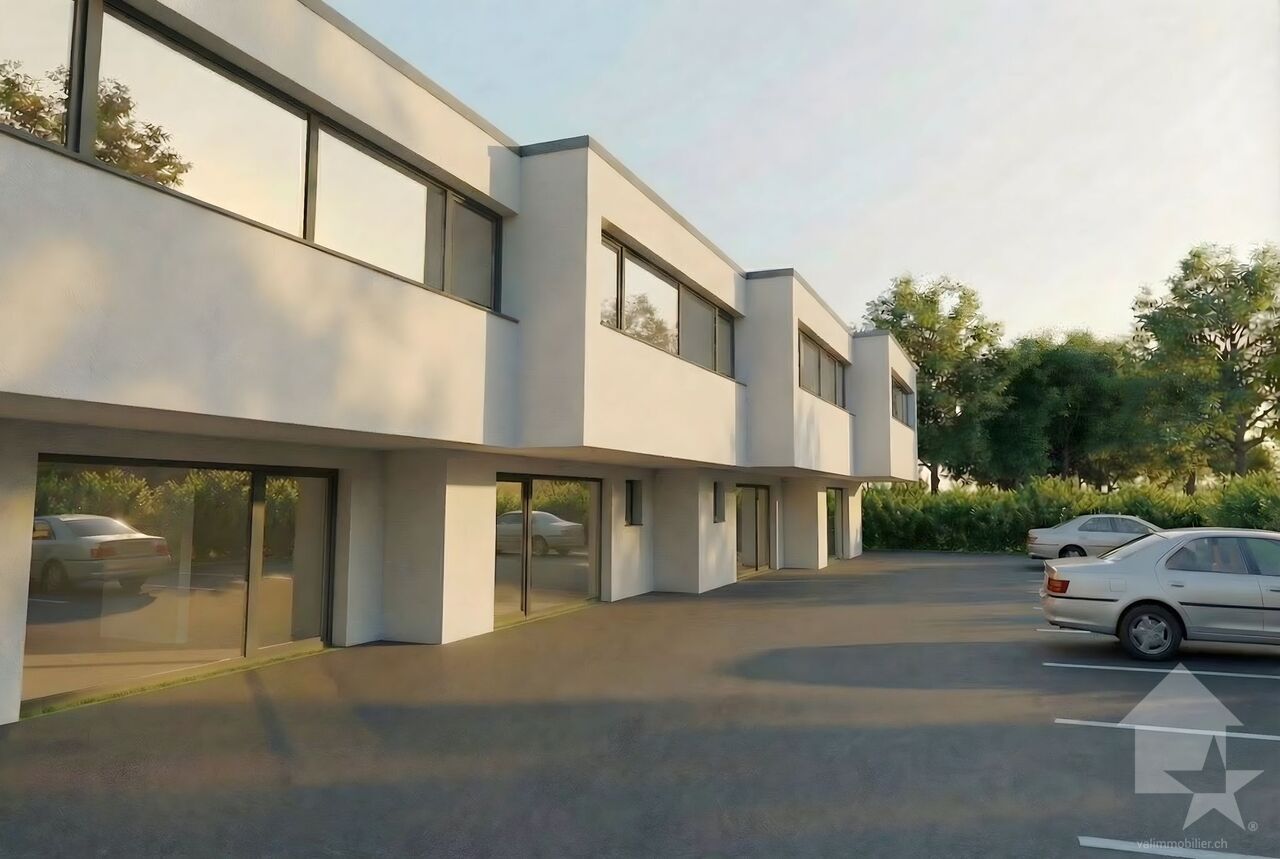
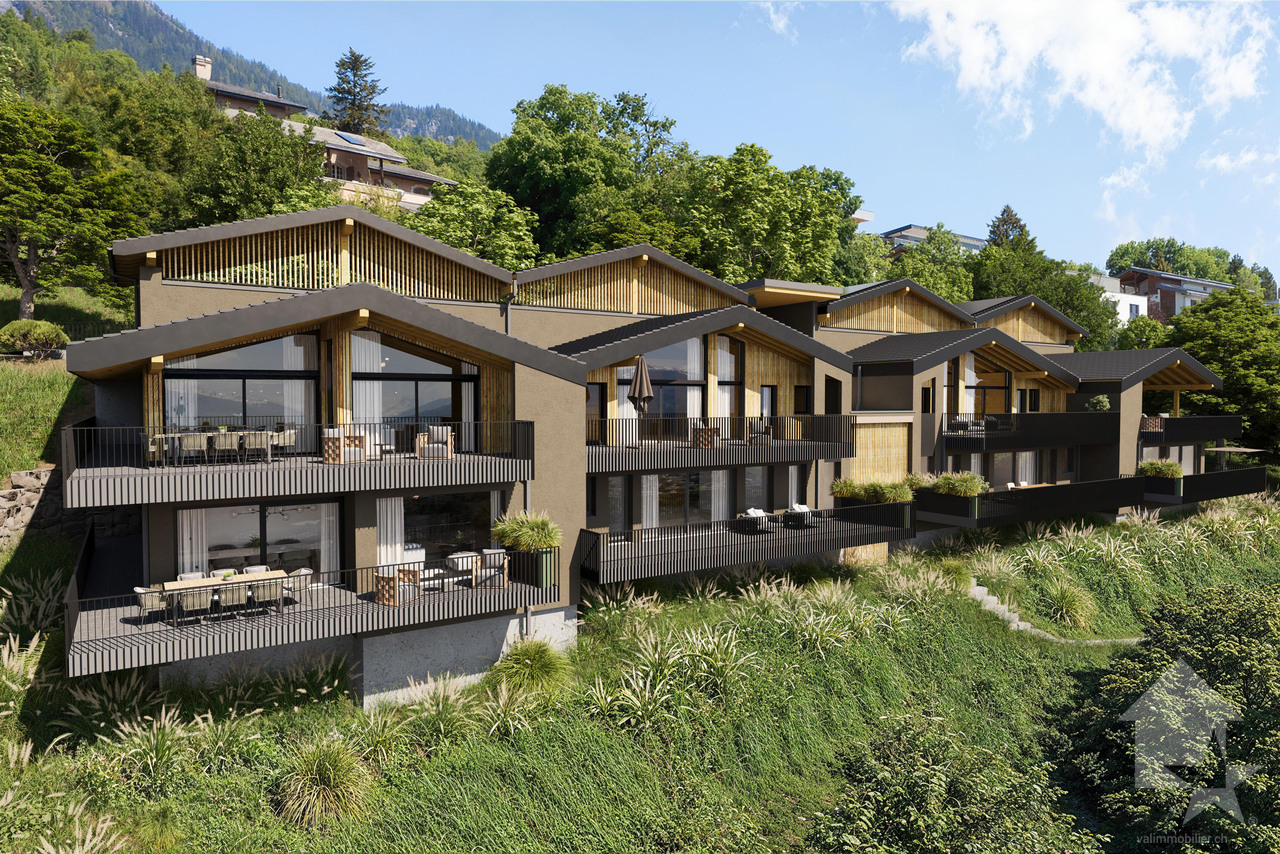
Promotion Les Quadruplés à Conthey en cours de construction / Livraison au printemps 2027Maison de 5.5 pièces de 143 m2 habitables bénéficiant d'une terrasse et jardin dans une promotion de 4 maisons contiguësCette maison mitoyenne bénéficie de par son orientation sud d'un ensoleillement optimal et d'une vue dégagée sur la montagne de Nendaz.Idéalement située dans un quartier résidentiel, elle offre un cadre de vie alliant calme et proximité avec les différentes commodités (école, commerce, transports publics, ...).La villa se caractérise par sa conception à deux étages, par ses beaux espaces extérieurs et ses volumes aérés.Cette villa de 65 m2 au sol est distribuée comme suit :Rez-de-chaussée : • Hall d'entrée avec dégagement et une armoire encastrée • Cellier sous les escaliers • Salle d'eau avec WC et douche • Cuisine ouverte sur le séjour avec accès à la terrasse • Séjour avec accès à la terrasse Etage : • Dégagement • Quatre chambres • Salle d'eau avec baignoire et WC Extérieurs : • Terrasse orientée sud • Jardin orienté sud Complète cette offre : • Deux places de parc extérieures • Cave Particularités : • Situation exceptionnelle et calme • Finitions au gré du preneur • Grande terrasse Pour tous les détails, visitez notre site : www.valimmobilier.chSituation :Situées au coeur d'un quartier résidentiel calme et ensoleillé, ces deux maisons contiguës offrent un cadre de vie idéal alliant sérénité villageoise et proximité urbaine. Avec une vue dégagée sur les montagnes et un ensoleillement optimal grâce à une orientation Sud, ce projet est parfait pour ceux qui recherchent confort et modernité, idéalement situé à 5 minutes de Sion et à 2 minutes de la sortie d'autoroute. Son développement harmonieux ainsi que l'essor de ses infrastructures et des services proposés (crèche, école, transports publics, centres commerciaux, équipements sportifs, etc.) font de cette commune un lieu de vie attractif. Les principales stations de ski du Valais central (4 Vallées, Ovronnaz, Anzère, Crans-Montana, ...) se situent à environ 30 minutes de la commune. Je me ferai un plaisir de vous donner de plus amples informations et de vous organiser une visite de ce bien!Promotion Die Vierfamilienhäuser in Conthey im Bau / Fertigstellung Frühjahr 20275,5-Zimmer-Wohnhaus mit 143 m2 Wohnfläche mit Terrasse und Garten in einer Überbauung mit 4 angrenzenden HäusernDieses Reihenhaus profitiert durch seine Südlage von optimaler Sonneneinstrahlung und freiem Blick auf die Nendaz-Berge.Es befindet sich in einer ruhigen Wohngegend und bietet eine Wohnsituation, die Ruhe und Nähe zu den verschiedenen Annehmlichkeiten (Schule, Geschäfte, öffentliche Verkehrsmittel, ...) verbindet.Das Haus zeichnet sich durch seine zweistöckige Bauweise, schöne Aussenräume und luftige Volumen aus.Dieses 65 m2 Wohnhaus im Erdgeschoss ist folgendermassen aufgeteilt: • Eingangshalle mit Abstellraum und eingebauter Garderobe • Keller unter den Treppen • Bad mit WC und Dusche • Offene Küche mit Zugang zur Terrasse • Wohnzimmer mit Zugang zur Terrasse Obergeschoss: • Durchgang • Vier Schlafzimmer • Bad mit Badewanne und...

  • Parking space
  • Balcony / Terrace
  • View
  • +1
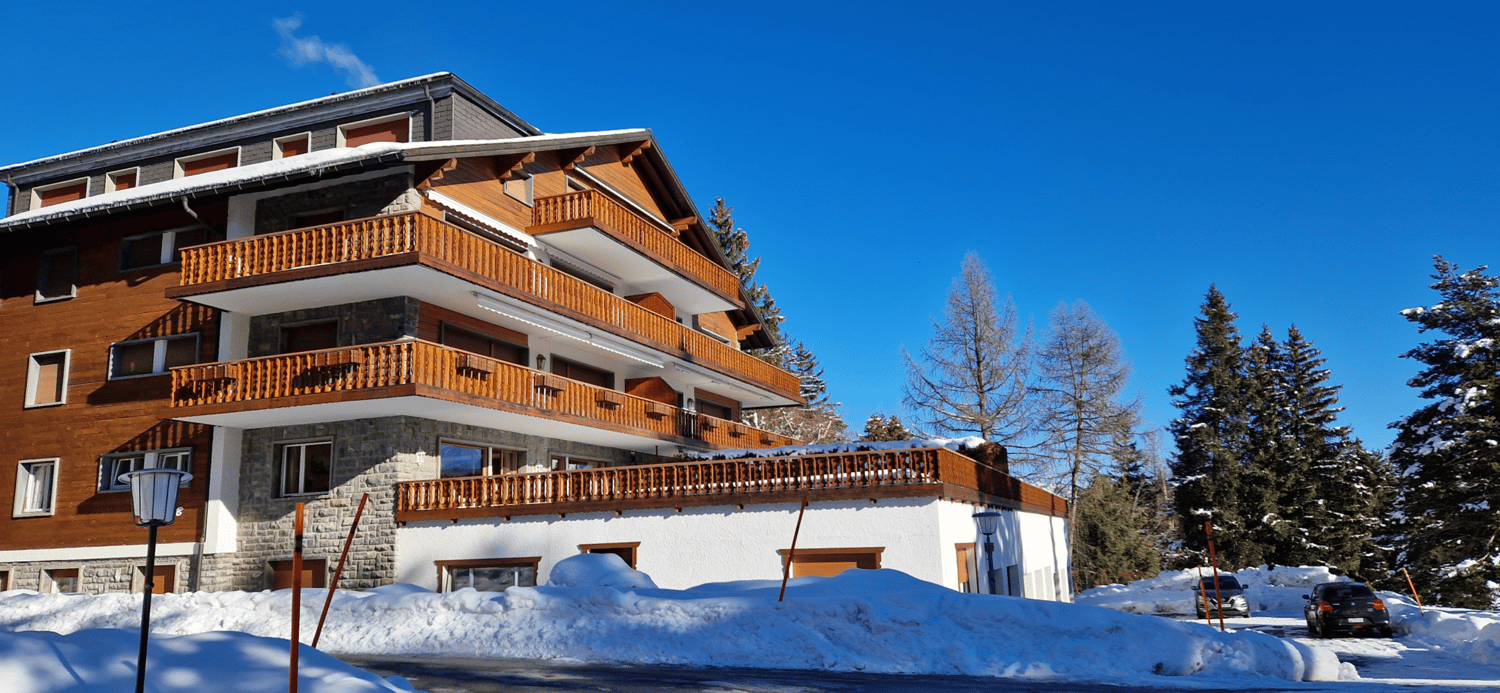
  • Modern multi-level building, wooden balconies, brick facade, snow-covered ground
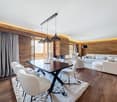
  • Modern living room with wooden flooring, white walls, glass windows with balcony, chandeliers, sofas, TV, dining table, chairs.
  • modern kitchen with black countertop, wooden wall cabinets, stainless steel sink, faucet, and appliances
  • a large double bed, round armchair, white rug, gray armchair, wooden walls, large windows with view, large balcony
  • Wooden wall, bed, white pillow, white chair, television, white carpet, bedside table
  • The bathroom has a bathtub, two sinks, a mirror, a wooden countertop, and a small window leading to the outdoors.
  • Minimalist bathroom, under-mount sink, wall-mounted toilet, walk-in shower, grey marble flooring, towel rack, grey mirror, wood vanity
  • A hallway with wooden walls, wooden floor, a sink with faucet, and ceiling lights
  • Wooden walls, illuminated hallway, modern chair, bedside table, bed with white sheets and multiple decorative pillows
1 / 11
Modern living room with wooden flooring, white walls, glass windows with balcony, chandeliers, sofas, TV, dining table, chairs.
modern kitchen with black countertop, wooden wall cabinets, stainless steel sink, faucet, and appliances
CHF 3,650,000.–
4.5 rooms144m² living space
Route de Tsarbouye, 3963 Crans-Montana

Exceptional apartment after renovation

Hidden in a privileged district of Crans-Montana, directly on the famous Jack Nicklaus golf course, this 4.5-room apartment, currently undergoing a comprehensive renovation, offers a magnificent and exclusive living environment. Rare on the market, this exceptional property represents a unique opportunity to acquire a high-quality residence that has been completely renovated and features noble materials and refined finishes.A privileged locationThe apartment is located on the first floor of a high-end residential building and benefits from an ideal location, both close to amenities and with a breathtaking panorama of the surrounding mountains. The Route de Tsarbouye is one of the most sought-after addresses in Crans-Montana and is known for its tranquility, optimal sunshine, and privileged access to the golf course.A magnificent living areaWith a living area of 144.30 m², this apartment offers a spacious and bright living area. The elegant and functional arrangement of the rooms allows for optimal comfort in daily life.High-quality servicesThe comprehensive renovation of the apartment is underway and is being carried out with high-quality materials and equipment. Every detail has been carefully thought out to offer the future owners an unparalleled level of comfort and refinement.The apartment is being renovated with extensive work;Masonry - Screed - Heating - Sanitary - Ventilation - Plastering & Painting - Carpentry & Joinery - Windows & Sliding Doors - Floor Coverings - Tiling - KitchenComposition of the apartment• A spacious entrance hall• A large living area with open kitchen• A guest toilet with laundry room• Two bedrooms with adjacent showers• A master bedroom with adjacent bathtub and access to the south balcony • A balcony with a spacious area of 25 m²Sale as a secondary residence allowed

Travel time
-
1 / 8
  • Balcony / Terrace
  • Pets allowed
  • Child-friendly
  • +1
CHF 295,000.–
2.5 rooms47m² living space
Fond Villa 2, 1981 Vex

Vex - Charming 2.5 room renovated apartment with terrace

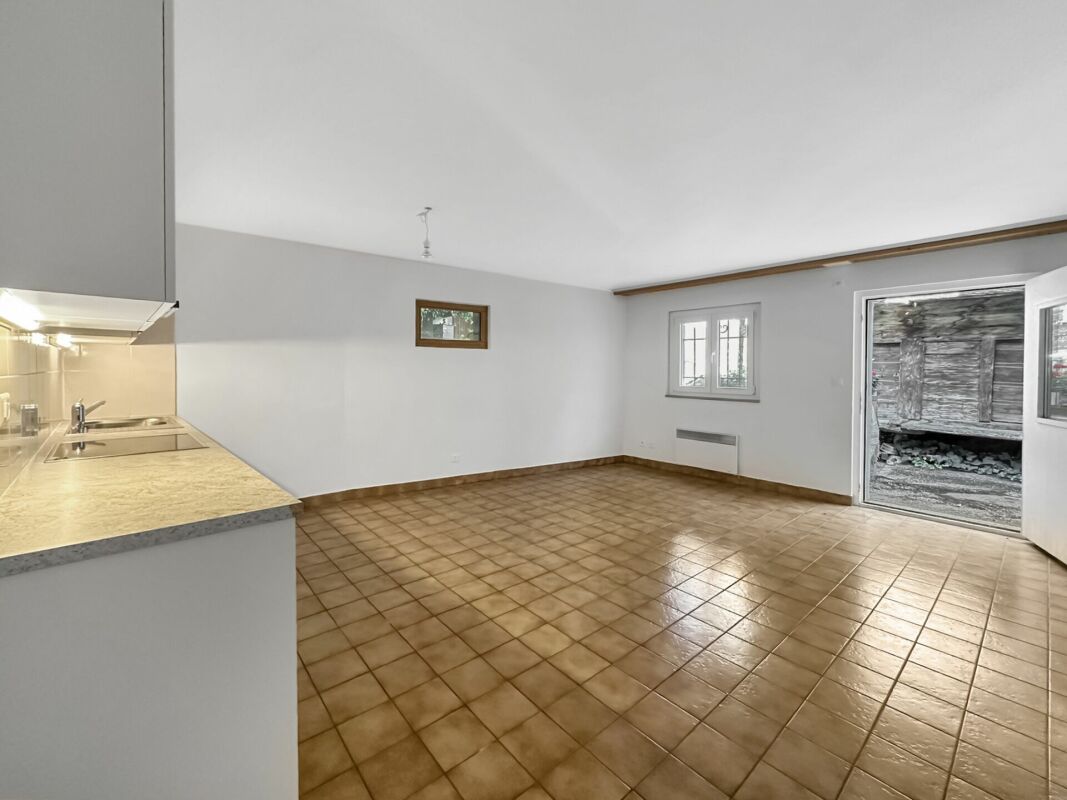
Spacious 2.5 room apartment with terrace 2.5 room apartment with terrace in the heart of the villageLocated on the lower ground floor of a small condominium, this 2.5 room apartment seduces with its generous volumes, its careful renovation and its warm atmosphere.The living area, spacious and bright, accommodates a comfortable living room open to a fully renovated and equipped kitchen, with sober and modern lines. The ensemble offers a convivial space, easy to arrange, with a beautiful visual continuity reinforced by the practical and durable tile floors.The bedroom, of beautiful dimensions, benefits from direct access to the outside, bringing light and a sense of space. The shower room, renovated with taste, is functional and well laid out, integrating shower, toilet and sink into a clear and pleasant ensemble.One of the major assets of the property lies in its private terrace, a true extension of the apartment. An outdoor space, rare at this level, ideal for enjoying the beautiful days, installing a dining area or simply savoring the calm of the village.A cellar and a private laundry facility (machines not included) complete the ensemble, adding a comfortable convenience to daily life.Thanks to its central location in the village, the apartment benefits from immediate access to shops, public transport and amenities, while offering a peaceful living environment just a few minutes from Sion.This property will suit perfectly:as a main residence,as a pied-à-terre in Valais,or as an investment thanks to its sought-after configuration and location.

  • Balcony / Terrace
  • Pets allowed
  • Child-friendly
  • +1
Travel time
-
New building
Cyril Bieckens

Cyril Bieckens

1 / 12
Cyril Bieckens

Cyril Bieckens

  • Parking space
  • Balcony / Terrace
  • Garage
  • +2
CHF 1,290,000.–
5.5 rooms176m² living space
1977 Icogne

Fully modular individual villa

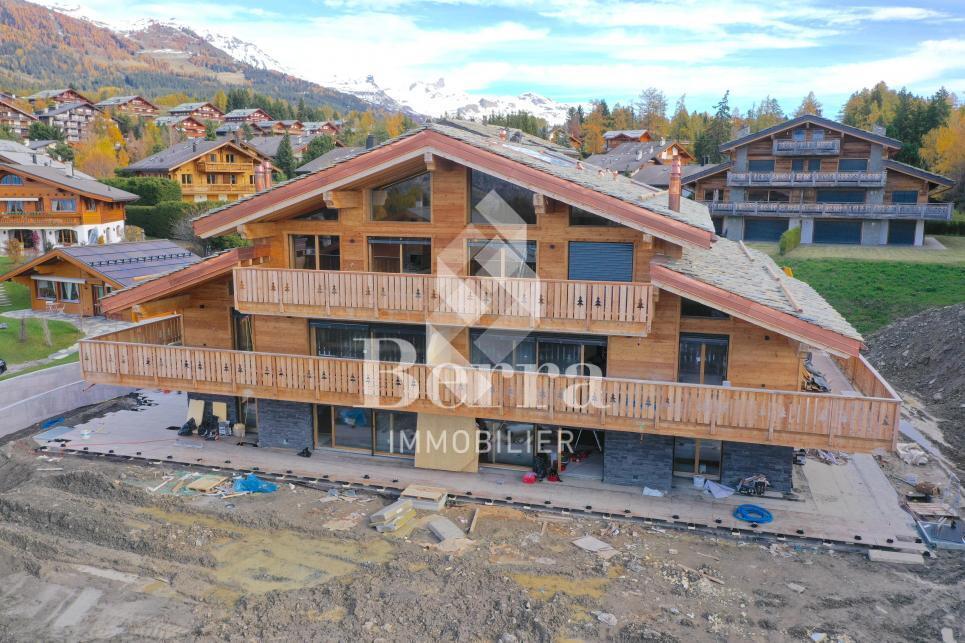
The work begins !!Magnificent view ! Unobstructed and panoramic !3 magnificent individual villas by architects in Icogne with large windows on the entire facade that highlight the stunning view of the Rhône plain.IN BRIEF :High-energy-efficiency project using heat pumps and solar panelsPlots can be adapted between 463 and 570m2 = creation of gardens and landscapesHIGHLIGHTS :- Right bank. Optimal sunlight- South orientation- Totally unobstructed view of the Rhône valley- Exclusive, quiet neighborhood - Finishes to the buyer's liking - Energy optimization- Photovoltaic panels - Reversible heat pumpCUSTOMIZABLE FINISHES :- Exterior facades- Roofing- Solar energy production- Outdoor facilities- Fireplace, stove, and barbecue- Electricity: Lighting and home automation- Interior and exterior barriers- Interior and exterior joinery- Kitchen, bathrooms, and floors- Interior wall cladding- Dressing room and closet customizationAMENITIES :- Sion within 20 minutes- Crans-Montana ski slopes within 10 minutes- Bus stop at 300m- Café at 250m- Electric vehicle charging station at 300mPARKING :- Garage for 1 car- 1 non-covered outdoor spacePresentation of different finishes only upon request !With us, curiosity is a nice flaw, so don't hesitate to call us for more information or to schedule a visit on site !Contact : Cyril 0794641135***All our properties on www.berra-immobilier.ch !!!!***

  • Parking space
  • Balcony / Terrace
  • Garage
  • +2
1 / 9
CHF 755,000.–
3.5 rooms90m² living space
Rue des Aubépines 22, 1950 Sion

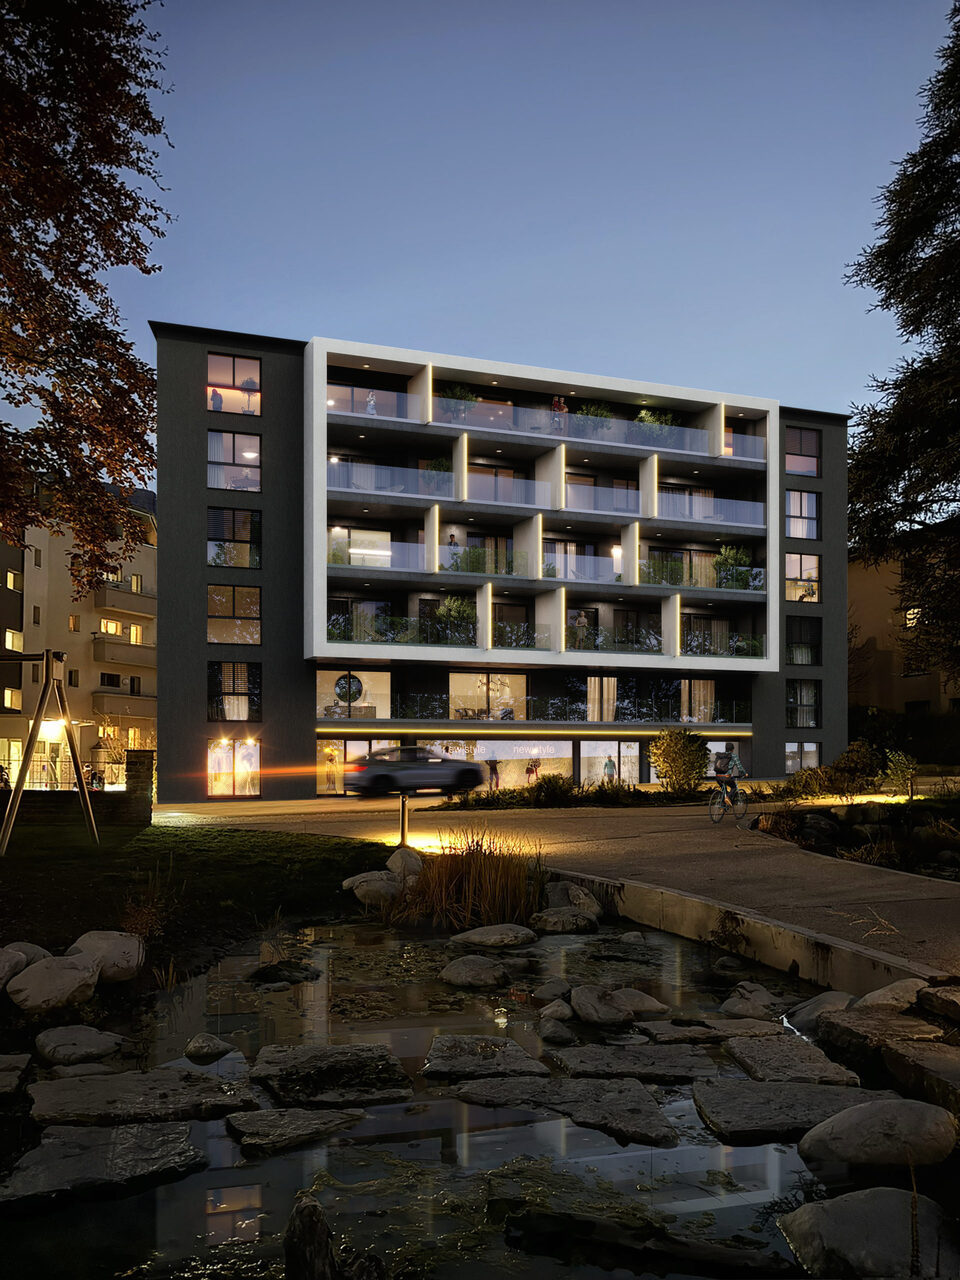
Aubépines22 - 3.5 rooms new in the heart of Sion

On Rue des Aubépines, just a few steps from Place du Midi, discover Aubépines22, a high-end development consisting of 30 bright apartments and 3 commercial spaces with optimal visibility.Designed for modern urban comfort, this project combines architectural quality, energy efficiency, and daily practicality. It is located in a neighborhood that is being renovated, offering calm, accessibility, and immediate proximity to all amenities.Apartment composition:o Living room of 41.06 m2 with open kitcheno Parental bedroom of 14.41 m2 with shower of 3.59 m2o Bedroom of 13.92 m2o Bathroom of 4.59 m2o A terrace of 37 m2The indoor parking spaces are sold for CHF 55'000.-/unit.The highlights of the project:o Contemporary architecture and careful finisheso Spacious apartments with individual washing columno Large windows and excellent lightingo Electric blinds in all roomso Peripheral insulation, double glazing, pitched roofo Remote heating + photovoltaic panels on the roofo Individual distributor for optimal thermal comforto Underground parking, pre-equipped for the installation of charging pointsA privileged location in Sion:o Just a few minutes' walk from the city center, the market of Sion, and the historic castleso Shops, restaurants, schools, services, and transportation in immediate proximityo The Rue des Aubépines has been completely renovated, offering a pleasant atmosphere and little traffico Unobstructed view of iconic sites: Valère, Tourbillon, Moulin de SionOn Rue des Aubépines, just a few steps from Place du Midi, discover Aubépines22, a high-end development consisting of 30 bright apartments and 3 commercial spaces with optimal visibility.Designed for modern urban comfort, this project combines architectural quality, energy efficiency, and daily practicality. It is located in a neighborhood that is being renovated, offering calm, accessibility, and immediate proximity to all amenities.The available units:o 1.5 rooms from CHF 269'000.-o 2.5 rooms from CHF 459'000.-o 3.5 rooms from CHF 755'000.-o 4.5 rooms from CHF 949'000.-o Commercial spaces from CHF 419'000.-o Indoor parking spaces CHF 55'000.-The highlights of the project:o Contemporary architecture and careful finisheso Spacious apartments with individual washing columno Large windows and excellent lightingo Electric blinds in all roomso Peripheral insulation, double glazing, pitched roofo Remote heating + photovoltaic panels on the roofo Individual distributor for optimal thermal comforto Underground parking, pre-equipped for the installation of charging pointsA privileged location in Sion:o Just a few minutes' walk from the city center, the market of Sion, and the historic castleso Shops, restaurants, schools, services, and transportation in immediate proximityo The Rue des Aubépines has been completely renovated, offering a pleasant atmosphere and little traffico Unobstructed view of iconic sites: Valère, Tourbillon, Moulin de Sion

Travel time
-
Alexia Andersson

Alexia Andersson

1 / 12
Alexia Andersson

Alexia Andersson

  • Parking space
  • Balcony / Terrace
  • Elevator
CHF 750,000.–
2.5 rooms66m² living space
Rue du Pas-de-l'Ours 5, 3963 Crans-Montana

Appartement 2.5 pièces & parking en plein centre de Crans-Montana

Appartement 2.5 pièces & place de parc au coeur de Crans-Montana - Immeuble ContinentalIdéalement situé en plein centre de Crans-Montana, dans le très prisé immeuble Continental, cet appartement de 66 m² habitables offre un cadre de vie privilégié, à quelques pas des remontées mécaniques, des commerces et des célèbres parcours de golf (Severiano Ballesteros / Jack Nicklaus).Fonctionnel et confortable, le bien se compose d'un séjour lumineux avec accès direct à une spacieuse terrasse (26 m²) orientée sur un parc arboré, garantissant calme, verdure et ensoleillement tout au long de la journée, en plein centre de la station. Ce bien dispose d'une petite cuisine fermée et entièrement séparée de l'espace de vie.La partie nuit comprend une chambre en suite disposant de sa propre salle de douche avec WC. Une seconde salle de bain avec baignoire et WC vient compléter l'agencement, offrant un confort appréciable pour les résidents et leurs invités.Situé au niveau -1 d'un immeuble avec ascenseur, l'appartement bénéficie d'une distribution optimisée et d'une atmosphère paisible.Deux casiers à ski, deux caves ainsi qu'une place de parking obligatoire et en supplément à CHF 100'000.- dans le garage de la résidence complètent avantageusement ce bien.Une opportunité rare pour profiter pleinement de la vie au coeur de Crans-Montana, été comme hiver.Ce bien peut être acquis aussi bien comme résidence principale que comme résidence secondaire pour les acquéreurs suisses. Il peut aussi être acquis comme résidence secondaire par des acquéreurs étrangers.Vous souhaitez plus d'informations ou visiter ce bien ? Contactez-nous sans plus attendre !ImmoCrans SA+41 (0)27 483 83 832.5-Room Apartment & parking lot in the Heart of Crans-Montana - Continental BuildingIdeally located in the very center of Crans-Montana, within the highly sought-after Continental building, this 66 sqm apartment offers a privileged living environment just a short walk from the ski lifts, shops, and the renowned golf courses (Severiano Ballesteros / Jack Nicklaus).Functional and comfortable, the property features a bright living room with direct access to a spacious terrace (26 m²) overlooking a landscaped park, providing peace, greenery, and excellent sunshine throughout the day -- all in the heart of the resort. The apartment also includes a small, fully enclosed kitchen, separate from the living area.The sleeping area consists of an en-suite bedroom with its own shower room and toilet. A second bathroom with bathtub and toilet completes the layout, offering additional comfort for residents and guests.Located on level -1 of a building with an elevator, the apartment benefits from an optimized layout and a calm, pleasant atmosphere.Two ski lockers, two cellars, and one parking space in the residence's garage, required and costs an additional CHF 100,000 this property.A rare opportunity to fully enjoy life in the heart of Crans-Montana, both in summer and winter.This property may be purchased either as a primary residence or as a secondary residence by Swiss buyers. It may also be acquired as a secondary residence by foreign buyers.Would you like more information or to arrange a viewing of this property? Contact us today!ImmoCrans SA+41 (0)27 483 83 83Appartamento di 2,5 locali & parcheggio nel cuore di Crans-Montana - Immeuble ContinentalIdealmente situato nel centro di Crans-Montana, nel ricercato edificio Continental, questo appartamento di 66 m² offre un ambiente di vita privilegiato, a pochi passi dagli impianti di risalita, dai negozi e dai famosi campi da golf (Severiano Ballesteros / Jack Nicklaus)....

  • Parking space
  • Balcony / Terrace
  • Elevator
Travel time
-
1 / 13
  • View
CHF 3,800,000.–
7.5 rooms500m² living space
3963 Crans-Montana

Luxurious penthouse with indoor pool

Ski and Alpine landscape enthusiasts will find themselves at the summit of this residence, benefiting from a breathtaking view of the mountains and the Rhone Valley. This apartment offers dazzling brightness with its southeast orientation and an opening to the southwest and vast interior and exterior spaces, enhanced by an exceptional panoramic terrace of approximately 250 m². The apartment, extending over a living area of nearly 500 m², is cleverly laid out as follows: - Direct access by elevator to a spacious entrance hall - Living room with fireplace, TV corner, and library - Dining room with access to a large independent kitchen - Huge balcony-terrace of 250m2 with spectacular panoramic views - Main suite at an angle with breathtaking views and an adjacent bathroom (WC, double sink, bathtub) - Corner room with dressing room and adjacent bathroom (WC, sink, bathtub) - Reception area with library, cloakroom, and guest WC - Independent room with kitchenette and bathroom (WC, sink, bathtub) - Room or large office with adjacent bathroom (WC, sink, Italian shower) - Additional room with adjacent bathroom (WC, sink, bathtub) - Fitness room with access to the pool - Private pool with WC, sink, shower, and access to the panoramic terrace - Private laundry room and dressing room Among the features are a double garage and a cellar sold with the apartment, an optimized ventilation system with air filters, an exterior terrace equipped with heating cables to melt snow, and solar panels. This exceptional setting combines luxury, comfort, and well-being, promising a unique living experience at the summit of the mountains in the sublime Crans-Montana station.

  • View
Cyril Bieckens

Cyril Bieckens

1 / 13
Cyril Bieckens

Cyril Bieckens

  • Garage
  • View
  • Elevator
CHF 2,225,000.–
4.5 rooms205m² living space
Rue des Edelweiss, 3963 Crans-Montana

Delivery end of November 2025!

***MAIN RESIDENCE ONLY***Coming soon!!!Delivery end of November 2025The Masters C residence is a new, high-end development consisting of 5 spacious 4.5-room apartments near the heart of Crans-Montana.With an architecture that is completely in harmony with the surroundings, this construction offers generous spaces, maximum brightness, and absolute tranquility due to its location on the edge of the forest.Its location (Route du Golf) and name refer to the Omega European Masters, one of the most prestigious golf competitions held on European soil.The Masters C residence is the ideal place to enjoy both the pleasures of a large ski resort and one of the best golf spots!This apartment (Lot N2) on the ground floor consists of:Gross living area: 171.08 m2Terrace: 103.40 m2Gross floor area: 205 m2- Large entrance hall of 9.60 m2 with wardrobe- Guest toilet with sink- Parental bedroom of 14.30 m2 with private bathroom: bathtub, WC, sink, and window- Room 2 of 12.40 m2- Room 3 of 12.10 m2- Bathroom N2 with shower, WC, sink, and window- Equipped kitchen with open living area of 70 m2 with terrace accessA cellar and ski locker accompany this apartment2 indoor parking spaces C and D: CHF 50,000.-/unit obligatoryFEATURES:- Underfloor heating- Velux in spruce- Peripheral insulation- Glazed fireplaces- Decorations in natural stone- Electric shutters- Cellar and ski locker- Shower and bathtub- Elevator with disabled access- Intercom- Interior doors in spruce- Parquet in the roomsSURROUNDINGS:- Bus stop at 150 m- Golf club at 1500 m- Center of Crans-Montana at 2000 m- Cable car at 2500 mPARKING:- Outdoor visitor parking spaces- Indoor parking space: CHF 50,000.- additionalSales brochure on requestAll technical documents are handed over during an on-site meeting, as well as the presentation of the allocated budgets.With us, curiosity is a nice fault! Call us for a visitCyril: + 41 79 464 11 35**All available lots on Berra-immobilier.ch**

  • Garage
  • View
  • Elevator
New building
Cyril Bieckens

Cyril Bieckens

1 / 12
Cyril Bieckens

Cyril Bieckens

  • Parking space
  • Balcony / Terrace
  • Garage
  • +2
CHF 1,290,000.–
5.5 rooms176m² living space
1977 Icogne

Individual villa with high energy efficiency

The work begins !!Magnificent view ! Unobstructed and panoramic !3 magnificent individual villas designed by architects in Icogne with large windows on the entire facade that highlight the stunning view of the Rhône plain.IN BRIEF :High energy efficiency project using heat pumps and solar panelsPlots can be adapted between 463 and 570m2 = Creation of gardens and landscapesKEY FEATURES :- Right bank. Optimal sunlight- South orientation- Totally unobstructed view of the Rhône valley- Exclusive, quiet neighborhood - Finishes to the tenant's liking - Energy optimization- Photovoltaic panels - Reversible heat pumpCUSTOMIZABLE FINISHES :- Exterior facades- Roofing- Solar energy production- Outdoor amenities- Fireplace, stove, and barbecue- Electricity: Lighting and home automation- Interior barriers- Exterior barriers- Interior and exterior joinery- Kitchen, bathroom, and flooring- Interior wall cladding- Wardrobe and closet customizationCOMFORT :- Sion in 20 minutes- Crans-Montana ski slopes in 10 minutes- Bus stop at 300m- Café at 250m- Electric vehicle charging station at 300mPARKING :- Garage for 1 car- 1 outdoor space, not coveredPresentation of different finishes only upon request !With us, curiosity is a nice flaw, so don't hesitate to call us for more information or to schedule a visit on site !Contact : Cyril 0794641135***All our properties on www.berra-immobilier.ch !!!!***

  • Parking space
  • Balcony / Terrace
  • Garage
  • +2
Marc Bachmann

Marc Bachmann

1 / 12
Marc Bachmann

Marc Bachmann

  • Balcony / Terrace
  • View
  • Elevator
  • +2
CHF 1,088,400.–
4.5 rooms158m² living space
1965 Savièse

Beautiful app. 4.5 rooms, new, splendid view, calm, optimal sunlight

THE MAJOR PROJECT IS PROCEEDING WELL! AND ALREADY 6 SOLD OUT OF 8! APARTMENT N4This magnificent 4.5-room apartment in a high-standard plan is part of a small residence of 8 apartments located near all the amenities of the commune. Its south-facing exposure gives it optimal sunlight throughout the year and it enjoys a breathtaking view of the plain up to Martigny as well as the Alpine arc, including the impressive Dent Blanche and the mythical Cervin. Highlights : • Savièse, a commune where it is good to live with all its activities and amenities • Near Sion and the Conthey business hub • Exceptional location, very calm and close to all amenities and roads/railways • Breathtaking view with large clearance on the plain up to Martigny, on the Alpine arc, including the impressive Dent Blanche and the mythical Cervin • Excellent sunlight all year round, from morning to evening • All rooms are very bright thanks to the numerous and large windows • Very economical thanks to its heating/domestic hot water supply by air/water heat pump and its south-facing position • Sale as a secondary residence is allowed for Swiss citizens and persons holding a residence permit B or C Distances : • All amenities (shopping center, medical center, post office, schools, bakeries, restaurants, banks, etc.) of the center of Savièse are less than 950 meters away • Bus stop at 500 meters • Train station at 6.6 kilometers (11 minutes by car or 23 minutes by bus) • Highway junctions at 7.7 kilometers (8 minutes) All ski resorts (Anzère, Crans-Montana, 4 Vallées, Nax, Ovronnaz, etc.) and golf courses (Crans, Chermignon, Sion, Sierre, Leuk, etc.) in the central Valais are accessible in 30 minutes or less.The quality of life in the Savièse agglomeration is no longer to be proven and it has all the necessary amenities. The very developed social life and the numerous sports and cultural activities of the commune revitalize young and old. It is definitely the ideal place if you want to live near all amenities and the capital, while enjoying a great calm and optimal sunlight all year round.This spacious and bright apartment has been designed in an open plan with an American kitchen, large windows, and a large terrace to enjoy the sunlight and the view to the maximum.It consists of : • Entrance hall with large space for storage and office • Spacious living room of 53.50 m2 (including kitchen) with dining area, large windows to the south and west leading to the terrace • Fully equipped kitchen with central island • Parental bedroom with access to the balcony/terrace • Bedroom + dressing room (19.53 m2) • Bathroom with Italian shower • 2 double bedrooms (12 and 12.98 m2) with large window door leading to the balcony/terrace • Bathroom with Italian shower (possibility of having a bathtub) • Guest toilet • Spacious terrace of 51.51 m2 with south-east-west exposure • Basement/laundry room (11.37 m2) with space for a washing machine (next to the apartment) Various : • 2 covered parking spaces at CHF 30'000.- per unit (in addition to the price and obligatory) • Triple-glazed aluminum windows outside and PVC inside • Heating/domestic hot water supply by air/water heat pump • Visible roof structure • Empty tube waiting for...

  • Balcony / Terrace
  • View
  • Elevator
  • +2
1 / 13
CHF 490,000.–
6.5 rooms180m² living space
Rue de la Tourelle 3, 3961 Vissoie

EXCLUSIVITE Splendide duplex de 4 ½ pièces au coeur de Vissoie

Magnifique appartement de 180m² aux derniers étages d'une petite PPE de 2 unités datant du 18ème siècle. Cet appartement au fort potentiel de rénovation se trouve dans une bâtisse historique idéalement située au centre du village médiéval de Vissoie à proximité immédiate d'un arrêt de bus vers les remontées mécaniques d'Anniviers (Grimentz-Zinal, St-Luc-Chandolin et Vercorin partenaires Magic Pass) et de la ville de Sierre. Cette propriété de charme bénéficie également d'une vue panoramique plein Sud.L'appartement, distribué sur 3 étages, se compose de la manière suivante: • Rez-de-chaussée: Grand hall d'entrée, spacieux séjour lumineux avec pierre ollaire, balcon plein Sud et magnifique vue dégagée sur les montagnes, cuisine habitable, salle à manger avec poutres apparentes et salle de douche avec WC. • Etage : Bel escalier de liaison, vaste hall, 2 chambres à coucher avec possibilité de créer une salle d'eau, salle de bain avec WC. • Combles : Petite chambre mansardée, mezzanine, grande pièce avec espace de rangement ainsi qu'une charmante pièce octogonale au sommet de la tourelle. • Annexes: Grande cave traditionnelle, possibilité d'acquérir 2 places de parc en sus (CHF 20'000.-/place) sur une parcelle à proximité. Ce bien "coup de coeur" offre de multiples perspectives, notamment la création de 2 appartements ou la rénovation en un magnifique triplex.N'attendez plus et contactez-nous pour de plus amples informations sur cetobjet de charme, vendable en tant que résidence principale ou secondaire à des personnes domiciliées en Suisse ou à l'étranger.TOUS NOS BIENS EN VENTE SUR WWW.EIMMOBILIER.CHWunderschöne 180m² große Wohnung in den obersten Etagen einer kleinen Eigentumswohnung mit 2 Einheiten aus dem 18. Jahrhundert. Diese Wohnung mit hohem Renovierungspotenzial befindet sich in einem historischen Gebäude, das ideal im Zentrum des mittelalterlichen Dorfes Vissoie gelegen ist, in unmittelbarer Nähe einer Bushaltestelle zu den Skiliften von Anniviers (Grimentz-Zinal, St-Luc-Chandolin und Vercorin Partner Magic Pass) und der Stadt Sierre. Diese charmante Immobilie profitiert auch von einem Panoramablick nach Süden.Die Wohnung, die auf 3 Etagen verteilt ist, setzt sich wie folgt zusammen: • Erdgeschoss: Große Eingangshalle, geräumiges, helles Wohnzimmer mit Speckstein, Südbalkon und herrlichem freien Blick auf die Berge, Wohnküche, Esszimmer mit sichtbaren Holzbalken und Duschbad mit WC. • Etage: Schöne Verbindungstreppe, große Halle, 2 Schlafzimmer mit der Möglichkeit, ein Duschbad zu schaffen, Badezimmer mit WC. • Dachgeschoss: Kleines Dachzimmer, Mezzanin, großer Raum mit Stauraum sowie ein charmantes achteckiges Zimmer auf der Spitze des Türmchens. • Anlagen: Grosser traditioneller Keller, Möglichkeit, zusätzlich 2 Parkplätze (CHF 20'000.-/Platz) auf einem Grundstück in der Nähe zu erwerben. Diese Immobilie "Coup de coeur" bietet zahlreiche Perspektiven, insbesondere die Schaffung von 2 Wohnungen oder die Renovierung in ein wunderschönes Triplex.Warten Sie nicht länger und kontaktieren Sie uns für weitere Informationen über diesescharmante Objekt, das als Haupt- oder Zweitwohnsitz an Personen mit Wohnsitz in der Schweiz oder im Ausland verkauft werden kann.ALLE UNSERE IMMOBILIEN ZUM VERKAUF AUFWWW.EIMMOBILIER.CHGorgeous 180m² apartment on the top floors of a small 2-unit PPE dating from the 18th century. This apartment with great potential for renovation is located in a historic building ideally situated in the center of the medieval village of Vissoie in the immediate vicinity of a bus stop to the Anniviers ski lifts (Grimentz-Zinal, St-Luc-Chandolin and Vercorin partners Magic Pass) and the town of Sierre. This charming property also benefits from panoramic south-facing views.The apartment, distributed over 3 floors, is composed as...

Travel time
-
1 / 12
  • Balcony / Terrace
  • Garage
  • View
  • +1
CHF 995,000.–
4.5 rooms140m² living space
3973 Venthône

Construction site in progress, semi-detached house with terrace, panoramic view

EXCLUSIVITYConstruction site open, building 2 semi-detached houses "in terrasse", adjacent on one side, in the heart of the vineyards, with a panoramic view of the Valais mountains and the Rhone valley. Each house has two terraces and a private garden, from which you can appreciate the calm and sunshine.Each house is intended to accommodate a family wishing to settle between the mountains and the nearby city of Sierre, and seeking an optimal living environment, to live there all year round or as a second home.The layout is as follows: On the ground floor of approximately 80 m2: • Large garage with automated door • Entrance hall with wardrobe • Cellar / bicycle room of 10.5 m2 • Technical room of 13.1 m2 • Laundry room of 4.7 m2 On the first floor of approximately 70 m2: • Entrance hall with wardrobe • Guest toilet with sink • Living / dining room with open kitchen of approximately 40 m2 with access to two large patio doors and two to the garden • Open kitchen in U-shape, perfectly equipped, integrated into the living room • Large terrace of 22 m2 and access to a flat lawn • Private garden of over 20 m2 In the attic of approximately 72 m2: • Parental bedroom of 14.3 m2 with private bathroom and dressing area • 2 bedrooms of 10.5 m2 • Bathroom with WC, sink and bathtub • The parental bedroom and one bedroom have access to a terrace of 11.4 m2 Its strengths: • Access to the living area can be through the garage, via an internal staircase. • A private external staircase leads to the first floor. • Many windows and patio doors make this house very bright. • Many storage spaces in the basement with wardrobe, cellar, laundry room and technical room • Finishes to the buyer's choice The design of the overall project ensures that each person has their private and intimate space, their garden and their parking spaces. Expected delivery second half of 2027. The houses will be built by local craftsmen and with high-quality materials, still to the buyer's choice.All information and photos are available on the website www.valimmobilier.ch. Venthône: Located halfway up, in the center of Valais, in the district of Sierre and on the road to Crans Montana, at 800m altitude.Very sunny, the climate nevertheless benefits from the freshness of the mountains and remains pleasant all year round thanks to its very good exposure.Varied landscape, between vineyards, forests and historic buildings.Panoramic view of the Rhone valley and the Valais Alps, with the 4000s of the Val d'Anniviers and the Upper Valais in all its depth.The village has many inhabitants and offers them all the services to settle there and live with their family or spend a pleasant retirement.Venthône is now part of the large municipality of La Noble Contrée, together with Veyras and Miège.

  • Balcony / Terrace
  • Garage
  • View
  • +1
1 / 10
CHF 2,400,000.–
4.5 rooms179m² living space
route de la Marot 26, 3963 Crans-Montana

Attique 3 chambres sur le golf - Résidence secondaire à Crans-Montana

Charmant attique sur le golf Ballesteros - Immobilier de charme en montagneSteiger & Cie | Sotheby's International Realty Crans-Montana vous présente: Situé en bordure du célèbre golf Ballesteros et à proximité immédiate des pistes de ski de Crans-Montana, cet appartement familial de standing offre une atmosphère chaleureuse et élégante. Un véritable cocon alpin, idéal comme résidence secondaire ou pied-à-terre en Suisse.Au premier niveau : 1 hall d'entrée accueillant donnant sur le séjour, 1 séjour cathédrale avec cheminée et salle à manger, ouvrant sur un balcon plein sud avec vue panoramique sur le golf et la couronne impériale des sommets valaisans, 1 cuisine équipée moderne ouverte sur la salle à manger, 1 chambre double avec balcon privatif, 1 bureau avec rangements, mezzanine et couchage double, 1 salle de bain élégante.A l'étage : 1 suite parentale avec balcon privatif plein sud, coin bureau et salle de bain attenanteEn annexe : 1 place de parc en souterrain, 1 cave privative, 1 casier à ski pratique pour vos séjours hivernauxUn emplacement exceptionnel, un cadre alpin unique et une atmosphère raffinée : cet attique est le pied-à-terre familial idéal à Crans-Montana.Attique de 3 chambres à Crans-MontanaVue imprenable sur le golf Ballesteros et les Alpes suissesRésidence secondaire vendable aux étrangersIdéal pour famille, vacances au ski ou investissement immobilier de standingCharming penthouse on the Ballesteros golf course - Elegant mountain real estateSteiger & Cie | Sotheby's International Realty Crans-Montana presents: Located on the edge of the renowned Ballesteros golf course and in immediate proximity to the ski slopes of Crans-Montana, this refined family apartment offers a warm and elegant atmosphere. A true alpine cocoon, ideal as a secondary residence or pied-à-terre in Switzerland.On the first level: 1 welcoming entrance hall opening onto the living room, 1 cathedral-style living room with fireplace and dining area, opening onto a south-facing balcony with panoramic views of the golf course and the imperial crown of the Valais peaks, 1 modern fully equipped kitchen open to the dining area, 1 double bedroom with private balcony, 1 office with built-in storage, mezzanine and double bed, 1 elegant bathroom.On the upper floor: 1 master suite with private south-facing balcony, office corner and en-suite bathroomAdditional features: 1 underground parking space,1 private cellar, 1 ski locker, perfect for winter staysAn exceptional location, a unique alpine setting and a refined atmosphere: this penthouse is the ideal family pied-à-terre in Crans-Montana.3-bedroom penthouse in Crans-Montana Breathtaking views over the Ballesteros golf course and the Swiss Alps Secondary residence available for sale to foreign buyers Perfect for families, ski holidays or a refined real estate investment

1 / 13
CHF 780,000.–
7.5 rooms140m² living space
Route des Corles 20, 3960 Sierre

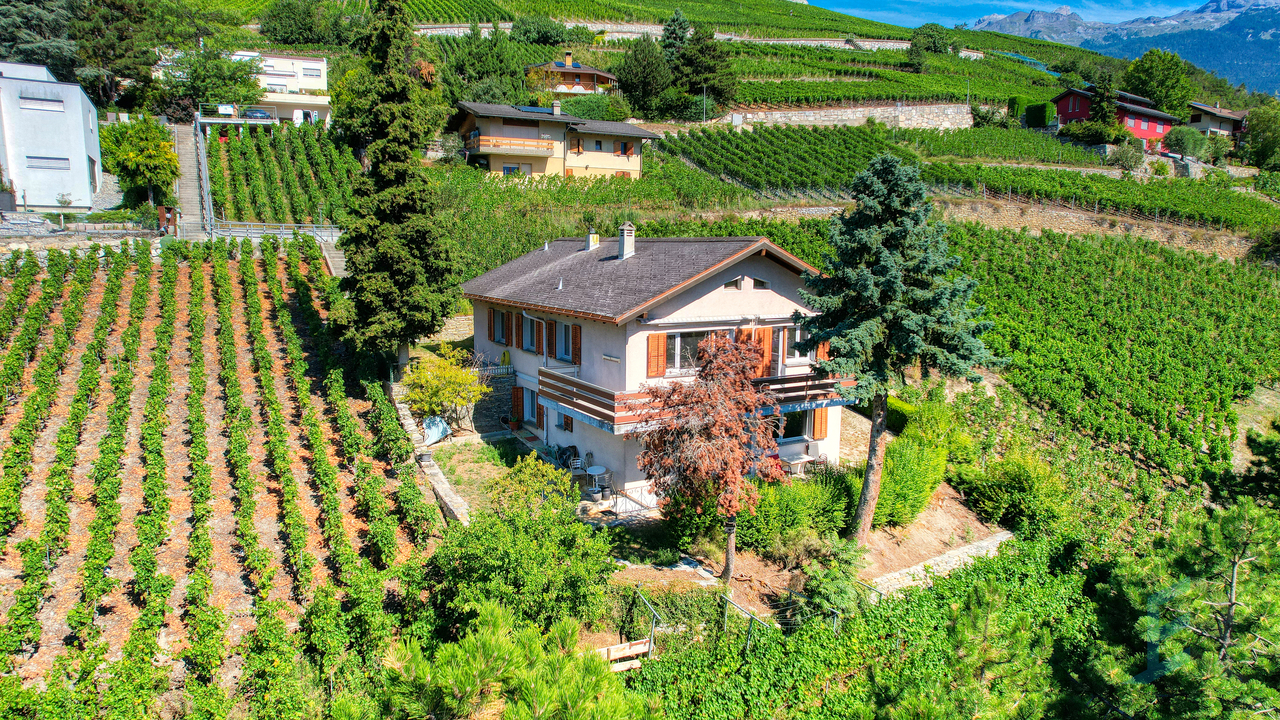
EXCLUSIF Charmante maison de 2 unités au coeur du vignoble sierrois

Magnifique maison avec vue panoramiquenichée dans un environnement paisible, idéale pour se ressourcer au coeur du vignoble sierrois. Située à proximité immédiate du toutes commodités et des transports publiques, cette propriété est équipée d'un ascenseur pour personnes à mobilité réduite, assurant un accès direct depuis les places de parc.Ce bien de 140 m² habitables répartis sur 2 étages, construit en 1971 sur une parcelle de 1'066m², se compose comme suit: • Rez-de-chaussée: Appartement 3 ½ pièces (47m²) composé d'un hall d'entrée, d'une cuisine habitable, d'un séjour, d'une salle de bain et d'une chambre avec accès à la terrasse Sud et au jardin. Atelier de bricolage, buanderie/chaufferie, abri PC et économat sous l'escalier. • Etage: Appartement 4 ½ pièces (93m²) composé d'un hall d'entrée avec armoires encastrées, d'une cuisine agencée et salle à manger, d'une salle de douche, d'une salle de bain, de 3 chambres à coucher, d'un spacieux séjour avec cheminée et un accès direct au balcon Sud de 23m². • Rénovations: fenêtres, peintures et appareils sanitaires (2023), canalisations EU (2021), chaudière et salle de douche (2000). • Divers: Carnotzet au sous-sol, galetas, 2 places de parc extérieures. N'attendez plus et contactez-nous pour de plus amples informations sur cette belle opportunité vendable en tant que résidence principale ou secondaire à des personnes domiciliées en Suisse.TOUS NOS BIENS EN VENTE SUR WWW.EIMMOBILIER.CHWunderschönes Haus mit Panoramablickeingebettet in einer friedlichen Umgebung, ideal um sich im Herzen der Weinberge von Sierrois zu erholen. In unmittelbarer Nähe zu allen Annehmlichkeiten und öffentlichen Verkehrsmitteln gelegen, ist diese Immobilie mit einem Aufzug für Personen mit eingeschränkter Mobilität ausgestattet, der einen direkten Zugang von den Parkplätzen aus gewährleistet.Diese Immobilie mit 140 m² Wohnfläche, verteilt auf 2 Etagen, wurde 1971 auf einem 1.066 m² großen Grundstück erbaut und setzt sich wie folgt zusammen: • Erdgeschoss: 3 ½-Zimmer-Wohnung (47m²) bestehend aus Eingangshalle, Wohnküche, Wohnzimmer, Badezimmer und Schlafzimmer mit Zugang zur Südterrasse und zum Garten. Bastelraum, Waschküche/Heizraum, PC-Schutzraum und Hauswirtschaftsraum unter der Treppe. • Obergeschoss: 4 ½-Zimmer-Wohnung (93m²) bestehend aus einer Eingangshalle mit Einbauschränken, einer Einbauküche und Esszimmer, einem Duschbad, einem Badezimmer, 3 Schlafzimmern, einem geräumigen Wohnzimmer mit Kamin und direktem Zugang zum 23m² großen Südbalkon. • Renovierungen: Fenster, Anstriche und Sanitäranlagen (2023), EU-Rohrleitungen (2021), Heizkessel und Duschraum (2000). • Sonstiges: Carnotzet im Untergeschoss, Estrich, 2 Aussenparkplätze. Warten Sie nicht länger und kontaktieren Sie uns für weitere Informationen über diese schöne Gelegenheit, die als Haupt- oder Zweitwohnsitz an in der Schweiz wohnhafte Personen verkauft werden kann.ALL UNSERE IMMOBILIEN IM VERKAUF AUF WWW.EIMMOBILIER.CHMagnificent house with panoramic viewsnestled in peaceful surroundings, ideal for recharging your batteries in the heart of the Sierrois vineyards. Located in the immediate vicinity of all amenities and public transport, this property is éequipped with an elevator for people with reduced mobility, ensuring direct access from the parking spaces.This property of 140m² of living space over 2 floors, built in 1971 on a plot of 1'066m², is composed as follows: • Ground floor: 3 ½-room apartment (47m²) comprising an entrance hall, eat-in kitchen, living room, bathroom and bedroom with access to the south-facing terrace and garden. DIY workshop, laundry/boiler room, PC shelter and storeroom under the stairs. • Floor: 4 ½-room apartment (93m²) comprising an entrance hall with built-in cupboards, a fitted kitchen and dining room, a shower room, a bathroom, 3...


Travel time
-

Suggested properties for you based on search results