521 results - Property for buy in District Conthey

1 / 10
  • Balcony / Terrace
  • Elevator
  • Child-friendly
CHF 675,000.–
3.5 rooms110m² living space
1976 Erde

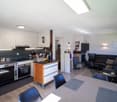
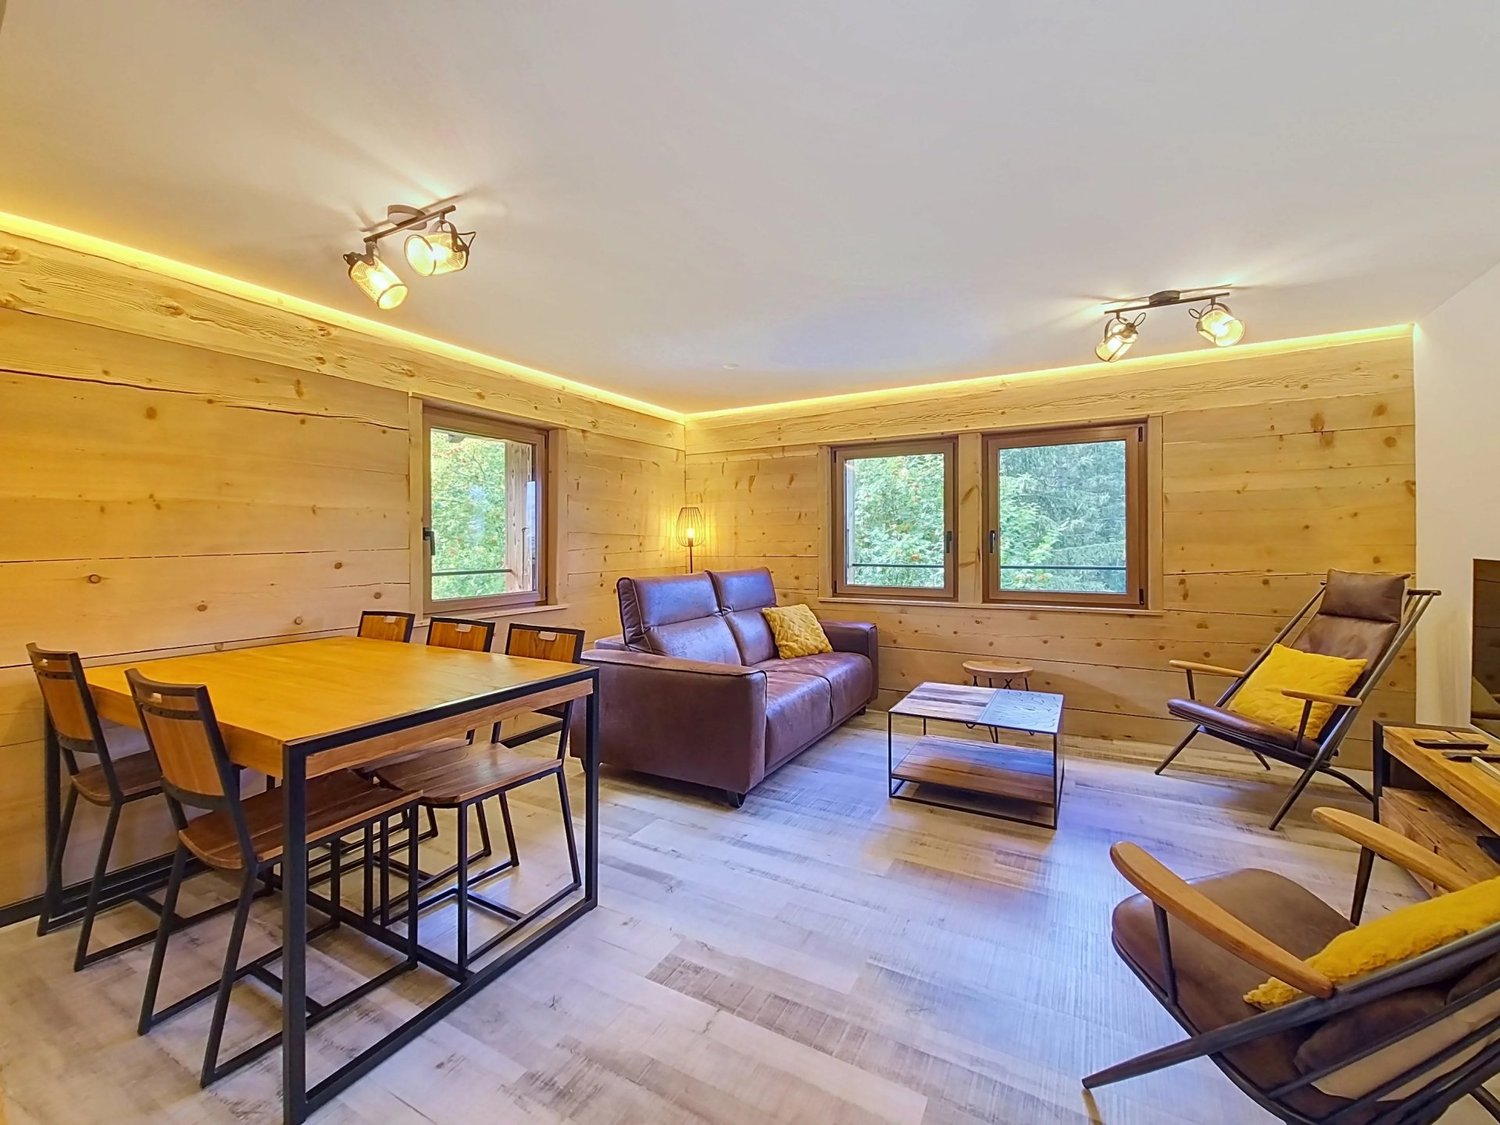
Magnificent 3.5 rooms - An exceptional property

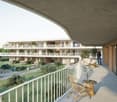
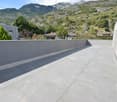
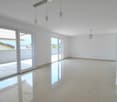
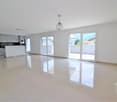
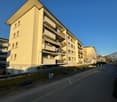
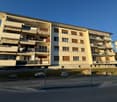
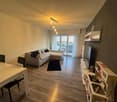
Discover this superb 3.5-room apartment, ideal for those seeking a modern, elegant, and immediately habitable home.This property stands out for its high-quality finishes, generous volumes, and remarkable brightness.Distribution : • Welcoming entrance hall with numerous built-in closets • Beautiful living room bathed in light thanks to large openings • Cozy living room with direct access to the terrace • Pleasant terrace, ideal for enjoying beautiful days or receiving family and friends • Open, fully equipped kitchen with central island, perfect for sharing convivial moments • Parental suite with private bathroom, shower, sink, and toilet • Spacious and bright second bedroom • Second bathroom with bathtub, sink, toilet, and laundry connections Services that make the difference • Large private cellar with direct access to the parking lot • Cellar offering significant storage capacity • One indoor parking space and one outdoor covered parking space for CHF 20,000.- per unit • Common laundry room available to residents • Secure parking • Perfectly maintained common areas • Condominium benefiting from careful management Energy performance :Built according to Minergie standards, this apartment benefits from excellent energy efficiency and optimal thermal comfort throughout the year.A privileged living environment :Thanks to its harmonious layout, high-quality materials, brightness, and outdoor spaces, this property offers an atmosphere that is both elegant, comfortable, and serene.An ideal apartment to fully enjoy daily life, in a carefully maintained and pleasant environment.A rare opportunity not to be missed. Contact us today to organize a visit and let yourself be seduced by this quality property.Find all our ads on mawee.chMawee, it all starts here !

  • Balcony / Terrace
  • Elevator
  • Child-friendly
Pierre Coulon

Pierre Coulon

Agent immobilier

1 / 13
CHF 800,000.–
4.5 rooms66m² living space
Route de Nendaz 499, 1997 Haute-Nendaz

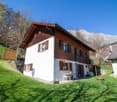
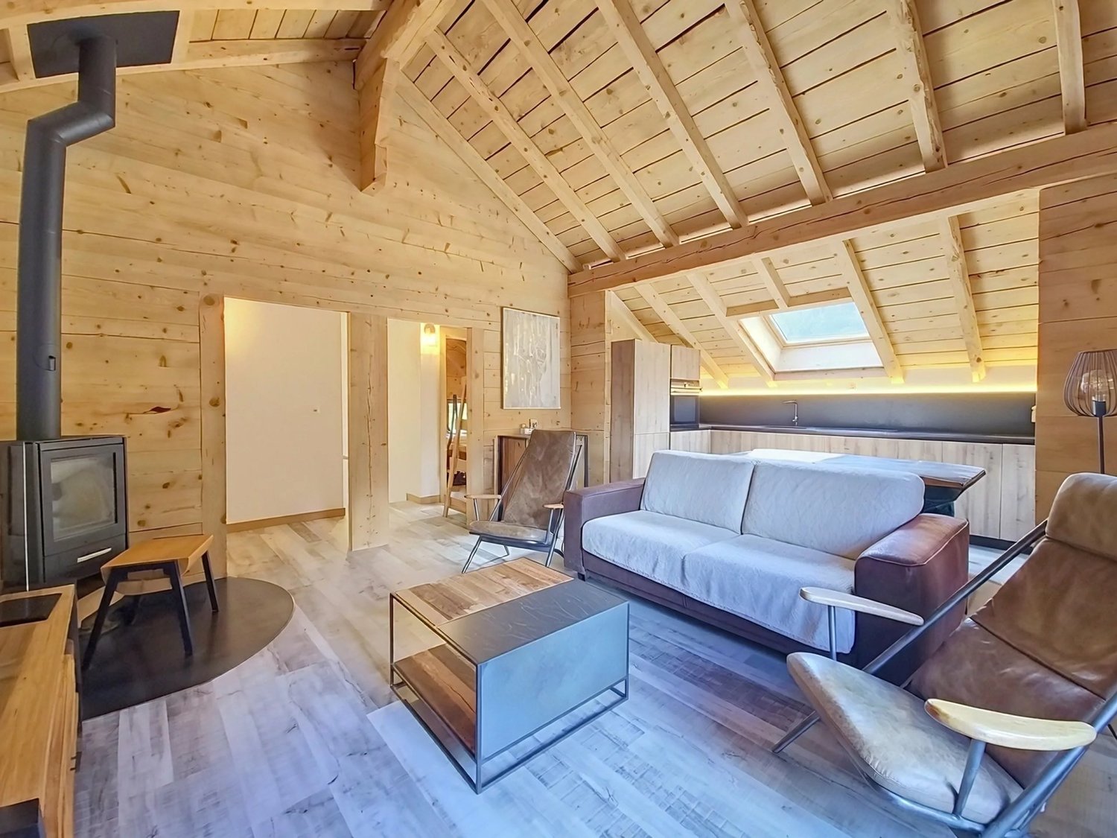
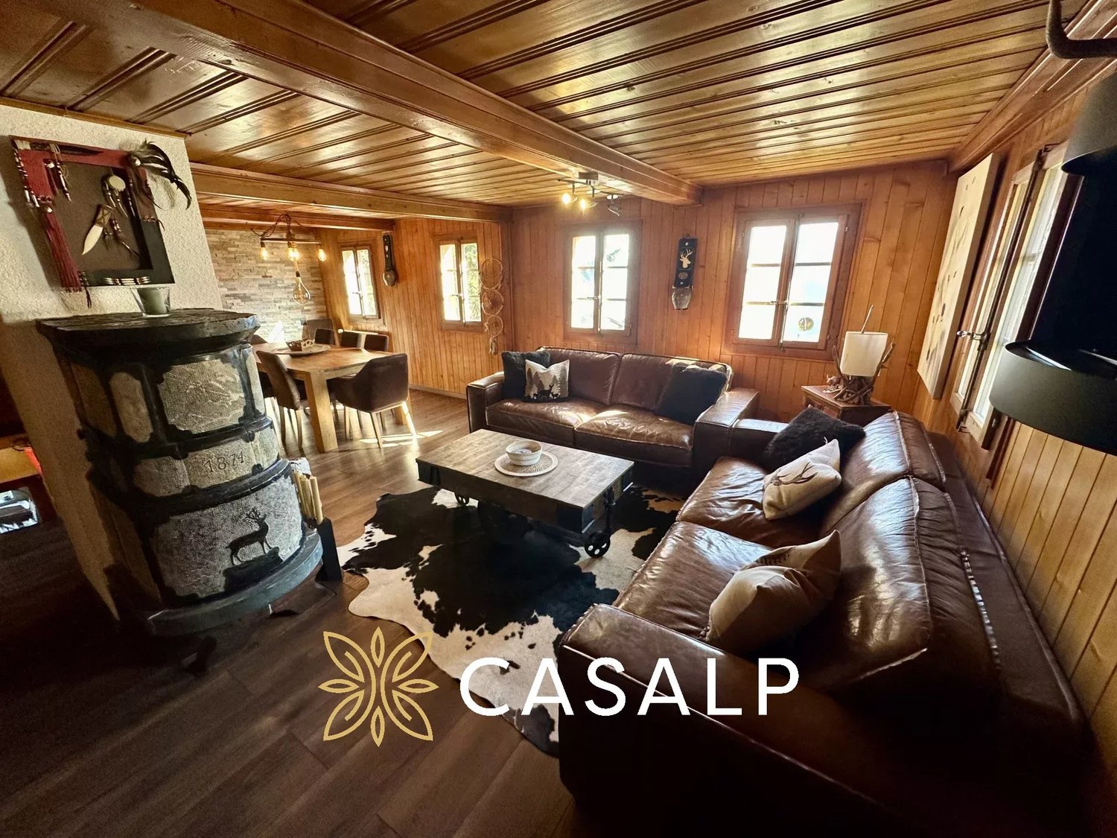
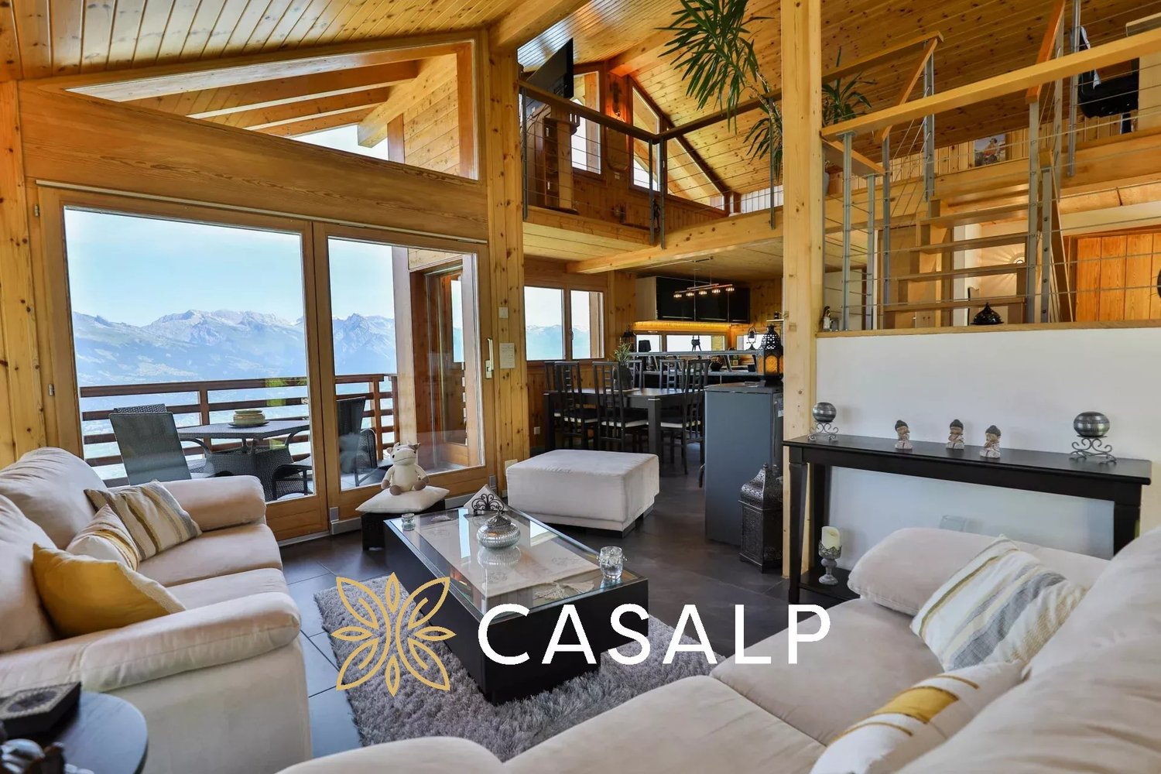
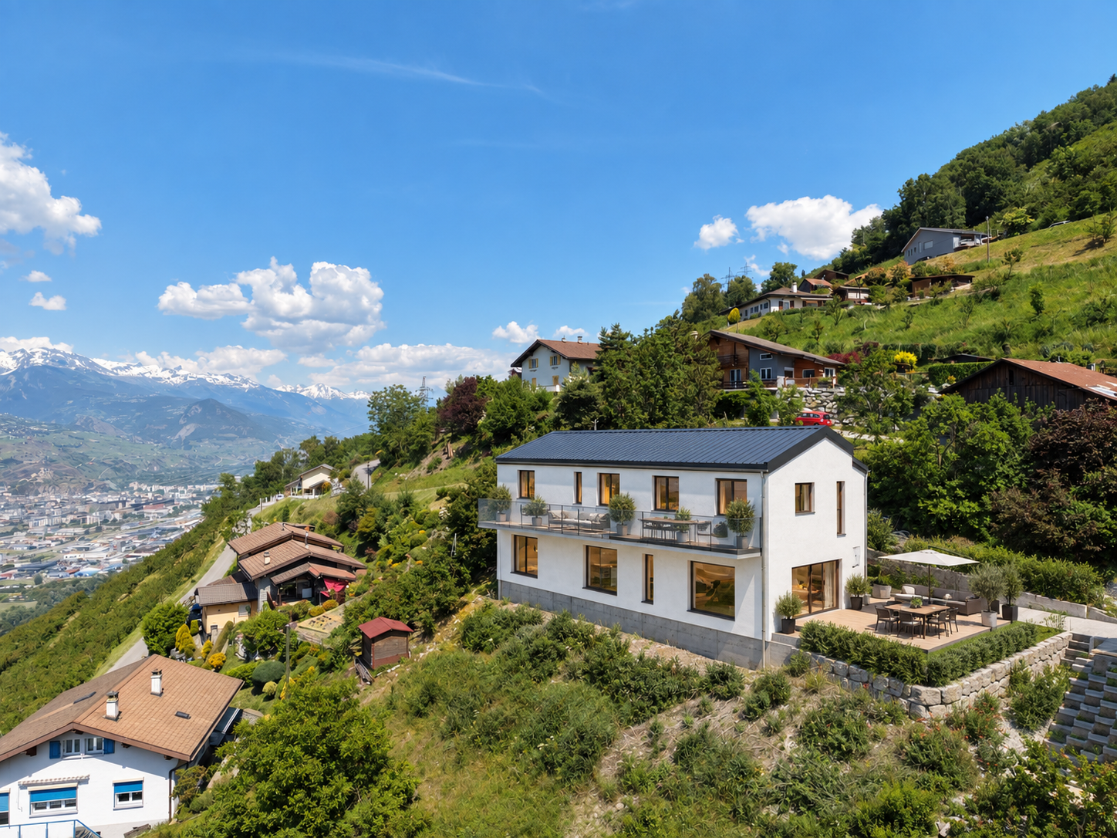
Magnificent renovated chalet with breathtaking views

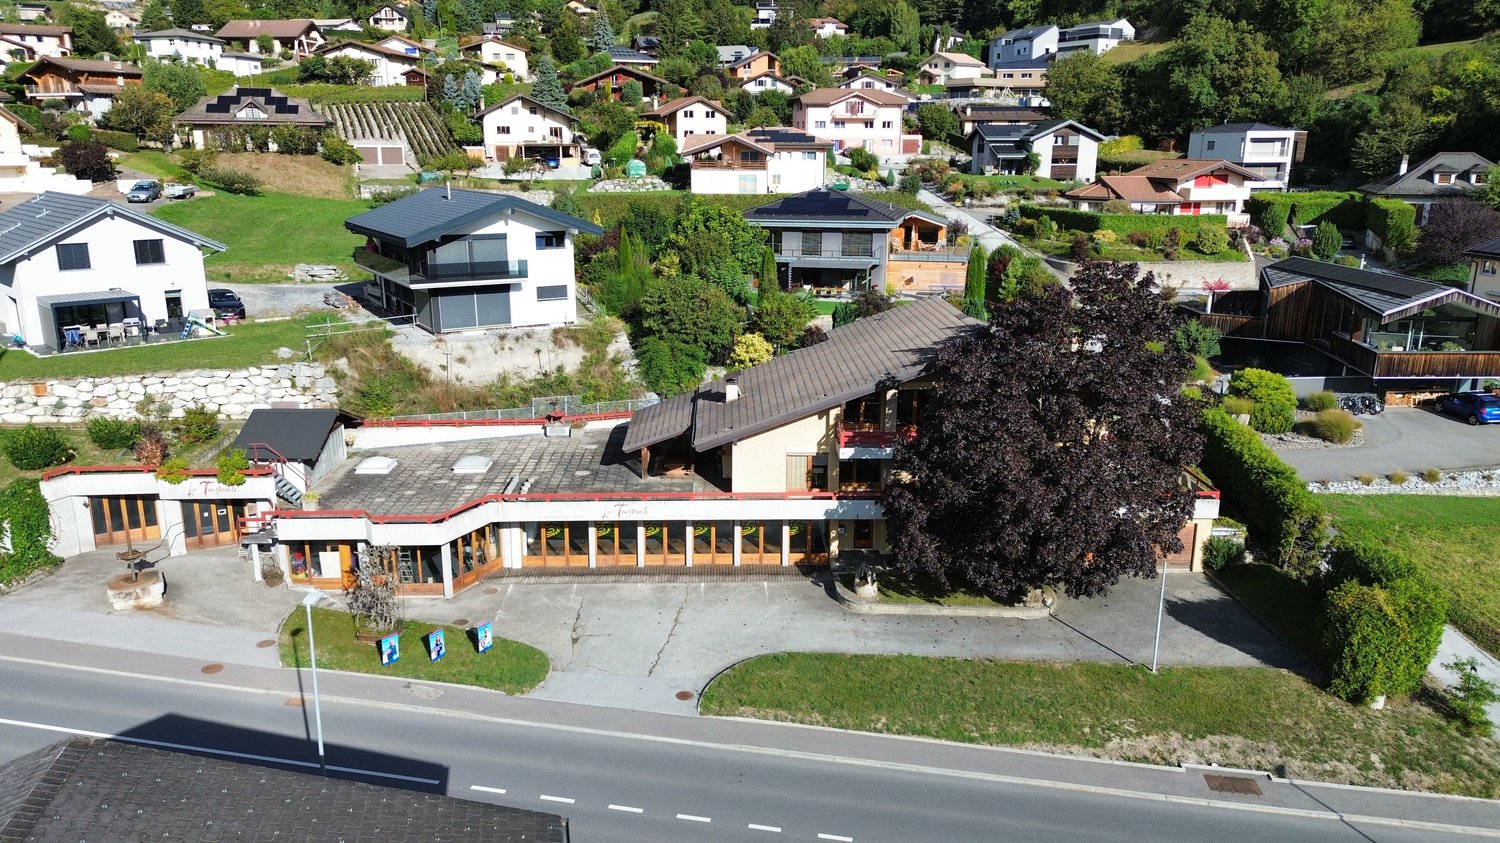
Magnificent renovated chalet with exceptional panoramic viewsIdeally situated between Basse-Nendaz and Haute-Nendaz, this charming 66 m² chalet benefits from a privileged location offering a spectacular panoramic view of the Rhône Valley and the surrounding Alpine peaks. In every season, the panorama reveals a grandiose setting between snow-capped mountains, forests, and preserved nature.Built in 1990, the chalet underwent a complete renovation in 2024, carried out with great taste and particular attention to detail and the quality of the finishes.As soon as you enter the chalet, the warm and authentic atmosphere immediately seduces. The omnipresent wood, the noble materials, and the numerous custom-made fittings give the chalet a unique character. All the beds as well as the storage spaces were custom-made to optimize every square meter while creating a perfect harmony between aesthetics and functionality.The living area, lined with wood and featuring an elegant slate floor with underfloor heating, invites relaxation in a convivial atmosphere. The visible beam structure, combined with a beautiful ceiling height, adds volume and brightness to the whole. Carefully integrated indirect lighting sublimates the spaces and reinforces the warm atmosphere of the chalet.The chalet consists of:Upper ground floor- Entrance hall- Guest toilet- Fully equipped wooden kitchen, open to the dining area with integrated bench- Cozy living room with contemporary wood stove- Direct access to a large balcony offering a dominant view of the Rhône ValleyLower ground floor- Master bedroom with double bed and custom-made storage benefiting from direct access to the outside- Two bedrooms with bunk beds and built-in storage- Shower room with WC and washing machineOutside, the chalet benefits from a pleasant, south-facing living area. A spacious terrace, extended by a garden, allows you to fully enjoy the peace and sunshine throughout the day. A garden shed and a stone barbecue complete this space, ideal for sharing convivial moments with family or friends.Two outdoor parking spaces, located below the Nendaz road, just a few meters above the chalet, are available at an additional cost of CHF 20,000.- per space.Available as a primary or secondary residence for our Swiss or international clientele.

Travel time
-
1 / 13
CHF 1,280,000.–
6.5 rooms
Route de Champ Vidonde 5, 1955 Les Vérines

Charming family villa with covered terrace and exceptional views in Chamoson

Located in the highly sought-after Vérines residential area in Chamoson, this charming individual villa of 6.5 rooms benefits from a privileged environment combining calm, excellent sunlight and panoramic views of the surrounding mountains. Built on a carefully landscaped plot of 1,339 m², this property seduces from the first moments with its warm atmosphere, generous volumes and living spaces designed for daily comfort. Regularly maintained and renovated over the years, it offers approximately 160 m² of living space spread over two levels as well as a fully fitted basement. Constructed in 1985, the villa has benefited from numerous technical improvements aimed at optimizing its comfort and energy performance. The roof was renovated in 2006, the windows replaced in 2015 and a heat pump installed in the same year supplies the underfloor heating throughout the property. Photovoltaic panels installed in 2020 also contribute to reducing energy costs and reinforcing the property's sustainable character. The ground floor accommodates a bright living area consisting of a convivial living room, a dining room and an open-plan kitchen renovated in 2022, ideal for sharing privileged moments with family or friends. A parental bedroom on the same level, a renovated shower room, a guest toilet as well as a dressing room that can also serve as an office harmoniously complete this level. On the upper floor, three comfortable bedrooms, a shower room with toilet, a pleasant mezzanine and an attic offer all the space needed to meet the needs of a family. The basement has two cellars, a laundry room with shower and independent external access as well as a multi-purpose office/cellar area, ideal for teleworking, leisure or convivial receptions. Outside, the property reveals one of its most beautiful assets: a magnificent partially covered terrace offering an unobstructed view of the Valaisan landscape. Equipped with an authentic pizza oven, it constitutes a real living space allowing you to fully enjoy each season. Mindful of current energy challenges, the villa is equipped with a heat pump, photovoltaic panels as well as an electric vehicle charging point. A garage and two outdoor parking spaces complete this property. Particularly rare in the region, this property can also be acquired as a secondary residence, offering a unique opportunity to fully enjoy the quality of life in Valais in a privileged environment. A character house where comfort, conviviality and serenity harmoniously combine to offer an exceptional living space just a few minutes from amenities and main communication axes. Drone video: https://youtu.be/e4Cyu-GEcuY

Travel time
-
1 / 10
  • Parking space
  • Balcony / Terrace
  • View
  • +1
CHF 525,000.–
4.5 rooms108m² living space
1964 Conthey

Appartement de 4.5 pcs, un jardin et 3 places de parcs incluses !

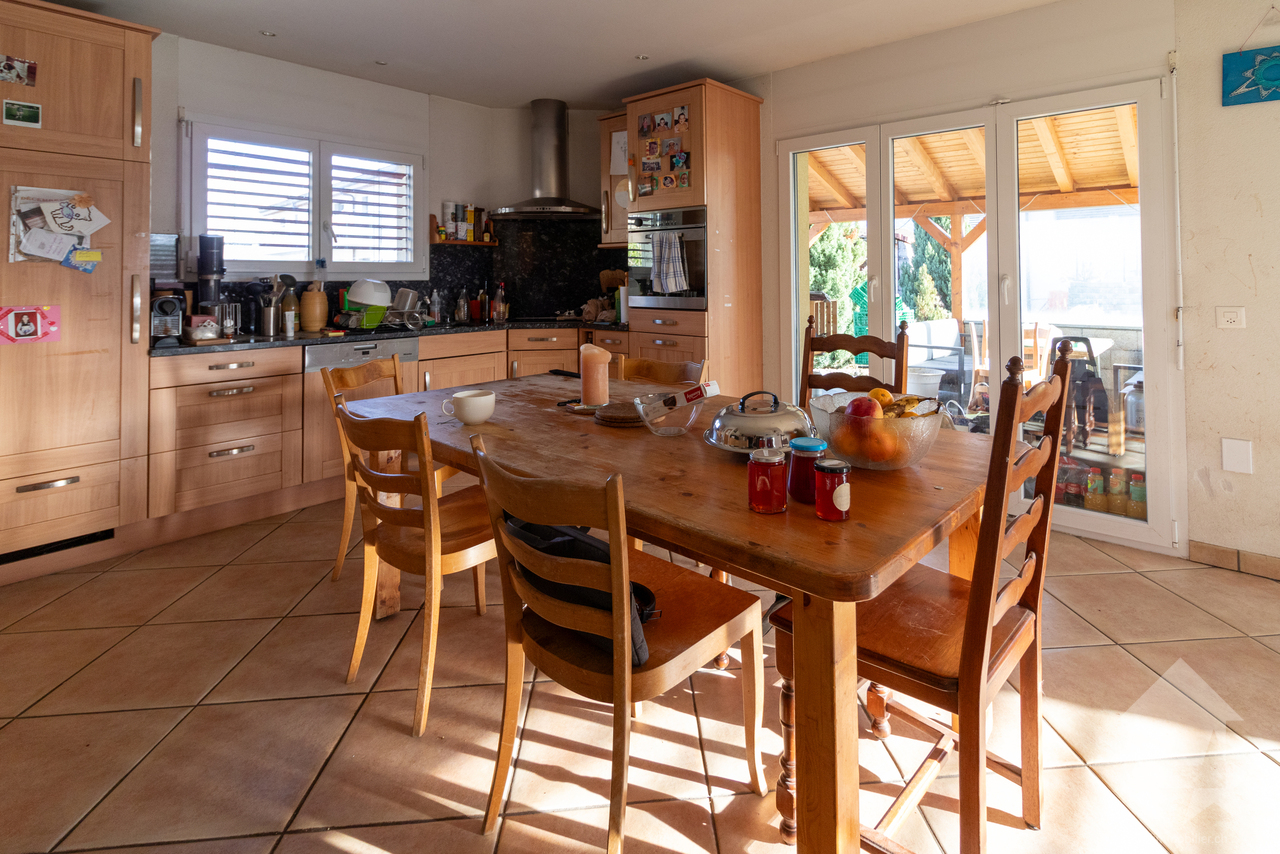
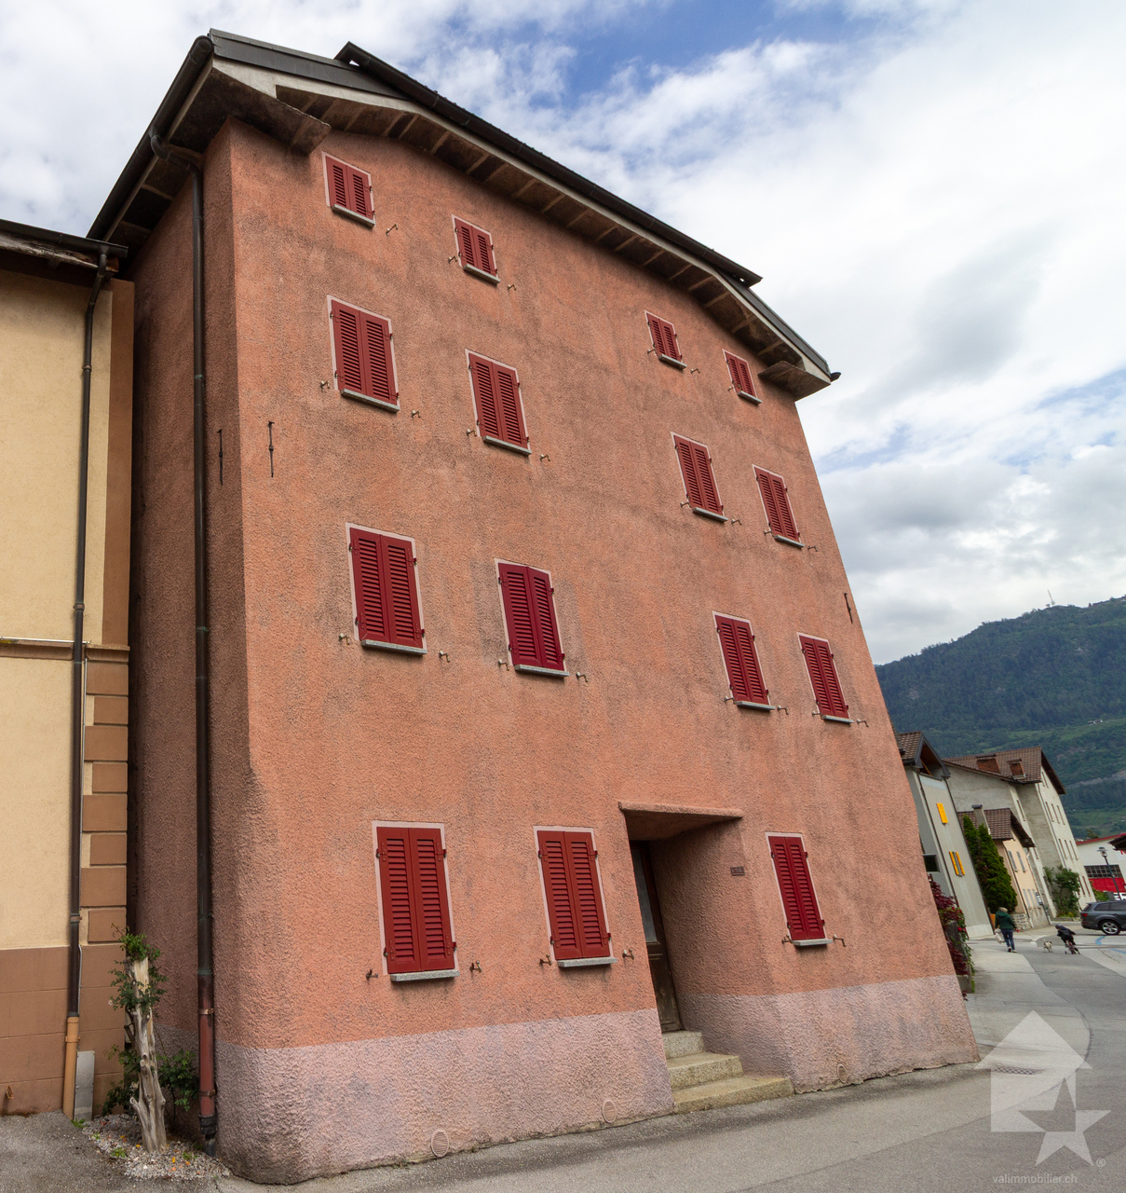
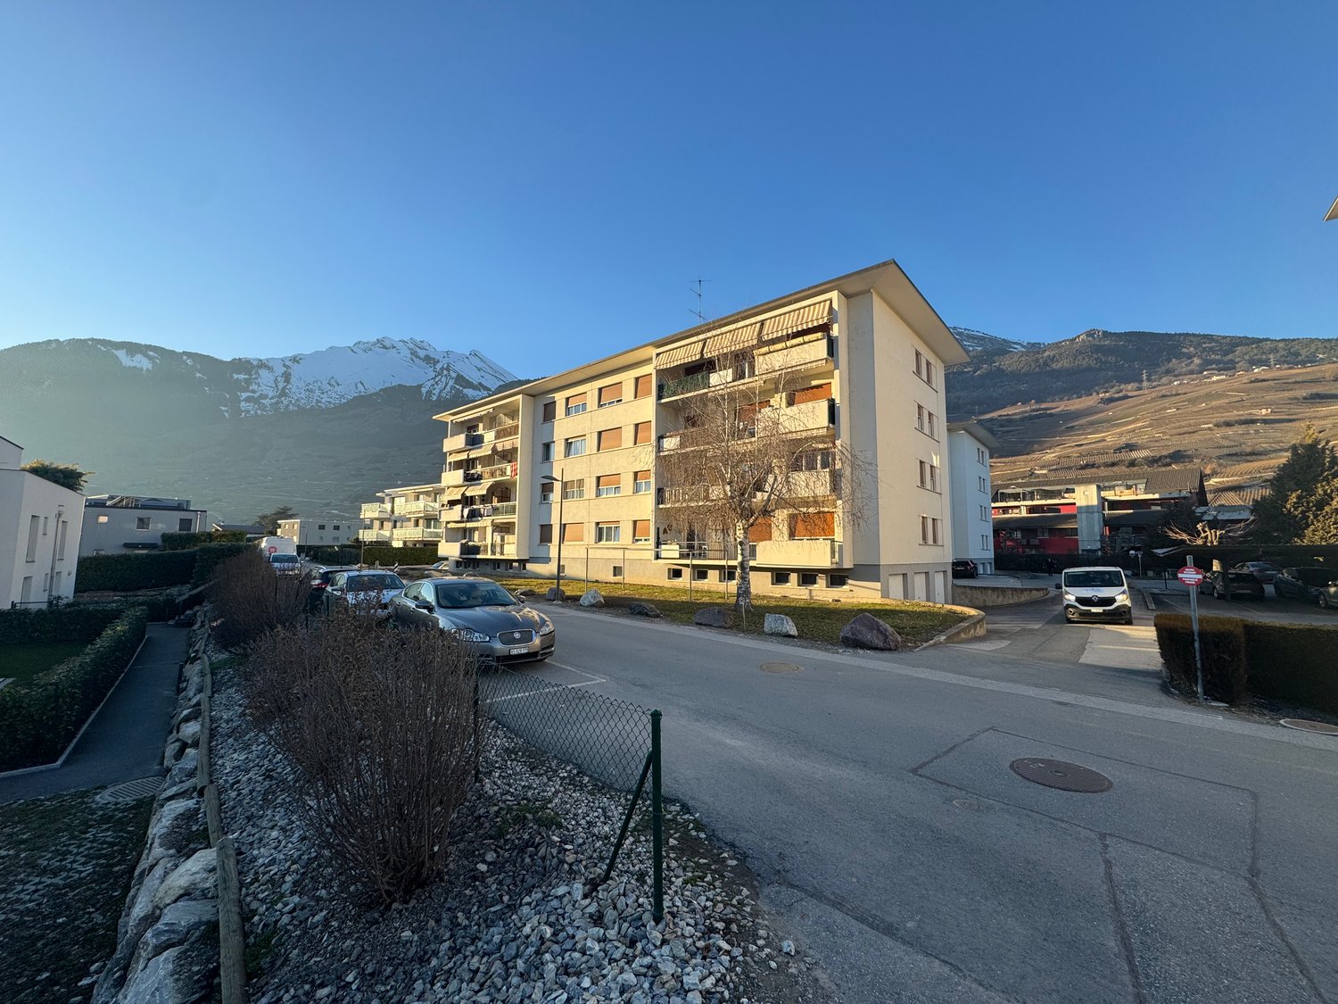
Appartement de 4.5 pièces très bien situé avec 3 places de parcs incluses !Avec cet appartement, vous bénéficiez d'un cadre de vie agréable grâce à la facilité d'accès aux services essentiels : écoles, café, boulangerie.Il offre, un jardin privatif, 3 places de stationnement dédiées, une belle terrasse orientée ouest et une grande caveCet appartement allie vie pratique et qualité de vie.Ne manquez pas cette opportunité !Cet appartement de 115 m2 au total se compose comme suit : • Hall - 4 m2 • Séjour - 28 m2 • Cuisine - 14 m2 • Chambre 1 avec douche - 16 m2 • Chambre 2 - 13 m2 • Chambre 3 - 12 m2 • Salle d'eau avec bain et WC - 5 m2 • Distribution - 6 m2 • Buanderie - 3 m2 • Terrasse ouest - 10 m2 • Balcon est - 4 m2 Remarques : • 3 places de parc extérieures incluses dans le prix • Beaucoup de rangements N'hésitez pas à me contacter pour une visite.4,5-Zimmer-Wohnung in sehr guter Lage inklusive 3 Parkplätzen!Mit dieser Wohnung profitieren Sie von einem angenehmen Wohnumfeld dank der guten Erreichbarkeit wichtiger Einrichtungen: Schulen, Café, Bäckerei.Sie verfügt über einen privaten Garten, 3 eigene Parkplätze, eine schöne, nach Westen ausgerichtete Terrasse und einen großen KellerDiese Wohnung verbindet praktisches Wohnen mit hoher Lebensqualität.Lassen Sie sich diese Gelegenheit nicht entgehen!Diese Wohnung mit einer Gesamtfläche von 115 m² ist wie folgt aufgeteilt: • Flur - 4 m² • Wohnzimmer - 28 m² • Küche - 14 m² • Schlafzimmer 1 mit Dusche - 16 m² • Schlafzimmer 2 - 13 m² • Schlafzimmer 3 - 12 m² • Badezimmer mit Badewanne und WC - 5 m2 • Flur - 6 m2 • Waschküche - 3 m2 • Terrasse nach Westen - 10 m2 • Balkon nach Osten - 4 m2 Anmerkungen: • 3 Außenparkplätze im Preis inbegriffen • Viel Stauraum Zögern Sie nicht, mich für eine Besichtigung zu kontaktieren.4.5-room apartment in a great location with 3 parking spaces included!With this apartment, you'll enjoy a pleasant living environment thanks to easy access to essential amenities: schools, a café, and a bakery.It features a private garden, 3 dedicated parking spaces, a beautiful west-facing terrace, and a large basementThis apartment combines practicality with a high quality of life.Don't miss this opportunity!This apartment, totaling 115 m² , is laid out as follows: • Entryway - 4 m2 • Living room - 28 m2 • Kitchen - 14 m2 • Bedroom 1 with shower - 16 m2 • Bedroom 2 - 13 m2 • Bedroom 3 - 12 m2 • Bathroom with tub and toilet - 5 m2 • Hallway - 6 m2 • Laundry room - 3 m2 • West-facing terrace - 10 m2 • East-facing balcony - 4 m2 Notes: • 3 outdoor parking spaces included in the price • Plenty of storage space Please feel free to contact me to schedule a viewing.Appartamento di 4,5 locali in ottima posizione con 3 posti auto inclusi!Con questo appartamento potrete godere di un ambiente di vita piacevole grazie alla facilità di accesso ai servizi essenziali: scuole, bar, panetteria.Dispone di un giardino privato, 3 posti auto riservati, una bella terrazza esposta a ovest e un'ampia cantinaQuesto appartamento coniuga praticità e qualità della vita.Non perdete questa occasione!Questo appartamento di 115 m² in totale è composto come segue:...

  • Parking space
  • Balcony / Terrace
  • View
  • +1
Nicolas Dionne

Nicolas Dionne

Courtier en immobilier agréé

1 / 6
CHF 838,000.–
5.5 rooms160m² living space
Rue de la Source 59, 1994 Aproz (Nendaz)

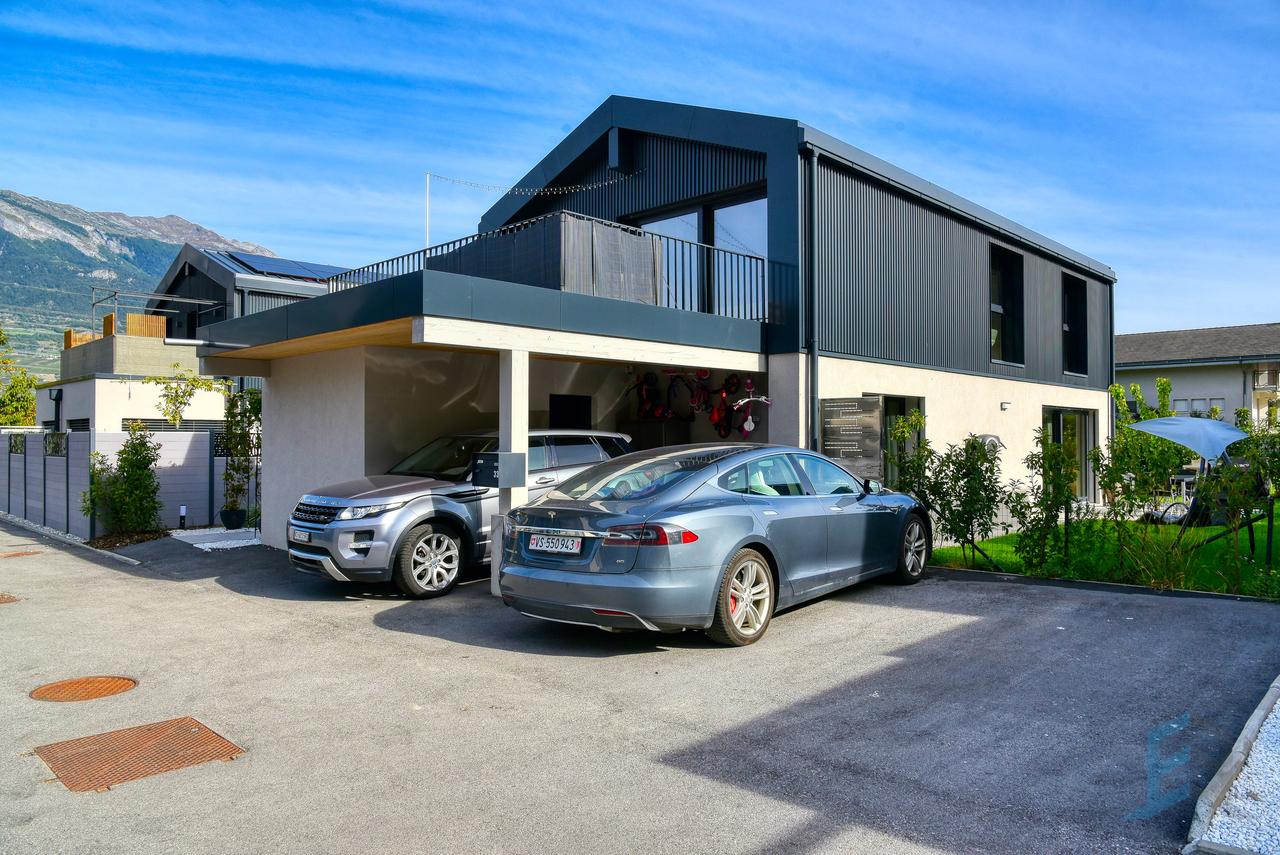
"Les Jardins des Alizés" Villa 5.5 rooms new - between nature, design and comfort

Discover Les Jardins des Alizés, an exclusive project of six contemporary villas nestled in the charming village of Aproz, just 10 minutes from Sion and the gates of the Nendaz and Veysonnaz ski resorts.A privileged location that combines calm, sun, and proximity to amenities in a green environment at the heart of the Valais.This 5.5-room villa, built on a plot of approximately 322 m², offers a generous living area of approximately 160 m². Its elegant lines, west-facing orientation, and large openings flood each space with natural light and create a harmonious and contemporary atmosphere.As soon as you enter, you'll discover a ground floor designed for conviviality and comfort: a spacious, bright living room, a modern open kitchen, a cozy dining area, and direct access to a covered terrace extended by a private garden, ideal for enjoying the sunset or sharing moments with family.A practical storage room, a guest toilet, and a technical room intelligently complete this functional level.The upper floor houses the sleeping area, composed of four comfortable rooms, including a main room with ample space, as well as a large bathroom equipped with a bathtub and shower. The careful layout of this floor ensures that each occupant has calm, intimacy, and comfort.Built with superior-quality materials, this villa combines energy efficiency and well-being in everyday life thanks to an air-water heat pump and underfloor heating, ensuring a gentle temperature in all seasons.The interior finishes are entirely customizable, offering the freedom to design an interior to your image, between elegance and functionality.Outside, the attention to detail continues: landscaped outdoor areas, included connections, carport, and outdoor parking complete this turnkey solution.Between nature and modernity, light and comfort, this villa embodies the contemporary lifestyle in the Valais, perfect for a family seeking serenity, construction quality, and proximity to the city and the mountains.A new, bright, and characterful property, where every detail has been thought out to offer a pleasant and sustainable daily life in an exceptional setting.

Travel time
-
1 / 6
CHF 849,000.–
4.5 rooms160m² living space
Rue de la Source 59, 1994 Aproz (Nendaz)

Contemporary 4.5-room villa - A lifestyle between nature and modernity

Contemporary 4.5-room villa - A lifestyle between nature and modernity Just a few minutes from Sion, Les Jardins des Alizés reveals an exclusive real estate project that combines contemporary design, comfort, and serenity.Located in a quiet and green setting, facing west, this exceptional program consists of six villas to be built, designed to offer an elegant and bright living space, where every detail has been thought out for well-being.These spacious villas with 4.5 or 5.5 rooms, with a living area of approximately 160 m², are distinguished by their modern architecture, harmonious volumes, and high-end amenities.Built on private plots of approximately 322 m², they have a landscaped garden and a large covered terrace adjacent to the living room, ideal for enjoying sunny afternoons.Each villa offers a bright and functional interior, built with high-quality materials and optimized thermal and acoustic insulation for absolute comfort all year round.Designed to combine aesthetics and energy performance, the homes integrate the latest technologies, including an air-water heat pump system with underfloor heating, as well as photovoltaic panels that ensure sustainable energy efficiency and significant reduction in energy consumption.Each plot also benefits from a large covered parking space and several outdoor parking spaces.Located in the peaceful village of Aproz, which seduces with its exceptional quality of life and immediate proximity to Sion, accessible in less than 10 minutes, you can enjoy all the essential amenities - shops, schools, public transport - while remaining close to nature and the mountains. The surroundings offer a multitude of leisure activities: hiking, cycling, skiing, or strolling along the Rhône, for a daily life where relaxation and pleasure naturally balance.Taxes, connections, outdoor facilities, landscaping, access, and parking are included in the price, for total transparency and a purchase without surprises.The villas will be delivered turnkey, with customizable finishes according to your desires and budget, allowing each person to create an interior that resembles them.Whether you are looking for a family residence or a sustainable and value-enhancing real estate investment, Les Jardins des Alizés represent a rare opportunity to acquire a property that combines light, elegance, and construction quality in the heart of Valais.Reserve your future villa now and let yourself be seduced by a place where modernity and nature live in perfect harmony.

Travel time
-
1 / 10
  • Parking space
  • Balcony / Terrace
  • Garage
  • +2
CHF 1,150,000.–
4.5 rooms149m² living space
1976 Erde

Villa d'architecte 4.5 pièces à construire sur les hauts de Conthey

Promotion Good'View / Construction de deux villas individuelles avec vue magnifique sur les AlpesVilla NordSur les hauteurs de la commune de Conthey, dans un environnement paisible et ensoleillé, magnifique villa 4.5 pièces de 158 m2 habitables pondérés nichée sur le coteau proposant des espaces de vie lumineux à l'architecture moderne et épurée.Cette villa a été conçue pour assurer un confort de vie agréable, avec des volumes généreux et des baies vitrées panoramiques qui offrent une vue dégagée et magnifique sur les Alpes.Orientée sud-ouest, elle bénéficie d'un ensoleillement optimal tout au long de la journée qui permet de profiter pleinement des espaces extérieurs. Une harmonie parfaite entre esthétique, confort et fonctionnalité, pensée pour un art de vivre contemporain et durable.Le concept énergétique de cette construction s'inscrit dans une volonté de sobriété grâce à son système de chauffage combinant une PAC air-eau avec des panneau solaire photovoltaïque.Conçue sur deux niveaux, elle est distribuée comme suit :Rez-supérieur : • Hall d'entrée avec armoires de rangement • Salle d'eau avec WC visiteur • Cuisine ouverte sur le séjour avec accès sur le balcon • Séjour lumineux avec baie vitrée et fenêtre panoramique • Balcon couvert de 18 m2 avec vue dégagée sur les Alpes • Garage de 25 m2 avec accès direct à la villa (possibilité de transformer le garage en pièce habitable avec plus-value de CHF 40'000.-) Rez-inférieur : • Deux chambres • Suite parentale avec espace dressing et salle d'eau privative comprenant douche et WC • Salle d'eau avec baignoire et WC et branchement pour les colonnes de lavage • Cave Complète ce bien : • Jardin privatif • Trois places de parc extérieures Caractéristiques : • Finitions soignées et matériaux de qualité supérieure • Possibilité de modifier la villa en 5.5 pièces en transformant le garage intérieur en chambre (plus-value de CHF 40'000.-) • Budgets d'aménagement intérieur confortables • Aménagement extérieur soigné • Pompe à chaleur avec système de refroidissement free-cooling • Tous les choix sont au gré des acquéreurs • Des modifications intérieures sont possibles d'entente avec l'architecte du projet Pour tous les détails, visitez notre site :www.valimmobilier.chCette villa possède une surface habitable pondérée de 158 m2 (y compris 1/2 balcon), et une surface habitable intérieure brute de 149 m2.Situation : Erde est un joli village niché sur la rive droite de la plaine du Rhône, idéalement situé à 12 minutes de Sion et à 7 minutes de la zone commerciale de Conthey. Avec son ensoleillement optimal le village offre un cadre de vie idéal et paisible. Son développement harmonieux ainsi que l'essor de ses infrastructures et des services proposés (crèche, école, transports publics, commerces, équipements sportifs...) font de cette commune un lieu de vie attractif.Je me tiens avec grand plaisir à votre disposition pour organiser un rendez-vous afin de vous présenter en détail ce magnifique projet.Promotion Good'View / Bau von zwei Einfamilienhäusern mit herrlichem Blick auf die AlpenVilla NordAuf den Hügeln der Gemeinde Conthey, in einer ruhigen und sonnigen Umgebung, wunderschöne 4.5-Zimmer-Villa mit 158 m2 Wohnfläche, eingebettet in eine Hügellage mit hellen Wohnräumen in moderner und klarer Architektur.Diese Villa wurde so konzipiert, dass sie ein angenehmes Wohnen...

  • Parking space
  • Balcony / Terrace
  • Garage
  • +2
Guillaume Evéquoz

Guillaume Evéquoz

Courtier en immobilier agréé

1 / 10
  • Parking space
  • Balcony / Terrace
  • View
  • +1
CHF 1,055,000.–
4.5 rooms154m² living space
1976 Erde

Villa d'architecte 4.5 pièces à construire sur les hauts de Conthey

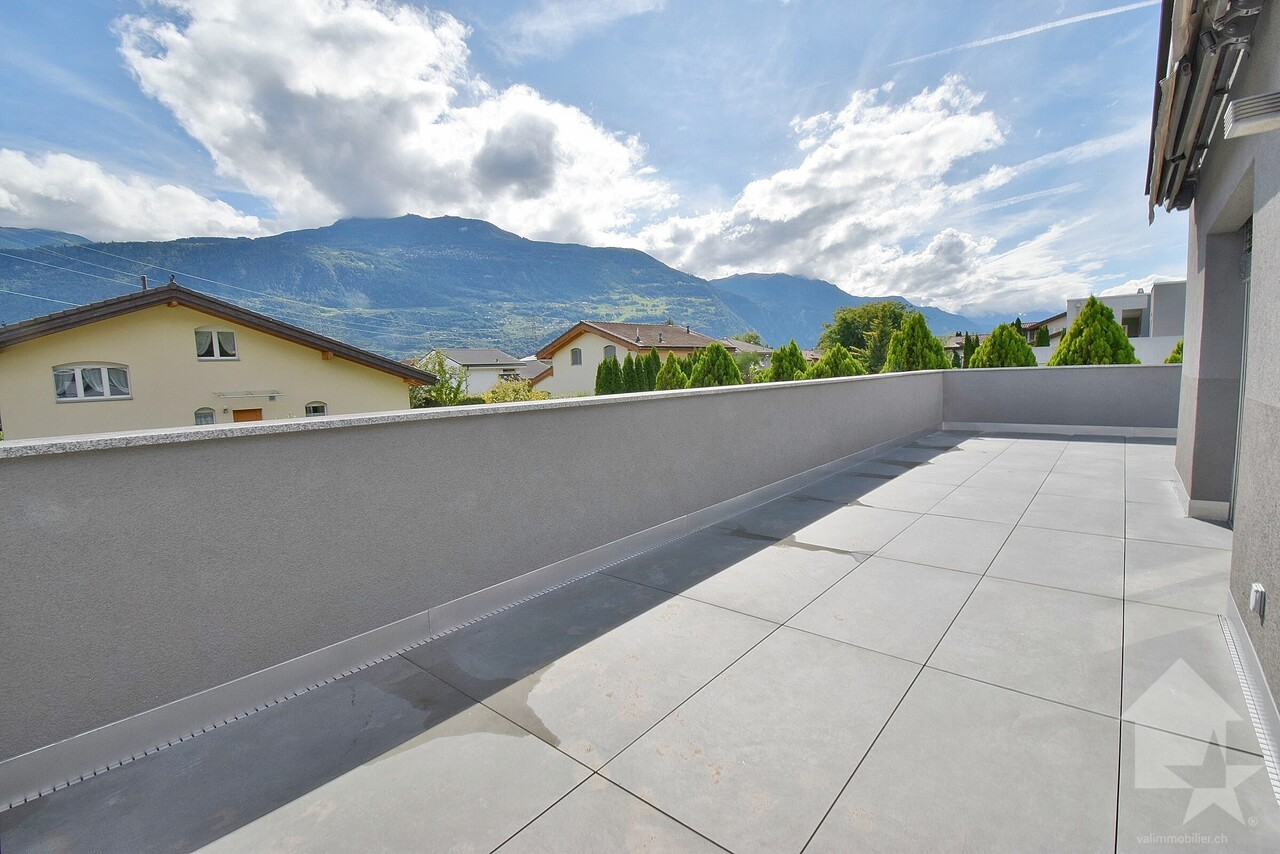
Promotion Good'View / Construction de deux villas individuelles avec vue magnifique sur les AlpesVilla sud avec rooftop de 37 m2Sur les hauteurs de la commune de Conthey, dans un environnement paisible et ensoleillé, magnifique villa 4.5 pièces de 180 m2 habitables pondérés nichée sur le coteau proposant des espaces de vie lumineux à l'architecture moderne et épurée.Cette villa a été conçue pour assurer un confort de vie agréable, avec des volumes généreux et des baies vitrées panoramiques qui offrent une vue dégagée et magnifique sur les Alpes. Orientée sud-ouest, elle jouit d'un ensoleillement optimal tout au long de la journée permettant de profiter pleinement des espaces extérieurs. Une harmonie parfaite entre esthétique, confort et fonctionnalité, pensée pour un art de vivre contemporain et durable.Le concept énergétique de cette construction s'inscrit dans une volonté de sobriété grâce à son système de chauffage combinant une PAC air-eau avec des panneau solaires photovoltaïques.Conçue sur deux niveaux, elle est distribuée comme suit :Rez-supérieur : • Hall d'entrée avec armoires de rangement • Economat • Cuisine ouverte sur le séjour avec accès au balcon • Séjour lumineux avec baie vitrée et fenêtres panoramiques • Balcon couvert de 17 m2 avec vue dégagée sur les Alpes • Salle d'eau avec WC visiteur et branchement pour la colonne de lavage Rez-inférieur : • Deux chambres • Suite parentale avec espace dressing et salle d'eau privative comprenant douche et WC avec accès sur la terrasse couverte • Salle d'eau avec baignoire et WC • Cave • Local brut de 26 m2 (possibilité de transformer le local en chambre habitable avec plus-value de CHF 44'000.-) • Terrasse couverte de 17 m2 Complète ce bien : • Jardin privatif • Trois places de parc extérieures • Terrasse sur le toit de 37 m2 avec emplacement prévu pour la pose d'un jacuzzi Caractéristiques : • Finitions soignées et matériaux de qualité supérieure • Possibilité de modifier la villa en 5.5 pièces avec transformation du local brut de 26 m2 en chambre (plus-value de CHF 44'000.-) • Budgets d'aménagement intérieur confortables • Aménagement extérieur soigné • Pompe à chaleur avec système de refroidissement free-cooling • Tous les choix sont au gré des acquéreurs • Des modifications intérieures sont possibles d'entente avec l'architecte du projet Pour tous les détails, visitez notre site : www.valimmobilier.chCette villa possède une surface habitable pondérée de 180 m2 (y compris 1/2 balcon et 1/3 terrasse), et une surface habitable intérieure brute de 154 m2.Situation : Erde est un joli village niché sur la rive droite de la plaine du Rhône, idéalement situé à 12 minutes de Sion et à 7 minutes de la zone commerciale de Conthey. Avec son ensoleillement optimal le village offre un cadre de vie idéal et paisible. Son développement harmonieux ainsi que l'essor de ses infrastructures et des services proposés (crèche, école, transports publics, commerces, équipements sportifs...) font de cette commune un lieu de vie attractif.Je me tiens avec grand plaisir à votre disposition pour organiser un rendez-vous afin de vous présenter en détail ce magnifique projet.Promotion Good'View / Bau von zwei Einfamilienhäusern mit herrlichem Blick auf die AlpenVilla Süd mit einer 37 m² großen DachterrasseAuf den Hügeln der Gemeinde Conthey, in einer ruhigen und sonnigen Umgebung, wunderschöne 4.5-Zimmer-Villa...

  • Parking space
  • Balcony / Terrace
  • View
  • +1
Guillaume Evéquoz

Guillaume Evéquoz

Courtier en immobilier agréé

1 / 13
CHF 610,000.–
3.5 rooms114m² living space
Rue des Forges 5, 1957 Ardon

Lot F2 - 3.5 spacious rooms

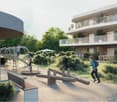
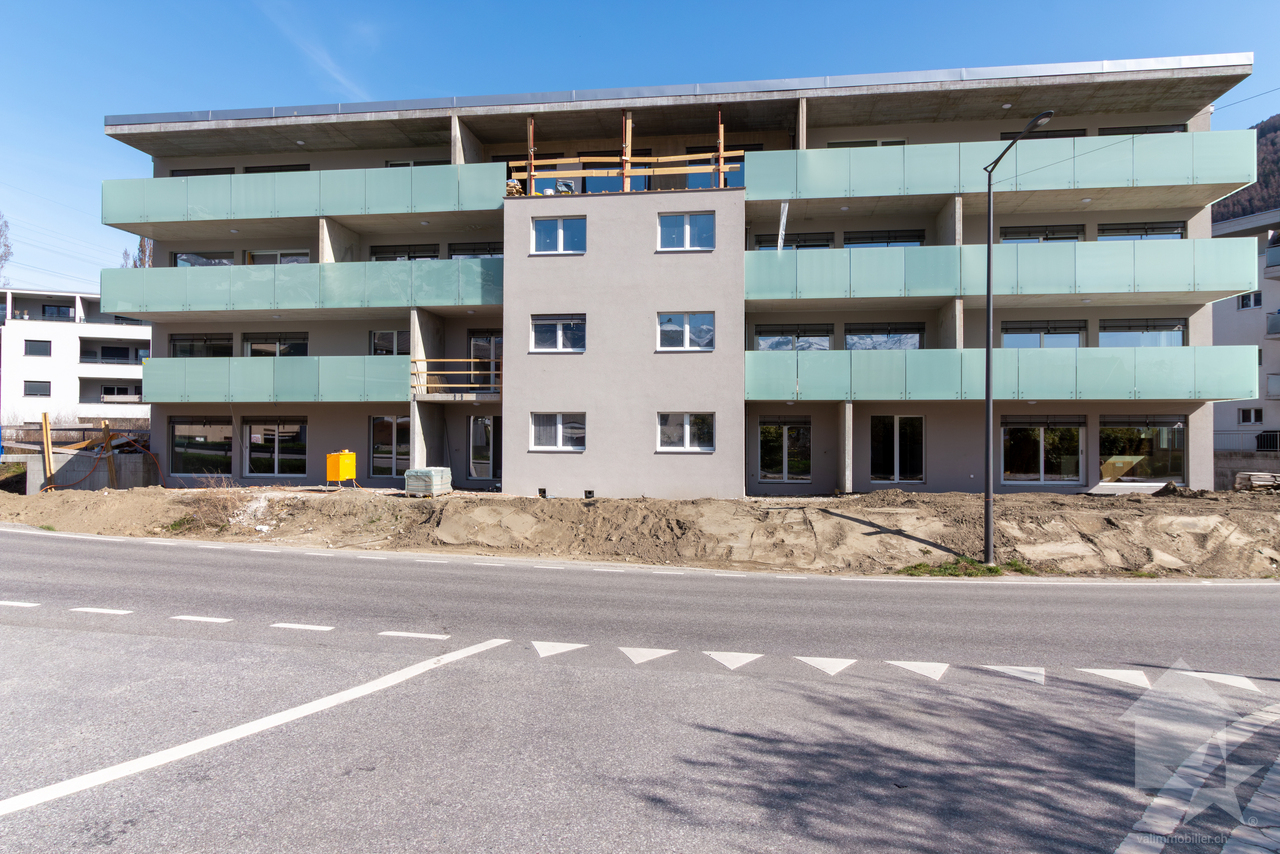
Located in Ardon, this new promotion of 46 apartments from 3.5 to 4.5 rooms seduces with its generous surfaces, natural light and a living space designed for the comfort of families. Each apartment benefits from a beautiful south-facing orientation, with an unobstructed view of the surrounding mountains. The spacious living rooms of 40 to 50 m² offer a pleasant and functional living space, ideal for family moments.The residence also offers rare amenities: a 124 m² pool to relax in summer, as well as two carports available to co-owners for convivial meetings. The finishes are of high standard, included in the price, with high-end parquet, carefully crafted tiles and quality kitchens. All at a very attractive price from CHF 4'600.-/m².Perfectly located, the promotion benefits from all amenities in the immediate vicinity: bus stop at 150 m, Migros Partner at 240 m, pharmacy, nursery, primary school less than 1.2 km, and the CFF station at 1.3 km. Access to the Conthey highway is possible in just a few minutes. A peaceful, practical and warm living space, ideal for settling down with family.Composition of the apartment:o Entrance hall of 7.73 m2o One bedroom of 16.29 m2o One parental suite of 18.11 m2 with adjacent shower room of 4.86 m2o One bathroom of 6.69 m2o One large living room with open kitchen of 40.90 m2o One balcony of 17.70 m2Standard finishes included in the sale price of the apartments:o Parquet CHF 140.-/m2o Tiles CHF 100.-/m2o Kitchens 4.5 rooms CHF 25'000.-o 3.5 rooms CHF 20'000.-Parking spaces are sold separately:o Outdoor parking CHF 16'000.-o Indoor parking CHF 30'000.-

Travel time
-
1 / 13
CHF 630,000.–
3.5 rooms114m² living space
Rue des Forges 5, 1957 Ardon

Lot F1 - 3.5 rooms with garden

Located in Ardon, this new promotion of 46 apartments from 3.5 to 4.5 rooms seduces with its generous surfaces, natural light and a living space designed for the comfort of families. Each apartment benefits from a beautiful south-facing orientation, with an unobstructed view of the surrounding mountains. The spacious living rooms of 40 to 50 m² offer a pleasant and functional living space, ideal for family moments.The residence also offers rare amenities: a 124 m² swimming pool to relax in summer, as well as two carports available to co-owners for convivial meetings. The finishes are of high standard, included in the price, with high-end parquet, carefully designed tiles and quality kitchens. All at a very attractive price from CHF 4'600.-/m².Perfectly located, the promotion benefits from all amenities in the immediate vicinity: bus stop at 150 m, Migros Partner at 240 m, pharmacy, nursery, primary school less than 1.2 km, and the CFF train station at 1.3 km. Access to the Conthey highway is possible in just a few minutes. A peaceful, practical and warm living space, ideal for settling down with family.Composition of the apartment:o Entrance hall of 7.73 m²o One bedroom of 16.29 m²o One parental suite of 18.11 m² with adjacent shower room of 4.86 m²o One bathroom of 6.69 m²o A large living room with open kitchen of 40.90 m²o A terrace of 17.70 m²o A garden of 75 m²Standard finishes included in the sale price of the apartments:o Parquet CHF 140.-/m²o Tiles CHF 100.-/m²o Kitchens 4.5 rooms CHF 25'000.-o 3.5 rooms CHF 20'000.-Parking spaces are sold separately:o Outdoor parking CHF 16'000.-o Indoor parking CHF 30'000.-

Travel time
-
1 / 13
CHF 660,000.–
3.5 rooms130m² living space
Rue des Forges 5, 1957 Ardon

Le Clos des Forges - 3.5 spacious rooms

Located in Ardon, this new development of 46 apartments from 3.5 to 4.5 rooms seduces with its generous surfaces, natural light, and a living space designed for the comfort of families. Each apartment benefits from a beautiful south-facing orientation, with an unobstructed view of the surrounding mountains. The spacious living rooms of 40 to 50 m² offer a pleasant and functional living space, ideal for family moments.The residence also offers rare amenities: a 124 m² swimming pool to relax in summer, as well as two carports available to co-owners for convivial meetings. The finishes are of high standard, included in the price, with high-end parquet, carefully designed tiles, and quality kitchens. All at a very attractive price from CHF 4'600.-/m².Perfectly located, the development benefits from all amenities in the immediate vicinity: bus stop at 150 m, Migros Partner at 240 m, pharmacy, kindergarten, primary school less than 1.2 km, and the CFF train station at 1.3 km. Access to the Conthey highway is possible in a few minutes. A peaceful, practical, and warm living space, ideal for settling down with a family.Composition of the apartment:o Entrance hall of 9.34 m²o One bedroom of 12.92 m²o One bedroom of 16.92 m² with adjacent bathroom of 7.41 m²o One shower room of 7.50 m²o A spacious living room of 45.20 m² with open kitcheno A balcony of 17.70 m²High-standard finishes included in the sale price of the apartments:o Parquet CHF 140.-/m²o Tiling CHF 100.-/m²o Kitchens 4.5 rooms CHF 25'000.-o 3.5 rooms CHF 20'000.-Parking spaces are sold separately:o Outdoor parking CHF 16'000.-o Indoor parking CHF 30'000.-

Travel time
-
1 / 13
CHF 680,000.–
3.5 rooms130m² living space
Rue des Forges 5, 1957 Ardon

Le Clos des Forges - 3.5 rooms with garden

Located in Ardon, this new development of 46 apartments from 3.5 to 4.5 rooms seduces with its generous surfaces, natural light and a living space designed for the comfort of families. Each apartment benefits from a beautiful south-facing orientation, with an unobstructed view of the surrounding mountains. The spacious living rooms of 40 to 50 m² offer a pleasant and functional living space, ideal for family moments.The residence also offers rare amenities: a 124 m² pool to relax in summer, as well as two carports available to co-owners for convivial meetings. The finishes are of high standard, included in the price, with high-end parquet, carefully designed tiles and quality kitchens. All at a very attractive price from CHF 4'600.-/m².The development is perfectly located, with all amenities nearby: bus stop at 150 m, Migros Partner at 240 m, pharmacy, kindergarten, primary school less than 1.2 km, and the CFF train station at 1.3 km. Access to the Conthey highway is just a few minutes away. A peaceful, practical and warm living space, ideal for settling down with family.Composition of the apartment:o Entrance hall of 9.34 m²o One bedroom of 12.92 m²o One bedroom of 16.92 m² with adjacent bathroom of 7.41 m²o One shower room of 7.50 m²o A spacious living room of 45.20 m² with open kitcheno A terrace of 17.70 m²o A garden of 73 m²Standard finishes included in the sale price of the apartments:o Parquet CHF 140.-/m²o Tiles CHF 100.-/m²o Kitchens 4.5 rooms CHF 25'000.-o 3.5 rooms CHF 20'000.-Parking spaces are sold separately:o Outdoor parking CHF 16'000.-o Indoor parking CHF 30'000.-

Travel time
-
1 / 13
CHF 600,000.–
3.5 rooms120m² living space
Rue des Forges 5, 1957 Ardon

Le Clos des Forges - 3.5 spacious rooms

Located in Ardon, this new promotion of 46 apartments from 3.5 to 4.5 rooms seduces with its generous surfaces, natural light, and a living space designed for the comfort of families. Each apartment benefits from a beautiful south-facing orientation, with an unobstructed view of the surrounding mountains. The spacious living rooms of 40 to 50 m² offer a pleasant and functional living space, ideal for family moments.The residence also offers rare amenities: a 124 m² swimming pool to relax in summer, as well as two carports available to co-owners for convivial meetings. The finishes are of high standard, included in the price, with high-end parquet, carefully crafted tiles, and quality kitchens. All at a very attractive price from CHF 4'600.-/m².Perfectly located, the promotion benefits from all amenities in the immediate vicinity: bus stop at 150 m, Migros Partner at 240 m, pharmacy, kindergarten, primary school less than 1.2 km, and the CFF train station at 1.3 km. Access to the Conthey highway is possible in a few minutes. A peaceful, practical, and warm living space, ideal for settling down with family.Composition of the apartment:o Entrance hall of 8.74 m²o One bedroom of 12.73 m²o One bedroom of 22.02 m²o One bathroom of 6.14 m²o One shower room of 7.52 m²o A spacious living room of 41.96 m² with open kitcheno A balcony of 10.32 m²Standard finishes included in the sale price of the apartments:o Parquet CHF 140.-/m²o Tiling CHF 100.-/m²o Kitchens 4.5 rooms CHF 25'000.-o 3.5 rooms CHF 20'000.-Parking spaces are sold in addition:o Outdoor parking CHF 16'000.-o Indoor parking CHF 30'000.-

Travel time
-
1 / 13
CHF 590,000.–
3.5 rooms120m² living space
Rue des Forges 5, 1957 Ardon

Le Clos des Forges - 3.5 spacious rooms

Located in Ardon, this new promotion of 46 apartments from 3.5 to 4.5 rooms seduces with its generous surfaces, natural light and a living space designed for the comfort of families. Each apartment benefits from a beautiful south-facing orientation, with an unobstructed view of the surrounding mountains. The spacious living rooms of 40 to 50 m² offer a pleasant and functional living space, ideal for family moments.The residence also offers rare amenities: a 124 m² pool to relax in summer, as well as two carnotzets available to copropriétaires for convivial meetings. The finishes are of high standard, included in the price, with high-end parquet, carefully crafted tiles and quality kitchens. All at a very attractive price from CHF 4'600.-/m².Perfectly located, the promotion benefits from all amenities in the immediate vicinity: bus stop at 150 m, Migros Partenaire at 240 m, pharmacy, nursery, primary school less than 1.2 km, and the CFF station at 1.3 km. Access to the Conthey highway is just a few minutes away. A peaceful, practical and warm living space, ideal for settling down with family.Composition of the apartment:o Entrance hall of 8.74 m²o One bedroom of 12.73 m²o One bedroom of 22.02 m²o One bathroom of 6.14 m²o One shower room of 7.52 m²o A spacious living room of 41.96 m² with open kitcheno A balcony of 10.32 m²Standard finishes included in the sale price of the apartments:o Parquet CHF 140.-/m²o Tiles CHF 100.-/m²o Kitchens 4.5 rooms CHF 25'000.-o 3.5 rooms CHF 20'000.-Parking spaces are sold separately:o Outdoor parking CHF 16'000.-o Indoor parking CHF 30'000.-

Travel time
-
1 / 13
CHF 620,000.–
3.5 rooms120m² living space
Rue des Forges 5, 1957 Ardon

Le Clos des Forges - 3.5 rooms with garden

Located in Ardon, this new promotion of 46 apartments from 3.5 to 4.5 rooms seduces with its generous surfaces, natural light and a living space designed for the comfort of families. Each apartment benefits from a beautiful south-facing orientation, with an unobstructed view of the surrounding mountains. The spacious living rooms of 40 to 50 m² offer a pleasant and functional living space, ideal for family moments.The residence also offers rare amenities: a 124 m² pool to relax in summer, as well as two carports available to copropriétaires for convivial meetings. The finishes are of high standard, included in the price, with high-end parquet, carefully designed tiles and quality kitchens. All at a very attractive price from CHF 4'600.-/m².Perfectly located, the promotion benefits from all amenities in the immediate vicinity: bus stop at 150 m, Migros Partner at 240 m, pharmacy, nursery, primary school less than 1.2 km, and the CFF station at 1.3 km. Access to the Conthey highway is possible in a few minutes. A peaceful, practical and warm living space, ideal for settling down with family.Composition of the apartment:o Entrance hall of 8.74 m²o One bedroom of 12.73 m²o One bedroom of 22.02 m²o One bathroom of 6.14 m²o One shower room of 7.52 m²o A spacious living room of 41.96 m² with open kitcheno A terrace of 10.32 m²o A garden of 82 m²Standard finishes included in the sale price of the apartments:o Parquet CHF 140.-/m²o Tiles CHF 100.-/m²o Kitchens 4.5 rooms CHF 25'000.-o 3.5 rooms CHF 20'000.-Parking spaces are sold in addition:o Outdoor parking CHF 16'000.-o Indoor parking CHF 30'000.-

Travel time
-
1 / 13
CHF 770,000.–
4.5 rooms140m² living space
Rue des Forges 5, 1957 Ardon

Lot C4 - 4.5 rooms with garden

Located in Ardon, this new development of 46 apartments from 3.5 to 4.5 rooms seduces with its generous surfaces, natural light, and a living space designed for the comfort of families. Each apartment benefits from a beautiful south-facing orientation, with an unobstructed view of the surrounding mountains. The spacious living rooms of 40 to 50 m² offer a pleasant and functional living space, ideal for family moments.The residence also offers rare amenities: a 124 m² pool to relax in summer, as well as two carports available to co-owners for convivial meetings. The finishes are of high standard, included in the price, with high-end parquet, carefully crafted tiles, and quality kitchens. All at a very attractive price from CHF 4'600.-/m².Perfectly located, the development benefits from all amenities in the immediate vicinity: bus stop at 150 m, Migros Partner at 240 m, pharmacy, nursery, primary school within 1.2 km, and the CFF train station at 1.3 km. Access to the Conthey highway is possible in just a few minutes. A peaceful, practical, and warm living space, ideal for settling down with family.Apartment composition:o Entrance hall of 10.12 m²o Two bedrooms of 13.20 m²o One bedroom of 15.65 m²o One bathroom of 6.30 m²o One shower room of 4.86 m²o A large living room with open kitchen of 49.19 m²o A terrace of 31.86 m²o A garden of 107 m²Standard finishes included in the sale price of the apartments:o Parquet CHF 140.-/m²o Tiling CHF 100.-/m²o Kitchens 4.5 rooms CHF 25'000.-o 3.5 rooms CHF 20'000.-Parking spaces are sold separately:o Outdoor parking CHF 16'000.-o Indoor parking CHF 30'000.-o Garage box CHF 38'000.-

Travel time
-

Suggested properties for you based on search results