548 results - Property for buy in District Conthey

Justin FOURNIER

Justin FOURNIER

1 / 10
Justin FOURNIER

Justin FOURNIER

  • View
CHF 599,000.–
4.5 rooms71m² living space
Route de Planchouet 235, 1997 Haute-Nendaz

4.5 renovated rooms in Planchouet (Nendaz)!

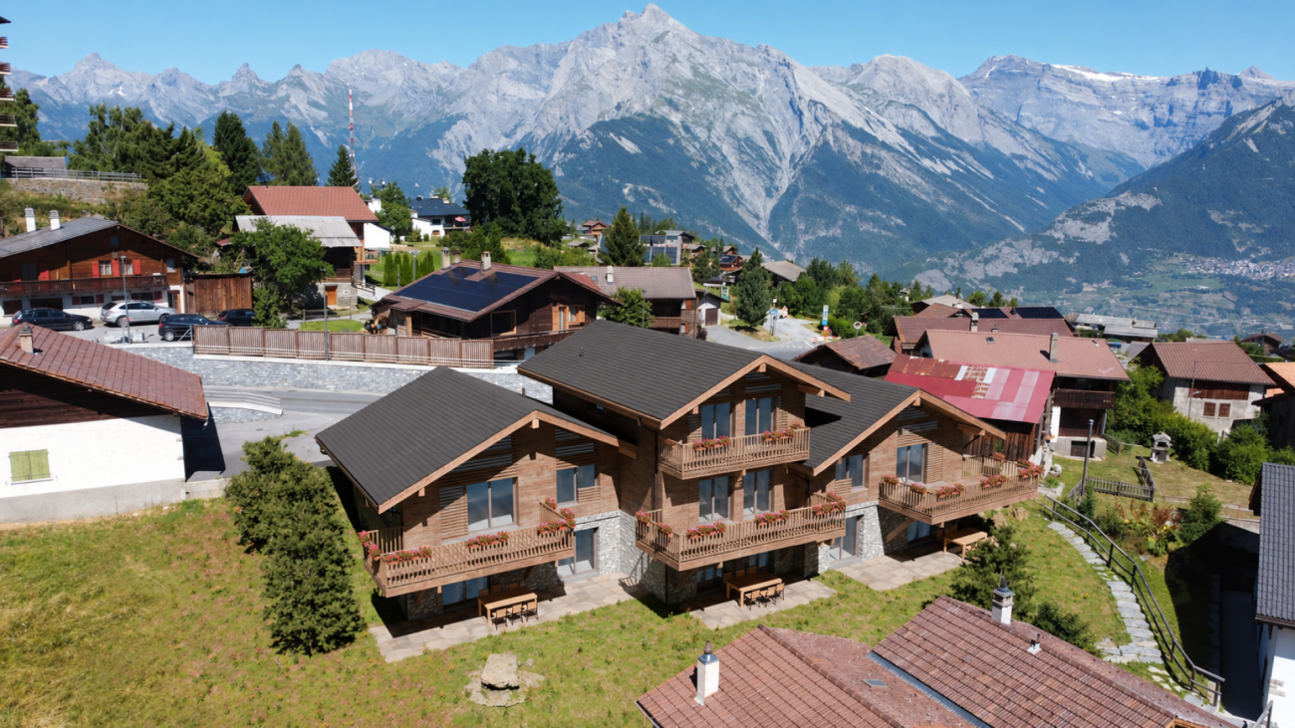
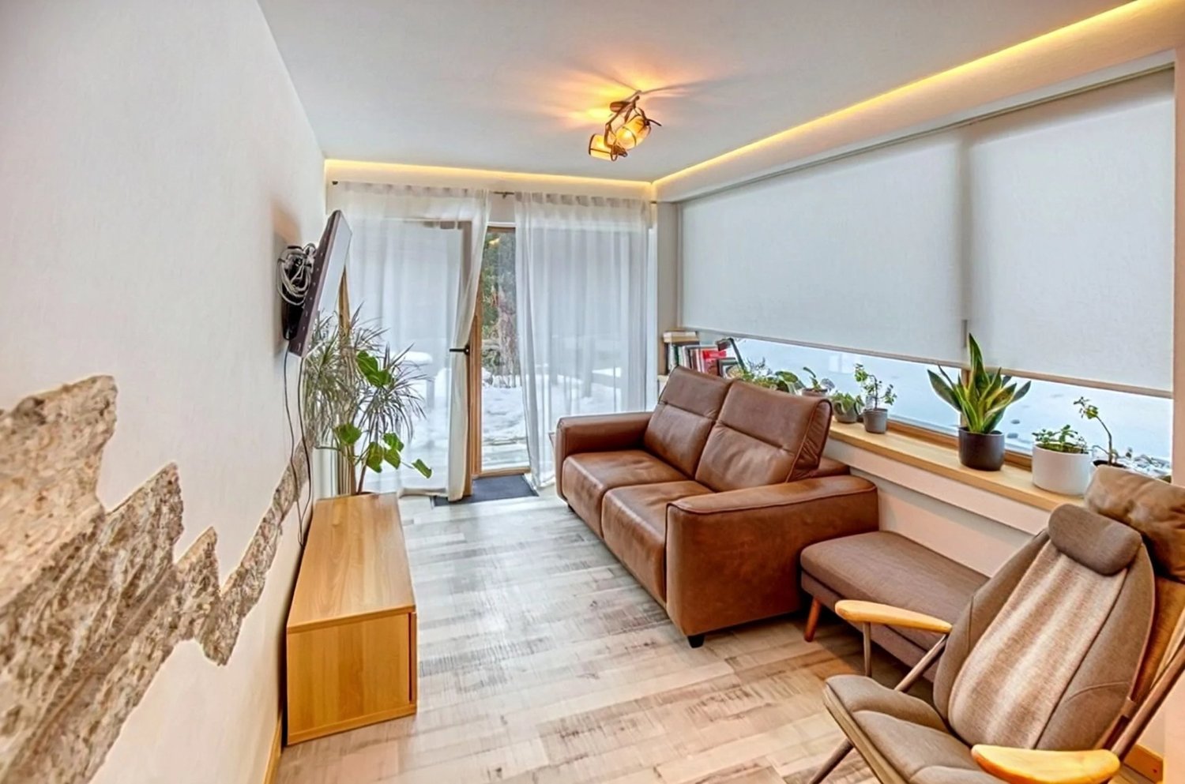
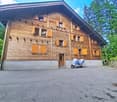
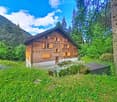
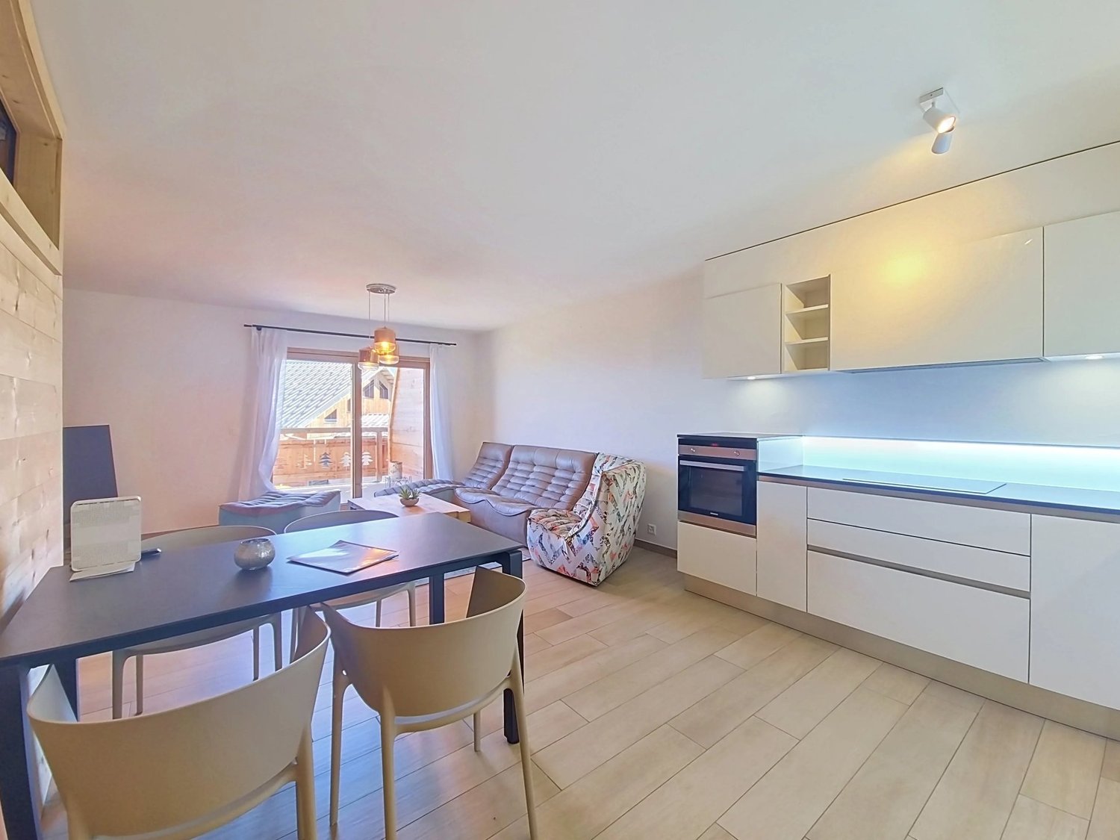
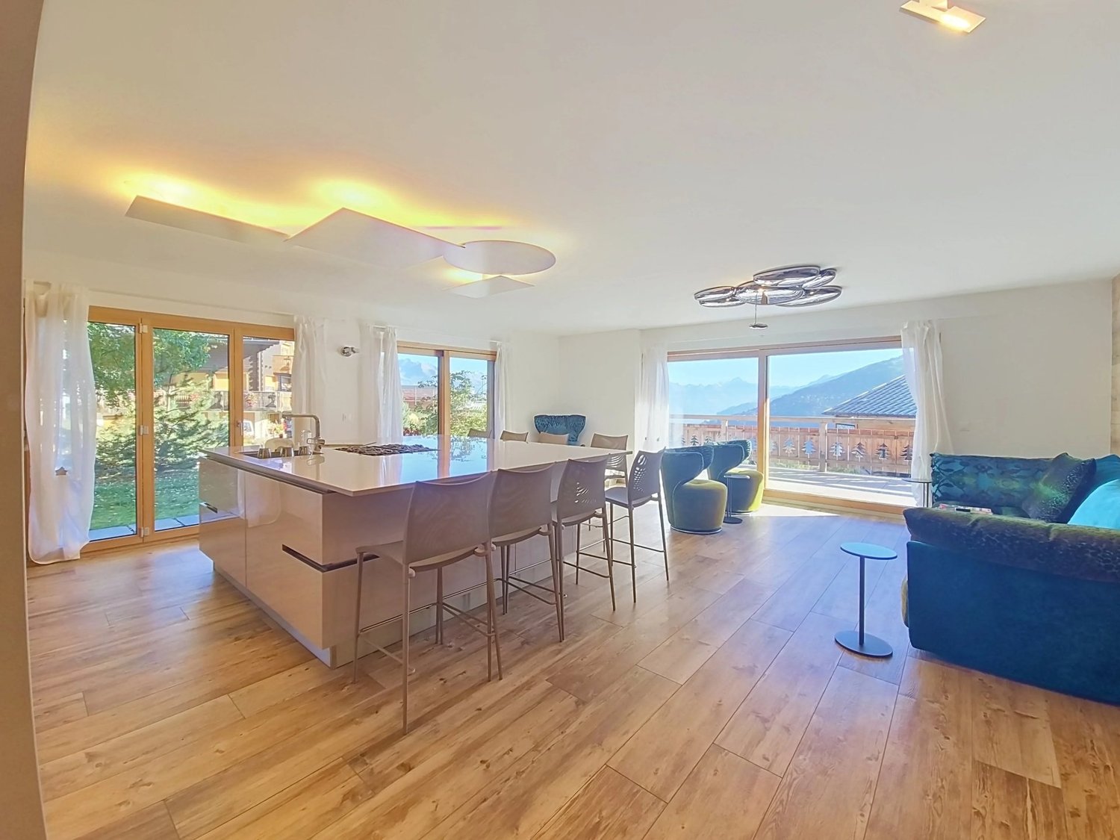
Nestled in Planchouet, this rare gem awaits you at an equal distance from Nendaz (4 km) and Siviez (3 km), tucked between two rivers and the Milieu canal, in the middle of the forest. A frame of preserved nature where silence reigns?and will remain so, since no new construction is allowed in this sector. Designed on the ground floor within a building from 1937 entirely redesigned in 2022, this 4.5-room 85 m² weighted combines the soul of old wood with all the comforts of contemporary renovation. Each room breathes mountain authenticity. In the daytime area, a living room opens onto the open kitchen and extends outside: a private garden of 120 m², only for you. At night, three bedrooms and a shower room make up a cocoon as functional as it is welcoming. The community, of manageable size, provides a shared cellar and laundry room. Comfort is ensured by geothermal energy, all powered by solar panels. Access is drivable twelve months a year. Currently occupied by a tenant year-round, this property will appeal as much to an investor seeking immediate profitability as to a future owner looking for an exceptional pied-à-terre. An outdoor parking space is included in the price. Property advantages: Protected sector: no risk of new construction In the heart of the forest, bordered by two rivers and the Milieu canal Halfway between Nendaz (4 km) and Siviez (3 km) Characteristic building from 1937, fully renovated in 2022 Ground-floor with a private outdoor space of 120 m² Open-plan living area: living room, dining area, and open kitchen Three bedrooms, one shower room Thermal comfort: geothermal, solar panels Accessible by car all year round Shared cellar and laundry room External parking included Immediate rental yield Haven of absolute silence

  • View
Travel time
-
Justin FOURNIER

Justin FOURNIER

1 / 9
Justin FOURNIER

Justin FOURNIER

  • View
CHF 499,000.–
3.5 rooms62m² living space
Route de Planchouet 235, 1997 Haute-Nendaz

3.5-room at the riverbank in Planchouet (Nendaz)!

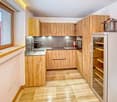
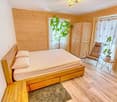
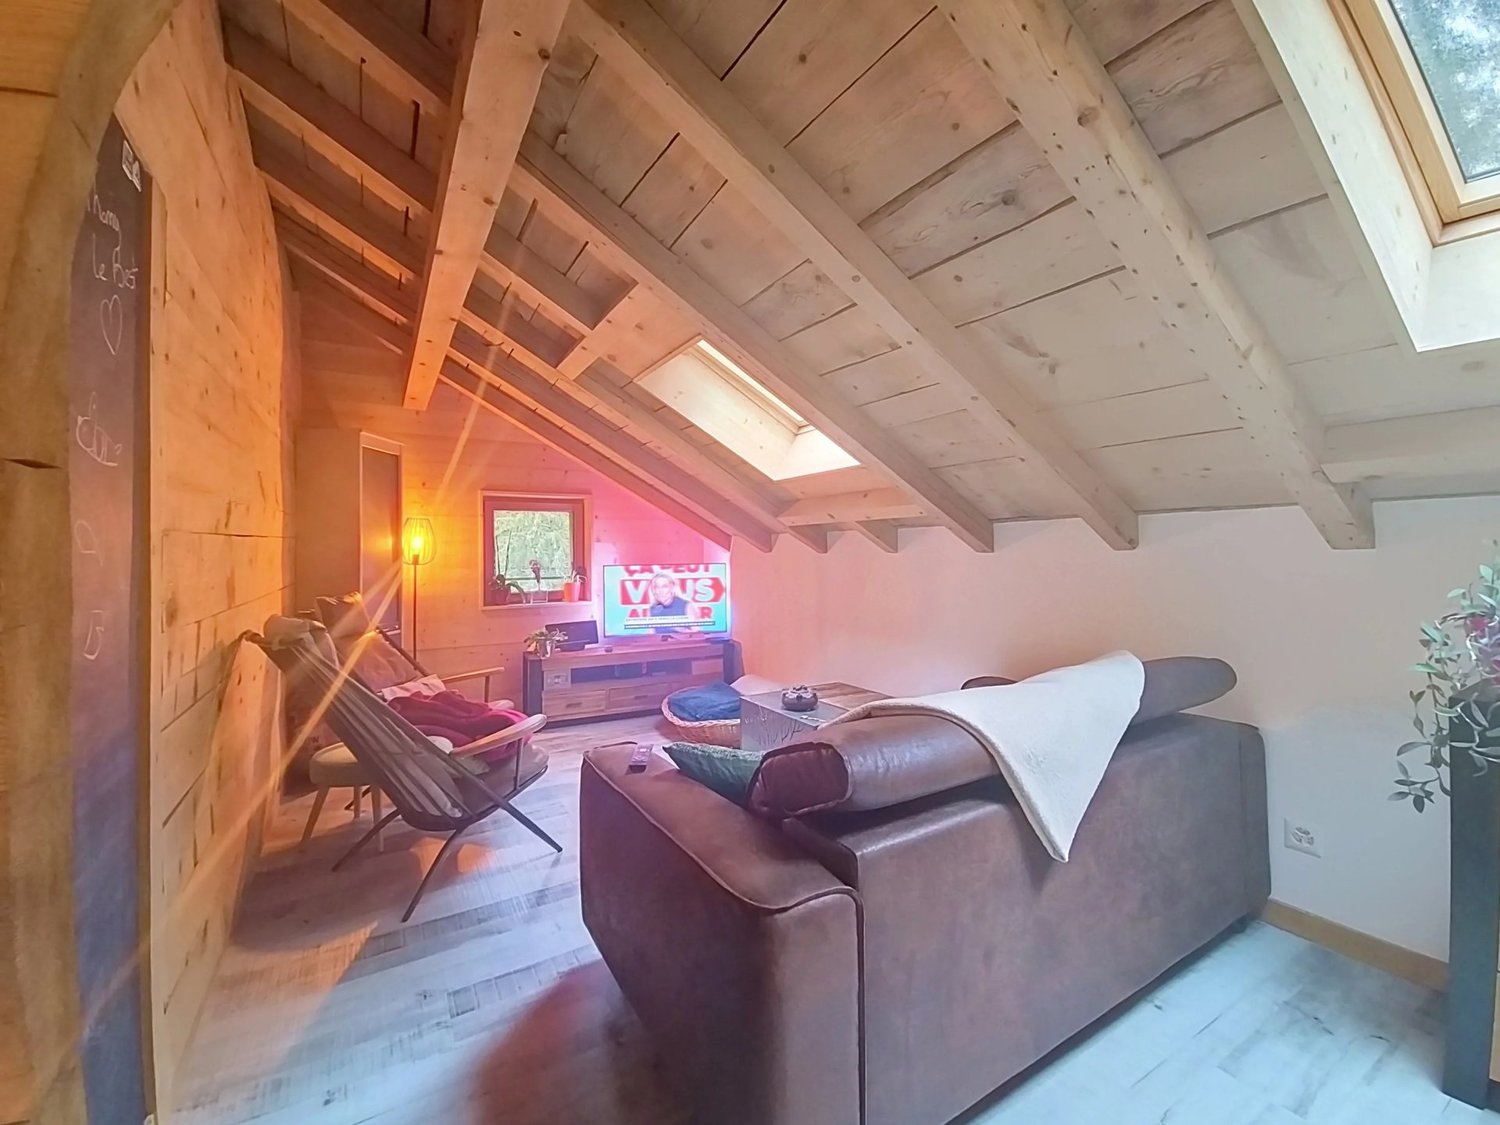
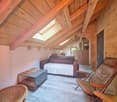
Magnificent property in Planchouet, only 4 km from Nendaz and 3 km from Siviez, this rare property welcomes you in the heart of the forest, between two rivers and the Milieu ditch. An untouched setting where absolute tranquility reigns, all the more valuable as no new construction can be built there. Fully renovated in 2022 with care, this 3.5-room apartment is located in a characterful building dating from 1937. The charm of the mountains and wood permeates every room, creating a warm and authentic atmosphere. The living space is arranged around an attic lounge with a dining area and open kitchen. The sleeping area consists of two bedrooms, one of which has a private shower room, as well as a second independent shower room. The small PPE benefits from year-round access by car, a cellar, and a shared laundry room. Geothermal heating, a wood stove for cozy evenings, and solar panels complete this property. Already rented annually, this property offers an excellent opportunity for an investor seeking immediate return. An outdoor parking space is included in the sale price. Highlights Unique and protected location: no new construction possible Between two rivers and the Milieu ditch, in the heart of the forest 4 km from Nendaz and 3 km from Siviez Fully renovated in 2022 in a building from 1937 Authentic mountain charm Two bedrooms, one with a private shower Second independent shower room Living room with dining area and open kitchen Geothermal heating and wood stove Solar panels Year-round accessible by car Cellar and shared laundry room Exterior parking space included Already rented annually – ideal for an investor A haven of absolute peace

  • View
Travel time
-
Guillaume Evéquoz

Guillaume Evéquoz

1 / 10
Guillaume Evéquoz

Guillaume Evéquoz

  • Parking space
  • Balcony / Terrace
  • Garage
  • +2
CHF 1,150,000.–
4.5 rooms149m² living space
1976 Erde

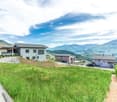
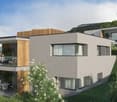
Villa d'architecte 4.5 pièces à construire sur les hauts de Conthey

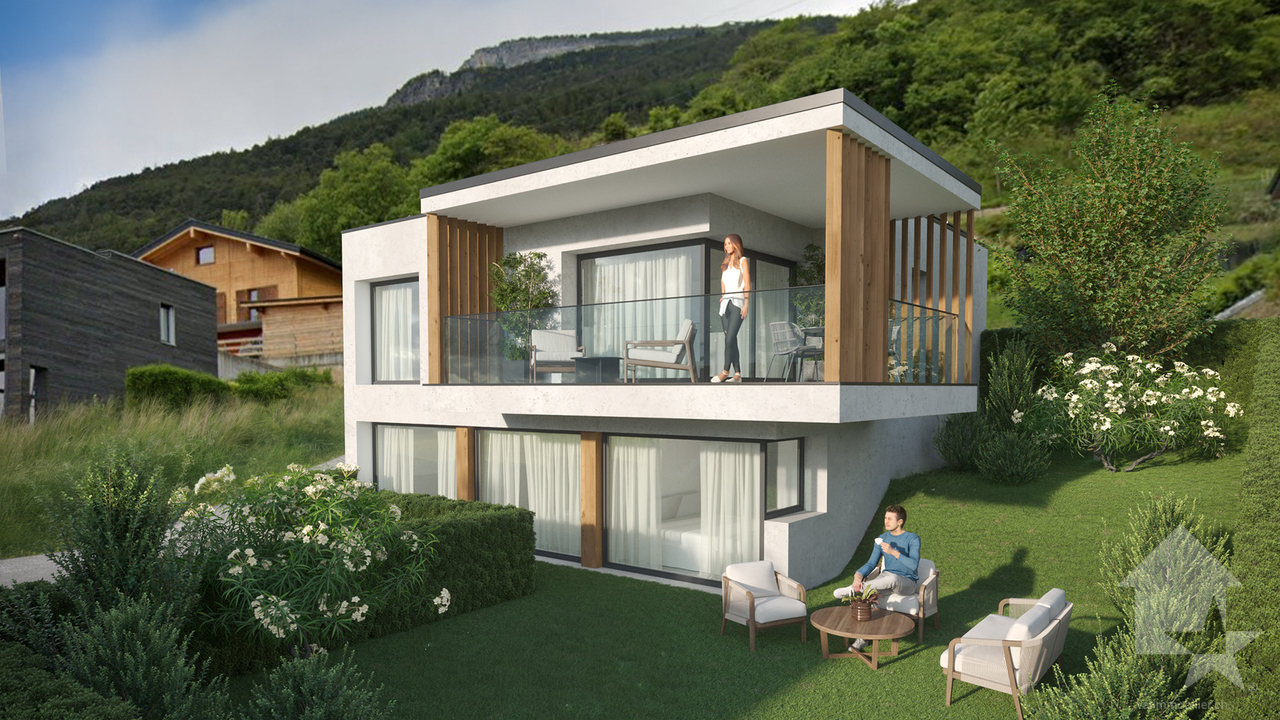
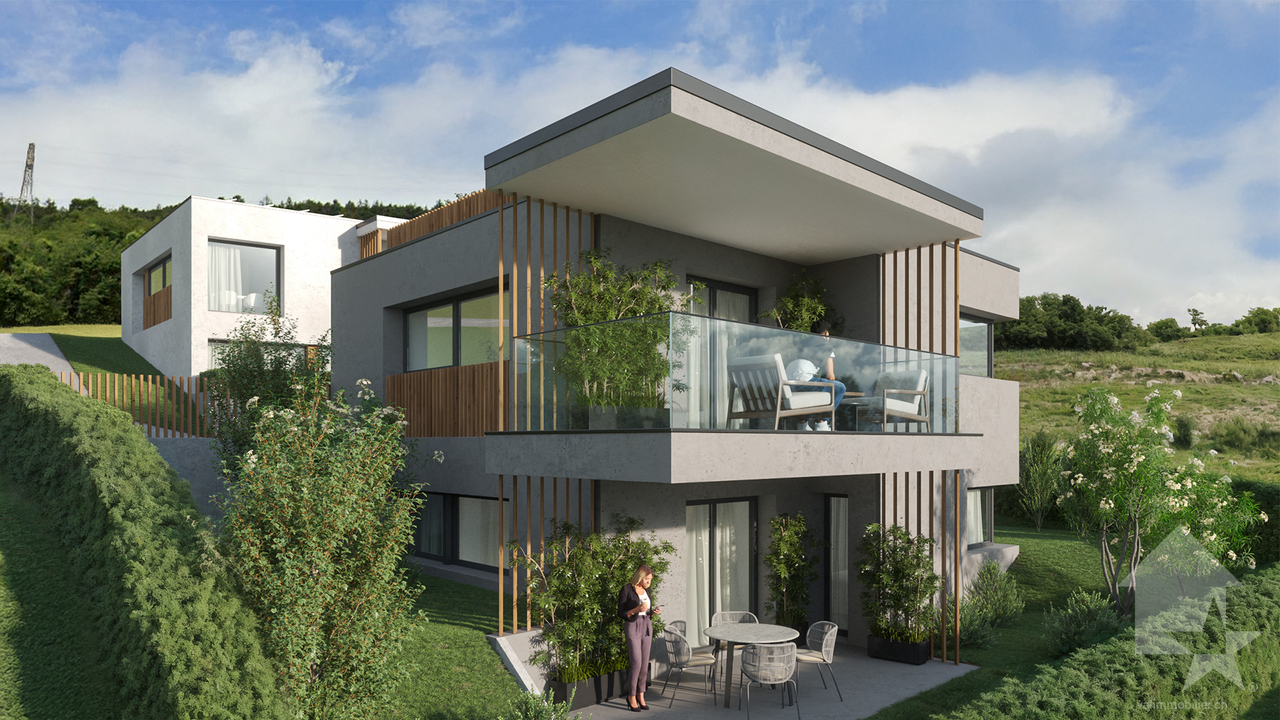
Promotion Good'View / Construction de deux villas individuelles avec vue magnifique sur les AlpesVilla NordSur les hauteurs de la commune de Conthey, dans un environnement paisible et ensoleillé, magnifique villa 4.5 pièces de 158 m2 habitables pondérés nichée sur le coteau proposant des espaces de vie lumineux à l'architecture moderne et épurée.Cette villa a été conçue pour assurer un confort de vie agréable, avec des volumes généreux et des baies vitrées panoramiques qui offrent une vue dégagée et magnifique sur les Alpes.Orientée sud-ouest, elle bénéficie d'un ensoleillement optimal tout au long de la journée qui permet de profiter pleinement des espaces extérieurs. Une harmonie parfaite entre esthétique, confort et fonctionnalité, pensée pour un art de vivre contemporain et durable.Le concept énergétique de cette construction s'inscrit dans une volonté de sobriété grâce à son système de chauffage combinant une PAC air-eau avec des panneau solaire photovoltaïque.Conçue sur deux niveaux, elle est distribuée comme suit :Rez-supérieur : • Hall d'entrée avec armoires de rangement • Salle d'eau avec WC visiteur • Cuisine ouverte sur le séjour avec accès sur le balcon • Séjour lumineux avec baie vitrée et fenêtre panoramique • Balcon couvert de 18 m2 avec vue dégagée sur les Alpes • Garage de 25 m2 avec accès direct à la villa (possibilité de transformer le garage en pièce habitable avec plus-value de CHF 40'000.-) Rez-inférieur : • Deux chambres • Suite parentale avec espace dressing et salle d'eau privative comprenant douche et WC • Salle d'eau avec baignoire et WC et branchement pour les colonnes de lavage • Cave Complète ce bien : • Jardin privatif • Trois places de parc extérieures Caractéristiques : • Finitions soignées et matériaux de qualité supérieure • Possibilité de modifier la villa en 5.5 pièces en transformant le garage intérieur en chambre (plus-value de CHF 40'000.-) • Budgets d'aménagement intérieur confortables • Aménagement extérieur soigné • Pompe à chaleur avec système de refroidissement free-cooling • Tous les choix sont au gré des acquéreurs • Des modifications intérieures sont possibles d'entente avec l'architecte du projet Pour tous les détails, visitez notre site :www.valimmobilier.chCette villa possède une surface habitable pondérée de 158 m2 (y compris 1/2 balcon), et une surface habitable intérieure brute de 149 m2.Situation : Erde est un joli village niché sur la rive droite de la plaine du Rhône, idéalement situé à 12 minutes de Sion et à 7 minutes de la zone commerciale de Conthey. Avec son ensoleillement optimal le village offre un cadre de vie idéal et paisible. Son développement harmonieux ainsi que l'essor de ses infrastructures et des services proposés (crèche, école, transports publics, commerces, équipements sportifs...) font de cette commune un lieu de vie attractif.Je me tiens avec grand plaisir à votre disposition pour organiser un rendez-vous afin de vous présenter en détail ce magnifique projet.Promotion Good'View / Bau von zwei Einfamilienhäusern mit herrlichem Blick auf die AlpenVilla NordAuf den Hügeln der Gemeinde Conthey, in einer ruhigen und sonnigen Umgebung, wunderschöne 4.5-Zimmer-Villa mit 158 m2 Wohnfläche, eingebettet in eine Hügellage mit hellen Wohnräumen in moderner und klarer Architektur.Diese Villa wurde so konzipiert, dass sie ein angenehmes Wohnen...

  • Parking space
  • Balcony / Terrace
  • Garage
  • +2
Guillaume Evéquoz

Guillaume Evéquoz

1 / 10
Guillaume Evéquoz

Guillaume Evéquoz

  • Parking space
  • Balcony / Terrace
  • View
  • +1
CHF 1,055,000.–
4.5 rooms154m² living space
1976 Erde

Villa d'architecte 4.5 pièces à construire sur les hauts de Conthey

Promotion Good'View / Construction de deux villas individuelles avec vue magnifique sur les AlpesVilla sud avec rooftop de 37 m2Sur les hauteurs de la commune de Conthey, dans un environnement paisible et ensoleillé, magnifique villa 4.5 pièces de 180 m2 habitables pondérés nichée sur le coteau proposant des espaces de vie lumineux à l'architecture moderne et épurée.Cette villa a été conçue pour assurer un confort de vie agréable, avec des volumes généreux et des baies vitrées panoramiques qui offrent une vue dégagée et magnifique sur les Alpes. Orientée sud-ouest, elle jouit d'un ensoleillement optimal tout au long de la journée permettant de profiter pleinement des espaces extérieurs. Une harmonie parfaite entre esthétique, confort et fonctionnalité, pensée pour un art de vivre contemporain et durable.Le concept énergétique de cette construction s'inscrit dans une volonté de sobriété grâce à son système de chauffage combinant une PAC air-eau avec des panneau solaires photovoltaïques.Conçue sur deux niveaux, elle est distribuée comme suit :Rez-supérieur : • Hall d'entrée avec armoires de rangement • Economat • Cuisine ouverte sur le séjour avec accès au balcon • Séjour lumineux avec baie vitrée et fenêtres panoramiques • Balcon couvert de 17 m2 avec vue dégagée sur les Alpes • Salle d'eau avec WC visiteur et branchement pour la colonne de lavage Rez-inférieur : • Deux chambres • Suite parentale avec espace dressing et salle d'eau privative comprenant douche et WC avec accès sur la terrasse couverte • Salle d'eau avec baignoire et WC • Cave • Local brut de 26 m2 (possibilité de transformer le local en chambre habitable avec plus-value de CHF 44'000.-) • Terrasse couverte de 17 m2 Complète ce bien : • Jardin privatif • Trois places de parc extérieures • Terrasse sur le toit de 37 m2 avec emplacement prévu pour la pose d'un jacuzzi Caractéristiques : • Finitions soignées et matériaux de qualité supérieure • Possibilité de modifier la villa en 5.5 pièces avec transformation du local brut de 26 m2 en chambre (plus-value de CHF 44'000.-) • Budgets d'aménagement intérieur confortables • Aménagement extérieur soigné • Pompe à chaleur avec système de refroidissement free-cooling • Tous les choix sont au gré des acquéreurs • Des modifications intérieures sont possibles d'entente avec l'architecte du projet Pour tous les détails, visitez notre site : www.valimmobilier.chCette villa possède une surface habitable pondérée de 180 m2 (y compris 1/2 balcon et 1/3 terrasse), et une surface habitable intérieure brute de 154 m2.Situation : Erde est un joli village niché sur la rive droite de la plaine du Rhône, idéalement situé à 12 minutes de Sion et à 7 minutes de la zone commerciale de Conthey. Avec son ensoleillement optimal le village offre un cadre de vie idéal et paisible. Son développement harmonieux ainsi que l'essor de ses infrastructures et des services proposés (crèche, école, transports publics, commerces, équipements sportifs...) font de cette commune un lieu de vie attractif.Je me tiens avec grand plaisir à votre disposition pour organiser un rendez-vous afin de vous présenter en détail ce magnifique projet.Promotion Good'View / Bau von zwei Einfamilienhäusern mit herrlichem Blick auf die AlpenVilla Süd mit einer 37 m² großen DachterrasseAuf den Hügeln der Gemeinde Conthey, in einer ruhigen und sonnigen Umgebung, wunderschöne 4.5-Zimmer-Villa...

  • Parking space
  • Balcony / Terrace
  • View
  • +1
Federico Cosma

Federico Cosma

1 / 12
Federico Cosma

Federico Cosma

  • Parking space
  • Garage
  • View
  • +1
CHF 1,100,000.–
5.5 rooms150m² living space
Conthey, 1964 Conthey

Charmante maison offrant un bel espace extérieur et une véranda

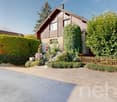
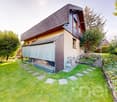
Découvrez cette superbe maison baignée de lumière, parfaite pour les familles en quête de calme, de confort et de nature. Idéalement située dans un environnement paisible, tout en restant à proximité immédiate des commodités, elle offre une vue panoramique sur les montagnes et bénéficie d'une exposition plein sud, inondant chaque pièce de lumière naturelle. Toutes les pièces de la maison sont équipées d'un circuit chauffant, commandé automatiquement à partir de la cheminé du salon. Le jardin arboré et potager soigneusement entretenu avec arrosage automatique complet sur toute la parcelle, il constitue un véritable havre de paix, propice à la détente et aux moments partagés en plein air.Édifiée sur une parcelle de 764 m², la maison se déploie sur trois niveaux avec sous-sol et comprend 5,5 pièces spacieuses dont une pièce aménageable selon vos envies, pensées pour offrir un cadre de vie à la fois fonctionnel et convivial. Vous serez séduit par la véranda lumineuse donnant accès direct au jardin ? un espace idéal pour profiter du paysage en toute saison.Elle dispose également de deux salles de bains, toutes deux dotées d'une fenêtre, assurant une aération naturelle et une belle luminosité.À l'extérieur, une piscine vient parfaire cet ensemble, idéale pour les journées ensoleillées et les moments de détente en famille ou entre amis. Un garage indépendant complète la propriété, apportant confort et praticité au quotidien.Cette maison séduit par son charme, sa tranquillité et son cadre enchanteur, une opportunité rare pour celles et ceux qui rêvent de conjuguer qualité de vie et proximité des services.Contactez-nous dès aujourd'hui pour organiser une visite et découvrir tout le charme de cette belle demeure.Adresse exacte disponible après inscription sur neho.ch.VOUS SOUHAITEZ VISITER ? MERCI DE BIEN VOULOIR VOUS INSCRIRE D'ABORD : https://neho.ch/b/1964-25-4Discover this bright and welcoming home, ideal for families seeking peace and comfort. Nestled in a quiet environment yet close to all amenities, it offers breathtaking panoramic views of the mountains and enjoys a full southern exposure that fills every room with natural light. The beautifully landscaped garden provides a true haven of peace, perfect for relaxation and outdoor moments.Built on a 764 m² plot, the house extends over two levels and features 4.5 spacious rooms, offering functional and pleasant living spaces. You will particularly appreciate the bright veranda with direct access to the garden ? an inviting spot to enjoy nature in every season. The property also includes two bathrooms, both of which benefit from a window for natural light and ventilation.Outside, a swimming pool invites you to make the most of sunny days, whether for relaxation or leisure time with family and friends. An independent garage completes this property, ensuring convenience and security for your vehicles.This house harmoniously combines charm, tranquility, and natural beauty ? a rare opportunity for those wishing to live in an enchanting setting while staying close to amenities.Contact us today to arrange a visit and discover the unique appeal of this residence.Exact address available upon registration on neho.ch.INTERESTED IN VISITING THE PROPERTY? PLEASE REGISTER FIRST : https://neho.ch/b/1964-25-4Entdecken Sie dieses helle und einladende Haus ? ideal für Familien, die Ruhe und Geborgenheit suchen. In einer friedlichen Umgebung gelegen und dennoch in der Nähe aller Annehmlichkeiten, bietet es einen atemberaubenden Panoramablick auf die Berge. Dank der Südausrichtung sind alle Räume den ganzen Tag über in warmes, natürliches Licht getaucht. Der gepflegte, begrünte Garten ist eine wahre Oase der Ruhe und lädt zum Entspannen und Verweilen ein.Das Haus steht auf einem Grundstück von 764 m², erstreckt sich über zwei Etagen und umfasst 4,5 großzügige Zimmer, die funkti...

  • Parking space
  • Garage
  • View
  • +1
Cindy Bonvin

Cindy Bonvin

1 / 13
Cindy Bonvin

Cindy Bonvin

  • Parking space
  • Balcony / Terrace
  • Child-friendly
Price on request
10 rooms585m² living space
1957 Ardon

Village House and Barn to Renovate Completely

Special action, limited time, for the sale of 2 properties to renovate in the heart of the village of ArdonVillage house and barn to renovate in the center of the old villageThis old village house and bourgeois villa can be completely renovated to create 4 apartments.It offers a nice potential with its 2 annexes that can also serve as future living spaces.The possibility of creating parking spaces is also an asset.For more details, visit our website: www.valimmobilier.chTechnical data of the area: • Area in the center of the village (old village) • Collective and individual housing • Contiguous order • Destination, housing: yes • Work: yes (provided it does not disturb the neighborhood) • Wooden constructions: no • Density index -- • Free alignment • Double-pitched roof • Maximum height 13 m • Distance small facades 3.00 m • Distance large facades 6.00 m • Distance in relation to the height of the facade 1/3 of the height • Sensitivity degree OPB III • Neighborhood plan, minimum area 3'000 m2 • Classified in category 4 or 4+, which limits the constraints • The building must keep its existing volume without modifying the existing openings (windows) • The interior can be subject to significant changes to allow modern comfort • The conservation of the current staircase is uncertain, if it were to be maintained, the State should allocate subsidies Completes the main building: • Nice barn to renovate completely • With a volume of 605 m and can be transformed into a comfortable apartment of about 175 m², this barn is a little gem in its raw state Very attractive price for the sale of these properties, estimated at CHF 1'100'000.-High renovation potential!Do not hesitate to request the dossier or come visit.

  • Parking space
  • Balcony / Terrace
  • Child-friendly
Cindy Bonvin

Cindy Bonvin

1 / 13
Cindy Bonvin

Cindy Bonvin

  • Parking space
  • Balcony / Terrace
  • Child-friendly
Price on request
10 rooms410m² living space
1957 Ardon

Village house to be completely renovated

Village house to be completely renovated in the center of the old villageThis old village house and bourgeois can be completely renovated to create 4 apartments.It offers a nice potential with its 2 annexes which can also serve as future living spaces.The possibility of creating parking spaces is also an asset.For more details, visit our website: www.valimmobilier.chTechnical data of the area: • Area in the center of the village (old village) • Collective and individual housing • Contiguous order • Destination, housing: yes • Work: yes (provided it does not disturb the neighborhood) • Wooden constructions: no • Density index -- • Free alignment • Two-pitched roof • Maximum height 13 m • Distance small facades 3.00 m • Distance large facades 6.00 m • Distance in relation to the height of the facade 1/3 of the height • Degree of sensitivity OPB III • Neighborhood plan, minimum area 3'000 m2 • Classified in category 4 or 4+, which limits the constraints • The building must keep its existing volume without modifying the existing openings (windows) • The interior can undergo significant changes allowing modern comfort • The conservation of the current staircase is uncertain, if it were to be maintained, the State should allocate subsidies Possibility of acquiring an adjacent barn with additional landDo not hesitate to request the file or come visit.

  • Parking space
  • Balcony / Terrace
  • Child-friendly
1 / 15
CHF 725,000.–
4.5 rooms165m² living space
Rue de Vétroz 47, 1964 Conthey

Spacious Ground Floor Apartment 4.5 Rooms 165 m2 in Conthey

Conthey Hello, let me introduce myself! I'm a 4.5-room ground floor apartment, with 165 m² of living space and beautiful areas to discover.I'm located in a small residence with only six apartments, built in 1988.You'll appreciate my intimate and convivial side, and I have some nice assets that could appeal to you.My highlights? A beautiful south-facing loggia, a large private terrace, and bright living areas. This allows you to fully enjoy your interior while maintaining a nice connection to the exterior. Rather than telling you everything, I suggest you come and visit me! Presentation video: https://youtu.be/QsAGdG_YNI0Virtual tour: https://bit.ly/3VWgxuv Come, I'll open my doors to you!As soon as you arrive, my entrance hall welcomes you and allows you to discover a pleasant layout, with a south-facing day area and a north-facing night area. Let's start with the living room?My living room is spacious and bright, with large windows that open onto the outside.And for cooler evenings, my fireplace provides that small, warm touch that we appreciate so much.Right next to it, my separate, fully equipped kitchen allows you to cook quietly. It provides direct access to the loggia and the terrace, which is very practical on beautiful days. And let's talk about my outdoor areas!My south-facing loggia is a true additional space. You can set up a relaxation area, a reading area, or even a small sports area. It's pleasant in every season, even when the weather doesn't allow you to fully enjoy the terrace. Meanwhile, my terrace has its own private access. Imagine breakfasts in the sun, meals with friends, or simply a quiet moment after a busy day.To complete the visit of my day area, I also have a guest bathroom with a shower. Always practical when receiving guests! And now, time for calm?After the shared moments in the living room, I'll take you to my night area.My hallway has large, built-in closets, ideal for storing your belongings without cluttering the bedrooms.Then, I offer you two bedrooms with 10 m² each. Child's room, guest room, or office - you choose what best suits your lifestyle.My parental bedroom, with 15 m², offers a beautiful space to set up your little nest.A bathroom with a bathtub completes this area. So you can take your time to unwind after a long day. A few details that matter in everyday lifeI'm equipped with underfloor heating, and my fireplace provides a warm atmosphere in the living room. My large windows let in light and facilitate access to the outdoor areas.With my two bathrooms, I'm also designed to simplify everyday life.And because you always need a little space for the things you want to keep safe, my private cellar is included in the sale price. And what about your cars?Everything is prepared for that too! I'm offered with a garage box at a price of CHF 40,000.- and an outdoor parking space at CHF 10,000.-.Both spaces are sold in addition to the apartment price, and their acquisition is mandatory. My surfacesLiving area: ~ 165 m2Net living area of the apartment: ~ 129 m2Gross living area of the apartment: ~ 147 m2Terrace area: ~ 55 m2 So, could I please you?With my beautiful rooms, my fireplace, my south-facing loggia, and my private terrace, I have a lot to offer to provide you with a pleasant life and many possibilities to feel at home.I don't claim to be perfect, but I have nice assets, and above all, I'm just waiting for you to write a new story between my walls. The best is yet to come - visit me in person!You want to know more? Send the 123immo team your complete postal contact details, your email address, and your mobile phone numbers. They will send you my complete sales dossier by email.Look forward to meeting you soon and maybe becoming your next home! 1964 Conthey is located in the district of Conthey, in the canton of Valais. The population in the political municipality of Conthey has changed by an average of 1.8% per year over the last five years, with 9,661 inhabitants (as of December 31, 2025). The tax burden is 12.3% (canton: 12.4%). Over the last five years, the construction of housing in the municipality has averaged 5.3% per year, while the current vacancy rate is 2.2% (as of June 1, 2026). Property prices have changed by 18.3% over the last five years (canton: +21.9%).


Travel time
-
1 / 18
CHF 465,000.–
4.5 rooms97m² living space
Rue des Primevères 1, 1964 Conthey

Spacious penthouse apartment with 4 rooms 1/2 and 111 m2 gross area in Conthey

Conthey May I introduce myself?I am a spacious penthouse apartment with 4,5 rooms and 111 m² gross area, offering generous proportions and pleasant natural light.Built in 1972, I am located in Conthey in an especially convenient location, just a 5-minute walk from the train station.My location, generous spaces and proximity to amenities make me an ideal apartment for a family or as an investment. A convenient location for the whole familyThe primary school and nursery are only 800 metres away. Your children can easily walk there, crossing just three pedestrian crossings.Everyday convenience that makes it possible to balance family life, mobility and proximity to local facilities. Discover me in a video and virtual tourVideo: https://youtu.be/iDMDcFKTxWYVirtual tour: https://bit.ly/4qnu7lG My layoutAs soon as you arrive, you will find a large, welcoming entrance hall that provides easy access to my different spaces.My spacious, bright living room opens onto the kitchen and my south-facing balcony. A pleasant living space for enjoying good times with family or friends.In the sleeping area, I have:Two north-facing bedrooms with built-in wardrobesA third, south-facing bedroomA bathroom with a laundry area My highlightsI have plenty to offer:Pleasant natural lightAn especially appealing orientationA south-facing balconyA 180° panoramic view of the AlpsGenerous spaces that are easy to furnishThe train station just a 5-minute walk awayAn elevator providing easy access to the apartment I also haveA large basement storage roomAn outdoor parking space for 10'000 frs extraDistrict heating, which will be operational shortly I am available immediately Interested? Please send us your complete postal address, email address and mobile phone number today.Once we receive these details, we will email you a complete sales dossier about me, so that you can find out more about me and all that I have to offer.I look forward to welcoming you for a viewing soon, which could well be love at first sight. Your future cosy nest,
Travel time
-
1 / 13
  • Parking space
  • Balcony / Terrace
  • Garage
CHF 720,000.–
4.5 rooms160m² living space
1957 Ardon

A house from yesterday to write your story of tomorrow

And what if your next home was the one you're going to reinvent?Some houses are ready to welcome you. Others are waiting for you to give them a second life.This individual single-family house with 4.5 rooms, built in 1952, is one of those that still has a lot to tell. With its 160 m2, its beautiful volumes and its old charm, it offers a great opportunity to create a living space that really suits you.Here, it's not about promising you a perfect home. It has lived, it bears the marks of its time and it deserves a renovation today to reveal its full potential.Imagine...A rethought kitchen around shared moments, a warm living room where you can find family and friends, three rooms arranged according to your desires, contemporary materials that come to dialogue with the character of the old...And this fireplace, around which one can already imagine the long winter evenings.**A house that leaves room for your ideas**With its 160 m2, this property offers, among other things:- 4.5 rooms, including 3 bedrooms- 2 bathrooms- A living room with a fireplace- A kitchen to reinvent according to your tastes- A balcony and a garden to enjoy the beautiful days- A cellar and a private laundry room- A garage and 2 outdoor parking spaces- A southeast orientation, appreciable for the brightnessA practical daily life, in the heart of ValaisLocated in Ardon, between Sion and Martigny, this house benefits from a location that allows you to combine village life, proximity to amenities and travel in the Rhone plain.The shops are accessible on foot, the highway is quickly reached and public transport complements the possibilities of movement.An interesting setting for a family, a couple or buyers who want to invest in a house to renovate in central Valais.And if the work was just your best opportunity?Choosing a house to renovate is also having the freedom to decide on its atmosphere, materials and arrangements, rather than adapting to the choices of the former owners.The renovation visuals presented with this announcement are projections of layout intended to illustrate different possibilities. They do not represent the current state of the property and the planned work remains subject to a feasibility study.This house is not trying to be perfect today.It simply waits for the right people to become perfect tomorrow.

  • Parking space
  • Balcony / Terrace
  • Garage
Pierre Coulon

Pierre Coulon

1 / 8
Pierre Coulon

Pierre Coulon

  • Balcony / Terrace
  • Garage
  • View
  • +1
CHF 720,000.–
4.5 rooms119m² living space
1996 Brignon (Nendaz)

EXCLUSIVITY -- New 4.5-room apartment with 27 m² terrace

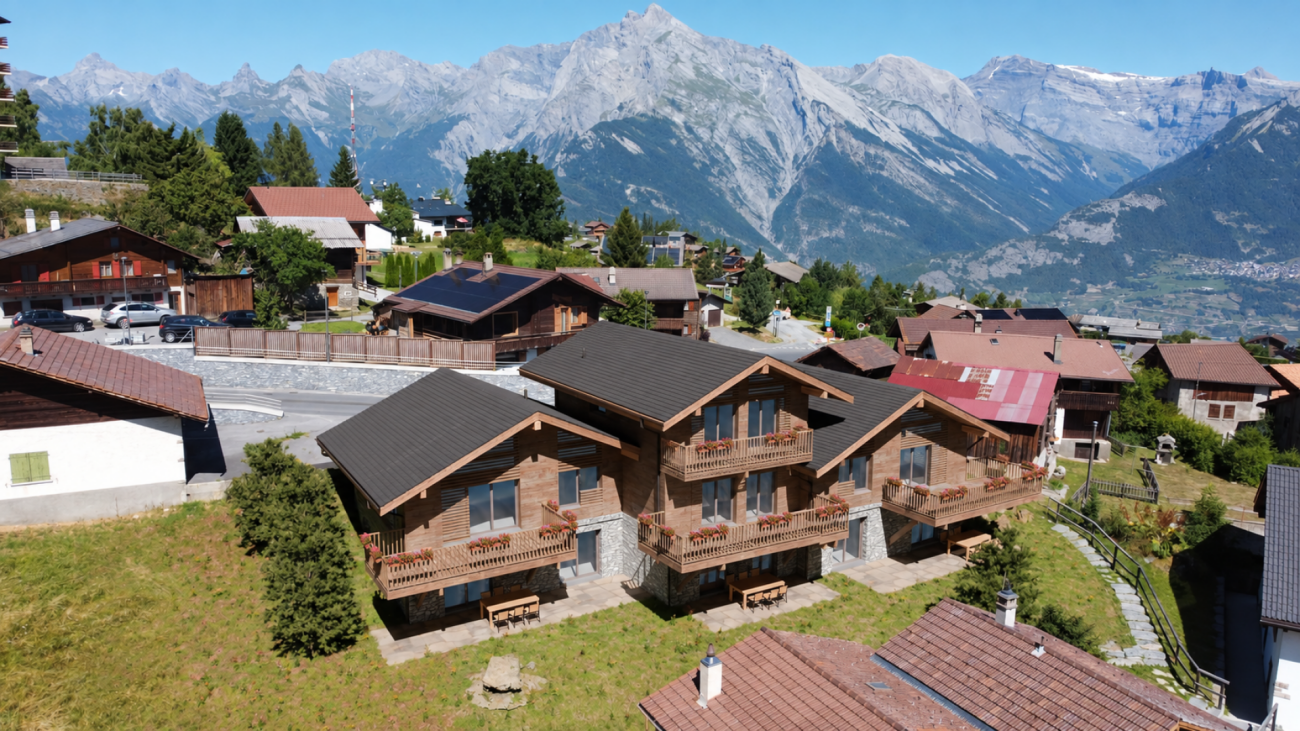
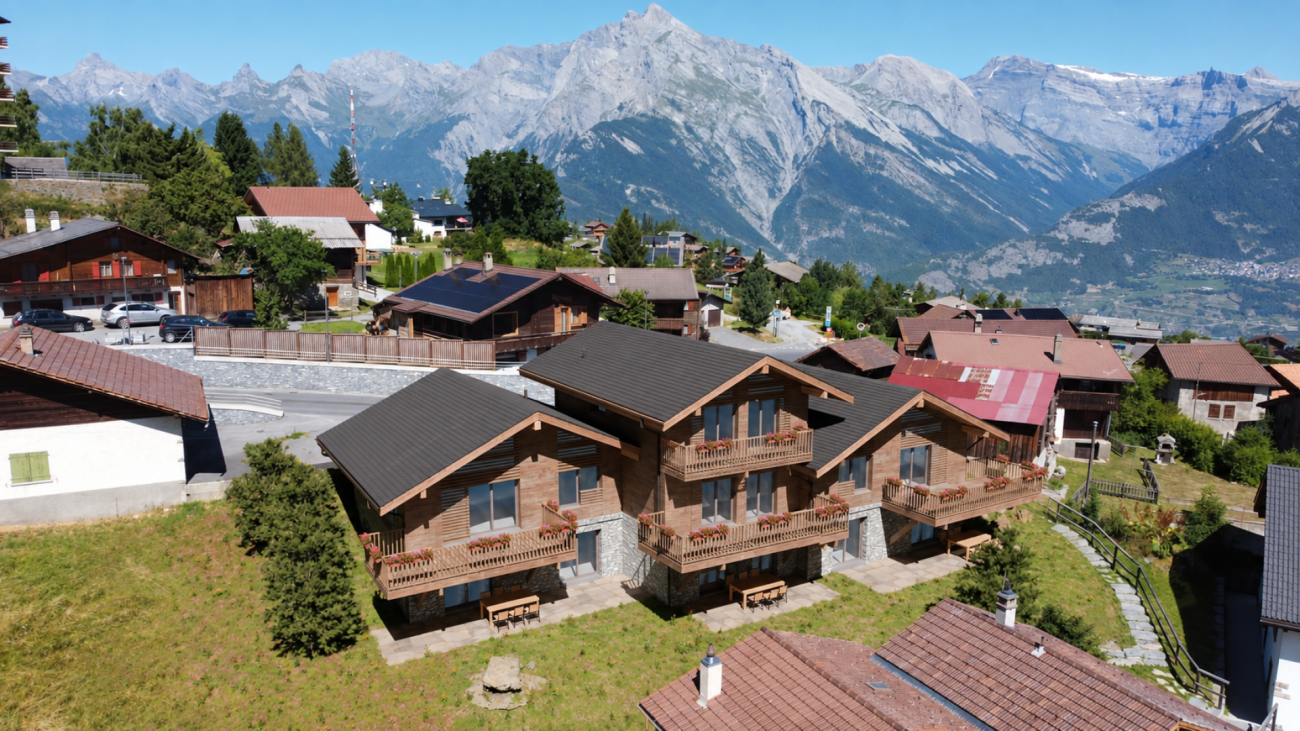
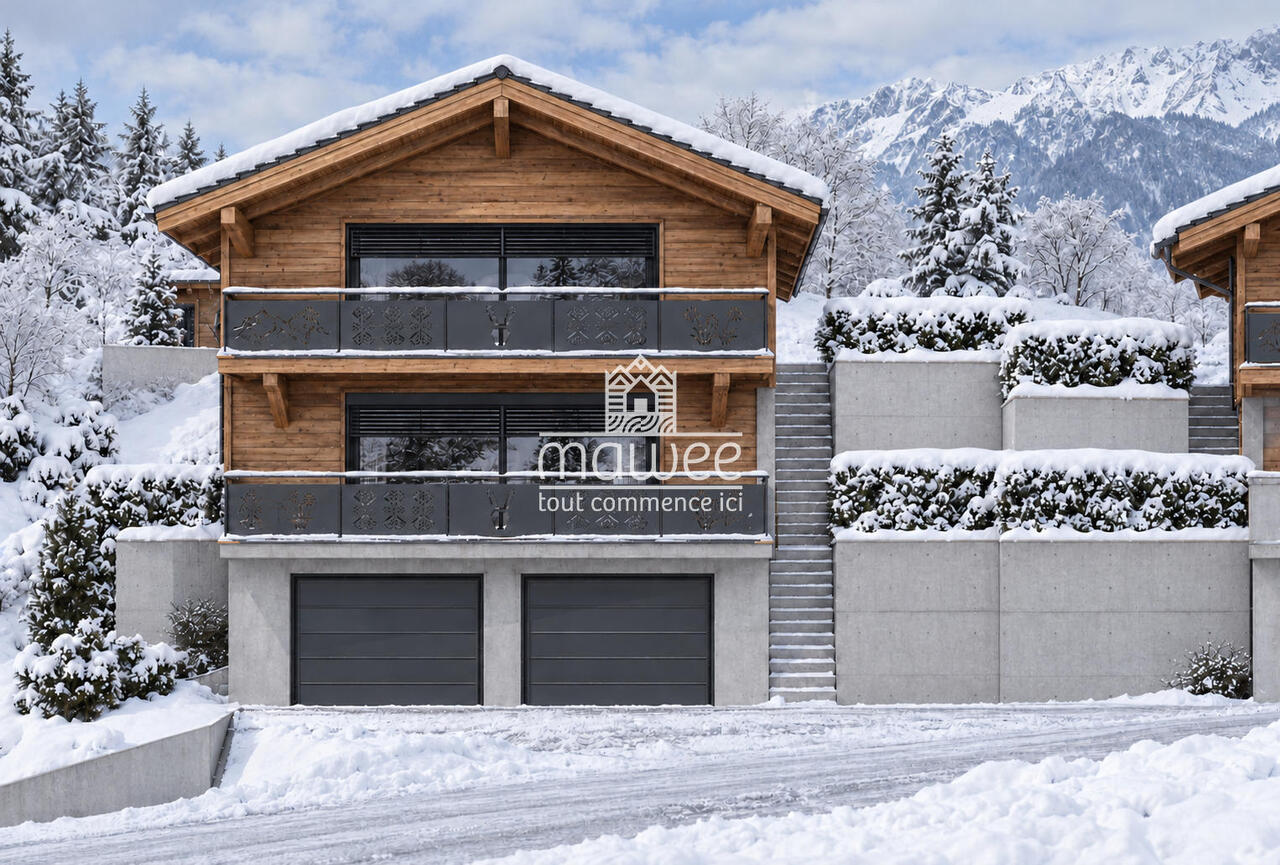
In the heart of the village of Brignon, in the municipality of Nendaz, Les Terrasses de Brignon consists of two individual chalets and a third chalet accommodating two apartments. Four homes in a peaceful environment, with the mountain as the horizon.On the second floor of a large chalet, it offers an open kitchen overlooking the living room, forming a large living space of nearly 40 m². Large openings extend this room to a 27 m² terrace, ideal for sharing a meal or enjoying the beautiful days.The night area includes three bedrooms, a bathroom, and a second bathroom with a shower. A practical configuration for a family or to have a home office.Distribution : • Entrance hall with a planned location for a washing column • Open kitchen to the living room • Three bedrooms of 11 and 12 m² • Bathroom with bathtub and WC • Bathroom with shower and WC • 27 m² terrace accessible from the living room • Individual garage Halfway between Sion and the ski lifts of Nendaz, Brignon allows you to combine daily life in the valley and leisure in the mountains. You enjoy the calm of a village while remaining close to the shops, services, and activities of the Valais capital. In winter, the ski slopes are easily accessible, while in the beautiful season, the hiking trails and walks along the bisses offer many possibilities for outings.A rare opportunity not to be missed. Contact us today to organize a visit and let yourself be seduced by this quality property.Discover this property and the other available units on our website: Les Terrasses de BrignonMawee, it all starts here !

  • Balcony / Terrace
  • Garage
  • View
  • +1
Justin FOURNIER

Justin FOURNIER

1 / 13
Justin FOURNIER

Justin FOURNIER

  • Parking space
  • Balcony / Terrace
  • View
  • +1
CHF 775,000.–
3 rooms67m² living space
1997 Haute-Nendaz

Luxury 3-room apartment, like new, in Nendaz!

Discover this magnificent 3-room apartment, located on the 1st floor of a premium residence in Nendaz, in the heart of the Valais Alps. It combines modern comfort, quality fittings, and a sought-after location close to the center and amenities, in a peaceful and green setting. Ideal as a main residence or a pied-à-terre for mountain lovers, this property has been carefully maintained and requires no work: a turnkey solution for its future owners. Facing northwest / northeast, it offers superb views of the Alps and the Rhone valley. ? Bright and well-thought-out interior spaces From the entrance, natural light and the harmonious layout of the rooms will charm you. Spacious living room opening directly onto the balcony, perfect for relaxing after a day in the mountains Modern and equipped open kitchen, friendly and functional, ideal for cooking while staying close to your guests A master bedroom with en-suite bathroom and a children's room with bunk beds Two shower rooms Several storage spaces in the entrance hall and main bedroom Connected thermostat for precise and economical heating management Triple glazing, ensuring excellent thermal and sound insulation ? A privileged exterior Balcony with open views, to enjoy relaxing moments facing the mountains ? Practical and secure amenities Indoor parking space, CHF 40,000.? extra Visitor parking spaces, convenient for welcoming your loved ones Private cellar, perfect for storing your ski, mountain bike or hiking gear ? An ideal location in Nendaz The apartment benefits from a privileged location, close to the ski lifts, allowing quick access to the prestigious 4 Valleys ski area, one of the largest in Europe. Within minutes, you can also reach: The shops, restaurants and essential services of the resort Hiking trails and mountain bike routes for the nice season The sports and cultural facilities of Nendaz This strategic location thus offers the perfect balance between tranquility, accessibility and active mountain life. ? A rare opportunity With its high-end features, balcony with open views and sought-after location, this apartment represents an exceptional opportunity for: A family looking for a comfortable and functional home An investor seeking an attractive property on the high-end rental market A professional or mountain enthusiast looking for a practical and refined pied-à-terre

  • Parking space
  • Balcony / Terrace
  • View
  • +1
Justin FOURNIER

Justin FOURNIER

1 / 13
Justin FOURNIER

Justin FOURNIER

  • Parking space
  • Balcony / Terrace
  • View
  • +1
CHF 2,065,000.–
7.5 rooms183m² living space
1997 Haute-Nendaz

Two exceptional adjacent apartments in Nendaz

For lovers of wide spaces, we offer you two luxurious adjacent apartments, currently arranged as two complete and independent units. There are many possibilities for redevelopment – for example, if you do not need two kitchens and two dining rooms. These magnificent 4.5 and 3-room apartments, located on the upper ground floor of a prestigious residence in Nendaz, in the heart of the Valais Alps, combine modern comfort, quality services, and a sought-after location close to the center and amenities, in a peaceful and green setting. Ideal as a primary residence or a pied-à-terre for mountain lovers, these properties have been well maintained and require no work: a turnkey solution for their future owners. Facing south on the garden side and north on the first floor, they offer superb views of the Alps and the Rhône Valley, as well as the comfort of a private garden, highly appreciated by families. Bright and well-thought-out interior spaces From the entrance, natural light and the harmonious layout of rooms will delight you. Large living rooms opening directly onto balconies and the terrace, perfect for relaxing after a day in the mountains Open and equipped modern kitchens, friendly and functional, ideal for cooking while staying close to your guests Five comfortable bedrooms, including two master suites, offering the space and privacy needed to host family and friends Four bathrooms, including one bathroom and three shower rooms, perfectly arranged Numerous built-in closets for optimized storage Connected thermostat, for precise and economical heating management Triple glazing, ensuring excellent thermal and sound insulation A rare and privileged exterior One of the major assets of these apartments is undoubtedly their private outdoor space, particularly sought after in Nendaz. Balconies with open views, to enjoy moments of relaxation facing the mountains Large terrace, perfect for outdoor meals and convivial evenings Private garden, ideal to enjoy a corner of nature, let children play safely, or arrange a relaxation area Located on the upper ground floor, the apartments benefit from great privacy while remaining easily accessible, without the constraints of a classic ground floor. Practical and secure amenities The property is complemented by several storage and parking spaces: Secured box in the underground parking, to protect your vehicle all year round – CHF 80,000 extra Indoor parking space – CHF 40,000 extra Outdoor parking space – CHF 20,000 extra Visitor parking spaces, convenient for accommodating your guests Two private cellars, perfect for storing your ski, mountain bike or hiking equipment, as well as a wine cellar An ideal location in Nendaz The apartments benefit from a privileged location, close to the ski lifts, allowing quick access to the prestigious 4 Valleys ski area, one of the largest in Europe. Within minutes, you can also reach: Shops, restaurants, and essential services of the resort Hiking trails and mountain biking routes for the summer season Sports and cultural facilities of Nendaz This strategic location thus offers the perfect balance between tranquility, accessibility, and active mountain life. A rare opportunity With their high-end services, unique outdoor spaces, and sought-after location, these lots represent an exceptional opportunity for: A family seeking comfortable and functional accommodation An investor looking for an attractive property on the high-end rental market A professional or mountain enthusiast looking for a practical and refined pied-à-terre

  • Parking space
  • Balcony / Terrace
  • View
  • +1
Justin FOURNIER

Justin FOURNIER

1 / 13
Justin FOURNIER

Justin FOURNIER

  • Parking space
  • Balcony / Terrace
  • View
  • +1
CHF 1,290,000.–
4.5 rooms116m² living space
1997 Haute-Nendaz

Luxury 4.5-room apartment, like new, in Nendaz!

Discover this magnificent 4.5-room apartment, located on the upper ground floor of a prestigious residence in Nendaz, in the heart of the Valais Alps. It combines modern comfort, quality features, and a sought-after location, just steps from the slopes and amenities, in a peaceful and green setting. Ideal as a primary residence or as a pied-à-terre for mountain lovers, this property has been carefully maintained and requires no work: a turnkey solution for its future owners. Facing a south garden and the first floor to the north, it offers superb views of the Alps and the Rhône valley, as well as the comfort of a private garden, much appreciated by families. ? Bright and well-designed interior spaces From the entrance, natural light and the harmonious layout of the rooms will charm you. Spacious living room opening directly onto the balcony and terrace, perfect for relaxing after a day in the mountains Modern and equipped open kitchen, friendly and functional, ideal for cooking while staying close to your guests Three comfortable bedrooms, including a master suite, offering the space and privacy needed to accommodate family and friends Two bathrooms, including a bathroom and a shower room, perfectly arranged Numerous built-in closets for optimized storage Connected thermostat for precise and economical heating management Triple glazing, guaranteeing excellent thermal and sound insulation ? A rare and privileged outdoor space One of the major assets of this apartment is undoubtedly its private outdoor space, particularly sought after in Nendaz. Balcony with unobstructed views, to enjoy moments of relaxation facing the mountains Large terrace, perfect for outdoor meals and convivial evenings Private garden, ideal to enjoy a corner of nature, let children play safely or create a relaxation area Located on the upper ground floor, the apartment benefits from good privacy while remaining easily accessible, without the constraints of a classic ground floor. ? Practical and secure amenities The property is complemented by several storage and parking spaces: Secured box in the underground parking, to protect your vehicle all year round, CHF 80,000.-- extra. Outdoor parking space, CHF 20,000.-- extra. Visitor spaces, practical to welcome your relatives Private cellar, perfect for storing your ski, MTB or hiking equipment, as well as a wine cellar ? An ideal location in Nendaz The apartment benefits from a privileged location, close to the ski lifts, allowing quick access to the prestigious 4 Vallées ski area, one of the largest in Europe. In a few minutes, you also reach: The shops, restaurants and essential services of the resort Hiking trails and MTB routes for the high season The sports and cultural facilities of Nendaz This strategic location thus offers the perfect balance between tranquility, accessibility, and active mountain life. ? A rare opportunity With its upscale features, unique outdoor spaces, and sought-after location, this apartment represents an exceptional opportunity for: A family seeking comfortable and functional housing An investor wishing an attractive property on the high-end rental market A professional or mountain enthusiast looking for a practical and refined pied-à-terre

  • Parking space
  • Balcony / Terrace
  • View
  • +1
Stéphane FERREIRA

Stéphane FERREIRA

1 / 13
Stéphane FERREIRA

Stéphane FERREIRA

  • Parking space
  • View
CHF 1,980,000.–
5.5 rooms220m² living space
1955 Chamoson

Splendid architect's villa in a quiet location

Splendid architect's villa, quiet, located in the sought-after commune of Chamoson, just 15 minutes from Sion and 15 minutes from Martigny, it is undoubtedly the most central house in the village. Built on a large plot of approximately 1007m2, you are only 1 minute's walk from all shops, school, bus stops and 5 minutes by car from the CFF train station of Chamson-St Pierre de Clages. Sheltered from views, this beautiful villa is distributed over two perfectly laid-out floors. All rooms enjoy beautiful volumes and the materials used are of high quality. It is also low-energy consuming thanks to its heat pump and very good insulation. A project to install solar panels is underway. The buyer will be able to benefit from a quote already established. Its southwest orientation and large windows give it optimal sunlight. Its spacious garden is a real additional room for long summer days. Without opposite, you can enjoy it in complete peace. Its style, both contemporary and warm, gives this individual villa a unique atmosphere, perfect for a family. A half-barn creating additional storage spaces, a covered area with a large shed for 2 cars and several parking spaces complete this rare object for sale. To visit without delay! Sale as a secondary residence for Swiss or foreign clients with permit B or C authorized

  • Parking space
  • View

Suggested properties for you based on search results