551 results - Property for buy in District Conthey

Guillaume Evéquoz

Guillaume Evéquoz

1 / 10
Guillaume Evéquoz

Guillaume Evéquoz

  • Parking space
  • Balcony / Terrace
  • Garage
  • +2
CHF 1,150,000.–
4.5 rooms149m² living space
1976 Erde

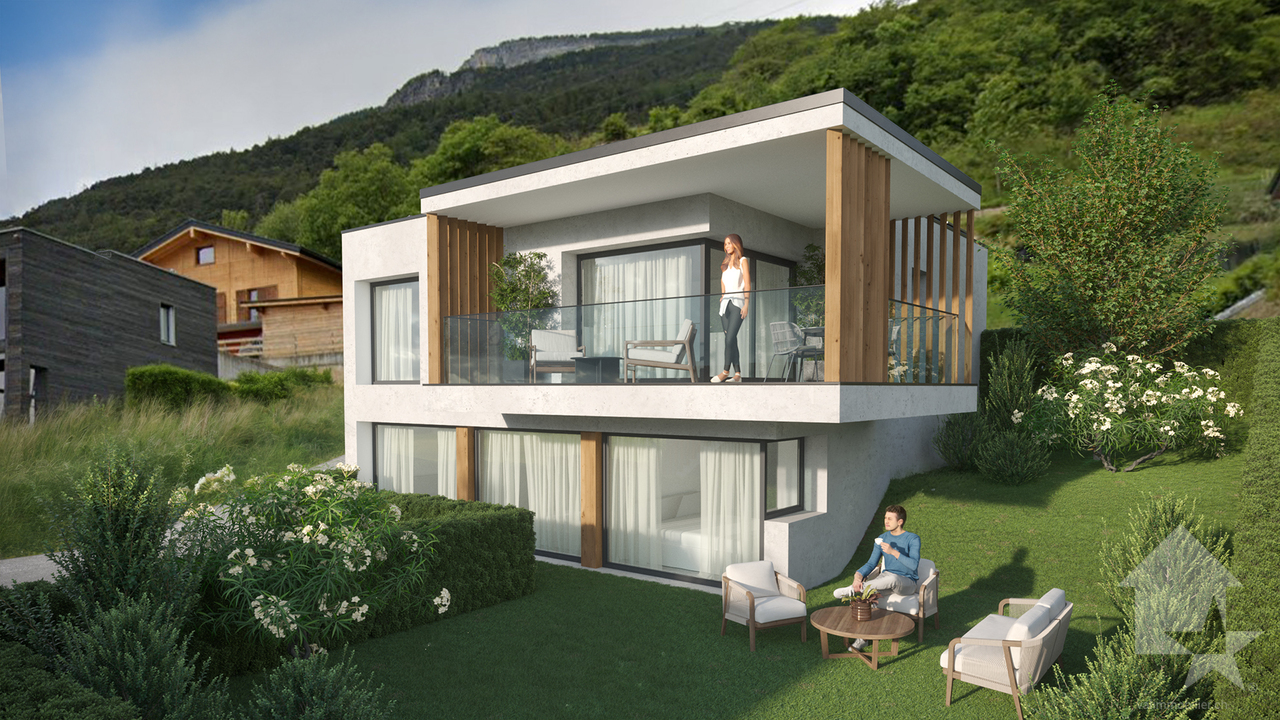
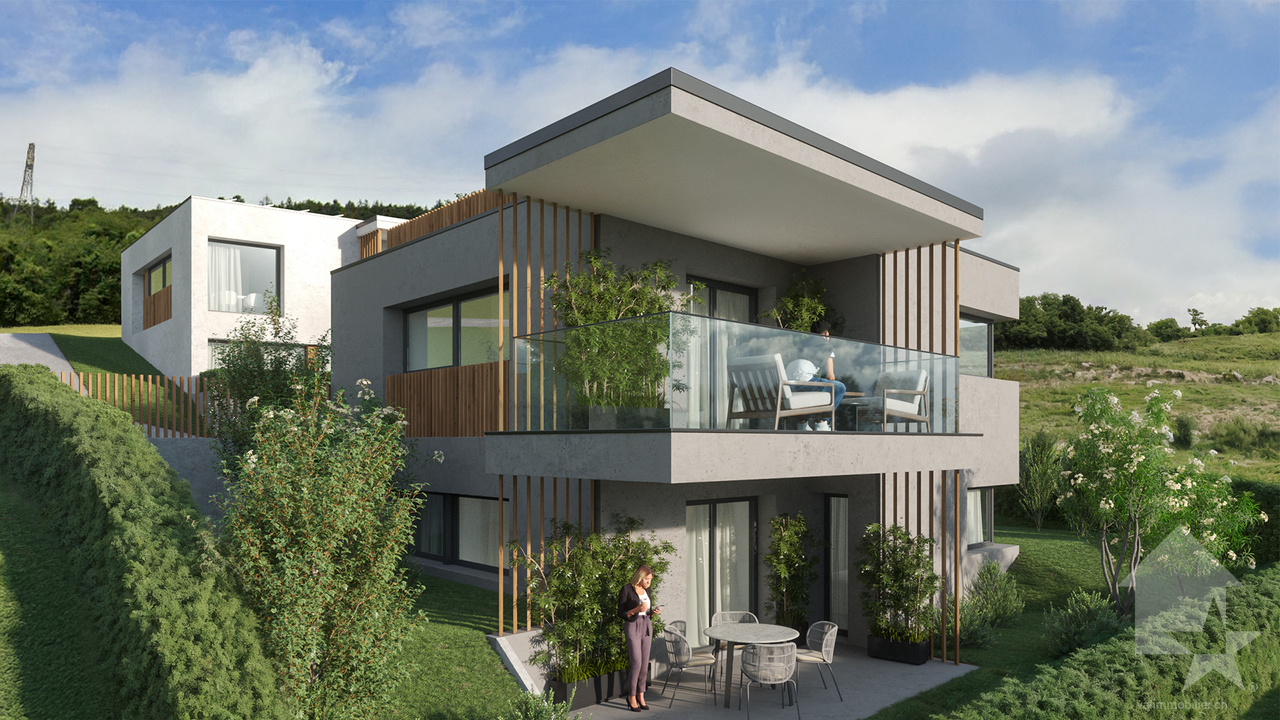
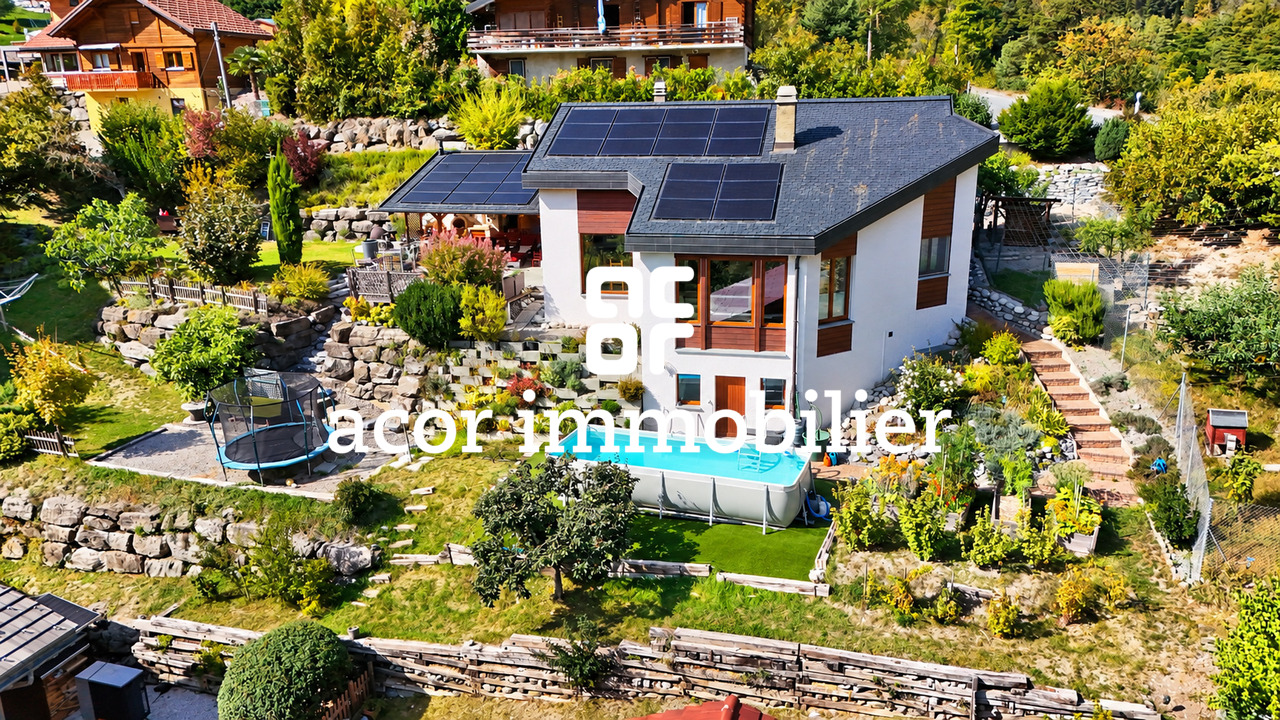
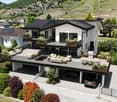
Villa d'architecte 4.5 pièces à construire sur les hauts de Conthey
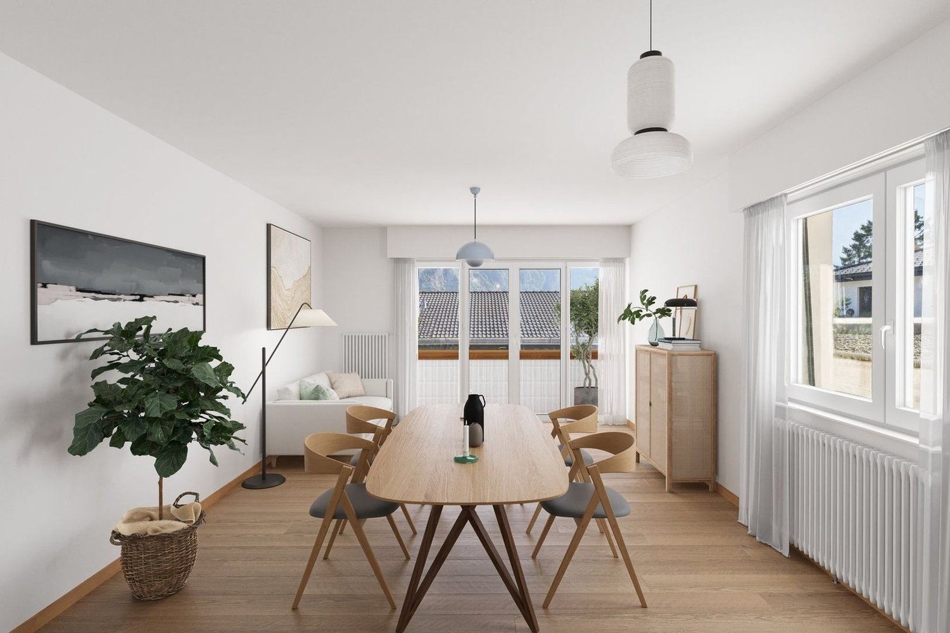
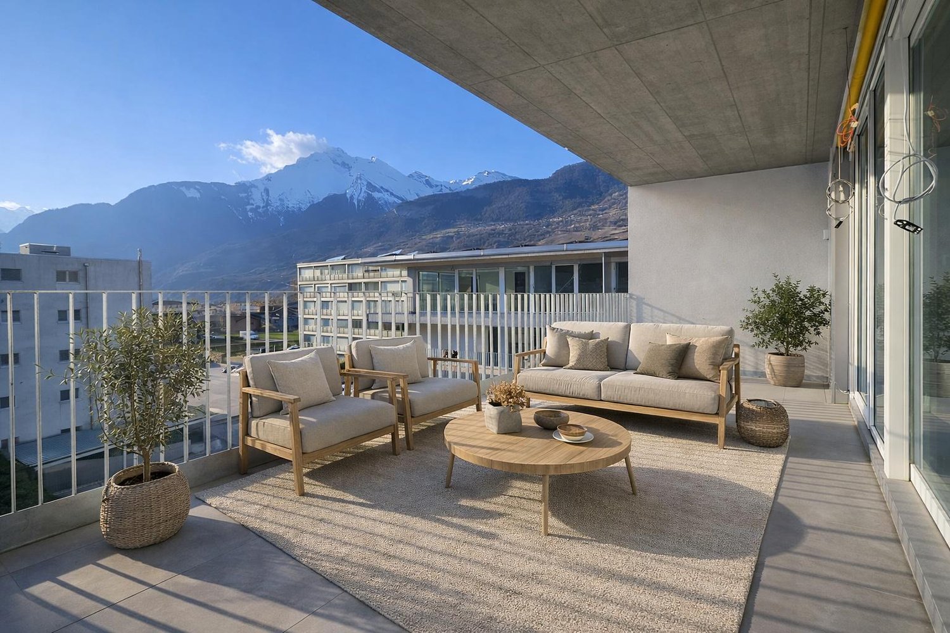
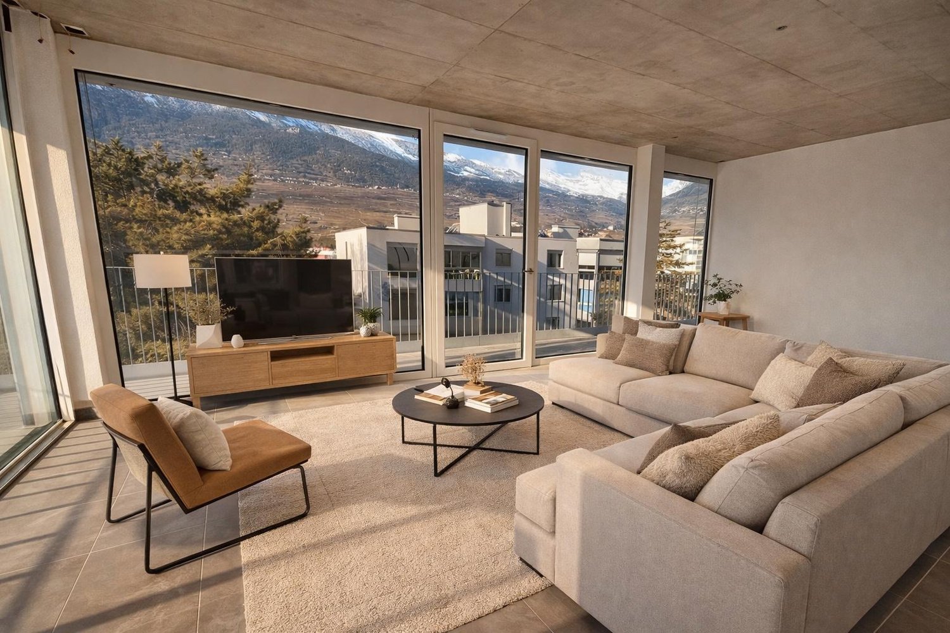
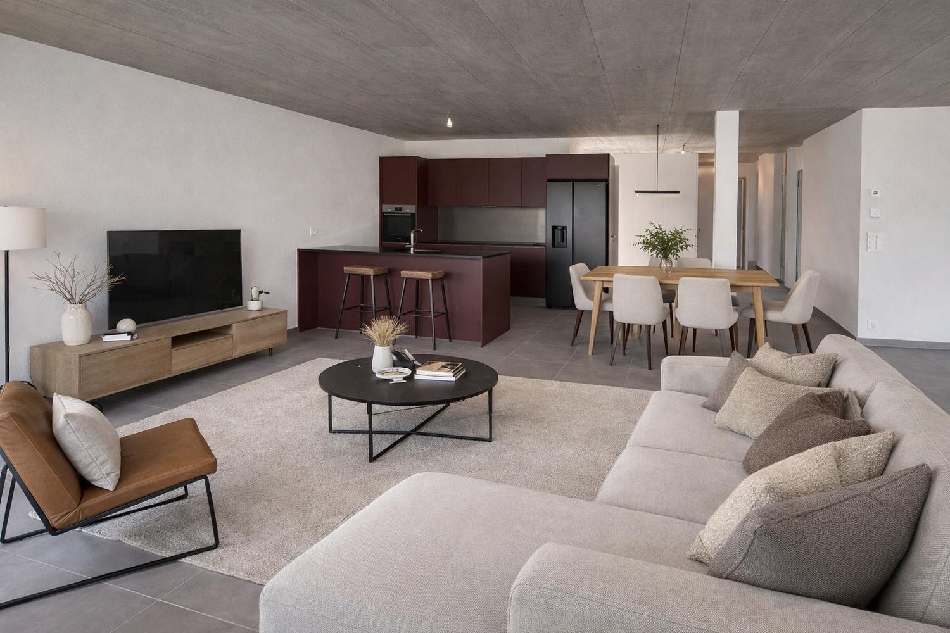
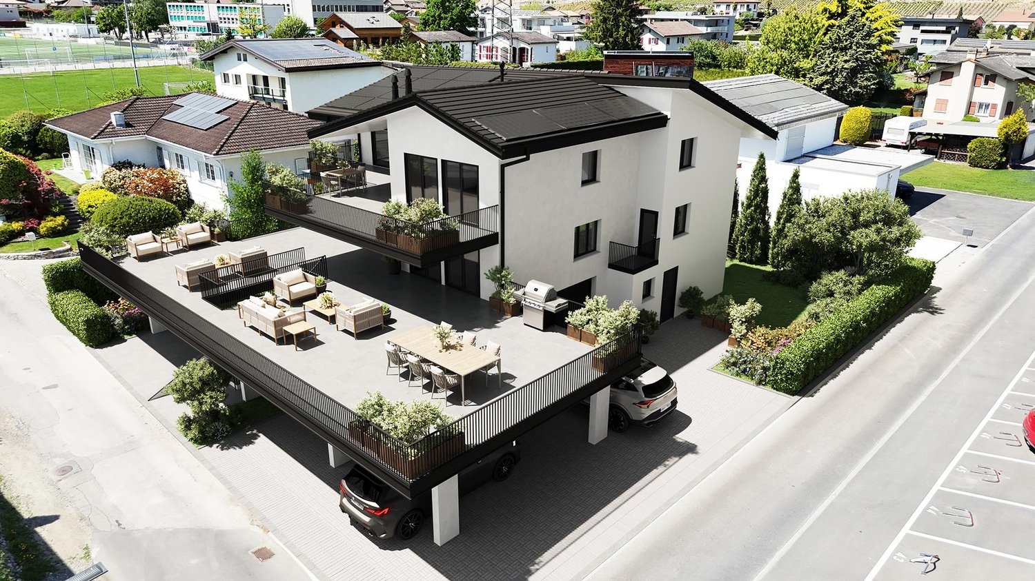
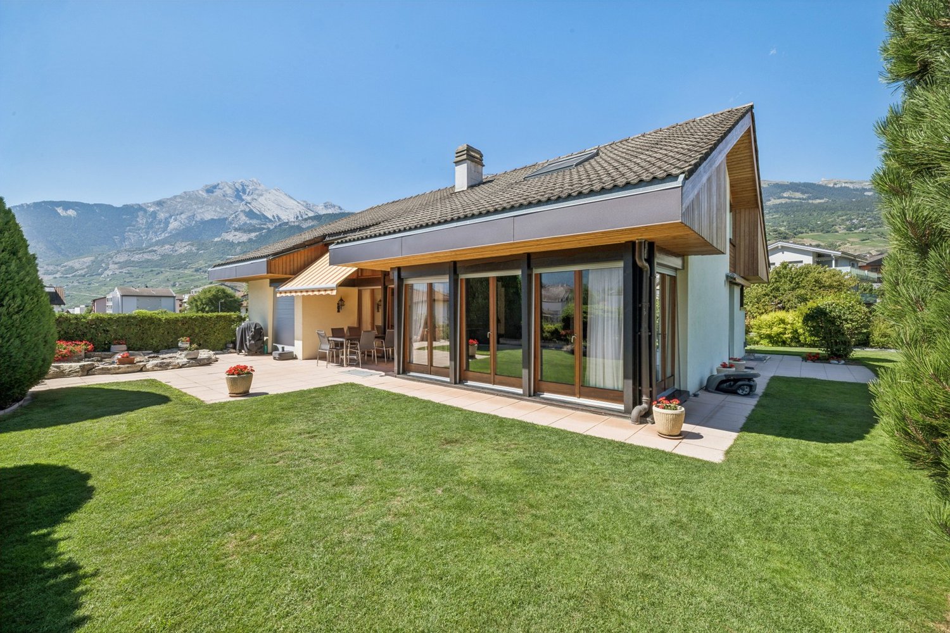
Promotion Good'View / Construction de deux villas individuelles avec vue magnifique sur les AlpesVilla NordSur les hauteurs de la commune de Conthey, dans un environnement paisible et ensoleillé, magnifique villa 4.5 pièces de 158 m2 habitables pondérés nichée sur le coteau proposant des espaces de vie lumineux à l'architecture moderne et épurée.Cette villa a été conçue pour assurer un confort de vie agréable, avec des volumes généreux et des baies vitrées panoramiques qui offrent une vue dégagée et magnifique sur les Alpes.Orientée sud-ouest, elle bénéficie d'un ensoleillement optimal tout au long de la journée qui permet de profiter pleinement des espaces extérieurs. Une harmonie parfaite entre esthétique, confort et fonctionnalité, pensée pour un art de vivre contemporain et durable.Le concept énergétique de cette construction s'inscrit dans une volonté de sobriété grâce à son système de chauffage combinant une PAC air-eau avec des panneau solaire photovoltaïque.Conçue sur deux niveaux, elle est distribuée comme suit :Rez-supérieur : • Hall d'entrée avec armoires de rangement • Salle d'eau avec WC visiteur • Cuisine ouverte sur le séjour avec accès sur le balcon • Séjour lumineux avec baie vitrée et fenêtre panoramique • Balcon couvert de 18 m2 avec vue dégagée sur les Alpes • Garage de 25 m2 avec accès direct à la villa (possibilité de transformer le garage en pièce habitable avec plus-value de CHF 40'000.-) Rez-inférieur : • Deux chambres • Suite parentale avec espace dressing et salle d'eau privative comprenant douche et WC • Salle d'eau avec baignoire et WC et branchement pour les colonnes de lavage • Cave Complète ce bien : • Jardin privatif • Trois places de parc extérieures Caractéristiques : • Finitions soignées et matériaux de qualité supérieure • Possibilité de modifier la villa en 5.5 pièces en transformant le garage intérieur en chambre (plus-value de CHF 40'000.-) • Budgets d'aménagement intérieur confortables • Aménagement extérieur soigné • Pompe à chaleur avec système de refroidissement free-cooling • Tous les choix sont au gré des acquéreurs • Des modifications intérieures sont possibles d'entente avec l'architecte du projet Pour tous les détails, visitez notre site :www.valimmobilier.chCette villa possède une surface habitable pondérée de 158 m2 (y compris 1/2 balcon), et une surface habitable intérieure brute de 149 m2.Situation : Erde est un joli village niché sur la rive droite de la plaine du Rhône, idéalement situé à 12 minutes de Sion et à 7 minutes de la zone commerciale de Conthey. Avec son ensoleillement optimal le village offre un cadre de vie idéal et paisible. Son développement harmonieux ainsi que l'essor de ses infrastructures et des services proposés (crèche, école, transports publics, commerces, équipements sportifs...) font de cette commune un lieu de vie attractif.Je me tiens avec grand plaisir à votre disposition pour organiser un rendez-vous afin de vous présenter en détail ce magnifique projet.Promotion Good'View / Bau von zwei Einfamilienhäusern mit herrlichem Blick auf die AlpenVilla NordAuf den Hügeln der Gemeinde Conthey, in einer ruhigen und sonnigen Umgebung, wunderschöne 4.5-Zimmer-Villa mit 158 m2 Wohnfläche, eingebettet in eine Hügellage mit hellen Wohnräumen in moderner und klarer Architektur.Diese Villa wurde so konzipiert, dass sie ein angenehmes Wohnen...

  • Parking space
  • Balcony / Terrace
  • Garage
  • +2
Guillaume Evéquoz

Guillaume Evéquoz

1 / 10
Guillaume Evéquoz

Guillaume Evéquoz

  • Parking space
  • Balcony / Terrace
  • View
  • +1
CHF 1,055,000.–
4.5 rooms154m² living space
1976 Erde

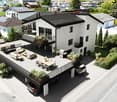
Villa d'architecte 4.5 pièces à construire sur les hauts de Conthey
Promotion Good'View / Construction de deux villas individuelles avec vue magnifique sur les AlpesVilla sud avec rooftop de 37 m2Sur les hauteurs de la commune de Conthey, dans un environnement paisible et ensoleillé, magnifique villa 4.5 pièces de 180 m2 habitables pondérés nichée sur le coteau proposant des espaces de vie lumineux à l'architecture moderne et épurée.Cette villa a été conçue pour assurer un confort de vie agréable, avec des volumes généreux et des baies vitrées panoramiques qui offrent une vue dégagée et magnifique sur les Alpes. Orientée sud-ouest, elle jouit d'un ensoleillement optimal tout au long de la journée permettant de profiter pleinement des espaces extérieurs. Une harmonie parfaite entre esthétique, confort et fonctionnalité, pensée pour un art de vivre contemporain et durable.Le concept énergétique de cette construction s'inscrit dans une volonté de sobriété grâce à son système de chauffage combinant une PAC air-eau avec des panneau solaires photovoltaïques.Conçue sur deux niveaux, elle est distribuée comme suit :Rez-supérieur : • Hall d'entrée avec armoires de rangement • Economat • Cuisine ouverte sur le séjour avec accès au balcon • Séjour lumineux avec baie vitrée et fenêtres panoramiques • Balcon couvert de 17 m2 avec vue dégagée sur les Alpes • Salle d'eau avec WC visiteur et branchement pour la colonne de lavage Rez-inférieur : • Deux chambres • Suite parentale avec espace dressing et salle d'eau privative comprenant douche et WC avec accès sur la terrasse couverte • Salle d'eau avec baignoire et WC • Cave • Local brut de 26 m2 (possibilité de transformer le local en chambre habitable avec plus-value de CHF 44'000.-) • Terrasse couverte de 17 m2 Complète ce bien : • Jardin privatif • Trois places de parc extérieures • Terrasse sur le toit de 37 m2 avec emplacement prévu pour la pose d'un jacuzzi Caractéristiques : • Finitions soignées et matériaux de qualité supérieure • Possibilité de modifier la villa en 5.5 pièces avec transformation du local brut de 26 m2 en chambre (plus-value de CHF 44'000.-) • Budgets d'aménagement intérieur confortables • Aménagement extérieur soigné • Pompe à chaleur avec système de refroidissement free-cooling • Tous les choix sont au gré des acquéreurs • Des modifications intérieures sont possibles d'entente avec l'architecte du projet Pour tous les détails, visitez notre site : www.valimmobilier.chCette villa possède une surface habitable pondérée de 180 m2 (y compris 1/2 balcon et 1/3 terrasse), et une surface habitable intérieure brute de 154 m2.Situation : Erde est un joli village niché sur la rive droite de la plaine du Rhône, idéalement situé à 12 minutes de Sion et à 7 minutes de la zone commerciale de Conthey. Avec son ensoleillement optimal le village offre un cadre de vie idéal et paisible. Son développement harmonieux ainsi que l'essor de ses infrastructures et des services proposés (crèche, école, transports publics, commerces, équipements sportifs...) font de cette commune un lieu de vie attractif.Je me tiens avec grand plaisir à votre disposition pour organiser un rendez-vous afin de vous présenter en détail ce magnifique projet.Promotion Good'View / Bau von zwei Einfamilienhäusern mit herrlichem Blick auf die AlpenVilla Süd mit einer 37 m² großen DachterrasseAuf den Hügeln der Gemeinde Conthey, in einer ruhigen und sonnigen Umgebung, wunderschöne 4.5-Zimmer-Villa...

  • Parking space
  • Balcony / Terrace
  • View
  • +1
1 / 13
CHF 630,000.–
3.5 rooms114m² living space
Rue des Forges 5, 1957 Ardon

Lot F1 - 3.5 rooms with garden

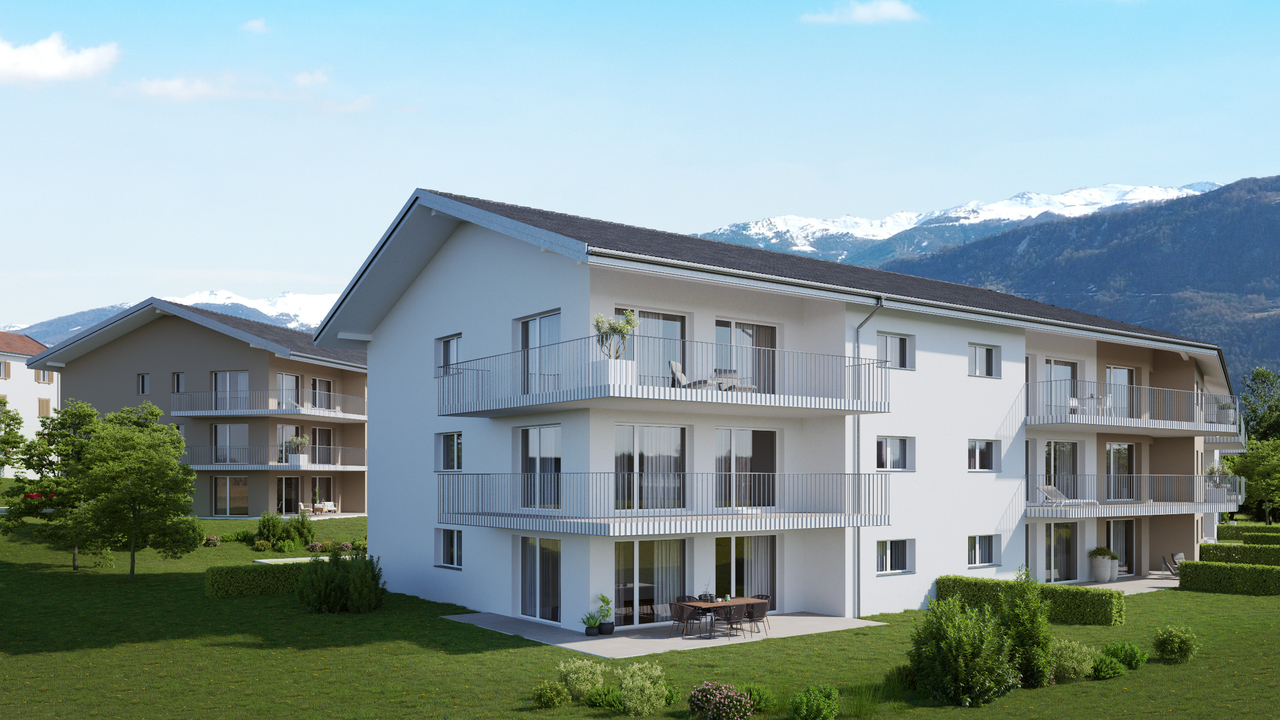
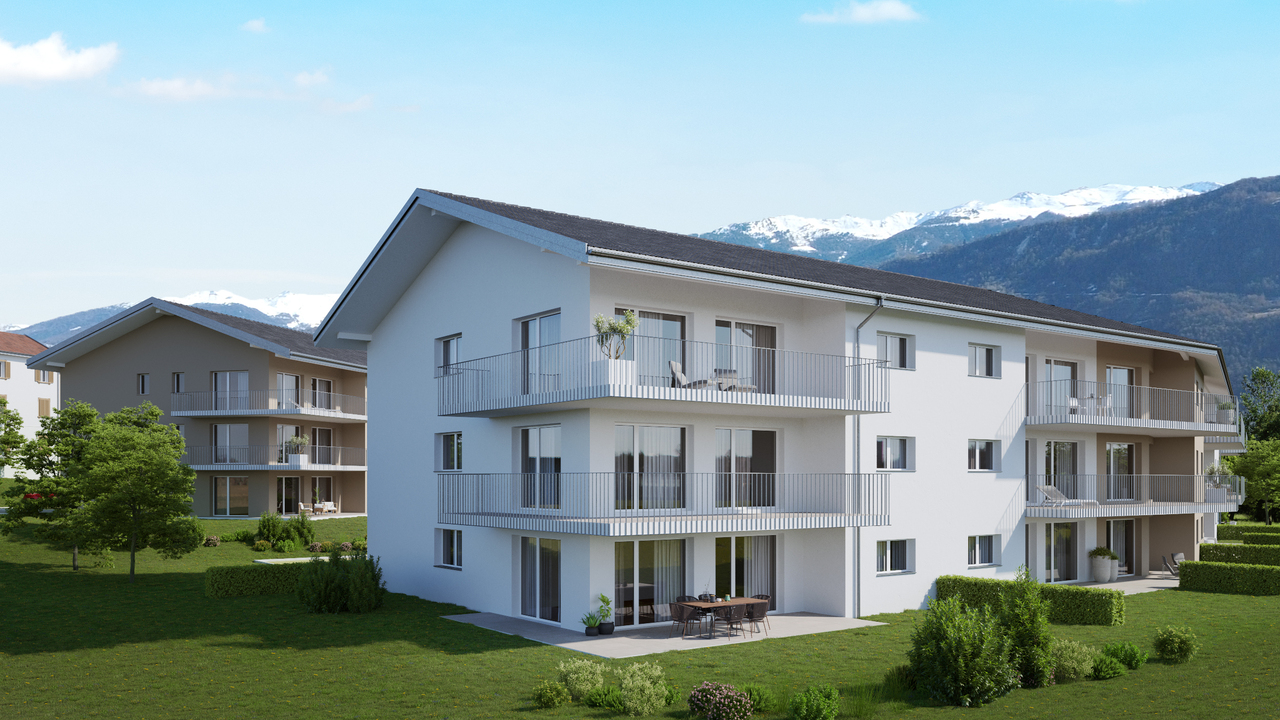
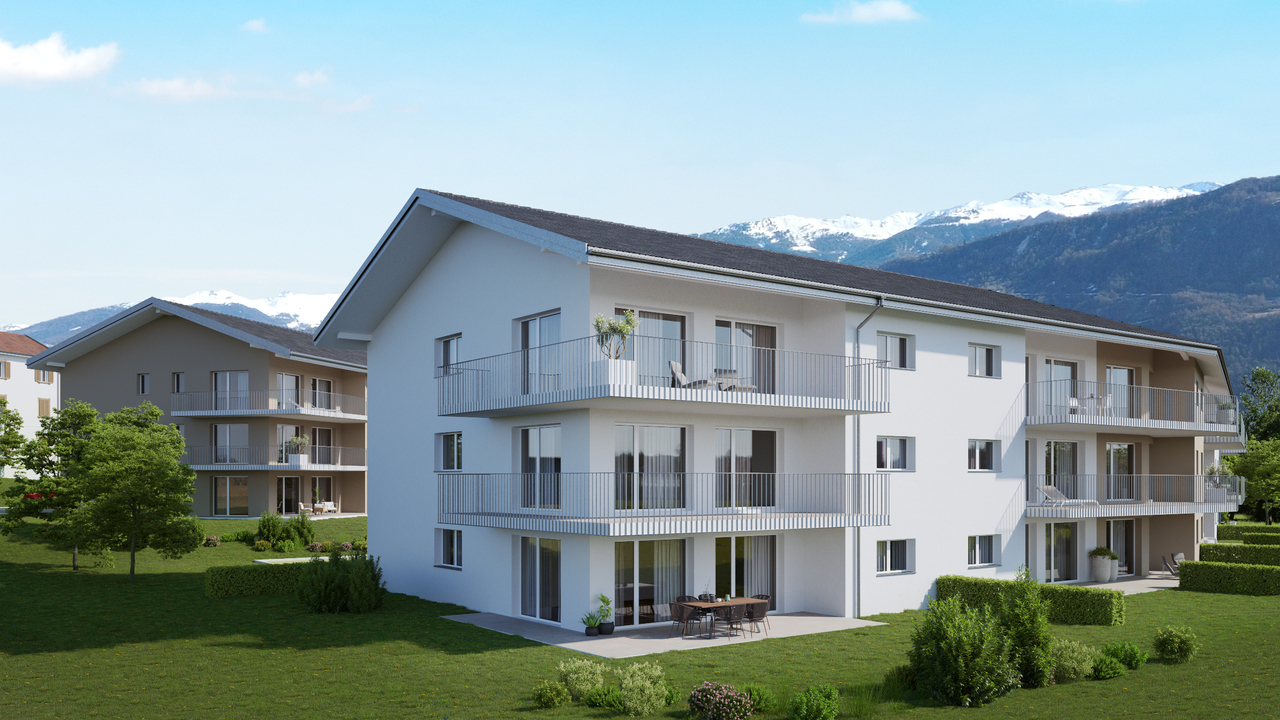
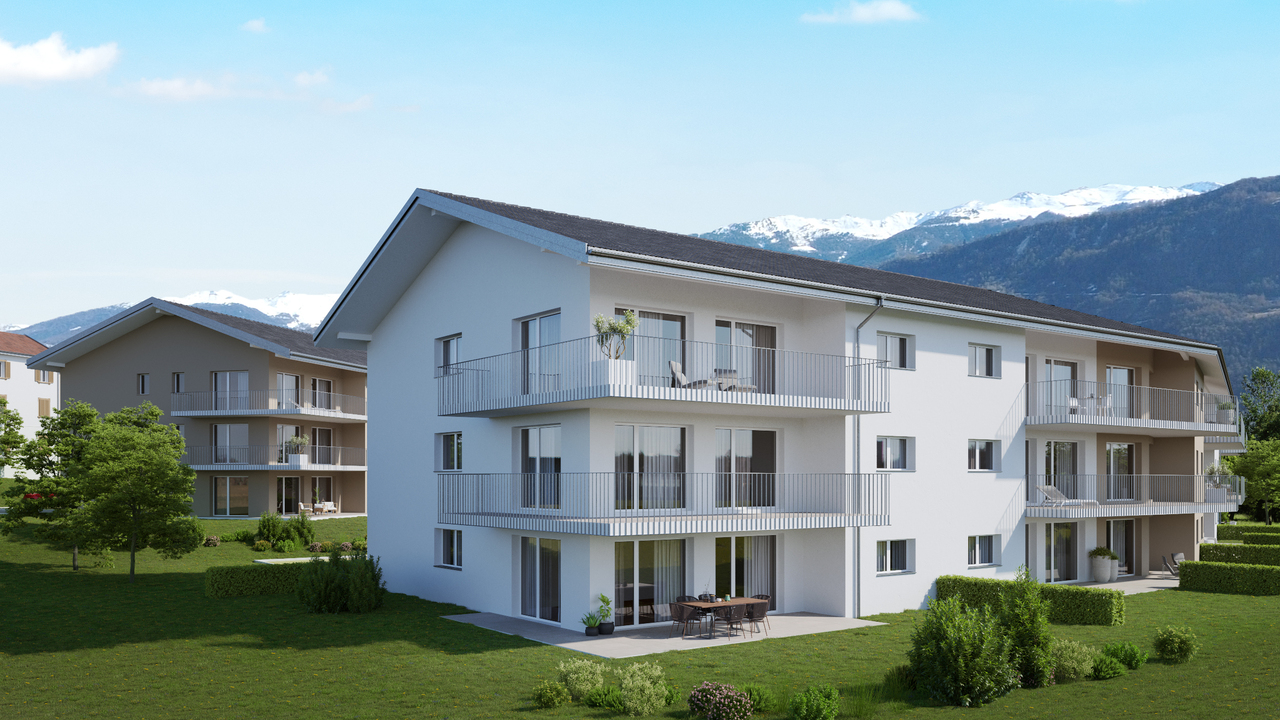
Located in Ardon, this new promotion of 46 apartments from 3.5 to 4.5 rooms seduces with its generous surfaces, natural light and a living space designed for the comfort of families. Each apartment benefits from a beautiful south-facing orientation, with an unobstructed view of the surrounding mountains. The spacious living rooms of 40 to 50 m² offer a pleasant and functional living space, ideal for family moments.The residence also offers rare amenities: a 124 m² pool to relax in summer, as well as two carports available to co-owners for convivial meetings. The finishes are of high standard, included in the price, with high-end parquet, carefully laid tiles and quality kitchens. All at a very attractive price from CHF 4'600.-/m².Perfectly located, the promotion benefits from all amenities in the immediate vicinity: bus stop at 150 m, Migros Partner at 240 m, pharmacy, nursery, primary school less than 1.2 km, and the CFF train station at 1.3 km. Access to the Conthey highway is possible in a few minutes. A peaceful, practical and warm living space, ideal for settling down with family.Apartment composition:o Entrance hall of 7.73 m²o One bedroom of 16.29 m²o One parental suite of 18.11 m² with adjacent shower room of 4.86 m²o One bathroom of 6.69 m²o A large living room with open kitchen of 40.90 m²o A terrace of 17.70 m²o A garden of 75 m²Standard finishes included in the sale price of the apartments:o Parquet CHF 140.-/m²o Tiles CHF 100.-/m²o Kitchens 4.5 rooms CHF 25'000.-o 3.5 rooms CHF 20'000.-Parking spaces are sold separately:o Outdoor parking CHF 16'000.-o Indoor parking CHF 30'000.-
Travel time
-
1 / 13
CHF 660,000.–
3.5 rooms130m² living space
Rue des Forges 5, 1957 Ardon

Le Clos des Forges - 3.5 rooms spacious

Located in Ardon, this new promotion of 46 apartments from 3.5 to 4.5 rooms seduces with its generous surfaces, natural light and a living space designed for the comfort of families. Each accommodation benefits from a beautiful south-facing orientation, with an unobstructed view of the surrounding mountains. The spacious living rooms of 40 to 50 m² offer a pleasant and functional living space, ideal for family moments.The residence also offers rare amenities: a 124 m² pool to relax in summer, as well as two carnotzets available to copropriétaires for convivial meetings. The finishes are of high standard, included in the price, with high-end parquet, carefully designed tiles and quality kitchens. All at a very attractive price from CHF 4'600.-/m².Perfectly located, the promotion benefits from all amenities in the immediate vicinity: bus stop at 150 m, Migros Partner at 240 m, pharmacy, nursery, primary school less than 1.2 km, and the CFF station at 1.3 km. Access to the Conthey highway is possible in a few minutes. A peaceful, practical and warm living space, ideal for settling down with family.Composition of the apartment:o Entrance hall of 9.34 m²o One bedroom of 12.92 m²o One bedroom of 16.92 m² with adjacent bathroom of 7.41 m²o One shower room of 7.50 m²o A spacious living room of 45.20 m² with open kitcheno A balcony of 17.70 m²High-standard finishes included in the sale price of the apartments:o Parquet CHF 140.-/m²o Tiling CHF 100.-/m²o Kitchens 4.5 rooms CHF 25'000.-o 3.5 rooms CHF 20'000.-Parking spaces are sold in addition:o Outdoor parking CHF 16'000.-o Indoor parking CHF 30'000.-
Travel time
-
1 / 13
CHF 590,000.–
3.5 rooms120m² living space
Rue des Forges 5, 1957 Ardon

Le Clos des Forges - 3.5 spacious rooms

Located in Ardon, this new promotion of 46 apartments from 3.5 to 4.5 rooms seduces with its generous surfaces, natural light, and a living space designed for the comfort of families. Each apartment benefits from a beautiful south-facing orientation, with an unobstructed view of the surrounding mountains. The spacious living rooms of 40 to 50 m² offer a pleasant and functional living space, ideal for family moments.The residence also offers rare amenities: a 124 m² pool to relax in summer, as well as two carports available to co-owners for convivial meetings. The finishes are of high standard, included in the price, with high-end parquet, carefully crafted tiles, and quality kitchens. All at a very attractive price from CHF 4'600.-/m².Perfectly located, the promotion benefits from all amenities in the immediate vicinity: bus stop at 150 m, Migros Partner at 240 m, pharmacy, nursery, primary school less than 1.2 km, and the CFF station at 1.3 km. Access to the Conthey highway is possible in a few minutes. A peaceful, practical, and warm living space, ideal for settling down with family.Composition of the apartment:o Entrance hall of 8.74 m²o One bedroom of 12.73 m²o One bedroom of 22.02 m²o One bathroom of 6.14 m²o One shower room of 7.52 m²o A large living room of 41.96 m² with open kitcheno A balcony of 10.32 m²Standard finishes included in the sale price of the apartments:o Parquet CHF 140.-/m²o Tiling CHF 100.-/m²o Kitchens 4.5 rooms CHF 25'000.-o 3.5 rooms CHF 20'000.-Parking spaces are sold separately:o Outdoor parking CHF 16'000.-o Indoor parking CHF 30'000.-
Travel time
-
1 / 13
CHF 620,000.–
3.5 rooms120m² living space
Rue des Forges 5, 1957 Ardon

Le Clos des Forges - 3.5 rooms with garden

Located in Ardon, this new development of 46 apartments from 3.5 to 4.5 rooms seduces with its generous surfaces, natural light and thoughtful living environment designed for the comfort of families. Each apartment benefits from a beautiful south-facing orientation, with an unobstructed view of the surrounding mountains. The spacious living rooms of 40 to 50 m² offer a pleasant and functional living space, ideal for family moments.The residence also offers rare amenities: a 124 m² swimming pool to relax in summer, as well as two carports available to co-owners for convivial meetings. The finishes are of high standard, included in the price, with high-end parquet, carefully designed tiles and quality kitchens. All at a very attractive price from CHF 4'600.-/m².Perfectly located, the development benefits from all amenities in the immediate vicinity: bus stop at 150 m, Migros Partner at 240 m, pharmacy, nursery, primary school less than 1.2 km, and the train station at 1.3 km. Access to the Conthey highway is possible in a few minutes. A peaceful, practical and warm living environment, ideal for settling down with family.Composition of the apartment:o Entrance hall of 8.74 m²o One bedroom of 12.73 m²o One bedroom of 22.02 m²o One bathroom of 6.14 m²o One shower room of 7.52 m²o A large living room of 41.96 m² with open kitcheno A terrace of 10.32 m²o A garden of 82 m²Standard finishes included in the sale price of the apartments:o Parquet CHF 140.-/m²o Tiling CHF 100.-/m²o Kitchens 4.5 rooms CHF 25'000.-o 3.5 rooms CHF 20'000.-Parking spaces are sold separately:o Outdoor parking CHF 16'000.-o Indoor parking CHF 30'000.-
Travel time
-
1 / 13
CHF 770,000.–
4.5 rooms140m² living space
Rue des Forges 5, 1957 Ardon

Lot C4 - 4.5 rooms with garden

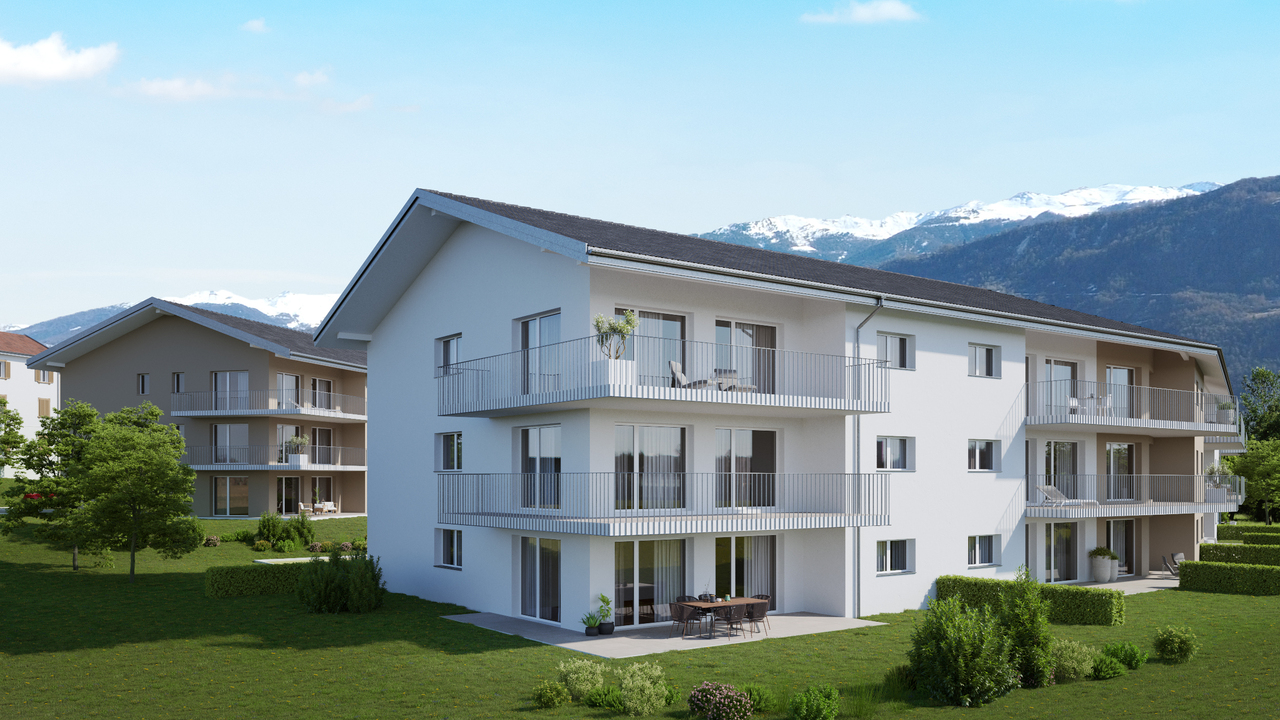
Located in Ardon, this new promotion of 46 apartments from 3.5 to 4.5 rooms seduces with its generous surfaces, natural light and a living space designed for the comfort of families. Each apartment benefits from a beautiful south-facing orientation, with an unobstructed view of the surrounding mountains. The spacious living rooms of 40 to 50 m² offer a pleasant and functional living space, ideal for family moments.The residence also offers rare amenities: a 124 m² pool to relax in summer, as well as two carports available to copropriétaires for convivial meetings. The finishes are of high standard, included in the price, with high-end parquet, carefully designed tiles and quality kitchens. All at a very attractive price from CHF 4'600.-/m².Perfectly located, the promotion benefits from all amenities in the immediate vicinity: bus stop at 150 m, Migros Partner at 240 m, pharmacy, nursery, primary school less than 1.2 km, and the CFF train station at 1.3 km. Access to the Conthey highway is possible in just a few minutes. A peaceful, practical and warm living space, ideal for settling down with family.Composition of the apartment:o Entrance hall of 10.12 m²o Two bedrooms of 13.20 m²o One bedroom of 15.65 m²o One bathroom of 6.30 m²o One shower room of 4.86 m²o A large living room with open kitchen of 49.19 m²o A terrace of 31.86 m²o A garden of 107 m²Standard finishes included in the sale price of the apartments:o Parquet CHF 140.-/m²o Tiles CHF 100.-/m²o Kitchens 4.5 rooms CHF 25'000.-o 3.5 rooms CHF 20'000.-Parking spaces are sold in addition:o Outdoor parking CHF 16'000.-o Indoor parking CHF 30'000.-o Garage box CHF 38'000.-
Travel time
-
1 / 13
CHF 640,000.–
3.5 rooms122m² living space
Rue des Forges 5, 1957 Ardon

Lot A4 - 3.5 rooms with garden

Located in Ardon, this new promotion of 46 apartments from 3.5 to 4.5 rooms seduces with its generous surfaces, natural light and a living space designed for the comfort of families. Each apartment benefits from a beautiful south-facing orientation, with an unobstructed view of the surrounding mountains. The spacious living rooms of 40 to 50 m² offer a pleasant and functional living space, ideal for family moments.The residence also offers rare amenities: a 124 m² swimming pool to relax in summer, as well as two carports available to co-owners for convivial meetings. The finishes are of high standard, included in the price, with high-end parquet, carefully designed tiles and quality kitchens. All at a very attractive price from CHF 4'600.-/m².Perfectly located, the promotion benefits from all amenities in the immediate vicinity: bus stop at 150 m, Migros Partner at 240 m, pharmacy, nursery, primary school less than 1.2 km, and the CFF train station at 1.3 km. Access to the Conthey highway is possible in a few minutes. A peaceful, practical and warm living space, ideal for settling down with family.Apartment composition:o Entrance hall of 8.85 m²o One bedroom of 12.67 m²o One parental suite of 18.96 m² with adjacent bathroom of 5.08 m²o One shower room of 6.10 m²o A large living room with open kitchen of 49.19 m²o A terrace of 19.46 m²o A garden of 82 m²Standard finishes included in the sale price of the apartments:o Parquet CHF 140.-/m²o Tiling CHF 100.-/m²o Kitchens 4.5 rooms CHF 25'000.-o 3.5 rooms CHF 20'000.-Parking spaces are sold separately:o Outdoor parking CHF 16'000.-o Indoor parking CHF 30'000.-
Travel time
-
Melvin Merola

Melvin Merola

1 / 7
Melvin Merola

Melvin Merola

  • Balcony / Terrace
  • Garage
  • Swimming pool
  • +1
CHF 1,280,000.–
6.5 rooms160m² living space
Route du Champ Vidonde 5, 1955 Chamoson

Family villa with exceptional views & covered terrace in Chamoson

A privileged setting in ChamosonLocated in the sought-after residential area of Les Vérines, in Chamoson, this beautiful single-family villa with 6.5 rooms benefits from a privileged environment, combining calm, generous sunshine, and a magnificent view of the mountains.Built on a plot of 1,339 m², this property offers approximately 160 m² of living space on two levels, complemented by a fully developed basement. Constructed in 1985, it has been carefully maintained and regularly modernized over the years.A comfortable and modernized homeThe villa has benefited from several major renovations: roof in 2006, windows and heat pump in 2015, photovoltaic panels in 2020, and a renovated kitchen in 2022. Underfloor heating and an electric vehicle charging station complete the equipment.Spaces designed for family lifeThe ground floor accommodates a bright living space with living room, dining room, and open kitchen. A parental bedroom, a renovated shower room, a guest toilet, and a dressing room that can serve as an office complete this level.On the upper floor, three bedrooms, a shower room with toilet, a mezzanine, and an attic offer beautiful volumes and great flexibility in use.A versatile basementThe basement includes two cellars, a laundry room with shower and independent external access, as well as an office/cellar area that can be arranged according to needs: telework, leisure, storage, or reception.An ideal exterior to enjoy the panoramaOutside, a beautiful partially covered terrace pleasantly extends the living spaces and offers a remarkable view of the Valaisan landscape. Its authentic pizza oven creates a convivial space, ideal for family meals or with friends.The garden and its hut, as well as the garage and four outdoor parking spaces, complete this property.The possibility of acquiring the villa as a secondary residence constitutes an additional advantage to fully enjoy the Valaisan living environment, both during regular stays and moments of relaxation with the family.

  • Balcony / Terrace
  • Garage
  • Swimming pool
  • +1
Travel time
-
1 / 13
  • Balcony / Terrace
  • Garage
CHF 2,350,000.–
4.5 rooms180m² living space
1997 Haute-Nendaz

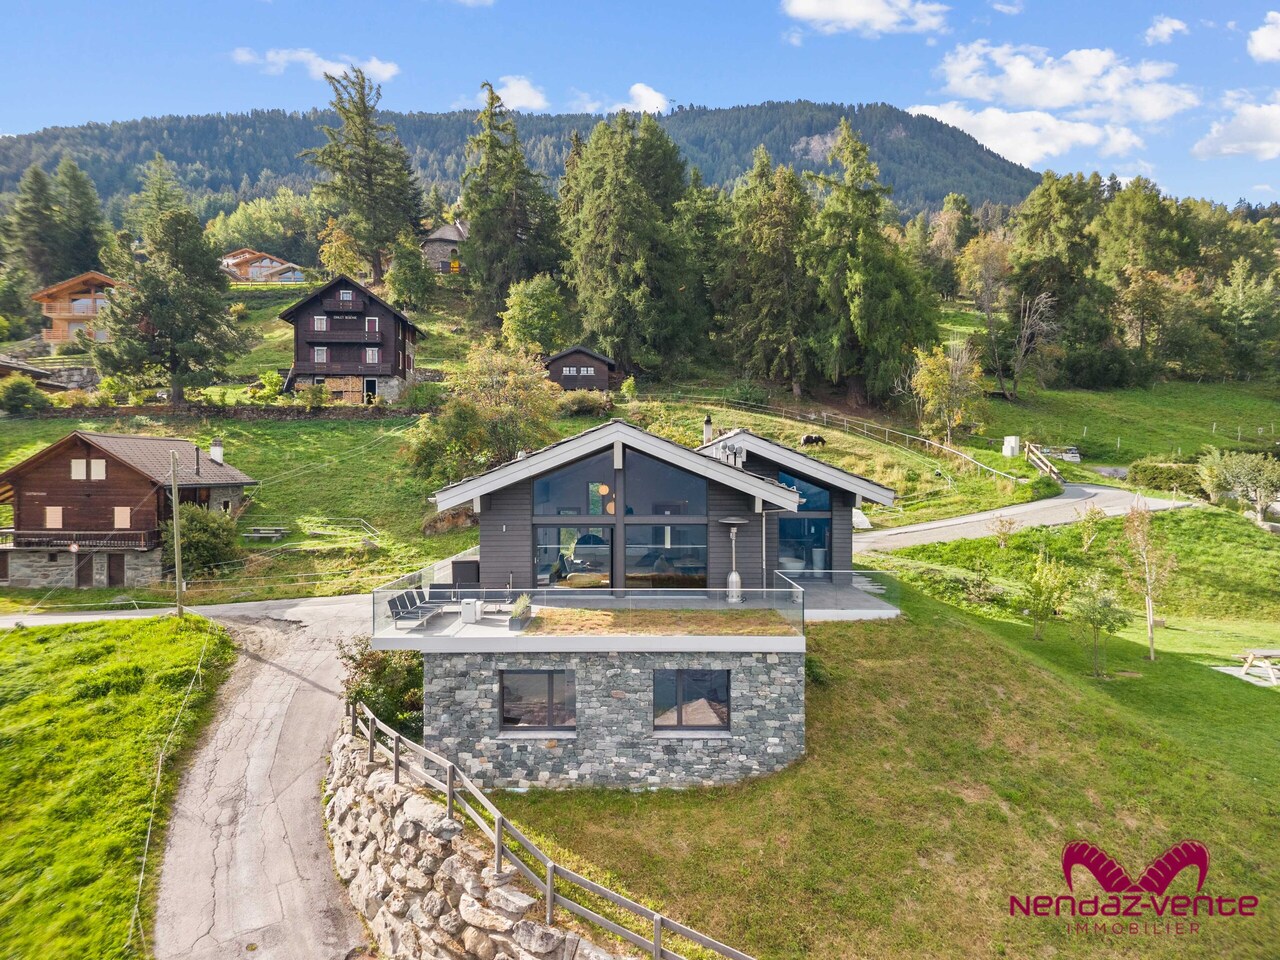
Un chalet de toute beauté aux Rairettes en résidence principale

Chalet contemporain de toute beauté avec vue panoramique, en résidence principale à Haute-NendazSitué à quelques minutes des pistes de ski, au lieu-dit Les Rairettes, ce chalet contemporain profite d'un emplacement privilégié, ensoleillé et paisible, en lisière de forêt, sur les hauteurs de Haute-Nendaz.Son architecture aux lignes épurées et élégantes privilégie les espaces ouverts et les volumes généreux. Les finitions haut de gamme s'intègrent dans une atmosphère à la fois sobre, contemporaine et chaleureuse.Les grandes baies vitrées offrent une luminosité exceptionnelle et permettent de profiter pleinement de la vue panoramique sur les montagnes. Les espaces de vie s'ouvrent naturellement sur une vaste terrasse, véritable prolongement de l'espace intérieur grâce à ses barrières en verre.Le rez, sous toiture, se compose d'une entrée séparée avec rangement, d'une cuisine résolument moderne et parfaitement équipée qui s'ouvre sur la salle à manger et le salon lumineux, ainsi qu'une magnifique chambre master disposant d'une baignoire îlot ouverte sur la chambre et sa propre salle de bains. Au rez inférieur, le hall d'entrée dispose de grandes armoires encastrées pour le rangement, et vous emmènera aux 2 autres chambres, à la grande salle de bains avec douche, au cabinet de toilettes, ainsi qu'à une sauna, parfaite pour les journées de mauvais temps ou les soirées froides d'hiver. Cet étage dispose encore de locaux, technique, de rangement et buanderie, et d'un grand garage. Un chalet de toute beauté aux prestations soignées, bénéficiant d'un cadre privilégié entre forêt, montagne et proximité des pistes, proposé en résidence principale.Wunderschönes, modernes Chalet mit Panoramablick als Hauptwohnsitz in Haute-NendazNur wenige Minuten von den Skipisten entfernt, im Ortsteil Les Rairettes, genießt dieses moderne Chalet eine privilegierte, sonnige und ruhige Lage am Waldrand auf den Anhöhen von Haute-Nendaz.Seine Architektur mit klaren, eleganten Linien setzt auf offene Räume und großzügige Volumen. Die hochwertige Ausstattung fügt sich in eine Atmosphäre ein, die zugleich schlicht, modern und gemütlich ist.Die großen Fensterfronten sorgen für außergewöhnlich viel Licht und ermöglichen es, den Panoramablick auf die Berge in vollen Zügen zu genießen. Die Wohnbereiche öffnen sich auf natürliche Weise zu einer weitläufigen Terrasse, die dank ihrer Glasgeländer eine echte Erweiterung des Innenraums darstellt.Das Erdgeschoss unter dem Dach besteht aus einem separaten Eingangsbereich mit Stauraum, einer ausgesprochen modernen und perfekt ausgestatteten Küche, die zum Esszimmer und zum hellen Wohnzimmer hin offen ist, sowie einem herrlichen Hauptschlafzimmer mit einer zum Schlafzimmer hin offenen freistehenden Badewanne und einem eigenen Badezimmer. Im unteren Erdgeschoss verfügt der Eingangsbereich über große Einbauschränke zur Aufbewahrung und führt zu den beiden weiteren Schlafzimmern, zum großen Badezimmer mit Dusche, zum Gäste-WC sowie zu einer Sauna, die sich perfekt für Tage mit schlechtem Wetter oder kalte Winterabende eignet. Auf dieser Etage befinden sich außerdem Technik- und Abstellräume, eine Waschküche sowie eine große Garage. Ein wunderschönes Chalet mit hochwertiger Ausstattung in privilegierter Lage zwischen Wald, Bergen und in der Nähe der Pisten, das als Hauptwohnsitz angeboten wirdA stunning contemporary chalet with panoramic views, serving as a primary residence in Haute-NendazLocated just minutes from the ski slopes in the hamlet of Les Rairettes, this contemporary chalet enjoys a prime, sunny, and peaceful location on the edge of the forest in the hills above Haute-Nendaz.Its architecture, with clean, elegant lines, emphasizes open spaces and generous proportions. The high-end finishes blend seamlessly into an atmosphere that is at once understated, contemporary, and warm.The large floor-to-ceiling windows provide exceptional natural light and allow you to fully enjoy the panoramic...

  • Balcony / Terrace
  • Garage
Manuel Vieira

Manuel Vieira

1 / 13
Manuel Vieira

Manuel Vieira

  • Parking space
  • Balcony / Terrace
  • Garage
  • +2
CHF 1,390,000.–
7 rooms273m² living space
1955 Chamoson

6005-MV. Chamoson. Large character villa in the heart of Chamoson

Trust Immobilier, real estate agency in Crans - Montana, Geneva and Vaud, offers Ref. 6005-MVLocated in the center of Chamoson, in a quiet residential area, very sunny and served by a small road reserved mainly for residents, this beautiful villa benefits from a privileged location, in close proximity to schools and shops. An ideal living environment for a family.Spread over three levels, the property offers generous volumes and numerous possibilities for layout. The large basement includes a technical room, a large cellar, a fully equipped workshop, a wine cellar as well as a room that can be converted into a laundry room.The villa is currently divided into two independent apartments, offering an excellent opportunity for rental income or the possibility of being reunited into a single large family home.Outside, you can enjoy a beautifully maintained garden, complete with fruit trees, a charming fountain, beautiful natural stone walls and several terraces inviting relaxation. A real asset: a fully equipped chalet (water, electricity and kitchen), ideal for sharing warm moments with family or friends during the beautiful days.Offering large spaces, great potential and an exceptional location, this property represents a rare opportunity on the market. A visit will allow you to appreciate all its charm and potential.For any additional information or to organize a visit, do not hesitate to contact us. A real heart-stopper awaits you.

  • Parking space
  • Balcony / Terrace
  • Garage
  • +2
1 / 8
CHF 690,000.–
3.5 rooms96m² living space
Auf Anfrage 1, 1976 Erde

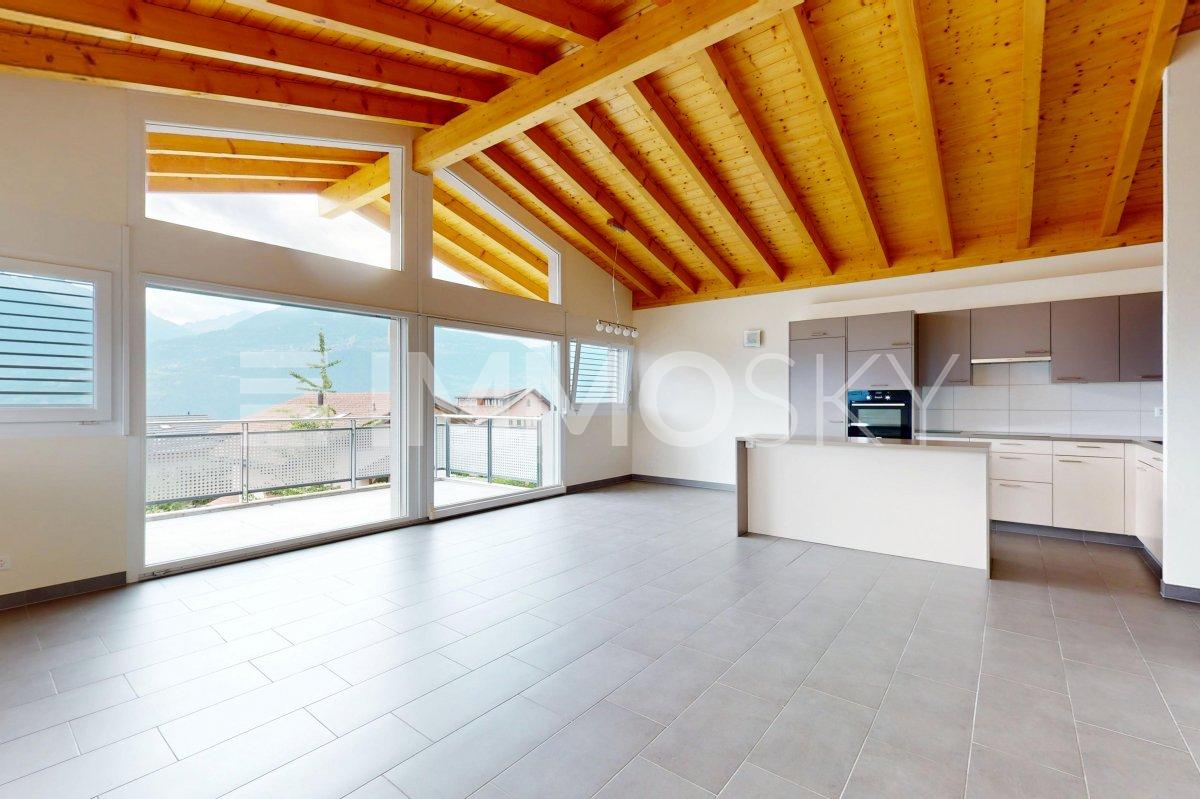
A bright and perfectly thought-out attic in the heart of Valais

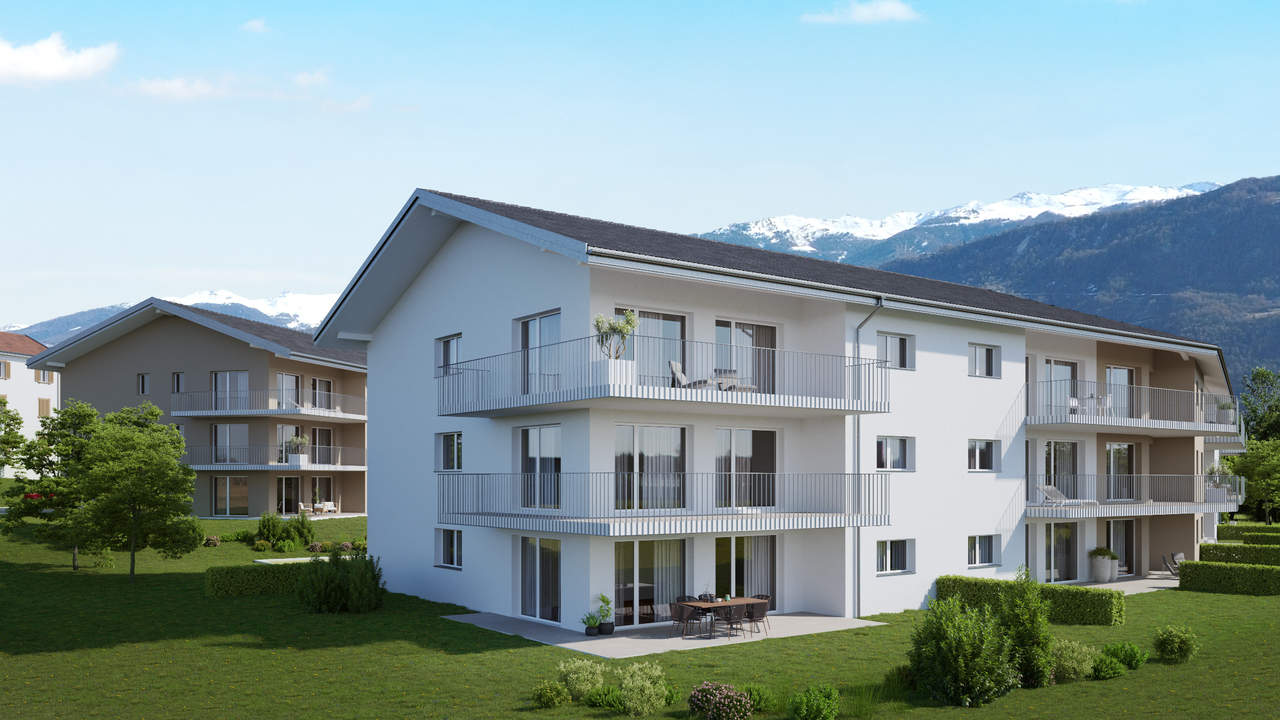
Located in Erde, on the heights of Conthey, this magnificent 3.5-room attic apartment benefits from a privileged situation, in a pleasant and sunny environment with a superb opening onto the Alps. It is located on the top floor of a small residence of only 9 apartments, designed to offer its inhabitants comfort, energy efficiency, and quality of life on a daily basis.This exclusive ImmoSky offer is distinguished by the following main advantages:+ Attic of approximately 96 m² with beautiful ceiling height+ Living room of approximately 40 m², particularly bright+ South-facing balcony of approximately 15 m² with unobstructed views of the Alps+ Two bedrooms and two bathrooms with space for a washing machine+ Two parking spaces included in the priceThe heart of the accommodation is undoubtedly the superb living area of approximately 40 m². Very bright, it harmoniously combines living room, dining area, and fully equipped kitchen with bar. Large openings provide access to a approximately 15 m² south-facing balcony, a true extension of the living space. Here, you can enjoy excellent sunlight and unobstructed views of the Alps, in an ideal setting for outdoor meals or simply to appreciate the panorama.The quality of the residence's design is a real asset. Labeled Minergie, the building benefits from a heat pump as well as photovoltaic panels on the roof, contributing to the electricity of the common areas. A modern and efficient design that allows you to enjoy excellent comfort while keeping costs particularly low.Everything has also been thought out to simplify daily life. A covered outdoor parking space and a parking space in the underground garage are included. From the latter, you have direct access to your storage room and then to the elevator that takes you to the entrance of the apartment. A detail that makes a real difference in everyday life.Bright, functional, economical, and benefiting from a beautiful location: this attic has many advantages to fully enjoy the Valaisan quality of life. Contact me to discover this exceptional property: Philippe Boichat +41 79 897 62 23.

1 / 13
CHF 570,000.–
3.5 rooms92m² living space
Avenue de Derborence, 1963 Vétroz

Spacious 3.5 rooms with XXL terrace

Construction 2009 in perfect condition - Small, intimate PPE of 8 units - Close to the Conthey commercial area - Sales area 115.5 m2Ideally located on Avenue de Derborence in Vétroz, this bright apartment of 92.9 m2 habitable space perfectly combines modern comfort, generous volumes, and practical living environment. Built on the 1st floor of a small, intimate co-ownership of only 8 apartments, it benefits from a strategic location just a few steps from amenities and main axes.Distribution • A spacious living room opening onto a modern, open-plan kitchen, fully equipped and furnished • A large balcony of 45.2 m2, a true additional living room on beautiful days. It has a winter garden area, allowing you to fully enjoy it all year round while being protected from the wind. • Entrance hall equipped with a built-in storage closet • Parental bedroom with adjacent bathroom • An additional bedroom • A second shower room Annexes and parking • A private cellar is included in the sale • A closed garage box with direct access to the building (value CHF 35,000.-) and an external parking space (value CHF 15,000.-). Situation • Shops & Schools : The primary school of Vétroz and Denner are accessible on foot. • Accessibility : Just a few minutes from the Conthey motorway exit and its commercial area. Financial details • Apartment : CHF 570,000.- (approx. CHF 4,935.-/m2 of sales area) • Garage box + External parking space : CHF 50,000.- • Total sales price : CHF 620,000.-
Michael Imoberdorf

Michael Imoberdorf

1 / 13
Michael Imoberdorf

Michael Imoberdorf

  • Parking space
Price on request
7.5 rooms220m² living space
Plan-Conthey, 1964 Conthey

Elegance and volumes in the heart of Conthey's vineyards

A SWITZERLAND SOTHEBY'S INTERNATIONAL REALTY EXCLUSIVITY!Discover this magnificent house ideally located in Plan-Conthey, in a calm and sought-after environment, close to schools, shops, and amenities. With its 220 m² of living space, its beautiful volumes, and its numerous rooms, this property offers remarkable potential for creating an interior in your image.Some refreshments will allow you to fully reveal the character and possibilities of this house. It also benefits from numerous outdoor parking spaces as well as a large double garage. In addition, it is possible to acquire, according to interest, the plot located in front of the house, currently in vines, of about 703 m², thus allowing you to have a total area of about 1'407 m². • About 220 m² of living space • Beautiful volumes and numerous rooms • Pretty property with strong personalization potential • Renovated parquet floors in 2013 and paintings made in 2014 • Numerous outdoor parking spaces • Large double garage • Possibility of acquiring a vineyard plot of about 703 m², for a total area of about 1'407 m²A property offering space, tranquility, and potential, in a privileged setting in the heart of the Valais vineyard.For more information or to organize a visit, contact me directly at 078 940 21 75.

  • Parking space

Suggested properties for you based on search results