548 results - Property for buy in District Conthey

Sophie Crettenand

Sophie Crettenand

1 / 13
Sophie Crettenand

Sophie Crettenand

  • Balcony / Terrace
  • Garage
  • View
  • +1
CHF 995,000.–
7 rooms151m² living space
1996 Basse-Nendaz

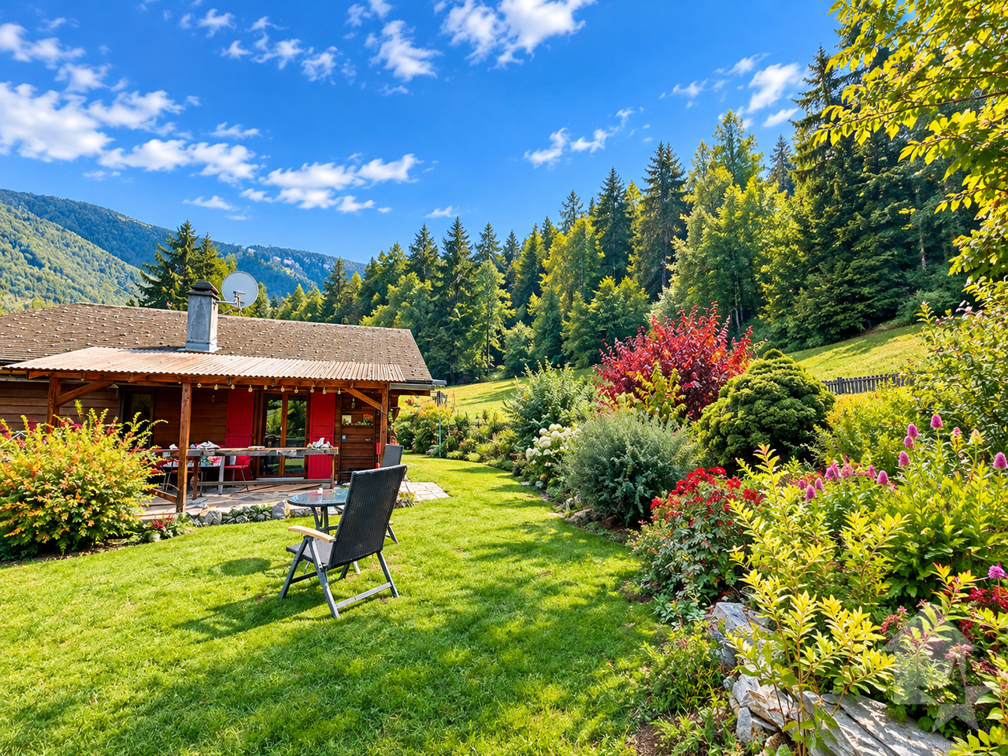
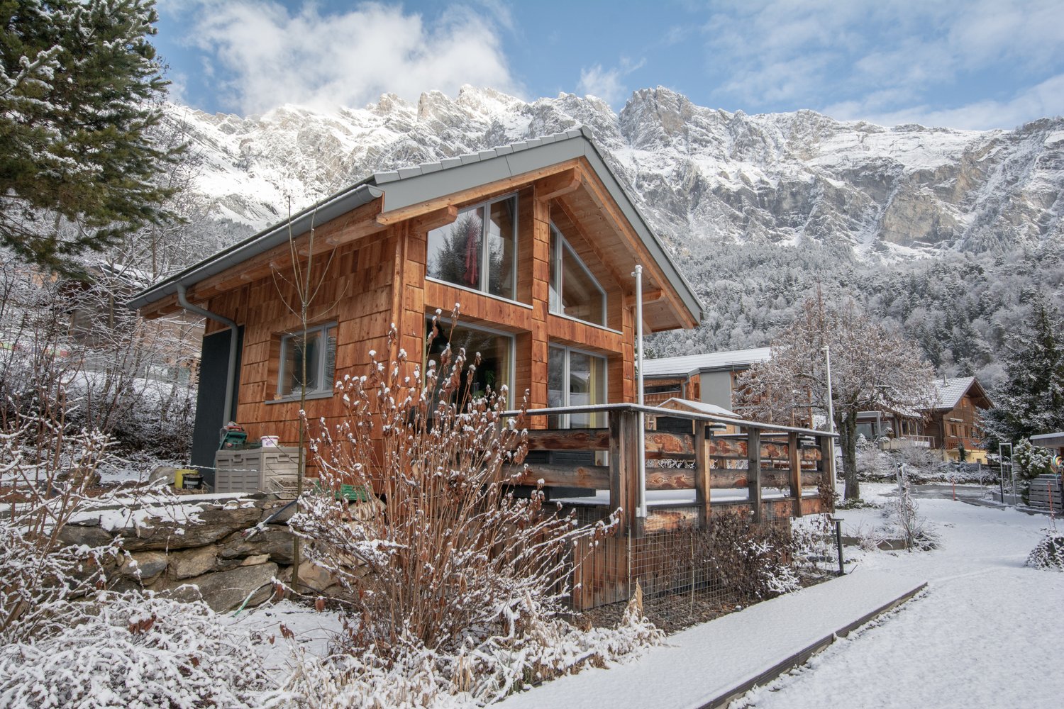
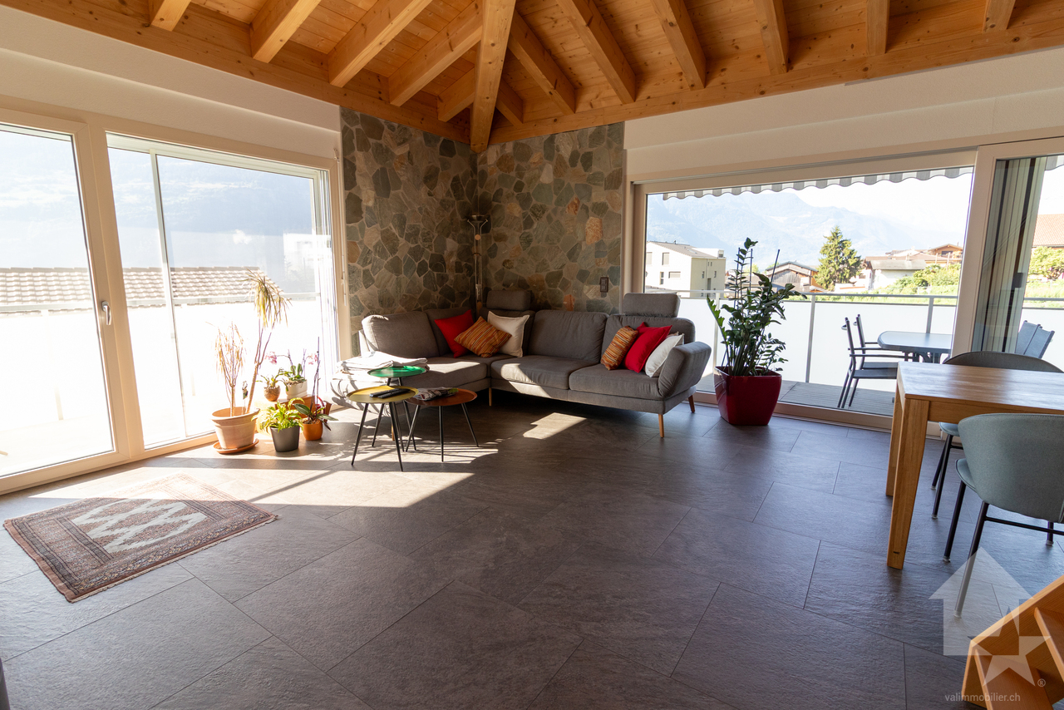
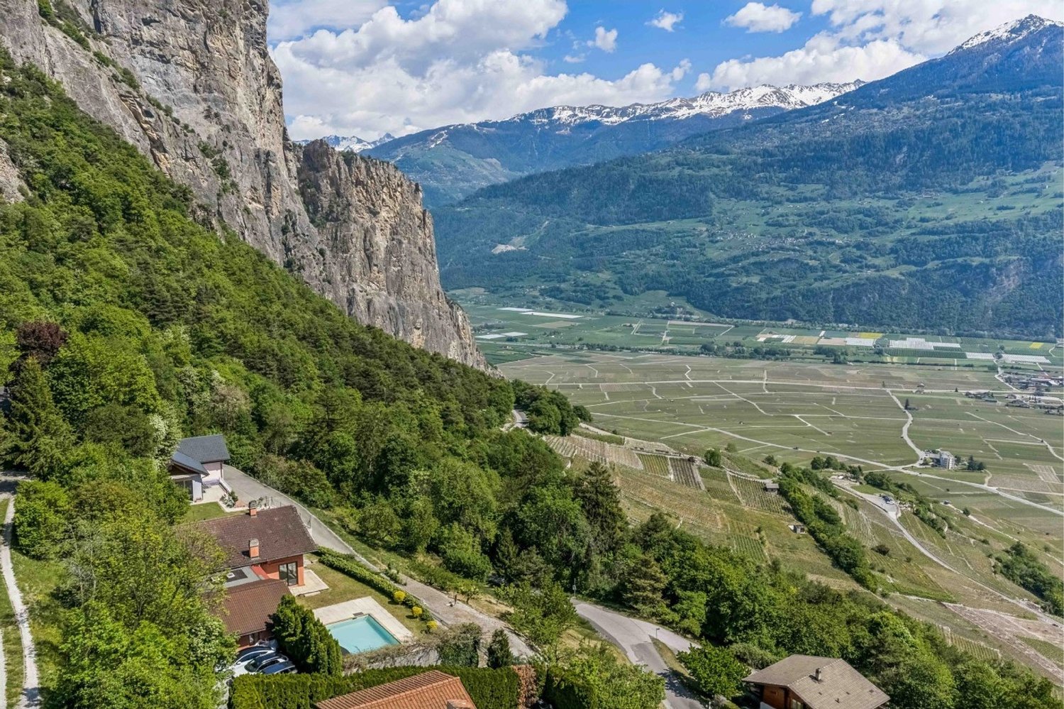
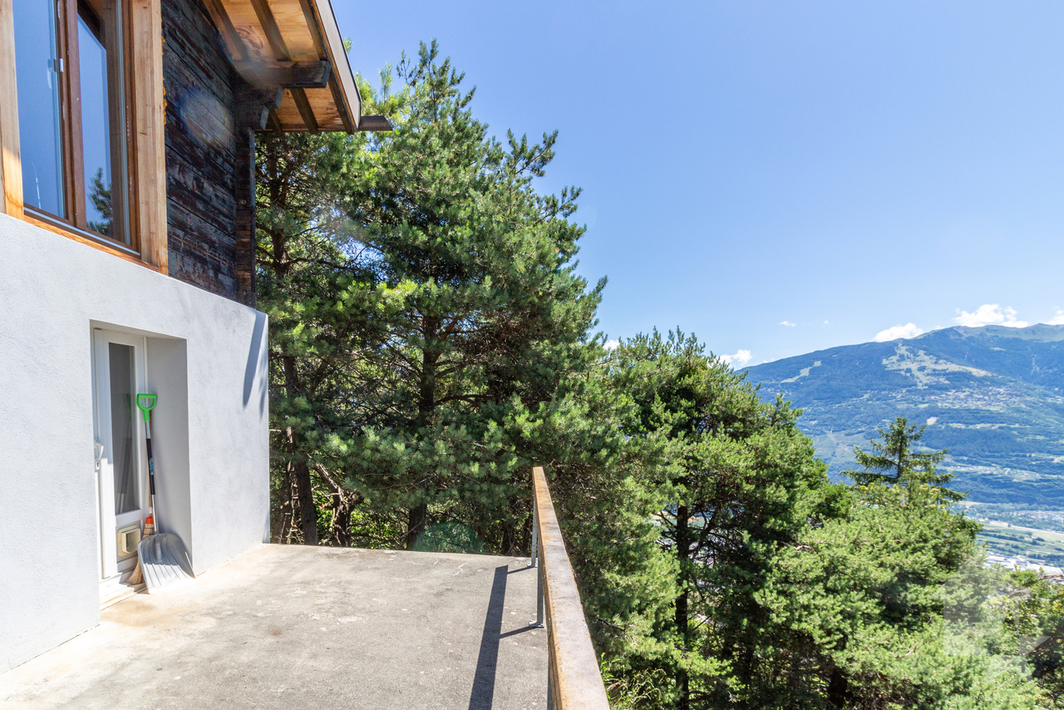
Charmant chalet sans vis-à-vis et avec une vue exceptionnelle

Construit en 1975 et ayant bénéficié d'importantes rénovations entre 2015 et 2020, le chalet propose environ 151 m² habitables. Certains biens se distinguent par leur emplacement, d'autres par leur charme. Ce chalet individuel réunit les deux, dans un environnement paisible où la nature et le panorama occupent une place privilégiée, avec une configuration particulièrement intéressante : un appartement indépendant au rez-de-chaussée et un appartement à l'étage. Situé à Basse-Nendaz, à seulement 10 minutes des pistes du domaine des 4 Vallées et à 20 minutes de Sion, il bénéficie d'une vue panoramique sur les montagnes et d'une absence de vis-à-vis particulièrement appréciable. Entouré de parcelles agricoles, il offre un sentiment de tranquillité et d'intimité rare, tout en restant proche des commodités et des activités de la région.Il se compose comme suit : Etage (appartement de 4 pièces) : • Hall d'entrée • Réduit pour rangement • Chambre parentale avec salle de bain • Chambre • Grand espace salon avec cheminée et accès au balcon • Salle à manger avec accès au jardin • Cuisine équipée avec accès au jardin • A l'étage une grande mezzanine • WC visiteurs avec douche Rez-de-chaussée (appartement de 2 pièces) : • Espace salon • Grande chambre • Cuisine équipée • Salle d'eau avec douche et WC Espaces supplémentaires : • Garage • Atelier • Cave • Local technique Extérieurs : • Grand balcon • Terrasse couverte • Deux espaces terrasses dans le jardin • Grand jardin arborisé • Vue dégagée et panoramique • Environnement agricole protégé • Calme et tranquillité Pour tous les détails ainsi que l'intégralité des photos, visitez notre site : www.valimmobilier.chVous souhaitez plus d'informations ou faire une visite ? N'hésitez pas à me contacter, soit par téléphone, soit par e-mail. C'est avec plaisir que je répondrai à vos questions.Das 1975 erbaute Chalet wurde zwischen 2015 und 2020 umfassend renoviert und bietet eine Wohnfläche von ca. 151 m². Manche Immobilien zeichnen sich durch ihre Lage aus, andere durch ihren Charme. Dieses freistehende Chalet vereint beides in einer ruhigen Umgebung, in der die Natur und das Panorama im Vordergrund stehen, und besticht durch eine besonders interessante Aufteilung: eine eigenständige Wohnung im Erdgeschoss und eine Wohnung im Obergeschoss. Es liegt in Basse-Nendaz, nur 10 Minuten von den Pisten des Skigebiets ,,Les 4 Vallées" und 20 Minuten von Sion entfernt, und bietet einen Panoramablick auf die Berge sowie eine besonders geschätzte Privatsphäre ohne direkte Einblicke von außen. Umgeben von landwirtschaftlichen Flächen bietet es ein Gefühl von Ruhe und seltener Privatsphäre, während es gleichzeitig in der Nähe der Annehmlichkeiten und Freizeitangebote der Region liegt.Es setzt sich wie folgt zusammen: Obergeschoss (4-Zimmer-Wohnung): • Eingangsbereich • Abstellraum • Elternschlafzimmer mit Bad • Schlafzimmer • Großer Wohnbereich mit Kamin und Zugang zum Balkon • Esszimmer mit Zugang zum Garten • Ausgestattete Küche mit Zugang zum Garten • Im Obergeschoss ein großes Zwischengeschoss • Gästetoilette mit Dusche Erdgeschoss (2-Zimmer-Wohnung): • Wohnbereich • Großes Schlafzimmer • Ausgestattete Küche • Badezimmer mit Dusche und WC Zusätzliche Räume: • Garage • Werkstatt • Keller • Technikraum Außenbereiche: • Großer Balkon • Überdachte Terrasse • Zwei Terrassenbereiche im Garten • Großer, mit Bäumen bepflanzter Garten • Freier Ausblick und...

  • Balcony / Terrace
  • Garage
  • View
  • +1
Anne-Marie Dubuis

Anne-Marie Dubuis

1 / 13
Anne-Marie Dubuis

Anne-Marie Dubuis

  • Parking space
  • Balcony / Terrace
  • View
  • +3
CHF 665,000.–
4.5 rooms124m² living space
1964 Conthey
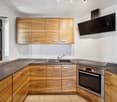
Appartement 4.5 pièces avec box situé à Châteauneuf-Conthey

En exclusivité, spacieux appartement de 4.5 pièces avec jardin d'hiver à Châteauneuf-ContheyDécouvrez ce bel appartement de 4.5 pièces situé au 1er étage, dans un quartier calme et verdoyant, à proximité immédiate des commodités. En très bon état, il offre une surface intérieure de 110 m², complétée par 28 m² de balcon et de jardin d'hiver, soit une surface pondérée de 124 m². Ses volumes généreux et sa hauteur sous plafond de 2,50 m offrent un agréable sentiment d'espace, tandis que le poêle suédois apporte une touche chaleureuse au séjour.La proximité de la gare, des arrêts de bus, de l'accès autoroutier, des écoles et des crèches en font un bien idéal pour une famille souhaitant concilier tranquillité et facilité au quotidien.Distribution et équipements : • Grand hall d'entrée avec de nombreuses armoires encastrées • Deux chambres • Suite parentale avec salle de bains équipée d'une baignoire jacuzzi et d'une colonne de lavage • Seconde salle d'eau avec douche et WC • Vaste séjour avec poêle suédois et stores électriques • Spacieuse cuisine équipée avec accès au balcon et à la salle à manger • Balcon de 28 m², dont une grande partie aménagée en jardin d'hiver vitré et modulable • Grand garage box pour CHF 40'000.- en sus • Immeuble équipé en 2025 avec des panneaux solaires! Il est également possible de louer un garage box supplémentaire et/ou des places de parc extérieures.Un appartement alliant espace, confort et proximité des services, dans un environnement verdoyant.À découvrir lors d'une visite !Exklusiv: Geräumige 4,5-Zimmer-Wohnung mit Wintergarten in Châteauneuf-ContheyEntdecken Sie diese schöne 4,5-Zimmer-Wohnung im 1. Stock, in einem ruhigen und grünen Viertel, in unmittelbarer Nähe zu allen Annehmlichkeiten. Sie befindet sich in sehr gutem Zustand und bietet eine Wohnfläche von 110 m², ergänzt durch 28 m² Balkon und Wintergarten, was einer gewichteten Fläche von 124 m² entspricht. Die großzügigen Räume und die Deckenhöhe von 2,50 m sorgen für ein angenehmes Raumgefühl, während der schwedische Kamin dem Wohnzimmer eine gemütliche Atmosphäre verleiht.Die Nähe zum Bahnhof, zu Bushaltestellen, zur Autobahnanbindung, zu Schulen und Kindertagesstätten macht diese Immobilie zu einer idealen Wahl für eine Familie, die Ruhe und Komfort im Alltag miteinander verbinden möchte.Raumaufteilung und Ausstattung: • Großer Eingangsbereich mit zahlreichen Einbauschränken • Zwei Schlafzimmer • Elternschlafzimmer mit eigenem Bad, ausgestattet mit einer Whirlpool-Badewanne und einer Waschsäule • Zweites Badezimmer mit Dusche und WC • Großzügiges Wohnzimmer mit schwedischem Ofen und elektrischen Jalousien • Geräumige Einbauküche mit Zugang zum Balkon und zum Esszimmer • 28 m² großer Balkon, der zum Großteil als verglaster und flexibel nutzbarer Wintergarten eingerichtet ist • Große Garagenbox für CHF 40'000.- zusätzlich • Das Gebäude wird 2025 mit Solarmodulen ausgestattet! Es besteht zudem die Möglichkeit, eine zusätzliche Garagenzelle und/oder Außenparkplätze zu mieten.Eine Wohnung, die Geräumigkeit, Komfort und die Nähe zu allen Annehmlichkeiten in einer grünen Umgebung vereint.Entdecken Sie sie bei einer Besichtigung!Exclusive listing: Spacious 4.5-room apartment with a sunroom in Châteauneuf-ContheyDiscover this beautiful 4.5-room apartment located on the 1st floor, in a quiet, green neighborhood, right next to local amenities. In very good condition, it offers 110 m² of interior space, plus 28 m² of balcony and sunroom, for a total weighted area of 124 m². Its generous layout and 2.50 m ceiling height create a pleasant sense of space, while the Swedish wood-burning stove adds a warm touch to the living room.Its proximity to the train station, bus stops,...

  • Parking space
  • Balcony / Terrace
  • View
  • +3
Cindy Bonvin

Cindy Bonvin

1 / 13
Cindy Bonvin

Cindy Bonvin

  • Parking space
  • Balcony / Terrace
  • View
  • +2
CHF 760,000.–
4.5 rooms128m² living space
1955 Chamoson

Magnifique appartement mansardé de 4.5 pièces

ExclusivitéMagnifique appartement mansardé de 4.5 pièces, de 128 m2 + mezzanine, idéalement situé dans une petite résidence de 6 logements.Ce bien offrira à ces futurs propriétaires un cadre de vie agréable au milieu du vignoble de Chamoson avec une vue imprenable sur les Alpes.Pour plus de détails, visitez notre site : www.valimmobilier.chIl est composé comme suit : • Hall d'entrée avec armoire de rangement • Dégagement • Salon-séjour ouvert agréable et spacieux avec poêle suédois • Très belle cuisine ouverte avec îlot • Mezzanine • Economat/réduit • Salle de douche, WC et lavabo • Chambre avec armoire sur mesure et accès balcon • Chambre • Suite avec salle de douche, WC, lavabo privatifs et mezzanine Complète ce bien : • 1 place couverte • 1 place extérieure • 2 places visiteurs communes à l'immeuble Particularités : • Matériaux de finitions de qualité supérieure • Charges (env. 470.-/mois) • Système de chauffage PAC par le sol • Store banne sur terrasse • Cédule hypothécaire à disposition • Petite PPE de 6 logements seulement Le village de Chamoson (Valais, Suisse) • Identité : Plus grande commune viticole du canton du Valais • Situation : Nichée entre le fleuve du Rhône et le massif du Haut-de-Cry • Vignoble : Plus de 400 hectares de vignes, réputés pour le cépage Johannisberg • Culture : Abrite le hameau de Saint-Pierre-de-Clages, unique "Village du Livre" de Suisse avec son église romane du XIe siècle • Activités : Dégustations chez les encaveurs, randonnées pédestres et tourisme doux entre plaine et montagne N'hésitez plus à demander un dossier et venez le visiter.ExklusivWunderschöne 4,5-Zimmer-Dachgeschosswohnung mit 128 m² Zwischengeschoss, in idealer Lage in einer kleinen Wohnanlage mit 6 Wohneinheiten.Diese Immobilie bietet ihren zukünftigen Eigentümern ein angenehmes Wohnumfeld inmitten der Weinberge von Chamoson mit einem atemberaubenden Blick auf die Alpen.Sie ist wie folgt aufgeteilt: • Eingangsbereich mit Schrank • Flur • Angenehmes und geräumiges offenes Wohnzimmer mit schwedischem Ofen • Sehr schöne offene Küche mit Kochinsel • Mezzanine • Vorratsraum/Abstellraum • Duschbad, WC und Waschbecken • Schlafzimmer mit maßgefertigtem Kleiderschrank und Zugang zum Balkon • Schlafzimmer • Suite mit eigenem Duschbad, WC, Waschbecken und Mezzanine Zur Immobilie gehören außerdem: • 1 überdachter Stellplatz • 1 Außenstellplatz • 2 gemeinschaftliche Besucherparkplätze im Gebäude Besonderheiten: • Hochwertige Ausbaumaterialien • Nebenkosten (ca. 470.-/Monat) • Fußbodenheizung mit Wärmepumpe • Markise auf der Terrasse • Hypothekenbrief vorhanden • Kleine Eigentumswohnanlage mit nur 6 Wohnungen Das Dorf Chamoson (Wallis, Schweiz) • Identität: Größte Weinbaugemeinde des Kantons Wallis • Lage: Eingebettet zwischen der Rhône und dem Haut-de-Cry-Massiv • Weinbaugebiet: Über 400 Hektar Rebfläche, bekannt für die Rebsorte Johannisberg • Kultur: Beherbergt den Weiler Saint-Pierre-de-Clages, das einzige ,,Village du Livre" der Schweiz mit seiner romanischen Kirche aus dem 11. Jahrhundert • Aktivitäten: Weinverkostungen bei den Winzern, Wanderungen und sanfter Tourismus zwischen Ebene und Bergen Zögern Sie nicht länger, fordern Sie eine Broschüre an und kommen Sie zu Besuch.Weitere Informationen finden Sie auf unserer Website: www.valimmobilier.chExclusive ListingMagnificent 4.5-room attic apartment, 128 m2 ...

  • Parking space
  • Balcony / Terrace
  • View
  • +2
1 / 12
  • Balcony / Terrace
  • Mountain view
CHF 1,186,250.–
4.5 rooms183m² living space
1964 Conthey

Apartment 4.5 rooms in Conthey

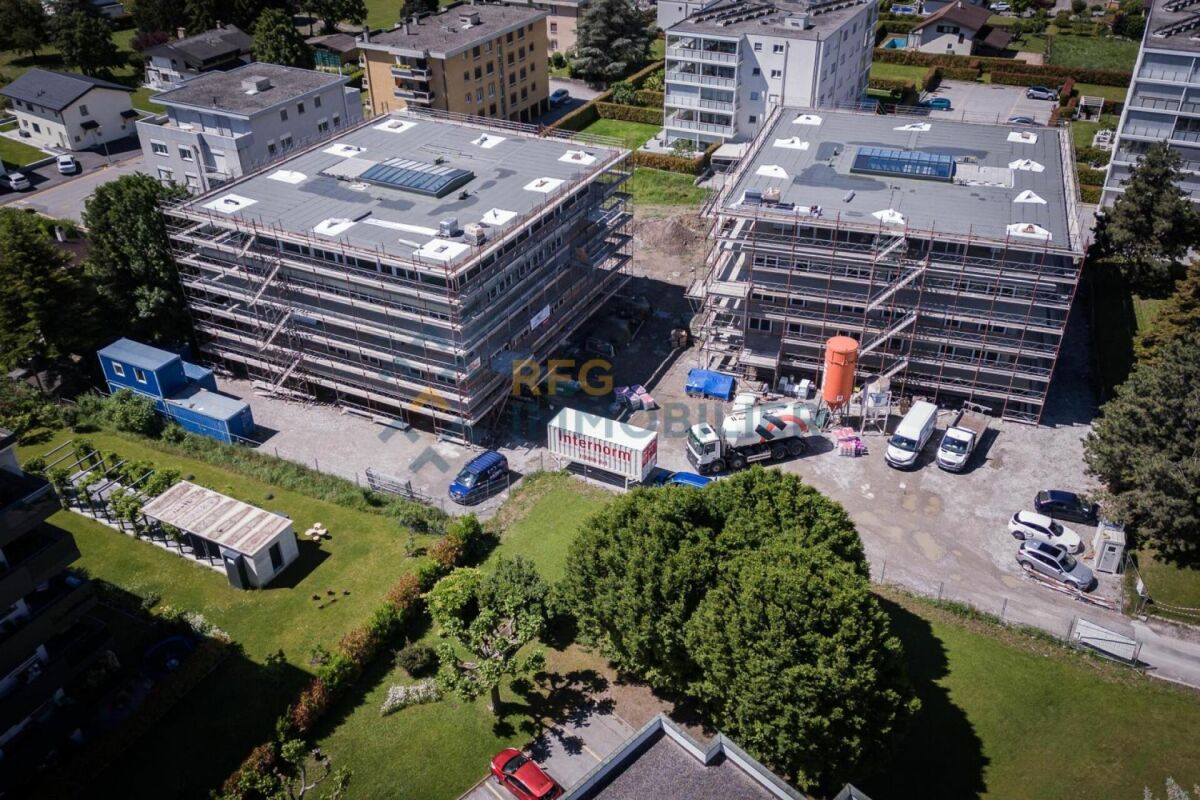
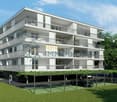
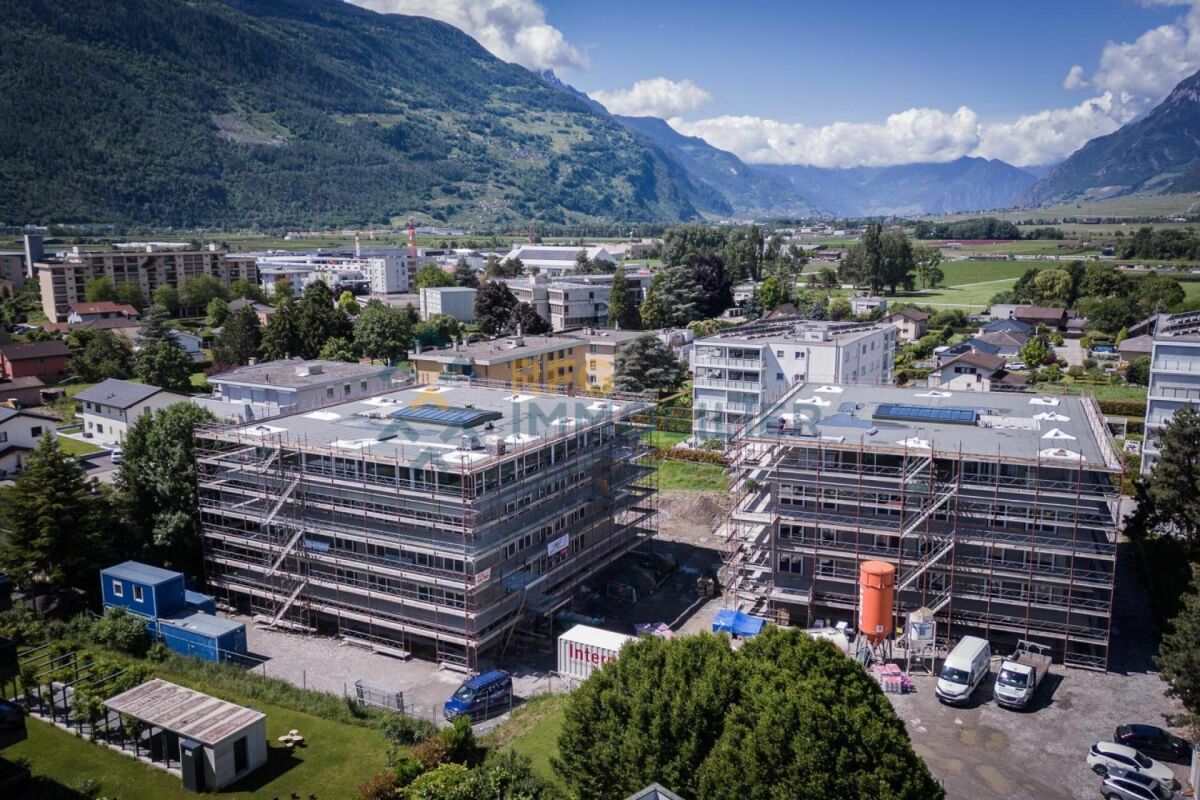
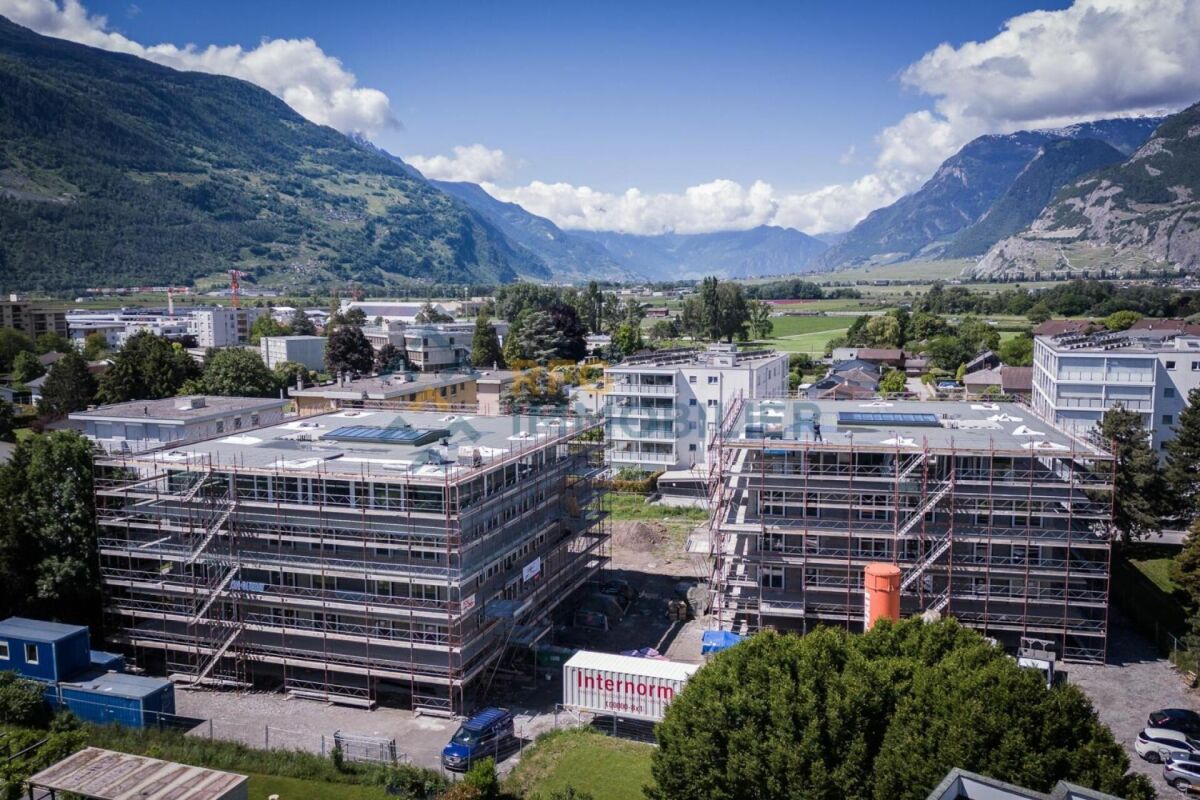
Don't hesitate any longer!These two superb buildings in a contemporary style, each consisting of approximately 25 apartments, will be built during 2024. They will be located in a quiet neighborhood of the village of Conthey.An ideal situation, just a few steps from shops and schools; the highway access is 2 minutes away and the bus stop is in immediate proximity. You will be able to enjoy a very pleasant view of the Rhône plain mountains as well as more than optimal sunlight from your balcony.Economical and ecological heating thanks to the heat pump system accompanied by photovoltaic cells. To alleviate the strong summer heat, you will benefit from the soil cooling system by the heat pump.Several variants of interior layouts are available, depending on the discussion with the architect.2.5-room, 3.5-room, and 4.5-room apartments are still available. At this stage of construction, the choices of lots still on the market have been made by the promotion.The project includes covered outdoor parking spaces at a price of CHF 25,000.- each, as well as outdoor parking spaces at CHF 10,000.-/unit in addition to the sale price.Amenities: • highway axes: 1.5 km • train station: 900 m • bus stop: 200 m • shop: 200 m • schools: 100 m • Conthey commercial area: 500 m Characteristics: • orientation of the lots South/West • triple glazing • heat production by the soil/PAC • traditional construction • covered balconies • beautiful volumes • washing columns offered by the promotion in each lot • possible electric connections on request • no finish to choose • private cellars • playground • photovoltaic panels • sliding glass doors • possible modifications • covered and outdoor parking spaces available, in addition to the sale price • secured entrance door with automatic locking • intercom in each apartment • optical fiber Each apartment has a complete basement.To obtain a complete dossier or to arrange a meeting to discuss, do not hesitate to contact us!

  • Balcony / Terrace
  • Mountain view
1 / 12
  • Balcony / Terrace
  • Mountain view
CHF 1,069,250.–
4.5 rooms165m² living space
1964 Conthey

Apartment 4.5 rooms in Conthey

Don't hesitate any longer!These two superb buildings in a contemporary style, each consisting of about 25 apartments, will be built during 2024. They will be located in a quiet neighborhood of the village of Conthey.An ideal situation, just a few steps from shops and schools; the highway access is 2 minutes away and the bus stop is in immediate proximity. You will be able to enjoy a very pleasant view of the Rhône plain mountains and more than optimal sunshine from your balcony.Eco-friendly and economical heating through the heat pump system, accompanied by photovoltaic cells. To offset the high summer temperatures, you will benefit from the soil cooling system through the heat pump.Several variants of interior layouts are available, depending on the discussion with the architect.Still available are 2.5-room, 3.5-room, and 4.5-room apartments. At this stage of construction, the choices of lots still on the market have been made by the promotion.The project includes covered outdoor parking spaces at a price of CHF 25,000.- each, as well as outdoor parking spaces at CHF 10,000.- per unit, in addition to the sale price.Amenities: • highway axes: 1.5 km • train station: 900 m • bus stop: 200 m • shop: 200 m • schools: 100 m • Conthey commercial area: 500 m Characteristics: • orientation of the lots South/West • triple glazing • heat production through the soil / heat pump • traditional construction • covered balconies • beautiful volumes • washing columns offered by the promotion in each lot • possible electric charging stations on request • no finish to choose from • private cellars • playground • photovoltaic panels • sliding glass doors • possible modifications • covered and outdoor parking spaces available, in addition to the sale price • secured entrance door with automatic locking • intercom in each apartment • optical fiber Each apartment has a complete basement.To obtain a complete dossier or to arrange a meeting to discuss, do not hesitate to contact us!
  • Balcony / Terrace
  • Mountain view
1 / 12
  • Balcony / Terrace
  • Mountain view
CHF 760,000.–
3.5 rooms128m² living space
1964 Conthey

4.5-room apartment in Conthey
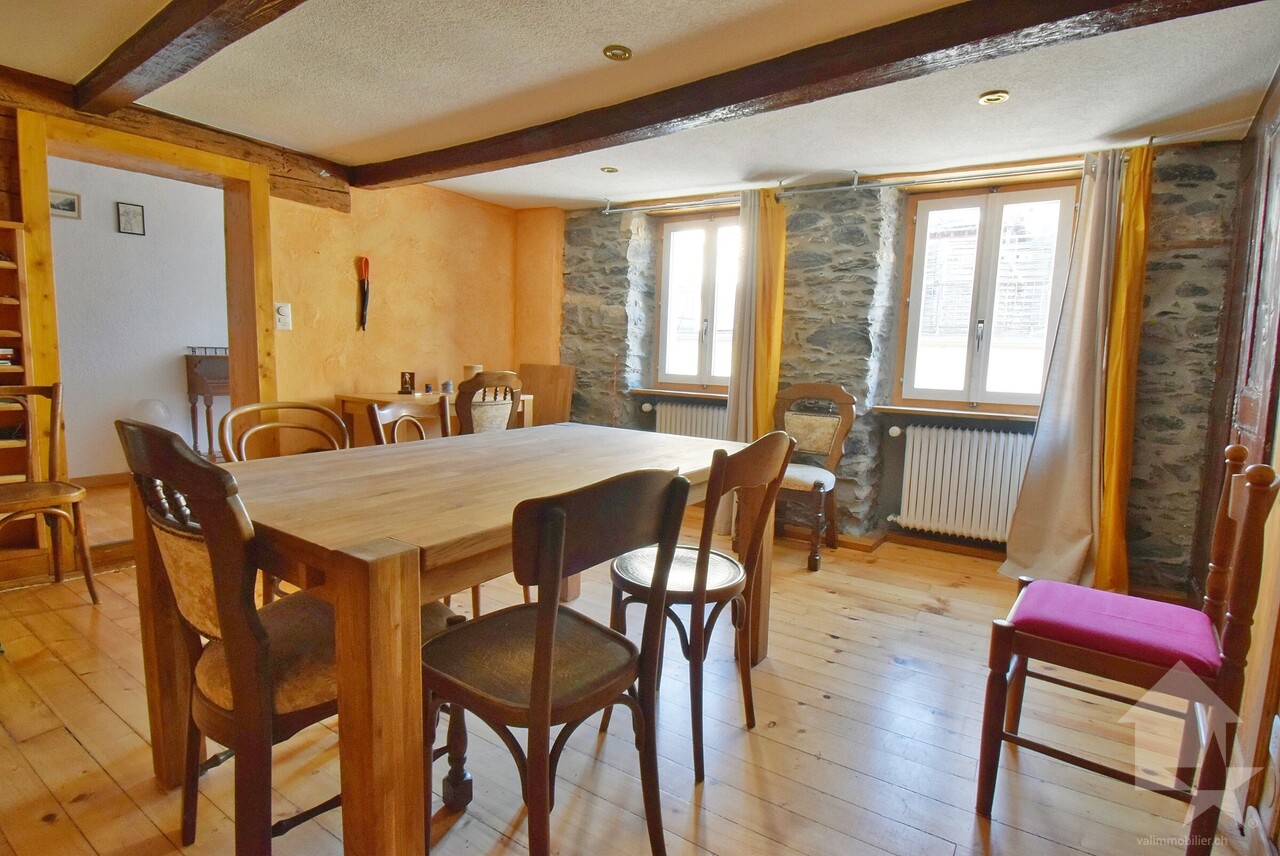
Don't hesitate any longer!These two superb buildings in a contemporary style, each consisting of about 25 apartments, will be built during 2024. They will be located in a quiet neighborhood of the village of Conthey.An ideal situation, just a few steps from the shops and schools; the highway access is 2 minutes away and the bus stop is in the immediate vicinity. You will be able to enjoy a very pleasant view of the Rhone plain mountains and more than optimal sunlight from your balcony.Eco-friendly and economical heating thanks to the heat pump system accompanied by photovoltaic cells. To counter the high summer temperatures, you will benefit from the soil cooling system by the heat pump.Several variants of interior layout are available, depending on the discussion with the architect.Still available are 2.5-room, 3.5-room, and 4.5-room apartments. At this stage of construction, the choices of lots still on the market have been made by the promotion.The project includes covered outdoor parking spaces at a price of CHF 25,000.- each, as well as outdoor parking spaces at CHF 10,000.-/unit in addition to the sale price.Amenities: • highway axes: 1.5 km • train station: 900 m • bus stop: 200 m • shop: 200 m • schools: 100 m • Conthey commercial area: 500 m Characteristics: • orientation of the lots South/West • triple glazing • heat production by the soil/PAC • traditional construction • covered balconies • beautiful volumes • washing columns offered by the promotion in each lot • possible electrical connections on request • no finish to choose from • private cellars • playground • photovoltaic panels • sliding windows • possible modifications • covered and outdoor parking spaces available, in addition to the sale price • secured entrance door with automatic locking • intercom in each apartment • optical fiber Each apartment has a complete basement.To obtain a complete dossier or to arrange a meeting to discuss, do not hesitate to contact us!
  • Balcony / Terrace
  • Mountain view
1 / 12
  • Balcony / Terrace
  • Mountain view
CHF 760,000.–
3.5 rooms128m² living space
1964 Conthey
Apartment 4.5 rooms in Conthey
Don't hesitate any longer!These two superb contemporary-style buildings, each consisting of about 25 apartments, will be built during 2024. They will be located in a quiet neighborhood of the village of Conthey.An ideal situation, just a few steps from the shops and schools; the highway access is 2 minutes away and the bus stop is in immediate proximity. You will be able to enjoy a very pleasant view of the Rhone plain mountains as well as optimal sunlight from your balcony.Eco-friendly and economical heating thanks to a heat pump system accompanied by photovoltaic cells. To counter the high summer temperatures, you will benefit from the soil cooling system by the heat pump.Several variants of interior layout are available, depending on the discussion with the architect.2.5-room, 3.5-room, and 4.5-room apartments are still available. At this stage of construction, the choices of lots still on the market have been made by the promotion.The project includes covered outdoor parking spaces at a price of CHF 25,000.- each, as well as outdoor parking spaces at CHF 10,000.-/unit in addition to the sale price.Amenities: • highway axes: 1.5 km • CFF station: 900 m • bus stop: 200 m • shop: 200 m • schools: 100 m • Conthey commercial area: 500 m Characteristics: • orientation of the lots South/West • triple glazing • heat production by the soil/PAC • traditional construction • covered balconies • beautiful volumes • washing columns offered by the promotion in each lot • possible electric connections on request • no finish to choose from • private cellars • playground • photovoltaic panels • sliding glass doors • possible modifications • covered and outdoor parking spaces available, in addition to the sale price • secure entrance door with automatic locking • intercom in each apartment • optical fiber Each lot has a complete cellar.To obtain a complete dossier or to arrange a meeting to discuss, do not hesitate to contact us!

  • Balcony / Terrace
  • Mountain view
1 / 11
  • Balcony / Terrace
  • Mountain view
CHF 760,000.–
3.5 rooms128m² living space
1964 Conthey

Apartment 4.5 rooms in Conthey

Don't hesitate any longer!These two superb contemporary-style buildings, each consisting of approximately 25 apartments, will be completed in 2024. They will be located in a quiet neighborhood of the village of Conthey.An ideal situation, just a stone's throw from shops and schools; the highway access is 2 minutes away and the bus stop is in the immediate vicinity. You will be able to enjoy a very pleasant view of the Rhône plain mountains and more than optimal sunshine from your balcony.Eco-friendly and economical heating thanks to the heat pump system accompanied by photovoltaic cells. To counter the high summer temperatures, you will benefit from the soil cooling system by the heat pump.Several variants of interior layouts are available, depending on the discussion with the architect.2.5-room, 3.5-room, and 4.5-room apartments are still available. At this stage of construction, the choices of lots still on the market have been made by the promotion.The project includes covered outdoor parking spaces at a price of CHF 25,000.- each, as well as outdoor parking spaces at CHF 10,000.-/unit in addition to the sale price.Amenities: • highway axes: 1.5 km • train station: 900 m • bus stop: 200 m • shop: 200 m • schools: 100 m • Conthey commercial area: 500 m Characteristics: • orientation of the lots South/West • triple glazing • heat production by the soil/PAC • traditional construction • covered balconies • beautiful volumes • washing columns offered by the promotion in each lot • possible electrical connections on request • no finish to choose from • private cellars • playground • photovoltaic panels • sliding glass doors • possible modifications • covered and outdoor parking spaces available, in addition to the sale price • secure entrance door with automatic locking • intercom in each apartment • fiber optic Each apartment has a complete basement.To obtain a complete dossier or to arrange a meeting to discuss, do not hesitate to contact us!

  • Balcony / Terrace
  • Mountain view
Pierre Coulon

Pierre Coulon

1 / 10
Pierre Coulon

Pierre Coulon

  • Balcony / Terrace
  • Garage
  • View
  • +1
CHF 1,250,000.–
5.5 rooms212m² living space
1996 Brignon (Nendaz)

For sale, Chalet, 1996 Brignon (Nendaz), Ref PC-BN-0911-3

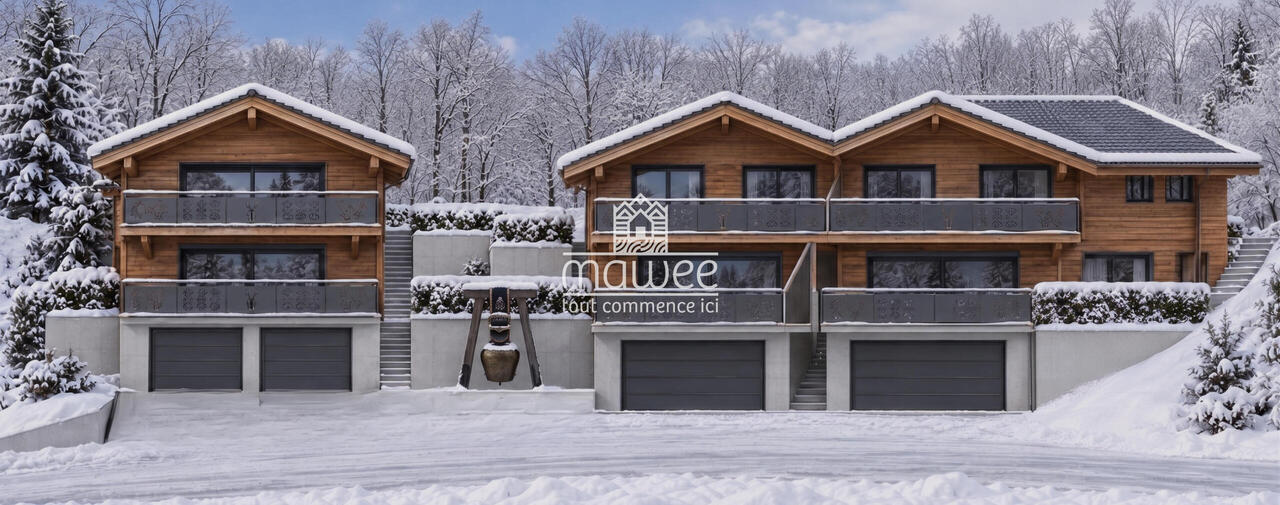
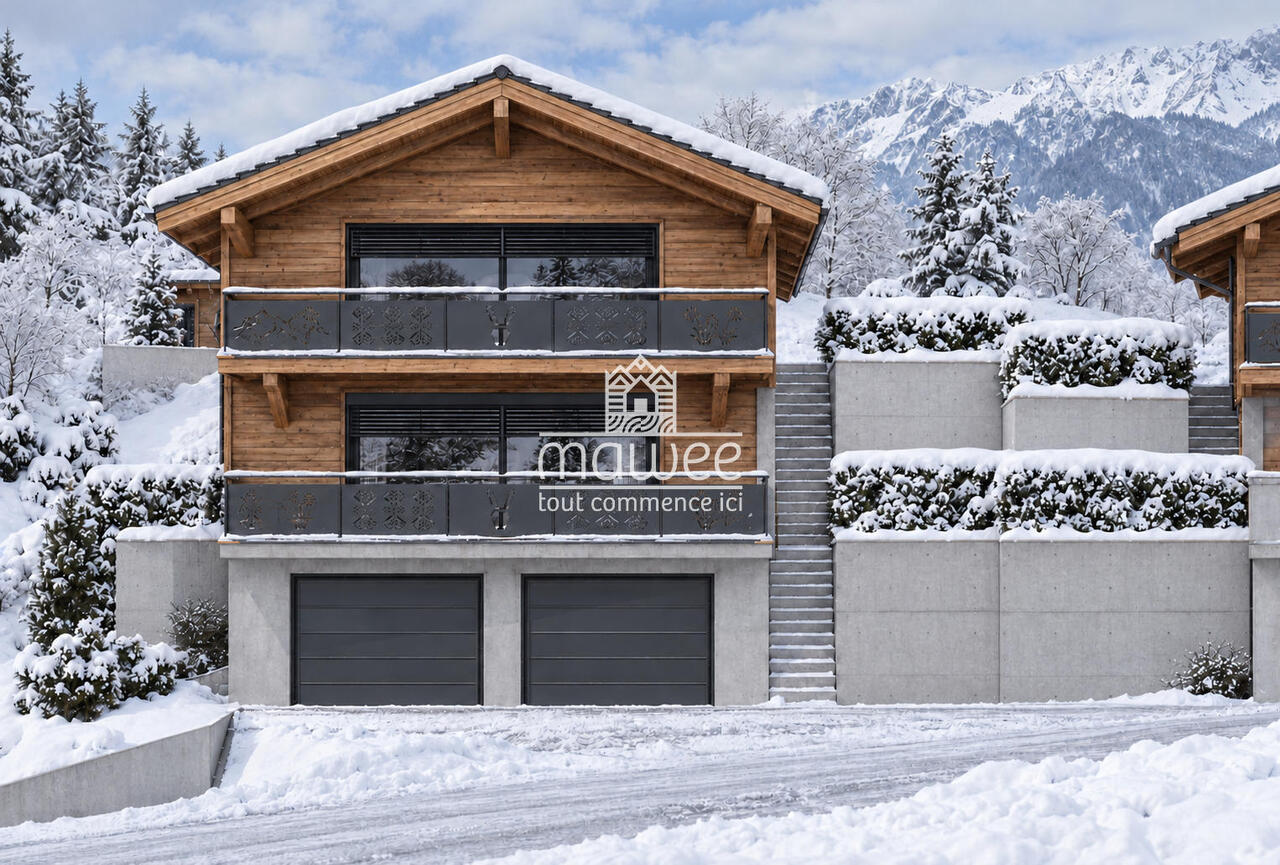
Proposed exclusively by Mawee, this semi-detached chalet is located on the Chemin de la Chapelle in Brignon, in the municipality of Nendaz, in a new construction planned for 2027.In the heart of the village of Brignon, in the municipality of Nendaz, Les Terrasses de Brignon consists of two individual chalets and a third chalet accommodating two apartments. Four homes in a peaceful environment, with the mountain as a horizon.Spread over three levels, this chalet offers an open kitchen leading to the living room, forming a living space of nearly 48 m². Large openings extend this space to a terrace of nearly 26 m² and a garden. An independent office and a bathroom with shower and toilet complete the ground floor.On the upper floor, three bedrooms of beautiful dimensions, two bathrooms, and a 22 m² terrace make up a comfortable sleeping area for the whole family.The basement houses a private garage of 41 m² and a cellar of nearly 13 m², with an internal connection to the accommodation.Distribution :Ground floor • Entrance hall and storage room • Open kitchen to living room • Bedroom of 12 m² • Bathroom with shower and toilet • Garden/terrace Upper floor • Three bedrooms from 16 to 21 m² • Bathroom with bathtub and toilet • Bathroom with shower and toilet • Terrace of 22 m² Basement • Private garage of 41 m² Halfway between Sion and the ski lifts of Nendaz, Brignon allows you to combine daily life in the valley with leisure activities in the mountains. An ideal location to enjoy the calm of a village while maintaining practical access to the shops, services, and activities of the region.New construction planned for 2027.Discover this property and the other available units on our website: Les Terrasses de BrignonMawee, it all starts here !

  • Balcony / Terrace
  • Garage
  • View
  • +1
Pierre Coulon

Pierre Coulon

1 / 10
Pierre Coulon

Pierre Coulon

  • Balcony / Terrace
  • Garage
  • View
  • +1
CHF 1,215,000.–
5.5 rooms206m² living space
1996 Brignon (Nendaz)

EXCLUSIVITY -- New semi-detached chalet with 5.5 rooms, garden, and terraces

Proposed exclusively by Mawee, this semi-detached chalet is located on the Chemin de la Chapelle in Brignon, in the municipality of Nendaz, in a new construction planned for 2027.In the heart of the village of Brignon, in the municipality of Nendaz, Les Terrasses de Brignon consists of two individual chalets and a third chalet accommodating two apartments. Four homes in a peaceful environment, with the mountain as a horizon.Spread over three levels, this chalet offers an open kitchen leading to the living room, forming a living space of nearly 48 m². Large openings extend this space to a terrace of nearly 26 m² and a garden. An independent office and a bathroom with shower and toilet complete the ground floor.On the upper floor, three bedrooms of beautiful dimensions, two bathrooms, and a terrace of 22.51 m² compose a comfortable sleeping area for the whole family.The basement houses a private garage of 41 m² and a cellar of nearly 13 m², with an internal connection to the living area.Distribution :Ground floor • Entrance hall and storage room • Open kitchen to the living room • Bedroom of 12 m² • Bathroom with shower and toilet • Garden/terrace area Upper floor • Three bedrooms from 16 to 21 m² • Bathroom with bathtub and toilet • Bathroom with shower and toilet • Terrace of 22.51 m² Basement • Private garage of 41.04 m² Halfway between Sion and the ski lifts of Nendaz, Brignon allows you to combine daily life in the valley and leisure in the mountains. An ideal location to enjoy the peace of a village while maintaining practical access to the shops, services, and activities of the region.New construction planned for 2027.Discover this property and the other available units on our website: Les Terrasses de BrignonMawee, it all starts here !

  • Balcony / Terrace
  • Garage
  • View
  • +1
Guillaume Evéquoz

Guillaume Evéquoz

1 / 13
Guillaume Evéquoz

Guillaume Evéquoz

  • Balcony / Terrace
  • Garage
  • View
  • +2
CHF 1,700,000.–
7 rooms231m² living space
1964 Conthey

Villa 7 pièces rénovée avec studio indépendant et grand jardin

OBJET RARE À LA VENTEMagnifique villa 7 pièce de 231 m2 habitables avec studio indépendant, conjuguant à merveille esthétique contemporaine et généreux espaces.Nichée au fond d'une rue sans issue, cette demeure rénovée en 2025 avec des matériaux nobles (parquet massif, marbre) offre un confort de vie élevé.La villa est érigée sur une parcelle de choix, agrémentée d'un grand jardin richement arboré et d'une terrasse orientée ouest. Entièrement repensés en 2025, ces aménagements extérieurs offrent un cadre privilégié pour vos moments de détente et de convivialité en plein air.Cette propriété rare sur le marché allie le cachet d'une maison de caractère avec l'esthétique et la performance d'une construction neuve. Un lieu de vie unique où le plaisir se conjugue au quotidien.Conçue sur trois niveaux, elle est distribuée comme suit :Rez-de-chaussée (134 m2) : • Hall d'entrée • Salle d'eau avec WC visiteurs • Couloir de distribution • Cuisine ouverte sur le séjour • Spacieux séjour avec magnifique cheminée française et avec accès terrasse et jardin • Chambre parentale avec dressing • Chambre • Salle d'eau avec douche, baignoire et WC Étage (81 m2) : • Couloir de distribution • Deux grandes chambres mansardées • Réduit de rangement • Salle d'eau avec douche et WC Rez inférieur (134 m2) : • Couloir de distribution • Studio indépendant avec cuisine et salle d'eau avec douche et WC • Garage • Buanderie • Local technique • Cave Extérieurs : • Magnifique jardin avec arrosage automatique • Terrasse orientée sud • Trois à quatre places de parc extérieures Caractéristiques : • Situation calme dans un quartier résidentiel • Villa très bien entretenue et rénovée avec goût en 2025 • Agrandissement possible • Beaucoup d'espaces de rangement (réduit, armoires encastrées, sous-sol) • Magnifique parcelle arborée de 943 m2 • Objet rare à la vente • Vue magnifique et ensoleillement optimal • Idéal pour une famille La surface habitable intérieure brute est de 231 m2 et la surface utile brute est de 349 m2 (y compris le local technique, cave, réduit et garage).Pour tous les détails, visitez notre site : www.valimmobilier.chSituation :Laissez-vous séduire par la douceur de vivre de Conthey. Ce village valaisan historique jouit d'un ensoleillement optimal propre à la rive droite et propose une ambiance villageoise conviviale et sécurisante, très recherchée par les familles et les personnes en quête de sérénité. • Une accessibilité totale : À seulement quelques minutes de la ville de Sion, le village est parfaitement desservi par les transports publics et offre un accès direct et rapide à l'autoroute A9 • Tout à portée de main : Les écoles (primaires et cycle d'orientation), les structures d'accueil pour enfants ainsi que la zone commerciale de Conthey (boutiques, supermarchés, restaurants) se trouvent à proximité immédiate • Nature et loisirs : Entouré de vignobles réputés, Plan-Conthey est le point de départ idéal pour de superbes balades menant aux Mayens de Conthey ou vers les stations de ski et de randonnée de la région Je me tiens avec grand plaisir à votre disposition pour tout complément et pour organiser une visite. SELTENES OBJEKT ZU VERKAUFENWunderschöne 7-Zimmer-Villa mit 231 m2 Wohnfläche und separatem Studio, die zeitgenössische Ästhetik und großzügige Räume auf wunderbare Weise...

  • Balcony / Terrace
  • Garage
  • View
  • +2
Anne-Marie Dubuis

Anne-Marie Dubuis

1 / 13
Anne-Marie Dubuis

Anne-Marie Dubuis

  • Parking space
  • Balcony / Terrace
  • Child-friendly
CHF 865,000.–
4.5 rooms143m² living space
1964 Conthey

Conthey, villa jumelle avec terrasse et jardin

EN EXCLUSIVITÉ Villa jumelle avec jardin et terrasse sur une parcelle de 338 m2, cette villa jumelle offre une surface brute de 158 m2 dont 143 m2 habitables le tout réparti sur deux niveaux. Sa luminosité agréable et ses extérieurs en font un cadre de vie idéal pour une famille souhaitant un coin de verdure privatif.À proximité immédiate des commerces, des commodités et des transports publics, elle bénéficie d'un emplacement pratique permettant de limiter les déplacements en voiture. DISTRIBUTION :Rez-de-chaussée : • Hall d'entrée avec armoire • Salle d'eau avec douche, WC et lavabo • Agréable séjour avec accès à la terrasse • Cuisine ouverte sur le coin repas et le séjour • Local technique avec buanderie et espace de rangement Étage : • Grand dégagement pouvant accueillir un espace bureau ou un coin jeux • Trois chambres • Salle de bains avec double vasque, baignoire, douche et WC Extérieurs et stationnement : • Terrasse en partie clôturée • Jardin avec pelouse et arrosage automatique • 4 places de parc Situation : • Commerces et commodités à proximité immédiate • Accès autoroutier à 2 minutes • Gare de Sion à 10 minutes et Châteauneuf-Conthey à 5 minutes Caractéristiques et équipements : • Construction en béton • Fenêtres à triple vitrage • Chauffage par pompe à chaleur air-eau • Stores électriques • Cédule hypothécaire disponible Contactez-moi pour toutes questions supplémentaires ou pour organiser une visite.EXKLUSIV Doppelhaushälfte mit Garten und Terrasse auf einem Grundstück von 338 m2, bietet diese Doppelhaushälfte eine Bruttofläche von 158 m2, davon 143 m2 Wohnfläche, die sich auf zwei Ebenen verteilt. Ihre angenehme Helligkeit und die Außenanlagen machen sie zu einem idealen Wohnumfeld für eine Familie, die sich eine private grüne Oase wünscht.In unmittelbarer Nähe zu Geschäften, Einrichtungen des täglichen Bedarfs und öffentlichen Verkehrsmitteln profitiert sie von einer praktischen Lage, die Autofahrten auf ein Minimum reduziert. AUFTEILUNG:Erdgeschoss: • Eingangsbereich mit Garderobenschrank • Badezimmer mit Dusche, WC und Waschbecken • Gemütliches Wohnzimmer mit Zugang zur Terrasse • Offene Küche zum Essbereich und zum Wohnzimmer • Technikraum mit Waschküche und Stauraum Obergeschoss: • Großer Flur, der Platz für einen Bürobereich oder eine Spielecke bietet • Drei Schlafzimmer • Badezimmer mit Doppelwaschbecken, Badewanne, Dusche und WC Außenbereich und Parkplätze: • Teilweise umzäunte Terrasse • Garten mit Rasenfläche und automatischer Bewässerung • 4 Parkplätze Lage: • Geschäfte und Annehmlichkeiten in unmittelbarer Nähe • Autobahnanschluss in 2 Minuten • Bahnhof Sion in 10 Minuten und Châteauneuf-Conthey in 5 Minuten Merkmale und Ausstattung: • Betonbau • Dreifach verglaste Fenster • Heizung mit Luft-Wasser-Wärmepumpe • Elektrische Rollläden • Hypothek verfügbar Kontaktieren Sie mich bei weiteren Fragen oder um einen Besichtigungstermin zu vereinbaren.EXCLUSIVE Semi-detached villa with garden and terrace on a lot of 338 m2, this semi-detached villa offers a gross floor area of 158 m2, including 143 m2 of living space, all spread over two levels. Its pleasant natural light and outdoor spaces make it an ideal living environment for a family seeking a private green oasis.Located right next to shops, amenities, and public transportation, it benefits from a convenient location that minimizes...

  • Parking space
  • Balcony / Terrace
  • Child-friendly
Victoria Castro

Victoria Castro

1 / 14
Victoria Castro

Victoria Castro

  • Garage
  • Mountain view
CHF 350,000.–
5.5 rooms193m² living space
Rue Pommey 20, 1955 Chamoson

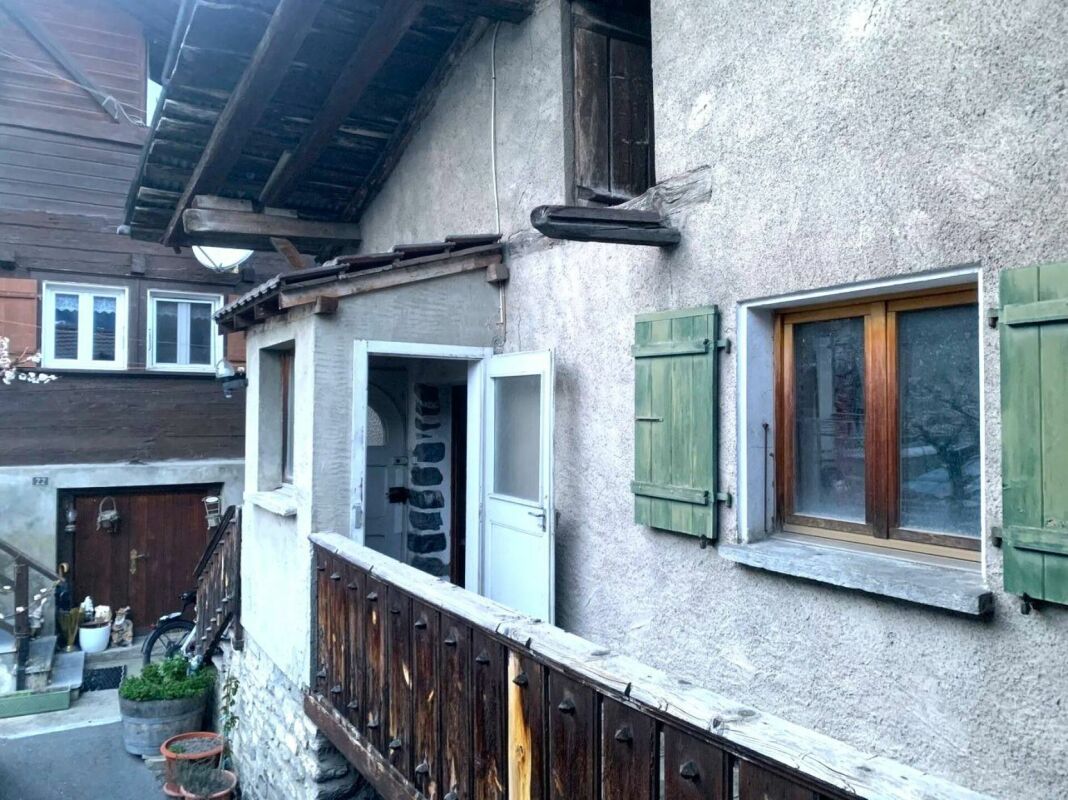
Village house 5.5 rooms in Chamoson

You are here on a very interesting particular property! For lovers of stones and atypical goods.We currently have 1 house of 5.5 rooms built in the 1700s on a lower ground, an upper ground and attic. This house also has a large cellar in the basement.Attached to this property by a large terrace, a barn.A building permit had been issued but never carried out (available)Architectural plans were made on these properties using all the parts and thus creating 3 lots of:Barn part: 1x 2.5 room duplex: 1 bedroom of approximately 15m, bathroom and upstairs kitchen, living room with access to a shared terraceOn the existing part of the house, the project here is 2 lots:Part of the house on the ground floor: lot 2 in 2 rooms: 1 bedroom, 1 living room, 1 kitchen, 1 shower roomPart 1 and attic: lot 3 in 6.5 room duplex: 1 bedroom, 1 office, 1 living room, kitchen with dining area on the ground floor and attic 2 bedrooms, 1 bathroom, mezzanine.There will remain a cellar part and a technical room and an undercover parking space and a garden.As you can see, this property has definite potential with the possibility of renovating the house or creating 3 apartments. at choice !All technical data is of course before renovation Amenities Close to schools, shops, banks and restaurants.10 minutes from motorways.Public parking space right in front of around 20 spaces and no chargeBus stop right in front of the property Outside A 90m2 garden Annexes barnCellar Works To renovate or partially or create 3 lots Remarks Oil heating and solar stone currently but to be reviewed.

  • Garage
  • Mountain view
Travel time
-
Guillaume Evéquoz

Guillaume Evéquoz

1 / 13
Guillaume Evéquoz

Guillaume Evéquoz

  • Balcony / Terrace
  • View
CHF 445,000.–
2.5 rooms62m² living space
1976 Aven

Charmant petit mayen rénové en bordure de forêt avec magnifique vue

Charmant mayen de 62 m2 habitables entièrement rénové entre 2017-2019 (toiture, isolation périphérique, électricité, cuisine, sanitaire, sols, installation d'une PAC, raccordement au réseau d'eau et à l'électricité).Niché au dessus du village d'Aven sur une parcelle de 1137 m2 en bordure de forêt, le mayen bénéficie d'une vue magnifique et dégagée sur les Alpes et la plaine du Rhône. Grâce à son orientation plein sud, il jouit d'un ensoleillement optimal toute l'année.Conçu sur deux niveaux, le chalet est distribué comme suit : Rez inférieur : • Entrée • Cuisine ouverte • Salle à manger • Salle d'eau avec douche et WC • Local technique et buanderie • Accès sur la terrasse Rez supérieur : • Grand espace de 32 m2 avec chambre et séjour (possibilité de séparer cet espace pour la création de deux chambres) Extérieurs : • Une place de parc extérieure • Terrasse orientée sud de 18 m2 • Forêt Les propriétaires actuels sont en procédures avec la CCC (Commission cantonale des constructions) depuis 2020 concernant les points suivants : • Epaisseur du toit qui a été refait et isolé en 2018 • Emplacement de la sortie extérieure du chauffage PAC installé en 2018 • Remise en place d'un balcon suite au démontage de l'ancien balcon La CCC n'a toujours pas statué définitivement concernant les points ci-dessus. Dans le pire des cas, la remise en état de ces différents points s'élève à environ CHF 30'000.-.Caractéristiques : • Vue définitive • Accès en 4x4 toute l'année • Chalet entièrement rénové • Objet très bien isolé (bilan énergétique classe C) • Sobriété énergétique • Situation calme et bucolique • Vendable exclusivement en résidence secondaire Pour tous les détails, visitez notre site : www.valimmobilier.chSituation : Aven est un joli village niché sur la rive droite de la plaine du Rhône, situé à 17 minutes de Sion et à 8 minutes de la zone commerciale. Avec son ensoleillement optimal le village fait partie de la commune de Conthey. Celle-ci offre un cadre de vie idéal et paisible. Son développement harmonieux ainsi que l'essor de ses infrastructures et des services proposés (crèche, école, transports publics, commerces, équipements sportifs...) fait de cette commune un lieu de vie attractif.Je me tiens avec grand plaisir à votre disposition pour tout complément d'information et pour organiser une visite.Reizendes Mayen mit 62 m² Wohnfläche, das zwischen 2017 und 2019 komplett renoviert wurde (Dach, Außenwanddämmung, Elektrik, Küche, Sanitäranlagen, Fußböden, Einbau einer Wärmepumpe, Anschluss an die Wasser- und Stromversorgung).Eingebettet oberhalb des Dorfes Aven auf einem 1137 m² großen Grundstück am Waldrand bietet die Mayen einen herrlichen, freien Blick auf die Alpen und die Rhône-Ebene. Dank seiner Südausrichtung genießt es das ganze Jahr über optimale Sonneneinstrahlung.Das Chalet erstreckt sich über zwei Ebenen und ist wie folgt aufgeteilt: Untergeschoss: • Eingangsbereich • Offene Küche • Esszimmer • Badezimmer mit Dusche und WC • Technikraum und Waschküche • Zugang zur Terrasse Obergeschoss: • Großer Raum von 32 m2 mit Schlafzimmer und Wohnzimmer (Möglichkeit, diesen Raum zu trennen, um zwei Schlafzimmer zu schaffen) Außenbereich: • Ein Außenparkplatz • Südausgerichtete Terrasse von 18 m² • Wald Die derzeitigen Eigentümer befinden sich seit 2020 in einem Verfahren mit der CCC (Kantonale Baukommission) bezüglich folgender Punkte: • Dicke des Daches, das...

  • Balcony / Terrace
  • View
Nicolas Dionne

Nicolas Dionne

1 / 13
Nicolas Dionne

Nicolas Dionne

  • Garage
  • View
  • Child-friendly
CHF 645,000.–
5.5 rooms240m² living space
1955 Chamoson

Maison villageoise mitoyenne de 5.5 pièces avec une grange

Maison villageoise mitoyenne de 5.5 pièces avec une grange et un espace polyvalent Située au coeur du village, à proximité des services et des commodités, cette maison a de nombreux atouts à explorer !Plusieurs possibilités s'offrent à vous si vous désirez utiliser l'espace polyvalent en bureau, atelier ou ajouter un appartementSon intérieur chaleureux, authentique et intime propose de beaux volumes et des espaces à vivre variésInclus dans le prix : une grange sur 2 niveaux avec une place de parc à l'intérieur.Cette maison de 258 m2 au total se compose comme suit :Rez - 92 m2 • Hall - 8 m2 • Local polyvalent - 54 m2 • buanderie + local technique - 18 m2 • Salle d'eau avec WC + douche - 3 m2 • Distribution - 9 m2 • Jardin - 35 m2 Rez supérieur - 84 m2 • Séjour - 30 m2 • Cuisine - 13 m2 • Chambre 1 - 16 m2 • Salle d'eau avec WC - 2 m2 • Salle d'eau avec bain, douche et WC - 10 m2 • Distribution - 13 m2 Etage - 82 m2 • Séjour 2 - 20 m2 • Chambre 2 - 22 m2 • Chambre 3 - 15 m2 • Chambre 4 - 14 m2 • Distribution - 11m2 Grange - Garage - 64 m2 • Garage - 34 m2 • Etage - 34 m2 Remarques : • Adaptabilité remarquable : local polyvalent ou grange facilement modifiable selon vos exigences • Plusieurs places de parc extérieures N'hésitez pas à me contacter pour une visite. 5,5-Zimmer-Reihenhaus im Dorf mit Scheune und Mehrzweckraum Dieses Haus liegt im Herzen des Dorfes, in der Nähe von Dienstleistungen und Einkaufsmöglichkeiten, und hat viele Vorzüge zu bieten, die es zu entdecken gilt!Es bieten sich Ihnen mehrere Möglichkeiten, wenn Sie den Mehrzweckraum als Büro nutzen, Werkstatt nutzen oder eine Wohnung hinzufügen möchtenDas gemütliche, authentische und gemütliche Interieur bietet großzügige Räume und abwechslungsreiche WohnbereicheIm Preis inbegriffen: eine Scheune auf zwei Ebenen mit einem Parkplatz im Innenbereich.Dieses Haus mit einer Gesamtfläche von 258 m2 setzt sich wie folgt zusammen:Erdgeschoss - 92 m2 • Flur - 8 m2 • Mehrzweckraum - 54 m2 • Waschküche Technikraum - 18 m2 • Badezimmer mit WC Dusche - 3 m2 • Flur - 9 m2 • Garten - 35 m2 Obergeschoss - 84 m2 • Wohnzimmer - 30 m2 • Küche - 13 m2 • Schlafzimmer 1 - 16 m2 • Badezimmer mit WC - 2 m2 • Badezimmer mit Badewanne, Dusche und WC - 10 m2 • Flur - 13 m2 Stockwerk - 82 m2 • Wohnzimmer 2 - 20 m2 • Schlafzimmer 2 - 22 m2 • Schlafzimmer 3 - 15 m2 • Schlafzimmer 4 - 14 m2 • Flur - 11 m2 Scheune - Garage - 64 m2 • Garage - 34 m2 • Obergeschoss - 34 m2 Anmerkungen: • Hervorragende Anpassungsmöglichkeiten: Mehrzweckräumigkeit oder Scheune, die sich leicht an Ihre Anforderungen anpassen lässt • Mehrere Außenparkplätze Zögern Sie nicht, mich für eine Besichtigung zu kontaktieren. 5.5-room attached village house with a barn and a multipurpose space Located in the heart of the village, close to services and amenities, this house has many features to discover!Several possibilities are available if you wish to use the multipurpose space as an office, workshop, or to add an apartmentIts warm, authentic, and cozy interior offers generous spaces and a variety of living areasIncluded in the price: a two-story barn with an indoor parking space.This house, totaling 258 m2 , is laid out as follows:Ground floor - 92 m2 • Entry hall - 8 m2 • Multipurpose room - 54 m2 • Laundry room utility...

  • Garage
  • View
  • Child-friendly

Suggested properties for you based on search results