521 results - Property for buy in District Conthey

1 / 34
CHF 1,495,000.–
6.5 rooms170m² living space
Route d'Eden 17, 1963 Vétroz

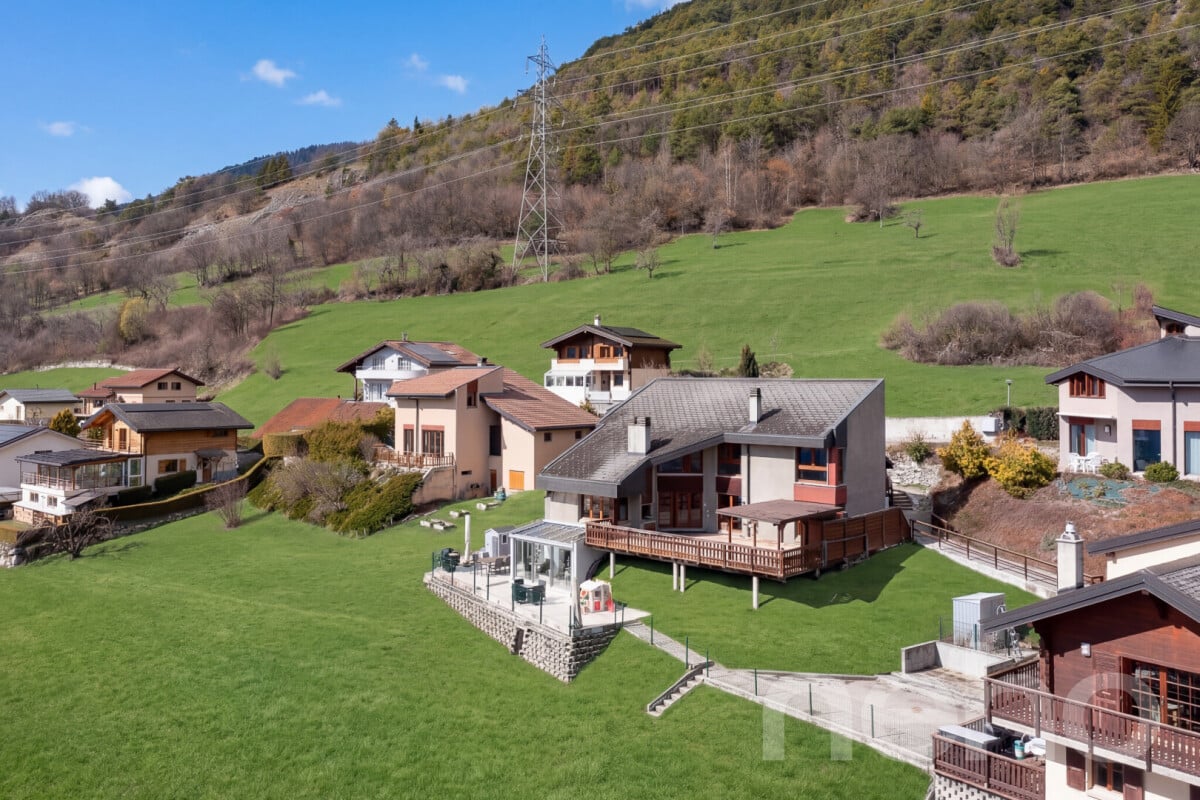
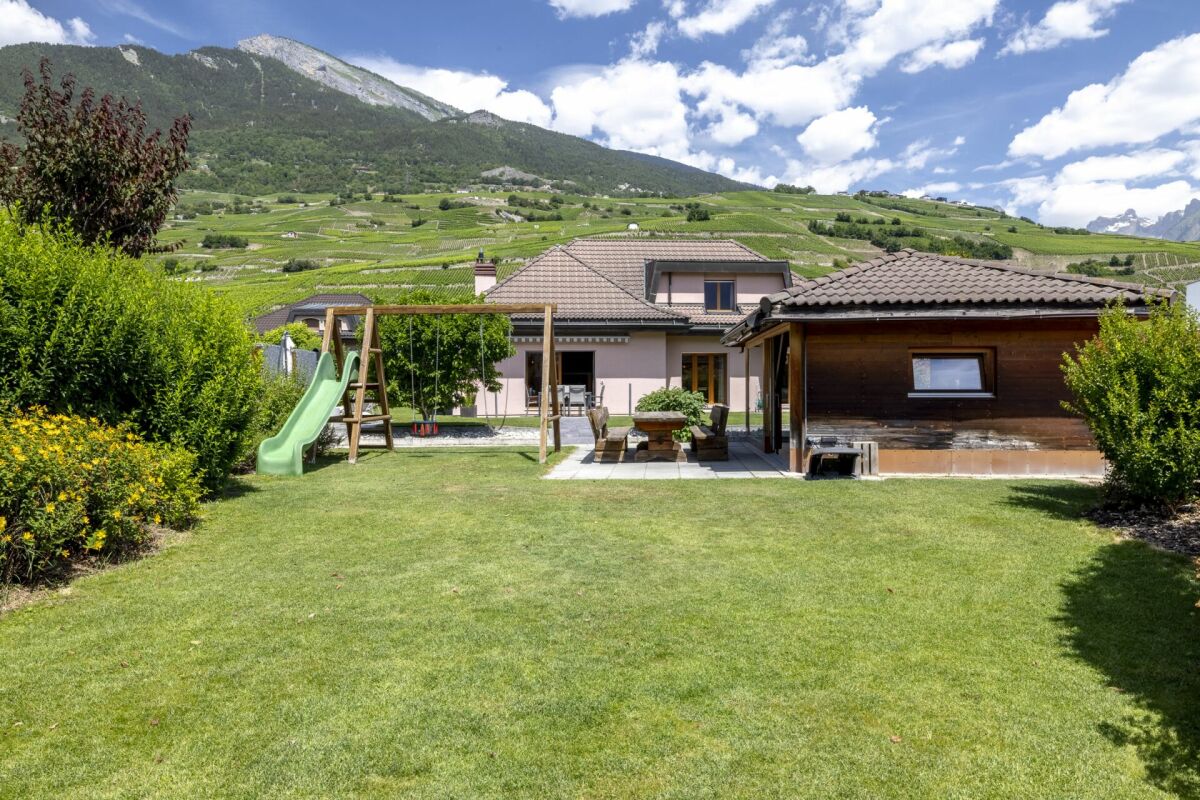
Splendid 6-room villa of 297 m2 with a magnificent exterior

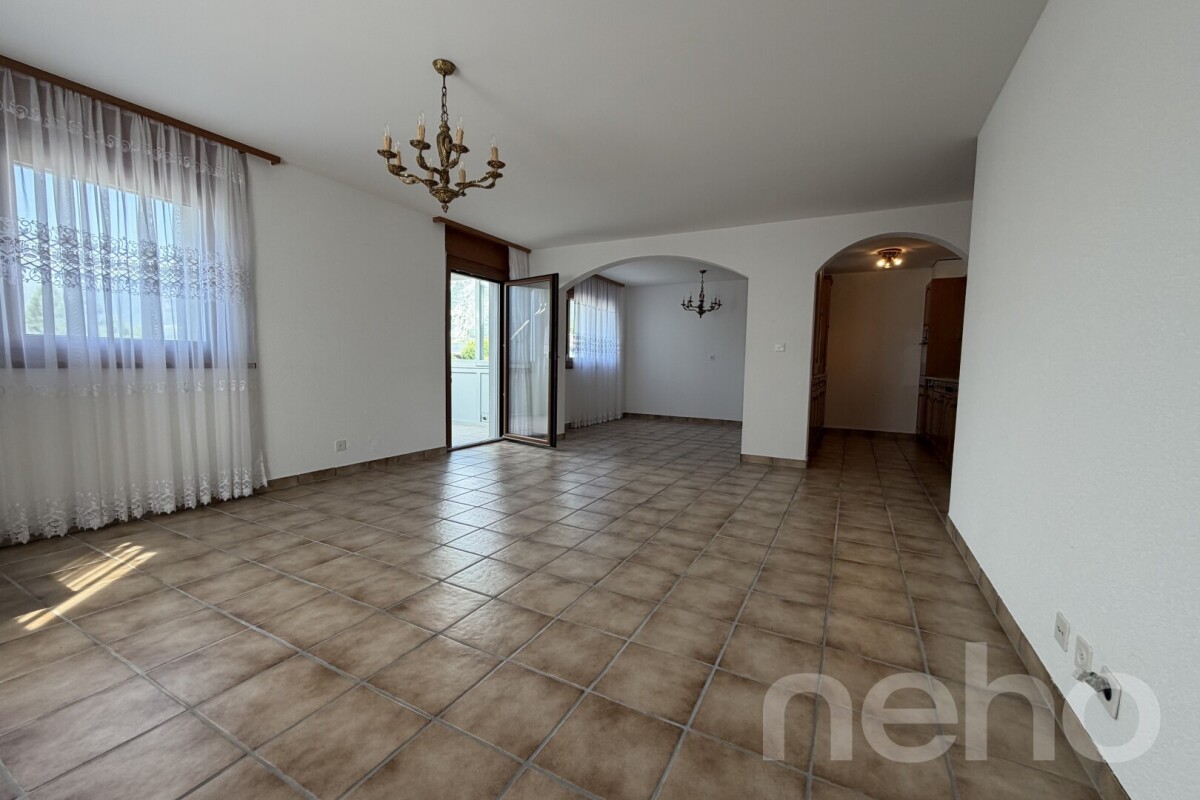
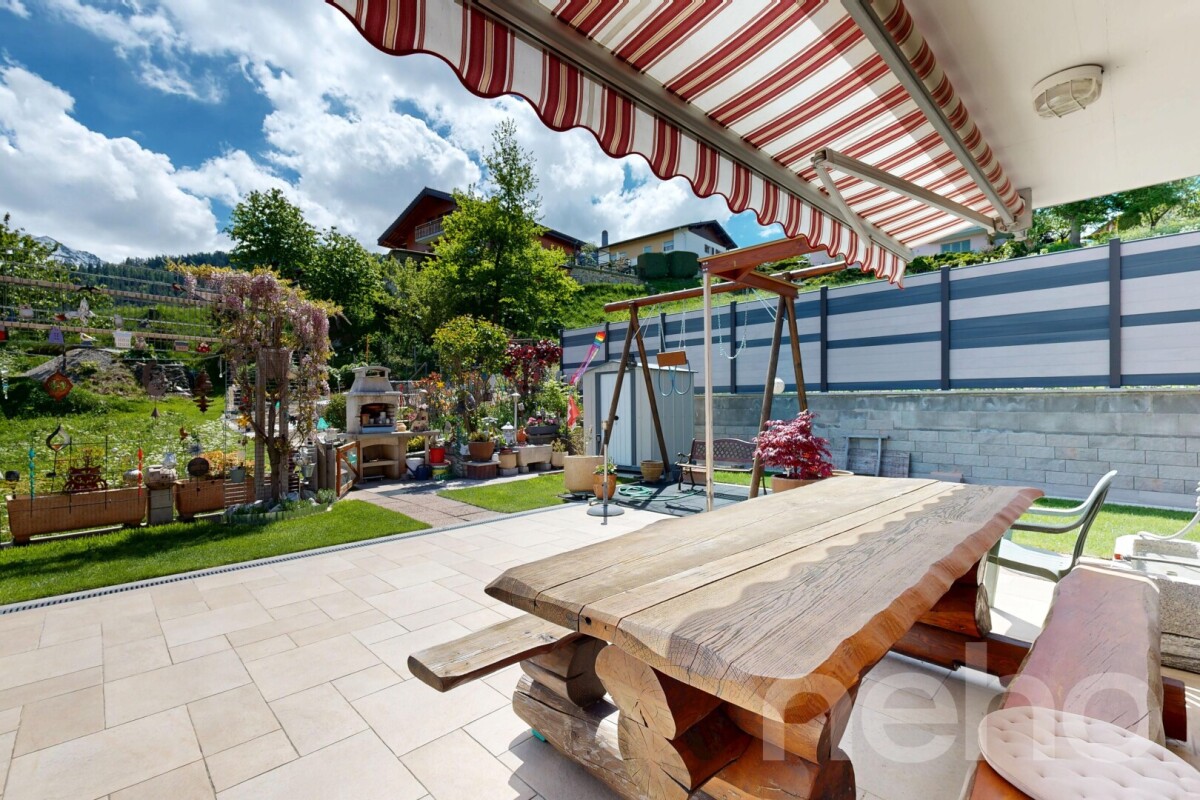
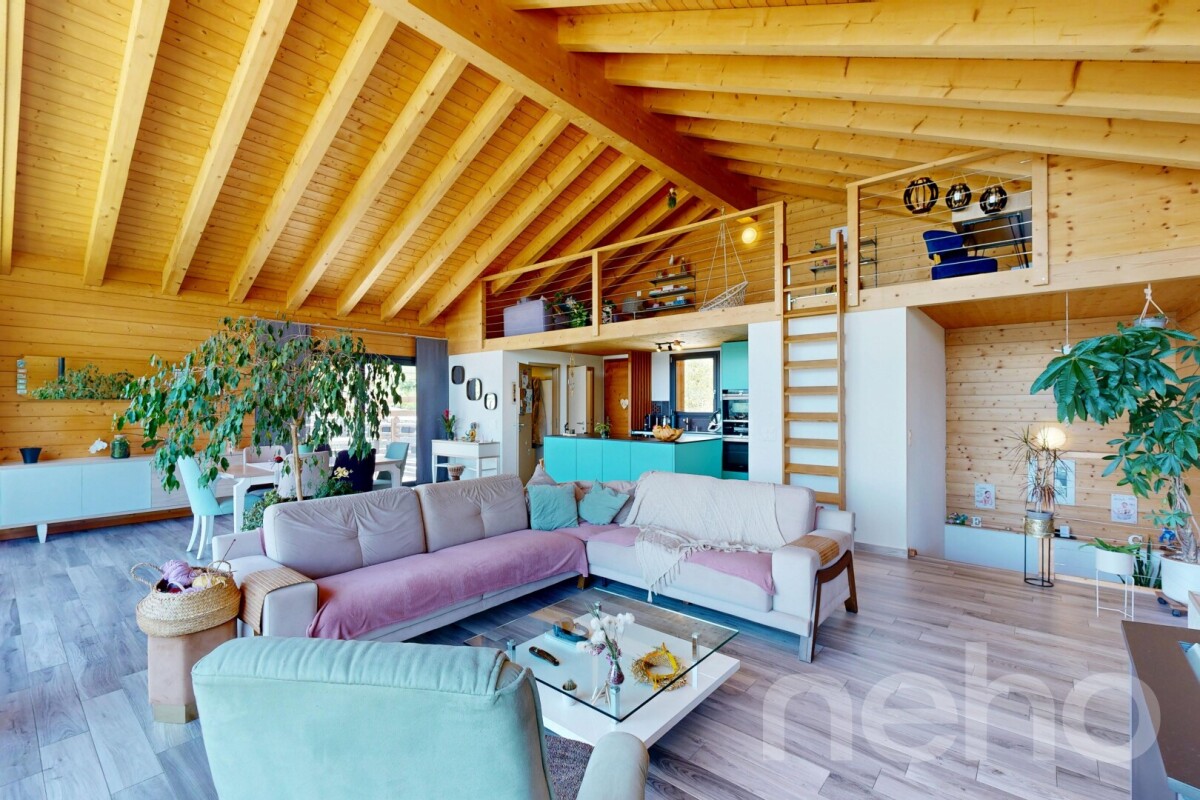
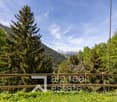
Splendid 6-room villa of 297 m2 with a magnificent exterior I am a splendid individual villa with 6 rooms and a half, spread over 3 levels, offering my future owners a living area of 297 m². I am situated on a tree-lined, flat plot of 1'126 m2, and I have a very large lawn with a slide, two terraces, and a very large covered area. In addition, I offer a cozy Carnotzet, a laundry room, two garages, and 2 outdoor parking spaces. I am located in the east of the village of Vétroz, in a residential area close to all amenities. I enjoy a south-facing exposure and a superb view of the Valais Alps. I am the ideal place to welcome a large family who wants to thrive in a peaceful living environment and take full advantage of my many living spaces and pleasant outdoor areas. Discover me in a video and a virtual visit :Video : https://youtu.be/18Eo_lUhmJ8Virtual visit : https://bit.ly/4eOUzR3 I consist of the following :On the ground floor :A spacious living room with a beautiful fireplace giving direct access to the gardenA dining room open to the living room and the outdoorsA modern kitchenA parental bedroom with built-in wardrobesA first child's roomA bathroom equipped with a whirlpool bath and a showerA guest toiletA corridor with three built-in wardrobesA staircase giving direct access to the basement On the upper floor :A very large room with a dressing roomA second large roomA child's roomA bathroom In the basement :Two garagesA CarnotzetA cellarA laundry roomA guest toiletA technical room It is possible to convert one of my garages into a room My outdoor areas :Two south-facing terracesA large covered areaA playground for childrenThe possibility of installing a swimming poolSeveral parking spaces in front of the villa My surfaces and volumes :? ?Main living area (heated living area, excluding walls) : 170 m²? ?Secondary living area (non-heated areas, excluding walls) : 119 m²? ?Terrace : 9 m² weighted at one third (27 m²)I prefer to communicate my surfaces excluding walls, as you don't live in the walls after all.? ?Volume : 1'235 m³ AvailabilityI am available immediately. ContactI am looking for genuine connoisseurs who will appreciate me and make the most of the happy moments I have to offer.Interested ? Please send me your complete contact details, including your email address and phone numbers.As soon as I receive this information, I will send you a complete dossier about me by email.See you soon for a visit. Your future cozy nest. 1963 Vétroz is located in the district of Conthey, in the canton of Valais. The population in the political municipality of Vétroz has changed by an average of +0.6% per year over the last five years, with 6,605 inhabitants (as of December 31, 2024). The tax rate is 12.1% (canton: 12.4%). Over the last five years, the construction of housing in the municipality has developed at an average rate of 0.7% per year, while the current vacancy rate is 2.1% (as of June 1, 2025). Property prices have changed by +31.0% over the last five years (canton: +23.3%).

Travel time
-
1 / 9
CHF 995,000.–
4.5 rooms159m² living space
Rue de Vétroz 65, 1964 Conthey
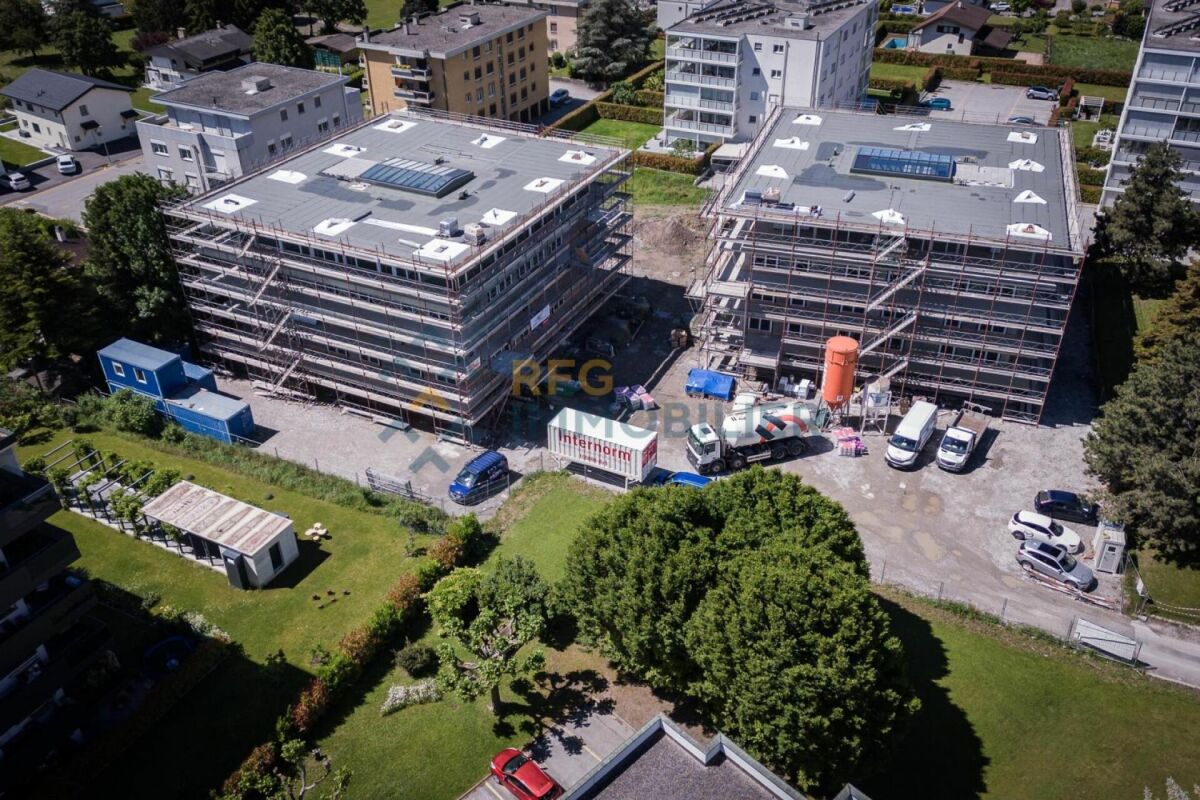
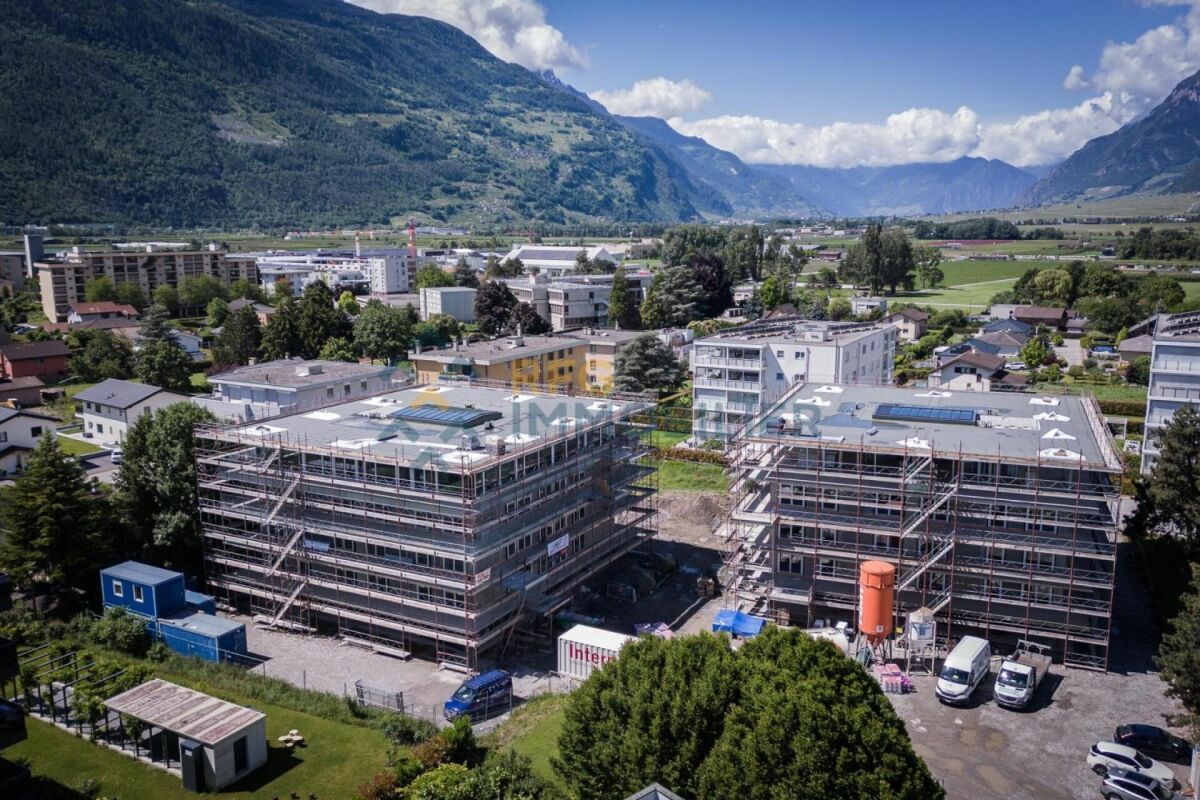
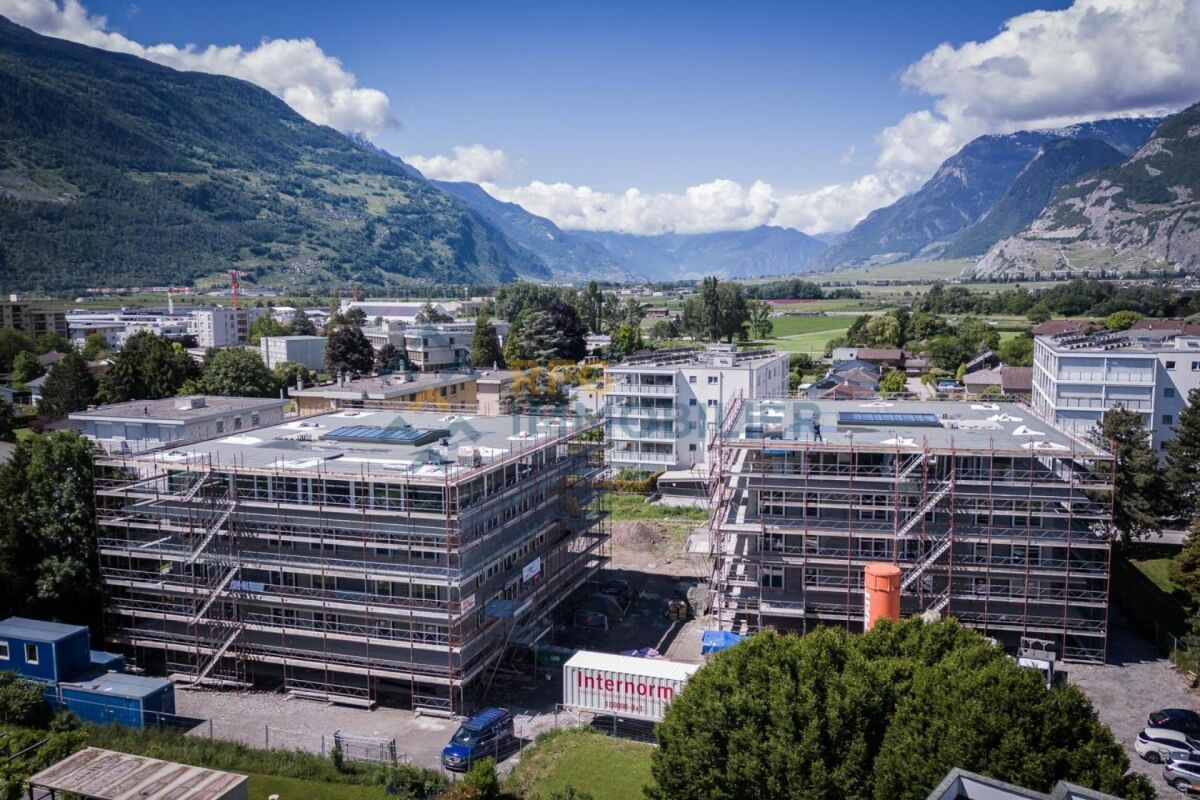
Résidence "Azzura" - A place that changes your way of living space

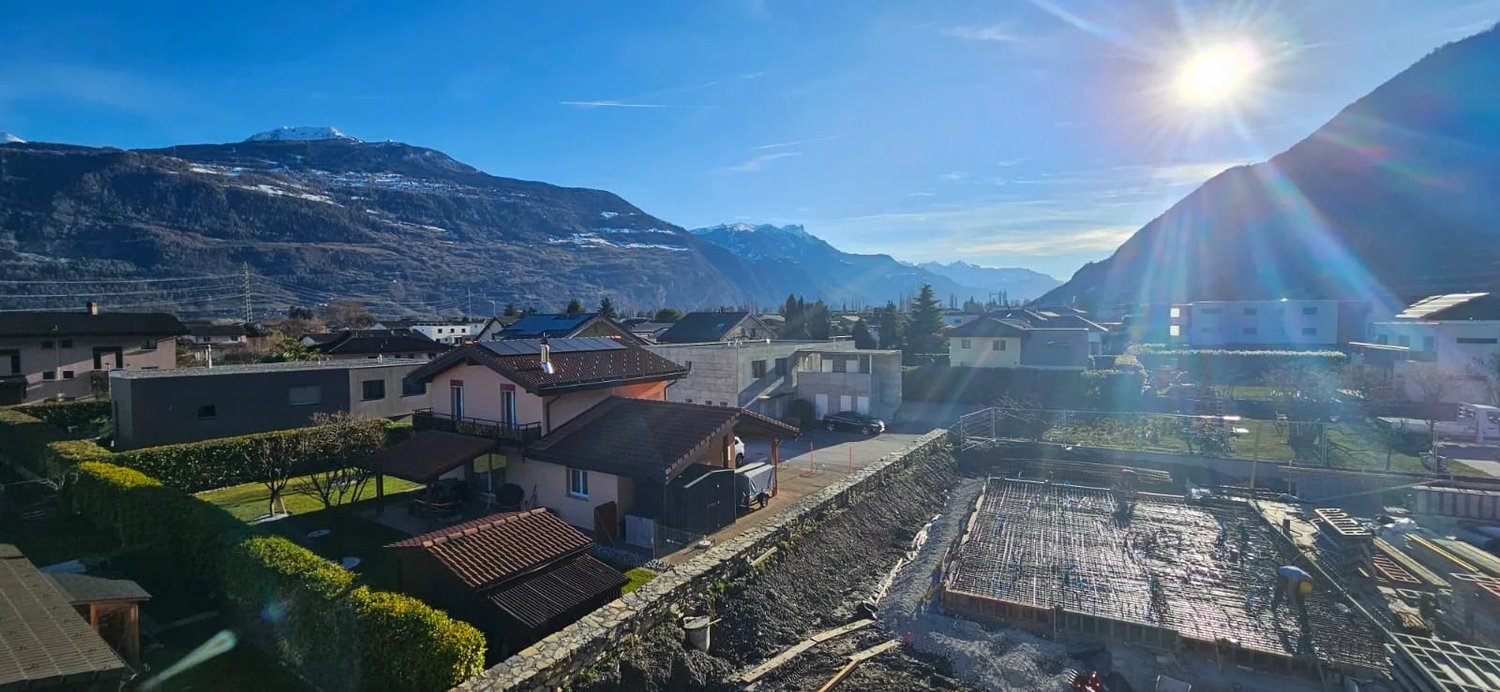
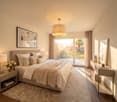
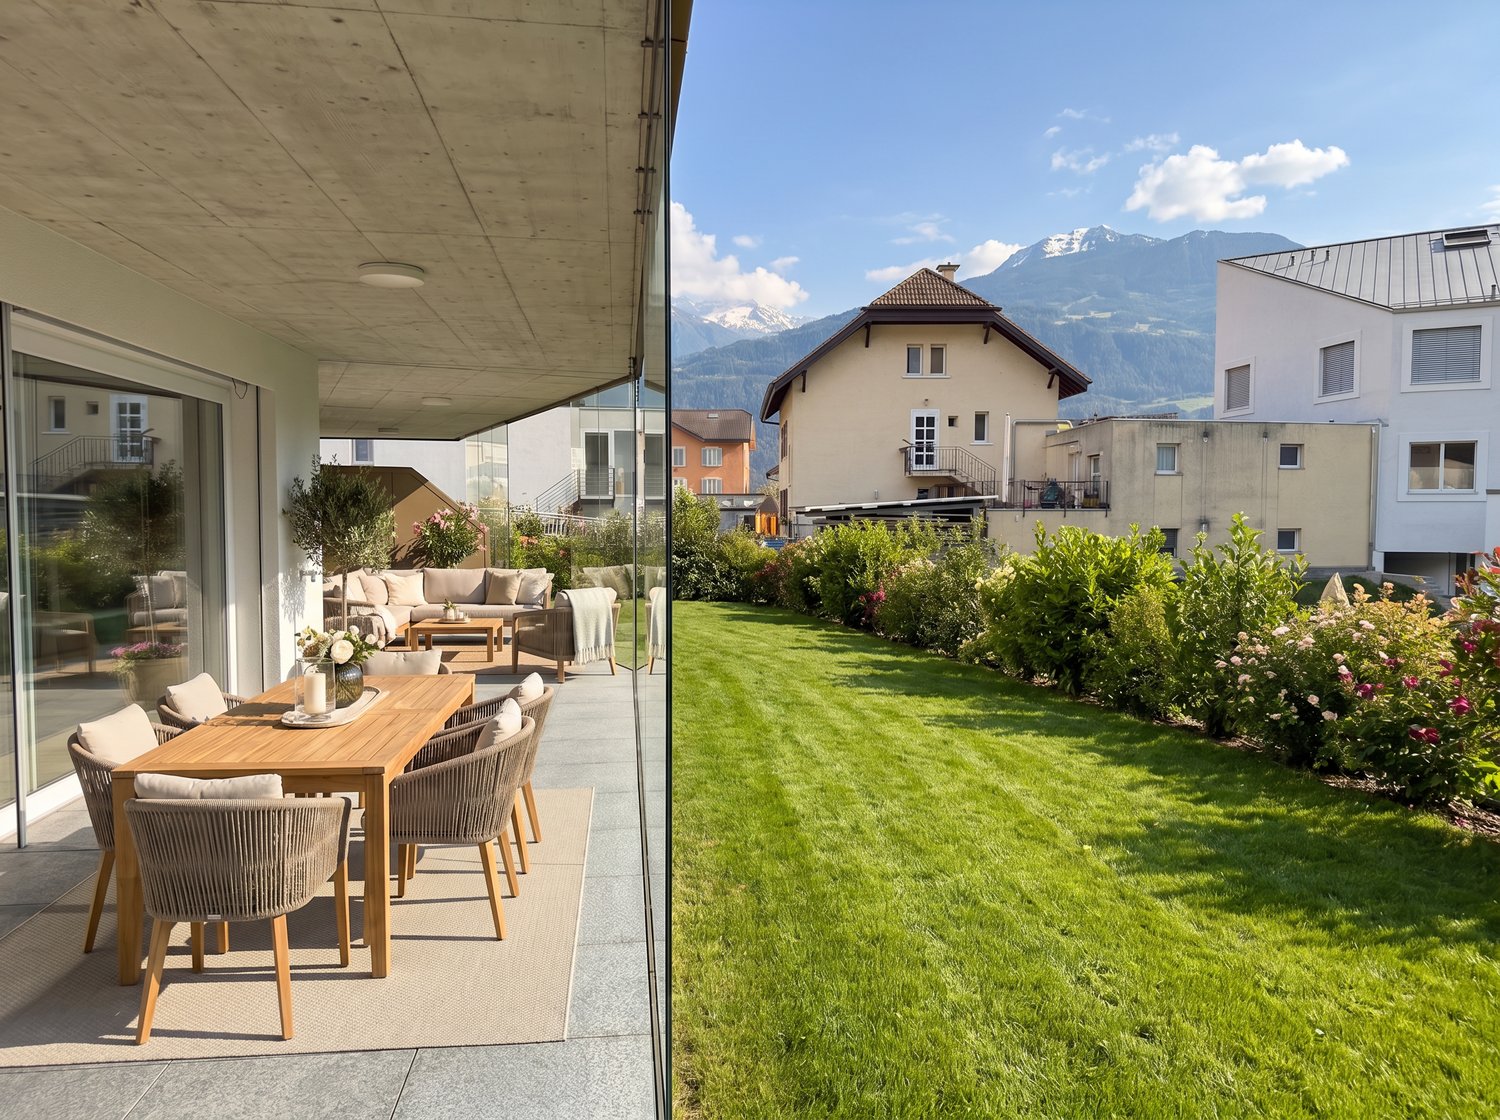
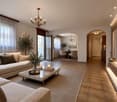
Construction permit in force - work will start soon! If you're looking for more than just an apartment, but a real living space where everyone finds their place, this one clearly deserves your attention.As soon as you enter, you feel that the volumes have been thought out intelligently. The circulation is fluid, the spaces are well defined, and above all, nothing is left to chance. You move naturally towards a generous living area, where the living room and kitchen open up in a beautiful continuity. It's spacious, bright, and above all, pleasant to live in every day.Here, you don't suffer from the space, you enjoy it.Light accompanies every moment of the day and comes to sublimate this central space where everything happens: meals, family moments, evenings with friends.And then comes what really makes the difference: a large covered terrace, accessible directly from the living room. A real extension of your interior, designed to live outside as much as inside. Whether for summer meals, a moment of relaxation or simply to enjoy the fresh air, this space quickly becomes indispensable.On the night side, you benefit from three distinct bedrooms, offering each one their own space and tranquility. Perfect for a family, an office or to welcome your loved ones without compromise. The presence of a bathroom and a shower reinforces this daily comfort - no more queues in the morning.A cellar completes the set, because a well-thought-out apartment is also one where everything has its place.What stands out here is a real consistency: modern construction, careful finishes, and an overall feeling of quality. A property made to last and to be pleasant to live in every day.The location follows the same logic: calm, practical, close to amenities. A simple but essential balance.In terms of parking, you have the flexibility according to your needs: - Covered parking space for an additional CHF 25,000.- - Outdoor parking space for an additional CHF 15,000.-As part of this new promotion, visits are not yet possible, but I am at your disposal to transmit all the information and especially to help you project yourself concretely.An apartment that doesn't just content itself with being spacious, but makes the space really pleasant to live in.

Travel time
-
1 / 8
CHF 720,000.–
3.5 rooms117m² living space
Rue de Vétroz 65, 1964 Conthey
"Azzura" Residence - Bright Ground Floor with Terrace and Private Garden

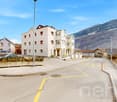
Construction permit in force - the works will start soon! If you're looking for an apartment where you can finally enjoy the outdoors without compromising on comfort, you've come to the right place.As soon as you arrive, you'll feel this pleasant atmosphere: that of a living space that breathes. The living room and kitchen are naturally connected, in a bright and warm atmosphere, carried by generous sunlight throughout the day. Here, light is part of everyday life.And then there's this little "extra" that changes everything. You open the windows, go out onto your covered terrace - perfect for long evenings - and extend the experience into your private garden. Coffee in the morning, aperitif in the evening, simple but precious moments.In the evening, you can enjoy two comfortable bedrooms, well separated from the living areas, ideal for preserving your tranquility. Whether for you, your loved ones, or even an office, everything finds its place easily. The apartment has both a bathroom and a shower, offering appreciable comfort in everyday life, complemented by a practical and discreet cellar/laundry room.What you'll really appreciate here, beyond the spaces and the light, is the quality of construction and the careful finishes. You can tell that everything has been thought out to last, to be pleasant to live in every day, without compromise.The location completes the picture perfectly: you enjoy a quiet environment while remaining close to amenities. An ideal balance between tranquility and accessibility - exactly what we're looking for today.And because comfort is also in the details: a cellar is included with the apartment, accessible from both inside and outside - a true double access that facilitates your daily life and storage. For parking, you have the choice according to your needs, with a covered parking space available for CHF 25,000.-, as well as an outdoor space for CHF 15,000.-.As part of this new promotion, visits are not yet possible, but I am at your disposal to provide you with all the necessary information, plans, technical details, and personalized support in your project.An apartment that projects itself - and which can already be felt.

Travel time
-
1 / 8
CHF 995,000.–
4.5 rooms182m² living space
Rue de Vétroz 65, 1964 Conthey
Résidence "Azzura" - What if your next home started here?

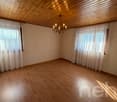
Building permit granted - construction is about to start! If you're looking for an apartment where space, comfort, and outdoor areas take on a whole new dimension? you've found a property that clearly stands out from the crowd.As soon as you arrive, you immediately feel this rare sensation: that of a generous, structured, and pleasant place. The living area, spacious and bathed in light, welcomes the living room and kitchen in a beautiful harmony, designed for sharing, receiving, and fully enjoying every moment. Here, the volumes make the difference.And then there's the outside? and not just a little. You benefit from two covered terraces, ideal for extending your evenings and creating different living spaces according to your desires, as well as a third, non-covered terrace to fully enjoy the beautiful days. Everything opens onto a large, private garden, a true space of freedom. A playground for children, a relaxation area, a reception area? or simply enjoying the calm. Here, you live just as much outside as inside.At night, the apartment offers three comfortable bedrooms, perfectly separated from the living area to guarantee tranquility and intimacy for each person. An ideal configuration for a family, with the possibility of setting up an office or a guest room according to your needs. The apartment has a bathroom and a shower, offering appreciable comfort in everyday life.A cellar/laundry room completes this property, providing real practicality and additional comfort in the organization of daily life.Beyond the volumes, what really marks is the quality of construction and the careful finishes. Everything has been thought out to offer a sustainable, comfortable, and valorizing living environment over time.The location sublimates the whole: a calm and pleasant environment, while remaining close to amenities. A perfect balance between serenity and practicality.For parking, a covered parking space is available for CHF 25,000.-, as well as an outdoor space for CHF 15,000.-.As part of this new promotion, visits are not yet possible, but I am at your disposal to transmit all the necessary elements and accompany you in your project.An apartment that doesn't just offer space? but a true quality of life, inside and out.

Travel time
-
1 / 12
  • Parking space
  • Garage
  • View
  • +1
CHF 1,100,000.–
5.5 rooms150m² living space
Conthey, 1964 Conthey
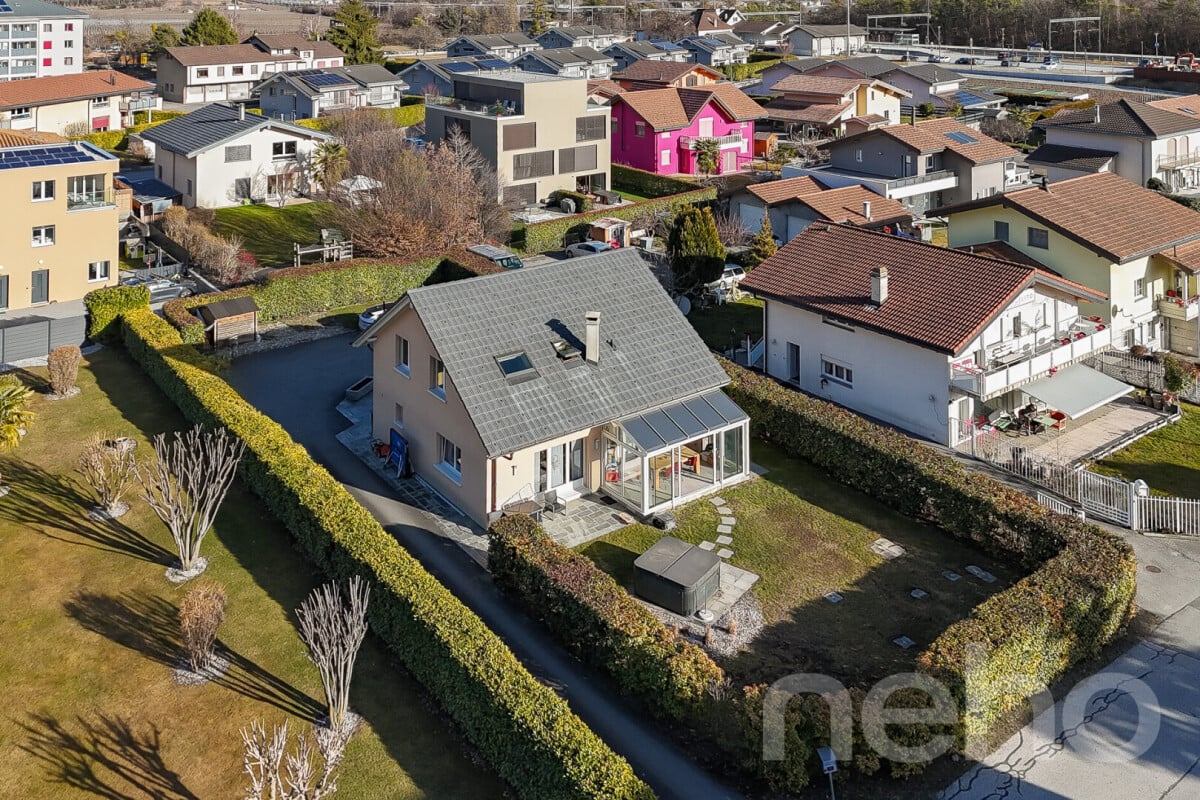
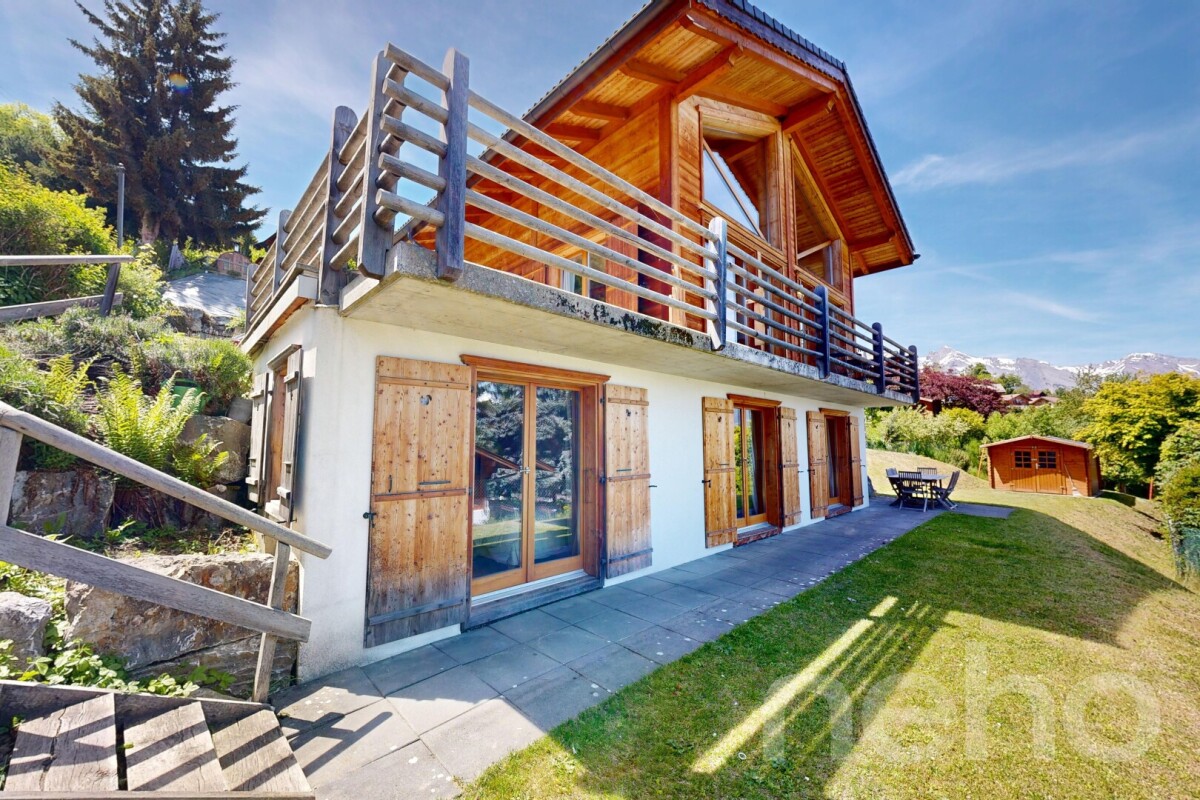
Charmante maison offrant un bel espace extérieur et une véranda

Découvrez cette superbe maison baignée de lumière, parfaite pour les familles en quête de calme, de confort et de nature. Idéalement située dans un environnement paisible, tout en restant à proximité immédiate des commodités, elle offre une vue panoramique sur les montagnes et bénéficie d'une exposition plein sud, inondant chaque pièce de lumière naturelle. Toutes les pièces de la maison sont équipées d'un circuit chauffant, commandé automatiquement à partir de la cheminé du salon. Le jardin arboré et potager soigneusement entretenu avec arrosage automatique complet sur toute la parcelle, il constitue un véritable havre de paix, propice à la détente et aux moments partagés en plein air.Édifiée sur une parcelle de 764 m², la maison se déploie sur trois niveaux avec sous-sol et comprend 5,5 pièces spacieuses dont une pièce aménageable selon vos envies, pensées pour offrir un cadre de vie à la fois fonctionnel et convivial. Vous serez séduit par la véranda lumineuse donnant accès direct au jardin ? un espace idéal pour profiter du paysage en toute saison.Elle dispose également de deux salles de bains, toutes deux dotées d'une fenêtre, assurant une aération naturelle et une belle luminosité.À l'extérieur, une piscine vient parfaire cet ensemble, idéale pour les journées ensoleillées et les moments de détente en famille ou entre amis. Un garage indépendant complète la propriété, apportant confort et praticité au quotidien.Cette maison séduit par son charme, sa tranquillité et son cadre enchanteur, une opportunité rare pour celles et ceux qui rêvent de conjuguer qualité de vie et proximité des services.Contactez-nous dès aujourd'hui pour organiser une visite et découvrir tout le charme de cette belle demeure.Adresse exacte disponible après inscription sur neho.ch.VOUS SOUHAITEZ VISITER ? MERCI DE BIEN VOULOIR VOUS INSCRIRE D'ABORD : https://neho.ch/b/1964-25-4Discover this bright and welcoming home, ideal for families seeking peace and comfort. Nestled in a quiet environment yet close to all amenities, it offers breathtaking panoramic views of the mountains and enjoys a full southern exposure that fills every room with natural light. The beautifully landscaped garden provides a true haven of peace, perfect for relaxation and outdoor moments.Built on a 764 m² plot, the house extends over two levels and features 4.5 spacious rooms, offering functional and pleasant living spaces. You will particularly appreciate the bright veranda with direct access to the garden ? an inviting spot to enjoy nature in every season. The property also includes two bathrooms, both of which benefit from a window for natural light and ventilation.Outside, a swimming pool invites you to make the most of sunny days, whether for relaxation or leisure time with family and friends. An independent garage completes this property, ensuring convenience and security for your vehicles.This house harmoniously combines charm, tranquility, and natural beauty ? a rare opportunity for those wishing to live in an enchanting setting while staying close to amenities.Contact us today to arrange a visit and discover the unique appeal of this residence.Exact address available upon registration on neho.ch.INTERESTED IN VISITING THE PROPERTY? PLEASE REGISTER FIRST : https://neho.ch/b/1964-25-4Entdecken Sie dieses helle und einladende Haus ? ideal für Familien, die Ruhe und Geborgenheit suchen. In einer friedlichen Umgebung gelegen und dennoch in der Nähe aller Annehmlichkeiten, bietet es einen atemberaubenden Panoramablick auf die Berge. Dank der Südausrichtung sind alle Räume den ganzen Tag über in warmes, natürliches Licht getaucht. Der gepflegte, begrünte Garten ist eine wahre Oase der Ruhe und lädt zum Entspannen und Verweilen ein.Das Haus steht auf einem Grundstück von 764 m², erstreckt sich über zwei Etagen und umfasst 4,5 großzügige Zimmer, die funkti...

  • Parking space
  • Garage
  • View
  • +1
Federico Cosma

Federico Cosma

Agent immobilier

1 / 13
CHF 795,000.–
4.5 rooms140m² living space
Rue des Forges 5, 1957 Ardon

Lot A1 - 4.5 rooms with garden

Located in Ardon, this new development of 46 apartments from 3.5 to 4.5 rooms seduces with its generous surfaces, natural light and carefully designed living environment for the comfort of families. Each apartment benefits from a beautiful south-facing orientation, with an unobstructed view of the surrounding mountains. The spacious living rooms of 40 to 50 m² offer a pleasant and functional living space, ideal for family moments.The residence also offers rare amenities: a 124 m² swimming pool to relax in summer, as well as two carports available to copropriétaires for convivial meetings. The finishes are of high standard, included in the price, with high-end parquet, carefully designed tiles and quality kitchens. All at a very attractive price from CHF 4'600.-/m².Perfectly located, the development benefits from all amenities in the immediate vicinity: bus stop at 150 m, Migros Partner at 240 m, pharmacy, nursery, primary school less than 1.2 km, and the CFF train station at 1.3 km. Access to the Conthey highway is possible in just a few minutes. A peaceful, practical and warm living environment, ideal for settling down with family.Composition of the apartment:o Entrance hall of 10.12 m²o Two bedrooms of 13.20 m²o One bedroom of 15.65 m²o One bathroom of 6.30 m²o One shower room of 4.86 m²o A large living room with open kitchen of 49.19 m²o A terrace of 31.86 m²o A garden of 186 m²Standard finishes included in the sale price of the apartments:o Parquet CHF 140.-/m²o Tiles CHF 100.-/m²o Kitchens 4.5 rooms CHF 25'000.-o 3.5 rooms CHF 20'000.-Parking spaces are sold separately:o Outdoor parking CHF 16'000.-o Indoor parking CHF 30'000.-

Travel time
-
1 / 13
CHF 560,000.–
3.5 rooms104m² living space
Route du Simplon 19, 1957 Ardon

Ardon - Le Trèfle Residence, 3.5 rooms new on the 1st floor

Ardon - 3.5 room apartment new with herb garden Ardon - The Le Trèfle residence is located in the heart of the village of Ardon, just a stone's throw from schools, nursery, and all amenities. Resolutely close to everything, in the heart of Valais!In a small residence of 9 apartments with balcony or terrace to prolong the well-being outside. An individual herb garden for each apartment complements your quality of life.A fluid architecture open to the surrounding mountains. In the heart of the village and only 5 minutes from Conthey, the Le Trèfle residence promises a life close to all amenities in the heart of the village.This 3.5 room apartment on the 1st floor consists of: • Entrance hall with integrated cupboards • Beautiful open kitchen overlooking the living room, fully equipped • Bright living room with access to the balcony • Spacious bedroom of 16 m2 • Bedroom of 11.1 m2 • Bathroom with bathtub, shower, WC, double sink and space for a washing machine. • South-West balcony of 28.5 m2 SITUATIONLocated in the district of Conthey, Ardon is a commune nestled in the heart of its vineyard, just a few kilometers from Sion, the capital of Valais. Planted in the heart of the old village, the "Le Trèfle" residence offers its inhabitants an ideal quality of life and a guaranteed proximity to all the needs of modern life.EXTERIORSThe Le Trèfle residence benefits from an optimal location and takes advantage of the setting and a very favorable orientation for real comfort. All apartments have unobstructed views of the Rhone plain and the surrounding mountains. Large openings in all rooms allow natural light to irradiate the interiors for the well-being of the occupants.The exteriors include private herb gardens for each apartment and common areas of the residence, such as a playground for children.ANNEXES • 2 uncovered parking spaces: CHF 15'000.- each, extra and mandatory • 1 cellar included in the price • 1 private herb garden of 15 m2 • Bicycle room COMFORT REMARKS: • Windows and glazing with triple glazing • Electric blinds • Optimal peripheral insulation 20cm • Floor heating and hot water production by air-water heat pump • Photovoltaic panels for electricity production • Separate meters for each apartment • Dimmers in each room • Space for a washing machine in each apartment • Finishes to the tenant's liking • Elevator in the building • Individual storage room for each apartment with individual meter. • Automatic irrigation of lawns and planting of trees, shrubs and bushes • Playground for children • Visitor parking SAFETY: • Access control to the building by intercom • Door with 3-point security lock COMMODITIES: • Bus stop nearby • Schools and kindergartens 15 minutes on foot • 5 minutes from highway access • Close to cities and all amenities • Sellable as main or secondary residence. Start of work: Winter 2025Delivery: Spring 2027Contact and visit at 077 405 02 36AND IF YOU WANT TO CHANGE AIR?....

Travel time
-
1 / 14
  • Garage
  • Mountain view
CHF 350,000.–
5.5 rooms193m² living space
Rue Pommey 20, 1955 Chamoson

Village house 5.5 rooms in Chamoson

You are here on a very interesting particular property! For lovers of stones and atypical goods.We currently have 1 house of 5.5 rooms built in the 1700s on a lower ground, an upper ground and attic. This house also has a large cellar in the basement.Attached to this property by a large terrace, a barn.A building permit had been issued but never carried out (available)Architectural plans were made on these properties using all the parts and thus creating 3 lots of:Barn part: 1x 2.5 room duplex: 1 bedroom of approximately 15m, bathroom and upstairs kitchen, living room with access to a shared terraceOn the existing part of the house, the project here is 2 lots:Part of the house on the ground floor: lot 2 in 2 rooms: 1 bedroom, 1 living room, 1 kitchen, 1 shower roomPart 1 and attic: lot 3 in 6.5 room duplex: 1 bedroom, 1 office, 1 living room, kitchen with dining area on the ground floor and attic 2 bedrooms, 1 bathroom, mezzanine.There will remain a cellar part and a technical room and an undercover parking space and a garden.As you can see, this property has definite potential with the possibility of renovating the house or creating 3 apartments. at choice !All technical data is of course before renovation Amenities Close to schools, shops, banks and restaurants.10 minutes from motorways.Public parking space right in front of around 20 spaces and no chargeBus stop right in front of the property Outside A 90m2 garden Annexes barnCellar Works To renovate or partially or create 3 lots Remarks Oil heating and solar stone currently but to be reviewed.

  • Garage
  • Mountain view
Victoria Castro

Victoria Castro

Directrice - Agent immobilier

Travel time
-
1 / 13
  • Balcony / Terrace
  • View
CHF 550,000.–
3.5 rooms130m² living space
1975 St-Séverin

Maison villageoise avec duplex 3.5 pièces de 90 m2 et local commercial

Située dans le cadre pittoresque et paisible du Bourg, sur la commune de Conthey, cette maison villageoise rénovée avec cachet en 2010 allie à merveille l'authenticité et le confort moderne, offrant une atmosphère intimiste et chaleureuse.Elle se compose d'un appartement en duplex de 3.5 pièces d'environ 90 m2 au 1er étage ainsi que d'un local commercial de 45 m2 idéalement situé au rez-de-chaussée. Depuis la pièce de vie, vous profiterez d'une vue imprenable sur la plaine du Rhône et les Alpes.Conçue sur quatre niveaux, cette maison villageoise est distribuée comme suit :Rez-de-chaussée (Local commercial de 40 m2) : • Local commercial • Réduit de rangement • Escalier de distribution au 1er étage 1er étage - 2ème étage - Combles : (Appartement 3.5 pièces de 90 m2 en duplex avec galetas) : • Entrée avec dégagement • Cuisine ouverte sur le séjour • Salon-séjour avec poêle suédois • Buanderie • Couloir de distribution • Escalier donnant accès au 2ème étage • Couloir de distribution avec accès au balcon • Deux chambres • Balcon orienté sud • Galetas Caractéristiques et atouts : • Duplex 3.5 pièces de 90 m2 : Rénové entièrement en 2010 (sanitaire, cuisine, peintures, sols, plomberie, électricité et radiateur, isolation intérieure de la toiture) • Local commercial au rez-de-chaussée : Idéal pour une activité indépendante, un bureau, ou un rendement locatif • Potentiel d'agrandissement exceptionnel : Possibilité d'aménager le galetas et de transformer le local commercial en chambres supplémentaires ou en studio • Vue définitive : Splendide panorama dégagé sur la plaine et les Alpes • Situation idéale : Dans le village du Bourg, tout en restant à proximité immédiate des commerces, des écoles et des accès autoroutiers de Conthey • Potentiel d'investissement intéressant : L'appartement est actuellement loué CHF 1'250.-/mois (sans les charges) et le local commercial peut être loué autour des CHF 400.-/mois (sans les charges) • Nombreuses places de parc en zone blanche à proximité immédiate (10 mètres et 50 mètres) • Vendable en résidence secondaire Pour tous les détails, visitez notre site : www.valimmobilier.chSituation :Niché sur son promontoire naturel, Le Bourg est le premier village du coteau de la commune de Conthey. Véritable témoin du passé, cette ancienne place forte savoyarde fortifiée au XIIIe siècle invite à la flânerie à travers ses ruelles chargées d'histoire et ses maisons vigneronnes typiques. Idéalement situé à 5 minutes de Sion et à 2 minutes de la zone commerciale de Conthey, le village offre un ensoleillement optimal et une magnifique vue sur la plaine du Rhône et les Alpes. Les principales stations de ski du Valais central (4 Vallées, Ovronnaz, Anzère, Crans-Montana...) se situent à 30 minutes.Je me tiens avec grand plaisir à votre disposition pour tout complément et pour organiser une visite.In der malerischen und ruhigen Umgebung des Dorfkerns in der Gemeinde Conthey gelegen, verbindet dieses 2010 stilvoll renovierte Dorfhaus auf wunderbare Weise Authentizität und modernen Komfort und bietet eine intime und gemütliche Atmosphäre.Es besteht aus einer 3,5-Zimmer-Maisonette-Wohnung mit einer Fläche von ca. 90 m² im 1. Stock sowie aus einem 45 m² großen Geschäftsraum, der ideal im Erdgeschoss gelegen ist. Vom Wohnzimmer aus genießen Sie einen atemberaubenden Blick auf die Rhône-Ebene und die Alpen.Dieses auf vier Ebenen angelegte Dorfhaus ist wie folgt aufgeteilt:...

  • Balcony / Terrace
  • View
Guillaume Evéquoz

Guillaume Evéquoz

Courtier en immobilier agréé

1 / 15
  • Parking space
  • Balcony / Terrace
  • Pets allowed
  • +3
CHF 890,000.–
4.5 rooms132m² living space
Route d'Antzère 23, 1964 Conthey

Renovated 4.5-room apartment with 132 m2 in Conthey

Apartment with covered terrace, 4.5 rooms, 132 m2 - Conthey Located on the first floor of a very well-maintained residence, built in 2012. This beautiful 4.5-room apartment was renovated in 2024 with taste and quality materials!It has a magnificent 12 m2 corner terrace equipped with electric blinds. Location: Conthey is a municipality in the canton of Valais, located on the right bank of the Rhone, in close proximity to Sion, from which it benefits from the economic dynamism and regional attractiveness. As the capital of the district of the same name, it has today over 9,000 inhabitants, distributed among several villages and localities, such as Plan-Conthey, Erde, Daillon or Aven.The bright apartment offers optimal exposure throughout the day thanks to its west-facing orientation. Features: • Entrance hall • Spacious living room of 52 m2 with electric fireplace • Open, fully equipped Italian kitchen • 12 m2 corner terrace • 5 m2 office space • Parental suite of 22 m2 with sink / Jacuzzi bathtub / WC • Bedrooms 2 & 3 of 12 m2 • Shower room with WC & sink • Guest WC + washing column • Ceiling height of 2.40 meters • Double glazing • Central heating by floor heating, distributed by a heat pump • Manual blinds • Outdoor parking space included Amenities : • A private garage with the number 5 is included in the sale price • Private cellar • Elevator in the building • Garden in the condominium • Residence composed of 14 apartments on 5 levels • Full-time concierge • Secure residence, very well maintained • Monthly charges: 340 CHF For more information or to arrange a viewing, please contact us today.Complete dossier on request.Audric AguillonSales Manager audric@prestigeinvestment.ch +41.78.201.96.98

  • Parking space
  • Balcony / Terrace
  • Pets allowed
  • +3
Travel time
-
1 / 13
  • Parking space
  • Balcony / Terrace
CHF 2,300,000.–
6.5 rooms261m² living space
Chemin des Rairettes 42, 1997 Haute-Nendaz

Exceptional chalet on the edge of the bisse and near ski slopes, in Nendaz!

In a privileged natural environment, this exceptional chalet benefits from a spectacular view of the Bernese and Vaud Alps. Built on a generous plot of 1,491 m², it enjoys a rare location, directly on the edge of the Vieux bisse, to which it has direct and private access. A true starting point for beautiful mountain hikes, the property will also appeal to winter sports enthusiasts. The bisse allows access to the ski slope and return to the immediate vicinity of the chalet, over a distance of about 300 meters. Access to the property remains easy throughout the year. Distributed over two half levels, the spacious living area impresses with its generous volumes and warm atmosphere. It includes a large sunlit lounge offering a panoramic view of the peaks and equipped with an imposing functional fireplace, as well as a kitchen and a pleasant dining area. The chalet has four en-suite bedrooms, two bathrooms, two shower rooms, and two guest toilets. The wellness area includes a sauna and a dedicated room equipped with a flotation device, for a privileged experience of relaxation and recovery. Outside, three balconies, a beautiful terrace, and generous landscaped areas allow full enjoyment of the panorama, sunlight, and tranquility of the place. Geothermal heating ensures optimal comfort while promoting excellent energy efficiency. A garage box for two cars and four outdoor parking spaces complete this rare property. An exclusive residence blending exceptional panorama, nature, privacy, and well-being, with privileged access to mountain activities year-round.

  • Parking space
  • Balcony / Terrace
Travel time
-
1 / 25
  • Balcony / Terrace
  • Pets allowed
  • Mountain view
  • +3
CHF 1,200,000.–
5 rooms130m² living space
Route du Bleusy 41, 1997 Haute-Nendaz

Beautiful family chalet with mezzanine and sauna in Haute-Nendaz!

This detached five-room chalet enjoys a peaceful location in Haute-Nendaz, at an altitude of 1,302 metres. Built in 1983 and fully renovated - including an extension - in 2013, it features a typical Valais façade: dark larch, wooden shutters and a rendered base. A private entrance and a generous hedge ensure the privacy of the 485 m² garden.Inside, the living room embodies the traditional chalet style: a double-height ceiling, a fireplace and a mezzanine accessed via a spiral metal staircase. The kitchen and dining area, finished entirely in wood, open onto this cosy living space.The bedrooms are spread across the ground floor and the attic, featuring exposed beams and solid pine furniture; one of them opens directly onto the garden. A bunk-bed area is perfect for children. Two shower rooms (one of which has a walk-in shower) and a separate toilet complete the upper floor.Another highlight is the sauna with an adjoining shower area, ideal after a day's skiing or hiking. The balcony and the 65 m² terrace offer unobstructed views of the valley and the surrounding mountains.Geothermal heating and underfloor heating, a utility room and a plant room complete this property.Please do not hesitate to contact us to arrange a viewing.

  • Balcony / Terrace
  • Pets allowed
  • Mountain view
  • +3
Jonathan Frossard

Jonathan Frossard

Directeur courtage

Travel time
-
1 / 13
  • Balcony / Terrace
  • Garage
  • View
  • +1
CHF 1,850,000.–
241m² living space
1963 Vétroz

Building with three apartments completely renovated with taste

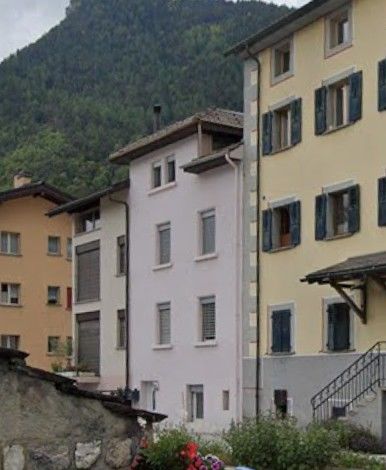
Located in the heart of the old village of Vétroz, this character residence combines the charm of Valaisian heritage with the comfort of a high-quality contemporary renovation.In fact, it was built at the beginning of the 20th century and underwent a complete renovation in 2026, preserving the authenticity and charm of the building.The 75 m2 building is distributed over four levels as follows:Basement: • Vaulted cellars with stone walls • Technical room • Electrical room • Storage space Ground floor (3.5 room apartment, 71 m2 living space, with terrace and garden) • Entrance • Open kitchen to living room with access to terrace and garden with intimate character • Two bedrooms • Bathroom with shower and WC • Terrace with west orientation, 26 m2, with garden, 23 m2 1st floor (3.5 room apartment, 77 m2 living space, with terrace and balcony) • Entrance • Open kitchen to living room with access to balcony • Bedroom with access to balcony • Bedroom • Bathroom with shower and WC • Balcony with west orientation, 8.5 m2 • Terrace, 37.5 m2 1st and 2nd floor (attic apartment with 3.5 rooms, 79 m2 living space, with two balconies) • Entrance with access to east-facing balcony • Distribution staircase with storage space • Open kitchen to living room with access to south-facing balcony • Two attic bedrooms with built-in wardrobes • Bathroom with shower and WC • Balcony, 7 m2, with south orientation • Balcony, 2 m2, with east orientation Parking spaces/garages (included in the price) • Three garages • Five outdoor parking spaces No work is required, ensuring immediate rental and simplified management. • Composition: 3 x 3.5 rooms with 3 large cellars in the basement and 1 laundry room • Parking spaces: 3 garages and 5 outdoor parking spaces • Outdoor areas: 1 x garden with terrace, 1 x terrace, 3 x balconies • Condition: Very carefully carried out renovations (interior insulation, roof, facade, underfloor heating, layers, interior walls, paint, electricity, new kitchens and sanitary facilities, piping, garages) • Location: Preferred location offering calm, optimal sunlight and a breathtaking view of the Valais Alps Major advantages for the investor: • Attractive return potential: High demand for rental properties in the Vétroz region, due to its proximity to Sion and business areas • Sustainability: Improved energy efficiency after the 2026 renovation, reducing costs and enhancing the asset in the long term • Living environment: In a quiet and preserved environment, in the heart of the old village of Vétroz • Projected annual net rental income of around CHF 60,000.-

  • Balcony / Terrace
  • Garage
  • View
  • +1
Guillaume Evéquoz

Guillaume Evéquoz

Courtier en immobilier agréé

Suggested properties for you based on search results