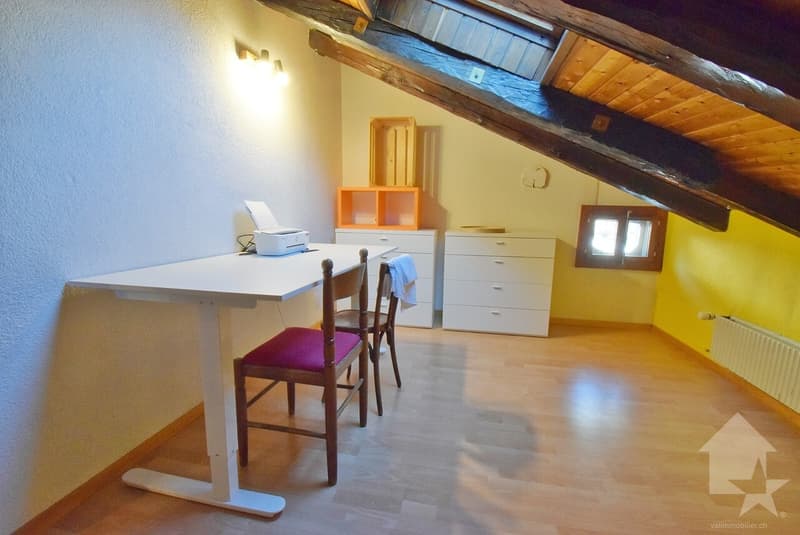
"Maison villageoise mitoyenne de 5.5 pièces avec une grange"
Purchase price
CHF 645,000.–
Notify on price drop
Rooms
5.5
Living space
240 m2
Location
1955 ChamosonCosts
- Purchase price:
- CHF 645,000.–
- Notify on price drop
Main information
- Available from:
- By agreement
- Type:
- Single house
- No. of rooms:
- 5.5
- Surface living:
- 240 m2
- Land area:
- 165 m2
Features and furnishings
View
Child-friendly
Garage
Documents (0)
Description
Maison villageoise mitoyenne de 5.5 pièces avec une grange et un espace polyvalent
Située au coeur du village, à proximité des services et des commodités, cette maison a de nombreux atouts à explorer !
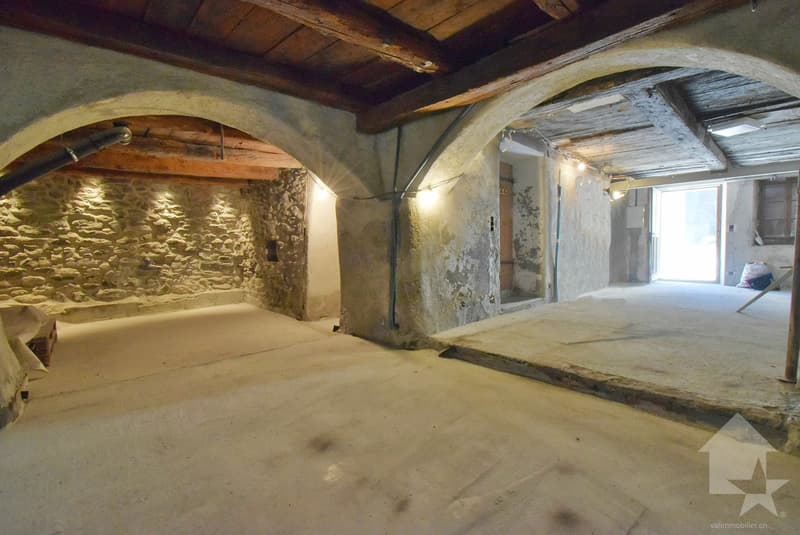
Plusieurs possibilités s'offrent à vous si vous désirez utiliser l'espace polyvalent en bureau, atelier ou ajouter un appartement
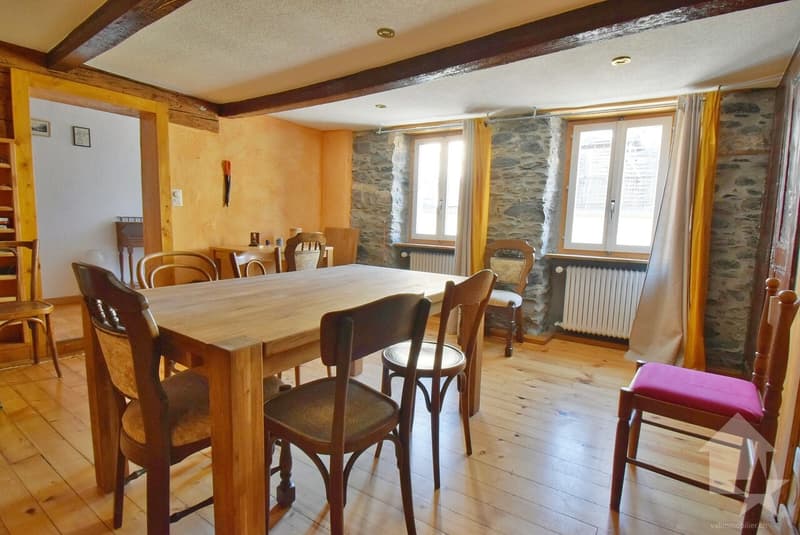
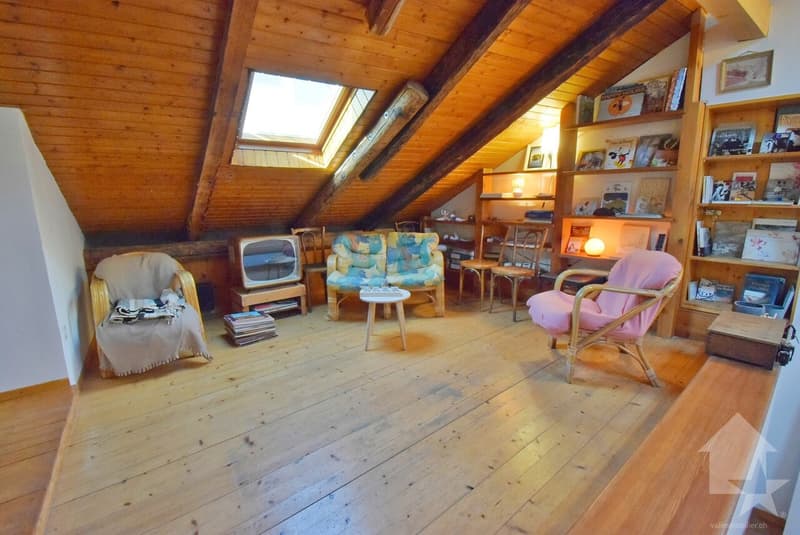
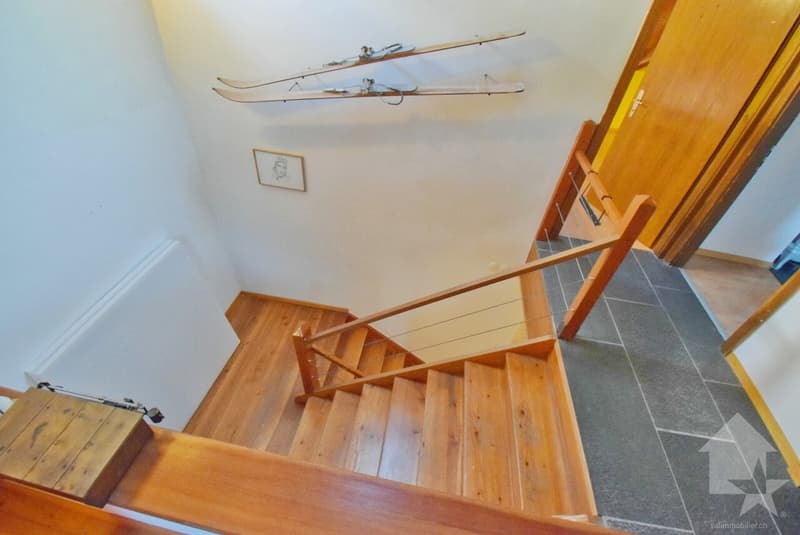
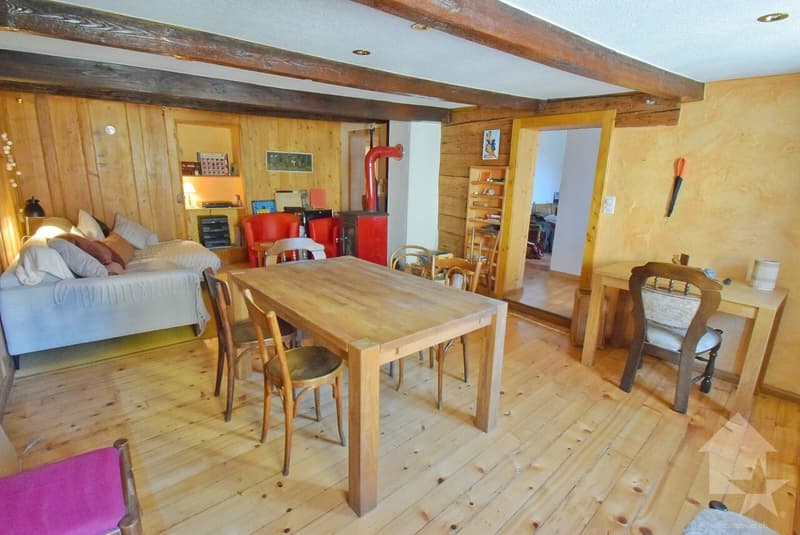
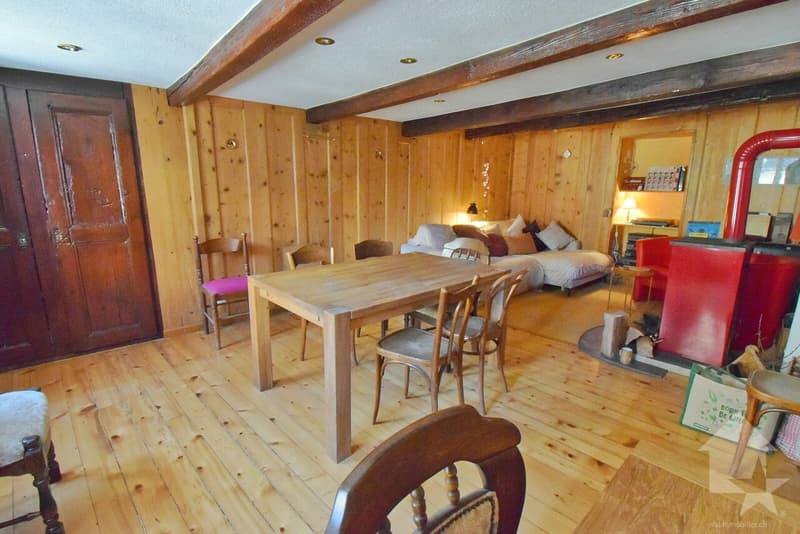
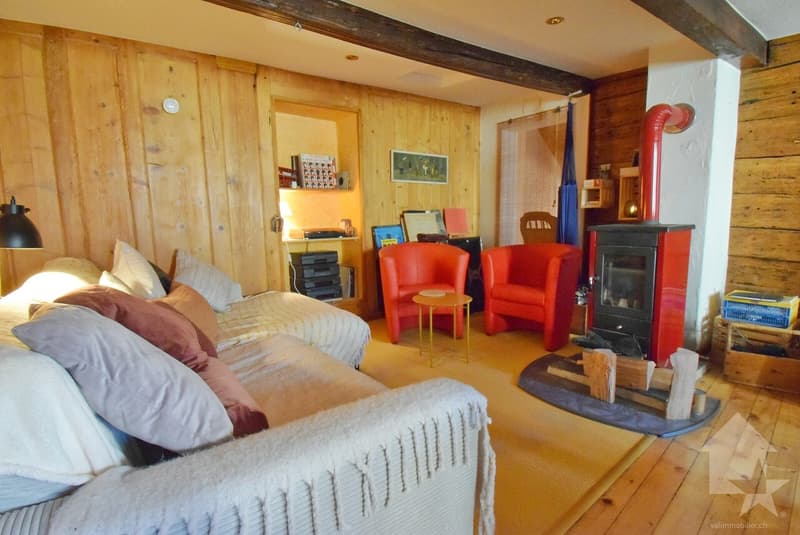
Son intérieur chaleureux, authentique et intime propose de beaux volumes et des espaces à vivre variés
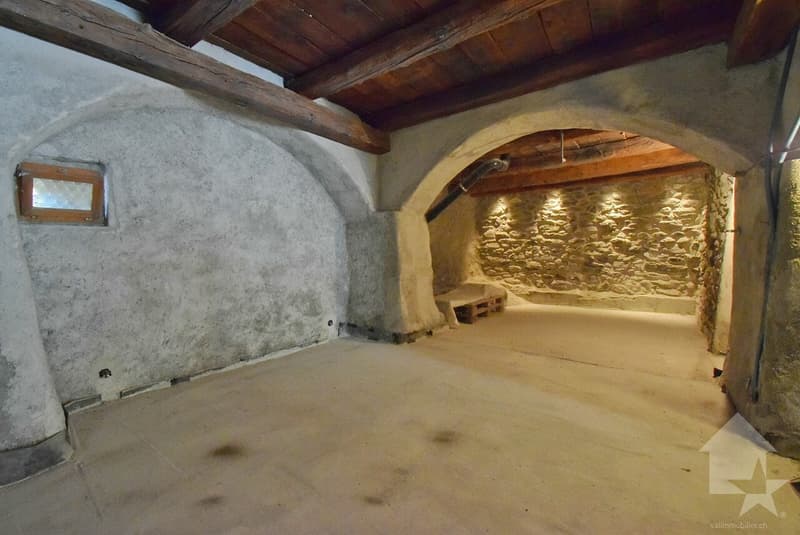
Inclus dans le prix : une grange sur 2 niveaux avec une place de parc à l'intérieur.
Cette maison de 258 m2 au total se compose comme suit :
Rez - 92 m2
Rez supérieur - 84 m2
Etage - 82 m2
Grange - Garage - 64 m2
Remarques :
N'hésitez pas à me contacter pour une visite.
5,5-Zimmer-Reihenhaus im Dorf mit Scheune und Mehrzweckraum
Dieses Haus liegt im Herzen des Dorfes, in der Nähe von Dienstleistungen und Einkaufsmöglichkeiten, und hat viele Vorzüge zu bieten, die es zu entdecken gilt!
Es bieten sich Ihnen mehrere Möglichkeiten, wenn Sie den Mehrzweckraum als Büro nutzen, Werkstatt nutzen oder eine Wohnung hinzufügen möchten
Das gemütliche, authentische und gemütliche Interieur bietet großzügige Räume und abwechslungsreiche Wohnbereiche
Im Preis inbegriffen: eine Scheune auf zwei Ebenen mit einem Parkplatz im Innenbereich.
Dieses Haus mit einer Gesamtfläche von 258 m2 setzt sich wie folgt zusammen:
Erdgeschoss - 92 m2
Obergeschoss - 84 m2
Stockwerk - 82 m2
Scheune - Garage - 64 m2
Anmerkungen:
Zögern Sie nicht, mich für eine Besichtigung zu kontaktieren.
5.5-room attached village house with a barn and a multipurpose space
Located in the heart of the village, close to services and amenities, this house has many features to discover!
Several possibilities are available if you wish to use the multipurpose space as an office, workshop, or to add an apartment
Its warm, authentic, and cozy interior offers generous spaces and a variety of living areas
Included in the price: a two-story barn with an indoor parking space.
This house, totaling 258 m2 , is laid out as follows:
Ground floor - 92 m2
Située au coeur du village, à proximité des services et des commodités, cette maison a de nombreux atouts à explorer !
Plusieurs possibilités s'offrent à vous si vous désirez utiliser l'espace polyvalent en bureau, atelier ou ajouter un appartement
Son intérieur chaleureux, authentique et intime propose de beaux volumes et des espaces à vivre variés
Inclus dans le prix : une grange sur 2 niveaux avec une place de parc à l'intérieur.
Cette maison de 258 m2 au total se compose comme suit :
Rez - 92 m2
- Hall - 8 m2
- Local polyvalent - 54 m2
- buanderie + local technique - 18 m2
- Salle d'eau avec WC + douche - 3 m2
- Distribution - 9 m2
- Jardin - 35 m2
Rez supérieur - 84 m2
- Séjour - 30 m2
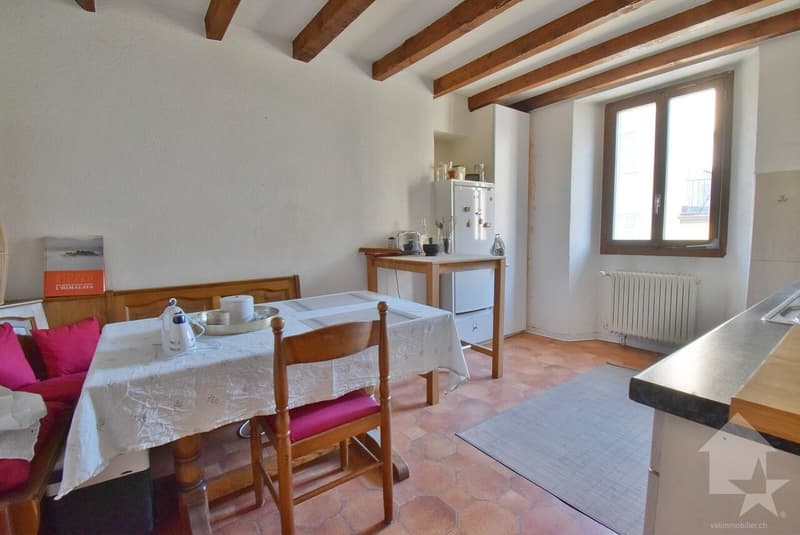
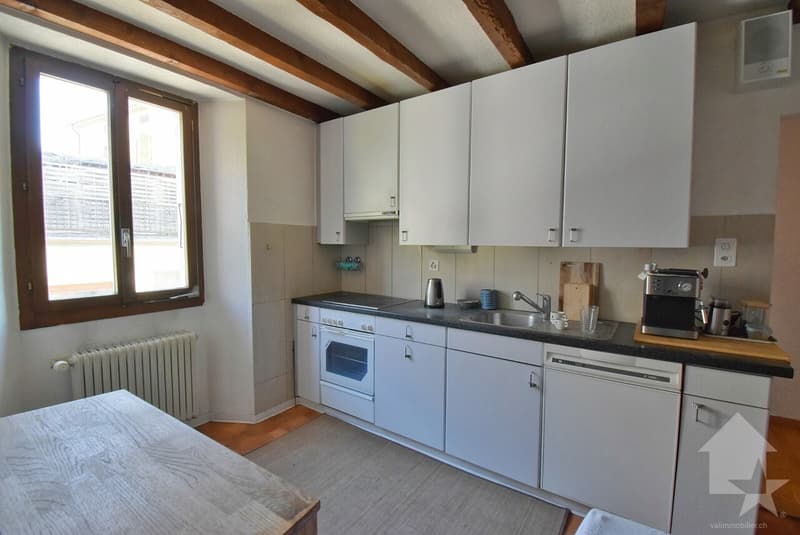
- Cuisine - 13 m2
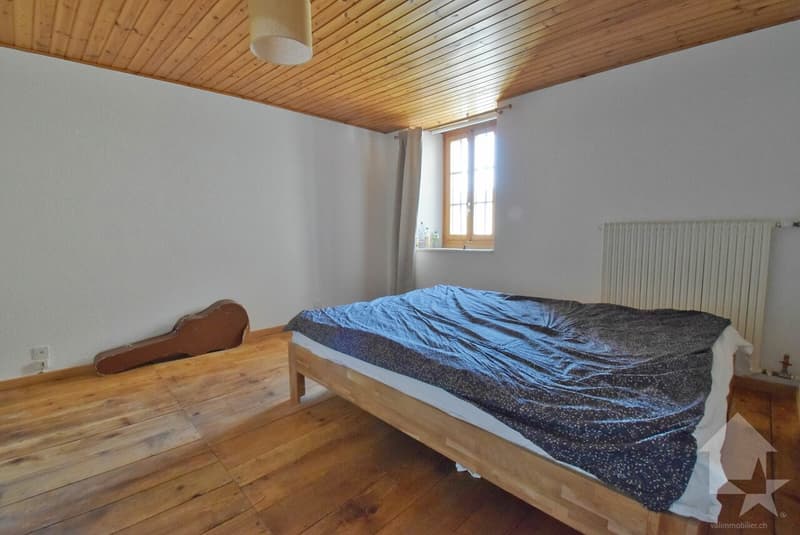
- Chambre 1 - 16 m2
- Salle d'eau avec WC - 2 m2
- Salle d'eau avec bain, douche et WC - 10 m2
- Distribution - 13 m2
Etage - 82 m2
- Séjour 2 - 20 m2
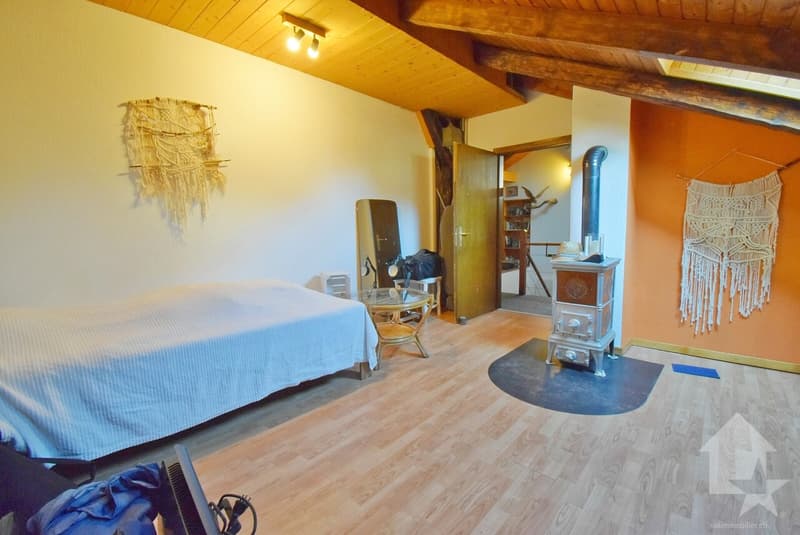
- Chambre 2 - 22 m2
- Chambre 3 - 15 m2
- Chambre 4 - 14 m2
- Distribution - 11m2
Grange - Garage - 64 m2
- Garage - 34 m2
- Etage - 34 m2
Remarques :
- Adaptabilité remarquable : local polyvalent ou grange facilement modifiable selon vos exigences
- Plusieurs places de parc extérieures
N'hésitez pas à me contacter pour une visite.
5,5-Zimmer-Reihenhaus im Dorf mit Scheune und Mehrzweckraum
Dieses Haus liegt im Herzen des Dorfes, in der Nähe von Dienstleistungen und Einkaufsmöglichkeiten, und hat viele Vorzüge zu bieten, die es zu entdecken gilt!
Es bieten sich Ihnen mehrere Möglichkeiten, wenn Sie den Mehrzweckraum als Büro nutzen, Werkstatt nutzen oder eine Wohnung hinzufügen möchten
Das gemütliche, authentische und gemütliche Interieur bietet großzügige Räume und abwechslungsreiche Wohnbereiche
Im Preis inbegriffen: eine Scheune auf zwei Ebenen mit einem Parkplatz im Innenbereich.
Dieses Haus mit einer Gesamtfläche von 258 m2 setzt sich wie folgt zusammen:
Erdgeschoss - 92 m2
- Flur - 8 m2
- Mehrzweckraum - 54 m2
- Waschküche Technikraum - 18 m2
- Badezimmer mit WC Dusche - 3 m2
- Flur - 9 m2
- Garten - 35 m2
Obergeschoss - 84 m2
- Wohnzimmer - 30 m2
- Küche - 13 m2
- Schlafzimmer 1 - 16 m2
- Badezimmer mit WC - 2 m2
- Badezimmer mit Badewanne, Dusche und WC - 10 m2
- Flur - 13 m2
Stockwerk - 82 m2
- Wohnzimmer 2 - 20 m2
- Schlafzimmer 2 - 22 m2
- Schlafzimmer 3 - 15 m2
- Schlafzimmer 4 - 14 m2
- Flur - 11 m2
Scheune - Garage - 64 m2
- Garage - 34 m2
- Obergeschoss - 34 m2
Anmerkungen:
- Hervorragende Anpassungsmöglichkeiten: Mehrzweckräumigkeit oder Scheune, die sich leicht an Ihre Anforderungen anpassen lässt
- Mehrere Außenparkplätze
Zögern Sie nicht, mich für eine Besichtigung zu kontaktieren.
5.5-room attached village house with a barn and a multipurpose space
Located in the heart of the village, close to services and amenities, this house has many features to discover!
Several possibilities are available if you wish to use the multipurpose space as an office, workshop, or to add an apartment
Its warm, authentic, and cozy interior offers generous spaces and a variety of living areas
Included in the price: a two-story barn with an indoor parking space.
This house, totaling 258 m2 , is laid out as follows:
Ground floor - 92 m2
- Entry hall - 8 m2
- Multipurpose room - 54 m2
- Laundry room utility...
Mortgage Calculator
From dream house to home ownership: the mortgage calculator can help you estimate the affordability of this property.

Free
Unlock the full experience
Sync your favourites, manage search alerts, and access all your important services seamlessly across devices. Create your free account for a personalized home search!
Viewing
Contact for viewing
Nicolas Dionne


Nicolas DionneCourtier en immobilier agréé
- Listing ID
- 4003595207
- Object ref.
- 6311813