"Charming 5.5-room villa in Conthey – available immediately"
Location
Route des Bailles 22A, 1964 ContheyTravel time
- 24 min.Station: Châteauneuf-Conthey
Surrounding information
Pharmacy
10 min.MüllerSupermarket
10 min.DennerSchool
10 min.Ecole primaire de Plan-ContheyPublic Transport
6 min.Conthey
Times refer to the route on foot.
Costs
- Purchase price:
- CHF 969,000.–
- Notify on price drop
Main information
- Available from:
- Immediately
- Type:
- Villa
- No. of rooms:
- 5.5
- Number of bathrooms:
- 2
- Floor:
- GF
- Number of floors:
- 3
- Surface living:
- 163 m2
- Land area:
- 470 m2
- Volume:
- 546 m3
- Year built:
- 2005
Features and furnishings
Balcony / Terrace
Dishwasher
View
Wheelchair access
Quiet neighborhood
Child-friendly
Parking space
Garage
Documents (0)
Description
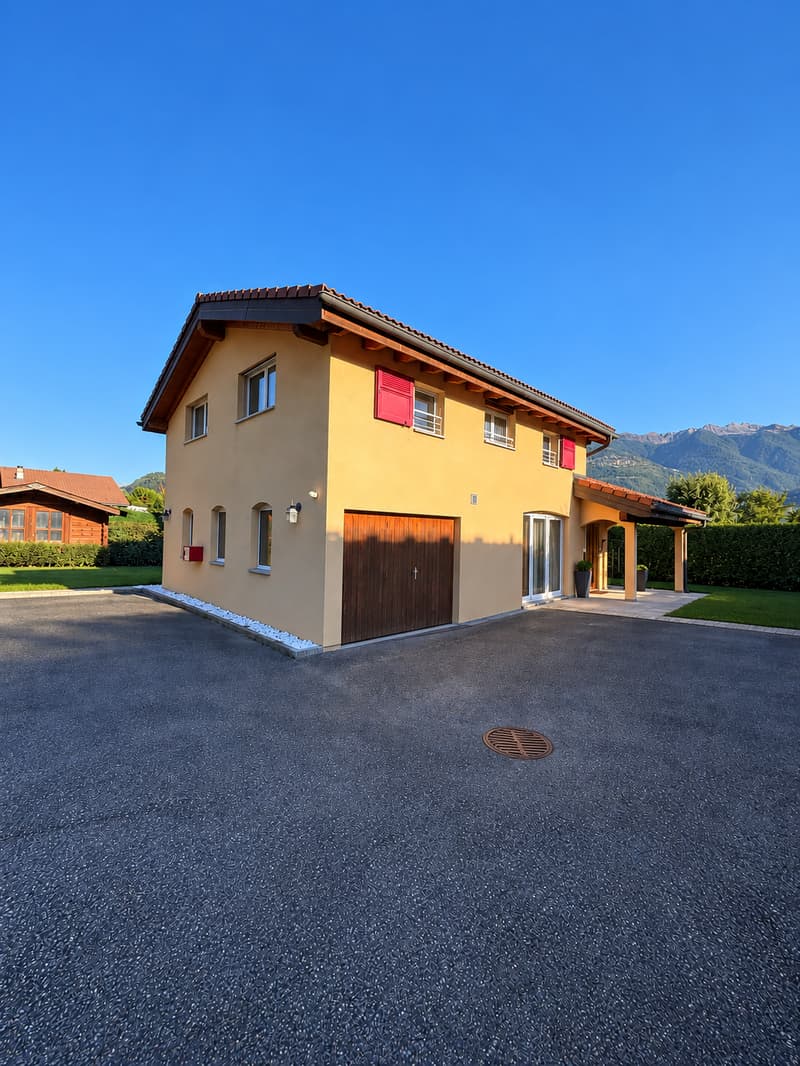
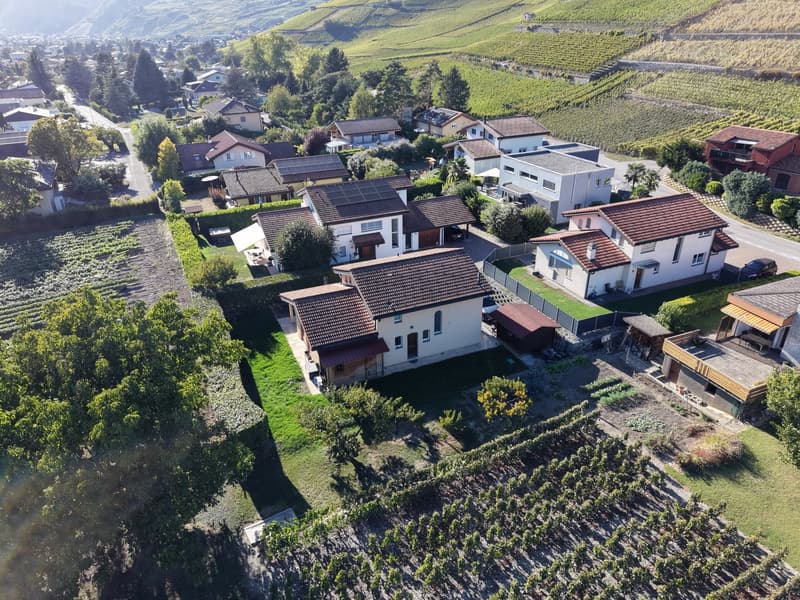
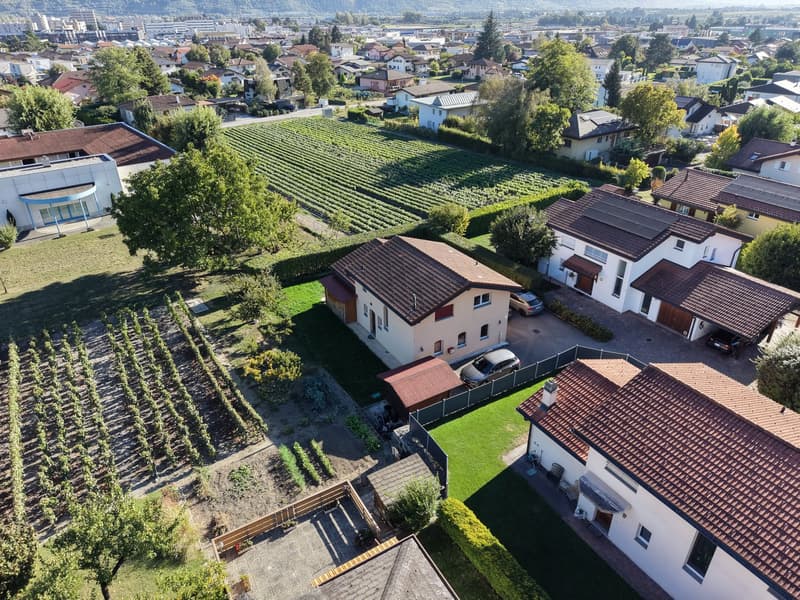
Individual villa with 5.5 rooms in Plan-Conthey
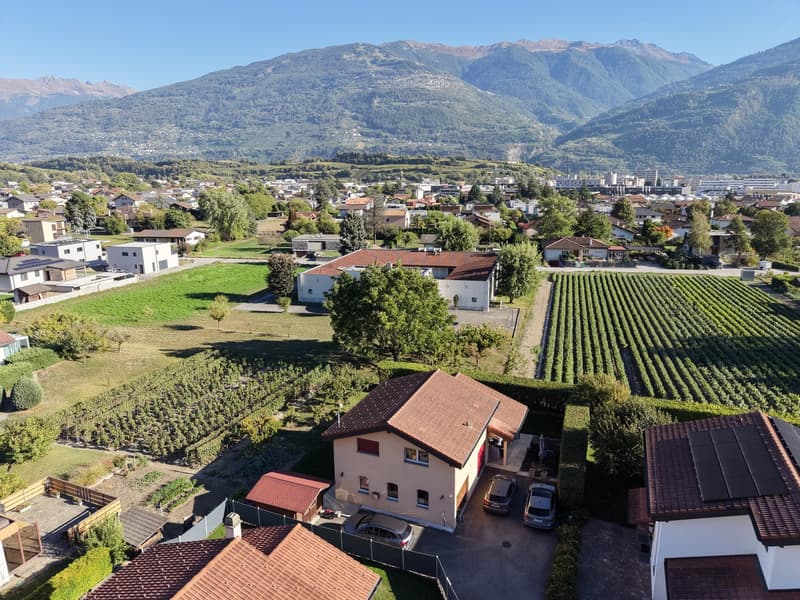
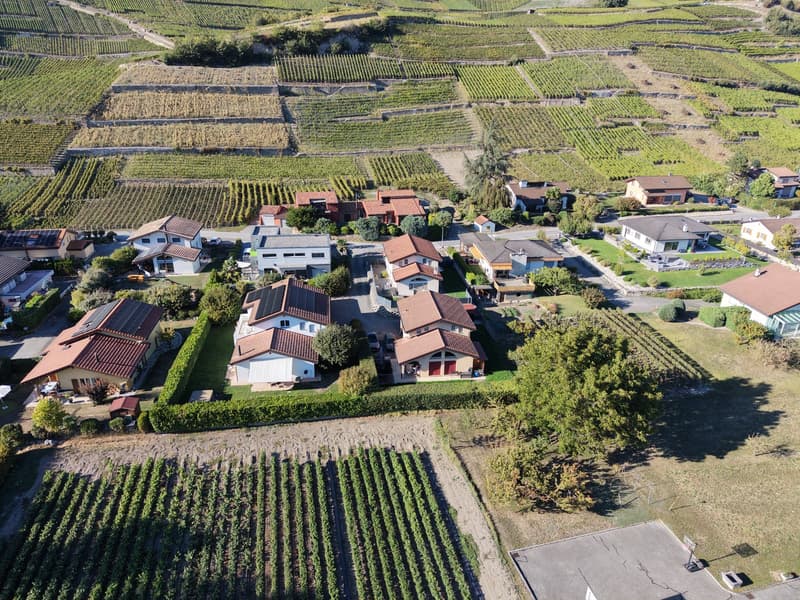
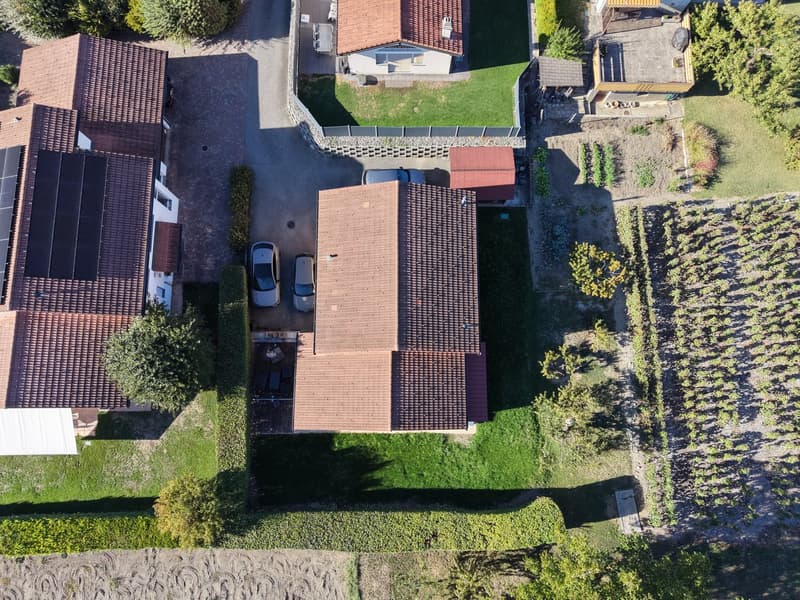
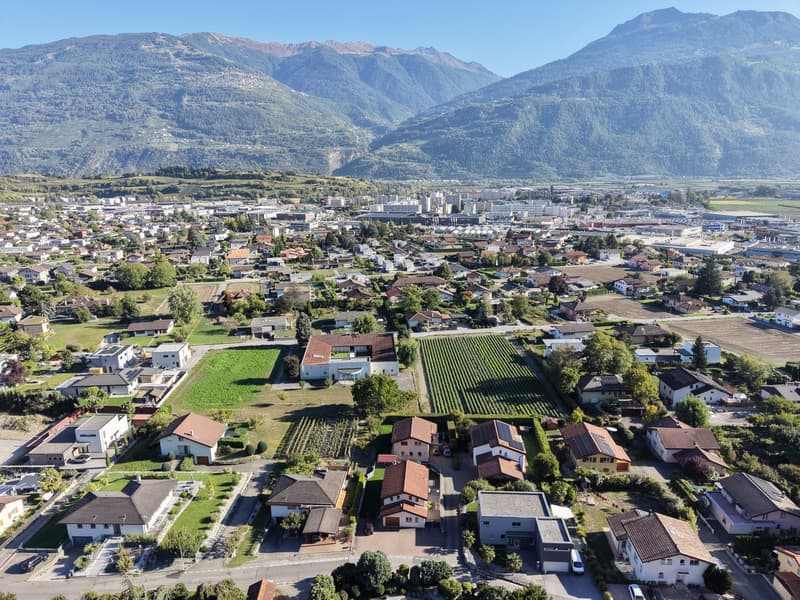
In a privileged environment of Plan-Conthey, in the heart of central Valais, discover this pleasant individual villa with 5.5 rooms, offering 162.5 m² of living space on a plot of 470 m². Built in 2005 and carefully maintained, it benefits from a full south orientation, beautiful brightness, and a particularly pleasant residential area.
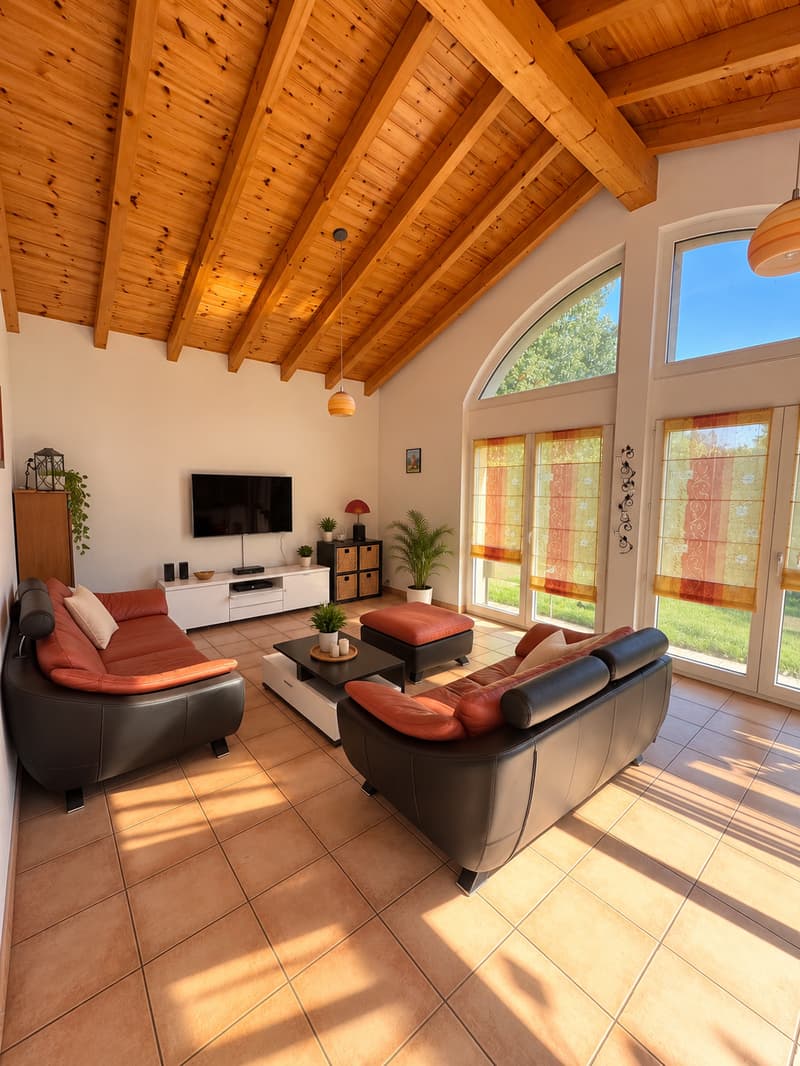
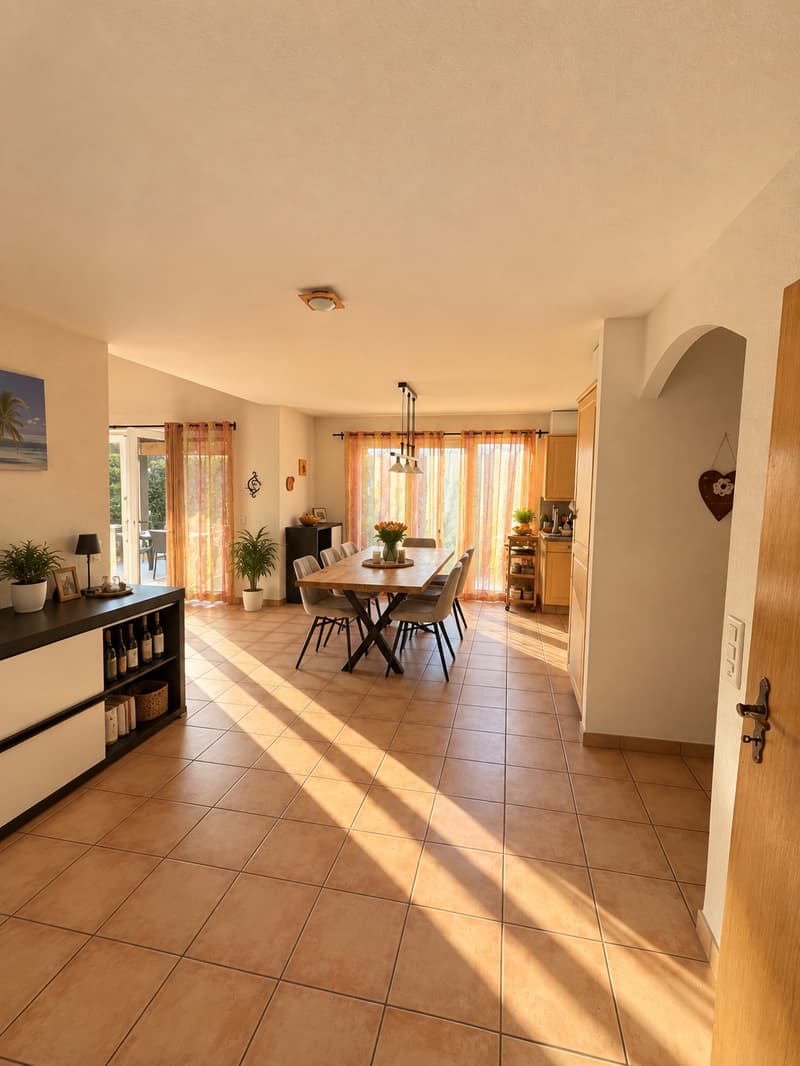
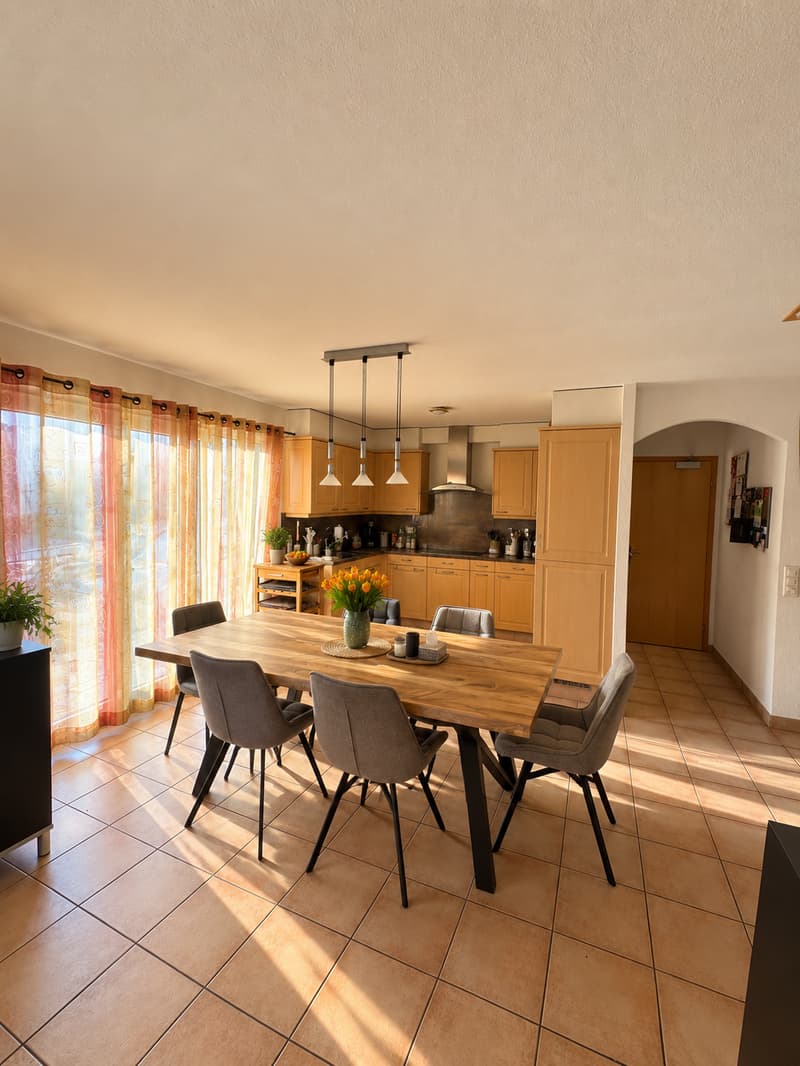
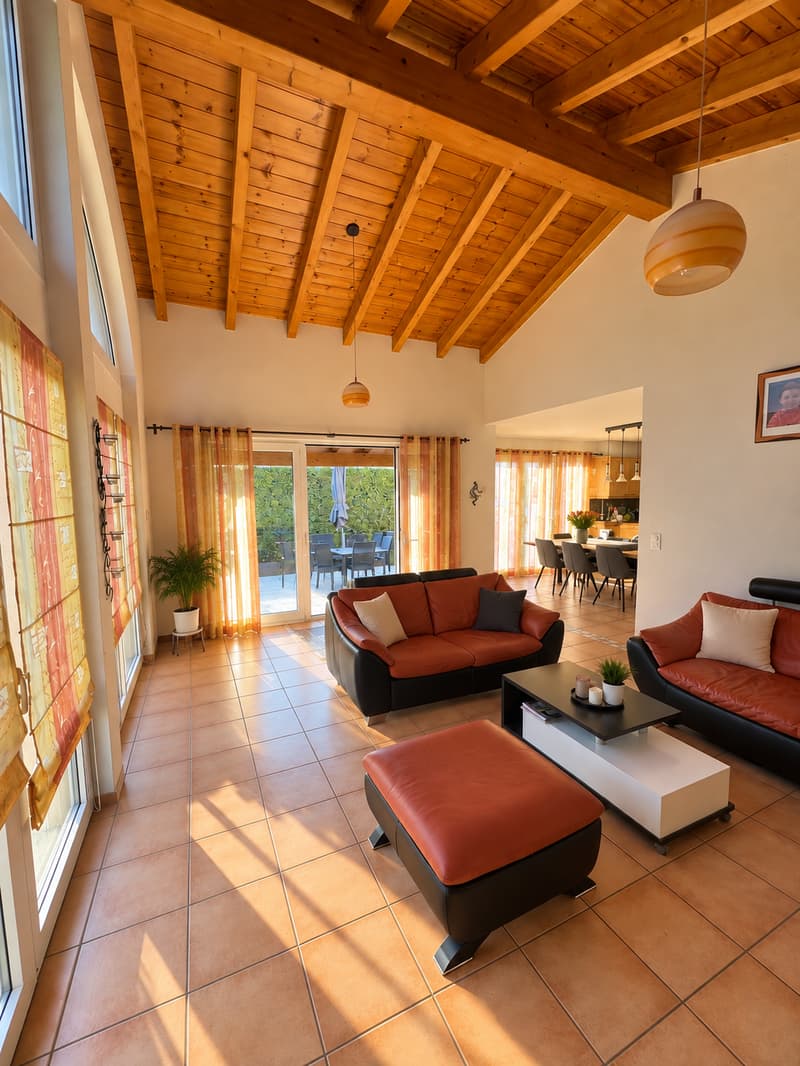
As soon as you enter the house, you will be seduced by its generous volumes and warm atmosphere. The ground floor accommodates an open kitchen with a dining area of over 30 m², extended by a spacious living room of almost 25 m². The numerous openings allow you to fully enjoy the natural light and create a beautiful continuity with the outdoor spaces.
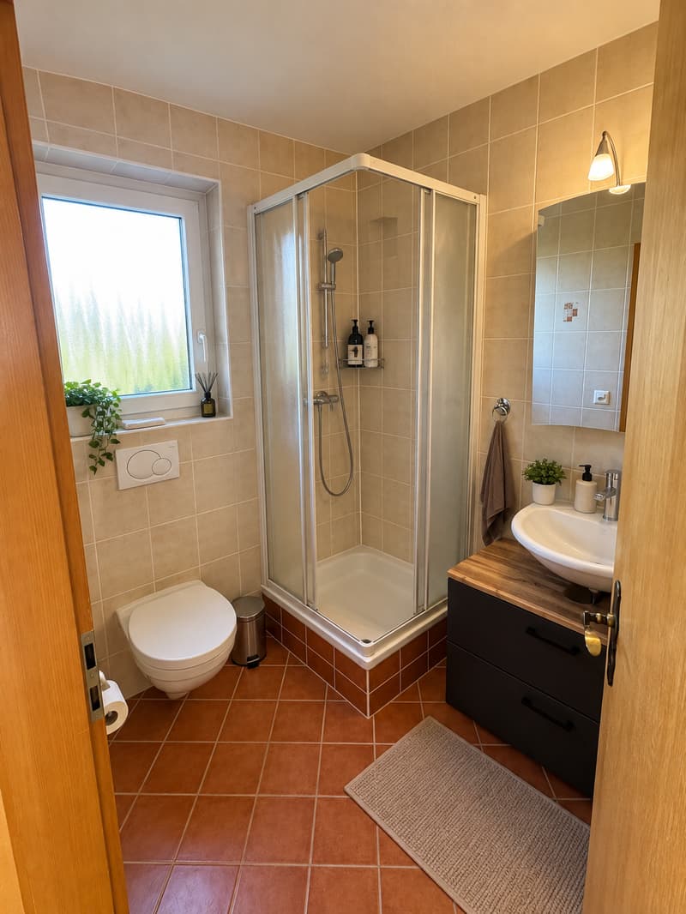
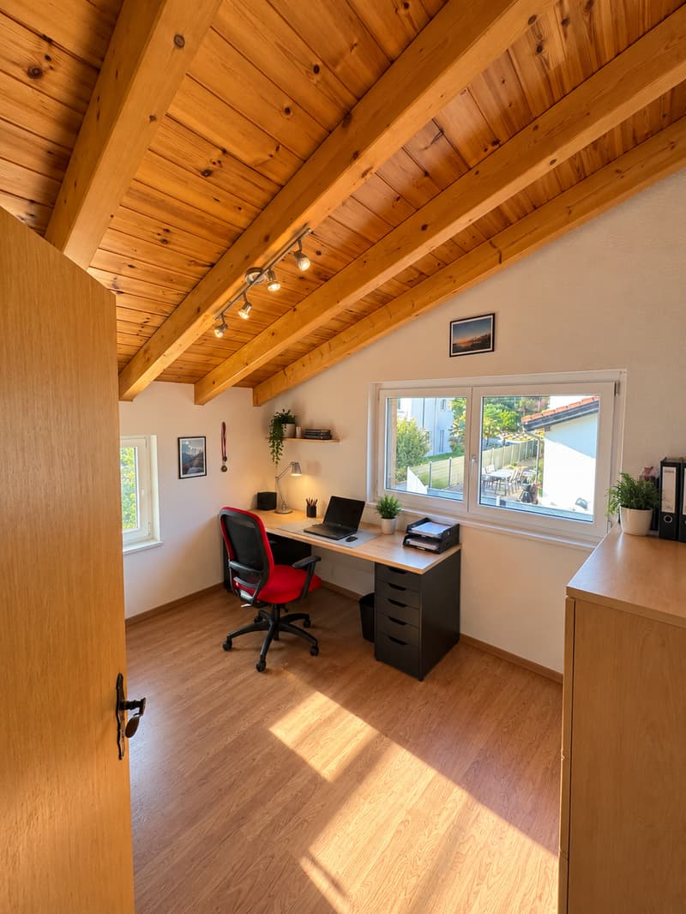
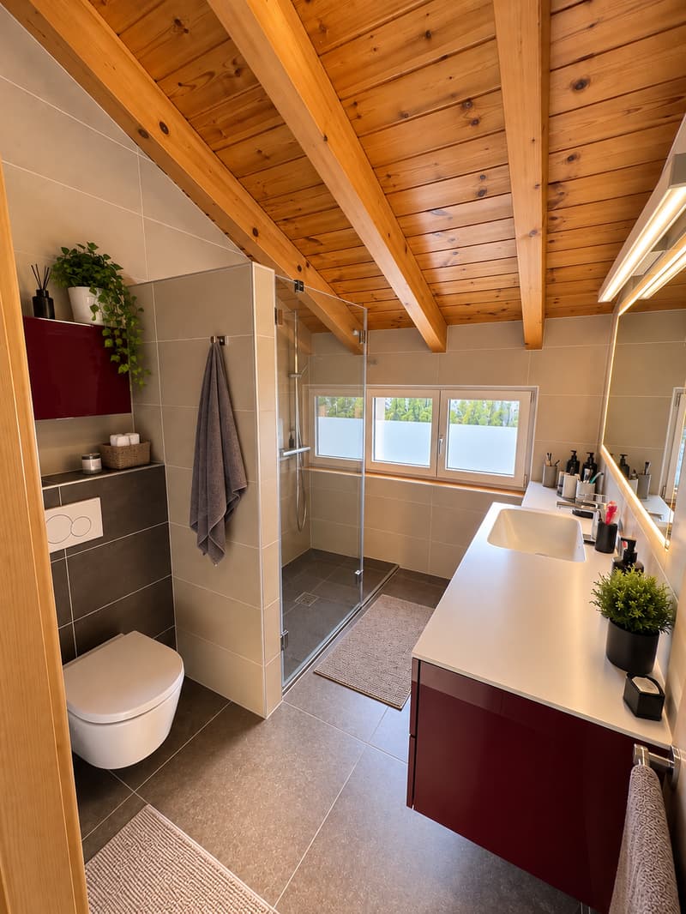
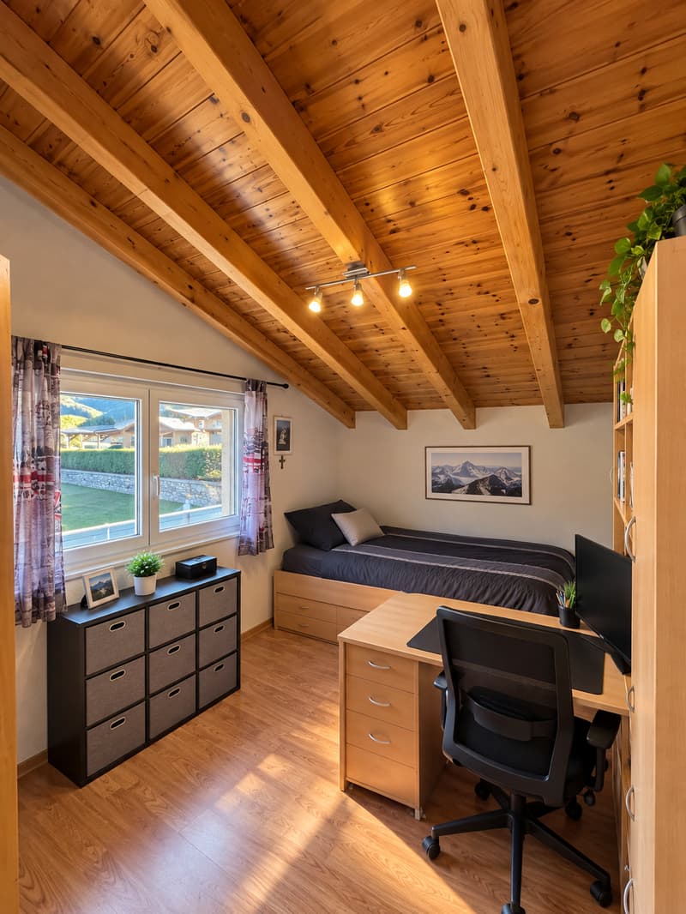
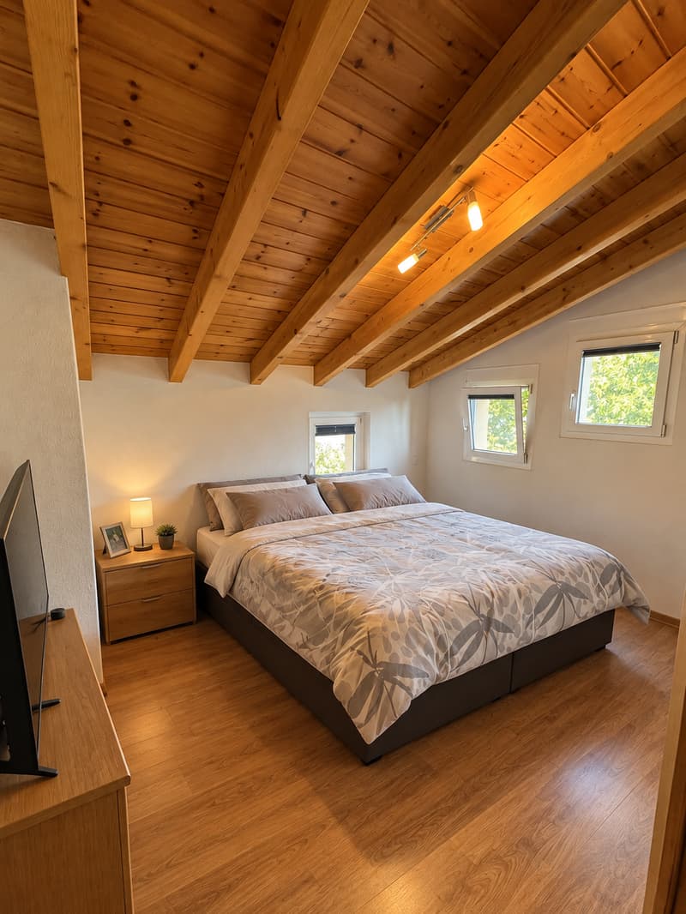
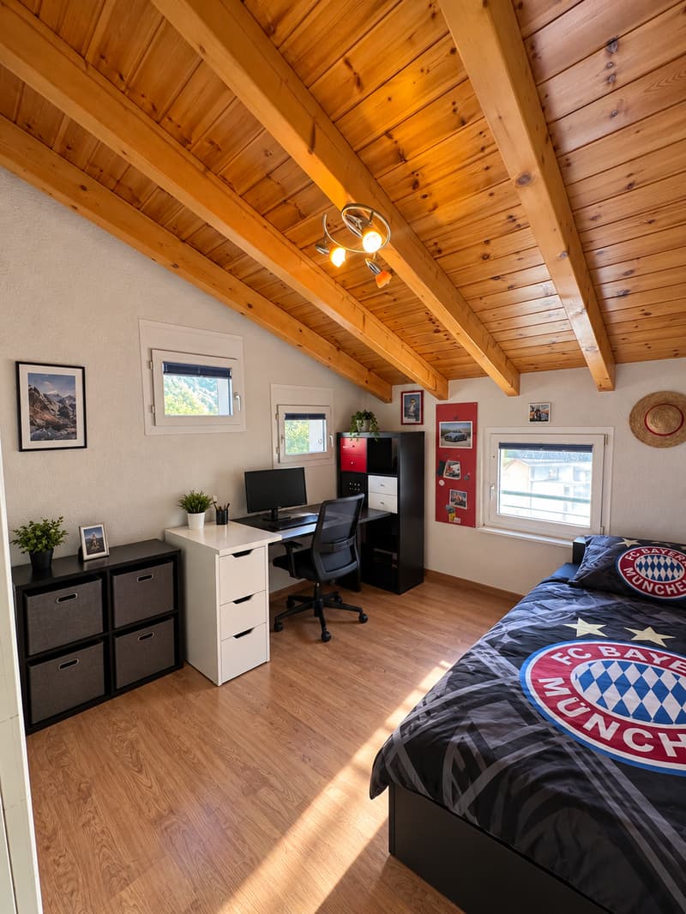
The floor is entirely dedicated to the sleeping area and offers four bedrooms, providing multiple possibilities for layout: children's rooms, parental suite, office, or guest area. A bathroom completes this level, while a second bathroom with a shower is available on the ground floor.
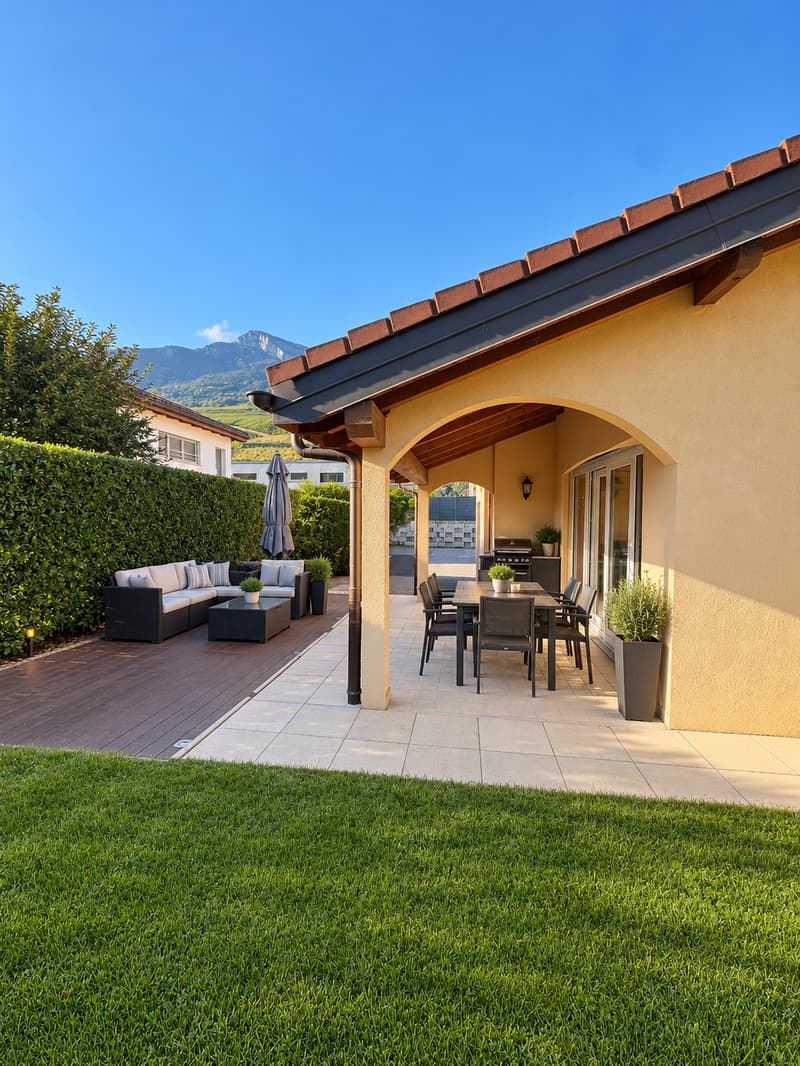
Outside, the property has a real additional living space with a covered terrace and a large lawn, ideal for enjoying the beautiful days, receiving family and friends, or simply appreciating the calm of the place. The total area of the terrace and lawn represents approximately 253 m².
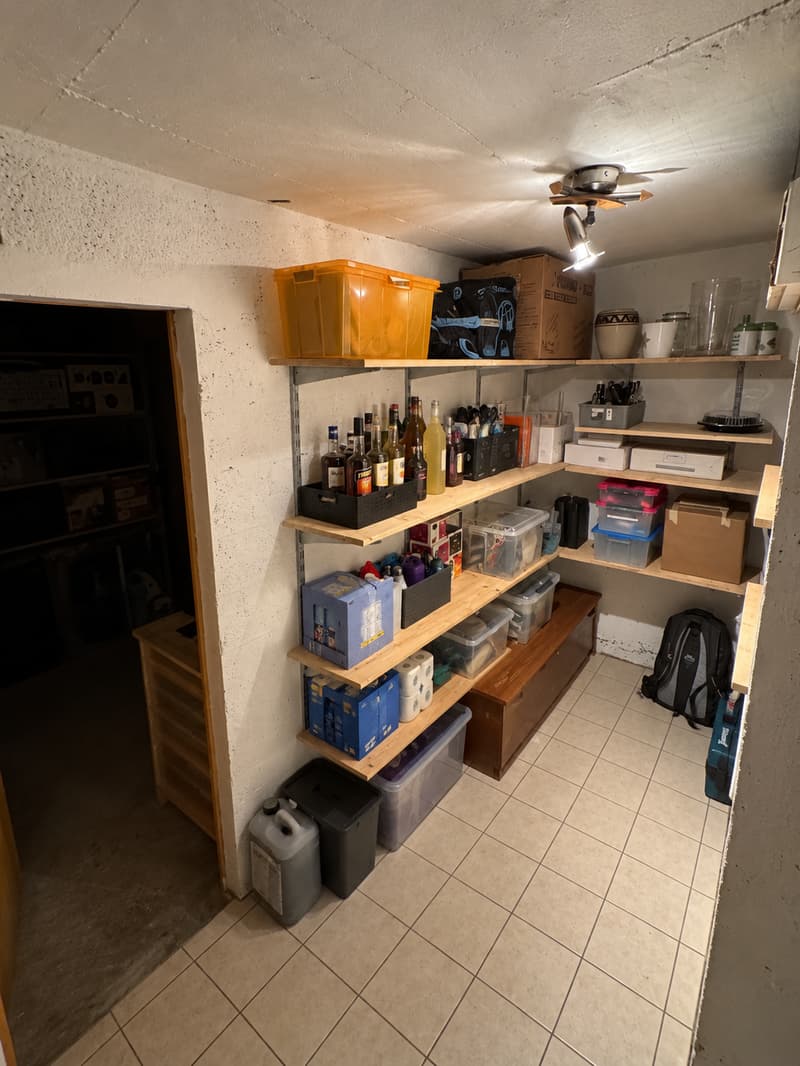
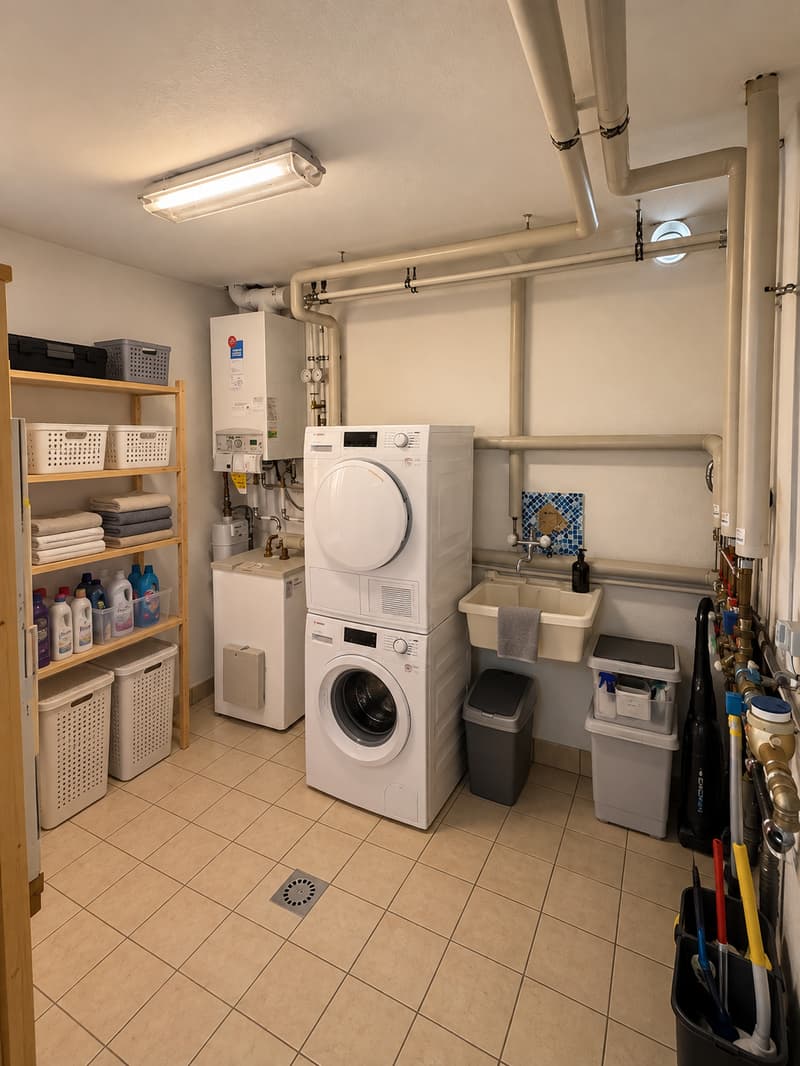
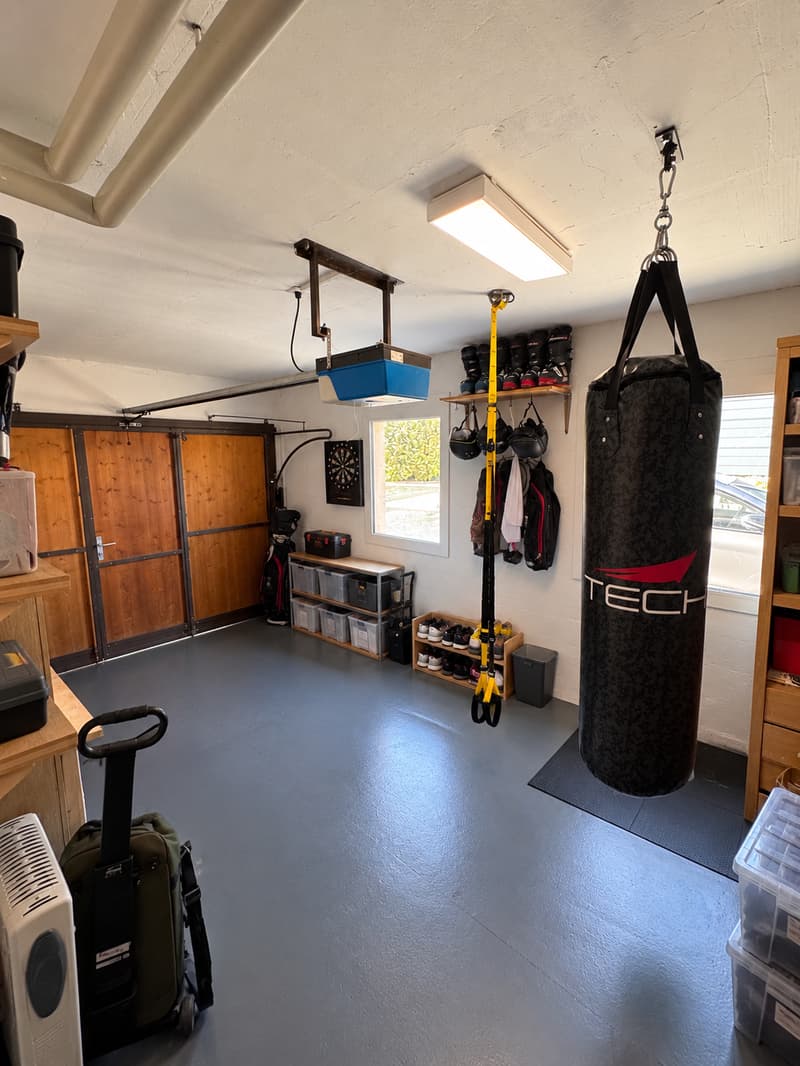
The house also benefits from a technical room with laundry, a 20 m² cellar, and 4 parking spaces. The heating is ensured by a heat pump with underfloor heating, providing comfort and efficiency in everyday life.
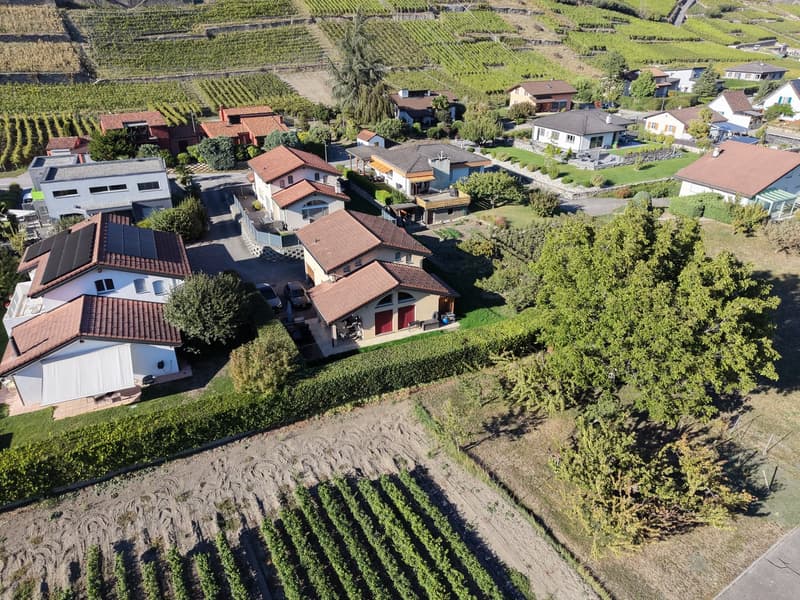
The situation of the house is finally one of its main assets: close to amenities and main axes, while preserving a pleasant residential environment, the property benefits from the excellent sunshine in Conthey and quick access to Sion and the A9 highway.
A bright, functional, and warm house, ideal for a family looking for space, tranquility, and a privileged location in the heart of Valais.
Selling price: CHF 969,000.–
House with 162.50 m² in Plan Conthey
Surfaces:
Ground floor
Technical room: 7.15 m²
Kitchen/dining room: 30.20 m²
Living room: 24.7 m²
Shower room: 3.30 m²
Terrace/lawn: 253 m²
Basement: 20 m²
First floor
Bedroom No. 1: 13.78 m²
Bedroom No. 2: 11.31 m²
Bedroom No. 3: 9.58 m²
Bedroom No. 4: 11.39 m²
Bathroom: 5.38 m²
Hall: 4.22 m²
Points of interest nearby🎓 Schools – The school in Plan-Conthey welcomes students from Plan-Conthey from 1st to 4th grade, then the 5th to 8th grade continues at the Châteauneuf school center. There is a school bus service according to the sectors.
🚆 Train station – The Châteauneuf-Conthey train station serves the commune and has a P+Rail and a Mobility station.
🚌 Public transport – The commune is served by several bus lines, with a night bus service on weekends.
🛒 Shops – Conthey has one of the main commercial areas in central Valais, including MIGROS, Coop, Lidl Switzerland, ALDI SUISSE Conthey, and many other stores. The commune itself emphasizes the importance of its commercial center.
🛍️ Shopping centers – Forum des Alpes and Bassin Centre Conthey offer shopping and services just a few minutes from Plan-Conthey.
🚗 Highway A9 – Quick access to the highway network from Conthey, allowing easy access to Sion and the main centers in Valais.
Mortgage Calculator
From dream house to home ownership: the mortgage calculator can help you estimate the affordability of this property.

Unlock the full experience
Sync your favourites, manage search alerts, and access all your important services seamlessly across devices. Create your free account for a personalized home search!


- Listing ID
- 4003502897
- Object ref.
- g1ctg.k2x18