325 results - Property for buy in District Delémont

1 / 31
CHF 342,000.–
11 rooms227m² living space
Les Obermattes 12, 2828 Montsevelier

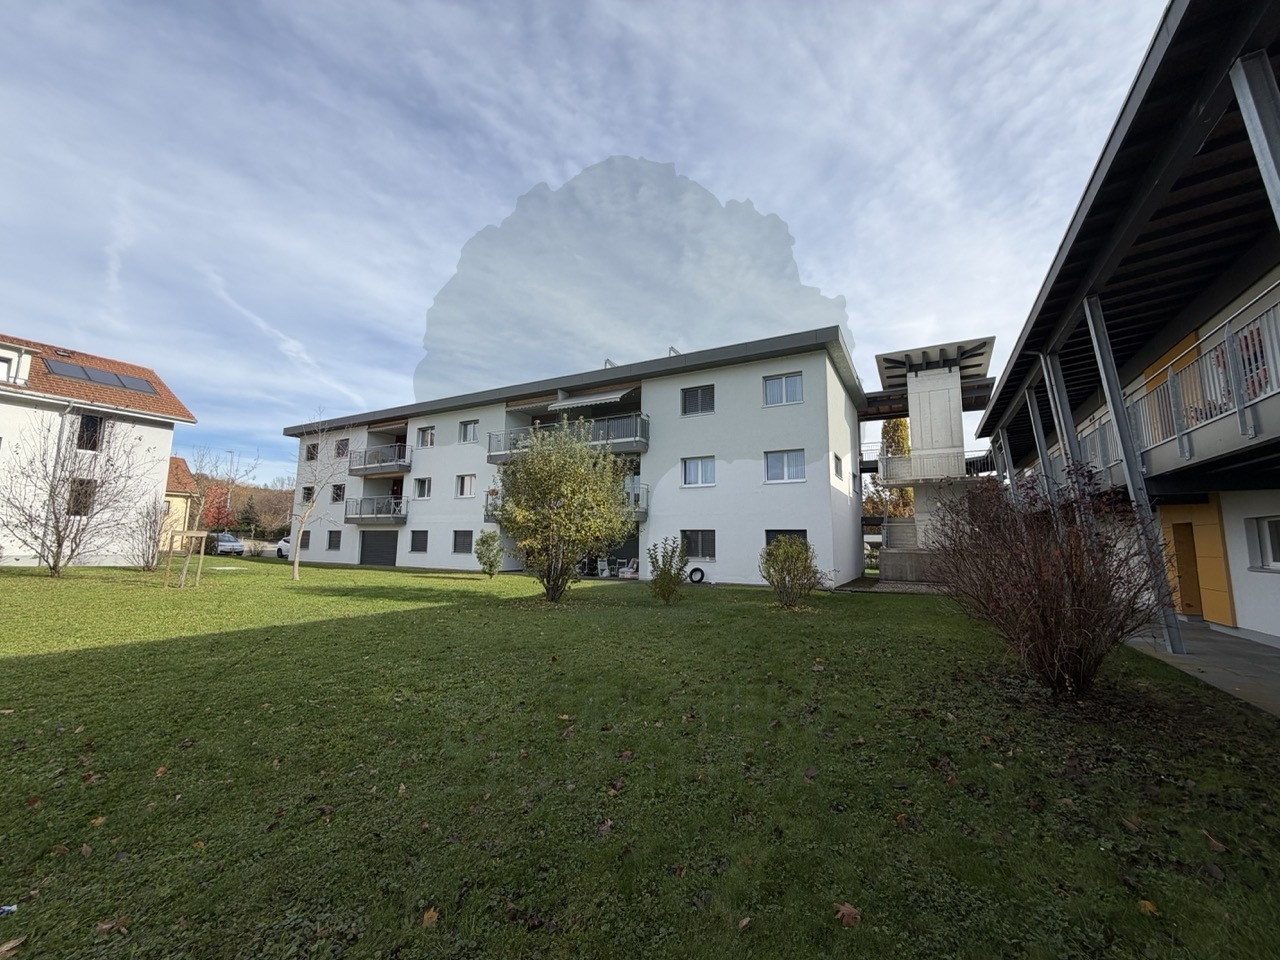
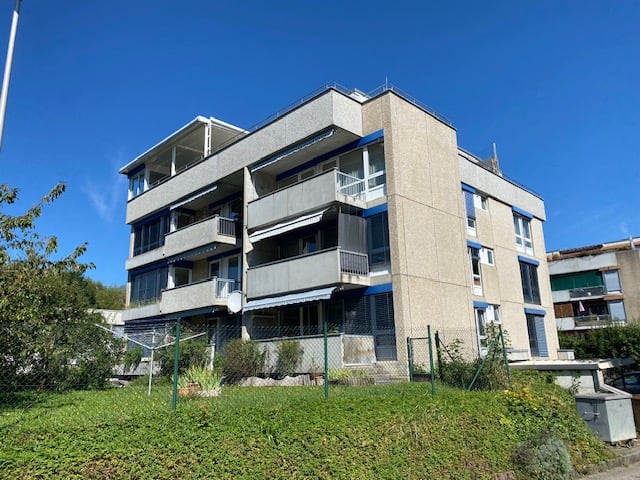
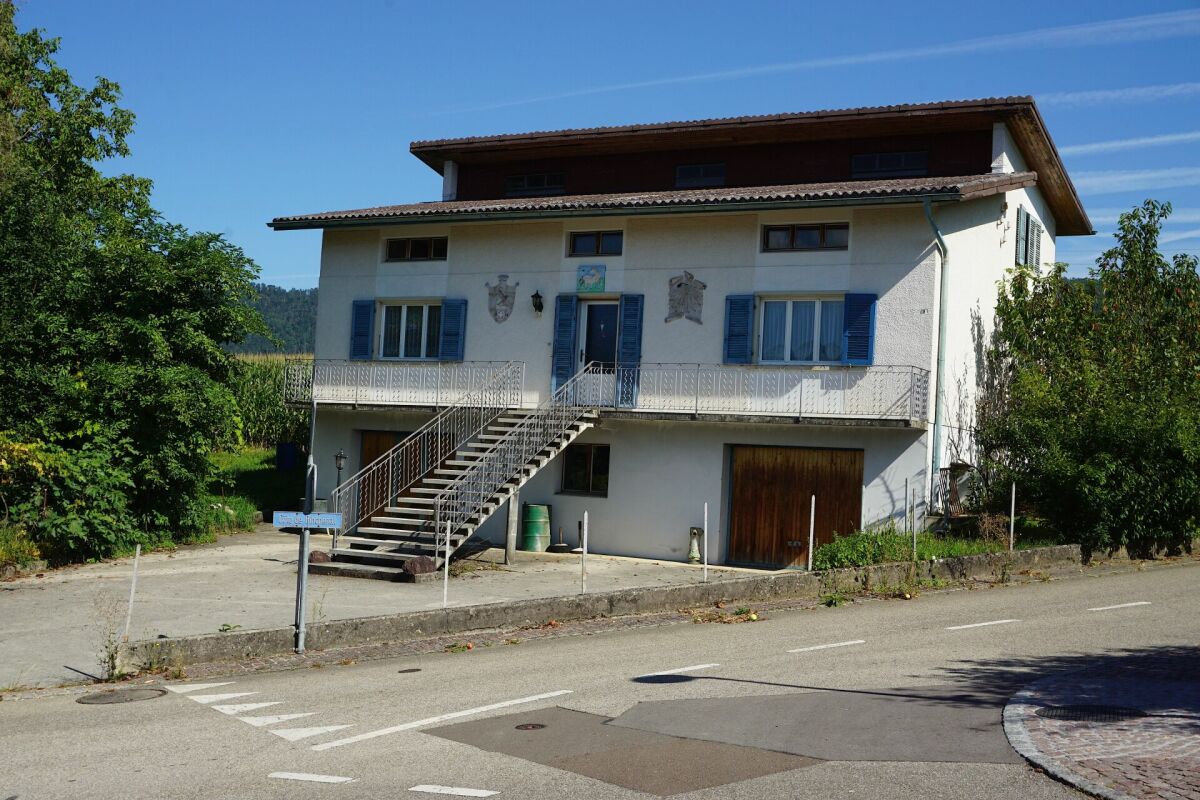
Large building to renovate, comprising 2 apartments with 5.5 rooms

Les Obermattes 12, 14 and 15a in MontsevelierThis large building, which in reality consists of 2 separate houses, has the chance to exploit an excellent potential.Les Obermattes 12 – 5.5 rooms - Living area 106 m² Ground floor: Entrance hall of 6.6 m², fitted and habitable kitchen of 16.6 m², living/dining room of 20.4 m², bathroom of 10 m² with bathtub, sink and WC equipped with a washing machine.1st floor: 2 communicating bedrooms of 17.2 m² and 10.8 m², distribution hall of 2 m², 2 other communicating bedrooms of 11.4 m² and 10.3 m².2nd floor: Attic with a usable area of 60 m².Les Obermattes 14 – 5.5 rooms - Living area 121 m² Ground floor: Entrance hall of 6.2 m², open room that can be converted into an office or storage room of 7.3 m², fitted and habitable kitchen of 11.9 m², distribution hall of 3 m², living/dining room of 21 m², reduction of 1.5 m², laundry/technical room of 14.7 m² with outdoor access, room of 4 m² with oil tank with a capacity of 1'500 liters.1st floor: Parental bedroom of 14.7 m², bathroom with bathtub, sink and WC of 3.9 m², distribution hall of 8.5 m², 3 bedrooms of 14.3 m² each.2nd floor: Attic with a usable area of 60 m².Outdoor arrangement2 covered parking spaces for cars of 28 m², bicycle and storage room of 13.8 m², garden shed of 15 m² located in an orchard, nice green area.Thanks to its south-facing orientation, it also benefits from guaranteed sunlight throughout the day.

Travel time
-
1 / 13
CHF 515,000.–
6 rooms120m² living space
Chemin des Vies 1, 2812 Movelier

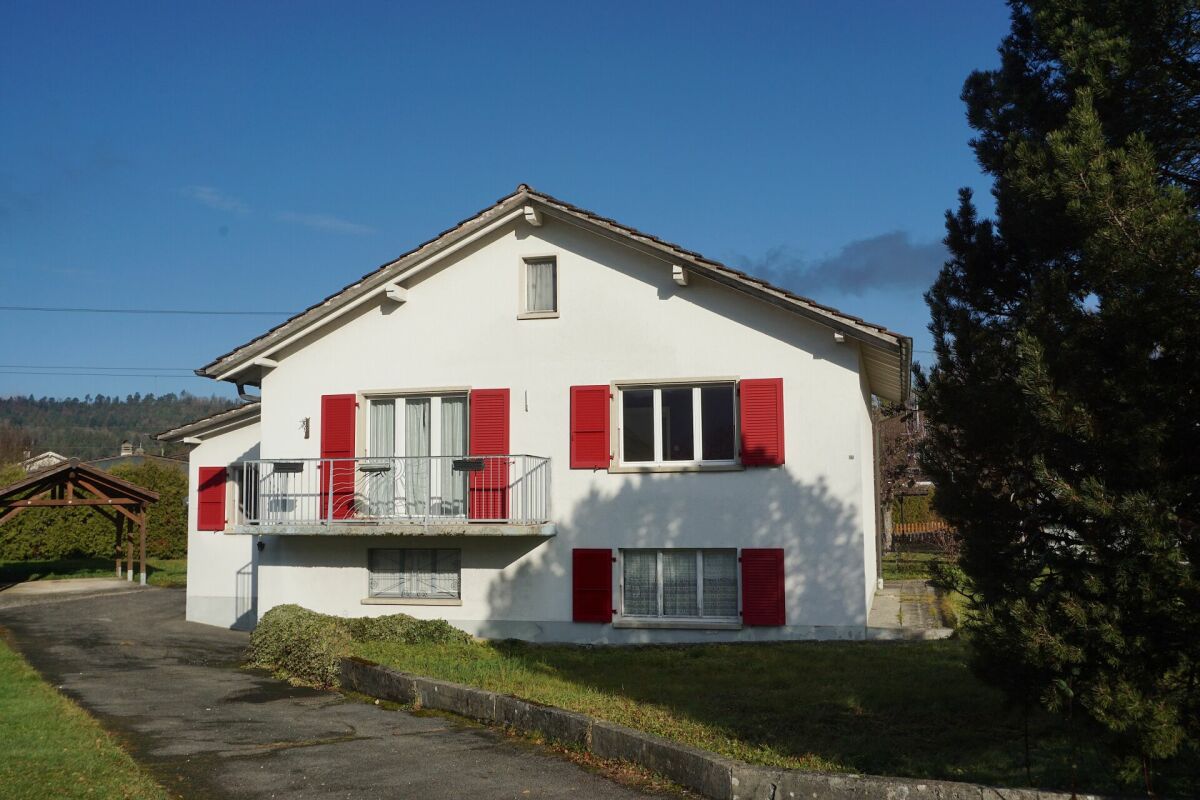
BAISSE DE PRIX - Maison de charme à rénover avec grand terrain.

Implantée dans un environnement calme et verdoyant, cette maison de caractère bénéficie d'une situation privilégiée avec une vue dégagée sur les champs environnants. Elle s'adresse particulièrement aux amateurs de biens authentiques souhaitant entreprendre un projet de rénovation ou de transformation à leur image.Le séjour-salon constitue le coeur de la maison. Baigné de lumière, il est légèrement mansardé tout en offrant une belle hauteur sous plafond à son point culminant. Les poutres apparentes, les lambris blancs et le sol en pierre brune confèrent à cet espace une atmosphère chaleureuse et rustique. Une cheminée d'angle bordée de pierre renforce encore le cachet de la pièce.Une baie vitrée permet un accès direct à l'extérieur, tandis qu'une porte mène au jardin d'hiver, également accessible depuis un agréable coin à manger.La cuisine, fonctionnelle et équipée (réfrigérateur, four, micro-ondes, plaque vitrocéramique), dispose de deux accès : l'un vers le séjour, l'autre vers la pièce faisant office de coin repas, laquelle bénéficie d'un accès direct au jardin d'hiver.Le jardin d'hiver, doté d'un radiateur, d'un éclairage au plafond et d'une applique murale, constitue un espace convivial utilisable toute l'année. Son sol en carrelage/pierre d'extérieur est pratique et cohérent avec l'esprit de la maison.Un WC visiteurs est accessible depuis un petit corridor à l'entrée.L'étage se compose de quatre chambres desservies par un corridor central. Les chambres sont à rafraîchir, avec des sols actuellement en moquette à remplacer, offrant ainsi une belle liberté d'aménagement.La salle de bain, lumineuse et bien proportionnée, est actuellement en bon état mais présente un fort potentiel de modernisation. Ses volumes équilibrés permettent d'imaginer une transformation contemporaine tout en conservant son confort.Le sous-sol propose des surfaces complémentaires appréciables :oune buanderie équipée d'une douche,oune chambre supplémentaire,oun grand garage,odes armoires murales dans le corridor,oun espace de rangement sous l'escalier.La parcelle de 909 m² est un véritable atout. Joliment entretenue, elle offre de vastes espaces verts agrémentés de beaux arbres, idéals pour profiter du calme et de la nature environnante.On y trouve :odeux cabanons,oun box garage extérieur,ol'accès au garage intérieur,oenviron quatre places de parc visiteurs,oun accès au local technique (chaufferie) par une porte extérieure dédiée.L'ensemble bénéficie d'un cadre paisible et d'une belle ouverture sur la campagne jurassienne.In einer ruhigen und grünen Umgebung gelegen, profitiert dieses charaktervolle Haus von einer privilegierten Lage mit freiem Blick auf die umliegenden Felder. Es eignet sich besonders für Liebhaber authentischer Immobilien, die ein Renovierungs- oder Umbauprojekt nach ihren Vorstellungen durchführen möchten.Das Wohn- und Esszimmer bildet das Herz des Hauses. Es ist lichtdurchflutet, hat leichte Dachschrägen und bietet an seinem höchsten Punkt eine schöne Deckenhöhe. Die sichtbaren Holzbalken, die weiße Holzvertäfelung und der braune Steinboden verleihen diesem Raum eine warme und rustikale Atmosphäre. Ein mit Stein eingefasster Eckkamin verstärkt das Flair des Raumes noch zusätzlich.Ein Erkerfenster ermöglicht einen direkten Zugang nach draußen, während eine Tür zum Wintergarten führt, der ebenfalls von einem gemütlichen Essbereich aus zugänglich ist.Die Küche ist funktional eingerichtet (Kühlschrank, Backofen, Mikrowelle, Cerankochfeld) und verfügt über zwei Zugänge: einen zum Wohnzimmer und einen zum Esszimmer, das wiederum einen direkten Zugang zum Wintergarten hat.Der Wintergarten ist mit einem Heizkörper, einer Deckenbeleuchtung und einer Wandleuchte ausgestattet und stellt einen geselligen Raum dar, der das ganze Jahr über genutzt werden kann. Sein Fliesen-/Steinboden für den Außenbereich ist praktisch und passt zum Geist des Hauses.Ein Gäste-WC ist von einem kleinen...

Travel time
-
1 / 13
CHF 680,000.–
Rue des Vielles Forges 9, 2854 Bassecourt

BAISSE DE PRIX !!! - Bâtiment mixte - Fort potentiel d'investissement

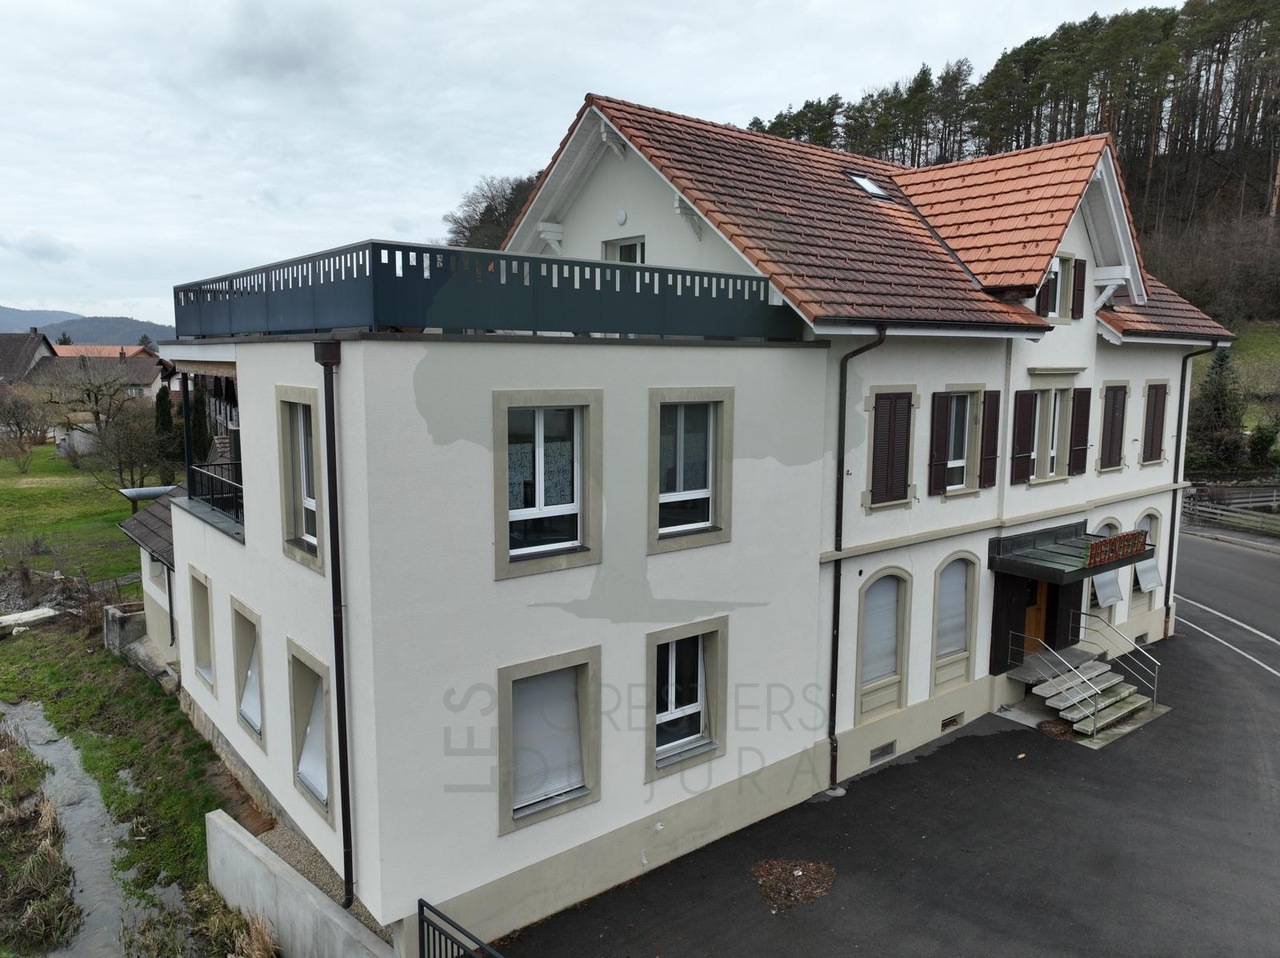
SUPER OPPORTUNITÉ - BAISSE DE PRIX !À vendre à Bassecourt (JU), bâtiment mixte offrant un fort potentiel. Idéal pour investisseurs ou indépendants, il permet de combiner activité professionnelle et habitation. Le bien comprend de vastes locaux commerciaux, un appartement de 4.5 pièces avec grande terrasse et carnotzet, ainsi que des combles aménageables. Possibilité de transformation en logements et nombreuses places de stationnement. Situation calme, proche de toutes commodités.SUPER GELEGENHEIT - PREISSENKUNG!Zu verkaufen in Bassecourt (JU), gemischtes Gebäude mit großem Potenzial. Es ist ideal für Investoren oder Selbstständige und ermöglicht die Kombination von beruflicher Tätigkeit und Wohnen. Die Immobilie umfasst grosszügige Geschäftsräume, eine 4.5-Zimmer-Wohnung mit grosser Terrasse und Carnotzet sowie ein ausbaubares Dachgeschoss. Möglichkeit zur Umwandlung in Wohnungen und zahlreiche Parkplätze. Ruhige Lage, in der Nähe aller AnnehmlichkeitenSUPER OPPORTUNITY - PRICE REDUCTION!For sale in Bassecourt (JU), mixed-use building with great potential. Ideal for investors or self-employed people, it can be used to combine a professional activity with living space. The property comprises extensive commercial premises, a 4.5-room apartment with large terrace and carnotzet, plus attic space for conversion. Possibility of converting into residential accommodation and numerous parking spaces. Quiet location, close to all amenities

Travel time
-
1 / 20
CHF 950,000.–
184m² living space
Chemin des Romains 4, 2824 Vicques

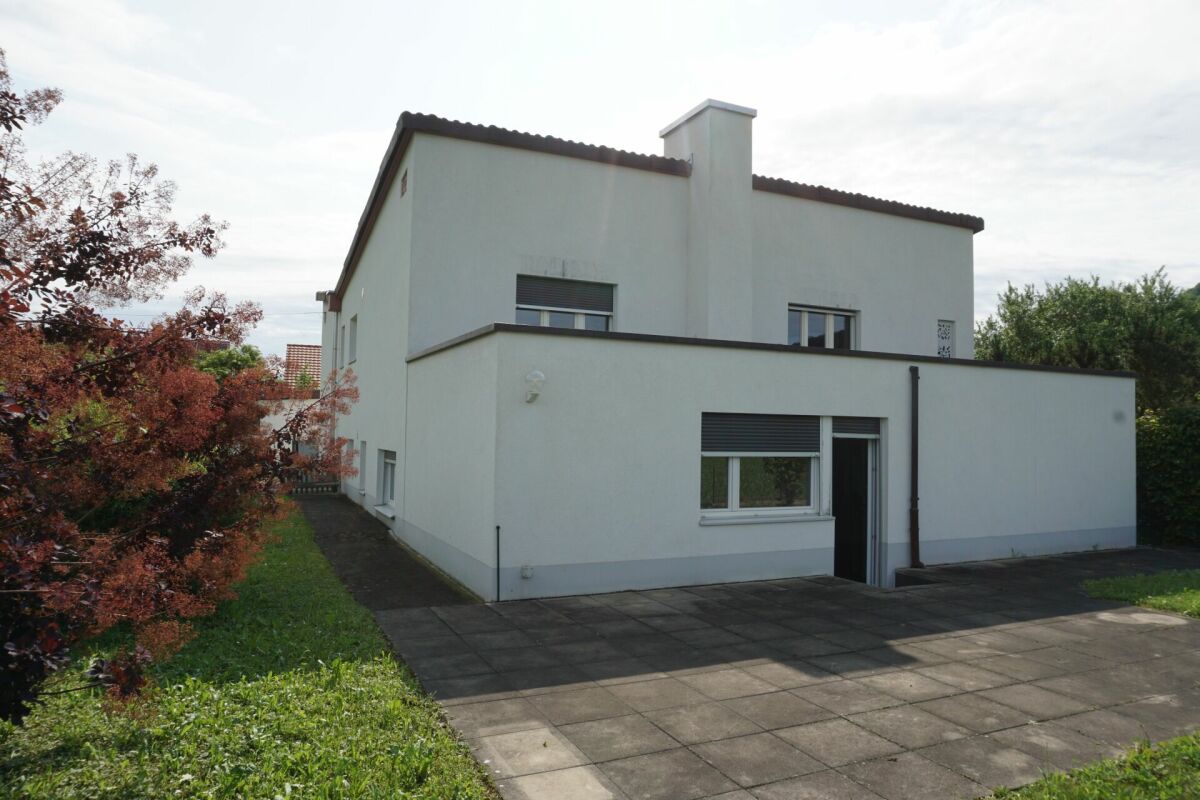
ARI-236 - Yield - Very beautiful house with 2 apartments of 4.5 and 3.5 rooms on a plot of 1'134 m2

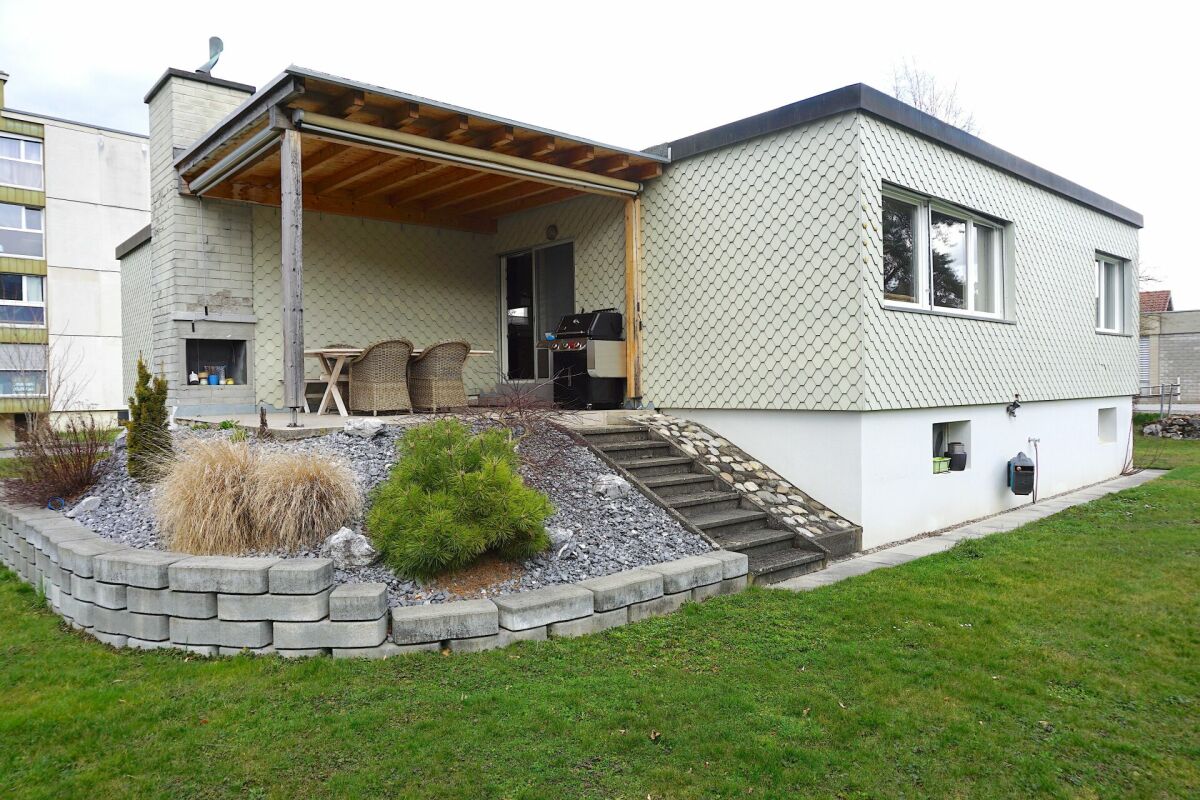
Apartment with 4.5 rooms (101 m2 living area) - upper ground floor • Entrance and distribution of 14.90 m2; • Living kitchen of 12.60 m2; • Living room of 27.90 m2; • Bedroom 1 of 16.50 m2; • Bedroom 2 of 12.20 m2; • Bedroom 3 of 11 m2 • Bathroom with WC, bathtub and shower of 6.80 m2; • Balcony of 9.60 m2 with view of the living room; • Terrace of 20 m2 with south orientation. Apartment with 3.5 rooms (83 m2) - lower ground floor • Entrance with built-in wardrobes of 11.30 m2; • Distribution of 5.60 m2; • Living kitchen of 15.40 m2; • Living room on half-floor of 17 m2; • Bedroom 1 of 16 m2; • Bedroom 2 of 14.40 m2; • Bathroom with WC and shower of 3 m2; • Terrace of 30 m2 with west orientation and view of the living room. Lower ground floor • Common distribution/staircase of 10.60 m2; • Cellar 1 of 6 m2; • Cellar 2 of 8.90 m2; • Technical room-heating of 5 m2; • Laundry room of 5.10 m2; • Garage of 20 m2. Surfaces • The total net surface of the house is 244 m2; • The net surface of the apartments is 184 m2, of which • Apartment with 4.5 rooms of 101 m2; • Apartment with 3.5 rooms of 83 m2. Outdoor • 2nd garage (separate with storage room) of 22.20 m2; • Parking for 3 to 4 vehicles. Renovations/Improvements • 1986: Expansion of the building on the west side; • 2014: Renovation of the roof; • 2015: Complete renovation of the house (kitchens; bathrooms; floor; walls; windows; electricity...(except heating)); • 2020: New outdoor facilities, plantings; • 2022: Installation of a heat pump (air/water); • 2022: Sanitation of the underground oil tank. Rental income • The apartment with 3.5 rooms on the lower ground floor is rented for CHF 1'400.00 per month, i.e. CHF 16'800.00 per year. This offers a very interesting return and allows for a significant reduction in the costs of ownership in the event of a purchase. • A rental of the apartment with 4.5 rooms on the upper ground floor is also possible for CHF 1'730.00 per month, i.e. CHF 20'760.00 per year. In the event of renting both apartments, the monthly rental income is CHF 3'130.00, i.e. CHF 37'560.00 per year.

Travel time
-
1 / 13
CHF 1,150,000.–
6.5 rooms180m² living space
Rue des Longs Champs 11, 2854 Bassecourt

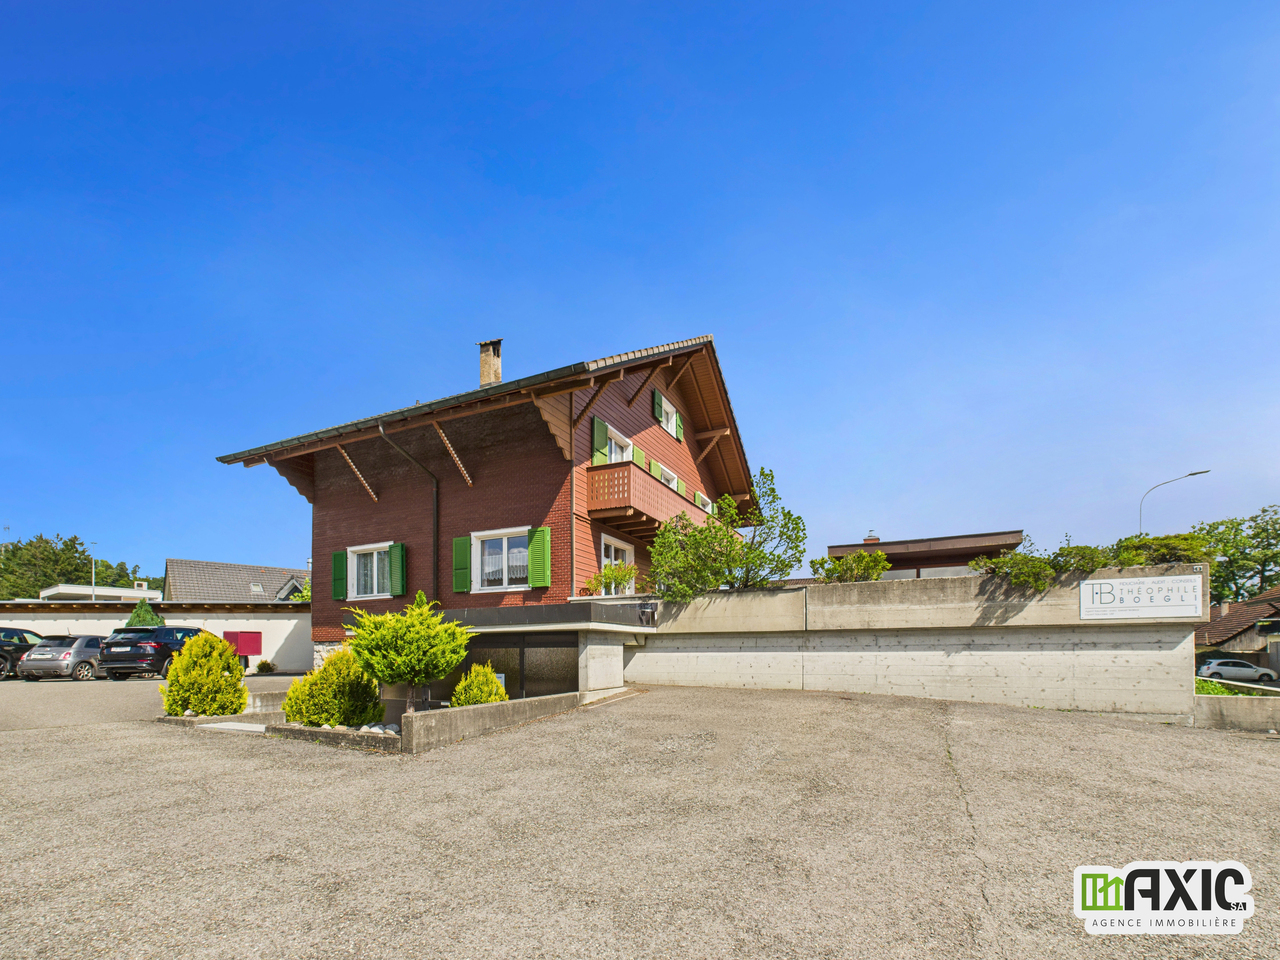
Baisse de prix ! Villa moderne avec grand jardin et espaces lumineux.

Villa moderne et spacieuse avec jardin arboré et prestations de qualité.Laissez-vous séduire par cette superbe villa contemporaine, alliant modernité, confort et fonctionnalité. Située dans un environnement paisible, elle offre de généreux volumes et une luminosité exceptionnelle, idéale pour une vie de famille épanouie.Caractéristiques principales :- 4 chambres confortables, offrant à chacun son espace privé- Une pièce polyvalente à aménager selon vos envies : bureau, salle de jeux ou atelier créatif- Cuisine ouverte entièrement équipée, avec coin repas convivial et accès direct à un cellier pratique pour le rangement- Séjour et salle à manger spacieux et lumineux, ouverts sur l'extérieur grâce à de grandes baies vitrées menant à la terrasse- Salle d'eau au rez : douche et WC- Salle de bain à l'étage avec baignoire, double vasque et espace fonctionnel- Espace de distribution ouvert à l'étage, baigné de lumière, qui relie harmonieusement les piècesExtérieurs soignés :- Jardin arboré et joliment aménagé, parfait pour profiter de la nature en toute intimité- Pergola accueillante, idéale pour les repas en extérieur ou moments de détente- Bûcher spacieux, parfait pour stocker bois et matériel de jardin- Espace vert et surface dallée prête à être aménagée selon vos projets (coin barbecue, piscine, etc.)Stationnement généreux :- Deux garages fermés pour trois places de parc intérieures- Une place couverte- Nombreuses places de parc visiteursCette villa est une opportunité rare, alliant espace, qualité de vie et prestations modernes dans un cadre agréable. Idéale pour une famille recherchant confort, tranquillité et proximité des commodités. Contactez-nous dès aujourd'hui pour organiser une visite !Moderne und geräumige Villa mit Garten mit Bäumen und hochwertigen Leistungen.Lassen Sie sich von dieser wunderschönen zeitgenössischen Villa verführen, die Modernität, Komfort und Funktionalität vereint. Sie befindet sich in einer friedlichen Umgebung und bietet großzügige Räume und eine außergewöhnliche Helligkeit, ideal für ein erfülltes Familienleben.Hauptmerkmale :- 4 komfortable Zimmer, die jedem seinen privaten Bereich bieten.- Ein Mehrzweckraum, der nach Ihren Wünschen eingerichtet werden kann: Büro, Spielzimmer oder Kreativwerkstatt.- Offene, voll ausgestattete Küche mit geselligem Essbereich und direktem Zugang zu einem praktischen Abstellraum.- Geräumiges und helles Wohn- und Esszimmer, das dank großer Fensterfronten, die zur Terrasse führen, nach außen hin offen ist.- Badezimmer im Erdgeschoss: Dusche und WC- Badezimmer im Obergeschoss mit Badewanne, Doppelwaschbecken und Funktionsbereich.- Offener, lichtdurchfluteter Verteilerbereich im Obergeschoss, der die Räume harmonisch miteinander verbindetGepflegte Außenanlagen :- Schön angelegter Garten mit Bäumen, perfekt, um die Natur ungestört zu genießen.- Einladende Pergola, ideal für Mahlzeiten im Freien oder Momente der Entspannung.- Geräumiger Holzschuppen, perfekt zum Lagern von Holz und Gartengeräten.- Grünfläche und gepflasterte Fläche, die nach Ihren Plänen gestaltet werden kann (Grillecke, Pool, etc.).Großzügige Parkplätze :- Zwei geschlossene Garagen für drei Innenparkplätze.- Ein überdachter Platz- Zahlreiche BesucherparkplätzeDiese Villa ist eine seltene Gelegenheit, die Raum, Lebensqualität und moderne Leistungen in einer angenehmen Umgebung vereint. Ideal für eine Familie, die Komfort, Ruhe und die Nähe zu den Annehmlichkeiten sucht. Kontaktieren Sie uns noch heute, um eine Besichtigung zu vereinbaren!Modern, spacious villa with wooded garden and quality amenities.Let yourself be seduced by this superb contemporary villa, combining modernity, comfort and functionality. Situated in a peaceful environment, it offers generous volumes and exceptional luminosity, ideal for a fulfilling family life.Main features :- 4 comfortable bedrooms, each with its own private space- A multi-purpose room that can be...

Travel time
-
  • 2-story house with stucco exterior, brown roof, large windows, wooden garage door, balcony, and a parked car in the driveway. The house is surrounded by landscaping with shrubs and trees.
  • The image shows a combined kitchen and dining area with wooden beams on the ceiling, wooden cabinetry, a round dining table with red upholstered chairs, and a window overlooking the outdoors. The kitchen area features a built-in dishwasher.
  • Large open-concept living space with exposed wooden beams on the ceiling, wooden cabinetry and furniture, a stone fireplace, and red upholstered chairs around a dining table
  • Spacious dining area with large windows offering a scenic view of the surrounding mountains and greenery. The room features a wooden dining table with chairs, as well as a couch and additional seating. The ceiling has a unique lighting fixture.
  • Spacious bedroom with large windows offering a scenic view, wooden floor, white bedding, wooden furniture including a bed frame and side tables, and a blue upholstered chair.
  • Cozy bedroom with floral wallpaper, wooden shelves and cabinets, large windows providing a scenic view of the outdoors
  • Wooden cabinets, floral wallpaper, large window, wooden table and chairs, dishwasher
  • Bathroom with pink tile walls, bathtub, sink, and vanity cabinet with mirror above
  • Spacious bedroom with floral wallpaper, large windows, a pendant light fixture, a double bed with a dark comforter, and a wooden chair.
  • Bathroom with teal tile walls, sink, vanity, washing machine, and dryer
  • The image shows a garage space with wooden garage doors, a fire extinguisher, and various tools and equipment stored in the room. The floor is covered with a tiled mosaic pattern.
  • The image shows a well-maintained outdoor area with a lush green lawn, various trees and shrubs, and a stone gazebo structure with a roof. The surrounding area appears to be a residential neighborhood with other buildings visible in the background.
  • Two-story house with stucco exterior, brown roof, and large windows. The house is surrounded by a well-maintained garden with lush greenery, including shrubs and trees. There is a paved walkway leading to the house, and a designated parking area is visibl
1 / 13
CHF 597,000.–
6.5 rooms176m² living space
Route Principale 48B, 2856 Boécourt

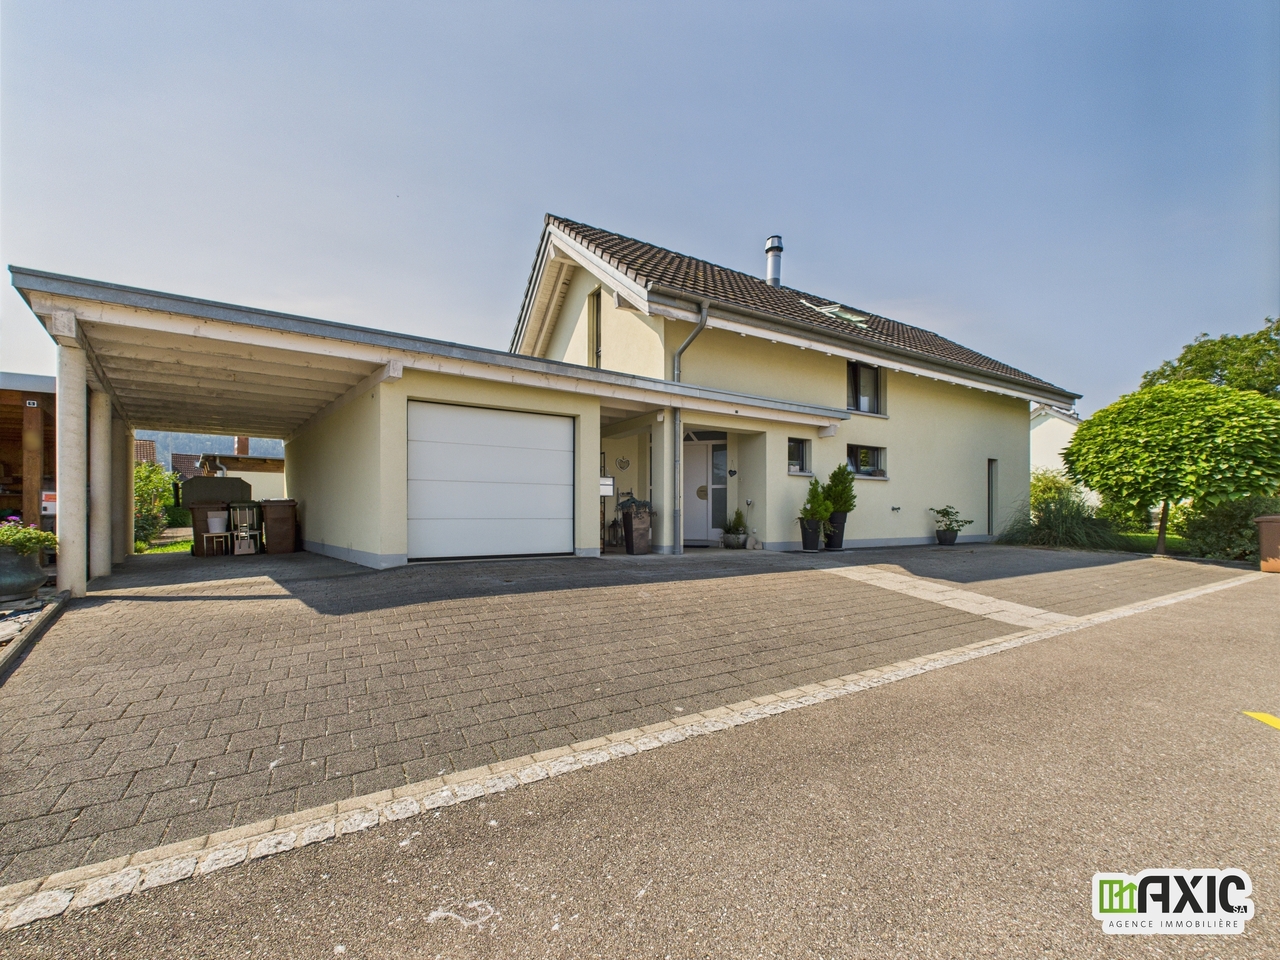
Comfortable single-family house with 6.5 rooms in Boécourt

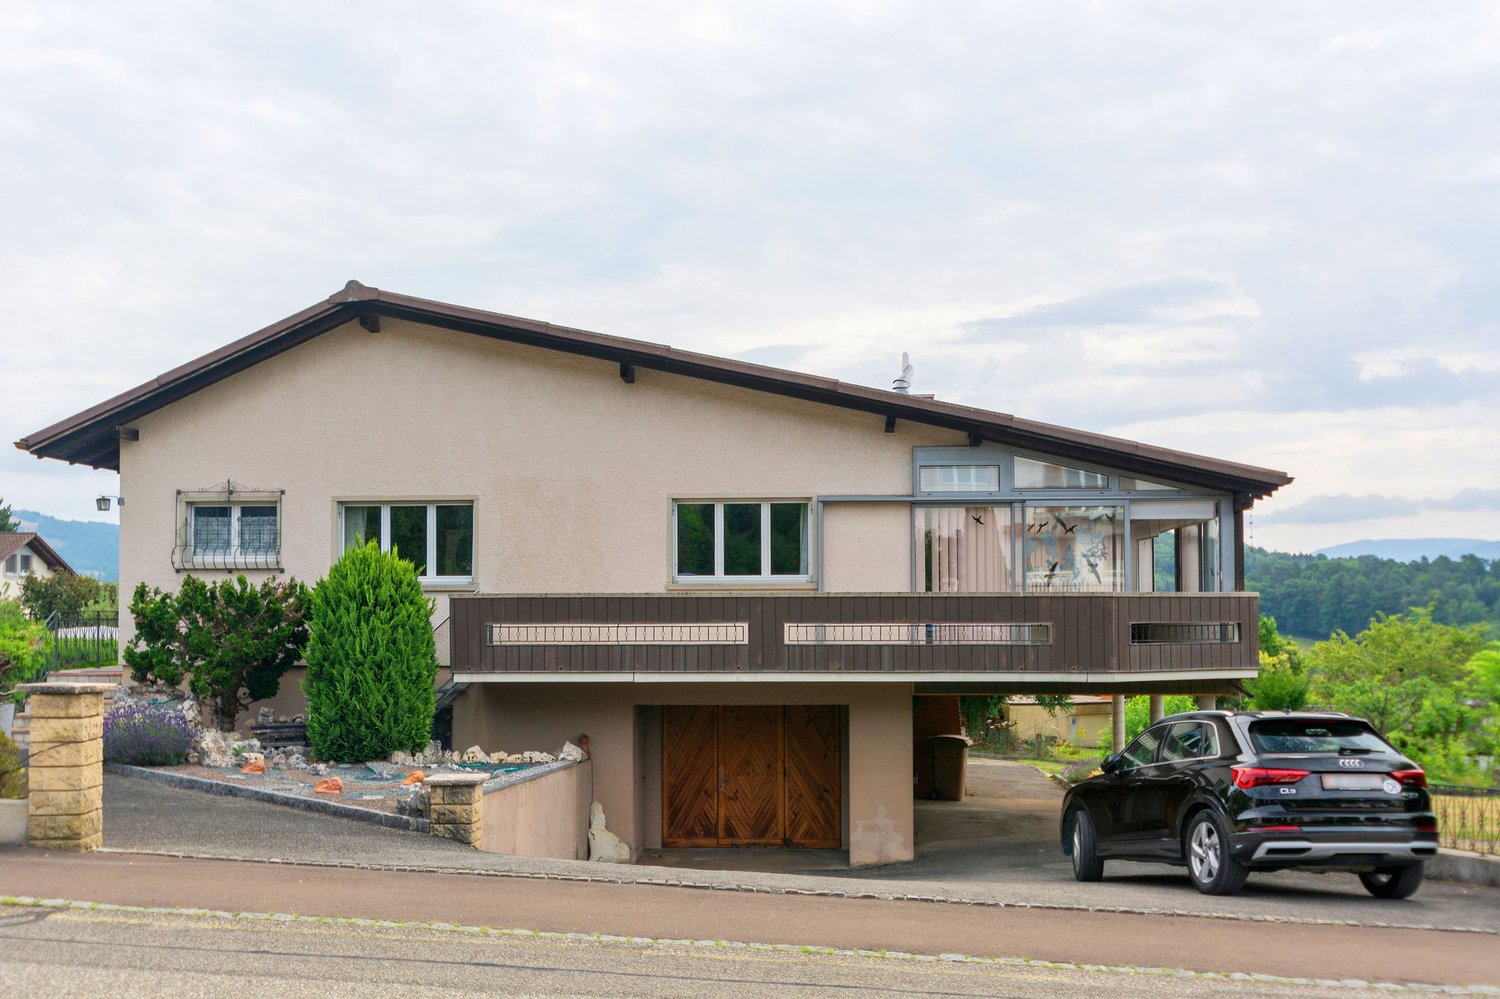
Spacious family house with 6.5 rooms on a beautiful plot of 877 m2.Located in Boécourt, close to the village center, this beautiful family house of approximately 176.47 m2 on 2 floors consists of:On the ground floor • 1 entrance hall of about 2.59 m2 • 1 distribution corridor of about 4.68 m2 • 1 kitchen of about 7.88 m2 • 1 dining room of about 15.59 m2 • 1 living room of about 29.11 m2 with fireplace and access to a veranda • 1 veranda of about 25.35 m2 with fireplace and access to a balcony • 1 balcony of about 12.15 m2 • 1 parental bedroom of about 15.39 m2 • 1 bedroom of about 7.70 m2 • 1 office of about 5.43 m2 • 1 bathroom of about 4.52 m2 with bathtub, WC and sink • 1 storage room of about 0.96 m2 • 1 terrace of about 15.24 m2 In the basement • 1 hall - distribution corridor of about 28.39 m2 • 1 bedroom of about 13.86 m2 • 1 separate WC of about 1.00 m2 • 1 laundry room of about 7.28 m2 with shower and sink • 1 heating room of about 7.73 m2 • 1 storage room of about 2.45 m2 • 1 cellar of about 11.01 m2 • 1 garage of about 23.45 m2 with electric gate control • 1 carport of about 26.00 m2 In the attic • 1 attic of about 90.00 m2 Completed by the following amenities: • covered terrace with garden fireplace • woodshed • sloping, grassy and wooded plot • various ornamental plants and paving Municipality of Boécourt (www.boecourt.ch)Ideally located in the center of the canton of Jura, the municipality of Boécourt includes the hamlets of Séprais and Montavon. Its approximately 970 inhabitants enjoy all the amenities (shops, primary school, restaurant) for a comfortable daily life.The nearby highway entrance allows you to easily reach Delémont, the cantonal capital, as well as Porrentruy. The Glovelier train station, just 2 kilometers away, allows you to quickly reach the cities of Basel, Biel or Bern.Thanks to its large number of local companies, Boécourt offers a rich and active community life. For nature lovers, the Doubs Regional Nature Park, which stretches from the banks of St-Ursanne to the vast spaces of the Franches-Montagnes, is about 15 minutes from the village.

Travel time
-
1 / 13
CHF 585,000.–
4.5 rooms98m² living space
Route de Delémont 4, 2842 Rossemaison

Rossemaison - Appartement neuf de 4.5 pièces Minergie-P avec balcon

Appartement de 4.5 pièces avec grand balcon à vendre à Rossemaison.Au coeur de la charmante commune de Rossemaison, à deux pas de Delémont et de toutes ses commodités, découvrez une résidence moderne et éco-responsable certifiée Minergie-P.Nous vous proposons un magnifique appartement de 4.5 pièces au 1er étage, offrant 98 m² habitables et un grand balcon de 44,1 m².Une promotion d'exceptionImplantée sur une parcelle d'env. 3'000 m², cette résidence allie architecture contemporaine, efficacité énergétique et confort de vie. Le projet comprend 16 appartements lumineux répartis sur 3 niveaux :o 7 appartements de 3.5 pièceso 8 appartements de 4.5 pièceso 1 attique exclusifLes atouts du projeto Construction Minergie-P avec isolation performante et panneaux photovoltaïques.o Design épuré et lumineux.o Domotique intégrée pour une gestion optimale du confort et de l'énergie.o Accessibilité totale avec ascenseur et aménagements adaptés aux PMR.o Mobilité durable : raccordements prévus pour véhicules électriques.o Espaces partagés : local vélos/motos.o Stationnement : place de parc souterraine et cave privative incluse dans le prix.Qualité de vieChaque détail a été pensé pour offrir un cadre de vie harmonieux, alliant la proximité urbaine et la quiétude d'un village, dans une ambiance chaleureuse et respectueuse de l'environnement.Contactez-nous dès aujourd'hui pour plus d'informations et laissez-vous séduire par cette opportunité unique ! 4.5-Zimmer-Wohnung mit grossem Balkon in Rossemaison zu verkaufen.Im Herzen der charmanten Gemeinde Rossemaison, nur wenige Schritte von Delémont und all seinen Annehmlichkeiten entfernt, entdecken Sie eine moderne und umweltfreundliche Residenz mit Minergie-P-Zertifizierung.Wir bieten Ihnen eine wunderschöne 4,5-Zimmer-Wohnung im 1. Stock, die 98 m² Wohnfläche und einen großen Balkon von 44,1 m² bietet.Eine außergewöhnliche PromotionAuf einem Grundstück von ca. 3'000 m² gelegen, verbindet diese Residenz zeitgenössische Architektur, Energieeffizienz und Lebenskomfort. Das Projekt umfasst 16 helle Wohnungen, die auf 3 Ebenen verteilt sind:- 7 3.5-Zimmer-Wohnungen- 8 Wohnungen mit 4.5 Zimmern- 1 exklusives PenthouseDie Vorteile des Projekts- Minergie-P-Bauweise mit leistungsstarker Isolierung und Photovoltaikanlagen.- Schlichtes und helles Design.- Integrierte Domotik für eine optimale Verwaltung des Komforts und der Energie.- Vollständige Zugänglichkeit mit Aufzug und angepassten Einrichtungen für Personen mit eingeschränkter Mobilität.- Nachhaltige Mobilität: Anschlüsse für Elektrofahrzeuge vorgesehen.- Gemeinsam genutzte Räume: Fahrrad-/Motorradraum.- Parken: Tiefgaragenstellplatz und privater Keller im Preis inbegriffen.Qualität des LebensJedes Detail wurde durchdacht, um einen harmonischen Lebensrahmen zu bieten, der die städtische Nähe mit der Ruhe eines Dorfes verbindet, in einer warmen und umweltfreundlichen Atmosphäre.Kontaktieren Sie uns noch heute für weitere Informationen und lassen Sie sich von dieser einzigartigen Gelegenheit begeistern!4.5-room apartment with large balcony for sale in Rossemaison.In the heart of the charming commune of Rossemaison, a stone's throw from Delémont and all its amenities, discover a modern, eco-responsible Minergie-P-certified residence.We offer you a magnificent 4.5-room apartment on the 1st floor, with 98 m² of living space and a large 44.1 m² balcony.An exceptional developmentSet on a plot of approx. 3,000 m², this residence combines contemporary architecture, energy efficiency and comfortable living. The project comprises 16 light-filled apartments on 3 levels:- 7 apartments with 3.5 rooms- 8 apartments with 4.5 rooms- 1 exclusive penthouseProject benefits- Minergie-P construction with high-performance insulation and photovoltaic panels.- Clean, bright design.- Integrated home automation for optimal comfort and energy management.- Full accessibility with elevator and adapted facilities...

Travel time
-
1 / 13
CHF 605,000.–
4.5 rooms105m² living space
Route de Delémont 4, 2842 Rossemaison

Rossemaison - Appartement neuf de 4.5 pièces Minergie-P avec balcon

Appartement de 4.5 pièces avec grand balcon à vendre à Rossemaison.Au coeur de la charmante commune de Rossemaison, à deux pas de Delémont et de toutes ses commodités, découvrez une résidence moderne et éco-responsable certifiée Minergie-P.Nous vous proposons un magnifique appartement de 4.5 pièces au 1er étage, offrant 105 m² habitables et un grand balcon de 37.4 m².Une promotion d'exceptionImplantée sur une parcelle d'env. 3'000 m², cette résidence allie architecture contemporaine, efficacité énergétique et confort de vie. Le projet comprend 16 appartements lumineux répartis sur 3 niveaux :o 7 appartements de 3.5 pièceso 8 appartements de 4.5 pièceso 1 attique exclusifLes atouts du projeto Construction Minergie-P avec isolation performante et panneaux photovoltaïques.o Design épuré et lumineux.o Domotique intégrée pour une gestion optimale du confort et de l'énergie.o Accessibilité totale avec ascenseur et aménagements adaptés aux PMR.o Mobilité durable : raccordements prévus pour véhicules électriques.o Espaces partagés : local vélos/motos.o Stationnement : place de parc souterraine et cave privative incluse dans le prix.Qualité de vieChaque détail a été pensé pour offrir un cadre de vie harmonieux, alliant la proximité urbaine et la quiétude d'un village, dans une ambiance chaleureuse et respectueuse de l'environnement.Contactez-nous dès aujourd'hui pour plus d'informations et laissez-vous séduire par cette opportunité unique !4.5-Zimmer-Wohnung mit grossem Balkon in Rossemaison zu verkaufen.Im Herzen der charmanten Gemeinde Rossemaison, nur wenige Schritte von Delémont und all seinen Annehmlichkeiten entfernt, entdecken Sie eine moderne und umweltfreundliche Residenz mit Minergie-P-Zertifizierung.Wir bieten Ihnen eine wunderschöne 4,5-Zimmer-Wohnung im 1. Stock, die 105 m² Wohnfläche und einen großen Balkon von 37,4 m² bietet.Eine außergewöhnliche PromotionAuf einem Grundstück von ca. 3'000 m² gelegen, vereint diese Residenz zeitgenössische Architektur, Energieeffizienz und Lebenskomfort. Das Projekt umfasst 16 helle Wohnungen, die auf 3 Ebenen verteilt sind:- 7 3.5-Zimmer-Wohnungen- 8 Wohnungen mit 4.5 Zimmern- 1 exklusives PenthouseDie Vorteile des Projekts- Minergie-P-Bauweise mit leistungsstarker Isolierung und Photovoltaikanlagen.- Schlichtes und helles Design.- Integrierte Domotik für eine optimale Verwaltung des Komforts und der Energie.- Vollständige Zugänglichkeit mit Aufzug und angepassten Einrichtungen für Personen mit eingeschränkter Mobilität.- Nachhaltige Mobilität: Anschlüsse für Elektrofahrzeuge vorgesehen.- Gemeinsam genutzte Räume: Fahrrad-/Motorradraum.- Parken: Tiefgaragenstellplatz und privater Keller im Preis inbegriffen.Qualität des LebensJedes Detail wurde durchdacht, um einen harmonischen Lebensrahmen zu bieten, der die städtische Nähe mit der Ruhe eines Dorfes verbindet, in einer herzlichen und umweltfreundlichen Atmosphäre.Kontaktieren Sie uns noch heute für weitere Informationen und lassen Sie sich von dieser einzigartigen Gelegenheit begeistern!4.5-room apartment with large balcony for sale in Rossemaison.In the heart of the charming commune of Rossemaison, a stone's throw from Delémont and all its amenities, discover a modern, eco-responsible Minergie-P-certified residence.We offer you a magnificent 4.5-room apartment on the 1st floor, offering 105 m² of living space and a large 37.4 m² balcony.An exceptional developmentSet on a 3,000 m² plot, this residence combines contemporary architecture, energy efficiency and comfortable living. The project comprises 16 light-filled apartments on 3 levels:- 7 apartments with 3.5 rooms- 8 apartments with 4.5 rooms- 1 exclusive penthouseProject benefits- Minergie-P construction with high-performance insulation and photovoltaic panels.- Clean, bright design.- Integrated home automation for optimal comfort and energy management.- Full accessibility with elevator and adapted facilities for...

Travel time
-
1 / 13
CHF 820,000.–
Rue du 23 Juin 47A, 2830 Courrendlin

Magnifique maison de 2 grands et lumineux appartements.

Bel immeuble composé de deux appartements récemment rénovés.- Au rez - de chaussée vous avez un magnifique appartement spacieux de 5.5 pièces, moderne, entourée de bais vitrée en bois / aluminium double vitrage, hall d'entrée et une salle de bain avec douche à l'italienne, une grande cuisine ouverte sur séjour complètement équipée, 2 grands chambres, la suite parentale est vraiment spacieuse avec sa salle d'eau privative : baignoire /jacuzzi, lavabo, WC, grande cave et garage et buanderie privative.- L'appartement de 4.5 pièces en étage vous accueille avec un grand hall d'entrée 2 belles chambres enfants et la chambre parentale avec armoires encastrées, la cuisine ouvert sur le séjour / salle à manger, salle de bain avec douche, WC lavabo, baignoire, buanderie privative.Schönes Gebäude bestehend aus zwei kürzlich renovierten Wohnungen. - Im Erdgeschoss befindet sich eine prächtige, geräumige, moderne 5,5-Zimmer-Wohnung, die von doppelt verglasten Holz- / Aluminiumfenstern, einer Eingangshalle und einem Badezimmer mit ebenerdiger Dusche sowie einer großen offenen Küche umgeben ist Voll ausgestattetes Wohnzimmer, 2 große Schlafzimmer, die Master-Suite ist sehr geräumig mit eigenem Bad: Badewanne / Whirlpool, Waschbecken, WC, großer Keller und Garage sowie privater Waschraum. - Die 4,5-Zimmer-Wohnung im Obergeschoss empfängt Sie mit einer großen Eingangshalle, 2 schönen Kinderzimmern und dem Hauptschlafzimmer mit Einbauschränken, der zum Wohn- / Esszimmer offenen Küche, Bad mit Dusche, WC, Waschbecken, Bad, private Wäscherei.Beautiful building consisting of two recently renovated apartments. - On the ground floor you have a magnificent spacious modern 5.5 room apartment, surrounded by double glazed wooden / aluminum windows, entrance hall and a bathroom with walk-in shower, a large open kitchen fully equipped living room, 2 large bedrooms, the master suite is really spacious with its private bathroom: bath / jacuzzi, sink, WC, large cellar and garage and private laundry room. - The 4.5 room apartment upstairs welcomes you with a large entrance hall, 2 beautiful children's bedrooms and the master bedroom with fitted wardrobes, the kitchen open to the living / dining room, bathroom with shower, WC, sink, bath, private laundry.

Travel time
-
1 / 13
CHF 1,270,000.–
6.5 rooms227m² living space
2800 Delémont

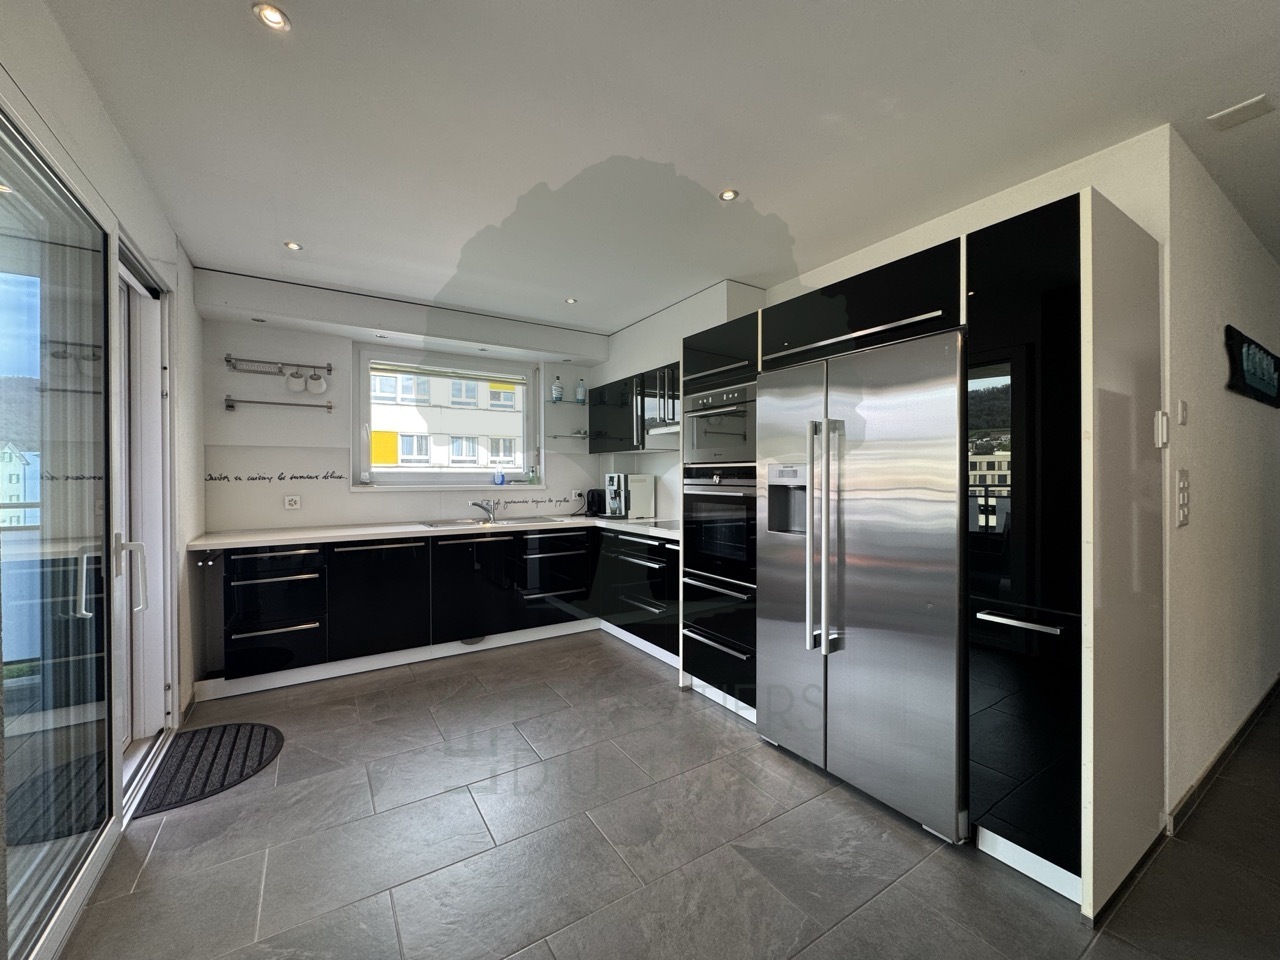
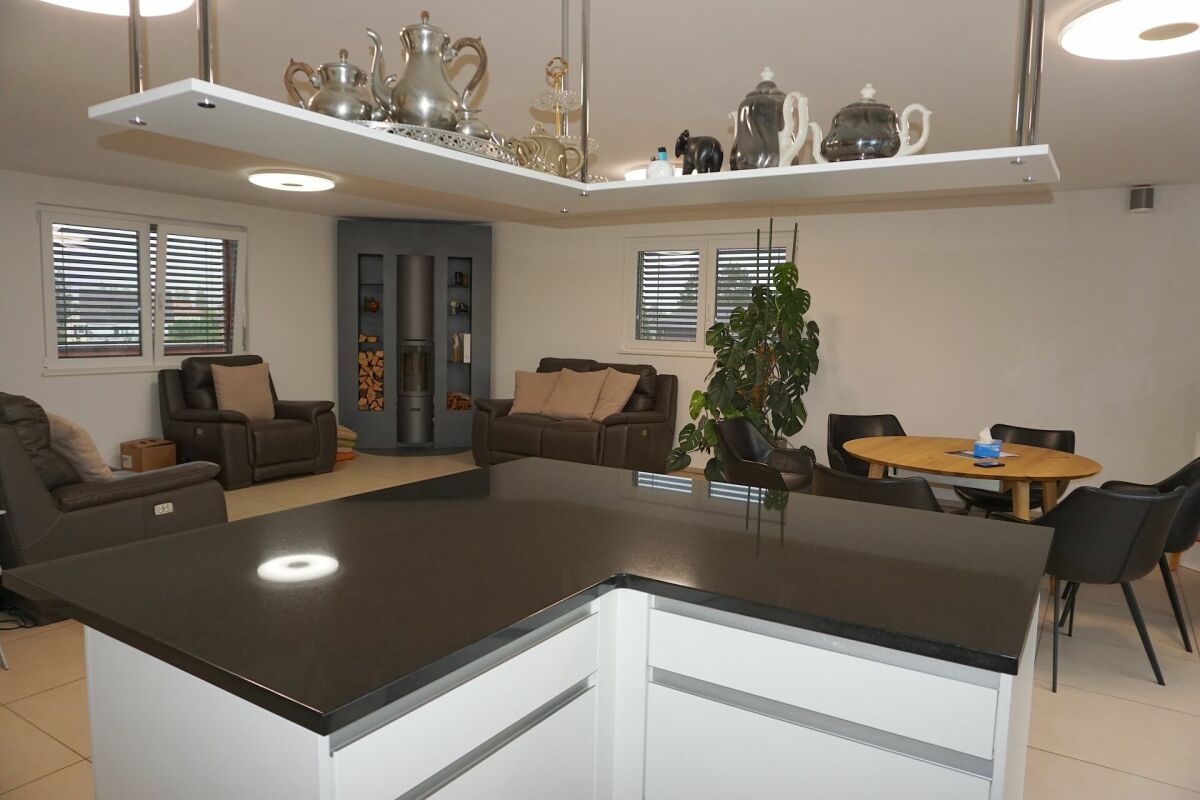
Urban Life in the Heart of Delémont

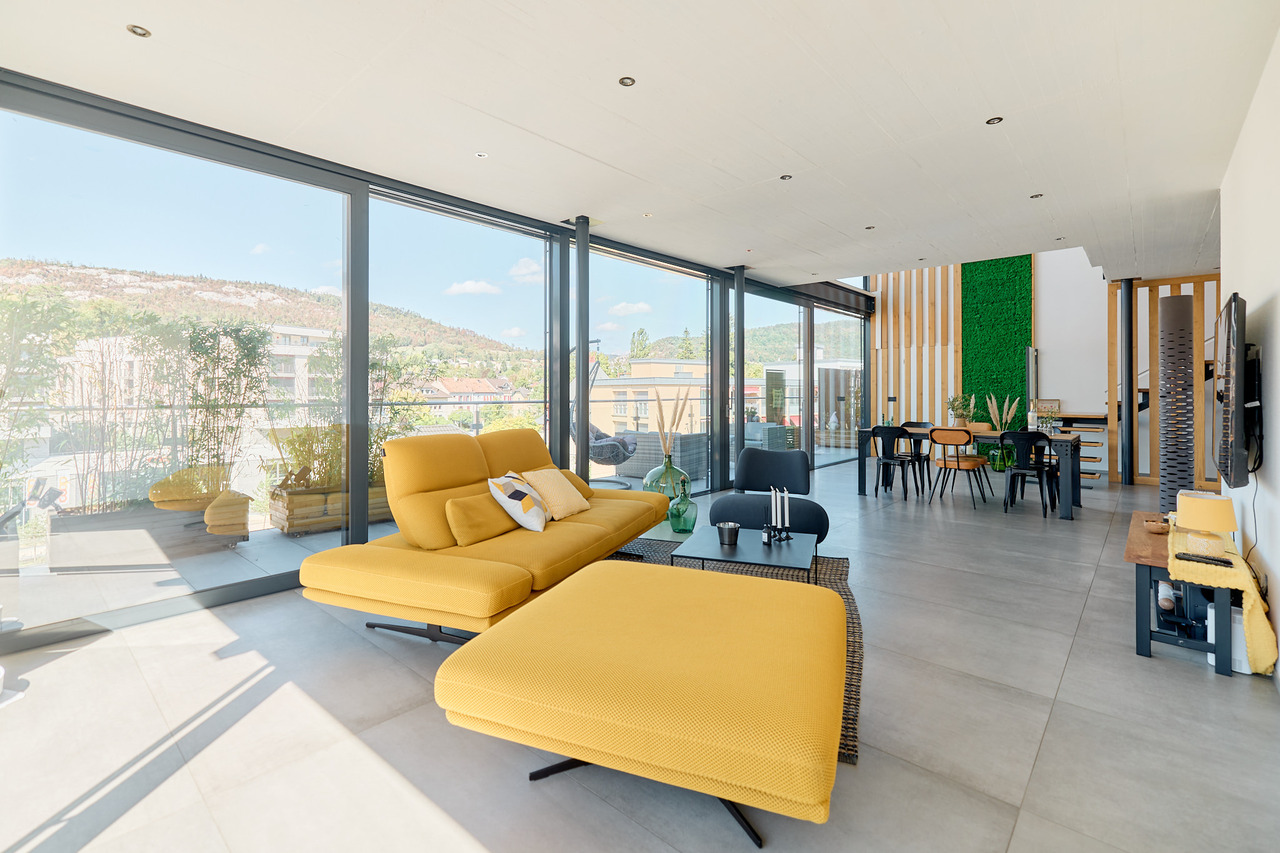
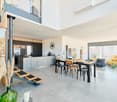
This exclusive 6.5-room duplex at Rue de l'Industrie 27 in Delémont combines exceptional spaciousness, high-end finishes, and a central residential location. With a living area of approximately 227 m², it offers remarkable volumes and meets all the conditions for demanding living, prioritizing space, comfort, and intimacy.The duplex is located in a residential building constructed in 2020, comprising a total of 23 apartments, and presents itself in an excellent condition. The apartment is easily accessible by elevator and extends over the 5th floor. Integral air conditioning ensures a pleasant temperature, even on hot summer days. The reflective solar films applied to the windows of the living room and bedrooms provide additional protection against views and reduce solar radiation. During the cold season, the underfloor heating provides gentle warmth and optimal comfort.The superior quality materials, generous spaces, and interior architectural lines confer a modern and elegant atmosphere to the apartment. The high ceilings are particularly remarkable and accentuate the feeling of space and luminosity.The pièce de résistance of the apartment is the spacious living room with dining area. Its open layout creates an atmosphere that is both elegant, representative, and cozy. The floor-to-ceiling windows and the level access to the balcony ensure an abundance of natural light and create a harmonious transition between indoor and outdoor spaces. The balconies and terraces, totaling approximately 32 m², generously extend the living space outward and offer a magnificent view of Delémont's old town up to the Jura heights.The high-end kitchen, equipped with a central island, is harmoniously integrated into the living space and offers an ideal setting for cooking together, receiving guests, and sharing privileged moments with family or friends.The 6.5 rooms offer numerous possibilities for arrangement and use, whether as bedrooms, guest rooms, offices, or dressing rooms. Four bathrooms with high-quality equipment guarantee maximum comfort and intimacy, even when several occupants or guests are present.Two parking spaces in the underground garage, one of which is equipped with an electric vehicle charging station, complete this particularly attractive offer.This exceptionally spacious duplex combines modern and comfortable living with high-end equipment, plenty of intimacy, and a central location. An elegant place to live for those who appreciate generous spaces, contemporary comfort, and proximity to all amenities – in the heart of Delémont.THE ESSENTIALS IN BRIEF:o Modern architectureo Light-filled spaceso Individual cellaro Large windowso Elevatoro Spacious terraceo 3 bathroomso 2 parking spaces in the underground garageWe are at your disposal for any additional information or to organize a visit on site."Your specialists for residential lifestyle"

Suggested properties for you based on search results