304 results - Property for buy in District Delémont

1 / 13
CHF 605,000.–
4.5 rooms152m² living space
2842 Rossemaison

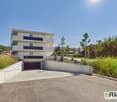
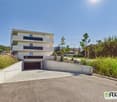
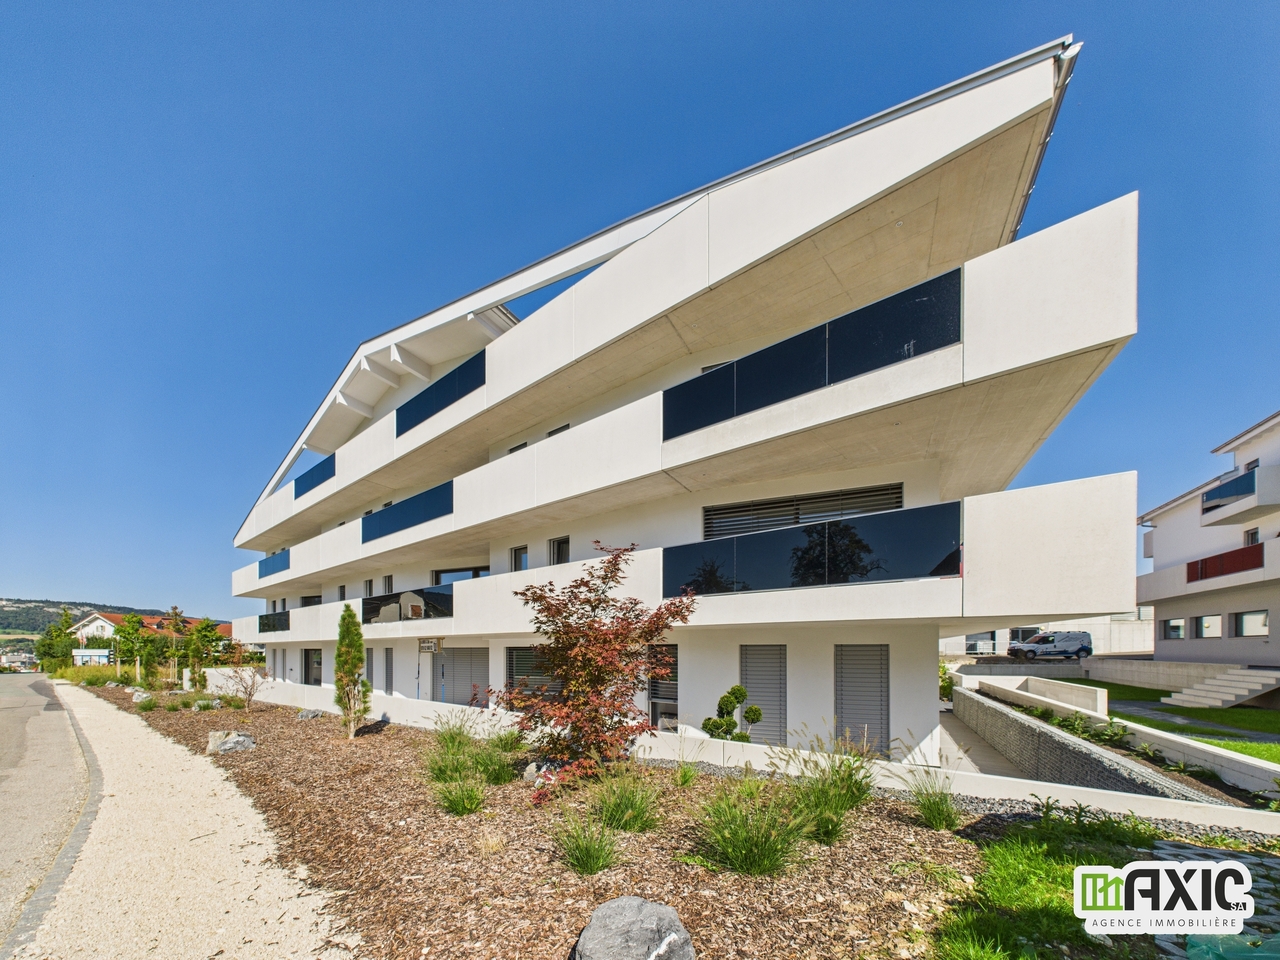
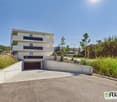
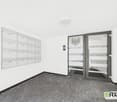
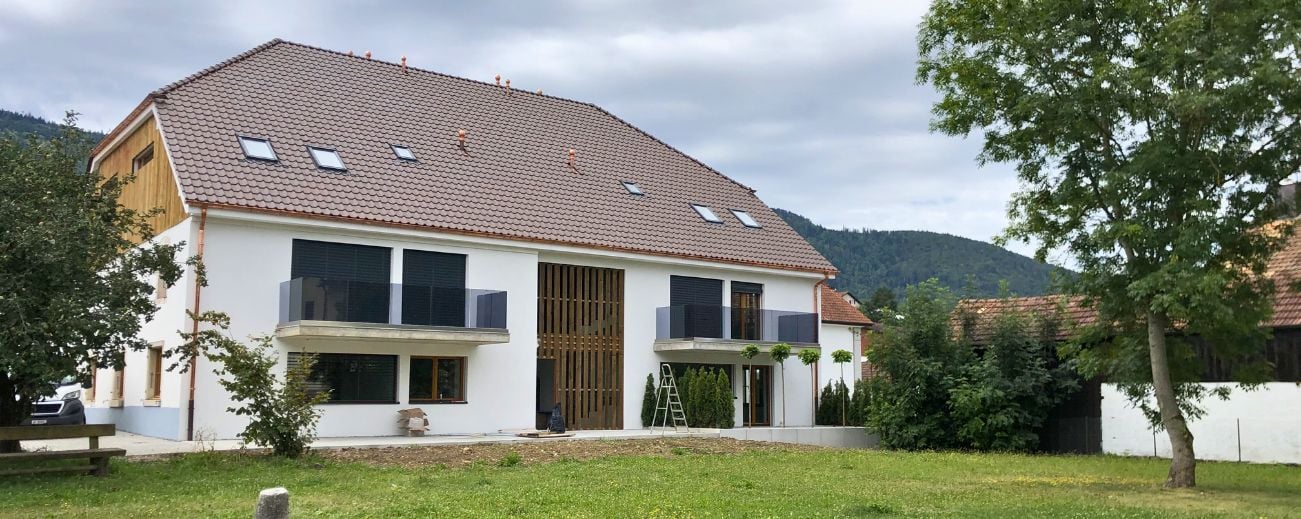
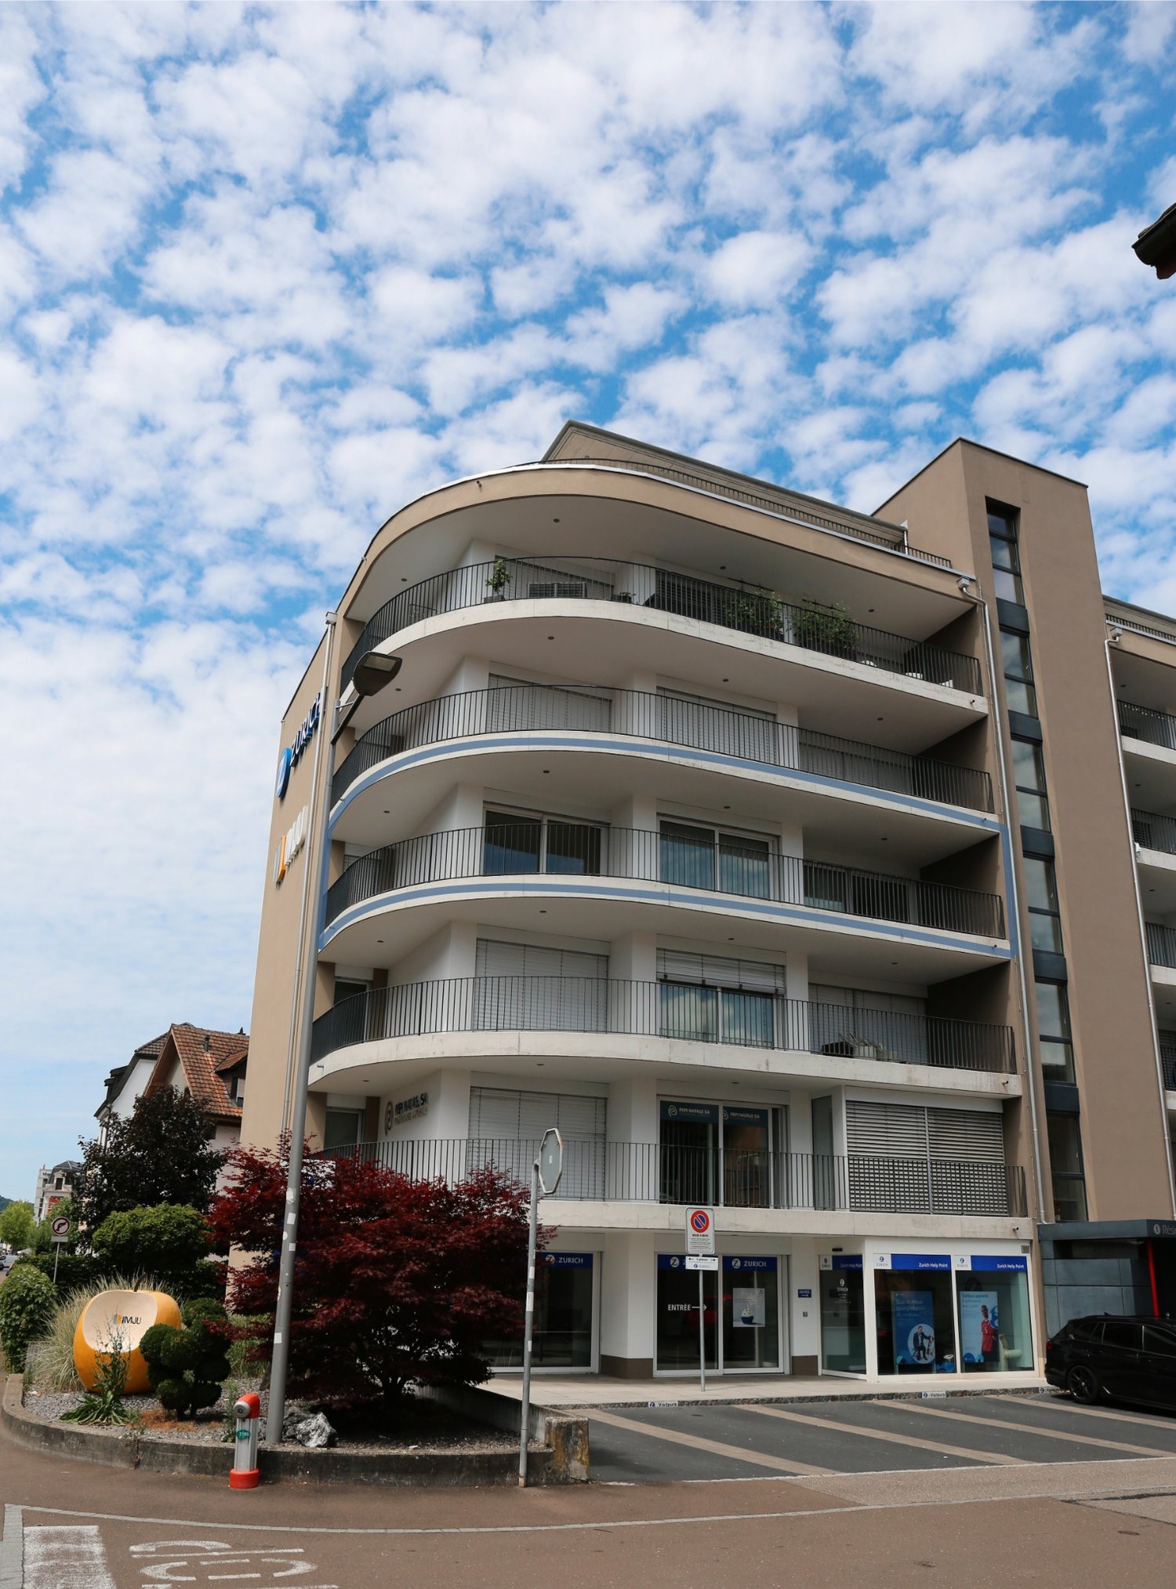
New 4.5-room apartment with large terrace - High energy performance

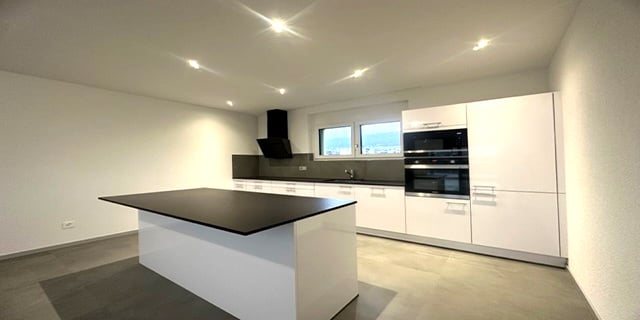
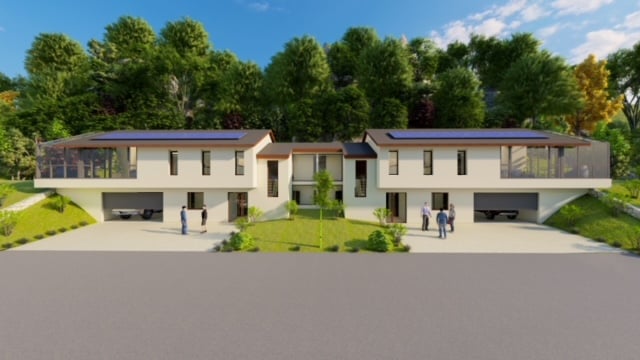
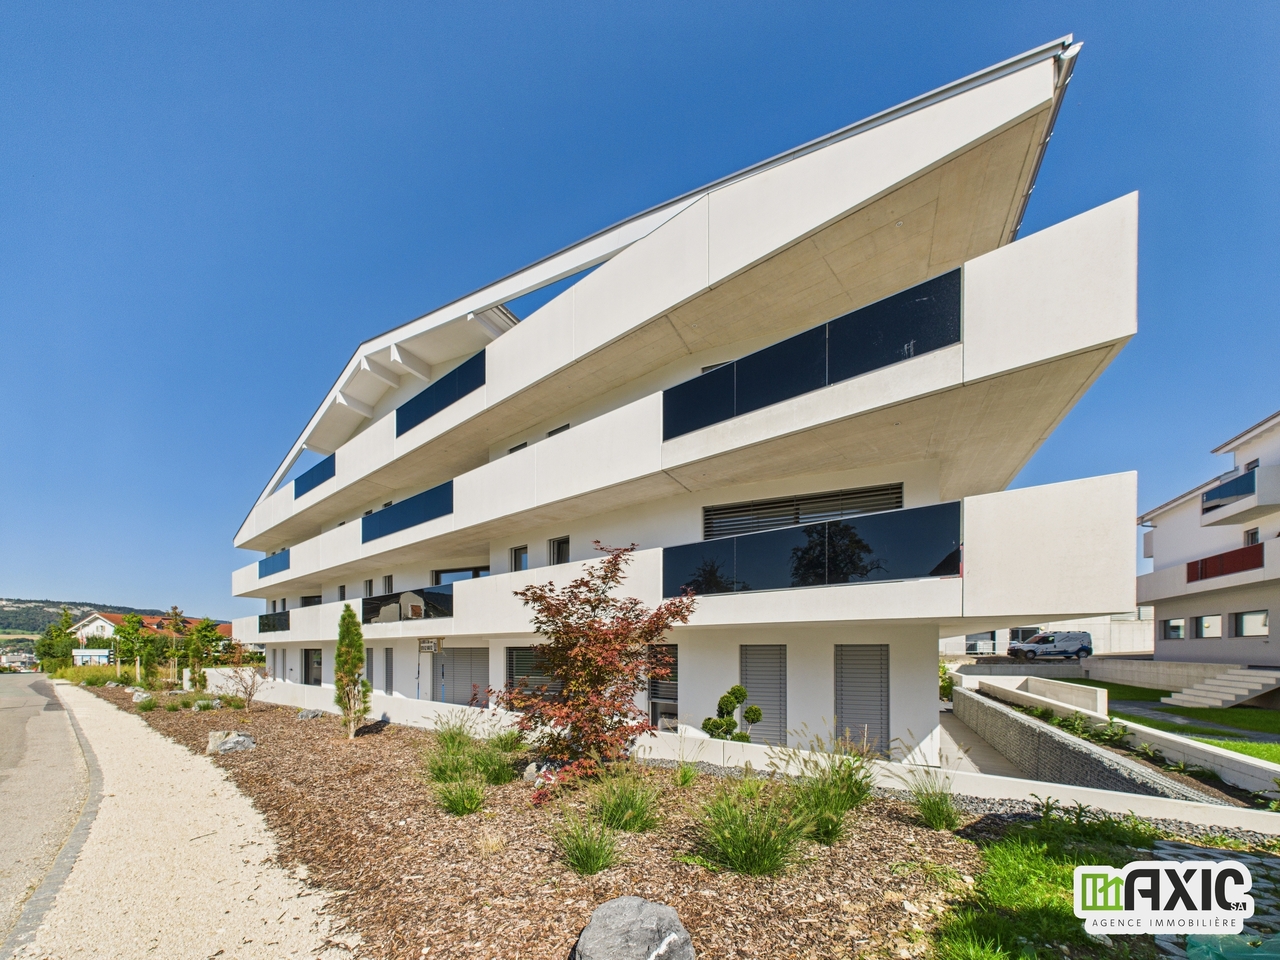
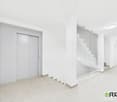
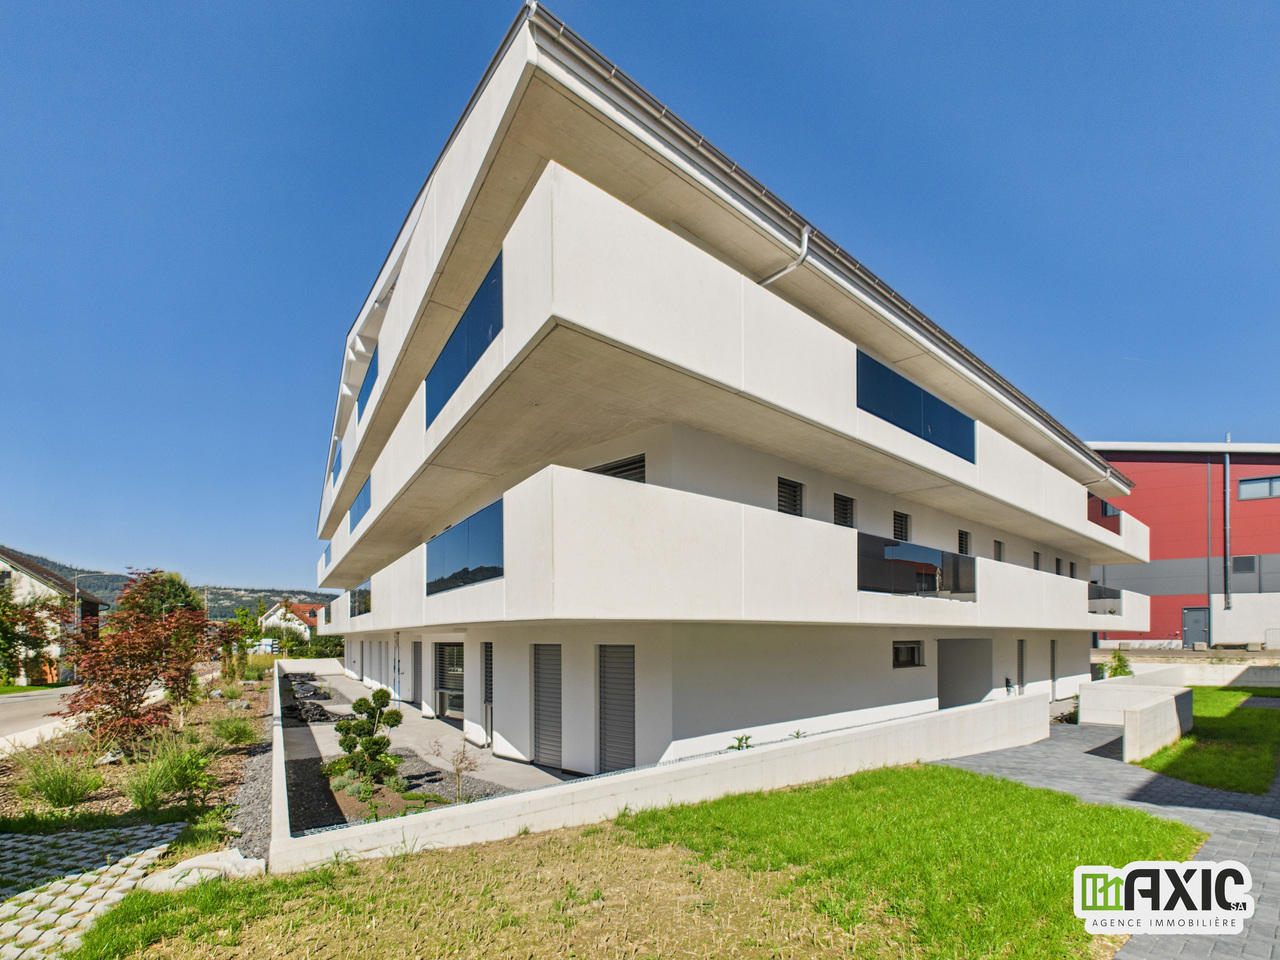
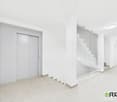
Discover this superb new Minergie P certified apartment of 4.5 rooms located in Rossemaison, at the gates of Delémont, offering a modern, bright and sustainable living environment. With 105 m² of living space, a total useful area of 151.6 m², a spacious 37.4 m² southeast-facing terrace and an included underground parking space, this property provides all the comfort and quality of life sought.The apartment features an entrance with wall cabinets leading to a beautiful open living/dining room, extended by a modern fully equipped kitchen. The sleeping area includes three bright bedrooms, all with direct access to the terrace, a bathroom, a separate toilet and carefully crafted finishes made with durable and quality materials.This property stands out for its modern equipment and high level of energy performance: • Minergie P certification • 2nd floor southwest facing • Domotic installation • Possible connection for electric vehicle • Elevator and wheelchair accessible • Separation of terraces by canisses to preserve intimacy • Private cellar of 9.2 m² and common areas for bicycles and motorcycles Located in a residence of 16 apartments, the apartment benefits from a beautiful unobstructed view and a pleasant environment, while remaining in immediate proximity to Delémont and its amenities. The apartments are ready to be delivered.This new apartment seduces with its strategic location, modern comfort and energy efficiency. Only 9 apartments are still available. Contact us today to organize a visit.
1 / 7
CHF 435,000.–
3.5 rooms77m² living space
Route de Delémont 4, 2842 Rossemaison
Rossemaison - Appartement neuf de 3.5 pièces Minergie-P avec balcon

Appartement de 3.5 pièces avec grand balcon à vendre à Rossemaison.Au coeur de la charmante commune de Rossemaison, à deux pas de Delémont et de toutes ses commodités, découvrez une résidence moderne et éco-responsable certifiée Minergie-P.Nous vous proposons un magnifique appartement de 3.5 pièces au 1er étage, offrant 77 m² habitables et un grand balcon de 23,3 m².Une promotion d'exceptionImplantée sur une parcelle d'env. 3'000 m², cette résidence allie architecture contemporaine, efficacité énergétique et confort de vie. Le projet comprend 16 appartements lumineux répartis sur 3 niveaux :o 7 appartements de 3.5 pièceso 8 appartements de 4.5 pièceso 1 attique exclusifLes atouts du projeto Construction Minergie-P avec isolation performante et panneaux photovoltaïques.o Design épuré et lumineux.o Domotique intégrée pour une gestion optimale du confort et de l'énergie.o Accessibilité totale avec ascenseur et aménagements adaptés aux PMR.o Mobilité durable : raccordements prévus pour véhicules électriques.o Espaces partagés : local vélos/motos.o Stationnement : place de parc souterraine et cave privative incluse dans le prix.Qualité de vieChaque détail a été pensé pour offrir un cadre de vie harmonieux, alliant la proximité urbaine et la quiétude d'un village, dans une ambiance chaleureuse et respectueuse de l'environnement.Contactez-nous dès aujourd'hui pour plus d'informations et laissez-vous séduire par cette opportunité unique ! 3.5-Zimmer-Wohnung mit grossem Balkon in Rossemaison zu verkaufen.Im Herzen der charmanten Gemeinde Rossemaison, nur wenige Schritte von Delémont und all seinen Annehmlichkeiten entfernt, entdecken Sie eine moderne und umweltfreundliche Residenz mit Minergie-P-Zertifizierung.Wir bieten Ihnen eine wunderschöne 3,5-Zimmer-Wohnung im 1. Stock, die 77 m² Wohnfläche und einen großen Balkon von 23,3 m² bietet.Eine außergewöhnliche PromotionAuf einem Grundstück von ca. 3'000 m² gelegen, verbindet diese Residenz zeitgenössische Architektur, Energieeffizienz und Lebenskomfort. Das Projekt umfasst 16 helle Wohnungen, die auf 3 Ebenen verteilt sind:- 7 3.5-Zimmer-Wohnungen- 8 Wohnungen mit 4.5 Zimmern- 1 exklusives PenthouseDie Vorteile des Projekts- Minergie-P-Bauweise mit leistungsstarker Isolierung und Photovoltaikanlagen.- Schlichtes und helles Design.- Integrierte Domotik für eine optimale Verwaltung des Komforts und der Energie.- Vollständige Zugänglichkeit mit Aufzug und angepassten Einrichtungen für Personen mit eingeschränkter Mobilität.- Nachhaltige Mobilität: Anschlüsse für Elektrofahrzeuge vorgesehen.- Gemeinsam genutzte Räume: Fahrrad-/Motorradraum.- Parken: Tiefgaragenstellplatz und privater Keller im Preis inbegriffen.Qualität des LebensJedes Detail wurde durchdacht, um einen harmonischen Lebensrahmen zu bieten, der die städtische Nähe mit der Ruhe eines Dorfes verbindet, in einer herzlichen und umweltfreundlichen Atmosphäre.Kontaktieren Sie uns noch heute für weitere Informationen und lassen Sie sich von dieser einzigartigen Gelegenheit begeistern!3.5-room apartment with large balcony for sale in Rossemaison.In the heart of the charming commune of Rossemaison, a stone's throw from Delémont and all its amenities, discover a modern, eco-responsible Minergie-P-certified residence.We offer you a magnificent 3.5-room apartment on the 1st floor, offering 77 m² of living space and a large 23.3 m² balcony.An exceptional developmentSet on a plot of approx. 3,000 m², this residence combines contemporary architecture, energy efficiency and comfortable living. The project comprises 16 light-filled apartments on 3 levels:- 7 apartments with 3.5 rooms- 8 apartments with 4.5 rooms- 1 exclusive penthouseProject benefits- Minergie-P construction with high-performance insulation and photovoltaic panels.- Clean, bright design.- Integrated home automation for optimal comfort and energy management.- Total accessibility with elevator and adapted...

Travel time
-
1 / 7
CHF 605,000.–
4.5 rooms105m² living space
Route de Delémont 4, 2842 Rossemaison
Rossemaison - Appartement neuf de 4.5 pièces Minergie-P avec balcon

Appartement de 4.5 pièces avec grand balcon à vendre à Rossemaison.Au coeur de la charmante commune de Rossemaison, à deux pas de Delémont et de toutes ses commodités, découvrez une résidence moderne et éco-responsable certifiée Minergie-P.Nous vous proposons un magnifique appartement de 4.5 pièces au 2ème étage, offrant 105 m² habitables et un grand balcon de 37,4 m².Une promotion d'exceptionImplantée sur une parcelle d'env. 3'000 m², cette résidence allie architecture contemporaine, efficacité énergétique et confort de vie. Le projet comprend 16 appartements lumineux répartis sur 3 niveaux :o 7 appartements de 3.5 pièceso 8 appartements de 4.5 pièceso 1 attique exclusifLes atouts du projeto Construction Minergie-P avec isolation performante et panneaux photovoltaïques.o Design épuré et lumineux.o Domotique intégrée pour une gestion optimale du confort et de l'énergie.o Accessibilité totale avec ascenseur et aménagements adaptés aux PMR.o Mobilité durable : raccordements prévus pour véhicules électriques.o Espaces partagés : local vélos/motos.o Stationnement : place de parc souterraine et cave privative incluse dans le prix.Qualité de vieChaque détail a été pensé pour offrir un cadre de vie harmonieux, alliant la proximité urbaine et la quiétude d'un village, dans une ambiance chaleureuse et respectueuse de l'environnement.Contactez-nous dès aujourd'hui pour plus d'informations et laissez-vous séduire par cette opportunité unique ! 4.5-Zimmer-Wohnung mit grossem Balkon in Rossemaison zu verkaufen.Im Herzen der charmanten Gemeinde Rossemaison, nur wenige Schritte von Delémont und all seinen Annehmlichkeiten entfernt, entdecken Sie eine moderne und umweltfreundliche Residenz mit Minergie-P-Zertifizierung.Wir bieten Ihnen eine wunderschöne 4,5-Zimmer-Wohnung im 2. Stock, die 105 m² Wohnfläche und einen großen Balkon von 37,4 m² bietet.Eine außergewöhnliche PromotionAuf einem Grundstück von ca. 3'000 m² gelegen, verbindet diese Residenz zeitgenössische Architektur, Energieeffizienz und Lebenskomfort. Das Projekt umfasst 16 helle Wohnungen, die auf 3 Ebenen verteilt sind:- 7 3.5-Zimmer-Wohnungen- 8 Wohnungen mit 4.5 Zimmern- 1 exklusives PenthouseDie Vorteile des Projekts- Minergie-P-Bauweise mit leistungsstarker Isolierung und Photovoltaikanlagen.- Schlichtes und helles Design.- Integrierte Domotik für eine optimale Verwaltung des Komforts und der Energie.- Vollständige Zugänglichkeit mit Aufzug und angepassten Einrichtungen für Personen mit eingeschränkter Mobilität.- Nachhaltige Mobilität: Anschlüsse für Elektrofahrzeuge vorgesehen.- Gemeinsam genutzte Räume: Fahrrad-/Motorradraum.- Parken: Tiefgaragenstellplatz und privater Keller im Preis inbegriffen.Qualität des LebensJedes Detail wurde durchdacht, um einen harmonischen Lebensrahmen zu bieten, der die städtische Nähe mit der Ruhe eines Dorfes verbindet, in einer herzlichen und umweltfreundlichen Atmosphäre.Kontaktieren Sie uns noch heute für weitere Informationen und lassen Sie sich von dieser einzigartigen Gelegenheit begeistern!4.5-room apartment with large balcony for sale in Rossemaison.In the heart of the charming commune of Rossemaison, a stone's throw from Delémont and all its amenities, discover a modern, eco-responsible Minergie-P-certified residence.We offer you a magnificent 4.5-room apartment on the 2nd floor, offering 105 m² of living space and a large 37.4 m² balcony.An exceptional developmentSet on a plot of around 3,000 m², this residence combines contemporary architecture, energy efficiency and comfortable living. The project comprises 16 light-filled apartments on 3 levels:- 7 apartments with 3.5 rooms- 8 apartments with 4.5 rooms- 1 exclusive penthouseProject benefits- Minergie-P construction with high-performance insulation and photovoltaic panels.- Clean, bright design.- Integrated home automation for optimal comfort and energy management.- Full accessibility with elevator and adapted...

Travel time
-
1 / 7
CHF 575,000.–
4.5 rooms105m² living space
Route de Delémont 4, 2842 Rossemaison

Rossemaison - Appartement neuf de 4.5 pièces Minergie-P avec balcon

Appartement de 4.5 pièces avec grand balcon à vendre à Rossemaison.Au coeur de la charmante commune de Rossemaison, à deux pas de Delémont et de toutes ses commodités, découvrez une résidence moderne et éco-responsable certifiée Minergie-P.Nous vous proposons un magnifique appartement de 4.5 pièces au 1er étage, offrant 105 m² habitables et un grand balcon de 37,6 m².Une promotion d'exceptionImplantée sur une parcelle d'env. 3'000 m², cette résidence allie architecture contemporaine, efficacité énergétique et confort de vie. Le projet comprend 16 appartements lumineux répartis sur 3 niveaux :o 7 appartements de 3.5 pièceso 8 appartements de 4.5 pièceso 1 attique exclusifLes atouts du projeto Construction Minergie-P avec isolation performante et panneaux photovoltaïques.o Design épuré et lumineux.o Domotique intégrée pour une gestion optimale du confort et de l'énergie.o Accessibilité totale avec ascenseur et aménagements adaptés aux PMR.o Mobilité durable : raccordements prévus pour véhicules électriques.o Espaces partagés : local vélos/motos.o Stationnement : place de parc souterraine et cave privative incluse dans le prix.Qualité de vieChaque détail a été pensé pour offrir un cadre de vie harmonieux, alliant la proximité urbaine et la quiétude d'un village, dans une ambiance chaleureuse et respectueuse de l'environnement.Contactez-nous dès aujourd'hui pour plus d'informations et laissez-vous séduire par cette opportunité unique ! 4.5-Zimmer-Wohnung mit grossem Balkon in Rossemaison zu verkaufen.Im Herzen der charmanten Gemeinde Rossemaison, nur wenige Schritte von Delémont und all seinen Annehmlichkeiten entfernt, entdecken Sie eine moderne und umweltfreundliche Residenz mit Minergie-P-Zertifizierung.Wir bieten Ihnen eine wunderschöne 4,5-Zimmer-Wohnung im 1. Stock, die 105 m² Wohnfläche und einen großen Balkon von 37,6 m² bietet.Eine außergewöhnliche PromotionAuf einem Grundstück von ca. 3'000 m² gelegen, vereint diese Residenz zeitgenössische Architektur, Energieeffizienz und Wohnkomfort. Das Projekt umfasst 16 helle Wohnungen, die auf 3 Ebenen verteilt sind:- 7 3.5-Zimmer-Wohnungen- 8 Wohnungen mit 4.5 Zimmern- 1 exklusives PenthouseDie Vorteile des Projekts- Minergie-P-Bauweise mit leistungsstarker Isolierung und Photovoltaikanlagen.- Schlichtes und helles Design.- Integrierte Domotik für eine optimale Verwaltung des Komforts und der Energie.- Vollständige Zugänglichkeit mit Aufzug und angepassten Einrichtungen für Personen mit eingeschränkter Mobilität.- Nachhaltige Mobilität: Anschlüsse für Elektrofahrzeuge vorgesehen.- Gemeinsam genutzte Räume: Fahrrad-/Motorradraum.- Parken: Tiefgaragenstellplatz und privater Keller im Preis inbegriffen.Qualität des LebensJedes Detail wurde durchdacht, um einen harmonischen Lebensrahmen zu bieten, der die städtische Nähe mit der Ruhe eines Dorfes verbindet, in einer herzlichen und umweltfreundlichen Atmosphäre.Kontaktieren Sie uns noch heute für weitere Informationen und lassen Sie sich von dieser einzigartigen Gelegenheit begeistern!4.5-room apartment with large balcony for sale in Rossemaison.In the heart of the charming commune of Rossemaison, a stone's throw from Delémont and all its amenities, discover a modern, eco-responsible Minergie-P-certified residence.We offer you a magnificent 4.5-room apartment on the 1st floor, offering 105 m² of living space and a large 37.6 m² balcony.An exceptional developmentSet on a plot of approx. 3,000 m², this residence combines contemporary architecture, energy efficiency and comfortable living. The project comprises 16 light-filled apartments on 3 levels:- 7 apartments with 3.5 rooms- 8 apartments with 4.5 rooms- 1 exclusive penthouseProject benefits- Minergie-P construction with high-performance insulation and photovoltaic panels.- Clean, bright design.- Integrated home automation for optimal comfort and energy management.- Full accessibility with elevator and adapted...

Travel time
-
New building
1 / 4
CHF 590,000.–
4.5 rooms99m² living space
Rue du Colonel-Hoffmeyer 17, 2854 Haute-Sorne

New 4.5-room apartment with balcony and beautiful view in Haute-Sorne

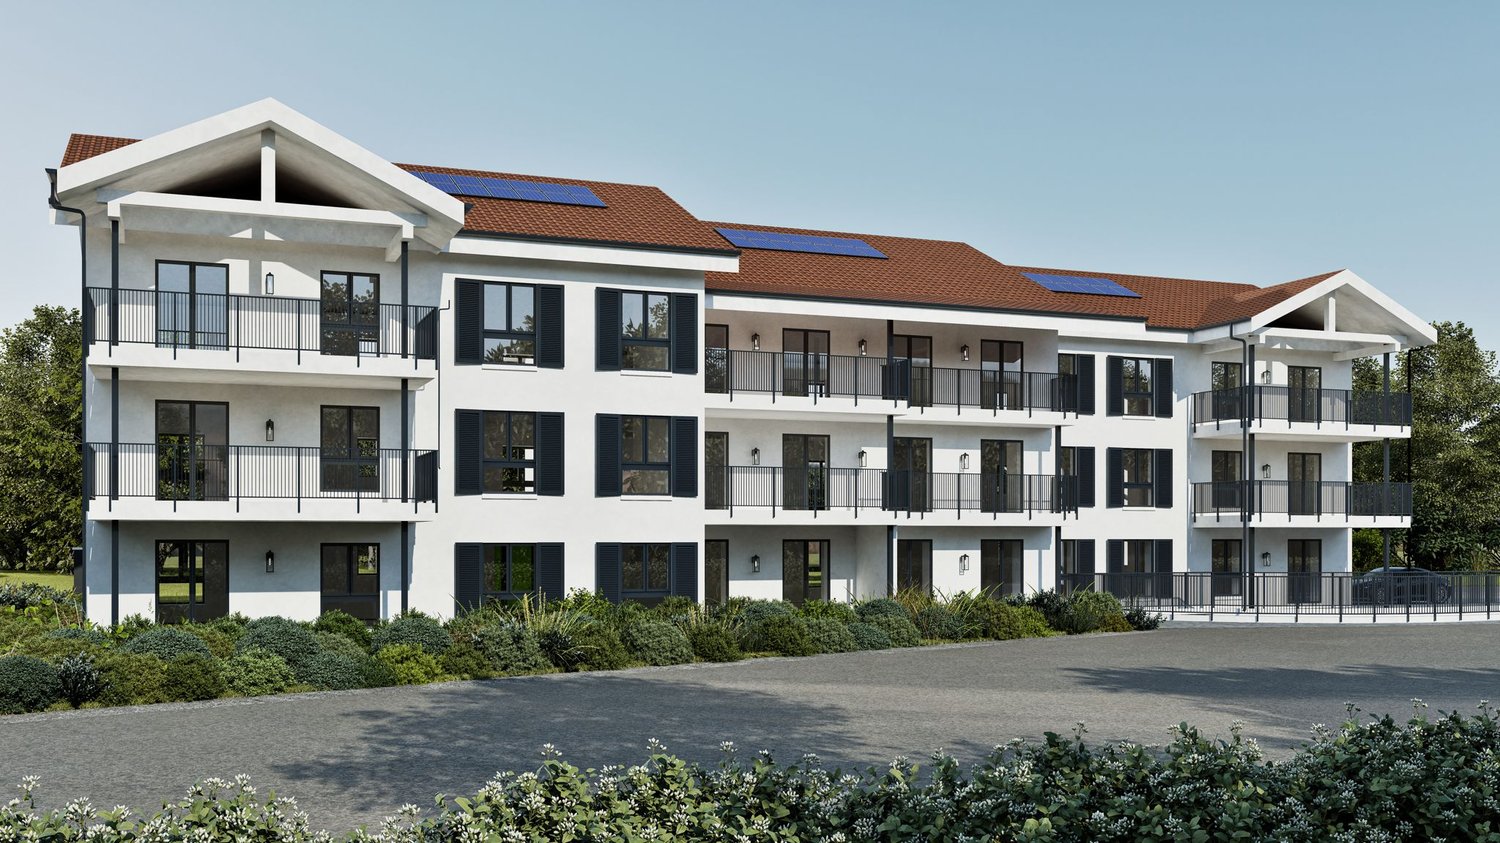
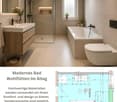
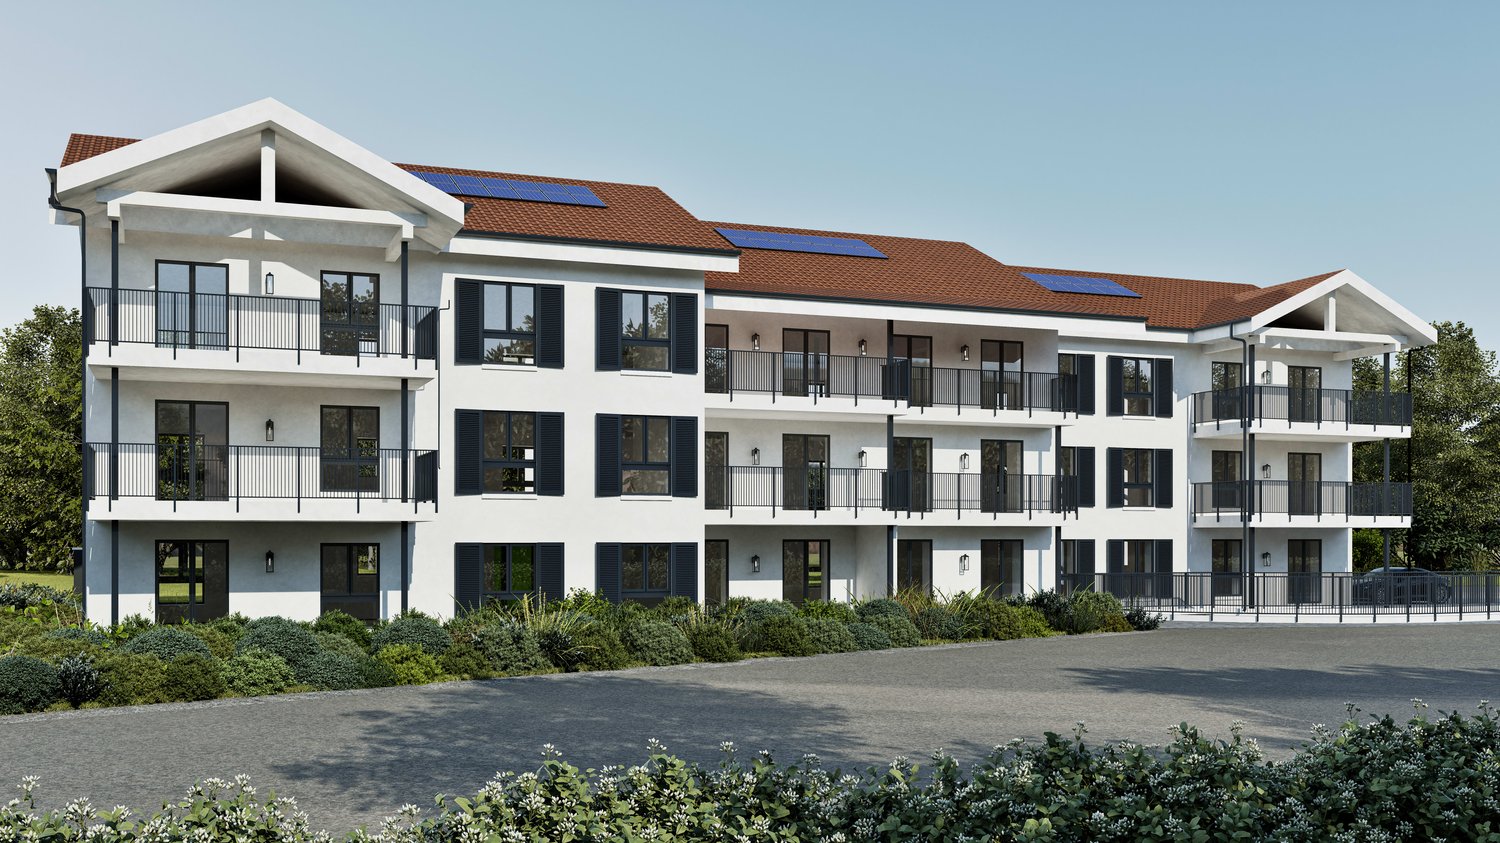
Discover this magnificent new 4.5-room apartment on the 1st floor of a modern residential building in Haute-Sorne (2854), scheduled for delivery in 2027. With its elegant white facade, dark shutters, multiple balconies, and solar panels on the roof, this building combines contemporary aesthetics and environmental respect.With a living area of 98.5 m², this bright apartment offers an exceptional living space in a quiet and peaceful environment. In the summer, the apartment benefits from beautiful sunshine.The apartment features notably: • Modern living and dining room: Well-lit living area with a large corner sofa, a dining table, built-in wardrobes, and large windows offering a view of the garden. • Equipped kitchen: Modern kitchen with light-colored cabinets, a built-in oven, a sink with faucet, and a dishwasher. • 2 bathrooms: Modern bathrooms with a large sink, mirror, bathtub, toilet, and shower with integrated lighting. • Balcony: Enjoy the beautiful view from your private outdoor space. • 2.6 m ceiling height for a sense of space and volume. • Accessibility: Elevator and wheelchair access, ideal for all mobility situations. • Parking and garage are included. • Cable TV is available. This apartment is also perfect for families with children, thanks to its secure environment and numerous nearby amenities.Ideal location: The apartment benefits from excellent accessibility to public transportation, with a bus stop 2 minutes on foot, Bassecourt train station 5 minutes on foot, and the quay 6 minutes on foot. Daily shopping facilities are also very close: the Denner Partenaire supermarket is 4 minutes away, the Voirol pharmacy is 2 minutes away, and the Rue du Collège school is just 2 minutes on foot.A rare opportunity to acquire a new, modern, and functional property in a pleasant and well-served living area. Don't miss the chance to settle into an apartment that combines comfort, quality, and practicality!

Travel time
-
New building
1 / 5
CHF 630,000.–
4.5 rooms124m² living space
Rue du Colonel-Hoffmeyer 17, 2854 Haute-Sorne

New 4.5-room duplex with balcony and view in Haute-Sorne

Discover this magnificent new 4.5-room duplex located on the 2nd floor of a modern residential building in Haute-Sorne (2854), rue du Colonel-Hoffmeyer 17. Built in 2027, this exceptional property combines contemporary comfort, accessibility, and pleasant living.With its 124 m² of living space spread over two levels, its 2.6 m high ceilings and large windows letting in plenty of light, this apartment offers a bright and spacious atmosphere. In the summer, the sunlight is particularly generous.This duplex notably features: • Modern living and dining room: A large open living space with a large corner sofa, a dining table, elegant suspensions, and a view of the garden through large windows and doors. • Equipped kitchen: Light cabinets, a built-in oven, a dishwasher, and a functional worktop for a facilitated daily life. • 2 modern bathrooms: Including bathtub, shower, large sink, and integrated lighting. • Balcony: To enjoy the outdoors and the beautiful view. • Garage and parking: Practical parking solutions are included. • Elevator and PMR accessibility: The building is fully accessible to people with reduced mobility. • Solar panels: An environmentally friendly and energy-efficient construction. • Cable TV is included. The environment is calm and quiet, both day and night. This duplex is ideally located near all essential amenities: • Bassecourt bus stop: 2 minutes on foot • Bassecourt train station: 4 minutes on foot • School (Rue du Collège): 2 minutes on foot • Denner Partenaire supermarket: 3 minutes on foot • Voirol pharmacy: 2 minutes on foot Suitable for families with children, this new property represents a rare opportunity to acquire a modern, well-connected, and peaceful home. This property is offered by Rachel Immobilien, your trusted partner in real estate.

Travel time
-
1 / 5
CHF 450,000.–
6 rooms250m² living space
Place du 23-juin 9, 2828 Montsevelier

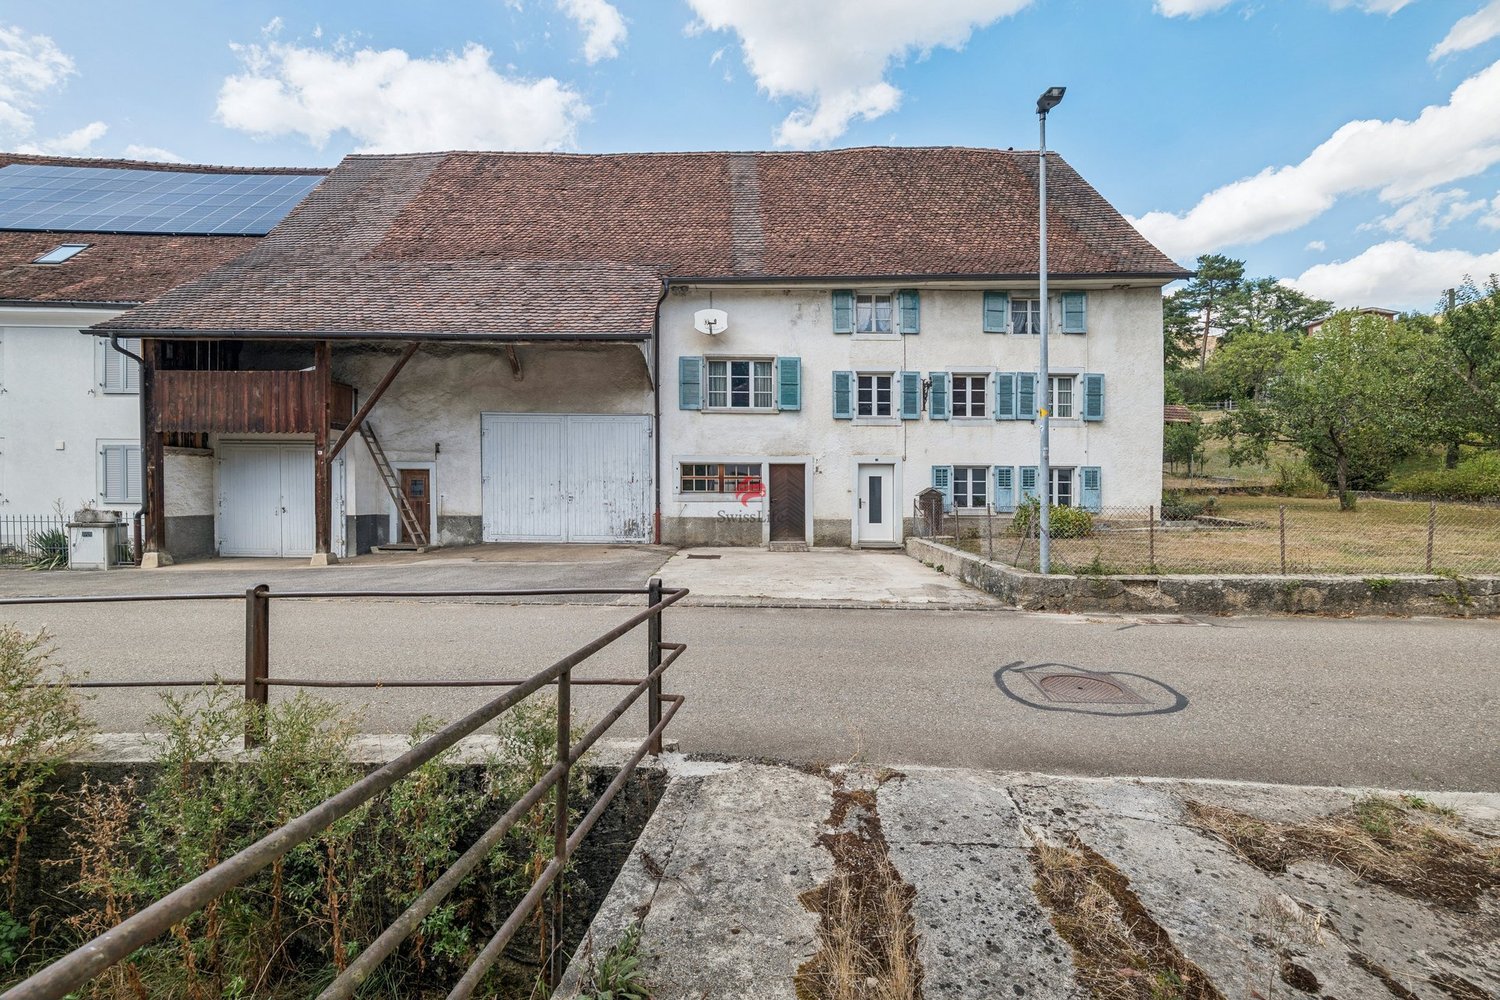
Old character farm with potential in the village center

Old village farm built around 1870, located at Place du 23-Juin 9 in Montsevelier, the property is situated on a 1'501 m² plot and benefits from a central location in the heart of the village, in a quiet and residential environment.The living area develops a volume of 875 m² and consists of six rooms spread over two levels, including five bedrooms, a living room and two bathrooms with WC. The windows are equipped with double glazing. Heating is provided by an oil-fired boiler installed in 2008, with heat distribution through radiators. The whole is in a current state of maintenance, corresponding to a building of this era.The property is also distinguished by its significant annex volumes, totaling around 1'840 m². These include former barns, a stable, garages and storage spaces. Today, little exploited, these volumes offer an interesting potential for use, development and enhancement, subject to the necessary administrative authorizations. The property thus retains its authentic character and has particularly generous volumes, which have become rare on the local real estate market.The village of Montsevelier is located about 15 km from Delémont, at 568 meters above sea level. Since January 1, 2013, the former municipality of Montsevelier has merged with those of Vermes and Vicques to form the municipality of Val Terbi, joined by Corban on January 1, 2018. Montsevelier had 510 inhabitants before the merger. The municipality of Val Terbi offers its population numerous facilities and services, including a children's house, primary schools and a secondary school, gymnasiums and sports fields, a birth house, a retirement home, a theater, a waste disposal facility and various local shops and services.

Travel time
-
1 / 26
CHF 460,000.–
5.5 rooms130m² living space
Chemin du Vorbourg 27A, 2805 Soyhières

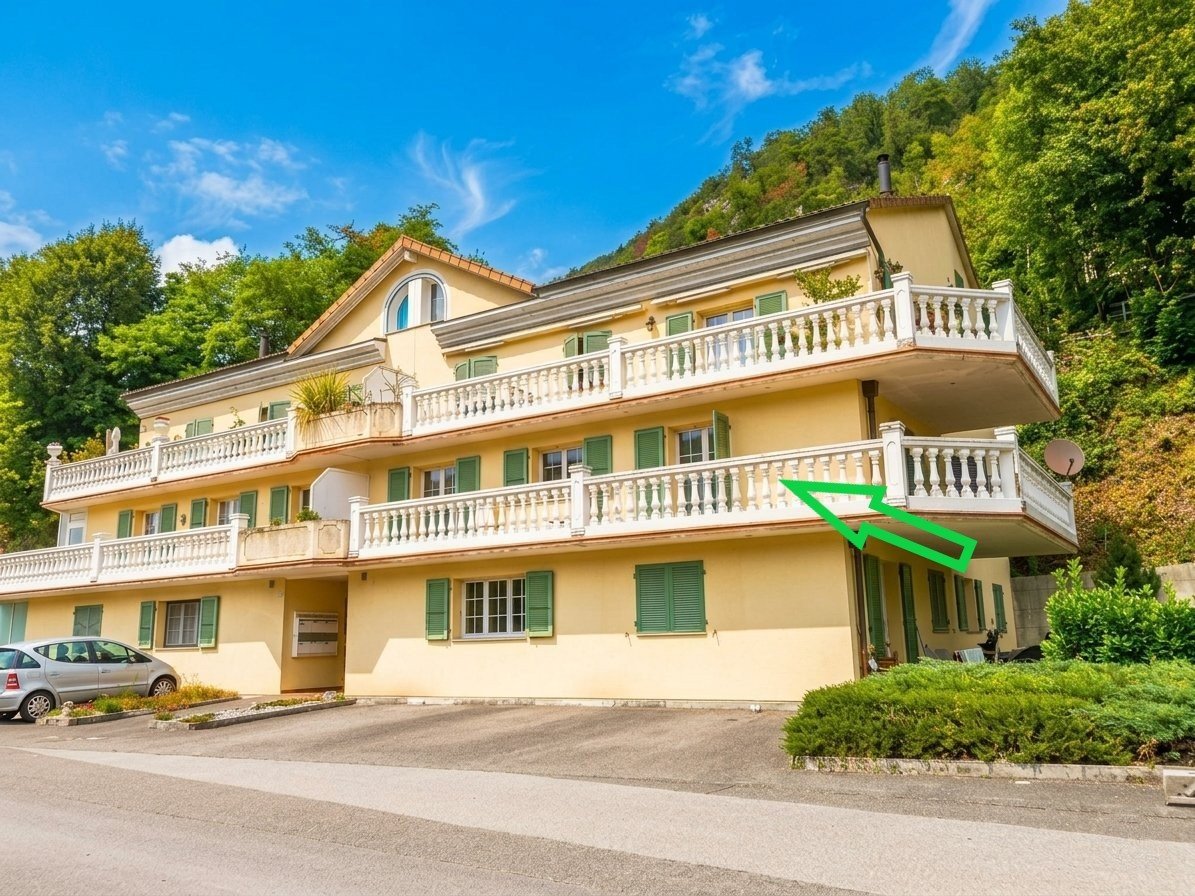
Spacieux appartement de 5.5 pièces à vendre à Soyhières avec grand balcon de 35m2

Text au deutsch nach dem französischen.***Vidéo, descriptif de construction : https://www.immo-nature.ch/beatrice-tobler/soyhieres-rue-du-vorbourg-27a-1er-etage-est***A vendre à 2805 Soyhières, rue du Vorbourg 27A, à quelques minutes de 2800 Delémont, un appartement en PPE de 5.5 pces avec grand balcon, env. 130m2 + 35m2, au 1er étage avec ascenseur, orientation sud, date d’entrée à convenir : - Entrée- Chambre avec accès au balcon- WC/lavabo avec machines à laver- Cuisine ouverte sur le salon avec accès au balcon- Hall- Economat- 3 chambres- Salle de bain avec douche, baignoire d’angle, WC, lavabo- Cave Une place de parc comprise dans le prix de vente.Une deuxième place de parc peut être louée à la PPE. Détails techniques :- Construction 2004- Certificat énergétique D/C- Chauffage central au mazout- Ascenseur- Etanchéité des balcons 2026- Contrôle électrique en cours Appartement numéro 1369 dans PPE de six appartements :- 155 millièmes- Charges PPE budget 2026 : env. Frs. 395.-/mois- Fonds rénovation 30.09.2025 : env. Frs. 24'000.- Valeur officielle : Frs.243'170.- Prix de vente : Frs. 460'000.-, date d’entrée à convenir.***Zu verkaufen in 2805 Soyhières, Rue du Vorbourg 27A, nur wenige Minuten von 2800 Delémont entfernt, eine 5,5-Zimmer-Eigentumswohnung mit großem Balkon, ca. 130 m² + 35 m², im 1. Stock mit Lift, Südausrichtung, Einzugsdatum nach Vereinbarung:- Eingangsbereich- Zimmer mit Zugang zum Balkon- WC/Waschbecken mit Waschmaschine- Zum Wohnzimmer offene Küche mit Zugang zum Balkon- Flur- Economat- 3 Zimmer- Badezimmer mit Dusche, Eckbadewanne, WC, Waschbecken- KellerEin Parkplatz ist im Verkaufspreis inbegriffen.Ein zweiter Parkplatz kann an die Eigentümergemeinschaft vermietet werden.Technische Details:- Baujahr 2004- Energieausweis D/C- Ölzentralheizung- Lift- Abdichtung aller Balkonen 2026- Stromkontrolle läuftWohnung Nr. 1369 in einer Eigentumswohnanlage mit sechs Wohnungen:- 155/1000- Nebenkosten PPE (Budget 2026): ca. 395 CHF/Monat- Renovationsfonds 30.09.2025: ca. 24'000 CHFAmtlicher Wert: Frs. 243'170.-Verkaufspreis: 460'000 Franken, Übergabetermin nach Vereinbarung.

Travel time
-
1 / 30
CHF 275,000.–
5.5 rooms180m² living space
Chemin sur le Bois 1, 2812 Movelier

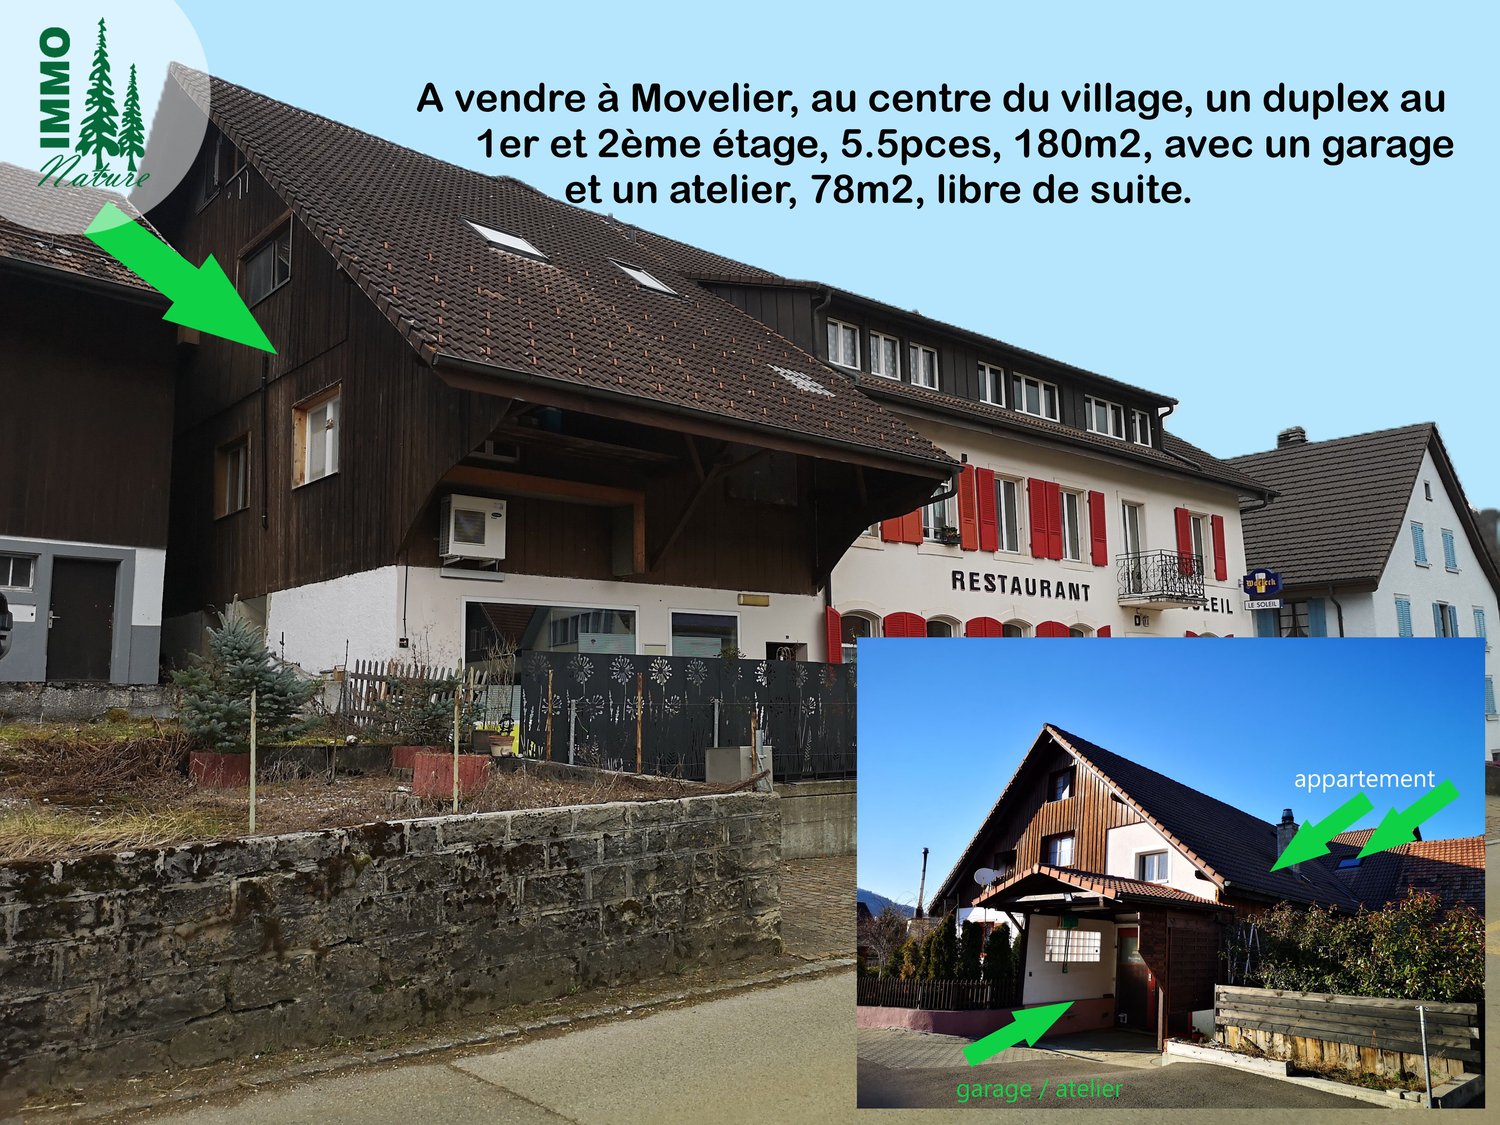
Baisse de prix : grand duplex au centre du village avec garage et atelier, libre de suite

Text auf deutsch + vidéos : https://www.immo-nature.ch/beatrice-tobler/movelier-1818#&gid=1613935986&pid=1*****A vendre à 2812 Movelier, au centre du village, un duplex de 5,5 pièces de 180m2 au 1er et 2ème étage, plus un garage et un atelier/réduit de 78m2 au rez-de-chaussée supérieur, libre de suite. Ce duplex fait partie d’un immeuble locatif et d’un restaurant en PPE, soit 189/1000 (le duplex n’est pas sur le restaurant). En bleu sur les plans, no 1818. 1er étage, partie basse :- Entrée- Cuisine ouverte sur le salon/salle à manger- Chambre avec salle de bain (WC, lavabo, douche)- Corridor avec armoires intégrées menant à la partie nuit- Réduit- WC/lavabo- Salle de bain avec lavabo, baignoire, douche, place pour machines à laver et à sécher- chambre 2ème étage, partie haute :- Mezzanine avec armoires intégrées- 2 Chambres Rez supérieur :- Garage avec atelier/réduit (il est possible de parquer deux voitures une derrière l’autre)- Place de parc devant le garage Location d’une place de parc pour Frs. 50.-/mois ou d’un garage 70.-/mois. Détails techniques :- Construction 1991-1992- Un nouveau compteur électrique sera installé pour la vente- Compteur non séparé pour le chauffage- Compteur séparé pour l’eau froide- Compteur séparé pour l’eau chaude- Chauffage au mazout de 2008 Frais PPE annuels : 12 x Frs. 390.-Il y a un décompte annuel en plus pour le chauffage et l’eau. Valeur officielle : Frs. 249’100.-Valeur locative : Frs. 10’840.- Fonds de rénovation au 31.12.2025 : Frs. 68'000.- Prix de vente : Frs. 275’000.-, libre de suite. Village : www.movelier.ch / grand soutien bilingue français/allemand à l’école du villageArrêt du bus à 2 minutes à pieds.Gare à 2800 Delémont.Magasin de ferme dans le village.Magasin et poste à 2805 Soyhières.

Travel time
-
1 / 33
CHF 625,000.–
5.5 rooms120m² living space
Chemin du Moulin 12, 2802 Develier

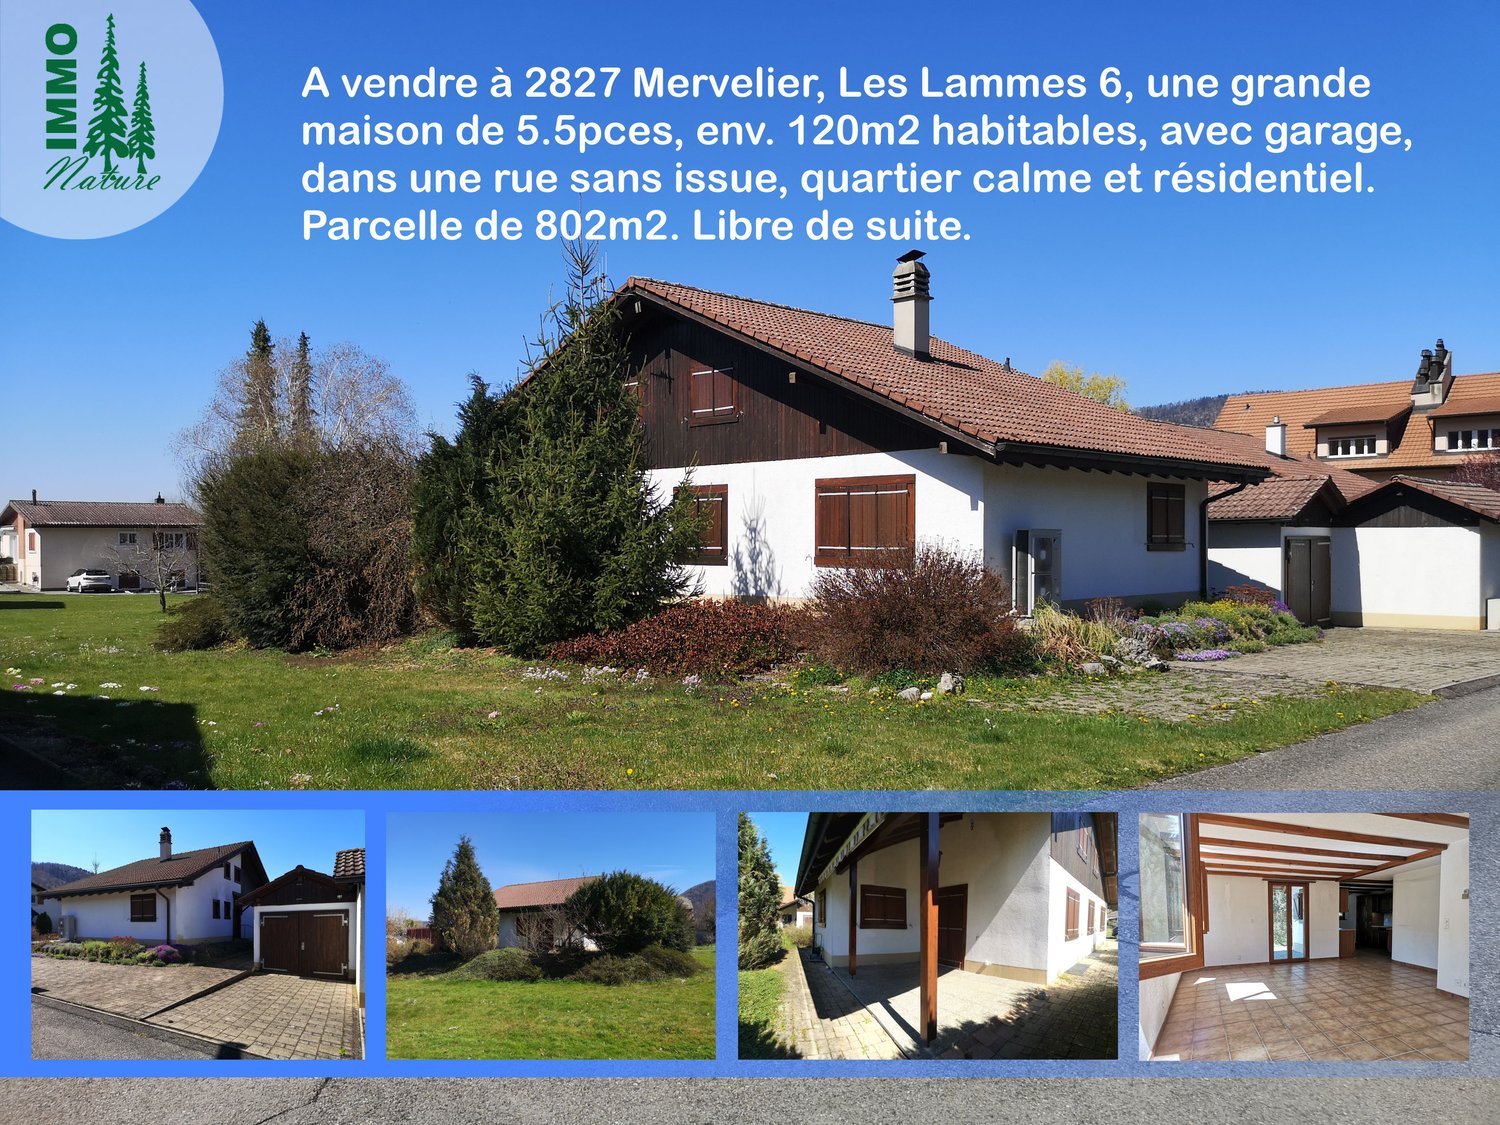
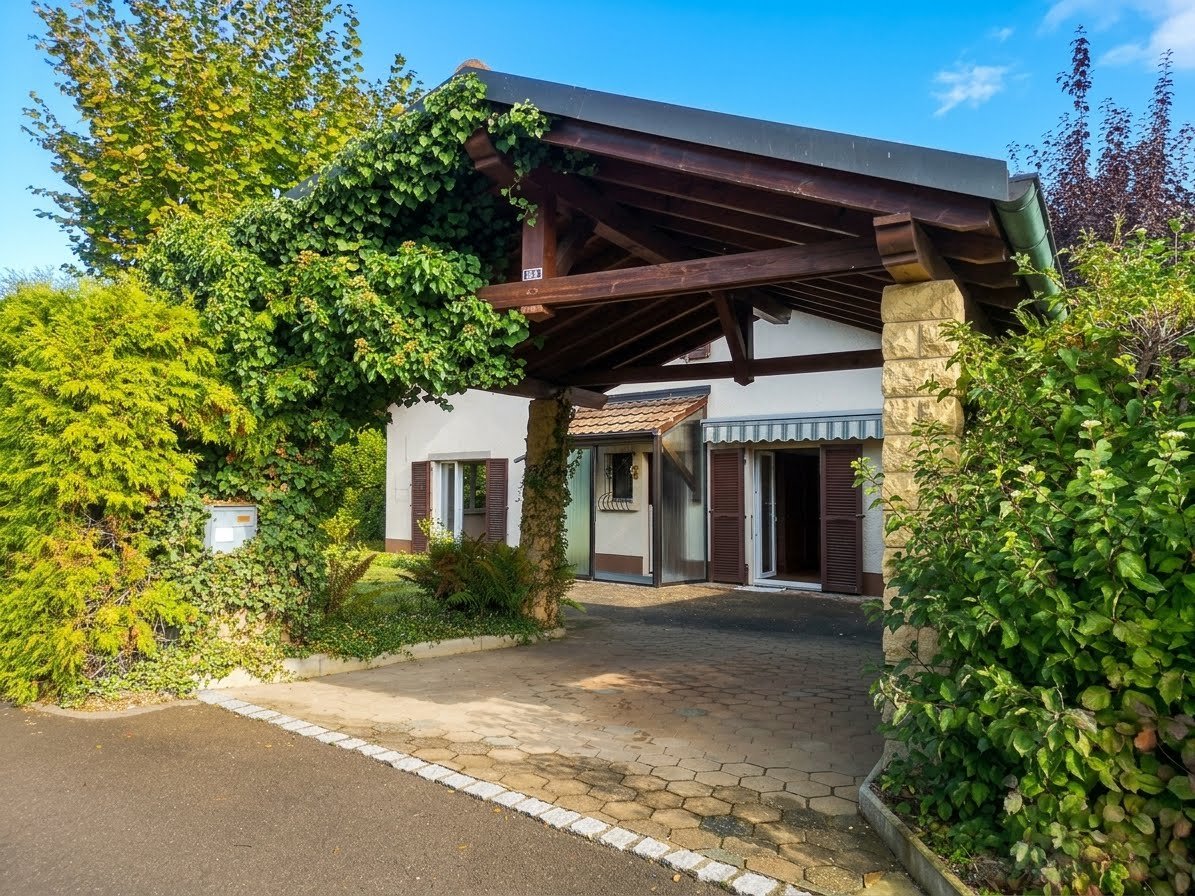
Beautiful house in residential area, with garage + carport + parking space, available immediately.

Plans, videos, text in German: https://www.immo-nature.ch/beatrice-tobler/develier-moulin-12***For sale in 2802 Develier, chemin du Moulin 12, a beautiful house to be renovated, 5.5 rooms, approx. 120m2, with a carport, a garage and a parking space. Plot of 776m2 in a quiet residential area, in a dead end street. Ground floor:- Entrance hall with veranda- Corridor with access to the 1st floor- Living kitchen with access to the outside- Large living room/dining room with fireplace, access to the outside- WC/sink- Heating room/laundry room- Tank- Large storage room 1st floor:- Distribution hall- 4 bedrooms, including 2 with storage space (attic)- Bathroom with bathtub, WC, sink Parking possibilities:- Carport on the main plot- Garage and parking space on the plot in front of the house Plots:- Plot 1661 with 776m2, garden, storage room at the back of the house and barbecue area- Plot 1662 with 198m2, shared 1/3 with garage and parking space Technical details:- Construction year 1982- Energy certificate F/F/G- Oil heating from 1982- Fireplace from 1982- Metal tank from 1982 with 4200 liters- Insulated roof from 1982, good general condition- Insulated walls from 1982, satisfactory general condition- Part of the windows replaced in 2016, PVC triple glazing; wooden shutters- Electrical inspection 2026 In the village there are a shop with post office, a bakery, a cheese shop, two restaurants, a nursery, a kindergarten and the primary school is a 10-minute walk away. More information at www.develier.ch. A bus stop is approximately 250m away and the motorway access is approximately 2.4km away. Official value: CHF 217,890.-ECA value, 565m3: CHF 450,000.- (+ CHF 15,000.- carport 50m3 and + CHF 10,000.- garage 50m3) Selling price: CHF 625,000.-, available immediately.

Travel time
-
1 / 28
CHF 380,000.–
3.5 rooms80m² living space
Rue du Haut-Fourneau 35, 2800 Delémont

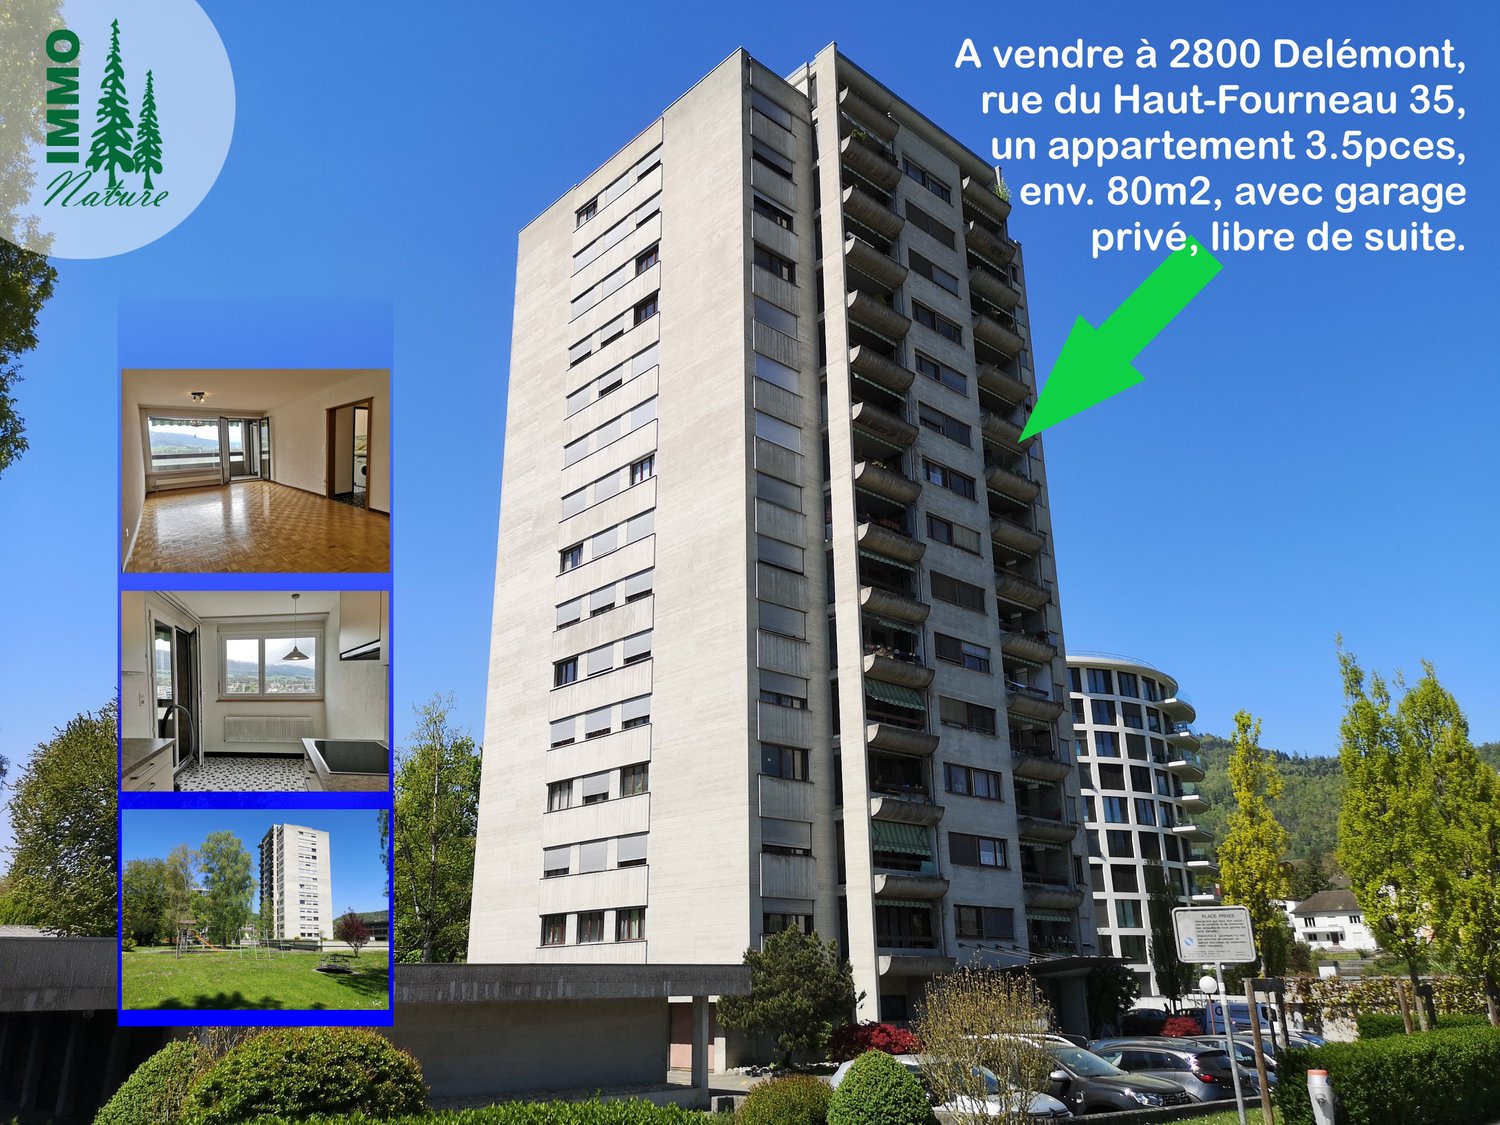
For sale in Delémont: 3.5-room apartment, with private garage, city view

Apartment:- Entrance with wardrobe- Kitchen with dining area and access to the balcony (private washing machine in the kitchen)- Living room with access to the balcony- Bathroom with large shower- Separate toilet- Two bedrooms- Covered balcony- Private cellar Individual garage with electricity and electric gate. Shared bicycle room. Visitor parking spaces. Green area with playground for children, table tennis, benches. Technical details:- Built in 1974- Central heating with oil 2004, with radiators- Double glazing PVC/Alu 2004- Bathroom with Italian shower and kitchen renovated less than 10 years ago- New blinds in the bedrooms, recently replaced in the kitchen- Wall paint of the apartment 2026- Electrical inspection 2026- Energy inspection CECB F/D Official value of the apartment No. 2876: Frs. 145'700.-Official value of the garage No. 2925-31: Frs. 13'200.- Monthly PPE fees for the apartment: Frs. 370.-Annual PPE fees for the garage: Frs. 10.-/year electricity and Frs. 195.-/year PPE garage General renovation fund: Frs. 179'000.-Renovation fund for tanks: Frs. 13'000.-Renovation fund for machines: Frs. 8'000.-Renovation fund for heating: Frs. 63'000.- Selling price: Frs. 380'000.- including the private garage. Available immediately.Text in English, video: https://www.immo-nature.ch/beatrice-tobler/delemont-haut-fourneau-35

Travel time
-
1 / 15
CHF 3,060,000.–
794m² living space
Rue des Cloutiers 1, 2853 Haute-Sorne

Rental Income Property "Turnkey" (2019) – 100% Let – Courfaivre Centre

A strategic acquisition in the heart of Courfaivre (JU) Located at Rue des Cloutiers 1, this 11-apartment building represents a prime investment opportunity for discerning investors. Having undergone a comprehensive renovation in 2019, it combines the performance of a quasi-new building with the security of a controlled rental situation.The advantages for a sustainable investment: • Secured income and low vacancy rate: With an occupancy rate of 100% and a history of stable tenants, the building generates immediate and regular cash flow. The low turnover rate testifies to the alignment of rents with the local market. • No planned work: The comprehensive renovation of 2019 (peripheral insulation, roof, technique) guarantees long-term management tranquility. The building is up to current energy standards (PAC heating). • Flexible exit strategy: The object is already constituted as PPE (Property by Floors), offering the necessary liquidity to arbitrate your assets lot by lot or in bulk according to your future objectives. Key financial indicators: • Selling price: CHF 3'060'000.- • Net rental income: CHF 153'720.- / year • Gross yield: 5.02% Typology and composition (11 apartments + 6 parking spaces): An optimal risk distribution thanks to a varied typology, from 2.5-room apartments to family-friendly duplexes: • Ground floor: 2 x 2.5 rooms + 1 x 4.5 rooms • 1st floor: 4 x 2.5 rooms • Attic: 2 x 2.5 rooms + 2 magnificent 3.5-room duplexes • Parking: 6 outdoor parking spaces Location: "Prime" location in the village center, ensuring constant attractiveness for tenants. Shops at 50m, public transport in immediate proximity, and quick access to Delémont (5 minutes).Complete investor dossier (leases, plans, statements) available upon request.

Loïc Guerne

Loïc Guerne

Travel time
-
1 / 13
CHF 825,000.–
5.5 rooms
sur le perrerat 25, 2842 Rossemaison

For sale, House, 2842 Rossemaison, Ref 6305623

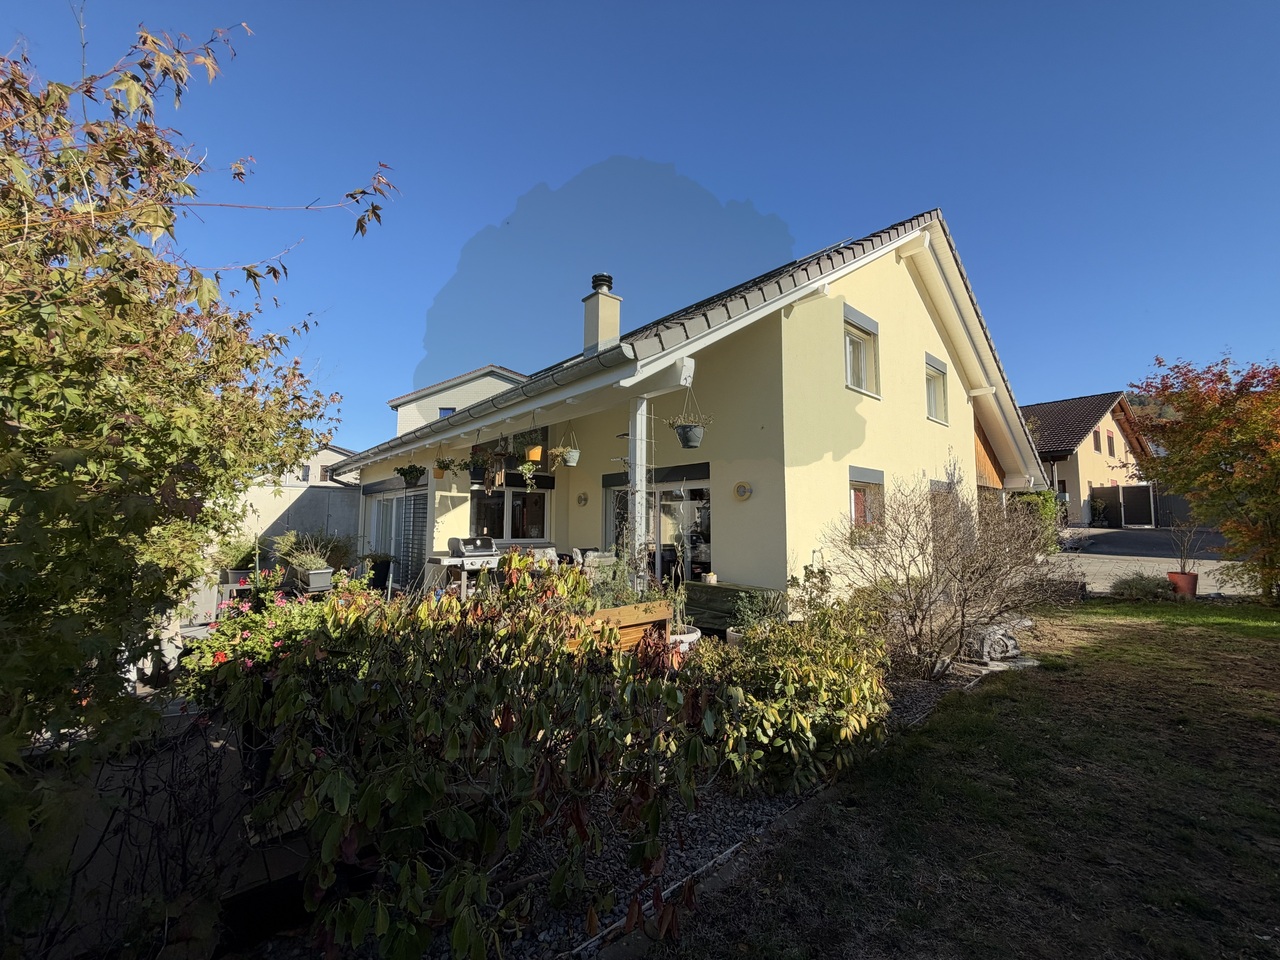
ROSSEMAISON - Beautiful family house with garden, jacuzzi and modern energy-efficient equipmentA privileged living environment, combining comfort, tranquility and energy efficiency, just a few minutes from Delémont.Located in a quiet cul-de-sac of a pleasant residential area in Rossemaison, this individual house was built in 2008 on a plot of 579 m².It seduces with its bright and warm living spaces, its functional layout and its beautiful outdoor amenities, offering an ideal living environment for a family.Distribution of spacesOn the ground floor: • A welcoming entrance with integrated storage • A spacious living room with a wood stove • An equipped kitchen, whose appliances have been partially renewed recently • Direct access to the covered terrace and garden from the living areas • A separate toilet • A storage room offering additional storage space • A technical room with a planned location for a washing machine On the first floor: • Four bedrooms • A spacious bathroom with an Italian shower, sink, toilet and laundry chute The garden and the covered terrace are true extensions of the living spaces, allowing you to fully enjoy the beautiful days in complete tranquility.A jacuzzi integrated into the terrace completes these amenities and offers a privileged relaxation area at home.The property also has a large carport, two additional parking spaces and a workshop, providing practical and valuable spaces for daily use.The house benefits from modern installations that promote energy efficiency and control of consumption costs: • Heat pump ensuring the heating of the house • Photovoltaic installation of 14.65 kWc allowing to produce its own electricity • Batteries with a capacity of 18.4 kWh, promoting self-consumption of the produced energy • Charging station for electric vehicles • Alarm system for more security These installations represent a real advantage, combining modern comfort, energy autonomy and potential long-term savings.Just a few minutes from Delémont, Rossemaison offers a peaceful and green residential environment, while also benefiting from quick access to shops, schools, transportation and the main amenities of the region.The advantages of this property • Individual house of traditional construction dating from 2008 • Privileged location in a quiet cul-de-sac • Plot of 579 m² • Spacious living room with wood stove • Four bedrooms • Covered terrace and garden • Jacuzzi integrated into the terrace, included in the sale • Heat pump and photovoltaic installation with batteries • Charging station for electric vehicles • Alarm system • Large carport and two additional parking spaces • Workshop and storage spaces • Immediate proximity to Delémont We are at your disposal for any additional information or to organize a visit to this property.

Travel time
-
1 / 23
CHF 1,980,000.–
5.5 rooms215m² living space
Rue des Voignous 21, 2800 Delémont

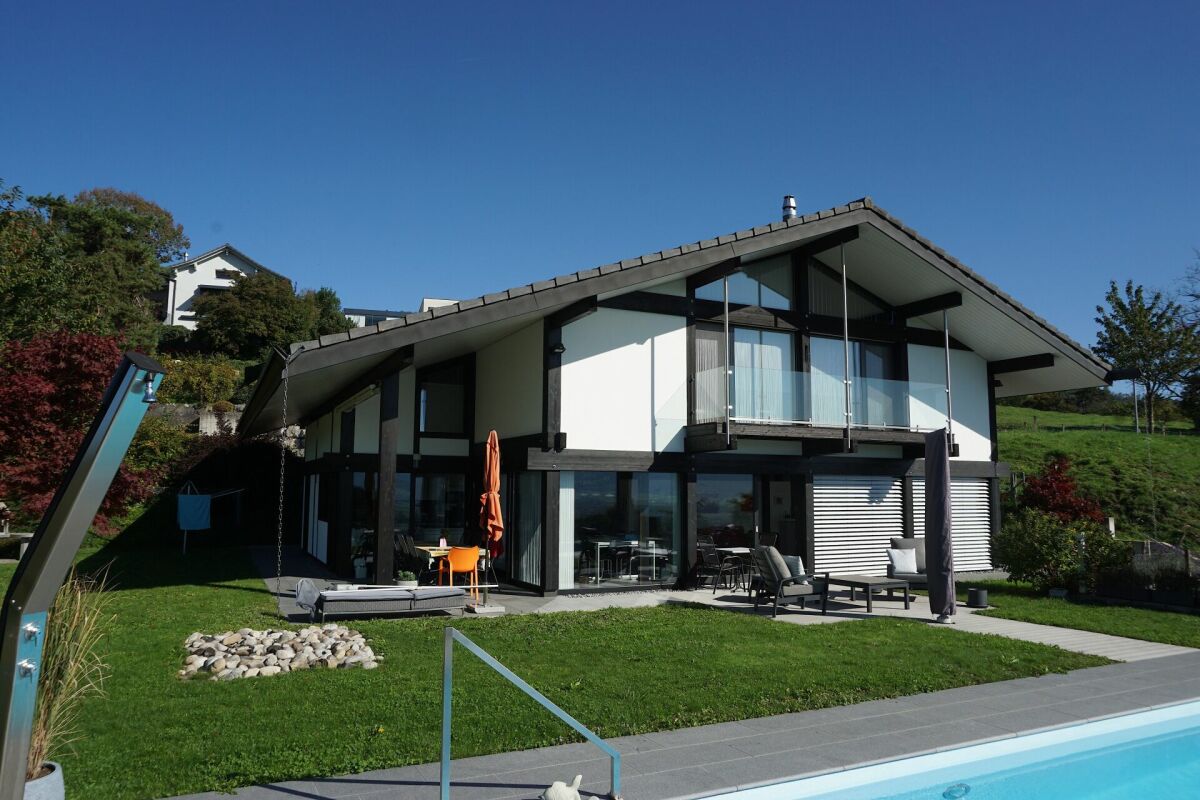
ARI-244 Splendid architect's villa with pool and breathtaking view of the Delémont heights

Villa of exception Located in an exclusive and quiet residential area, accessible by two dead-end streets, discover this villa of exception with high-end amenities. Combining technological wood construction, total modularity, and absolute energy comfort, it offers an idyllic living environment with a breathtaking panoramic view. The major advantages of this property • Technology & Energy : Wood construction with peripheral insulation, ventilated facades, triple glazing, underfloor heating with heat pump and domotics system. • Unique modularity : The interior walls are fully modular to adapt the spaces to your desires. • High-standard water area : Heated pool (11 m x 3.50 m, depth 1.45 m) with its own technical room in the basement and its own heat pump. • Parking : A large double garage of 52 m2. Layout of spaces Ground floor : Volume and brightness (living area) • Living/dining room : A majestic space of 50.50 m2 sublimated by a warm fireplace. • Kitchen : A high-end equipped kitchen with a central island of 19.80 m2 . • Storage spaces & amenities : Entrance hall with vestibule of 8.90 m2; storage room of 7.10 m2; laundry room/cellar of 11.50 m2; distribution corridor of 15.30 m2 and a bathroom with WC/shower of 4.90 m2 . • Outdoor area : A covered terrace of 11 m2 to enjoy summer evenings. First floor : The sleeping and relaxation area • Parental bedroom : A room of 16.10 m2 with a private dressing room of 10.40 m2. • Royal bathroom : A wellness area of 18.30 m2 with whirlpool bathtub, Italian shower, double sinks and WC. • Room 2 : A large room of 24.40 m2 (easily divisible thanks to modular walls). • Gallery : An open area of 20 m2 , ideal for an office, a reading lounge or a guest room. • Outdoor area & attic : Balcony of 8.40 m2 accessible from the first floor and attic of 12 m2 for storage. Basement : Technical and storage • A large, healthy basement of 32.90 m2. • A main technical room of 13.40 m2 (distribution of 8.20 m2 ).

Travel time
-
1 / 17
CHF 450,000.–
4.5 rooms90m² living space
Rue du Vieux-Moulin 20, 2854 Bassecourt

ARI-249 Magnificent renovated 4.5-room apartment with parking

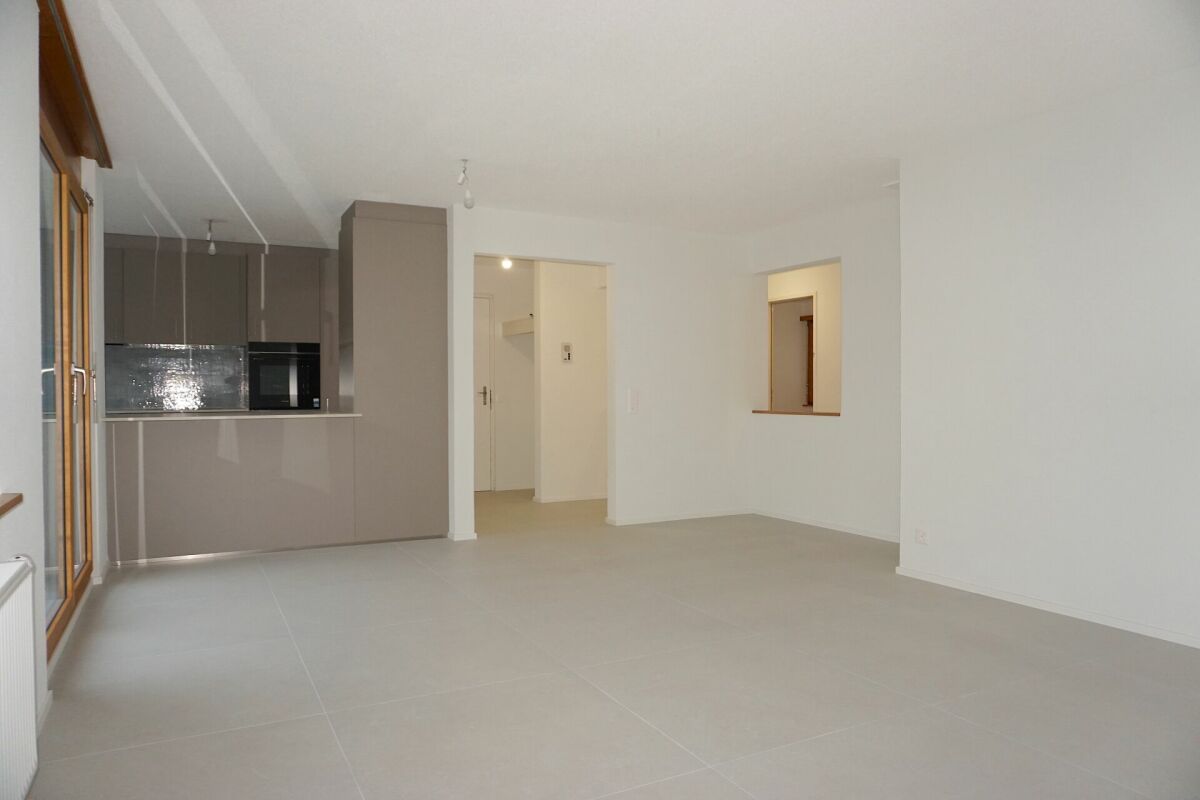
Completely renovated Discover this superb 4.5-room apartment offering 90 m2 of net living space, ideally located on the 1st floor of a building on Rue du Vieux-Moulin 20 in the city center of Bassecourt. This property combines modernity, comfort, and serenity. Completely renovated with quality materials, it is nestled in a quiet neighborhood in immediate proximity to all amenities. The highlights of this property • Modern living space : A brand new, fully equipped kitchen with new appliances, opening onto a bright living room. The floor of the kitchen, living room, and distribution areas is dressed in new, contemporary tiling. • Cozy bedroom : Three beautiful bedrooms with genuine wood parquet for maximum comfort and authenticity. • Contemporary bathroom : A new bathroom designed in the current style, equipped with a superb Italian shower. • Privileged outdoor areas : A terrace with new tiling, west-facing for optimal sunlight in the late afternoon and benefiting from a large clearance. • Included annexes : A private parking space in the secure underground parking and a large private cellar. Technical characteristics • Surface : 90 m2 net living space • Floor : 1st floor • Number of rooms : 4.5 rooms (3 bedrooms with genuine parquet) • Condition : Completely renovated (first occupation after work) • Location : Rue du Vieux-Moulin 20, Bassecourt (quiet and central neighborhood) This property is ideal for demanding buyers looking for the comfort of a new build without the construction delays. Net dimensions of the rooms • Entrance hall/distribution area of 14 m2; • Kitchen of 8 m2; • Living room/dining room of 26 m2; • Separate toilet of 2 m2; • Bathroom with toilet and Italian shower of 4 m2; • Bedroom of 14 m2; • Bedroom 2 of 12 m2; • Bedroom 3 of 10 m2; • West-facing terrace of 13 m2. Common areas • Private parking space in the underground parking; • Private cellar; • Shared laundry room with washing machines and dryers, space for drying clothes; • Spaces available in the basement for bicycles and strollers; • Inner courtyard offering a beautiful play and relaxation area.

Travel time
-
1 / 11
CHF 650,000.–
4.5 rooms148m² living space
Rue du Jura 1, 2800 Delémont

PPE apartment in the heart of Delémont with two large balconies

In the heart of Delémont, just a few minutes' walk from the CFF train station, discover this spacious 4.5-room PPE apartment on the 3rd floor of the La Rotonde residence, with a lift. Its well-thought-out layout, the two large covered balconies totaling 49.6 m², and its central location offer a particularly pleasant living environment.The apartment charms with its vast, bright living space, composed of a 23.7 m² living room, a 14.7 m² dining area, and a fitted kitchen with a central island of 10.9 m². The large windows bring plenty of light and pleasantly extend this space to the balconies.The apartment has three spacious bedrooms with parquet flooring, two of which lead directly to a balcony. The master bedroom has an en-suite bathroom with a bathtub, shower, double sink, and toilet. A second bathroom with a shower, sink, toilet, and washing machine completes the unit. Built-in wardrobes in the corridor and a storage room provide practical storage solutions.The building was constructed in 2011 and renovated in 2025 (façades, roof, and fiber optic).Features✦ Central location, in immediate proximity to the CFF train station✦ Two large covered balconies of 16.1 m² and 33.5 m²✦ Lift✦ Open kitchen with central island✦ Two bathrooms, including one en-suite bathroom to the master bedroom✦ Washing machine in the apartment✦ Parquet flooring in the bedrooms, tiles in the living room, kitchen, and bathrooms✦ Built-in wardrobes and storage room✦ Private cellar of 8 m² in the basement✦ Triple glazing, PVC windows, mostly electric shutters✦ Central gas heating✦ Renovation 2025: façades, roof, and fiber optic✦ 1 garage + 1 outdoor parking space, included in the price✦ Advance payment of PPE charges: CHF 525.– per month (heating, water, and renovation fund included)Accessibility✦ CFF train station Delémont: approx. 350 m (5 min on foot)✦ Bus stop: approx. 200 m (3 min on foot)✦ A16 motorway: approx. 2 km (4 min by car)✦ Basel: approx. 50 min by car✦ Biel: approx. 40 min by carThe information is provided for indicative purposes only and without guarantee. It does not constitute a contractual commitment.

Travel time
-

Suggested properties for you based on search results