35 results - Property for buy in District Entlebuch

1 / 8
  • Parking space
  • Balcony / Terrace
  • Tumble dryer
  • +2
CHF 3,400,000.–
7.5 rooms166m² living space
6110 Wolhusen

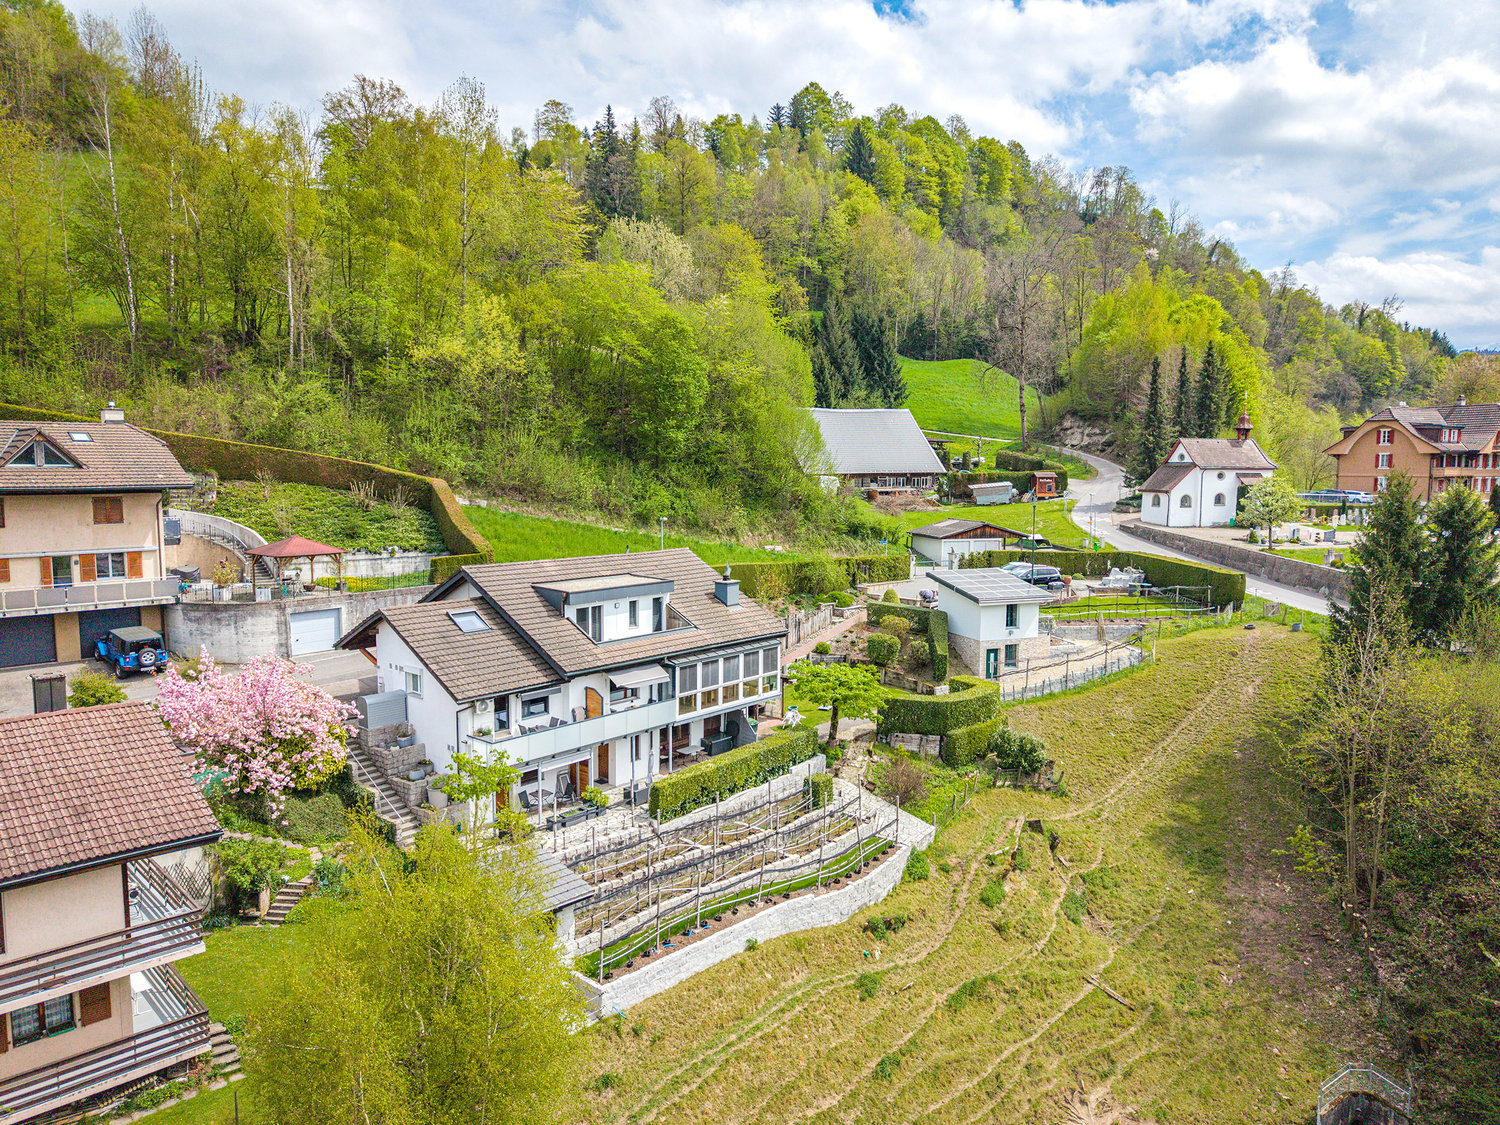
MONTE CASTELLO - FANTASTIC ESTATE WITH OUTBUILDING AND VINEYARD

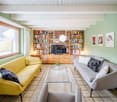
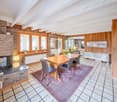
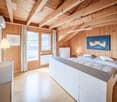
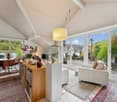
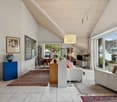
A magnificent southwest-facing slope in Wolhusen awaits you a very special property with lots of charm, generous space and attractive potential uses. On the 1'852 m² large plot stylish living, natural lifestyle and interesting income opportunities combine to create an exceptional overall package.The main house offers a spacious 7.5 room apartment with around 166 m² of living space. The rustic interior with visible brickwork and wooden elements creates a warm and welcoming atmosphere. A cozy fireplace in the living room as well as the semi- open carpenter's kitchen with chiselled fronts, bar element and additional wooden hob underline the unique character of the house. The master bedroom with visible wooden construction and integrated dressing room conveys a particularly cozy living feeling.In addition the property has three attractive granny flats with a total of 92 m² of living space, which are currently successfully let and generate interesting additional income.This makes the property ideal for multi-generational living, living and working under one roof or as a high-yield investment.The extensive range of ancillary rooms with workshop, equipment room on two floors, cellar, utility room and laundry room offers additional comfort and plenty of storage space.The outdoor area also delights: Around 110 vines of the variety "Cabernet Monte Castello" lend the property Mediterranean flair. Several garden seating areas, two balconies, a spacious lawn area, a piazza and a separate garden shed create numerous opportunities to relax and enjoy. With a total usable area of 334 m², various outdoor parking spaces and a unique combination of quality of living, nature and earnings potential this property offers a rare opportunity in the Wolhusen region.https://www.propertyowner.ch/de/immobilien/

  • Parking space
  • Balcony / Terrace
  • Tumble dryer
  • +2
Fabian Kocher

Fabian Kocher

1 / 5
Fabian Kocher

Fabian Kocher

  • Balcony / Terrace
  • Garage
  • Elevator
CHF 950,000.–
4.5 rooms112m² living space
6110 Wolhusen

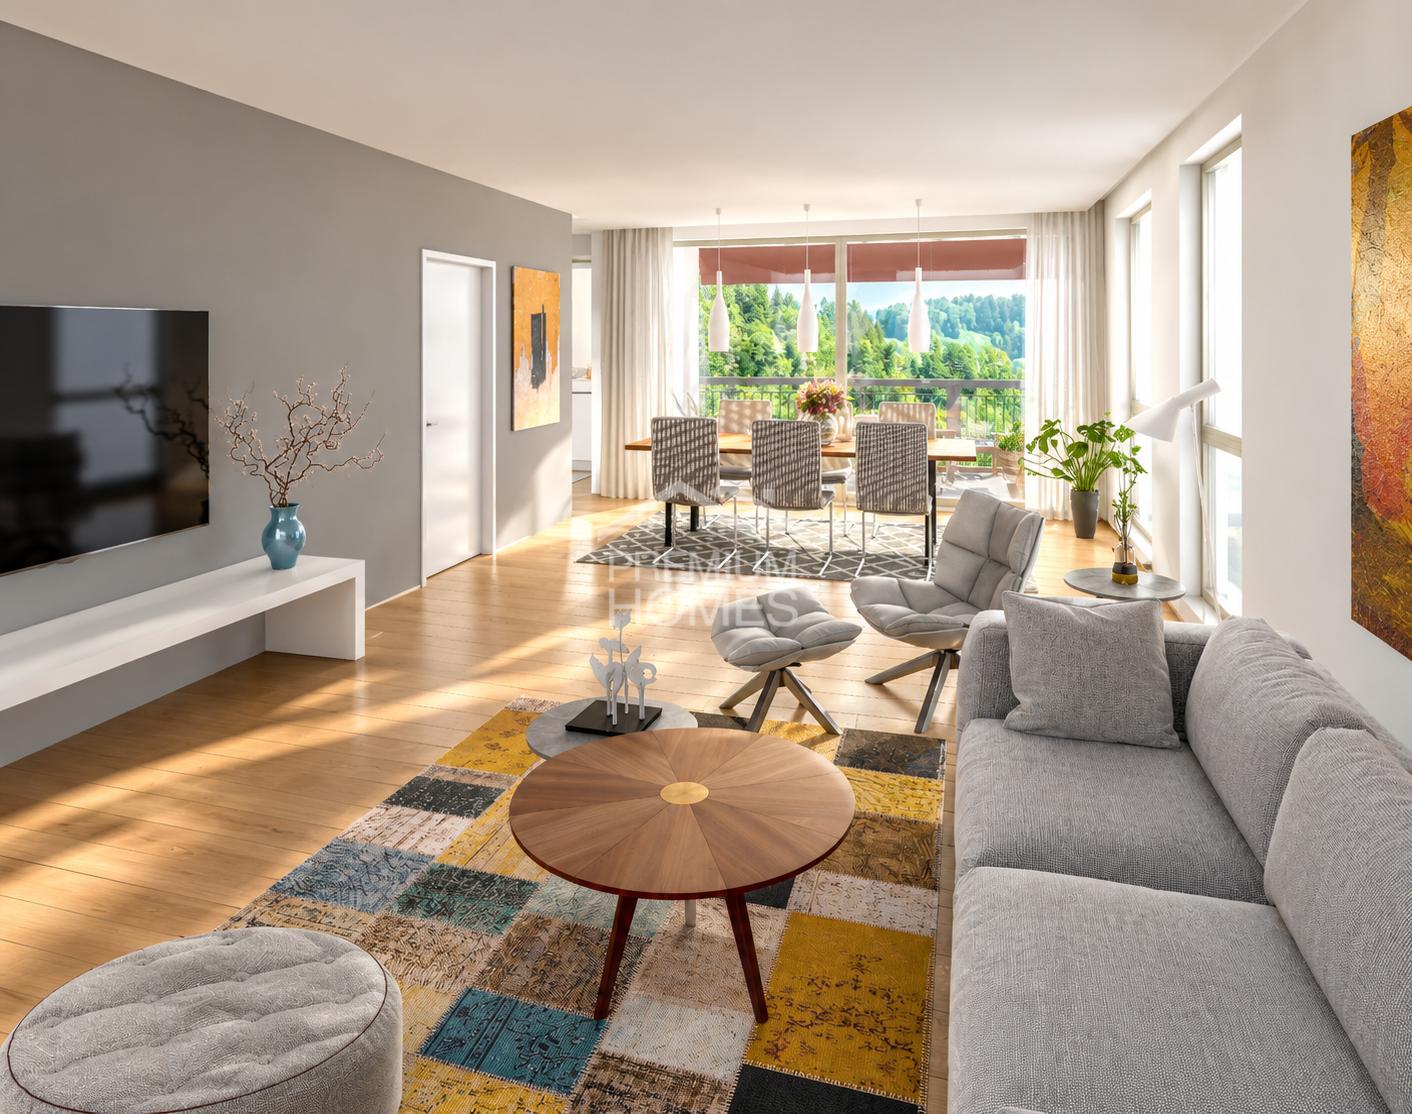
Modern living according to your wishes

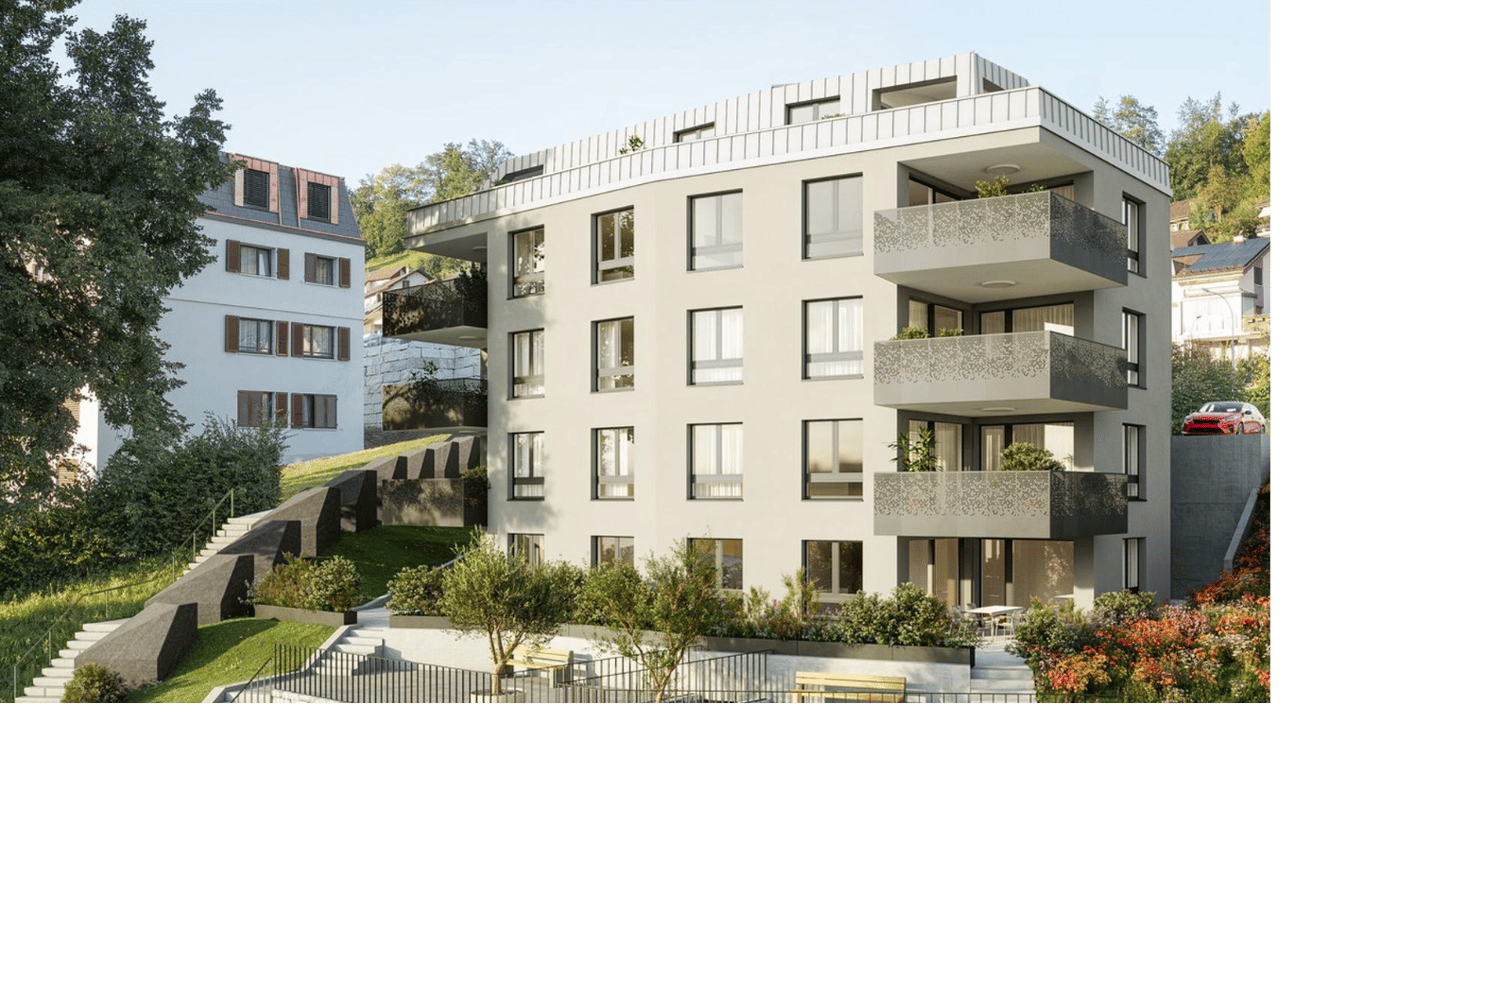
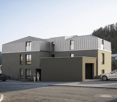
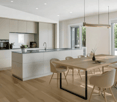
The new building project impresses with its modern, high-quality construction and a carefully defined finishing standard. The apartments are realized with a great deal of attention to comfort, functionality, and durable materials.The living rooms receive high-quality oak strip parquet, while the bathroom, shower, and separate toilet are equipped with ceramic tiles. The kitchens are equipped with modern appliances from V-ZUG and feature, among other things, a glass ceramic cooktop, oven, steamer, refrigerator/freezer, and dishwasher.A special plus is the possibility of individual design: buyers can materialize their apartment within the defined standard according to personal wishes and requirements.The outdoor areas are also designed to a high standard. Ground-floor apartments have seating and terrace areas on the ground; terraces and balconies above are executed with natural stone tiles.The construction start is expected in spring 2027, and the move-in date is expected to be at the end of 2028. Here, no wishes are left unfulfilled. Take advantage and convince yourself! This PREMIUM HOMES offer includes: • New building project with 8 apartments in Wolhusen • Balcony with 9.1 m² • Modern architecture and high-quality finishing • Oak parquet and ceramic tiles • High-quality kitchens with V-ZUG appliances • Washing machine and dryer included • Attractive terraces and balconies • Individual material selection possible • Land share and defined construction costs included • Planned move-in date at the end of 2028 • Co-design of your own apartment possible • Basement/workroom included • Parking space available for CHF 35,000.- Interested? We would be happy to take you on a non-binding tour! Do you want to sell your house or apartment worry-free? We will tell you the current market value of your property, discreetly and non-bindingly! Are you interested in a first non-binding exchange of ideas? Don't hesitate and contact us. We look forward to hearing from you.

  • Balcony / Terrace
  • Garage
  • Elevator
1 / 17
CHF 690,000.–
4.5 rooms108m² living space
Kommetsrüti 36, 6110 Wolhusen

Quietly and beautifully located 4.5-room apartment with a far-reaching view

The bright and attractive 4.5-room apartment is located in the residential building "Schimbrigblick" in a quiet and yet central location in Wolhusen. The property was built in 2017. The apartment was previously rented, was recently refreshed and now presents itself in a well-maintained condition for sale.All rooms are south-facing and convince with plenty of daylight. The spacious living and dining area is open-plan and flows smoothly into the modern kitchen with an island. From the inviting loggia, you can enjoy a beautiful view of the village and the Schimbrig.The rooms are equipped with freshly sanded and oiled parquet flooring. In the living area and in the hallway, bright ceramic tiles create a modern and timeless ambiance. The kitchen offers plenty of storage space and workspace and is equipped with all comforts.Two bathrooms – one with a shower, one with a bathtub – offer additional comfort. A private laundry room in the basement complements the practical room layout.The entrance area has a built-in wardrobe.Heating is provided by a sustainable geothermal heat pump, which also takes care of hot water preparation. The underfloor heating ensures a pleasant and even living climate.A basement compartment belongs to the apartment. There are sufficient visitor parking spaces available in the residential building.1-2 garage parking spaces can be purchased additionally, each for CHF 35,000.The apartment is ideal for couples or families who appreciate quiet and comfortable living.Location and surroundings: The apartment is located in a quiet area and is yet well connected. The bus stop "Markt" is only 6 minutes' walk away, as is the Migros supermarket for daily needs. The Wolhusen pharmacy can be reached in 10 minutes on foot. For families, the child-friendly environment is ideal – the school "Markt" is a 15-minute walk away. In summer, you can enjoy plenty of sunshine, and the proximity to the river offers additional recreational opportunities.This modern apartment is available immediately and offers everything you need for comfortable living. The quiet atmosphere and practical equipment make it an ideal home for families and couples.

Travel time
-
1 / 8
CHF 680,000.–
4.5 rooms90m² living space
Bahnhofstrasse 23, 6110 Wolhusen

Modern 4.5-Room Penthouse Apartment with Panoramic Views

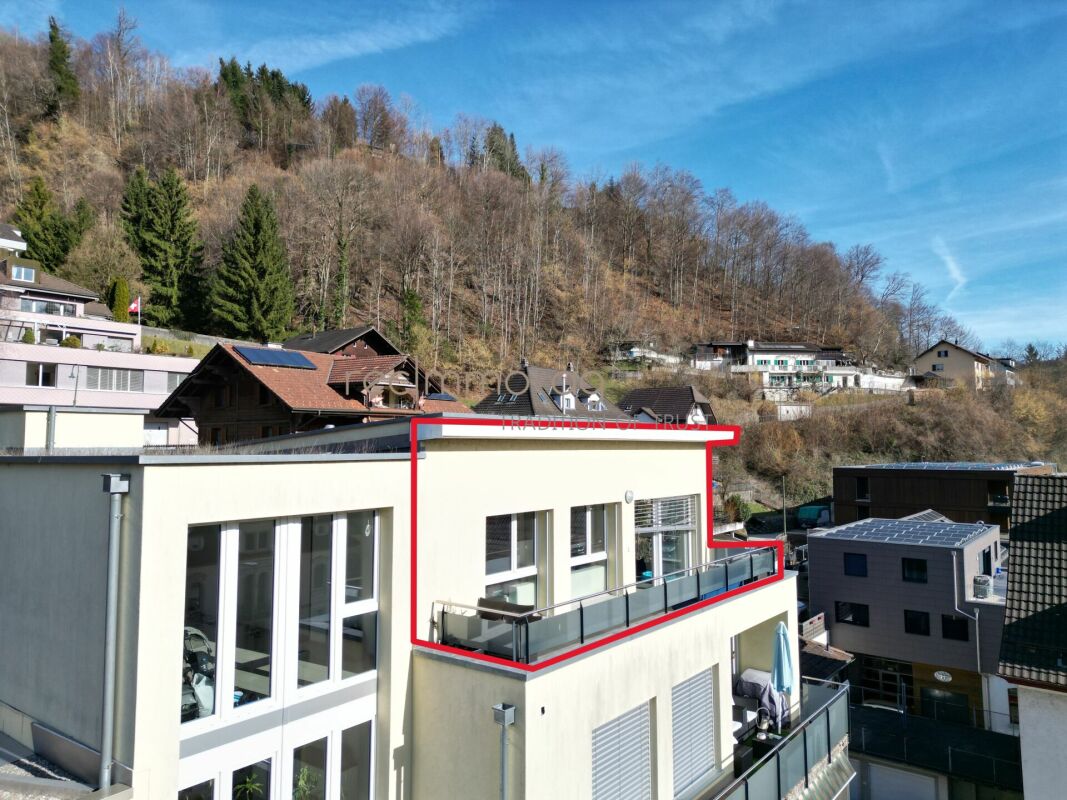
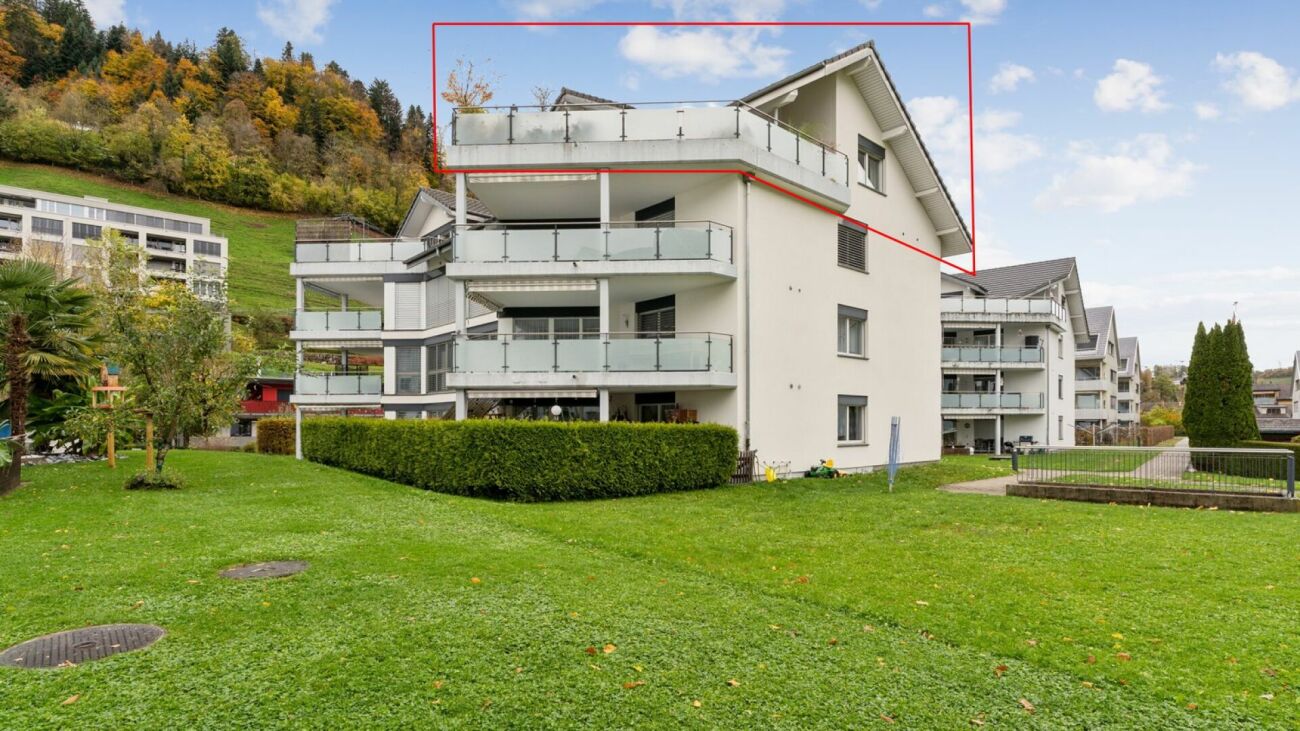
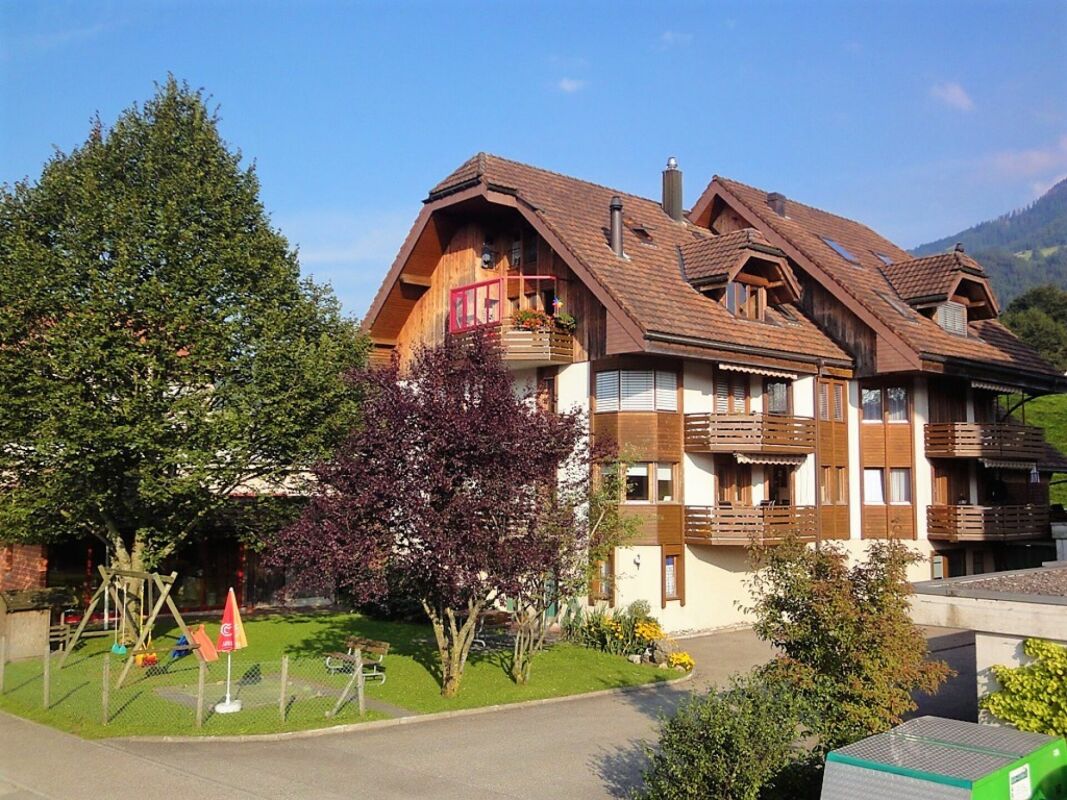
Modern 4.5-Room Penthouse Apartment with Panoramic Views Located in a central residential area on Bahnhofstrasse in Wolhusen, we are pleased to present this attractive 4.5-room penthouse apartment on the 4th floor.The apartment is part of a modern residential building constructed in 2014 with only four units, offering a high standard of construction and a bright, contemporary living environment.With approximately 89 m² of living space, a 9.7 m² terrace, and a 14.2 m² balcony, this apartment provides a comfortable home for couples or families seeking modern living with privacy and beautiful views.Large windows allow plenty of natural light and offer pleasant views over the village and surrounding landscape.Key Features • 4.5 rooms with functional layout • approx. 89 m² living space • spacious terrace (9.7 m²) • balcony (14.2 m²) with open views • modern open kitchen • bright living and dining area with large windows • 2 bathrooms • elevator access to the top floor • underfloor heating with energy-efficient heat pump • private cellar storage • outdoor parking space for two vehicles The apartment impresses with a bright living atmosphere, modern finishes and a well-designed layout.Building & FeaturesThe building was constructed in 2014 and is presented in a modern and well-maintained condition.Key characteristics: • only 4 residential units in the building • condominium ownership structure • elevator available • modern building technology with heat pump • underfloor heating throughout the apartment The small community of owners ensures a quiet and pleasant living environment.Location - Central and Well ConnectedWolhusen offers an attractive combination of peaceful living and convenient access to regional centres.Important amenities are located within short distance.Distances: • train station: approx. 355 m • shopping facilities: approx. 215 m • kindergarten: approx. 171 m • primary school: approx. 414 m • secondary school: approx. 525 m • motorway connection: approx. 8 km Public transport, shops and schools are easily accessible from the property.Sales conditions The apartment is being offered as a private residence for future homeowners and represents an ideal opportunity for buyers seeking modern living in a well-connected location. • Purchase price: CHF 680,000 • Availability: by arrangement • Viewings: available upon request ConclusionThis penthouse apartment offers: • bright living spaces with large windows • generous outdoor areas with beautiful views • modern building with only four units • quiet yet central location • high living comfort and privacy A wonderful opportunity to own a modern home with panoramic views.ContactFor further information or to arrange a viewing, the team at recImmo ag will be happy to assist you.recImmo ag - Your partner for everything related to real estate

Travel time
-
1 / 13
CHF 685,000.–
7 rooms137m² living space
Salwidelistrasse 11, 6174 Sörenberg

Generous living where others vacation

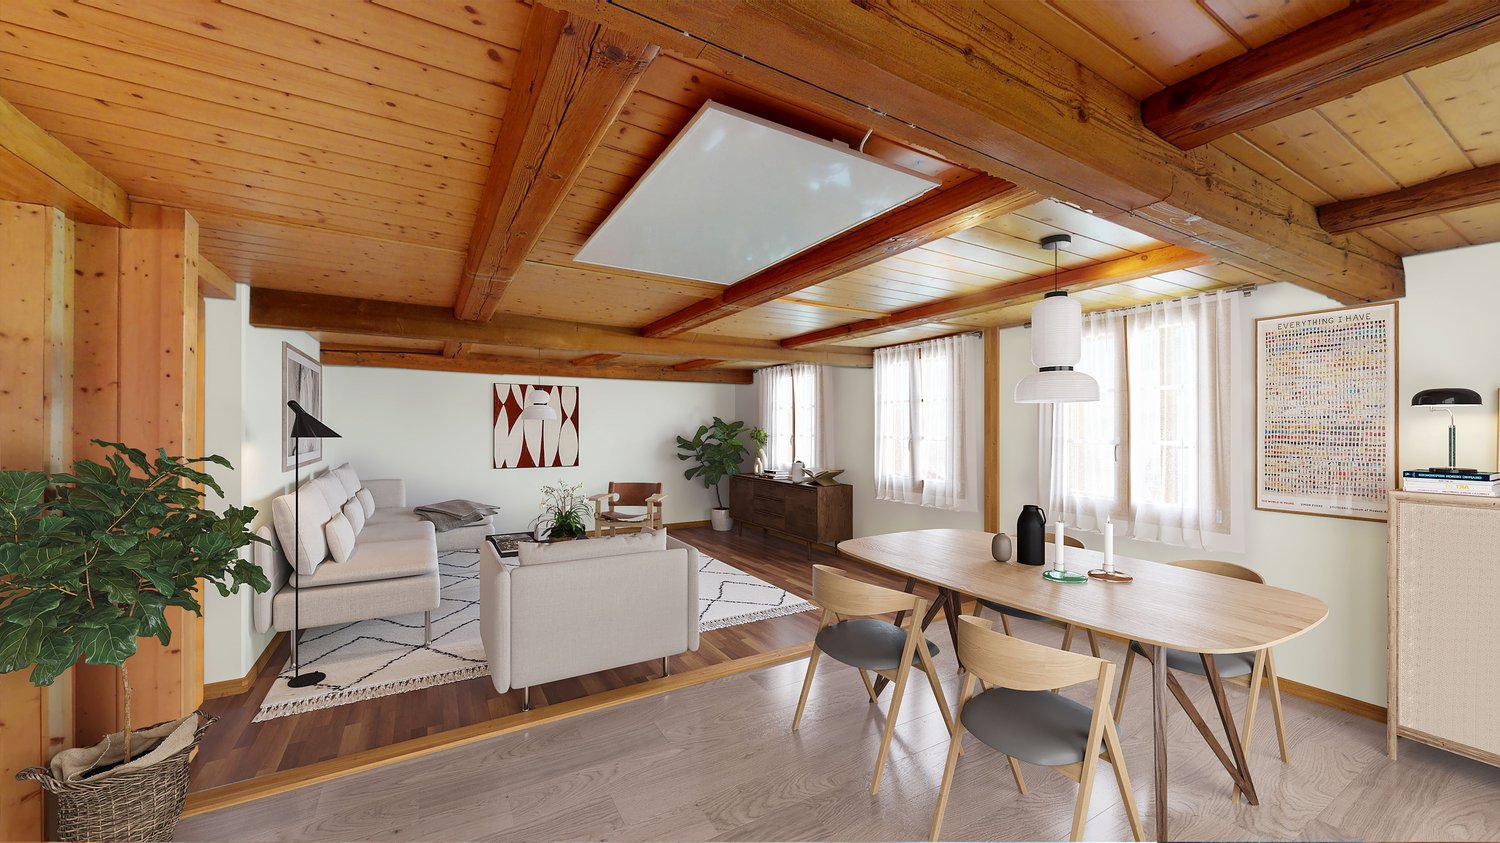
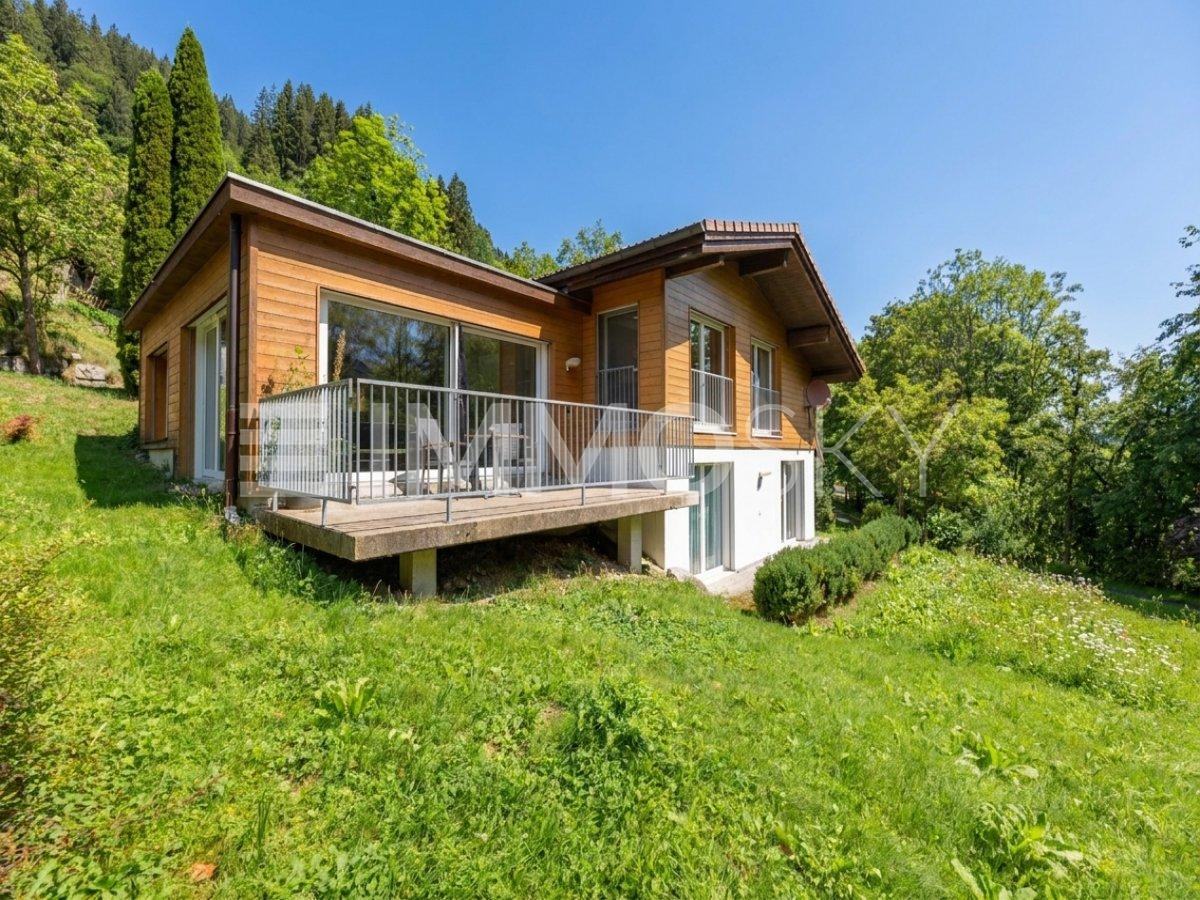
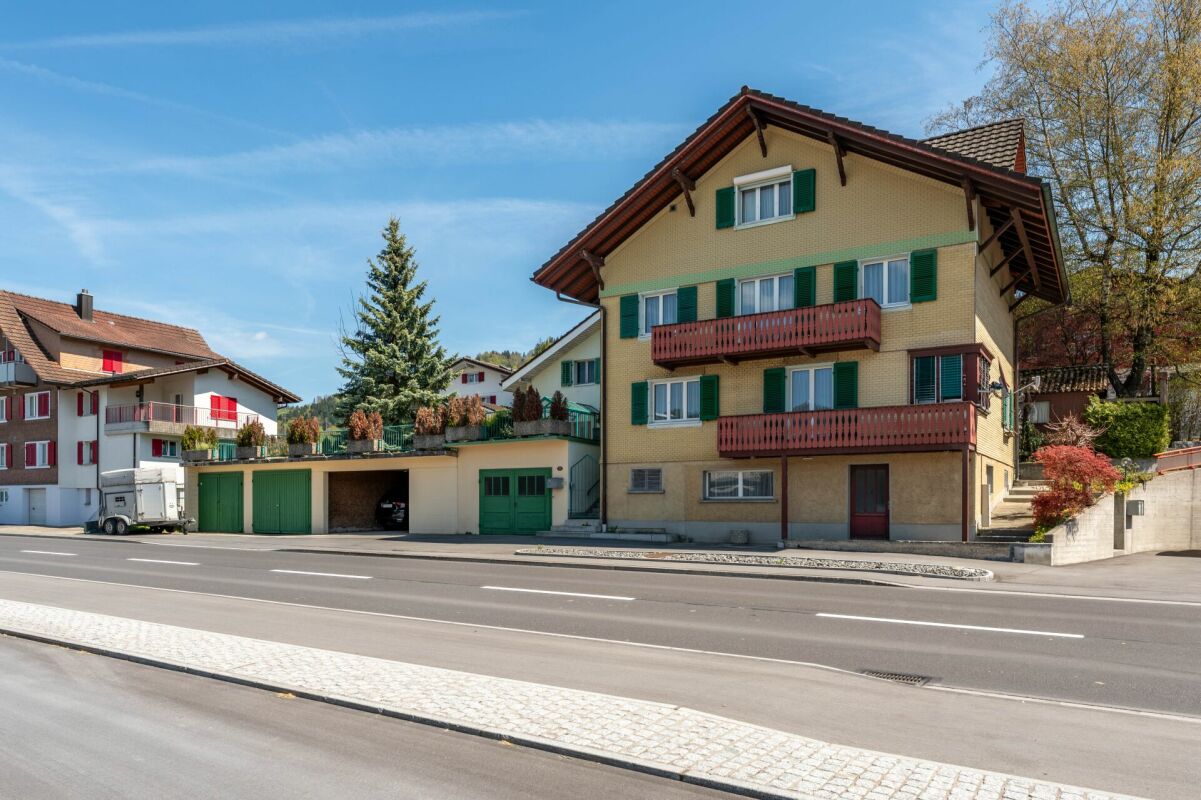
Located in the idyllic Entlebuch, Flühli is part of the UNESCO Biosphere Reserve. Nature, relaxation, and high quality of life go hand in hand here. Whether hiking, skiing, or simply enjoying peace - in Flühli, paradise is right outside your door.At Salwidelisstrasse 11, a holiday home with three separate living units and diverse usage possibilities awaits you. Particularly attractive: the apartment on the lower floor has its own entrance, while the ground floor and attic apartment are accessible via the shared house entrance and are nonetheless separate. Both units can be connected to form a spacious family apartment if needed - perfect for all those who want to create their own realm. At the same time, the lower floor apartment is ideal as a holiday apartment. Built in 1973, the house offers a bright 3.5-room apartment with a balcony and a beautiful view on the ground floor today. The attic apartment features a cozy 2.5-room apartment. An additional 2.5-room apartment in the lower floor complements the offer. Two garage parking spaces are also available. Wood-paneled rooms characterize the warm and cozy atmosphere. In 2017, the attic apartment received a new kitchen. All apartments are also equipped with infrared panels that can be conveniently controlled via an app.In summary: a house with alpine charm, flexible usage potential, and plenty of space for your own ideas - whether for holiday rentals, multi-generational living, or the dream of your own home.Interested? Then visit us on our open house day or contact us for a non-binding viewing.

Travel time
-
1 / 5
  • Parking space
  • Balcony / Terrace
  • Garage
Price on request
5.5 rooms175m² living space
6110 Wolhusen

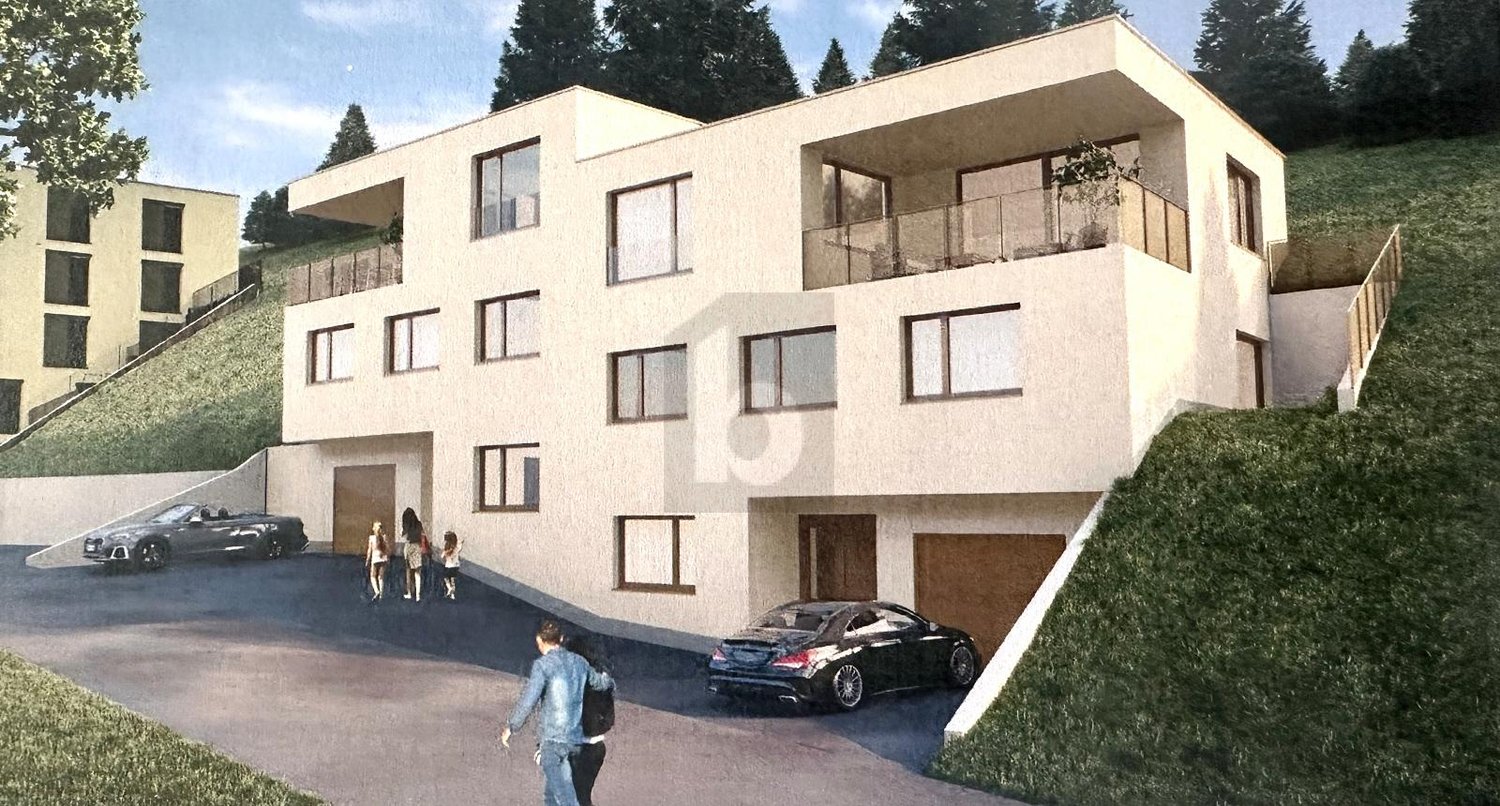
NEW SEMI-DETACHED HOUSE WITH DESIGN OPTIONS

The property is being built in a quiet, non-traffic polluted location. The school bus and train station are within a few minutes' reach. The construction start is planned for March 2026, and the move-in date for your house is September 1, 2027. During the construction phase, you have the opportunity to determine the design style within the framework of the purchase price. We would be happy to explain the corresponding details to you in the sales documents. The semi-detached house is located on a slope and offers a magnificent mountain view. A photovoltaic system is included in the purchase price. We would be happy to send you the construction description together with the sales documents.This BETTERHOMES offer is characterized by the following advantages:- the purchase price is bank-checked- quiet and central location- new building with design options- two wet cells and three toilets- modern flat roof architecture- garage with electronic gate (included in the purchase price)- geothermal heating- photovoltaics approx. 10 kW included- three private outdoor parking spaces- visitor parking spaces available- and, and, and ...Interested? Contact us for a non-binding viewing!Not found anything suitable? Over 2,000 more offers at: www.betterhomes.ch - the real estate fair mediatorWant to market your own property?Take advantage of our know-how: https://www.betterhomes.ch/de/profitierenDo you want to have a property valued?Find out its value now through our free valuation, immediately and non-binding!https://www.betterhomes.ch/de/knowledge/estimationMore detailsLocation: goodCondition: newBathrooms / wet cells: 2 (1x WC / shower / sink, 1x WC / bathtub / sink)Heating system: geothermal heating floorPublic transport: bus stop Höchweid, 300 m / train station Wolhusen, 1 kmSchools: primary school Rainheim, 1.9 mShops: Aldi, 2.8 km / Coop 1.6 km / Migros, 2.3 km / Kreis-Beck, 1.6 km

  • Parking space
  • Balcony / Terrace
  • Garage
1 / 7
CHF 1,290,000.–
7.5 rooms193m² living space
Auf Anfrage 1, 6196 Marbach LU

Living with character, private wellness oasis and idyllic garden

This charming single-family house combines generosity, character, and a special living feeling in a quiet location in Marbach. With plenty of space, a well-maintained surroundings, and versatile usage possibilities, this home is ideal for families, couples with space requirements, or people who want to harmoniously combine living, working, and relaxation.On a spacious living area, you can expect a well-thought-out room concept with several living and retreat areas. On the ground floor, there are, among other things, a bedroom, a cozy party room, a bathroom, as well as practical secondary rooms such as a laundry room, heating, and oil tank room. The direct access to the garden creates additional living quality and connects the interior and exterior areas in a pleasant way.The upper floor forms the heart of the house. The spacious living and dining area with an open kitchen offers plenty of room for shared hours and convinces with a bright, friendly atmosphere. From here, you can directly access the balcony and the garden area. Particularly noteworthy is the separate spa area with a whirlpool, which gives this house an exceptional relaxation value.This ImmoSky offer provides you with the following *additional performance*:+ Plenty of space and versatile usage possibilities+ Private spa area with whirlpool+ Separate party room+ Terrace and covered seating area+ Basement and practical secondary rooms+ Oil heating with radiators+ Garage and two outdoor parking spacesA home with plenty of space, character, and special relaxation value is not experienced online - discover it in person on site. Interested? We look forward to your contact.
1 / 6
Price on request
3.5 rooms100m² living space
Schmiedgasse 5, 6182 Escholzmatt

3.5-room garden apartment, completely renovated in 2024, Escholzmatt LU

In a 4-party house built in 1834 and completely renovated in 2024, located at Schmiedgasse 5, you will find this bright 3.5-room garden apartment on the ground floor - quiet, sunny, and close to nature with a mountain view. Approx. 100 m² of living space with an open living/dining area and a new, high-quality kitchen, a modern bathroom, and a private washing machine/tumbler. District heating with underfloor heating, new windows, and floors provide modern comfort.The private outdoor space impresses with 120 m² of private garden, 27 m² of covered garden seating, and an additional 30 m² balcony - ideal for families, couples, or home office; pets are allowed.Top infrastructure: Escholzmatt train station approx. 281 m (S6 every 30 minutes, RegioExpress hourly), shopping, and schools within walking distance; Marbachegg and Sörenberg for leisure activities nearby. • Living space: approx. 100 m²; 3.5 rooms; ground floor (garden apartment) • Outdoor: 120 m² garden; 27 m² covered seating area; 30 m² balcony • Equipment: new kitchen/bathroom (2024), underfloor heating (district heating), washing machine/tumbler • House: built in 1834, completely renovated in 2024; 3 floors; 4 units; elevator in the house • Parking: 1 outdoor parking space; garage space possibly rentable • Additional rooms: basement compartment and additional storage space • Location: Schmiedgasse 5, 6182 Escholzmatt LU; quiet, child-friendly • Availability: by arrangement • Purchase price: CHF 639,000

Travel time
-

Suggested properties for you based on search results