11 results - House, chalet, rustico to buy in District Entlebuch
  • A picturesque village nestled in a lush green valley surrounded by mountains. The village features traditional wooden houses with red roofs, scattered across the landscape. The foreground shows a grassy field with scattered trees, while the background inc
  • {"type": "Garage", "objects": [], "description": "Gravel driveway with a parked SUV, covered outdoor seating area with tables and chairs, and a covered entryway.", "visible_features": ["Garage"], "localized_descriptions": {"EN": "Gravel driveway with a pa
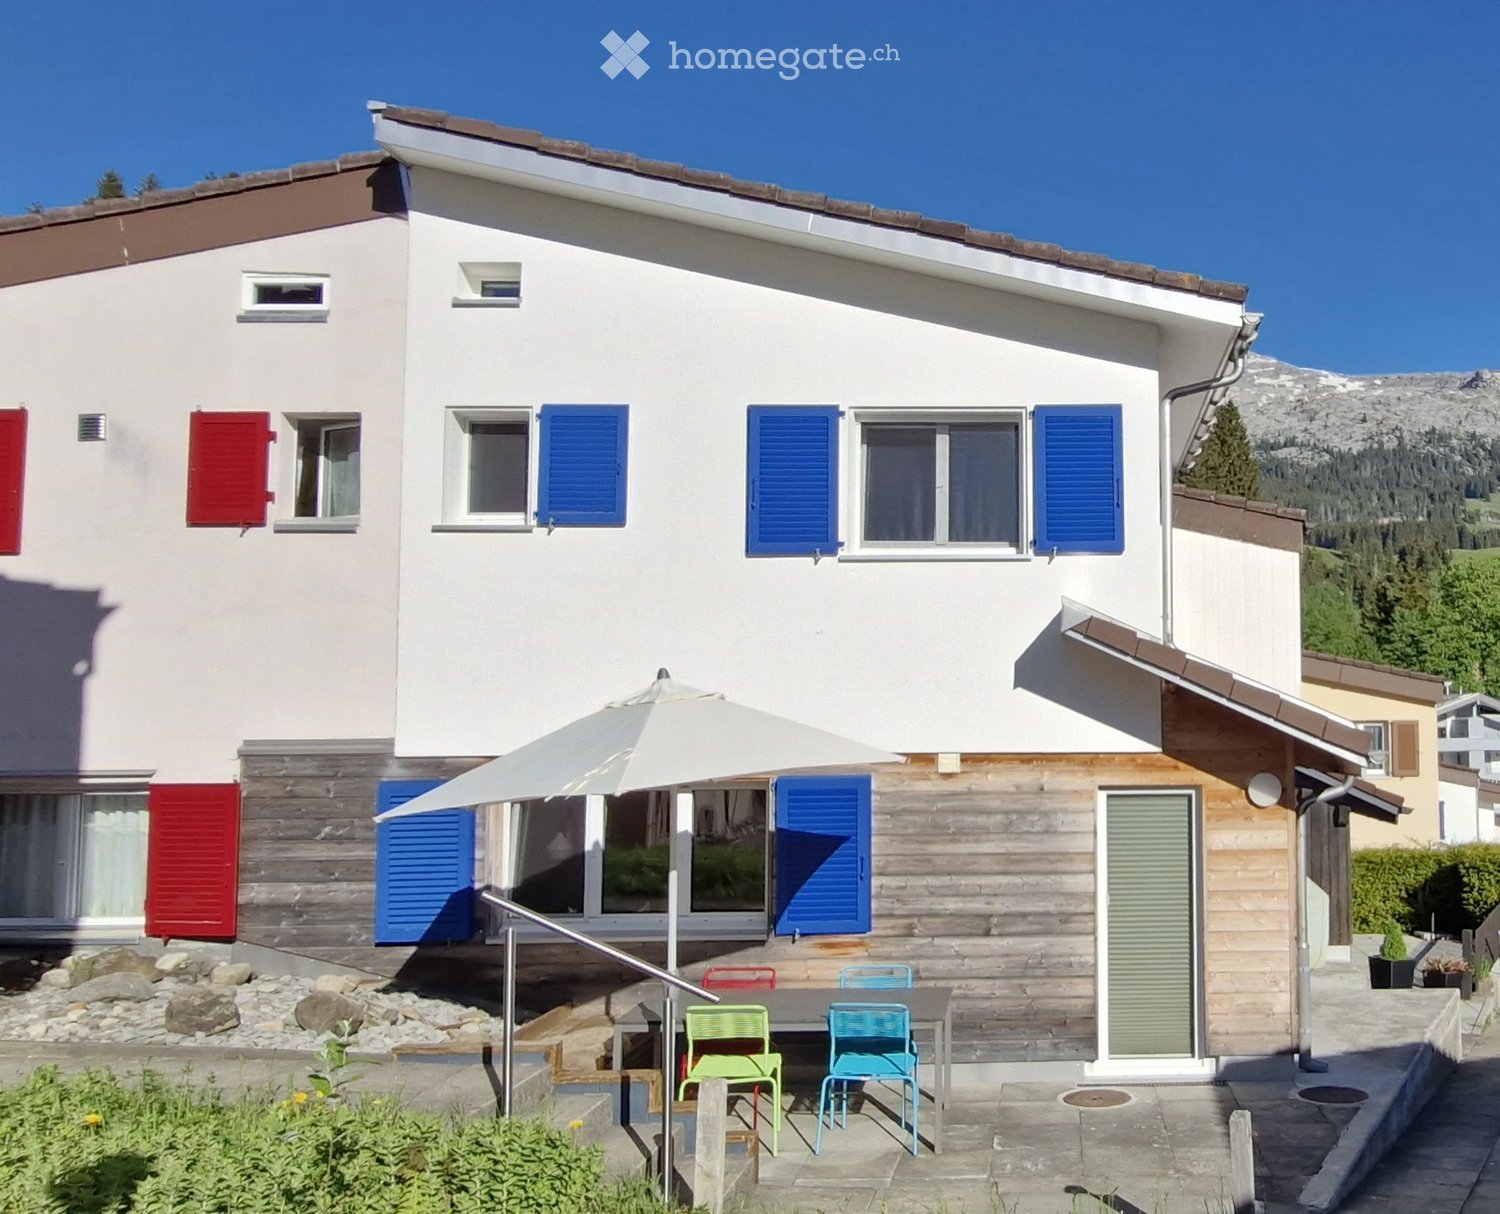
  • Two-story house with a modern design, surrounded by greenery and a gravel pathway leading to the entrance.
  • Cozy bedroom with a single bed, two orange pillows, a stuffed dog toy, a nightstand with a lamp, and decorative wall stickers.
  • A small, furnished room with a wooden chair, a wardrobe filled with clothes, and a clothes rack with hanging garments.
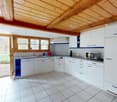
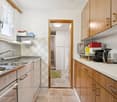
  • A cozy, well-lit room with a wooden dining table and chairs, a small kitchen area with a sink, refrigerator, and cabinets, and a potted plant on the counter.
  • Cozy living room with a green sofa, wooden chair, small round table with a flower pot, and decorative pillows.
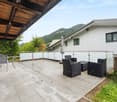
  • Outdoor patio with tiled floor, covered by a yellow awning, includes a dining table with chairs, a covered grill, potted plants, and a view of a green lawn and mountains.
  • Narrow wooden hallway with red mats, hanging hats, a wall-mounted light fixture, and a small potted plant on a table.
  • Bathroom with a bathtub, sink, toilet, radiator, and a cabinet. Green towels are hanging on the wall, and a window provides natural light.
  • {"type": "Kitchen", "objects": ["sink", "fridge", "oven", "cupboard", "fridge", "oven", "fridge", "oven", "cupboard", "oven", "cupboard", "oven", "cupboard", "oven", "cupboard", "oven", "cupboard", "oven", "cupboard", "oven", "cupboard", "oven", "cupboard
  • Snow-covered landscape with scattered wooden houses, surrounded by snow-covered trees and mountains under a partly cloudy sky.
  • Floor plan of a mobile home with 2 bedrooms, 1 dressing room, 1 bathroom, kitchen, and outdoor spaces including a carport and garden seating area.
  • Single-story house with a dark roof, covered entrance, and surrounding garden with yellow flowers and greenery.
1 / 14
CHF 135,000.– Top
4 rooms68m² living space
Camping Sternen, 6196 Marbach LU
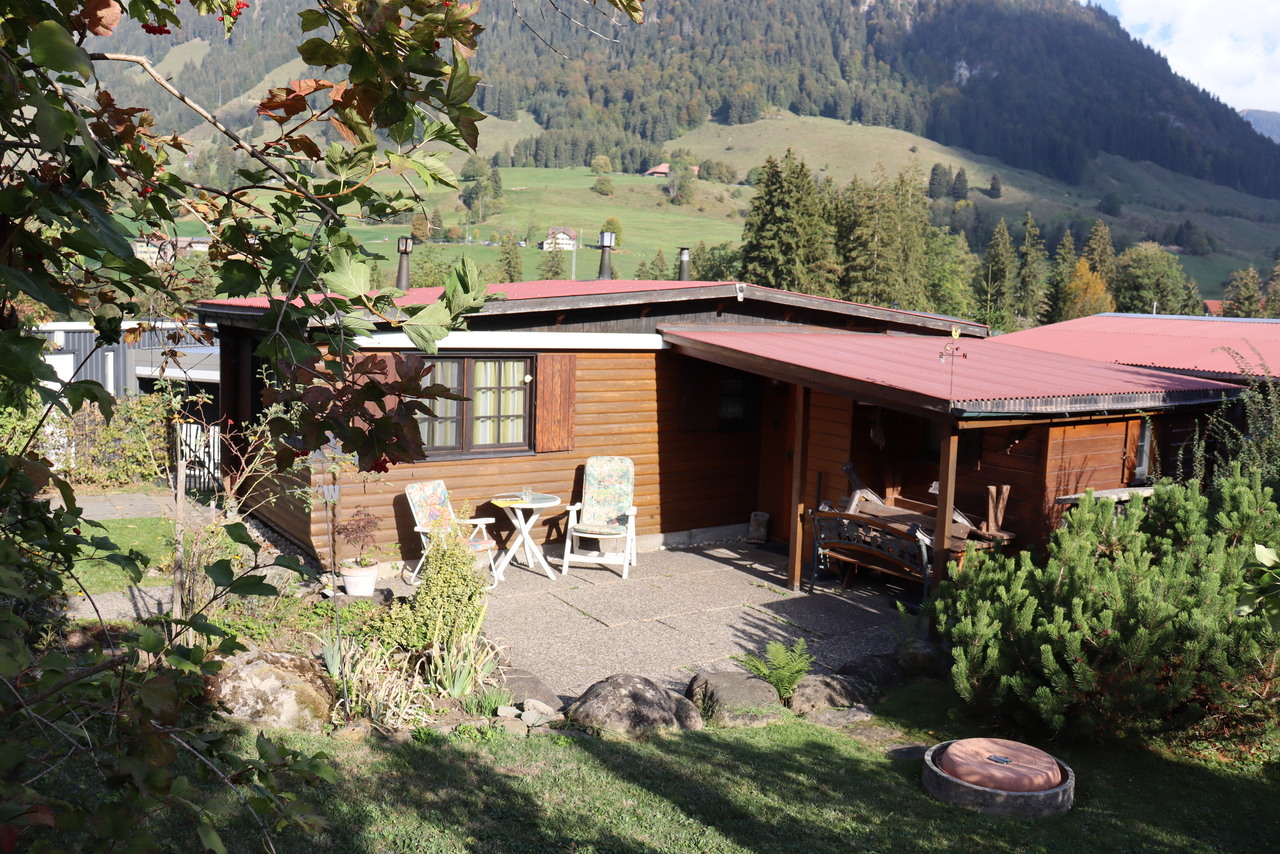
Tiny House/Mobile Home for Sale in Marbach LU – Idyllic Living with Mountain Panorama
Discover this charming mobile home in the picturesque municipality of Marbach LU, nestled in a lush green valley surrounded by impressive and dense mountains, convinced by its gravel path leading to the entrance, as well as the surrounding green areas – a true idyll for nature lovers.The mobile home offers: • Living area: 68 m² on a plot of 240 m², ideal for a cozy home in nature. • Cozy living room • Kitchen and dining area: A well-lit room with a refrigerator, sink, and cabinets. • Bedroom • Garden seating area with shadingEnjoy the magnificent view of the surrounding mountain landscape. • Parking: Carport is available. • Available immediately. Location and surroundings:The mobile home is located in a quiet area and is very sunny in summer and winter. The location is pleasantly quiet, especially at night. In the immediate vicinity are: • Marbach village bus stop: Only 1 minute walk away – best connection to public transport. • Volg supermarket: Can be reached in just 3 minutes for your daily shopping. • Marbach school: Only 4 minutes walk away – ideal for families with children. . Ski area, cross-country ski trail at the campsiteThis mobile home combines alpine flair with modern living comfort and offers a unique opportunity to enjoy life in the Lucerne mountain world to the fullest. Whether as a primary residence or as a cozy retreat – here you will find your personal oasis of peace in the midst of a breathtaking natural setting.

Travel time
-
1 / 11
  • Parking space
  • Balcony / Terrace
CHF 2,790,000.–
11 rooms900m² living space
6110 Wolhusen

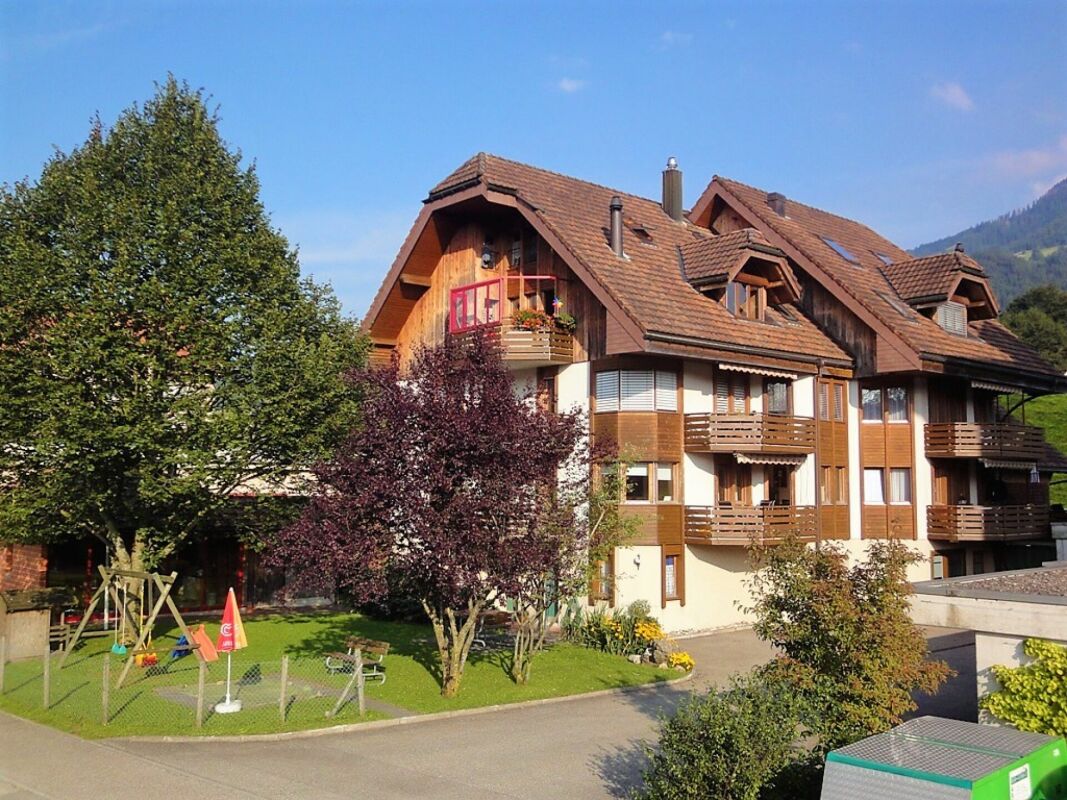
Historic property with ongoing returns and diverse usage possibilities

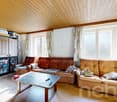
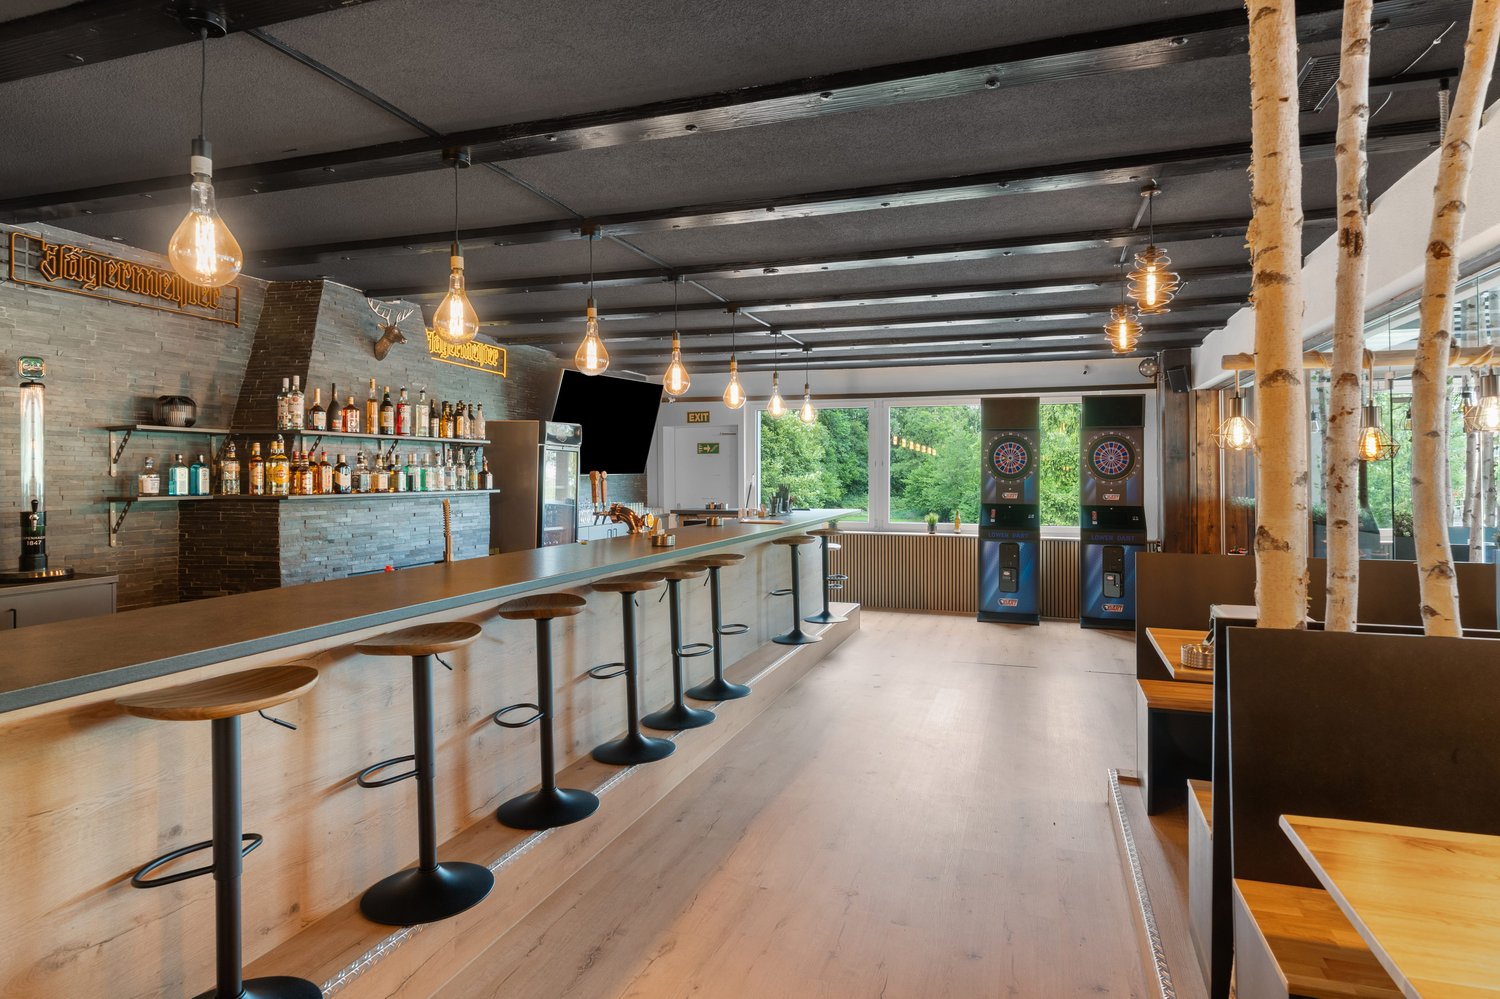
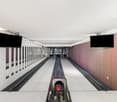
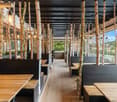
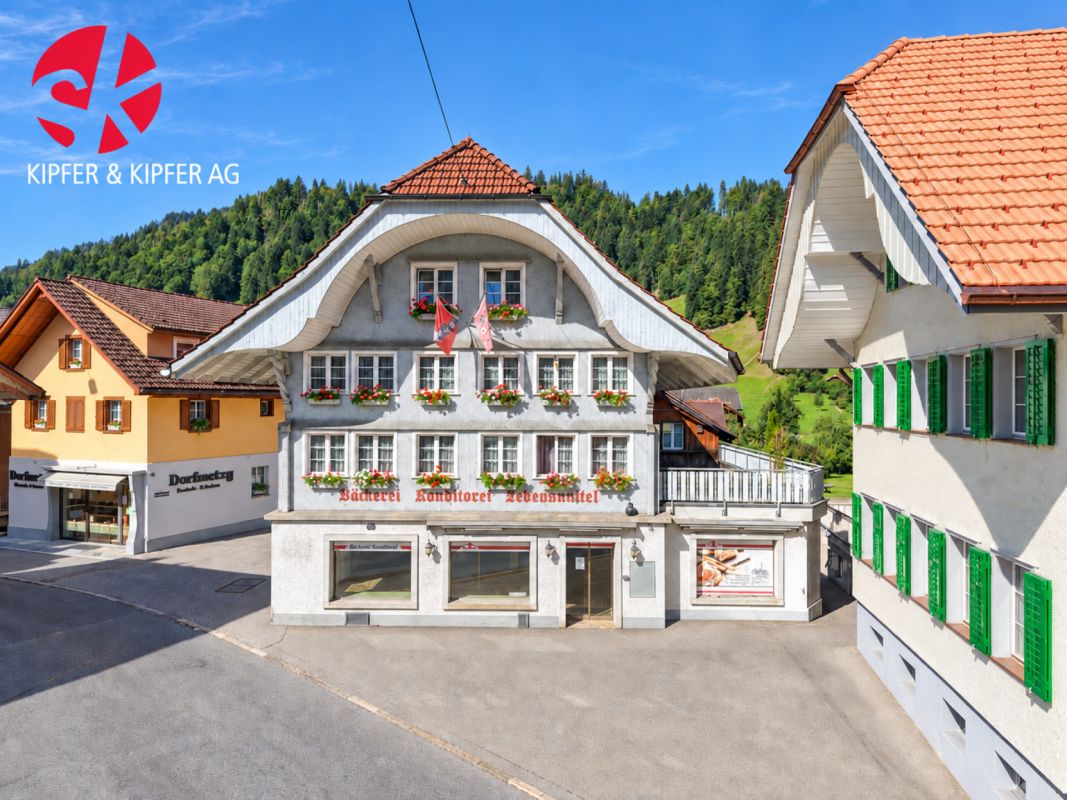
A property that combines ongoing returns with diverse usage possibilities and an exceptionally large plot of land.This special property in Wolhusen offers investors, restaurateurs, and entrepreneurs a variety of perspectives. On approximately 900 m² of living and usable space, the historic building combines an established gastronomy area with 11 rented rooms, offering an interesting combination of commercial and rental income today.The building spans four floors and has a volume of approximately 4,983 m³. The adjacent plot of land with approximately 54,725 m² is particularly impressive, giving this property a special strategic starting point and additional potential.The spacious restaurant and bar area was comprehensively modernized in 2025 and presents itself accordingly modern. The restaurant and bar can be operated independently or, depending on the concept, taken over including rental agreement.This provides the opportunity to immediately connect to the existing use or to adapt the gastronomy to one's own concept in the long term. Important investments have also been made technically.The 11 rooms are rented and provide ongoing income. At the same time, the property offers enough space and flexibility for different business models.Whether as: • capital investment with existing rental income • own gastronomy business • combination of gastronomy and rental • accommodation business • event or venue location • or as a long-term development and investment object – the usage possibilities are diverse.The spacious area is complemented by approximately 60 parking spaces, two terraces, a hobby room, and an existing dog training area. This makes the property not only suitable for classic restaurant operations but also offers interesting prerequisites for supplementary or alternative usage concepts.Those who are not only looking for a property but also for opportunities for the future will find an interesting starting point here.We are happy to provide further information or arrange a viewing at any time. We look forward to your contact - Your Viventa Real Estate Team.Do you want to know the value of your property? Now estimate for free at: http://www.viventa.ch/IMMOBILIENBEWERTUNG/(The sales dossier will be sent to you within a maximum of 24 hours, please also check your spam folder.)

  • Parking space
  • Balcony / Terrace
1 / 13
CHF 685,000.–
7 rooms137m² living space
Salwidelistrasse 11, 6174 Sörenberg

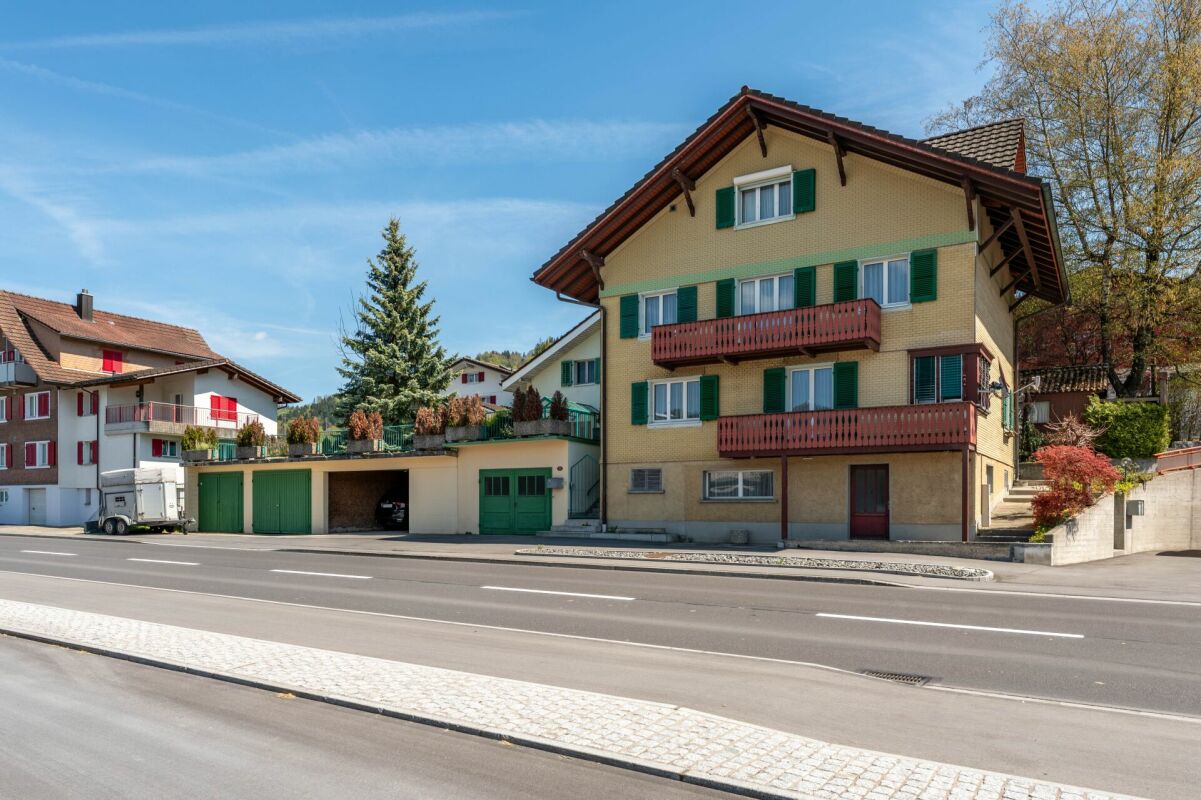
Generous living where others vacation

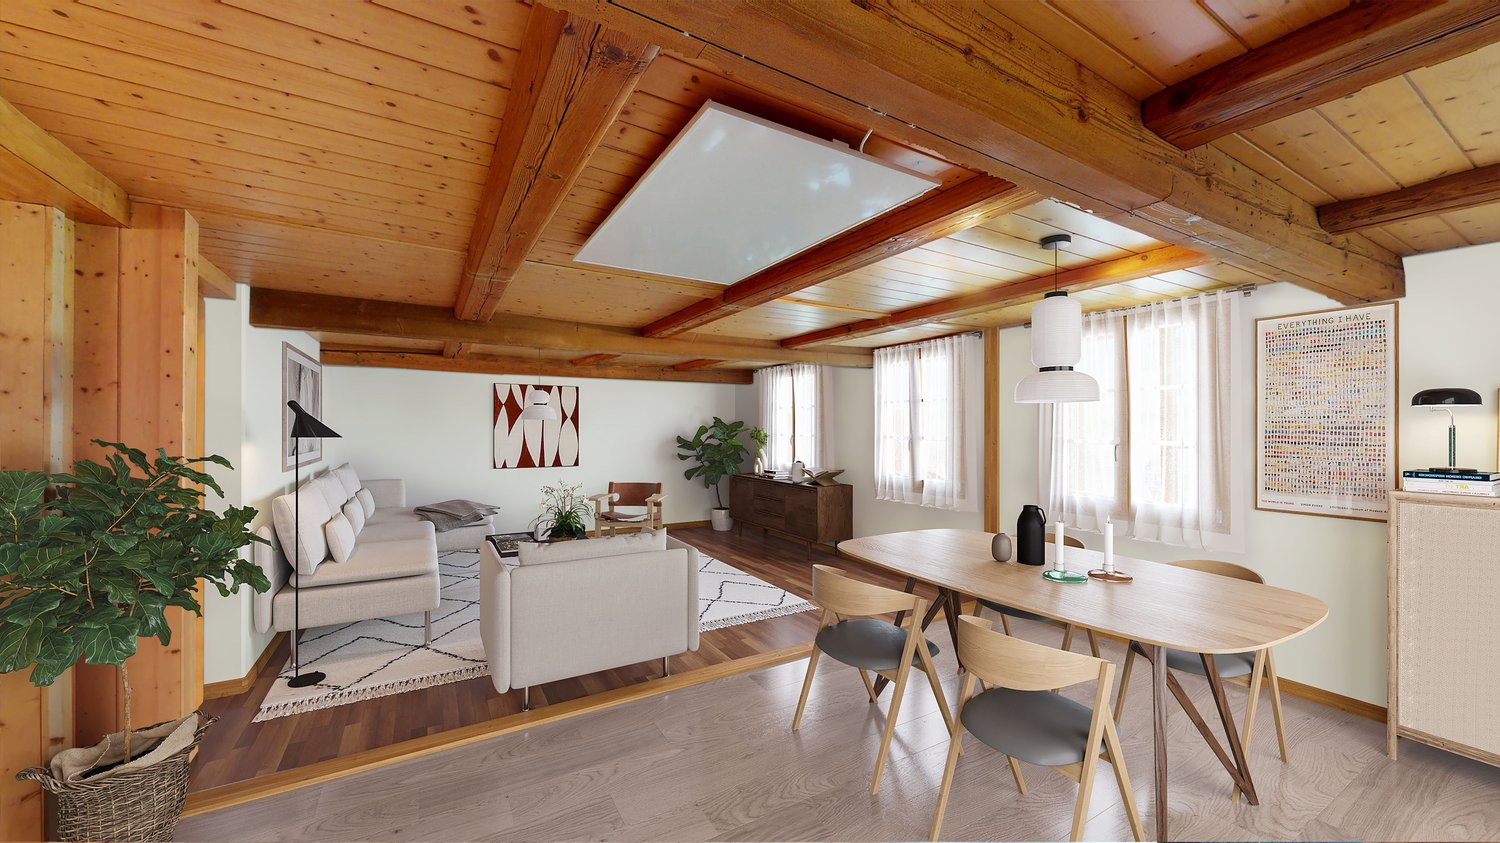
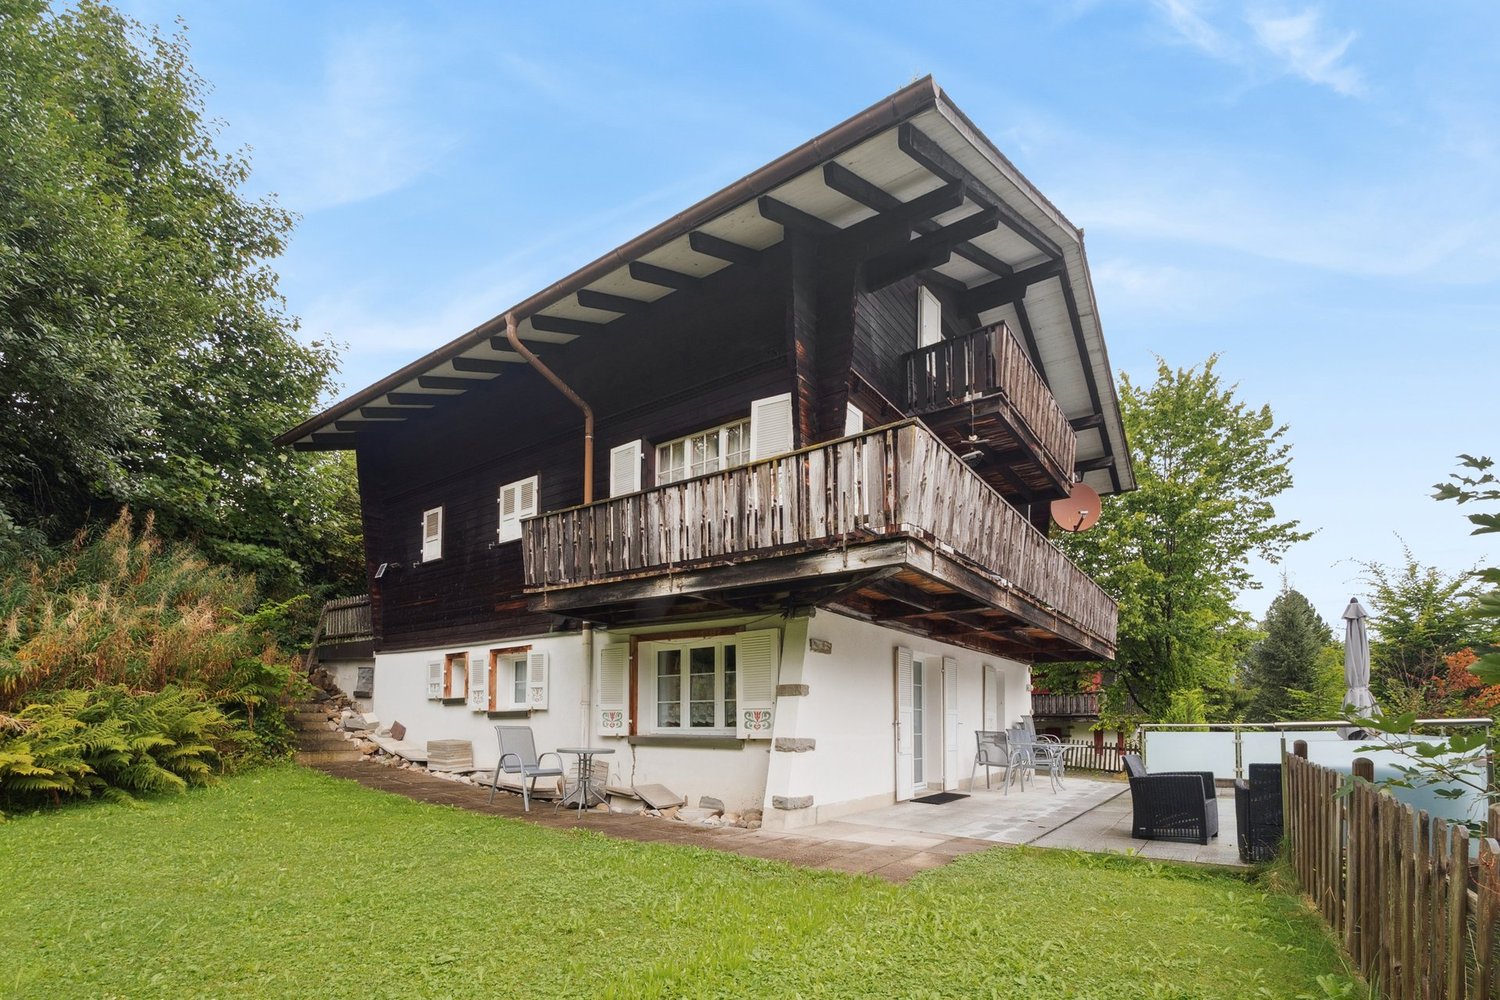
Located in the idyllic Entlebuch, Flühli is part of the UNESCO Biosphere Reserve. Nature, relaxation, and high quality of life go hand in hand here. Whether hiking, skiing, or simply enjoying peace - in Flühli, paradise is right outside your door.At Salwidelisstrasse 11, a holiday home with three separate living units and diverse usage possibilities awaits you. Particularly attractive: the apartment on the lower floor has its own entrance, while the ground floor and attic apartment are accessible via the shared house entrance and are nonetheless separate. Both units can be connected to form a spacious family apartment if needed - perfect for all those who want to create their own realm. At the same time, the lower floor apartment is ideal as a holiday apartment. Built in 1973, the house offers a bright 3.5-room apartment with a balcony and a beautiful view on the ground floor today. The attic apartment features a cozy 2.5-room apartment. An additional 2.5-room apartment in the lower floor complements the offer. Two garage parking spaces are also available. Wood-paneled rooms characterize the warm and cozy atmosphere. In 2017, the attic apartment received a new kitchen. All apartments are also equipped with infrared panels that can be conveniently controlled via an app.In summary: a house with alpine charm, flexible usage potential, and plenty of space for your own ideas - whether for holiday rentals, multi-generational living, or the dream of your own home.Interested? Then visit us on our open house day or contact us for a non-binding viewing.

Travel time
-
1 / 8
  • Parking space
  • Balcony / Terrace
  • Tumble dryer
  • +2
CHF 3,400,000.–
7.5 rooms166m² living space
6110 Wolhusen


MONTE CASTELLO - FANTASTIC ESTATE WITH OUTBUILDING AND VINEYARD

A magnificent southwest-facing slope in Wolhusen awaits you a very special property with lots of charm, generous space and attractive potential uses. On the 1'852 m² large plot stylish living, natural lifestyle and interesting income opportunities combine to create an exceptional overall package.The main house offers a spacious 7.5 room apartment with around 166 m² of living space. The rustic interior with visible brickwork and wooden elements creates a warm and welcoming atmosphere. A cozy fireplace in the living room as well as the semi- open carpenter's kitchen with chiselled fronts, bar element and additional wooden hob underline the unique character of the house. The master bedroom with visible wooden construction and integrated dressing room conveys a particularly cozy living feeling.In addition the property has three attractive granny flats with a total of 92 m² of living space, which are currently successfully let and generate interesting additional income.This makes the property ideal for multi-generational living, living and working under one roof or as a high-yield investment.The extensive range of ancillary rooms with workshop, equipment room on two floors, cellar, utility room and laundry room offers additional comfort and plenty of storage space.The outdoor area also delights: Around 110 vines of the variety "Cabernet Monte Castello" lend the property Mediterranean flair. Several garden seating areas, two balconies, a spacious lawn area, a piazza and a separate garden shed create numerous opportunities to relax and enjoy. With a total usable area of 334 m², various outdoor parking spaces and a unique combination of quality of living, nature and earnings potential this property offers a rare opportunity in the Wolhusen region.https://www.propertyowner.ch/de/immobilien/

  • Parking space
  • Balcony / Terrace
  • Tumble dryer
  • +2
1 / 6
  • Parking space
  • Balcony / Terrace
  • Garage
Price on request
5.5 rooms175m² living space
6110 Wolhusen

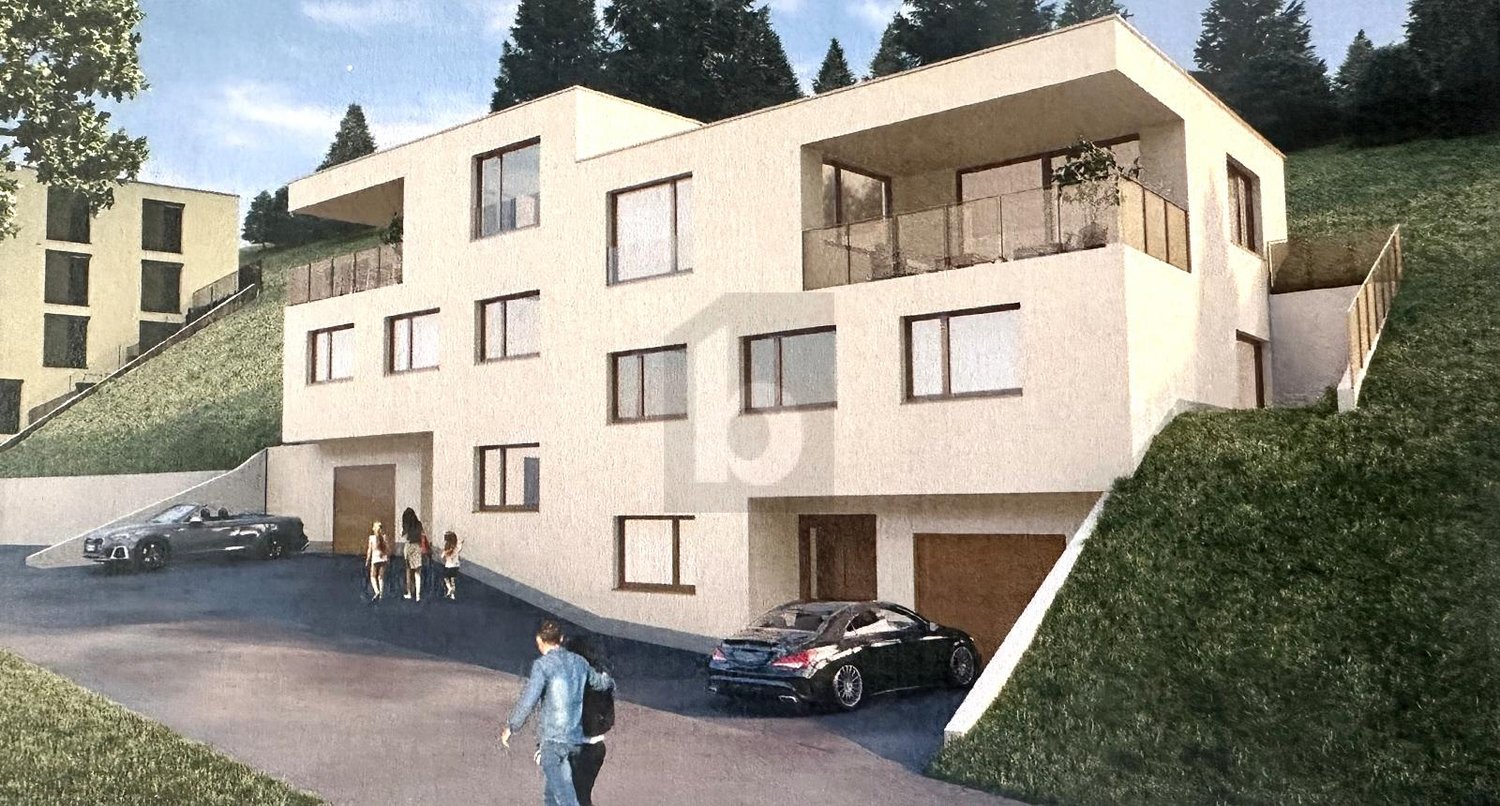
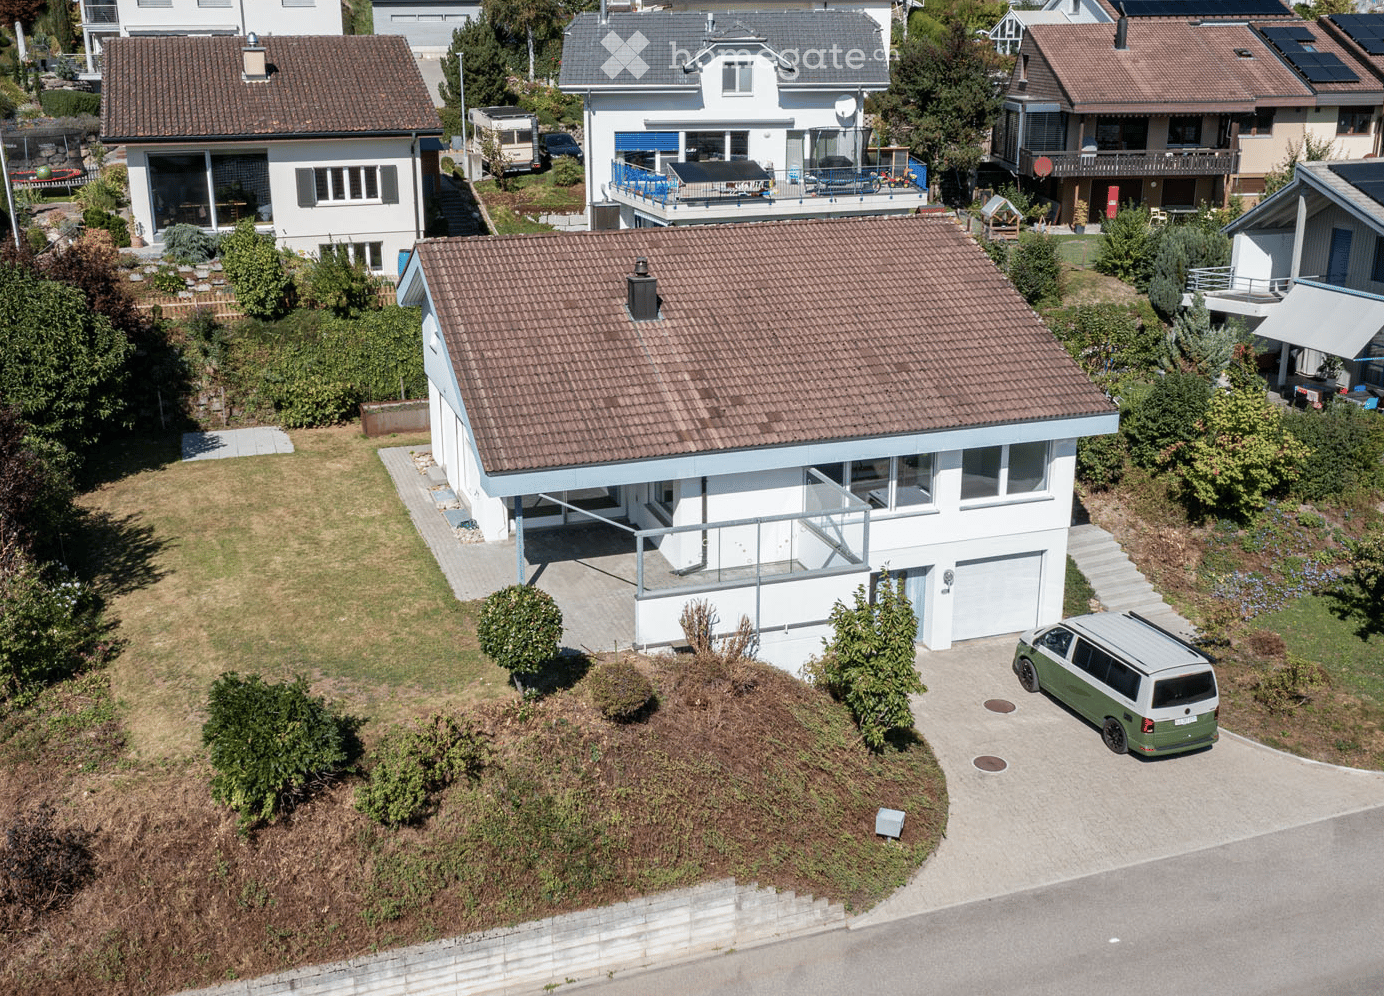
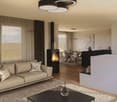
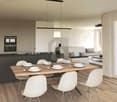
NEW SEMI-DETACHED HOUSE WITH POSSIBILITY OF CO-DETERMINATION

The property is being built in a quiet, non-dusty location. The school bus and train station are within a few minutes' reach. The construction start is scheduled for March 2026, and the move-in date for your house is September 1, 2027. During the construction phase, you have the opportunity to determine the style of the interior design within the framework of the purchase price. We would be happy to explain the corresponding details to you in the sales documents. The semi-detached house is located on a slope and offers a magnificent mountain view. A photovoltaic system is included in the purchase price. We would be happy to send you the construction description together with the sales documents.This BETTERHOMES offer is characterized by the following advantages:- the purchase price is bank-checked- quiet and central location- new building with possibility of co-determination- two wet cells and three toilets- modern flat-roof architecture- garage with electronic gate (included in the purchase price)- geothermal heating- photovoltaics approx. 10 KW included- three private outdoor parking spaces- visitor parking spaces available- and, and, and ...Interested? Contact us for a non-binding viewing!Didn't find anything suitable? Over 1,900 more offers at: www.betterhomes.ch - the real estate fair mediatorDo you want to market a property yourself?Take advantage of our know-how: https://www.betterhomes.ch/de/profitierenDo you want to have a property valued?Find out its value now through our free valuation, immediately and without obligation!https://www.betterhomes.ch/de/knowledge/estimationMore detailsLocation: goodCondition: newBathrooms / wet cells: 2 (1x WC / shower / sink, 1x WC / bathtub / sink)Heating system: geothermal heating floorPublic transport: bus stop Höchweid, 300 m / train station Wolhusen, 1 kmSchools: primary school Rainheim, 1.9 mShops: Aldi, 2.8 km / Coop 1.6 km / Migros, 2.3 km / Kreis-Beck, 1.6 km

  • Parking space
  • Balcony / Terrace
  • Garage

Suggested properties for you based on search results