42 results - Property for buy in District Franches-Montagnes

1 / 17
CHF 895,000.–
10.5 rooms350m² living space
Bout dessus 35, 2718 Lajoux (JU)

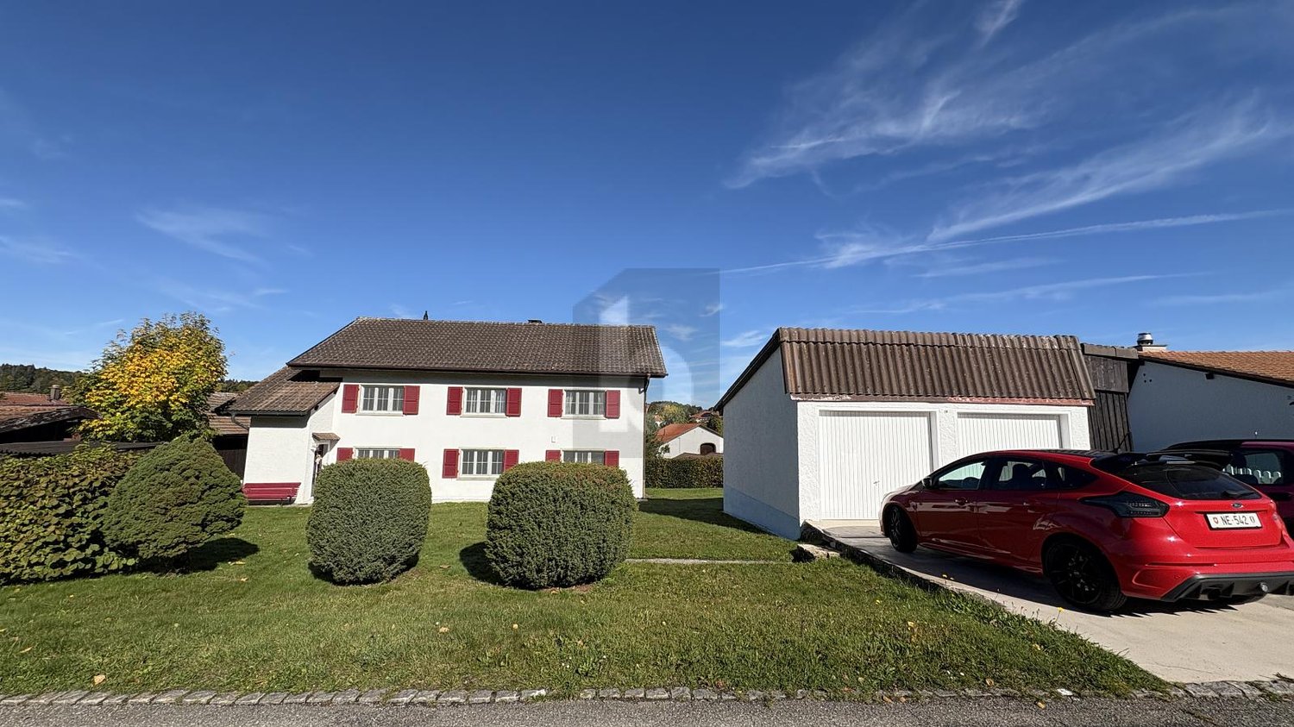
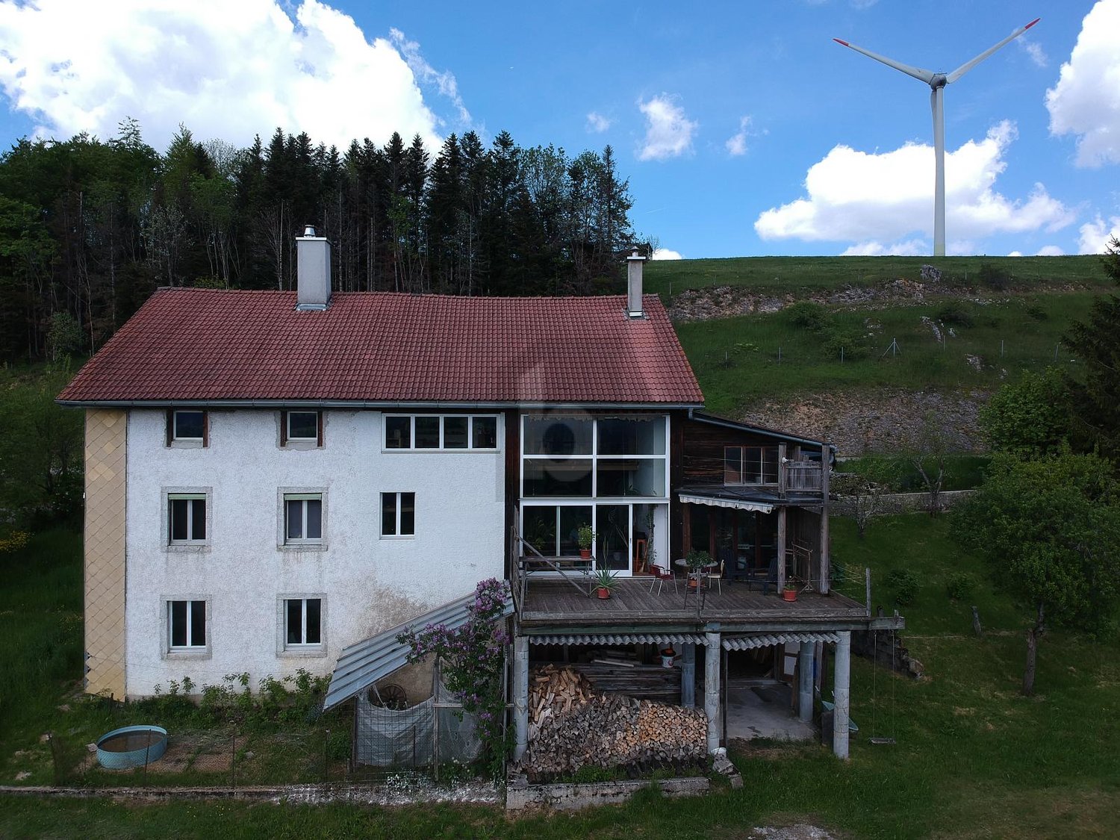
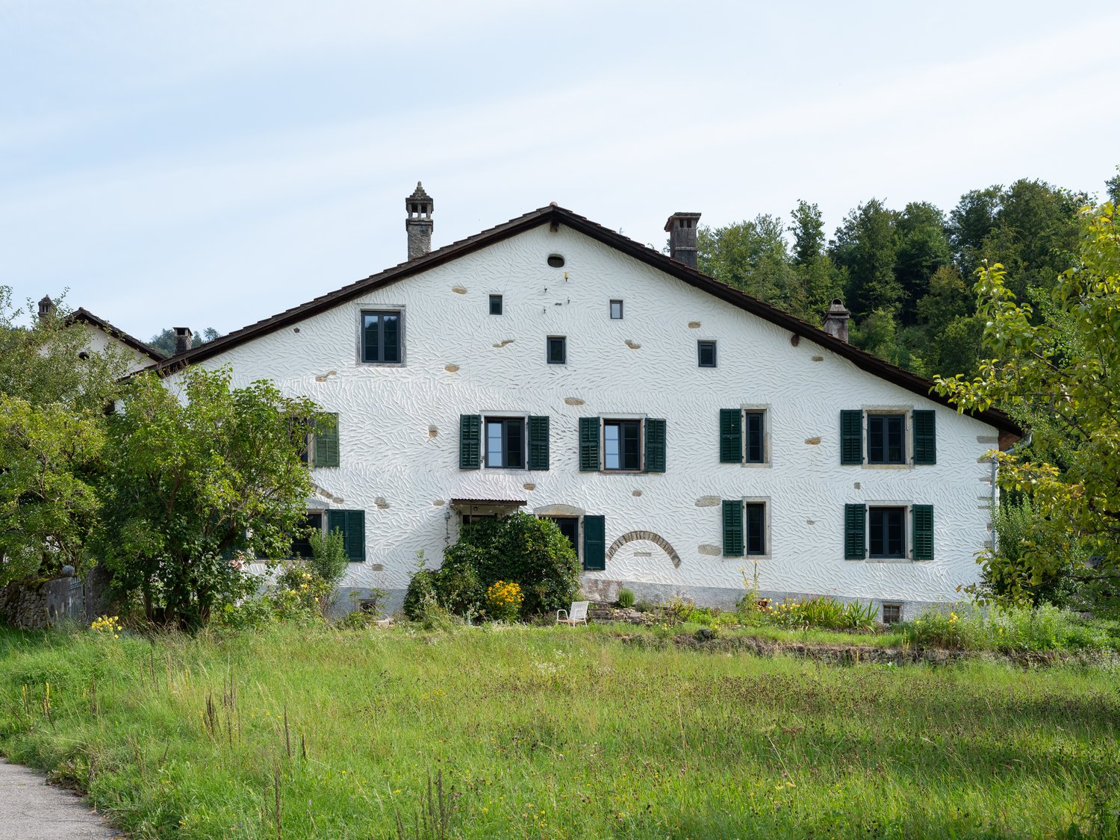
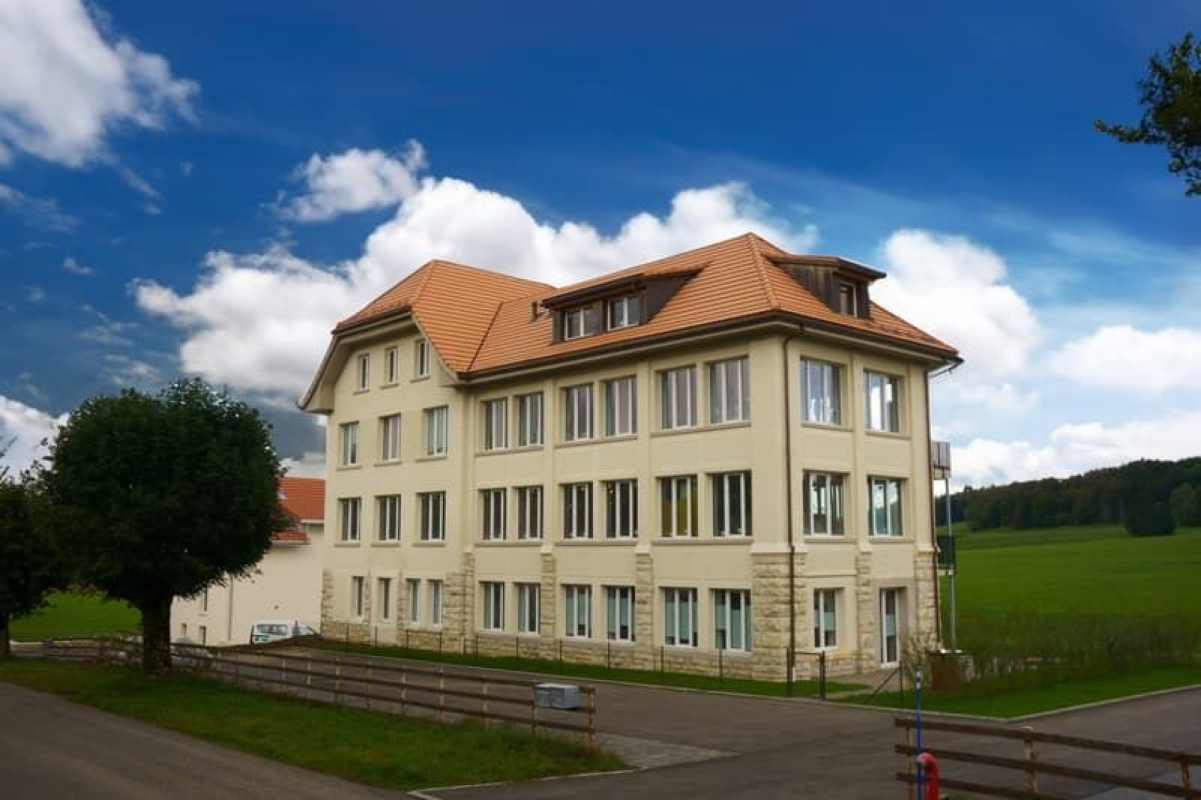
Typical Franches-Montagnes farm

Typical Franches-Montagnes farm, with its two-sloped roof, built in 1625. You will be seduced by the number of magnificent details still preserved. This building offers a multitude of possibilities for renovations. Located in the very beautiful village of Lajoux, it will seduce nature and animal lovers. This farm includes: • 1 apartment with 5 ½ rooms • 1 apartment with 5 rooms • 1 very large common area • 1 barn This peasant house is listed in the cultural heritage of the Jura. The farm garden in front of the house is a wealth of our heritage. WEST APARTMENT (apartment realized in 1990)Ground floor1 entrance with wall cupboard of 3.90 m21 fully equipped kitchen of 9.10 m2 (ceramic hob, large fridge with freezer, oven, dishwasher) open to:1 living/dining room with a stove of 47.00 m2 with access to the outside1 bathroom with shower, sink and toilet of 3.40 m2 Large terrace with chimneyA chicken coop First floor1 distribution corridor of 9.70 m2 open to1 office of 13.50 m21 small storage room of 3.00 m21 parental bedroom with sloping ceiling of 18.70 m2 with wall cupboards1 room of 11.50 m2 with wall shelves1 room with sloping ceiling of 11.30 m21 bathroom with bathtub, sink and toilet of 8.20 m2 This is a large, bright apartment in excellent condition. SOUTHEAST APARTMENT (original accommodation with individual access)Ground floor1 entrance corridor of 8.00 m2 with a storage room of 4.75 m21 non-equipped kitchen of 11.10 m21 bathroom with bathtub, sink and toilet of 4.00 m21 living room with a beautiful "kuntch" in blue of 24.90 m21 lounge with wood paneling of 13.00 m2 with 3 wall cupboards and a very beautiful wooden staircase leading to the first floor First floor1 room of 18.40 m2, giving access to a room of about 15.00 m21 room of 29.20 m2 Note that this apartment has beautiful, preserved details: wood paneling on the ceilings, wood paneling on the walls, "kuntch" in perfect condition, parquet floors, etc. COMMON AREAS - CENTRAL/COMMUNAL ZONE1 distribution corridor with a Culligan water softener of 54.00 m21 technical/laundry room of 9.00 m2, including: • 1 oil-fired boiler with condensation and 1 hot water tank of 300 L • 1 washing machine and 1 large sink with access to the terrace.1 room for the water tank and storage room of 12.40 m2, including:3 plastic water tanks of 2'000 L1 old, vaulted kitchen of about 35.60 m21 room of 15.40 m2 CELLARS2 vaulted cellars from the period of 18.90 m2 and 7.20 m2 BARN1 disused barn of about 194.00 m2, height under the main ridge of about 6.90 m. SITUATION15 km from Saignelégier, the main town of the Franches-Montagnes23 km from Delémont30 km from Biel69 km from Basel ***AT YOUR ENTIRE DISPOSAL TO ORGANIZE A VISIT***

Travel time
-
1 / 13
CHF 745,000.–
7.5 rooms164m² living space
Chemin des Royes 2, 2350 Saignelégier

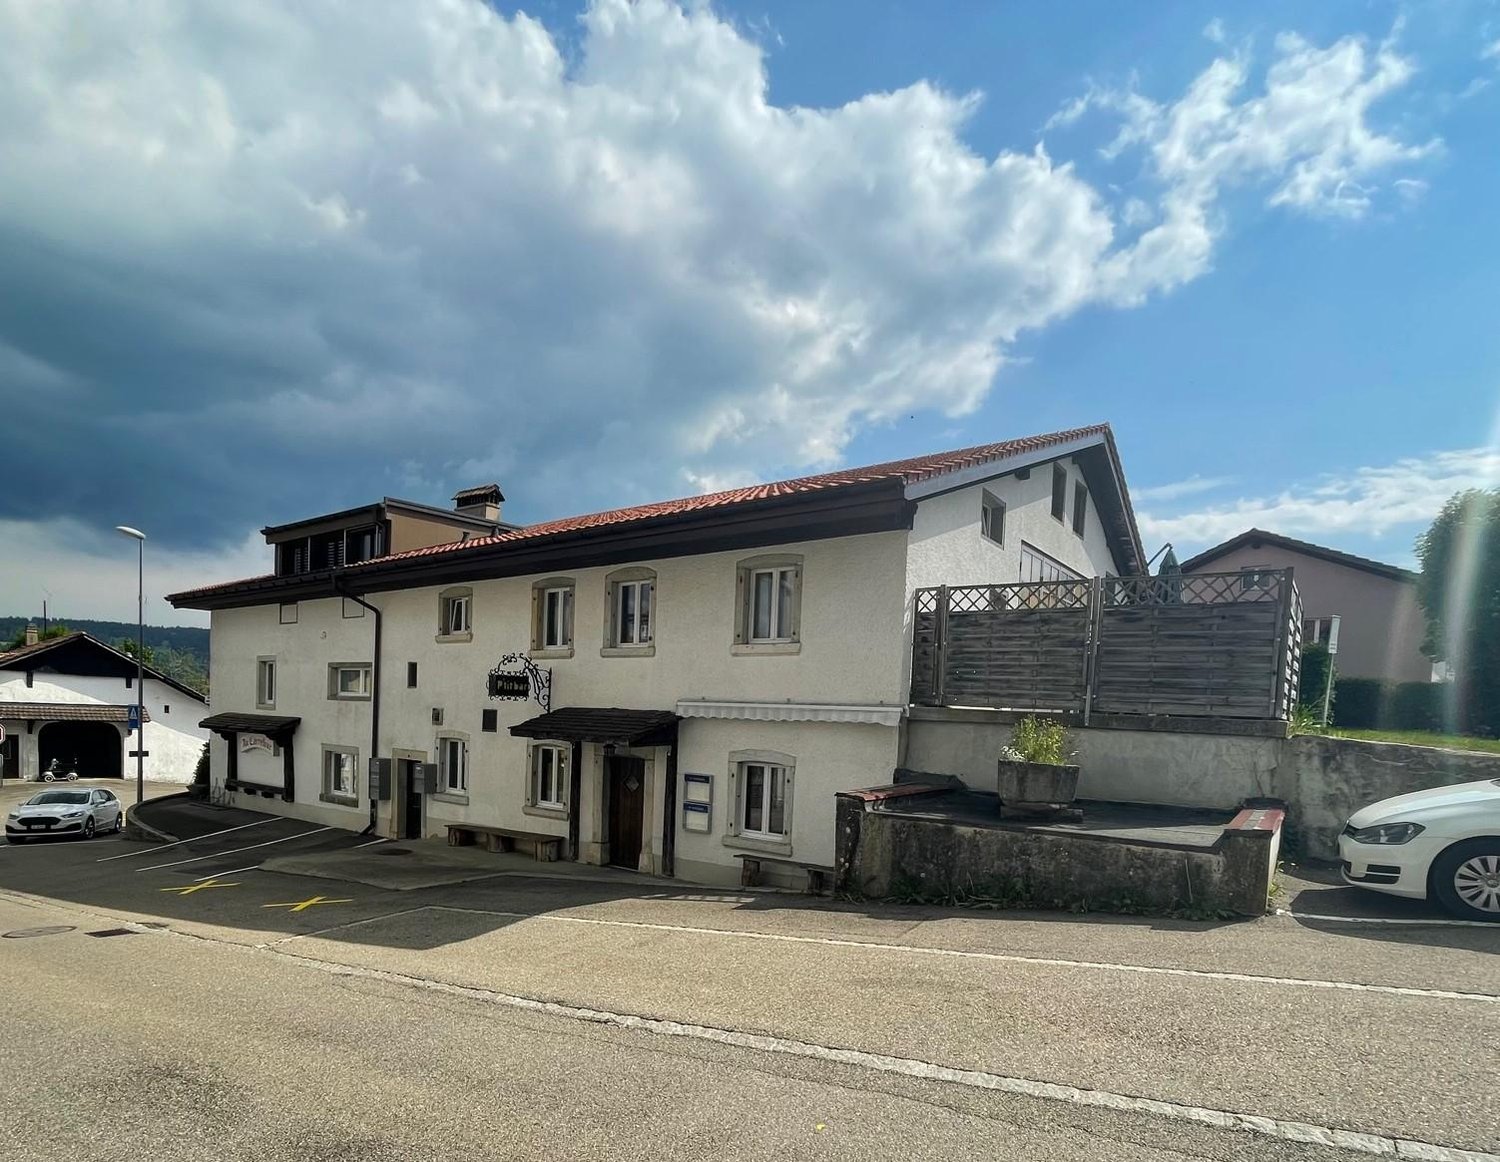
Semi-detached gable house with commercial spaces and large terrace

Located in Saignelégier, this semi-detached gable house stands out for its versatility, its spacious rooms, and its mixed use combining comfortable living and commercial space on the ground floor.The property spans four levels and comprises 7.5 rooms, including 5 bedrooms, offering a logical and functional organization suitable for both a family and an independent or investor.Commercial and technical spacesThe ground floor features: • A double garage with automatic door, connected to water and electricity • Several outdoor parking spaces (approx. 4) • A commercial/storage area currently rented (CHF 650.-/month, flat-rate charges) • An office with direct access to the storage and entrance hall • Sanitary facilities with showers • Access to the basement and technical rooms This floor is a real asset for a craft activity, a workshop, storage, or a complementary commercial use to the dwelling.Living areaThe upper floors are dedicated to living and offer: • A bright living space with living and dining areas • A large, south-facing terrace (approx. 68 m²), a true extension of the living room • A balcony on the north side • 5 bedrooms, spread over two levels • A multi-purpose room on the upper floor (office, small living room) • 1 bathroom and a guest toilet/laundry room • A functional and well-maintained kitchen with appliances replaced in 2021 The interior architecture, marked by visible wooden elements and open spaces, gives the property a warm and authentic atmosphere.Condition, technique, and equipmentThe house has been regularly maintained: • Oil heating with 6,000-liter tank, revised in 2024 • Electrical inspection in 2025 • Water pipe renewed up to the house connection • West facade insulated in 2011 • Terrace railings renewed in 2021 • Double-glazed windows (1990s on the upper floors, more recent on the ground floor) • Fiber optic installed No urgent work is planned in the near future.Summary • Semi-detached gable house • 7.5 rooms / 5 bedrooms • Mixed use: living - commercial • Large, south-facing terrace • Double garage + outdoor parking spaces • Existing rental income • Functional, maintained, and versatile property SaignelégierLocated in the heart of Saignelégier, just 6 minutes' walk from the train station, 1 minute from the Coop, and 5 minutes from the Migros, this property benefits from a particularly sought-after location in the center of a dynamic and structured municipality. As the capital of the Franches-Montagnes, Saignelégier offers a balanced living environment, combining all essential services, complete educational, sports, and cultural infrastructure, as well as a lively local life throughout the year, thanks to its shops, markets, and recognized events. The municipality, situated on a Jura plateau at an altitude of nearly 1,000 meters, charms with its preserved natural environment, its vast pastures, and its immediate proximity to emblematic sites like the Étang de la Gruère, while being perfectly connected by regional public transportation. Saignelégier is thus an attractive, sustainable, and coherent place of residence, both for daily life and for a high-quality real estate investment.

Travel time
-
1 / 17
CHF 650,000.–
3.5 rooms120m² living space
Rue de l'indépendance 3, 2714 Les Genevez

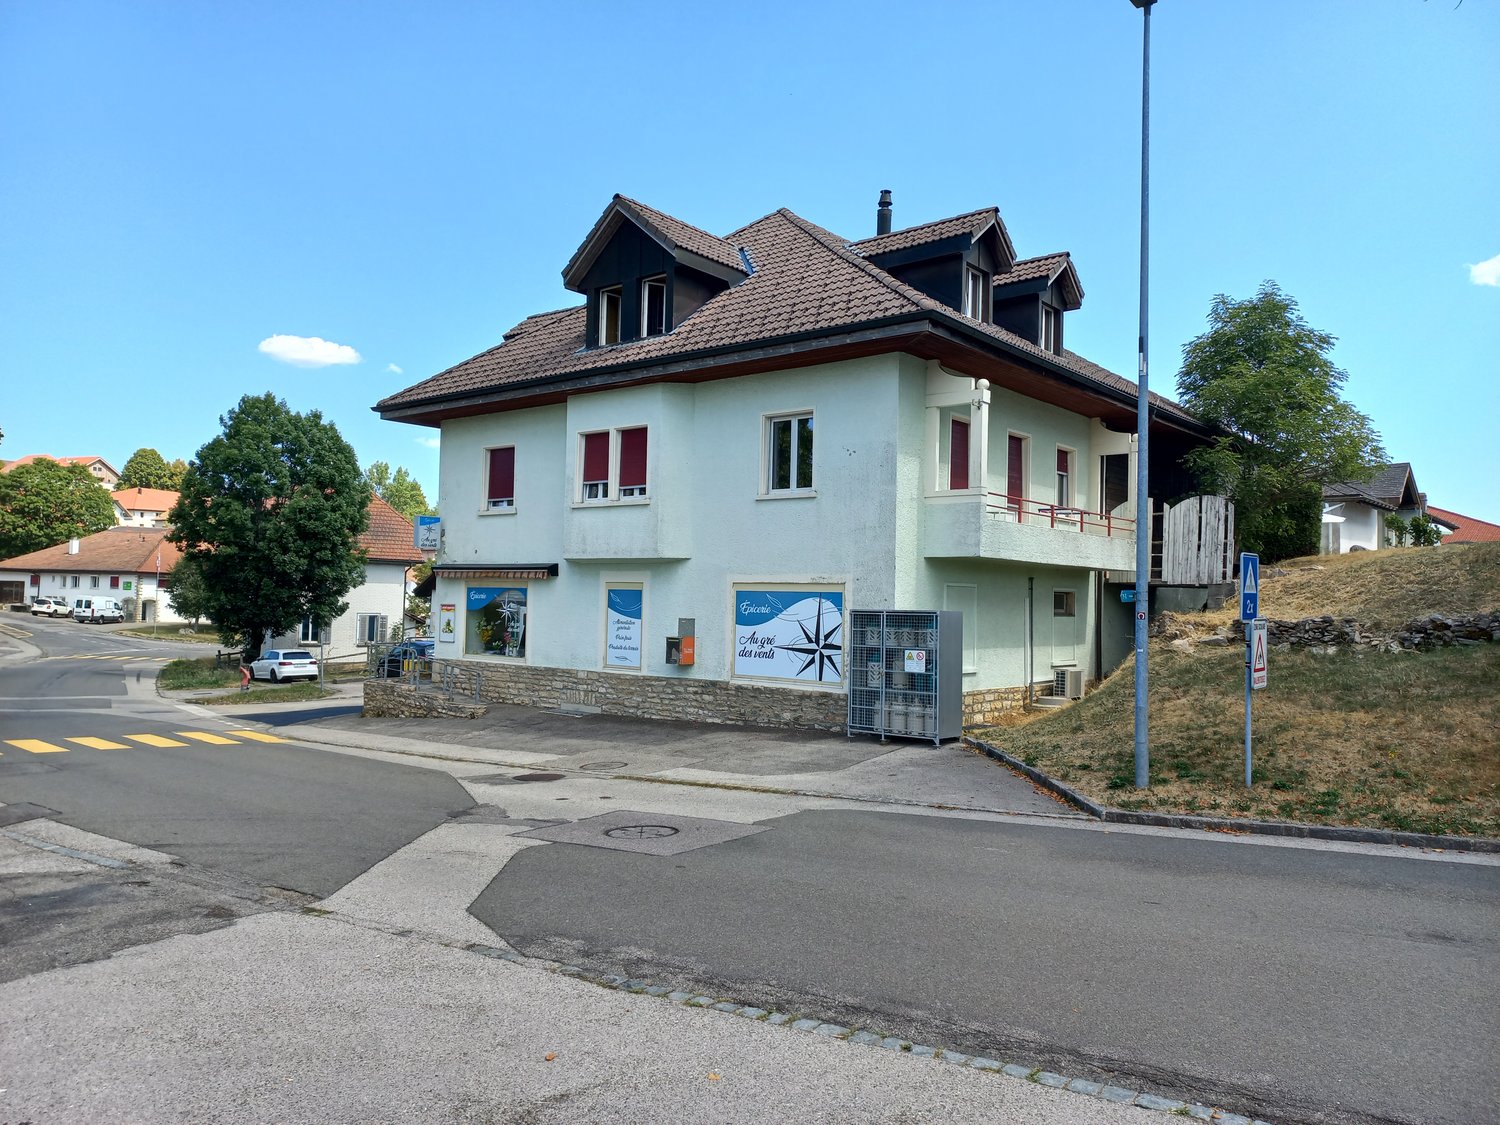
Immeuble d’habitation avec locaux commerciaux - Wohn-Geschäftshaus

Cette grande maison comprend un bel appartement de 3,5 pièces entièrement rénové, réparti entre le rez-de-chaussée et le 1er étage, avec la possibilité d’aménager des pièces ou des appartements supplémentaires ; un grand atelier au rez-de-chaussée avec des espaces de rangement supplémentaires, accessible par deux entrées équipées de portes roulantes ; de grands espaces de rangement aux 1er et 2e étages complètent l’espace disponible.La maison se distingue par un agencement agréable et compact ainsi que par un volume important offrant de nombreuses possibilités d’aménagement.Un grand parking, un abri de jardin, une pergola (inachevée), un espace vert et une magnifique vue sur la campagne viennent parfaire ce bijou en sommeil, qui recèle un grand potentiel de développement.Das grosse Haus verfügt über eine schöne, totalrenovierte 3.5-Zimmerwohnung im Erd- und 1. Obergeschoss mir der Möglichkeit für den Einbau von zusätzlichen Zimmern oder Wohnungen, ein grosses Atelier im Erdgeschoss mit zusätzlichen Lagerräumen im Erdgeschoss und erschlossen mit zwei Rolltor-Einfahrten, grosse Lagerräume ergänzen im 1.und 2. Obergeschoss das Raumangebot.Das Haus zeichnet sich durch einen gefälligen, kompakten Grundriss und ein grosses, ausbaufähiges Volumen aus.Ein grosser Parkplatz, ein Gartenhaus, eine Pergola (unvollendet), Grünfläche und ein wunderbarer Ausblick ins Grüne runden dieses Bijou im Dornröschenschlaf mit grossem Entwicklungspotential aufs Beste ab.

Travel time
-
1 / 6
  • Parking space
CHF 1,250,000.–
7.5 rooms207m² living space
2364 St-Brais

VOLUME, AUTHENTIC CHARM, NATURE AND CALM

In St-Brais, this individual 7.5-room house welcomes you in a warm, bright and very spacious atmosphere. Ideal for a family seeking calm and nature, it seduces with its charm and authenticity, its fireplaces and chimney. Independent entrance with waiting room, WC and consultation or commercial room, perfect for home business. Vaulted cellar, workshop and room for wood storage. Terrace of 32 m2, garden with cabin, greenhouse, pond and water source. 5 parking spaces. 195 m2 of living space on 749 m2 of land.This offer from BETTERHOMES is characterized by the following advantages: - bright- very spacious- charm and authenticity- several fireplaces and a chimney- independent entrance, waiting room, WC and consultation or commercial room- vaulted cellar- workshop, room for wood storage- terrace of 32 m2- garden, cabin, greenhouse, pond, water source- 5 parking spaces- etc., etc., etc. ...Interested? Contact us for a free visit!Not the right one? You will find over 2,000 other objects on: www.betterhomes.ch - The Swiss specialist for real estate transactions.Do you have a property to sell?Take advantage of our expertise: https://www.betterhomes.ch/en/take-advantageDo you want to know the value of your property?Discover its value now with our free, non-binding and immediate estimate!https://www.betterhomes.ch/en/knowledge/estimateMore detailsLocation: in the villageBuilding condition: very goodBathrooms: 3 (1 x shower / WC / sink, 1 x bathtub / WC / sink, 1 x WC and sink)Heating system: pelletsPublic transport: bus stop, 140 mSchool: kindergarten, 150 m / primary school, 5.8 km / secondary school, 11.2 kmShops: grocery store, 140 m / coop, 11 km

  • Parking space
1 / 6
  • Parking space
  • Garage
CHF 730,000.–
7 rooms200m² living space
2714 Les Genevez JU

Peaceful near Nature

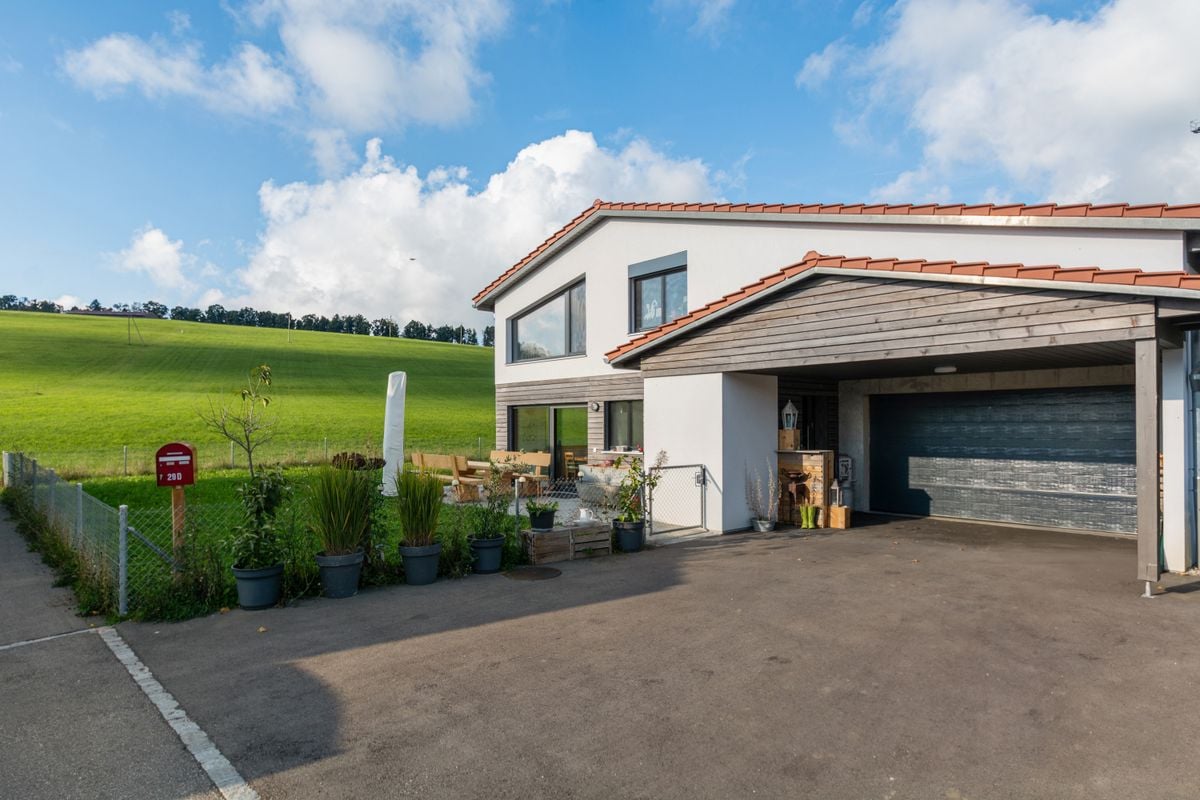
This charming single-family house in the Genevez JU offers you a spacious and bright haven. With its 7 rooms, including a completely renovated apartment on the ground floor, you have all the necessary comforts. Two garages and a large garden allow you to fully enjoy the beautiful days. Nestled in a quiet location, close to nature, this property is ideal for those who love tranquility. Moreover, the rent from the tenant on the 1st floor ensures an annual income of 7200.-, which allows you to live almost for free in this little paradise.This offer from BETTERHOMES is characterized by the following advantages: - spacious- bright- completely renovated apartment on the ground floor- 2 garages- large garden to enjoy the beautiful days- quiet- close to nature- apartment on the 1st floor rented by the owner, 7200.- annual income- rent from the tenant allows you to live almost for free- etc., etc., etc. ...Interested? Contact us for a non-binding visit - an online visit is also possible!Nothing that meets your expectations? You can find over 2,000 other properties on: www.betterhomes.ch - The Swiss specialist for real estate transactions.Do you have a property to market?Take advantage of our expertise: https://www.betterhomes.ch/en/benefitDo you want to know the value of your property?Discover its value now with our free, non-binding, and immediate estimate!https://www.betterhomes.ch/en/knowledge/estimateMore detailsLocation: quietBuilding condition: renovatedBathrooms: 3 (2 x shower / WC / sink, 1 x bathtub / WC / sink)Heating system: oilPublic transport: bus, 150 mSchool: primary and secondary school, 500 mShopping: Coop and Migros, 5 km

  • Parking space
  • Garage
1 / 6
  • Parking space
  • Garage
CHF 1,490,000.–
12.5 rooms350m² living space
2364 St-Brais

A magnificent view of nature

This unique farm in St-Brais combines a generous living space with rural charm and a close proximity to nature. With 12.5 rooms, a workshop, a garage, and bright rooms, it offers plenty of space for the whole family. The large plot of land is ideal for horse lovers and guarantees absolute privacy without direct neighbors thanks to the adjacent agricultural land. A typical farm of the Franches-Montagnes - perfect for all those who want to start a new life in an idyllic environment.This offer from BETTERHOMES is characterized by the following advantages: - spacious- unique and atypical housing- bright- workshop and garage- close to nature- typical farm of the Franches-Montagnes- large plot- ideal for horse enthusiasts- agricultural land below, no direct neighbors- dream home- etc., etc., etc. ...Interested? Contact us for a free visit!Nothing that matches your expectations? You will find over 2,000 other objects on: www.betterhomes.ch - The Swiss specialist for real estate transactions.Do you have a property to sell?Take advantage of our expertise: https://www.betterhomes.ch/en/benefitDo you want to know the value of your property?Discover its value immediately and for free with our non-binding estimate!https://www.betterhomes.ch/en/knowledge/estimationMore detailsLocation: quietBuilding condition: goodBathrooms: 2 (1 x shower / WC / sink, 1 x shower / WC / sink)Public transport: bus, 150 mSchool: primary school, 500 mShopping: Coop / Migros, 2 km

  • Parking space
  • Garage
New building
1 / 10
  • Parking space
  • Balcony / Terrace
  • Garage
  • +4
Price on request
4.5 rooms
2350 Saignelégier

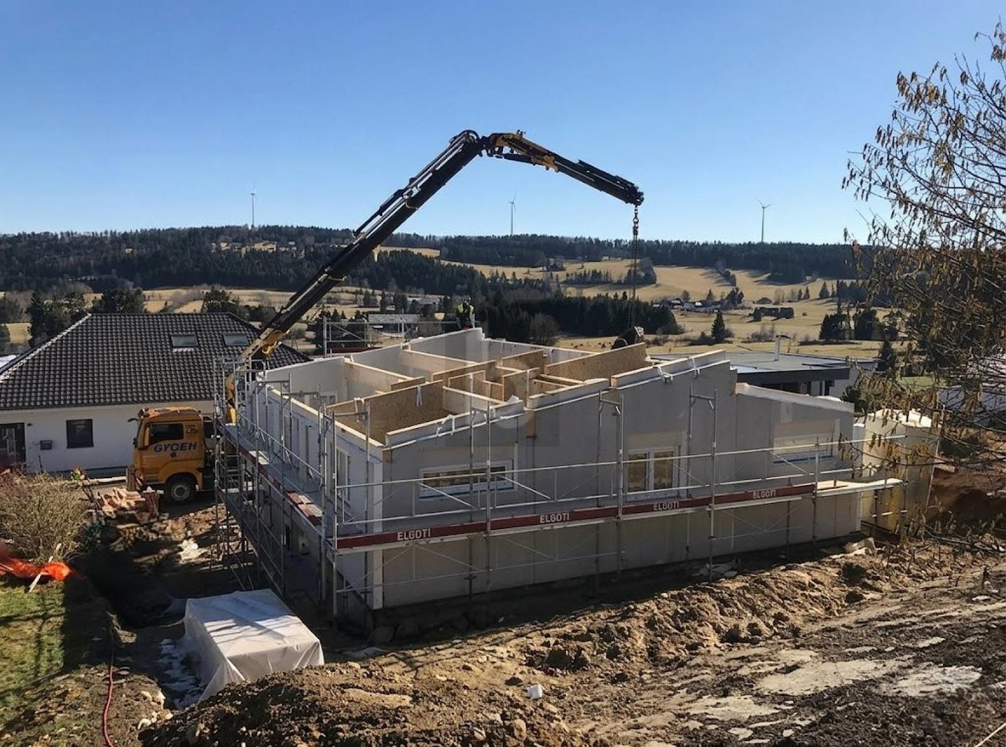
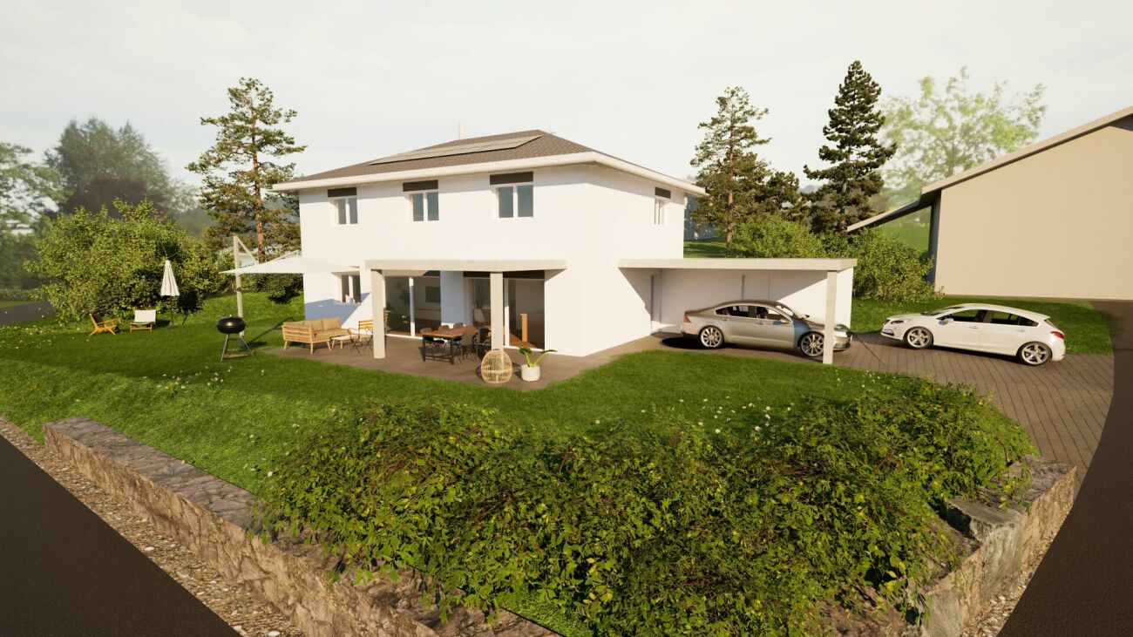
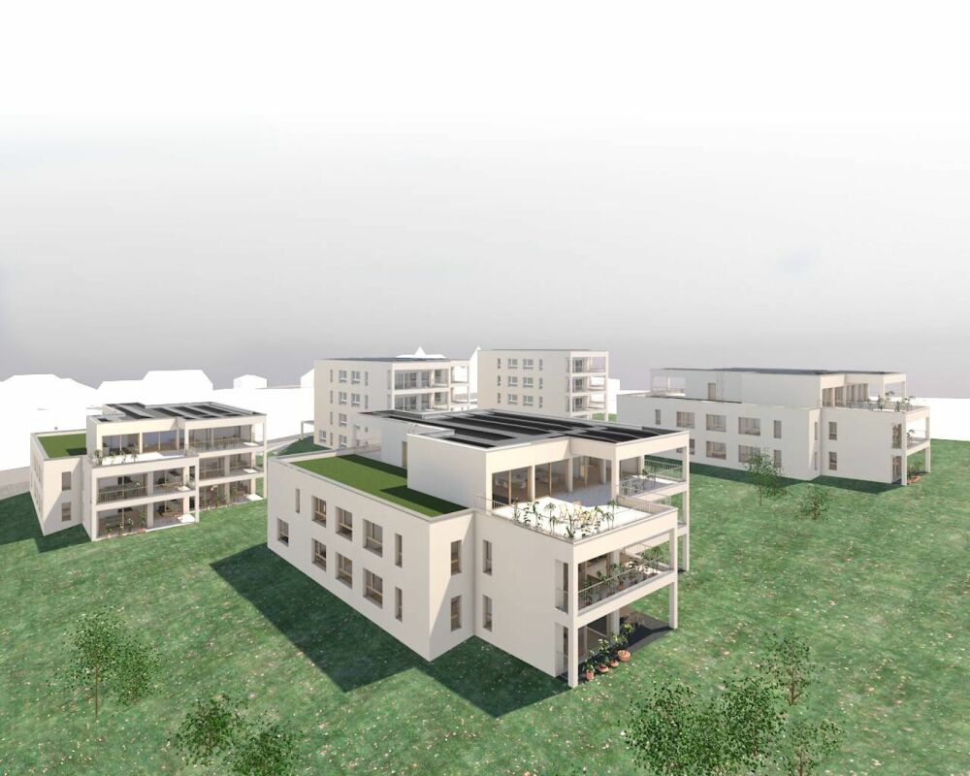
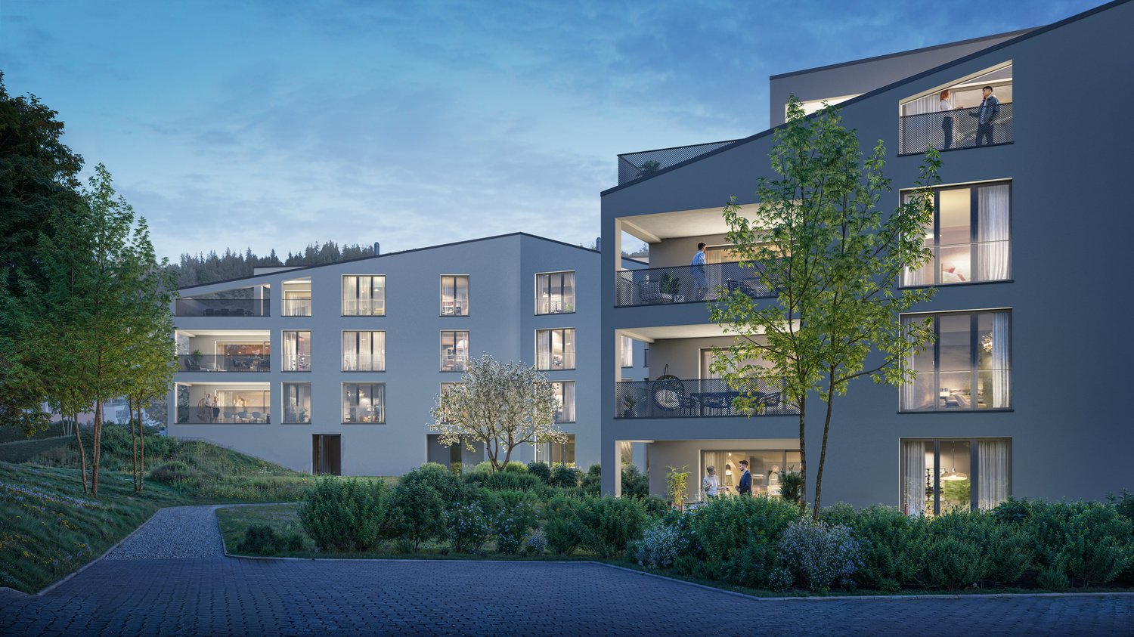
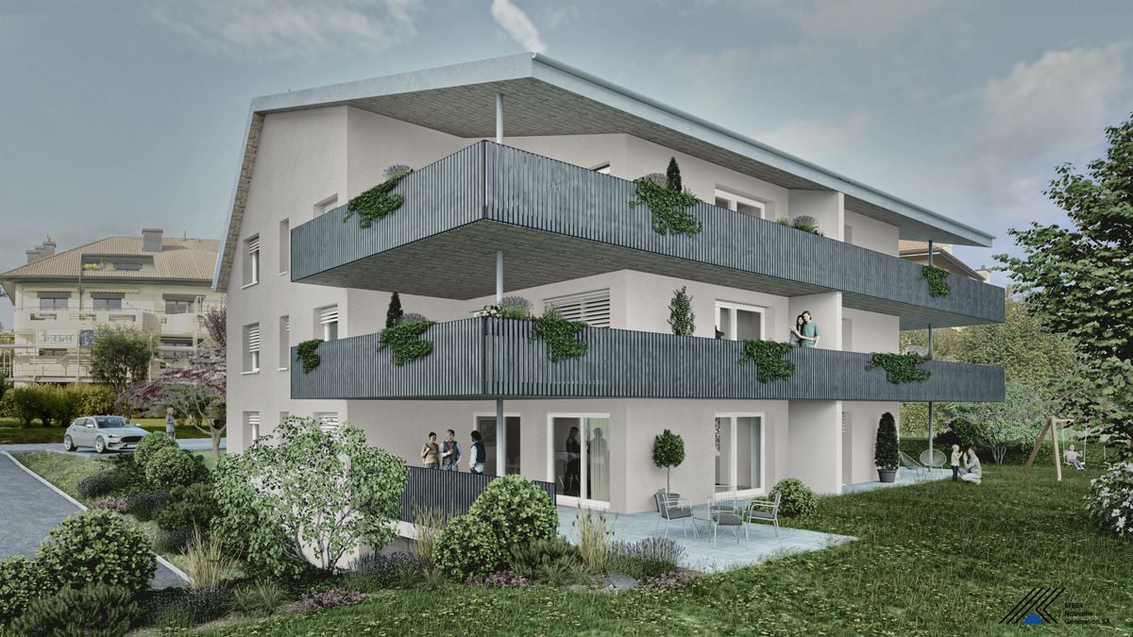
Beautiful 3.5, 4.5, and 5.5 room apartments for sale in PPE in a green setting in Saignelégier

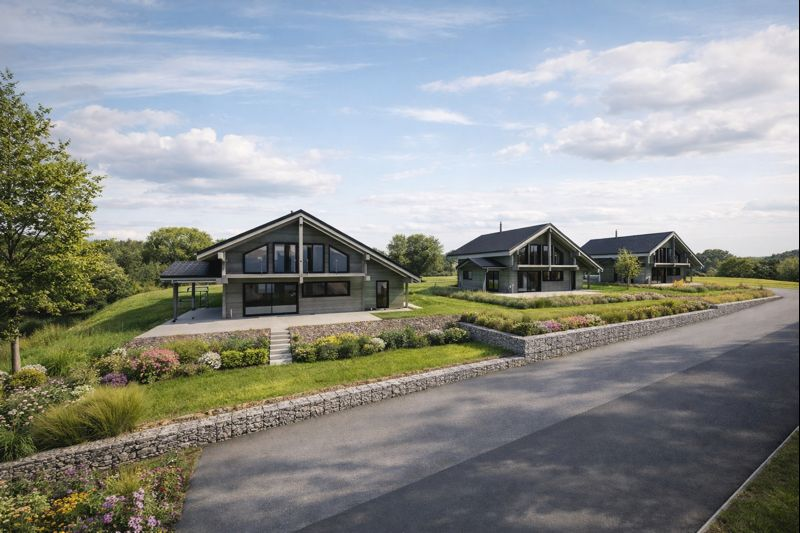
Discover these beautiful 3.5, 4.5, and 5.5 room apartments located in two buildings with modern design, terraces, and green spaces in Saignelégier. This new construction offers an exceptional quality of life in a magnificent, green environment of the Franches-Montagnes.Characteristics of the apartments: • Spacious rooms: Perfectly laid out rooms for optimal comfort • Private terraces: Enjoy an outdoor space with a beautiful view of the surroundings • Garage: Parking spaces in an underground garage for your vehicles • Elevator: Easy access to all floors • Accessibility: Apartment suitable for people with reduced mobility • Family-friendly: Secure and convivial environment for children Privileged situation: These apartments benefit from a calm and sunny location, with excellent amenities. The Saignelégier train station is just a 9-minute walk away, the Bellevue bus stop 4 minutes. For your daily shopping, two supermarkets and a bakery are accessible within a 5-minute walk.Available for sale, these new properties represent a unique opportunity to live in one of the most beautiful villages of the Franches-Montagnes, combining architectural modernity and natural charm. Perfect for families or people seeking quality of life and tranquility.Visit the project's website www.lesresidenceshota.ch

  • Parking space
  • Balcony / Terrace
  • Garage
  • +4
1 / 29
CHF 1,690,000.–
11 rooms
2887 Soubey

Rare object – Property on the banks of the Doubs located in Soubey

This historic farm, dating back to 1666, is located in the old town center of Soubey and just a few steps from the Doubs. It will seduce you with its harmoniously redesigned volumes, its high-quality renovation, and the great care taken in choosing the materials. The owners have sublimated the places by a renovation between 2020-2025 and the creation of three apartments of beautiful dimensions as well as by the design, in the old barn, of a reception space that can serve as a training center, for private parties – birthdays, anniversaries, weddings –, or as a social place in a project including the apartments for rent for vacation projects. It presents itself as follows: 1st apartment in duplex, East-South. Ground floor: An equipped kitchen – vitrocéramique, dishwasher, oven, and fridge –, a cellar, a living/dining room – possibility of installing a wood stove. 1st floor: A bedroom/office, open to the access staircase, a shower room and its toilet, a bedroom of beautiful dimensions. The apartment is refined with an old stone sink, an original element that brings charm and testifies to the historic character of the building. This apartment has a private terrace. The furniture is included in the sale. 2nd apartment in duplex, South-West. Ground floor: An entrance hall, an equipped kitchen – vitrocéramique, dishwasher, fridge, oven –, a large living/dining room with an old bread oven – possibility of installing a wood stove. 1st floor: A distribution corridor, a shower room and its toilet, a sink in an open space, two bedrooms. This apartment has a private terrace. 3rd apartment in triplex, West-South. Ground floor: An equipped kitchen – vitrocéramique, dishwasher, oven, and fridge –, a living/dining room – possibility of installing a wood stove. 1st floor: An entrance hall, two bedrooms, a shower room and its toilet. 2nd floor: A large bedroom. This apartment has a private terrace. Converted barn: Ground floor, accessible by a large glazed entrance door on the west side of the building: This area, perfectly adapted for storage and storage of various materials, could also accommodate small vehicles (bicycles, motorcycles, or canoes and fishing equipment), a technical room, a wood chip boiler, storage of wood chips. The ground floor also provides access to a toilet and a shower. This room is equipped with a furniture for child hygiene. Through a passageway, you enter a large, common laundry room with a heated clothes rack, a washing machine, and a sink. 1st floor of the barn: A very large, two-level room, suitable for receiving guests. Part of the historic floor has been preserved, the roof structure has been checked, and some elements replaced. The rooms are also accessible through the old barn bridge, which is used for the delivery of wood chips through a hatch. A second floor in the form of a gallery over the barn offers more space. The rooms are equipped with a sink furniture. The furniture is included in the sale. Technical data: Wood chip boiler. This boiler heats two homes and belongs to the property. In return, according to the contract, the neighbor takes care of the fuel costs. The property is equipped with presence detectors for the lighting of the common areas and the outdoors. The owners have chosen the Philips Hue system to enjoy maximum flexibility and to regulate the intensity of the lighting and to control it by smartphone. Only the room under the barn and the laundry room are not controlled by this system. The electrical installation of the property has been completely renewed and distributed as a network including fiber optics. The drinking water network is new. All windows are equipped with triple glazing, wood-metal, as well as the window and large glass doors. Charging station for electric car 22KW, 32A. In front of the entrance doors of the three apartments, outdoor sockets, and on the East apartment, access to rainwater collected in a reservoir. Under the old barn bridge, an outdoor shed offers a functional and practical space to store garden tools, a grill, or various equipment. Parking spaces: Two to three spaces on the west side and numerous spaces along the path to the barn, as well as two spaces on the southeast side along the road. The property offers a view of the Doubs, its plot is planted with various trees, apples, mirabelles, pear trees, cornel cherries, as well as roses and vinegar plants. The garden is listed in the inventory of historic parks and gardens of Switzerland by ICOMOS Switzerland. Additionally, the municipality of Soubey has won the first prize in the large summer competition "The most beautiful village of Jura" organized by the editorial staff of Canal Alpha. https://www.canalalpha.ch/play/le-journal/topic/38855/concours-estival-soubey-eluplus-beau-village-du-jura Heating: Wood chip boiler.
Suggested properties for you based on search results