354 results - Property for buy in District la Gruyère
1 / 13
CHF 615,000.–
4.5 rooms75m² living space
Route du Bélier 21, 1663 Moléson-sur-Gruyères

A haven of tranquility on the edge of the forest and at the foot of

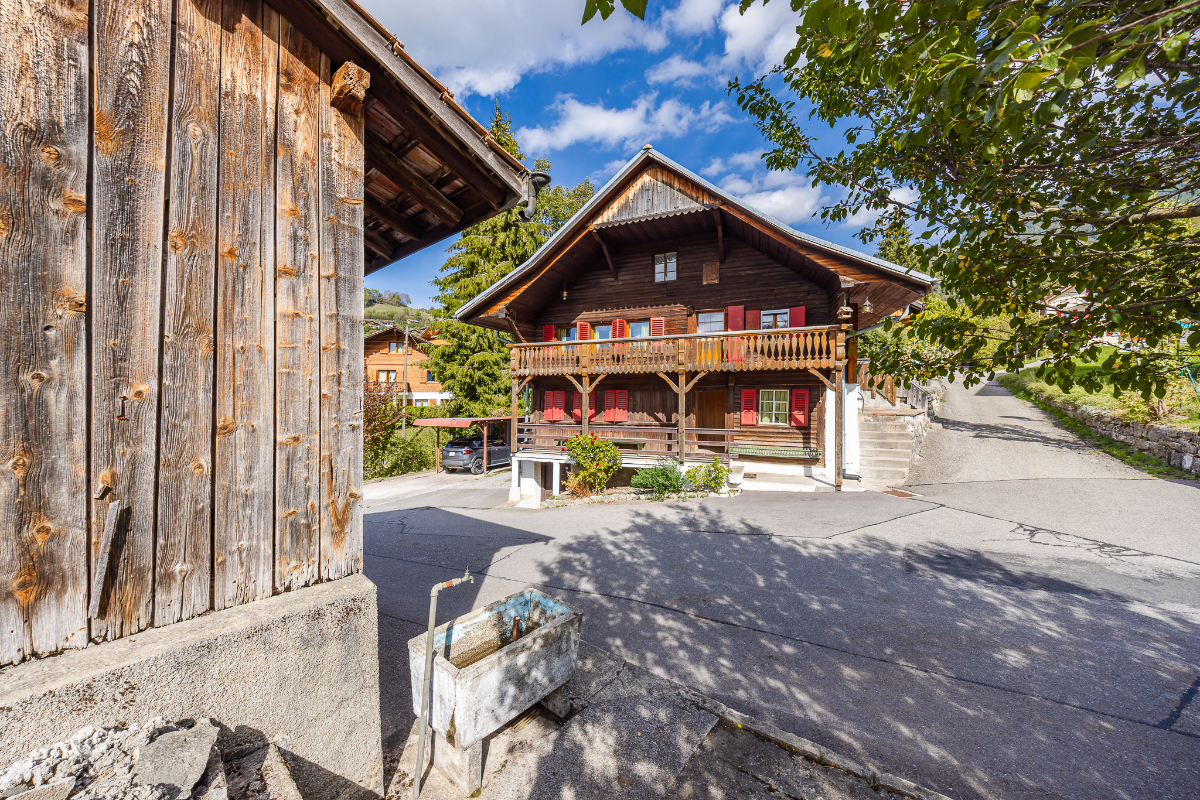
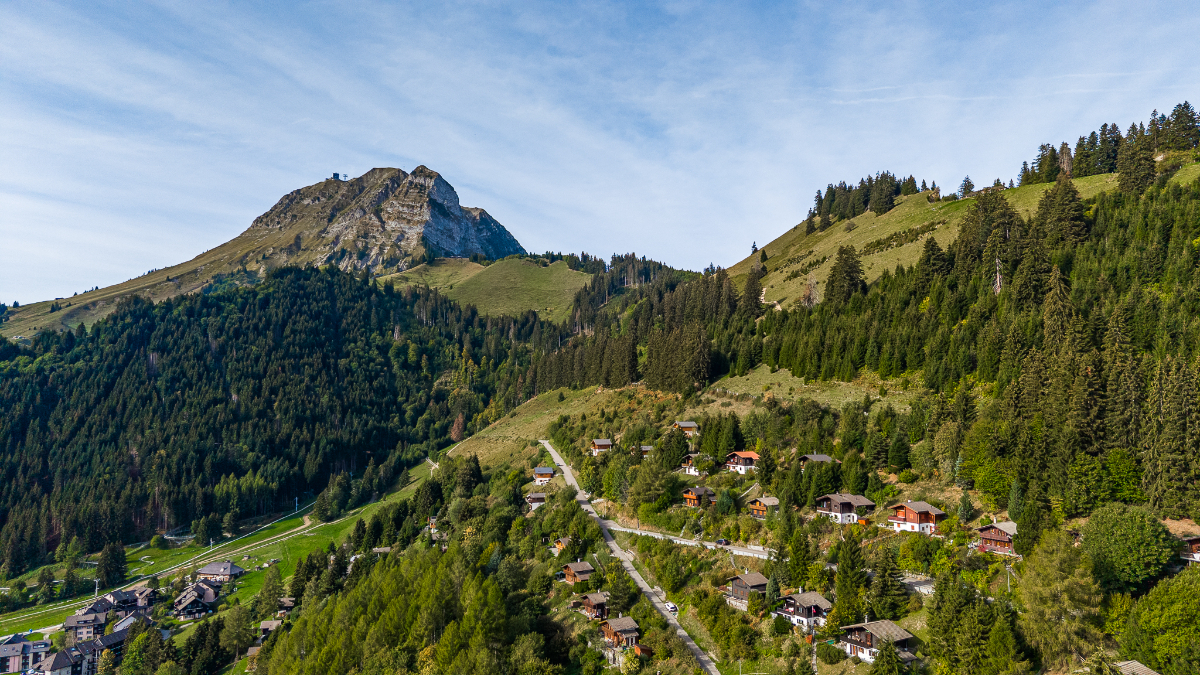
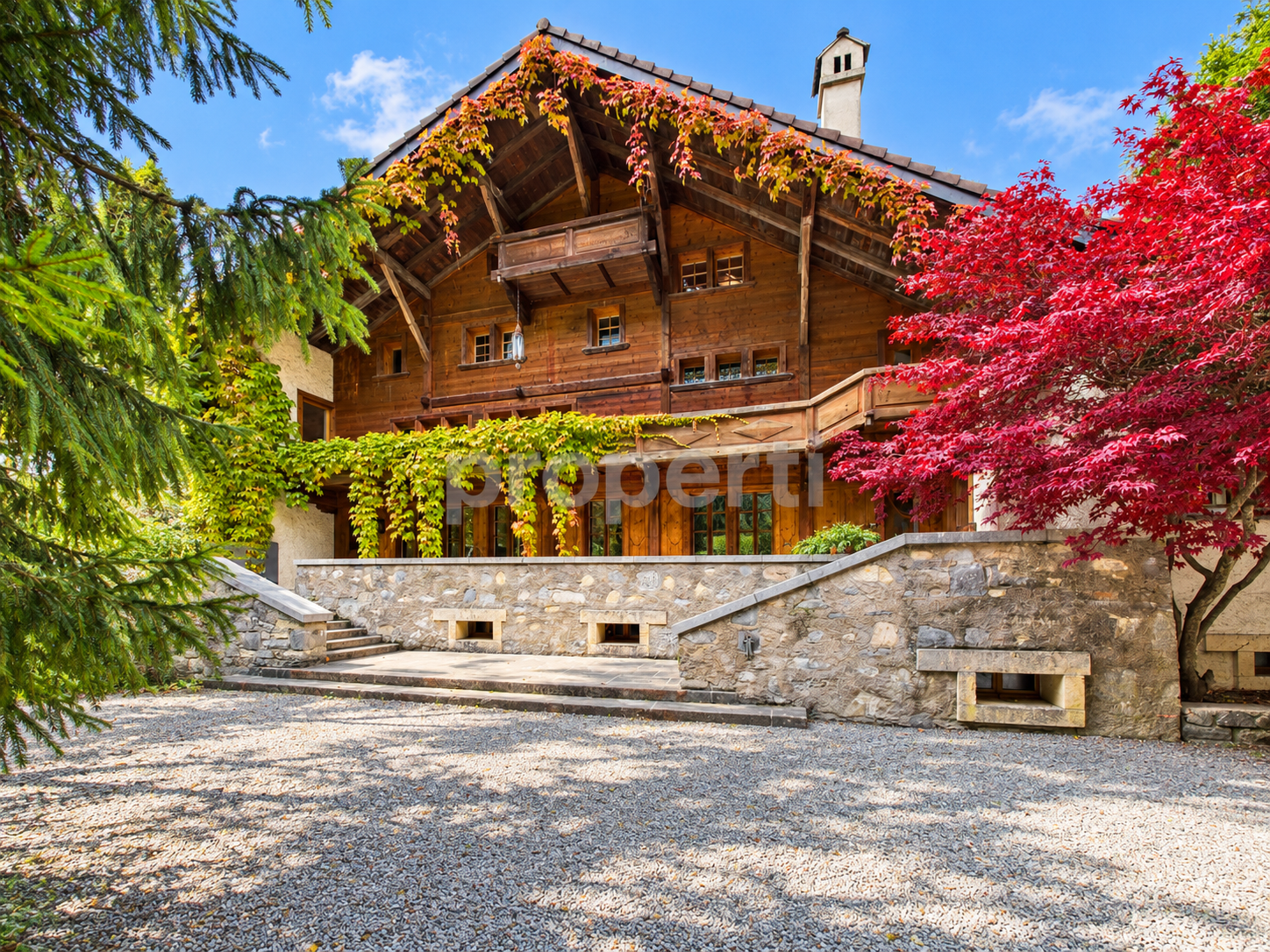
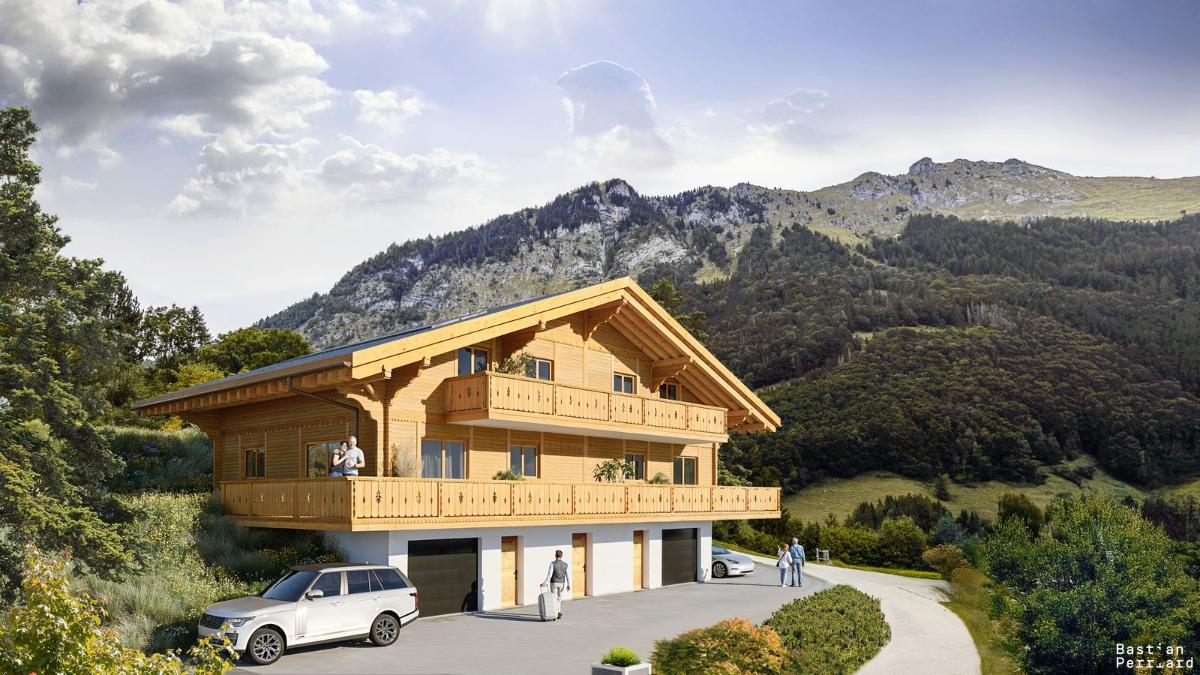
Perched on the heights of Moléson-Village, on the edge of the forest and at the foot of the Moléson, this authentic chalet benefits from a green and particularly peaceful environment, as well as a superb unobstructed view of the surrounding mountains. Its access by about fifty steps (access by stairs) fully participates in the preserved character of the places: with a dominant position and overlooking its environment, this chalet thus benefits from a rare intimacy and a panorama worthy of a postcard. Spread over two levels, the interior immediately seduces with its warm atmosphere. The living area - bright and convivial - welcomes a pleasant living room/salon with a stone fireplace, the true heart of the chalet on winter days. It opens directly onto a flat and carefully landscaped terrace in natural stone, which will allow you to fully enjoy the summer evenings. This chalet also has three bedrooms and a bathroom, offering an ideal configuration both as a secondary residence and as a main residence, for those who want to enjoy a natural and privileged living environment in Gruyère on a daily basis. Just a few minutes from the dynamic Moléson station, you can enjoy a vibrant destination here in summer and winter, while once at home, you can find the calm and intimacy of a chalet on the edge of the forest. Finally, a lift and two private parking spaces (registered in the Land Register) complement this property advantageously and facilitate its daily use. Authenticity, tranquility, and panorama: a perfect address to fully enjoy the mountains in every season. We look forward to introducing you to this chalet on your next visit! Discover more: www.bussard.ch
Travel time
-
1 / 13
CHF 1,797,000.–
7.5 rooms232m² living space
La Petite-Fin 50, 1637 Charmey (Gruyère)

Individual villa in Charmey

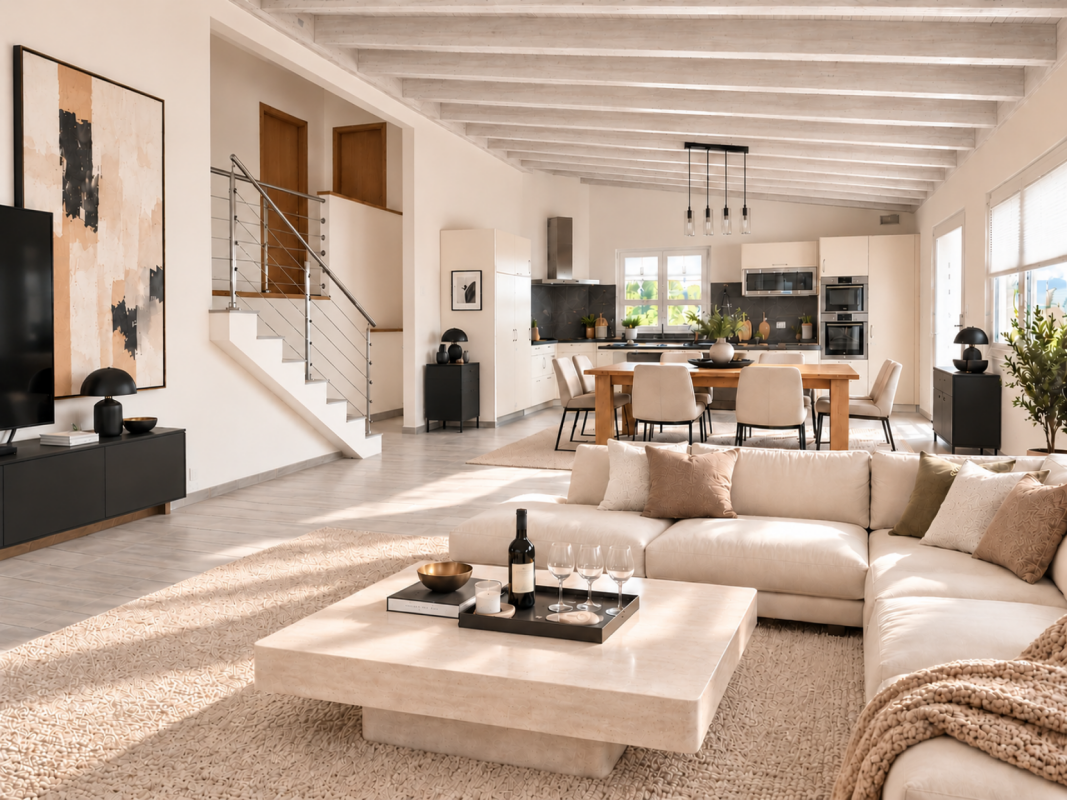
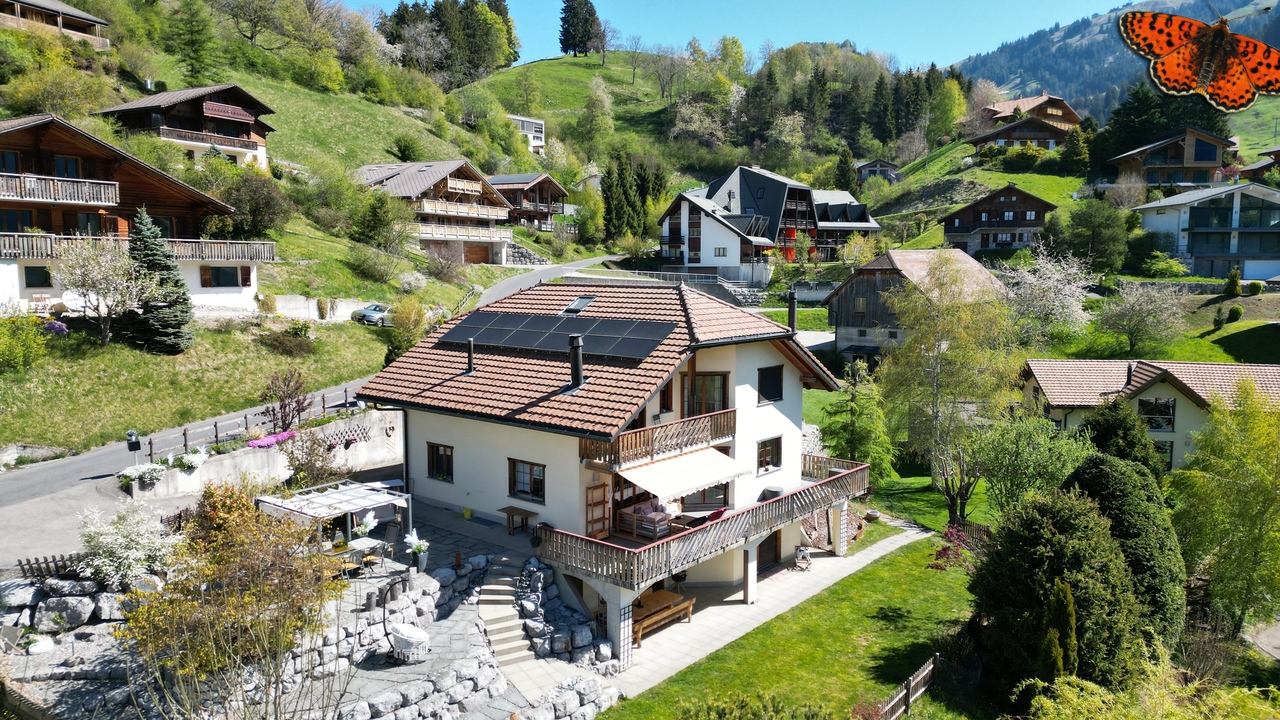
This individual villa offers over 230 m² of living space on a plot of 1'176 m², with an unobstructed view of the Freiburg Pre-Alps and the Jogne valley. The spacious rooms and the garden level with its multiple possibilities allow for different uses.The upper floor features a large living area combining a living room, dining room, and kitchen. The fireplace provides a cozy atmosphere, while the large windows ensure beautiful brightness and direct access to the terrace.An office, a dressing room, and a bathroom complete this floor.On the upper floor, the sleeping area includes three bedrooms, one of which is a suite with a dressing room. One room has a mezzanine. A hallway that can be designed as a relaxation, reading, or play area, as well as a balcony, complete this floor.The garden level offers a large room of over 30 m² with access to a covered terrace, as well as a room of over 13 m² that leads directly outside. The configuration of this level also allows for the creation of an independent 2-room apartment of approximately 52 m². This realization is subject to the necessary communal and cantonal authorizations.A laundry room, a cellar, and a technical room complete this level.The property benefits from a double garage as well as an additional closed garage with a charging station for electric vehicles and a mezzanine. Several outdoor parking spaces are also available.Surfaces and characteristicsPlot: 1'176 m²Living area: over 230 m²Room on the garden level: over 30 m²Room on the garden level: over 13 m²Potential for independent apartment: 2 rooms, approx. 52 m²TerraceCovered terraceBalconyDouble garageAdditional closed garage with charging stationSeveral outdoor parking spacesHighlightsunobstructed view of the Freiburg Pre-Alps and the Jogne valleygenerous plotfireplacesuite with dressing roomroom with mezzanineversatile garden levelphotovoltaic panelscharging station for electric vehiclesnumerous storage spacesPractical informationThe potential for designing the garden level into an independent apartment requires the necessary authorizations.Located in Charmey, the property benefits from access to outdoor activities, sports infrastructure, and the Bains de la Gruyère.Contact us to obtain more information or organize a visit to the property.

Travel time
-
1 / 13
Price on request
6.5 rooms214m² living space
1630 Bulle

Detached house with independent studio in Bulle

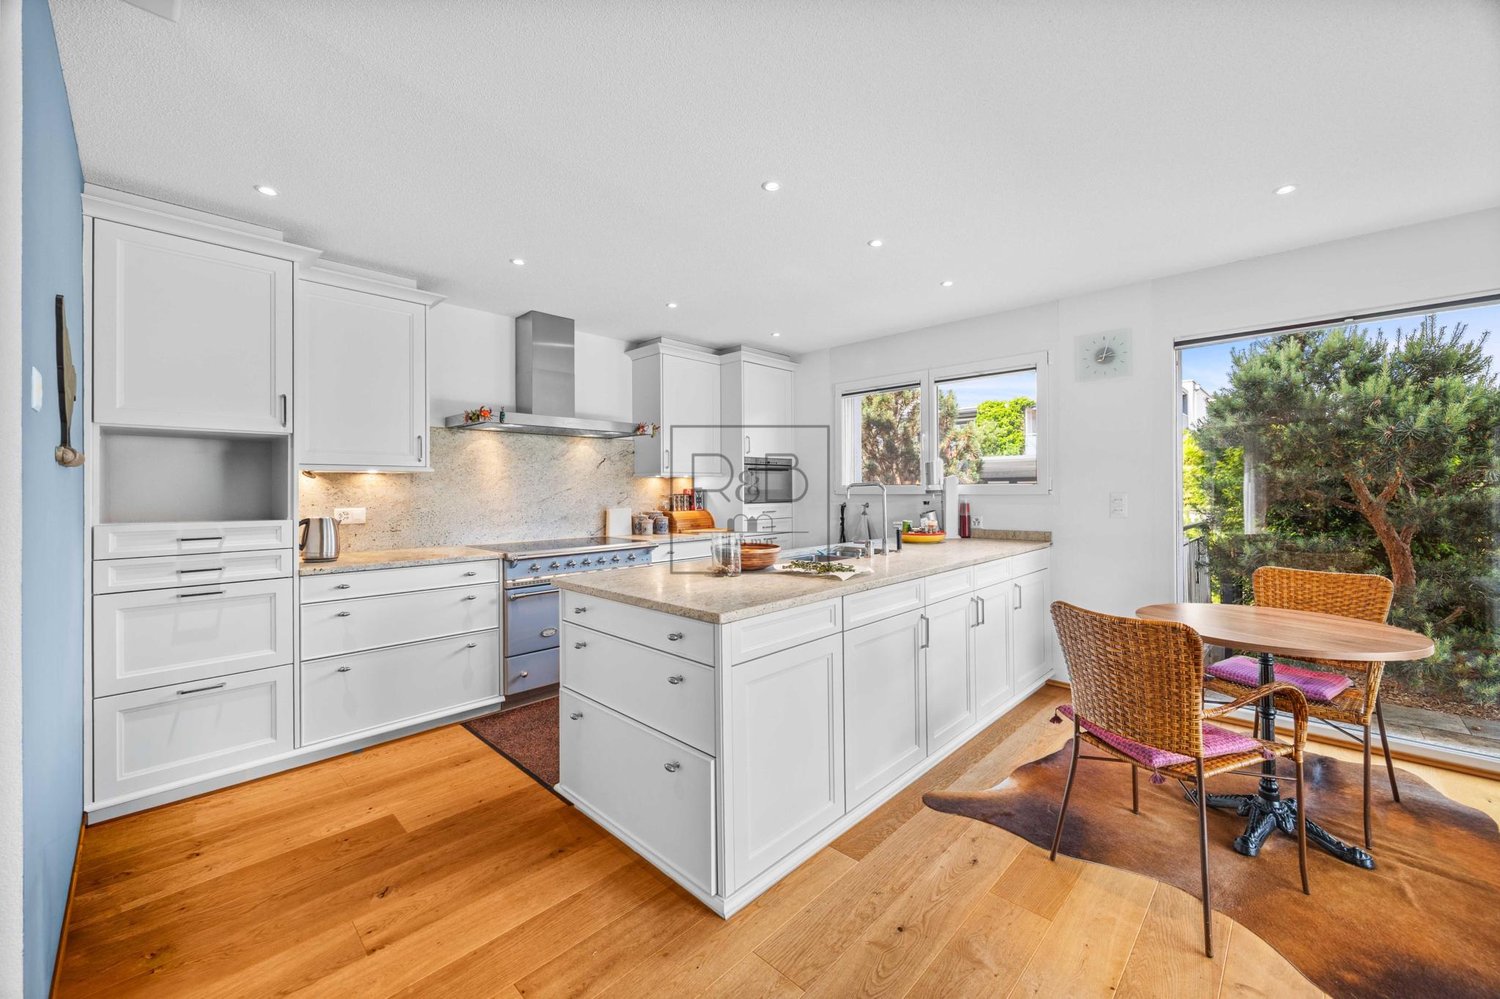
Located in Bulle, in a calm and green residential area, this modern house seduces with its brightness, its beautiful volumes and its warm atmosphere. A living space designed for the family, with around it all that the Gruyère capital can offer.The train station with connections to Fribourg, Lausanne and Romont is just a few minutes away by train. The A12 motorway is also nearby, making everyday life really easy. For shopping or a trip, the city center with its market, shops and restaurants is within reach.Inside, luxurious materials and careful finishes set the tone from the entrance hall. The spacious living room, open to the garden, is extended by a contemporary fully equipped kitchen, ideal for family life. The ground floor also includes a bedroom with an adjacent bathroom, easily convertible into an independent studio, perfect for accommodating a loved one or generating rental income.Upstairs, three bright bedrooms, a bathroom with a bathtub and a second bathroom make up a comfortable and well-structured sleeping area. The parental suite benefits from a generous dressing room.The fully excavated basement completes the picture with a large office, a laundry room, several cellars, a shower and a complete technical room. This space can be arranged as a second independent studio, a rarity and highly sought after.Bulle offers a quality of life that is quite rare, between the tranquility of a human-sized town and all the comfort of modern life.Welcome home.

1 / 14
CHF 1,590,000.–
4.5 rooms252m² living space
Rue de Forcel, 1636 Broc

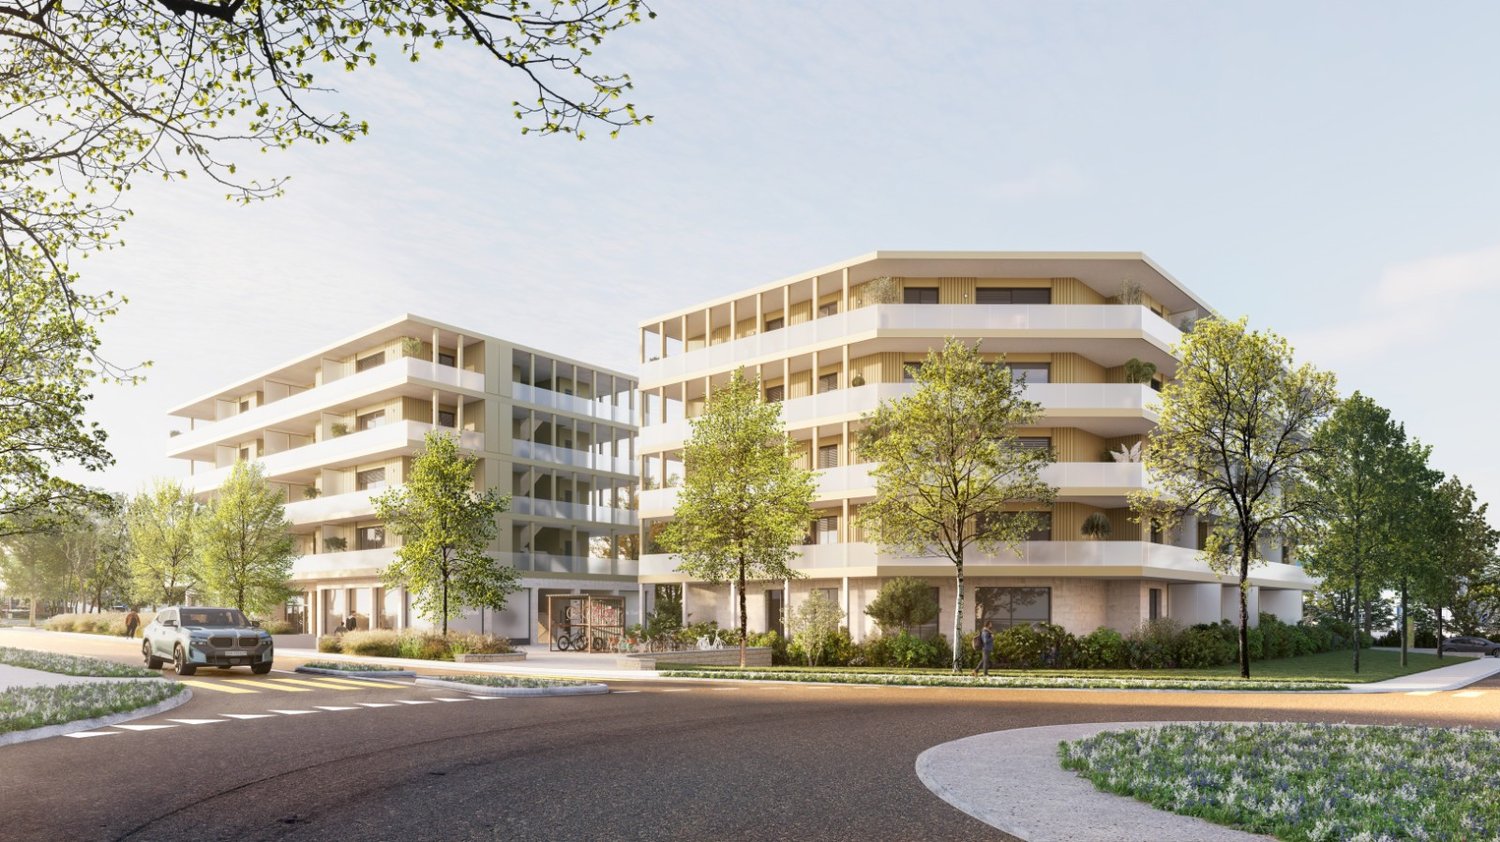
The Gardens of Broc - Attic 4.5 rooms

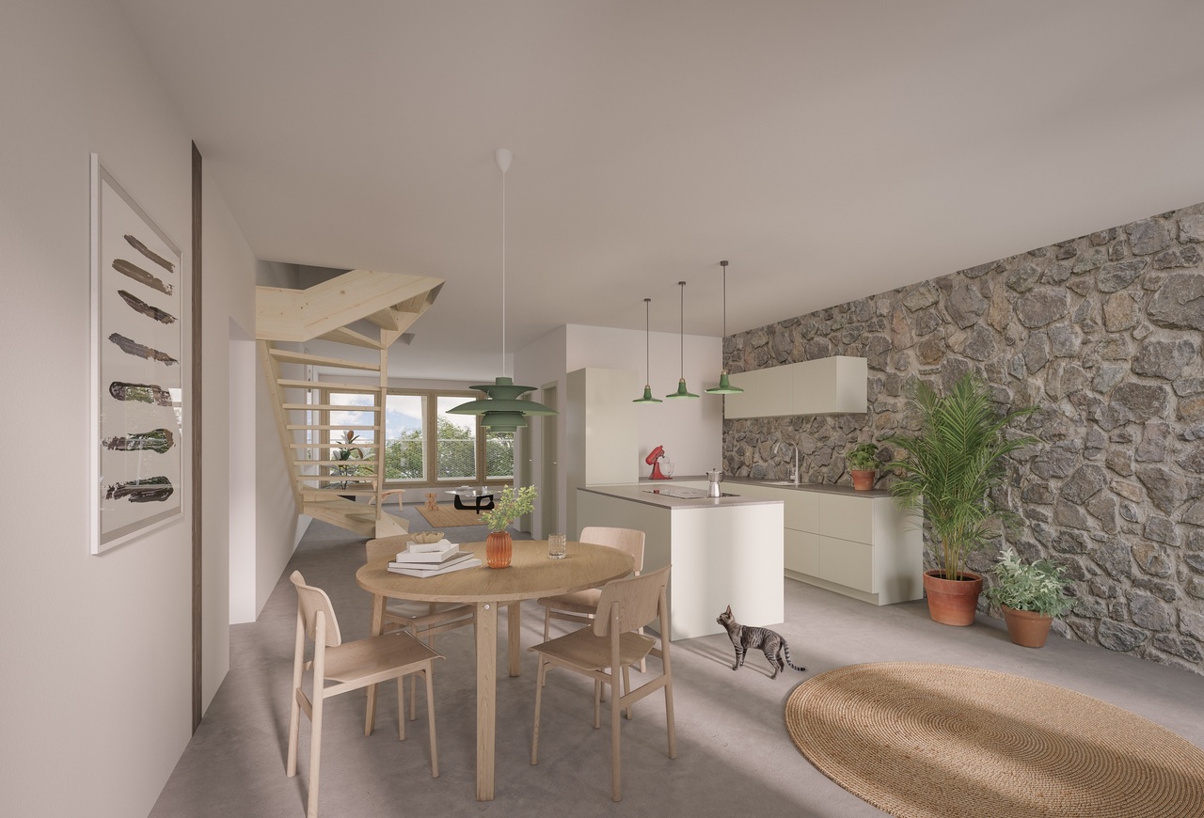
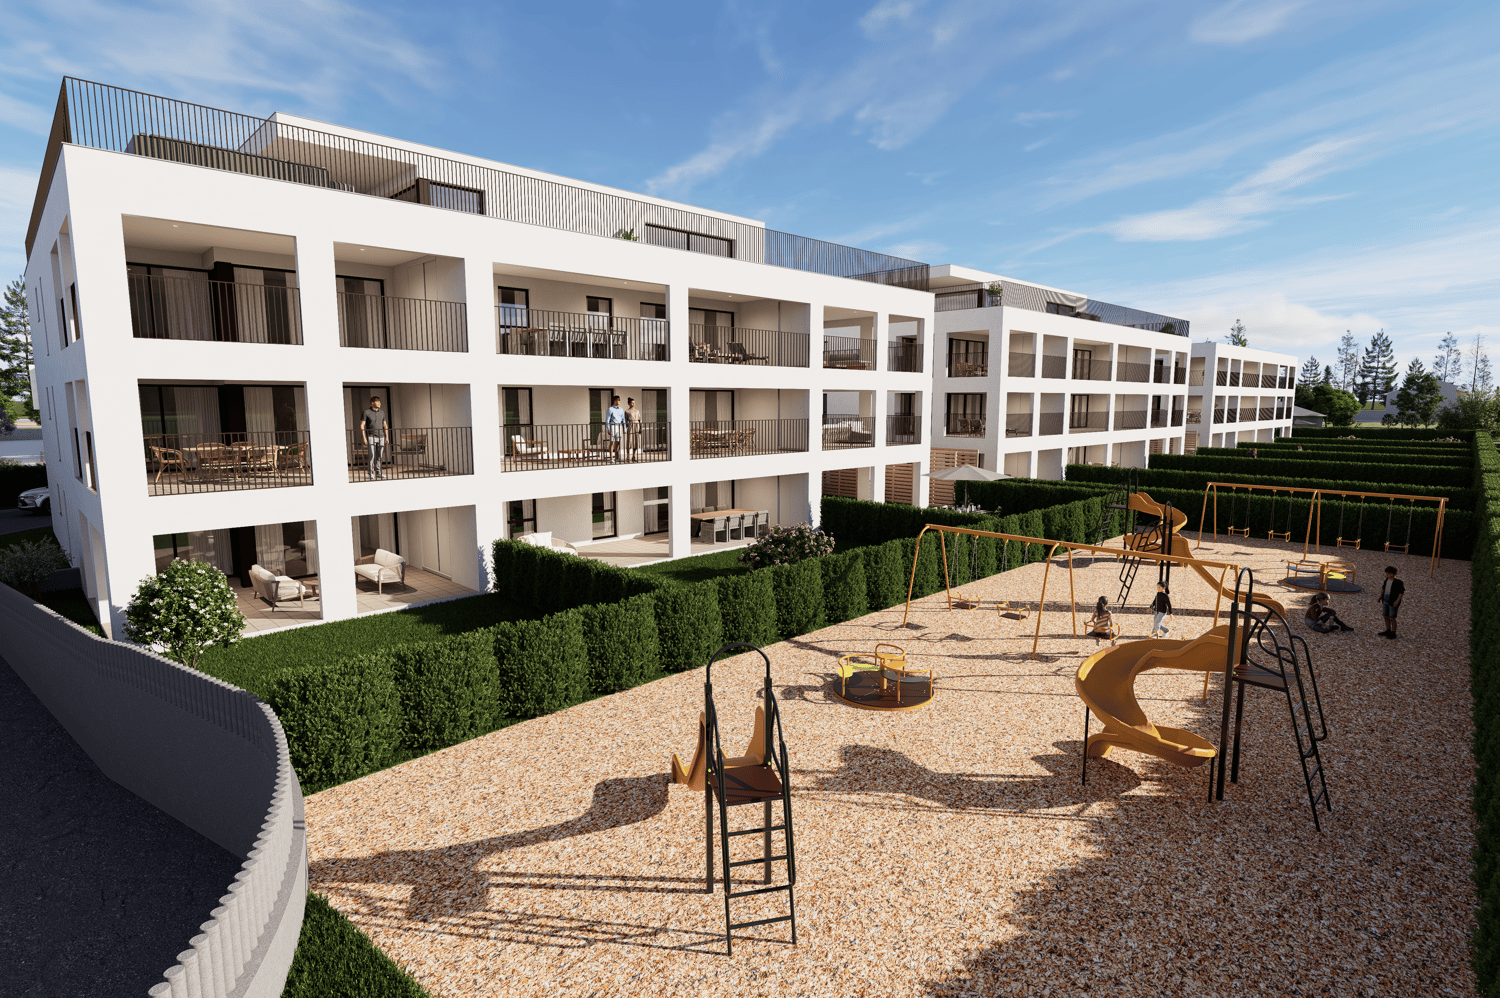
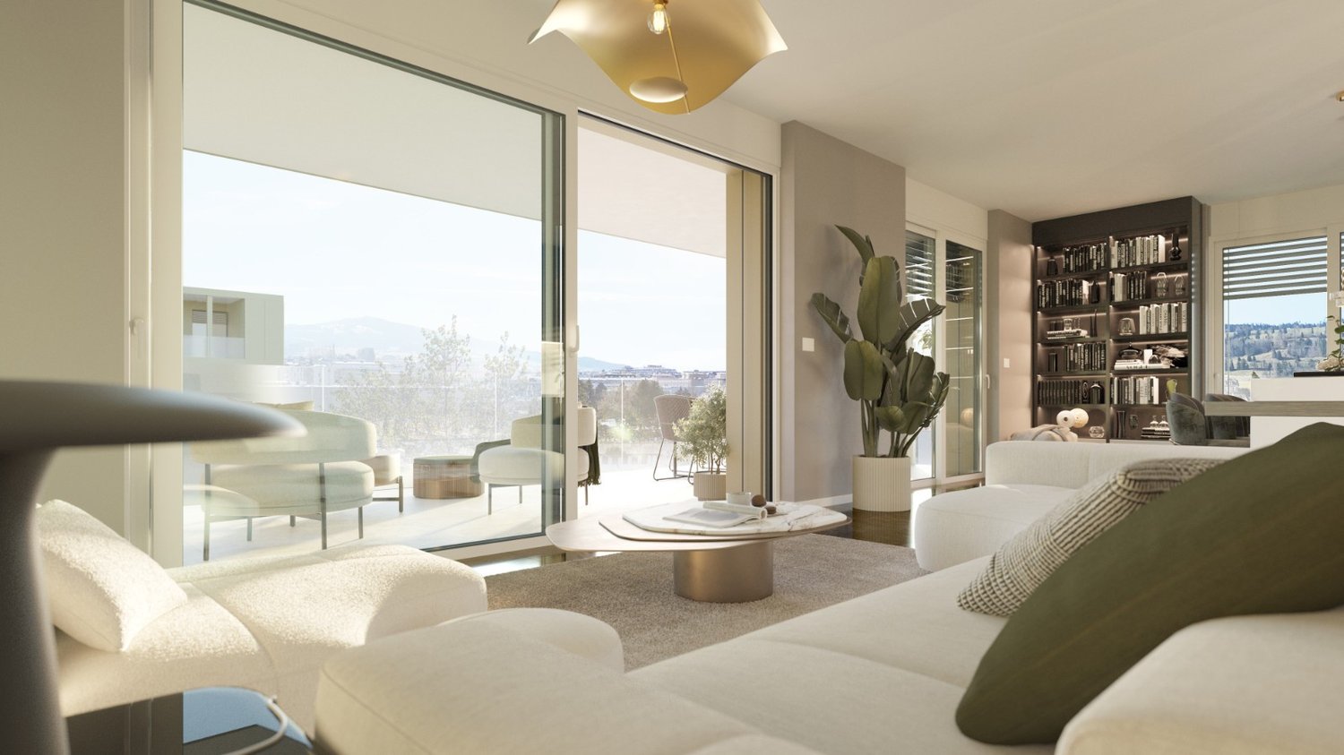
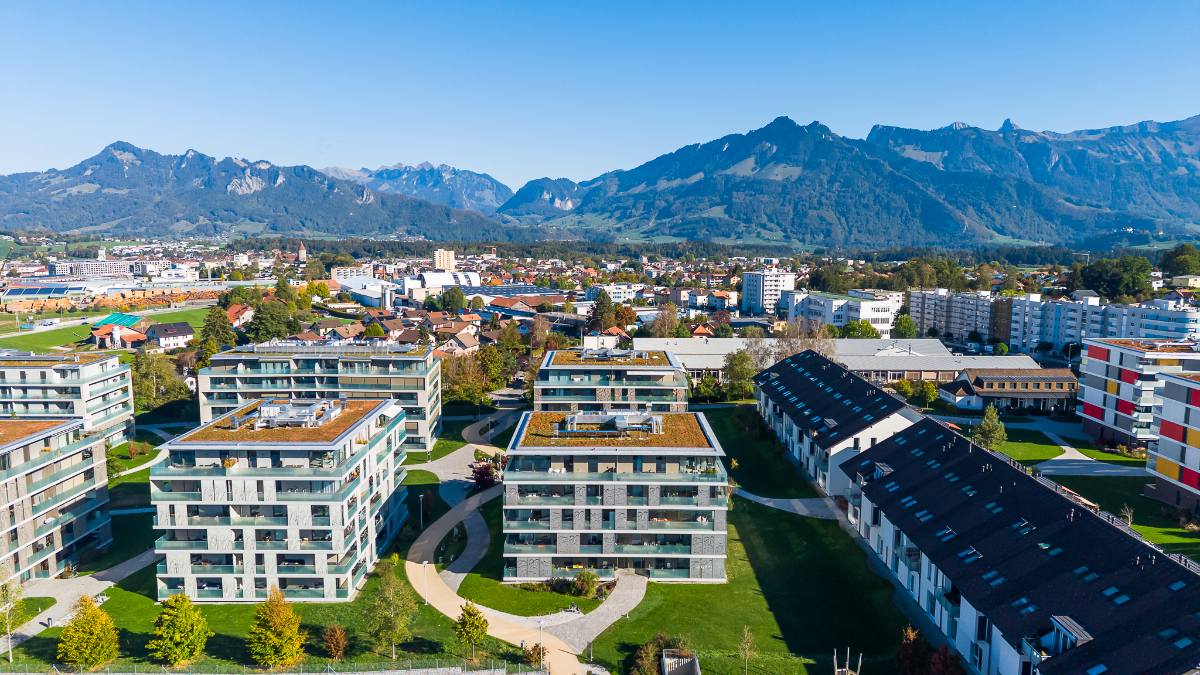
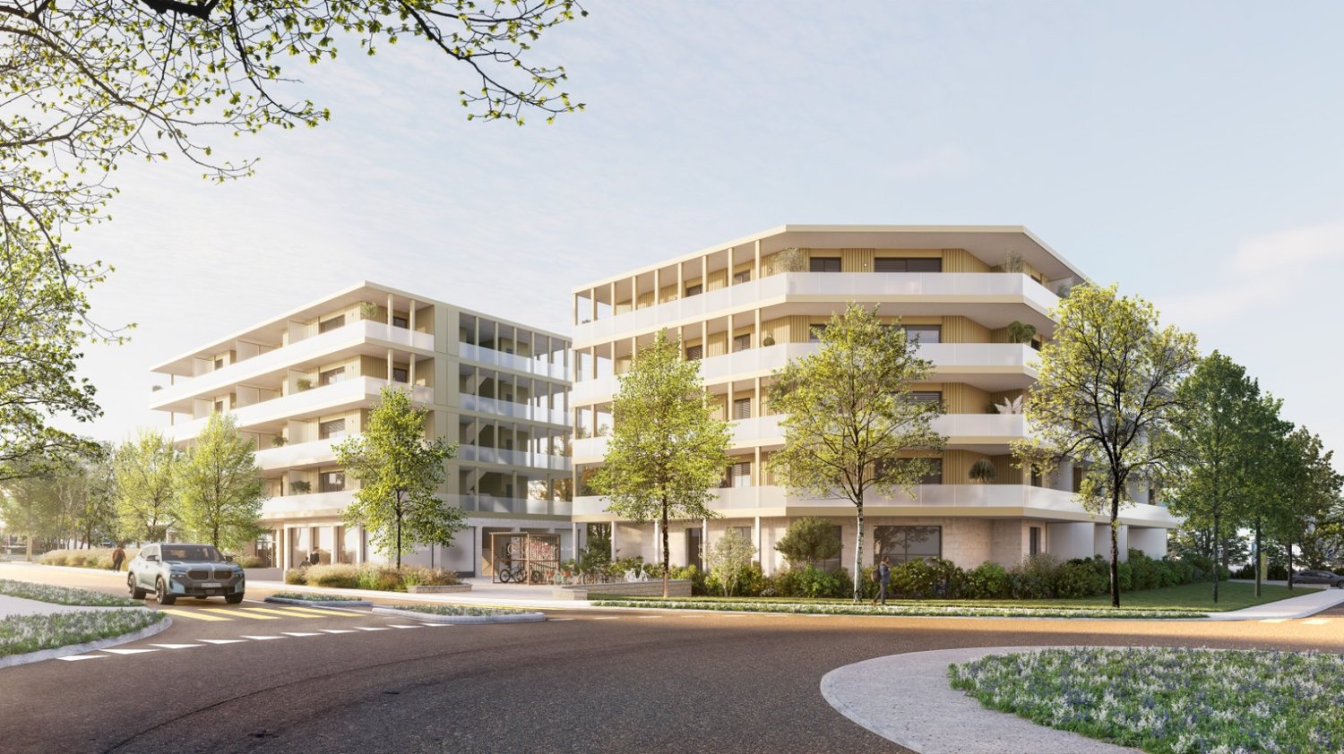
THE GARDENS OF BROC – HARMONY Attic apartments 4.5 rooms – Buildings B and CDiscover an exceptional typology that combines contemporary elegance, generous volumes, and unparalleled quality of life.Located at the top of buildings B and C of the Les Jardins de Broc – Harmony development, these attic apartments benefit from a privileged situation offering intimacy, exceptional brightness, and a unique panorama of the surrounding mountains and the Fribourg Pre-Alps.Designed for a discerning clientele seeking comfort, exclusivity, and remarkable spaces, these rare properties immediately seduce with their generous proportions and high-end design.These magnificent attics offer:• A spectacular open living room of approximately 33 m², designed as the heart of the home to receive and fully enjoy the spaces• A contemporary open kitchen of approximately 31 m², designed as a true place of sharing and conviviality• A superb master suite of approximately 17 m², accompanied by its private dressing room of 7 m² and its en-suite bathroom of 7 m²• Two additional comfortable bedrooms of 13.5 m² and 12 m², ideal for children, guests, or as a home office• An additional bathroom of 8.5 m² and a separate guest toilet• A private laundry room integrated into the apartment• A large interior hallway allowing for fluid and elegant movement between the living areasBut the true signature of these exceptional properties lies outside.A spectacular private panoramic terrace of 272 m² naturally extends the living areas and transforms every day into a unique experience.Imagine your summer evenings facing the mountains, your outdoor meals, your moments of relaxation in a privileged environment offering calm, natural light, and unobstructed views.The large glass openings reinforce this feeling of space and offer a permanent connection between inside and outside, creating a unique atmosphere throughout the year.BUILDING BAttic apartment 4.5 roomsPrice: CHF 1'590'000.–• Weighted area: 252 m²• Panoramic terrace: 272 m²An exceptional property offering a rare quality of life, between impressive spaces, high-end amenities, and a privileged panorama.BUILDING CAttic apartment 4.5 roomsPrice: CHF 1'590'000.–• Weighted area: 252 m²• Panoramic terrace: 272 m²A true signature property designed for a discerning clientele seeking exclusivity, comfort, and a high standard of living.The Gardens of Broc – Harmony, this is the promise of a privileged daily life where nature, serenity, and contemporary architecture come together to create a rare, sustainable, and resolutely well-being-oriented living space.For more informationOur team is at your disposal to answer your questions, organize a meeting, or explore the project in more detail.Hebati Real EstateRue du Câro 11630 Bulle📞 +41 26 916 17 51📞 +41 79 681 97 27✉️ info@lesjardinsdebroc.chWe would be delighted to discuss with you and accompany you in the discovery of your future home.Looking forward to meeting you soon.

Travel time
-
1 / 10
CHF 850,000.–
3.5 rooms92m² living space
1630 Bulle

Modern 3.5-room penthouse apartment in Bulle

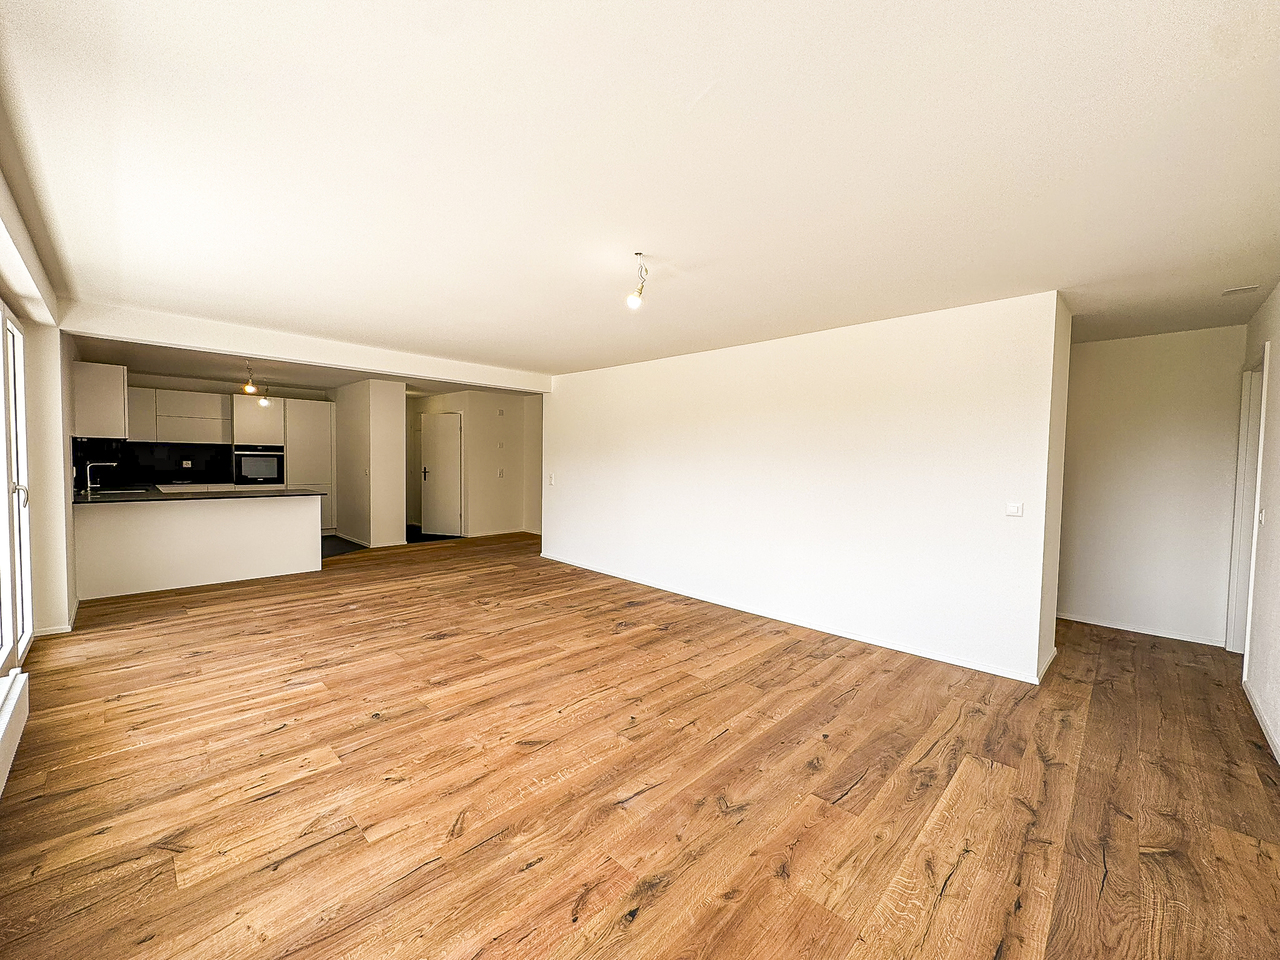
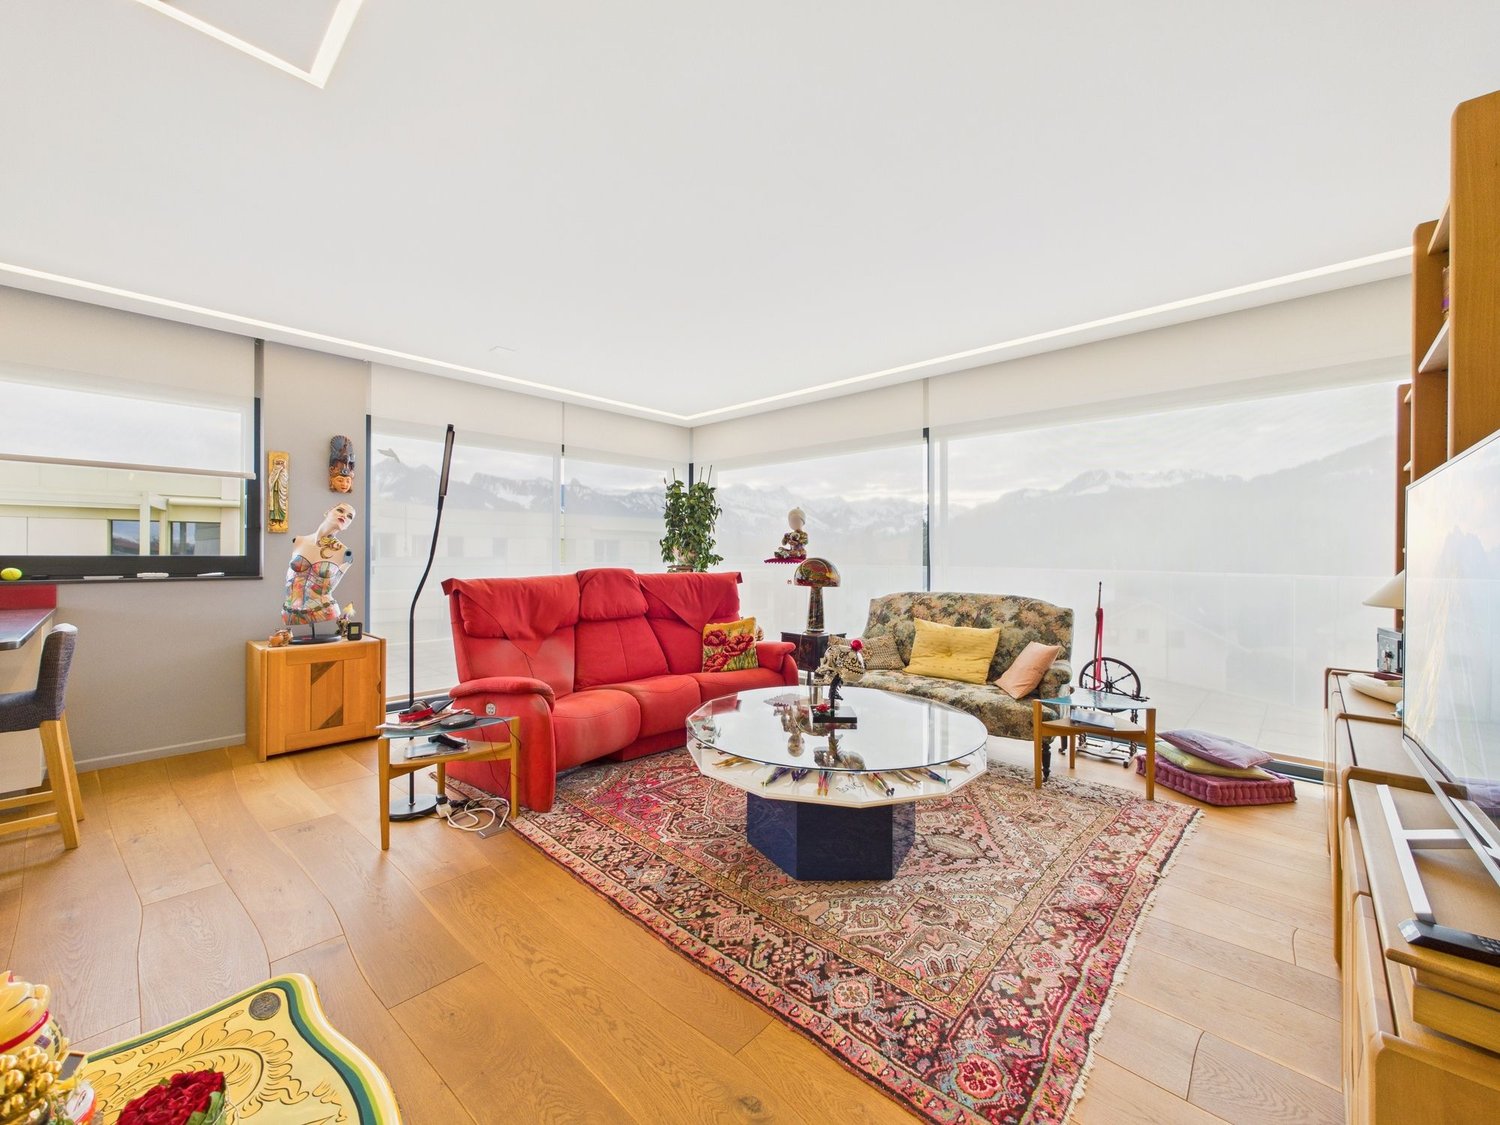
Be captivated by this elegant 3.5-room penthouse apartment in the heart of Bulle, where natural light and tranquillity create a particularly pleasant atmosphere. This property offers a harmonious living environment, with sun-drenched spaces and open views that invite you to unwind every day. An ideal balance between urban vibrancy and a private retreat.The optimal layout features a spacious, bright living room with a modern open-plan kitchen, two comfortable bedrooms and an elegant bathroom. The covered balcony extends the living space and is an ideal spot to enjoy breakfast in the sun or share lovely moments in the evening, in complete privacy.The location is particularly appealing: schools, shops and essential services are all within walking distance, making everyday life easy and comfortable for families, active couples or investors looking for a practical, well-located property.Built in 2013, the building benefits from excellent energy efficiency, ensuring comfort, sustainability and controlled service charges. This apartment is therefore a sound choice, whether as a home or as an investment in one of the most dynamic regions of the canton of Fribourg. This Properti listing stands out for:? Bright 3.5-room penthouse apartment? Covered balcony, ideal for sunny days? Spacious living room with modern open-plan kitchen? Quiet residential neighbourhood? Schools and shops close by? Primary school 2 minutes away on foot? Coop just 500 metres away? Built in 2013, excellent energy efficiency? Excellent potential for value appreciation? Options for personalisation Interested?Contact us to arrange a no-obligation viewing and discover the full potential of this beautiful penthouse apartment in Bulle.

1 / 7
CHF 1,156,000.–
5.5 rooms158m² living space
Rue du Câro 1, 1630 Bulle

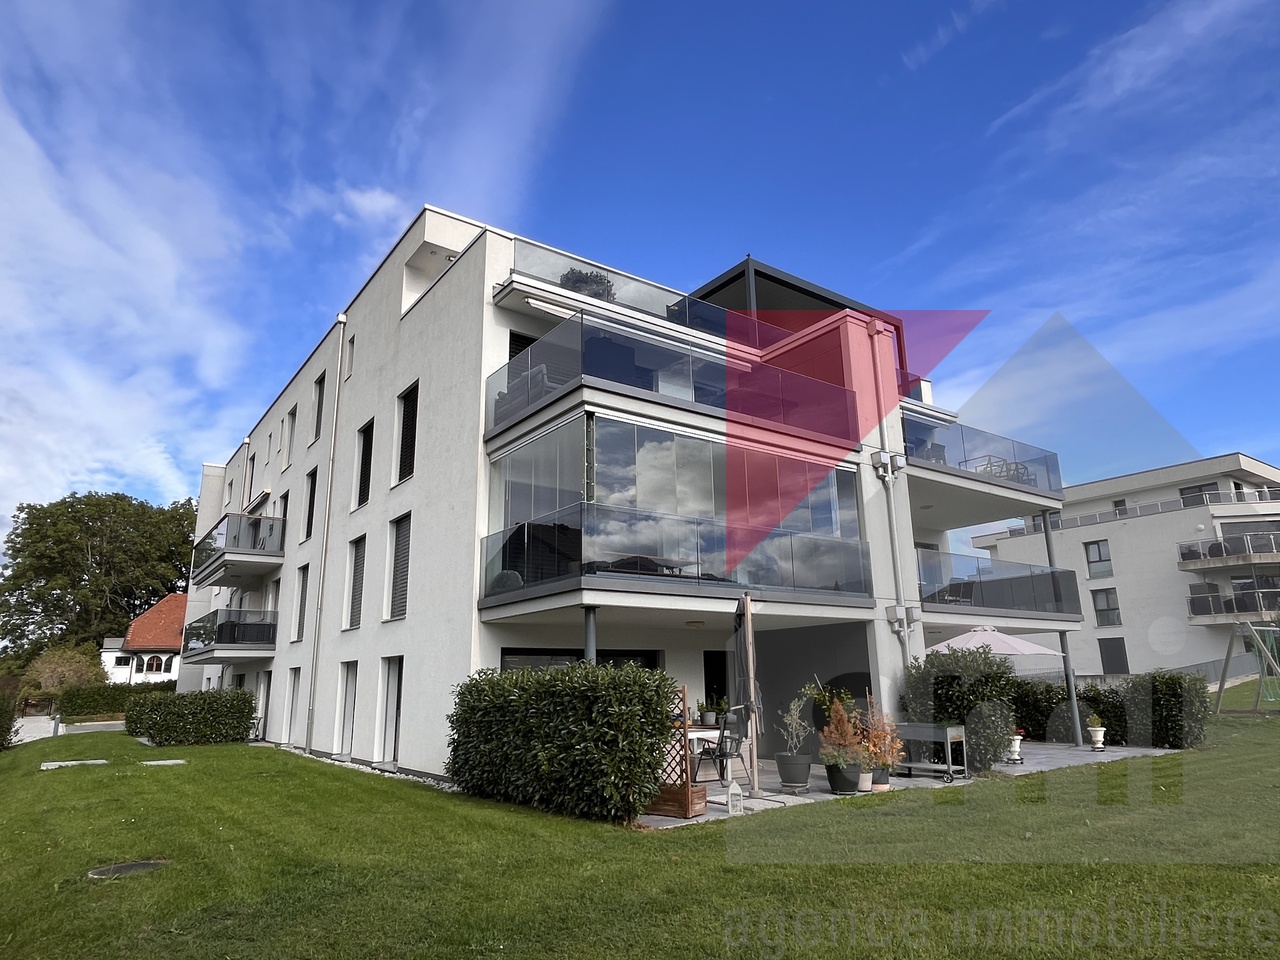
Spacious 5.5-room apartment with terrace or balcony, close to the center of Bulle

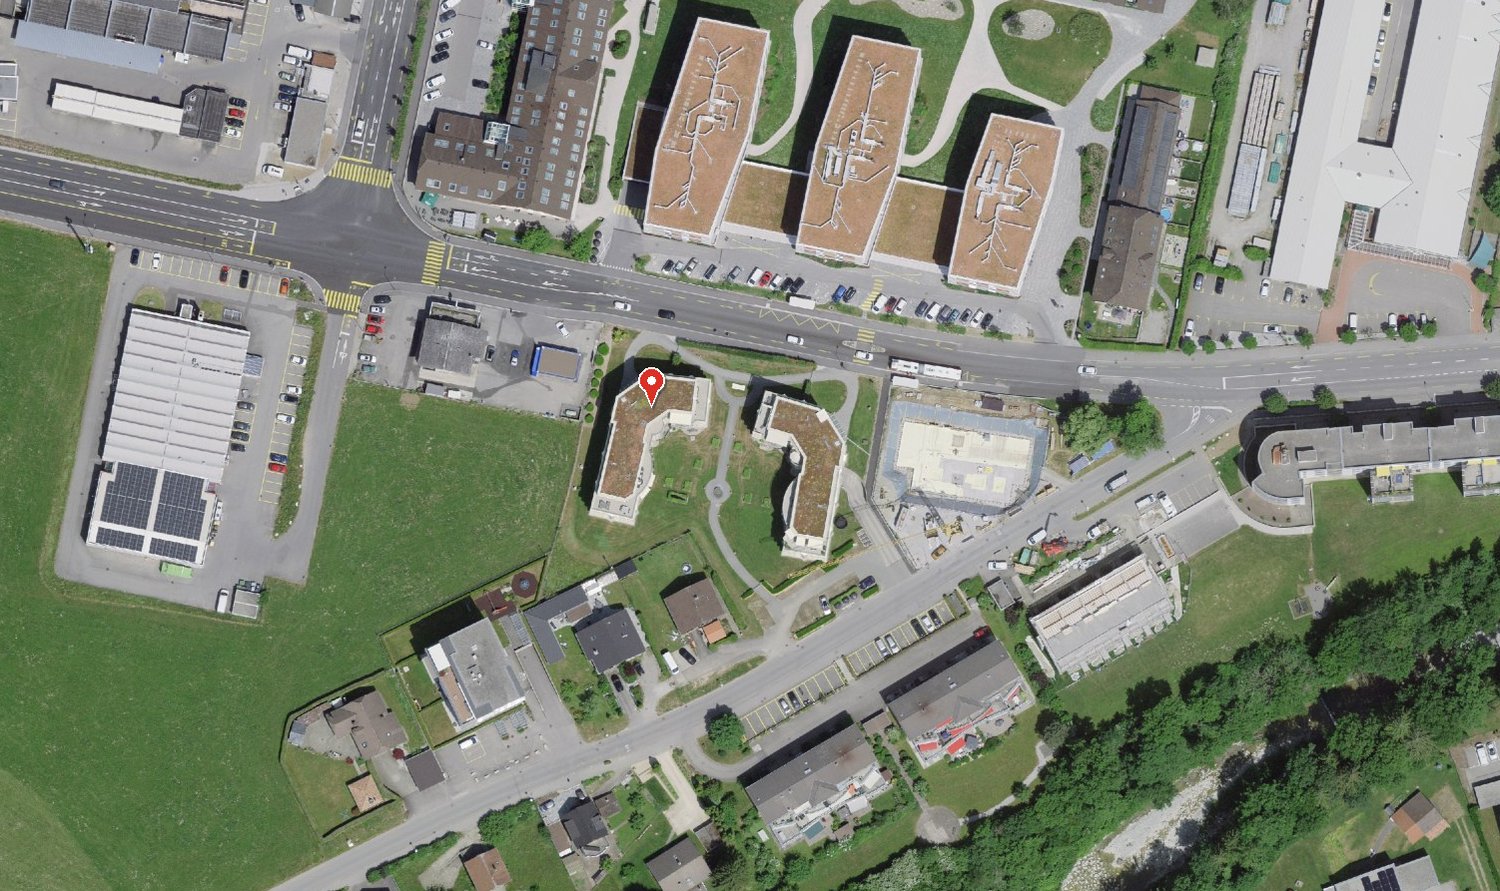
For sale – Exceptional 5.5-room apartments at La Résidence de la Marbrerie Live elegance, space, and nature in the heart of a neighborhood in full renewal in Bulle. Résidence de la Marbrerie – A privileged living environment Located in a calm and green environment, La Résidence de la Marbrerie consists of three contemporary buildings, housing 65 apartments and 2 commercial units. Designed as a true living space, it features a large central landscaped courtyard, a walking area, creating a serene and inspiring space for its inhabitants. An ideal situation in Bulle • Just 2 minutes by car from the highway entrance, facilitating travel to Fribourg, Lausanne, or Bern. • Directly across from the Coop shopping center – Le Câro Centre, for all your daily needs. • 10 minutes on foot from the city center of Bulle, its schools, shops, restaurants, and services. 5.5-room apartments – Comfort, height, and light Discover our 5 available 5.5-room apartments, with high-end finishes and generous spaces: • Living area: 158 m² • Ceiling height: 2.95 m • Balcony: 33.75 m² (floors) • Terrace: 60.55 m² (ground floor only) Each apartment offers bright spaces, a fluid circulation, large window openings, and optimal living comfort. Selling price – according to floor: • Ground floor (terrace): CHF 1’245’000.– • 1st floor: CHF 1’156’000.– • 2nd floor: CHF 1’170’000.– • 3rd floor: CHF 1’180’000.– • 4th floor: CHF 1’200’000.– Parking Two indoor parking spaces are available at a price of CHF 35’000.– per unit. To learn more and discover all our available apartments, we invite you to visit our website: https://residence-marberie.ch/ Please contact us for more information at the following numbers: +41 79 681 97 27 +41 26 916 17 54

Travel time
-
1 / 7
CHF 610,000.–
2.5 rooms79m² living space
Rue du Câro 1, 1630 Bulle

Modern 2.5-room apartment in Bulle

Résidence de la Marbrerie – A project at the heart of well-beingThe Résidence de la Marbrerie stands out for its contemporary architecture and philosophy focused on quality of life. Composed of 3 elegant buildings grouping 65 apartments and 2 commercial spaces, it offers its residents a large interior courtyard, walking spaces and meeting areas in a calm and green environment.An ideal location in Bulle • Just 2 minutes from the highway entrance, quick access to all directions • Opposite the Coop shopping center – Le Câro Centre • Only 10 minutes' walk from the center of Bulle Close to public transportation, schools, and shops, this is the perfect location to combine comfort and accessibility.2.5-room apartments – A rarity with large volumesThese 2.5-room apartments offer a rare generosity of space, perfect for a couple, a single person, or as a high-end pied-à-terre: • Livable area: 63.38 m² • Ceiling height: 2.60 m • Balcony: 17.70 m² (upper floors) • Terrace of 31.35 m² + private garden (ground floor) The living areas are open, bright, and designed to maximize comfort and well-being.Sales price – depending on the floor: • Ground floor (with terrace + garden): CHF 647’000.– • 1st floor (with balcony): CHF 619’000.– • 2nd floor (with balcony): CHF 610’000.– • 3rd floor (with balcony): CHF 610’000.– Parking1 indoor parking space available for CHF 35’000.– per unitTo learn more and discover all our available apartments, we invite you to visit our website: https://residence-marberie.ch/Thank you for contacting us for more information at the following numbers: +41 79 681 97 27 +41 26 916 17 54

Travel time
-
1 / 8
CHF 750,000.–
3.5 rooms84m² living space
Rue du Câro 1, 1630 Bulle

Spacious 3.5-room apartment with terrace or balcony, close to the center of Bulle

Résidence de la Marbrerie – An inspiring living environmentNestled in a peaceful neighborhood while remaining close to all amenities, the Résidence de la Marbrerie consists of 3 contemporary buildings grouping 65 apartments and 2 commercial spaces. It offers its residents a large central courtyard landscaped, landscaped walks and relaxation areas, designed to promote well-being and quality of life.A privileged location • Highway entrance just 2 minutes by car, for easy travel • Located right in front of the Coop shopping center – Le Câro Centre • 10 minutes walk from the city center of Bulle, schools and amenities nearby 3.5-room apartments – A beautiful functionality in everyday lifeDesigned to offer comfort and practicality, these apartments benefit from well-arranged surfaces: • Livable area: 83.71 m² • Ceiling height: 2.95 m • Balcony: 17.92 m² The rooms are bright, the contemporary finishes and generous outdoor areas allow you to fully enjoy the beautiful days.Sales price – according to the floor: • 1st floor (with balcony): CHF 750’000.– • 2nd floor (with balcony): CHF 760’000.– • 3rd floor (with balcony): CHF 770’000.– Parking1 indoor parking space available at CHF 35’000.– per unitTo learn more and discover all our available apartments, we invite you to visit our website: https://residence-marberie.ch/Please contact us for more information at the following numbers: +41 79 681 97 27 +41 26 916 17 54

Travel time
-
1 / 8
CHF 2,650,000.–
12 rooms450m² living space
1637 Val-de-Charmey

Historic charm, generous proportions & leafy park with orchard!

This remarkable historic house impresses with its authentic character, generous spaces and green surroundings. Fully renovated, it offers approximately 450 m² of living area, spread across numerous rooms with a variety of uses. The property includes at least five bedrooms, with the number depending on how the spaces are used, two dining rooms and several living rooms, allowing different living areas to be arranged to suit individual needs.The magnificent main hall, featuring an imposing period fireplace, offers a warm and authentic setting. A fully equipped professional kitchen completes the features of this residence.On the semi-basement level, a spacious art gallery with a separate entrance adds another dimension to the property and lends itself to a wide range of uses.Set on a plot of approximately 4'000 m², the property benefits from an extensive leafy park and an orchard, creating a particularly pleasant natural setting. A workshop and several building services rooms complete the available spaces, offering further possibilities for creative activities, leisure or storage.The renovations have preserved the residence's historic character. The four bathrooms have also been renovated in keeping with the house's traditional style. Thanks to its generous proportions, variety of rooms and extensive grounds, this property is a rare opportunity for those seeking a characterful residence with great flexibility in how the space can be arranged.This Properti listing stands out for: • Historic house with authentic character • Approximately 450 m² of living area • Plot of approximately 4'000 m² • Residence renovated with respect for its authentic character • At least 5 bedrooms, with scope for more depending on the layout • Two dining rooms • Several living rooms and reception areas • Magnificent main hall with imposing period fireplace • Fully equipped professional kitchen • Spacious art gallery with a separate entrance • Four bathrooms renovated in the traditional style • Workshop offering a range of possible uses • Building services rooms and ancillary spaces • Extensive leafy park with orchard • Generous proportions and versatile layout • Numerous possibilities for arranging the spaces to suit individual needs Interested? Contact us for a no-obligation consultation!

Suggested properties for you based on search results