346 results - Property for buy in District la Gruyère
1 / 13
CHF 1,190,000.–
5.5 rooms179m² living space
Au Village, 1642 Sorens

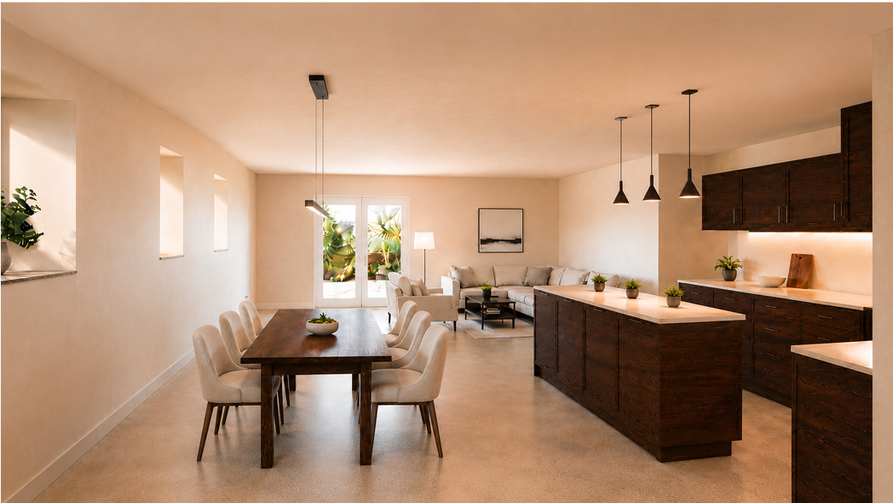
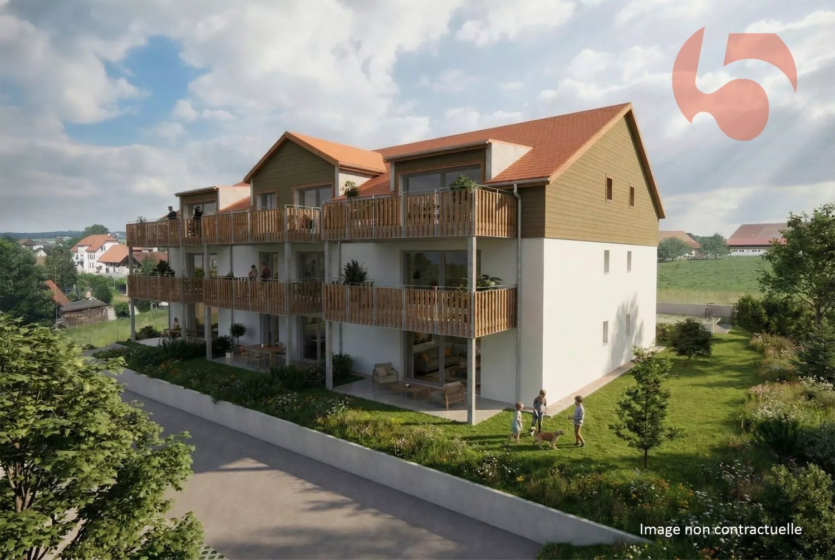
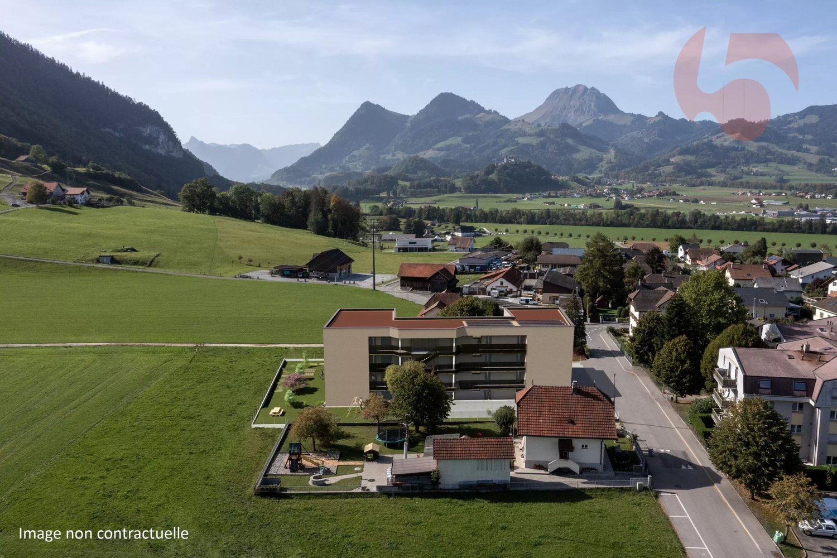
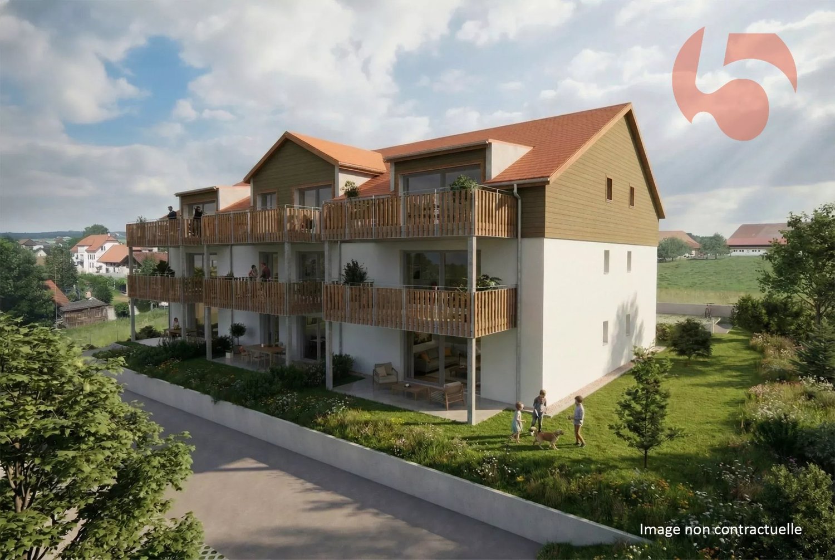
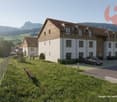
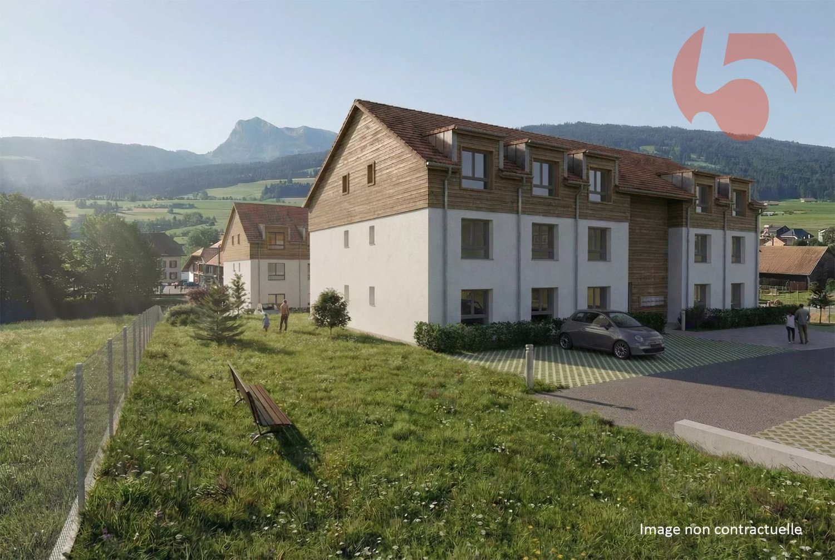
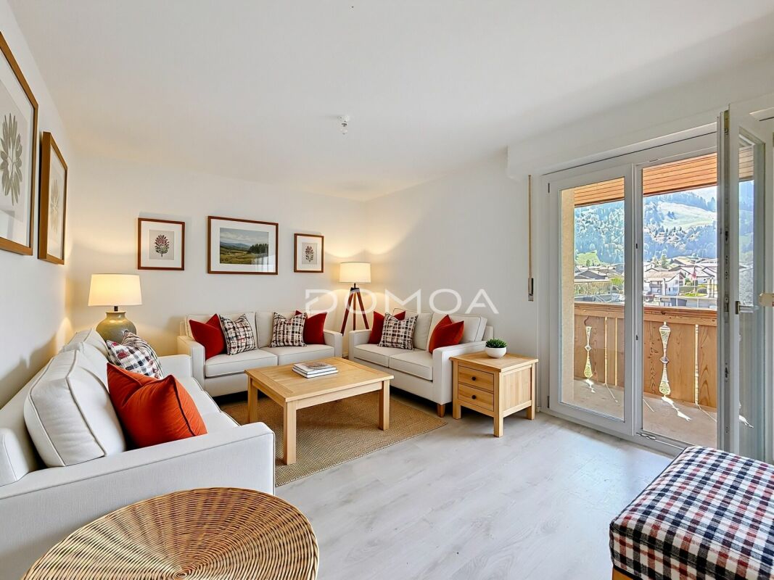
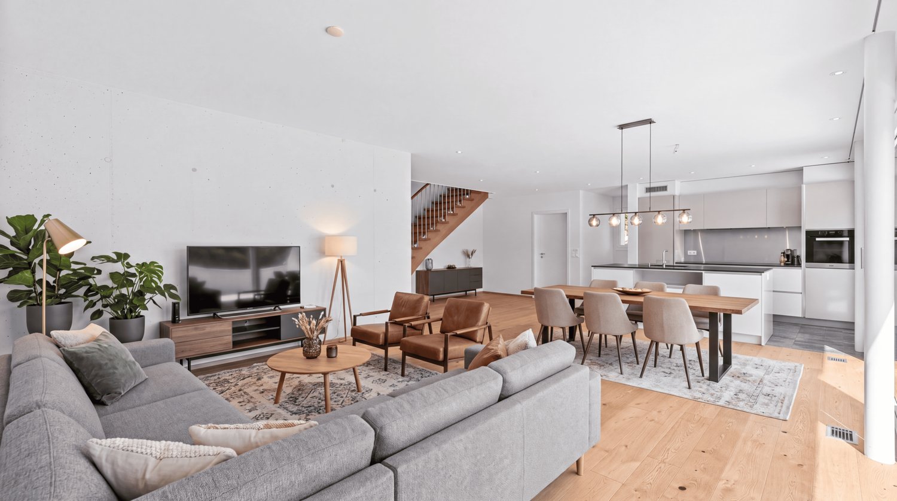
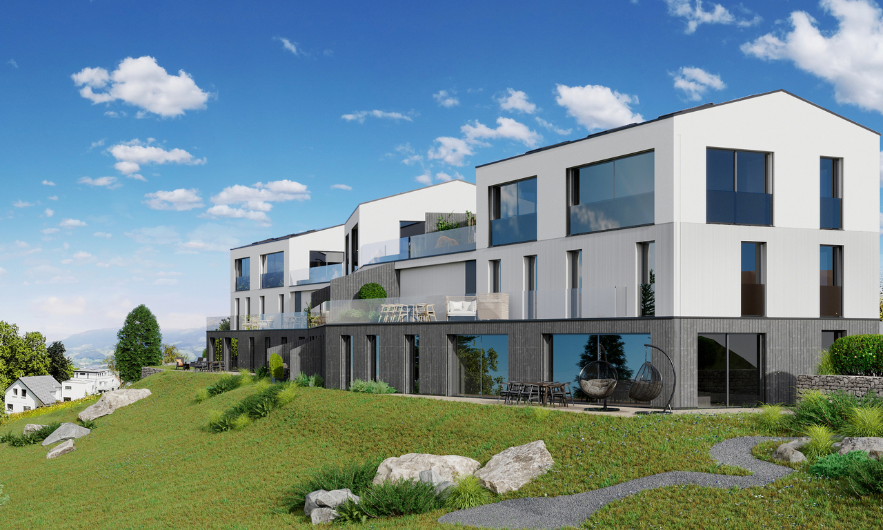
Spacious triplex apartment with 5.5 rooms in Sorens


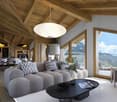
Address: Au village, 1642 SorensJust a few minutes from Bulle, the municipality of Sorens enjoys the calm of the countryside while being close to the amenities of the Gruyère capital. In the center of the village, the Résidence Verdana promotion is located 150 m from the Sorens, village bus stop, a grocery store, and the post office. The primary school is 400 m away.This new PPE consists of six exceptional lots, offering generous surfaces, from the 3.5-room apartment on the ground floor to the 5.5-room triplex with beautiful terraces and private gardens. Surrounded by a green oasis where the gentle sound of the Malessert stream resonates, its peaceful setting on the edge of the woods will offer you an unparalleled quality of life.Details of lot V01: • Livable area of 179 m2 • Living room of over 60 m2 • Two terraces of 30 and 49 m2 • Private garden of almost 20 m2 • High-end finishes • Typology elaborated with care • Large windows • Open kitchen with central island • Guest toilet • Parental suite with spacious dressing room and private bathroom • 2nd bathroom with bathtub • Cellar • Large basement Technical details: • Geothermal heat pump heatingIndividual meters (heating and water) • Wood-metal windows, insulating triple glazingPhotovoltaic panels (reduced charges) • Finishes to the tenant's liking Double garageAvailability: to be agreed (sale on demand)If desired, free provision of accompaniment by an interior architect to guide you in your various choicesInformation: Cédric Chappuis 079 770 91 25

1 / 10
CHF 895,000.–
5.5 rooms123m² living space
Vers la Chapelle 30, 1643 Gumefens

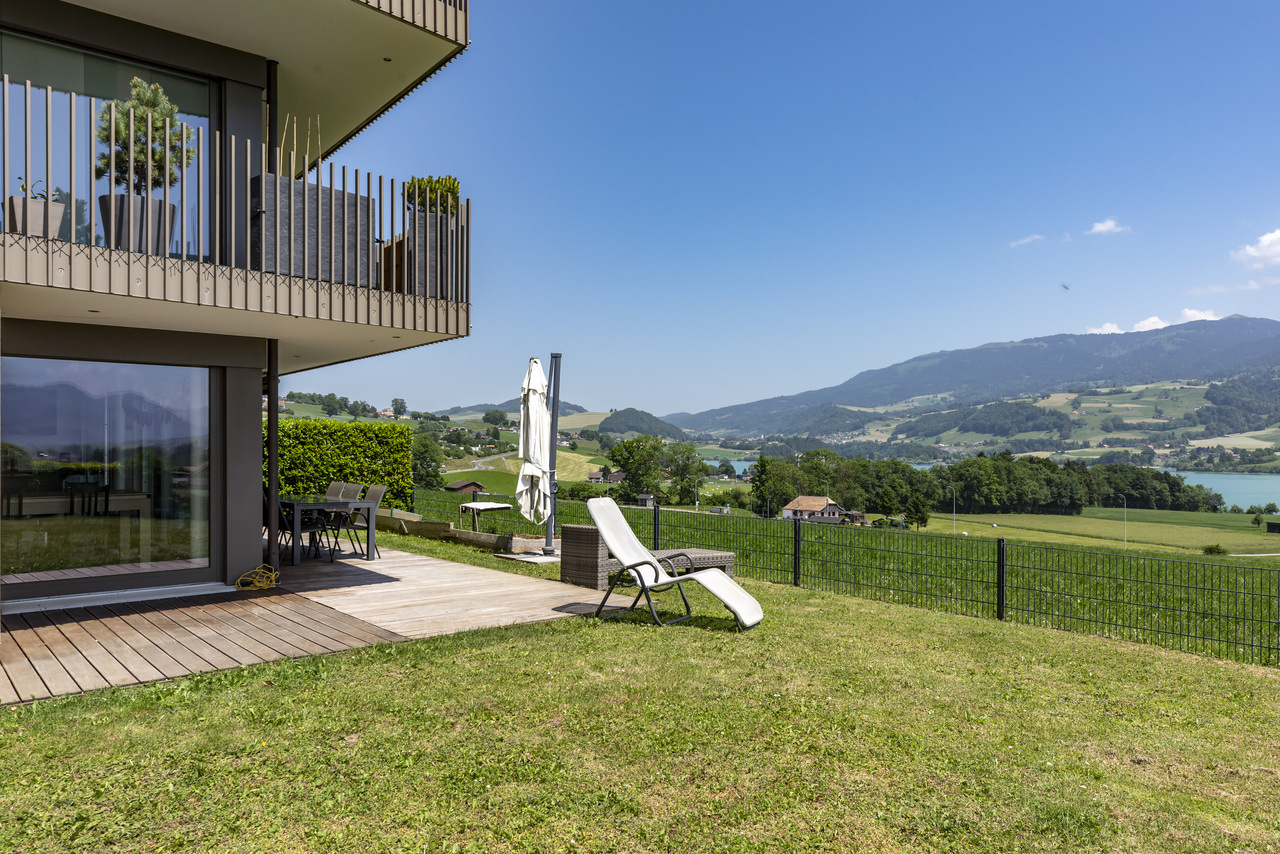
Superbe 5.5 pièces - Vue exceptionnelle et jardin privatif de 420m2

Bulliard Immobilier a l'avantage de vous présenter ce superbe appartement de 5.5 pièces avec jardin privatif de 420 m² offrant une vue imprenable sur le Lac de la Gruyère et les montagnes.Le vaste espace de vie de près de 40 m², réunissant séjour et salle à manger, constitue le véritable coeur de l'appartement. Grâce à ses larges baies vitrées offrant lumière naturelle du matin au soir, il bénéficie d'une vue spectaculaire créant une atmosphère unique.La grande cuisine entièrement équipée, agrémentée d'un économat, s'intègre harmonieusement à l'espace de vie et se prête parfaitement aux moments de convivialité.L'espace nuit se compose d'une spacieuse chambre de 15 m², de deux chambres de 12 m² et d'une quatrième chambre de plus de 10 m². Deux belles salles d'eau, l'une avec baignoire et l'autre avec douche, complètent l'appartement.À l'entrée, un coin vestiaire avec armoires intégrées ainsi qu'un espace buanderie fermé apportent une fonctionnalité appréciable au quotidien.La magnifique terrasse en angle de plus de 37 m² prolonge l'espace de vie et permet de profiter pleinement de la vue exceptionnelle, dans un cadre privilégié.En complément, vous bénéficiez d'une cave, d'un local à vélos commun ainsi que de deux grandes places de parc souterraines (en sus du prix).Un bien rare et d'exception, alliant panorama unique, luminosité remarquable et qualité de vie.Contactez-nous dès maintenant pour obtenir de plus amples informations ou pour organiser une visite. Nous sommes impatients de vous faire découvrir cette pépite immobilière.Pour accéder à davantage d'informations, notamment des plans, des photos supplémentaires, et les conditions de vente, cliquez sur "dossier PDF" et enregistrez-vous gratuitement. Votre futur chez-vous vous attend, ne tardez pas !Bulliard Immobilier hat den Vorteil, Ihnen diese wunderschöne 5.5-Zimmer-Wohnung mit privatem Garten von 420 m² zu präsentieren, die einen atemberaubenden Blick auf den Lac de la Gruyère und die Berge bietet.Der grosse Wohnbereich von über 40 m², der Wohn- und Esszimmer vereint, ist das eigentliche Herz der Wohnung. Dank der grossen Fenster, die von morgens bis abends natürliches Licht bieten, hat man einen spektakulären Ausblick, der eine einzigartige Atmosphäre schafft.Die grosse, voll ausgestattete Küche mit Sparschrank fügt sich harmonisch in den Wohnbereich ein und eignet sich perfekt für gesellige Momente und gemeinsame Erlebnisse.Der Schlafbereich besteht aus einem geräumigen Schlafzimmer von 15 m², zwei Schlafzimmern von 12 m² und einem vierten Schlafzimmer von über 10 m². Zwei schöne Badezimmer, eines mit Badewanne und das andere mit Dusche, vervollständigen die Wohnung ideal.Im Eingangsbereich sorgen ein Garderobenbereich mit Einbauschränken sowie ein geschlossener Waschraum für eine willkommene Funktionalität im Alltag.Die wunderschöne, über 37 m² große Eckterrasse verlängert den Wohnbereich auf natürliche Weise und ermöglicht es, die außergewöhnliche Aussicht in einem privilegierten Rahmen voll und ganz zu genießen.Zusätzlich profitieren Sie von einem Keller, einem gemeinsamen Fahrradraum sowie zwei großen unterirdischen Parkplätzen (zusätzlich zum Preis).Eine seltene und außergewöhnliche Immobilie, die ein einzigartiges Panorama, bemerkenswerte Helligkeit und Lebensqualität vereint.Kontaktieren Sie uns jetzt, um weitere Informationen zu erhalten oder eine Besichtigung zu vereinbaren. Wir freuen uns darauf, Ihnen dieses Immobiliennugget zu zeigen.Um weitere Informationen wie Grundrisse, zusätzliche Fotos und die Verkaufsbedingungen zu erhalten, klicken Sie auf "PDF-Dossier" und registrieren Sie sich kostenlos. Ihr zukünftiges Zuhause wartet auf Sie, warten Sie nicht zu lange!

Travel time
-
New building
Laurence Mauron

Laurence Mauron

1 / 7
Laurence Mauron

Laurence Mauron

  • Balcony / Terrace
  • View
  • Elevator
CHF 985,000.–
4.5 rooms144m² living space
1669 Albeuve

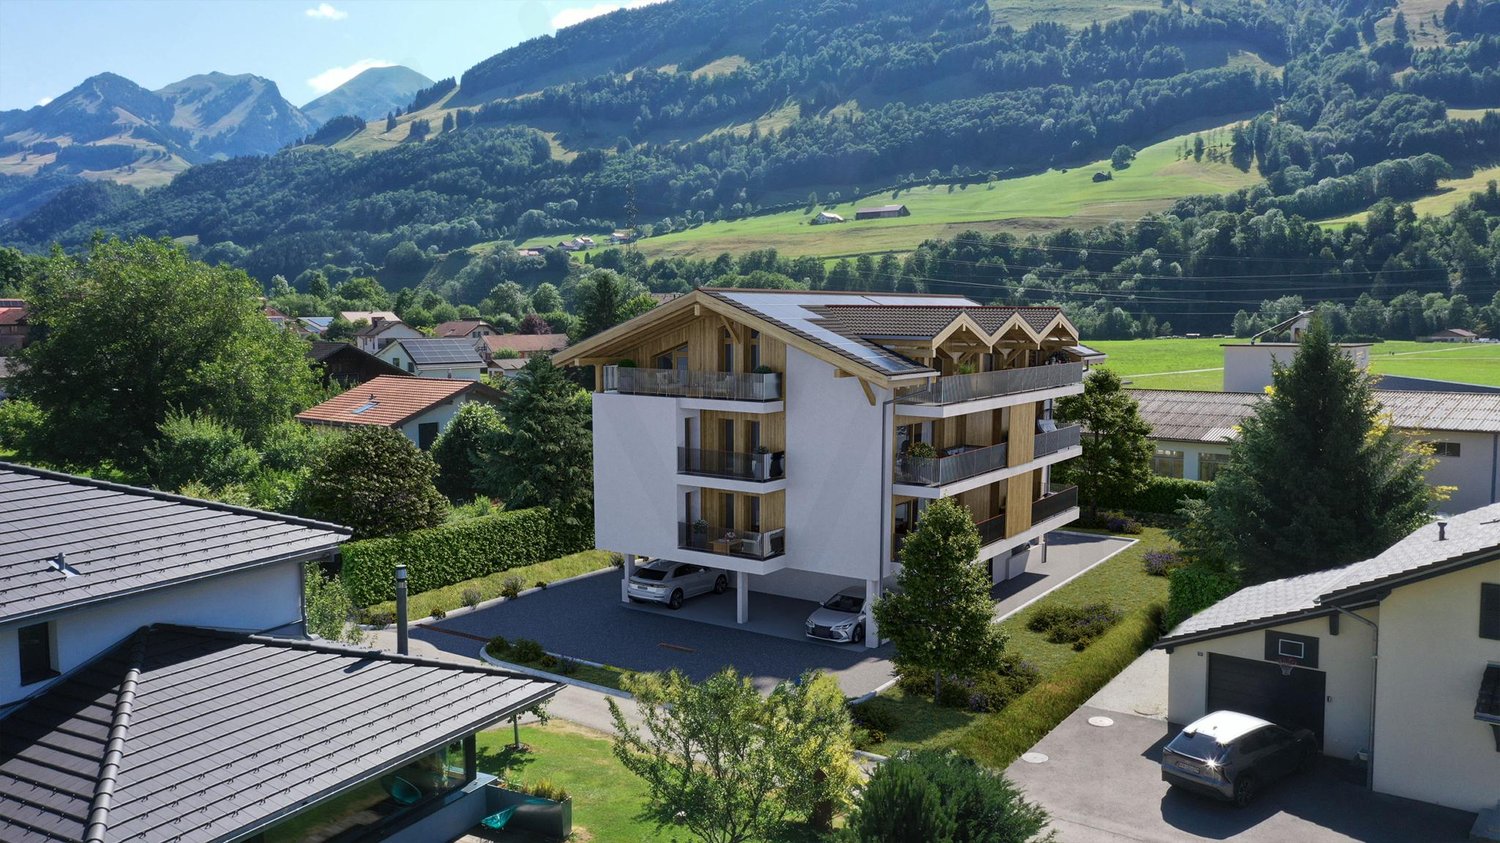
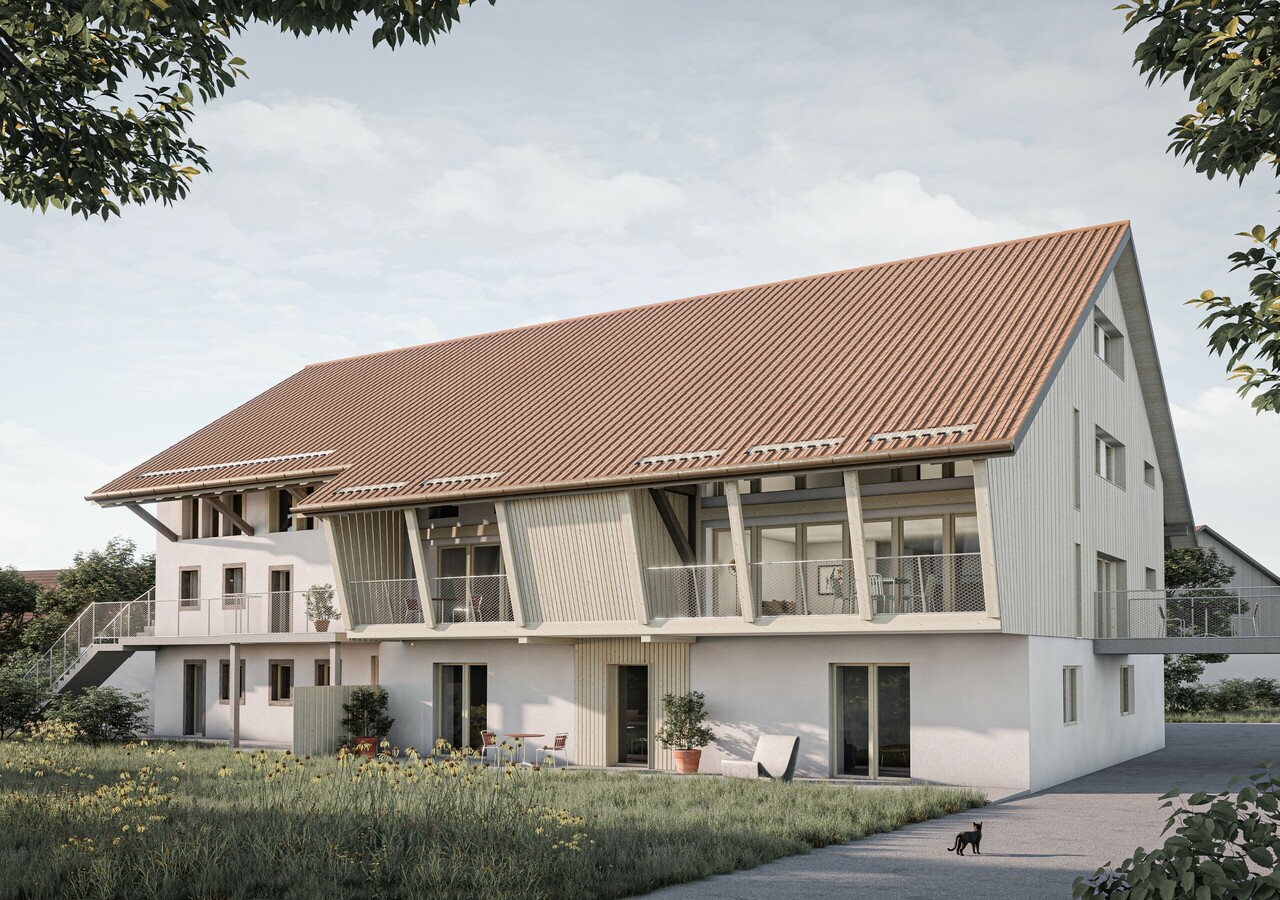
Exceptional attic in the heart of Intyamon - main or secondary residence

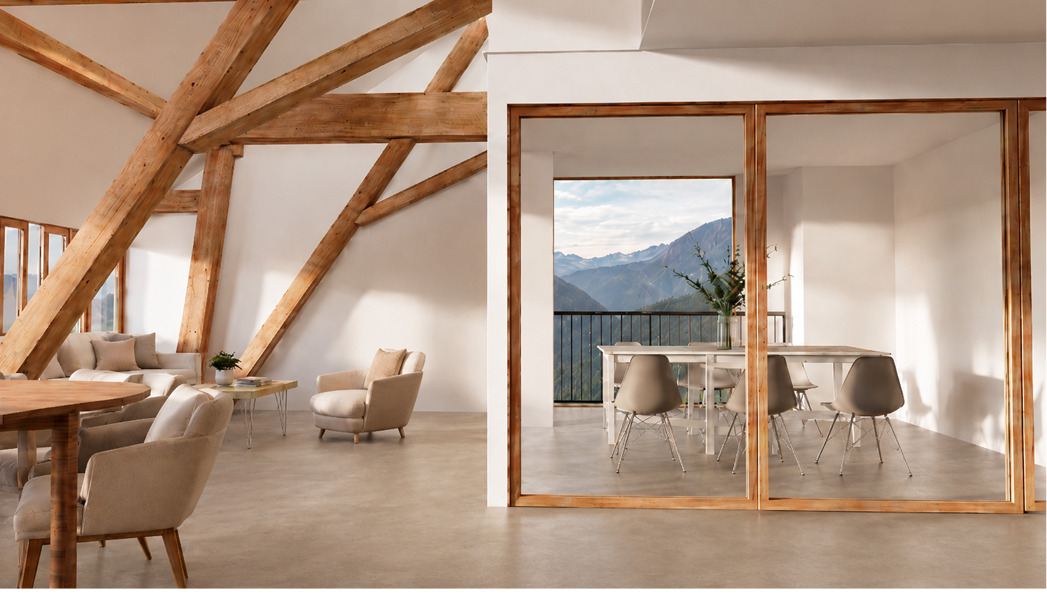
Discover this superb 4.5-room attic, nestled on the top floor of a new, intimate residence with only five apartments, ideally located in the heart of the charming village of Albeuve, in the highly sought-after Val de l'Intyamon.On-site visit, from the construction site - by appointment - possibility to discover the situation from the floor.Thought of as a true suspended cocoon, this unique attic occupies alone the last level of the building, guaranteeing calm, intimacy, and quality of life. The residence consists of 5 apartments offering a warm and privileged atmosphere, on a human scale.An attic bathed in light, designed for a quality of life as elegant as convivial - in main or secondary residenceAs soon as you enter, you will be seduced by the generous volumes, the omnipresent brightness, and the fluidity of the interior distribution, imagined for a harmonious and functional daily life: The living space consists of a vast living room bathed in light, sublimated by large windows and opening onto a first balcony.From the living rooms and terraces, the view opens onto the natural landscapes of the Val de l'Intyamon, offering a peaceful atmosphere that evolves magnificently with the seasons. The attic volumes and wooden finishes create a warm and elegant atmosphere, inspired by the spirit of contemporary chalets.The open kitchen integrates naturally into the living space, allowing you to cook while fully enjoying the exchanges and light of the living room. A visitor toilet elegantly completes this day area, combining practicality and comfort. An intimate and refined night space: The parental suite is a true haven of peace. Spacious and bright, it has its own private bathroom with toilet and shower, an exclusive balcony, and generous volumes, guaranteeing comfort and intimacy.Two additional bedrooms each have their own private exterior access, allowing each occupant to enjoy their own open space overlooking the surrounding calm. A main bathroom with bathtub and toilet completes the night space, perfectly meeting the needs of a family or couple wishing to receive guests.The entrance is equipped with integrated storage, optimizing organization and facilitating access to all rooms.Exceptional exteriorsA rare privilege: three generous terraces totaling over 52 m² extend this attic, including a magnificent 24 m² terrace accessible directly from the living room. Thought of as true outdoor living spaces, the terraces naturally extend the apartment and invite you to enjoy the privileged setting in every season.Technical performances and sustainable comfortThis accommodation has been designed according to modern standards, combining energy performance and daily comfort:- Triple glazing and high-performance thermal and acoustic insulation.- Heating by air/water heat pump- Installation of photovoltaic panels- Durable and energy-efficient constructionChoice of finishesFuture buyers have the opportunity to personalize the interior finishes according to their tastes and desires.- Budgets includedPrice and conditionsAttic of 4.5 rooms, approximately 145 m², with cellar: CHF 985,000.Two covered parking spaces are available at a price of CHF 25,000 each.Start of work: The construction site has startedExpected delivery: autumn 2027Accessible as a secondary or main residenceDistribution of lots:A1 - 3.5 rooms - soldA2 - 3.5 rooms - CHF 545,000.A3 - 3.5 rooms - soldA4 - 3.5 rooms - soldA5 - 4.5 rooms - CHF 985,000.Albeuve and the Val de l'Intyamon - Authenticity and quality of lifeThe village of Albeuve seduces with its preserved authenticity, its remarkable natural environment, and its proximity to urban centers. Albeuve station notably connects Bulle as well as Château-d'Oex and Montreux with the MOB, facilitating daily trips and tourist excursions.Shops, schools, and services are accessible in a few minutes, while the region offers an ideal setting for hiking, skiing, mountain biking, and outdoor activities. The Val de l'Intyamon is recognized for its exceptional quality of life, combining tranquility, preserved landscapes, and accessibility, making this place a perfect choice for a main or secondary residence.A rare address in the heart of the Val de l'IntyamonCombining generous volumes, brightness, private terraces, and attic charm, this exceptional attic offers a unique living space within a new and intimate building, in a privileged natural environment. A rare property, designed for those seeking exclusivity, comfort, and authenticity.This unique property is difficult to discover through a few images.We will be pleased to present the project to you in more detail and transmit the complete dossier.You can contact us at 078 811 42 00 or via laurence@murith-immobilier.ch.

  • Balcony / Terrace
  • View
  • Elevator
1 / 8
  • View
  • Elevator
CHF 663,000.–
97m² living space
1627 Vaulruz

NEW PPE PROMOTION LA RIETTA IN VAULRUZ

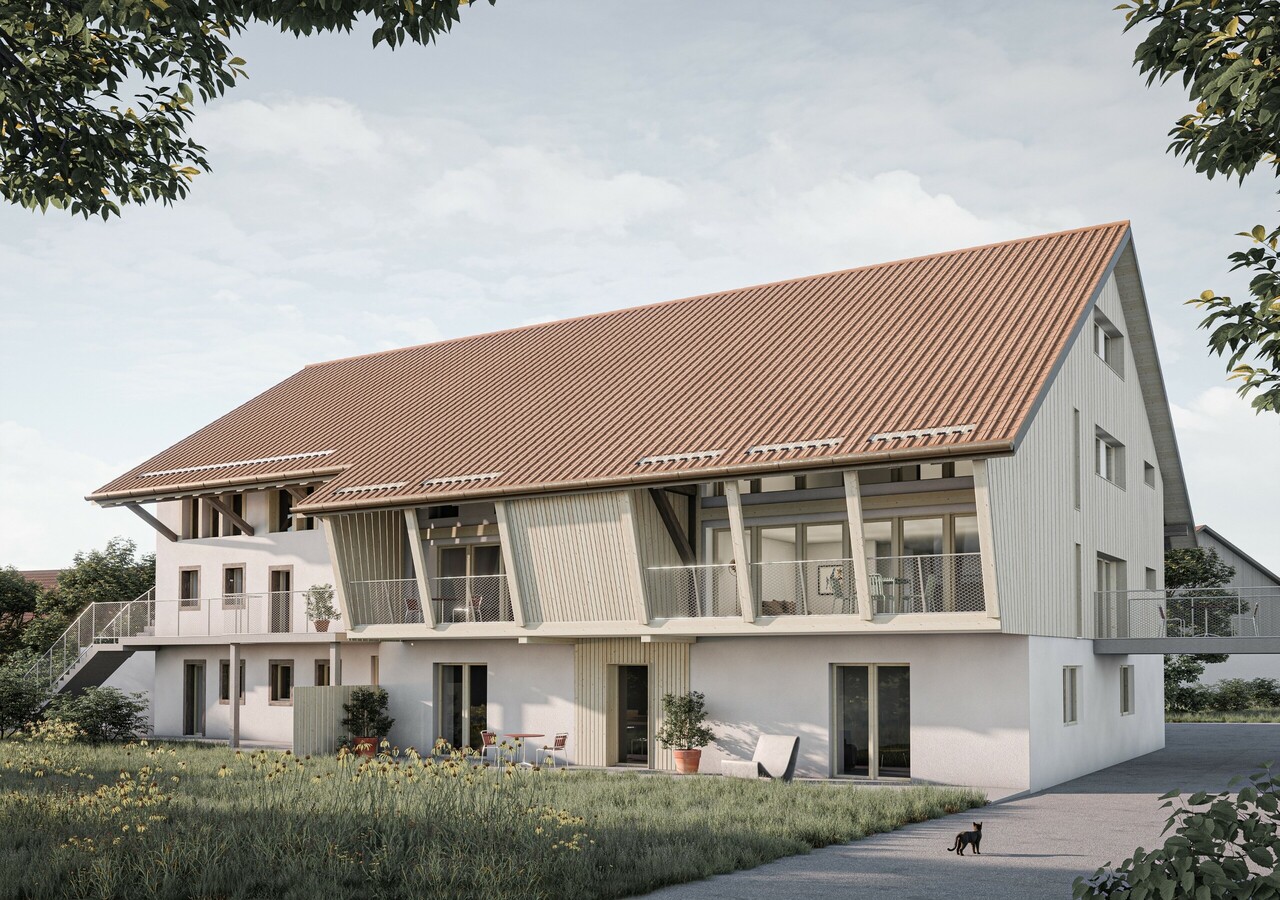
Discover La Rietta, a new real estate promotion composed of two small contemporary buildings with 9 apartments each, ideally located in Vaulruz, in a calm, green and perfectly integrated environment. This human-scale achievement will seduce with its elegant architecture, its generous volumes, its brightness and the quality of its finishes. A privileged living environment: Located on the edge of an uninhabitable agricultural area, this PPE offers a peaceful setting with a superb South/South-West orientation guaranteeing excellent sunlight throughout the day. Lot 4: 3.5 rooms - 1st floor - 97 m2 Terrace of 15.6 m2 The advantages of the promotion: - 18 apartments spread over 2 small buildings - Apartments with 2.5, 3.5 and 4.5 rooms - Large terraces and private gardens depending on the lots - Modern and harmonious architecture - High-quality construction - Geothermal heating - Photovoltaic panels - Excellent insulation - energy class B - Triple glazing PVC - Thermostats in all rooms - Electric shutters - Fiber optic - Elevator - Playground The commune of Vaulruz benefits from an ideal location near Bulle and the highway, while preserving a village spirit very much appreciated. You will enjoy the nearby shops, schools, public transport and quick access to the main road axes. The works start in June 2026 - delivery in spring 2028 Sale on term - no construction credit Reduced transfer fees for a first real estate purchase (under certain conditions). Covered parking space at an extra cost (CHF 25'000.-). Sébastien REYMOND

  • View
  • Elevator
1 / 7
  • View
  • Elevator
  • Wheelchair access
CHF 725,000.–
4.5 rooms110m² living space
1636 Broc

Magnificent apartment with 20.8 m2 terrace

New apartment with large terrace in a charming and upscale development. In Broc, discover the new "Le Tilleul" development, a carefully designed project that has preserved a majestic, centuries-old lime tree, integrated harmoniously into the architecture. Located in a quiet village setting, appreciated for its tranquility and quality of life, the development benefits from the proximity of shops, schools, and public transportation. Broc charms with its nature walks, quick access to Bulle, and numerous facilities. On the 1st floor, this new, spacious 4.5-room apartment offers 110.8 m² of living space and a beautiful, 20.8 m² terrace, ideally oriented towards the Alps to fully enjoy the outdoors. Designed for optimal comfort, it features generous volumes, beautiful brightness, and meticulous finishes with the materials of your choice. An underground parking space is available as an option (CHF 35'000.00). This new development boasts top-notch energy performance, including photovoltaic panels, high-performance thermal insulation, triple glazing, a geothermal heat pump, double-flow ventilation, and has an overall energy efficiency rating of A. A rare property in a privileged environment. The construction has started! Sale by plan, finishes to choose. Delivery scheduled for autumn 2026. Complete dossier on simple request and visit of the plot by appointment. Sébastien REYMOND

  • View
  • Elevator
  • Wheelchair access
1 / 7
  • View
  • Elevator
  • Wheelchair access
CHF 831,000.–
4.5 rooms111m² living space
1627 Vaulruz

ATTIC - NEW PPE PROMOTION LA RIETTA IN VAULRUZ

Discover La Rietta, a new real estate promotion consisting of two small contemporary buildings with 9 apartments each, ideally located in Vaulruz, in a calm, green and perfectly integrated environment. This human-scale achievement will seduce with its elegant architecture, its generous volumes, its brightness and the quality of its finishes. A privileged living environment: Located on the edge of an undevelopable agricultural area, this PPE offers a peaceful setting with a superb South/South-West orientation guaranteeing excellent sunlight throughout the day. Lot 17: Attic - 4.5 rooms - 111.9 m2 Terrace of 15.6 m2 The advantages of the promotion: - 18 apartments spread over 2 small buildings - Apartments with 2.5, 3.5 and 4.5 rooms - Large terraces and private gardens depending on the lots - Modern and harmonious architecture - High-quality construction - Geothermal heating - Photovoltaic panels - Excellent insulation - energy class B - Triple-glazed PVC windows - Thermostats in all rooms - Electric shutters - Fiber optic - Elevator - Playground The commune of Vaulruz benefits from an ideal location near Bulle and the highway, while preserving a very appreciated village spirit. You will enjoy the nearby shops, schools, public transport and quick access to the main road axes. The works start in June 2026 - delivery in spring 2028 Sale on term - no construction loan Reduced transfer fees for the first real estate purchase (under certain conditions). Outdoor parking space at an extra cost (CHF 15'000.-). Sébastien REYMOND

  • View
  • Elevator
  • Wheelchair access
1 / 8
  • View
  • Elevator
  • Wheelchair access
CHF 495,000.–
2.5 rooms64m² living space
1627 Vaulruz

NEW PPE PROMOTION LA RIETTA IN VAULRUZ

Discover La Rietta, a new real estate promotion consisting of two small contemporary buildings with 9 apartments each, ideally located in Vaulruz, in a calm, green environment perfectly integrated into the surrounding nature. This human-scale realization will seduce with its elegant architecture, generous volumes, brightness, and the quality of its finishes. A privileged living environment: Located on the edge of an undevelopable agricultural area, this PPE offers a peaceful setting with a superb South/South-West orientation guaranteeing excellent sunlight throughout the day. Lot 17: Attic - 2.5 rooms - 64.3 m2 Terrace of 15.9 m2 The advantages of the promotion: - 18 apartments spread over 2 small buildings - Apartments with 2.5, 3.5, and 4.5 rooms - Large terraces and private gardens depending on the lots - Modern and harmonious architecture - High-quality construction - Geothermal heating - Photovoltaic panels - Excellent insulation - energy class B - Triple-glazed PVC windows - Thermostats in all rooms - Electric shutters - Fiber optic - Elevator - Playground The commune of Vaulruz benefits from an ideal location near Bulle and the highway, while preserving a village spirit very much appreciated. You will enjoy local shops, schools, public transport, and quick access to main roads. The works begin in June 2026 - delivery in spring 2028 Sale on term - no construction credit Reduced transfer fees for a first real estate purchase (under certain conditions). Outdoor parking space at an extra cost (CHF 15'000.-). Sébastien REYMOND

  • View
  • Elevator
  • Wheelchair access
1 / 11
CHF 1,250,000.–
5.5 rooms120m² living space
1645 Le Bry

Villa with lake view in Bry, quiet and 15 minutes from Bulle and Fribourg

Semi-detached villa of 120m² living space, built in 2012 according to MINERGIE standards, on a plot of 422m² in Pont-en-Ogoz (Le Bry), with a view of Lake Gruyère.The ground floor benefits from a spacious living room bathed in light, extended by an open kitchen enhanced with a beautiful central island. An office and an independent toilet complete this floor. The sleeping area consists of three bedrooms, including a parental suite, as well as a bathroom. The underfloor heating is powered by a heat pump with geothermal probes and preheated by solar panels.The basement offers a laundry room, a cellar and a technical room. Outside, the terrace extends into a balcony and a roof terrace, completed by a double garage and a covered area for two vehicles.Le Bry, on the shores of Lake Gruyère, offers a rural and peaceful setting with views of the hills, pastures and forest. The village also benefits from a harbor and a leisure area by the water, appreciated as much for everyday life as for moments of relaxation. For families, Le Bry offers a reassuring environment: some primary school classes from the Pont-en-Ogoz school district are welcomed directly in the village, avoiding long journeys for the youngest.Just 15 minutes from Bulle and Fribourg, this villa combines calm by the lake, preserved nature and proximity to major axes. A rare opportunity for those seeking serenity without moving away from the essentials.Welcome home

1 / 9
CHF 1,080,000.–
5.5 rooms134m² living space
Route de la Principale 170, 1642 Sorens

Villa jumelle A1 - 5,5 pièces sur un terrain de 291 m²

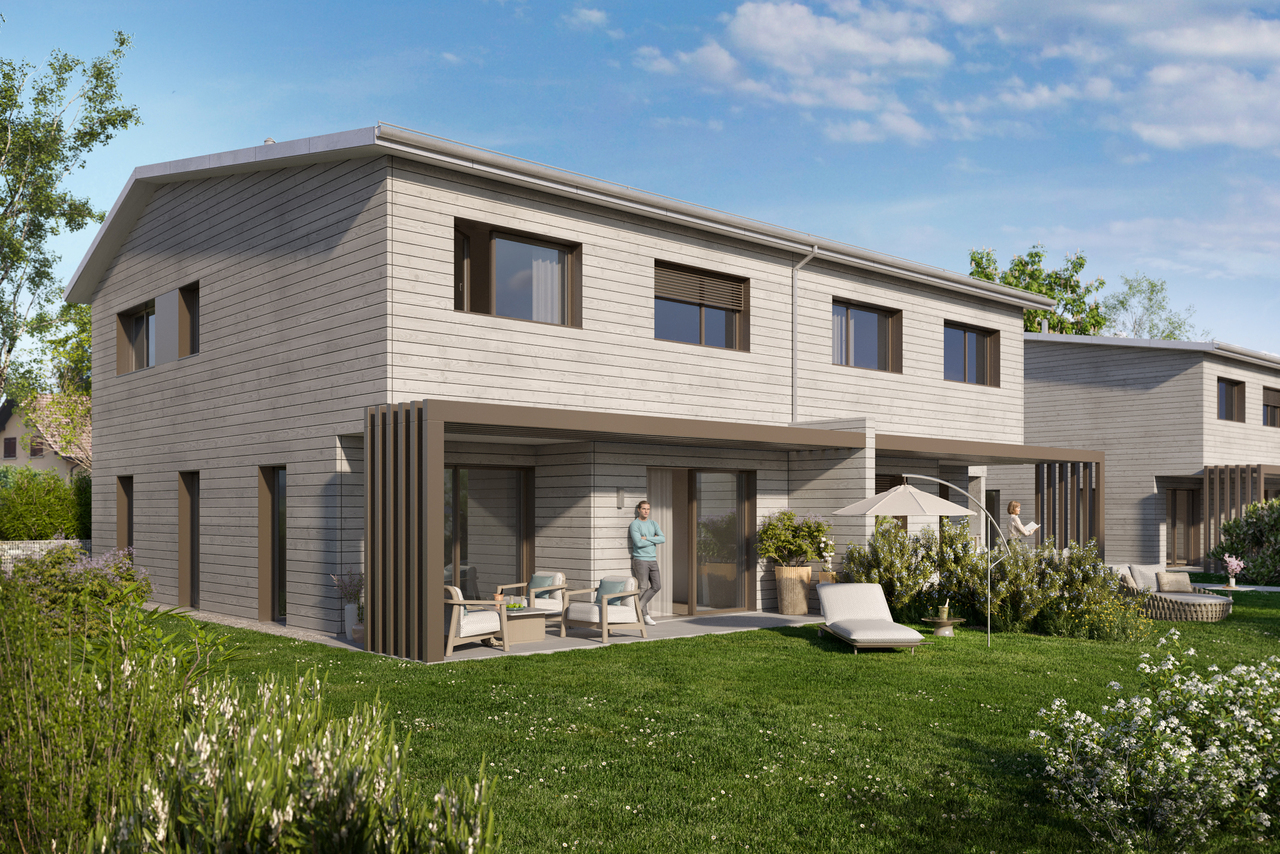
Les Cotages de Sorens - Un nouveau cadre de vie au coeur de la Gruyère.Découvrez Les Cotages de Sorens, un écoquartier composé de 16 villas jumelées, idéalement situé dans un environnement verdoyant et paisible.Des villas pensées pour offrir un cadre de vie agréable, alliant confort, nature et qualité de vie, dans un environnement idéal pour les familles. Découvrez le projet et les villas sur notre site internet :les-cotages-de-sorens.ch Pour recevoir la brochure complète et découvrir tous les détails du projet, rendez-vous directement sur le site internet et remplissez le formulaire de demande de brochure.Les Cotages de Sorens - Votre nouveau chez-vous vous attend.Les Cotages de Sorens - Ein neues Wohnumfeld im Herzen der Gruyère.Entdecken Sie ,,Les Cotages de Sorens", ein Ökoviertel bestehend aus 16 Doppelhaushälften, ideal gelegen in einer grünen und ruhigen Umgebung.Die Villen sind darauf ausgelegt, ein angenehmes Wohnumfeld zu bieten, das Komfort, Natur und Lebensqualität vereint - in einer für Familien idealen Umgebung. Entdecken Sie das Projekt und die Villen auf unserer Website:les-cotages-de-sorens.ch Um die vollständige Broschüre zu erhalten und alle Details des Projekts zu erfahren, besuchen Sie direkt die Website und füllen Sie das Formular zur Anforderung der Broschüre aus.Les Cotages de Sorens - Ihr neues Zuhause erwartet Sie

Travel time
-
1 / 9
CHF 1,120,000.–
5.5 rooms134m² living space
Route de la Principale 170, 1642 Sorens

Villa jumelle C1 - 5,5 pièces sur un terrain de 274 m²

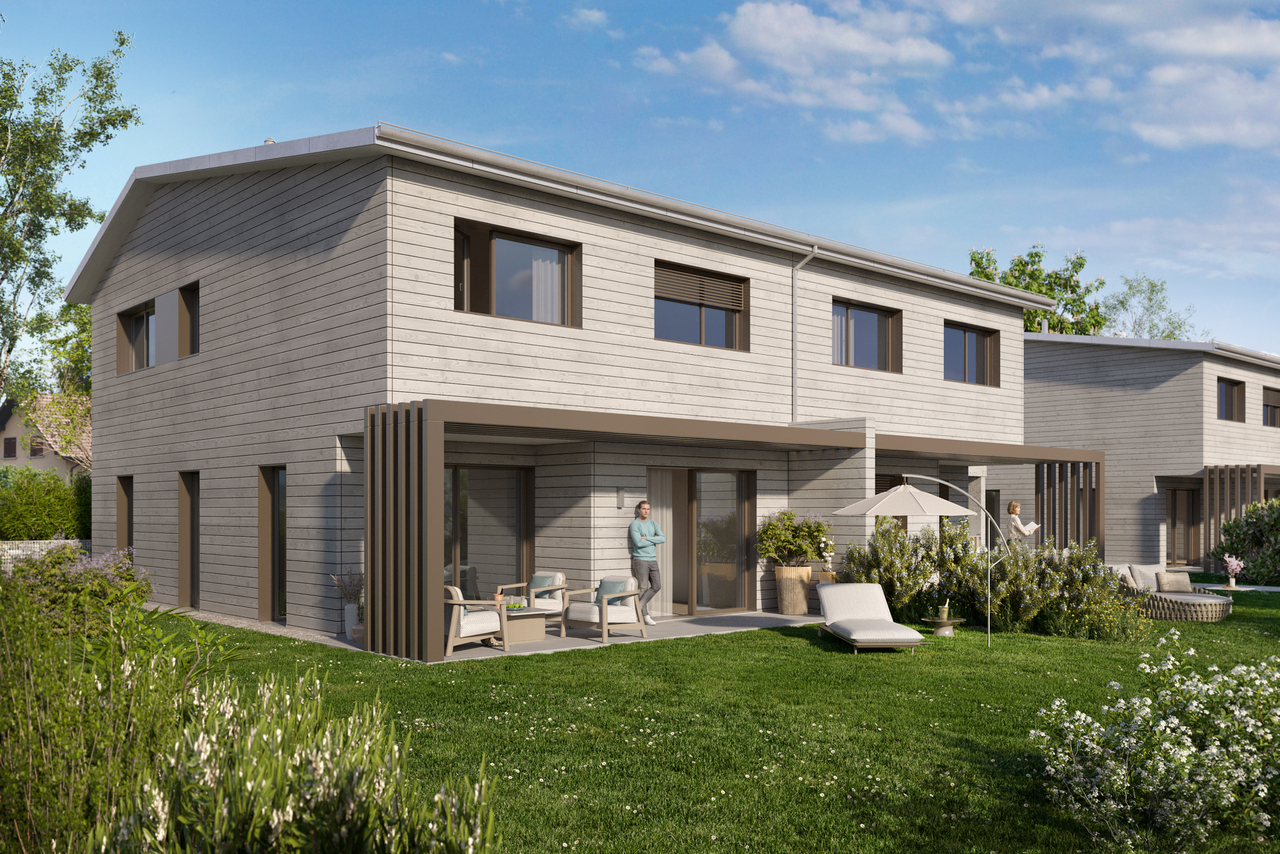
Les Cotages de Sorens - Un nouveau cadre de vie au coeur de la Gruyère.Découvrez Les Cotages de Sorens, un écoquartier composé de 16 villas jumelées, idéalement situé dans un environnement verdoyant et paisible.Des villas pensées pour offrir un cadre de vie agréable, alliant confort, nature et qualité de vie, dans un environnement idéal pour les familles. Découvrez le projet et les villas sur notre site internet :les-cotages-de-sorens.ch Pour recevoir la brochure complète et découvrir tous les détails du projet, rendez-vous directement sur le site internet et remplissez le formulaire de demande de brochure.Les Cotages de Sorens - Votre nouveau chez-vous vous attend.Les Cotages de Sorens - Ein neues Wohnumfeld im Herzen der Gruyère.Entdecken Sie ,,Les Cotages de Sorens", ein Ökoviertel bestehend aus 16 Doppelhaushälften, ideal gelegen in einer grünen und ruhigen Umgebung.Die Villen sind darauf ausgelegt, ein angenehmes Wohnumfeld zu bieten, das Komfort, Natur und Lebensqualität vereint - in einer für Familien idealen Umgebung. Entdecken Sie das Projekt und die Villen auf unserer Website:les-cotages-de-sorens.ch Um die vollständige Broschüre zu erhalten und alle Details des Projekts zu erfahren, besuchen Sie direkt die Website und füllen Sie das Formular zur Anforderung der Broschüre aus.Les Cotages de Sorens - Ihr neues Zuhause erwartet Sie

Travel time
-

Suggested properties for you based on search results