346 results - Property for buy in District la Gruyère

1 / 13
CHF 1,190,000.–
Perré 6, 1651 Villarvolard

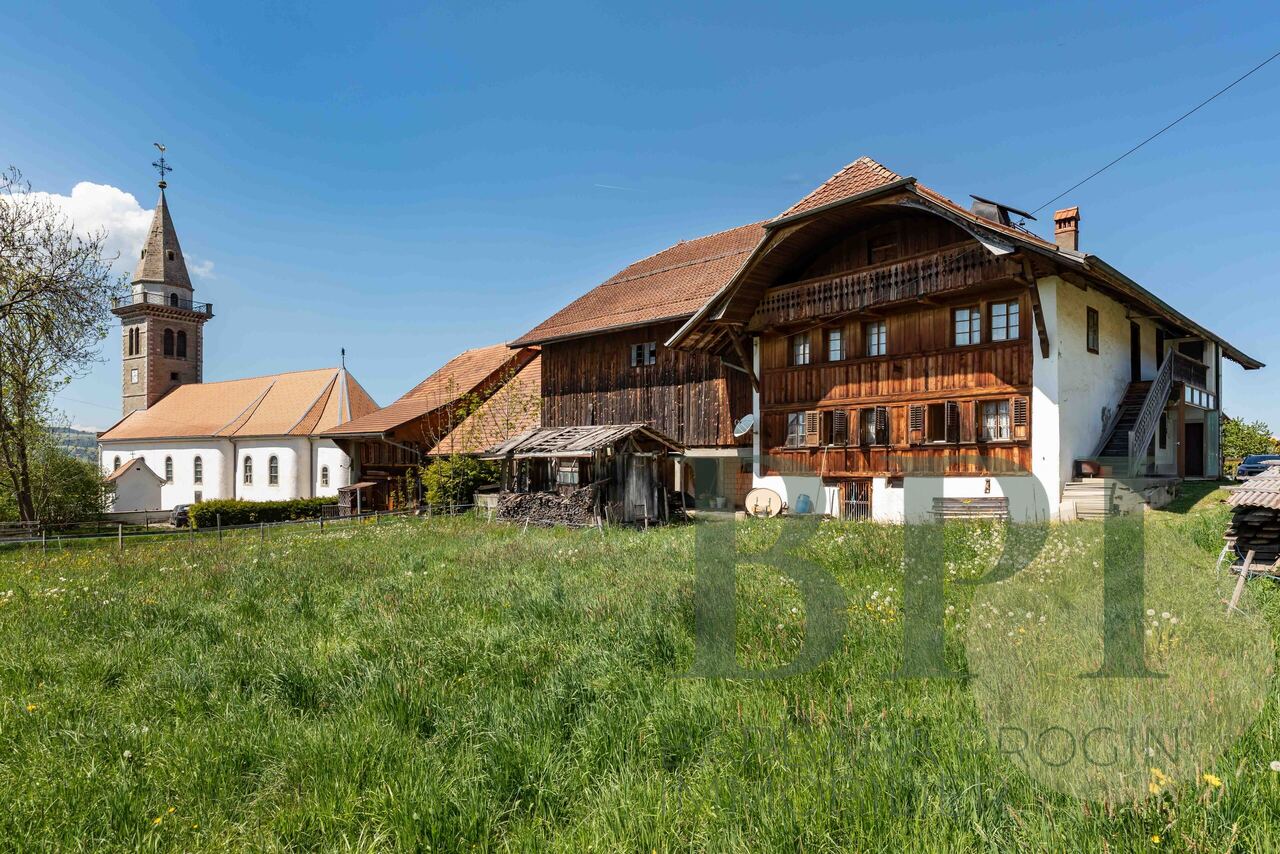
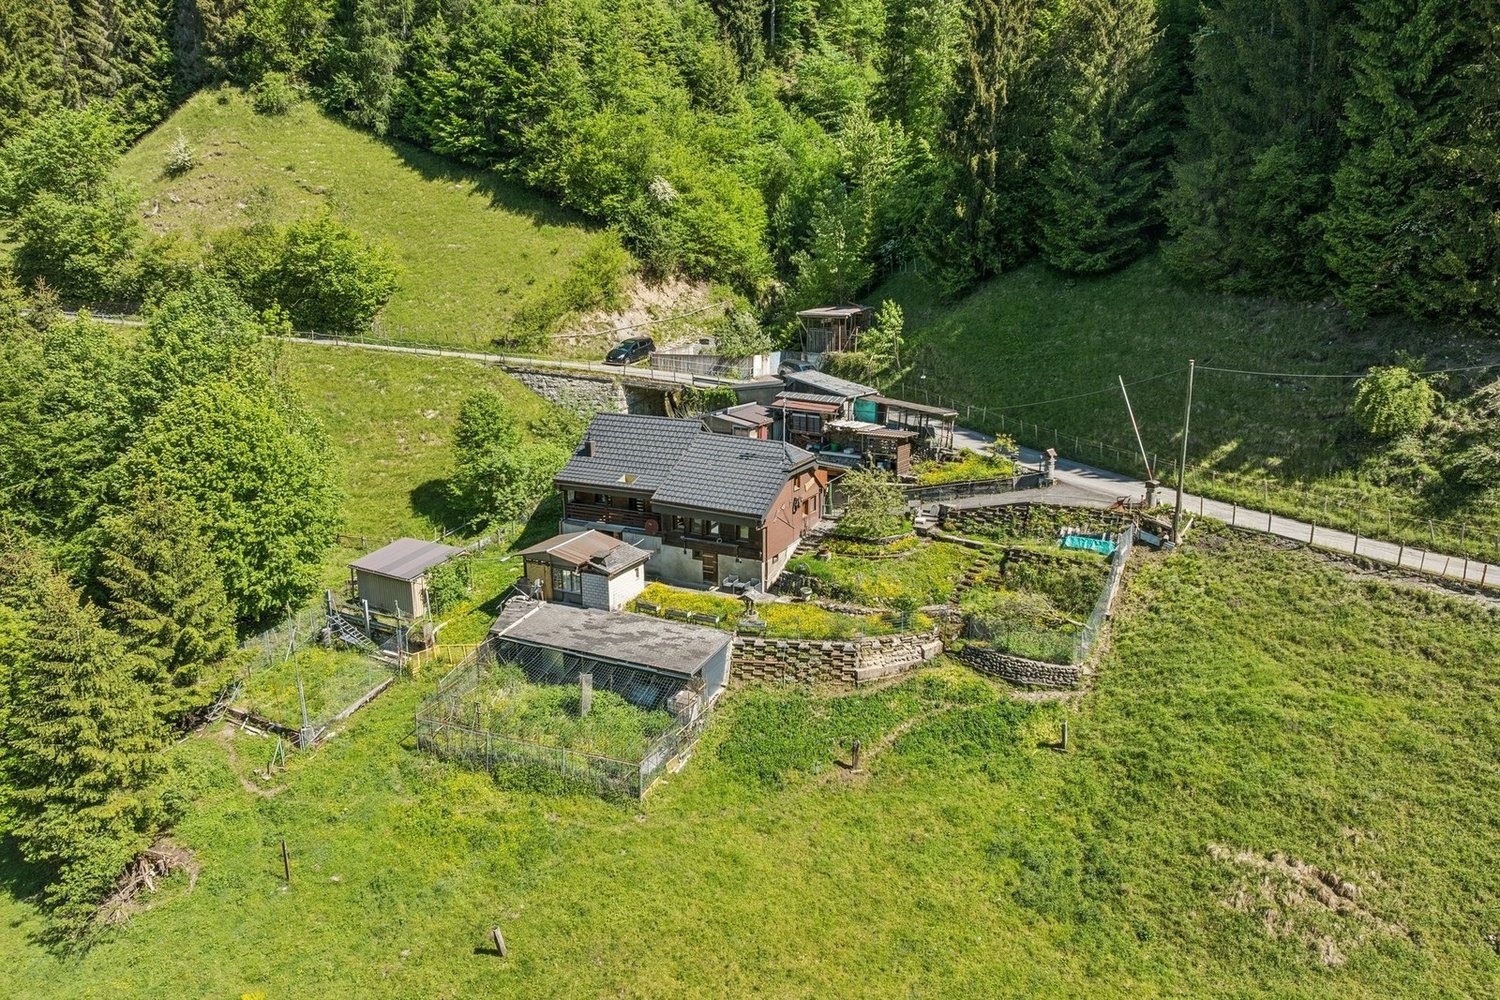
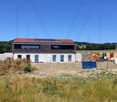
Traditional farm with development potential

The opportunity Imposing pre-Alpine farm in its original state, in the village zone, on a plot of 2,060 m2, offering a rare built volume and a barn section whose conversion into apartments is permitted -- a project support for investors willing to enhance the potential while respecting the existing building.The propertyTraditional rural building (facade in timber or rubble, hipped roof with a large overhanging eave, fireplaces) divided into two parts: a two-level residential section and an adjacent rural area (barn, stable, large attic).The ensemble is in its original state and requires a complete renovation. This is precisely what makes it an investment object.The potential • Apartment in the barn : the rural area can accommodate the creation of housing within the existing volume -- a central asset of the operation. • Village zone : building plot, in the heart of the built fabric, which secures residential use. • Location : close to the church, calm environment with clearance and a view of the Pre-Alps -- a setting that supports the resale or rental value. • Residential area : the existing residential section can be renovated and rearranged within its current volume, possibly creating 2 apartments Project framework The building is protected in Class A and located in a protection zone for built heritage and archaeological protection zone. In concrete terms: the transformation takes place within the existing volume (no extension or elevation), and interventions on the envelope and original elements are supervised by the Cultural Property Service. The creation of apartments in the barn is permitted within this framework. To be budgeted: a renovation to heritage standards, for which partial subsidies or grants can offset the additional cost. Feasibility and detailed conditions available upon request.

Travel time
-
1 / 7
CHF 1,290,000.–
6.5 rooms139m² living space
Rue de la Perrausa 21, 1632 Riaz

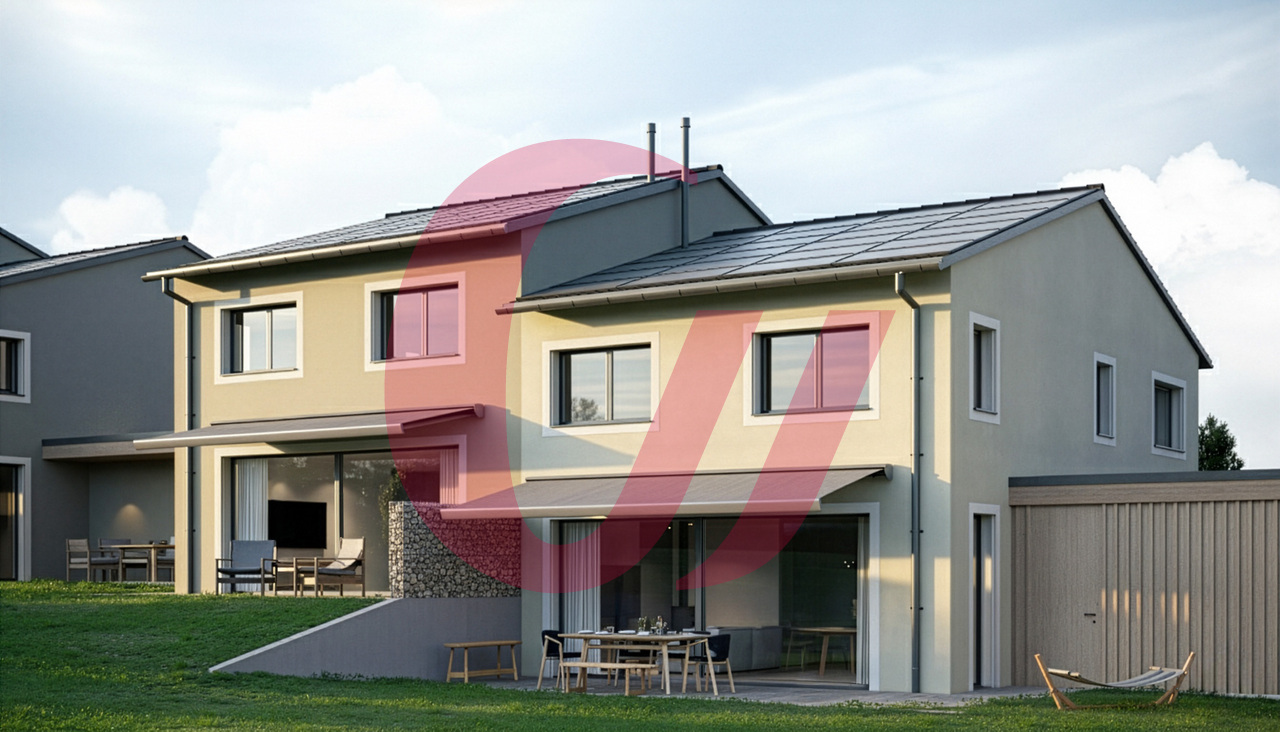
FOR SALE - 5 SEMI-DETACHED VILLAS - RIVE DE L'ONDINE - RIAZ

Discover Rive de l'Ondine, an exclusive collection of semi-detached villas ideally located in Riaz, in a peaceful setting between nature and urban proximity. Designed to offer modern and warm living comfort, this project seduces with its contemporary architecture, its bright spaces, and its generous private gardens.Villa 1 consists of the following:Basement: • distribution hall • laundry room • cellar Ground floor: • entrance with wall cabinets • fully equipped kitchen, open to the living/dining room • living/dining room with access to the terrace • pantry • shower room • 1 bedroom First floor: • distribution hall • bathroom • 4 bedrooms Variant 2 of the plans (optional):Basement: • distribution hall • laundry room • cellar Ground floor: • entrance with wall cabinets • fully equipped kitchen, semi-open to the living/dining room • living/dining room with access to the terrace • pantry • shower room First floor: • distribution hall • bathroom • 2 bedrooms • 1 master bedroom with dressing room and shower room Each villa benefits from: • a large, open living area with access to the terrace and garden, • beautiful, spacious rooms distributed over 3 levels, • the possibility of installing a stove in the living room as an option, • a private basement, • modern and efficient equipment, • a construction that meets high energy requirements (CECB A), • a covered parking space adjacent to the house with a storage room and an outdoor parking space (included in the price) Rive de l'Ondine is located in the heart of the Gruyère, just a few minutes from Bulle and the motorway access, and offers a perfect balance between tranquility, quality of life, and amenities. Schools, shops, public transport, and natural areas are accessible in the immediate vicinity.Between modernity, nature, and serenity, let yourself be seduced by a living space designed for today's families.If you wish to have more information, do not hesitate to contact us

Travel time
-
Surya Ecabert-Cotting

Surya Ecabert-Cotting

1 / 12
Surya Ecabert-Cotting

Surya Ecabert-Cotting

  • Parking space
  • Balcony / Terrace
  • View
CHF 1,330,000.–
5.5 rooms167m² living space
Fribourg, 1644 Avry-devant-Pont

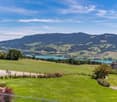
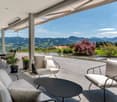
Villa with terrace and magnificent view of the lake and the Pre-Alps

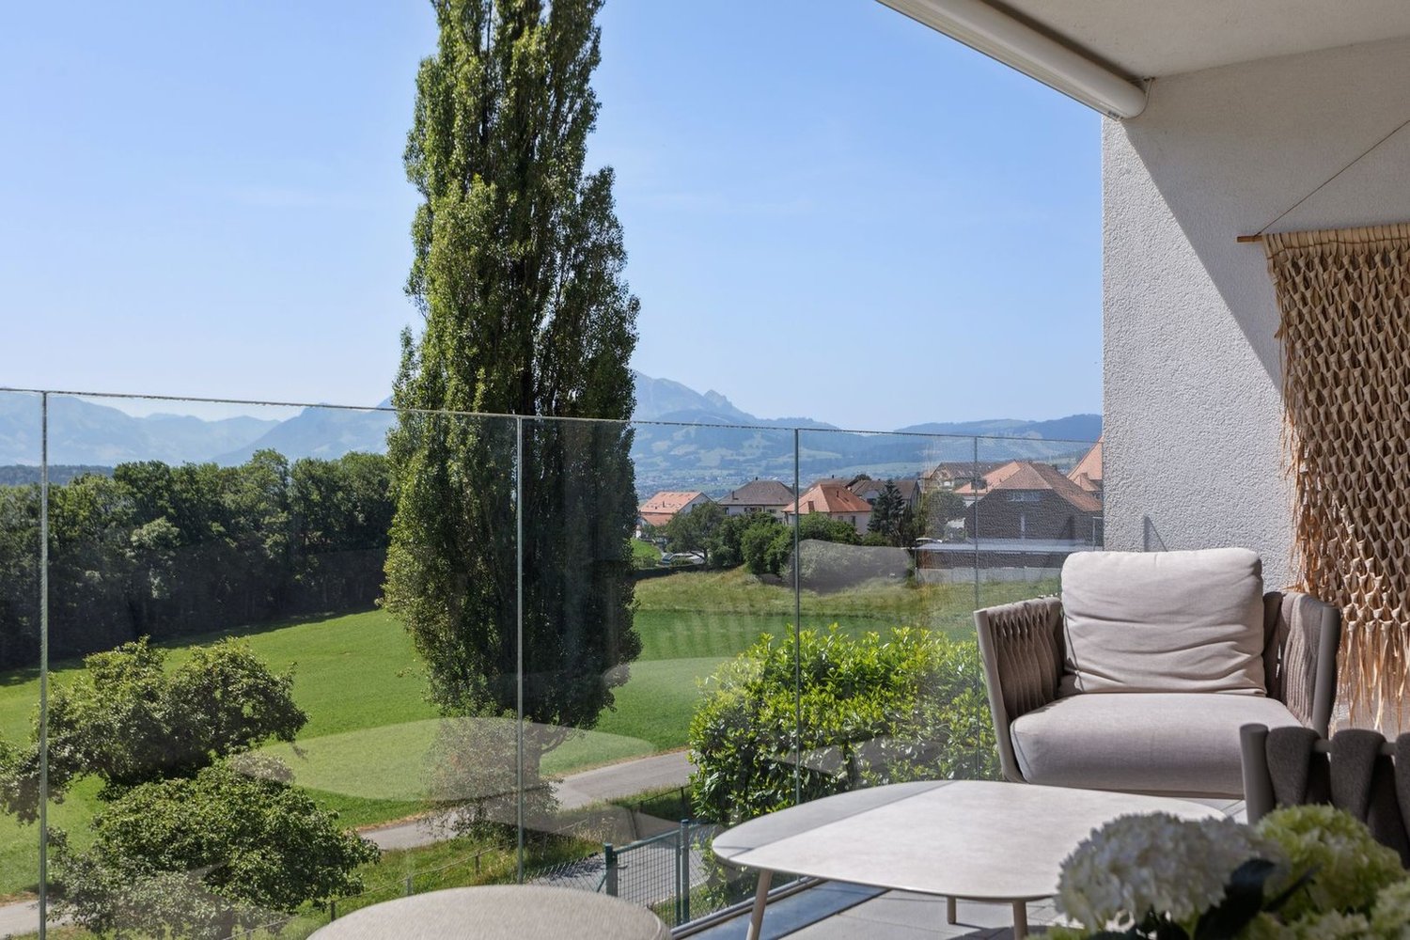
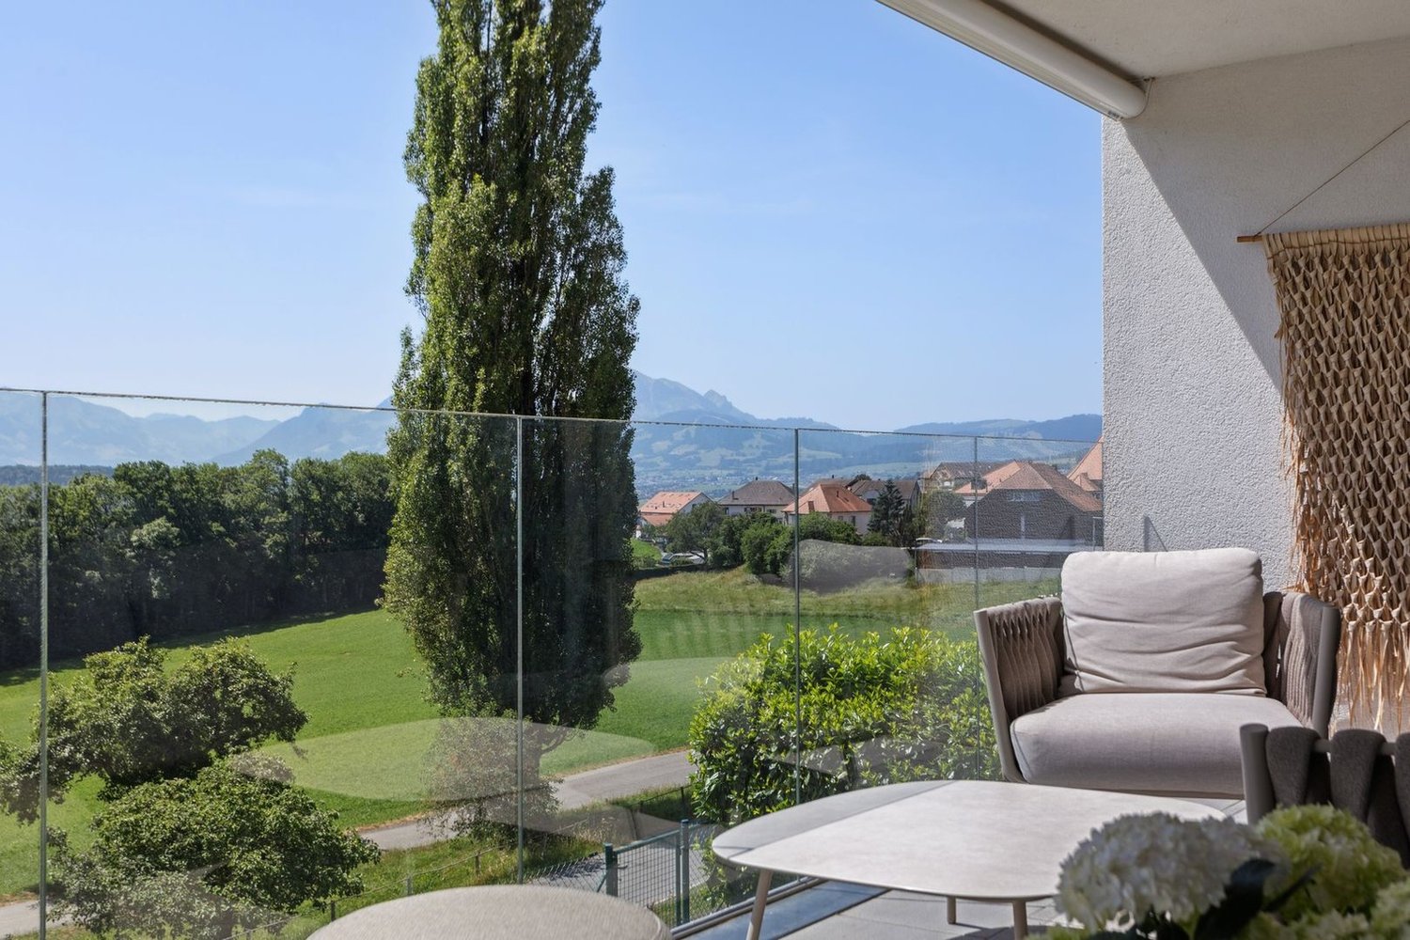
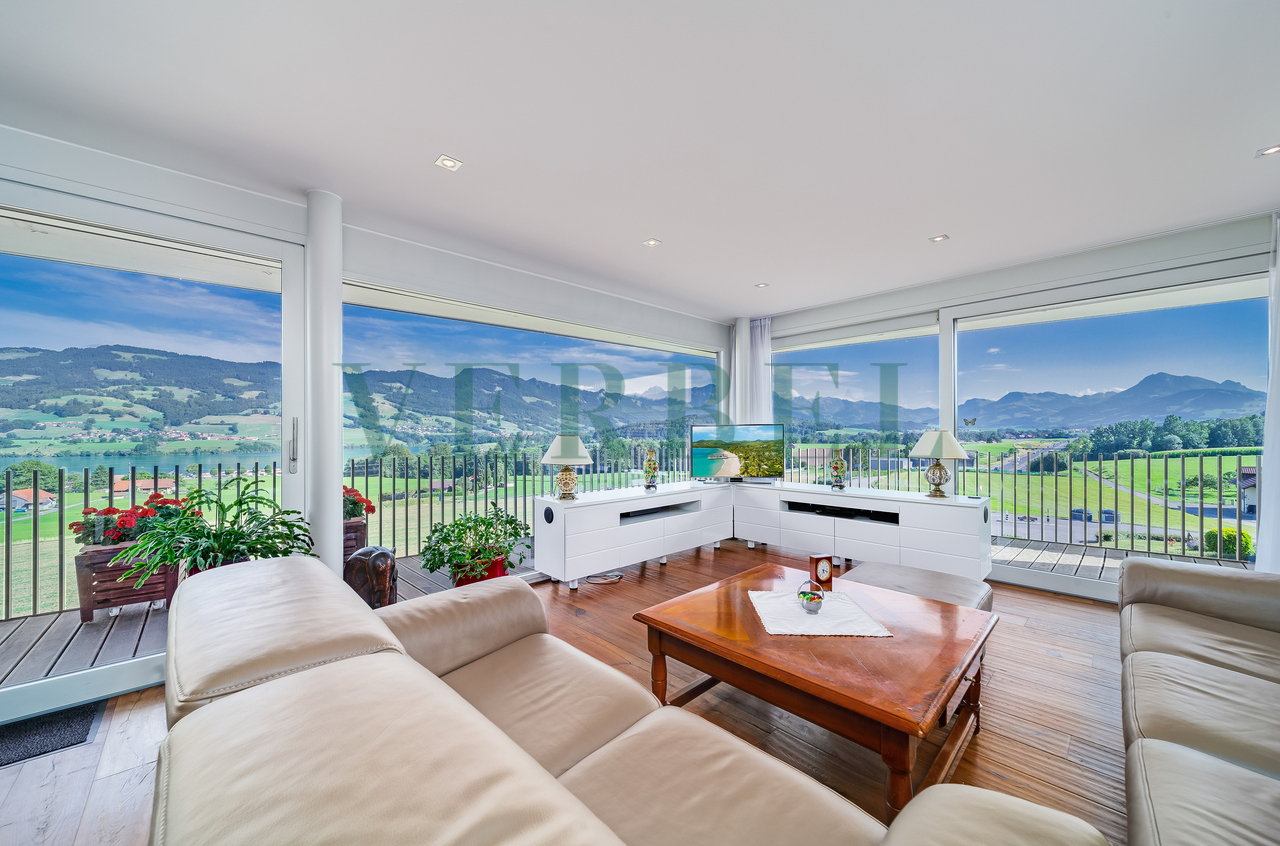
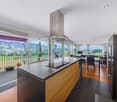
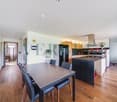
Located in Avry-devant-Pont, in the commune of Pont-en-Ogoz, this terraced house, rare on the market, combines the advantages of a contemporary attic and the comfort of a villa, while offering a high quality of life without the constraints of outdoor maintenance.This property occupies the entire top floor of a small building with only three apartments, and develops 167 m² of living space on one level, in a peaceful and green setting.Built in 2014 with quality materials, it seduces with its through rooms, omnipresent natural light, and beautiful exteriors.To the south, a long balcony reveals a spectacular and totally unobstructed view of nature, the Pre-Alps, and Lake La Gruyère. To the west, a large semi-covered terrace, surrounded by trees and planted flower boxes, forms an intimate green cocoon, with a wooden area arranged around the jacuzzi, ideal for relaxing.Transformed into a generous 4.5-room apartment (originally 5.5 rooms), the property houses a parental suite with an integrated dressing room behind the headboard and with its own bathroom, all benefiting from direct access to the balcony, for sun-filled mornings with a breathtaking panorama. Two children's rooms have a common patio and each benefit from built-in wardrobes. The ensemble is completed by a second bathroom, a separate laundry room, a storage room behind the kitchen, and a central living area with a convivial island.Two places in the underground garage (in addition to the price), a cellar, and an outdoor storage room complete the services.With 215 m² of weighted surface area, the possibility of recovering a fourth bedroom, and very limited outdoor maintenance, this terraced villa embodies a way of life where elegance, comfort, and serenity combine on a daily basis.If you want to enjoy the view to the fullest, don't hesitate any longer and come visit this exceptional property!Avry-devant-Pont is part of the commune of Pont-en-Ogoz, which includes 3 localities on the left bank of Lake La Gruyère. The village has a bakery, a small teahouse, and a dairy. The other necessary amenities are found in Bulle, about a ten-minute drive away. Avry-devant-Pont offers a kindergarten, an after-school reception, and a primary school. Teenagers then attend the Cycle d'Orientation in Riaz.

  • Parking space
  • Balcony / Terrace
  • View
Surya Ecabert-Cotting

Surya Ecabert-Cotting

1 / 12
Surya Ecabert-Cotting

Surya Ecabert-Cotting

  • Parking space
  • Balcony / Terrace
  • View
CHF 1,330,000.–
5.5 rooms167m² living space
Pont-en-Ogoz, 1644 Avry-devant-Pont

Villa with terrace and magnificent view of the Lake and the Prealps

Located in Avry-devant-Pont, in the municipality of Pont-en-Ogoz, this terraced house, rare on the market, combines the advantages of a contemporary attic and the comfort of a villa, while offering a quality of life without the constraints of exterior maintenance.This property occupies the entire top floor of a small building with only three apartments, and develops 165 m² of living space on one level, in a peaceful and green setting.Built in 2014 with quality materials, it seduces with its through volumes, omnipresent natural light and beautiful exteriors.To the south, a long balcony reveals a spectacular and completely unobstructed view of nature, the Prealps and Lake La Gruyère. To the west, a large semi-covered terrace, surrounded by trees and planted tubs, forms an intimate green cocoon, with a wooden space arranged around the jacuzzi, ideal for relaxing.Transformed into a generous 4.5 rooms (originally 5.5 rooms), the property has a parental suite with a dressing room integrated behind the headboard and with its own bathroom, all benefiting from direct access to the balcony, for wake-ups flooded with light facing a breathtaking panorama. Two children's rooms have a common patio terrace and each have built-in wardrobes. The whole is completed by a second bathroom, a separate laundry room, a storage room behind the kitchen, and a central living space with a convivial island.Two places in the underground garage (in addition to the price), a cellar and an external shed complete the services.With 215 m² of weighted surface, the possibility of finding a fourth bedroom and very limited exterior maintenance, this terraced villa embodies a way of life where elegance, comfort and serenity are combined on a daily basis.If you want to have a full view, don't hesitate any longer and come visit this exceptional property!Avry-devant-Pont is part of the municipality of Pont-en-Ogoz, grouping 3 localities on the left bank of Lake La Gruyère. The village has a bakery, a small tea-room and a dairy. Other necessary amenities are found in Bulle, located about ten minutes away by car. Avry-devant-Pont offers a kindergarten, an after-school program and a primary school. Teenagers then attend the Riaz Orientation Cycle.

  • Parking space
  • Balcony / Terrace
  • View
1 / 9
  • Parking space
  • Balcony / Terrace
CHF 310,000.–
3.5 rooms70m² living space
Les Peupliers 1, 1669 Neirivue

3.5 room apartment on the 1st floor with garage and outdoor parking space

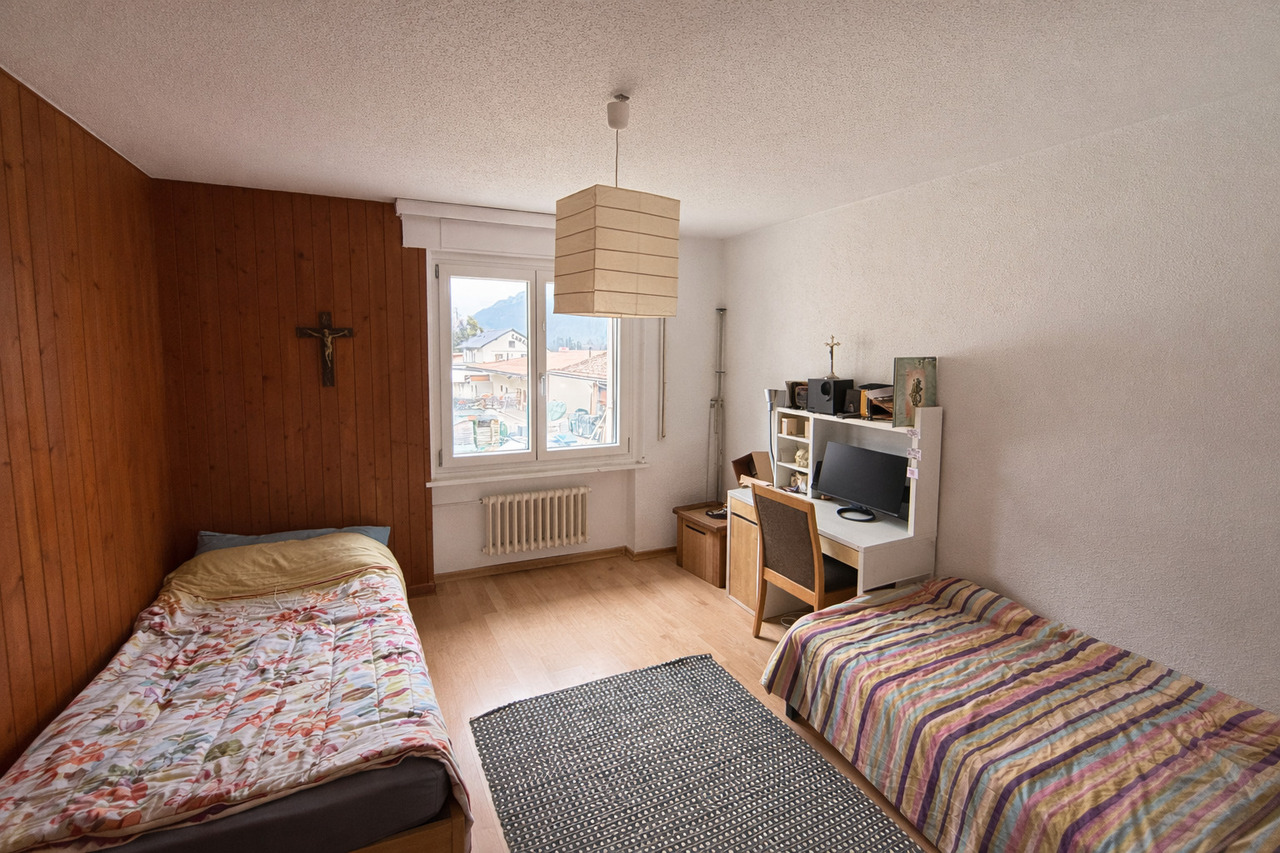
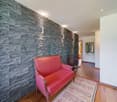
Charming 3.5 room apartment located on the 1st floor of a PPE offers a pleasant setting, with a beautiful view of the region's mountains from the balcony. The exposure is appreciated for the morning light, which reinforces the comfort of daily life.With a living area of approximately 70 m², the apartment offers a functional layout. The interior atmosphere is warm, particularly thanks to a first bedroom with a wooden wall that adds character.The floor coverings alternate between parquet and tiles, depending on the room, which gives a practical and easy-to-maintain ensemble. The kitchen is equipped and allows for immediate use.A refresh is to be planned, which gives the future buyer the freedom to renovate the property to their taste and optimize its value.Important technical improvements have already been made: the window frames have been recently replaced and the building's downspouts have been completely redone, two significant factors for the building's longevity.The property is complemented by a garage and an outdoor parking space, which are obligatory for acquisition. These annexes are not included in the sale price.Finally, it should be noted that a project to renovate the building's envelope is planned for 2028-2032. In this context, the contributions to the renovation fund have been increased since 2025 in order to anticipate this future project, which is a positive point for the conservation and evolution of the building in the long term.

  • Parking space
  • Balcony / Terrace
Travel time
-
New building
Laurence Mauron

Laurence Mauron

1 / 13
Laurence Mauron

Laurence Mauron

  • Balcony / Terrace
  • View
CHF 1,150,000.–
5.5 rooms143m² living space
1625 Sâles

LAST PLOT - New 5.5-room house in Gruyère ? Delivery end of 2026

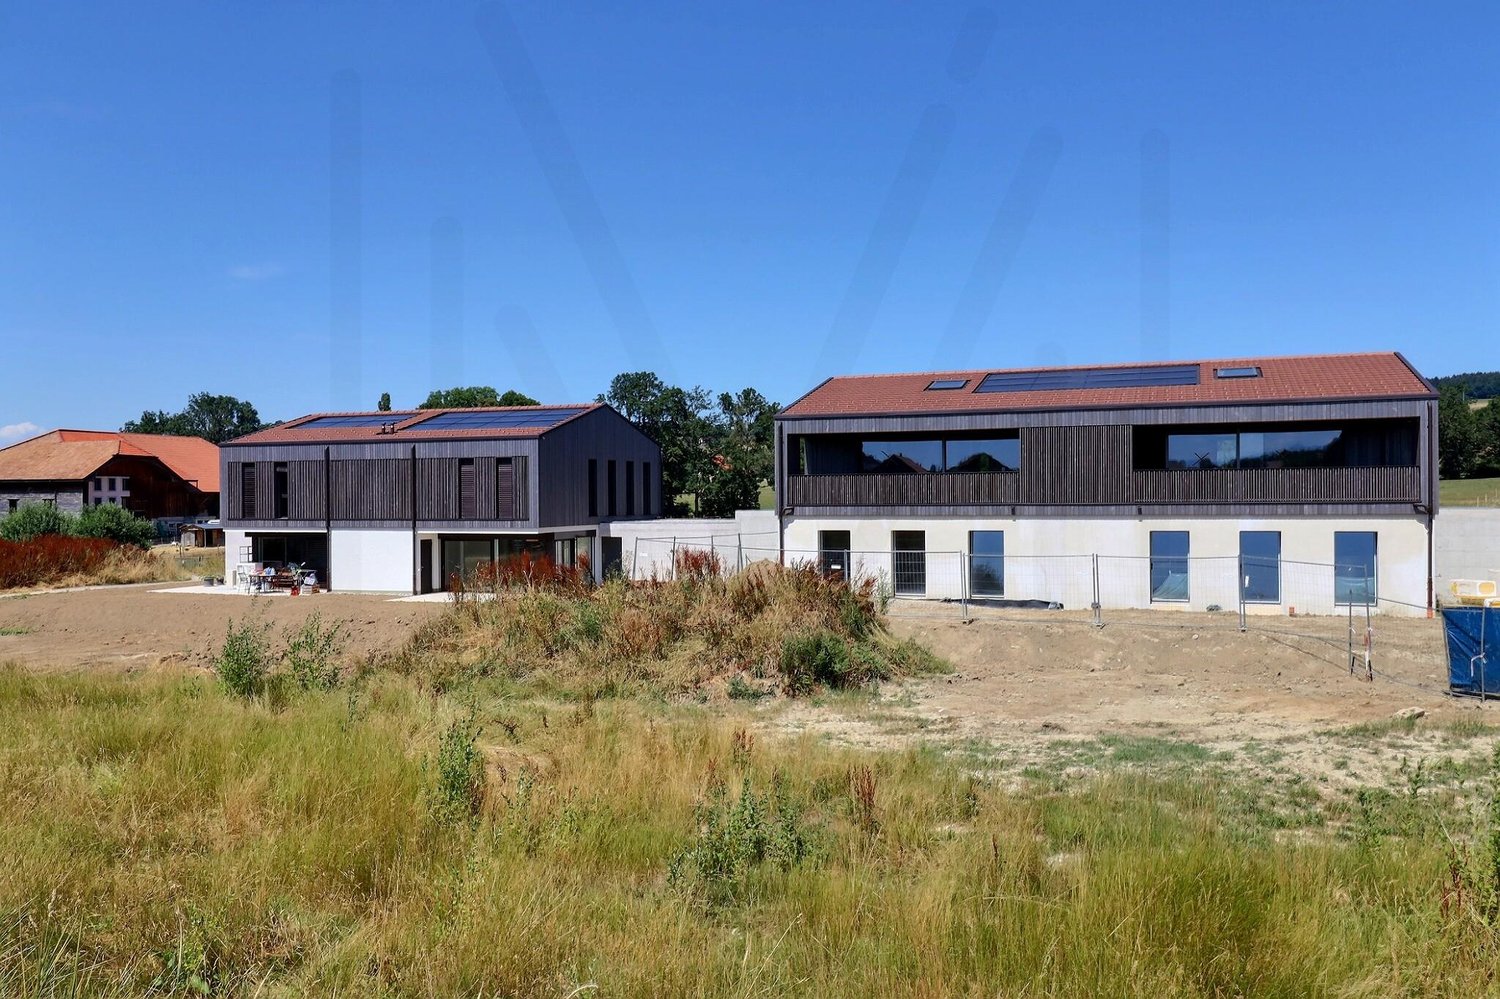
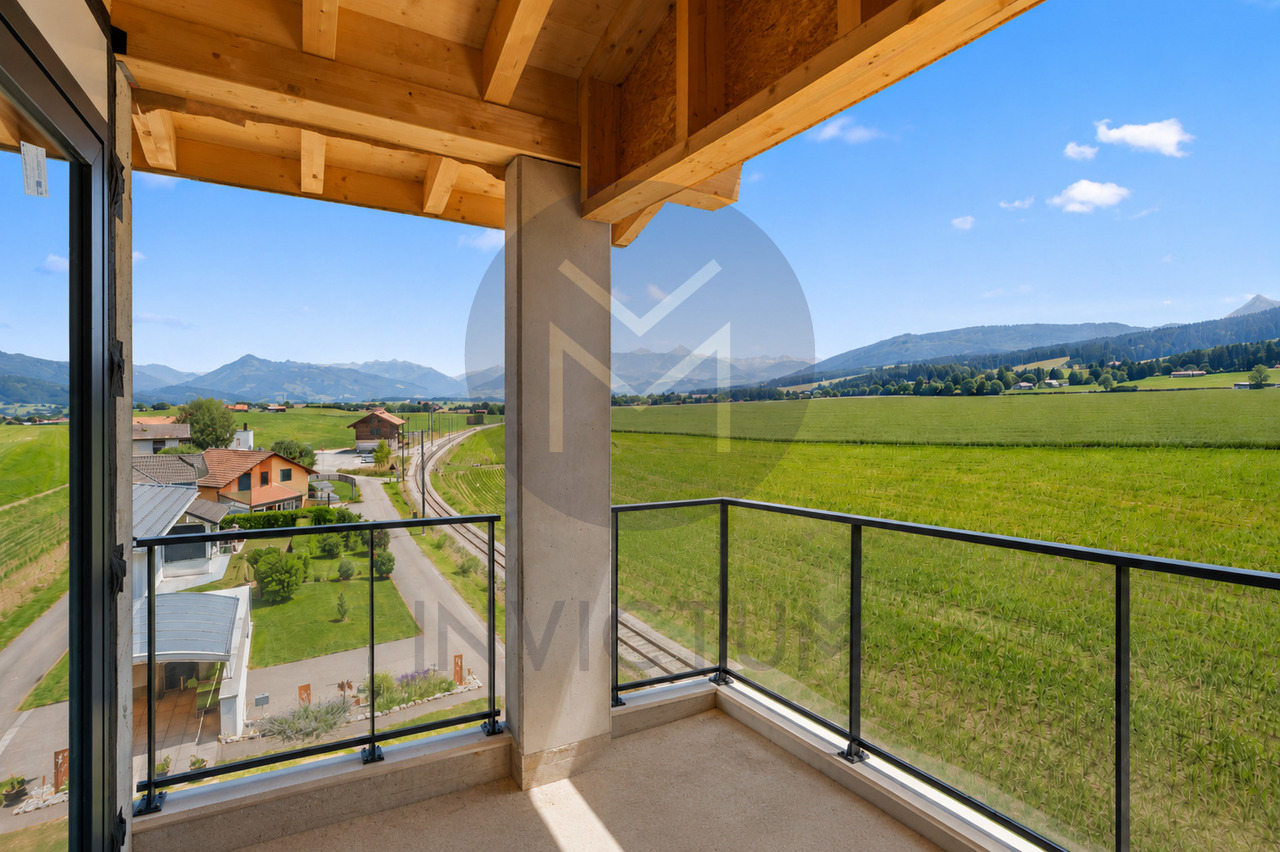
The comfort of new, the pleasure of choosing.These two modern 5.5-room houses are already built and can be visited. It only remains to give them your style by choosing the finishes and materials that resemble you, for a delivery by the end of 2026.New house combining comfort, construction quality, and privileged environmentThese properties are designed to respond to current lifestyles, harmoniously combining modernity and nature. They seduce with their elegant architecture, generous volumes, and living spaces designed to be both functional and pleasant to live in.Spread over three levels, each house offers a fluid and pleasant organization, designed for everyday life. An ideal design for a couple, a family, or anyone looking to enjoy a pleasant living environment in the long term.A bright and open living roomThe floor offers a large living area, entirely open to a large terrace in direct connection with the living room. Elevated, this space benefits from a beautiful opening onto the surroundings, bathing the living room in generous natural light throughout the day.The view extends over the surrounding nature and mountains, with the Moléson and even the cabin that circulates, bringing a living charm to the landscape.The kitchen is generous and convivial, arranged in a U-shape with a large worktop, a bar or dining area, and a discreetly integrated cellar. It opens onto a spacious living room of approximately 37 m², extended by the terrace.This level also offers an intimate parental suite oriented north, designed to integrate a large wall cupboard and a private bathroom.A welcoming and functional ground floorA bright and welcoming entrance with a separate dressing room and a practical storage space.This level offers three large bedrooms as well as a bathroom, allowing a fluid and pleasant organization, open to the outside and nature.A complete and modular basementThe basement consists of a freely designable area: playroom, home cinema, fitness room, or workshop. It also includes a wine cellar, a technical room with a laundry room, and a storage space under the stairs. Beautiful volumes, easily adaptable to your needs and evolving according to your desires.An exterior designed for everyday lifeEach house has two covered parking spaces, additional parking possibilities in front of the entrance, and a private garden. The latter offers a beautiful green space, ideal for a vegetable garden, landscaping, or simply enjoying a calm and green environment.The plots are flat and well-organized, making it possible to fully enjoy the outdoors with simple maintenance and without constraints.A privileged location in GruyèreBetween lake and mountains, you benefit from an ideal framework for combining professional life, leisure, and travel. Located in an authentic and warm village, this project benefits from a sought-after living environment, combining tranquility and proximity to amenities.You will find here renowned schools with school buses and after-school care, as well as local shops, just a few steps away: a bakery, a restaurant, and a dynamic association life.The region is particularly appreciated for bike rides, whether on a road bike or a mountain bike, with numerous routes accessible directly from the house.The location is strategic, with quick access to the highway, allowing you to reach Bulle in 10 minutes, Vevey in 20 minutes, and Lausanne, Bern, or Sion in about 50 minutes.A bus stop a few steps away also allows you to easily reach Bulle or Romont, as well as the main railway lines connecting Geneva to Basel.Additional advantagesModern comfort and energy efficiency with a heat pump, underfloor heating, photovoltaic panels, and high-performance insulation, meeting current standards.Construction carried out by regional companies recognized for their seriousness and the quality of their work. Contemporary architecture with wooden cladding on the facade.- Interior/exterior layout fully customizable according to your tastes and needs.- Large terrace of 30 m², directly accessible from the living room, offering a unique rooftop atmosphere and an open view of the surrounding landscape.- Bright and perfectly optimized living areas.- Excellent accessibility.Availability: DELIVERY - END OF 2026A great opportunity to acquire a new, customizable house in Gruyère.Imagine your mornings on the terrace, the sunlight filtering through the mountains, or your evenings in a space designed for comfort and conviviality.Villa A1 - SOLDVilla A2 - SOLDVilla A3 (5.5 rooms) ? plot of 320 m² ? CHF 1'150'000.-Villa A4 (5.5 rooms) ? plot of 324 m² ? CHF 1'150'000.-Villa A5 - SOLDVilla A6 - SOLDVilla A7 - SOLDVilla A8 - SOLDVilla A9 - SOLDVilla A10 - SOLDContactI live with my family in the village and am convinced by this place and this project. I know the sector and its advantages in everyday life perfectly. I will be happy to share my concrete, sincere, and committed opinion with you and accompany you at every step of your project.Do not hesitate to contact me to receive personalized information, obtain a complete dossier, or directly organize a visit, on site or in our offices. I will be happy to present this project to you and help you imagine your future home.Laurence Mauron078 811 42 00laurence@murith-immobilier.chA gem? That's Murith ;)

  • Balcony / Terrace
  • View
Maik Bongard

Maik Bongard

1 / 13
Maik Bongard

Maik Bongard

  • Garage
  • View
  • Elevator
CHF 4,600,000.–
10 rooms500m² living space
1630 Bulle

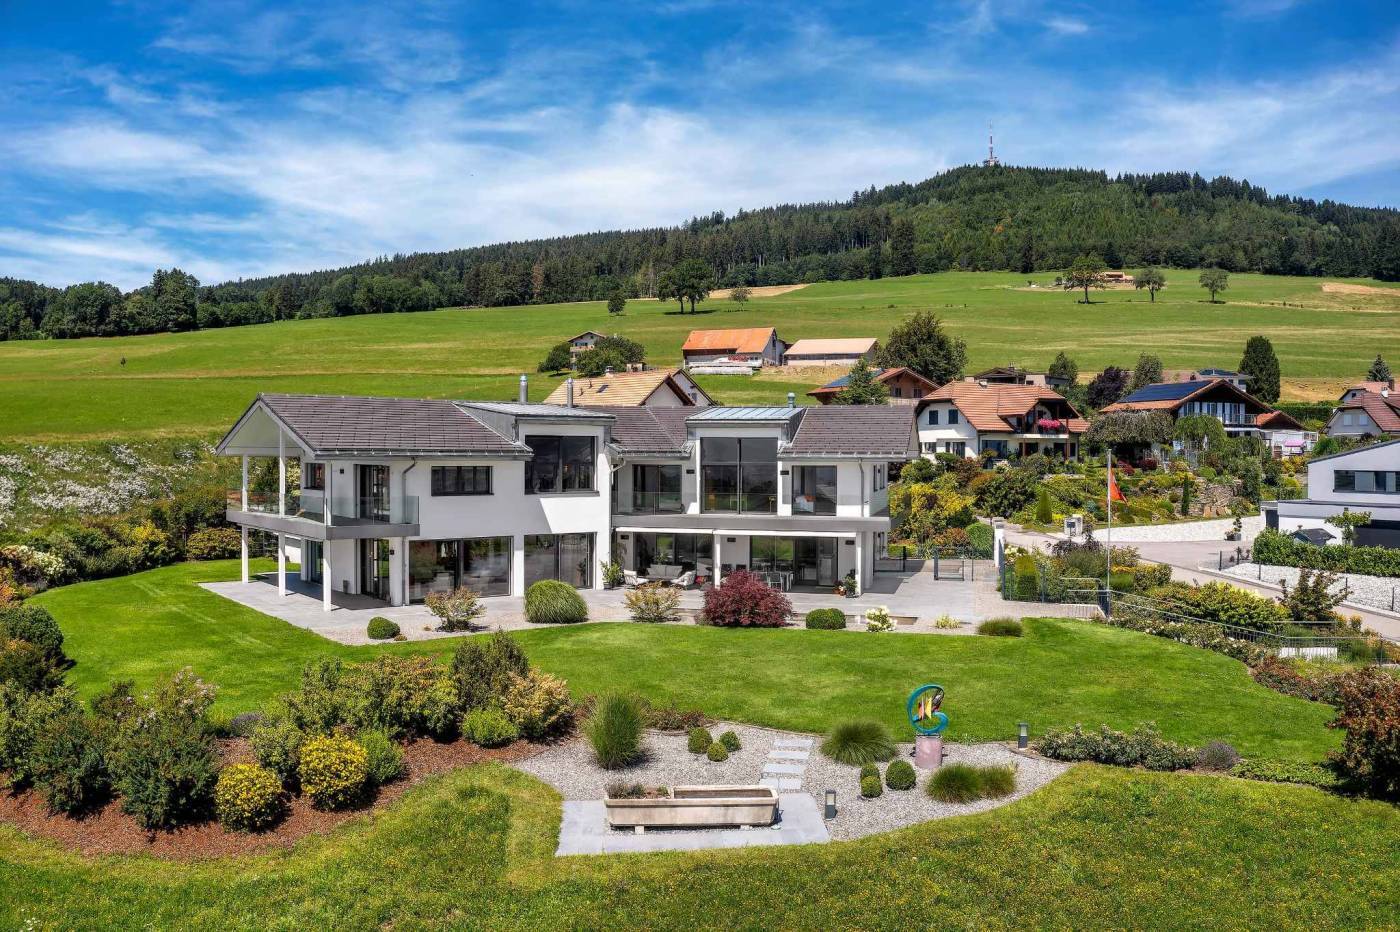
Divine 10-room property with breathtaking view

Perched on the heights of the Sorens commune, 900 meters above sea level and 10 minutes from the town of Bulle, this sumptuous 10-room property benefits from a dominant situation offering an exceptional panoramic view of over 180° on Lake Gruyère and the Fribourg Pre-Alps.Built on a magnificent plot of 4,375 m², it offers approximately 580 m² of living space and seduces with its generous volumes, brightness, and remarkable quality of finishes. Constructed with high-end materials, it meets the highest requirements in terms of comfort and energy performance, thanks in particular to its triple glazing, reinforced insulation, and heat pump.Served by an elevator connecting all levels, the property offers optimal living comfort. Its vast underground garage, which can accommodate up to seven vehicles, with direct access to the house, completes the services of this exceptional property.Located in a calm and verdant environment, this rare property combines high-end amenities, intimacy, and spectacular panorama.DISTRIBUTIONGround floor • Entrance hall • Spacious living room • Dining room • Kitchen • Office • Guest toilet • Terraces and outdoor areas 1st floor • 1 parental suite with bathroom • 4 bedrooms • 4 bathrooms • Storage spaces ANNEXES • Underground garage for up to 7 vehicles • Technical rooms • Cellar • Laundry room • Storage spaces • Direct access to the house • Elevator serving all levels Visit only in the presence and/or with the prior agreement of Coldwell Banker Swiss Riviera. No document can be transmitted to third parties without authorization.

  • Garage
  • View
  • Elevator
Maik Bongard

Maik Bongard

1 / 13
Maik Bongard

Maik Bongard

  • Garage
  • View
  • Elevator
CHF 4,600,000.–
10 rooms500m² living space
1642 Sorens

SOSENS - DIVINE 10-ROOM PROPERTY WITH BREATHTAKING VIEW

Perched on the heights of the Sorens commune, at 900 meters above sea level, this sumptuous 10-room property benefits from a dominant situation offering an exceptional panoramic view of over 180° of Lake Gruyère and the Fribourg Pre-Alps.Built on a magnificent plot of 4,375 m², it offers approximately 580 m² of living space and seduces with its generous volumes, its brightness, and the remarkable quality of its finishes. Constructed with high-end materials, it meets the highest standards of comfort and energy performance, thanks in particular to its triple glazing, reinforced insulation, and heat pump.Served by an elevator connecting all levels, the property offers optimal living comfort. Its vast underground garage, which can accommodate up to seven vehicles, with direct access to the house, completes the services of this exceptional property.Located in a calm and verdant environment, this rare property combines high-end services, intimacy, and spectacular panorama.DISTRIBUTIONGround floor • Entrance hall • Spacious living room • Dining room • Kitchen • Office • Guest toilet • Terraces and outdoor spaces 1st floor • 1 parental suite with bathroom • 4 bedrooms • 4 bathrooms • Storage spaces ANNEXES • Underground garage for up to 7 vehicles • Technical rooms • Cellar • Laundry room • Storage spaces • Direct access to the house • Elevator serving all levels Visit only in the presence and/or with the prior agreement of Coldwell Banker Swiss Riviera. No document can be transmitted to third parties without authorization.

  • Garage
  • View
  • Elevator
1 / 11
CHF 969,000.–
5.5 rooms169m² living space
Impasse Bas du Steckel 1, 1634 La Roche FR

VILLA INDIVIDUELLE-NEUVE-DISPONIBLE DE SUITE-DERNIERE CHANCE

Une chance d'acquérir une villa individuelle neuve à moins de CHF 1'000'000.-"Elle était vendue. Aujourd'hui, une nouvelle famille a une seconde chance de devenir propriétaire de la dernière villa individuelle de notre promotion."Certaines opportunités ne se présentent qu'une seule fois.Cette villa individuelle était la première à trouver son propriétaire lors de notre promotion. Aujourd'hui, à la suite d'un changement de situation personnelle, elle revient exceptionnellement sur le marché. Une nouvelle famille a désormais l'opportunité d'écrire la suite de son histoire.Située dans un environnement résidentiel calme et verdoyant, à seulement 15 minutes de Fribourg et de Bulle, cette propriété offre un équilibre rare entre nature, confort moderne et proximité des centres urbains. Ici, le calme remplace le bruit, les paysages remplacent le béton et chaque journée commence dans un cadre privilégié.Dès l'entrée, la maison séduit par ses volumes généreux, sa luminosité naturelle et son atmosphère chaleureuse. Le vaste séjour s'ouvre sur une belle terrasse et un jardin privatif, invitant à partager des moments en famille ou entre amis. La cuisine contemporaine, entièrement équipée, devient naturellement le coeur de la maison.L'étage accueille quatre chambres confortables, dont une magnifique suite parentale, offrant à chacun son espace de vie. Les trois salles d'eau, les nombreux rangements ainsi que les équipements modernes ont été pensés pour répondre aux attentes des familles d'aujourd'hui.Construite selon les dernières normes énergétiques, équipée d'une pompe à chaleur, de panneaux photovoltaïques et bénéficiant d'un excellent CECB, cette villa vous garantit un confort optimal, une consommation énergétique maîtrisée et une valeur durable dans le temps.Mais ce qui rend cette propriété véritablement exceptionnelle ne se mesure pas uniquement en mètres carrés.Aujourd'hui, il devient presque impossible de trouver une villa individuelle récente, immédiatement disponible, offrant quatre chambres, un jardin privatif et des prestations actuelles... à un prix inférieur à CHF 1'000'000.-Cette maison n'est pas seulement un bien immobilier.C'est un lieu de vie où les enfants grandiront, où les repas se prolongeront sur la terrasse durant les soirées d'été et où chaque retour à la maison aura le goût du bonheur.Les occasions comme celle-ci sont devenues extrêmement rares. Une visite vous permettra de comprendre pourquoi cette villa avait déjà séduit son premier propriétaire...Et pourquoi elle pourrait devenir votre prochain chez-vous? • La dernière villa individuelle disponible de la promotion • Déjà livrée, disponible immédiatement • 169 m² habitables parfaitement optimisés • 4 véritables chambres, dont une superbe suite parentale • Grand séjour baigné de lumière • Cuisine contemporaine ouverte sur les espaces de vie • Terrasse et jardin privatifs • Pompe à chaleur et panneaux photovoltaïques • Deux places de garage • Quartier résidentiel calme et sécurisé • À seulement 15 minutes de Fribourg et de Bulle Une villa individuelle récente à moins de CHF 1'000'000.-, une opportunité devenue presque introuvable.Venez la visiter en vous vous en rendrez compte immédiatement.*****************************************************A Rare Second ChanceOriginally the first villa sold within the development, this exceptional detached home is now back on the market due to a change in the owner's circumstances.Located just 15 minutes from Fribourg and Bulle, it offers modern comfort, four bedrooms, a bright living area, a private garden and...

Travel time
-
Fanny Murith

Fanny Murith

1 / 13
Fanny Murith

Fanny Murith

  • Parking space
  • View
CHF 1,150,000.–
4 rooms149m² living space
1630 Bulle

A contemporary villa with 4.5 rooms on the edge of an agricultural area with a calm and exceptional situation

At the foot of La Chia, in one of the most sought-after residential areas of Bulle, this beautiful modern house in PPE offers a rare living environment where calm, nature, and immediate proximity to all amenities are combined.Built in 2018 with quality materials and perfectly maintained since its entry into use in February 2019, this property seduces from the first moments by its modern architecture, generous volumes, omnipresent brightness, and green environment.Here, each day begins with an unobstructed view of the Freiburg Pre-Alps and continues in a peaceful environment where the song of birds replaces the noise of traffic.Whether you are a family, a couple, or buyers looking for a recent property that does not require any work, this property represents a particularly rare opportunity on the Bulle real estate market.A house where you can simply put down your suitcasesDescription:Ground floor:Bright living room with open kitchenGuest toiletEntrance with wall cupboards40 m² terrace with exceptional clearanceFirst floor:Parental suite with private bathroom with bathtub, WC, and sink2 bedroomsBathroom with shower, WC, and sinkLaundry roomLarge hall that can be used as an office or play area with wall cupboardsBasement:6 m² cellar12.20 m² available space12.45 m² technical room16.70 m² large clearanceAnnexes:1 covered parking space2 outdoor parking spacesAn ideal locationLocated in a privileged environment, this house benefits from an exceptional situation that allows you to fully enjoy the advantages of the city while preserving the tranquility of a residential area.In just a few minutes, you can reach:- The city center of Bulle- Schools (school bus 400 m from the house)- Shops- Restaurants- Sports facilities- Public transport- Highway A12Access is particularly simple!From the A12 highway exit, simply take the H189 and follow the direction of Vuadens before taking the road to La Chia.The Mobul public transport also serves the neighborhood perfectly with lines connecting Morlon, Vuadens, La Tour-de-Trême, Bulle, and the Riaz hospital.An exceptional environmentBulle is today one of the most dynamic cities in the canton of Fribourg.Its economic development, recognized quality of life, and immediate proximity to the Freiburg Pre-Alps make it a particularly sought-after destination.From the house, you can quickly access:- The Moléson- Charmey- La Berra- Lake Gruyère- Hiking trails- Mountain bike trails- Ski resorts- Many traditional restaurants in the Gruyère regionThe famous Bulle folk market also animates the city center every Thursday and Saturday morning with an authentic atmosphere particularly appreciated.A house designed for comfortBuilt according to current standards, this house offers remarkable living comfort.The spaces have been designed to offer a fluid circulation between the different rooms and excellent natural light thanks to the many openings.The selected materials are timeless and of high quality, allowing for decoration in both modern and classic styles.The living areas are warm, bright, and perfectly open to the private outdoor areas.The terrace and garden naturally extend the living area, allowing you to fully enjoy the beautiful days in complete intimacy.The absence of direct vis-à-vis reinforces this pleasant feeling of space.High-quality technical servicesThe villa benefits from excellent energy performance.It was built with the objective of obtaining CECB B certification.The energy certificate established in March 2026 confirms the excellent performance of the building.HeatingHeat production is ensured by a high-performance air-water heat pump.Distribution is carried out entirely by underfloor heating.Each room has its own individual thermostat, allowing for precise temperature control according to the needs of each person.The day area also has independent regulation.To ensure optimal operation:- Complete review of the installation in December 2025- Complete flushing of the heating system- Descaling of the boilerThe entire installation is perfectly maintained.Careful finishesThe interior finishes testify to a willingness to prioritize quality and durability.The living areas are dressed in elegant ceramic tile flooring.The bedrooms benefit from a beautiful natural oak parquet with a wear layer of 3 to 4 mm, ensuring excellent longevity.The bathrooms are fully tiled up to the ceiling, offering a particularly elegant and easy-to-maintain finish.A storage room located on the first floor accommodates a perfectly integrated Miele washing machine.A modern and perfectly equipped kitchen!The kitchen will seduce lovers of conviviality.The equipment includes:- Programmable height oven- Induction hob- Active carbon extractor hood- Dishwasher- Refrigerator with freezer- Combi-steamer Zug installed in place of the microwaveThe entire equipment is functional, modern, and perfectly maintained.ConnectivityThe house is connected to the fiber optic network.It thus perfectly meets the current needs of teleworking and the digital uses of the entire family.A PPE of human sizeThis property is part of a PPE consisting of only four contiguous houses.Each owner enjoys particularly appreciable independence.The common areas are limited to the essential elements:- Roof- Facades- Playground- Part of the outdoor facilitiesEach house has:- Its own heating- Its private terrace- Its own cellar- Its own storage room- Its own entrance hall- Its private parking spacesThis organization allows you to enjoy the advantages of a single-family home while benefiting from simplified common management.ParkingThe property has three private parking spaces directly in front of the entrance hall.In addition, there are six visitor parking spaces in the immediate vicinity.PPE chargesThe annual charges of approximately CHF 2,700.- include:- Insurance- Administration fees- Bank fees- Roof maintenance- Purification- Playground maintenance- Contributions to the renovation fundThe PPE constitutes each year a provision of CHF 5,250.- intended for the renovation fund, ensuring healthy and forward-looking management of the building.Distances- Shops: approximately 2.5 km- City center: approximately 3 km- Train station: approximately 3 km- Highway A12: approximately 4.5 km- Primary school: approximately 3 km- Orientation center: approximately 4 km- Post office: approximately 2.4 km- Banks: approximately 2.4 kmThe main advantages? Sought-after residential area? Recent construction (2018)? Excellent energy performance? Heat pump heating? Underfloor heating? High-end kitchen? Combi-steamer Zug? Fiber optic connection? Terrace? No vis-à-vis? Three parking spaces? Cellar? Storage room? PPE with only four apartments? Controlled charges? No work to be expected? Immediate proximity to all amenities? Weekly collection of green waste during the beautiful seasonSome houses simply offer a roof. Others offer a true art of living.This beautiful property is undoubtedly part of the second category.Its privileged location, impeccable condition, modern amenities, excellent energy efficiency, and exceptional natural environment make it a particularly rare opportunity on the Bulle real estate market.It will appeal to buyers looking for a recent property that can be occupied immediately without making any compromises between comfort, quality, and proximity to amenities.

  • Parking space
  • View
Jonas Murith

Jonas Murith

1 / 13
Jonas Murith

Jonas Murith

  • Parking space
  • Garage
  • View
  • +1
CHF 2,350,000.–
7.5 rooms274m² living space
1630 Bulle

EXCEPTIONAL 7.5-ROOM PENTHOUSE DUPLEX - Between heaven and earth? 360-degree panoramic view in the heart of Bulle

A rare property dominating the city and the Gruyère landscapes In Bulle, in a privileged location combining immediate proximity to the city center, excellent accessibility, and an exceptional panoramic view, discover this remarkable 7.5-room penthouse duplex, a true property between heaven and earth offering a spectacular 360-degree view of the city, the Waadtländer Voralpen, and the surrounding landscapes. Built in 2014, this high-end property stands out for its generous volumes, remarkable brightness, the quality of its equipment, and the care taken in its numerous arrangements. Its dominant position gives it a feeling of openness and freedom, particularly appreciated, while offering a privileged living environment just a few minutes' walk from the heart of Bulle. Designed as a true individual dwelling on the roofs, this penthouse benefits from a private elevator with access to both levels, generous outdoor spaces, a winter garden, an exceptional parental suite, and numerous outbuildings that harmoniously complete the property. A particularly sought-after situation The location is one of the major assets of this property! The property is located near the main school and training facilities in Bulle: schools, colleges, orientation cycle, and vocational school are easily accessible. A particularly appreciated situation for a family wanting to enjoy a practical daily life while benefiting from a pleasant residential environment. The city center of Bulle and the station are accessible on foot in a few minutes, allowing easy access to shops, restaurants, services, public transport, and numerous facilities of the Gruyère capital. The A12 motorway entrance is also just a few minutes away, making it easy to travel to Fribourg, Bern, Lausanne, or Vevey. This location thus makes it possible to harmoniously combine urban life, mobility, proximity to schools, and quality of life. The upper level? The day area As soon as you arrive, the property reveals its exclusive character thanks to its private elevator, allowing you to arrive directly in the heart of the accommodation. The entrance hall and its clearance offer an elegant and functional entrance. A built-in wardrobe allows you to have a practical storage space directly at the entrance. A living room open to the horizon The heart of the penthouse consists of a vast living room bathed in natural light, sublimated by an impressive corner bay window. This generous opening blurs the boundaries between inside and outside and allows the gaze to extend naturally to the terrace and the surrounding panorama. The dominant position of the penthouse gives it a feeling of escape and offers remarkable perspectives on Bulle and the surrounding reliefs. A guest toilet harmoniously completes this part of the accommodation. Kitchen and dining area The day area accommodates an elegant, fully equipped kitchen, designed to offer comfort, functionality, and aesthetics. An independent pantry, equipped with shelves and an additional refrigerator and microwave, judiciously completes the kitchen and offers a particularly appreciated storage capacity. In its extension, the dining area constitutes a convivial and bright space, ideal for sharing the moments of daily life or receiving family and friends. Winter garden The dining area benefits from direct access to a pleasant, unheated winter garden with sliding walls. As a true extension of the interior spaces, it allows you to fully enjoy the light and panoramic views while benefiting from a protected space. The opening of the sliding walls allows, in the beautiful season, to create a natural transition between inside and outside. An exceptional panoramic terrace The property benefits from a generous, two-sided panoramic terrace, offering different orientations and remarkable perspectives on the landscape. Designed as a true outdoor living space, it is equipped with integrated planters and has a storage room as well as an outdoor sink, which are particularly practical equipment for the maintenance and layout of the terrace. An electric awning allows you to modulate the sunlight pleasantly. The terrace thus becomes a true additional room during the beautiful season: a privileged place to receive, share a meal, or simply contemplate the panorama. The lower level? The night area The lower floor, mainly dedicated to private spaces, is accessible both from the inside of the duplex and directly by the private elevator. An entrance hall and its clearance distribute harmoniously the different rooms and outbuildings. A parental suite of 41.50 m² As a true private space within the property, the parental suite develops a generous area of approximately 41.50 m². It consists of a pleasant bedroom, a magnificent, fully equipped dressing room, as well as a generous private bathroom. The latter is equipped with two sinks, a toilet, a bathtub, and a large Italian shower. The generous dimensions of this suite and the quality of its arrangements make it a true relaxation space, offering comfort and intimacy. Four additional rooms The night area also accommodates four additional rooms, which can be arranged according to needs as children's rooms, guest rooms, or offices. One of them benefits from a kitchen arrangement and direct access to a remarkable corner balcony of approximately 29 m². This particular configuration offers multiple possibilities of use and constitutes a true additional asset for a large family, to receive close relatives or to have a space with a certain independence. A clearance with a built-in wardrobe provides additional storage possibilities. Bathroom and laundry room A second bathroom serves the additional rooms and includes a shower, a toilet, and a sink. An independent laundry room is also provided, equipped with washing machines and a dryer as well as a drying rack. Comfort and equipment The penthouse benefits from a particularly complete level of equipment, designed to offer optimal comfort in everyday life. Heating is provided by a remote heating system via a heat network, with heat distribution through the floor. Individual meters allow for precise consumption management. Among the various equipment and specificities of the property are: - private elevator with access to both levels - electric shutters - electric awning - alarm system - intercom - light switches throughout the apartment - recessed spotlights - numerous integrated storage spaces - underfloor heating - individual meters The ensemble participates in creating a bright, comfortable, and noble dwelling, particularly pleasant to live in on a daily basis. Outbuildings and parking The outbuildings are another major asset of this property and offer particularly generous surfaces. Basement A private basement No. 12 of approximately 16 m², equipped with shelves, offers an important storage volume. Wine cellar Wine lovers will also appreciate the presence of a wine cellar of approximately 7.55 m², equipped with bottle racks. The room also offers the possibility of installing a climate control system, allowing to optimize the wine storage conditions according to the needs of its future owner. Double garage The property has a double garage of approximately 34.70 m², particularly comfortable and functional. It benefits from: - an automatic door - electrical outlets - a sink - a fully tiled floor - direct access to the inside of the building This direct connection between the garage and the building is a particularly appreciated advantage in everyday life, especially during the winter months. Outdoor parking spaces Two outdoor parking spaces No. 121 and 122, located in front of the garage, complete the parking possibilities of the property. In total, the property thus allows you to easily have four parking spaces, including two inside the double garage, in addition to the sale price of CHF 100,000...

  • Parking space
  • Garage
  • View
  • +1
1 / 12
CHF 1,400,000.–
3.5 rooms120m² living space
Grenier d'Avau 5, 1649 Pont-la-Ville

Appartement 3,5 de standing

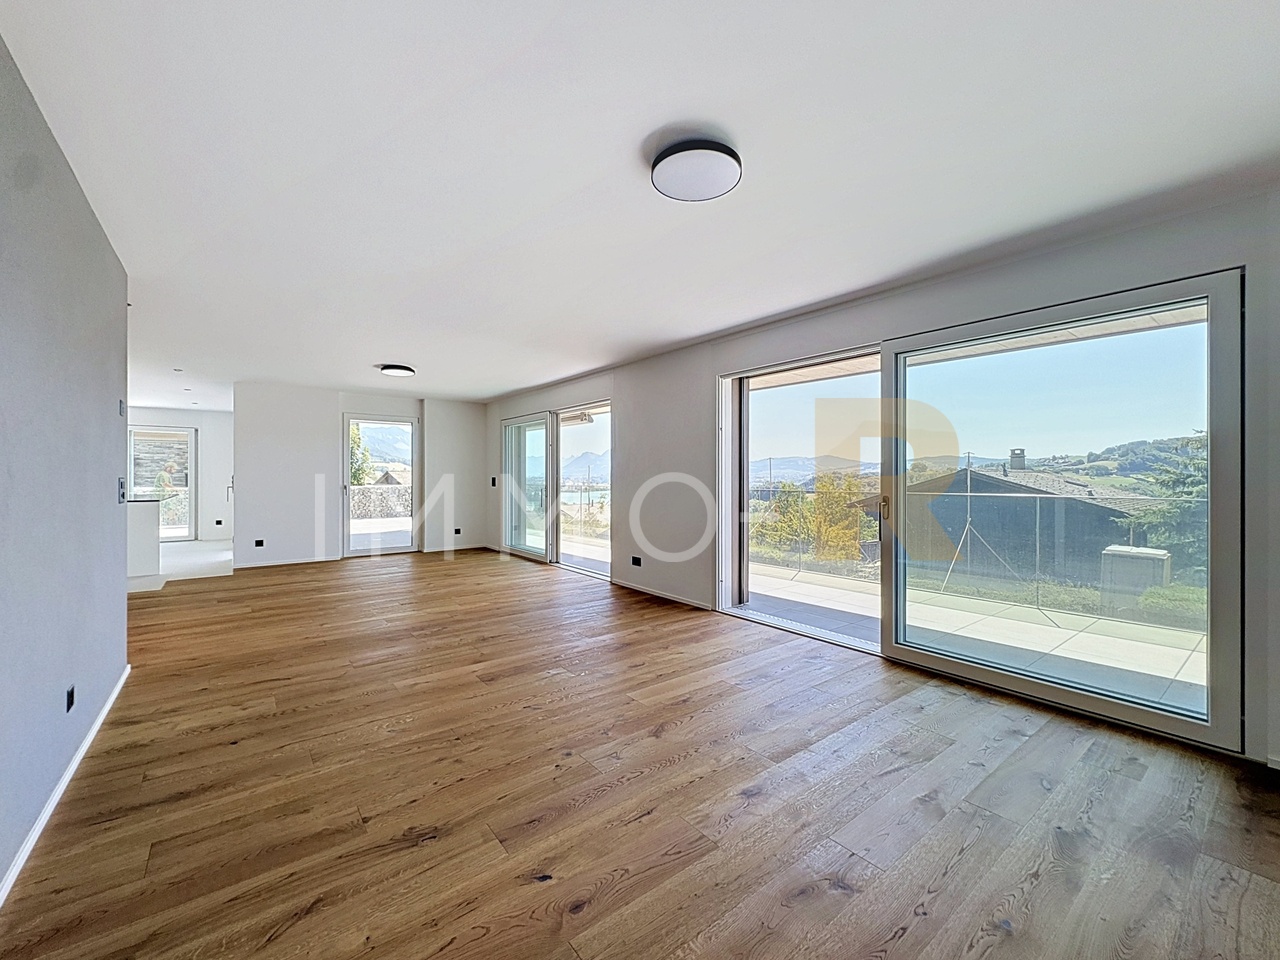
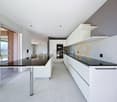
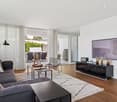
Luxueuse promotion "Les terrasses du Lac" au bord du lac de la Gruyère - Pont-la-VilleIdéalement située sur les rives du lac de la Gruyère, dans le charmant village de Pont-la-Ville, cette nouvelle promotion exclusive se compose de deux spacieux appartements alliant élégance, confort et modernité.Chaque appartement offre une vue panoramique exceptionnelle sur le lac et bénéficie d'équipements de haute qualité :pompe à chaleur air/eau,refroidissement, panneaux solaires, stores à lamelles et stores toile motorisés, chauffage au sol et interphone.L'appartement au 1er étage est distribué comme suit : • Entrée avec armoires murales • Vaste séjour et salle à manger avec accès direct à la terrasse et au jardin • Cuisine moderne avec îlot central et accès aux parties extérieures avec loggia • Économat attenant à la cuisine, avec la colonne de lavage • WC visiteurs • Chambre avec salle de bains privative • Réduit • Suite parentale comprenant salle de douche privative et espace dressing À l'extérieur, deux places de parc couvertes ainsi qu'un grand espace de rangement sous couvert complètent ce bien d'exception.Possibilité d'accès depuis l'escalier extérieure ou accès depuis l'ascenseur.Un cadre idyllique, une architecture soignée et des prestations de qualité font de cette promotion une opportunité rare au bord du lac.Nous sommes à votre disposition pour tout complément d'information.ENTIEREMENT TERMINE - PRET A L'EMMENAGEMENTVente en résidence secondaire possibleVent aux étrangers possibleNeue Promotion ,,Les Terrasses du Lac" am Ufer des Greyerzersees - Pont-la-VilleIdeal gelegen am Ufer des Greyerzersees, im charmanten Dorf Pont-la-Ville, besteht diese exklusive neue Promotion aus zwei großzügigen Wohnungen, die Eleganz, Komfort und Modernität vereinen.Jede Wohnung bietet eine außergewöhnliche Panoramasicht auf den See und verfügt über hochwertige Ausstattungen:Luft/Wasser-Wärmepumpe, Solarpanels, Lamellenstoren und motorisierte Stoffstoren, Fußbodenheizung sowie Gegensprechanlage.Die Wohnung im 1. Obergeschoss ist wie folgt aufgeteilt:Eingangsbereich mit EinbauschränkenGroßzügiger Wohn- und Essbereich mit direktem Zugang zum Balkon und GartenModerne Küche mit Kochinsel und Zugang zu den Außenbereichen mit LoggiaAn die Küche angrenzende Speisekammer mit Platz für WaschsäuleGäste-WCSchlafzimmer mit privatem BadezimmerReduitElternsuite mit privater Dusche und AnkleideIm Außenbereich ergänzen zwei gedeckte Parkplätze sowie ein großer gedeckter Abstellraum diese außergewöhnliche Immobilie.Zugang entweder über die Außentreppe oder über den Aufzug möglich.Ein idyllisches Umfeld, eine durchdachte Architektur und hochwertige Ausstattungen machen diese Promotion zu einer seltenen Gelegenheit direkt am See.Wir stehen Ihnen für weitere Informationen gerne zur Verfügung.Schlüsselübergabe vorgesehen im Sommer 2026Verkauf als Zweitwohnsitz möglichVerkauf an Ausländer möglich
Travel time
-
1 / 13
  • Balcony / Terrace
  • Elevator
  • Wheelchair access
CHF 1,315,000.–
5.5 rooms179m² living space
1643 Gumefens

Attic duplex with exceptional view of lake and mountains

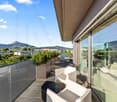
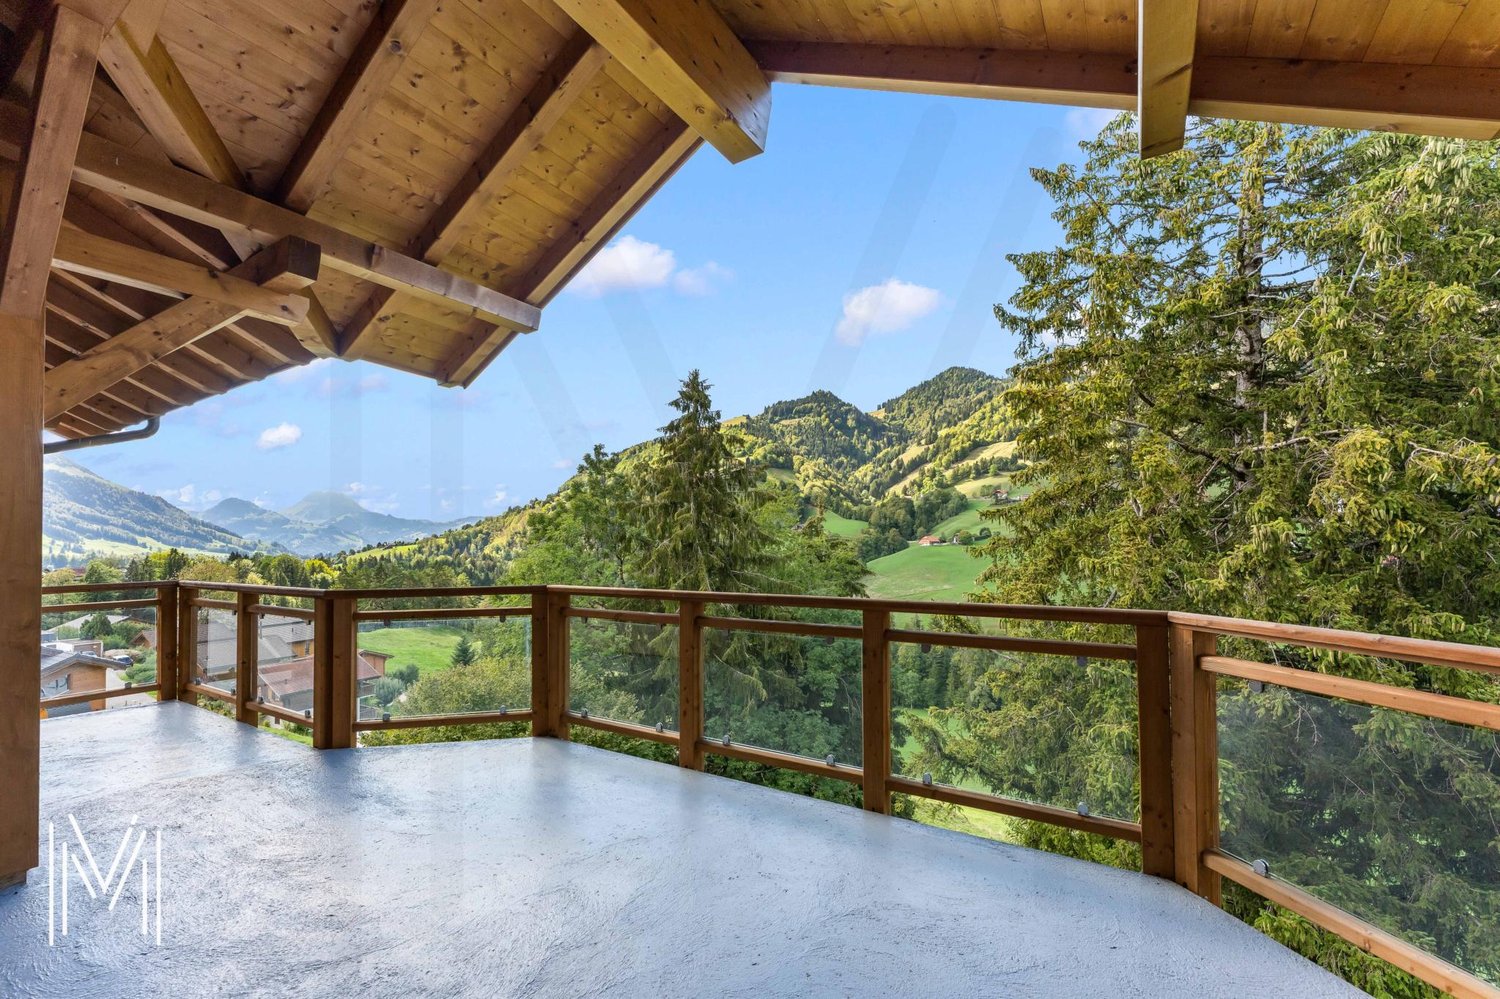
RARE OPPORTUNITY TO SEIZE! This generous 5.5-room duplex of 212 m2 is distributed as follows: On the ground floor: - Entrance hall with custom-made wardrobes - High-end Miele-equipped kitchen, open to the living area (dining room, large living room) with access to a spacious 55 m2 balcony. The bay windows offer the entire space a breathtaking 180-degree view of Lake Gruyère and the mountains. (Chimney and air intake conduits are ready for the installation of a fireplace/stove) - Cellar - 2 bedrooms (~ 12m2) - Bathroom/WC with double sink and wellness area (Italian shower, whirlpool bathtub, and sauna) - Office - Storage room - Laundry room with washing machine, dryer, and WC On the 1st floor: (Parental floor) - Dressing room with custom-made wardrobes - Shower/WC - Bedroom (~ 20m2) with access to a large terrace (~ 16 m2) - Access to a generous attic The elevator arriving in the apartment allows direct access to the 2 parking spaces (in addition to the sale price) in the underground garage and a large cellar. The entire apartment has been designed in a modern style with high-end materials and is equipped with a domotics system. Located in a small PPE, on the 2nd floor near the center of the village of Gumefens, this 5.5-room duplex enjoys an ideal situation. Close to public transportation, shops, schools (preschool and primary school 100m away), the A12 highway, as well as the lake and various hiking trails, this location offers a living environment that allows you to relax while having all amenities within 5 minutes. Bulle is 10 minutes away, Fribourg 20 minutes, Lausanne 40 minutes, and Geneva 1 hour 10 minutes. We remain at your disposal for more information or to organize a visit.
  • Balcony / Terrace
  • Elevator
  • Wheelchair access
Marie-Caroline Binier

Marie-Caroline Binier

1 / 19
Marie-Caroline Binier

Marie-Caroline Binier

  • Parking space
  • Balcony / Terrace
  • Pets allowed
  • +4
CHF 998,000.–
4.5 rooms132m² living space
1628 Vuadens

Very nice deal: Superb Villa like new, distinguished by its elegance, comfort, and the quality of its environment, very quiet

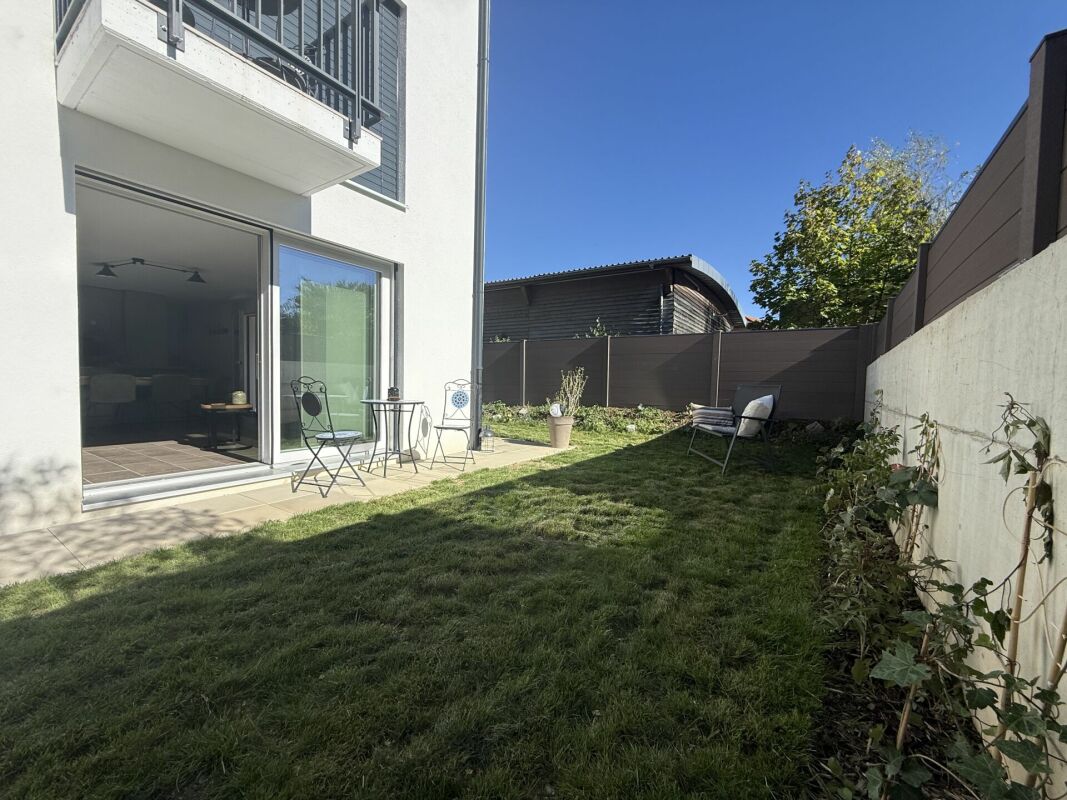
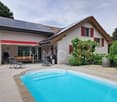
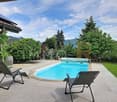
A very nice opportunity to visit a Villa like New MCBimmo agency presents you with a very nice opportunity.A NEST FOR YOUR LIFETo visit without delay! Villa at the end of the road A rare place to live where elegance, modernity, serenity, and tranquility meet, with a magnificent view of the Moléson and the Alpine scenery.The villa benefits from excellent sunlight throughout the day thanks to its particularly favorable orientation.Your geothermal heat pump with Free-Cooling Nestled in a small residential area, this villa offers a pleasant terrace and a recently seeded lawn, where you can fully relax.Imagine yourself preparing delicious barbecues with your loved ones while enjoying the peaceful atmosphere of your garden, comfortably seated on your sun loungers.Discover this semi-detached house without PPE, intelligently designed to preserve your privacy: you practically never see your neighbors? and God knows they are lovely!A high-quality outdoor cover, supplied by Bourgoz SA in Bulle, completes the outdoor facilities.Its contemporary architecture, clean lines, and careful finishes create an elegant, warm, and convivial living space.Living spaces designed for your pleasureThe ground floor features a large living area where every detail has been thought out for your daily comfort:Entrance hall with integrated dressing room, perfectly matched to the kitchen.Guest toilet.Beautiful modern kitchen with central island.Open kitchen to the living room, surrounded by large windows that lead directly to the terrace and the lawn.Terrace and garden are fully fenced.A floor entirely reserved for the ownersThis floor offers exceptional intimacy and includes:Parental bedroom of 18 m².Private dressing room of 8 m².Beautiful bathroom of 7.20 m².Private balcony with an unobstructed view of the Moléson and the surrounding landscape.A true relaxation and wellness area reminiscent of the amenities of the finest hotels.A floor dedicated to children, guests, or teleworkBedroom of 11.70 m² with private balcony.Bedroom of 12.50 m² that can also serve as an office.Large bathroom of 6.10 m².Bright distribution hall of 6.40 m².Each occupant thus benefits from their own space in a calm and comfortable environment.The practical spacesLaundry room, technical room, and storage space of 10.10 m² with washing machine and dryer.Cellar or storage room of 6.70 m².Beautiful central staircase in light oak, highlighting the interior architecture.Bathrooms and guest toilets with contemporary amenities.The outdoorsEverything has been designed to combine aesthetics and ease of maintenance:Paved terrace with open pergola.Private lawn.Landscape design and greening.Approx. 80 m² of outdoor space.Villa is fully fenced.Two parking spaces with the possibility of building a covered area.One visitor parking space.Cheaper than an apartment, this villa represents a magnificent opportunity to access ownership in a privileged living environment. I will have the pleasure of showing you this beautiful property during a visit.Marie-Caroline BinierManagement - MCBimmo 076 393 02 23 info@mcbimmo.ch

  • Parking space
  • Balcony / Terrace
  • Pets allowed
  • +4
Fred Varenne

Fred Varenne

1 / 13
Fred Varenne

Fred Varenne

  • View
CHF 1,240,000.–
6.5 rooms157m² living space
1637 Charmey

Beautiful duplex in a 2-unit residence

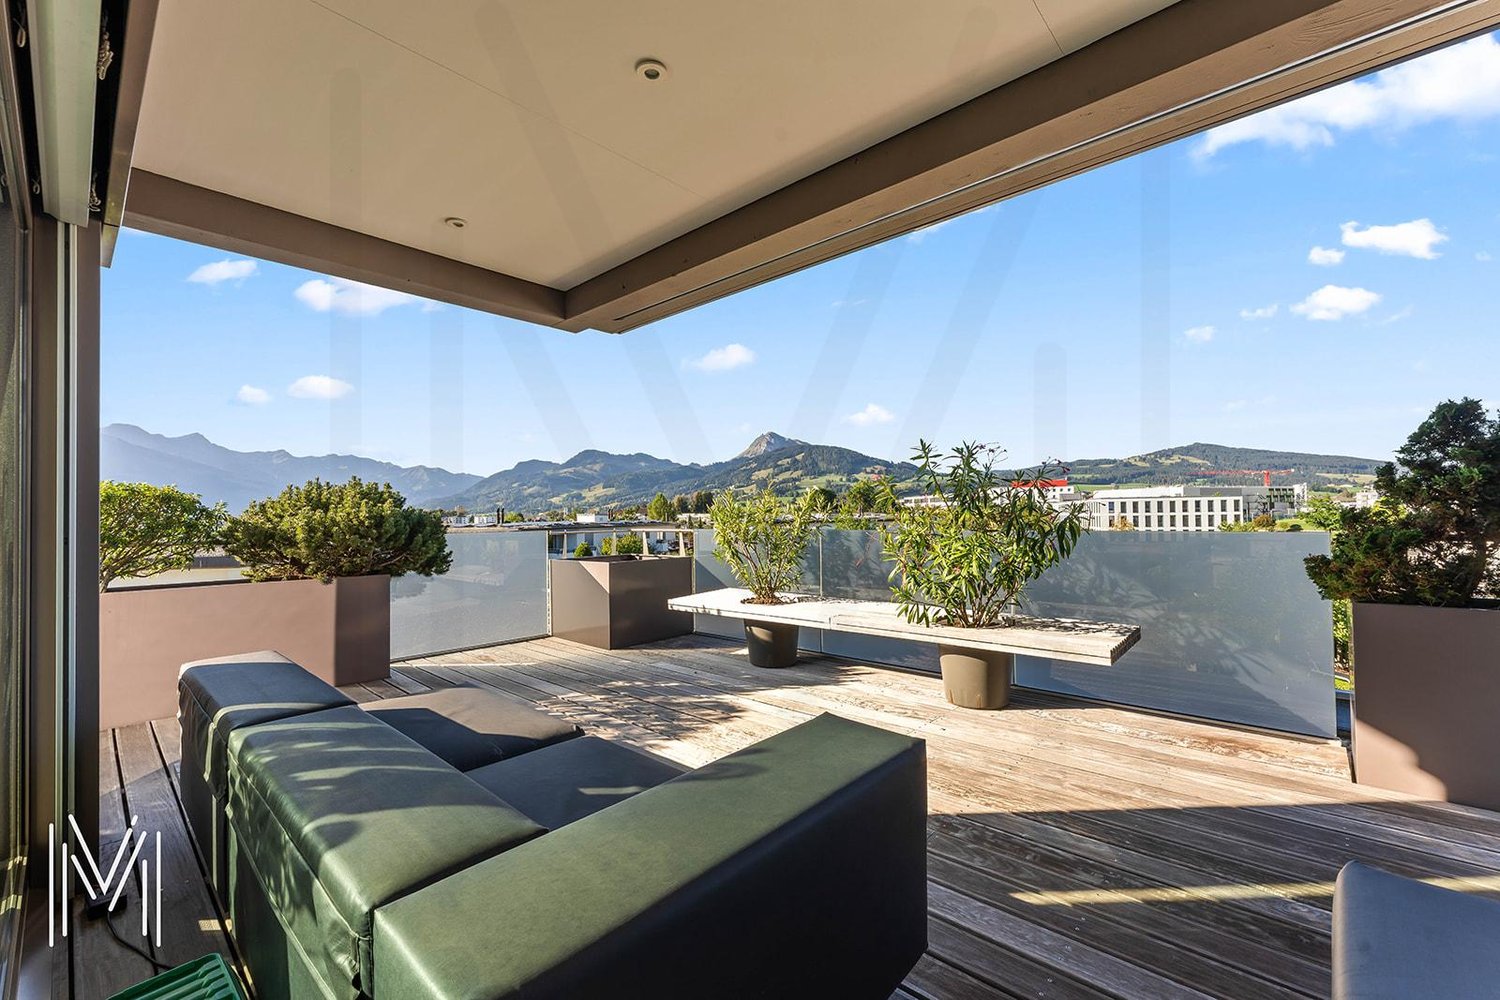
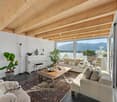
RARE ON THE MARKET IN CHARMEY? LAST FLOOR IN DUPLEX WITH EXCEPTIONAL VIEWSome properties stand out for their location. Others for their architecture. This one combines both with elegance.Murith Immobilier has the pleasure of presenting this beautiful duplex apartment on the last floor of the PPE La Berra, an intimate residence of only two owners, built in 2020.Ideally located in a peaceful and bucolic environment, this property is just a few steps from the Bains de Charmey, restaurants, swimming pool, sports center, shops, and all the amenities that the beautiful village of Charmey has to offer.You thus benefit from a privileged living environment, calm and yet less than 15 minutes from Bulle, making this property a particularly rare opportunity on the market.A TRUE LOVE AT FIRST SIGHT IN ABSOLUTE CALMAs soon as you enter the residence, the quality of the materials, the careful architecture, and the level of finish immediately convince. The apartment offers generous volumes, omnipresent brightness, and a design that prioritizes open spaces and conviviality. The magnificent terrace naturally prolongs the living areas and invites you to fully enjoy the surrounding environment and the view. The ensemble exudes a warm and refined atmosphere, subtly inspired by the world of beautiful chalets, where wood, light, and high-quality materials harmonize. A rare, elegant, and timeless property that will seduce both lovers of tranquility and those looking for an exceptional pied-à-terre in the heart of Gruyère.HIGH-END SERVICES- High-standard PPE residence, built in 2020, in an intimate owners' association- Elevator serving the 2 levels directly- Large private garage with automatic door, complemented by two outdoor parking spaces- Contemporary and designer kitchen, made with high-quality materials and featuring an integrated wine cellar- Elegant bathrooms, equipped with high-end appliances and finishes- Floor heating with air/water heat pump, combining comfort and energy efficiency- Spacious, covered terrace with southwest exposure, a true extension of the living areas and offering a spectacular view of the surrounding landscapes- Beautiful visible beams, bringing character, authenticity, and warmth to the ensembleDISTRIBUTION- Common entrance hall for the two apartmentsMain level- Elegant entrance hall with large closet- Large living area bathed in light, harmoniously combining living room, dining room, and open kitchen- Direct access to the spacious, covered terrace of 25 m², offering an exceptional and unobstructed view of the valley- Room 1, bright and comfortable- Room 2, bright and comfortable- Bathroom with WC and washing machine- Room 3 - Parental suite, benefiting from its own dressing room and bathroom with WCAttic floor- Large open mezzanine, offering many possibilities for layout: TV room, office, relaxation area, playroom, or any other use according to your wishes- Room 4- Room 5ADDITIONAL INFORMATION- Private cellar- Large private garage with automatic door- Two outdoor parking spacesKEY HANDOVERThis exceptional property is available immediately or by agreement with the future owners.SALES PRICE- Duplex unit Lot RF 4627-1: 1'240'000.-- Garage Lot RF 4627-05: 30'000.-- 2 outdoor parking spaces 1 and 2: 10'000.- per unit- Total price: 1'290'000.-EXCEPTIONAL LIVING SPACELiving in Charmey means choosing a lifestyle where nature, comfort, and authenticity meet daily.In the heart of Gruyère, the village offers a privileged environment, both in summer and winter, with a multitude of activities and amenities nearby:Thermal baths and wellness areaSki resort and mountain activitiesMany hiking trails starting directly from the villageLac de Montsalvens, a true natural gemRestaurants, shops, and amenities within walking distanceSchools and public transport nearbyQuick access to Bulle, less than 15 minutes by carA rare living space, where the gentleness of a mountain village combines with the proximity of amenities, offering an ideal balance between nature, leisure, tranquility, and quality of life.INVESTMENT IN QUALITY OF LIFEDepending on your situation and the conditions in force, cantonal subsidies may be available for a first purchase, particularly under certain conditions that allow reducing the costs associated with the acquisition. Adapted financing solutions can also be considered, depending on your personal situation and current market conditions.RARE OPPORTUNITY IN CHARMEYDo you want to discover this exceptional property?Contact us to receive the complete dossier and organize a visit.Let yourself be seduced by a rare apartment on the market, offering a privileged living environment in the heart of Charmey.

  • View

Suggested properties for you based on search results