346 results - Property for buy in District la Gruyère

Rosset Maryline

Rosset Maryline

1 / 13
Rosset Maryline

Rosset Maryline

  • Parking space
  • Balcony / Terrace
  • Garage
  • +1
CHF 970,000.–
5 rooms140m² living space
A Montbovon, 1669 Montbovon

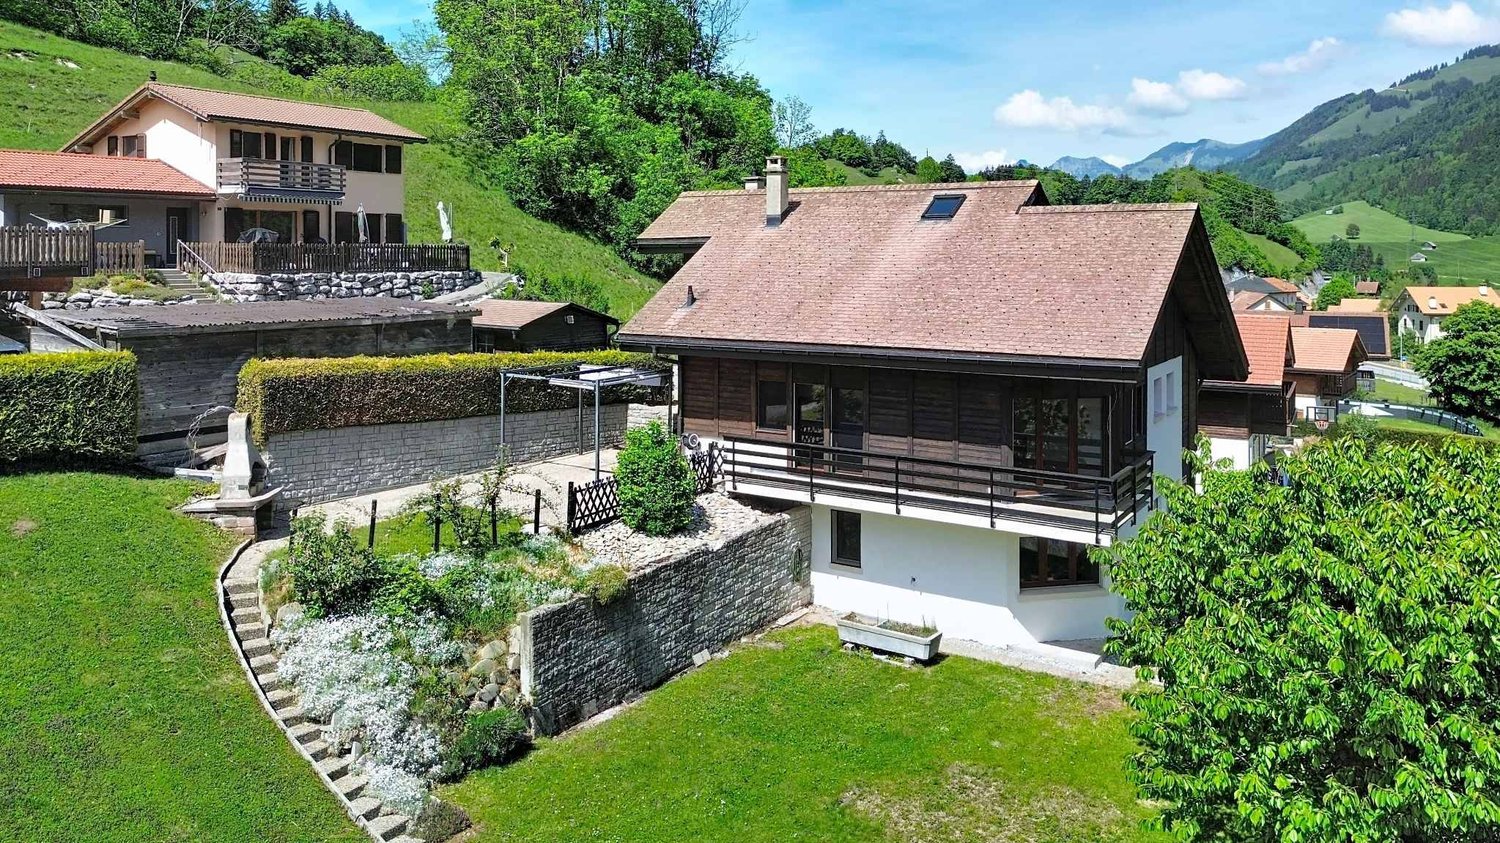
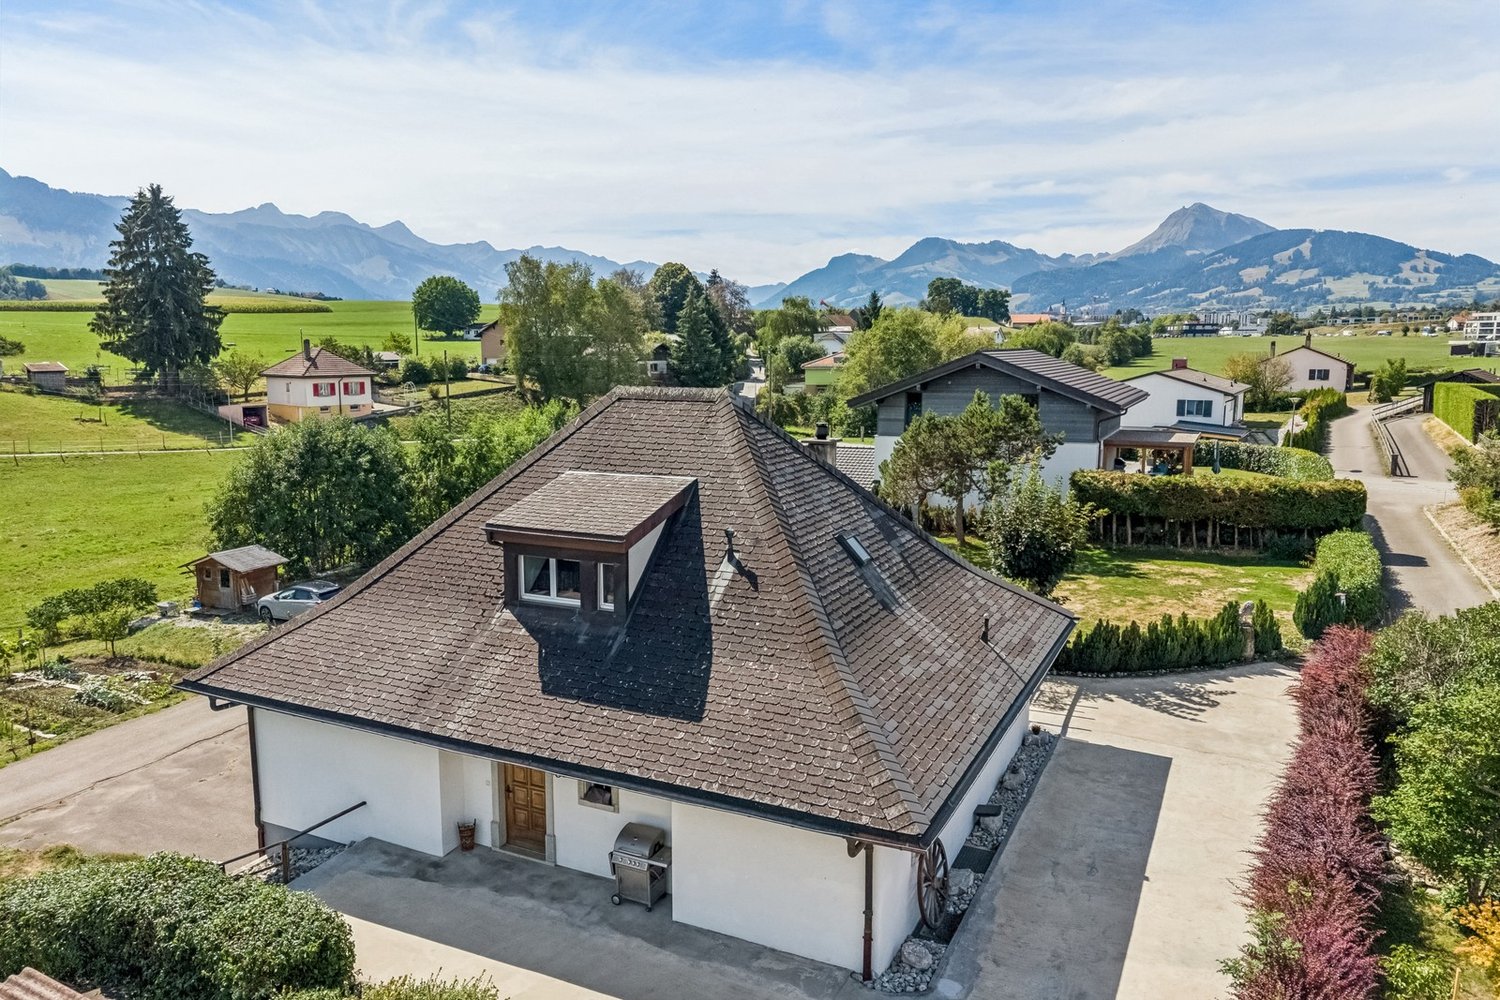
Charming 5-room property with breathtaking views of the mountains

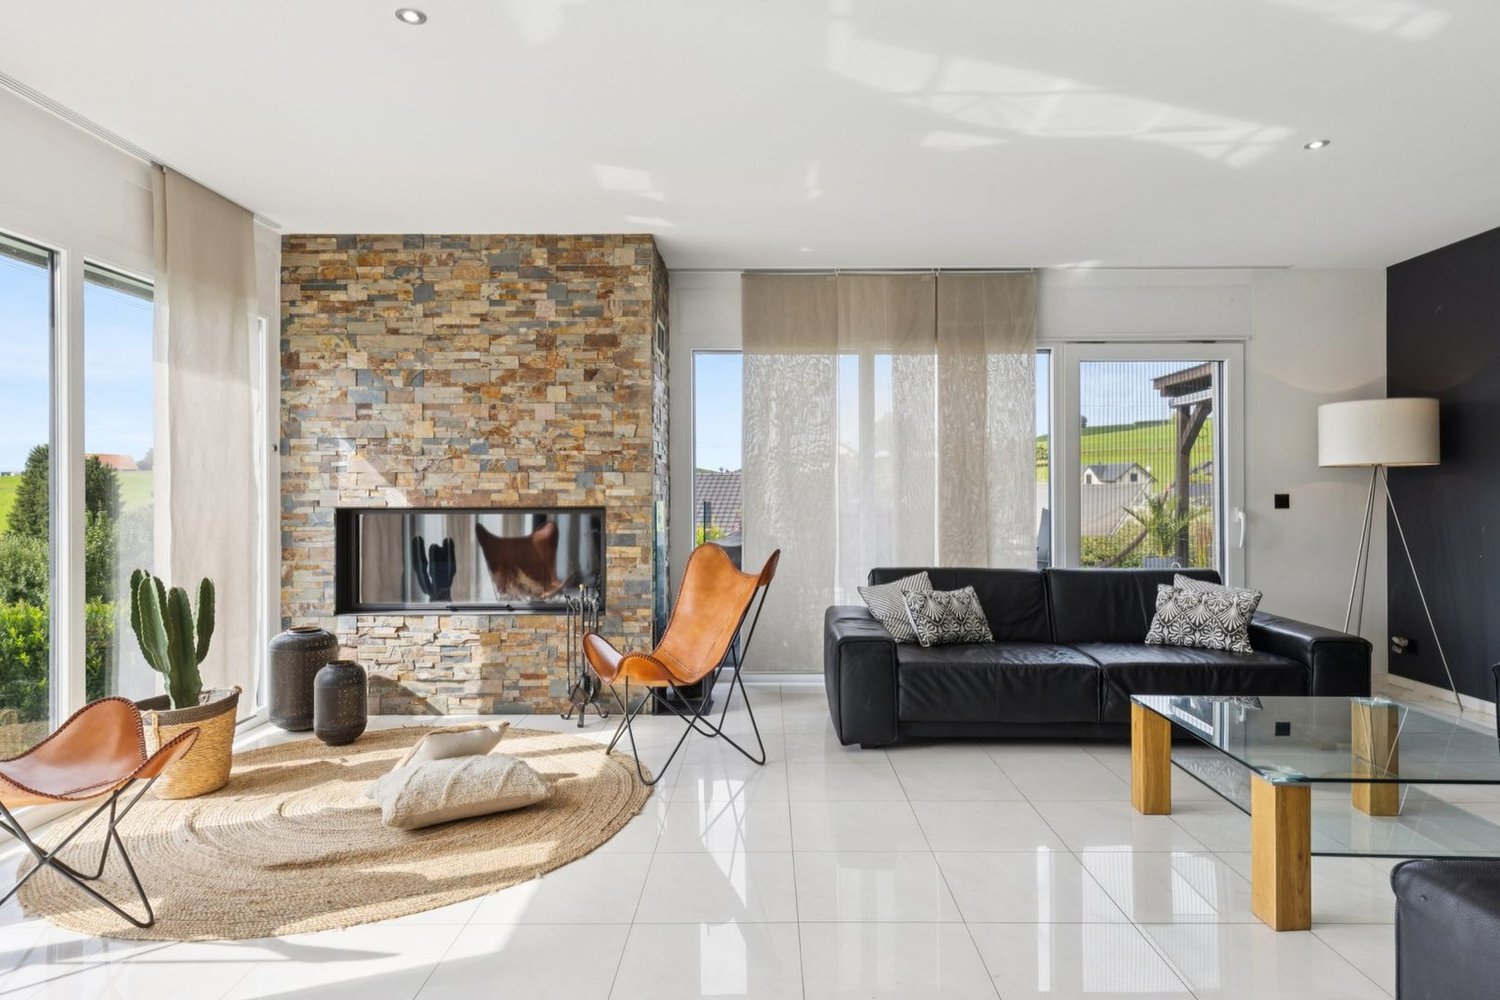
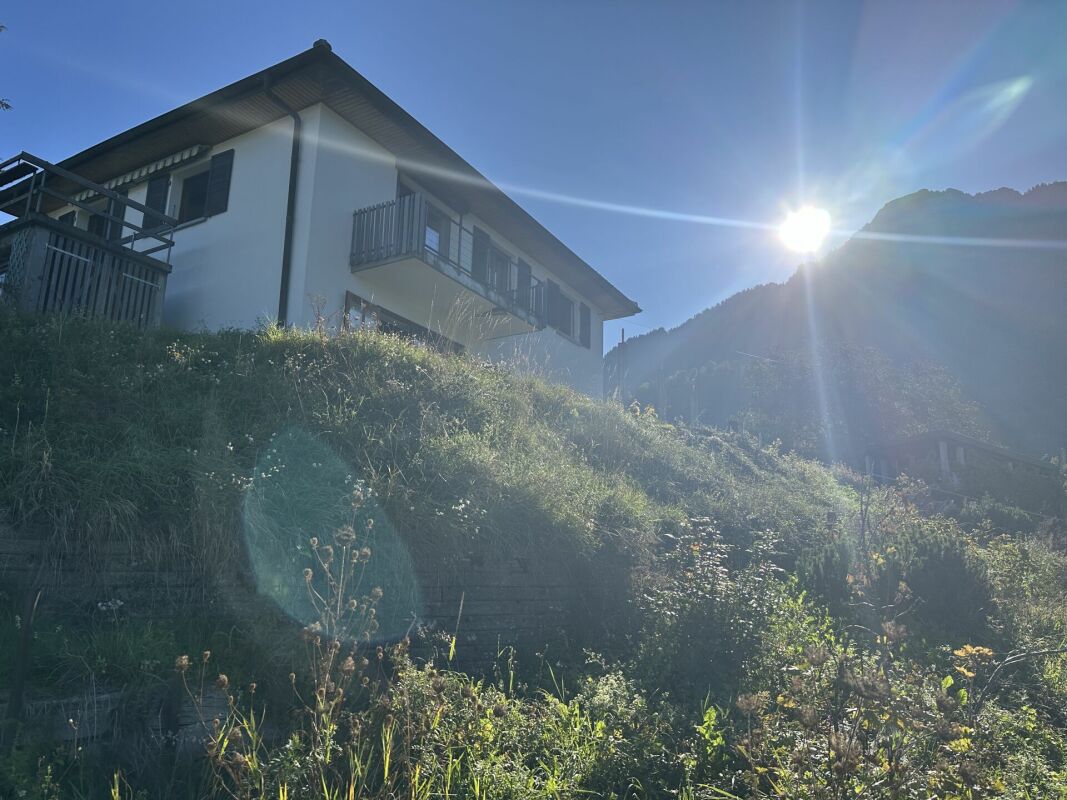
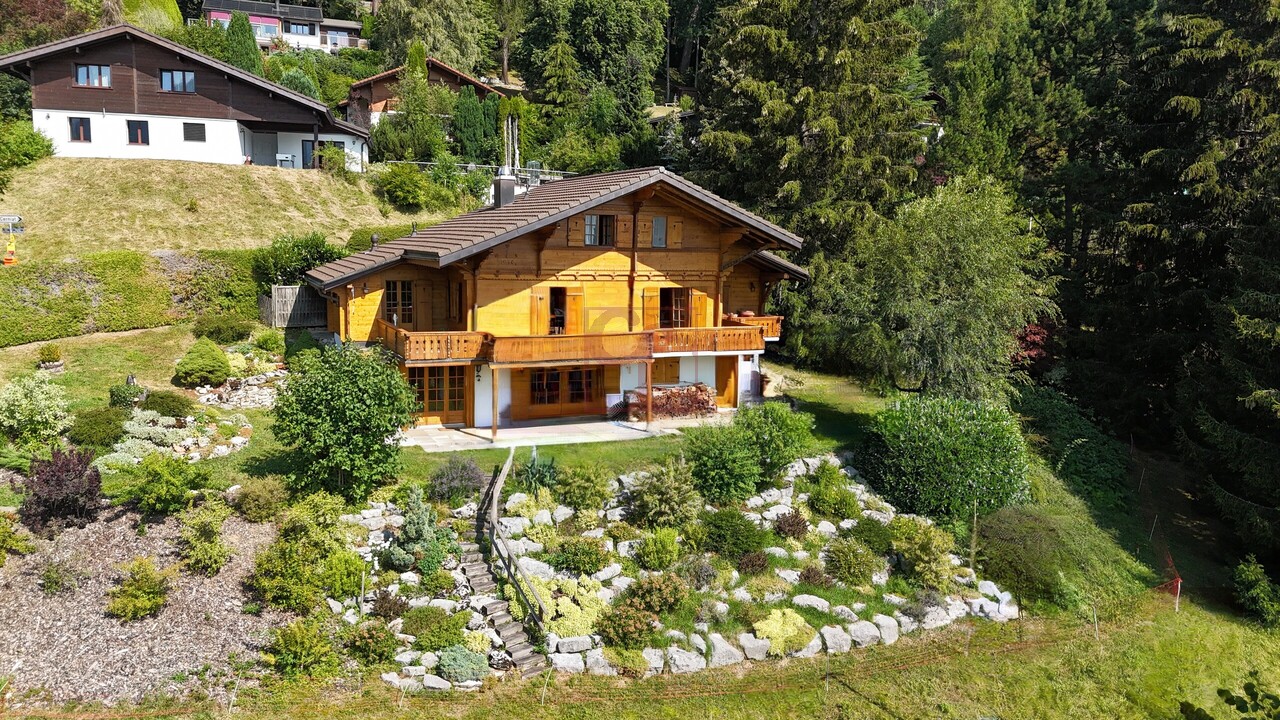
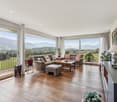
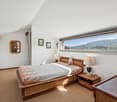
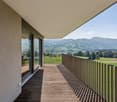
Nestled in a calm and green environment in the heart of the village of Montbovon, this property charms with its authenticity and beautiful view of the mountains and nature. Built on a plot of 938 m², it offers approximately 130 m² of living space, spread over several levels, adapted to a comfortable and peaceful family life.An entrance hall allows you to comfortably remove your shoes under cover before accessing the house. A few steps lead to the living area, which is bright and warm thanks to its fireplace. This space includes a brand new kitchen, a dining area, and a living room. From the balcony-terrace, you can directly access the garden. A WC completes this level.The first floor offers two bedrooms, a shower room with WC, as well as a mezzanine providing a beautiful additional space, ideal for a small playroom, a library, or a relaxation area, according to your needs. Two storage rooms also complete this level.The lower ground floor has two additional bedrooms, a bathroom/shower with WC, as well as a cellar, offering a functional distribution and various possibilities for layout. The laundry room and the technical room are located halfway up, a few steps above the lower ground floor. The laundry room also benefits from direct access to the garden.Outside, the property benefits from a pleasant green space, a terrace, a woodshed, a garden shed, a garage, as well as several parking spaces.This house, also authorized for secondary residence, offers a beautiful potential for layout and can be adapted according to your desires. It represents a good opportunity for nature lovers who want to enjoy a peaceful life in a warm and authentic atmosphere.

  • Parking space
  • Balcony / Terrace
  • Garage
  • +1
Raphaël Vuadens

Raphaël Vuadens

1 / 13
Raphaël Vuadens

Raphaël Vuadens

  • Parking space
  • View
CHF 1,780,000.–
8.5 rooms307m² living space
CH, 1649 Pont-la-Ville

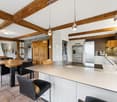
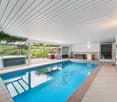
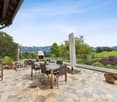
Family house with independent apartment

Located in a quiet neighborhood of the village of Pont-la-Ville, this 8.5-room individual house offers everything a family can wish for: space, comfort, and a welcoming living environment.The main house spans two levels and seduces with its generous and bright spaces. The vast living room with fireplace opens onto a sunny terrace and communicates with a perfectly equipped kitchen, featuring a large bar island. Alongside, a second, modular living room allows for the arrangement of an additional bedroom according to your needs.Upstairs, the sleeping area offers three beautiful bedrooms, including a parental suite with dressing room and Italian shower equipped with a hammam. The two other bedrooms each benefit from their own shower, combining comfort and intimacy for the whole family. A study completes this functional floor.On the garden level, an independent 2.5-room apartment, currently rented, enriches the offer. Ideal for hosting relatives or generating rental income, it represents an undeniable asset.Outside, everything is designed for relaxation and leisure: a pool, a pergola, and a pleasant garden form an ideal setting to enjoy the beautiful days. A double garage with automatic door and digicode, as well as a covered parking space, complete this exceptional property.Offering quality of life, functionality, and high-end amenities, this house is a rare opportunity in the heart of Gruyère. • Main residence of 6 rooms of approximately 236 m2 habitable • Independent 2.5-room apartment of approximately 70 m2 habitable • Beautiful plot of 946 m2 • Pool and beautiful outdoor amenities • Ideal for a family

  • Parking space
  • View
1 / 11
  • Balcony / Terrace
  • View
  • Elevator
  • +2
CHF 725,000.–
4.5 rooms96m² living space
Rue du Bourgo 30, 1630 Bulle

4.5 rooms on the 1st floor with underground parking space

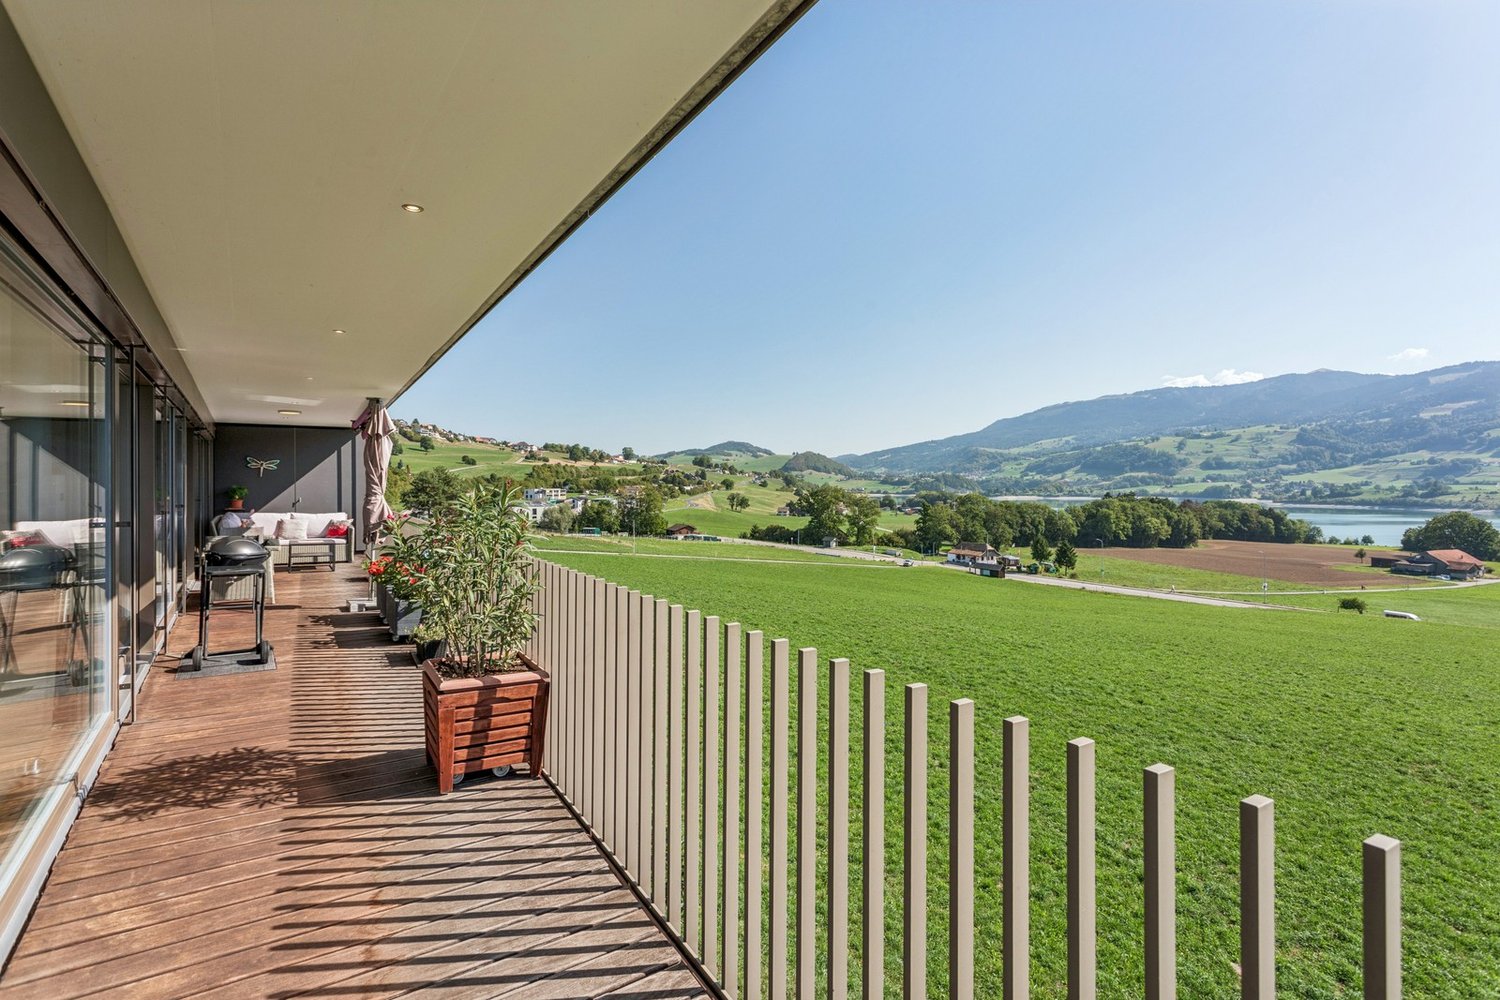
Charming 4.5-room apartment located on the 1st floor of a PPE, this property seduces with its very sought-after typology and a PPE area of approximately 100 m², ideal for a family, a couple or anyone looking to combine comfort and practicality in everyday life.Built in 2018, the building is recent and the accommodation presents itself today in excellent condition, with no work to be expected in the short term, which is a significant advantage for a future buyer.The distribution perfectly meets current expectations, with a bathroom equipped with a bathtub as well as a second shower room, providing real comfort of use.The triple glazing also contributes to excellent insulation, particularly in terms of soundproofing, reinforcing the feeling of tranquility inside the accommodation. The underfloor heating, powered by a remote heating system, ensures homogeneous heat and appreciable thermal comfort throughout the year.From the balcony, the view opens onto the Fribourg Pre-Alps. The southwest exposure is particularly advantageous, guaranteeing generous sunshine over a large part of the day and beautiful brightness in the living areas.The accommodation is completed by a cellar as well as an underground parking space (not included in the sale price), providing additional comfort and meeting the practical needs of everyday life. A balanced, bright and easy-to-live-in property, in a sector appreciated for its calm and proximity to everything.

  • Balcony / Terrace
  • View
  • Elevator
  • +2
Travel time
-
1 / 5
CHF 750,000.–
3.5 rooms84m² living space
Rue du Câro 1, 1630 Bulle

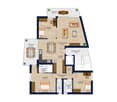
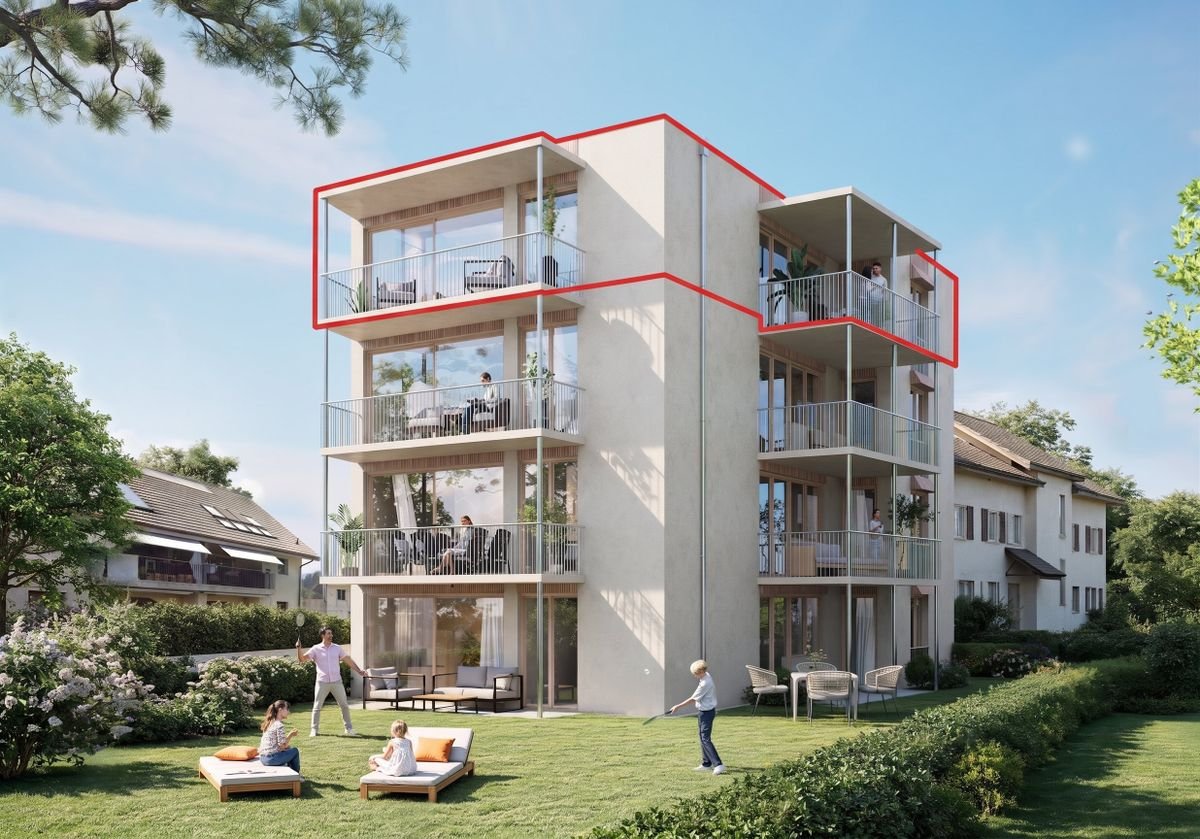
Spacious 3.5-room apartment with terrace or balcony, near the center of Bulle

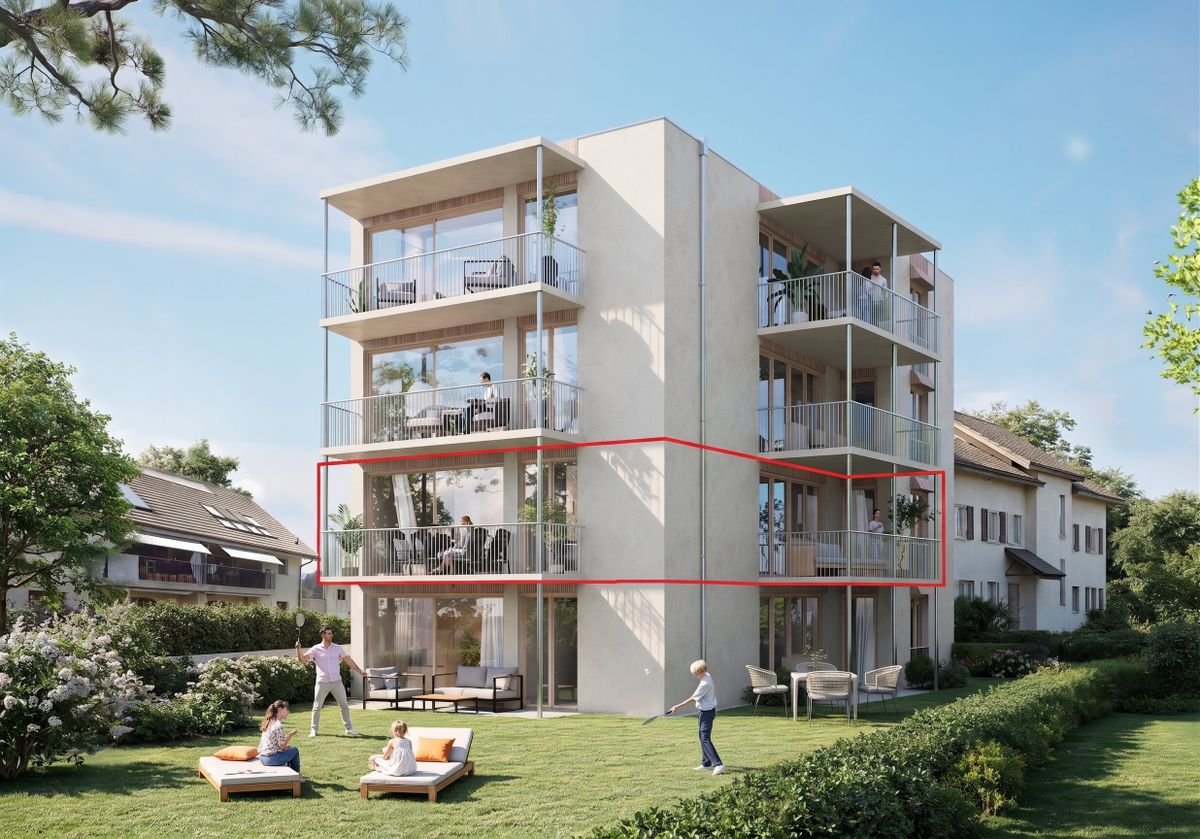
Résidence de la Marbrerie – An inspiring living environmentLocated in a quiet neighborhood and yet close to all amenities, the Résidence de la Marbrerie consists of 3 contemporary buildings, comprising 65 apartments and 2 commercial spaces. It offers its residents a large landscaped inner courtyard, landscaped paths and recreational areas, aiming to promote well-being and quality of life.A privileged location • Highway entrance just 2 minutes away by car, for easy travel • Directly opposite the Coop – Le Câro Centre shopping mall • 10 minutes' walk from the center of Bulle, schools and amenities nearby 3.5-room apartments – A beautiful functionality in everyday lifeDesigned to offer comfort and practicality, these apartments benefit from well-designed spaces: • • Ceiling height: 2.95 m • Balcony: 17.92 m² The rooms are bright, the contemporary finishes and the spacious outdoor areas allow you to make the most of the beautiful days.Sales price – depending on the floor: • 1st floor (with balcony): CHF 750,000.– • 2nd floor (with balcony): CHF 760,000.– • 3rd floor (with balcony): CHF 770,000.– Parking space1 indoor parking space available for CHF 35,000.– per unitTo learn more and discover all our available apartments, we invite you to visit our website: https://residence-marberie.ch/Please contact us for more information at the following numbers:+41 79 709 01 95+41 26 916 17 54

Travel time
-
1 / 21
CHF 1,060,000.–
Impasse du Belvédère 2, 1636 Broc

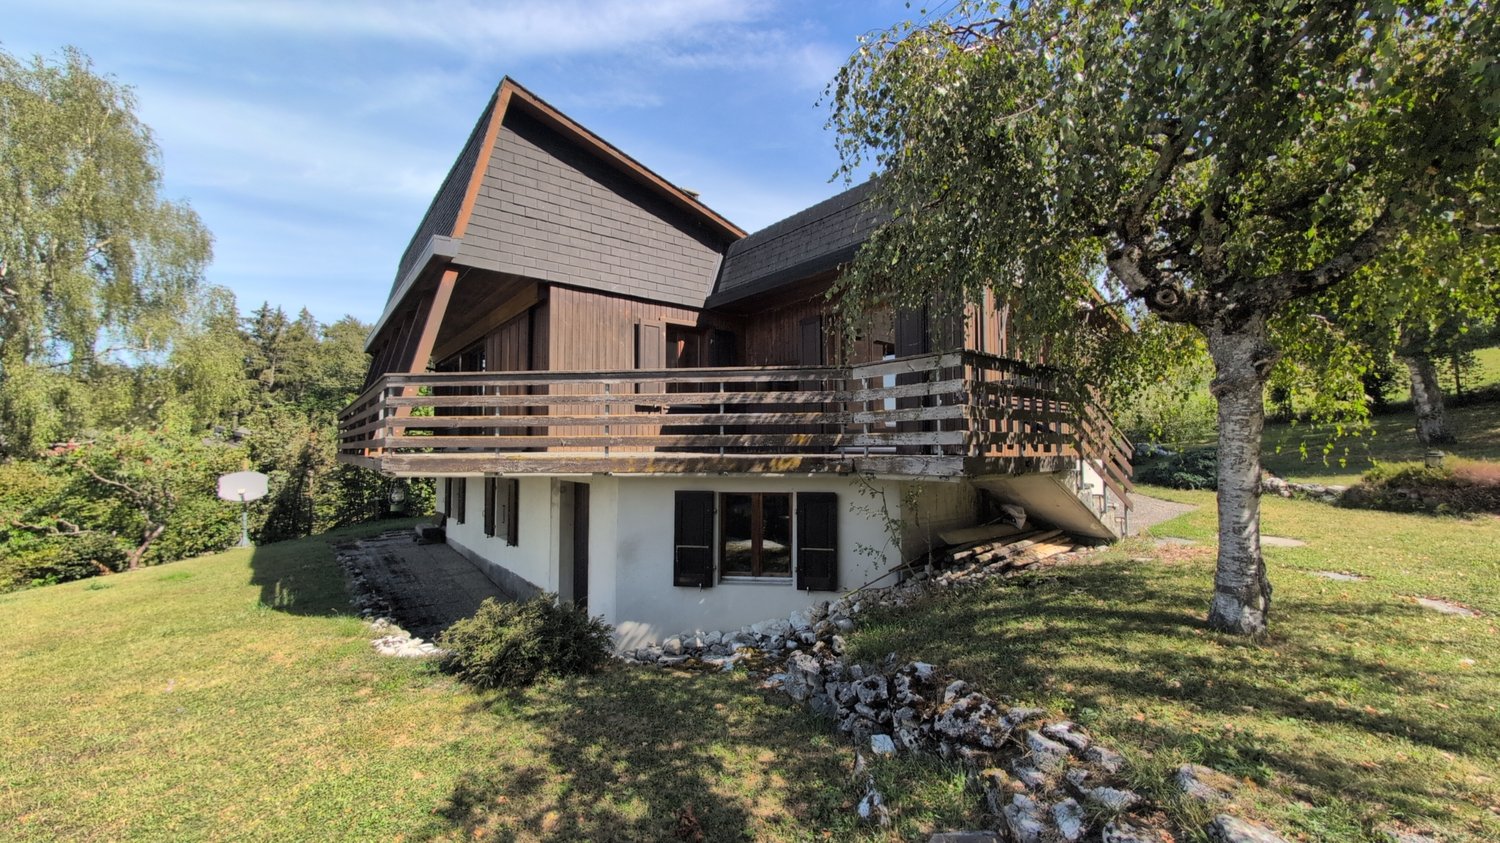
Villa individuelle avec vue panoramique - Freistehende Villa mit Panoramablick

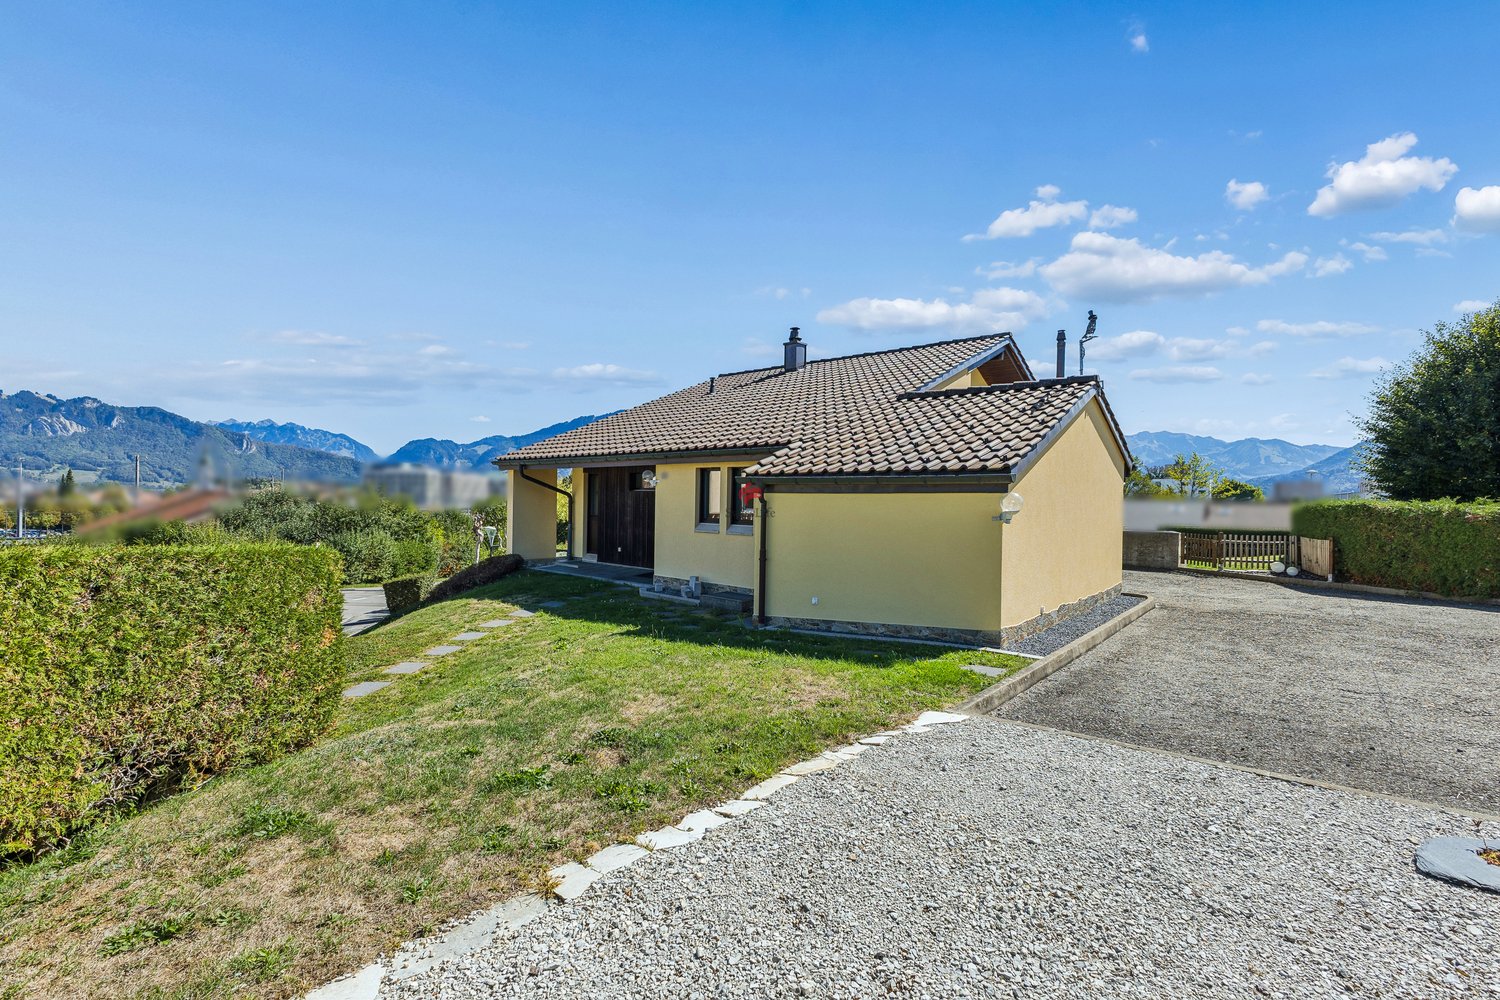
Villa familiale individuelle avec vue imprenable Découvrez le potentiel de cette villa idéalement située, offrant une vue imprenable etpanoramique sur les majestueuses montagnes.Située à proximité immédiate de toutes les infrastructures essentielles, vous bénéficierez d'un accès facile aux écoles, commerces, transports en commun et services, tout enprofitant d'un cadre de vie paisible et privilégié.Rez-de-chausséeEntrée, cuisine avec terrasse, salon avec balcon, chambres, salle de bainsSous-solAtelier, local de chauffage, buanderie, cavesAnnexesGarage, pavillon, réduitPrincipaux atouts • Vue panoramique exceptionnelle • Fort potentiel de rénovation • Emplacement stratégique Einfamilienhaus mit unverbaubarer SichtEntdecken Sie das Potenzial dieser ideal gelegenen Villa mit atemberaubendem Panoramablick auf die majestätischen Berge.In unmittelbarer Nähe aller wichtigen Infrastrukturen gelegen, profitieren Sie von einer guten Anbindung an Schulen, Geschäfte, öffentliche Verkehrsmittel und Dienstleistungen und genießen gleichzeitig ein ruhiges und privilegiertes Wohnumfeld.ErdgeschossEingangsbereich, Küche mit Terrasse, Wohnzimmer mit Balkon, Schlafzimmern,BadezimmerUntergeschossWerkstatt, Heizungsraum, Waschküche, KellerräumeNebengebäudeGarage, Pavillon, AbstellraumHauptvorteileAußergewöhnlicher PanoramablickGroßes RenovierungspotenzialStrategisch günstige Lage

Travel time
-
1 / 13
CHF 1,490,000.–
4.5 rooms117m² living space
Chemin de Montcalia 33, 1630 Bulle

Dream panorama, well-located and calm

Bulle - a town where quality of life and tradition harmonize wonderfully. Thanks to its dynamic development, excellent infrastructure, and privileged location, Bulle is one of the most sought-after places to live and work in the canton of Fribourg.Located in a quiet and sought-after residential area, at Chemin de Montcalia 33 in Bulle, this charming single-family villa with 4.5 rooms offers an ideal living space for those who appreciate quality of life, spacious rooms, and a pleasant environment, all in total privacy. The villa seduces with its Mediterranean charm and has been regularly maintained and carefully renovated over the years. It presents itself today in an excellent condition and offers a warm and welcoming atmosphere.The property convinces with its harmonious layout and its bright rooms. The open kitchen with adjacent dining area is undoubtedly one of the highlights of the house. Its exceptional ceiling height gives it even more character and volume. The living room with fireplace creates a particularly warm and convivial atmosphere. Two bathrooms, a practical storage space, and a connection to the fiber optic network complete the daily comfort.The basement also offers many possibilities with a furnished room and a spacious workshop, ideal for different uses. With a building volume of 964 m, the property generously offers space and adapts to different life projects. Two garden sheds complement the offer and provide additional storage space.Nestled in a pleasant villa neighborhood with a convivial neighborhood, this house combines charm, functionality, and quality of life. A beautiful opportunity for those looking for a charming, perfectly maintained property with a lot of privacy in Bulle.

Travel time
-
1 / 13
CHF 690,000.–
4.5 rooms112m² living space
Le Châno 5, 1636 Broc

Oasis - Nature in all its splendor!

Nestled in the heart of the preserved natural setting of the Motélon valley, at the foot of the Dent de Broc, this single-family house benefits from a particularly privileged and exclusive situation. Built in 1970, it is located on a generous plot of 2,318 m², situated outside the building zone, in the agricultural zone, offering a green, calm, and preserved environment. In 1990, an extension was carried out. The ground floor accommodates the main living areas, including a kitchen with a nice dining area, a bright living room, a bedroom, a bathroom, a shower, an office, and a warm balcony that allows you to fully enjoy the magnificent outdoor setting. The basement advantageously completes the house and offers several additional surfaces, including a laundry room, a large bedroom, a shower, a large room (workshop), as well as various spaces that meet the needs of storage and storage. A double garage also complements the property. On the floor above, you will find a storage space. With its large plot, its remarkable natural environment, and its location in the heart of a typical Gruyère landscape, this property has a true character. It represents a beautiful opportunity for those who want to enjoy a peaceful and authentic place to live, away from the hustle and bustle, without giving up the daily amenities. A rare property, where space, nature, and tranquility meet in one of the most beautiful landscapes in the region, with an incredible view of the Moléson. Important note: The construction of a secondary residence is authorized. Interactive sale: This beautiful object is offered for sale through an interactive sales process, a modern, transparent, and time-limited method. Interested parties have until October 28, 2026, at 12:00, to submit a written, dated, and signed purchase offer, accompanied by a financing certificate or an equivalent bank confirmation. After the expiration of this period, all offers received will be analyzed, and only the best offer will be selected and accepted. In the event of a tie between several offers, the seller reserves the right to request a second and final offer from the concerned buyers, in order to decide between the proposals. The marketing period of this property is voluntarily limited. After the expiration of this period, the object will no longer be available on the market under the conditions of the interactive sale. This approach allows interested buyers to position themselves clearly, in a defined, fair, and structured framework. The commune: The commune of Broc is a charming commune located in the canton of Fribourg, at the foot of the Pre-Alps. Known for its exceptional natural setting, it is crossed by the Sarine river and offers magnificent landscapes between mountains and countryside. Broc is also renowned for its heritage, its convivial atmosphere, and its famous chocolate factory, Maison Cailler, which attracts many visitors each year. The commune combines quality of life, traditions, and dynamism, making it a pleasant place to live and discover the Gruyère region. The new station is an asset for your travels, thanks in particular to the RE2 and RE3. The new swimming pool, football, walks, culture, and more, BROC is simply the best!

Travel time
-
New building
1 / 10
  • Parking space
  • Pets allowed
  • Lake view
  • +3
CHF 1,200,000.–
4.5 rooms152m² living space
Chemin de Fin-Derrey 110, 1636 Broc

Very beautiful villa with 4.5 rooms and a view of the mountains and Lake Gruyère (B1.2)

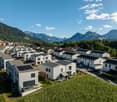
Very beautiful new villa with a view of the mountains and Lake Gruyère. Very beautiful new villa, ready to move in, nestled in a modern and peaceful residence in Broc, just a few steps from all amenities. Located in a family-friendly and convivial neighborhood, at Chemin de Fin-Derrey 110, 1636 Broc, this 4.5-room villa will seduce you with its living environment, which perfectly combines modernity, nature, comfort, and security.Thanks to its contemporary finishes, realized with taste, this approximately 152 m2 living space offers generous, bright, and perfectly adapted spaces for a comfortable family life.The living areas have been designed with particular attention to volume, functionality, and the well-being of the occupants.Broc is a particularly appreciated commune for its quality of life. Nestled between the Gruyère mountains and close to Lake Gruyère, it offers a perfect balance between peaceful residential life and quick access to essential infrastructure.Nearby, you will find: • Schools and family facilities: 10 minutes on foot from the Broc primary school and 10 minutes by car from the CO of Bulle and Riaz; • Village shops and services: just a few minutes away; • Public transportation: easy access thanks to the lines serving Broc and the region; • Broc train station: 2 minutes by car, allowing easy access to Bulle and its surroundings; • Bulle commune: about 6 minutes by car, with its many shops, restaurants, administrative services, and infrastructure; • Access to the A12 highway (Bulle-Freiburg-Lausanne-Bern): about 8 minutes from the H189; • Future Rolex location in Bulle: accessible in 10 minutes by car, representing a major asset for future owners looking for a home near a developing economic hub; • Future chocolate park in Broc: accessible in just 4 minutes by car, which is a major asset for the attractiveness and value of your property; • Lake Gruyère: accessible in just 7 minutes by car. We also offer 10 other villas, available in several configurations:A1.2: 4.5 rooms / Townhouse / Semi-detached / 158 m2 living space / 172 m2 land / Price 950,000.-A2.1: 4.5 rooms / Townhouse / Corner / 158 m2 living space / 176 m2 land / Price 1,050,000.-A2.4: 4.5 rooms / Townhouse / Corner / 158 m2 living space / 175 m2 land / Price 1,050,000.-A3.1: 4.5 rooms / Townhouse / Corner / 158 m2 living space / 174 m2 land / Price 1,050,000.-A3.4: 4.5 rooms / Townhouse / Corner / 158 m2 living space / 175 m2 land / Price 1,050,000.-A5.2: 4.5 rooms / Townhouse / Semi-detached / 158 m2 living space / 170 m2 land / Price 950,000.-A6.1: 4.5 rooms / Townhouse / Corner / 158 m2 living space / 175 m2 land / Price 1,100,000.-B1.2: 4.5 rooms / View house / Corner / 152 m2 living space / 215 m2 land / Price 1,200,000.-C1.2: 4.5 rooms / Loft house / Corner / 149 m2 living space / 277 m2 land / Price 1,200,000.-E1.1: 4.5 rooms / Twin house / Corner / 182 m2 living space / 396 m2 land / Price 1,250,000.-The price includes an outdoor parking space as well as a covered parking space. A garden house containing the hot and cold water systems is located in the garden.Each villa can be equipped, as an option, with a home automation system for a supplement of 3,000.- CHF per villa (final price subject to confirmation).The villas, built in concrete, benefit from a remote-controlled heating system fueled by wood, offering optimal comfort while ensuring good energy efficiency.Photos are non-contractual.Do not hesitate to contact us to obtain more information or to organize a visit at the following number: 079 830 13 02 / Gayané Jourbajian

  • Parking space
  • Pets allowed
  • Lake view
  • +3
Travel time
-
Romain Esseiva

Romain Esseiva

1 / 10
Romain Esseiva

Romain Esseiva

  • Parking space
  • Balcony / Terrace
  • Garage
CHF 760,000.–
4 rooms109m² living space
Chemin des Loyettes 13, 1666 Villars-sous-Mont

Charming 4-room apartment with panoramic view of the Vanils

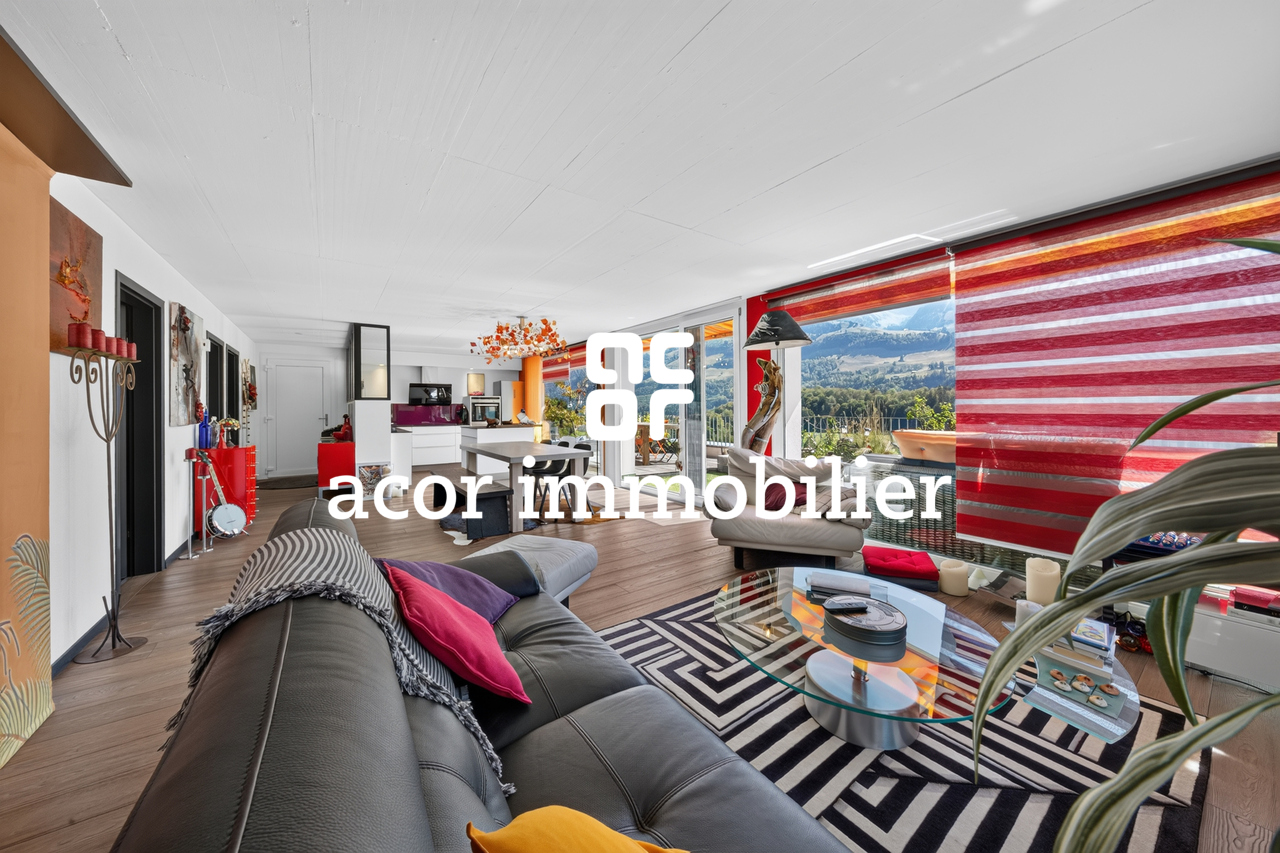
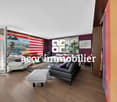
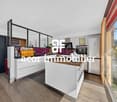
A privileged living environment in the heart of GruyèreExclusively at Acor Immobilier, discover this magnificent, fully renovated 4-room apartment in a PPE of 3 apartments, located in Villars-sous-Mont, in the heart of the green Gruyère.Located in a quiet and pleasant neighborhood, this property benefits from a privileged environment, between nature and mountains, while remaining close to the main centers of the region.An exceptional terrace facing the VanilsA true asset of this apartment, its large panoramic terrace of 34 m² offers a remarkable and unobstructed view of the Vanils chain and the Gruyère landscape.A generous outdoor space, ideal for enjoying the beautiful days, receiving loved ones or simply savoring the calm and surrounding panorama.A renovated apartment, ready to welcome its new ownersRenovated with care, this 4-room apartment offers a warm and contemporary atmosphere as well as a comfortable and functional living space.Ideal for DIY enthusiasts with its 10 m² workshop adjacent to the garage on the ground floorIts location will particularly seduce people looking for tranquility, nature, and quality of life, without renouncing good accessibility:Bulle just 12 minutes awayChâteau-d'Oex about 20 minutes awayNumerous possibilities for walks and activities in the immediate natureThe property also has two parking options, offered in addition to the sale price:1 outdoor parking space: CHF 10'000.-1 garage: CHF 25'000.-A beautiful opportunity to settle in a peaceful and green environment, with one of the most beautiful panoramas of Gruyère as a daily backdrop.An Acor Immobilier exclusive.Contact us to obtain the complete dossier or organize a visit.

  • Parking space
  • Balcony / Terrace
  • Garage
Travel time
-
1 / 15
CHF 1,030,000.–
4.5 rooms133m² living space
La Cote 3, 1645 Le Bry

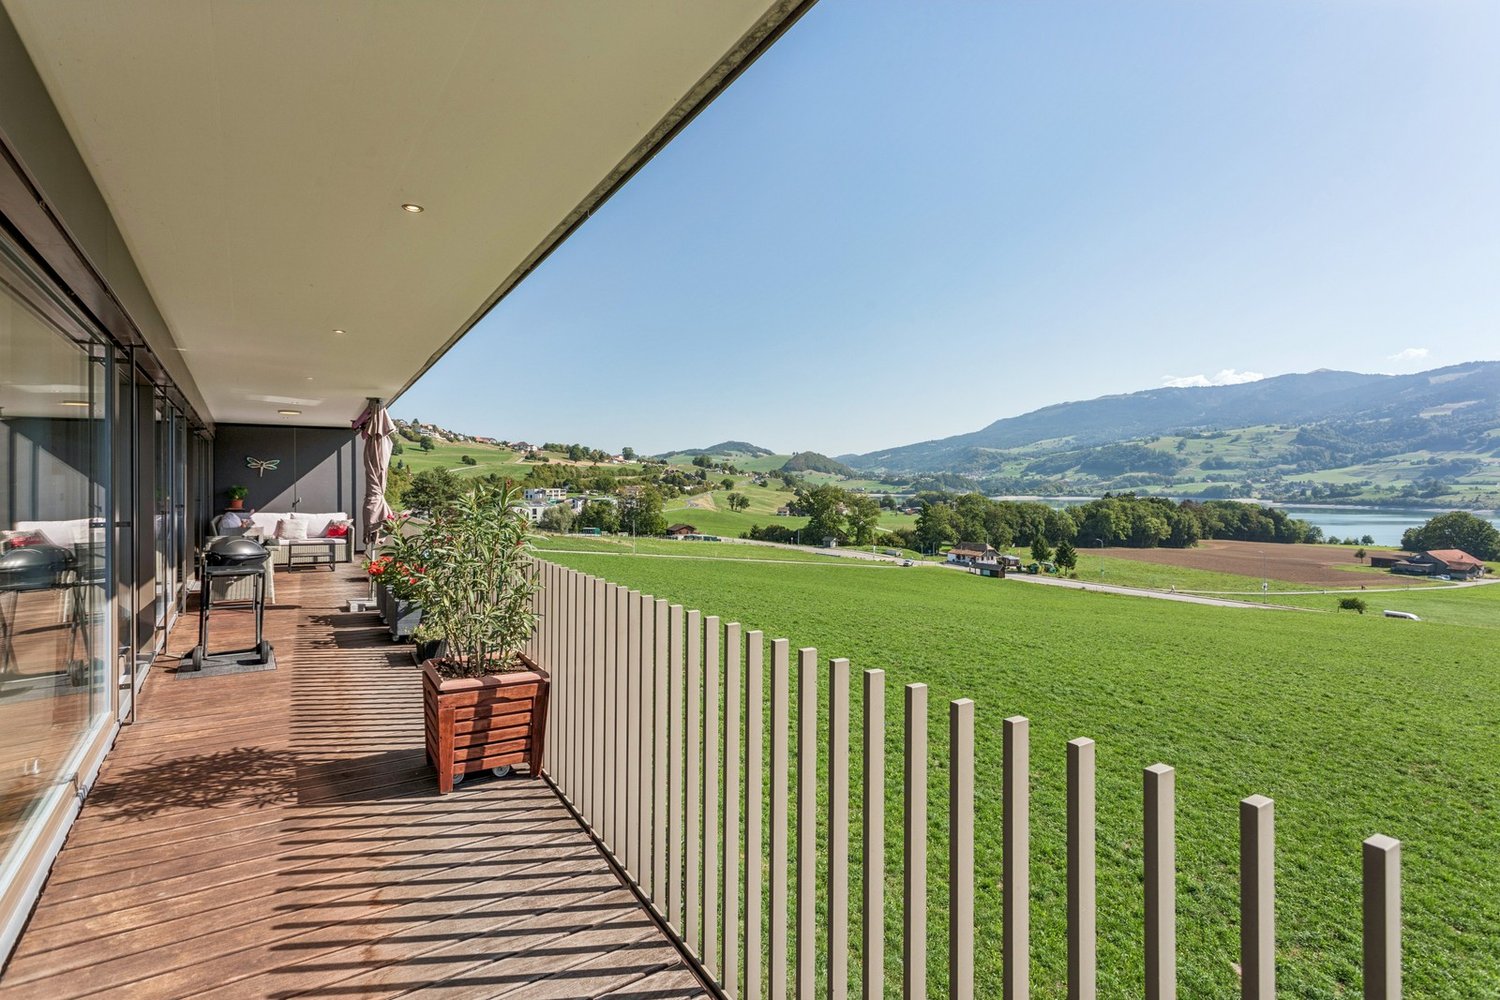
Exclusive living with breathtaking lake views

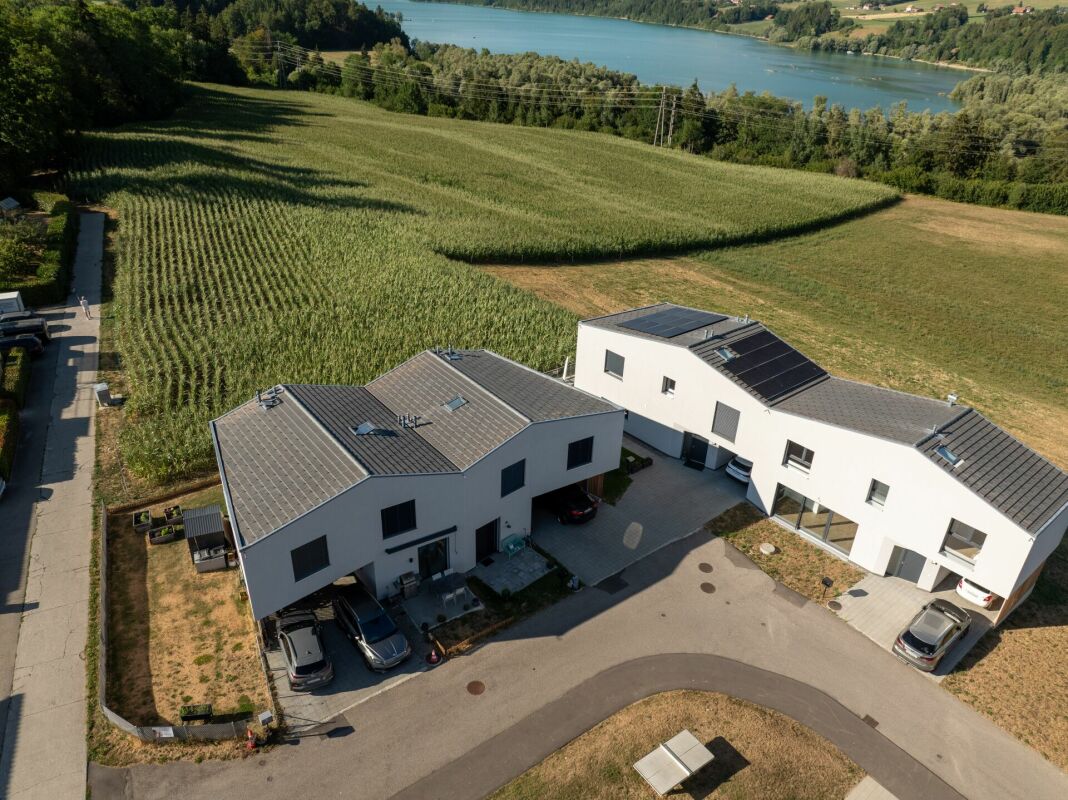
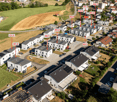
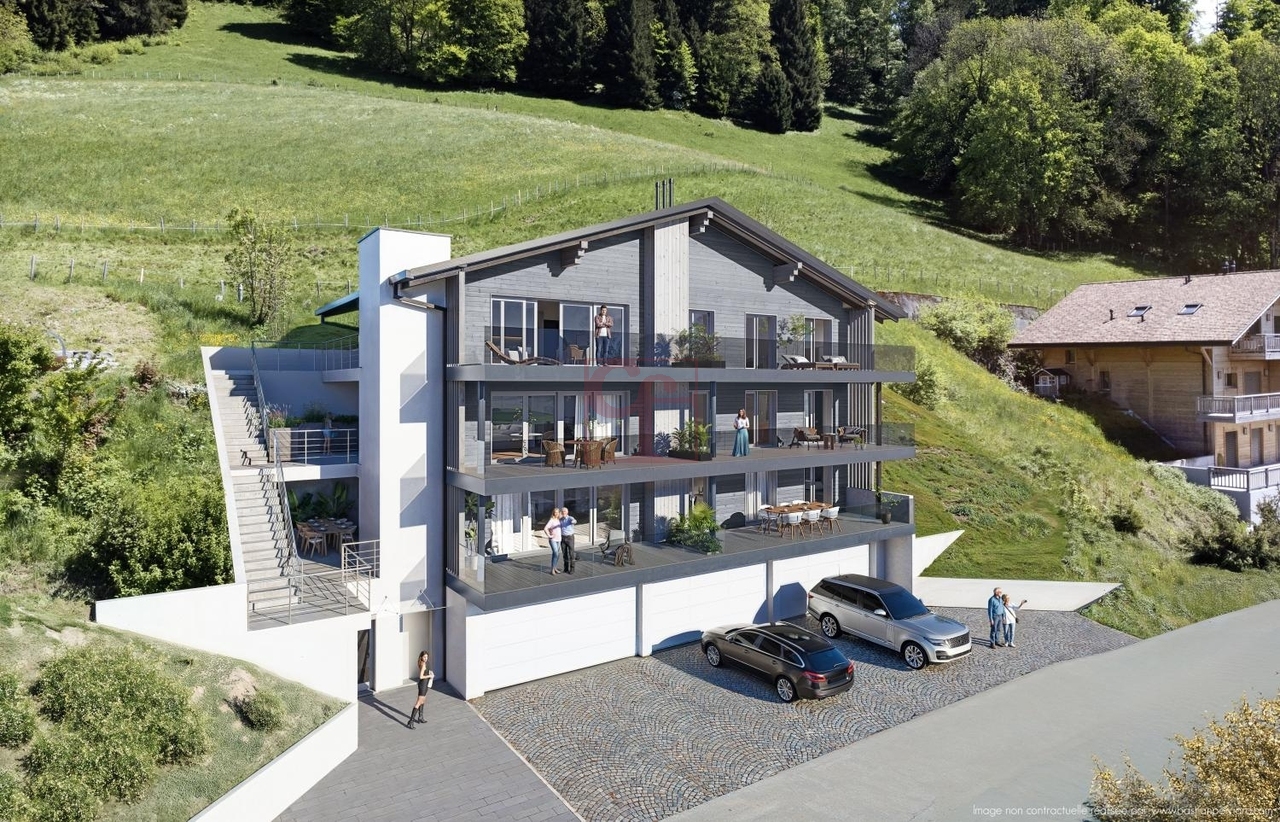
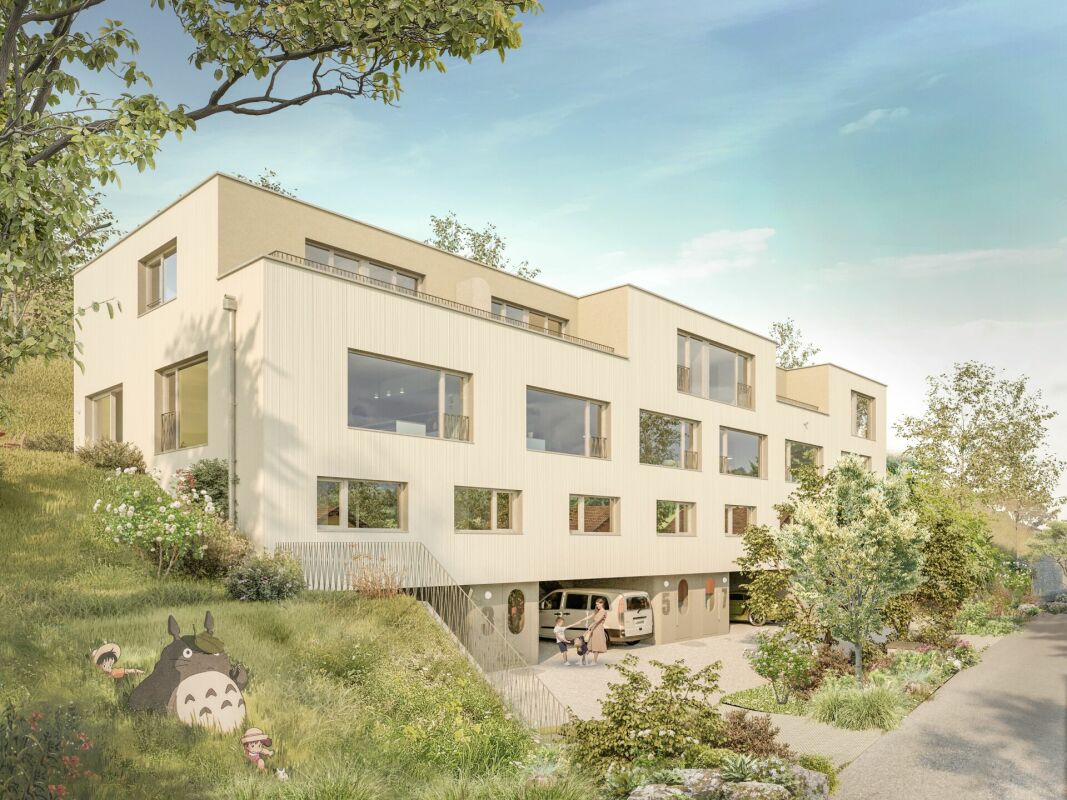
Welcome to Le Bry! In a privileged location, four modern townhouses are being built, which convince with their high-quality architecture, spacious outdoor areas, and impressive views of the lake. The thoughtfully designed living areas offer direct access to the outside and create a harmonious connection between living and nature. Embedded in the natural topography of the property, this residential project combines tranquility, privacy, and high quality of life in a unique environment. Sales object - Lot 1 The four lots are identical from the ground floor to the second floor, only the third floor is differently constructed from lot to lot.This modern townhouse convinces with a well-thought-out room layout on four floors. On the ground floor, there are two covered parking spaces directly at the entrance, as well as an inviting entrance area.On the 1st floor, you will find two bright bedrooms, a spacious bathroom, and a utility room with integrated laundry room and storage space. The 2nd floor forms the heart of the house with an open living and dining area, a high-quality kitchen, a guest toilet, and direct access to the approximately 175 m² large garden. A cozy terrace with a view of the lake rounds off this floor. On the 3rd floor, there are two more spacious bedrooms, a bathroom with a bathtub, and a sunny terrace with a magnificent lake view.Key data: Sales price: CHF 1'250'000Rooms: 5.5Net living area: 164.1 m²Terraces: 10 m² + 16 m²Basement: 16 m²Garden: approximately 175 m²Status: Available Sales object - Lot 2 This modern townhouse convinces with a well-thought-out room layout on four floors. On the ground floor, there are two covered parking spaces directly at the entrance, as well as an inviting entrance area.On the 1st floor, you will find two bright bedrooms, a spacious bathroom, and a utility room with integrated laundry room and storage space. The 2nd floor forms the heart of the house with an open living and dining area, a high-quality kitchen, a guest toilet, and direct access to the approximately 90 m² large garden. A cozy terrace with a view of the lake rounds off this floor. On the 3rd floor, there is another spacious bedroom, a bathroom with a bathtub, and a sunny terrace with a magnificent lake view.Key data: Sales price: CHF 1'050'000Rooms: 4.5Net living area: 140 m²Terrace: 8 m² + 12 m²Basement: 16 m²Garden: approximately 90 m²Status: Available Sales object - Lot 3 This modern townhouse convinces with a well-thought-out room layout on four floors. On the ground floor, there are two covered parking spaces directly at the entrance, as well as an inviting entrance area.On the 1st floor, you will find two bright bedrooms, a spacious bathroom, and a utility room with integrated laundry room and storage space. The 2nd floor forms the heart of the house with an open living and dining area, a high-quality kitchen, a guest toilet, and direct access to the approximately 80 m² large garden. A cozy terrace with a view of the lake rounds off this floor. On the 3rd floor, there is another spacious bedroom, a bathroom with a bathtub, and a sunny terrace with a magnificent lake view.Key data: Sales price: CHF 1'030'000Rooms: 4.5Net living area: 133.2 m²Terraces: 8 m² + 12 m²Basement: 16 m²Garden: approximately 80 m²Status: Available Sales object - Lot 4 This modern townhouse convinces with a well-thought-out room layout on four floors. On the ground floor, there are two covered parking spaces directly at the entrance, as well as an inviting entrance area.On the 1st floor, you will find two bright bedrooms, a spacious bathroom, and a utility room with integrated laundry room and storage space. The 2nd floor forms the heart of the house with an open living and dining area, a high-quality kitchen, a guest toilet, and direct access to the approximately 360 m² large garden. A cozy terrace with a view of the lake rounds off this floor. On the 3rd floor, there are two more spacious bedrooms, a bathroom with a bathtub, and a sunny terrace with a magnificent lake view.Key data: Sales price: CHF 1'210'000Rooms: 5.5Net living area: 154.6 m²Terrace: 12.6 m² Basement: 16 m²Outdoor area: 12 m²Garden: approximately 360 m²Status: Available Outdoor area The spacious outdoor area of this exclusive property convinces with extensive lawns and a private terrace for each lot. The harmoniously designed outdoor spaces invite you to relax, linger, and enjoy the outdoors. Embedded in a quiet and natural environment, the property combines privacy, quality of life, and a magnificent view of the surrounding landscape and the lake. Parking possibilities Two covered parking spaces are available for each lot, which can be purchased for CHF 20'000 per space. These parking spaces are located directly at the entrance area and offer the highest comfort in everyday life.Outdoor parking spaces for bicycles are available to residents. Technical data Construction: Solid constructionWindows: Triple glazing, wood/metalHeating: Air-water heat pump, distribution via underfloor heatingFiber opticThe property has a modern photovoltaic system with a capacity of 3.5 kW. The generated solar power can be used for self-consumption or fed into the public grid for a profit.Interior design: The architect has made a pre-selection for the interior design and given his recommendation. If no selection is made, the architect decides.Further execution variants can be examined on request. Any additional costs arising from this will be shown in a separate buyer's offer. Changes will only be made after receipt of the corresponding payment.Changes to load-bearing components, technical installations, and shafts, common components, facades, and outdoor facilities are not possible. General information The project includes four houses, which are established as condominiums. The value quotas of the individual units are:House / Lot 1: 275?House / Lot 2: 240?House / Lot 3: 230?House / Lot 4: 255?Each unit has a clearly defined value quota, offering transparent ownership conditions within the development.


Travel time
-

Suggested properties for you based on search results