309 results - Property for buy in District Hérens

Cindy Bonvin

Cindy Bonvin

1 / 11
Cindy Bonvin

Cindy Bonvin

  • Balcony / Terrace
  • View
  • Child-friendly
CHF 1,030,000.–
4.5 rooms170m² living space
1973 Nax

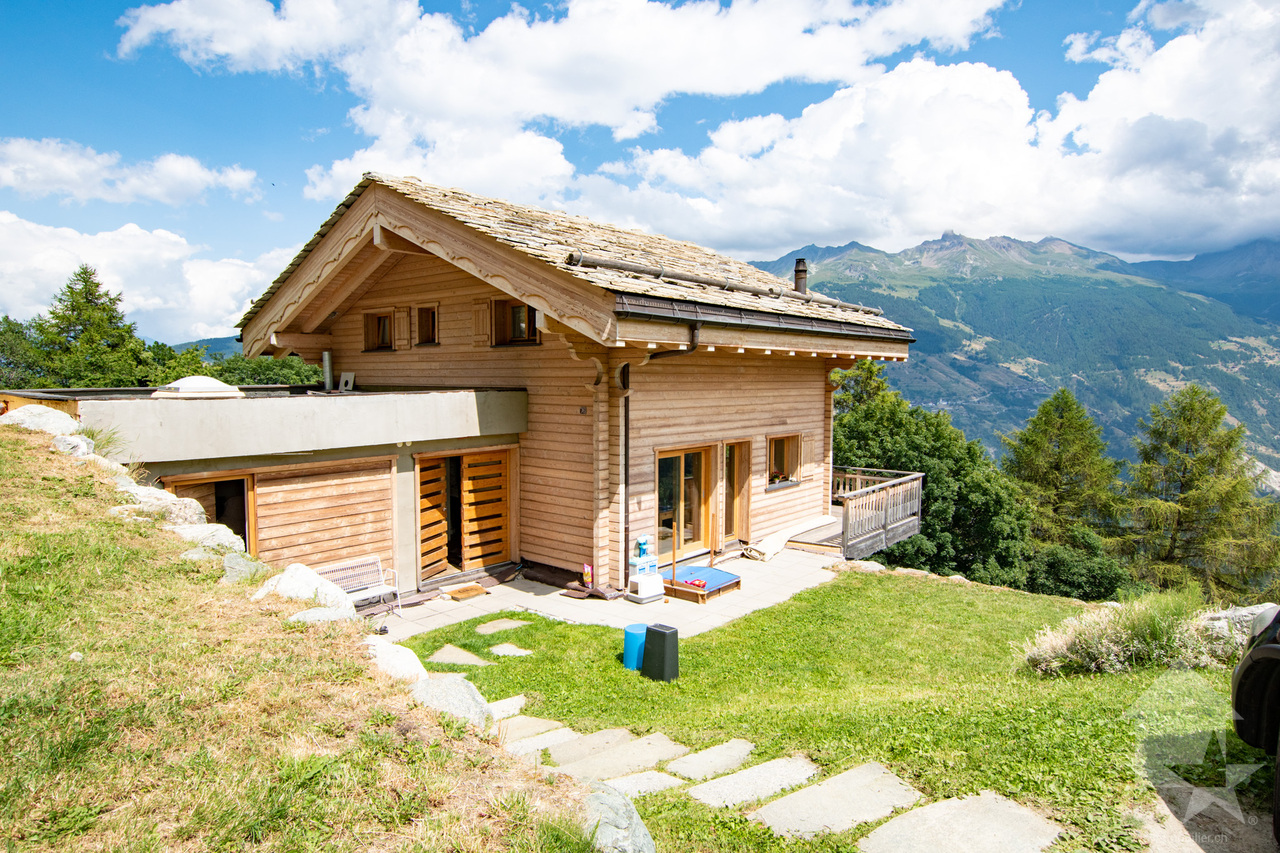
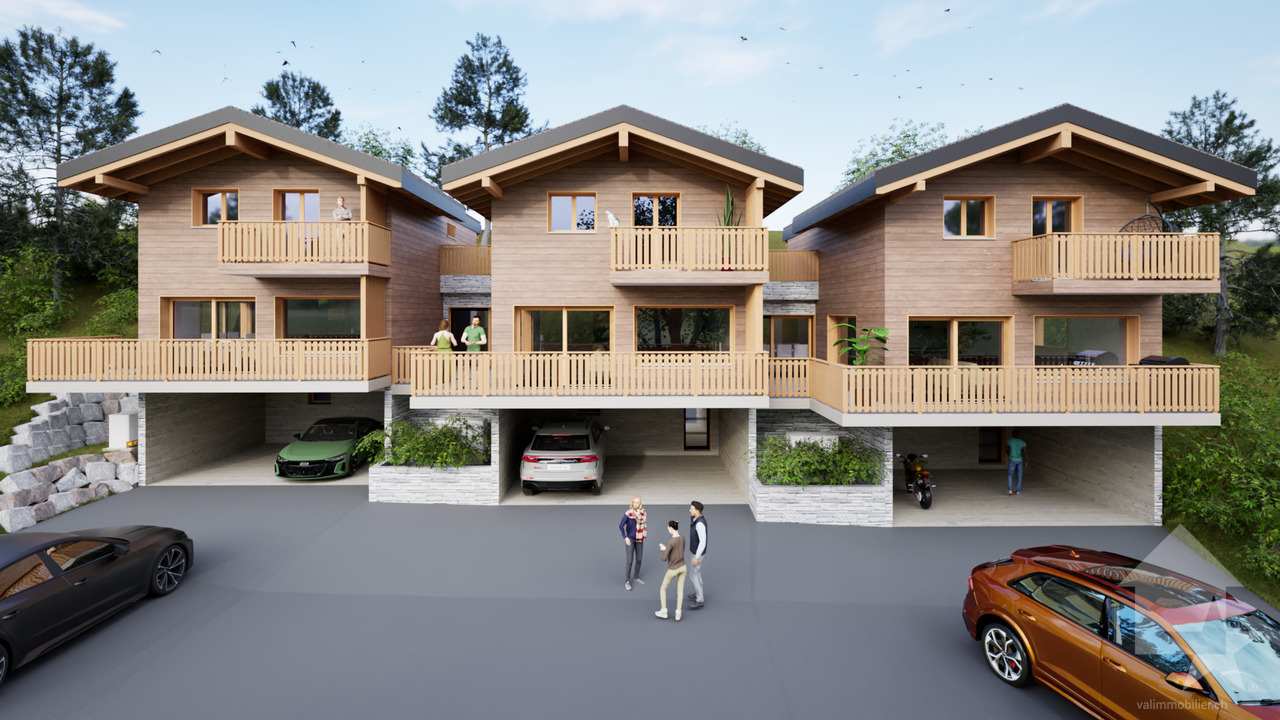
Magnificent 4.5-room chalet with terrace and lawn

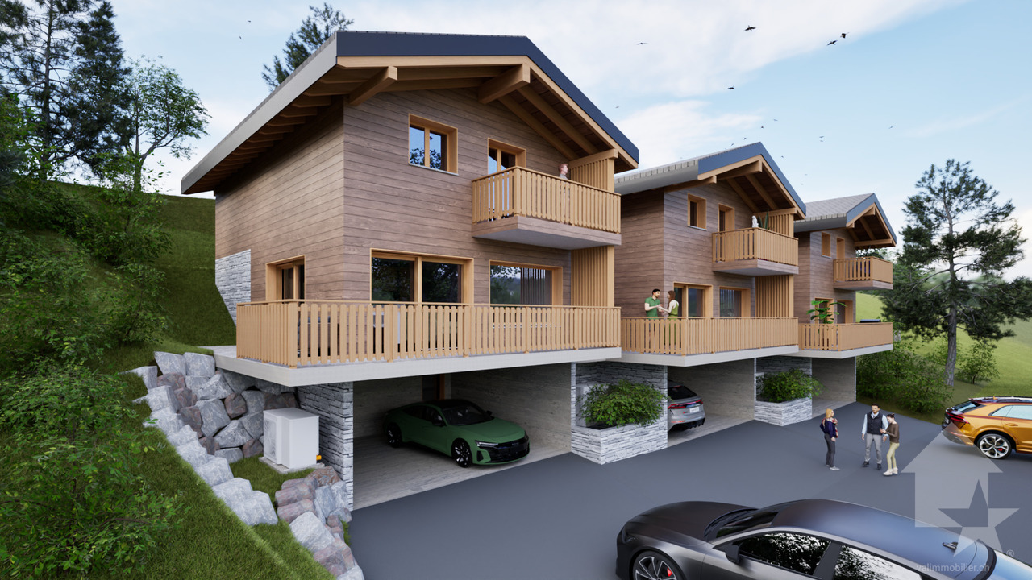
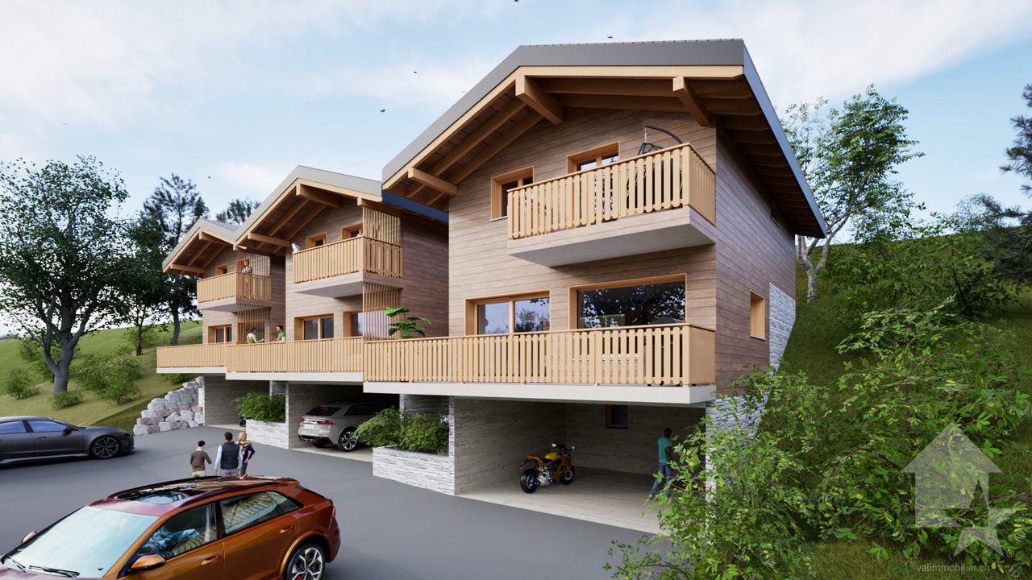

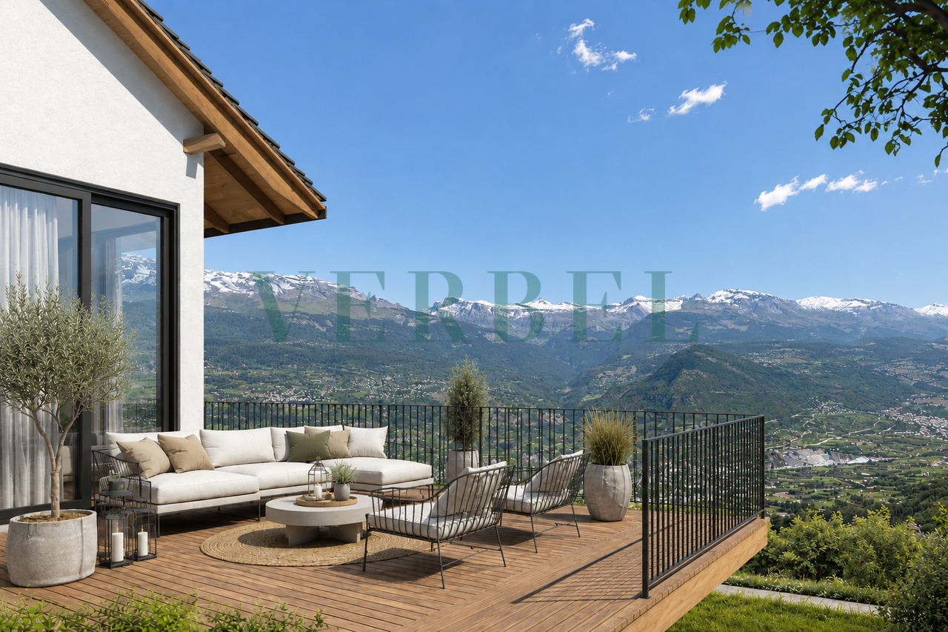
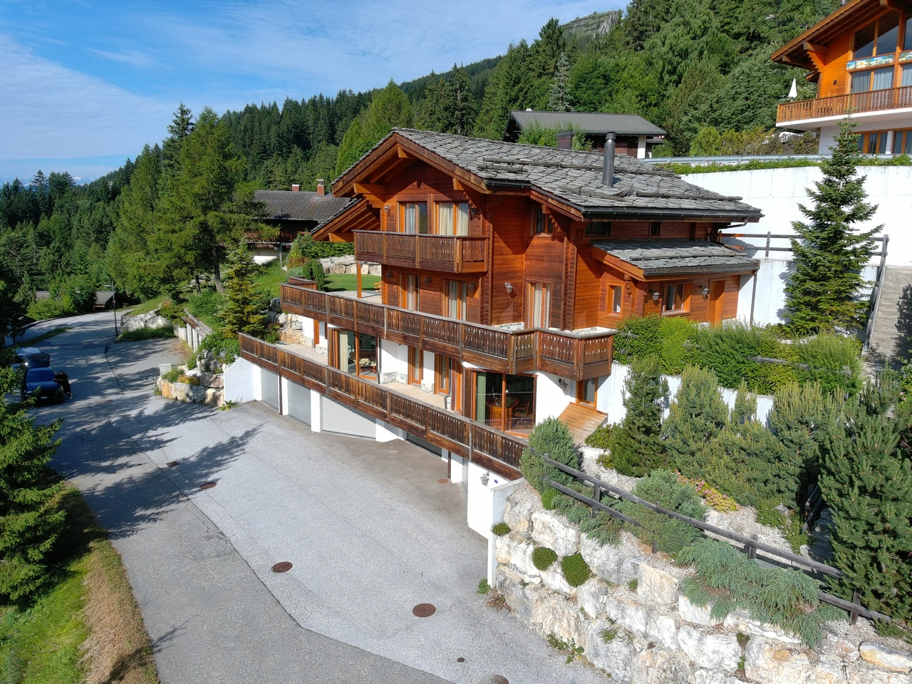
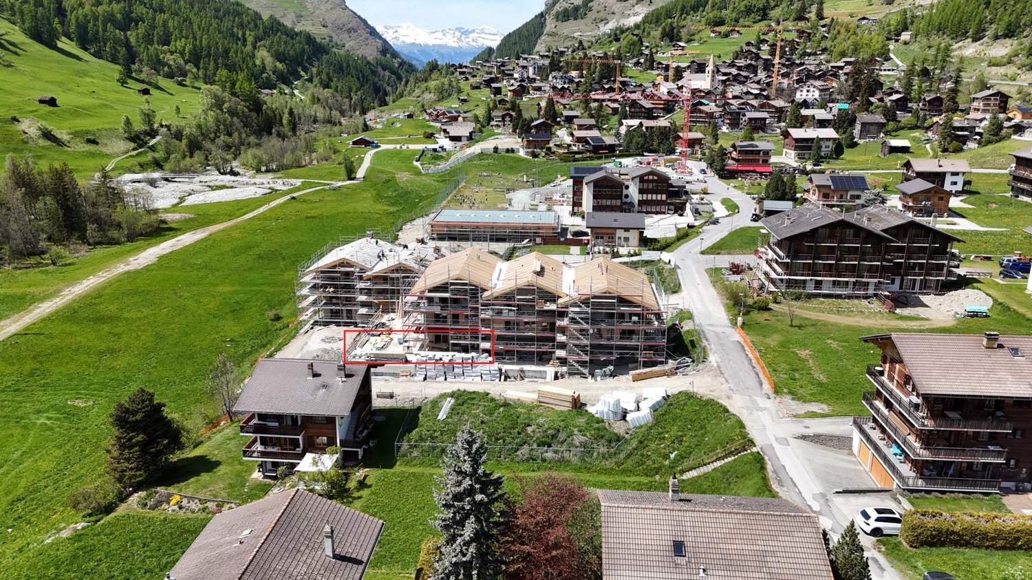
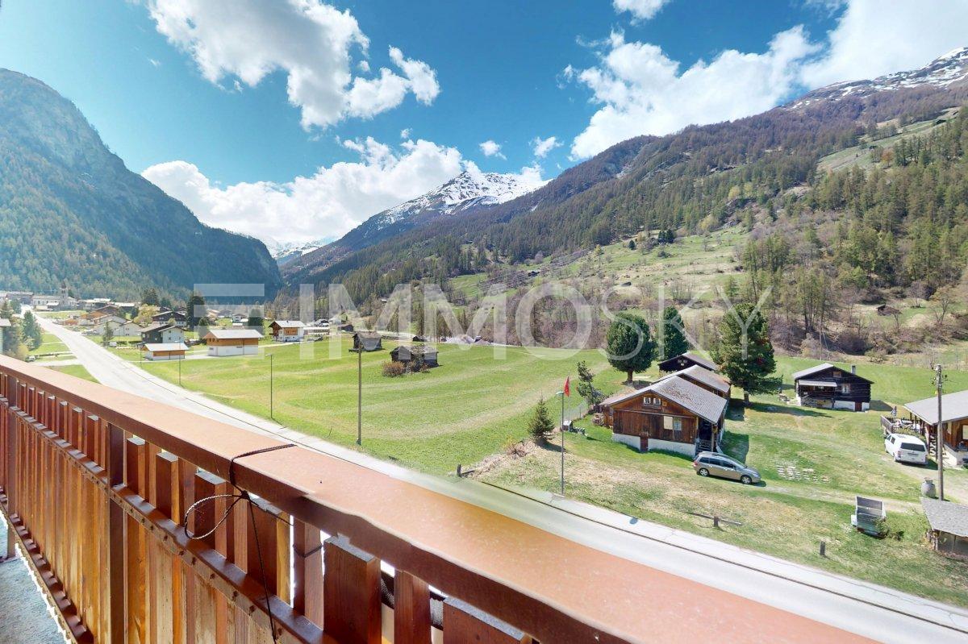
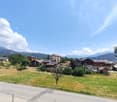
Magnificent 4.5-room chalet with terrace and lawn, to be built, ideally located, for sale as a main residenceLocated in the center of the village of Nax and benefiting from a breathtaking view, this chalet, of superior quality, will have an optimal and ideal situation for a family!Situated on an individual plot of 277 m2, it offers the advantage of being at home despite its semi-detached construction!For more details, visit our website: www.valimmobilier.chThe plot C is composed as follows:Lower floor: • Entrance hall with built-in cupboards • Technical room with heating and other equipment and laundry room with sink • Access to the upper floor by stairs Upper floor: • Open kitchen with central island (to choose) • Dining area with access to the terrace • Pleasant and spacious living room with access to the outside • Separate guest toilet with sink • Terrace • Access to the floor by stairs Floor: • Landing • Bathroom with bathtub, WC and sink • Parental suite with private bathroom, shower, WC and sink • Children's room • Small room • Terrace Completing this property: • Covered parking for 2 vehicles • 2 external parking spaces • Photovoltaic panels Particularities: • Building permit in force • Choice at the discretion of the buyer Become the owner of your new chalet without the hassle of long and endless administrative procedures before construction!This chalet is made for you!The little extra, the village of Nax: The incredible view of the valley.Located on the left bank of the Rhone, in the heart of Valais, Nax offers a wide range of activities.This municipality in the Val d'Hérens is considered the "Balcony of the Sky"!Do not hesitate to request a complete dossier or an appointment at the agency to discuss your future project!
  • Balcony / Terrace
  • View
  • Child-friendly
Cindy Bonvin

Cindy Bonvin

1 / 11
Cindy Bonvin

Cindy Bonvin

  • Balcony / Terrace
  • View
  • Child-friendly
CHF 1,015,000.–
4.5 rooms170m² living space
1973 Nax

Magnificent 4.5-room chalet with terrace and lawn

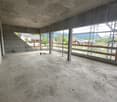
Magnificent 4.5-room chalet with terrace and lawn, to be built, ideally located, for sale as a main residenceLocated in the center of the village of Nax and benefiting from a breathtaking view, this chalet, of superior quality, will have an optimal and ideal situation for a family.On an individual plot of 197 m2, it offers the advantage of being at home despite its semi-detached construction!For more details, visit our website: www.valimmobilier.chLot B consists of:Lower floor: • Entrance hall with built-in cupboards • Technical room with heating and other equipment, as well as laundry room with sink • Access to upper floor by stairs Upper floor: • Open kitchen with central island (optional) • Dining area with access to the terrace • Pleasant and spacious living room with access to the outside • Separate guest toilet with sink • Terrace • Access to the floor by stairs Floor: • Landing • Bathroom with bathtub, WC and sink • Parental suite with private bathroom, shower, WC and sink • Children's room • Small room • Terrace Completing this property: • Carport for 2 vehicles • 2 outdoor parking spaces • Photovoltaic panels Particularities: • Building permit in force • Choice at the discretion of the buyer Become the owner of your new chalet without the hassle of long and endless administrative procedures before construction!This chalet is made for you!The little extra, the village of Nax: The incredible view of the valley.Located on the left bank of the Rhone, in the heart of Valais, Nax offers a wide range of activities.This municipality in the Val d'Hérens is considered the "Balcony of Heaven"!Do not hesitate to request a complete dossier or an appointment at the agency to discuss your future project!
  • Balcony / Terrace
  • View
  • Child-friendly
1 / 20
CHF 300,000.–
2.5 rooms67m² living space
Rue du Lagec, 1969 Saint-Martin (VS)

Charming apartment in Eison (Val d’Hérens) with a view, large garden and garage

Primary or secondary residenceLocated in the heart of the old village of Eison, in the municipality of Saint-Martin in the authentic Val d’Hérens, this charming apartment is situated in a typical family house of the region.Benefiting from a beautiful unobstructed view and generous sunshine throughout the year, it offers a peaceful and authentic living environment while remaining easily accessible. Sion is about 26 minutes away and the Nax and Evolène ski resorts are accessible in about 15 minutes.The apartment has a large cellar and a garage, offering a particularly valuable storage and parking space.An independent plot of 77 m2 completes this property. Depending on your wishes and needs, it could be designed as a terrace, lawn or parking space.The accommodation requires some renovation work, particularly in the bathrooms. Some work on the PPE is also to be expected. Currently consisting of one bedroom, it also offers great potential for layout with the possibility of creating a second bedroom.Whether you want to preserve the existing charm or rethink the spaces, we can also accompany you in the realization of a renovation project.An apartment full of charm and potential, ideal for lovers of the mountains, calm and authenticity of Val d’Hérens.An attractive commune for familiesThe commune of Saint-Martin, labeled « Mountain commune, youth, our future », is pursuing an active policy in favor of families and young people.Among the proposed measures are the takeover of health insurance for children up to 18 years, the granting of taxed garbage bags at the birth of a child, as well as support for cultural and sports activities for young people.Housing assistanceThe commune of Saint-Martin benefits from the support of the canton of Valais for the renovation of housing intended for primary residence.Within the framework of this support, housing assistance of up to 10% of the investment costs, with a maximum amount of CHF 50,000.–, can be requested for this property, subject to the conditions in force.DESCRIPTION • Entrance hall • Bathroom with sink and toilet • Separate shower • Kitchen with access to a balcony • Living room with access to a balcony • Storage room • Large bedroom (possibility of creating a second bedroom) Outdoor • Garden of 77 m2, which can be designed as a terrace, lawn or parking space • 2 balconies Annex • Large cellar • Woodshed Parking • Garage Heating • Electric • Small wood stove in the kitchen (chimney up to date) Info and visits • 079 760 70 80 • info@saint-martimmo.ch

Travel time
-
1 / 13
CHF 220,000.–
5.5 rooms103m² living space
Rue de la Cure 13, 1987 Hérémence

Authentic apartment in the heart of the village

Located on the ground floor of an authentic village house, in the heart of the village, this 5.5-room apartment is part of a small PPE consisting of only four owners. With its traditional charm, this apartment offers a warm and characterful living space.As the northern entrance to the Val d'Hérens, the charming village of Hérémence seduces with its authenticity, the richness of its heritage, and its exceptional natural environment. The village benefits from an unobstructed view of the surrounding mountains, including the famous Dent Blanche, as well as one of the region's emblems: the Grande Dixence dam. In all seasons, the region offers numerous mountain activities, between hiking, skiing, walking, nature, and alpine discoveries.Ideally located, the chalet is only 20 minutes from Sion, 10 minutes from the Grands Bains d'Hérémence, and 8 minutes from the Masses ski lift, offering direct access to the 4 Vallées ski area, the largest in Switzerland. All the village's amenities are within walking distance: a nursery is just a few dozen meters away, the school is only 250 meters, while the bus stop is 450 meters away.This apartment is ideal for lovers of authenticity wishing to enjoy a quiet and preserved village setting.Distribution:On the ground floor- Entrance hall- 3 large bedrooms- 1 office- Living room- Kitchen- Bathroom with shower and WC (renovated in 2000)- Storage room- 2 balconiesIn the basement- 1 large cellar with 2 separate spaces- Storage room- Laundry room/workshop- Single garage (CHF 20,000.- in addition to the sale price)A beautiful opportunity to give new life to a character property and create a unique place in the heart of the Val d'Hérens, between village authenticity and exceptional alpine environment.Available as a main or secondary residence for our Swiss or international clientele with permit B/C.

Travel time
-
1 / 13
CHF 1,100,000.–
7.5 rooms
Linzerbot 40, 1973 Nax

Chalet with panoramic view and great potential in Nax

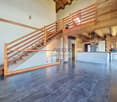
Built in 2015 on a plot of over 1,300 m², this chalet enjoys a privileged location in Nax, with a beautiful unobstructed view of the Rhone Valley and the surrounding peaks. The property seduces first and foremost with its beautiful volumes, its warm character, and the many possibilities it offers. Some finishing and upgrading work remains to be done, allowing the future owner to personalize certain spaces and fully enhance the property. These elements have naturally been taken into account in the pricing. Beautiful volumes and a warm atmosphere: The living area is the heart of the chalet. It is articulated around a vast cathedral living room with exposed beams and large openings offering beautiful light and a remarkable view of the mountains. The open kitchen, equipped with a central island and bar space, integrates naturally into the whole. A mezzanine overlooking the living room constitutes an additional space that can accommodate an office, a relaxation area, or be arranged according to needs. The chalet has four bedrooms, in a warm atmosphere dominated by wood, as well as a bathroom with an angle bath and a second bathroom with a shower and double sink. An additional non-heated area completes this level and can be used as storage, a workshop, or additional space. A lower level with multiple possibilities: The semi-basement level represents a true evolution space of the property. It currently accommodates an **independent studio accessible directly from the ground floor**, including a kitchenette, a bathroom, and a sleeping area. This configuration allows for independent accommodation of family or friends and can also offer a rental possibility. A large area is also arranged as a fitness room, with adapted flooring, mirrors, and storage. The entire lower level offers interesting volumes that could be rethought or reorganized according to the projects of the future owner. Subject to the necessary authorizations, different possibilities can be considered to optimize these surfaces even further. A property to personalize: The chalet requires some finishing and upgrading work today. The access path to the property could, for example, be improved to facilitate and secure its use. This configuration will particularly suit buyers who are looking for a property with character and beautiful volumes, while also retaining the possibility of adding their personal touch. Outside, the generous plot of over 1,300 m² offers different areas, a covered terrace, and a balcony, all benefiting from a panoramic view of the Alps and the Rhone Valley. Another interesting element: subject to the agreement of the banking institution, the buyer will be able to study the possibility of taking over all or part of the current mortgage financing, benefiting from particularly advantageous conditions. Located about 20 minutes from Sion, Nax offers a calm and sunny environment, in immediate proximity to nature and mountain activities, while remaining easily accessible from the plain. A property that distinguishes itself by its environment, its view, its volumes, and its many possibilities for evolution, ideal for buyers who wish to progressively shape their future living space. Sale only as a main residence.

Travel time
-
1 / 10
  • Pets allowed
  • Elevator
  • Mountain view
  • +4
CHF 425,000.–
2.5 rooms50m² living space
Rue de la Mura 31, 1988 Les Collons

Les Collons - Elegant renovated 2.5 rooms with balcony and parking at the foot of the slopes

Your new property is waiting for you in Les Collons In the heart of the village of Les Collons, this renovated 2.5-room apartment offers an ideal pied-à-terre to fully enjoy life at high altitude. Located directly at the foot of the slopes, it allows access in a few moments to the 4 Valleys ski area, while benefiting from a calm and privileged environment.The living space, functional and bright, is perfectly arranged for a comfortable stay in the mountains. The building has many appreciated facilities: a large indoor pool, a fully renovated sauna, a game room, as well as a recent laundry room. All this is complemented by an elevator and numerous outdoor parking spaces.Sold furnished, this apartment is suitable for both personal use and a simple-to-manage secondary residence. The object currently benefits from a concierge service and rental management by Phoenix SA, an appreciable asset for those who wish to combine pleasure and valorization.A change of heating system is planned, with the installation of a pellet heating system completed by a gas supplement, improving the energy efficiency of the building.This property constitutes a rare opportunity to enjoy Les Collons in all simplicity, summer and winter.Possibility of purchasing an additional parking space in the basement

  • Pets allowed
  • Elevator
  • Mountain view
  • +4
Travel time
-
1 / 10
  • Parking space
  • Balcony / Terrace
  • View
CHF 450,000.–
2.5 rooms74m² living space
Chemin du Soleil 19, 1966 Fortunau (Ayent)

Charming 2.5-room apartment with a view in Fortunau (Ayent)

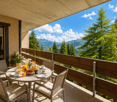
Discover this beautiful 2.5-room apartment located on the 1st floor of a modern building constructed in 2006, nestled in the heart of Fortunau (Ayent), in the magnificent canton of Valais. With a living area of 74 m² and a total area of 89 m², this apartment offers a pleasant and bright living space, available from December 12, 2026.The apartment has the following advantages: • Balcony with a beautiful view: Enjoy a picturesque view of the village, trees, and surrounding mountains under a bright blue sky. • Modern bathroom: A comfortable and functional space for your daily life. • Generous sunshine: The apartment benefits from beautiful sunshine, both in summer and winter. Calm and well-served environment: The neighborhood is particularly calm, day and night, ideal for fully enjoying the serenity of the Valais mountains. The Fortunau (Ayent) bus stop is just a 4-minute walk away, making your trips easier. Families will appreciate the proximity to CO Ayent school, accessible in 7 minutes on foot, while Benu pharmacy is a 9-minute walk away.Whether you are looking for a main residence or an investment, this apartment combining modern comfort and exceptional natural surroundings will seduce you. An opportunity not to be missed in one of the most sought-after regions of central Valais.The presented 3D images represent the 3.5-room apartment located on the 2nd floor.

  • Parking space
  • Balcony / Terrace
  • View
Travel time
-
1 / 11
  • Balcony / Terrace
  • View
  • Child-friendly
CHF 1,150,000.–
5.5 rooms170m² living space
Route des Epinettes, 1981 Vex

Un cadre de vie exceptionnel au coeur du Valais

Offrez à votre famille le privilège de vivre dans une villa contemporaine, conçue pour allier élégance, confort et qualité de vie, dans l'un des secteurs les plus prisés de Vex.Nichée dans un quartier résidentiel calme et ensoleillé, cette future construction bénéficie d'une vue panoramique imprenable sur la vallée du Rhône et les Alpes, offrant un spectacle différent à chaque saison. À seulement quelques minutes à pied du centre du village, vous profitez de toutes les commodités essentielles : écoles, commerces, transports publics et services.Des espaces pensés pour votre confortLa villa propose une architecture moderne et des volumes généreux :- 4 chambres spacieuses, idéales pour accueillir toute la famille ou aménager un bureau à domicile ;- 2 salles de bains élégantes ainsi qu'un WC visiteurs ;- Une cuisine ouverte avec accès direct à une vaste terrasse panoramique, parfaite pour partager des repas en plein air face aux montagnes ;- Un séjour cathédrale baigné de lumière naturelle grâce à sa double hauteur et à ses larges baies vitrées, créant une atmosphère chaleureuse et spectaculaire ;- Deux places de parc couvertes complétées par une place extérieure.- Une situation idéaleÀ seulement 10 minutes de Sion, cette propriété offre un équilibre parfait entre la sérénité d'un environnement naturel préservé et la proximité des infrastructures urbaines. Un lieu de vie idéal pour les familles en quête d'espace, de tranquillité et d'une qualité de vie incomparable.Cette villa représente une occasion unique de réaliser un projet de vie dans un environnement privilégié, avec une architecture contemporaine et des finitions personnalisables selon vos envies.Contactez-nous dès aujourd'hui pour recevoir le dossier de vente complet, découvrir les plans détaillés ou organiser un rendez-vous personnalisé. *Certaines images ont fait l'objet d'un home staging virtuel.Gönnen Sie Ihrer Familie das Privileg, in einer modernen Villa zu wohnen, die Eleganz, Komfort und Lebensqualität vereint - in einer der begehrtesten Gegenden von Vex.Eingebettet in ein ruhiges und sonniges Wohnviertel bietet dieses zukünftige Bauprojekt einen atemberaubenden Panoramablick auf das Rhonetal und die Alpen, der zu jeder Jahreszeit ein anderes Schauspiel bietet. Nur wenige Gehminuten vom Dorfzentrum entfernt profitieren Sie von allen wichtigen Annehmlichkeiten: Schulen, Geschäfte, öffentliche Verkehrsmittel und Dienstleistungen.Räume, die ganz auf Ihren Komfort ausgelegt sindDie Villa besticht durch moderne Architektur und großzügige Raumaufteilung:- 4 geräumige Schlafzimmer, ideal für die ganze Familie oder zur Einrichtung eines Heimbüros;- 2 elegante Badezimmer sowie ein Gäste-WC;- Eine offene Küche mit direktem Zugang zu einer weitläufigen Panoramaterrasse, perfekt für gemeinsame Mahlzeiten im Freien mit Blick auf die Berge;- Ein Wohnbereich mit hoher Decke, der dank seiner doppelten Raumhöhe und der großen Fensterfronten von Tageslicht durchflutet wird und eine gemütliche und spektakuläre Atmosphäre schafft;- Zwei überdachte Parkplätze, ergänzt durch einen Außenparkplatz.- Eine ideale LageNur 10 Minuten von Sion entfernt bietet dieses Anwesen eine perfekte Balance zwischen der Ruhe einer unberührten Naturlandschaft und der Nähe zu städtischen Einrichtungen. Ein idealer Wohnort für Familien, die Platz, Ruhe und eine unvergleichliche Lebensqualität suchen.Diese Villa bietet eine einmalige Gelegenheit, Ihr Lebensprojekt in einer privilegierten Umgebung zu verwirklichen - mit zeitgenössischer Architektur und einer Ausstattung, die ganz nach Ihren Wünschen gestaltet werden kann.Kontaktieren Sie uns noch heute, um die vollständigen Verkaufsunterlagen zu erhalten, die detaillierten Pläne einzusehen oder einen persönlichen Termin zu vereinbaren. *Einige Bilder wurden mittels virtuellem Home Staging bearbeitetTreat your family to the privilege of living in a contemporary villa, designed to combine elegance, comfort, and...

  • Balcony / Terrace
  • View
  • Child-friendly
1 / 13
  • Balcony / Terrace
  • Garage
  • Elevator
  • +1
Price on request
10 rooms250m² living space
Rue des Audannes 17, 1972 Anzère

MAGNIFICENT 10-ROOM CHALET IN ANZERE - BREATHTAKING VIEW & TOP SUN

Discover this luxurious chalet in the heart of Anzère, a popular ski resort in the Swiss Alps. Accessibility from the city of Sion is very good all year round and only 12 minutes from the highway exit or Sion airport. The Crans-Montana station is 15 minutes from Anzère. Four golf courses are located within a 30 km radius. Built in 2017, this modern chalet perfectly combines traditional charm and contemporary comfort.Main features: • Generous living space: With its 250 m² of living space spread over 3 floors, this chalet offers an exceptional living space. Whether you're a family or a family with guests, everyone will find their place. • 10 spacious rooms: Ideal for a large family or to receive guests. In addition to a generous living and kitchen area, we also have a fitness area with the possibility of adding a hot tub or other. • Panoramic views: Enjoy breathtaking views of the surrounding mountains from the many balconies and terraces. The main terrace is sheltered and an outdoor fireplace allows for grill evenings in a beautiful and peaceful setting. • Minergie certification: Guaranteeing optimal energy efficiency and superior living comfort. Geothermal heat pump, controlled ventilation, water softener. • Accessibility: Equipped with an elevator connecting the main floors, this also allows for facilitated accessibility. Amenities: • Fireplace for cozy evenings • Garage for practical parking for five cars. A smaller garage serves as storage for bicycles, motorcycles, lawn mowers, etc. • A perfectly equipped ski room, a room for shoes and other clothing. • Cable TV and internet • 911 m² plot of land

  • Balcony / Terrace
  • Garage
  • Elevator
  • +1
Travel time
-
Michael Imoberdorf

Michael Imoberdorf

1 / 12
Michael Imoberdorf

Michael Imoberdorf

CHF 690,000.–
3.5 rooms167m² living space
Centre du village de Mase, 1968 Mase

Apartment or project in the center of Mase with vast terrace

AN EXCLUSIVITY SWITZERLAND SOTHEBY'S INTERNATIONAL REALTY!In the heart of the charming village of Mase, just 20 minutes from Sion, this exceptional PPE apartment embodies much more than just a simple living space. The former, renowned restaurant has preserved its soul and unique character, offering today a remarkable potential for various projects: main or secondary residence, coworking space or true alpine refuge.With its generous volumes and numerous possibilities for layout, this rare property can be rethought into a spacious 5.5-room apartment with up to 4 bedrooms. Bathed in light and opening onto a vast terrace, it will seduce lovers of atypical places in search of authenticity and flexibility. A unique opportunity to create a living space in your image in a preserved alpine setting.Today offered as a PPE apartment, this property benefits from a favorable opinion from the commune for its change of use, thus offering the possibility of creating a true home while preserving the charm and character of its past.- Net living area of approximately 167 m² with exceptional volumes- Magnificent 217 m² terrace oriented towards the village- Strong potential for layout (up to 4 bedrooms / 5.5 rooms)- Modifiable use (favorable opinion from the commune)- Location in the heart of the village, close to amenities and bus stop

Touam Dalila

Touam Dalila

1 / 5
Touam Dalila

Touam Dalila

  • Parking space
  • Balcony / Terrace
  • View
CHF 1,650,000.–
6.5 rooms300m² living space
A Anzère, 1972 Anzère

Magnificent chalet just two steps from the center of the Anzère ski resort

Ideally located in a very quiet residential area, this magnificent chalet offers an exceptional living environment, 200 meters from the renowned village square of Anzère and its Wellness Center, and just a few minutes' walk from the ski lifts.Easily accessible all year round, it is built on three levels which offer volumes and a generous living area of approximately 300 m2.In perfect interior condition, it has also benefited from a facade renovation in 2021 and requires no work.Its south orientation provides optimal sunshine, and you will appreciate the panoramic view of the mountains from the top of its balcony all around the facade.The 2 living rooms on the ground and first floors are particularly bright and spacious, and the beautiful equipped kitchen opens onto a magnificent terrace arranged with a barbecue.The 3 bedrooms on the 2nd level are warm and tastefully decorated. The one on the ground floor communicates with a fully equipped Wellness space with a jacuzzi, sauna, and shower that invites you to relax and unwind after a ski outing.A double garage and 5 external paved parking spaces complete this property.An excellent opportunity for outdoor sports enthusiasts, furnished or unfurnished to your convenience, and to visit without delay!Sale possible as a secondary residence for Swiss or foreign clients with B or C permit only.

  • Parking space
  • Balcony / Terrace
  • View
New building
1 / 13
CHF 1,115,000.–
4.5 rooms107m² living space
Route des masses 83, 1987 Hérémence

Attic with panoramic view in hotel residence

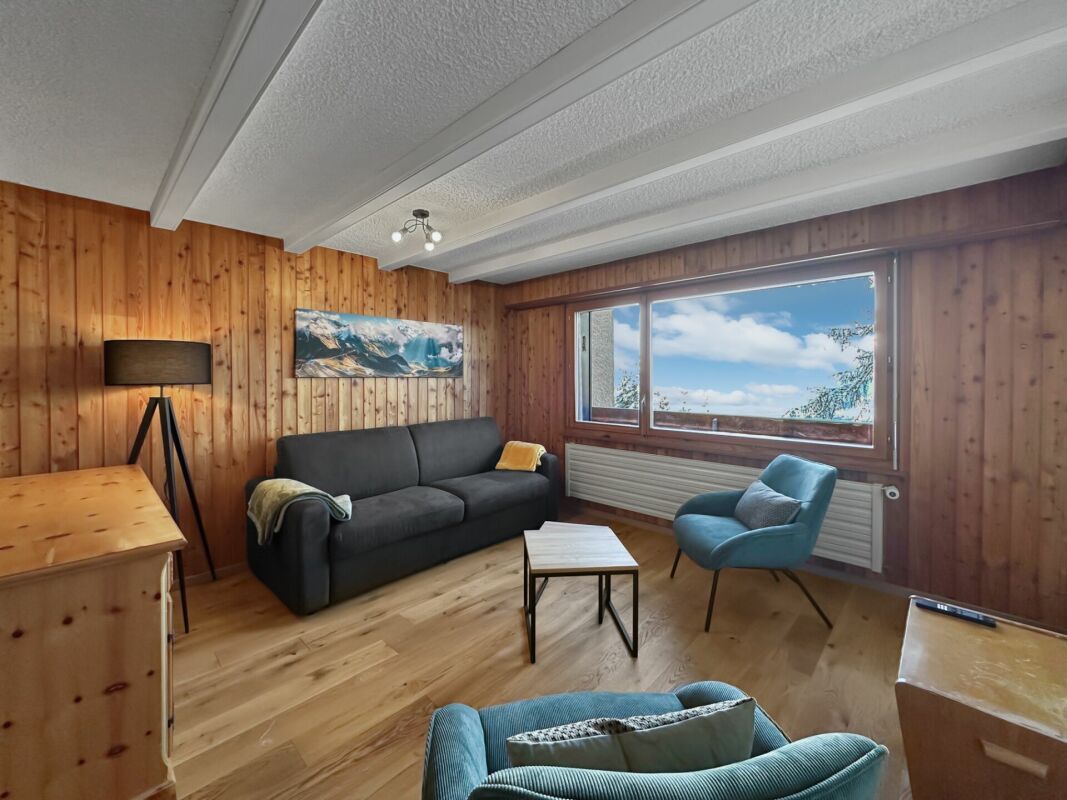
Magnificent attic in tourist accommodation in the new Dent-Blanche Resort hotel complex in Les Masses, in the heart of the 4 Valleys ski area.Ideally located with direct access to the Les Masses chairlift from the residence, this 4.5-room apartment with 3 bedrooms and 2 bathrooms seduces with its natural brightness, its balcony with a panoramic view of the Alps and the Matterhorn, its high-end finishes as well as its elegant alpine chic atmosphere, combining modern comfort and authenticity.Sold fully furnished and decorated, it consists of:- an entrance hall with cupboards- 1 large double bedroom with cupboards and en-suite bathroom (WC, bathtub and sink)- 2 double bedrooms with cupboards- 1 bathroom (WC, shower and sink)- 1 bright living room with convertible sofa and access to the balcony- 1 balcony with panoramic view of the mountains- 1 fully equipped kitchenette- 1 private room2 parking spaces are sold separately at a price of 40,000.-/spaceThanks to the complete hotel services offered by the residence (reception, cleaning, maintenance, rental management), your property generates an attractive income while remaining available for your stays.The property is intended for tourist accommodation and cannot be used as a main or secondary residence.The use by the owner is limited to six weeks per year; outside this period, it is intended for rental, thus constituting a profitable object.The complex also offers two restaurants, shops, a ski shop and a wellness area with pool, sauna, steam room, whirlpool, salt cave and relaxation area.A large public parking lot is also nearby for your visitors.A true exclusive alpine refuge, perfect for combining pleasure, profitability and elegance.

Travel time
-
1 / 13
CHF 775,000.–
4.5 rooms122m² living space
Route de Mâche 11, 1987 Hérémence

Charming chalet available as a secondary residence

Nestled in a cul-de-sac of a small hamlet in the municipality of Hérémence, this charming chalet benefits from a unique and serene setting, ideal for nature lovers and those seeking peace.Located just 2 km from the village center, the chalet enjoys a preserved environment while remaining easily accessible. A bus stop is just 50 meters away, and during the winter season, a free shuttle takes you directly to the foot of the ski slopes.Surrounded by exceptional natural landscapes, this property constitutes a privileged starting point for exploring the magnificent Val d'Hérens: hikes to the Grande Dixence dam, discovery of the Euseigne pyramids, or a stroll through the traditional villages of the valley and their famous bisses.In winter, just 5 minutes by car or bus, the Masses ski lift gives you access to the largest ski area in Switzerland, the 4 Vallées, which includes Thyon, Veysonnaz, Nendaz, and Verbier.After a day of skiing or hiking, the Grands Bains d'Hérémence invite you to relax in their indoor and outdoor thermal pools, facing the Alpine peaks, summer and winter.The property consists of a chalet built on a 336 m² plot, as well as a large independent garage located at the back, on the neighboring plot.The chalet, built on two levels, offers a functional and convivial organization:On the lower floor- Three double bedrooms- One bathroom- One laundry roomOn the upper floor- Entrance hall- Spacious living room with dining area, stone fireplace, and access to the balcony- Open wooden kitchen with dining area and exit to the terrace- Shower roomOutside- Pretty flat garden with stone barbecue and paved path, perfect for enjoying the beautiful days.- Cellar/carnotzet areaThe independent garage allows you to park a vehicle and store equipment at the back and above. There is also space for a second vehicle outside in front of the garage.Available for sale as a secondary or primary residence to our Swiss and international clientele.

Travel time
-
Cindy Bonvin

Cindy Bonvin

1 / 10
Cindy Bonvin

Cindy Bonvin

  • Balcony / Terrace
  • View
  • Child-friendly
CHF 925,000.–
4.5 rooms150m² living space
1973 Nax

Magnificent 4.5-room chalet with terrace and lawn

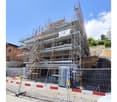
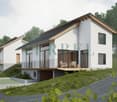
Magnificent 4.5-room chalet with terrace and lawn, under construction, ideally located, for sale as a main residenceLocated in the center of the village of Nax and benefiting from a breathtaking view, this chalet, of superior quality, will have an optimal and ideal situation for a family.Situated on an individual plot of 221 m2, it offers the advantage of being at home despite its semi-detached nature!<For more details, visit our website: www.valimmobilier.chLot A is composed as follows:Lower floor: • Entrance hall with built-in cupboards • Technical room including heating, among other things, and laundry room with sink • Access to upper floor by stairs Upper floor: • Open kitchen with central island (to choose) • Pleasant living room giving access to the outside • Separate guest toilet with sink • Terrace • Access to floor by stairs Floor: • Landing • Bathroom with bathtub, WC and sink • Parental suite with private bathroom, shower, WC and sink • Children's room • Small room Completing this property: • Covered parking for 2 vehicles • 2 outdoor parking spaces • Photovoltaic panels Particularities: • Building permit in force • Choice at the discretion of the buyer Become the owner of your new chalet without the hassle of long and endless administrative procedures before construction, it's possible!This chalet is made for you!The little extra, the village of Nax: The incredible view of the valley.Located on the left bank of the Rhone, in the heart of Valais, Nax offers a wide range of activities.This municipality in the Val d'Hérens is considered the "Balcony of the Sky"!Do not hesitate to ask for a complete dossier or an appointment at the agency to discuss your future project!
  • Balcony / Terrace
  • View
  • Child-friendly
1 / 25
  • Parking space
  • Balcony / Terrace
  • Garage
  • +2
CHF 585,000.–
4.5 rooms122m² living space
1973 Nax

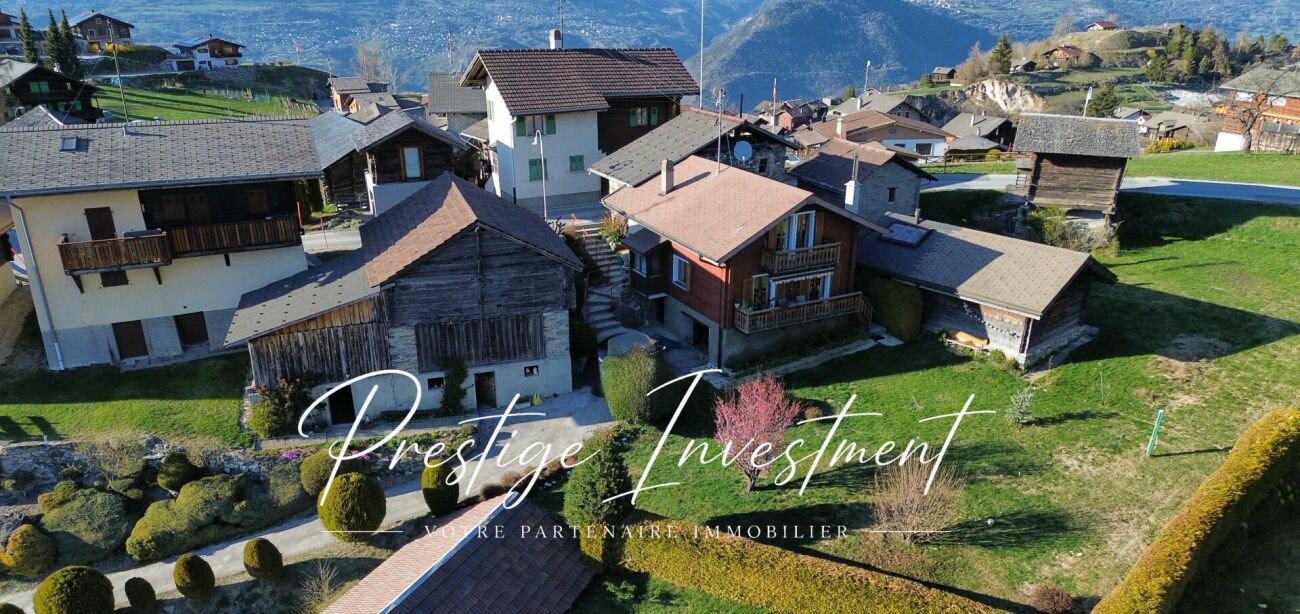
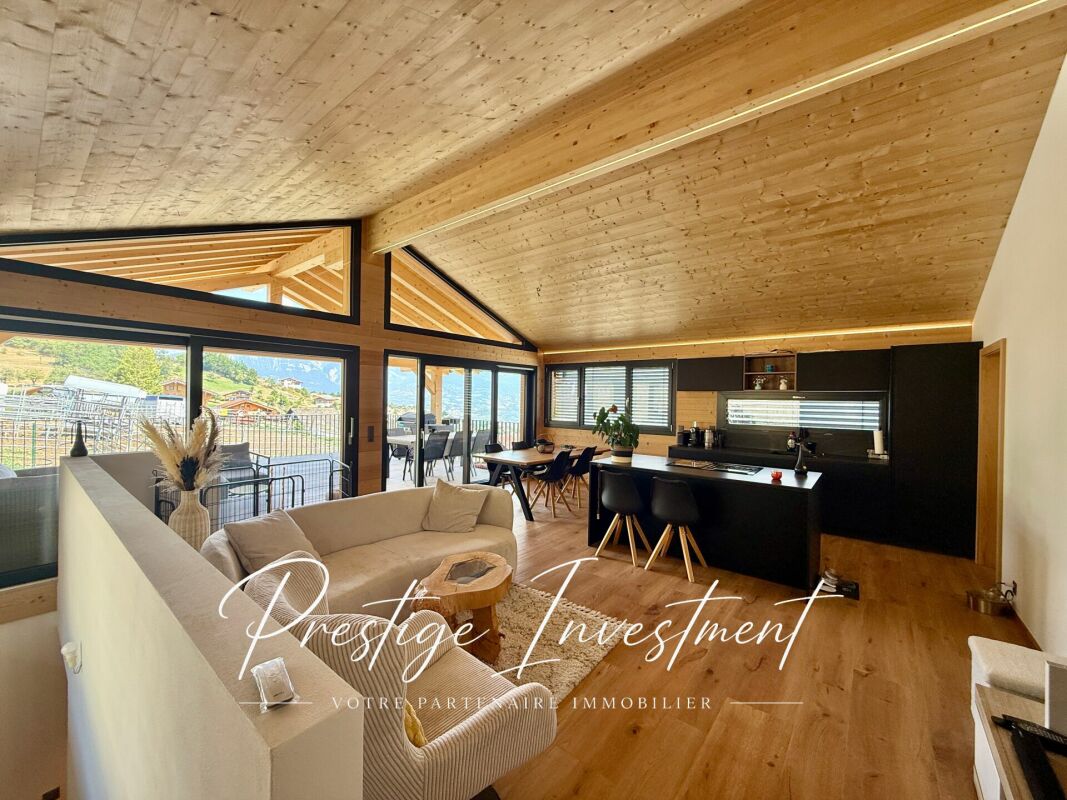
Charming Chalet with 4.5 Rooms and Outbuildings - Nax

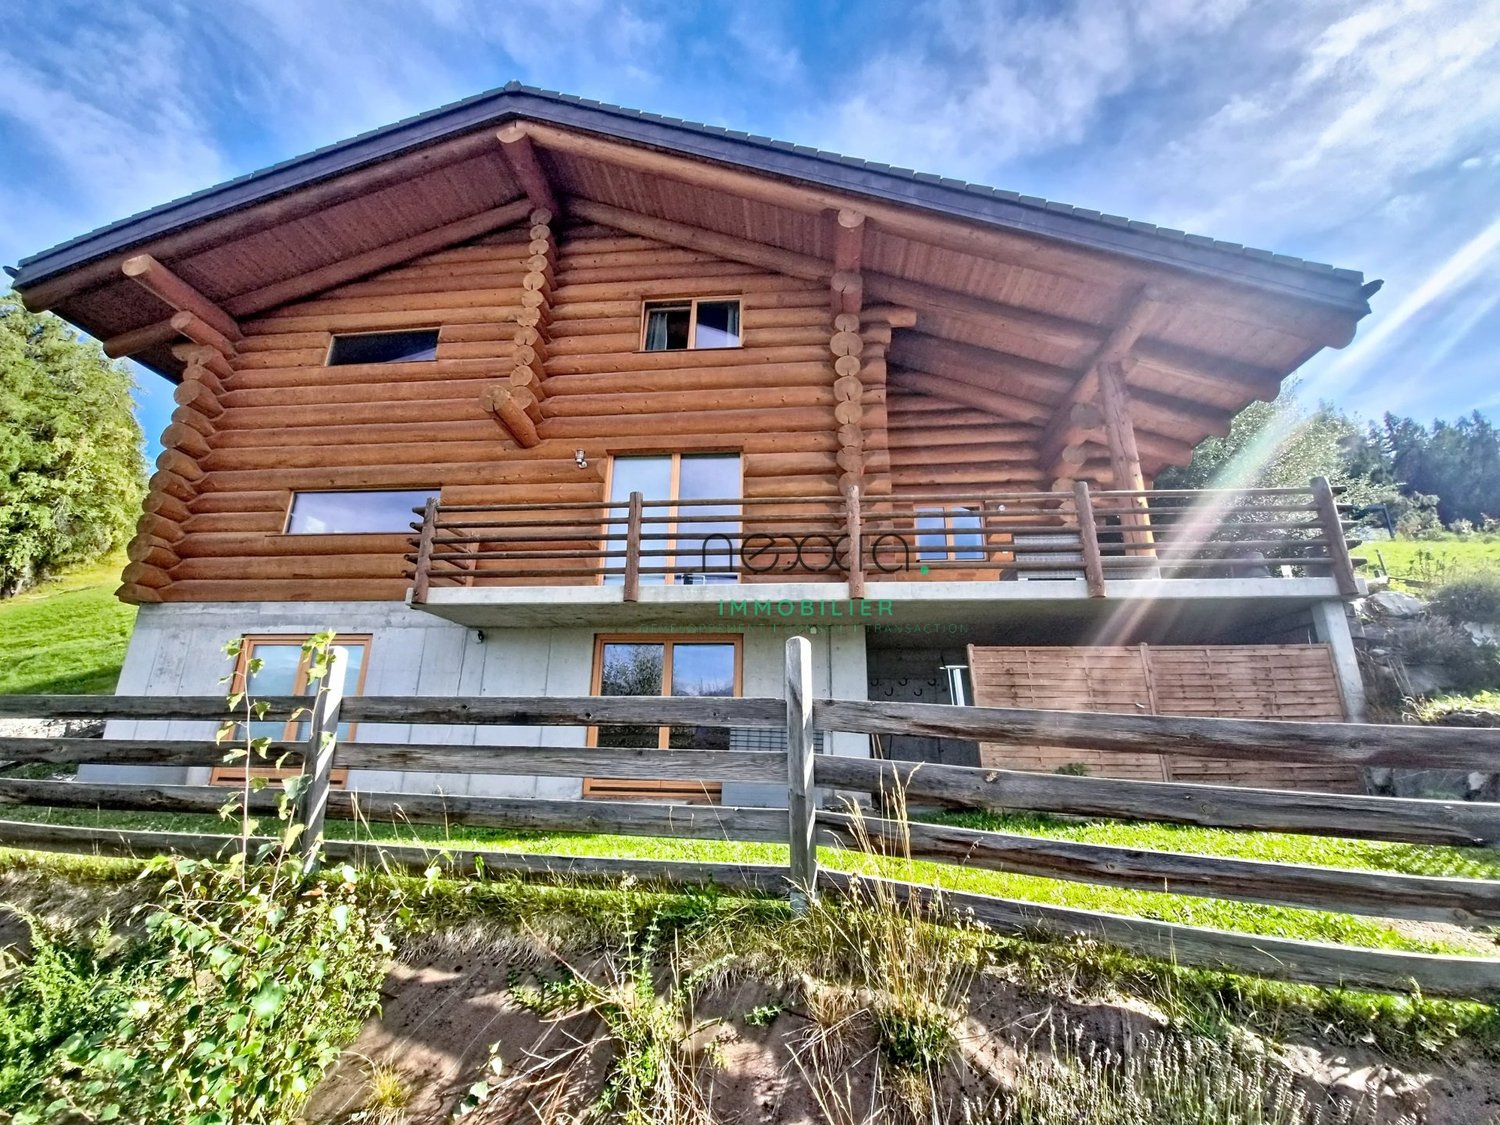
Charming chalet with outbuildings and panoramic view - Mont-Noble (Nax) Discover this charming chalet with 4.5 rooms located in the heart of Nax - Mont-Noble, also known as the Balcony of the Sky. Nestled on a 933 m² plot, it benefits from a southwest exposure, optimal sunlight all day and an exceptional view of the Alps. With a living area of 122 m², this chalet built in the 1940s offers great potential for transformation. It is perfectly habitable but can be modernized according to your wishes. Access to the chalet is possible all year round! The layout of the chalet is as follows: On the ground floor: • Entrance hall • Bathroom with shower / WC / sink • Open kitchen to the living room • Living room of 75 m² with access to the balcony • Reduced Upper floor: • Bedroom 1 of 11 m² • Bedroom 2 of 15 m² • Bedroom 3 of 24 m², partially fitted out Lower floor: • Garage of 40 m² • Cellar of 16 m² Other advantages of this property: • Double glazing • Electric heating, possibility of installing solar panels • Flat plot exposed south/west • Sunlight all day • 2 balconies • Garage + several private parking spaces • Roof and facade in eternit The property also includes several outbuildings offering many possibilities: • An independent concrete cellar of about 75 m² • A barn with an old wooden stable of about 98 m² • An old stone woodshed on two levels that can be converted into a dwelling, workshop or leisure space (subject to the applicable authorizations). Just a few minutes from the ski slopes, hiking trails and all mountain activities, this property is suitable as a main or secondary residence. An ideal opportunity for mountain lovers, families or investors looking for a property with great potential for appreciation. Contact us today to organize a visit and discover the full potential of this property. Audric Aguillon Sales Manager audric@prestigeinvestment.ch +41.78.201.96.98

  • Parking space
  • Balcony / Terrace
  • Garage
  • +2
1 / 23
  • Balcony / Terrace
  • Garage
  • Pets allowed
  • +3
CHF 1,095,000.–
5.5 rooms162m² living space
1981 Vex

Villa in the Heart of Nature - Vex

Vex Located in Vex, in a preserved and sought-after environment, this pleasant 5.5-room villa offers 160 m² of living space and benefits from a pleasant plot of 638 m².Spread over one level, the property offers comfortable and functional living spaces, as well as a pleasant exterior allowing you to fully enjoy the surrounding environment. The main advantages • 5.5-room villa • 162 m² of living area • 188 m2 of usable area • 638 m² plot • 48 m² of external terrace • Reduced and annexed spaces • Garage (possibility of closing it) • Reduced • 2 additional outdoor parking spaces • Underfloor heating • Reversible air-water heat pump • 12 photovoltaic panels • Double glazing • Tiled roof It is distributed as follows: Level 0: • Entrance hall with built-in wardrobes • Visitor toilet • Room 1, 12 m2 • Room 2, 10 m2 • Room 3, 12 m2 • Shower room with WC & sinks • Technical room - laundry room Level 1: • Open-plan kitchen on the 40 m2 living room • Pantry • Wood stove • Parental suite of 20 m2 with dressing room & private bathroom • 48 m2 semi-covered paved terrace The villa benefits from particularly ecological equipment with a reversible heat pump, underfloor heating, and 12 photovoltaic panels, allowing to optimize comfort and energy consumption.Thanks to its volumes, land, and numerous annexes, this property constitutes an excellent opportunity for a family looking for a comfortable home in a quiet environment, while remaining close to the amenities of Vex and the region.For more information, to receive the complete dossier or to organize a visit, do not hesitate to contact us. Audric AguillonSales Manager078.201.96.98

  • Balcony / Terrace
  • Garage
  • Pets allowed
  • +3

Suggested properties for you based on search results