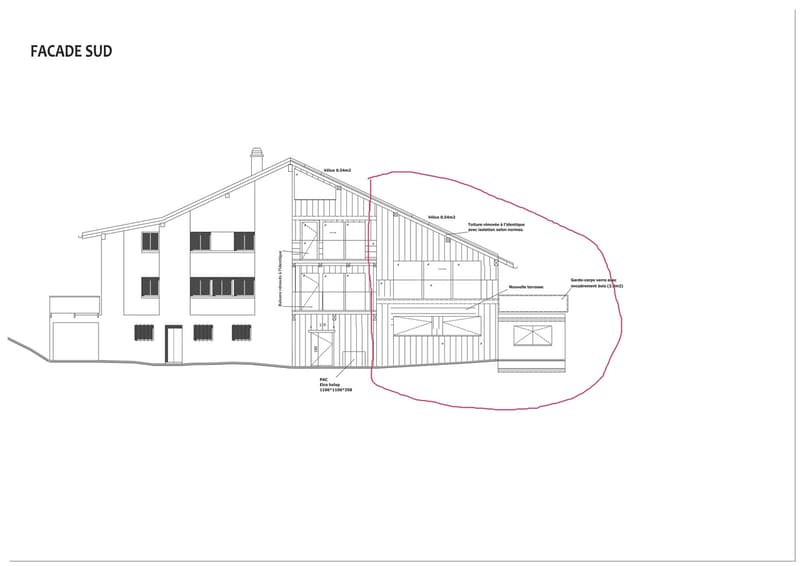
"Raccard à rénover en duplex de 4.5 pcs sur un terrain de 290 m2"
Purchase price
CHF 170,000.–
Notify on price drop
Rooms
4.5
Living space
130 m2
Location
1966 Saxonne (Ayent)Costs
- Purchase price:
- CHF 170,000.–
- Notify on price drop
Main information
- Available from:
- By agreement
- Type:
- Chalet
- No. of rooms:
- 4.5
- Number of floors:
- 2
- Surface living:
- 130 m2
- Land area:
- 290 m2
- Year built:
- 2027
Features and furnishings
Balcony / Terrace
Cable TV
Fireplace
View
Child-friendly
Parking space
Documents (0)
Description
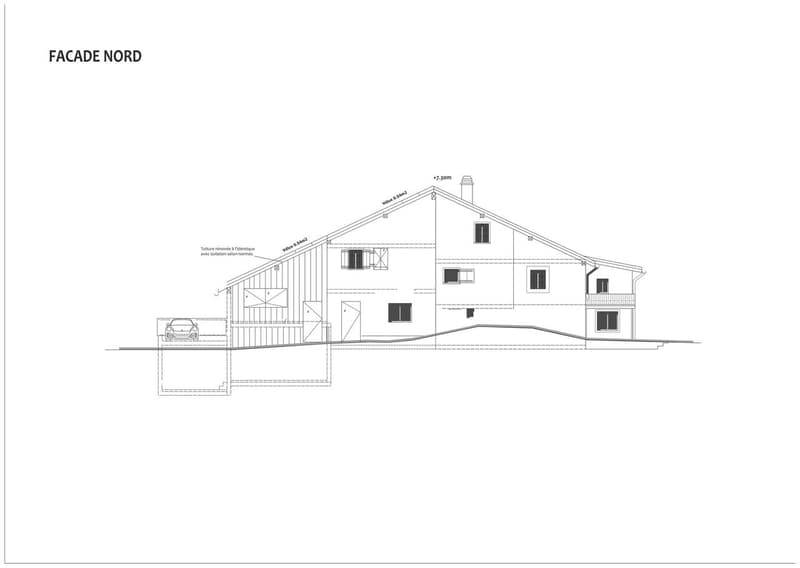
Raccard à rénover en duplex de 4.5 pièces sur un terrain de 290 m2
Acheter le projet avec le terrain, le raccard et le permis de construire.
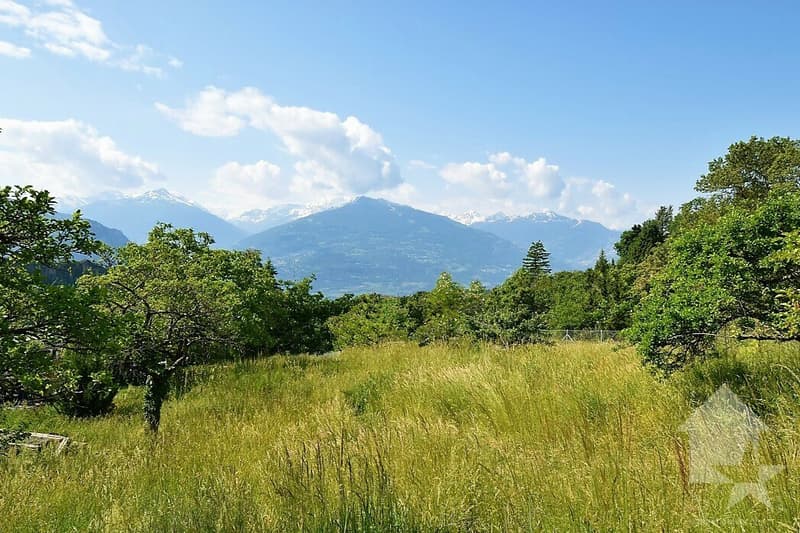
Dans un environnement calme et bénéficiant d'une excellente vue panoramique !
Superbe projet de construction existant sur cette belle parcelle idéalement orientée.
Cet projet de 140 m2 au total se compose comme suit :
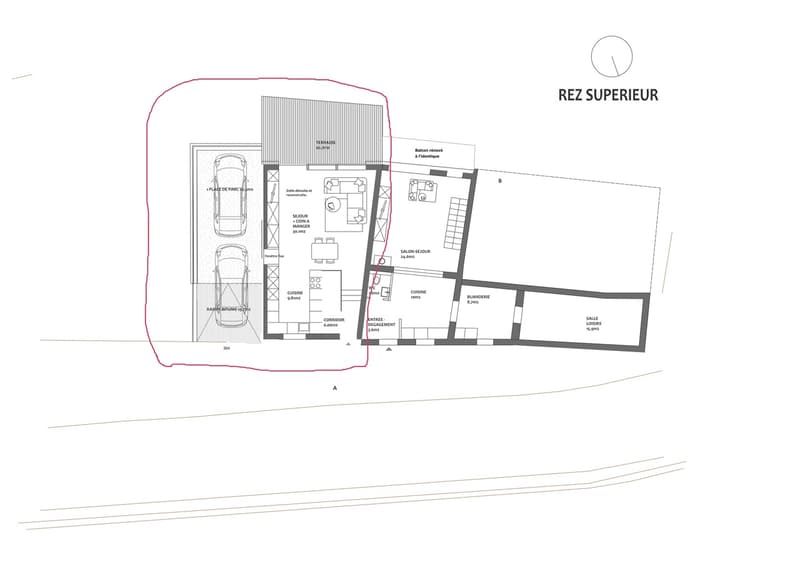
Rez - 67 m2
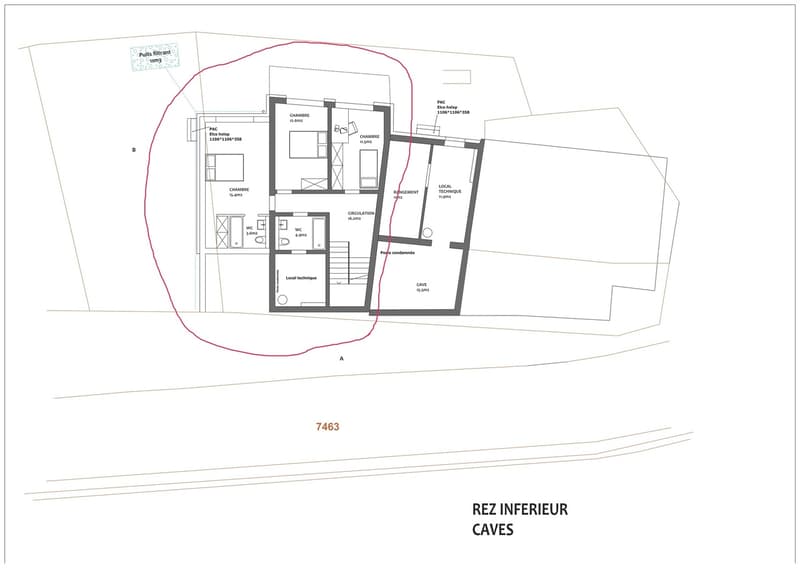
Rez inférieur - 73 m2
Remarques :
N'hésitez pas à me contacter pour une visite !
Zu renovierendes 4,5-Zimmer-Duplex-Raccard auf einem 290 m² großen Grundstück
Kauf des Bauprojekts inklusive Grundstück, Raccard und Baugenehmigung.
In ruhiger Lage mit herrlichem Panoramablick!
Wunderschönes, bereits bestehendes Bauprojekt auf diesem schönen, ideal ausgerichteten Grundstück.
Dieses Projekt mit einer Gesamtfläche von 140 m² setzt sich wie folgt zusammen:
Erdgeschoss - 67 m²
Untergeschoss - 73 m²
Anmerkungen:
Zögern Sie nicht, mich für eine Besichtigung zu kontaktieren!
A 4.5-room duplex Raccard in need of renovation on a 290 m2 lot
Purchase the project, including the land, the Raccard, and the building permit.
In a quiet setting with an excellent panoramic view!
Superb existing construction project on this beautiful, ideally oriented lot.
This project, totaling 140 m2, is laid out as follows:
Ground Floor - 67 m2
Lower Ground Floor - 73 m²
Notes:
Feel free to contact me to schedule a tour!
Raccard da ristrutturare, duplex di 4,5 locali su un terreno di 290 m2
Acquistare il progetto con il terreno, il raccard e la licenza edilizia.
In un ambiente tranquillo e con una splendida vista panoramica!
Splendido progetto di costruzione già esistente su questo bellissimo appezzamento con orientamento ideale.
Questo progetto di 140 m2 in totale è così composto:
Piano terra - 67 m2
Piano seminterrato - 73 m2
Note:
Acheter le projet avec le terrain, le raccard et le permis de construire.
Dans un environnement calme et bénéficiant d'une excellente vue panoramique !
Superbe projet de construction existant sur cette belle parcelle idéalement orientée.
Cet projet de 140 m2 au total se compose comme suit :
Rez - 67 m2
- Hall - 6 m2
- Séjour - 30 m2
- Cuisine - 10 m2
- Terrasse - 21 m2
Rez inférieur - 73 m2
- Chambre 1 - 15 m2
- Chambre 2 - 13 m2
- Chambre 3 - 12 m2
- Salle d'eau avec WC et bain - 5 m2
- Salle d'eau avec WC et douche - 3.6 m2
- Distribution - 16 m2
- Local technique - 8 m2
Remarques :
- Terrain - 290 m2
- Permis de construire en sus - CHF 15'000.-
N'hésitez pas à me contacter pour une visite !
Zu renovierendes 4,5-Zimmer-Duplex-Raccard auf einem 290 m² großen Grundstück
Kauf des Bauprojekts inklusive Grundstück, Raccard und Baugenehmigung.
In ruhiger Lage mit herrlichem Panoramablick!
Wunderschönes, bereits bestehendes Bauprojekt auf diesem schönen, ideal ausgerichteten Grundstück.
Dieses Projekt mit einer Gesamtfläche von 140 m² setzt sich wie folgt zusammen:
Erdgeschoss - 67 m²
- Eingangsbereich - 6 m²
- Wohnzimmer - 30 m²
- Küche - 10 m²
- Terrasse - 21 m²
Untergeschoss - 73 m²
- Schlafzimmer 1 - 15 m²
- Schlafzimmer 2 - 13 m²
- Schlafzimmer 3 - 12 m2
- Badezimmer mit WC und Badewanne - 5 m2
- Badezimmer mit WC und Dusche - 3,6 m2
- Flur - 16 m2
- Technikraum - 8 m2
Anmerkungen:
- Grundstück - 290 m2
- Baugenehmigung zusätzlich - CHF 15'000.-
Zögern Sie nicht, mich für eine Besichtigung zu kontaktieren!
A 4.5-room duplex Raccard in need of renovation on a 290 m2 lot
Purchase the project, including the land, the Raccard, and the building permit.
In a quiet setting with an excellent panoramic view!
Superb existing construction project on this beautiful, ideally oriented lot.
This project, totaling 140 m2, is laid out as follows:
Ground Floor - 67 m2
- Entryway - 6 m2
- Living Room - 30 m2
- Kitchen - 10 m2
- Patio - 21 m2
Lower Ground Floor - 73 m²
- Bedroom 1 - 15 m²
- Bedroom 2 - 13 m²
- Bedroom 3 - 12 m2
- Bathroom with toilet and bathtub - 5 m2
- Bathroom with toilet and shower - 3.6 m2
- Hallway - 16 m2
- Utility room - 8 m2
Notes:
- Lot - 290 m2
- Building permit not included - CHF 15'000.-
Feel free to contact me to schedule a tour!
Raccard da ristrutturare, duplex di 4,5 locali su un terreno di 290 m2
Acquistare il progetto con il terreno, il raccard e la licenza edilizia.
In un ambiente tranquillo e con una splendida vista panoramica!
Splendido progetto di costruzione già esistente su questo bellissimo appezzamento con orientamento ideale.
Questo progetto di 140 m2 in totale è così composto:
Piano terra - 67 m2
- Ingresso - 6 m2
- Soggiorno - 30 m2
- Cucina - 10 m2
- Terrazza - 21 m2
Piano seminterrato - 73 m2
- Camera 1 - 15 m2
- Camera 2 - 13 m2
- Camera 3 - 12 m2
- Bagno con WC e vasca - 5 m2
- Bagno con WC e doccia - 3,6 m2
- Corridoio - 16 m2
- Locale tecnico - 8 m2
Note:
- Terreno - 290...
Mortgage Calculator
From dream house to home ownership: the mortgage calculator can help you estimate the affordability of this property.
Viewing
Contact for viewing
Nicolas Dionne


Nicolas DionneCourtier en immobilier agréé
- Listing ID
- 4003635496
- Object ref.
- 6343101