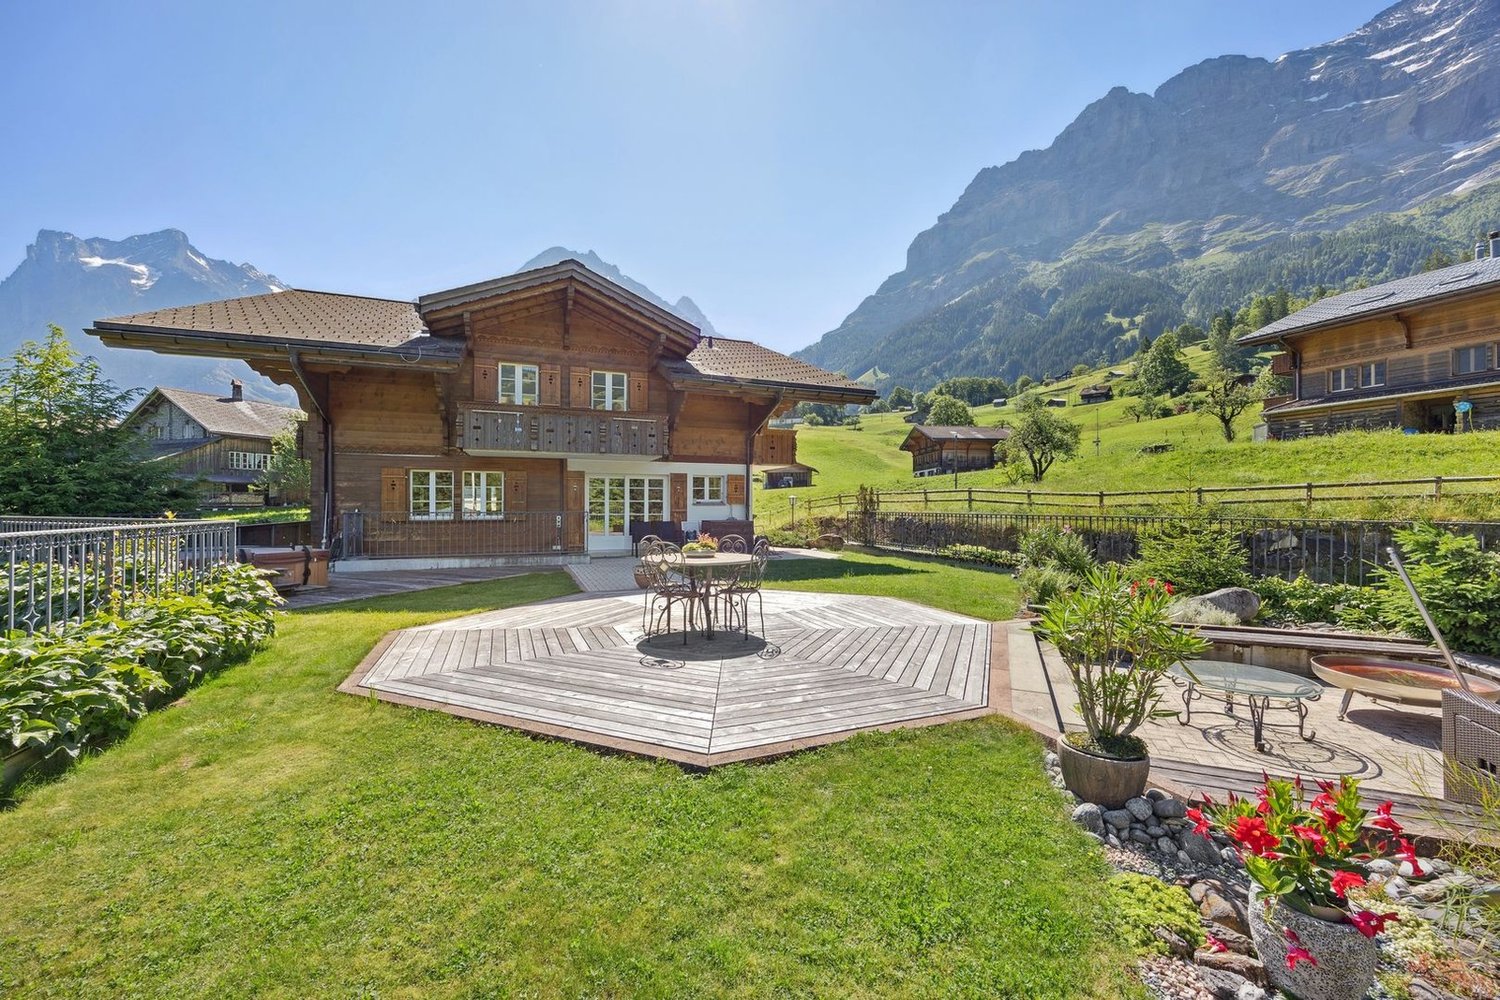
129 results - Property for buy in District Interlaken-Oberhasli
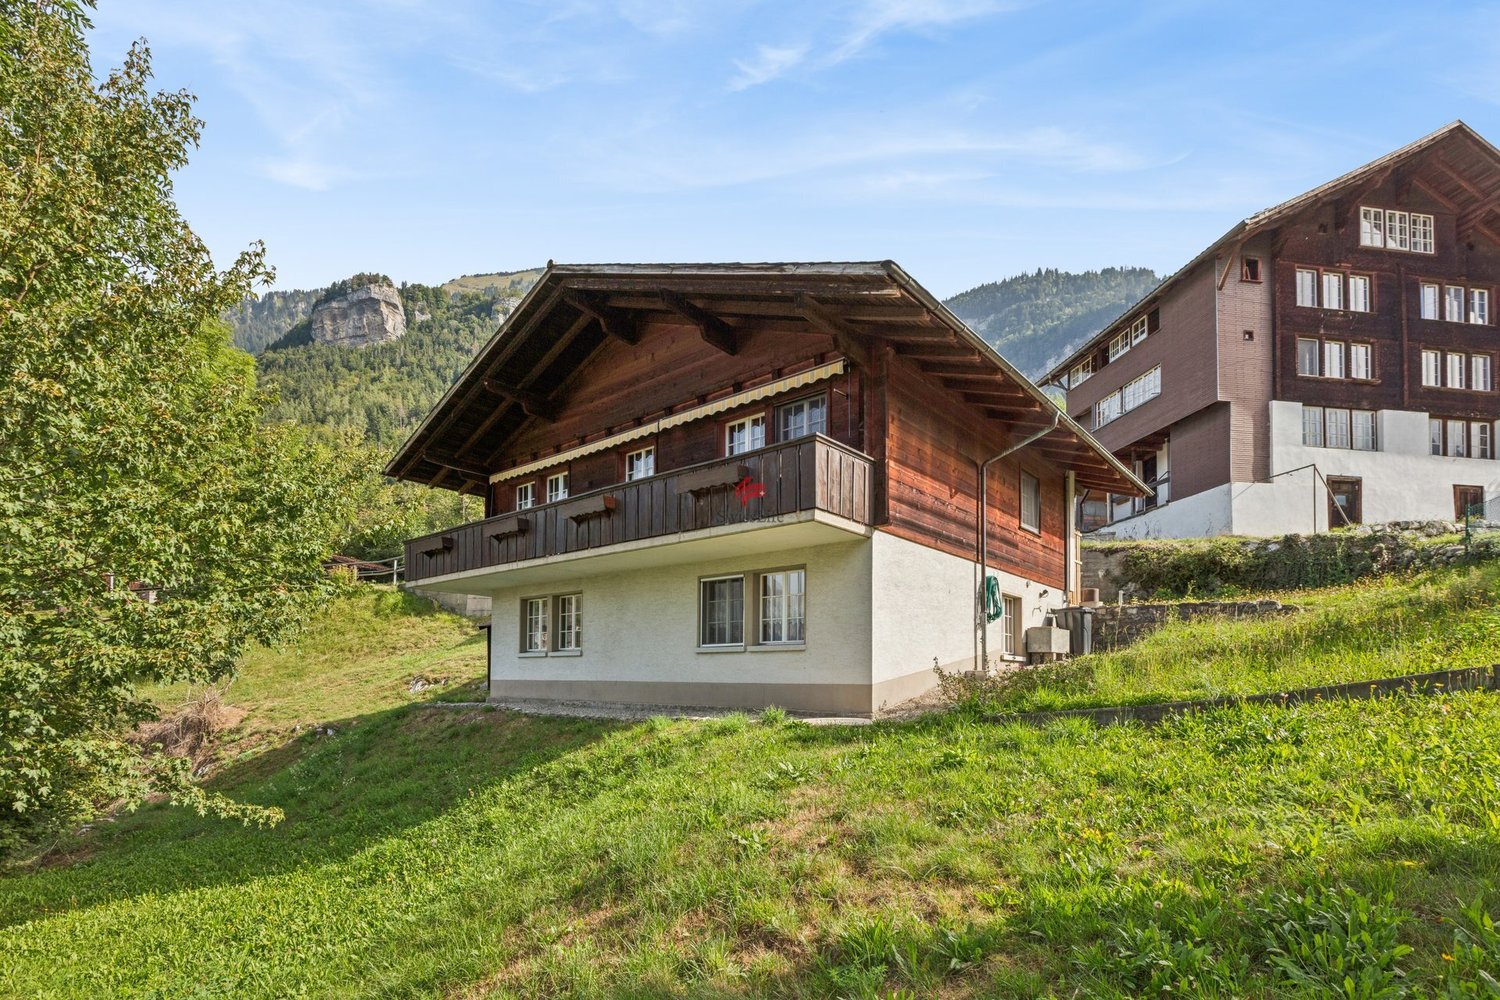
1 / 10
CHF 780,000.–
5.5 rooms114m² living space
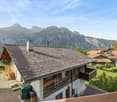
Brünigstrasse 52, 3856 Brienzwiler

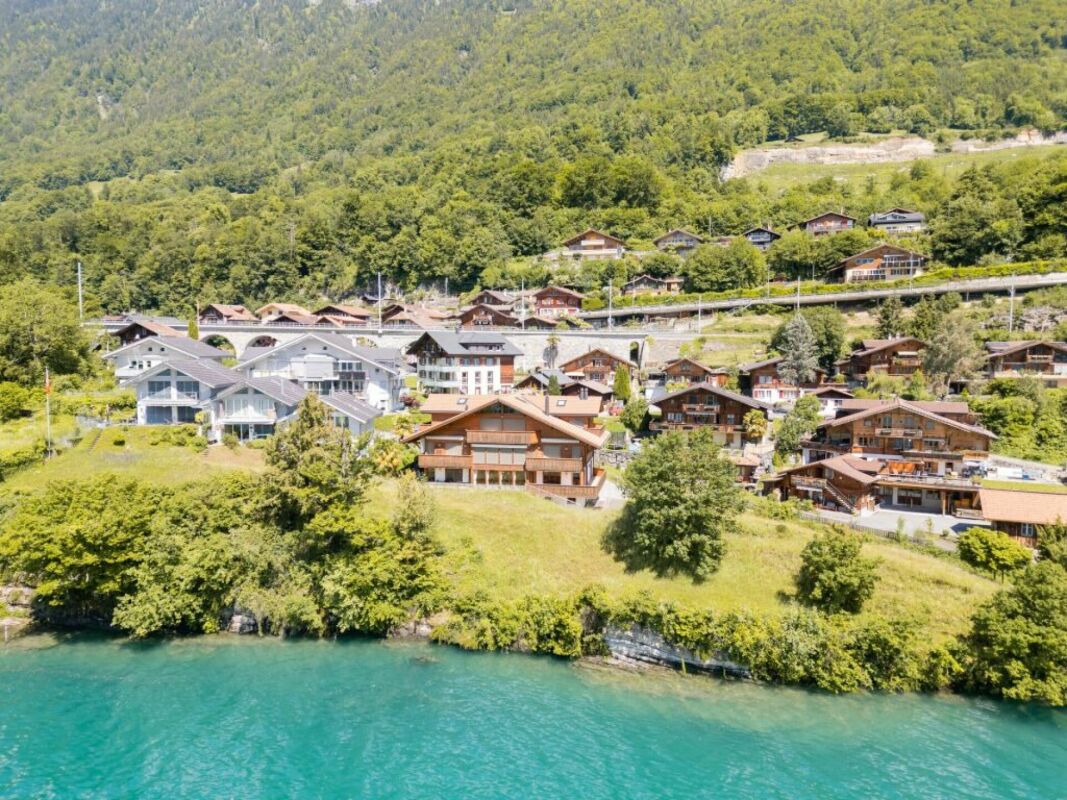
Relaxing oasis between the Bernese Alps and Lake Brienz!

Brienzwiler is located in the Bernese Oberland at the foot of the Wilerhorn, on a hill overlooking Lake Brienz. The unique location in the midst of an intact mountain landscape with a wonderful panoramic view towards Lake Brienz and the Alps is perfect for hiking, biking, or relaxing days in nature - ideal for people looking for a quiet living situation in a natural environment.In a beautiful, sunny south-facing location, the detached single-family house is situated on a 781 m² large plot. The village offers a decelerated lifestyle far from mass tourism and is therefore ideal for people seeking peace or a charming holiday home. The Ballenberg, the largest open-air museum in Switzerland, is located right outside the front door. Despite the quiet location, Brienzwiler is well connected to the region thanks to its connection to the A8, stops of the Zentralbahn and Postauto, making Brienz, Meiringen, Interlaken, and the Brünigpass easily and quickly accessible. An inviting entrance leads to the bright living and dining area with a cozy Swedish stove and direct access to the sunny balcony. The fully equipped kitchen offers enough space for a dining area. On this level, two more rooms are available, which can be used individually as bedrooms, dining rooms, or offices. A wet room with a bathtub, toilet, and sink completes the ground floor.In the basement, there are two spacious bedrooms and a bathroom with a shower, toilet, and sink. A separate entrance and prepared connections for a kitchen in the rear area of the corridor enable the expansion of a studio apartment. A utility room with a washing machine and a storage room complete this floor.The attractive offer is rounded off by a huge, 67 m² large attic, a separate garage, and a garden shed that offers additional storage space. Don't miss out on this great offer and contact me!

Travel time
-
1 / 10
CHF 795,000.–
4.5 rooms99m² living space
Parkstrasse 19, 3800 Matten b. Interlaken

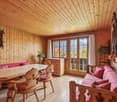
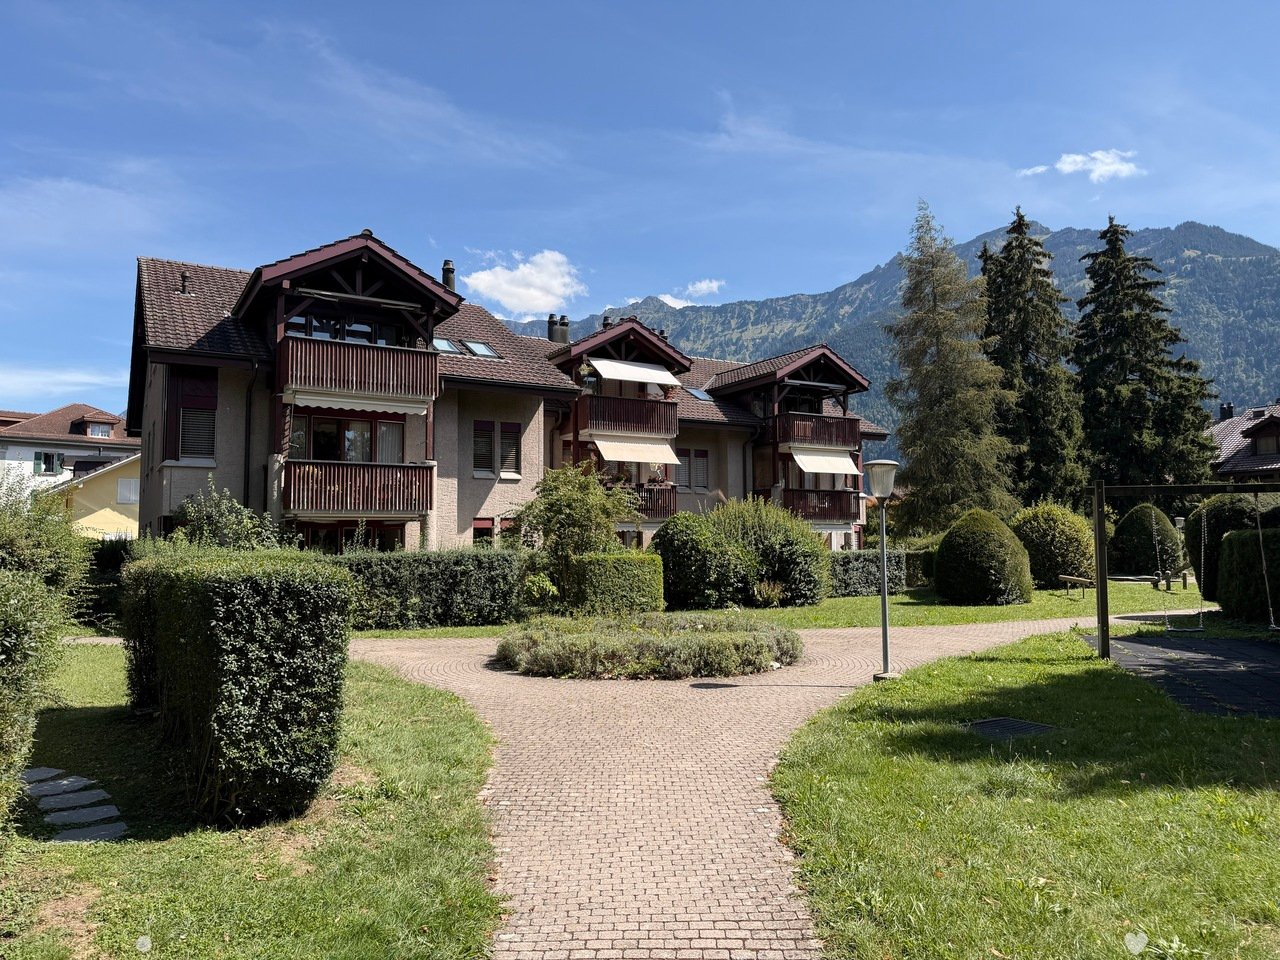
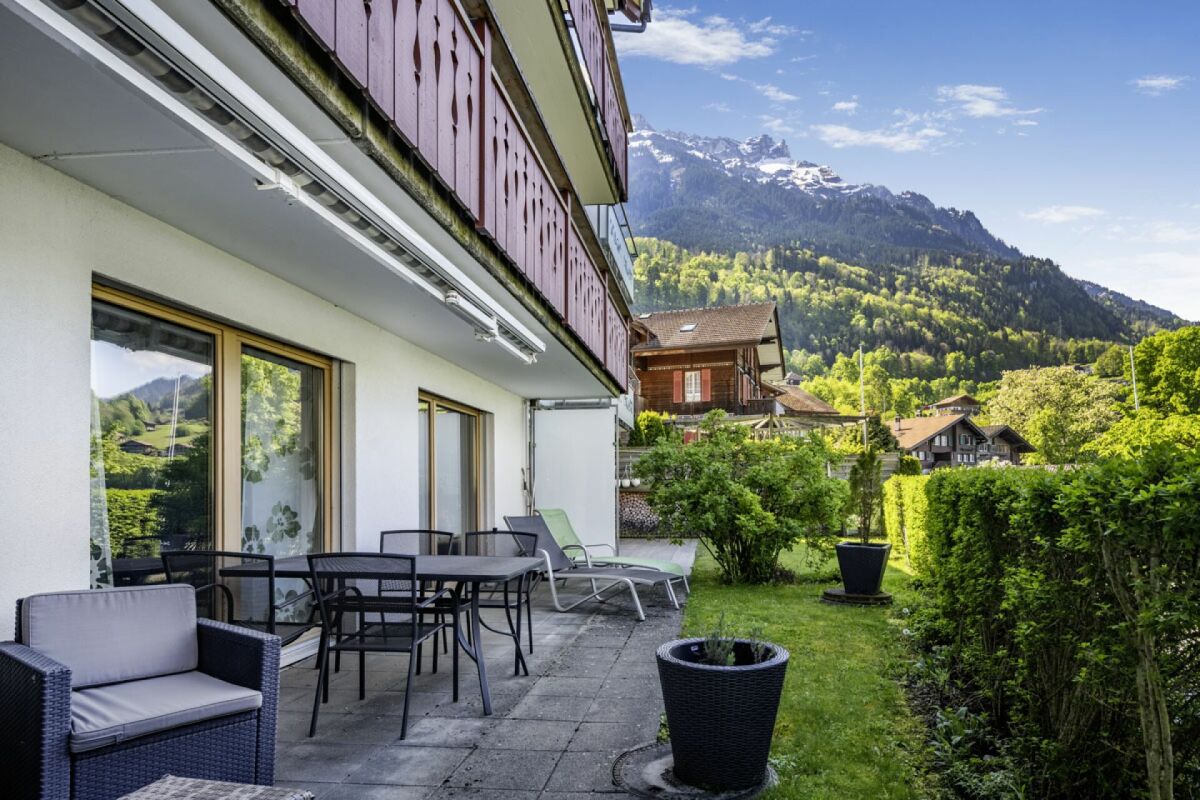
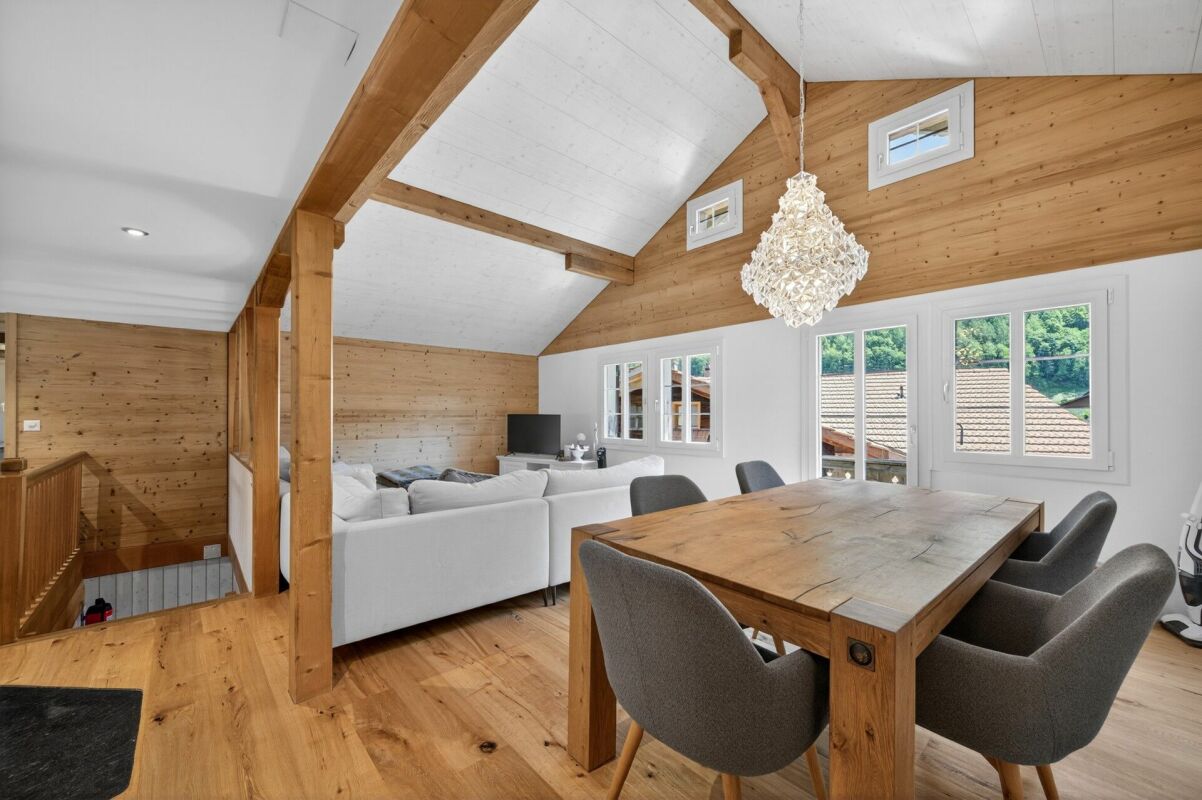
Living in the Park - sunny 4.5 room apartment on the ground floor

In an attractive and central location in Matten near Interlaken, this spacious and 2023 renovated 4.5-room apartment on the ground floor awaits you. The apartment is located in a well-maintained residential building, embedded in a spacious park with beautiful, protected tree population.The residential building Park, built in the late 1980s, comprises six multi-family houses with a total of 36 residential units. The apartment for sale is located in a house with only nine units and convinces with its quiet location and direct access to the extensive green area.A special highlight are the two spacious, east- and west-facing terraces. They offer attractive outdoor areas at different times of the day and provide direct access to the well-maintained park. Especially for families with children, this combination of spacious living space and plenty of greenery offers a high quality of living.The apartment was comprehensively renovated in 2023. In particular, the kitchen and the main bathroom were completely renewed, and all floor coverings were replaced. The modern kitchen has a granite countertop and high-quality kitchen appliances. The sanitary facilities present themselves in a very good standard.The underfloor heating in all rooms ensures comfortable living comfort. The heat and hot water generation is carried out centrally via the gas heating of the building.The apartment also includes a closed cellar, a private washing kitchen in the basement with washing machine and Secomat, as well as a personal compartment in the communal wine cellar. A common bicycle storage room is also available.Parkstrasse 19 is centrally located in Matten near Interlaken and immediately adjacent to Interlaken. The Höhematte and the center of Interlaken with numerous shopping opportunities, restaurants, services, and leisure activities are within walking distance.Kindergarten, primary and secondary school are located in the village and can be easily reached on foot. The gymnasium and further educational and shopping opportunities are available in the nearby Interlaken.The location is also excellently connected in terms of transport. The nearby N8 offers good connections to Thun/Bern and Brienz and Lucerne. The Interlaken Ost and Interlaken West train stations are also easily accessible and guarantee attractive connections with public transport.Matten near Interlaken is located between Lake Thun and Lake Brienz and at the foot of the impressive mountain world of Eiger, Mönch, and Jungfrau. Hiking, biking, skiing, and numerous other leisure activities are practically at your doorstep.* Spacious 4.5-room apartment on the ground floor* Core renovation in 2023* Modern kitchen and renewed main bathroom* Two spacious terraces with east and west orientation* Direct access to the well-maintained park* Quiet and yet very central living location* Underfloor heating in all rooms* Private washing kitchen with washing machine and Secomat* Own cellar and compartment in the communal wine cellar* Well-maintained residential building with spacious green space* Schools, shopping, and city center easily accessible* High recreational value in the Interlaken holiday regionAn attractive home for all those who want to combine spacious living in the green with the immediate proximity to the center of Interlaken.

Travel time
-
1 / 13
Price on request
4.5 rooms142m² living space
Unterer Rüttiweg 5, 3858 Hofstetten b. Brienz

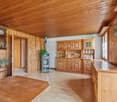
Exclusive single-family house with pool in Hofstetten

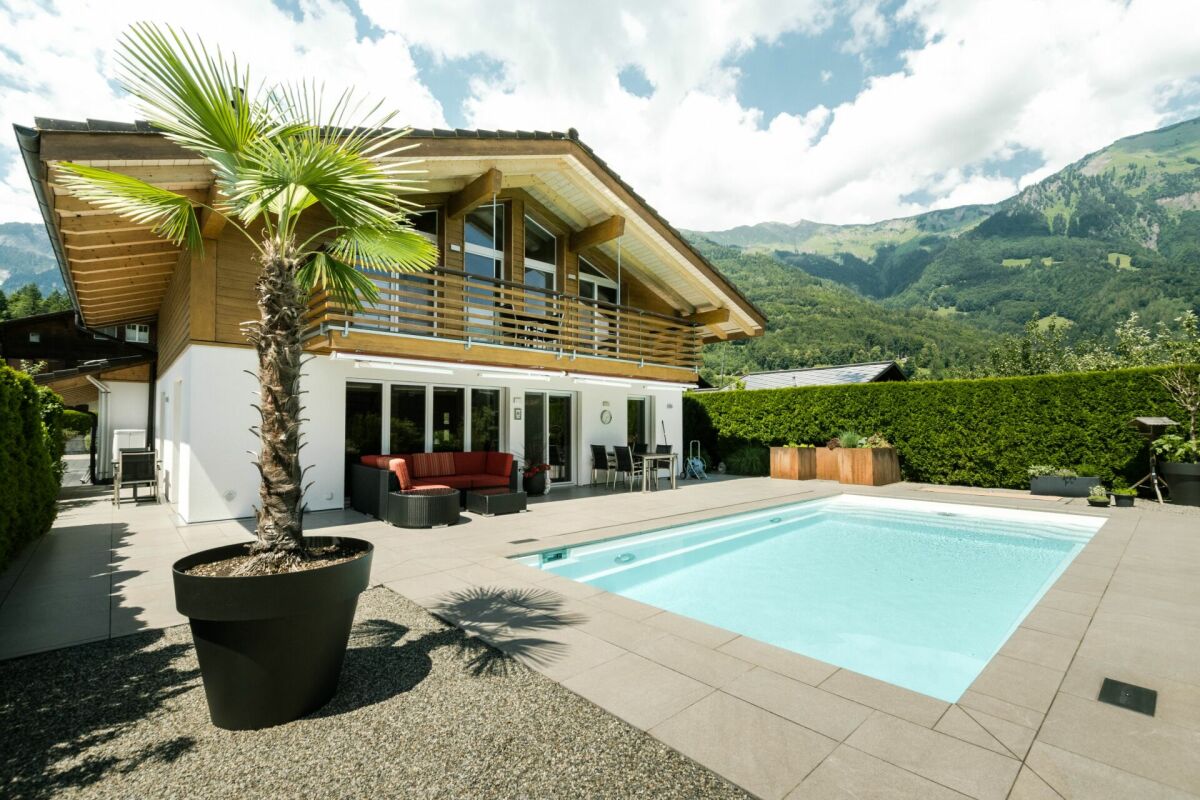
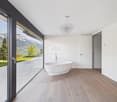
The municipality of Hofstetten 3858 Hofstetten b. Brienz is located in the Interlaken-Oberhasli district, in the canton of Bern, and is only a few minutes away from Lake Brienz, offering a quiet and natural living environment. The place is manageable and family-friendly, and is particularly suitable for people who want to escape the hustle and bustle of larger cities. At the same time, the surrounding towns are easily accessible: Brienz with shopping facilities, restaurants, and train station is only a few minutes' drive away, and Interlaken can also be reached in a short time.Hofstetten is known for its beautiful surroundings and numerous leisure activities. The proximity to Lake Brienz invites you to swim, walk, or simply enjoy the summer. There are numerous hiking and cycling trails in the surrounding area, and excursion destinations such as the Ballenberg Open-Air Museum are right on your doorstep. In winter, the nearby mountains offer opportunities for skiing or snowshoe hiking. For those who like to be in nature, there are ideal conditions all year round. The property The detached single-family house, built in 2013, was originally planned and realized as a weekend house. The large terrace and the solar-heated pool with counter-current system are the big plus of the property.Due to the floor plan with two bedrooms and a gallery room, the offer is aimed at couples or people in retirement who are looking for peace, privacy, and quality of life. With your own pool and outdoor area, you can enjoy everyday life in a relaxed way - whether sunbathing, reading, or socializing. On cool winter days, the custom-made Swedish stove in the living room provides a feeling of warmth. The planning of the house was well thought out from the start; whether with the direct access from the pool and terrace to the shower in the guest bathroom, or with the high-quality kitchen designed for professional chefs.Virtual Tour: https://tour.feelestate.com/view/fullscreen/id/VZD1K Further information The house will be sold after consultation, including furniture. They are included in the sales price.The house may only be used as a primary residence.
Travel time
-
1 / 20
CHF 1,290,000.–
4.5 rooms100m² living space
Grundstrasse 9, 3818 Grindelwald

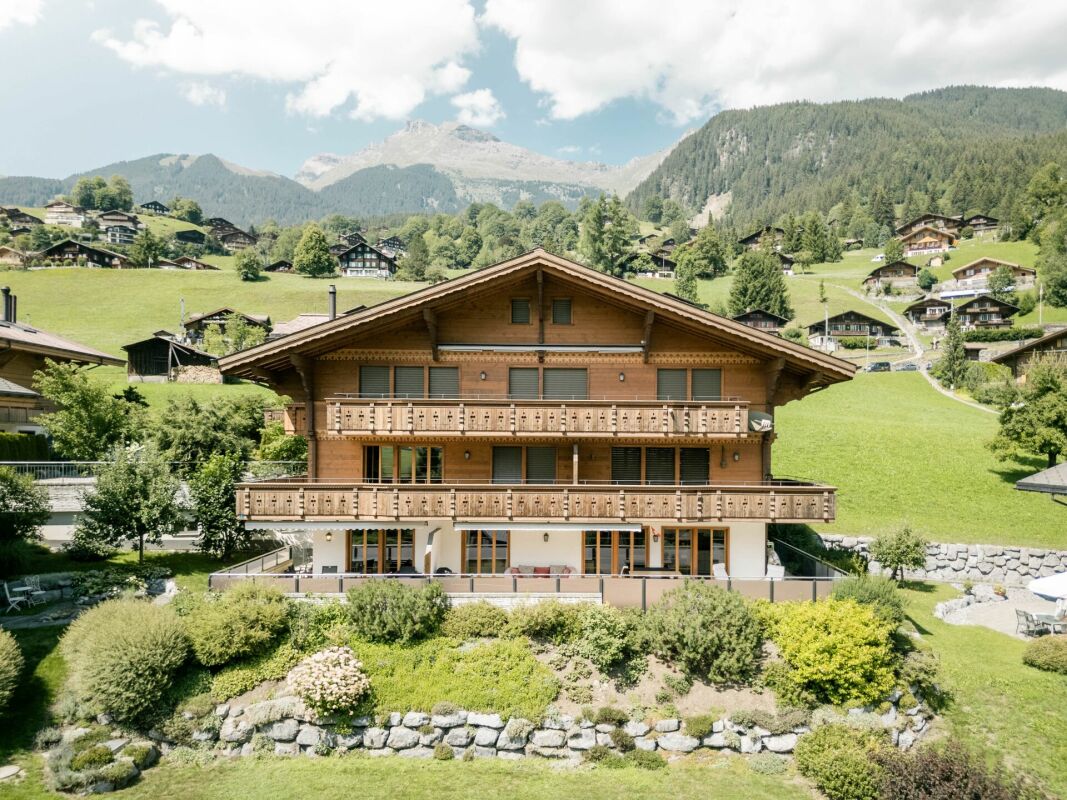
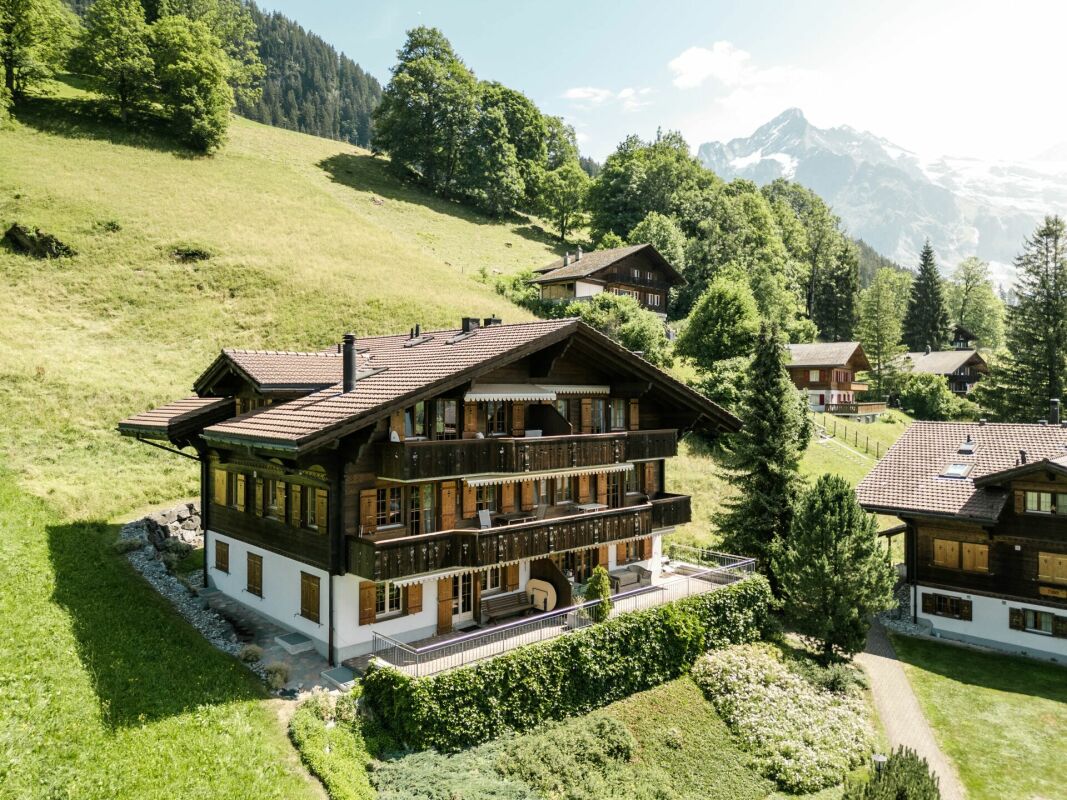
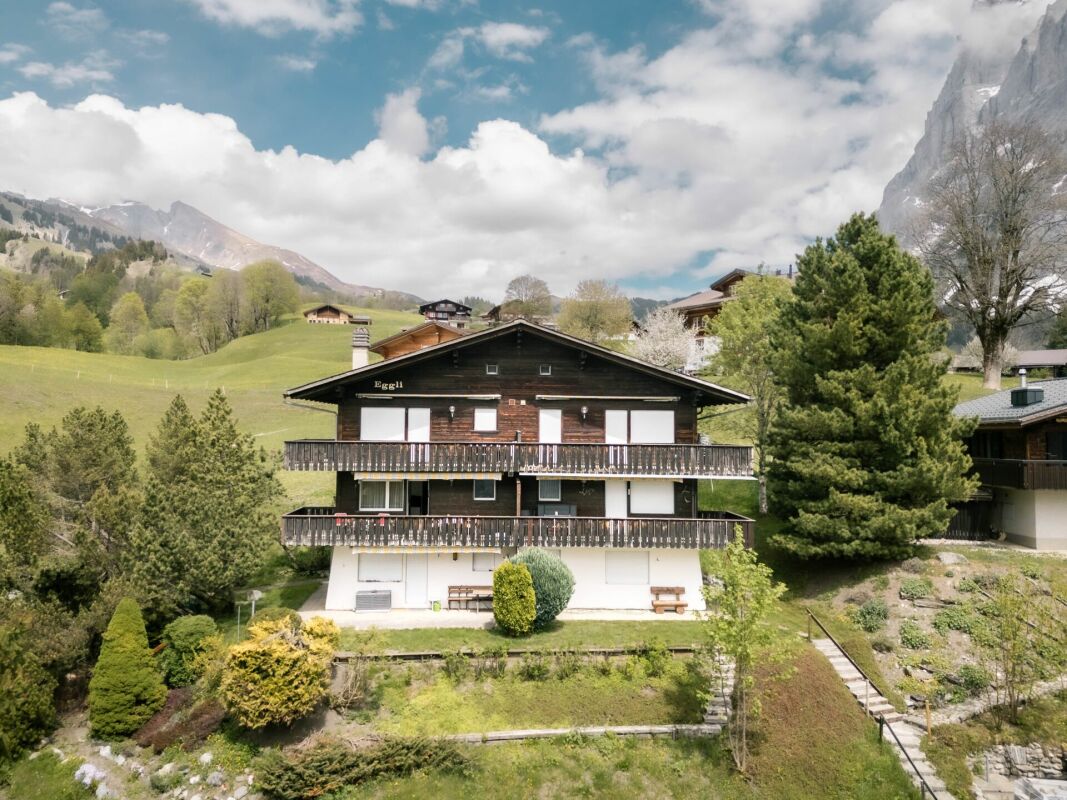
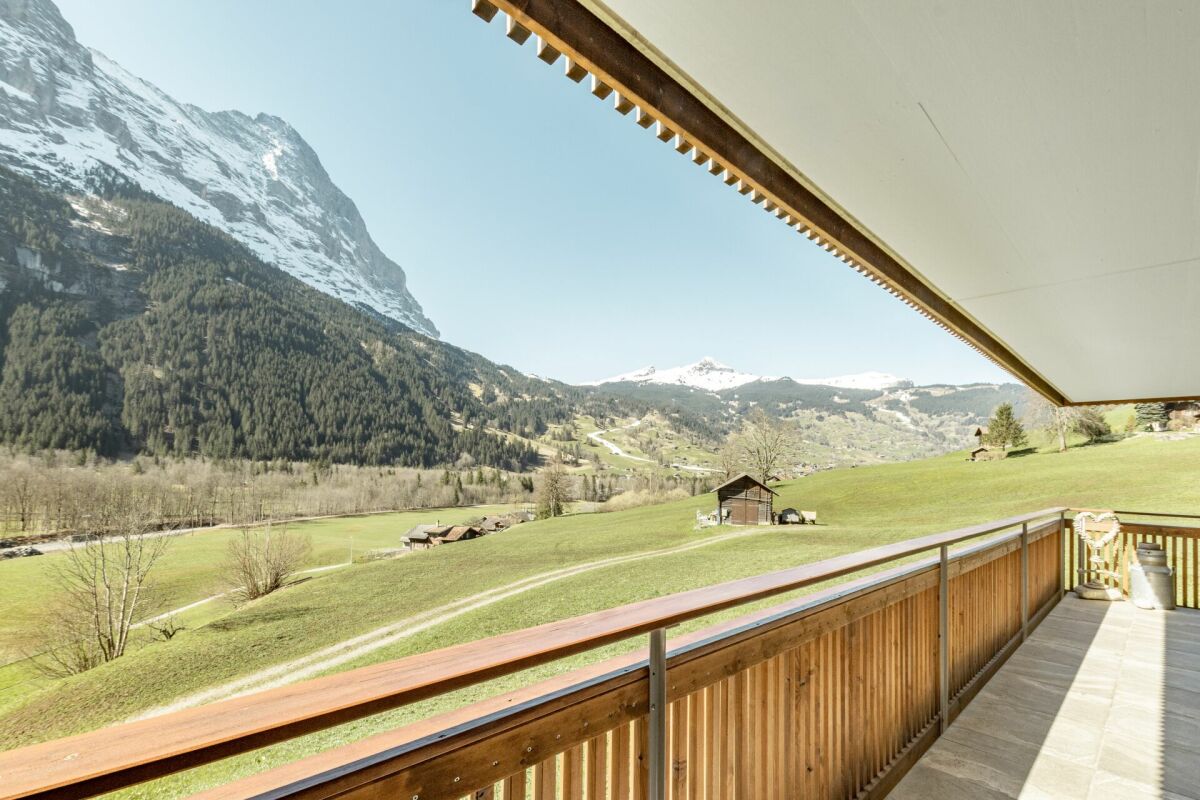
Terrace Apartment with Mountain Views - 3 Bedroom Primary Residence in Chalet Aquila

Property Descrition Chalet Aquila is located in a sunny position in Grindelwald and comprises a total of five residential units. The ground-floor apartment offered here features a generous layout and authentic alpine chalet charm.The open-plan living and dining area forms the heart of the apartment. The two bedrooms are quietly situated and offer plenty of privacy. The apartment includes a shared laundry room with a private washing tower. A communal ski room is also available.Apartment Highlights • Terrace: Spacious outdoor area with views of the Eiger and the surrounding mountain landscape. • Bright rooms: Large window fronts provide abundant natural daylight. • Parquet floors: Warm wooden flooring creates a pleasant and cosy living atmosphere. • Indoor parking space No. 16: Convenient parking spot in the underground garage. Additional Advantages • Underfloor heating • Private storage room for extra storage • Close proximity to the Grindelwald Terminal Special Notes • The apartment is currently intended for use as a primary residence and must be occupied as such. • This requirement expires in May 2036. Room Setup Basement- Staircase / Lift- Private storage room- Communal laundry room with drying area and private laundry tower- Ski roomGround Floor- Staircase / Lift- Underground car park / bicycle storage area3 Bedroom Apartment- Entrance area- Two bedrooms, one with an en-suite bathroom (bathtub / toilet)- Bathroom with shower / toilet- Office- Open-kitchen with dining area- Living area- Terrace
Travel time
-
1 / 12
  • Elevator
  • Wheelchair access
CHF 860,000.–
3.5 rooms80m² living space
3855 Brienz BE (Brienz (BE))

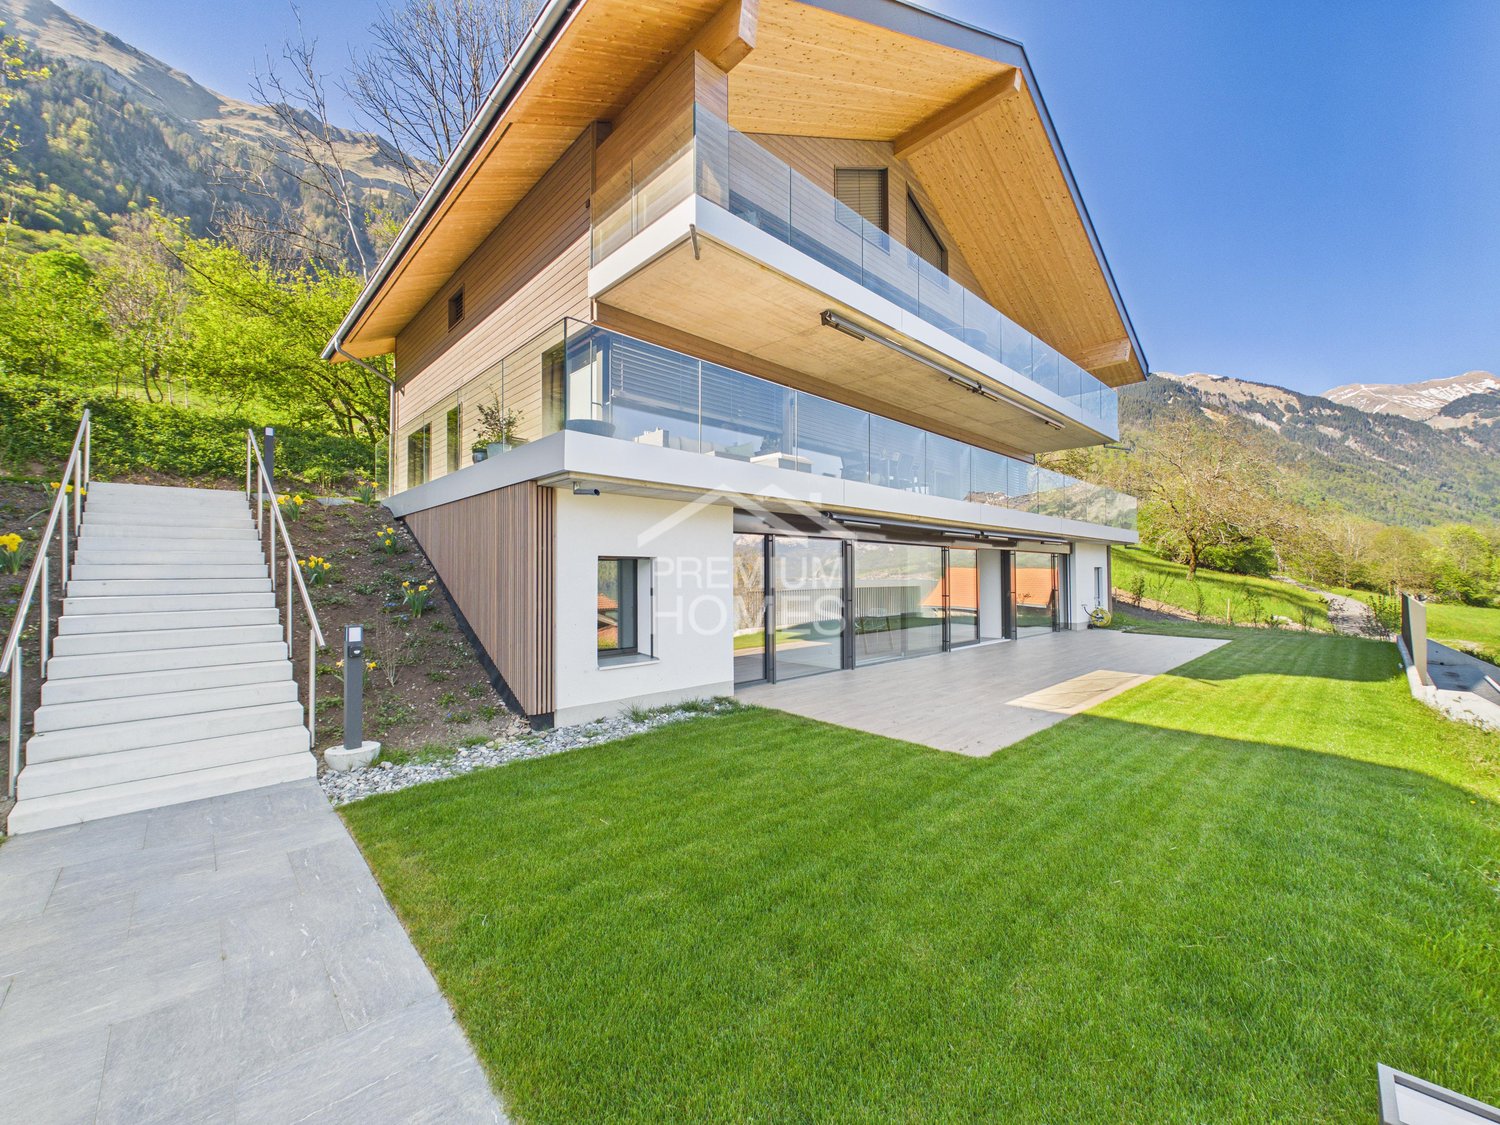
Sunny Terrace & Lake View - Your Life on Lake Brienz

In an elevated and sunny location in Oberried on Lake Brienz, this modern terraced apartment awaits you with high living comfort and an impressive view of the lake and the surrounding mountain world.The quiet location convinces with a lot of privacy, all-day sunshine, and an unobstructable panorama. At the same time, the most important facilities of the place are easily accessible on foot.The heart of the apartment is the spacious, 50 m² terrasse. It extends the living space outdoors and creates a private retreat with exceptional views. The modern construction standard, the well-thought-out floor plan, and the large window areas ensure a bright and comfortable living feeling.Thanks to the combination of generosity, privacy, and low-maintenance living, the apartment is particularly suitable for people who appreciate the comfort of a single-family home but want to benefit from the advantages of a modern condominium in the future.Enjoy the special quality of life on Lake Brienz every day. Here, no wishes are left unfulfilled. Take advantage of it and convince yourself! This PREMIUM HOMES offer includes: • Lake view • High privacy • Absolute calm • Unobstructable location • Street only for delivery services • 73 m² net living area • 80 m² gross living area • 50 m² large terrasse • Spacious and functional floor plan • Floor-to-ceiling windows • Huge southern window front • En-suite bathroom in the main bedroom • Freestanding bathtub in the main bedroom • Top-modern design • Highest living comfort • View from every room • Access to the terrasse from every room • Parking space in the garage excl. CHF 30'000.- Interested? We would be happy to take you on a non-binding tour! Do you want to sell your house or apartment worry-free? We will tell you the current market value of your property, discreetly and non-bindingly! Are you interested in a first non-binding exchange of ideas? Don't hesitate and contact us. We look forward to you.

  • Elevator
  • Wheelchair access
1 / 24
CHF 2,250,000.–
4.5 rooms117m² living space
Spillstattstrasse 63, 3818 Grindelwald

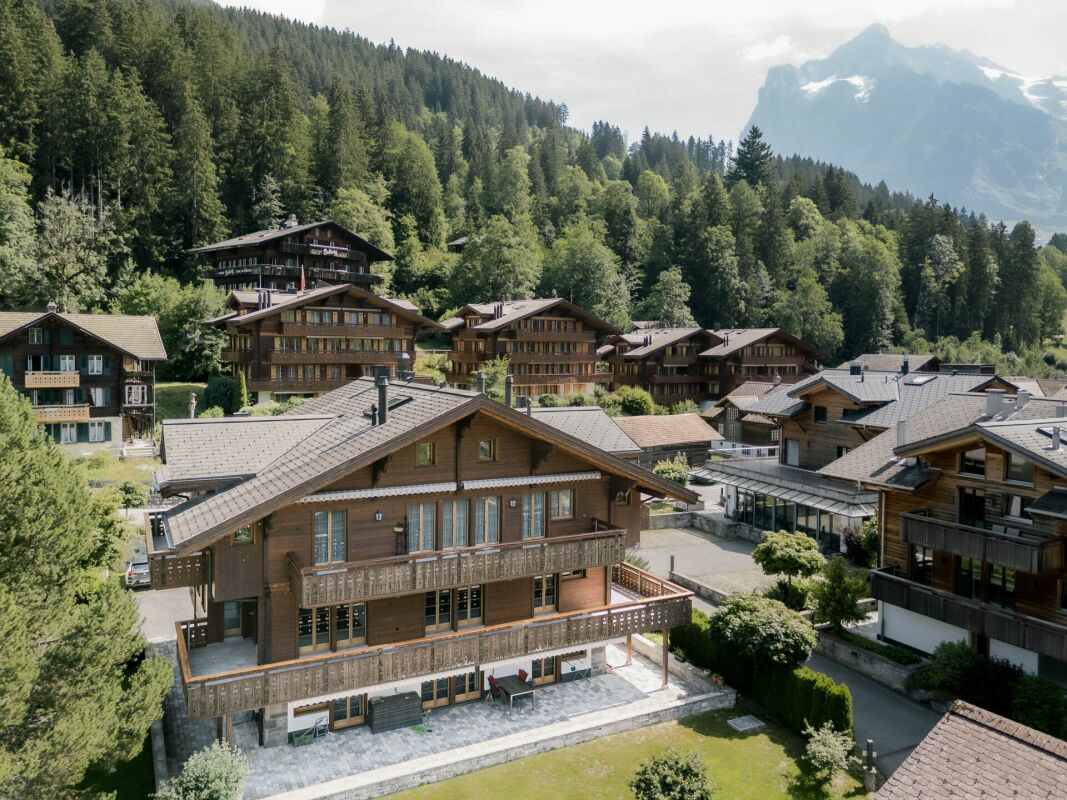
Sunny 3 Bedroom Apartment, Chalet Silberblume

Property Description The 3 bedroom apartment is located in a sunny and quiet area of Grindelwald and is part of a high-quality chalet. The apartment combines a generous layout with modern comfort and authentic chalet charm, perfectly embedded in the impressive alpine surroundings.The bright living and dining area features plenty of natural light, warm wooden elements, and a modern fireplace that creates a cosy atmosphere. The open-plan kitchen blends in harmoniously and offers both functional and aesthetic qualities.The bedrooms are quietly situated, also designed with beautiful wood elements, and provide direct access to the balcony or large windows with views of the surrounding nature. The bathroom is high-quality in design and includes a comfortable bathtub with shower function as well as a double washbasin.Highlights of the apartment: • Balcony: Covered balcony with unobstructed views of the mountains surrounding Grindelwald • Fireplace: Modern, stylishly integrated fireplace for a warm and inviting living atmosphere • Comfortable bathroom: Spacious bathroom with double washbasin and bathtub with shower function Additional advantages: • Underfloor heating • Private storage room • Two underground parking spaces Special notes: • Residency in Grindelwald is required. Room Setup Car Parking Hall:- Indoor car parking spaces nos. 3 & 4- Private storage room- Private laundry room- Privater drying roomFirst Floor:- Open kitchen- Living and dining area- 3 bedrooms- 3 bathrooms- 3 balconies

Travel time
-
1 / 18
Price on request
4.5 rooms105m² living space
3807 Iseltwald

LAKESIDE LIVING 4,5 room garden apartment in Iseltwald

Description This exquisite 4.5-room garden apartment is located in the charming village of Iseltwald, directly on the shores of the turquoise-blue Lake Brienz. The idyllic setting offers year-round quality of life and a wide range of leisure opportunities. Whether it's relaxing boat trips to Interlaken, Brienz, the Giessbach Falls or Thun, or skiing excursions to the surrounding winter sports areas - here, you can enjoy nature, recreation, and activity in equal measure. The famous Lauterbrunnen Valley with its spectacular waterfalls is also just a short drive away.This modern 4,5 room garten apartment impresses with its unrivaled views of the lake and surrounding mountains. It can be used as a primary or secondary residence and is perfect for those who value flexibility, comfort, and an exclusive living experience.The spacious living room with its elegant fireplace invites you to relax. The open-plan, modern kitchen is equipped with high-quality appliances and offers ample space for culinary enjoyment.Three generously sized bedrooms provide peaceful retreats filled with comfort. Two elegantly fitted bathrooms complete the living space: one features a modern shower and sauna, while the other includes a bathtub and shower - perfect for moments of wellness and relaxation.Premium parquet flooring, underfloor heating, panoramic windows in every room, and direct garden access from all areas lend this apartment a unique charm. It is tastefully furnished with exclusive pieces and is sold fully furnished - a move-in ready gem.Additional comfort is provided by a range of shared amenities: access to a natural swimming pool, an in-house fitness room, two saunas, a spa area with whirlpool and relaxation room, as well as a generous private lakeside area - the perfect place to swim, sunbathe, and enjoy the beauty of nature.Restaurants, a bus stop, boat station, and a small grocery store with everyday essentials are just a few steps away.The apartment also includes a private cellar, a spacious hobby/workroom of approx. 21 m², and two parking spaces (additional offer. Each costs 50 000 CHF) in the underground garage.

1 / 18
CHF 1,450,000.–
10.5 rooms277m² living space
Stutzligasse 1, 3855 Schwanden b. Brienz

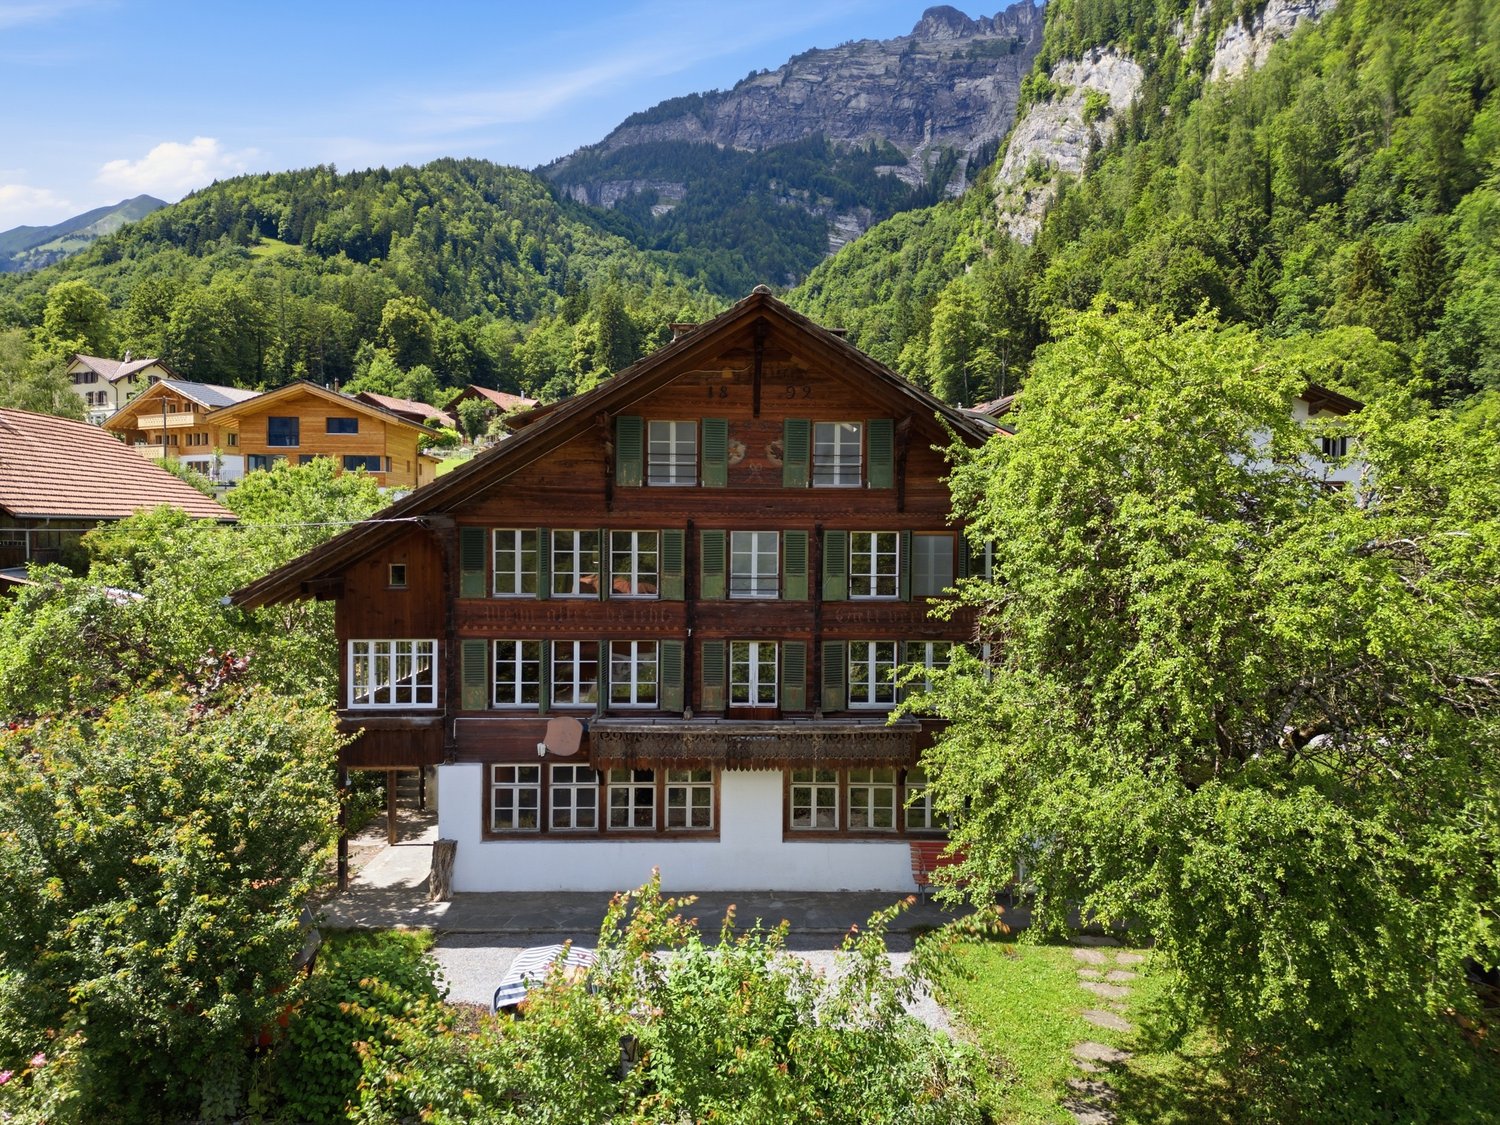
Characterful 10.5-room house with a lovely surrounding area

This characterful 10.5-room house from 1892 is located in a sunny, quiet spot in the village center of Schwanden and impresses with its historic charm and generous space. The property is currently divided into two 3.5-room apartments and a 1.5-room studio, offering a variety of uses - be it as a multi-generational house, for combining living and working, or with partial rental of individual units.The stately building has a solid foundation and numerous ancillary, storage, and cellar rooms. Particular highlights include the generous living areas with historic details such as a tile stove, a glazed veranda, and a balcony with a beautiful view of the surrounding mountain landscape. The room offer is complemented by bright studios, hobby or workrooms, and a developed attic with additional living and usable space.The extensive property offers various seating areas, generous green spaces, and several parking spaces. The property is heated by oil heating and is in a habitable condition, but requires renovation and modernization. The house is listed in the inventory of protected buildings and offers interesting possibilities for a stylish renovation and individual redesign.The idyllic location in the midst of the mountain world convinces with a high quality of life. The post bus stop is located in the immediate vicinity, schools, kindergarten, and other facilities for daily needs are easily accessible. The surrounding nature invites you to various leisure and recreational activities right in front of the door.We would be happy to show you the property personally and look forward to your contact.Please fill out the contact form completely. Thank you!

Travel time
-
1 / 40
CHF 2,280,000.–
4.5 rooms169m² living space
Seestrasse 52, 3852 Ringgenberg BE

Beautiful 3 Bedroom Apartment with Boat Mooring and Lake View, Chalet Brienzersee

Property Description This spacious apartment at the idyllic "Brienzersee" (Lake Brienz) boasts a spacious living and dining area, complemented by a cosy fireplace, as well as an open-plan kitchen with a modern cooking island. It also has three bedrooms, each with its own en-suite bathroom. One of the bedrooms offers direct access to one of the two balconies. There is also a separate guest toilet in the entrance area.The apartment includes an indoor car parking space, two outdoor parking spaces and two boat moorings. There is also a private storage room as well as a laundry room in the basement.The car parking hall is located on the neighbouring plot.The building has an elevator that connects all floors from the basement to the top floor.Short-term rentals are not permitted. Room Setup Car Parking Hall- Indoor car parking space no. 4Basement- 1 private storage room- 1 private laundry roomFirst Floor- Elevator- Entrance area- Open-plan kitchen- Living and dining area- 3 bedrooms with en suite bathrooms- 1 separate toilet- 2 balconies Disclaimer The visualisations shown in this documentation are used to show impressions and visualisation of possible options and are not part of the contract terms! Copyright: 2025©GriwaTreuhand AG. All rights reserved. Applies to the whole documentation! All information is without guarantee. We assume no liability for the completeness, correctness and topicality. Errors and prior sale excepted.

Travel time
-
1 / 17
Price on request
8.5 rooms
Burg 48, 3807 Iseltwald

Chalet Bellevue Burg

Chalet Bellevue Burg Charming 8.5-room chalet with lake view and versatile potential in Iseltwald on Lake BrienzIn a quiet and idyllic location in Iseltwald, this charming chalet presents itself with a unique character, breathtaking views, and diverse usage possibilities. Nestled in the picturesque nature of the Bernese Oberland, the property combines traditional chalet atmosphere with modern living comfort.BasementThe basement has four separate cellar rooms, each with its own entrance. This opens up numerous usage possibilities.Ground floorThe ground floor is in need of renovation and offers great potential for creative living or usage concepts. Currently, this level comprises five rooms, a toilet, and two separate entrances on both sides of the house. From here, you can directly access a cozy terrace that invites you to linger and relax.Upper floorThe upper floor impresses with a bright and spacious living atmosphere. High ceilings of over three meters give the living area a special sense of space. The successful combination of warm wood elements and modern accents creates a stylish and at the same time cozy ambiance.On this floor, you will find:* a bright living room,* three bedrooms,* practical built-in closets,* a modern kitchen,* a complete bathroomWith the exception of the bathroom, the entire upper floor was comprehensively renovated in 2020.Dreamlike location by the lakeJust a few meters from the house, directly on the shore of the turquoise Lake Brienz, is a spacious terrace with spectacular views of the surrounding mountains and the crystal-clear water. A place full of peace and connection to nature, which delights at any time of the year.This exceptional property is ideal as both a main residence and a holiday home or investment object with development potential.

Travel time
-
New building
1 / 12
CHF 1,590,000.–
5.5 rooms162m² living space
Weissenaustrasse, 3800 Unterseen

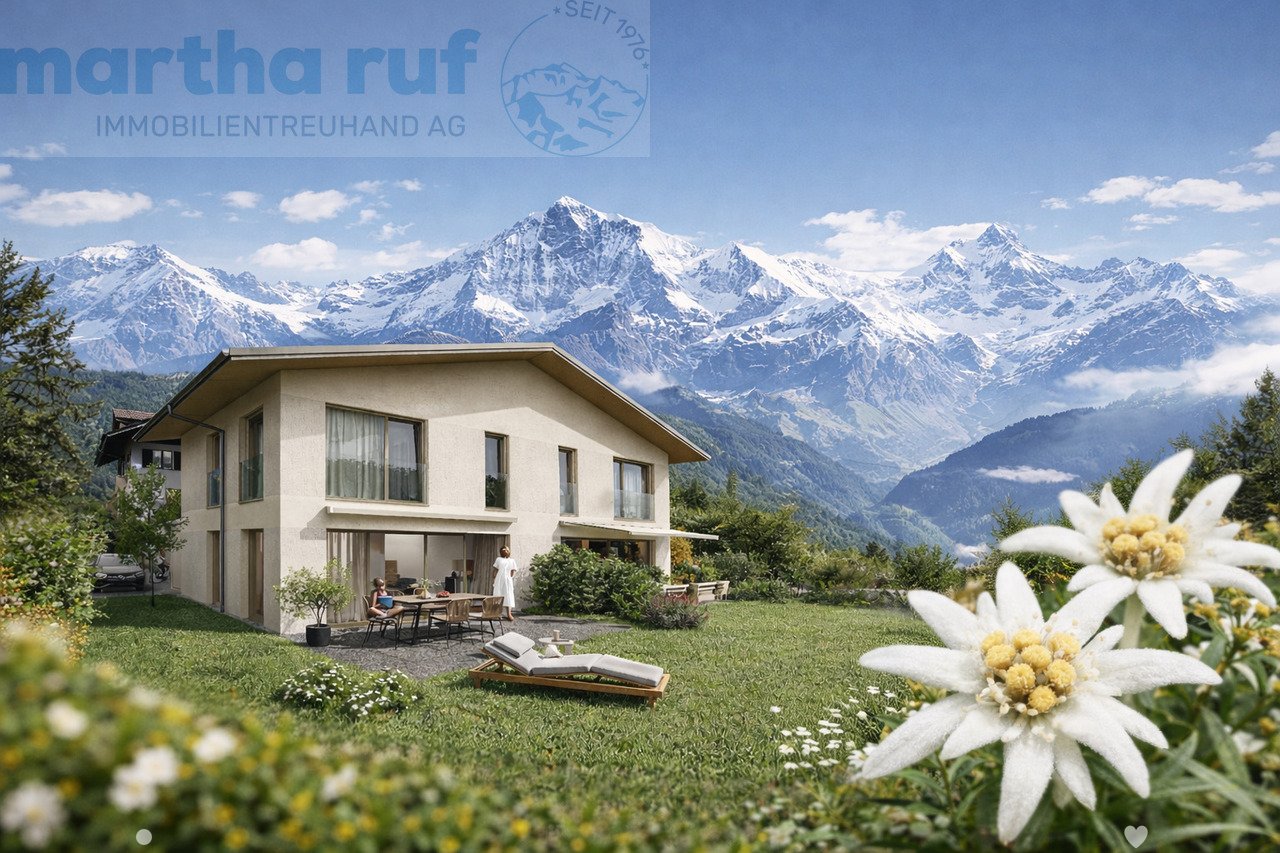
5.5-Zimmer Doppeleinfamilienhaus mit Panorama auf das Jungfraumassiv

An der Weissenaustrasse 18 in Unterseen entsteht ein exklusives Doppeleinfamilienhaus mit 4.5 bis 5.5 Zimmern. Jede Haushälfte überzeugt mit einem offenen, lichtdurchfluteten Wohn- und Essbereich, einer modernen Küche sowie grosszügigen Fensterfronten mit spektakulärer Bergsicht.Elegantes Design, hochwertige Materialien und ein durchdachter Grundriss schaffen ein stilvolles Zuhause, das Komfort und Behaglichkeit perfekt verbindet. Das bewilligte Projekt bietet Ihnen modernes Wohnen in Top-Lage, naturnah und doch zentrumsnah.Für individuelle Wünsche und persönliche Beratung vereinbaren wir gerne einen Termin mit Ihnen.Une maison jumelée exclusive de 4,5 à 5,5 pièces est en cours de construction à la Weissenaustrasse 18 à Unterseen. Chaque moitié de maison séduit par son salon et sa salle à manger ouverts et inondés de lumière, sa cuisine moderne ainsi que ses généreuses baies vitrées offrant une vue spectaculaire sur les montagnes.Un design élégant, des matériaux de qualité et un plan d'ensemble bien pensé créent un foyer stylé qui allie parfaitement confort et convivialité. Le projet approuvé vous offre un habitat moderne dans un emplacement de choix, proche de la nature et pourtant proche du centre.Pour des souhaits individuels et des conseils personnalisés, nous nous ferons un plaisir de convenir d'un rendez-vous avec vous.An exclusive semi-detached house with 4.5 to 5.5 rooms is being built at Weissenaustrasse 18 in Unterseen. Each half of the house impresses with an open, light-flooded living and dining area, a modern kitchen and generous window fronts with spectacular mountain views.Elegant design, high-quality materials and a well thought-out floor plan create a stylish home that perfectly combines comfort and coziness. The approved project offers you modern living in a top location, close to nature and yet close to the city center.We would be happy to arrange an appointment with you for individual wishes and personal advice.

1 / 13
CHF 825,000.–
187m² floor space
3800 Matten b. Interlaken

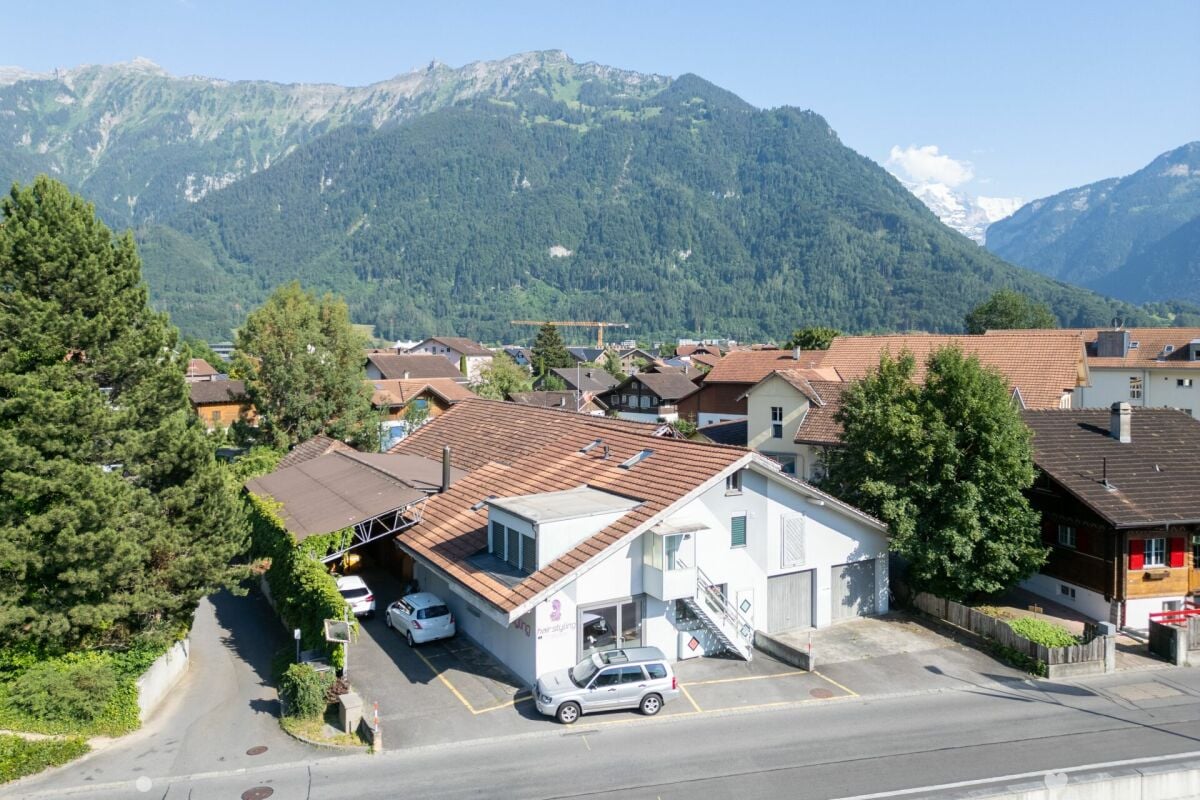
Rental or personal use: residential and commercial property in Matten near Interlaken

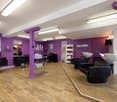
Investment, long-term strategy, personal use - everything is possible In Matten near Interlaken, an attractive property is being offered for personal users, entrepreneurs, or investors.The building and unitsOn the ground floor, there is a spacious commercial space (currently a hair salon) with a total area of 91 m². The rooms provide an ideal basis for an existing business or can also be used for other commercial concepts.On the top floor, there is a pleasant 3.5-room apartment with a living area of around 96 m² and a gallery. The special room layout and the open construction of the gallery create a unique living feeling and offer space for living, working, or individual design possibilities.Zone and potentialThe property is located in a mixed zone, which allows for a flexible combination of residential and commercial uses. The existing potential of this property has not been fully exploited and offers additional development opportunities for individual ideas and future uses.Location and environmentThe property is located in a quiet 30 km/h zone with little through traffic and combines pleasant living with very good accessibility. The center of Interlaken is easily accessible by bike and is only about 5 bike minutes away. The Interlaken Ost train station is also nearby and can be reached in 4 bike minutes. With public transportation (Matten Kesslergasse stop in 100m), the West and Ost train stations can be reached in just 8 and 7 minutes, respectively.The family-friendly environment is also convincing due to its proximity to educational facilities. All schools, from kindergarten to high school, are within a radius of 450 m. Shopping opportunities are also within minutes (250m) at Coop Matten.The combination of a quiet neighborhood location, central accessibility, mixed-use zoning, and existing development potential makes this property an attractive opportunity with a future perspective.Situation UmschwungThe object is being sold with a fully cleared asphalt plot in the rear area. The provisional roof will be dismantled by the owner. A possible takeover of containers is possible after consultation.Rental situationThe two units (apartment and hair salon) have been rented out for a long time. The storage space in the outdoor area was used by the owner and represents corresponding potential for the new owner.

1 / 13
CHF 1,290,000.–
6.5 rooms169m² living space
3800 Interlaken

Spacious 6.5-room single-family house with garden in a unique location on the Aare in Interlaken

Welcome to your future home in the midst of the impressive mountain world of Interlaken - a 6.5-room single-family house that combines tranquility and privacy. Here, you can enjoy a family-friendly and absolutely quiet location with an unobstructed view of the greenery, surrounded by light and nature. The spacious garden, lovingly maintained, invites you to relax, play or enjoy sociable summer evenings - a rare retreat in the sought-after Bernese Oberland.Inside, you can expect a well-thought-out room layout: The bright living and dining area opens up to the heart of the house, the cozy chimney, which provides warm comfort on cooler days. The many window fronts let in plenty of sunlight and create a lively living atmosphere. Five comfortable bedrooms offer ample space for family, guests or a home office - ideal for individual life plans.The substance of the house dates back to 1970 and convinces with solid construction and expansion potential.Invest in a property with perspective - your retreat, your capital investment, your life project.This property offer is characterized by: ? 6.5-room single-family house in a quiet, family-friendly location? Spacious garden with a charming view of the greenery? Bright living area with chimney? High privacy; no through traffic? Optimization potential for kitchen and bathrooms? Coop and primary school within walking distance? Balcony with idyllic views? Close to recreation and public transportation? Investment and value appreciation opportunity? The buyer bears all costsInterested? Contact us for a non-binding viewing or consultation!

1 / 13
CHF 980,000.–
3825 Mürren

A small gem in a dreamlike and spectacular location with a view, surrounded by green meadows

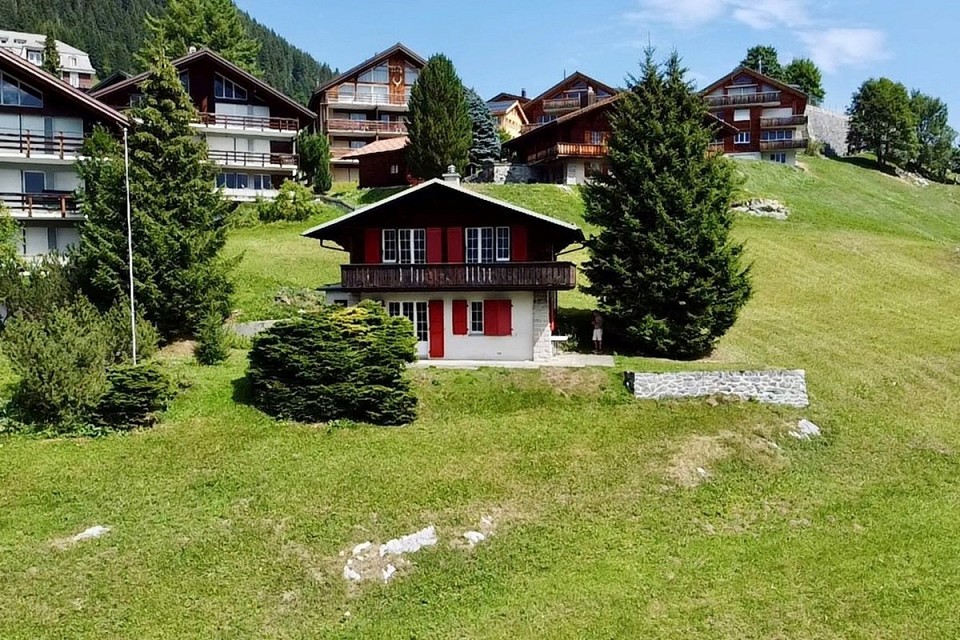
Unobtrusively dominant, this small gem sits unchallenged on the edge of the agricultural zone of Mürren, overlooking the valleys. It is framed by green meadows and the real part-time neighbors are the grazing cows on the pastures. The view is spectacular and you are at eye level with the fantastic mountain world of the Lauterbrunnental. The train and the village street with all services are just a few meters away. The property is directly accessible via a quarter street. The house is small on paper with 290 m3, but the reality will surprise and convince you. You will be greeted by a spacious entrance hall with entrance and an airy staircase. And there are two large and one smaller bedroom, a spacious bathroom and a half-bath in the laundry room. Additionally, there is a closed kitchen with the legendary pass-through from the 1960s, as well as a cozy living and dining room distributed over the entire south and view front. In front of it, there is THE view terrace of Mürren, which everyone will envy you for. In the indispensable annex with storage possibilities for sports and garden equipment, there is also the oil tank for the central heating from the 1960s. This means 1 oil furnace in the middle of the house, which distributes the heat to the rooms via warm air channels. Excluded from this are the bathroom, laundry room, and small bedroom. Here, each has a small electric oven. The condition of the house, or rather the building envelope, is impeccable. The roof and windows are of more recent date, and there is no need for action on the facade, shutters, and balcony. Inside, it radiates the groove of the year of construction 1961! 65 years old, a robust retiree! One can possibly think about changes to the kitchen, bathroom, surfaces, and heating! But you don't have to - moving in and immediately starting a vacation is quite possible. There is also the possibility of taking over a covered parking space in Stechelberg.

Suggested properties for you based on search results