159 results - Property for buy in District Interlaken-Oberhasli

1 / 35
CHF 640,000.–
3.5 rooms80m² living space
Vordergasse 6, 3858 Hofstetten bei Brienz

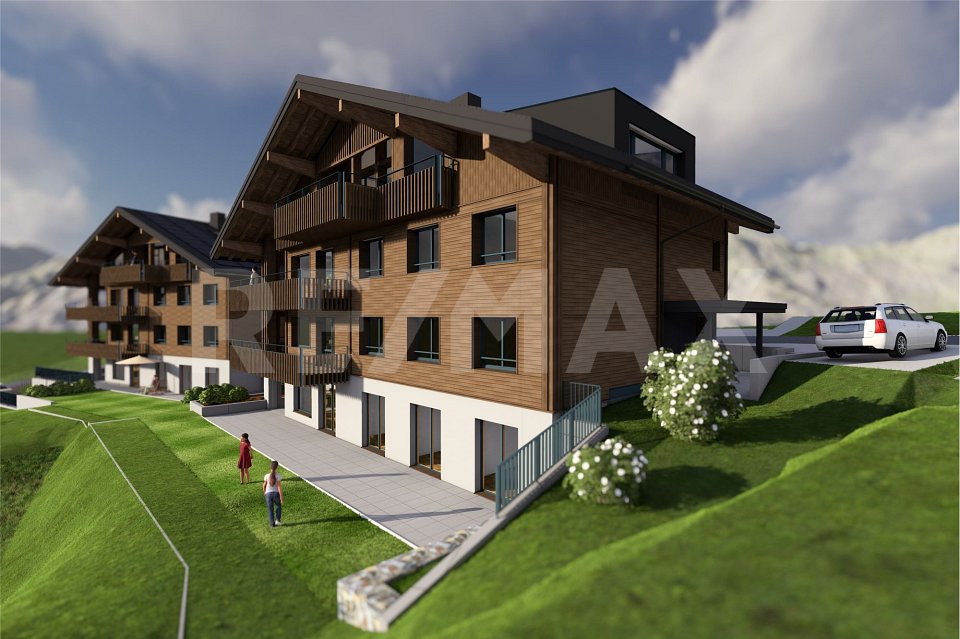
Newly built terrace apartment with mountain view

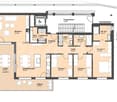
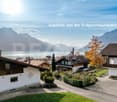
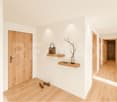
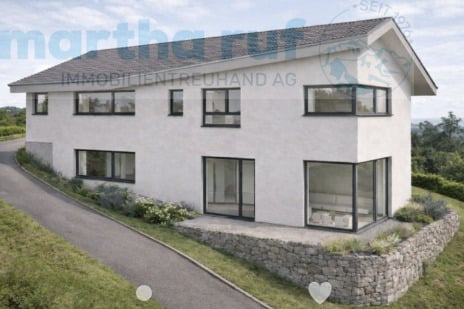
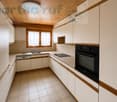
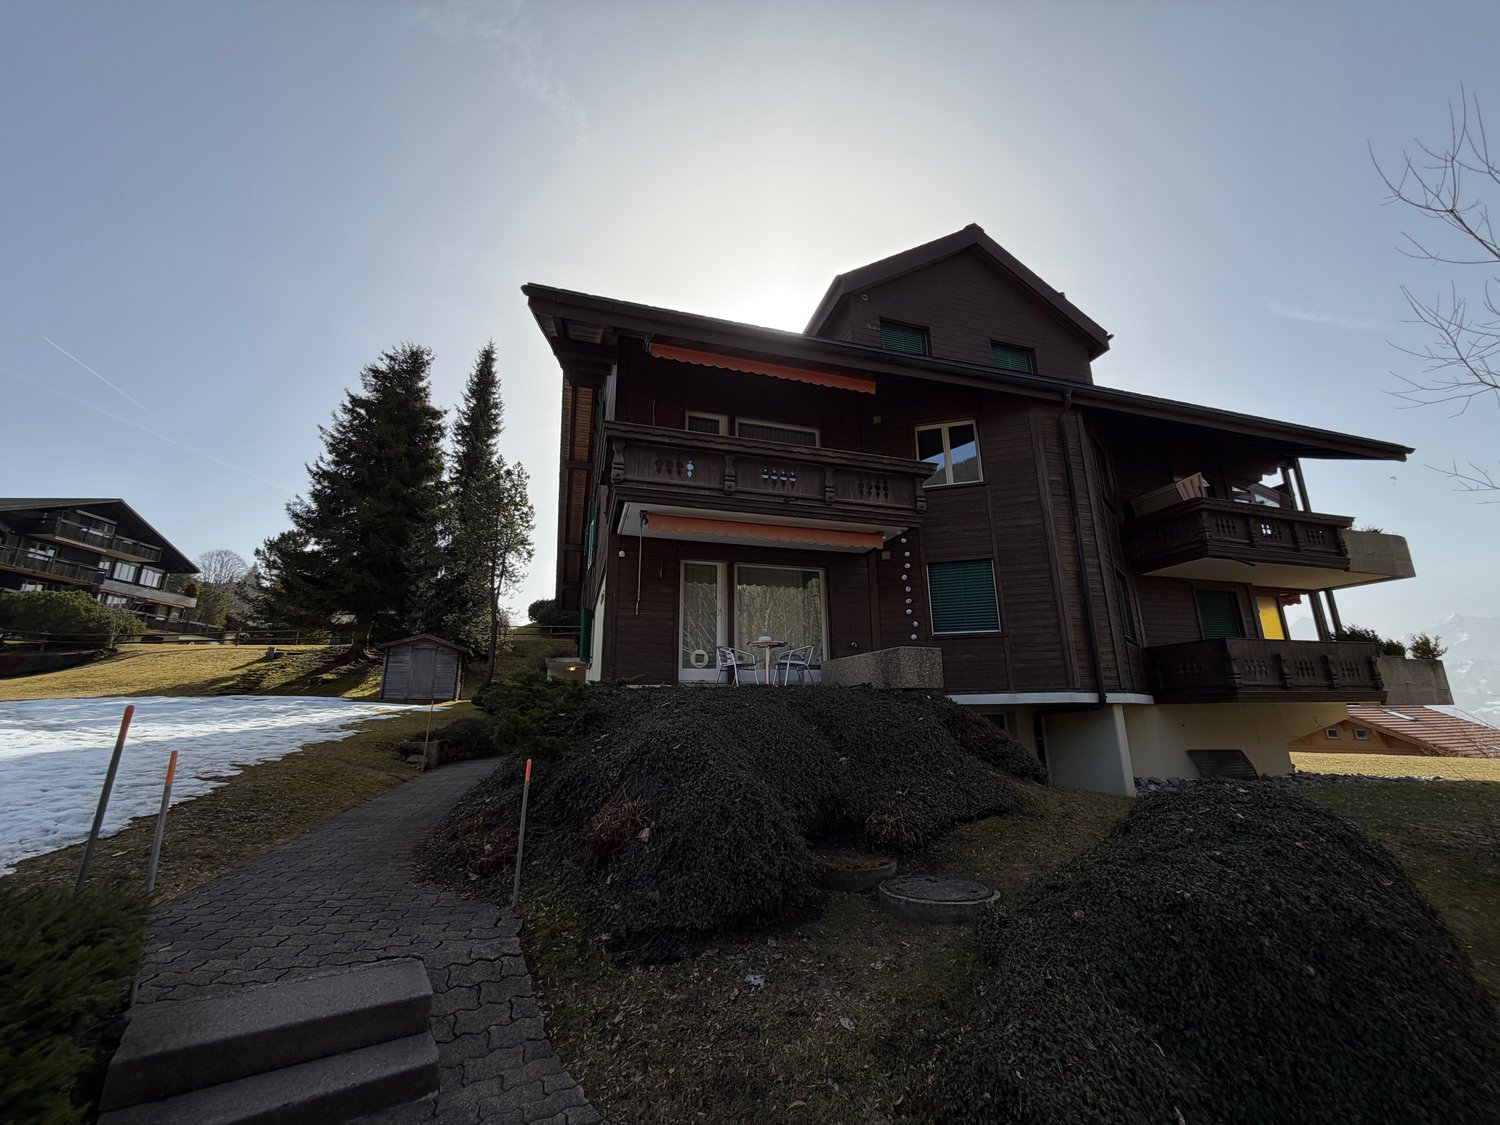
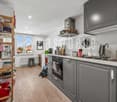
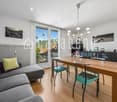
Discover this modern and spacious 3.5-room terrace apartment on the ground floor (elevated ground floor) in the idyllic municipality of Hofstetten near Brienz.The new building project convinces with high-quality equipment, contemporary design, and a quiet location in the midst of the impressive Bernese mountain world.The apartment offers: • First-time occupancy (self-use or long-term rental) • Modern entrance area & hallway: Bright corridor with bright wooden floor, white walls, integrated built-in wardrobes, and built-in lighting. • High-quality equipment: Wooden floors made of solid oak, Minergie construction, and wheelchair-accessible access with elevator • Bright living room: Spacious living area with bright wooden floor, large windows that lead directly to the terrace and the well-kept garden with picturesque mountain views. • Modern living kitchen: Open kitchen with dark gray built-in cabinets, spacious kitchen island, dishwasher, and high-quality built-in lighting – functional and stylish at the same time. • Bedroom: Bright, quiet bedroom with wooden floor and large windows. • Two modern bathrooms: One bathroom with glazed shower, sink, toilet, laundry tower, and towel radiator; another with bathtub. • Terrace and special use area: Spacious outdoor area with breathtaking panoramic views of the surrounding mountains – ideal for relaxation and enjoyment. • Parking garage: A garage space in the building's underground garage costs an additional CHF 40,000 • Attractive operating and energy costs: District heating Trauffer wooden toys, Minergie construction, ZEV / photovoltaic system (on the roof, solar tariff) • Flat-band solution for parking garage with charging stations available (charging station subject to additional costs) • Professional management including ZEV by Beyeler Immo Location advantages • Village shop in the Trauffer Hotel, open daily • Bakery and post office in the Trauffer Hotel • Directly on the hiking and skiing area • Very quiet location • Distant view into the mountains • Sunny all day • Child-friendly, school bus on site • Public transport, bus stop "Holzkuhplatz" • Meiringen and Interlaken can be reached in about 20 minutes by car Location & surroundings: The apartment is located in the quiet municipality of Hofstetten near Brienz in the canton of Bern. The surroundings are very quiet – neither road nor rail noise disturbs the idyll. In summer, the location benefits from plenty of sunshine. The bus stop Holzkuhplatz can be reached in just 3 minutes on foot.

Travel time
-
1 / 13
CHF 375,000.–
6 rooms180m² living space
Krummgasse 14, 3855 Brienz BE

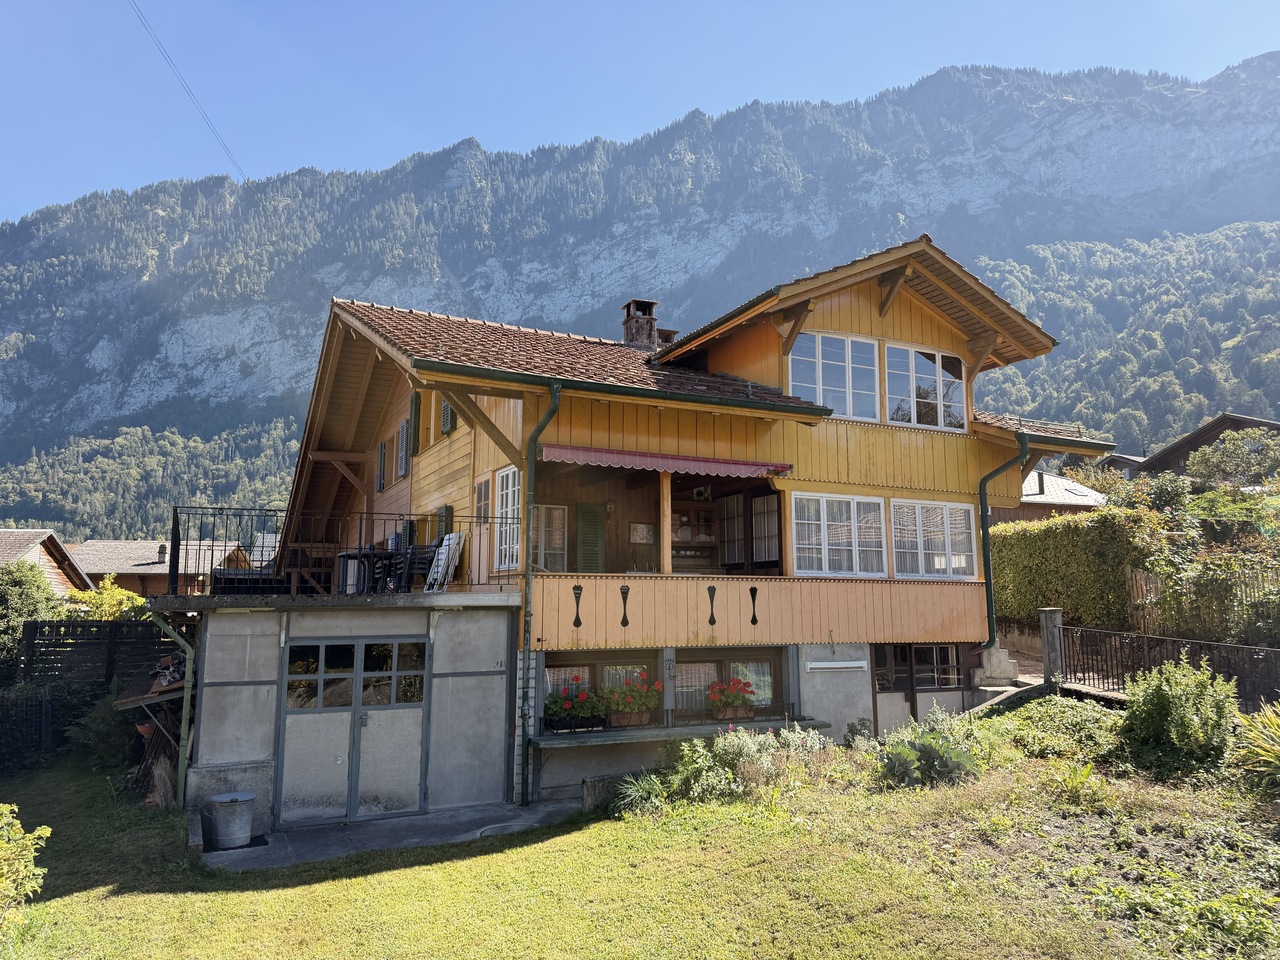
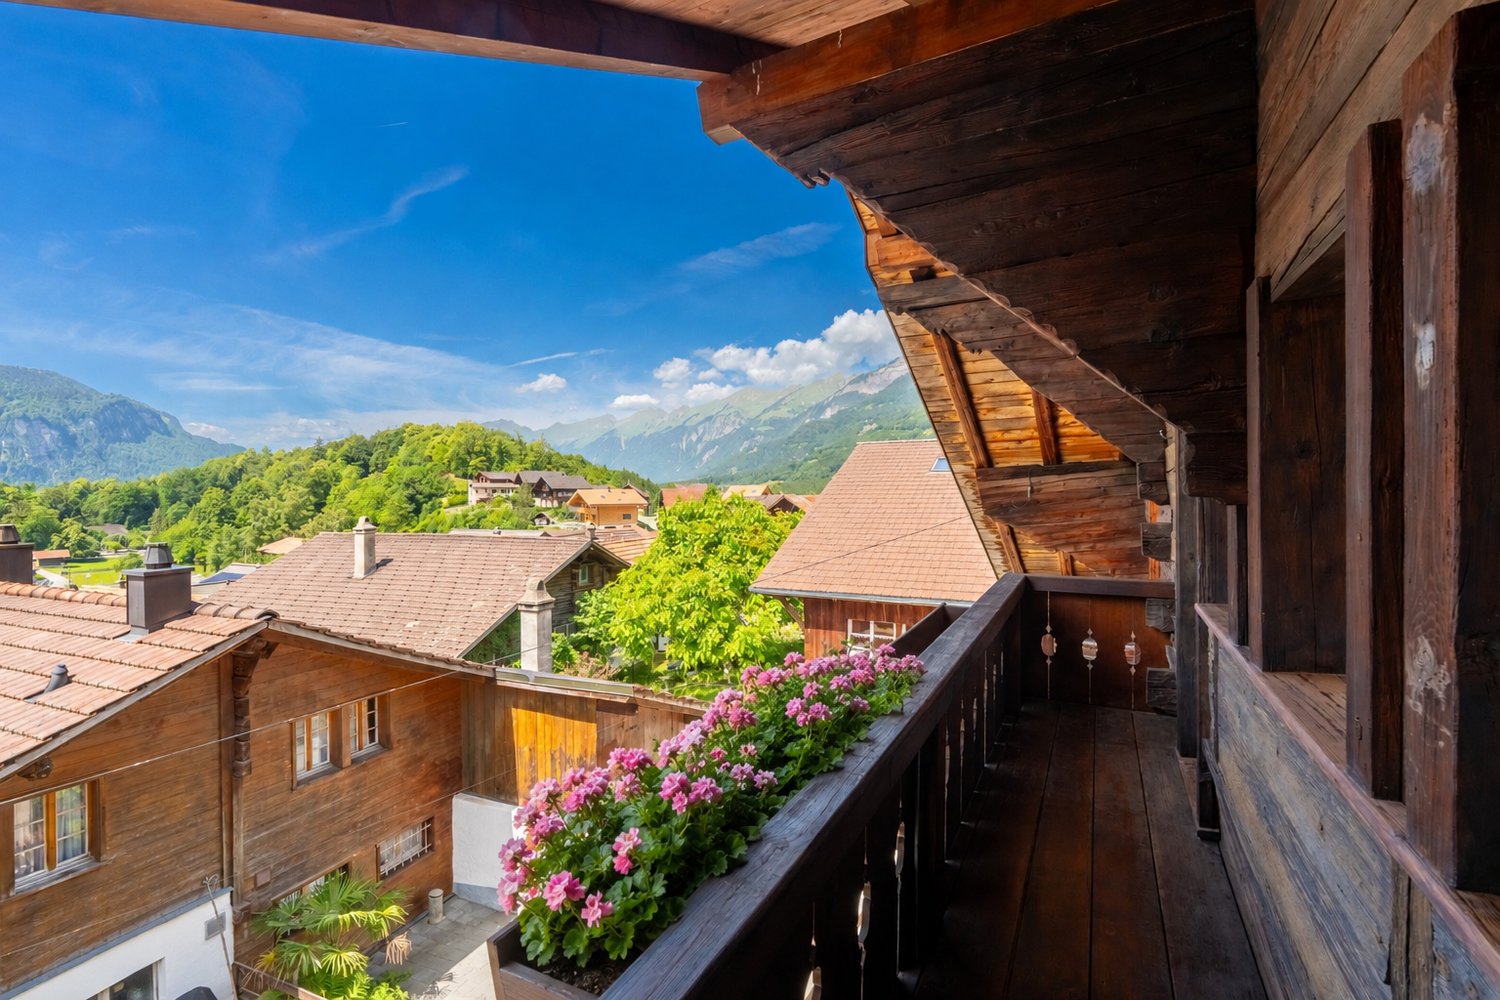
Mittelhaus mit Charme und Blick auf den See

Dieses 6- Zimmer Mittelhaus bietet eine ideale Gelegenheit für Käuferinnen und Käufer, die ihren Wohntraum nach eigenen Vorstellungen verwirklichen möchten. Die Immobilie befindet sich insgesamt in renovationsbedürftigem Zustand und bietet dadurch grosses Potenzial für den Innenausbau, Modernisierung und individuelle Gestaltung. Hier haben Sie die Möglichkeit, ein Zuhause ganz nach Ihren eigenen Wünschen und Bedürfnissen zu schaffen. Die Liegenschaft erstreckt sich über vier Etagen und verfügt über rund 180 m² Wohnfläche mit insgesamt 6 Zimmern. Besonders hervorzuheben ist die schöne Aussicht auf den See. Die vielseitige Raumaufteilung eröffnet zahlreiche Nutzungsmöglichkeiten. Die Küche und das Badezimmer präsentieren sich in einfachem Ausbauzustand. Beheizt wird die Liegenschaft mittels Ölheizung, jedoch ohne zentrale Heizverteilung. Bitte beachten Sie, dass weder ein Parkplatz noch eine Garage zur Liegenschaft gehört. Das Haus befindet sich in der Dorfkernzone und unterliegt dem Ortsbildschutz, Baugruppe B Brienz. Grundrisse sind keine vorhanden.Cette maison de 6 pièces de taille moyenne offre une opportunité idéale pour les acheteurs qui souhaitent réaliser leur rêve de maison selon leurs propres souhaits. L'état de l'immeuble est globalement à rénover et offre donc un grand potentiel pour l'aménagement intérieur, la modernisation et la personnalisation. Vous avez ici la possibilité de créer un foyer qui correspond à vos propres souhaits et besoins. La propriété s'étend sur quatre étages et dispose d'une surface habitable d'environ 180 m² avec un total de 6 pièces. La vue magnifique sur le lac est particulièrement remarquable. La disposition polyvalente des pièces ouvre de nombreuses possibilités d'utilisation. La cuisine et la salle de bains sont dans un état de finition simple. Le chauffage de la propriété est assuré par une chaudière à mazout, mais sans distribution de chaleur centrale. Veuillez noter qu'il n'y a ni parking ni garage dans la propriété. La maison se trouve dans la zone du centre du village et est soumise à la protection du paysage urbain, groupe de construction B Brienz. Il n'y a pas de plans d'étage.This 6-room middle-sized house offers the ideal opportunity for buyers who want to realize their dream of a home according to their own ideas. The property is in need of renovation and therefore offers great potential for interior design, modernization and individual design. Here you have the opportunity to create a home that meets your own wishes and needs. The property extends over four floors and has a living space of around 180 m² with a total of 6 rooms. The beautiful view of the lake is particularly noteworthy. The versatile room layout offers numerous possibilities for use. The kitchen and bathroom are in a simple state of completion. The property is heated by an oil heating system, but without central heating distribution. Please note that neither a parking space nor a garage is part of the property. The house is located in the village center zone and is subject to the protection of the townscape, building group B Brienz. There are no floor plans available.

Travel time
-
1 / 13
CHF 788,000.–
4.5 rooms120m² living space
3800 Matten bei Interlaken

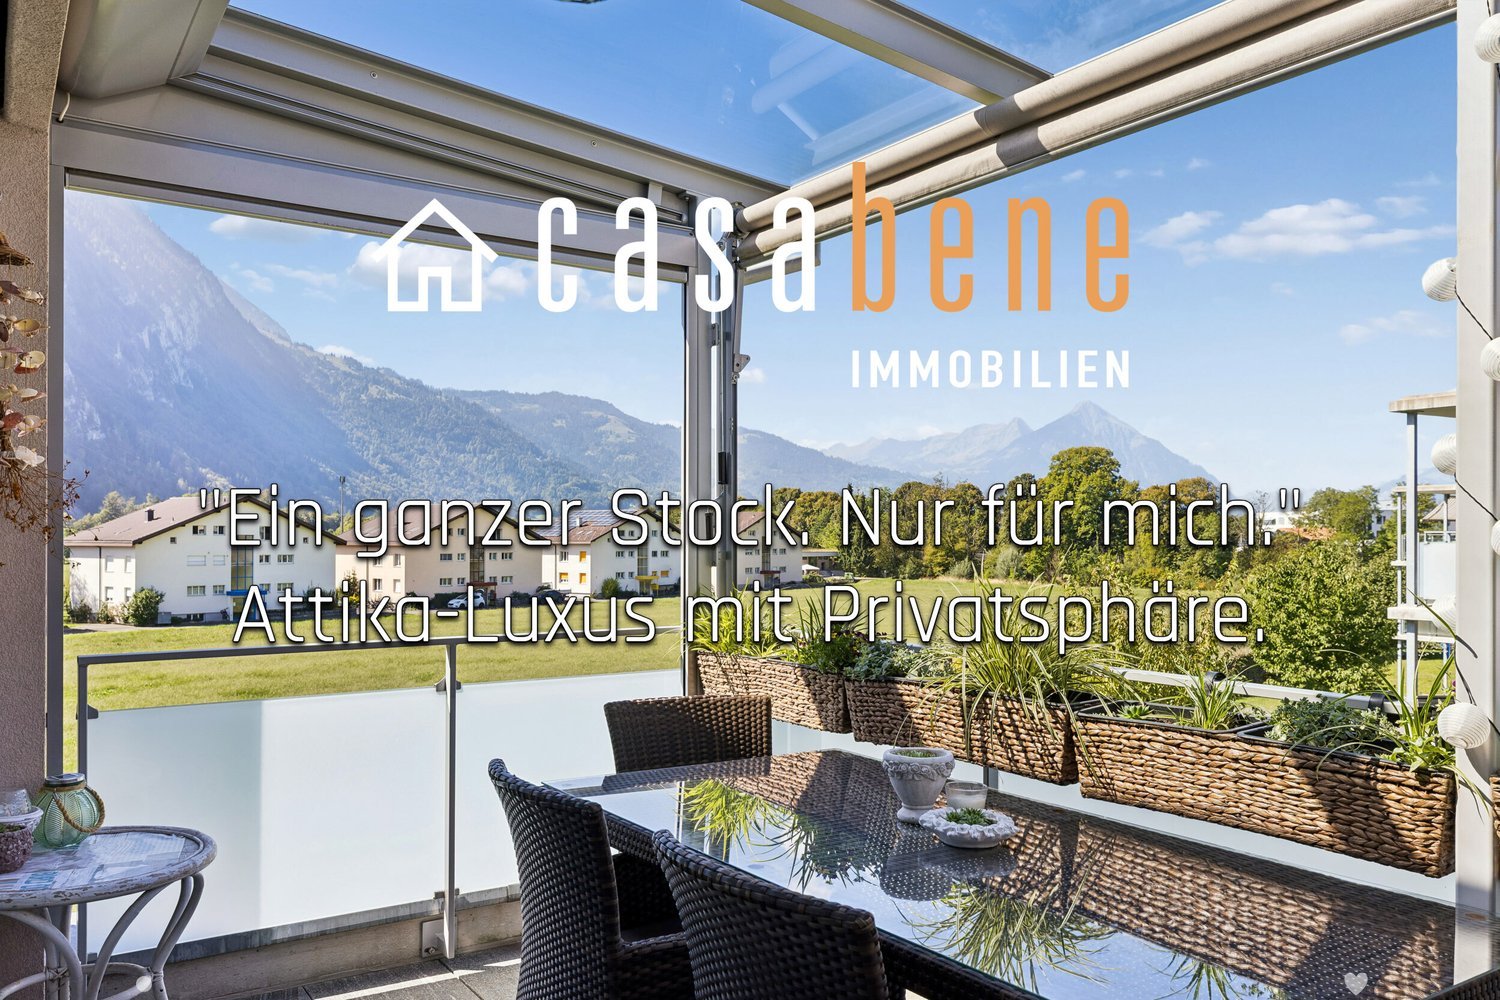
Between Lake Thun and Lake Brienz at home, bright 4.5-room apartment

BEAUTIFUL 4.5-ROOM ATTIC APARTMENT WITH GALLERY IN A QUIET AND CENTRAL LOCATIONIn the quiet Klostergässli in Matten near Interlaken, we are selling this cozy and spacious 4.5-room attic apartment with an additional open gallery floor. The apartment is located on the third upper floor of a well-maintained 5-family house, beautifully embedded in the greenery and yet centrally located.Already when entering, you can feel the special character of this apartment. The bright living and dining area with a fireplace forms the heart of the home and creates a warm, cozy atmosphere. The kitchen is open to the living and dining area, but pleasantly separated and not directly integrated into the living room. It offers plenty of storage space and generous workspaces, making it ideal for everyday life as well as for social evenings with family and friends.The two balconies are also particularly beautiful: The smaller south balcony invites you to linger in the sun, while the large west balcony promises perfect evenings with a view of the greenery.In addition to the bathroom with a shower and connection for a private washing tower, the apartment also has a separate guest toilet. The open gallery floor expands the living space in an attractive way and is ideal as an office, reading corner, hobby room, or retreat.The apartment includes a basement compartment and a parking space in the underground garage.The apartment is ideal as a first home or as a value-stable investment for renting to long-term tenants. Use as a holiday apartment or for short-term rental is not permitted.

1 / 13
CHF 3,400,000.–
13 rooms310m² living space
Spillstattstrasse 57, 3818 Grindelwald

3-Family House on Grindelwald's Sunny Side, Holiday Object without Second Home Restriction

An alpine refuge in a preferred sunny location In the midst of the majestic mountain world of Grindelwald - on the sun-kissed side of the valley - this traditional multi-family house presents itself as a rare opportunity for discerning owners. The property combines alpine authenticity with modern living comfort and offers three residential units with a total of 310 m² of living space, allowing for flexible usage concepts. Grown quality with continuous care The house has been carefully renovated and expanded over the decades, resulting in a harmonious architecture with well-thought-out floor plans. The most recent investments were made in 2018 and 2019: all windows were replaced with high-quality 3-fold glazing, the oil heating system dates back to 2011, and the boiler was renewed in 2014. The three residential units in detail: Ground floor: 4-room apartment (95 m² net living space) with a spacious terrace (95 m²), currently not rented and immediately available. Modernized kitchen and modern bathroom. Ideal for personal use as a holiday home. 1st floor: 4-room apartment (91 m² net living space) with balcony (13 m²), currently rented. Attic: Charming 5-room apartment (82 m² net living space) with balcony (8 m²) and dormer, also rented. Privileged location and unobstructed views Embedded in a 834 m² large plot in a well-kept, quiet environment, the sunny side of Grindelwald offers an unobstructed view of the impressive Alpine panorama of the Bernese Oberland - a view that fascinates at any time of the year. Important legal notice: The property is not subject to the second home restriction, ensuring unrestricted freedom of use. Additional equipment The property has six garage parking spaces as well as additional storage facilities in front of the garages (three vehicles) and behind the house (two vehicles) - a total of eleven parking spaces. A garden house with a water connection extends the usage possibilities for seasonal purposes or garden maintenance. The house is fully basement-equipped with two own cellar compartments, laundry rooms, and a workshop. The attic apartment also benefits from a spacious attic. Versatile usage scenarios This property appeals to wealthy individuals who value flexibility and quality of life: use one residential unit as a personal alpine retreat, while the two rented units cover moderate additional costs - without the property having to be primarily conceived as a rental object. Alternatively, it is possible to use all units yourself or make them available to family and friends. It is also possible to establish condominium ownership and sell individual apartments separately, which opens up additional design possibilities. Apartment details Ground floor: 4 rooms, 95 m², terrace 95 m² - vacant 1st floor: 4 rooms, 91 m², balcony 13 m² - rented Attic: 5 rooms, 82 m², balcony 8 m² - rented Parking Indoor parking spaces (garages): 6 (5 rented, 1 vacant) Outdoor parking spaces: 5 (3 in front of garages, 2 behind house) Total: 11 parking spaces

Travel time
-
1 / 13
CHF 745,000.–
4.5 rooms124m² living space
Untere Gasse 13, 3800 Unterseen

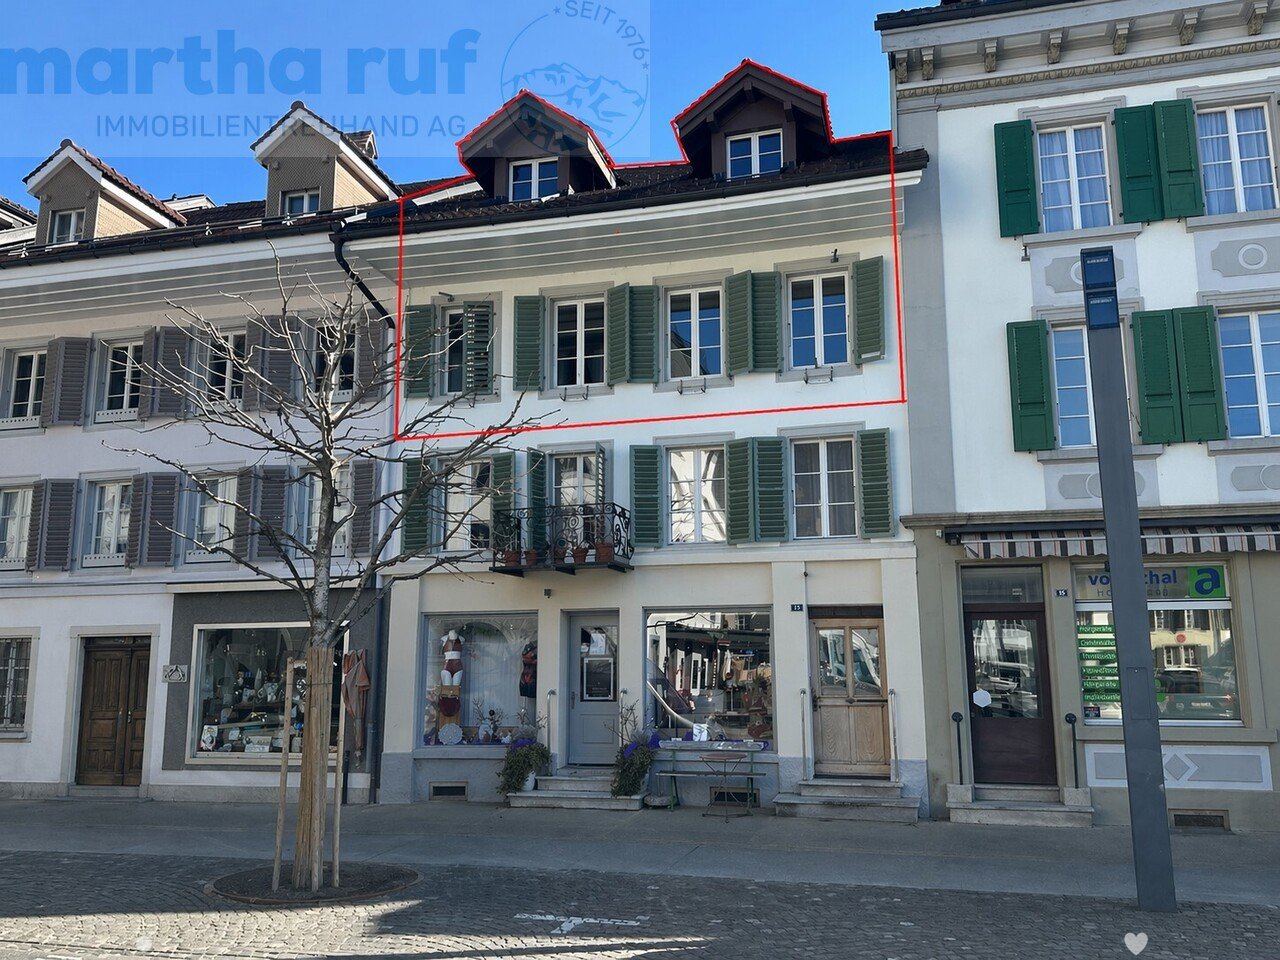
Altstadtjuwel Grosszügige und stilvolle 4.5-Zimmer-Maisonettewohnung

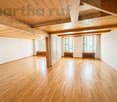
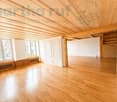
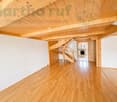
Diese einzigartige 4.5-Zimmer-Maisonettewohnung befindet sich im 2. Stock und Dachgeschoss eines charmanten Altstadtgebäudes in sehr guter Lage. Die Wohnung überzeugt durch ihren besonderen Charakter mit viel Holz, sichtbaren Balken und einem durchdachten Grundriss auf zwei Etagen. Mit einer Nettowohnfläche von 124 m² bietet die Wohnung grosszügigen Wohnraum und eine angenehme Wohnatmosphäre. Beim Eintreten gelangt man in das Entrée mit Garderobe und praktischem Einbauschrank, welches ausreichend Stauraum bietet. Die grosszügige Küche ist ausgestattet mit Backofen, Steamer, Geschirrspüler sowie Kühlschrank und bietet genügend Platz zum Kochen und Verweilen. Direkt angrenzend befindet sich das helle, geräumige Wohnzimmer, das durch die Holzdecken und den natürlichen Lichteinfall eine besonders warme Atmosphäre ausstrahlt. Auf dieser Etage befindet sich zudem ein separates WC sowie eine geschlossene Laube / Loggia. Über eine Treppe gelangt man ins Dachgeschoss, wo sich drei Zimmer befinden. Die Räume überzeugen durch ihren gemütlichen Dachcharakter mit sichtbaren Holzbalken. Ergänzt wird diese Etage durch ein Badezimmer mit Badewanne, welches ausreichend Platz bietet. Zur Wohnung gehört ausserdem ein Kellerabteil im Untergeschoss. Zur Wohnung gibt es kein eigener Parkplatz oder Einstellhallenplatz. Alternativ besteht die Möglichkeit, bei der Gemeinde eine Parkkarte zu lösen oder einen Platz im Parkhaus im Stedtlizentrum zu mieten. Im Jahr 2025 wurde eine neue Gasheizung installiert. Die Wohnung kann als Ferienwohnung genutzt werden, darf jedoch nicht über "Airbnb" und ähnliche Plattformen kurzfristig vermietet werden. Sie darf auch von Ausländer ohne Wohnsitz in der Schweiz als Ferienwohnung erworben werden.Ce duplex unique de 4,5 pièces se trouve au deuxième étage et au dernier étage d'un charmant immeuble de la vieille ville, très bien situé. L'appartement convainc par son caractère particulier avec beaucoup de bois, des poutres apparentes et un plan bien pensé sur deux étages. Avec une surface habitable nette de 124 m², l'appartement offre un espace de vie généreux et une atmosphère de vie agréable. En entrant, on accède à l'entrée avec un vestiaire et une armoire encastrée pratique, qui offre suffisamment d'espace de rangement. La cuisine généreuse est équipée d'un four, d'un steamer, d'un lave-vaisselle ainsi que d'un réfrigérateur et offre suffisamment de place pour cuisiner et se détendre. Directement adjacente se trouve la salle de séjour claire et spacieuse, qui dégage une atmosphère particulièrement chaleureuse grâce aux plafonds en bois et à l'apport de lumière naturelle. À cet étage se trouvent également des toilettes séparées ainsi qu'une tonnelle / loggia fermée. Un escalier permet d'accéder aux combles, où se trouvent trois chambres. Les pièces convainquent par leur caractère de toit accueillant avec des poutres en bois apparentes. Cet étage est complété par une salle de bains avec baignoire, qui offre suffisamment de place. L'appartement comprend également une cave au sous-sol. L'appartement ne dispose pas de place de parking ou de place dans un garage. Il est possible d'acheter une carte de parking auprès de la commune ou de louer une place dans le parking du Stedtlizentrum. Un nouveau chauffage au gaz a été installé en 2025This unique 4.5-room maisonette is located on the 2nd floor and top floor of a charming old town building in a very good location. The apartment impresses with its special character with lots of wood, exposed beams and a well thought-out floor plan on two floors. With a net living area of 124 m², the apartment offers generous living space and a pleasant living atmosphere. Upon entering, you enter the entrance hall with checkroom and practical built-in wardrobe, which offers plenty of storage space. The spacious kitchen is equipped with an oven, steamer, dishwasher and fridge and offers plenty of space for cooking and relaxing. Directly adjacent is the bright, spacious living room,...

Travel time
-
1 / 30
CHF 2,350,000.–
621m² floor space
Oberdorfstrasse 1, 3855 Brienz BE

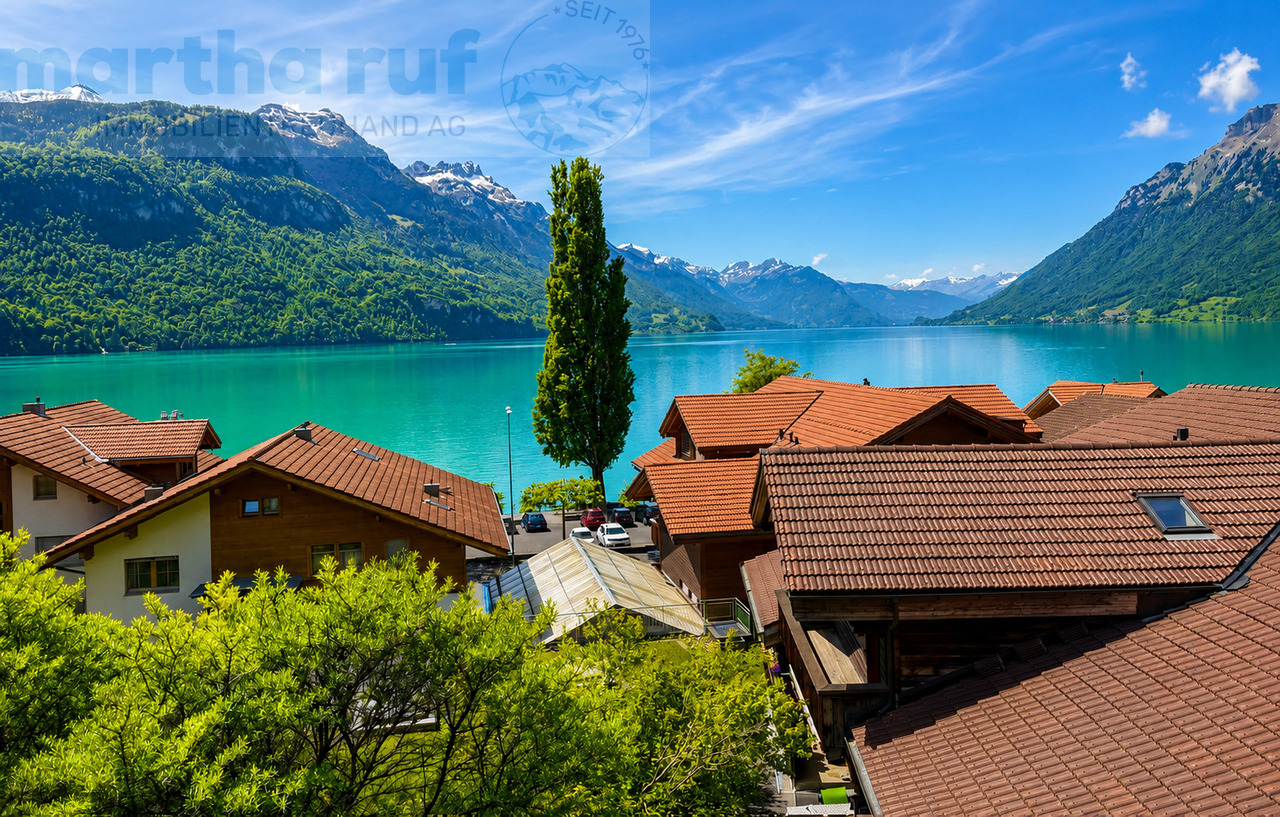
Residential and commercial building in a central location

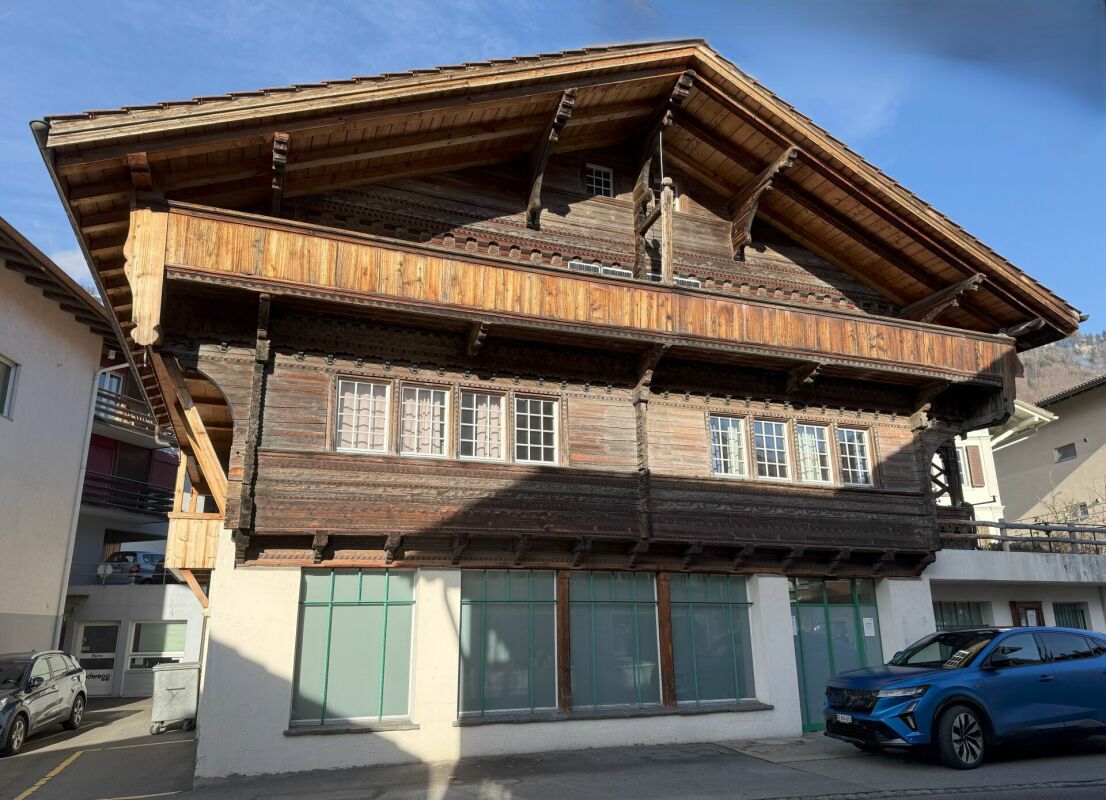
Our offer:A central residential and commercial building in Brienz, in a prime location near the train station and the Brienzer Rothornbahn and ship dock.The wooden block house, which is under monument protection, was built in 1778 and received an eastern arcade facade with the addition of a studio apartment in the attic around 1900.In 1996-1998, the entire building was renovated and expanded with the north-facing annex.The residential and commercial building includes the former Rothorn pharmacy with 2 sales counters on the ground floor, a 3.5-room apartment on the upper floor, a 4.5-room apartment on the top floor, and a 1.5-room studio apartment in the attic.The house has approximately 621 m2 of net floor area, 9 rooms with a total of 327 m2 of net living space, and 202 m2 of commercial space with a large retail space of 133 m2 and plenty of window space, as well as storage, staff, and technical rooms.The individual floors are equipped as follows:Ground floorOn the ground floor, with access from the main street 105, a modern retail space (pharmacy) was built, barrier-free and with an outdoor fire cellar. This includes a laboratory area for the production of house specialties, the revised Compactus roll-up storage for general goods, the floor-mounted EDV system, a separate treatment and consultation room, the meeting area with fresh water fountain and refrigerator, 2 sales counters, several standing and sitting workstations, staff areas, a small office, the large area for customers with well-lit sales gondolas and shelves, the Gilgen door automation, underfloor heating, and the central vacuum cleaner for cleaning work. A new Mitsubishi air conditioning unit (installation cassette for cooling in summer and heating in autumn/winter/spring) is also available.In the rear area, we also find a small room with the high-value oil burner Ryll 2005, the electrical panel, the heating distribution for the commercial area and the apartments, the water meters, a fire extinguishing system, and a toilet/sink.Upper floorOn the upper floor, with eastern access from Oberdorfstrasse 1, there is a 3.5-room apartment.A separate entrance on the east side of the house leads via a vestibule to the staircase and to a lockable office, which previously belonged to the pharmacy but is now used as an additional room for the 4.5-room apartment on the top floor.In the rear area, there is a lockable garage for 1 car with an automated garage door. In the garage, there is also the technical area with an electricity meter, a high-current connection for an electric vehicle, a central vacuum cleaner, and 2 x 1,000-liter oil tanks (revised in 2021).Outside, a large natural herb garden and an acacia pergola with grapevine and a large, protected grill area have been created.Top floorThe main apartment with 4.5 rooms can be reached via 2 different entrances. On the one hand, via the eastern outdoor arcade or via the indoor staircase from the upper floor. The apartment has a spacious entrance hall with wardrobe, a very cozy living and dining area with gallery and a natural stone oven Hase, a modern open kitchen, 2 bedrooms, and 1 room with sauna and shower, which can also be used as a bedroom.Then there is also the large bathroom with shower/toilet, double sink, V-Zug washing machine/tumble dryer to mention.For the sauna/wellness area, an efficient Mitsubishi air conditioning unit was installed for cooling and heating.The kitchen is equipped with a bar, a granite countertop as a work surface, and the following devices:. Refrigerator with freezer compartment. Ceramic hob with Ceran cooking surfaces. Oven. Miele dishwasher. Double sinkIn the new building section, there is a large wellness area with B+S Finland sauna, whirlpool, open cold/warm water shower, and toilet/sink. A spiral staircase leads to the small gallery with the household area in the attic. Also in the new building section, there is another bedroom with 2 windows and an air conditioning unit for cooling/heating.Attic floorIn the attic floor, which is accessible via the eastern arcade staircase, there is a studio apartment with its own air conditioning system for cooling in summer and heating in winter. The apartment is equipped with a kitchen, a wet cell with shower/toilet/sink, and an attic room with washing machine/tumble dryer. A seating area on the arcade offers a very nice view of the surroundings and the natural herb garden.In the studio apartment, there is a door that would allow access to the archive room in the attic of the 4.5-room apartment. It is currently locked.The large attic in the wooden block house serves as an archive reading and working room, has 2 small windows under the south roof, and a Velux® folding window with automatic protective roller blind to the west. Access to the room with 3 electric hot water boilers. The smaller attic in the new building has 2 Velux® folding windows with automatic protective roller blind and serves as a household area. Here, there is a spiral staircase down to the wellness area with sauna.ParkingFor cars, there are currently the following parking and storage options:. 1 garage space with automatic door. 1 outdoor parking space on the west side of the house. 1-2 western parking spaces in front of the garage, along Oberdorfstrasse. 2-3 southern parking spaces directly along the shop windows, still under the roofComments on parking:There is a project by the municipality of Brienz to renew the main street with sidewalks on both sides, which is expected to start at the end of 2026.The current owners paid a compensation of CHF 5,000.00 for replacement parking spaces during the major renovation of the property (a one-time compensation).There are opportunities to rent additional parking spaces from a neighbor. Currently, 1 garage container with a forecourt is being rented for CHF 100.00 per month. Parking permits from the municipality for public parking spaces can be obtained online for CHF 8.00 per day (24 hours), CHF 60.00 per month, or CHF 700.00 per year.Who is this property best suited for?. A large family who wants to use the house for living and renting. Investors who want to rent out this property in a good location in Brienz. For 2 or 3 generations. For someone who wants to use the ground floor as commercial space. And who may also want to use one of the apartments on the upper floors and rent out the remaining apartments to reduce costs to a reasonable level
Travel time
-
1 / 13
CHF 1,200,000.–
6 rooms140m² living space
Dammweg 19, 3800 Interlaken

Vielseitiges Wohnhaus mit Tierpension nahe dem Zentrum

Willkommen zu einer besonderen Gelegenheit: In Interlaken steht die etablierte Tierpension Lanzenen zum Verkauf, ein vielseitiges Anwesen, das Wohnen, Arbeiten und Tierliebe auf ideale Weise verbindet. Die Liegenschaft befindet sich an ruhiger Lage, nur wenige Minuten vom Bahnhof und dem lebendigen Zentrum Interlakens entfernt, und bietet gleichzeitig ein grosszügiges, naturnahes Areal mit viel Platz für Tiere und Menschen.Das Herzstück bildet das charmante Wohnhaus mit integrierter Garage, perfekt geeignet als Betreiberwohnung oder für eine Familie, die ihren Alltag direkt mit dem Betrieb verbinden möchte. Auf dem Gelände befinden sich liebevoll angelegte Tierbereiche, darunter funktionale Hunde- und Katzengehege sowie verschiedene Kleintiergehege und Volieren. Diese durchdachte Infrastruktur ermöglicht einen sofortigen Weiterbetrieb des Tierheims oder auch eine neue Nutzung im Bereich Tierpflege, Therapie oder Bildung.Ein besonderes Highlight der Liegenschaft ist der integrierte Hunde-Salon (Hunde/Katzen und Kleintiere), der voll ausgestattet ist und Tierhaltern professionelle Pflegeangebote direkt vor Ort bietet. Dieser Bereich eröffnet zusätzliches Potenzial für eine kombinierte Nutzung mit der Tierpension oder als eigenständiges Geschäftsfeld.Das grossflächige Grundstück bietet nicht nur reichlich Auslaufmöglichkeiten für die Tiere, sondern auch Raum für kreative Erweiterungen oder persönliche Projekte. Dank der zentralen, aber ruhigen Lage ist das Anwesen optimal erreichbar, sowohl für Besucher, Helfer als auch Kundschaft. Diese einmalige Liegenschaft vereint Funktionalität, Herz und Lage, ein echtes Juwel für Tierfreunde, Betreiber oder Institutionen mit Vision. Das Grundstück befindet sich im Baurecht. Der Baurechtszins beträgt jährlich CHF 9'240.00Bienvenue à l'occasion d'un événement unique: la pension pour animaux Lanzenen, située à Interlaken, est à vendre. Cette propriété polyvalente, qui combine idéalement le logement, le travail et l'amour des animaux, est un lieu idéal pour les personnes qui souhaitent vivre et travailler au contact des animaux. Située dans un endroit calme, à quelques minutes de la gare et du centre animé d'Interlaken, la propriété offre un vaste espace naturel avec beaucoup d'espace pour les animaux et les humains.Le coeur de la propriété est constitué d'une charmante maison d'habitation avec garage intégré, idéale pour servir de logement au gérant ou à une famille souhaitant vivre en harmonie avec l'exploitation. Sur le terrain, des enclos pour animaux ont été aménagés avec soin, notamment des enclos fonctionnels pour chiens et chats, ainsi que des enclos pour petits animaux et des volières. Cette infrastructure bien pensée permet de poursuivre l'exploitation de la pension pour animaux ou de l'utiliser pour d'autres activités liées aux soins des animaux, à la thérapie ou à l'éducation.Un des points forts de la propriété est le salon pour animaux (chiens/chats et petits animaux), entièrement équipé et offrant des soins professionnels aux propriétaires d'animaux sur place. Cette partie de la propriété offre des possibilités supplémentaires pour une utilisation combinée avec la pension pour animaux ou comme activité indépendante.Le vaste terrain offre non seulement de nombreuses possibilités de promenade pour les animaux, mais aussi de l'espace pour des projets créatifs ou personnels. Grâce à sa situation centrale mais calme, la propriété est facilement accessible, tant pour les visiteurs, les bénévoles que pour la clientèle. Cette propriété unique allie fonctionnalité, coeur et situation, un véritable joyau pour les amoureux des animaux, les exploitants ou les institutions ayant une vision. Le terrain est détenu par un bail à construction. Le loyer annuel est de CHF 9 240,00Welcome to a special opportunity: The well-established animal boarding house Lanzenen in Interlaken is for sale, a versatile property that ideally combines living, working and animal love. The property is...

Travel time
-
1 / 13
CHF 1,112,000.–
4.5 rooms128m² living space
3855 Brienz BE

Bright 4.5-room ground floor apartment with partial lake view

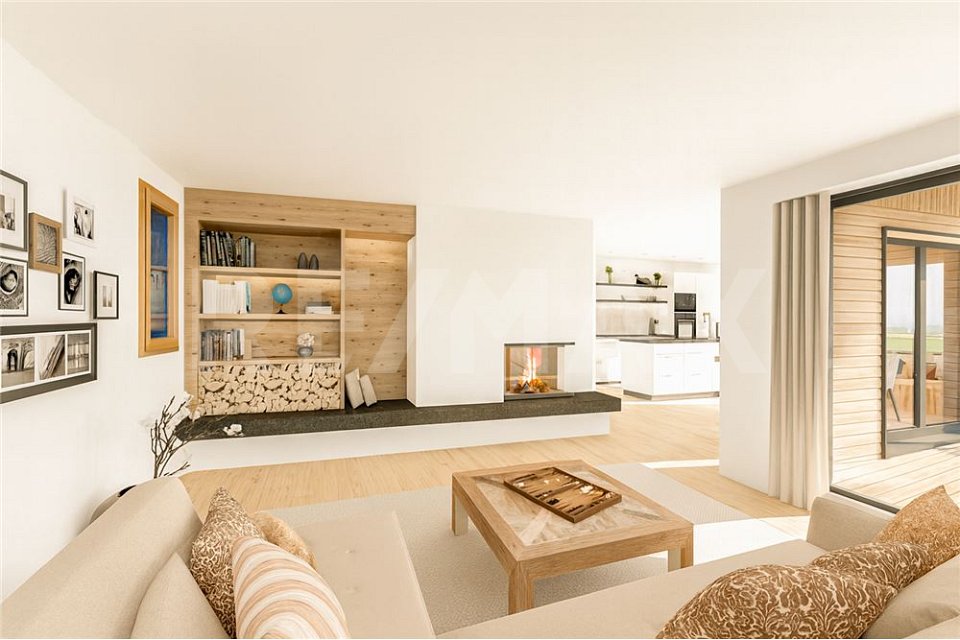
Experience modern architecture with timeless charm: Here, Konzept Wyler AG for Architecture + Construction Management realizes two beautiful multi-family houses with four condominiums each, located on a sunny slope with an impressive panoramic view of the surrounding Alps and the lake. The harmonious combination of naturally preserved materials, carefully selected color and surface design, and spacious floor plans creates spaces that breathe freedom, light, and well-being. From all apartments, an impressive view opens up, depending on the floor, with a focus on the surrounding mountain world or the glittering Lake Brienz.In both houses, three 4.5-room apartments and one 3.5-room attic apartment are being built. These thoughtfully designed condominiums convince with between 109 and 132 m2 of living space and spacious outdoor areas. Five of the total of eight apartments have already been sold. Still available are one ground floor and two garden floor apartments.The visualizations in the photos show exemplarily the design of the 4.5-room apartments. All residential units are barrier-free accessible by elevator, guaranteeing comfort and freedom of movement for every phase of life. All apartments have a modern open kitchen, two bathrooms, a practical storage room, and a laundry room within the apartment. A fireplace brings warmth and coziness to the open living and dining area. Here, true residential jewels are being created.The ecological construction method with a CO2-reduced heating system and controlled apartment ventilation according to the Minergie standard ensures sustainable, comfortable living.The outdoor areas convince with spacious balconies and terraces that open up the view to the wide mountain world. The ensemble includes a parking garage in the basement, where each apartment has its own parking space and a cellar. Here, residential comfort, sustainability, and timeless elegance come together to create a place where dreams come true. Your home will become a place where you feel safe.-----------------------------------------> Building permit granted> Construction started> Move-in in late autumn 2027> exciting floor plans with spacious outdoor areas> only primary residence possible> purchase prices from CHF 1,093,000INTEREST AROUSED?Then secure further information now. We look forward to your contact!BRIENZ, THE IDYLLIC VILLAGE ON LAKE BRIENZBrienz is a well-known picturesque village in the Bernese Oberland with around 3200 inhabitants.It is known for its turquoise lake, traditional woodcarving, and excellent village infrastructure.Lake Brienz invites you to swim, boat, and fish, while the Brienzer Rothorn, accessible by cogwheel train, offers spectacular views. In winter, the village's own ski area, Axalp, is only 20 minutes away from Brienz by car.Culturally, Brienz is a center of woodcarving art with the Swiss Woodcarving Museum. The Ballenberg Open-Air Museum is nearby.The village has a close-knit community and preserves its traditions while maintaining its authenticity as a popular tourist destination. Brienz is well connected: By train, you can reach Interlaken in 20 minutes, Thun in 60 minutes, and Bern in 1 hour and 23 minutes.

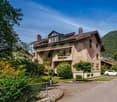
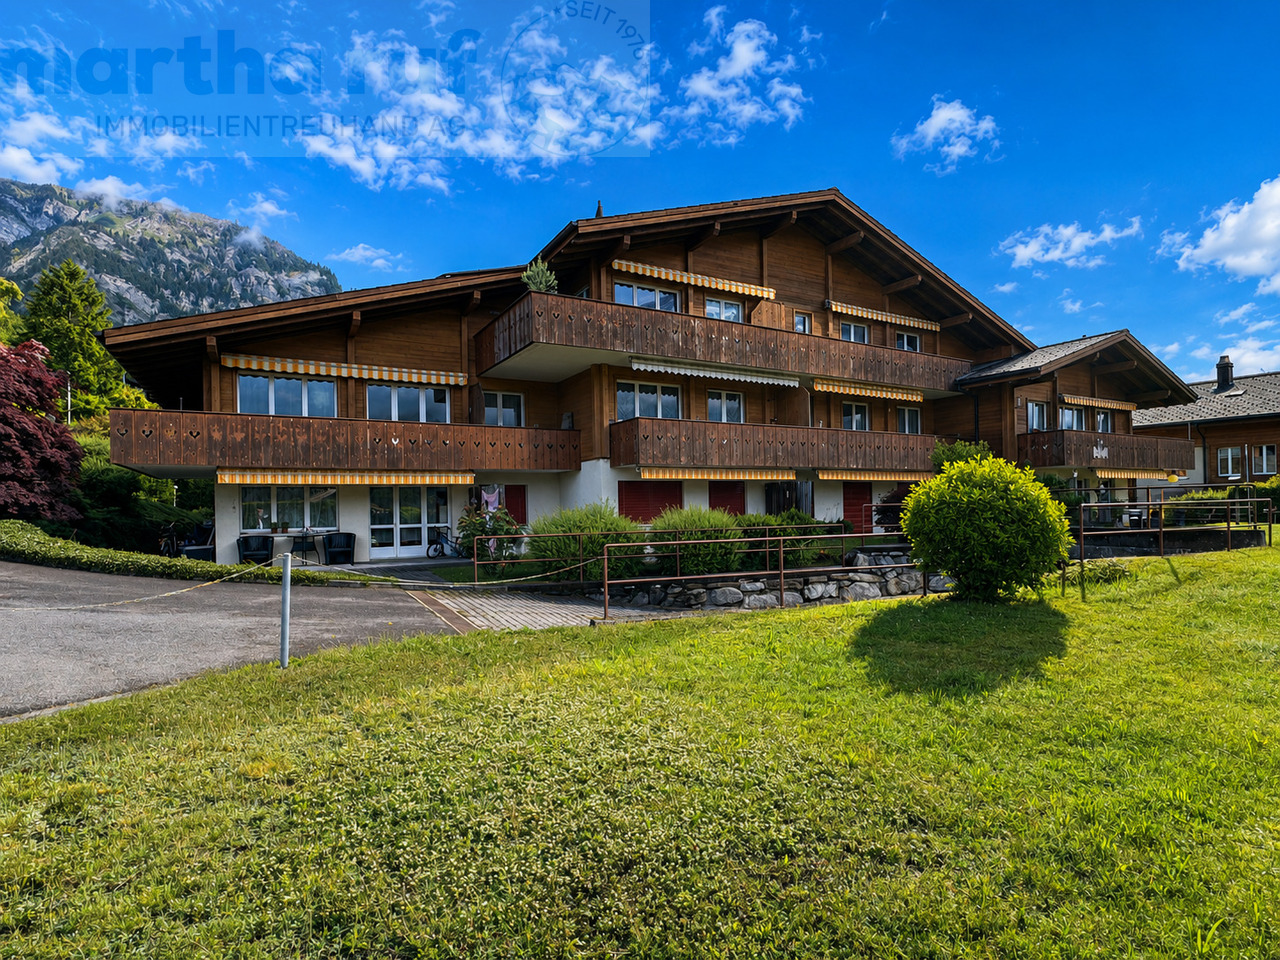
  • Modern wooden apartment building with multiple balconies, large windows, and a sloped roof
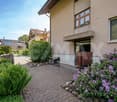
  • fenced garden with green grass, small trees, and a view of the mountains
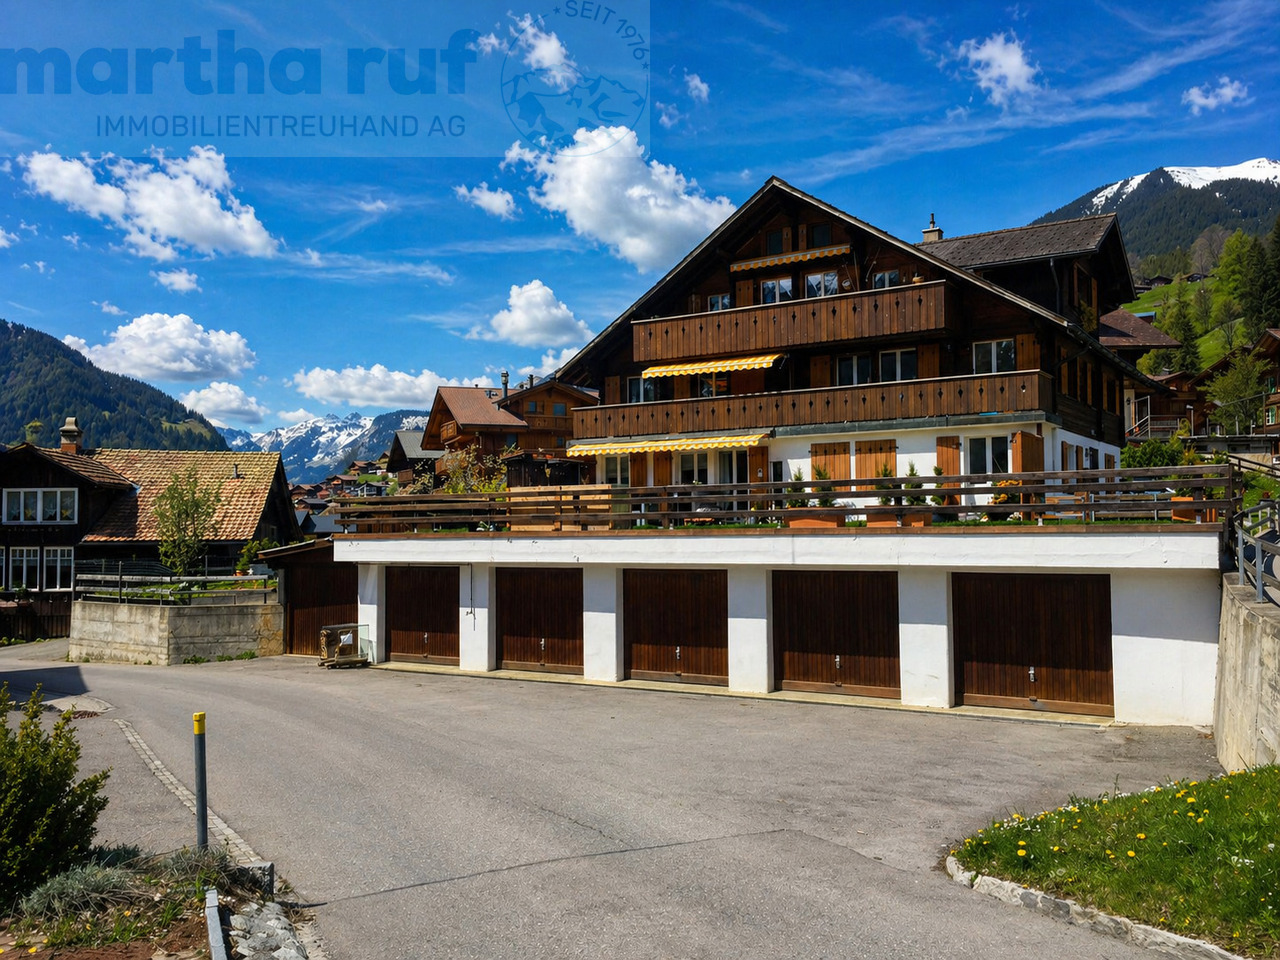
  • Mountainside chalet with multiple balconies, gray roof, surrounded by snow-capped mountains
  • fenced garden with a view of the mountains
  • wooden exterior, balcony, outdoor table and chairs, well-maintained lawn, outdoor seating area
  • wooden floor, large windows, balcony, chairs, ottoman, table, TV
  • modern kitchen with dining area, wooden floor, white cabinets, black countertops, modern appliances, dining table with chairs
  • modern kitchen, white cabinets, black countertops, glass doors, wine cooler, sink, faucet, wine glasses, clock, dining table, chairs
  • Bathroom with white walls, wooden floor, white sink, mirror, toilet, and a door
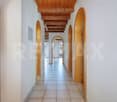
  • white wardrobes, wooden floor, white walls, window with blinds
  • Bathroom with double sink, bathtub, window, mirror, and wooden floor
  • Modern shower area with glass enclosure, tiled walls, wooden floor, and a shelf with toiletries.
  • modern bathroom with double sink, bathtub, large mirror, wooden floor, white tiles, towel rack
  • Laundry room with washing machine, dryer, ironing board, and drying rack
  • Parking space with a car parked, white and yellow column, number 132 on the wall
  • Parking space number 138, black car parked, white and yellow column, charging station
  • Floor plan of a property with multiple rooms and areas marked with numbers
  • residential area with multiple houses, parking lots, and a central road
1 / 18
CHF 1,370,000.–
3.5 rooms116m² living space
Bergwelt 7, 3818 Grindelwald

Modern 3.5-room terrace apartment in Alpine Resort Bergwelt

Discover this beautiful 3.5-room terrace apartment in the sought-after Alpine Resort Bergwelt Grindelwald. The MFH-Chalet Thulit was created in 2016, the ground-floor apartment was expanded in 2020 and is almost new. The expansion is modern and equipped with high-quality materials. The location is very quiet with great views of the Grindelwald mountains.The apartment convinces with: • Generous room layout: 3.5 bright rooms with 2.3 m ceiling height create a comfortable living feeling • Two modern bathrooms: Comfortably equipped for the highest standards, shower toilet from Geberit • Connection for chimney/fireplace available. • Private terrace and outdoor area: Perfect for enjoying the mountain air and sunny days Location and infrastructure: The quiet location offers pure relaxation, while the village center is just a stone's throw away. Grindelwald train station is a 5-minute walk away.Additional amenities: Two parking spaces are available in the underground garage, one with a charging station. The access is via the underground tunnel from the village street (hotel access). The garage parking spaces can be purchased for CHF 60,000 each.Particularity primary/secondary residenceA residence as a primary residence is required for this apartment, from 2036 this restriction will be lifted, and the apartment can be used unrestrictedly as a secondary/vacation home.

Travel time
-
1 / 13
CHF 1,600,000.–
6.5 rooms175m² living space
Spielhölzli 7, 3800 Unterseen

6.5-Zimmer-Wohnhaus an idyllischer und ruhiger Aarelage, nahe Zentrum

Dieses attraktive Wohnhaus befindet sich an der südlichen Grenze der Gemeinde Unterseen, unmittelbar an der Aare, die hier die Grenze zur Gemeinde Interlaken bildet. Eingebettet im ruhigen und zentral gelegenen Wohnquartier Spielhölzli, bietet die Immobilie die perfekte Kombination aus idyllischer Umgebung und urbaner Anbindung. Die Halbinsel in der Aare, auf der das Haus steht, überzeugt mit einer hervorragenden Lage: Der Bahnhof, öffentliche Verkehrsmittel sowie Einkaufsmöglichkeiten sind in unmittelbarer Nähe und bequem zu Fuß erreichbar.Das Grundstück umfasst großzügige 816 m² und bietet vielfältige Möglichkeiten zur individuellen Gestaltung. Ursprünglich im Jahr 1934 erbaut, wurde das Haus über die Jahre mehrfach erweitert und modernisiert. 1969 wurde ein zusätzliches Zimmer auf der Garage errichtet, während 1991 ein umfassender Anbau mit einem hellen Hobbyraum im Untergeschoss sowie einem geräumigen Wohn- und Esszimmer realisiert wurde. Darüber liegt die große Terrasse ca. 95 m2, die einen atemberaubenden Blick auf die Aare sowie die umliegenden Berge bietet. Die Terrasse ist perfekt ausgerichtet, sodass Sie den ganzen Tag über die Sonne genießen können, während Sie den Blick auf die majestätischen Alpen mit Mönch und Jungfrau schweifen lassen.Im Untergeschoss des Hauses befindet sich eine effiziente Ölheizung (Baujahr 2005), die für wohlige Wärme sorgt, sowie mehrere Keller, die direkten Zugang von außen bieten. Der Hobbyraum im Untergeschoss ist lichtdurchflutet und bietet eine hervorragende Möglichkeit für kreative Projekte oder als zusätzlicher Freizeitraum.Das Erdgeschoss ist durch seine durchdachte Raumaufteilung sehr funktional gestaltet. Hier finden Sie die Küche, die zum Wohn- und Esszimmer öffnet. Diese beiden Bereiche sind hell und freundlich und bieten direkten Zugang zum gedeckten Sitzplatz (ca. 15 m2) sowie in den weitläufigen Garten. Das Elternschlafzimmer ist mit einem praktischen Einbauschrank ausgestattet und bietet direkten Zugang zu einem Badezimmer, das sowohl mit einer Dusche als auch mit einer Badewanne ausgestattet ist. Zusätzlich gibt es ein weiteres Zimmer, das sich ideal als Büro nutzen lässt, welches ebenfalls mit einer Einbauschrankwand ausgestattet ist. Ein separates Gäste-WC sowie ein Entree mit zusätzlichen Einbauschränken runden das Angebot im Erdgeschoss ab.Im Obergeschoss erwarten Sie drei weitere Schlafzimmer, die ausreichend Platz für die ganze Familie bieten. Hier befindet sich zudem ein großzügiger Raum mit Dusche und WC. Von einem der Schlafzimmer aus haben Sie Zugang zur großen Terrasse, die mit ihrem wundervollen Blick auf die Aare und die umliegenden Landschaften ein weiteres Highlight des Hauses darstellt.Das Dachgeschoss des Hauses bietet zusätzliches Ausbaupotenzial. Der große Estrich kann je nach Bedarf zu Wohnraum oder einem weiteren Hobbyraum umgestaltet werden.Das Haus wird im heutigen Zustand veräussert; die letzten umfassenden Renovationen erfolgten 1991. Entsprechend handelt es sich um eine Liegenschaft mit Modernisierungsbedarf, die Ihnen die attraktive Möglichkeit bietet, Ihre individuellen Wohnvorstellungen architektonisch und gestalterisch umzusetzen.Diese Immobilie vereint den Charme eines etablierten Wohnhauses mit der seltenen Gelegenheit, in einer der schönsten Lagen der Region zu leben - wo Naturidylle und Zentrumsnähe harmonisch zusammentreffen.Die Nutzung ist sowohl als Hauptwohnsitz wie auch als Ferienhaus zulässig. Kurzfristige Ferienvermietungen (z. B. Airbnb) sind jedoch ausgeschlossen. Der Verkauf erfolgt an den Meistbietenden. Der Mindestpreis beträgt CHF 1.6 Mio.; Angebote darunter werden nicht berücksichtigt und führen zu keinen Verhandlungen.Cette maison d'habitation attrayante se trouve à la frontière sud de la commune d'Unterseen, directement au bord de l'Aar, qui forme ici la frontière avec la commune d'Interlaken. Située dans le quartier résidentiel calme et central de Spielhölzli, cette propriété offre une combinaison...

Travel time
-
1 / 13
CHF 1,900,000.–
6 rooms174m² living space
Gurbenstrasse 5, 3800 Unterseen

Bauprojekt 6.5 Zimmer Einfamilienhaus

Neubau-Einfamilienhaus in bester Lage von UnterseenIn attraktiver und ruhiger Wohnlage von Unterseen, bietet sich Ihnen die seltene Gelegenheit, ein modernes Einfamilienhaus inklusive Bauland nach Ihren persönlichen Vorstellungen zu realisieren.Das neu zu erstellende Einfamilienhaus kann in Planung und Ausbau individuell angepasst werden. Ihre Wünsche bezüglich Grundriss, Materialien und Ausbaustandard können aktuell noch berücksichtigt werden, sodass ein Zuhause entsteht, das perfekt auf Ihre Bedürfnisse abgestimmt ist.Die Baulandparzelle umfasst 580 m²und ist optimal geeignet für den Bau eines Einfamilienhauses. Es besteht eine Architekturverpflichtung, welche eine hochwertige und harmonische Bebauung sicherstellt. Eine Voranfrage bei der Gemeinde wurde bereits erfolgreich durchgeführt, was zusätzliche Planungssicherheit bietet. Der Grundstückskauf erfolgt erst nach Erhalt der definitiven Baubewilligung, wodurch für Sie ein hohes Maß an Sicherheit erhalten. Die Gesamtkosten für das Einfamilienhaus inklusive Bauland belaufen sich, je nach Ausbaustandard und individuellen Wünschen, auf ca. CHF 1'900'000.00Dieses Grundstück bietet somit eine ideale Gelegenheit, Ihr persönliches Bauprojekt in hervorragender Lage zu verwirklichen und den Traum vom eigenen Zuhause in Unterseen zu realisieren. Das noch zu parzellierende Bauland befindet sich in bester Lage von Unterseen, direkt an der Aare, und bietet eine einmalige Kombination aus ruhiger Umgebung und naturnaher Atmosphäre.Maison individuelle neuve dans le meilleur endroit d'UnterseenDans un quartier résidentiel attrayant et calme d'Unterseen, vous avez l'opportunité rare de réaliser une maison individuelle moderne, terrain à bâtir inclus, selon vos idées personnelles.La maison individuelle à construire peut être adaptée individuellement dans sa planification et son aménagement. Vos souhaits en matière de plan, de matériaux et de standard d'aménagement peuvent encore être pris en compte, afin de créer une maison parfaitement adaptée à vos besoins.La parcelle de terrain à bâtir s'étend sur 580 m² et est parfaitement adaptée à la construction d'une maison individuelle. Il existe une obligation architecturale qui garantit une construction harmonieuse et de qualité. Une demande préalable auprès de la commune a déjà été effectuée avec succès, ce qui offre une sécurité de planification supplémentaire. L'achat du terrain n'aura lieu qu'après l'obtention du permis de construire définitif, ce qui vous offre une grande sécurité. Le coût total de la maison individuelle, terrain à bâtir compris, s'élève à environ CHF 1'900'000.00, selon le standard de construction et les souhaits individuels.Ce terrain offre donc une occasion idéale de réaliser votre projet de construction personnel dans un emplacement exceptionnel et de concrétiser votre rêve d'avoir votre propre maison à Unterseen.Le terrain à bâtir, qui reste à parcelliser, est idéalement situé à Unterseen, directement au bord de l'Aar, et offre une combinaison unique d'environnement calme et d'atmosphère proche de la nature.New-build detached house in a prime location in UnterseenIn an attractive and quiet residential area of Unterseen, you have the rare opportunity to realize a modern detached house including building land according to your personal ideas.The new detached house to be built can be customized in terms of planning and finishing. Your wishes regarding floor plan, materials and fit-out standard can still be taken into account, so that a home is created that is perfectly tailored to your needs.The building plot covers 580 m² and is ideally suited for the construction of a detached house. There is an architectural obligation, which ensures a high-quality and harmonious development. A preliminary inquiry has already been successfully submitted to the municipality, which offers additional planning security. The plot will only be purchased once the definitive building permit has been obtained, giving you a...

Travel time
-
New building
1 / 34
CHF 750,000.–
3.5 rooms111m² living space
Bärenmatte 1021, 3804 Habkern

Charming New-Build Apartment with Mountain View in Habkern

Welcome to this rustic, newly built apartment in high-quality construction. This spacious apartment on the upper ground floor impresses with a living area of 111 m² and the unique tile stove.The apartment offers the following features: • Spacious entrance area with built-in closets / wardrobe • Stylish living room: With wooden floor in vinyl, wooden ceiling, numerous windows, and a characteristic, green-tiled tile stove – pure cozy atmosphere. • Modern kitchen: High-quality equipped with white cabinets, black countertops, stainless steel sink, cooking field, 2 ovens, extractor hood. • Rustic rooms: Several rooms with wooden floors in vinyl, wooden ceilings, and white walls provide a warm, natural ambiance. • Modern bathroom: With floor-level shower, white sink, mirror, toilet, and washing machine – modern and comfortable. • Lush outdoor areas: Covered balcony with wooden railing, covered terraces, and private green area with beautiful views of the surrounding mountains. Balcony and seating area with ceramic tiles, outdoor lighting. • Tile stove: The tile stove in the living area provides cozy evenings. • High-quality electrical installations with fiber optic connection, ceiling spots in all rooms, outdoor lighting with motion detectors. Pre-installations for the subsequent installation of a photovoltaic system are available. • Garage / carport and parking: Own garage or carport with wooden interior, lighting, sockets, and parking possibility for shared use outdoors. • Rainwater tanks: The two outdoor water taps are connected to the two rainwater tanks and reduce fresh water costs. • Heat pump: Room heating and warm water preparation. • Consumption-based ancillary cost accounting using water and heat meters. • Wood-metal windows 3-fold glazed, with fly screens in each room. • Curtain rails with 1 curtain rail for each window and balcony door. • Rustic oak interior doors with rustic fittings. • Own cellar/storage room on the same floor with sink and sockets. • Central location: Village shop, municipality, school, and Bären restaurant within walking distance. Location: The apartment is located in the quiet municipality of Habkern, embedded in a beautiful mountain landscape. In summer, the location benefits from plenty of sunshine. The surroundings are pleasantly quiet both during the day and at night. A river is nearby. The bus stop Gruebi can be reached in just 1 minute on foot and offers a convenient connection to the region.
Travel time
-
1 / 31
CHF 680,000.–
3.5 rooms80m² living space
Vordergasse 6, 3858 Hofstetten bei Brienz

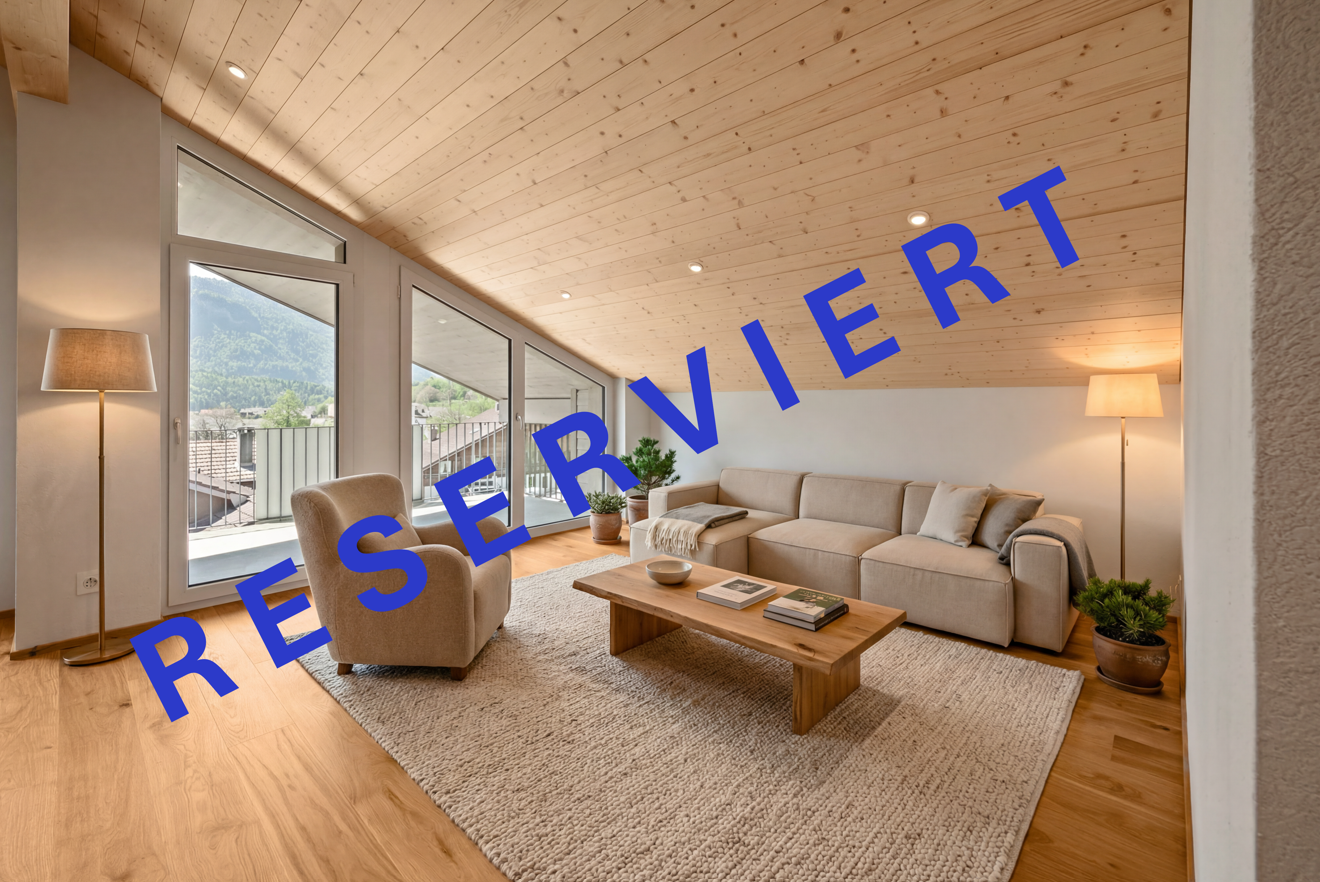
3.5-room attic apartment with mountain panorama

Welcome to this exclusive, new 3.5-room attic apartment on the 2nd floor of a modern multi-family house in the idyllic community of Hofstetten near Brienz.The apartment is available immediately and impresses with its high-quality equipment, impressive room height of 4.6 meters, and breathtaking views of the surrounding mountain landscape.The modern building with a well-kept garden, stone paths, and seating areas in the outdoor area invites you to linger. From the balcony, you can enjoy a picturesque view of the village, lush meadows, and snow-capped mountain peaks.The apartment convinces with the following highlights: • First-time occupancy (self-use or long-term rental) • Modern entrance area: Bright hallway with bright wooden floor, white walls, and built-in wardrobe. • Attic: Attic accessible via ladder above the wardrobe • Bright living room: Modern and inviting, with wooden ceiling, large windows, and a magnificent mountain panorama. • Modern kitchen: Openly designed with dark built-in cabinets, spacious kitchen island, natural stone cover, elevated dishwasher, large refrigerator with separate freezer compartment (three drawers), anti-slip mats, pull-out tables, etc. • Cozy bedrooms: With wooden floors, bright walls, and large windows that offer a picturesque view. • Two modern bathrooms: One with a glazed shower, laundry tower, and towel radiator; the second with a bathtub and large windows. • High-quality equipment: Wooden floors made of solid oak, Minergie construction, wheelchair-accessible access with elevator • Exclusive lighting concept in the area of the kitchen, dining, and living room • Spacious balcony: ideal for relaxing with a view of the mountain village and nature. • Basement/storage room: Additional storage space in the basement • Flat-band solution for auto-entry hall with charging stations available (charging station at extra cost) • Attractive operating and energy costs: District heating Trauffer Holzspielwaren, Minergie construction, ZEV / photovoltaic system (in roof, solar tariff) • Professional management including ZEV by Beyeler Immo • Parking space in the underground garage for an additional CHF 40,000: Own parking space in the underground garage Location advantages • Village shop in the Trauffer Hotel, open daily • Bakery and post office in the Trauffer Hotel • Directly at the hiking and skiing area • Very quiet location • Unobstructed distant view into the mountains • Sunny all day • Child-friendly, school bus on site • Public transport, bus stop "Holzkuhplatz" • Meiringen and Interlaken can be reached in about 20 minutes by car Location and surroundings: The apartment is located in a quiet area in Hofstetten near Brienz. In summer, the location benefits from plenty of sunshine. The bus stop
Travel time
-
1 / 13
  • Parking space
CHF 650,000.–
10.5 rooms237m² living space
3813 Saxeten

Investing where others vacation

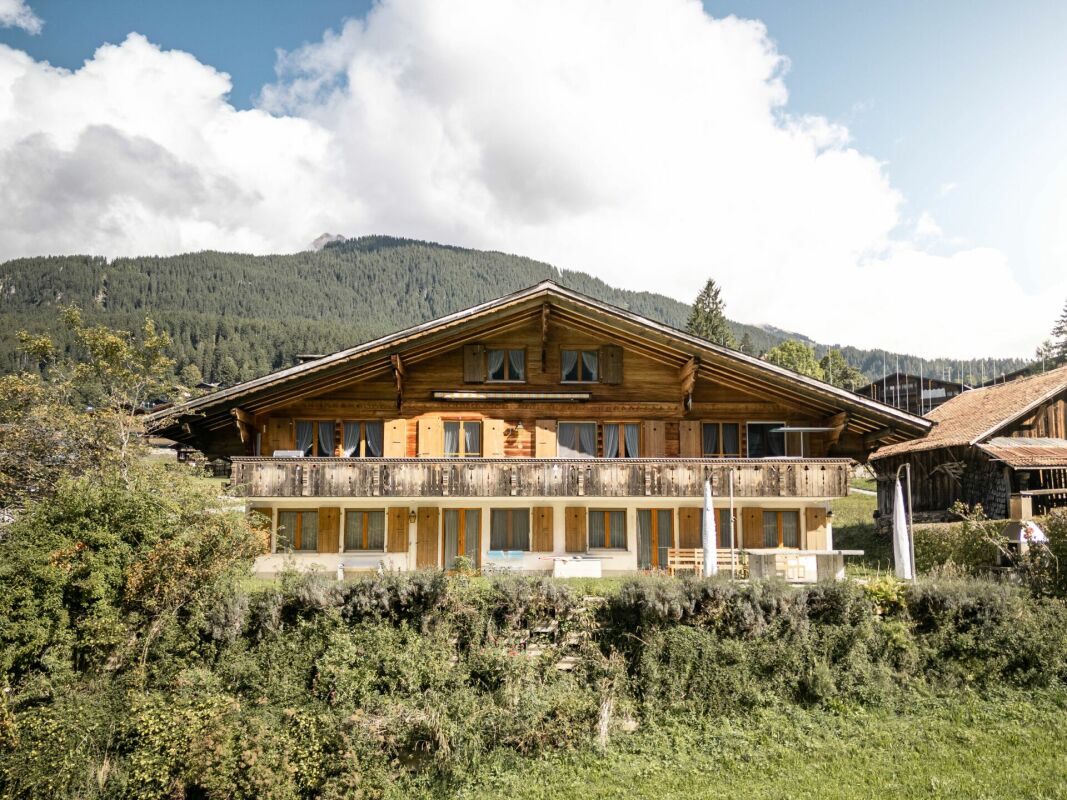
In the picturesque mountain village of Saxeten lies this traditional chalet - a real insider tip for lovers of Alpine flair. Nestled in the dreamy nature, it offers peace, sun, and breathtaking views of the surrounding mountains. This house tells stories and invites you to write your own - ideal for all those who are looking for space, charm, and design freedom.On 237 m² of living space and a 903 m² large property, the chalet offers 3 × 3.5-room apartments with approximately 80 m² each - ideal for a multi-generation project, holiday apartments, or an investment object with attractive rental opportunities. The house is in a state of renovation, but it has a solid building substance and enormous potential for creative redesign. The location convinces with idyllic peace, nature, and short distances to Interlaken and the lakes.Authentic wooden architecture, generous space, and versatile usage possibilities make this chalet particularly interesting - perfect for investors or skilled buyers. Whether as a dream holiday home, multi-family project, or individual wellness oasis: here, visions can become a reality. A unique object that combines history, charm, and future opportunities - ready to be discovered and revitalized by you. So, no wishes are left unfulfilled. Take advantage and convince yourself! This PREMIUM HOMES offer includes: • Pleasant and quiet living environment • Varied outdoor activities • Strong leisure tourism • Gross return of 5.6% • Nature and mountain panorama • Historic wooden house with chalet charm • Flexible usage concept • Attractive for investors - good potential for rental object • 3 × 3.5-room apartments • 3 × wet cells • Hot tub available • Large property of 903 m² • Living area: approximately 80 m² per apartment • 3 × outdoor parking spaces included • Varied usage possibilities • Nature-connected - direct proximity to hiking and skiing areas • Short-term accessible - close to Interlaken and the lakes • In need of renovation, but with great design potential Interested? We would be happy to take you through a non-binding viewing! Do you want to sell your house or apartment worry-free? We will tell you the current market value of your property, discreetly and non-bindingly! Are you interested in a first non-binding exchange of ideas? Don't hesitate and contact us. We look forward to you.

  • Parking space
Ibony Hug

Ibony Hug

Immobilienvermittler

1 / 13
  • Balcony / Terrace
CHF 825,000.–
4.5 rooms122m² living space
3818 Grindelwald

A piece of mountain idyll to arrive

Looking for a personal retreat in the mountains? This charming semi-detached house in Grindelwald invites you to experience nature, tranquility, and relaxation in its most beautiful form. The fresh Alpine air, the majestic mountain panorama, and the traditional chalet charm create a home that combines security and quality of life.The historic wooden house was lovingly renovated and offers bright, well-cut rooms that are ideal for living, working, or as a cozy holiday refuge. The flexible room layout opens up many possibilities for use - perfect for all those looking for a special home in the Alps or an attractive second-home solution.The spacious outdoor area with garden invites you to relax, play, and creatively design. The quiet, natural location offers direct access to hiking trails, bike routes, and winter sports opportunities - and yet allows you to quickly reach all the amenities of popular Grindelwald. So, no wishes are left unfulfilled. Take advantage and convince yourself! This PREMIUM HOMES offer includes: • Pleasant and quiet living environment • Nature and mountain panorama • Varied outdoor activities • Historic wooden house with chalet charm • Semi-detached house • Bright rooms • Sunny balcony • Southern terrace • Hot tub in the garden • Attractive for holiday use or rental • Renovation 2018 • Sauna can be installed. • Net living area approx. 98 m² • Gross living area approx. 122 m² • Extensive plot of 896 m² Interested? We would be happy to take you through a non-binding viewing! Do you want to sell your house or apartment worry-free? We will tell you the current market value of your property, discreetly and non-bindingly! Are you interested in a first non-binding exchange of ideas? Don't hesitate and contact us. We look forward to you.

  • Balcony / Terrace
Ibony Hug

Ibony Hug

Immobilienvermittler

1 / 12
CHF 650,000.–
7.5 rooms118m² living space
Mittlere Gasse 5, 3856 Brienzwiler

Family idyll with Alpine panorama and plenty of space to live

In this well-maintained house in a central location, you will be pampered with sunshine all year round. The traditional property was built around 1700 and completely renovated in 1995, convincing with a clever room concept and an attractive architecture with optimal light incidence. Beautiful ceramic tiles on the ground floor and parquet floors in the living areas create a pleasant atmosphere. On the upper ground floor, a large, renovated kitchen with an adjacent dining area awaits you. On the other side of the corridor, you will find a cozy living room and another room that can be used in a variety of ways - for example, as a study, bedroom, or guest room. A bathroom with shower and toilet completes this floor.On the upper floor, three cozy bedrooms and a beautiful bathroom with a bathtub and a balcony with a great view await you. Two attic rooms provide additional storage space.The basement offers further space for development and storage. In addition to the laundry room with house technology, there is a cellar, a small workshop, and a spacious room that you can use as an office, hobby room, or guest room. You can conveniently park your vehicles in the carport at the house.This exceptional property also has a lot to offer outdoors: the seating area with morning sun is the perfect place for the first coffee of the day, the cozy terrace on the south side is perfect for grilling and relaxing.Interested? I would be happy to introduce you to this beautiful house in a non-binding viewing.

Travel time
-

Suggested properties for you based on search results