385 results - Property for buy in District la Broye-Vully

Carole Javet

Carole Javet

1 / 3
Carole Javet

Carole Javet

  • Balcony / Terrace
  • Lake view
  • Child-friendly
  • +1
Price on request
6.5 rooms250m² living space
1588 Cudrefin

Some Properties Defy Description... They Are Meant To Be Experienced

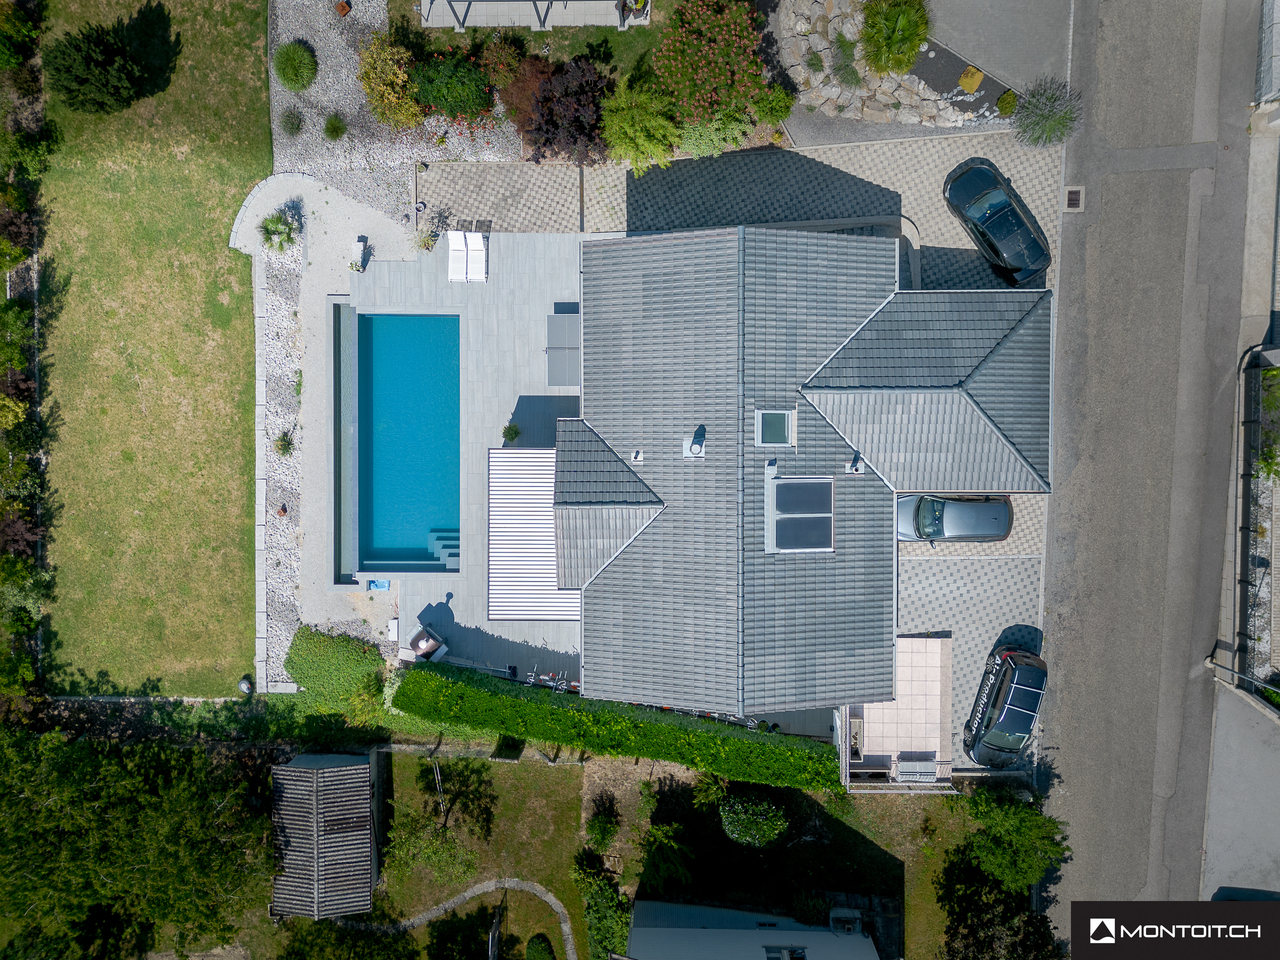
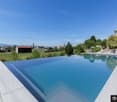
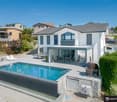
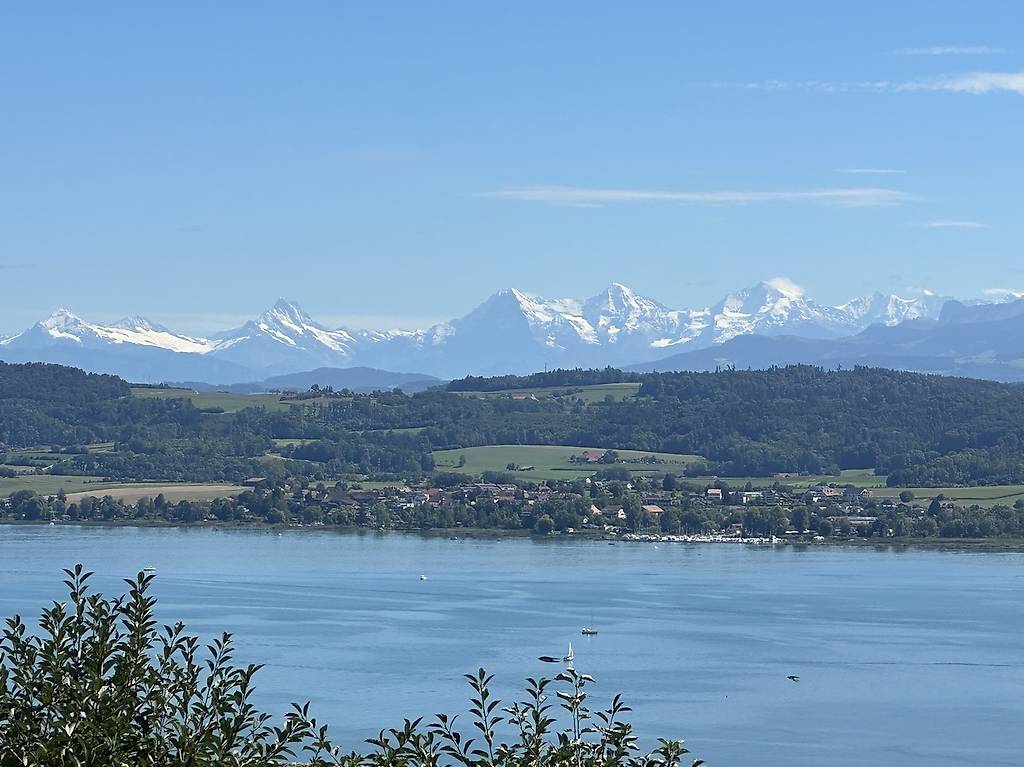
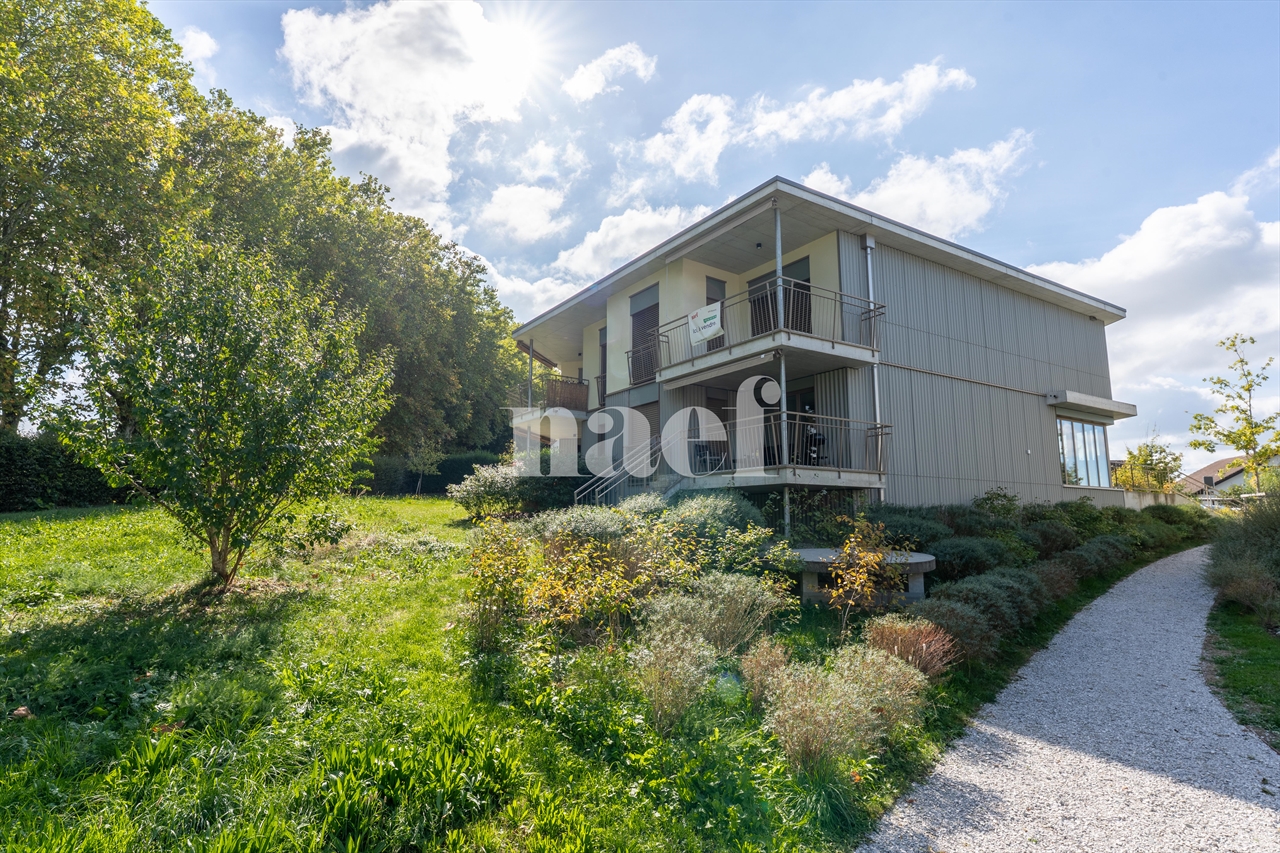
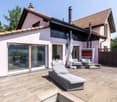
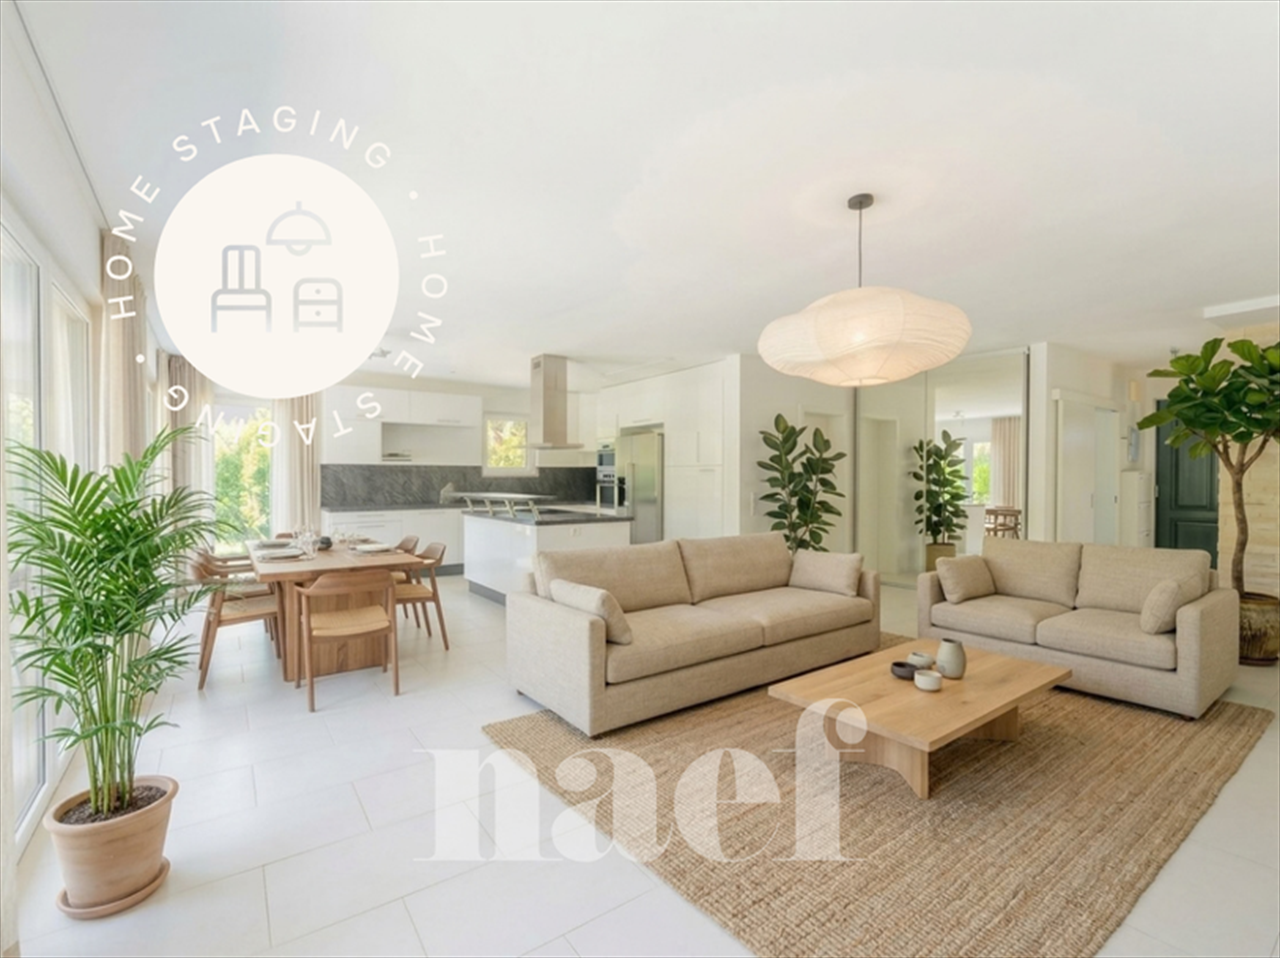
Perched majestically above Lake Neuchâtel, in an exceptionally beautiful natural setting, this architect-designed villa offers a lifestyle where time seems to stand still. Nestled within a beautifully landscaped, tree-filled park and completely shielded from view by magnificent mature trees, it enjoys absolute privacy and breathtaking panoramic views over the lake and the surrounding hills.Located just 20 minutes from Neuchâtel and 35 minutes from Bern, Fribourg and Yverdon-les-Bains, the property underwent a complete renovation between 2014 and 2024. No compromises were made in the selection of materials, equipment or finishes, resulting in a home of exceptional quality throughout.The main living level is entirely oriented towards the lake, where expansive floor-to-ceiling windows blur the boundaries between indoors and outdoors, flooding the interiors with natural light throughout the day.The sleeping quarters, located on the lower level, offer a peaceful and intimate atmosphere. They comprise four bedrooms, including a magnificent principal suite with its own private terrace, surrounded by lush greenery and perfectly secluded from view.Beyond its exceptional features and finishes, this property embodies a true art of living. A residence where architecture gracefully yields to the beauty of the landscape, where every material has been selected with the utmost care, and where luxury is defined by space, light, tranquillity and emotion.A complete sales brochure is available upon request.Carole Javet+41 78 264 78 45carole@maillard-immo.ch
  • Balcony / Terrace
  • Lake view
  • Child-friendly
  • +1
1 / 13
CHF 1,230,000.–
8 rooms310m² living space
Chemin des Ecoliers 5, 1526 Lucens

Maison familiale avec 2 logements, jardin privatif, cave et possibilité de créer un 3e logement

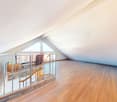
Maison familiale à Cremin DESCRIPTIFDubimo vous présente en exclusivité cette remarquable propriété villageoise située à Crémin, au coeur de la campagne vaudoise, entre Lucens et Moudon. Entièrement transformée et rénovée en profondeur en 2013, elle conjugue avec élégance le cachet de l'ancien et le confort d'une rénovation contemporaine.Cette propriété se distingue par sa polyvalence exceptionnelle. Faisant partie d'une petite PPE de 5 logements divisé en deux immeubles distincts, vous avez aujourd'hui l'occasion d'acquérir deux logements indépendants tout en offrant un important potentiel d'évolution avec la possibilité d'aménager un troisième appartement. Répartie sur trois niveaux, elle développe aujourd'hui près de 230 m² habitables, auxquels s'ajoute un vaste galetas de 67 m² laissant libre cours à de nombreux projets. Cet espace pourrait accueillir un logement supplémentaire, agrandir le duplex existant avec une chambre additionnelle ou encore devenir un vaste espace de loisirs, un bureau ou un atelier.Le logement principal, un magnifique duplex de 4.5 pièces, séduit dès les premiers instants par son atmosphère chaleureuse. Les généreux volumes, les poutres apparentes, la cheminée à insert ainsi que l'impressionnant espace sous toiture de plus de 100 m² agrémenté d'une mezzanine créent un cadre de vie unique, où authenticité et confort se rencontrent harmonieusement.Au rez-de-chaussée, un appartement indépendant de 2.5 pièces, à remettre aux goûts du jour, offre de nombreuses possibilités. Il conviendra aussi bien à une famille souhaitant accueillir plusieurs générations sous le même toit qu'à un propriétaire désireux de percevoir un revenu locatif permettant de contribuer au financement des charges et de l'emprunt hypothécaire.À l'extérieur, la propriété bénéficie d'un agréable jardin privatif entièrement clôturé, ouvert sur la campagne environnante. Un vaste potager ravira les amateurs de jardinage et d'autonomie, tandis qu'une superbe cave voûtée aménagée en carnotzet apporte un charme supplémentaire à cette demeure de caractère.Enfin, la maison est chauffée au bois, une solution à la fois économique et écologique utilisant une ressource locale issue des forêts de Crémin. Ce mode de chauffage permet de maintenir des coûts d'exploitation particulièrement maîtrisés via un circuit court tout en s'inscrivant dans une démarche respectueuse de l'environnement.Rare sur le marché, cette propriété séduira aussi bien une famille en quête d'espace qu'un acquéreur à la recherche d'un bien offrant un véritable potentiel de développement et de valorisation.CARACTÉRISTIQUES PRINCIPALES : • Surface habitable totale : 230 m² • Surface utile totale : 310 m² • Volume bâti : 1'744 m³ • Surface de parcelle : env. 700 m² • Nombre de logements : 3 • Année de construction : env. 1860 • Dernière rénovation importante : 2013 • Chauffage : chaudière à bois • Distribution de chaleur : radiateurs • Places de parc extérieures : plusieurs véhicules DISPOSITION :Sous-sol : • Cave voûtée enterrée avec accès extérieur • Espace carnotzet aménagé Rez-de-chaussée : • Hall d'entrée de l'appartement de 2.5 pièces d'environ 60 m² à rénover • Salle de bain avec baignoire, douche et colonne de lavage • Chambre avec vue sur le jardin • Cuisine séparée • Séjour disposant d'un poêle à bois (à remplacer) Étage : • Halle d'entrée du duplex de 4.5p avec un coin bureau et rangements • Cuisine entièrement équipée avec îlot central actuellement ouvert sur la salle à manger • Salle à manger pouvant être transformer en chambre à coucher • Grande chambre avec vue sur le jardin et la campagne • Salle de bain avec baignoire en îlot et une douche encastrée WC séparéCombles : • Magnifique espace de vie de plus de 100 m² entièrement rénové avec vue sur les Alpes • Cheminée à insert • Mezzanine avec espace nuit • Baignoire intégrée à l'espace • Coin buanderie • Possibilité d'installer une cuisine (raccordements prêts) • Poutres apparentes et finitions mêlant bois, verre et métal • Accès au disponible Extérieur : • Jardin privatif clôturé • Grand potager et serre de culture • Dégagement sur la campagne • Places de stationnement extérieures Potentiel complémentaire :Grand disponible sur deux niveaux permettant : • L'agrandissement du duplex • La création d'un logements supplémentaires (2.5p en duplex) • L'aménagement d'espaces professionnels ou de loisirs POINTS FORTS :Deux logements distinctsLa propriété comprend un 4.5p en duplex et un appartement de 2.5 pièces avec la possibiltié de créer un 3e appartement. Une configuration idéale pour un projet multigénérationnel, un investissement locatif ou l'exercice d'une activité indépendante.Volumes hors du communAvec un potentiel de plus de 300 m² habitables et un volume bâti de plus de 1'700 m³, cette bâtisse offre des espaces généreux et une grande flexibilité d'utilisation. Les combles rénovés constituent l'une des pièces maîtresses de la propriété.Cachet et authenticitéPoutres apparentes, cave voûtée, volets traditionnels, escaliers en pierre et matériaux anciens témoignent du caractère unique de cette demeure. Les rénovations réalisées en 2013 ont su préserver son âme tout en apportant le confort moderne.Cadre de vie authentiqueCrémin séduit par son atmosphère paisible et son environnement rural préservé. Entre Lucens et Moudon, le village offre une qualité de vie rare, entourée de nature et de paysages ouverts sur les Préalpes fribourgeoises et le Moléson. OFFRE EXCLUSIVE DUBIMO :Dubimo, en collaboration avec sa société soeur Paragon Studio, agence d'architecture d'intérieur, vous offre 2 heures d'entretien-conseil pour la réalisation de votre projet immobilier.SITUATION :Crémin est un charmant village de la Broye vaudoise, apprécié pour son calme, son authenticité et son environnement naturel préservé. Entouré de terres agricoles et de paysages vallonnés, il offre un cadre de vie ressourçant tout en restant proche des centres régionaux.La commune bénéficie d'une situation privilégiée entre Lucens et Moudon, permettant de rejoindre rapidement les commerces, écoles, infrastructures sportives et services du quotidien. Les gares de Lucens et Moudon assurent également une bonne connexion avec Lausanne, Palézieux et le reste du canton.Le village séduit par son atmosphère conviviale, ses bâtisses traditionnelles et ses magnifiques dégagements sur la campagne environnante ainsi que sur les sommets des Préalpes fribourgeoises. Un lieu idéal pour celles et ceux qui recherchent un cadre de vie authentique, loin de l'agitation urbaine, sans renoncer à la proximité des commodités.

Travel time
-
1 / 13
CHF 540,000.–
4.5 rooms111m² living space
1543 Grandcour

Joli rez de jardin à 5 min en voiture du lac

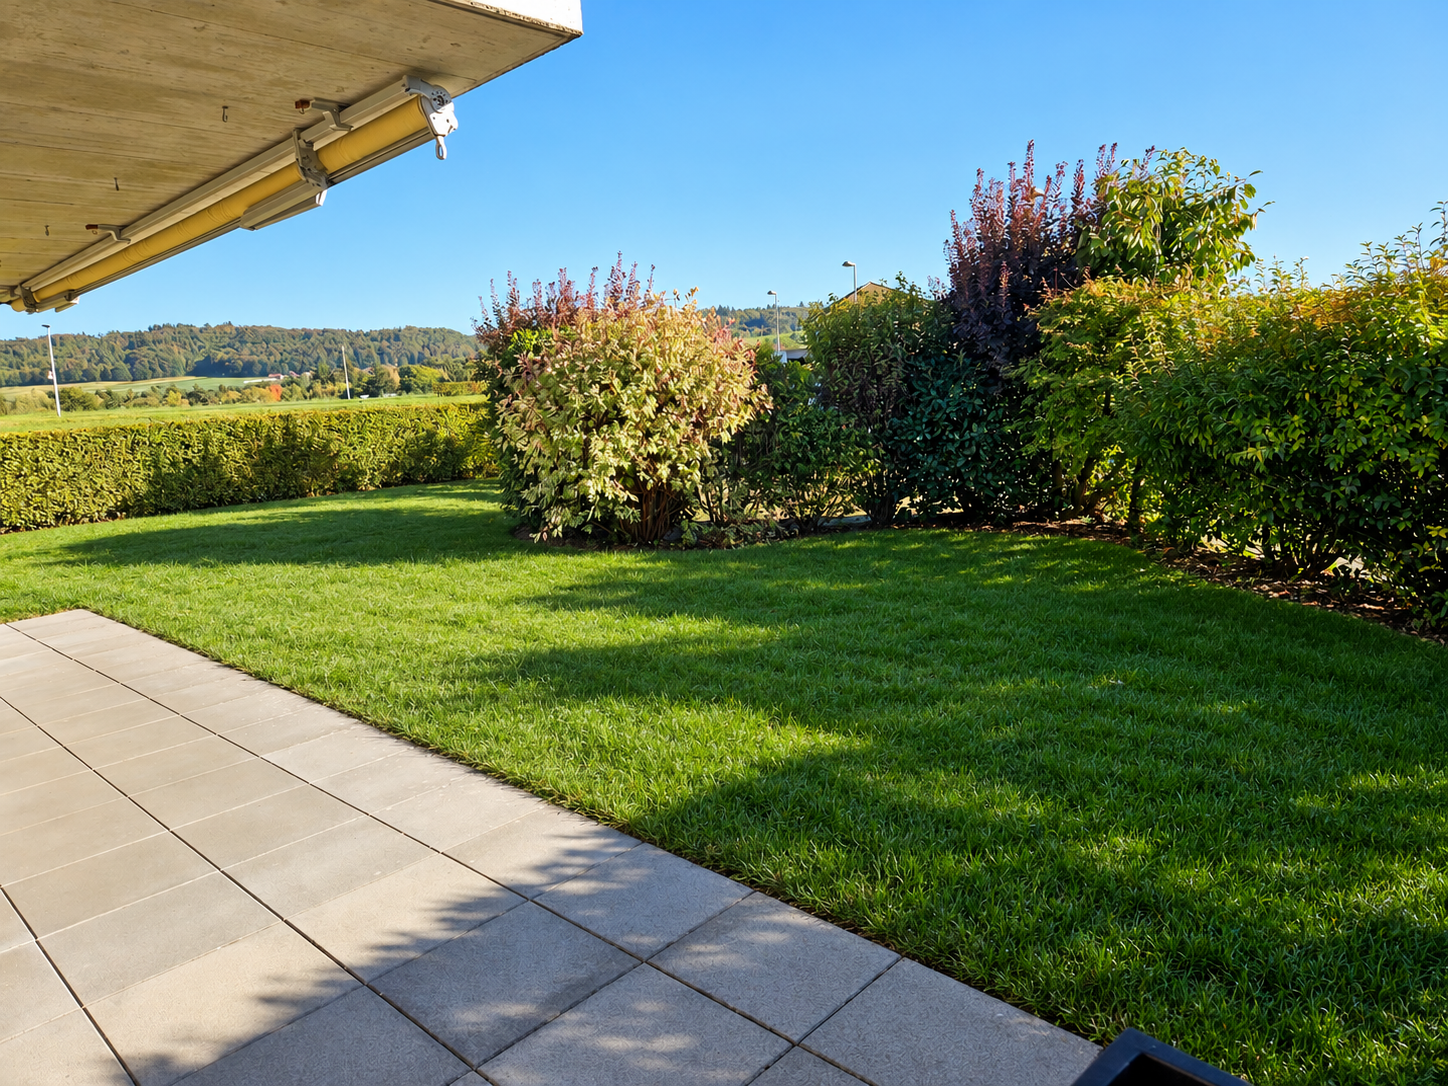
Il y a des endroits où l'on se sent immédiatement bien.À Grandcour, cet appartement de 4,5 pièces offre exactement cette sensation : celle d'un lieu lumineux et tourné vers l'extérieur.Dès les beaux jours, la terrasse devient une véritable pièce à vivre. Fermée pour en profiter en toute saison, elle s'ouvre sur un joli jardin qui invite aux repas en famille ou entre amis. Ici, on profite du rythme du village et pourtant, tout est proche.En seulement 5 minutes en voiture, vous rejoignez les rives du lac de Chevroux et d'Estavayer-le-Lac. L'accès rapide à l'autoroute ainsi qu'à la Route de Berne permet de rejoindre Lausanne ou Berne en environ 30 minutes, un équilibre idéal entre sérénité et mobilité.Cet appartement est pensé pour celles et ceux qui recherchent la douceur d'un environnement naturel sans renoncer à la praticité du quotidien. Une adresse où l'on vit entre lac, nature et accès faciles aux grands centres.Un lieu à découvrir... et peut-être bientôt à appeler "chez soi".Es gibt Orte, an denen man sich sofort wohlfühlt.In Grandcour bietet diese 4,5-Zimmer-Wohnung genau dieses Gefühl: das eines hellen und nach außen gerichteten Ortes.Ab den schönen Tagen wird die Terrasse zu einem echten Wohnraum. Geschlossen, um sie zu jeder Jahreszeit zu nutzen, öffnet sie sich zu einem schönen Garten, der zu Mahlzeiten mit der Familie oder mit Freunden einlädt. Hier genießt man den Rhythmus des Dorfes eund doch ist alles in der Nähe.In nur 5 Minuten mit dem Auto erreichen Sie die Ufer des Sees von Chevroux und Estavayer-le-Lac. Der schnelle Zugang zur Autobahn sowie zur Route de Berne ermöglicht es, Lausanne oder Bern in etwa 30 Minuten zu erreichen, ein ideales Gleichgewicht zwischen Gelassenheit und Mobilität.Diese Wohnung ist für diejenigen gedacht, die die Sanftheit einer natürlichen Umgebung suchen, ohne auf die Praktikabilität des Alltags verzichten zu wollen. Eine Adresse, an der man zwischen See, Natur und leichtem Zugang zu den großen Zentren lebt.Ein Ort, den es zu entdecken gilt... und den man vielleicht bald "zu Hause" nennen kann.There are places where you immediately feel good.In Grandcour, this 4.5-room apartment offers exactly that feeling: that of a bright, outward-looking place.On sunny days, the terrace becomes a real living room. Enclosed for all-season enjoyment, it opens onto a pretty garden that invites meals with family and friends. Here, you enjoy the rhythm of the village andyet, everything is close by.In just 5 minutes by car, you reach the shores of Chevroux Lake and Estavayer-le-Lac. Fast access to the freeway and the Route de Berne means you can reach Lausanne or Berne in around 30 minutes, an ideal balance between serenity and mobility.This apartment is designed for those looking for the gentleness of a natural environment without giving up everyday practicality. An address where you can live between lake, nature and easy access to major centers.A place to discover... and perhaps soon to call "home".Ci sono luoghi in cui ci si sente subito bene.A Grandcour, questo appartamento di 4,5 locali offre esattamente questa sensazione: quella di un luogo luminoso e rivolto verso l'esterno.Nelle belle giornate, la terrazza diventa un vero e proprio salotto. Chiusa per essere goduta in tutte le stagioni, si apre su un grazioso giardino che invita a pranzare con la famiglia o con gli amici. Qui si può godere del ritmo del villaggio e tutto è vicino.In soli 5 minuti d'auto si possono raggiungere le rive del lago Chevroux e Estavayer-le-Lac. L'accesso rapido all'autostrada e alla Route de Berne permette di raggiungere Losanna o Berna in circa 30 minuti, un equilibrio ideale tra serenità e mobilità.Questo appartamento è pensato per chi cerca la dolcezza di un ambiente naturale senza rinunciare alla praticità quotidiana. Un indirizzo dove vivere tra lago, natura e facile accesso ai...
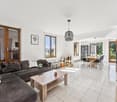
1 / 13
CHF 950,000.–
6 rooms188m² living space
Rue du Village 3, 1683 Lucens

Charming 6-room house in Sarzens (Lucens)

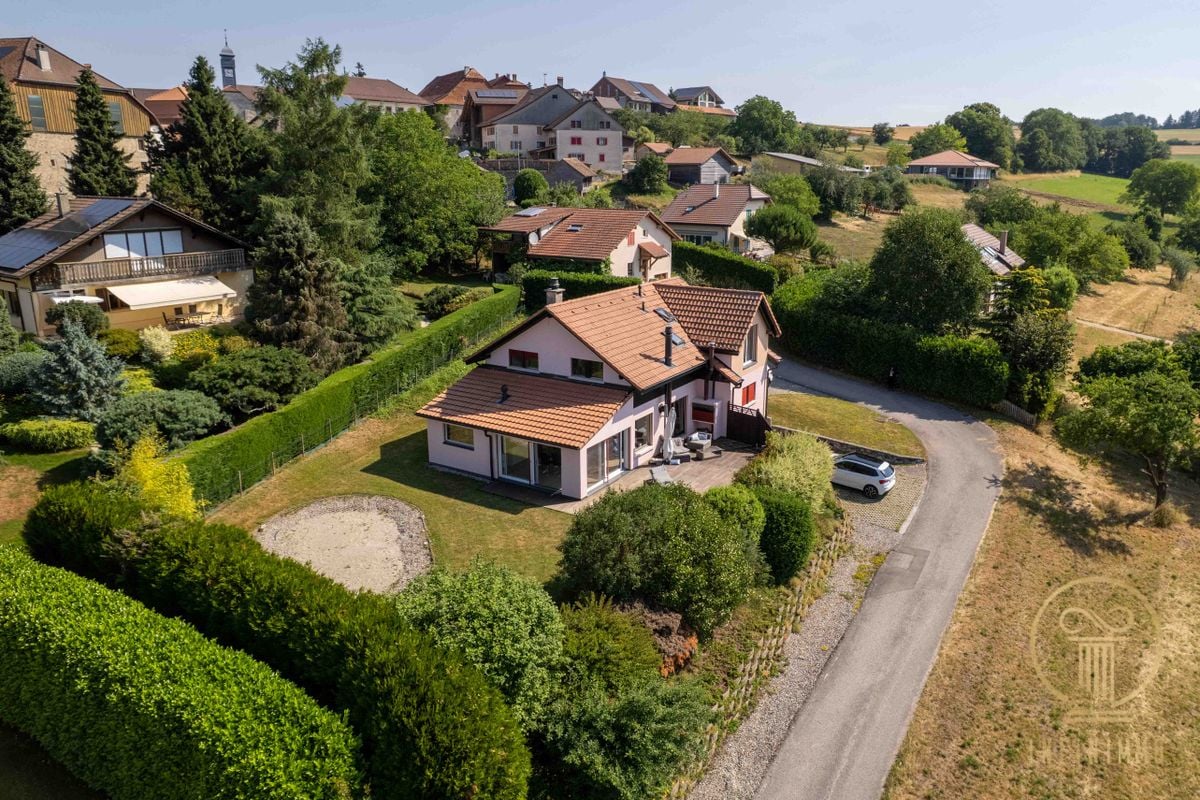
House with 6 rooms in Sarzens DESCRIPTIONDubimo presents you with this exclusive 6-room house in Sarzens, located in a calm and green environment between Lucens and Romont.The house is situated on a 647 m² plot and benefits from a lovely lawn and tree garden, offering an ideal outdoor space for relaxation, with the possibility of integrating a pool. Two terraces complete the outdoor areas: one facing south, bathed in sunlight throughout the day, and the other facing west, which can be closed to create a winter garden, according to a project already studied.The house develops 165 m² of living space and proposes spacious and bright areas. The ground floor includes a large living room of 34 m² and a spacious semi-open kitchen of 29 m², both widely open to the outside thanks to large windows and numerous doors. A bathroom with shower and a technical room with laundry complete this level.On the upper floor, four bedrooms of 10 to 14 m² offer comfortable surfaces. A large landing allows for the creation of an office or reading space. The main bathroom of 16 m² has a recent shower and a large bathtub. One of the bedrooms benefits from access to a balcony with an unobstructed view.The property is in good general condition and can be occupied immediately, with some minor refreshment work to be planned, particularly in the kitchen and some exterior elements, which has been taken into account in the sale price.MAIN CHARACTERISTICS: • Living area: 165 m² • Land area: 647 m² • Number of rooms: 6 • Number of bedrooms: 4 • Bathrooms: 2 • Parking spaces: 3 (including 1 covered) • Heating: gas boiler, radiators • Gas connection: yes LAYOUT:Ground floor: • Bright living room of 34 m² with access to the terraces • Semi-open kitchen of 29 m² • Bathroom with shower • Technical room with laundry and dirty laundry chute Upper floor: • 4 bedrooms of 10 to 16 m² • Large landing that can be used as an office or reading space • Main bathroom of 16 m² with bathtub and shower • Access to the balcony from one bedroom Outdoor areas: • Lawn and tree garden • Sunny south-facing terrace, bathed in sunlight throughout the day • West-facing terrace with potential for a winter garden • Outdoor building like a shed • 2 outdoor parking spaces + 1 covered parking space STRENGTHS:Calm and residential environmentThe house in Sarzens benefits from a peaceful environment, ideal for family life, while remaining close to the connecting roads between Lucens and Romont.Outdoor areas with potentialThe garden and terraces offer beautiful possibilities for development, with the possibility of adding a pool or creating a winter garden.Bright and functional spacesThe interior spaces are spacious, well-distributed, and bathed in natural light, offering a pleasant and adaptable living environment.Immediately habitable houseThe property is in good general condition and can be occupied immediately, with potential for optimization through minor renovation work.DUBIMO'S EXCLUSIVE OFFER:Dubimo and its interior architecture agency Arcéa offer you 2 hours of consultation to realize your real estate project and can accompany you in your renovation or development project.SITUATION:Sarzens is a peaceful village located between Lucens and Romont, offering a green and residential environment. It is appreciated for its tranquility and allows you to enjoy the natural environment while remaining close to the amenities and infrastructure of the neighboring communities.The road connections allow for quick access to the regional centers, facilitating daily travel. Schools, shops, and services are just a few minutes away by car, ensuring a good balance between calm and practicality.The region also offers many opportunities for outdoor activities, between walks, nature, and sports activities, in a preserved environment.A beautiful opportunity, 30 minutes from the gates of Lausanne and 10 minutes from the Romont train station, which offers a direct connection to Geneva and Zurich.The communal tax is 69.0% in Sarzens (Lucens commune)

Travel time
-
1 / 13
CHF 890,000.–
8 rooms477m² living space
1580 Avenches

Charmante opportunité à rénover

Située au coeur du village historique d'Avenches, cette authentique maison villageoise représente une opportunité unique pour les amateurs de biens de caractère et les investisseurs en quête d'un projet à fort potentiel.Avec son charme architectural déjà existant, ses volumes et son authenticité, cette propriété offre de nombreuses possibilités de valorisation : création d'une élégante maison individuelle pleine de cachet ou développement de plusieurs appartements au style unique et recherché.Un bien rare permettant d'allier charme de l'ancien, potentiel de rénovation et vision immobilière.Im Herzen des historischen Dorfes Avenches gelegen, stellt dieses authentische Dorfhaus eine einzigartige Gelegenheit für Liebhaber von Immobilien mit Charakter und Investoren auf der Suche nach einem Projekt mit großem Potenzial dar.Mit seinem bereits vorhandenen architektonischen Charme, seinen Volumen und seiner Authentizität bietet dieses Anwesen zahlreiche Möglichkeiten zur Wertsteigerung: Schaffung eines eleganten Einfamilienhauses voller Flair oder Entwicklung mehrerer Wohnungen mit einem einzigartigen und gesuchten Stil.Ein seltenes Objekt, das es ermöglicht, den Charme des Alten, Renovierungspotenzial und eine Immobilienvision miteinander zu verbinden.Located in the heart of the historic village of Avenches, this authentic village house represents a unique opportunity for lovers of character properties and investors looking for a high-potential project.With its existing architectural charm, volumes and authenticity, this property offers numerous possibilities for enhancement: creation of an elegant detached house full of character or development of several apartments with a unique and sought-after style.A rare property combining old-world charm, renovation potential and real-estate vision.Siete alla ricerca di un progetto di ristrutturazione unico nel cuore del villaggio? Non cercate oltre! Questa casa su tre livelli vi offre l'opportunità di creare il vostro nido accogliente vicino a tutti i servizi.Situata in un luogo pittoresco, questa proprietà aspetta la vostra personale interpretazione per ritrovare il suo splendore. Con un giardino bucolico, potrete godervi momenti di relax all'aperto grazie alla tranquillità del quartiere.Non perdete questa rara opportunità di investire in una casa piena di potenziale ad Avenches. Contattateci ora per maggiori informazioni e per organizzare una visita!

1 / 14
CHF 1,090,000.–
7.5 rooms164m² living space
1562 Corcelles-près-Payerne

Magnificent 7.5-room architect's villa with heated pool and jacuzzi, 5 minutes from Payerne

Magnificent 7.5-room architect's villa with heated pool and jacuzzi in Corcelles-près-Payerne Nestled in a peaceful neighborhood, 5 minutes from Payerne, this superb semi-detached villa with 7.5 rooms combines architectural charm, modern comfort, and energy efficiency. Built in 1989 and renovated between 2021 and 2024, it offers 160 m² of living space spread over eight half-levels, combining charm, comfort, energy efficiency, and an idyllic exterior for the whole family. A unique and convivial architect's villa The villa offers a unique architecture and exceptional brightness thanks to large triple-glazed windows.Each space has been optimized to create a perfect balance between intimacy and conviviality and consists of: • 1 beautiful living room with a Swedish stove and numerous accesses to the terrace and garden. • 4 bright bedrooms, including a superb parental suite with private bathroom. • 1 ideal office for teleworking. • 1 multipurpose mezzanine that can be arranged as a play, reading, or relaxation area. • 2 modern bathrooms and 1 guest toilet. • 1 contemporary open kitchen with access to a balcony. Additionally, discover an idyllic exterior for unforgettable moments with a south-facing garden of approximately 200 m², featuring: • Heated pool with heat pump for swimming from April to October. • Jacuzzi corner for relaxation, even in winter. • Large, 36 m² paved terrace, perfect for barbecue evenings. • Three balconies offering sun and brightness throughout the day. Finally, opt for energy efficiency and modern comfort thanks to: • Solar panels • Storage battery • Electric charging station • Floor heating • Water softener A private laundry room, a cellar, a double garage, and an external parking space complete this property. A true family cocoon where every detail has been thought out to combine elegance, comfort, and sustainability! For more information: Amélie Berger - 078 229 26 06

Carlos Tur

Carlos Tur

1 / 11
Carlos Tur

Carlos Tur

  • Parking space
  • Balcony / Terrace
CHF 1,185,000.–
5.5 rooms230m² living space
1525 Seigneux (Valbroye)

Booked!

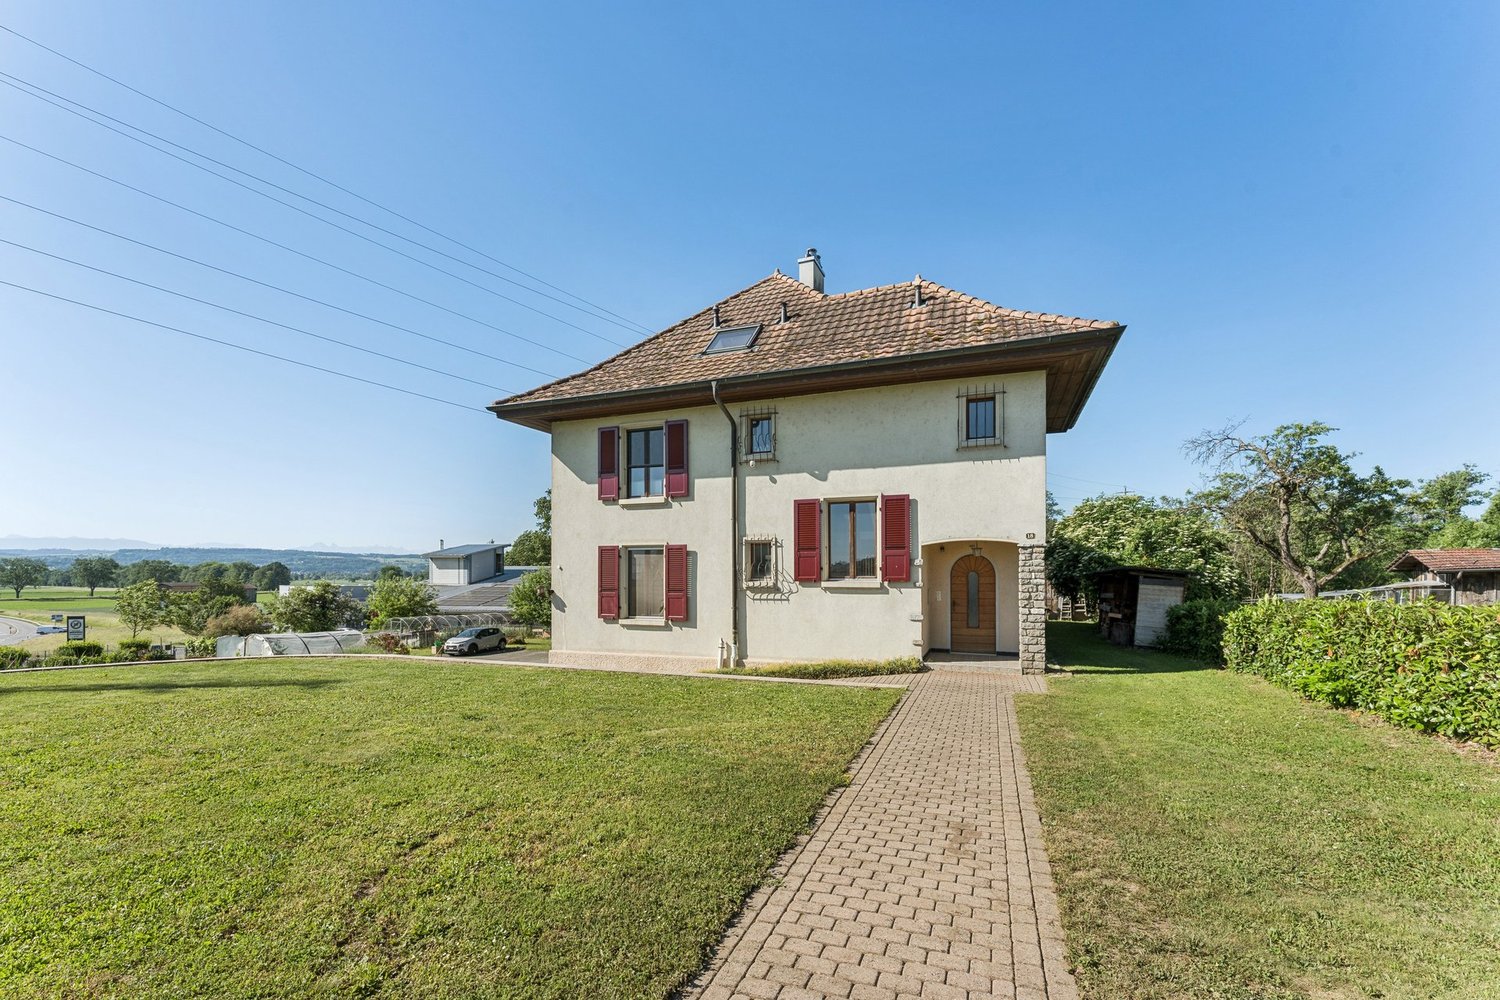
This individual character house combines authenticity and modern comfort in a peaceful and green setting. Entirely renovated with care between 2009 and 2025, it offers generous volumes and a warm atmosphere sublimated by exposed beams and large glazed openings. The atypical interior spaces allow for great freedom of layout thanks to a mezzanine and several modular surfaces that can be adapted to future needs. Currently configured with two bedrooms and an office, it offers strong potential for evolution. The contemporary kitchen, recent technical equipment, and underfloor heating with a heat pump ensure excellent daily comfort. Outside, the covered terrace and carefully maintained garden harmoniously complement this rare property, ideal for lovers of charm and tranquility. Here, no wish remains unfulfilled. Take advantage of it and come convince yourself!This PREMIUM HOMES offer includes: • Quiet village location near Romont • Residential environment • Interior large volumes • Exceptional brightness • Exposed beams • 5.5 rooms on two levels, modular spaces • Authentic finishes • High-end renovations between 2009-2025 • Covered terrace with maintained garden • Treed, bush-enclosed plot • Net living area 200 m² • Gross living area 230 m² • Land area 627 m² • 5 outdoor parking spaces Interested? We would be pleased to show you the property during a non-binding visit!Do you want to sell your house or apartment in complete serenity? We will indicate the current value of your property, discreetly and without commitment!Are you interested in a first, non-binding exchange? Do not hesitate to contact us. We look forward to your contact.

  • Parking space
  • Balcony / Terrace
1 / 18
CHF 1,020,000.–
131m² floor space
Route de Cotterd 18, 1585 Cotterd

Villa familiale individuelle - vue imprenable_5.5 ZI-Einfamilienhaus - See- und Berg Sicht

Villa individuelle à fort potentiel avec vue panoramique - Freistehende Villa mit großem Potenzial und Panoramablick Située dans un environnement calme, résidentiel et verdoyant, cette villa individuelle offre un cadre de vie privilégié et une vue spectaculaire sur le lac de Morat, les Préalpes et les Alpes.Construite sur une belle parcelle arborée, cette villa individuelle, répartie sur 3 niveaux, offre un potentiel d'aménagement personnel.Aujourd'hui composée de 5 1/2 pièces, cette propriété nécessite des travaux de rénovation ou de transformation.Au rez-de-chaussée : un espace de vie, une cuisine indépendante avec un jardin d'hiver et terrasse, 2 chambres, un WC et une salle de bains.À l'étage : 2 chambres, galetas.Un sous-sol complet : Garage, cave, local technique et espaces de rangement.Freistehende Villa mit großem Potenzial und PanoramablickIn einer ruhigen, grünen Wohngegend gelegen, bietet diese freistehende Villa ein privilegiertes Wohnumfeld und einen spektakulären Blick auf den Murtensee, die Voralpen und die Alpen.Diese auf einem schönen, bewaldeten Grundstück erbaute, freistehende Villa erstreckt sich über drei Ebenen und bietet viel Spielraum für eine individuelle Gestaltung.Die Immobilie verfügt derzeit über 5½ Zimmer und erfordert Renovierungs- oder Umbauarbeiten.Im Erdgeschoss : ein Wohnbereich, eine separate Küche mit Wintergarten und Terrasse, 2 Schlafzimmer, ein WC und ein Badezimmer.Im Obergeschoss : 2 Schlafzimmer, Estrich.Ein voll ausgestattetes Untergeschoss : Garage, Keller, Technikraum und Stauräume.

Travel time
-

Suggested properties for you based on search results