385 results - Property for buy in District la Broye-Vully

1 / 11
CHF 875,000.–
5.5 rooms117m² living space
Gletterens, Champs Allemands 22b, 1530 Payerne

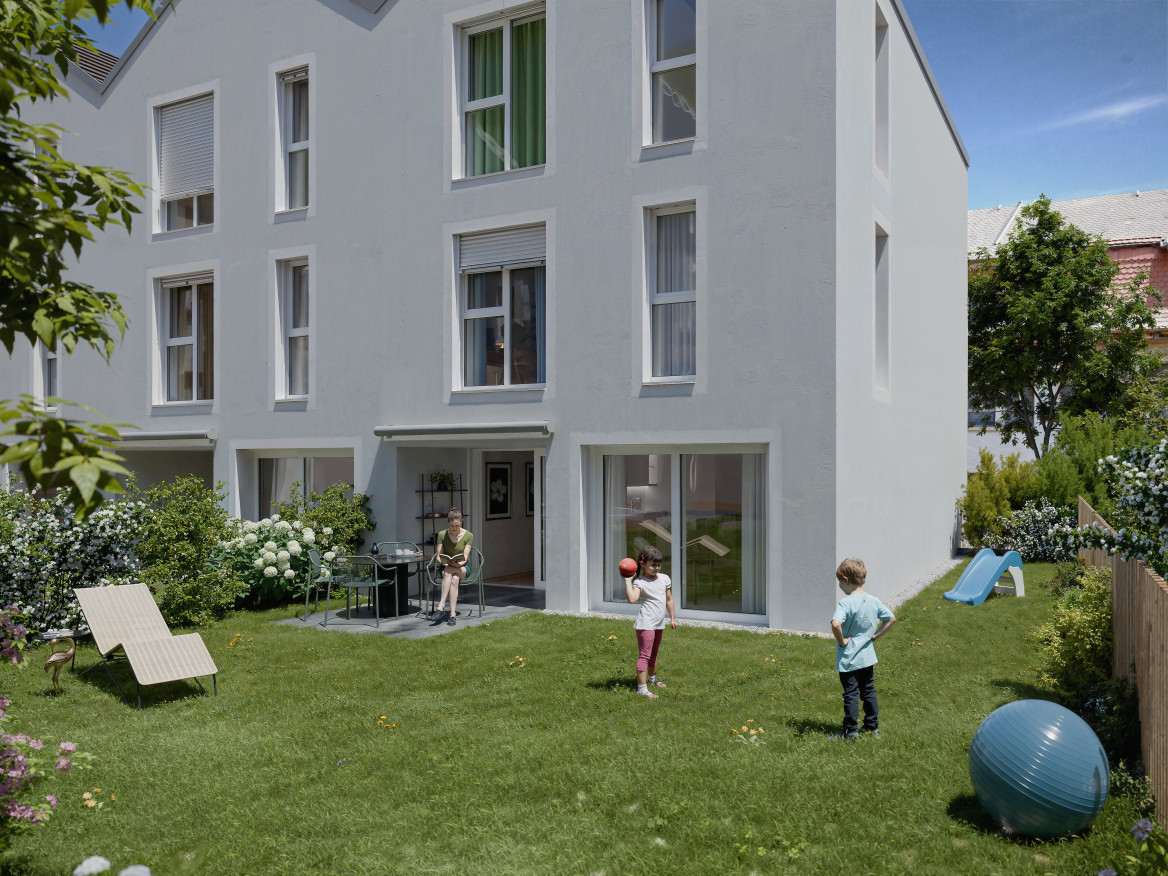
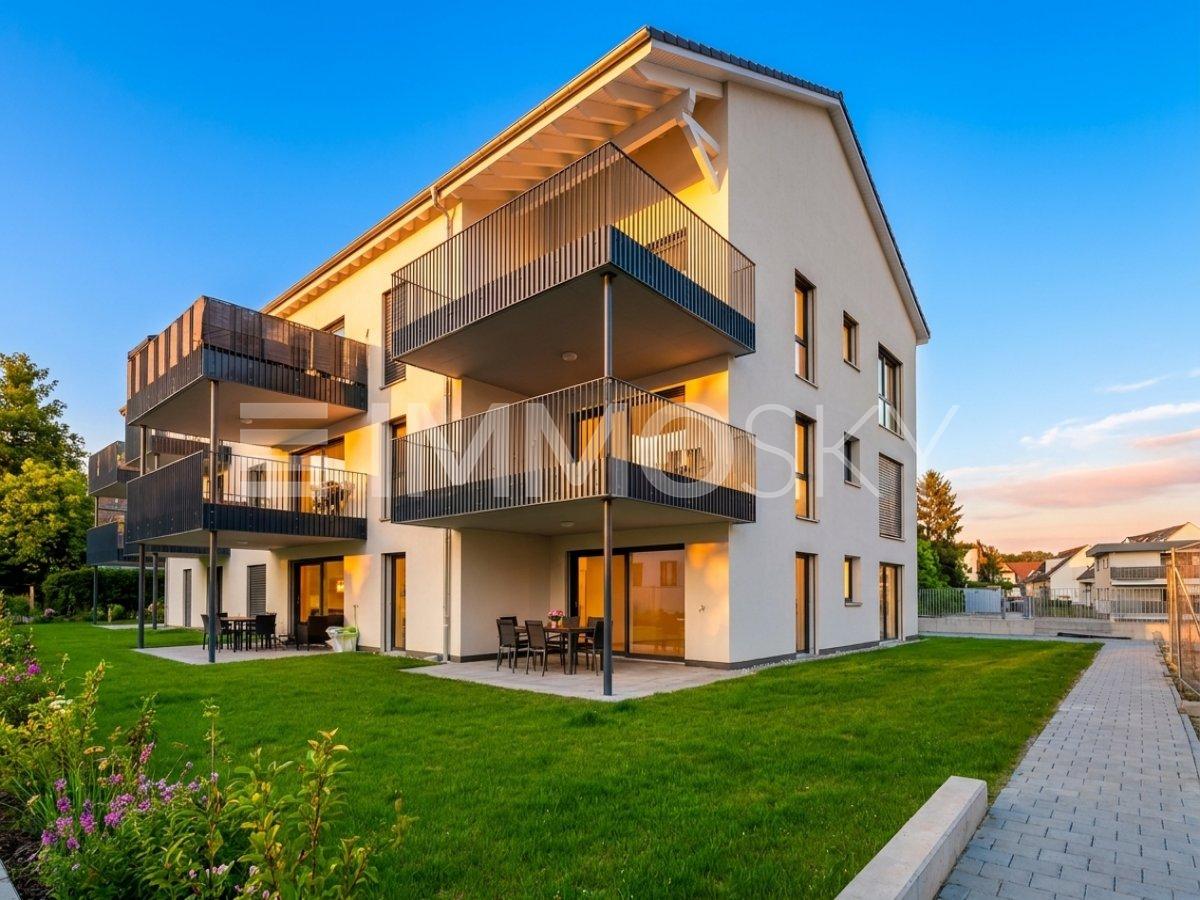
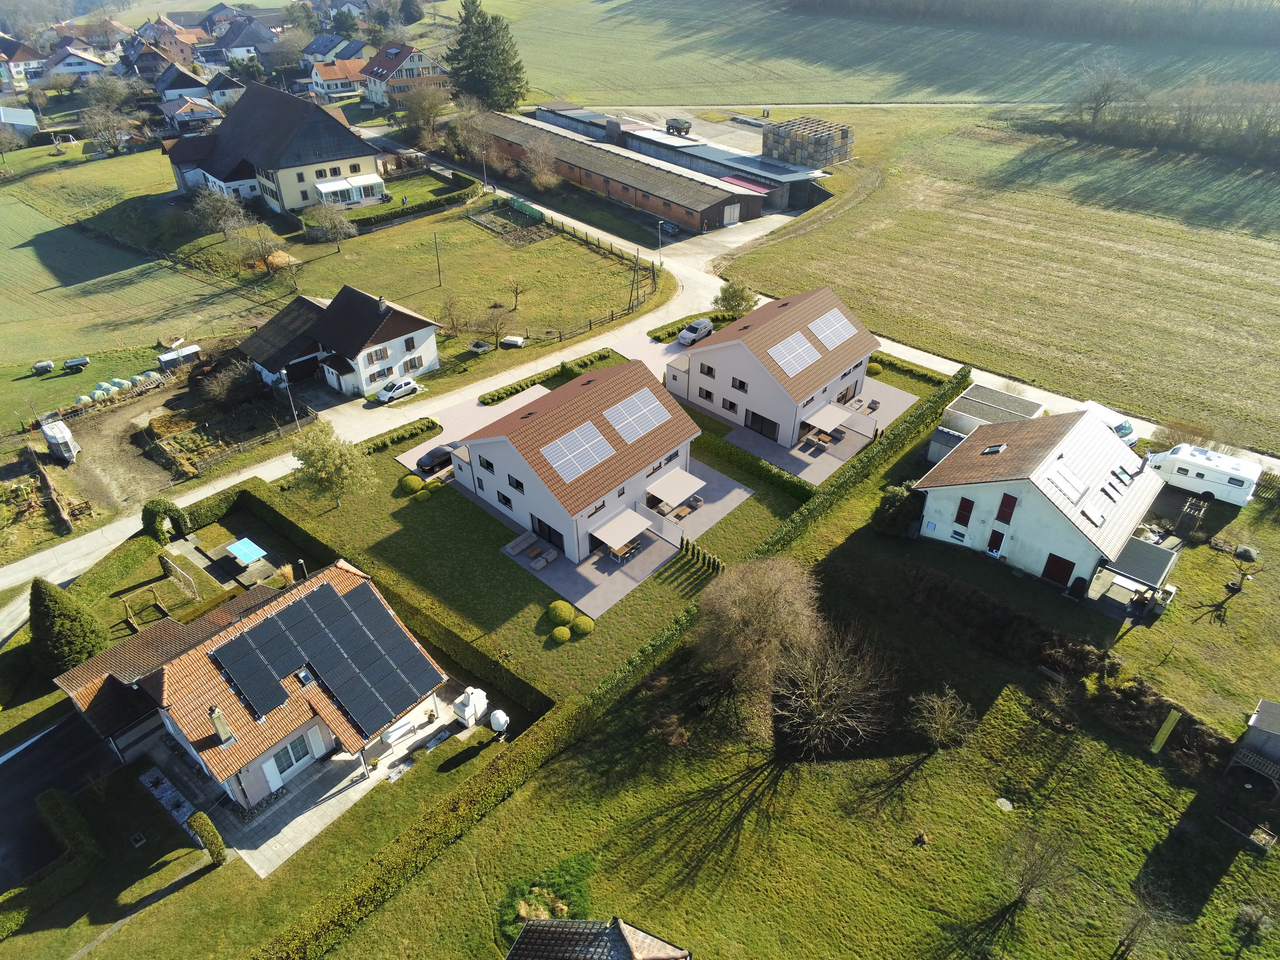
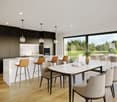
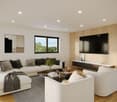
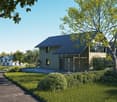
Gletterens for sale: 5.5-room contiguous villa DELIVERY AUTUMN 2026

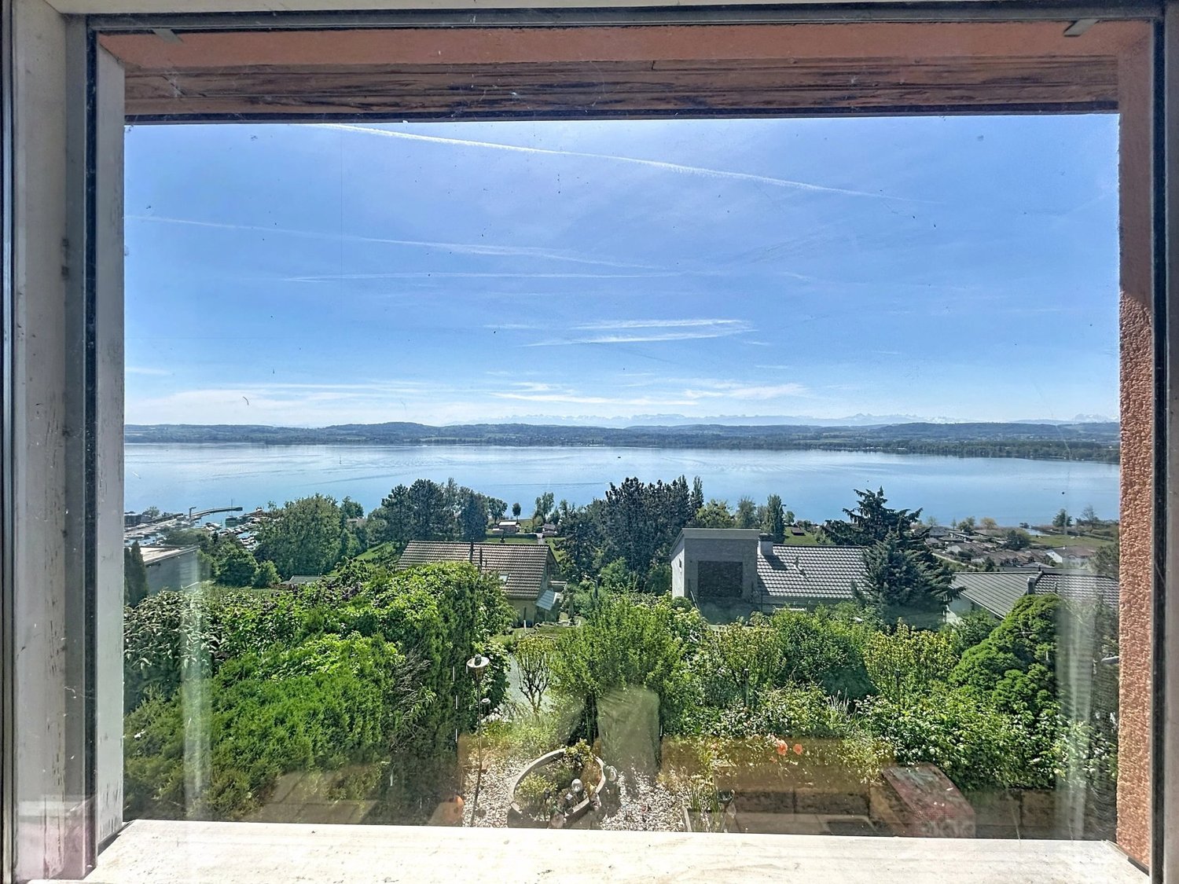
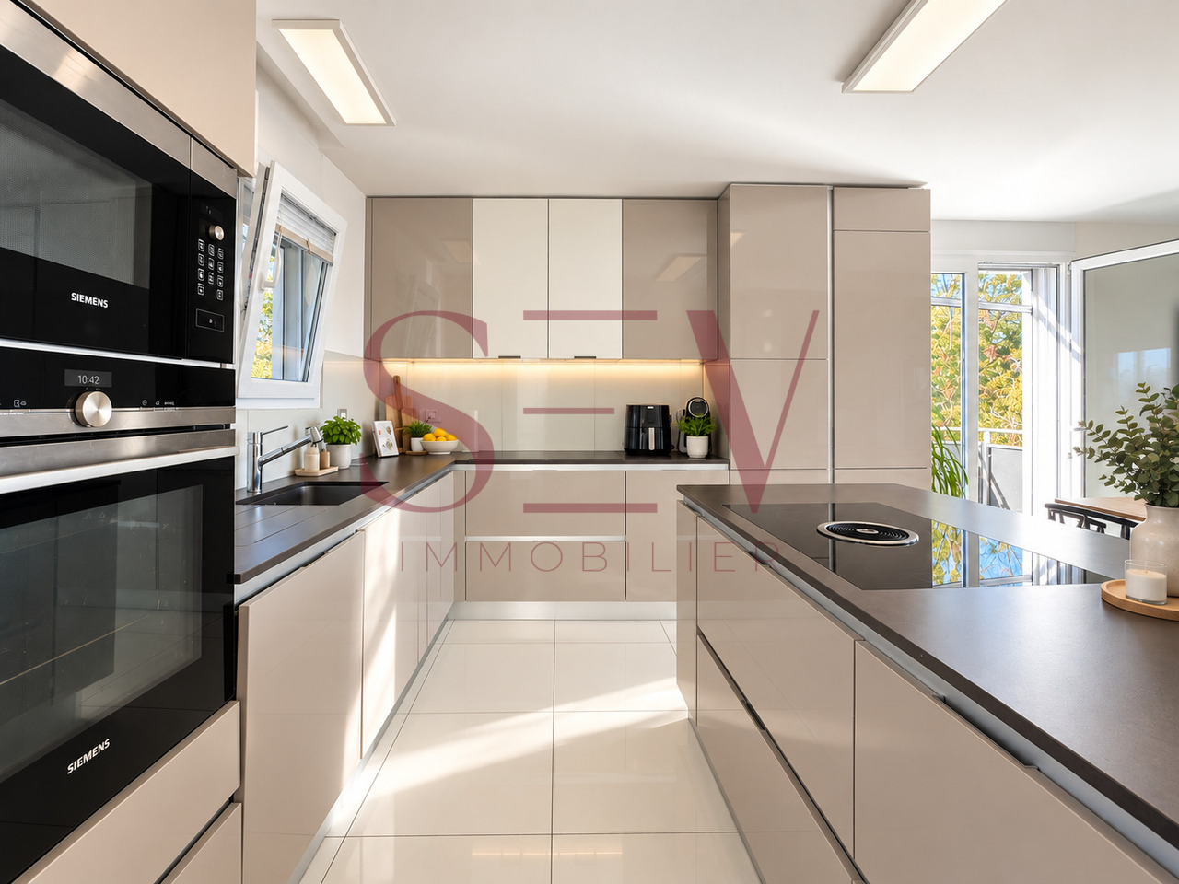
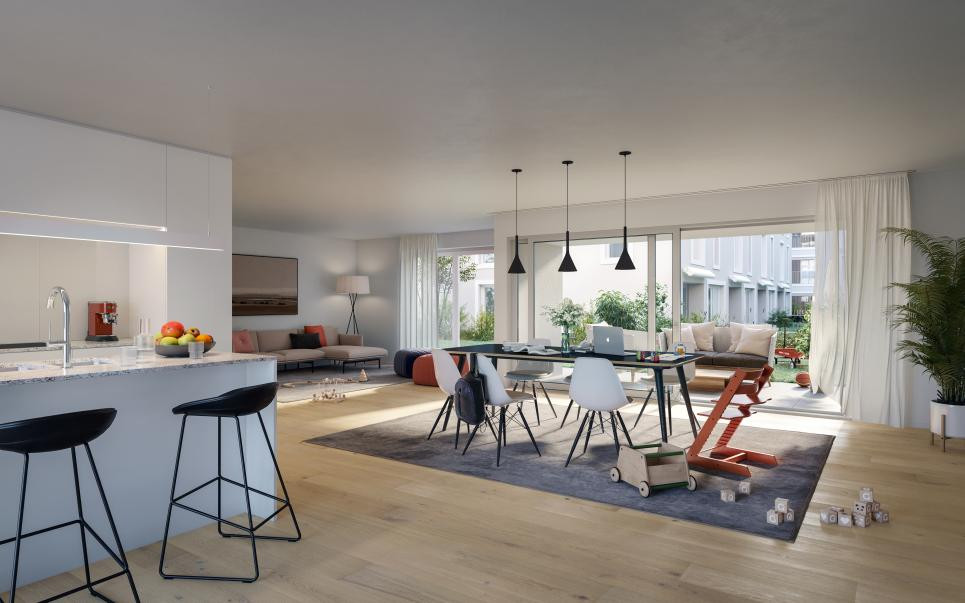
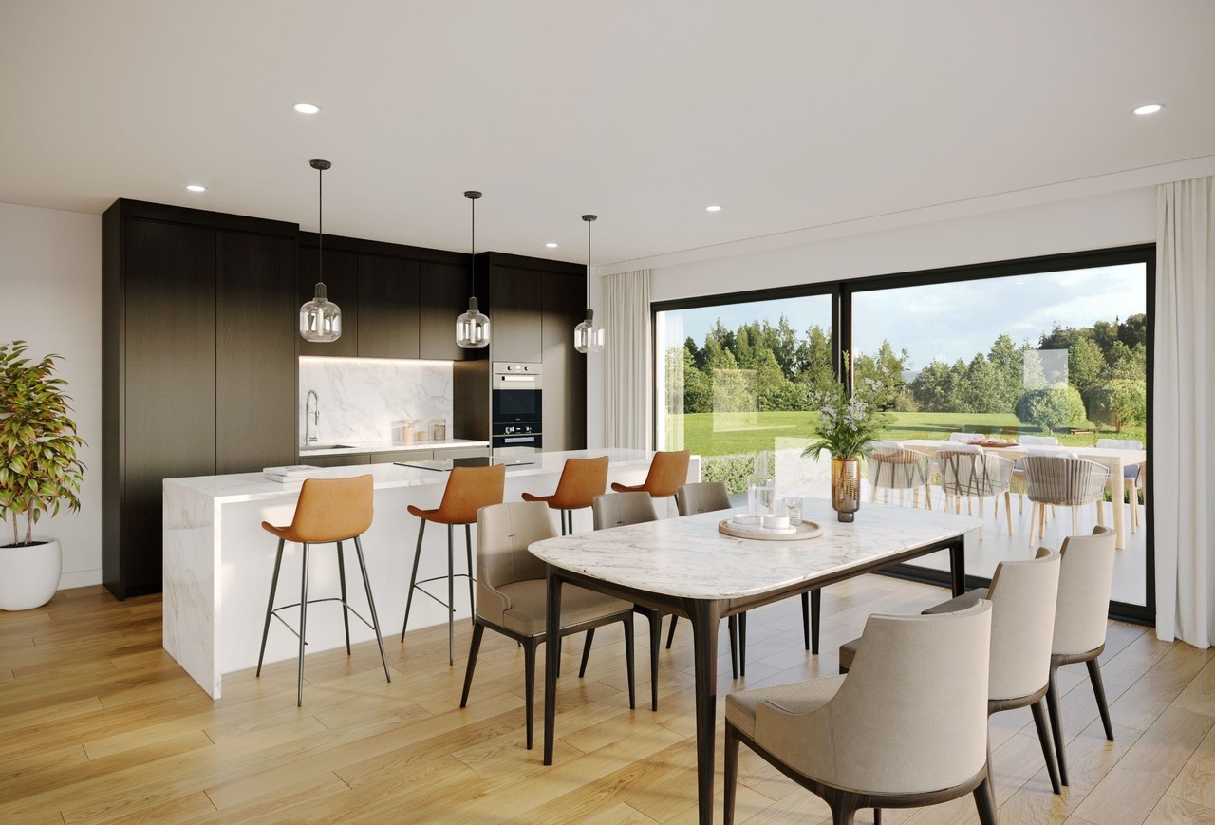
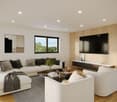
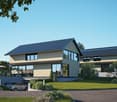
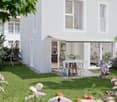
We have the pleasure of offering you this elegant, contiguous villa (Lot 2) with 5.5 rooms, located in Gletterens (FR), at the exit of the village towards Chevroux-Grandcour, in a rural setting and on the edge of an agricultural area.This project of 4 villas will seduce you with its privileged location and its green environment, offering an unobstructed view and an excellent orientation. Nestled in a peaceful residential area, it offers a calm living space and embodies the perfect alliance between nature and modernity!The villa is just a few steps from the shops, restaurants, and harbor of Gletterens, which are accessible on foot in a few minutes. The harbor and beach of Chevroux are 5 minutes away by car, as is the convivial harbor of Portalban. Estavayer-le-Lac is only 13 minutes away and offers a beautiful medieval town, beaches, a marina, and numerous activities.The villa combines contemporary design and quality materials, offering a unique living space, ideal for nature and comfort lovers. This villa is certified Minergie-A and features a double-flow ventilation system, ensuring excellent indoor air quality and low energy costs.Construction in progress, delivery autumn 2026!!For financing, there is the possibility of working with our partners. The layout of the property is as follows:Basement- Entrance hall - Cellar and technical room Ground floor:- Open kitchen to living room - Bedroom 1 - WC/Shower- Access to terrace and gardenOn the upper floor:- Master bedroom with 15.9 m2 and private bathroom (WC/Shower) and access to balcony- Bedroom 3 with 11 m2- Bedroom 4 with 12 m2- Bathroom with bathtub Attic- Area of 64 m2 Outdoor areas:- 2 non-covered outdoor parking spaces Miscellaneous:- Floor heating with geothermal heat pump - Triple glazing - Photovoltaic panels The surroundings:- TPF bus in 10 minutes.- Marina in 5 minutes.- Estavayer-le-Lac in 15 minutes. - Yverdon-les-Bains in 30 minutes with highway accessDue to its geographical location, Gletterens is close to major cities such as:- Estavayer-le-Lac in 15 minutes.- Yverdon-les-Bains in 30 minutes.- Lausanne in 50 minutes.- Bern in 40 minutes.- Fribourg in 35 minutes.- Neuchâtel in 30 minutes.SALES PRICEVilla (Lot 1) at a price of CHF 1'018'000.- including 2 non-covered parking spaces, availableVilla (Lot 2) at a price of CHF 895'000.- including 2 non-covered parking spaces, availableVilla (Lot 3) at a price of CHF 895'000.- including 2 non-covered parking spaces, availableVilla (Lot 4) SOLD Do not hesitate to contact me for further information or a local visit, at 079 899 72 38 or on our website www.nc-invest.immo

Travel time
-
1 / 13
  • Parking space
  • Balcony / Terrace
  • Garage
  • +3
CHF 1,495,000.–
6.5 rooms200m² living space
1530 Payerne

Family villa with pool and pool house in Payerne!

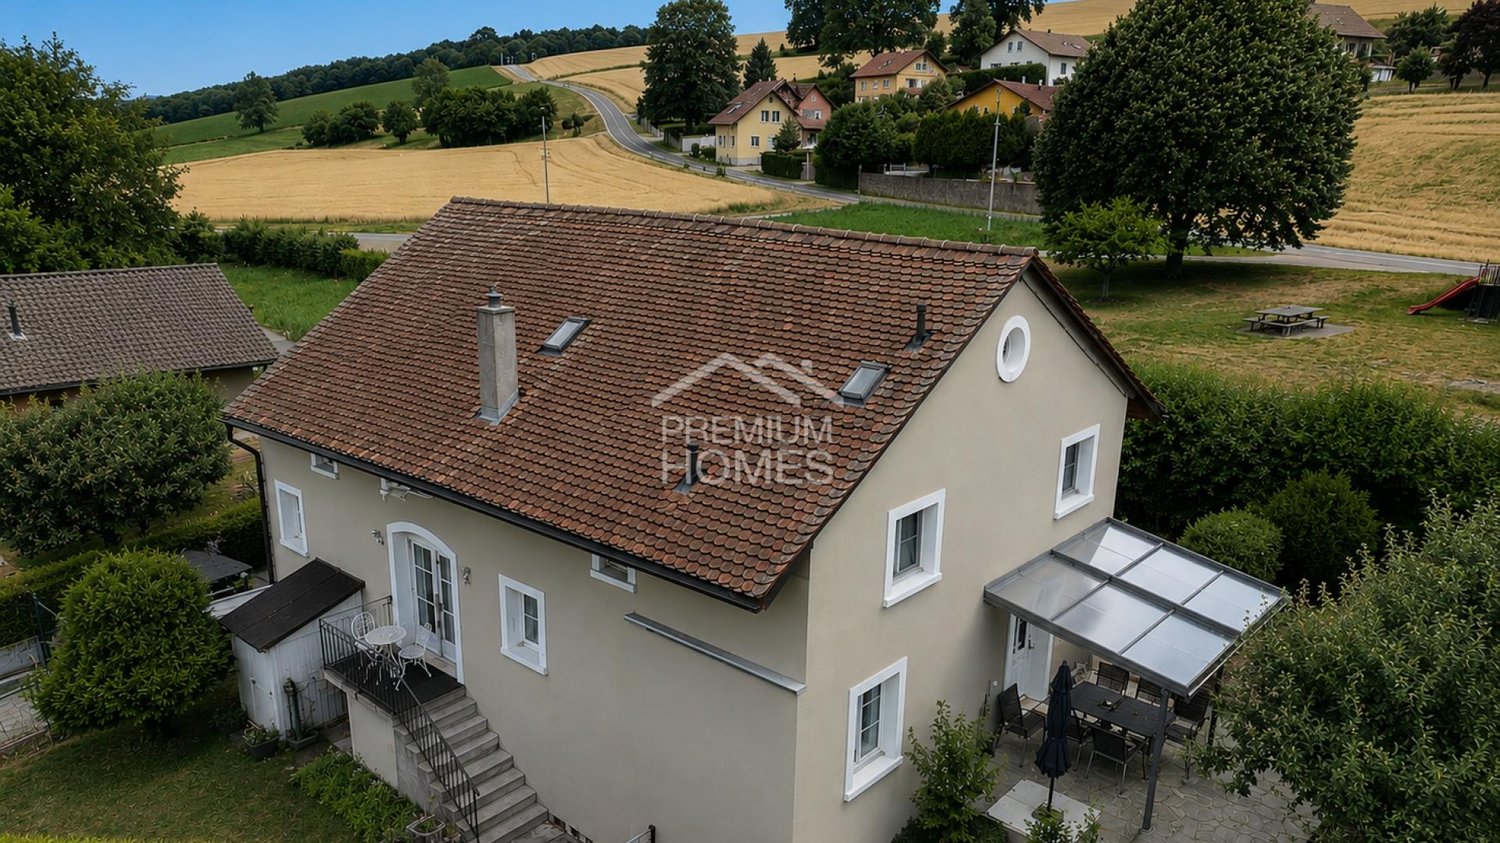
Nestled in a quiet and green residential area in Payerne, this individual villa offers a privileged living space, designed for family comfort and moments of conviviality.Built on a beautiful plot of 1,000 m² with a southwest exposure, the property benefits from excellent lighting throughout the day and seduces with its volumes as well as the quality of its interior and exterior fittings.As soon as you enter, the villa reveals a warm and welcoming atmosphere. The bright living room with stove opens onto the fully equipped contemporary kitchen as well as onto a beautiful veranda, with direct access to the terrace and garden.The ground floor also includes an office, a guest toilet, and a technical room with a laundry area.The floor accommodates four comfortable bedrooms, an office/dressing room, a family bathroom, and a balcony elegantly overlooking the pool and garden area.The exteriors have been carefully designed to offer a true relaxation space: heated pool, independent pool house, furnished terrace, and tree-lined and vegetable garden create an ideal environment to fully enjoy the beautiful days.The property's assets: • Heated pool, southwest exposure • Independent pool house • Veranda and large furnished terrace • Well-maintained garden with vegetable patch • Living room with large windows and stove • 4 bedrooms + office/dressing room • Balcony dominating the pool area • Carport and outdoor parking spaces • Several parking spaces • Quiet and sought-after residential area A property that combines comfort, functionality in a sought-after residential area.Curious to discover more?Upon simple request, we will transmit a first virtual visit of the property to allow you to appreciate all its potential in complete serenity.I am at your disposal to provide any additional information or to organize a private visit of this property.
  • Parking space
  • Balcony / Terrace
  • Garage
  • +3
1 / 14
CHF 1,395,000.–
7.5 rooms230m² living space
Route de la Laiterie, 1082 Corcelles-le-Jorat

Beautiful villa at the gates of Lausanne - Villa B

Beautiful villa in the heart of nature - Delivery June 2026 Located in a privileged environment, in the heart of the popular municipality of Corcelles-le-Jorat, these two semi-detached villas seduce with their natural setting, their immediate proximity to Lausanne, and the quality of their design.Offered at prices of CHF 1'395'000.- and CHF 1'450'000.-, these two 7.5-room houses will be available from June 2026.Nestled in a green and peaceful environment, the villas benefit from a particularly pleasant natural setting, while being just a few minutes from Lausanne and its amenities.An ideal balance for families wishing to combine tranquility and accessibility. Spread over three levels, the houses offer spacious rooms and an intelligent distribution of rooms, designed for optimal living comfort.The living areas are distinguished by their natural light, highlighted by an elegant staircase integrating a central light input, a true architectural element of the house.The third level accommodates a free space offering multiple possibilities: playroom, office, relaxation area, or personalized layout according to your needs.A real asset to adapt to the evolution of your lifestyle.Each villa offers:-Beautiful, open, and convivial living areas-6 bedrooms offering numerous layout possibilities-Generous and well-proportioned rooms At the back of the houses, a landscaped green area creates a warm and welcoming outdoor space, ideal for enjoying the beautiful days in complete serenity.These outdoor arrangements naturally extend the interior spaces and contribute to a harmonious quality of life. The advantages in summary-Two 7.5-room semi-detached villas-Expected delivery: June 2026-Natural and calm environment-Immediate proximity to Lausanne-Light-filled rooms and generous areas-Three-level construction with optimized room layout-Staircase with natural lighting-Multipurpose room on the top floor-Green and pleasant outdoor areas--------File, information, and visit on request by sending your complete contact details by email. Swen Buffatswen@immopartners.ch079 859 08 80

Travel time
-
1 / 11
CHF 1,090,000.–
5.5 rooms163m² living space
1530 Payerne

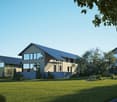
NEW SEMI-DETACHED VILLA 5.5 ROOMS - ABSOLUTE CALM, finishing according to your wishes

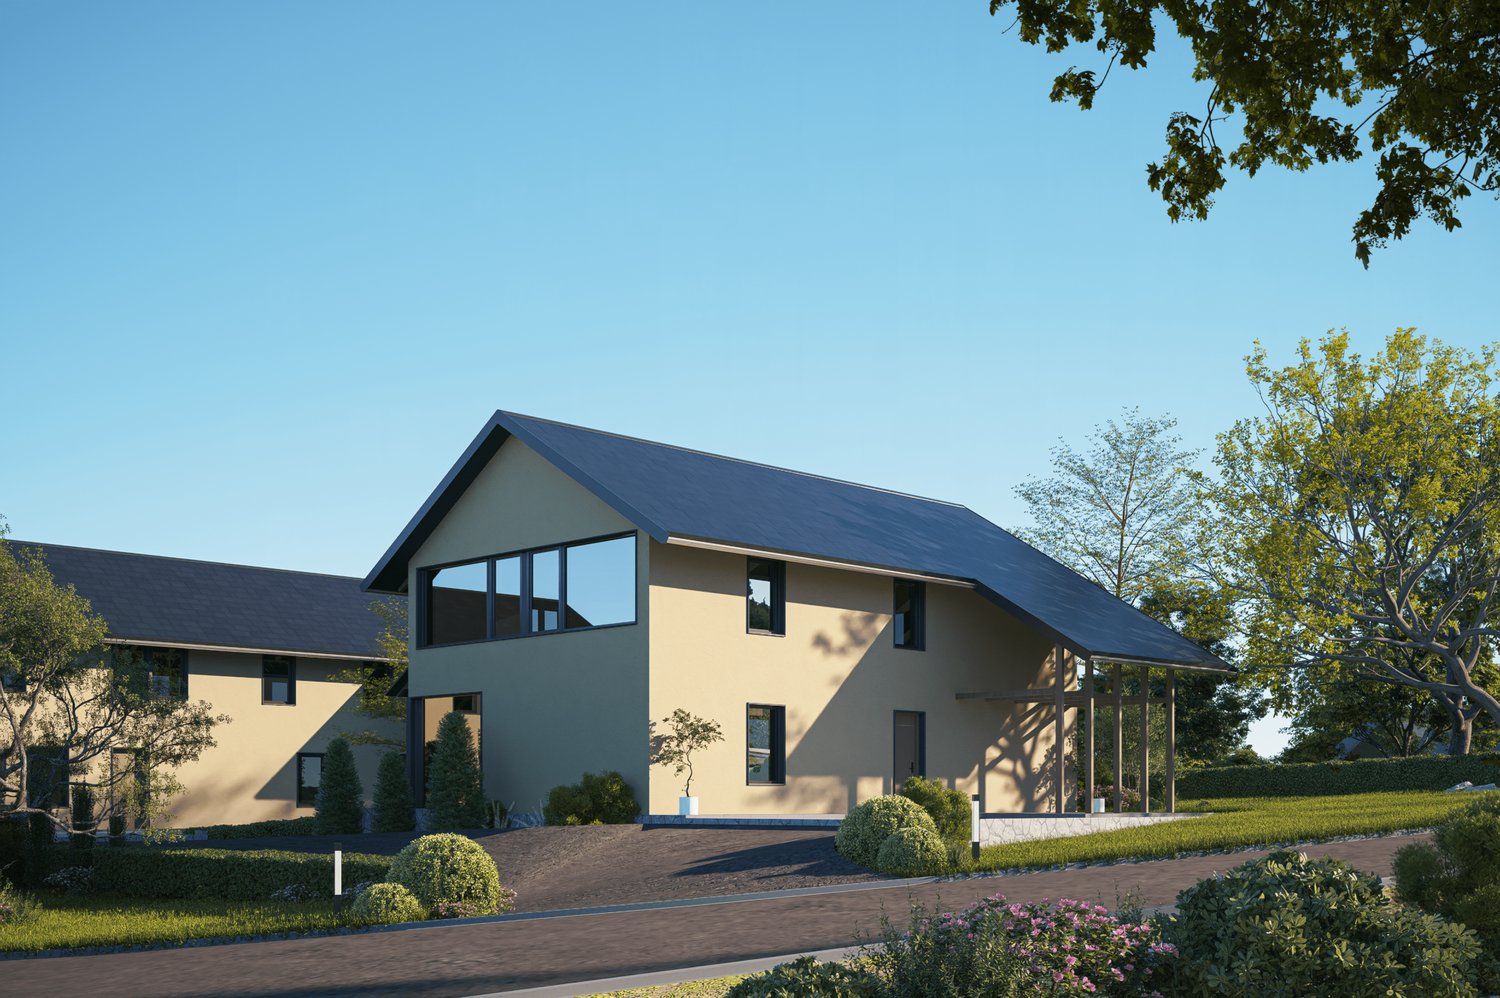
Offer yourself a rare quality of life in a peaceful environment, ideal for a family.Located in Payerne, this new semi-detached villa of 5.5 rooms - 163 m² of living space spread over 3 levels - seduces with its natural light, its generous and harmoniously designed volumes, as well as its green surroundings offering a beautiful unobstructed view of the mountains.Nested in a quiet and sought-after residential area, this magnificent contemporary villa has been designed to offer a harmonious balance between modern comfort, serenity, and immediate proximity to amenities.- Private terrace and garden- Quiet and family-friendly neighborhood- 2 bathrooms- Private garage and outdoor parking spaces- Finishes to choose from to personalize your future home- Permit in force - Delivery expected early 2027Beautiful, light-filled spacesThe ground floor welcomes a spacious living area including living room, dining room, and open kitchen, creating a convivial and fluid space ideal for family moments and receptions.The large openings to the outside naturally extend the living spaces to a pleasant terrace and a private garden, allowing you to fully enjoy the surrounding calm and beautiful days.The ground floor includes:- A beautiful entrance with harmonious circulation space- A spacious living area with living room, dining room, and open kitchen- A contemporary open kitchen opening onto the living spaces- A practical storage room- A guest toilet- Direct access to the terrace and private gardenA floor designed for family lifeThe first floor has been imagined to offer comfort, intimacy, and functionality to the whole family.It includes:- A beautiful parental bedroom of about 17.5 m²- Two additional bright bedrooms- A bathroom- A shower roomThe numerous openings offer a very beautiful natural light and a warm, soothing atmosphere.Appreciable additional spacesEach semi-detached villa also benefits from:- A complete basement- A private garage- A private cellar- An office or multipurpose room ideal for teleworking, a playroom, or a fitness room- Outdoor parking spaces- A private plot of about 400 m²A project that can be personalized according to your wishesThe future owners will have the possibility to choose the materials, equipment, and finishes to create an interior that is perfectly in their image and fully corresponds to their tastes and lifestyle.Modern comfort and energy performanceThe project integrates modern and efficient equipment to ensure optimal comfort throughout the year:- Heating by heat pump- Underfloor heating- Photovoltaic panels on the roof- Contemporary construction meeting current energy standardsA new building also represents comfort, energy savings, construction guarantees, and peace of mind.An ideal situation for everyday lifePublic transport, schools, and main shops are in immediate proximity, making everyday life particularly practical for families while preserving a calm and green residential environment.A privileged living environment in PayerneLocated in the heart of the Vaud Broye, Payerne offers a particularly appreciated quality of life, between nature, tranquility, and quick access to Lausanne, Fribourg, and Yverdon.The advantages of these villas- Modern, bright architecture- Private terrace and garden- Personalizable finishes- Garage and parking spaces- Quiet and family-friendly neighborhood- New construction with modern comfortMain information- Project of two new semi-detached villas- Living area of about 163 m²- Plot of about 400 m² per villa- 5.5 rooms- 3 bedrooms- Office/multipurpose room- 2 bathrooms- Private terrace and garden- Private garage- Outdoor parking spaces- Heating by heat pump- Photovoltaic panels- Permit in force- Delivery expected early 2027A beautiful opportunityThese villas represent a rare opportunity to settle in a privileged environment, combining construction quality, modern comfort, and sweet living in a sought-after residential area of Payerne.Contact Line Hug at 077 423 69 01 to receive the complete dossier and organize a visit.

Ricardo Monteiro

Ricardo Monteiro

1 / 13
Ricardo Monteiro

Ricardo Monteiro

  • Parking space
  • Balcony / Terrace
CHF 2,580,000.–
502m² living space
1682 Villars-Bramard

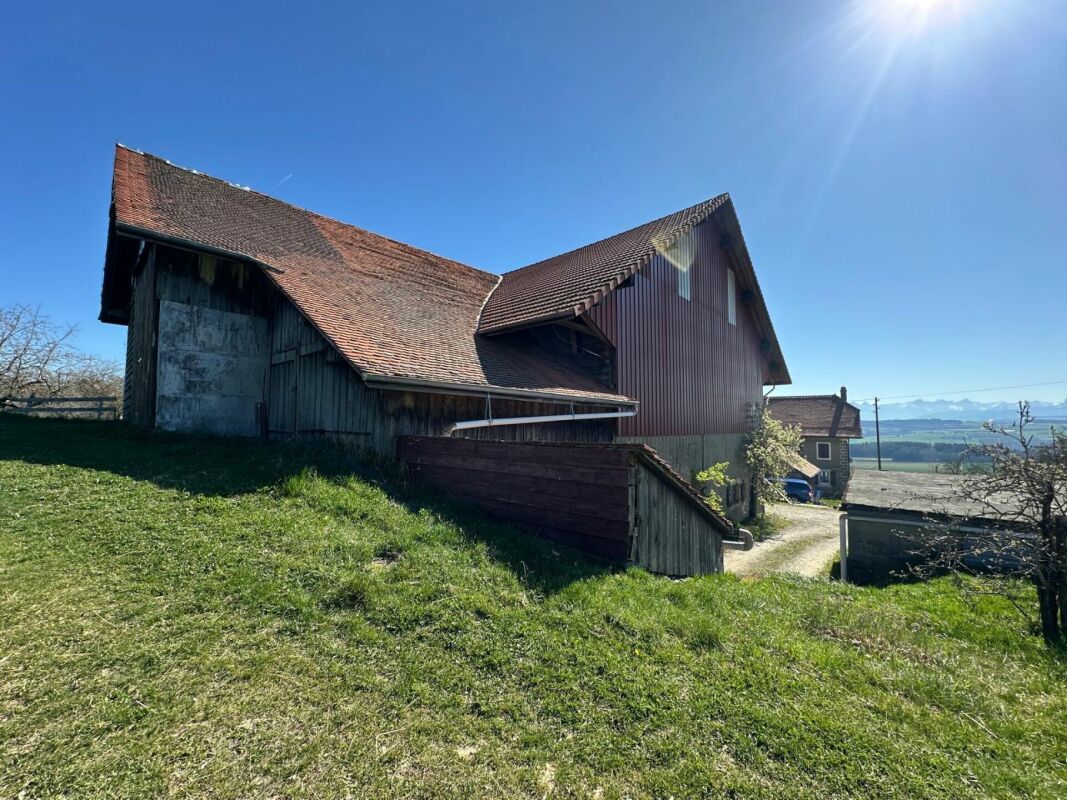
Family home with garden, pool, and rental income

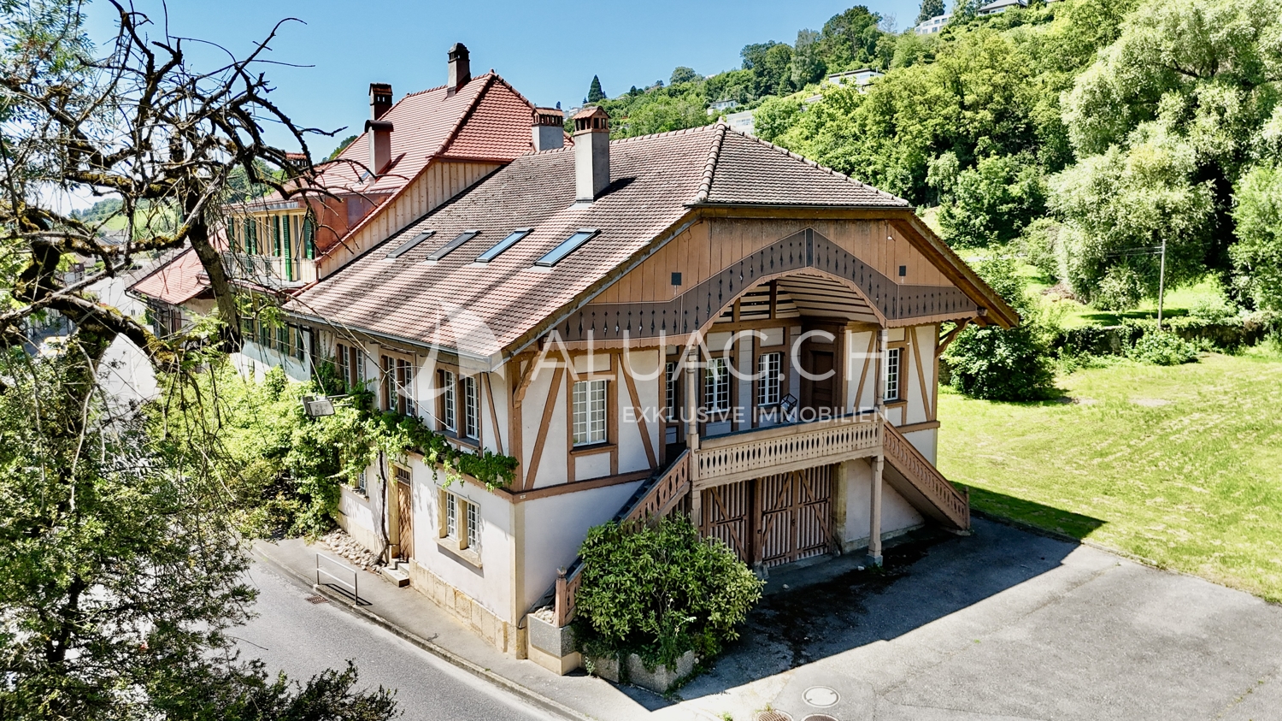
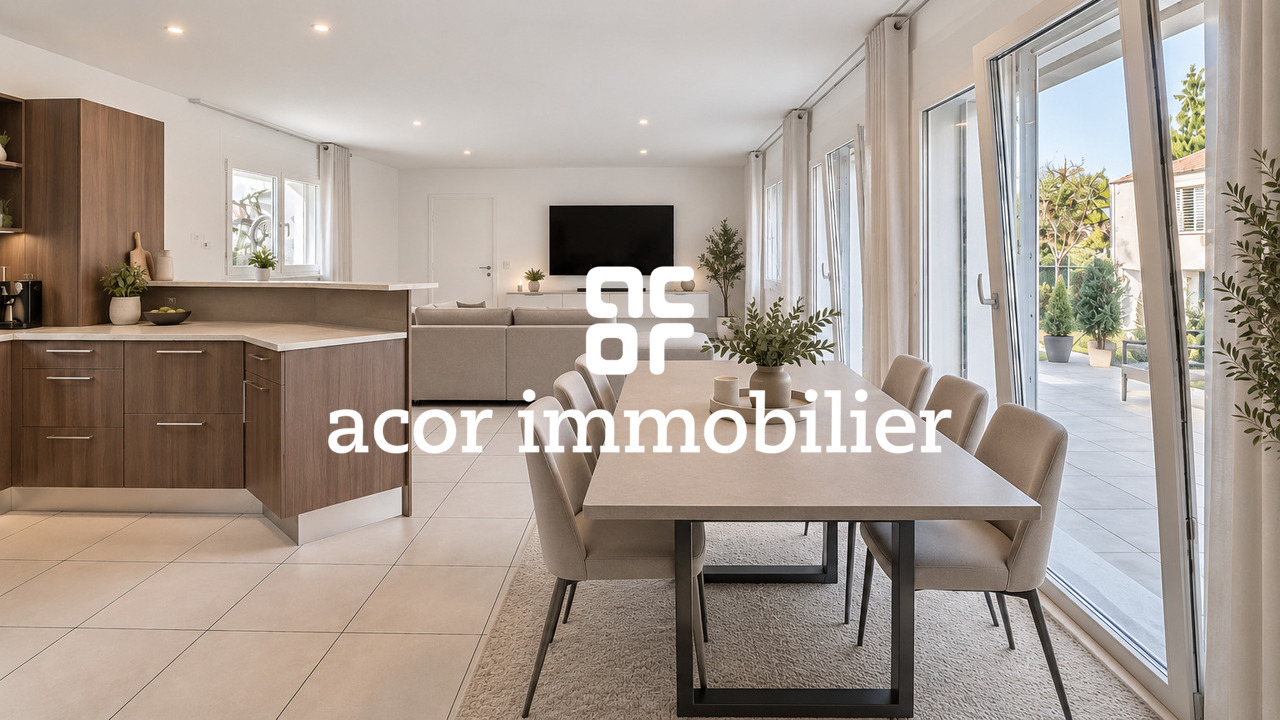
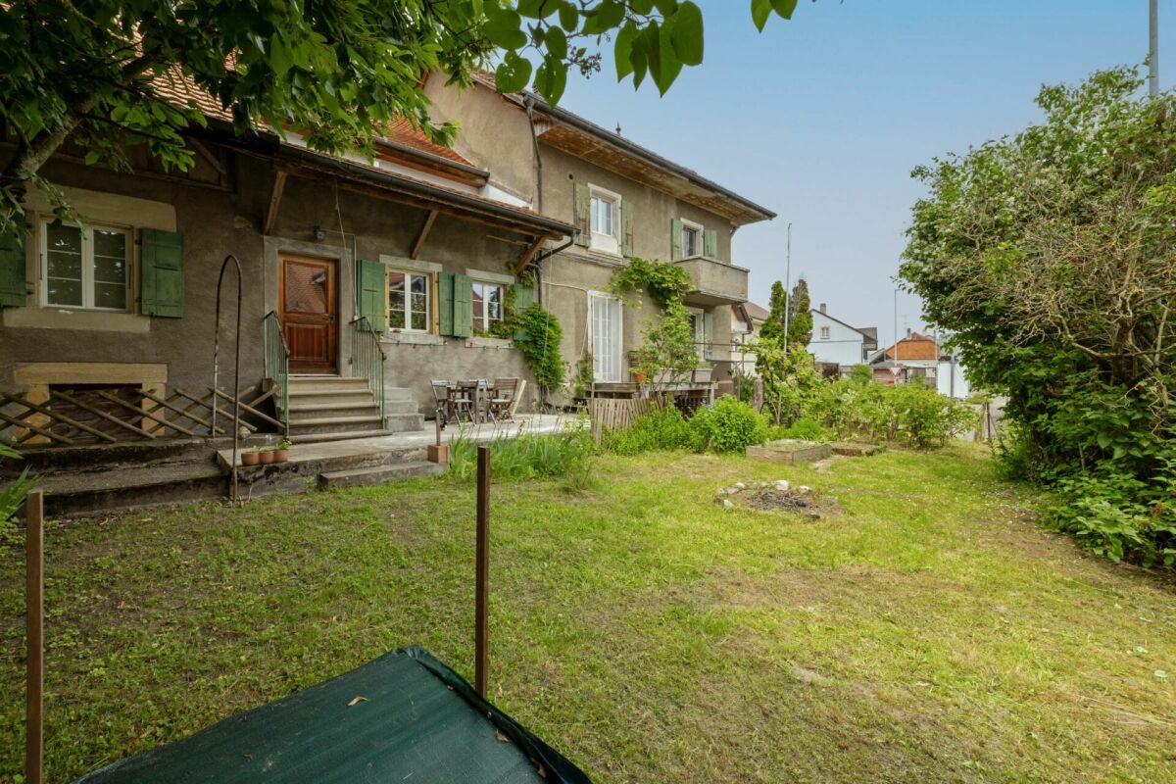
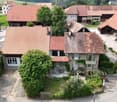
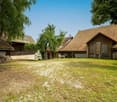
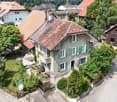
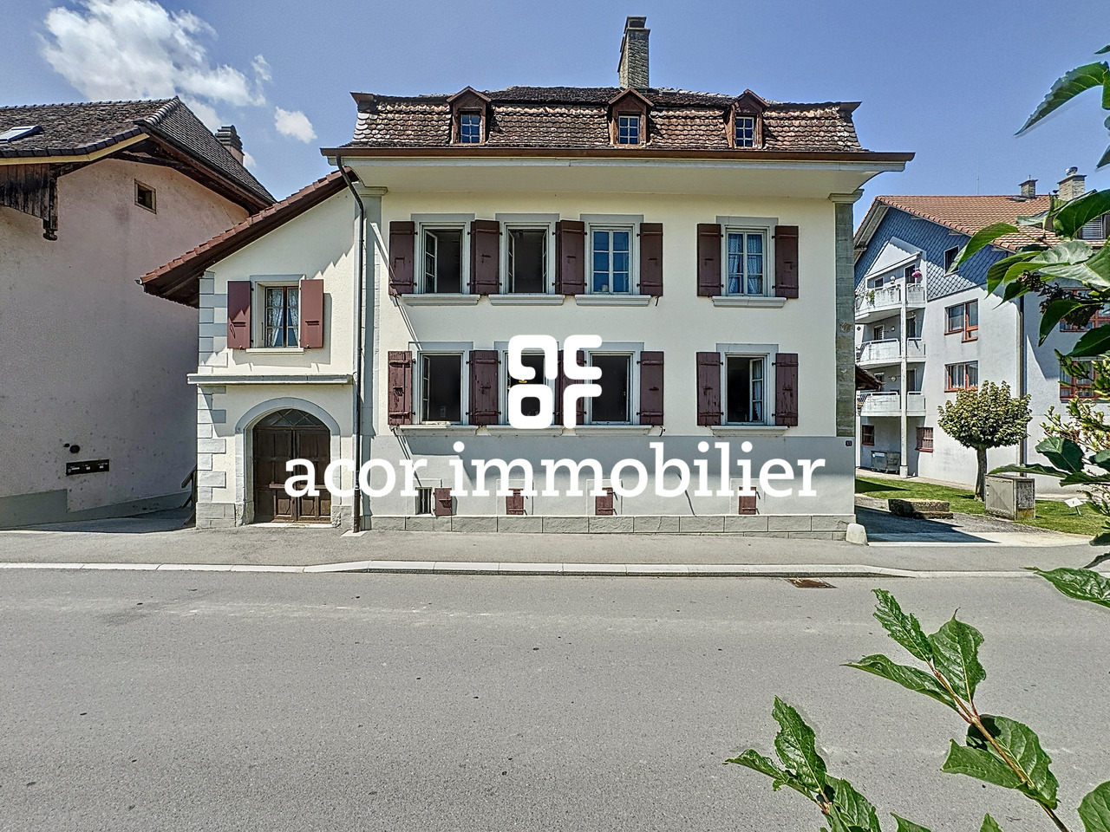
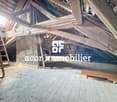
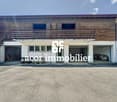
Acor Immobilier has the pleasure of presenting to you, exclusively, a rare opportunity: to become the owner of your home while benefiting from rental income thanks to the already rented apartments.Located in the village of Villard-Bramard, within the commune of Valbroye, this character building offers a beautiful opportunity to acquire a property that combines charm, generous volumes, and potential heritage. Originally a barn dating back to the early 19th century, the building was transformed into a dwelling in 1993. It then underwent significant renovation work carried out between 2012 and 2021, allowing today to offer a harmonious ensemble that blends the charm of the old with comfort adapted to current standards.The building consists of three separate apartments, currently rented. This configuration can suit a buyer who wants to occupy one of the apartments while benefiting from the rental income generated by the other two apartments.The first apartment is a spacious 6.5-room apartment spread over three levels. The main level includes an office, a guest toilet, and an impressive living area of approximately 65 m², which combines an open kitchen, a dining room, and a living room. The kitchen is distinguished by the presence of an integrated pizza oven, which brings a convivial and original touch to this living space. It also has a wine cellar, currently being fitted out.On the upper floor, there are three large bedrooms of more than 20 m², one of which gives access to a large terrace, a bathroom, an Italian shower, a dressing room, and several storage spaces.The attic floor still offers about 56 m² of additional space in the attic, which benefits from beautiful light thanks to the velux windows and the south-facing gable, leaving room for various possibilities of layout.This apartment also benefits from pleasant, private outdoor spaces, including a garden, a pool equipped with a heat pump, and an outdoor space that allows you to enjoy meals in the open air.The second apartment is a 5.5-room apartment in a duplex, which also offers very beautiful surfaces. The main level includes two bedrooms, an open kitchen that opens onto the living and dining room, and a bathroom. On the upper floor, there is a large parental bedroom with its own shower.The third apartment is a spacious 3.5-room apartment of approximately 110 m², located on the ground floor. It stands out for its generous surfaces and functional distribution. The entrance opens onto a large hall of more than 15 m², which can accommodate an office or a multipurpose space. The main living area, composed of an open kitchen, a living and dining room, offers about 45 m² of convivial space. The apartment also includes two large bedrooms, a bathroom with a shower, and a separate toilet. Two outdoor accesses complete this apartment.The plot offers a pleasant, green environment and includes six outdoor parking spaces, a welcome plus for the occupants and their visitors.The commune of Valbroye offers a calm and natural setting while remaining close to the amenities and infrastructure of the region, notably Payerne and Romont, as well as the main communication axes.

  • Parking space
  • Balcony / Terrace
Ricardo Monteiro

Ricardo Monteiro

1 / 13
Ricardo Monteiro

Ricardo Monteiro

  • Parking space
  • Balcony / Terrace
CHF 2,580,000.–
502m² living space
1682 Villars-Bramard

Character building with garden, pool, and rental income

Acor Immobilier has the pleasure of presenting to you exclusively a rare opportunity: becoming the owner of your accommodation while benefiting from rental income from the already rented apartments.Located in the village of Villard-Bramard, within the commune of Valbroye, this character building offers a beautiful opportunity to acquire a property that combines charm, generous volumes, and heritage potential. Originally a barn dating back to the early 19th century, the building was converted into a residence in 1993. It then underwent significant renovation work between 2012 and 2021, allowing it to offer today a harmonious ensemble that blends the charm of the old with comfort adapted to current standards.The building consists of three separate apartments, currently rented out. This configuration can suit a buyer who wants to occupy one of the apartments while benefiting from the rental income generated by the other two apartments.The first apartment is a spacious 6.5-room apartment spread over three levels. The main level includes an office, a guest toilet, and an impressive living area of approximately 65 m², which includes an open kitchen, a dining room, and a living room. The kitchen is distinguished by the presence of a built-in pizza oven, which brings a convivial and original touch to this living space. It also has a wine cellar, currently being fitted out.Upstairs, there are three large bedrooms of over 20 m², one of which gives access to a large terrace, a bathroom, an Italian shower, a dressing room, and several storage spaces.The attic space offers an additional 56 m², benefiting from good natural light thanks to the velux windows and the south-facing gable, leaving room for various possibilities of development.This apartment also benefits from pleasant private outdoor spaces, including a garden, a pool equipped with a heat pump, and an outdoor space that allows you to enjoy meals in the open air.The second apartment is a 5.5-room apartment in a duplex, also offering very generous surfaces. The main level includes two bedrooms, an open kitchen on the living room and dining room, and a bathroom. Upstairs, there is a large parental bedroom with its own shower.The third apartment is a spacious 3.5-room apartment of approximately 110 m², located on the ground floor. It stands out for its generous surfaces and functional distribution. The entrance opens onto a large hall of over 15 m², which can accommodate an office or multipurpose space. The main living area, composed of an open kitchen on the living room and dining room, offers approximately 45 m² of convivial space. The apartment also includes two large bedrooms, a bathroom with shower, and a separate toilet. Two outdoor accesses complete this apartment.The plot offers a pleasant and green environment and includes six outdoor parking spaces, a welcome advantage for occupants and their visitors.The commune of Valbroye offers a calm and natural living environment while remaining close to the amenities and infrastructure of the region, notably Payerne and Romont, as well as the main communication axes.

  • Parking space
  • Balcony / Terrace
1 / 13
CHF 1,590,000.–
9 rooms410m² living space
1522 Lucens

Sale - Lucens House

Omnia presents exclusively this spacious, renovated family house, ideally located in the heart of Lucens, in a particularly quiet environment and yet in close proximity to amenities. The property benefits from a privileged location, just 5 minutes' walk from the train station, as well as shops and school. Buses and trains allow easy access to the Lausanne region, with Les Croisettes in Épalinges accessible in about 20 minutes. Built on a plot of 1,580 m², the house enjoys a green and serene setting, with a large, tree-lined garden, an orchard, and a pond, bringing charm and serenity to the entire property. From the entrance, a reception area leads to a hallway with built-in cupboards. The living area consists of an open kitchen leading to the dining room, creating a convivial and bright space, ideal for sharing moments with family or friends. This area benefits from direct access to the terrace and garden, allowing you to fully enjoy the outdoors during the beautiful days. A charming living room with a fireplace completes this living area and brings a warm atmosphere to the whole. A guest toilet is also located on this level. The upper floor is dedicated to the sleeping area and accommodates four comfortable bedrooms. The parental bedroom, oriented towards the garden side, enjoys a very beautiful, unobstructed view of Lucens Castle and has its own bathroom with a bathtub and shower, while one of the bedrooms also has a balcony. A shower room and a separate toilet complete this floor. The attic houses a large, versatile room offering multiple possibilities for use, whether as a playroom, leisure space, office, or relaxation area. The ground floor presents a particularly interesting potential, notably thanks to a separate entrance allowing the creation of an independent studio or the installation of an independent activity. This area includes, among other things, a laundry room with external access, a bedroom, a shower room, and a large room that can be arranged according to needs. Outside, the property has a pleasant terrace, a large garden with a pond, and an orchard, offering a particularly peaceful natural setting in the center of the village. A garage and an independent room that can serve as an office, workshop, or completely separate room complete the services of this property. Thanks to its generous volumes, central location, large plot, and potential for renovation, this house constitutes an ideal opportunity for a family seeking space, tranquility, and quality of life in close proximity to amenities and transport. For organizing a visit or for more information: Fréd Stauffer 079 550 88 68 frederic.stauffer@omnia.ch

1 / 7
  • Balcony / Terrace
  • Garage
CHF 478,000.–
2.5 rooms59m² living space
Chemin de la Bergerie 4, 1530 Payerne

Lot 14 - A safe bet in the center of Payerne - New 2.5-room apartment with loggia

LOT 14 - A safe bet in the center of Payerne - New 2.5-room apartment with loggia - 13 apartments out of 16 already sold or reserved Located on the 2nd floor of the La Bergerie 4 residence, this 2.5-room apartment benefits from a privileged location, in immediate proximity to the train station, shops, and amenities. An ideal opportunity for both a main residence and an investment. The highlights - Living area: 59.2 m² - Covered loggia: 10.1 m² - Geothermal heat pump - Photovoltaic panels - Triple glazing - High energy performance - Quality finishes Distribution - Open kitchen to the living room: 32.5 m² - Bedroom: 15.7 m² - Bathroom with space for a washing machine: 5.5 m² - Entrance hall: 4.1 m² - Covered loggia: 10.1 m² Basement and annexes - Private cellar included in the price - Underground parking space available: CHF 30,000.- - Private motorcycle parking space: CHF 5,000.- - PC shelter Investment opportunity - Estimated net rent: CHF 1,490.- / month - Parking space: CHF 120.- / month - Total rental income: CHF 1,610.- / month - Selling price CHF 478,000.- Alexandre Vonlanthen 079 304 78 90 I am at your disposal to transmit the complete file or organize a visit according to your best convenience. La Bergerie - A sought-after address, a sustainable investment.

  • Balcony / Terrace
  • Garage
Travel time
-
1 / 13
CHF 590,000.–
4.5 rooms106m² living space
1530 Payerne

Apartment for sale in Vallon (10 minutes from Payerne) - 4.5 rooms, 106 m², unobstructed view of the countryside without vis-à-vis

Great opportunity!10 minutes from Payerne, Lake Neuchâtel, and Estavayer-le-Lac, this beautiful 4.5-room apartment is located in the heart of the charming village of Vallon (in close proximity to Saint-Aubin), offering a peaceful living environment, on the edge of an agricultural area and on the top floor of a small, recent building with an unobstructed view of the countryside.The building is located at the end of a small dead-end street, guaranteeing absolute tranquility without through traffic. The apartment benefits from a magnificent, unobstructed view of the surrounding fields and forests, without vis-à-vis.Property descriptionThe apartment was built in 2017 and is located on the top floor of a PPE with 11 apartments, with an elevator.It consists of: • Entrance hall with integrated storage closets • Spacious living room with access to the 12 m² large balcony-terrace • Open, fully equipped kitchen with central granite island • Cozy dining area with beautiful ceiling height (possibility for a mezzanine) • Parental bedroom with en-suite bathroom and washing machine • Two additional bedrooms (for children, office or guests) • Shower and WC • Access to the attic via a hidden hatch in the entrance hall Annexes and amenities • Large cellar • Two outdoor parking spaces (in addition to the listed price, at CHF 15,000.- each) • Bicycle cellar • Stroller cellar • Playground Technical • Heat pump • Peripherial insulation • Double-glazed PVC windows • Electric shutters • Water softener EnvironmentThe building is located in a dead-end street, at the end of the road, offering ideal security and tranquility without through traffic. Only residents have access.School transportation is organized by the municipality to reach Saint-Aubin for the entire school period, with the exception of the kindergarten, which is present in the village.For any request for information or to organize a private visit, please contact:Christina Giotto+41 76 583 22 85christina.giotto@nideal.chSome photos have been retouched or adapted using artificial intelligence.The information contained in this description is indicative and not contractual.Consult all our offers on: www.nideal.chAre you planning to sell your property?Contact us for a free and non-binding evaluation or visit our website for anonline evaluation: https://www.nideal.ch/estimer-bien-immobilier/

1 / 13
CHF 1,690,000.–
6.5 rooms182m² living space
1530 Payerne

Villa avec piscine à Payerne

Maison de charme à Payerne -- Oasis privé à proximité du centre-villeBienvenue dans une maison familiale chaleureuse, construite en 2000 et parfaitement entretenue. Cette demeure de six pièces et demie conjugue intimité et vie pratique en ville. Son jardin généreux et sa piscine à débordement offrent un cadre idéal pour les beaux jours et les soirées étoilées.La maison vous offre 4 chambres dont une avec dressing attenant - 2 belles salles de bain, un dressing, une magnifique cuisine ouverte sur un grand séjour entouré de baies vitrées vous laissant contempler la piscine et l'Abbatiale en arrière plan.Atout majeur de cette maison : • Son extérieur avec sa piscine, sa terrasse et son lounge. • La terrasse, la cuisine et l'escalier central ont été refait à neuf en 2019 ainsi que la peinture des pièces principales pour une ambiance moderne et chaleureuse. • La maison est totalement excavée. À seulement 5 minutes à pied du centre-ville de Payerne, vous bénéficiez d'un accès facile aux commerces, cafés et services. Ajoutez à cela le tennis, le golf et les loisirs sportifs qui font la réputation sportive de la ville, tout est à portée de pas.Ne tardez plus à visiter ce bien d'exception et contactez-moi pour une visite.Charmantes Haus in Payerne - Private Oase in der Nähe des StadtzentrumsWillkommen in einem gemütlichen Familienhaus, das im Jahr 2000 erbaut wurde und perfekt gepflegt ist. Dieses Haus mit sechseinhalb Zimmern verbindet Privatsphäre mit dem praktischen Leben in der Stadt. Sein großzügiger Garten und der Infinity-Pool bieten den idealen Rahmen für sonnige Tage und sternenklare Abende.Das Haus bietet Ihnen 4 Schlafzimmer, eines davon mit angrenzendem Ankleidezimmer - 2 schöne Badezimmer, ein Ankleidezimmer, eine herrliche Küche, die sich zu einem großen Wohnzimmer hin öffnet, das von Panoramafenstern umgeben ist und Sie den Pool und die Abteikirche im Hintergrund betrachten lässt. • Der Außenbereich mit dem Pool, der Terrasse und der Lounge ist ein Highlight dieses Hauses. • Die Terrasse, die Küche und die zentrale Treppe wurden 2019 neu gestaltet sowie der Anstrich der Haupträume für ein modernes und warmes Ambiente. • Das Haus ist vollständig ausgehoben. Nur 5 Minuten zu Fuß vom Stadtzentrum von Payerne entfernt, genießen Sie einen einfachen Zugang zu Geschäften, Cafés und Dienstleistungen. Zusätzlich zu Tennis, Golf und sportlichen Freizeitaktivitäten, die den sportlichen Ruf der Stadt ausmachen, ist alles in Gehweite.Zögern Sie nicht länger, diese außergewöhnliche Immobilie zu besichtigen und kontaktieren Sie mich für einen Besichtigungstermin.Charming house in Payerne - Private oasis close to downtownWelcome to a warm family home, built in 2000 and perfectly maintained. This six-and-a-half room home combines privacy with practical city living. Its generous garden and infinity pool offer the ideal setting for fine days and starry evenings.The house offers 4 bedrooms, one with adjoining dressing room - 2 beautiful bathrooms, a dressing room, a magnificent kitchen open onto a large living room surrounded by bay windows letting you contemplate the pool and the Abbatiale in the background.Every major feature of this house: • its exterior with its pool, terrace and lounge. • The terrace, kitchen and central staircase have been refurbished in 2019 as well as the paintwork in the main rooms for a warm, modern ambience. • The house is completely excavated. At just 5 minutes' walk from Payerne town center, you benefit from easy access to shops, cafés and services. Add to this the tennis, golf and sporting leisure activities that make the town's sporting reputation, everything is within walking distance.Don't delay in visiting this exceptional property and contact me for a visit.Casa di charme a Payerne - Oasi privata vicino al centro...

1 / 13
CHF 600,000.–
5.5 rooms139m² living space
Les Chenevières 38, 1586 Vallamand

5.5-Zimmer Duplexwohnung mit Galerie Garage, zwei Parkplätze, Keller

Diese grosszügige 5.5-Zimmer-Eigentumswohnung vereint Raum, Licht und Wohnqualität in unmittelbarer Nähe zum Murtensee - ideal für Familien und Paare mit Platzbedarf.Die stilvolle Duplex-Wohnung mit Galerie präsentiert sich in sehr gutem Zustand und wurde kürzlich aufgefrischt. Sie ist somit sofort bezugsbereit und bietet vielseitige Nutzungsmöglichkeiten: Ob Kinderzimmer, Homeoffice, Gästezimmer oder Hobbyraum - hier lassen sich individuelle Wohnträume verwirklichen.Dank der vorteilhaften Ausrichtung wird die Wohnung von viel Tageslicht durchflutet. Das rustikale Cheminée im grosszügigen Wohn- und Essbereich schafft eine warme, einladende Atmosphäre - perfekt für gemütliche Abende zu zweit oder gesellige Stunden mit Familie und Freunden.Ein grosser Balkon erweitert den Wohnraum nach draussen und lädt zum Verweilen ein. Eine Garage, zwei Aussenparkplätze sowie ein separater Kellerraum runden dieses attraktive Angebot ab.Es bietet sich Ihnen eine hervorragende Gelegenheit, hochwertiges Wohneigentum in Seenähe zu einem äusserst attraktiven Preis zu erwerben - sei es als neues Zuhause für Ihre Familie oder als grosszügiger Lebensmittelpunkt für Sie als Paar mit Anspruch an Raum und Qualität.Ce spacieux appartement en PPE de 5,5 pièces allie espace, luminosité et qualité de vie à proximité immédiate du Lac de Morat - idéal aussi bien pour une famille que pour un couple en quête de confort et de générosité des volumes.Ce duplex élégant avec galerie se présente en très bon état et a récemment été rafraîchi. Il est ainsi prêt à être habité immédiatement et offre de nombreuses possibilités d'aménagement : chambres d'enfants, bureau à domicile, chambre d'amis ou espace de loisirs - chacun peut y concrétiser son projet de vie.Grâce à son orientation avantageuse, l'appartement bénéficie d'une belle luminosité naturelle. La cheminée rustique située dans le vaste séjour crée une atmosphère chaleureuse et conviviale - parfaite pour des soirées agréables à deux ou des moments partagés en famille et entre amis.Un grand balcon prolonge agréablement l'espace de vie vers l'extérieur et invite à la détente. Un garage, deux places de parc extérieures ainsi qu'une cave privative complètent ce bien attrayant.Une opportunité rare d'acquérir un logement de qualité à proximité du lac, à un prix particulièrement attractif - que ce soit pour une famille ou pour un couple souhaitant profiter d'un cadre de vie spacieux et privilégié.

Travel time
-
1 / 13
CHF 890,000.–
5.5 rooms133m² living space
Rue des Lilas 2, 1530 Payerne

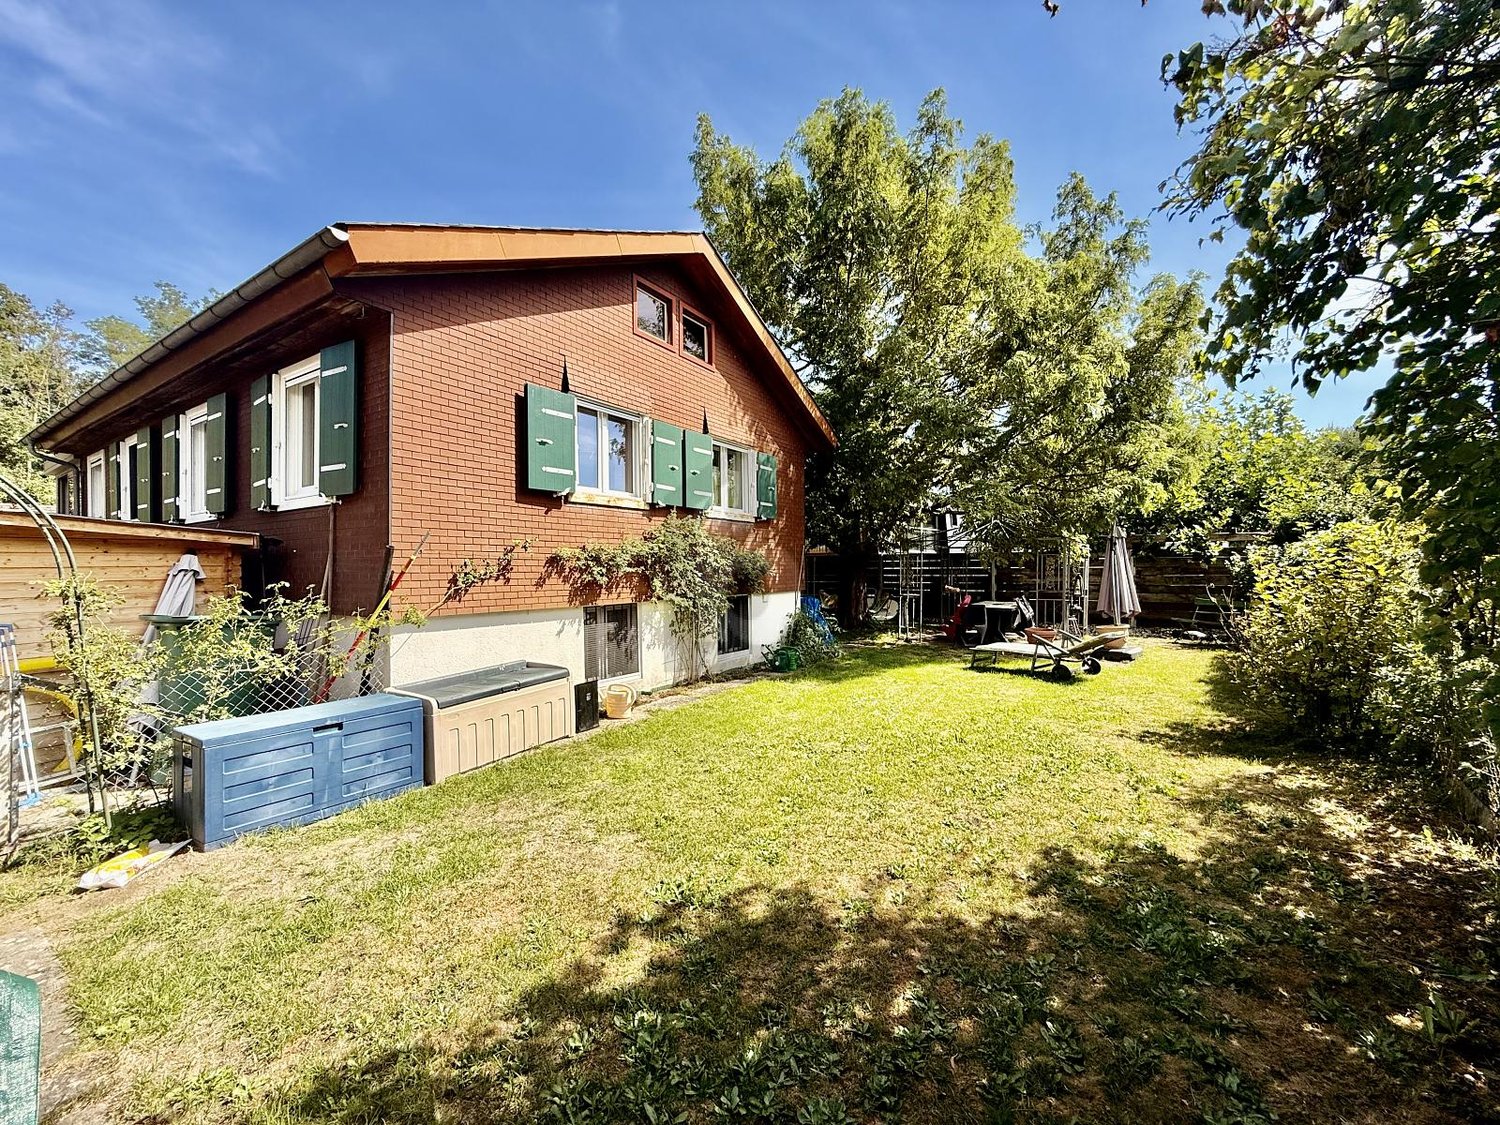
Detached house with garden and great potential in Payerne

Located in a quiet and pleasant residential area of Payerne, this detached house benefits from a privileged situation, in close proximity to schools, shops, transport, and all amenities.Built on a beautiful 900 m² plot, this property offers a particularly pleasant living environment and an interesting potential for a family looking to benefit from space, intimacy, and a generous outdoor area.The house has a functional and convivial layout, including a habitable kitchen, a bright living room with a fireplace, a veranda, four bedrooms, a bathroom, and a shower room. The different spaces allow for a comfortable family life and also offer many possibilities for adaptation and development.Outside, the large garden is a real asset. It offers multiple possibilities for development: a play area for children, a swimming pool, a terrace and dining area, a vegetable garden, or simply a pleasant relaxation area sheltered from view.The property also has a garage and a workshop, spaces that are particularly appreciated on a daily basis for storage, leisure, or manual activities.This house represents a great opportunity for buyers looking to create an interior in their image. Some modernization work will allow for the full valorization of the existing volumes and the personalization of the property according to their wishes.Its main assets:* Quiet and sought-after residential area* Generous 900 m² plot* Detached house with 4 bedrooms* Habitable kitchen and veranda* Two water rooms* Bright living room* Large garden offering many possibilities* Garage and workshop* Proximity to schools, shops, and amenities* Great potential for personalization and valorizationA property that will seduce above all by its location, its generous plot, its volumes, and its potential, offering the possibility of progressively developing the house according to its needs and desires.A visit will allow you to discover all the potential of this house and its environment. Contact us to arrange a meeting at 079 645 89 21

Travel time
-

Suggested properties for you based on search results