351 results - Property for buy in District la Broye-Vully
1 / 11
CHF 910,000.–
4.5 rooms110m² living space
Avenue Pré-du-Château 6, 1530 Payerne

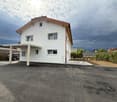
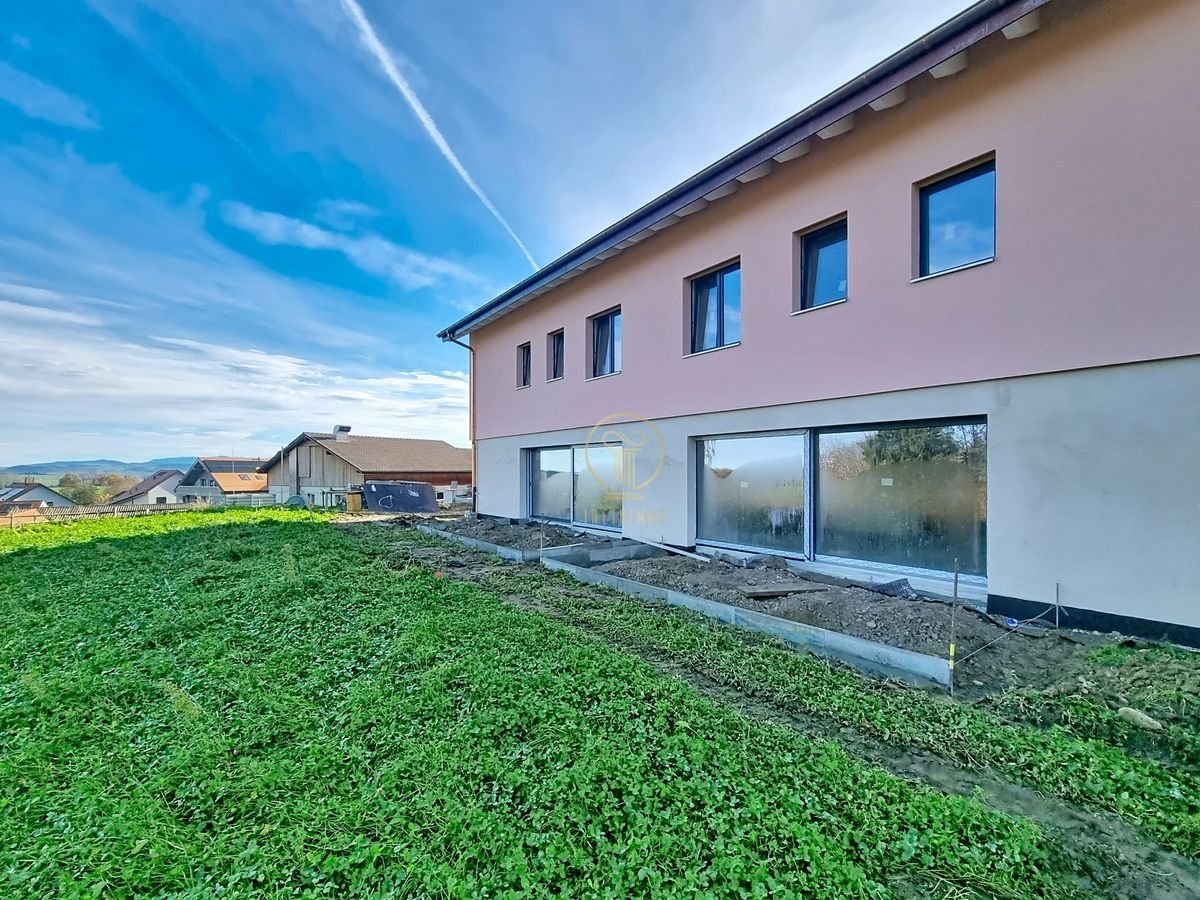
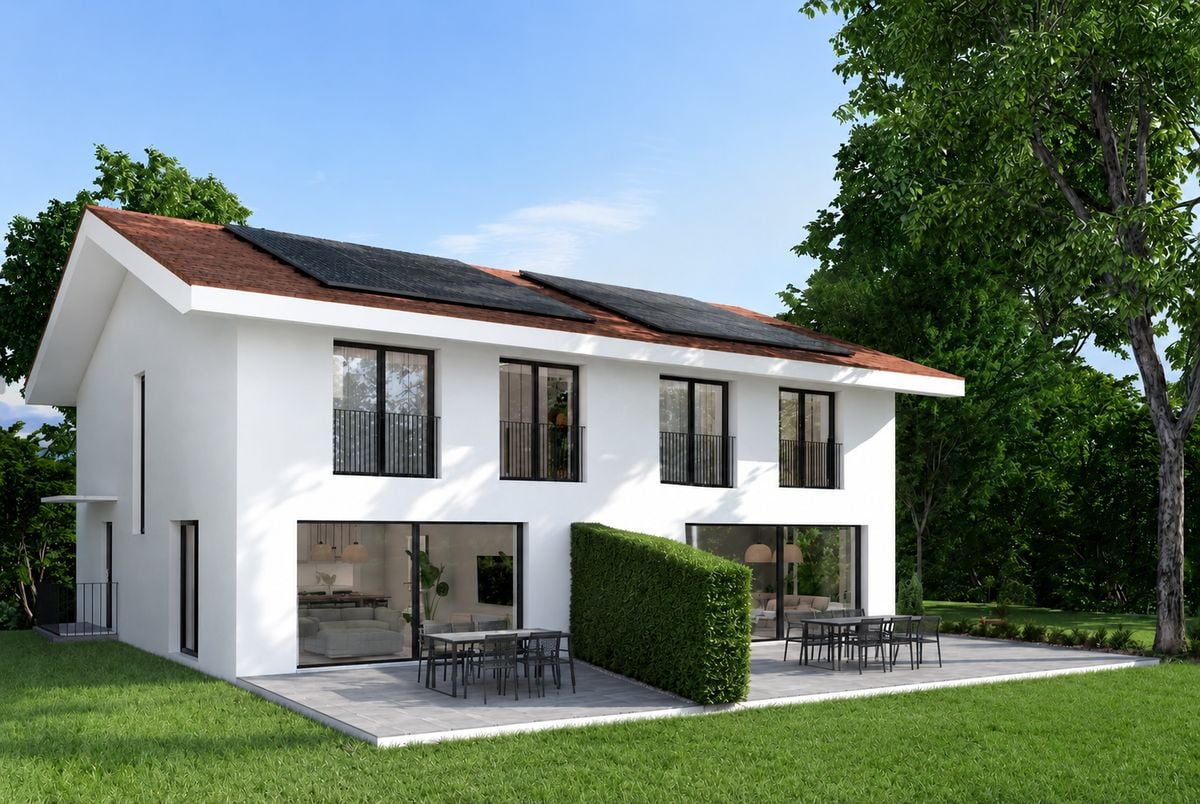
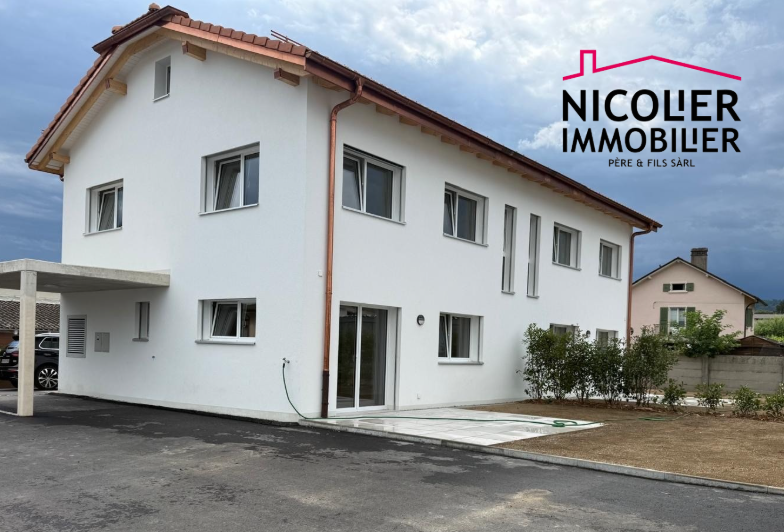
ONLY 2 VILLAS AVAILABLE!

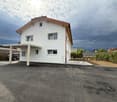
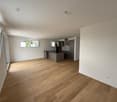
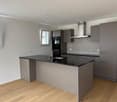
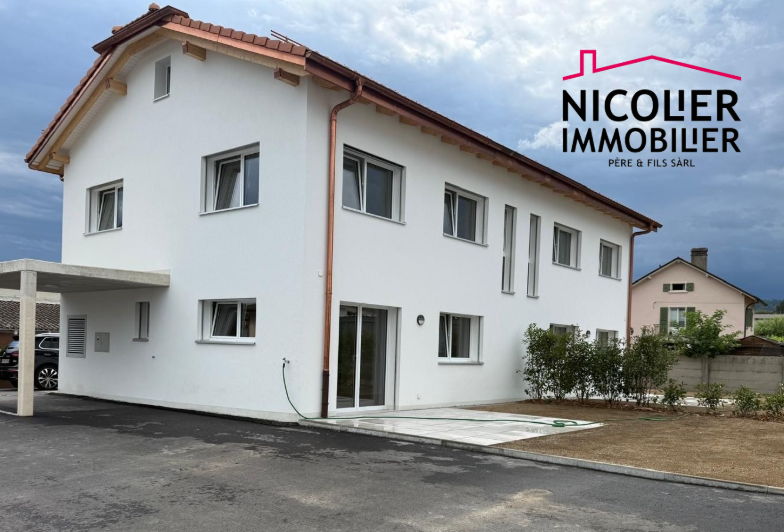
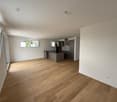
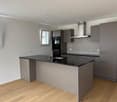
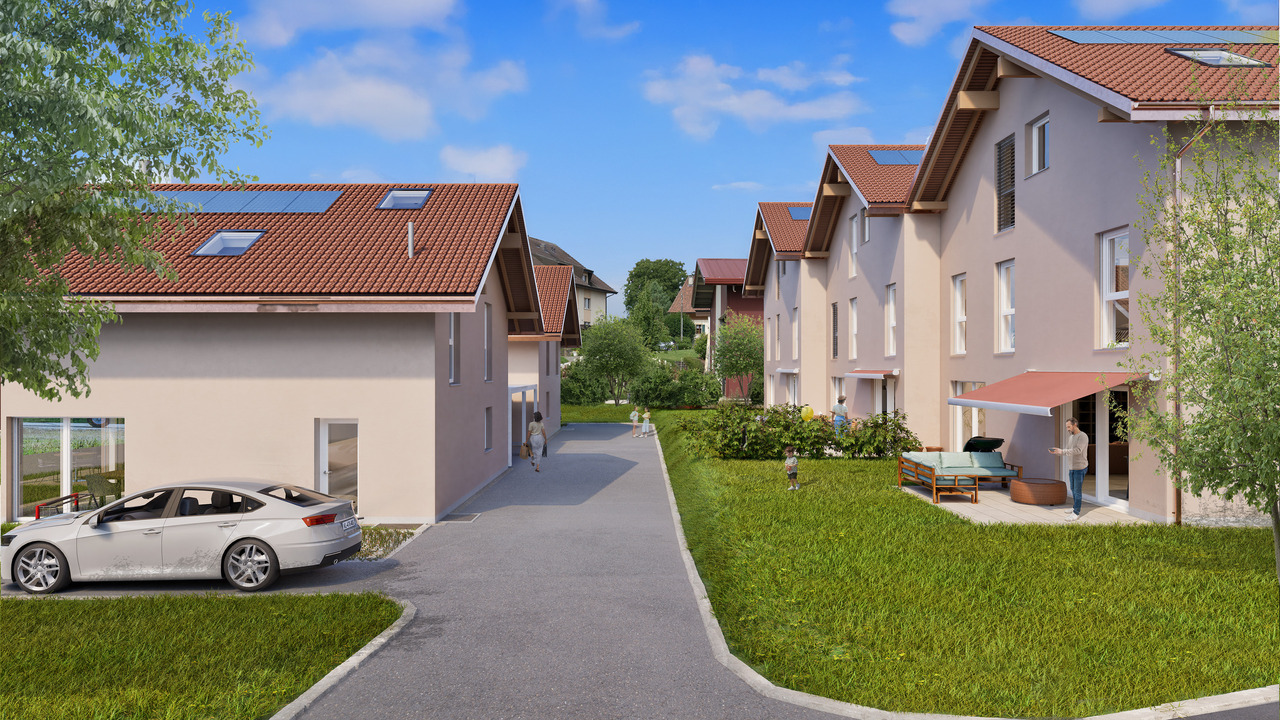
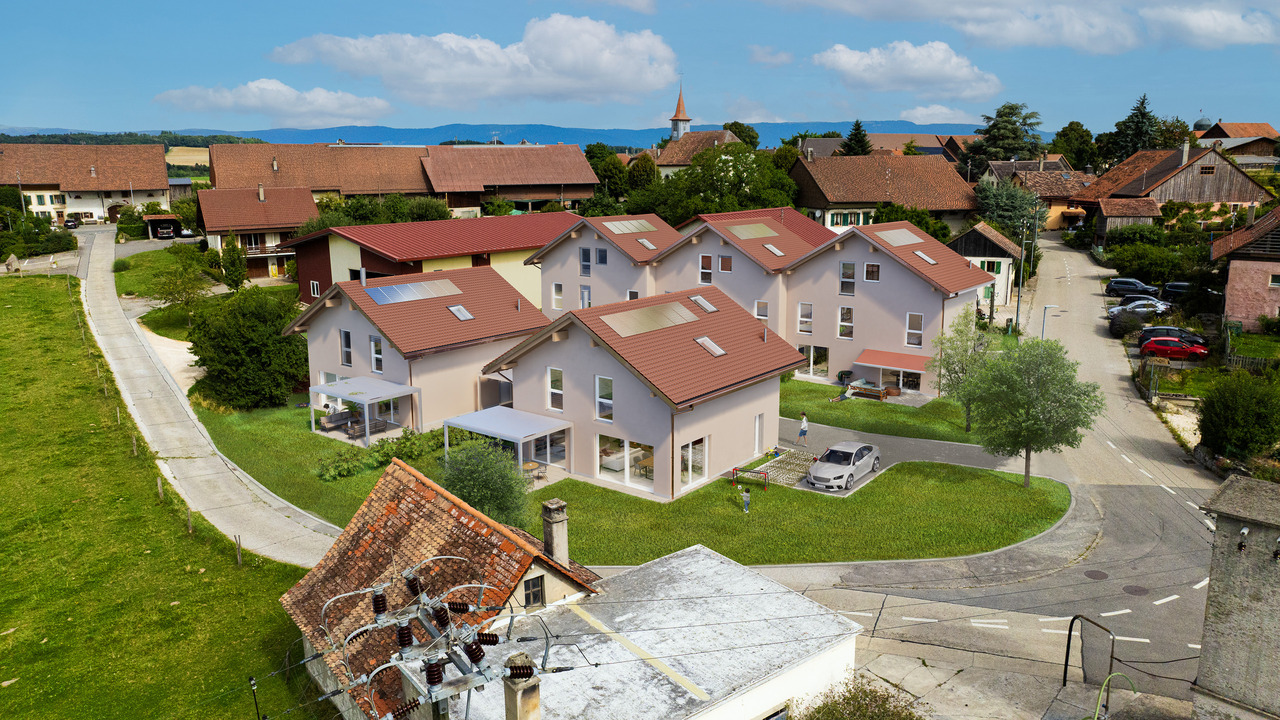
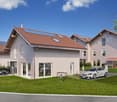
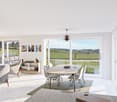
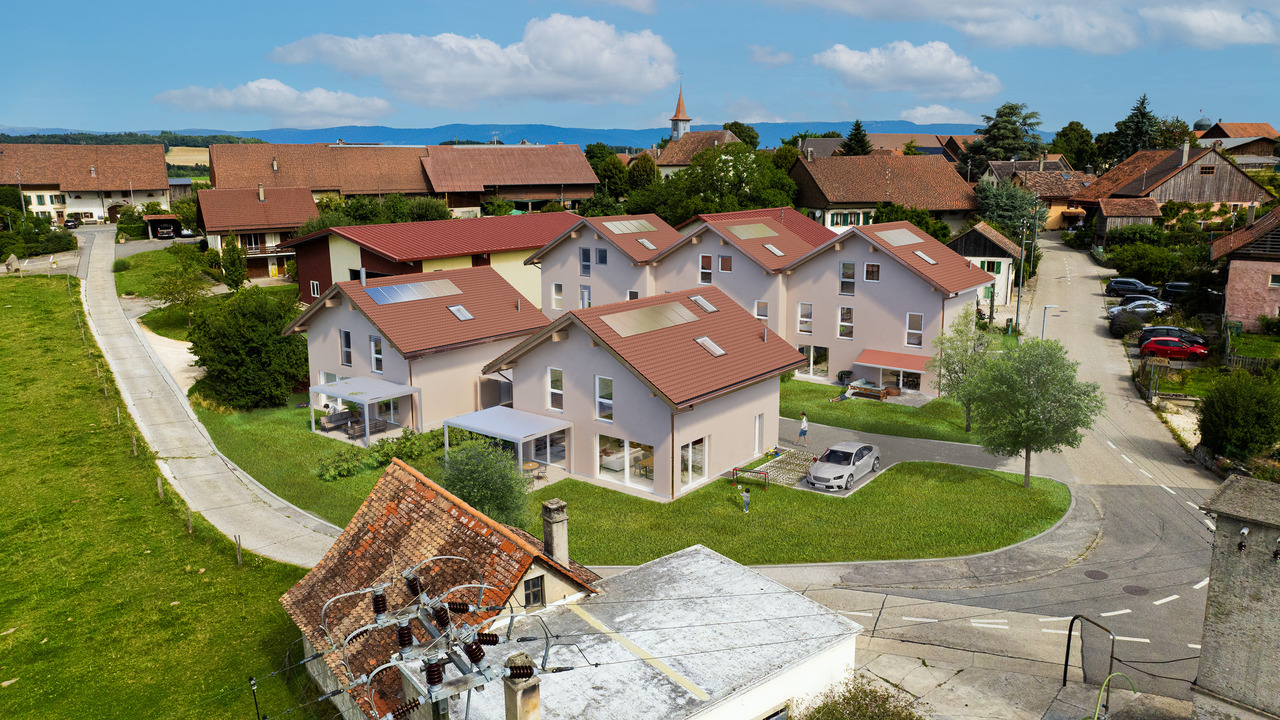
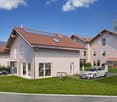
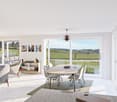
ONLY 2 VILLAS AVAILABLE!Discover this promotion of 6 semi-detached villas (3 buildings of 2 villas) with 4.5 rooms, located in the peaceful Pré-du-Château neighborhood in Payerne.Currently under construction, these properties combine modern comfort and practical location.Villas A1 and 2Main features: • Spacious living area: 110 m² spread over 2 floors + large attic of 52 m² • Pleasant outdoor areas: Plot of 340 m² and a 16 m² terrace to enjoy the outdoors • Lighting: Sunny exposure • Comfort: 2 bathrooms, dishwasher, and cable TV • Parking: 2 covered parking spaces Environment: • Quiet neighborhood, suitable for families • Pleasant view of the surroundings • Proximity to public transportation and amenities Ideal location: • Collèges de La Promenade within 8 minutes' walk • Pharmacie Amavita within 11 minutes' walk • Supermarket Coop within 12 minutes' walk • Payerne train station within 14 minutes' walk • Payerne Gare bus stop within 12 minutes' walk These villas offer an ideal living space for families or individuals seeking a balance between tranquility and proximity to urban services. With its modern architecture, well-designed spaces, and practical location, it represents a rare opportunity on the Payerne real estate market.Don't miss the chance to make this property your new home. Available immediately to allow you to start a new life in this charming Payerne neighborhood.

Travel time
-
1 / 11
CHF 870,000.–
4.5 rooms106m² living space
Avenue Pré-du-Château 6, 1530 Payerne

ONLY 2 VILLAS AVAILABLE!

ONLY 2 VILLAS AVAILABLE!Discover this promotion of 6 semi-detached houses (3 buildings of 2 villas) with 4.5 rooms, located in the peaceful Pré-du-Château neighborhood in Payerne.Currently under construction, these properties combine modern comfort and practical location.PPE - Villas A1 and A2Main features: • Spacious living area: 106 m² spread over 2 floors + large attic of 53 m² • Pleasant outdoor areas: Plot of 400 m² (125 m² private) and a 16 m² terrace to enjoy the outdoors • Lighting: Sunny exposure • Comfort: 2 bathrooms, dishwasher, and cable TV • Parking: 2 parking spaces, including one covered Environment: • Quiet neighborhood, suitable for families • Pleasant view of the surroundings • Proximity to public transportation and amenities Ideal location: • Collèges de La Promenade within 8 minutes' walk • Pharmacie Amavita within 11 minutes' walk • Supermarché Coop within 12 minutes' walk • Gare de Payerne within 14 minutes' walk • Payerne Gare bus stop within 12 minutes' walk These villas offer an ideal living space for families or individuals seeking a balance between tranquility and proximity to urban services. With its modern architecture, well-designed spaces, and practical location, it represents a rare opportunity on the Payerne real estate market.Don't miss the chance to make this property your new home. Available immediately to allow you to start a new life in this charming Payerne neighborhood.

Travel time
-
1 / 13
CHF 950,000.–
6.5 rooms165m² living space
Rue du Village 3, 1683 Lucens

Charming 6.5-room house in Sarzens (Lucens)

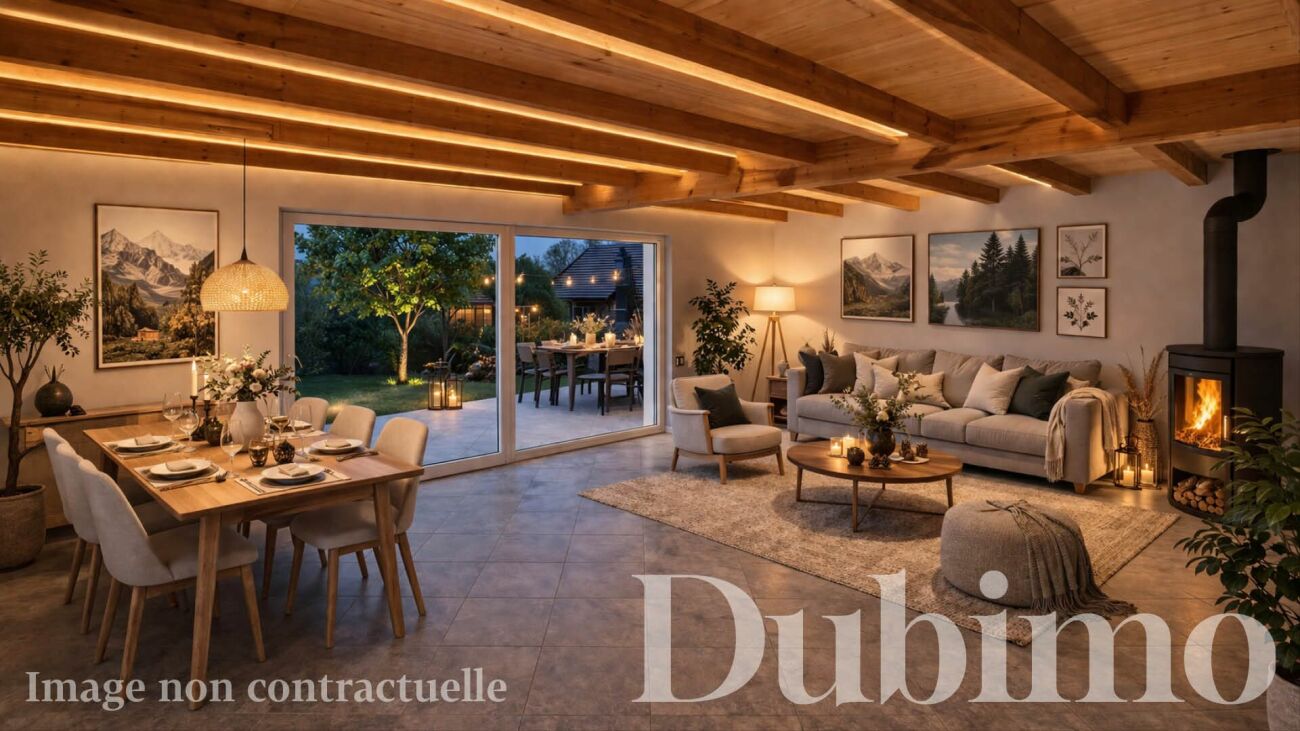
House with 6.5 rooms in Sarzens (Lucens) DESCRIPTIONDubimo presents to you exclusively this 6-room house in Sarzens, in a quiet and green environment between Lucens and Romont.The house is situated on a 647 m² plot and benefits from a pleasant grassy and tree-lined garden, offering an ideal outdoor space for relaxation, with the possibility of integrating a pool. Two terraces complete the outdoor areas: one facing south, bathed in sunlight throughout the day, and the other to the west, which can be closed to create a winter garden, according to a project already studied.The house develops 165 m² of living space and offers spacious and bright rooms. The ground floor includes a large living room of 34 m² and a spacious semi-open kitchen of 29 m², both of which are largely open to the outside thanks to large windows and numerous doors. A bathroom with shower and a technical room with laundry complete this level.On the upper floor, four bedrooms of 10 to 14 m² offer comfortable surfaces. A large landing allows for the creation of an office or reading space. The main bathroom of 16 m² has a recent shower and a large bathtub. One of the bedrooms benefits from access to a balcony with an unobstructed view.The property is in good general condition and can be occupied immediately. Some small renovation works are to be expected, notably in the kitchen and certain exterior elements, which have been taken into account in the sale price.MAIN CHARACTERISTICS: • Living area: 165 m² • Land area: 647 m² • Number of rooms: 6.5 • Number of bedrooms: 4 • Bathrooms: 2 • Parking spaces: 3 (including 1 covered) • Heating: gas boiler, underfloor heating and radiators • Gas connection: yes LAYOUT:Ground floor: • Bright living room of 34 m² with access to the terraces • Semi-open kitchen of 29 m² • Bathroom with shower • Technical room with laundry and drying room Upper floor: • 4 bedrooms with 10 to 14 m² • Large landing that can be used as an office or reading space • Main bathroom with 16 m², bathtub and shower • Access to the balcony from the main bedroom Outdoor areas: • Grassy and tree-lined garden • Sunny south-facing terrace, bathed in sunlight throughout the day • West-facing terrace with potential for a winter garden • Outdoor building like a garden shed • 2 outdoor parking spaces + 1 covered parking space STRENGTHS:Quiet and residential environmentThe house in Sarzens benefits from a peaceful environment, ideal for families, and remains close to the connecting roads between Lucens and Romont.Outdoor areas with potentialThe garden and terraces offer beautiful possibilities for layout, with the possibility of installing a pool or creating a winter garden.Bright and functional roomsThe interior spaces are spacious, well-distributed and bathed in natural light, offering a pleasant and adaptable living environment.Immediately habitable houseThe property is in good general condition and can be occupied without delay, with potential for optimization through small renovation works.DUBIMO'S EXCLUSIVE OFFER:Dubimo and its interior architecture agency Arcéa offer you 2 hours of consultation to realize your real estate project and can accompany you in your renovation or development project.LOCATION:Sarzens is a quiet village located between Lucens and Romont, offering a green and residential environment. It is appreciated for its tranquility and allows you to enjoy the natural environment while remaining close to the amenities and infrastructure of the neighboring communities.The road connections allow for quick access to the regional centers, facilitating daily travel. Schools, shops and services are just a few minutes away by car, ensuring a good balance between calm and practicality.The region also offers many opportunities for outdoor activities, between walks, nature and sports activities, in a preserved environment.A beautiful opportunity, 30 minutes from the gates of Lausanne and 10 minutes from the Romont train station, which offers a direct connection to Geneva and Zurich.The communal tax is 69.0% in Sarzens (Lucens commune)

Travel time
-
1 / 2
CHF 1,900,000.–
7.5 rooms378m² living space
Auf Anfrage 1, 1509 Vucherens

Large spaces for the whole family

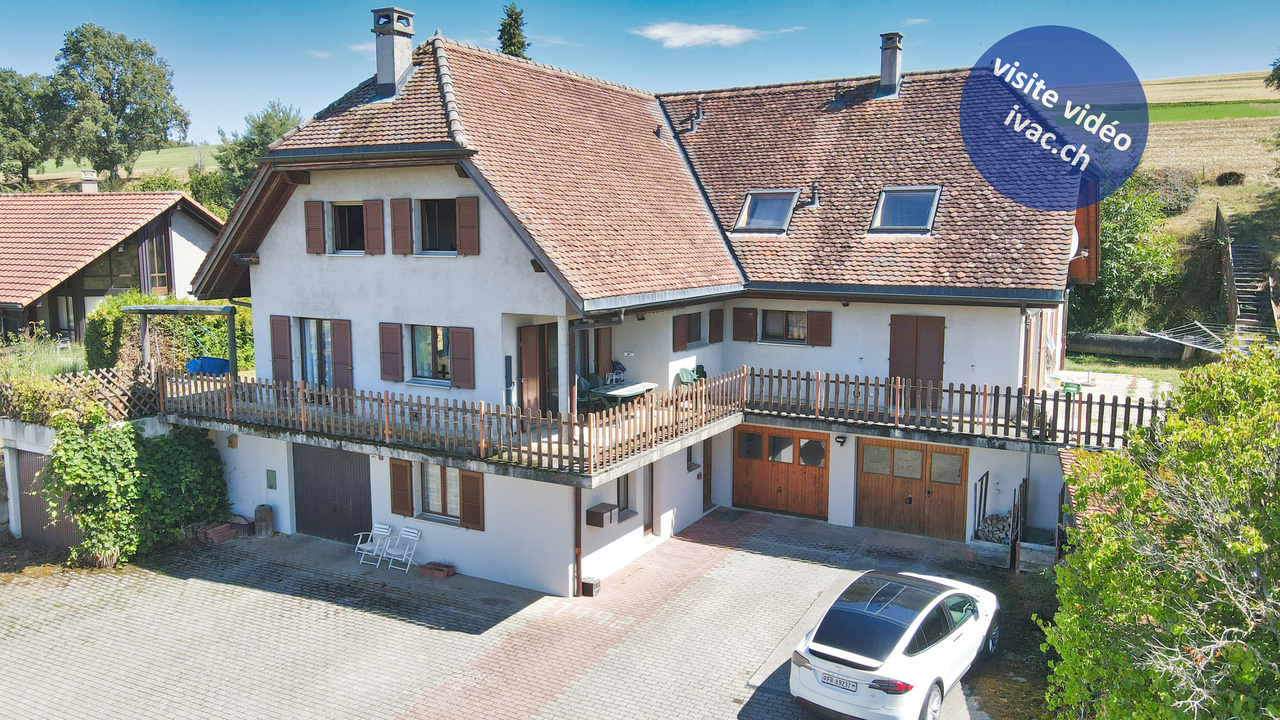
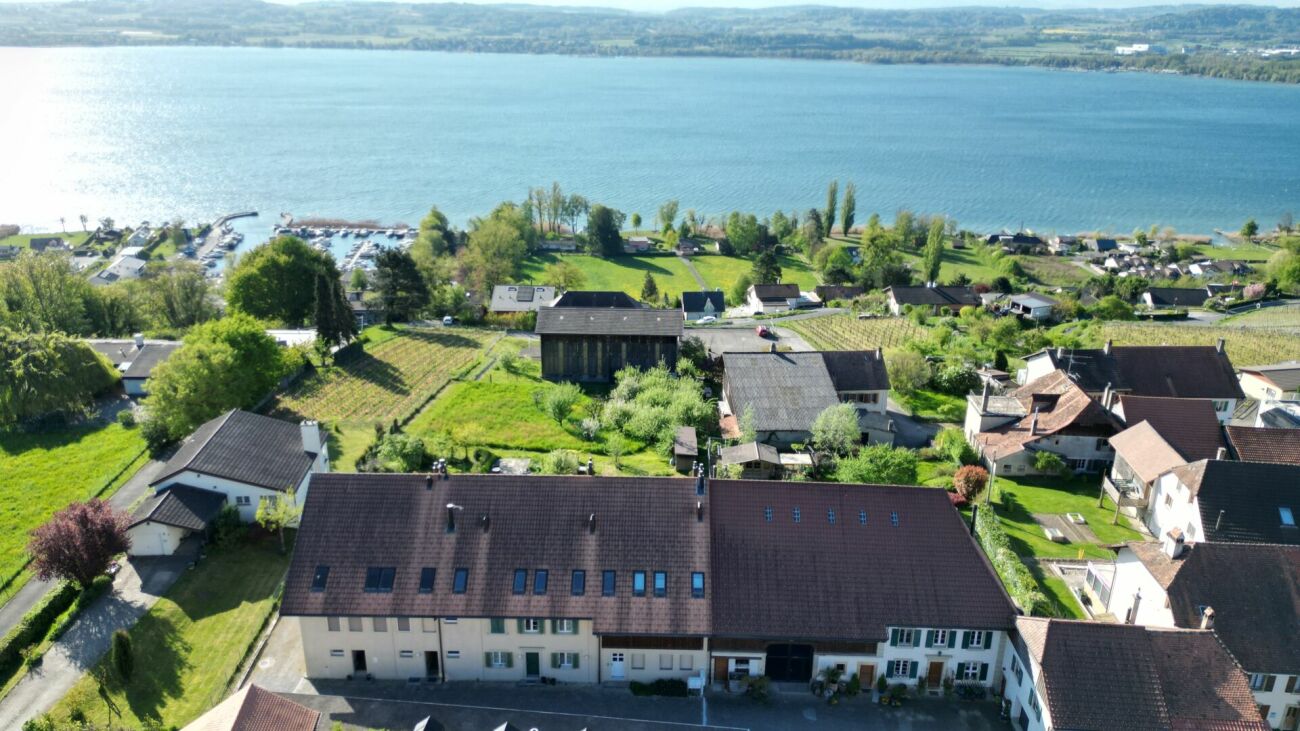
Attention all lovers of character and beautiful volumes!Located in the pretty village of Vucherens, about 20 minutes from Lausanne, this renovated old farmhouse has all the charm you've always dreamed of.Built within a PPE dating from 2013, on a plot of over 1'200m2, this beautiful triplex apartment will offer you space for your whole family.On the first level, you will discover a spacious and bright living room. It has two living areas, including the main one equipped with a stove and a dining area communicating with a large open kitchen. A very large wardrobe, a laundry room, a pantry, and a guest toilet complete this level nicely.When exploring the upper part, the space consists of a master bedroom with dressing room, bathroom, and a second adjacent bedroom that can be used, for example, as an office. You will also benefit from two other bedrooms offering beautiful volumes and all the necessary comforts for well-being. A bathroom with an angle bathtub and an Italian shower was designed on this level to enhance these beautiful rooms. The last floor consists of two additional bedrooms, a game room, a TV area, and a bathroom with WC. The attic spaces can still be used at your convenience.Particular care has been taken with the outdoor arrangements, with a beautiful terrace and a private garden. The outdoor areas will be completely renovated, including an underground pool of 5x9m. Note that this property also has a cellar and a large double garage.A nice potential is still offered to you with a small adjacent plot of 115m2 with a house to be renovated.Contact me without delay to discover this unique property! Vesa Jusufi +41 79 178 61 23

1 / 13
CHF 1,290,000.–
11.5 rooms289m² living space
Impasse de Copet 11, 1525 Seigneux

Individual villa with 2 apartments in Seigneux / VD

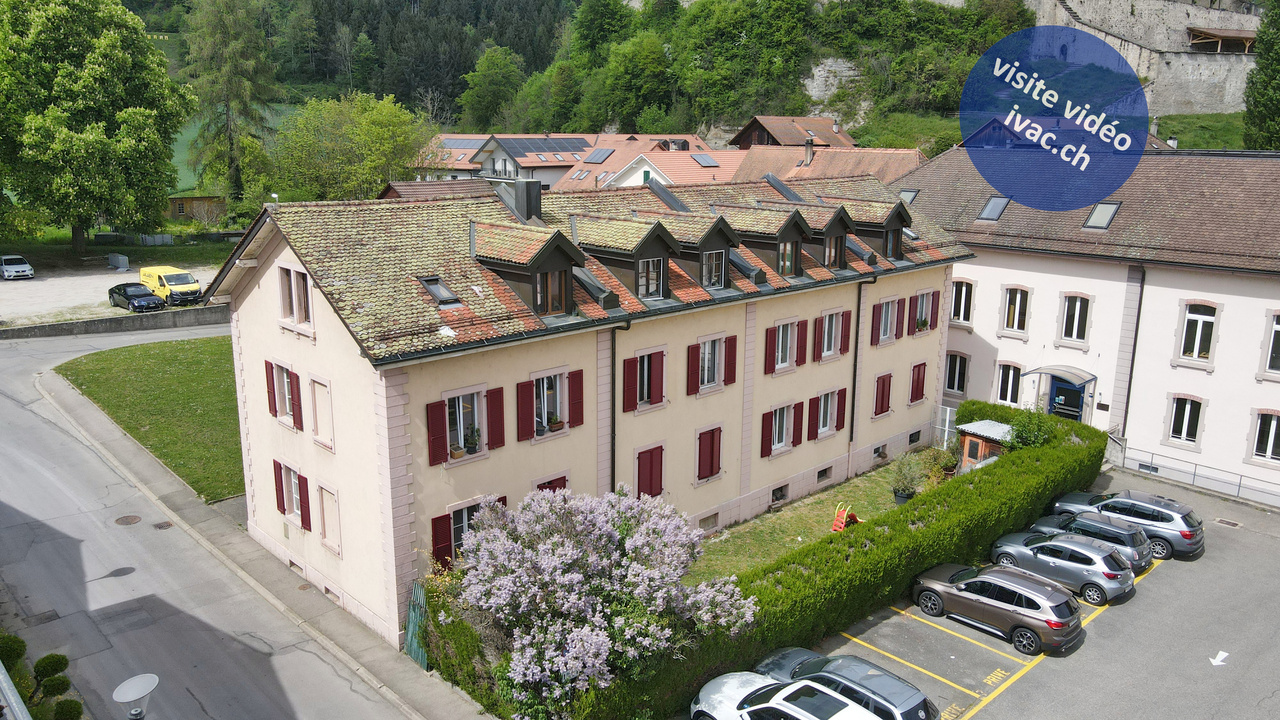
Large individual villa with 2 apartments built in 1993. It consists of:on the upper ground floor: a common entrance with storage room, allowing access to: • 1 apartment with 6 rooms in a duplex (156 m2) composed of a hall of 12.2 m2, 1 living room of 41.55 m2 with fireplace and exit to the balcony/garden, 1 dining room of 15.2 m2 with exit to the terrace/garden, 1 equipped kitchen of 12.7 m2 with exit to the terrace/garden, 2 bathrooms with shower/WC/washbasin. On the 1st floor: 1 corridor, 1 parental bedroom of 21.85 m2, 2 children's bedrooms of 12.2 m2 and 13.85 m2, 1 bathroom with shower/bathtub/WC/washbasin. • 1 apartment with 4.5 rooms in a duplex (116 m2, currently rented) composed of an entrance of 7.35 m2, a living/dining room of 36.7 m2 with fireplace and exits to the terrace/garden, an open, equipped kitchen of 9.5 m2, a separate WC/washbasin. On the 1st floor: a corridor, 1 room of 17 m2 with storage room, 2 bedrooms of 12 m2 and 20 m2, 1 bathroom with shower/bathtub/WC/washbasin/laundry room. on the lower ground floor: 1 common entrance/1 corridor of 16 m2, 1 independent room/office of 16.1 m2, 3 cellars of 7 m2, 1 technical room of 16 m2 with central oil/wood heating, 1 cistern room, 1 laundry room of 15 m2, 1 single garage of 24 m2 with automated door, 1 double garage/workshop of 56 m2 with automated doors and pit.in the attic: 2 large atticsVarious: plot of 1'139 m2, laid out with numerous parking spaces, garage/box (1999), ornamental garden with terraces and awnings, trees, garden shed with electricity and woodshed.Located at Impasse de Copet 11 in Seigneux, in the municipality of Valbroye,, in the heart of the Vaud Broye, the property benefits from a rural, quiet and green environment, while remaining well connected to the main centers of the region. The village is located slightly off the main road connecting Lausanne to Payerne, offering a pleasant residential setting while maintaining good accessibility. • Payerne: approx. 12 km, about 10 minutes • Lausanne: approx. 34 km, about 30 minutes • Moudon: approx. 10 km, about 8 minutes Video visit available on www.ivac.ch.

Travel time
-
1 / 10
CHF 880,000.–
4.5 rooms107m² living space
Closalet 10, 1535 Combremont-le-Grand

Combremont-le-Grand, villa for sale, 4.5 rooms, plot of 274 m2

Combremont-le-Grand, semi-detached villa for sale, 4.5 rooms, plot of 274 m2LAUNCH OFFERExclusively for the first two villas reservedCHF 10,000.- purchase fees offered by the sellerNEW REAL ESTATE PROJECT IN COMBREMONT-LE-GRANDThe Villas du Grand Pré offer a residential concept on a human scale, consisting of three semi-detached villas (C1, C2, and C3) and two individual villas, ideally located in a green and peaceful environment.The 3 villas in PPE offer approximately 107 m² of living space on two levels, with contemporary architecture, bright spaces, and private outdoor areas.The project is particularly distinguished by:o modern and timeless architecture;o generous and perfectly optimized spaces;o a favorable orientation offering excellent sunlight;o a private garden that is easy to maintain;o attics offering potential for expansion (subject to the approval of the new PACom and the obtaining of a building permit);o high-performance energy equipment meeting current standards.PRIVILEGED LIVING ENVIRONMENTThe Villas du Grand Pré are located in the heart of Combremont-le-Grand and offer a calm, green, and family-friendly environment. The project offers an ideal balance between the tranquility of the countryside and the proximity to essential amenities. The primary school, bus stop, medical office, and a restaurant are accessible within a few minutes on foot, making daily life easier while preserving an authentic living environment.ConstructionA CONSTRUCTION REALIZED BY A TRUSTED PARTNERThe villas are built by A.Clément SA, a general contractor recognized for the quality of its achievements and its expertise in residential construction.The choice of a general contractor offers buyers a single point of contact, guaranteeing efficient coordination of the site, respect for deadlines, and rigorous monitoring until the keys are handed over.Ground flooro Entrance with integrated wall cabinetso Large living area of approximately 40 m² including ? open kitchen with island ? dining room ? living roomo Storage roomo Bathroom (WC, sink)1st flooro Hallway that can be convertedo Bedroom 1 of approximately 12 m²o Bedroom 2 of approximately 11 m²o Bedroom 3 of approximately 11 m²o Bathroom (bathtub, WC, sink)Attico Attic of approximately 28 m², raw and insulated (expansion possible, subject to the approval of the new PACom and the obtaining of a building permit)o Technical room / laundry room (connection for washing machine, sink)Roofo Roof with two slopes and tile coveringo A skylight providing additional natural lighto Photovoltaic panels contributing to the reduction of energy costs and more sustainable consumption.Outdoor areaso 2 private parking spaces, obligatory and in addition to the sale price (CHF 15,000.- / parking space)o Paved terrace of approximately 20 m²o Private, grassed, and planted garden of approximately 55 m²o Hedge for more privacyo Access via asphalted roado 2 visitor parking spaces for the PPELAUNCH OFFERExclusively for the first two villas sold, CHF 10,000.- purchase fees offered by the sellerThe developer participates in the amount of CHF 10,000.- in the costs related to the purchase contract and the constitution of the mortgage deed.This participation is directly deducted when the notary establishes the settlement. A concrete advantage that reduces the required equity for the acquisition.o Finishes according to the buyers' wishesThe future owners have comfortable budgets to personalize:o kitchen,o bathrooms,o floor coverings,o interior finishes.A rare opportunity to create a fully customized interior, in line with personal tastes and lifestyle.o Each villa is autonomous in terms of water, heating, and electricity. Only...

Travel time
-
1 / 10
CHF 795,000.–
4.5 rooms107m² living space
Closalet 10, 1535 Combremont-le-Grand

Combremont-le-Grand, villa for sale, 4.5 rooms, from Fr. 795'000.-

Combremont-le-Grand, semi-detached villa for sale, 4.5 rooms, from Fr. 795'000.-LAUNCH OFFERExclusively for the first two villas reservedCHF 10'000.- purchase fees offered by the sellerNEW REAL ESTATE PROJECT IN COMBREMONT-LE-GRANDThe Villas du Grand Pré offer a residential concept on a human scale, consisting of three semi-detached villas (C1, C2 and C3) and two individual villas, ideally located in a green and peaceful environment.The 3 villas in PPE offer approximately 107 m² of living space on two levels, with a contemporary architecture, bright spaces and private outdoor areas.The project is particularly distinguished by:o a modern and timeless architecture;o generous and perfectly optimized spaces;o a favorable orientation offering excellent sunlight;o a private garden easy to maintain;o attics offering potential for extension (subject to the approvals in force);o high-performance energy equipment meeting current standards.PRIVILEGED LIVING ENVIRONMENTThe Villas du Grand Pré are located in the heart of Combremont-le-Grand and offer a calm, green and family-friendly environment. The project offers an ideal balance between the tranquility of the countryside and the proximity to essential amenities. The primary school, bus stop, medical office and a restaurant are accessible within a few minutes' walk, facilitating daily life while preserving an authentic living environment.ConstructionA CONSTRUCTION REALIZED BY A TRUSTED PARTNERThe villas are built by A.Clément SA, a general contractor recognized for the quality of its achievements and its know-how in residential construction.The choice of a general contractor offers buyers a single point of contact guaranteeing efficient coordination of the site, respect for deadlines and rigorous monitoring until the keys are handed over.Ground flooro Entrance with integrated wall cabinetso Large living area of approximately 40 m² including ? open kitchen with island ? dining room ? living roomo Storage roomo Bathroom (WC, sink)1st flooro Hallway with possibility of layouto Bedroom 1 of approximately 12 m²o Bedroom 2 of approximately 11 m²o Bedroom 3 of approximately 11 m²o Bathroom (bathtub, WC, sink)Attico Attic of approximately 28 m², raw and insulated (extension possible, subject to the approval of the new PACom and the issuance of a building permit)o Technical room / laundry room (connection for washing machine, sink)Roofo Roof with two slopes and tile coveringo A skylight providing additional natural lighto Photovoltaic panels contributing to the reduction of energy costs and a more sustainable consumption.Outdoor areaso 2 private parking spaces, obligatory and in addition to the sale price (CHF 15'000.- per parking space)o Paved terrace of approximately 20 m²o Private, grassed and tree-planted garden of approximately 55 m²o Hedge for more privacyo Access via asphalted roado 2 visitor parking spaces for the PPELAUNCH OFFERExclusively for the first two villas sold: CHF 10'000.- purchase fees offered by the sellerThe developer participates in the amount of CHF 10'000.- in the costs related to the purchase deed and the constitution of the mortgage.This participation is directly deducted when the notary establishes the settlement. A concrete advantage that reduces the necessary own funds for the acquisition.o Finishes at the discretion of the buyersThe future owners have comfortable budgets to personalize:o kitchen,o bathrooms,o floor coverings,o interior finishes.A rare opportunity to create a fully customized interior, in line with their tastes and lifestyle.o Each villa is autonomous in terms of water, heating and electricity. Only...

Travel time
-
1 / 10
CHF 835,000.–
4.5 rooms107m² living space
Closalet 10, 1535 Combremont-le-Grand

Combremont-le-Grand, villa for sale, 4.5 rooms, plot of 245 m2

Combremont-le-Grand, semi-detached house for sale, 4.5 rooms, plot of 245 m2LAUNCH OFFERExclusively for the first two villas soldCHF 10,000.- purchase fees offered by the sellerNEW REAL ESTATE PROJECT IN COMBREMONT-LE-GRANDThe Villas du Grand Pré offer a residential concept on a human scale, consisting of three semi-detached houses (C1, C2, and C3) and two individual villas, ideally located in a green and peaceful environment.The 3 villas in PPE offer approximately 107 m² of living space on two levels, with contemporary architecture, bright spaces, and private outdoor areas.The project is particularly distinguished by:o modern and timeless architecture;o generous and perfectly optimized spaces;o a favorable orientation offering excellent sunlight;o a private garden that is easy to maintain;o attics offering potential for expansion (subject to authorization);o high-performance energy equipment meeting current standards.PRIVILEGED LIVING ENVIRONMENTThe Villas du Grand Pré are located in the heart of Combremont-le-Grand and benefit from a calm, green, and family-friendly environment. The project offers an ideal balance between the tranquility of the countryside and the proximity to essential amenities. The primary school, bus stop, medical office, and a restaurant are accessible within a few minutes' walk, making daily life easier while preserving an authentic living environment.ConstructionA CONSTRUCTION REALIZED BY A TRUSTED PARTNERThe villas are built by A.Clément SA, a general construction company recognized for the quality of its achievements and its expertise in residential construction.The choice of a general contractor offers buyers a single point of contact, guaranteeing efficient coordination of the site, respect for deadlines, and rigorous monitoring until the keys are handed over.Ground flooro Entrance with integrated wall cabinetso Large living area of approximately 40 m² including ? open kitchen with island ? dining room ? living roomo Storage roomo Bathroom (WC, sink)1st flooro Hallway that can be convertedo Bedroom 1 of approximately 12 m²o Bedroom 2 of approximately 11 m²o Bedroom 3 of approximately 11 m²o Bathroom (bathtub, WC, sink)Attico Attic of approximately 28 m², raw and insulated (expansion possible, subject to approval)o Technical room / laundry room (connection for washing machine, sink)Roofo Roof with two slopes and tile coveringo A skylight providing additional natural lighto Photovoltaic panels contributing to the reduction of energy costs and more sustainable consumption.Outdoor facilitieso 2 private parking spaces, obligatory, in addition to the sale price (CHF 15,000.- / parking space)o Paved terrace of approximately 20 m²o Private, grassed, and planted garden of approximately 55 m²o Hedge for more privacyo Access via asphalted roado 2 visitor parking spaces for the PPELAUNCH OFFERExclusively for the first two villas sold, CHF 10,000.- purchase fees offered by the sellerThe developer participates in the amount of CHF 10,000.- in the costs related to the purchase contract and the constitution of the mortgage deed.This participation is directly deducted when the notary establishes the settlement. A concrete advantage that reduces the required equity for the acquisition.o Finishes according to the buyers' wishesThe future owners have comfortable budgets to personalize:o kitchen,o bathrooms,o floor coverings,o interior finishes.A rare opportunity to create a fully customized interior, in line with personal tastes and lifestyle.o Each villa is autonomous in terms of water, heating, and electricity. Only...

Travel time
-
1 / 10
CHF 1,090,000.–
5.5 rooms140m² living space
Closalet 10, 1535 Combremont-le-Grand

Combremont-le-Grand, villa for sale, 5.5 rooms, plot of 533 m2

Combremont-le-Grand, individual villa for sale, 5.5 rooms, plot of 533 m2LAUNCH OFFERExclusively for the first two villas reservedCHF 10,000.- purchase fees offered by the sellerNEW REAL ESTATE PROJECT IN COMBREMONT-LE-GRANDThe Villas du Grand Pré offer a residential concept on a human scale, consisting of three contiguous villas (C1, C2, and C3) and two individual villas, ideally located in a green and peaceful environment.The 3 villas in PPE offer approximately 107 m² of living space on two levels, with contemporary architecture, bright spaces, and private outdoor areas.The project is particularly distinguished by:o modern and timeless architecture;o generous and perfectly optimized spaces;o favorable orientation offering excellent sunlight;o a private garden that is easy to maintain;o attics offering potential for expansion (subject to the approvals in force);o high-performance energy equipment meeting current standards.PRIVILEGED LIVING ENVIRONMENTThe Villas du Grand Pré are located in the heart of Combremont-le-Grand and offer a calm, green, and family-friendly environment. The project offers an ideal balance between the tranquility of the countryside and the proximity to essential amenities. The primary school, bus stop, medical office, and a restaurant are accessible within a few minutes' walk, facilitating daily life while preserving an authentic living environment.ConstructionA CONSTRUCTION REALIZED BY A TRUSTED PARTNERThe villas are built by A.Clément SA, a general contractor recognized for the quality of its achievements and its expertise in residential construction.The choice of a general contractor offers buyers a single point of contact guaranteeing efficient coordination of the site, respect for deadlines, and rigorous monitoring until the keys are handed over.Ground flooro Entrance with integrated wall cabinetso Large living area of approximately 40 m² including ? open kitchen with island ? dining room ? living roomo Storage roomo Bathroom (WC, sink)1st flooro Hallway that can be fitted outo Bedroom 1 of approximately 12 m²o Bedroom 2 of approximately 11 m²o Bedroom 3 of approximately 11 m²o Bathroom (bathtub, WC, sink)Attico Attic of approximately 28 m², raw and insulated (expansion possible, subject to the approval of the new PACom and the obtaining of a building permit)o Technical room / laundry room (connection for washing machine, sink)Roofo Roof with two slopes and tile coveringo A skylight providing additional natural lighto Photovoltaic panels contributing to the reduction of energy costs and more sustainable consumption.Outdoor facilitieso 2 private parking spaces, obligatory and in addition to the sale price (CHF 15,000.- / parking space)o Paved terrace of approximately 20 m²o Private, grassed, and treed garden of approximately 55 m²o Hedge for more privacyo Access via asphalted roado 2 visitor parking spaces for the PPELAUNCH OFFERExclusively for the first two villas sold, CHF 10,000.- purchase fees offered by the sellerThe promoter participates in the amount of CHF 10,000.- in the costs related to the deed of sale and the constitution of the mortgage deed.This participation is directly deducted when the notary establishes the settlement. A concrete advantage that reduces the equity required for the acquisition.o Finishes to the buyers' likingThe future owners have comfortable budgets to personalize:o kitchen,o bathrooms,o floor coverings,o interior finishes.A rare opportunity to create a fully customized interior, in line with their tastes and lifestyle.o Each villa is autonomous in terms of water, heating, and electricity.

Travel time
-
1 / 13
CHF 720,000.–
240m² living space
Rte du Faubourg 19, 1580 Avenches

Building with 3 apartments in Avenches / VD

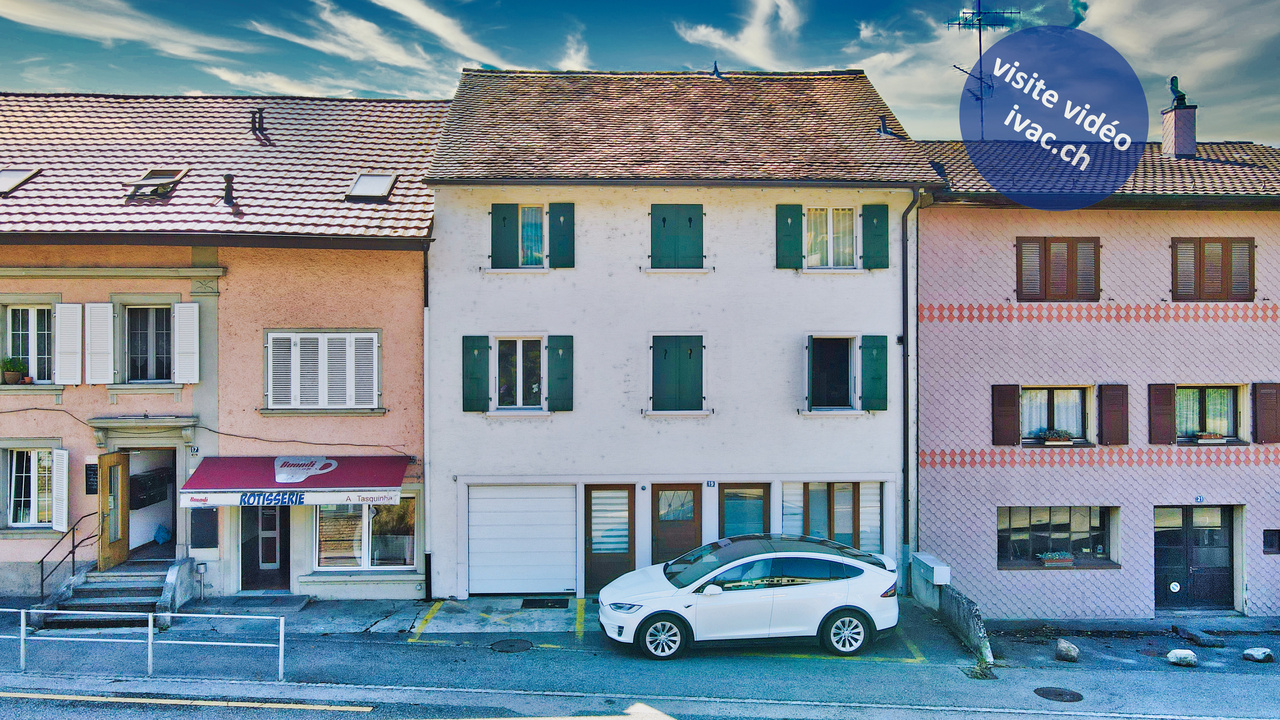
Building with 3 apartments built in 1930 and maintained over time. It is currently composed of:on the ground floor: an entrance corridor, a garage with automated door, a large 2.5-room apartment with 1 living area, 1 dining room open to a fitted kitchen, 1 veranda with access to a private garden with pergola and shed, 1 bedroom, 1 bathroom with Italian shower / WC / sink.on the 1st floor: 1 collective laundry room, 1 apartment with 4.5 rooms, consisting of 1 living room, 1 kitchen, 2 bedrooms in a row, one with a balcony, 1 bedroom with balcony, 1 storage room, 1 bathroom with shower / WC / sink.in the attic: 1 large attic and 1 apartment with 2 rooms, consisting of 1 corridor with built-in wardrobes, 1 living room, 1 bedroom, 1 simply equipped kitchen and 1 bathroom with bathtub / WC / sink.in the basement: 1 cellar, 1 cistern room and 1 technical room with central oil heating.The 3 apartments are currently rented (gross rental income: Fr. 35'880.- / year).Miscellaneous: plot of 374 m2 with landscaped garden, fenced with 1 pergola, 1 annex / storage, 1 parking space.The building is located at Route du Faubourg 19 in Avenches, on the cantonal road, offering quick access to the main communication axes and the city center. The outdoor areas are oriented towards the garden side, away from noise, providing a peaceful living environment. The historic center of Avenches, shops, schools, restaurants and the CFF train station are accessible in just a few minutes. The municipality, recognized for its exceptional historical heritage and quality of life, also offers numerous sports and cultural facilities, as well as quick access to Lake Morat and the surrounding natural areas.Video visit available on www.ivac.ch.

Travel time
-
1 / 10
CHF 630,000.–
3.5 rooms94m² living space
Impasse de la Ferme 6, 1586 Vallamand

Where tranquility meets far-reaching views: 3.5-room attic apartment in Vallamand

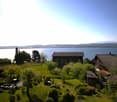
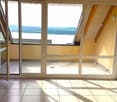
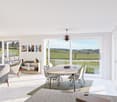
Above the roofs of Vallamand - with a view of Lake Murten This attractive 3.5-room attic apartment combines living quality, views, and long-term potential in one of the most sought-after locations on Lake Murten. The apartment is located in a well-maintained multi-family house in a quiet residential area of Vallamand and impresses with bright rooms, a well-thought-out floor plan, and a beautiful lake and far-reaching view.The apartment is currently rented out. The existing tenancy will be taken over by the buyer upon sale and allows for immediate rental income in a popular residential region with limited supply.Highlights at a glance: • Well-maintained 3.5-room attic apartment with approximately 95 m² of living space • The apartment is currently rented out, the existing tenancy will be taken over • Beautiful lake and far-reaching view • Sunny terrace with attractive views • Bright living and dining area with large window fronts • Open kitchen with plenty of workspace and storage space • Visible roof structure and charming roof slopes • Two well-proportioned bedrooms • Bathroom with double sink and bathtub • Separate toilet • Private basement compartment and practical storage space in the roof slopes • Well-maintained condition • Quiet residential area in close proximity to Lake Murten • Bus stop within walking distance • Good accessibility to Murten, Avenches, and Payerne • Attractive residential area in the popular Lake Murten region The bright living and dining area with a Swedish stove and visible wooden roof structure creates a welcoming living atmosphere. From the loggia, you can enjoy a beautiful view of Lake Murten, the Vully vineyards, and the surrounding landscape.The apartment has two well-proportioned bedrooms, an open kitchen, and practical secondary rooms with a basement compartment and additional storage space in the roof slopes.Thanks to ongoing maintenance, the apartment presents itself in a well-maintained condition. The existing tenancy ensures immediate rental income, making the property particularly interesting for investors.The combination of a quiet location, lake view, and high living quality makes this attic apartment an attractive opportunity in the popular Lake Murten region.Interested?We look forward to your contact and are happy to provide you with further information or arrange a viewing.
Travel time
-
1 / 13
CHF 1,460,000.–
5.5 rooms200m² living space
1530 Payerne

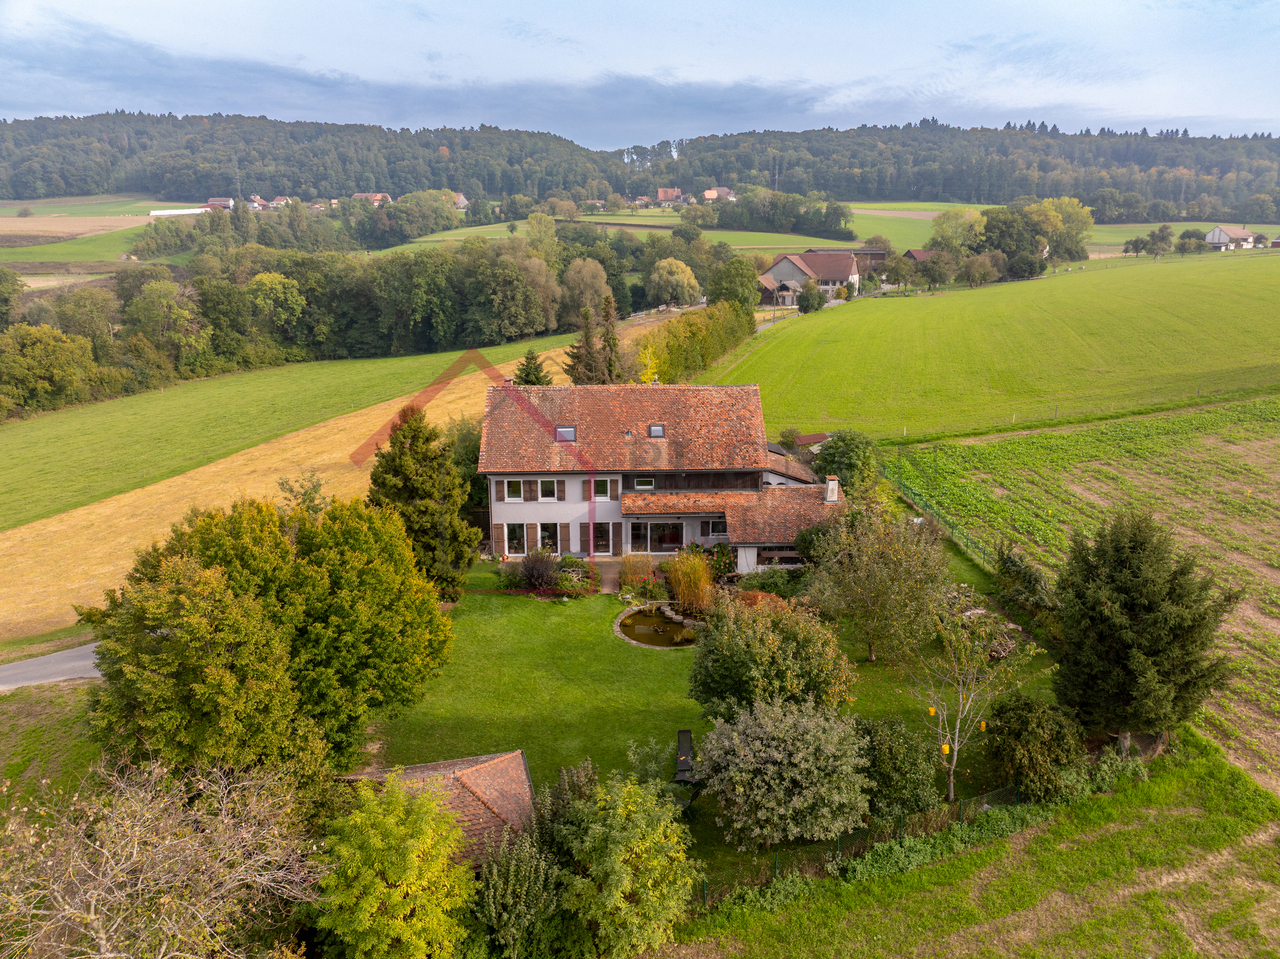
Renovated character farm with total intimacy, 5 minutes from Payerne

Renovated character farm with total intimacy in Corges (Payerne)A rare living environment between nature, calm and authenticityNestled in the hamlet of Corges, just a few minutes from Payerne, this fully renovated character farm offers an exceptional living environment in the heart of the Vaud Broye.Without vis-à-vis and surrounded by greenery, it seduces with its absolute calm, its unobstructed view of the countryside and its warm atmosphere where the old has been preserved while integrating modern comfort.An ideal place for those seeking space, intimacy and real quality of life in the countryside, while remaining close to amenities.AccommodationThe living areas are distinguished by their generous volumes and convivial atmosphere: • Large living/dining room of 46 m² with fireplace and direct access to the terrace • Modern fully equipped kitchen with central island and dining area • Exceptional master suite of 47 m² with fireplace and integrated bathtub • Two other spacious bedrooms • Independent office • Dressing room • Two bathrooms and guest toilet • Independent workshop with external access • Laundry room and numerous storage spaces The rooms have been designed to offer a comfortable family life, but also independent or multipurpose spaces.Private and well-kept outdoor areasThe property benefits from a particularly complete and intimate outdoor environment, designed to fully enjoy the natural setting: • Large covered terrace with pizza oven and outdoor sink, a true summer living space • Pond/biotope bringing charm and biodiversity • Independent garden pavilion • Fully private tree-lined garden • Covered parking for two vehicles with electric charging point • Outbuildings, storage room and chicken coop The ensemble creates a true outdoor living space, rare on the market.Technical advantages • 21 photovoltaic panels installed in 2022 • Oil heating (boiler from 2012) • Good natural lighting and generous volumes • Building fully renovated between 2014 and 2015 The property thus combines old charm and recent energy improvements.A rare property in a privileged environmentThis property offers a rare balance: the calm of a preserved rural environment, total intimacy without direct neighborhood, and immediate proximity to Payerne and its infrastructure.An authentic, warm and unique property, ideal for a family or anyone seeking a more serene lifestyle in contact with nature.
1 / 10
CHF 1,090,000.–
5.5 rooms163m² living space
1530 Payerne

Beautiful Semi-Detached Villa with 5.5 Rooms - Absolute Calm - Payerne

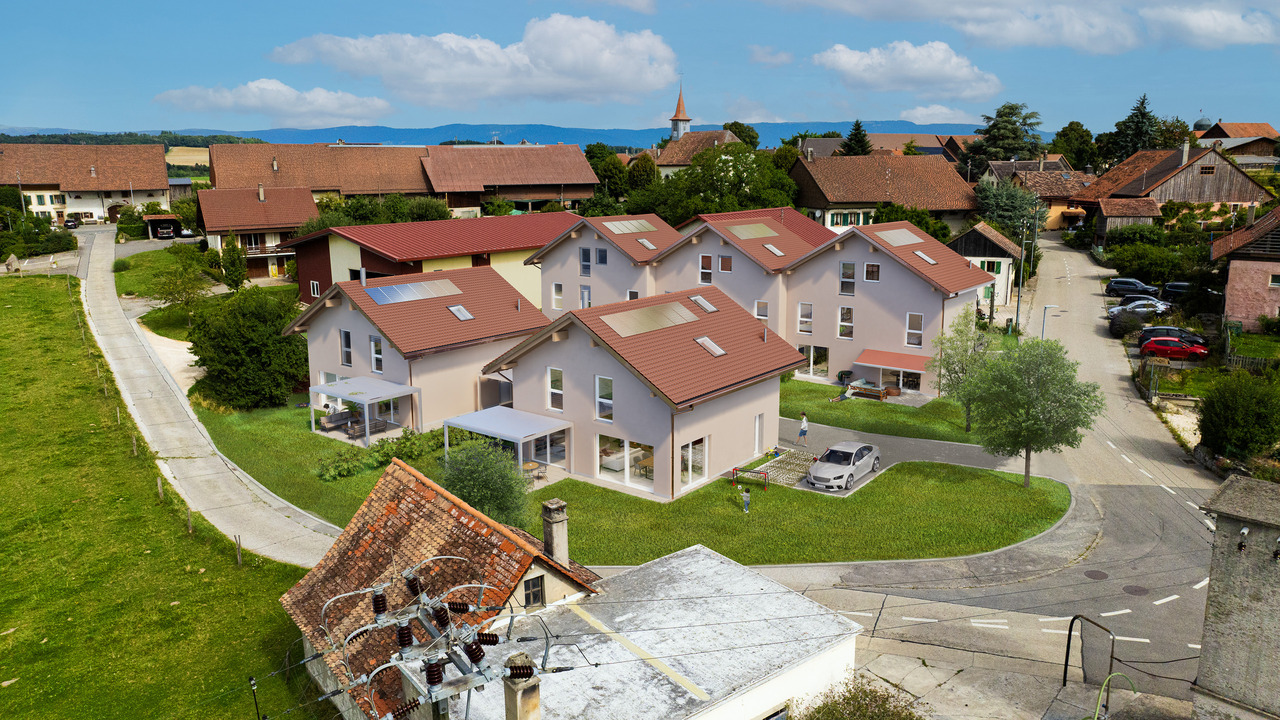
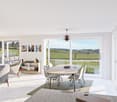
Enjoy a rare quality of life in a peaceful environment, ideal for a family.This new semi-detached villa in Payerne with 5.5 rooms - 163 m² of living space on 3 levels - seduces with its natural light, its generous and harmoniously designed spaces, as well as its green surroundings offering a beautiful unobstructed view of the mountains.Located in a quiet and sought-after residential area, this modern villa has been designed to offer a harmonious balance between modern comfort, serenity, and immediate proximity to amenities.- Terrace and private garden- Quiet and family-friendly neighborhood- 2 bathrooms- Private garage and outdoor parking spaces- Finishes to be chosen to personalize your future home- Permit in force - Delivery expected early 2027Beautiful, light-filled spacesThe ground floor welcomes a spacious living area including a living room, dining room, and open kitchen, creating a convivial and fluid space ideal for family moments and receptions.The large openings to the outside naturally extend the living spaces to a pleasant terrace and a private garden, allowing you to fully enjoy the surrounding calm and beautiful days.The ground floor includes:- A beautiful entrance with harmonious circulation space- A spacious living area with living room, dining room, and open kitchen- A contemporary open kitchen opening onto the living spaces- A practical storage room- A guest toilet- Direct access to the terrace and private gardenA floor designed for family lifeThe first floor has been imagined to offer comfort, intimacy, and functionality to the whole family.It includes:- A beautiful parental bedroom of about 17.5 m²- Two additional bright bedrooms- A bathroom- A shower roomThe numerous openings offer a very beautiful natural light and a warm, soothing atmosphere.Appreciable additional spacesEach villa also benefits from:- A complete basement- A private garage- A private cellar- An office or multipurpose room ideal for teleworking, a playroom, or a fitness room- Outdoor parking spaces- A private plot of about 400 m²A project that can be personalized according to your desiresThe future owners will have the possibility to choose the materials, equipment, and finishes to create an interior that is perfectly in their image and fully corresponds to their tastes and lifestyle.Modern comfort and energy performanceThe project integrates modern and high-performance equipment to ensure optimal comfort throughout the year:- Heating by heat pump- Underfloor heating- Photovoltaic panels on the roof- Contemporary construction that meets current energy standardsA new building also represents comfort, energy savings, construction guarantees, and peace of mind.An ideal situation for everyday lifePublic transportation, schools, and main shops are located in the immediate vicinity, making everyday life particularly practical for families while preserving a quiet and green residential environment.A privileged living environment in PayerneLocated in the heart of the Waadtländer Broye, Payerne offers a particularly appreciated quality of life, between nature, tranquility, and quick access to Lausanne, Fribourg, and Yverdon.The advantages of these villas- Modern and bright architecture- Terrace and private garden- Personalizable finishes- Garage and parking spaces- Quiet and family-friendly neighborhood- New construction with modern comfortMain information- Project of two new semi-detached villas- Living area of about 163 m²- Plot of about 400 m² per villa- 5.5 rooms- 3 bedrooms- Office/multipurpose room- 2 bathrooms- Terrace and private garden- Private garage- Outdoor parking spaces- Heating by heat pump- Photovoltaic panels- Permit in force- Delivery expected early 2027A beautiful opportunity to seizeThese villas represent a rare opportunity to settle in a privileged environment, combining construction quality, modern comfort, and sweet living in a sought-after residential area of Payerne.Contact Line Hug at 077 423 69 01 to receive the complete dossier and organize a visit.

1 / 13
Price on request
Route d'Estavayer 12-14, 1537 Champtauroz

Ferme rénovée de 3 appartements

Belle ferme rénovée de 3 appartements avec beaucoup de cachet, construit sur une parcelle 752 m2.1 x 2.5 pces au rez-de-chaussée - d'env. 93 m2 - entièrement rénové (relocation en cours)1 x 4.5 pces au 1er étage - d'env. 151 m2 - entièrement rénové (relocation en cours)1 x 4.5 pces au 2ème étage - d'env. 151 m2 - entièrement rénové (relocation en cours)Opportunité rare dans la région. Situé dans un charmant village, ce bien offre un environnement paisible tout en étant bien desservi par les transports en commun avec un arrêt de bus à proximité.Idéal pour les familles, ce bâtiment est situé à proximité d'une école primaire et le quartier est spécialement conçu pour être convivial pour les enfants. Vous y trouverez tout ce dont une famille a besoin pour prospérer dans un cadre sûr et accueillant. Cet immeuble est constitué en PPE et chaque appartement dispose d'un jardin privatif ainsi que d'un balcon pour les logements situés dans les étages, garantissant une belle intimité. De plus, les deux appartements de 4.5 pièces bénéficient d'une terrasse sur le palier d'entrée par l'extérieur, idéale pour se détendre. Un grand garage, des places de parc extérieures, des caves et locaux communs complètent ce bien. Actuellement, en cours de relocation. Cet immeuble est recensé aux monuments historiques sous "Objet bien intégré". Contactez-nous dès maintenant pour plus d'informations et pour planifier une visite !Schönes, renoviertes Bauernhaus mit 3 Wohnungen und viel Charme, erbaut auf einem 752 m² großen Grundstück.1 x 2,5-Zimmer-Wohnung im Erdgeschoss - ca. 93 m² - komplett renoviert (derzeit neu vermietet)1 x 4,5-Zimmer-Wohnung im 1. Stock - ca. 151 m² - komplett renoviert (derzeit zur Vermietung)1 x 4,5-Zimmer-Wohnung im 2. Stock - ca. 151 m² - komplett renoviert (derzeit in Vermietung)Eine seltene Gelegenheit in der Region. Diese Immobilie befindet sich in einem charmanten Dorf und bietet eine ruhige Umgebung bei guter Anbindung an den öffentlichen Nahverkehr mit einer Bushaltestelle in der Nähe.Das Gebäude ist ideal für Familien, da es in der Nähe einer Grundschule liegt und das Viertel besonders kinderfreundlich gestaltet ist. Hier finden Sie alles, was eine Familie braucht, um in einer sicheren und einladenden Umgebung zu gedeihen. Das Gebäude ist als Eigentumswohnanlage (PPE) organisiert, und jede Wohnung verfügt über einen privaten Garten sowie - bei den Wohnungen in den oberen Etagen - über einen Balkon, was ein hohes Maß an Privatsphäre gewährleistet. Zudem verfügen die beiden 4,5-Zimmer-Wohnungen über eine Terrasse auf dem Eingangsbereich von außen, die sich ideal zum Entspannen eignet. Eine große Garage, Außenparkplätze, Kellerräume und Gemeinschaftsräume runden dieses Objekt ab. Derzeit wird die Vermietung neu organisiert. Dieses Gebäude ist unter der Kategorie ,,Gut integriertes Objekt" als historisches Denkmal registriert. Kontaktieren Sie uns jetzt für weitere Informationen und um einen Besichtigungstermin zu vereinbaren!Beautiful, renovated farmhouse with 3 apartments, full of character, built on a 752 m² lot.1 x 2.5-room apartment on the ground floor--approx. 93 m²--fully renovated (currently being rented out)1 x 4.5-room apartment on the 1st floor--approx. 151 m²--fully renovated (currently being rented out)1 x 4.5-room apartment on the 2nd floor--approx. 151 m²--fully renovated (currently being re-leased)A rare opportunity in the area. Located in a charming village, this property offers a peaceful setting while being well-served by public transportation, with a bus stop nearby.Ideal for families, this building is located near an elementary school, and the neighborhood is specifically designed to be child-friendly. You'll find everything a family needs to thrive in a safe and welcoming setting. This building is organized as a condominium, and each apartment features a private garden as well as a balcony for the upper-floor units, ensuring plenty of privacy. In addition, the...

Travel time
-
1 / 21
CHF 1,200,000.–
9 rooms236m² living space
Rue de la Vignette 59, 1530 Payerne

Villa individuelle - deux appartements_Einfamilienhaus mit zwei Wohnungen

Villa individuelle multi-logements L'alliance parfaite entre confort de vie et rendement locatif, ce bien immobilier est composé d'un logement de 5.5 pièces et d'un logement de 3.5 pièces.Que vous souhaitiez habiter une partie et louer l'autre, accueillir votre famille (maison intergénérationnelle) ou réaliser un investissement locatif complet, cette propriété répond à tous vos projets.Configuration flexible : La villa se compose de deux appartements indépendants, lumineux et bien distribués, permettant une intimité totale pour chaque occupant.Emplacement stratégique : À proximité des commerces, des écoles et de la gare. Vous profitez du calme d'un quartier résidentiel sans renoncer à la proximité immédiate des commodités urbaines.Espaces extérieurs : Un jardin et une terrasse vous permettent de profiter dans un cadre privé et verdoyant.Potentiel de rendement : Un objet idéal pour un investisseur cherchant une gestion simplifiée ou pour un propriétaire souhaitant réduire ses charges hypothécaires grâce au loyer du second logement.ZWEIGENERATIONEN-HAUS - RENDITOBJEKTDiese Immobilie ist die perfekte Kombination aus Wohnkomfort und Mietrendite und besteht aus einer 5.5-Zimmer-Wohnung und einer 3.5-Zimmer-Wohnung.Ob Sie nun einen Teil selbst bewohnen und den anderen vermieten, Ihre Familie bei sich aufnehmen (Mehrgenerationenhaus) oder eine komplette Mietinvestition tätigen möchten, diese Immobilie erfüllt alle Ihre Wünsche.Flexible Aufteilung : Die Villa besteht aus zwei unabhängigen, hellen und gut aufgeteilte Wohnungen, die jedem Bewohner absolute Privatsphäre bieten.Strategische Lage : In der Nähe von Geschäften, Schulen und dem Bahnhof. Sie genießen die Ruhe eines Wohnviertels, ohne auf die unmittelbare Nähe zu städtischen Annehmlichkeiten verzichten zu müssen.Außenbereiche : Ein Garten und eine Terrasse ermöglichen es Ihnen, die private und grüne Umgebung zu genießen.Renditepotenzial : Ein ideales Objekt für einen Investor, der eine vereinfachte Verwaltung sucht, oder für einen Eigentümer, der seine Hypothekenkosten durch die Miete der zweiten Wohnung reduzieren möchte.

Travel time
-
1 / 16
CHF 425,000.–
Route de Chabrey 1, 1587 Montmagny

Maison villageoise à tranformer/rénover - Renovationsbedürftiges Dorfhaus

Maison villageoise avec grange - Renovationsbedürftiges Dorfhaus mit Nebengebäude Nous vous proposons à la vente une maison villageoise à transformer entièrement ou à rénover, idéalement située sur le versant Sud ensoleillé du Vully vaudois avec vue sur les Alpes. A deux pas des vignobles, du lac de Morat et des sentiers de randonnée.Le bien immobilier propose, actuellement, deux logements. Le volume existant permet de créer jusqu'à 3 unités.Rez-de-chausséeEntrée, cuisine, salle de bains, espace bureau, salon avec accès au balcon, 1 chambre, réduitRez-de-chaussée inférieurEntrée, chambre, salle d'eauSous-solCaveAménagements extérieursJardin, places de parc, couvertAnnexeRural - aménageable en habitationRenovationsbedürftiges Dorfhaus mit NebengebäudeWir bieten Ihnen ein Dorfhaus zum Verkauf an, das vollständig umgebaut oder renoviert werden muss. Ideal am sonnigen Südhang des waadtländischen Vully gelegen mit Alpensicht. Nur wenige Schritte von den Weinbergen, dem Murtensee und den Wanderwegen entfernt.Diese Immobilie bietet, aktuell, 2 Einheiten an. Bis 3 Einheiten sind möglich.ErdgeschossEingang, Küche, Badezimmer, Bürobereich, Wohnzimmer mit Zugang zum Balkon, 1 Schlafzimmer, Abstellraum.Unteres ErdgeschossEingang, Schlafzimmer, Badezimmer.UntergeschossKellerAußenanlagenGarten, Parkplätze, ÜberdachungNebengebäudeScheune - als Wohnung ausbaubar.

Travel time
-

Suggested properties for you based on search results