387 results - Property for buy in District la Broye-Vully

1 / 12
CHF 1,175,000.–
1512 Chavannes-sur-Moudon

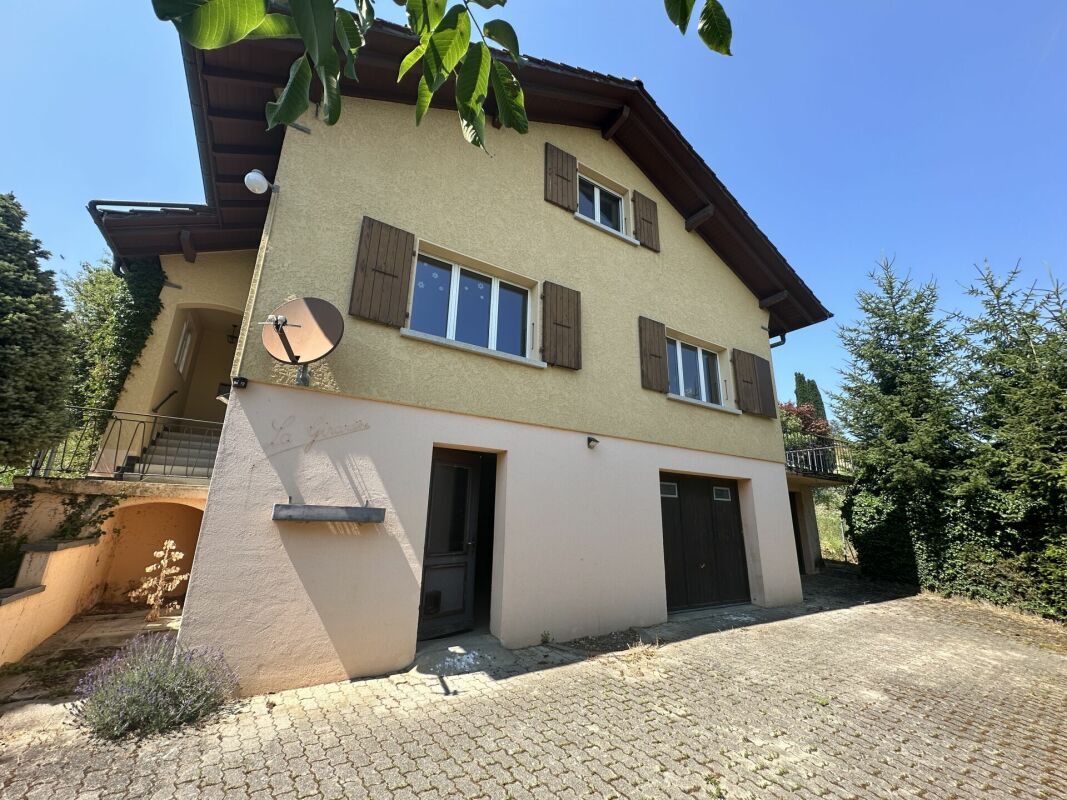
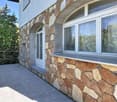
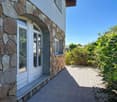
CHAVANNES-SUR-MOUDON - bright, individual detached house from 2018 with 6 rooms on 3 levels

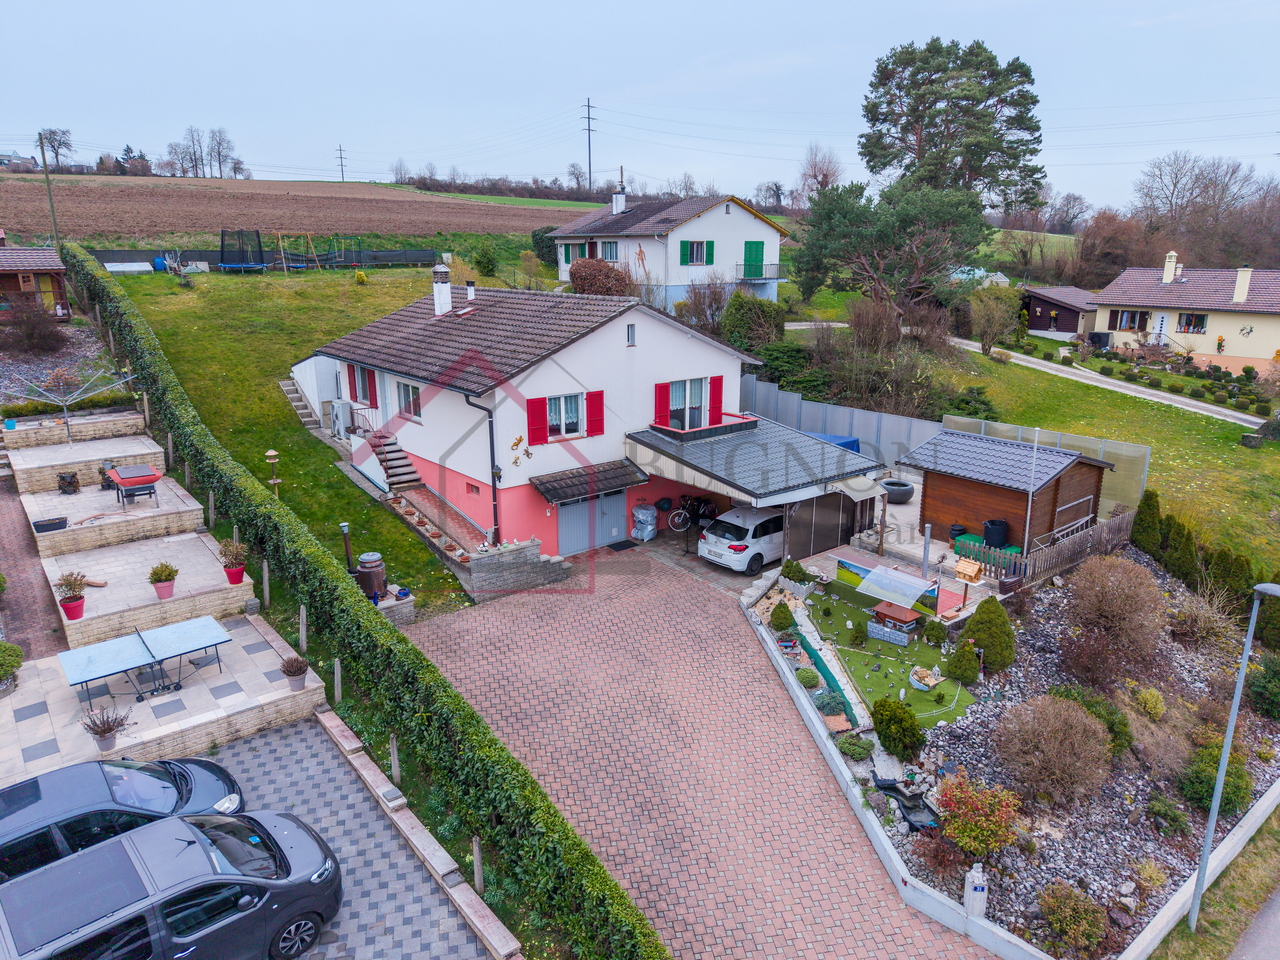
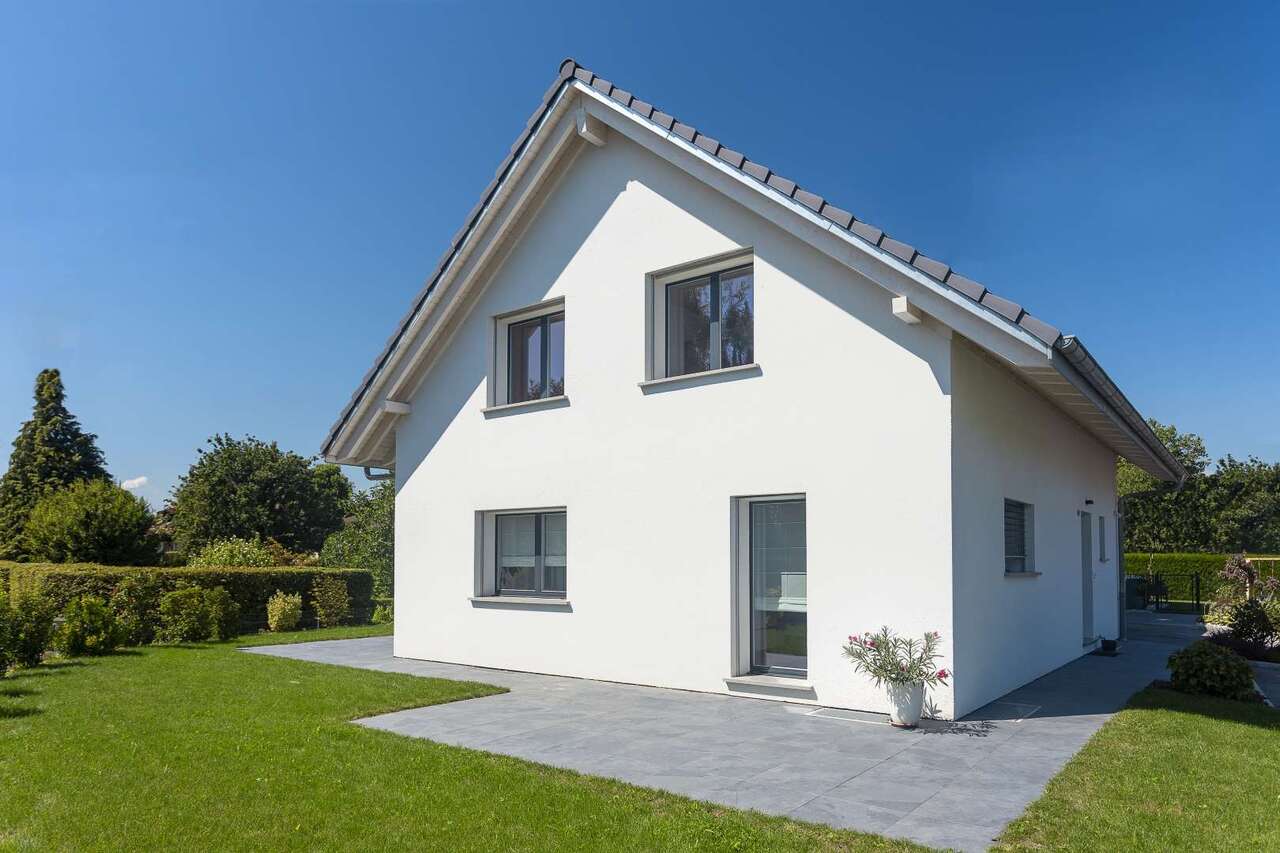
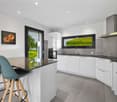
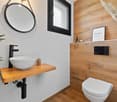
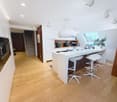
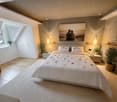
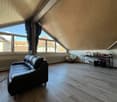
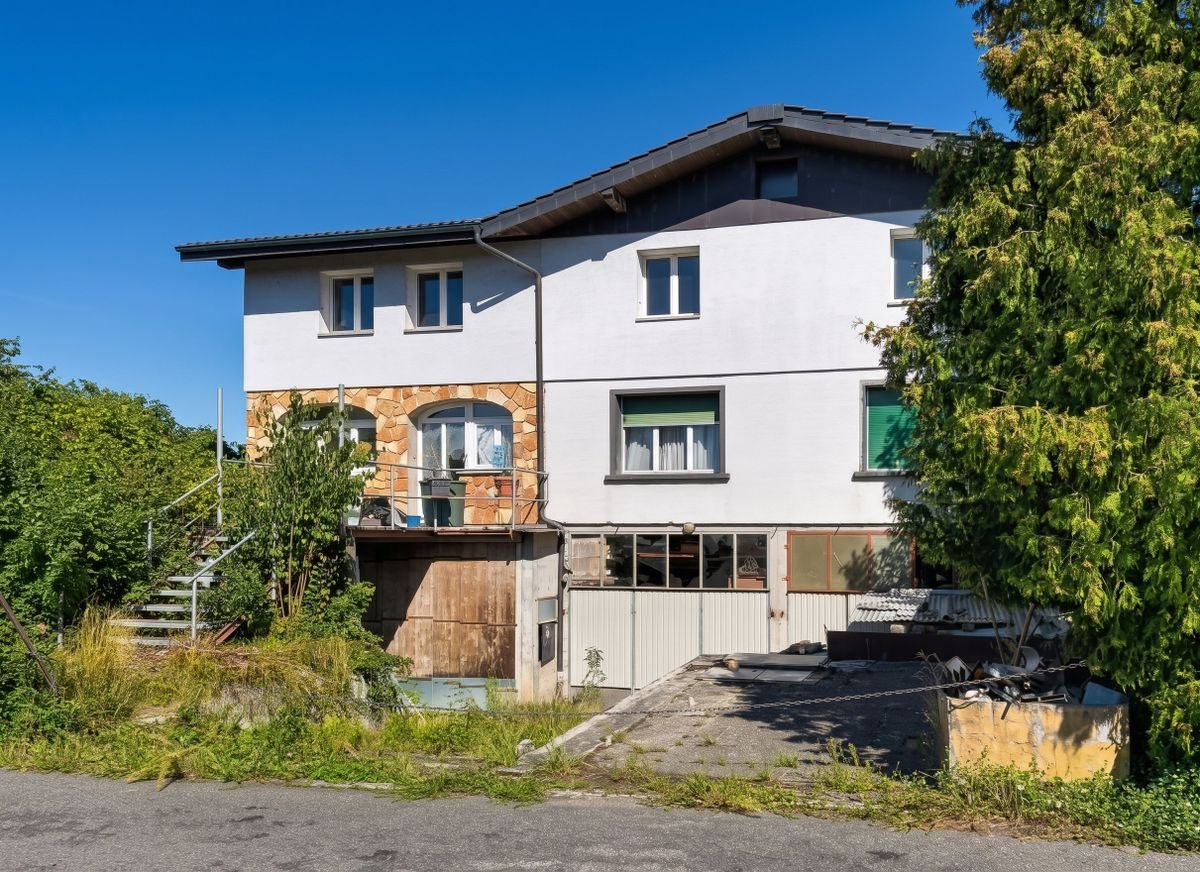
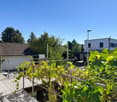
Here is an individual house built in 2018 on 3 levels, offering all the comfort and aesthetics that can be demanded from a family home. It is located 6 minutes from Moudon and has been almost completely renovated from the ground up.The house covers a total net living area of approximately 166 m2 and features a large living room/kitchen that extends into a veranda of about 15 m2, and 4 beautiful bedrooms on the upper floor and under the roof. Everything is carefully designed, from the white tiles to the marble-type stairs. The accommodation also benefits from a complete domotics system, ranging from blinds to lighting, including the entrance door and Velux windows, which can be controlled directly from a mobile phone.Two beautiful terraces complete the property, one at the back and one on the side, offering a beautiful view of the hills.Here is the configuration of the different levels:Ground floor: • 1 modern kitchen with black granite countertops, fully equipped • 1 spacious living/dining room of over 40 m2 with practical wall units, adjacent to a veranda of about 15 m2 with natural stone walls made of quartz • 1 guest toilet with sink and space for a washing machine/dryer • 1 technical room with air/air heat pump and water treatment system Upper floor: • 1 large room of about 20 m2 (which could originally be divided into 2 rooms) • 1 room of about 13 m2 • 1 shower room with WC-shower Geberit AquaClean Mera Confort, sink, and large Italian shower • access to a terrace of about 15 m2 Attic: • 2 bedrooms of about 24 and 18 m2 with Velux (automatic rain detection) • 1 bathroom with WC, sink, large Italian shower, and 1/4-round bathtub Under the terrace on the upper floor, 2 parking spaces are available. With a storage room of 5 m2 and an electric roller shutter as a door. The windows are made of PVC, triple-glazed. Underfloor heating on all levels. All bathrooms are equipped with a window. Technical information about the construction and finishes of the house is available.For any questions and visits, please contact h.schneider@infinimmo.ch.

1 / 3
CHF 795,000.–
5.5 rooms147m² living space
Route de Lucens 2, 1682 Prévonloup

Appartement 5.5 pces neuf en duplex

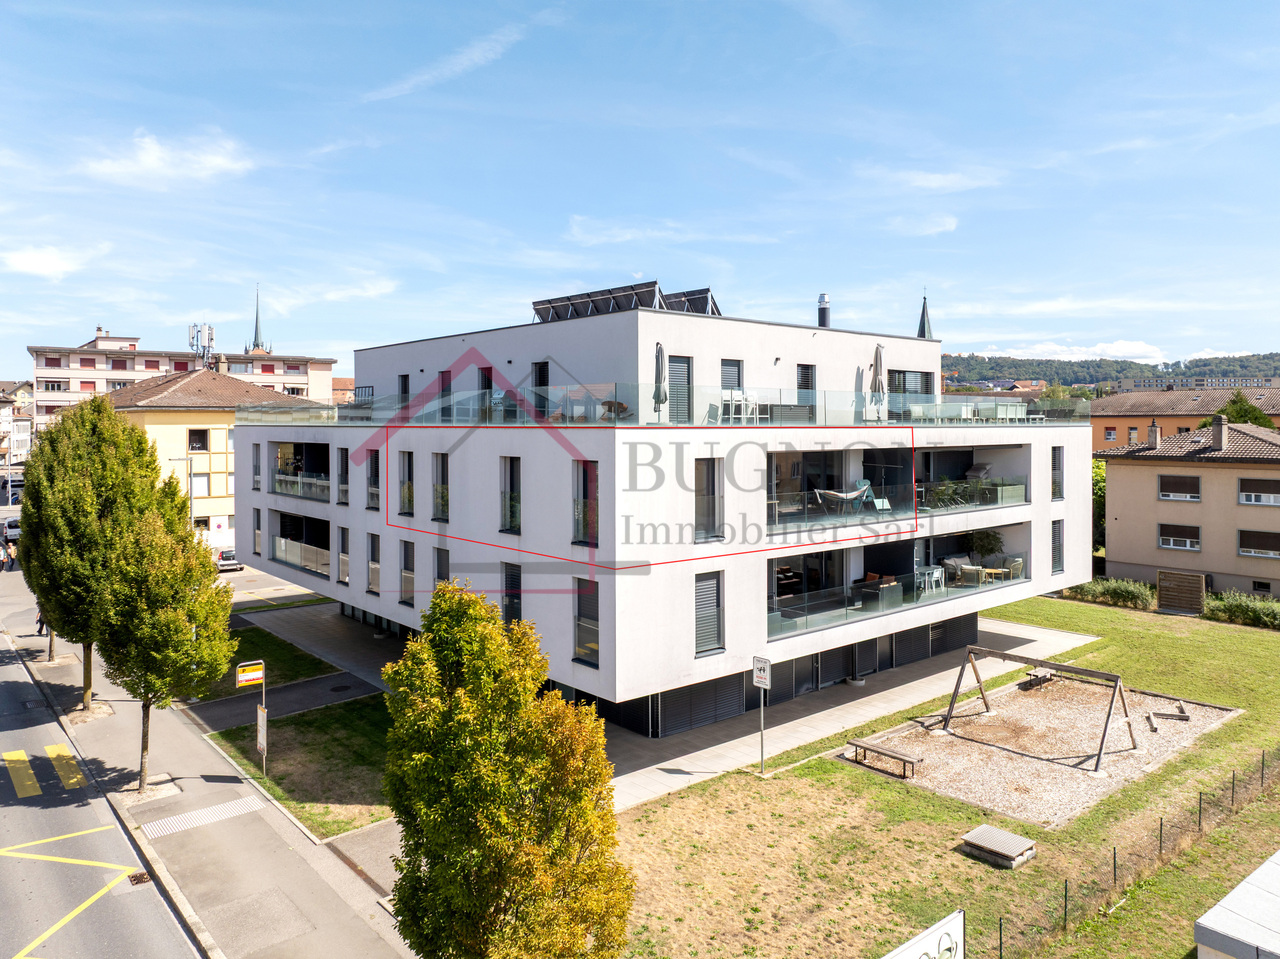
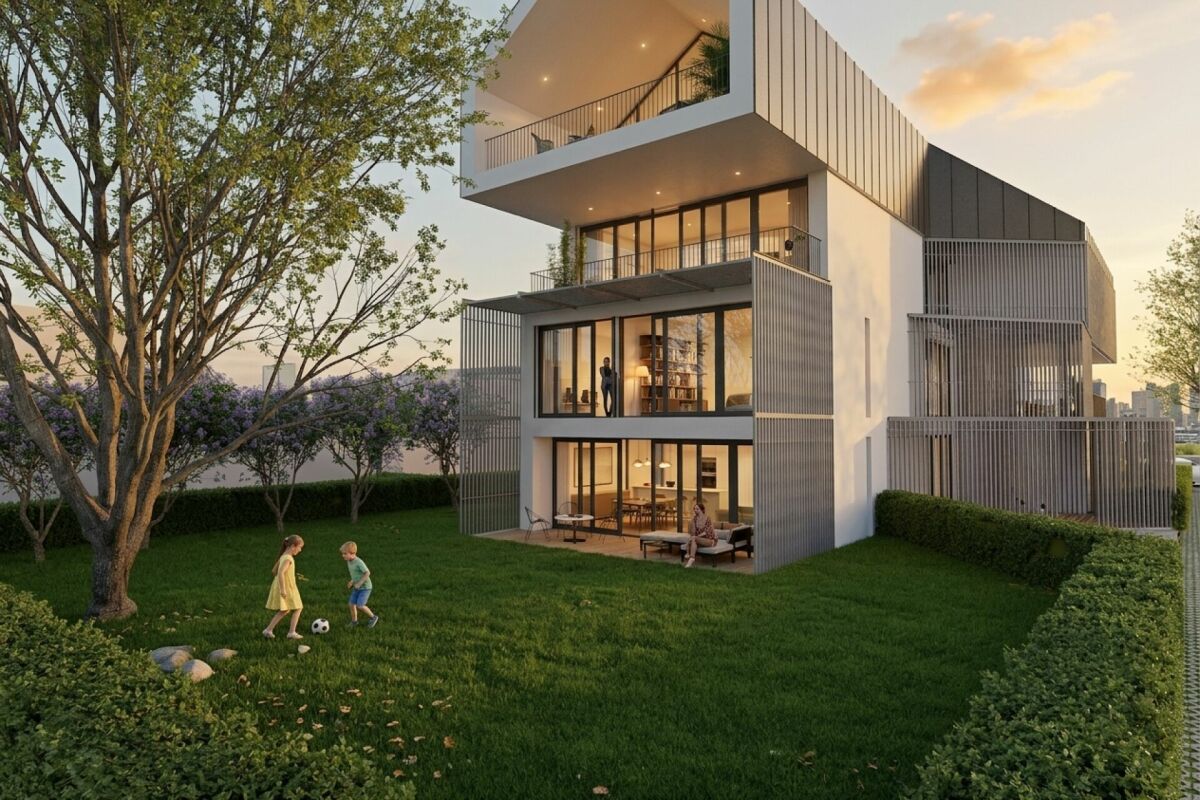
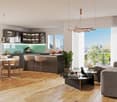
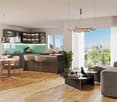
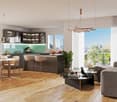
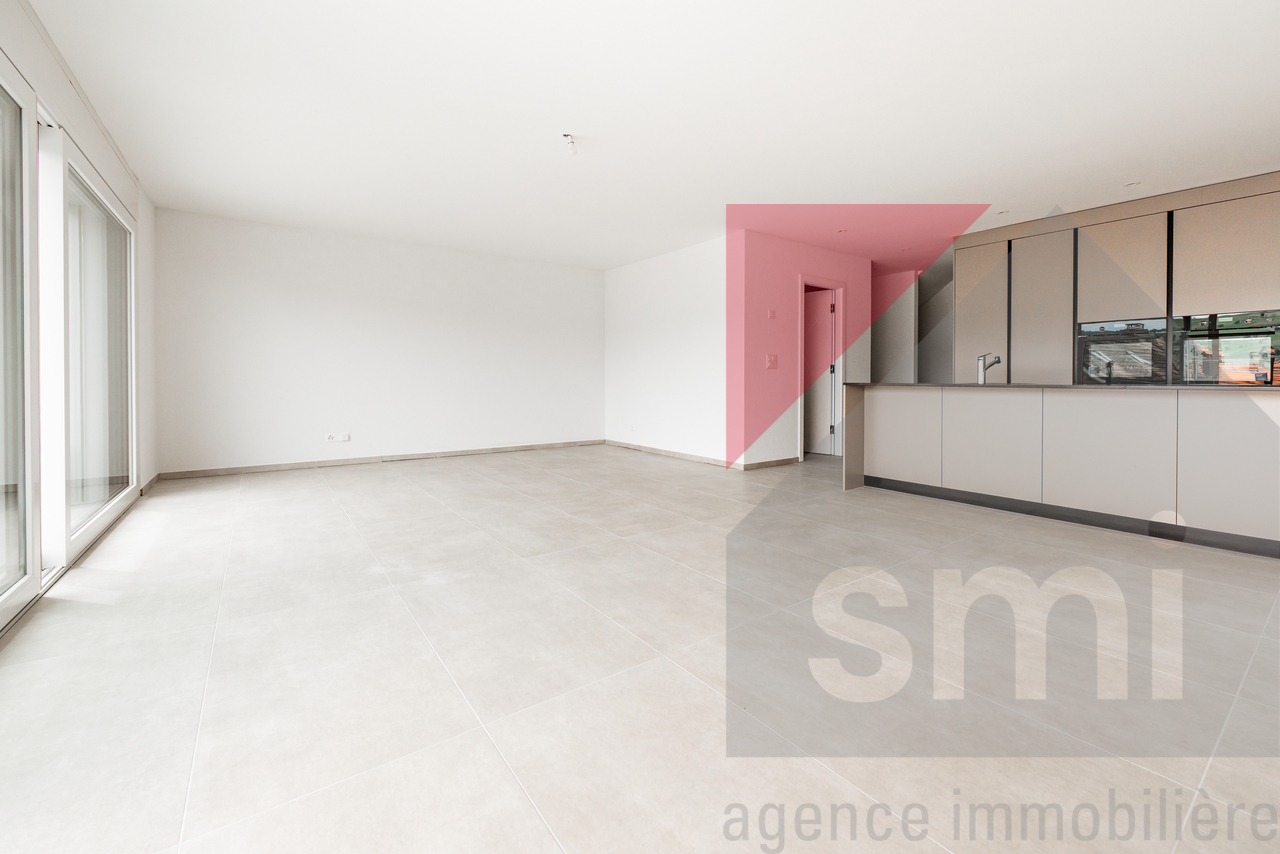
Découvrez ce superbe appartement neuf en duplex offrant des volumes généreux, une luminosité exceptionnelle et une vue totalement dégagée.Ce bien d'exception vous séduira immédiatement par ses magnifiques espaces de vie et ses extérieurs remarquables, comprenant un spacieux balcon de 28 m² ainsi qu'une magnifique terrasse de 74 m², idéale pour profiter pleinement des beaux jours.L'appartement se compose de :o Une belle suite parentale avec salle de bain et espace dressing o Trois chambres à coucher lumineuseso Un vaste séjour baigné de lumière naturelleo Une cuisine moderne avec accès direct à la terrasseo Des espaces harmonieux et parfaitement pensés pour le confort quotidienGrâce à ses grandes ouvertures et à son exposition idéale, ce duplex bénéficie d'une atmosphère chaleureuse et contemporaine.Deux places de parc intérieures sont disponibles en sus du prix de vente.Entdecken Sie diese wunderschöne neue Maisonette-Wohnung mit großzügigen Räumen, außergewöhnlicher Helligkeit und einem völlig freien Blick.Diese außergewöhnliche Immobilie wird Sie sofort mit ihren herrlichen Wohnräumen und den bemerkenswerten Außenanlagen begeistern, zu denen ein geräumiger Balkon von 28 m² sowie eine herrliche Terrasse von 74 m² gehören, ideal, um die schönen Tage in vollen Zügen zu genießen.Die Wohnung setzt sich zusammen aus:- Eine schöne Mastersuite mit Badezimmer und Ankleidebereich.- Drei helle Schlafzimmer- Ein großes, von natürlichem Licht durchflutetes Wohnzimmer- Eine moderne Küche mit direktem Zugang zur Terrasse.- Harmonische und perfekt durchdachte Räume für den täglichen KomfortDank der großen Öffnungen und der idealen Ausrichtung genießt diese Maisonettewohnung eine warme und zeitgemäße Atmosphäre.Zwei Innenparkplätze sind zusätzlich zum Verkaufspreis verfügbarDiscover this superb new duplex apartment offering generous volumes, exceptional luminosity and a totally unobstructed view.This exceptional property will immediately win you over with its magnificent living spaces and remarkable exteriors, including a spacious 28 m² balcony and a magnificent 74 m² terrace, ideal for enjoying the sunny days to the full.The apartment comprises :- A beautiful master suite with bathroom and dressing area- Three bright bedrooms- A vast living room bathed in natural light- A modern kitchen with direct access to the terrace- Harmonious spaces perfectly designed for everyday comfortThanks to its large windows and ideal exposure, this duplex boasts a warm, contemporary atmosphere.Two indoor parking spaces are available in addition to the purchase price

Travel time
-
1 / 4
CHF 785,000.–
5.5 rooms165m² living space
Route de Lucens 2, 1682 Prévonloup

Appartement 5.5 pces neuf en duplex

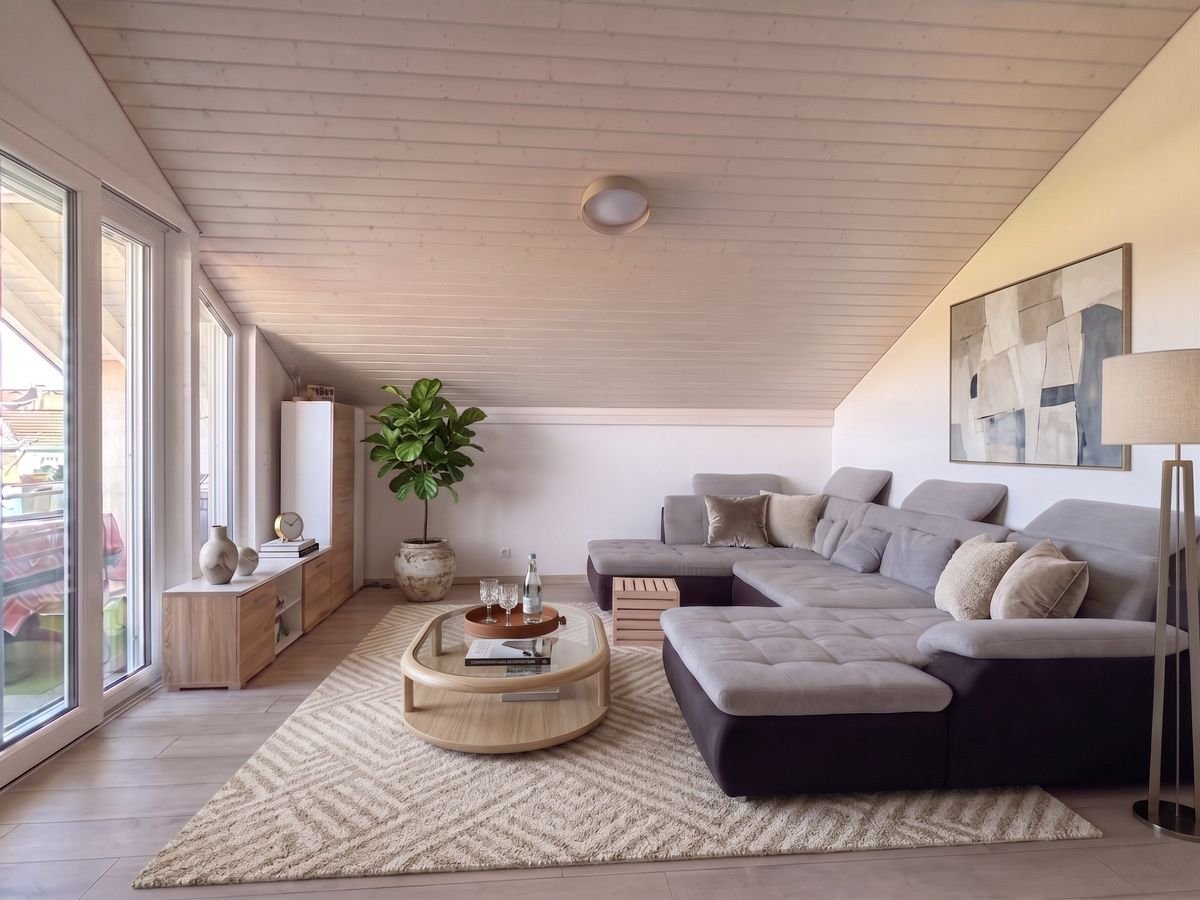
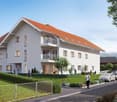
Situé dans une nouvelle promotion de standing, ce magnifique appartement en duplex séduit par ses beaux volumes, sa luminosité naturelle et sa vue entièrement dégagée sur les environs.Pensé pour offrir un confort de vie optimal, ce bien propose des espaces modernes et harmonieux ainsi qu'un agréable balcon de 16 m², parfait pour profiter des beaux jours en toute tranquillité.L'appartement se compose de :o Une spacieuse suite parentale avec salle de bain privative et espace dressingo Trois belles chambres lumineuseso Un vaste séjour offrant une atmosphère chaleureuse et convivialeo Une cuisine contemporaine avec accès direct au balcon o Des finitions soignées et une distribution idéale pour une vie familiale confortableGrâce à ses grandes baies vitrées et à son excellente exposition, l'appartement bénéficie d'une luminosité exceptionnelle tout au long de la journée.Deux places de parc intérieures sont disponibles en sus du prix de vente.Diese wunderschöne Maisonette-Wohnung befindet sich in einer neuen Luxuspromotion und besticht durch ihre großzügigen Räume, ihr natürliches Licht und ihren völlig freien Blick auf die Umgebung.Die Wohnung wurde für einen optimalen Lebenskomfort konzipiert und bietet moderne und harmonische Räume sowie einen angenehmen Balkon von 16 m², der perfekt ist, um die schönen Tage in aller Ruhe zu genießen.Die Wohnung besteht aus- Eine geräumige Mastersuite mit eigenem Badezimmer und Ankleidebereich.- Drei schöne, helle Schlafzimmer- Ein großes Wohnzimmer, das eine warme und freundliche Atmosphäre bietet- Eine moderne Küche mit direktem Zugang zum Balkon.- Sorgfältige Verarbeitung und eine ideale Aufteilung für ein komfortables FamilienlebenDank der großen Fensterfronten und der hervorragenden Lage genießt die Wohnung den ganzen Tag über eine außergewöhnliche Helligkeit.Zwei Innenparkplätze sind zusätzlich zum Verkaufspreis verfügbarLocated in a new luxury development, this magnificent duplex apartment boasts spacious rooms, natural light and unobstructed views of the surrounding area.Designed for optimum living comfort, the apartment features modern, harmonious spaces and a pleasant 16 m² balcony, perfect for enjoying the sunny days in complete tranquillity.The apartment comprises :- A spacious master suite with private bathroom and dressing area- Three bright bedrooms- A vast living room offering a warm and friendly atmosphere- A contemporary kitchen with direct access to the balcony- Meticulous finishes and an ideal layout for comfortable family livingThanks to its large bay windows and excellent exposure, the apartment enjoys exceptional luminosity throughout the day.Two indoor parking spaces are available in addition to the purchase price

Travel time
-
1 / 12
CHF 615,000.–
5 rooms123m² living space
Rue d'Yverdon 8, 1530 Payerne

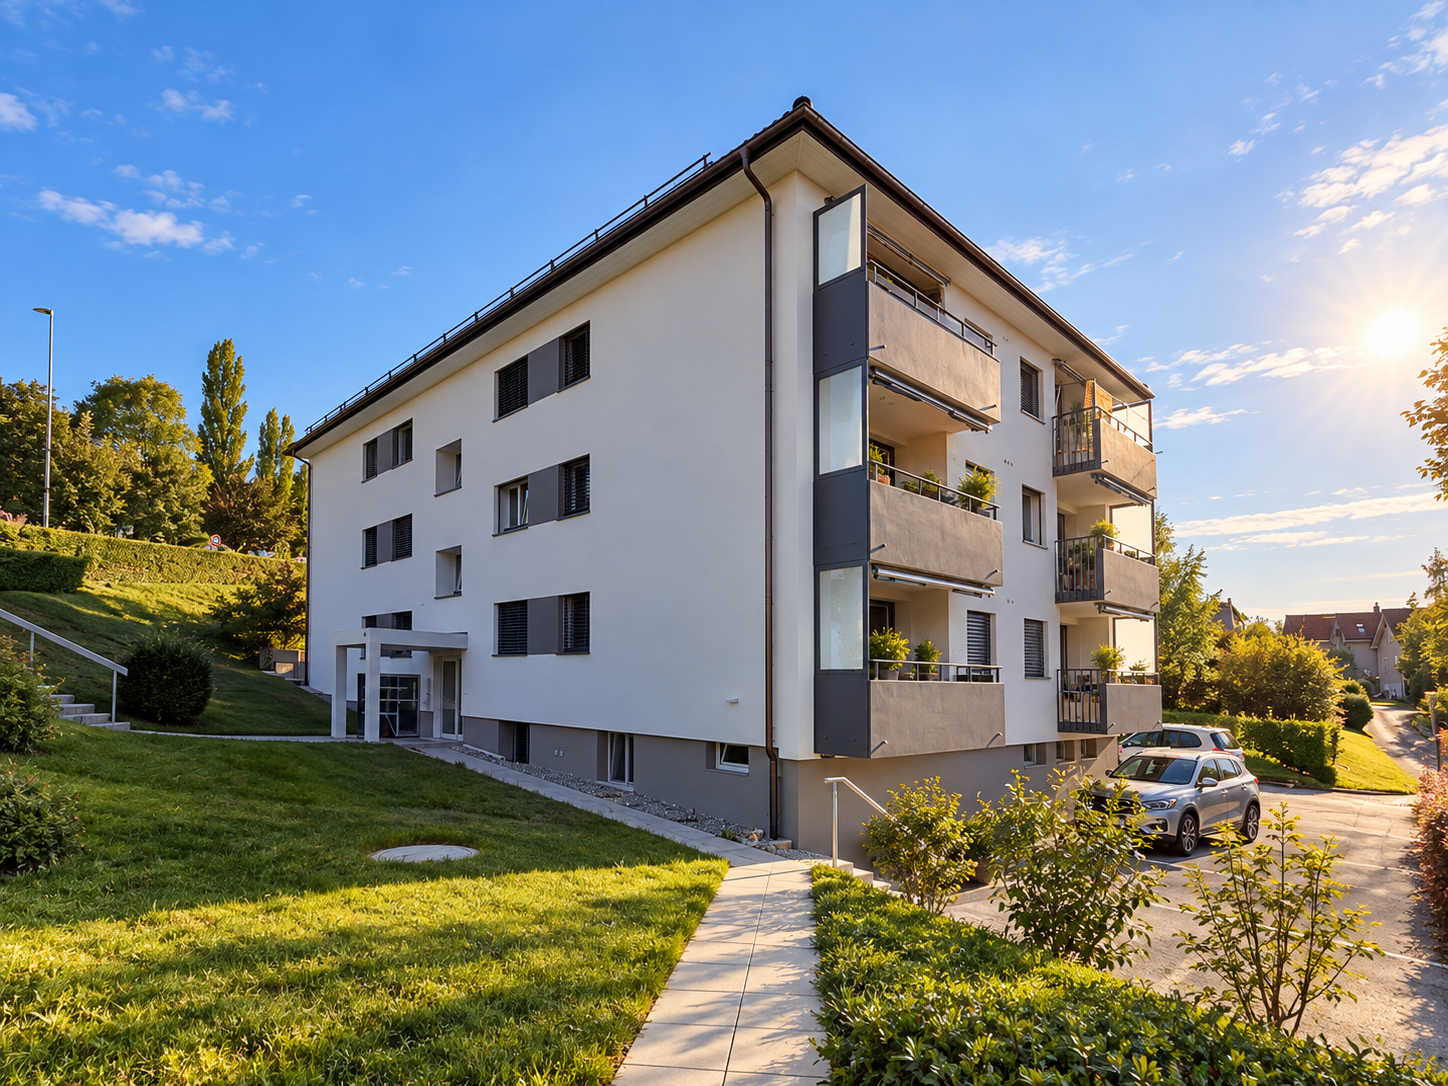
Spacious 5-room apartment renovated in Payerne

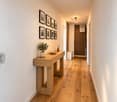
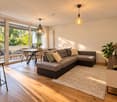
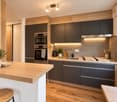
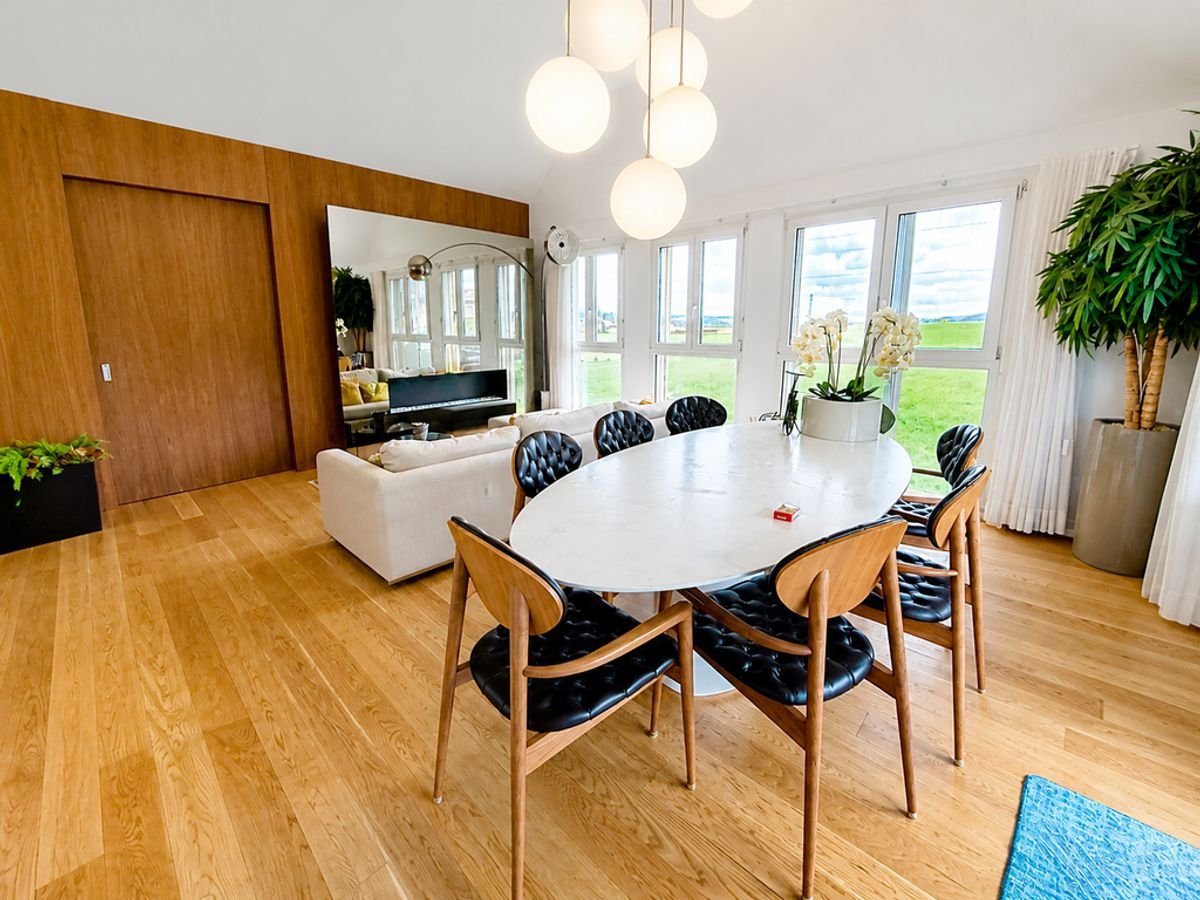
Discover this elegant 5-room apartment with 123m² on the 2nd floor of a building in the classical European style. It seduces with its beautiful volumes, its exceptional brightness and the authentic charm of its parquet floors.From the windows, the view is pleasantly cleared of the surrounding trees, bringing a touch of greenery throughout the year.The apartment is distinguished by: • Herringbone parquet: Magnificent original parquet floors • Large windows: Offering exceptional brightness, the rooms are bathed in natural light throughout the day. • Built-in storage: Integrated shelves and cabinets optimize space in several rooms, including the entrance hall. • White walls and refined finishes: A purified and modern interior, ideal for adding your personal touch. • Bathroom: A complete sanitary space for the comfort of the whole family. Composition of the apartment: • entrance hall • spacious living room with dining room • fully equipped kitchen • bathroom (WC, shower, bathtub, sink) • 3 bedrooms • 1 private cellar Ideal situation: • Transport: 5 minutes on foot, and the Payerne station in just 9 minutes on foot. • Shops: A supermarket is located 3 minutes on foot, ideal for daily needs. • Health: Pharmacy 4 minutes on foot. • Education: School 7 minutes on foot, ideal for families. Whether you are a family looking for space or a couple wanting to settle into a fully renovated character apartment, this apartment in Payerne represents a rare opportunity combining modern comfort, architectural charm and privileged location.

Travel time
-
1 / 11
CHF 1,050,000.–
5.5 rooms140m² living space
1535 Combremont-le-Grand

The Villas of Grand Pré Individual villa 5.5 rooms - Plot A

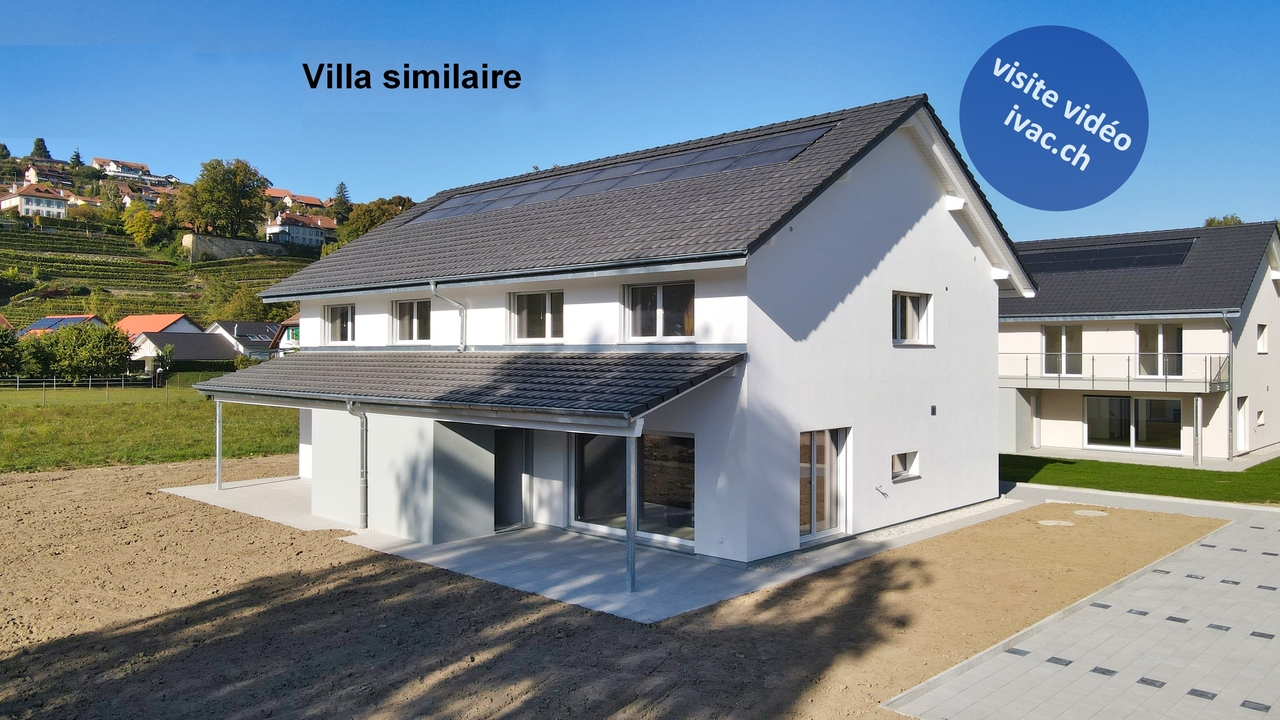
Launch Offer - CHF 10,000.- of purchase fees offered to the first two buyersDiscover this elegant individual villa of 5.5 rooms, soon to be built in the heart of the village of Combremont-le-Grand, in a quiet and green residential area, offering a magnificent unobstructed view of the surrounding countryside.Built on a private plot of approximately 410 m², this contemporary villa seduces with its careful architecture, its south-facing orientation, and its generous living spaces bathed in natural light. Designed to meet the expectations of today's families, it combines comfort, functionality, and energy performance.Future owners will have the opportunity to personalize the finishes according to their desires in order to create an interior in their image.The villa includes, among other things:o A beautiful living room of approximately 53 m² with open kitchen, dining room, and living room, benefiting from direct access to the terrace and garden;o 4 bedrooms on the upper floor, with the possibility of optionally arranging a parental suite;o 2 bathrooms;o A complete basement including a large available space, a laundry room, and a technical room;o 2 private parking spaces, one of which is covered.Built with quality materials, the villa is equipped with an air/water heat pump, underfloor heating, and photovoltaic panels, guaranteeing excellent living comfort while limiting energy consumption.A few minutes' walk away, you will find the primary school, a bus stop, a doctor, a bakery, and a restaurant. The CFF train station and all the shops and services of Granges-Marnand are accessible in just a few minutes, offering an excellent connection to the main centers of the Broye.Launch Offer: the first two buyers will benefit from CHF 10,000.- of purchase fees offered, taken care of by the seller. A great opportunity to reduce the cost of your acquisition from the signing.A rare opportunity to acquire a new, fully customizable individual villa in a privileged living environment where nature, tranquility, and proximity to amenities are perfectly combined.Complete sales dossier available upon request.
1 / 9
CHF 1,090,000.–
5.5 rooms140m² living space
1535 Combremont-le-Grand

The Villas of Grand Pré Individual Villa 5.5 rooms - Plot B

Launch Offer - CHF 10,000.- Purchase Fees Offered to the First Two BuyersDiscover this elegant individual villa with 5.5 rooms, soon to be built in the heart of the village of Combremont-le-Grand, in a quiet and green residential area, offering a magnificent unobstructed view of the surrounding countryside.Built on a private plot of approximately 533 m², this contemporary villa seduces with its careful architecture, its south-facing orientation, and its generous living spaces bathed in natural light. Designed to meet the expectations of today's families, it combines comfort, functionality, and energy performance.Future owners will have the opportunity to personalize the finishes according to their desires in order to create an interior in their image.The villa includes, among other things:o A beautiful living room of approximately 53 m² with open kitchen, dining room, and living room, benefiting from direct access to the terrace and garden;o 4 bedrooms on the upper floor, with the possibility of optionally arranging a parental suite;o 2 bathrooms;o A complete basement including a large available room, a laundry room, and a technical room;o 2 private parking spaces, one of which is covered.Built with quality materials, the villa is equipped with an air/water heat pump, underfloor heating, and photovoltaic panels, guaranteeing excellent living comfort while limiting energy consumption.A few minutes' walk away, you will find the primary school, a bus stop, a doctor, a bakery, and a restaurant. The CFF train station and all the shops and services of Granges-Marnand are accessible in just a few minutes, offering an excellent connection to the main centers of the Broye.Launch Offer: the first two buyers will benefit from CHF 10,000.- purchase fees offered, taken care of by the seller. A great opportunity to reduce the cost of your acquisition from the signing.A rare opportunity to acquire a new, fully customizable individual villa in a privileged living environment where nature, tranquility, and proximity to amenities are perfectly combined.Complete sales dossier available upon request.
1 / 10
CHF 870,000.–
4.5 rooms106m² living space
Avenue Pré-du-Château 6e, 1530 Payerne

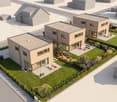
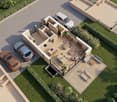
Villa A1 | Les Villas Pré-du-Château 6 | au coeur de Payerne

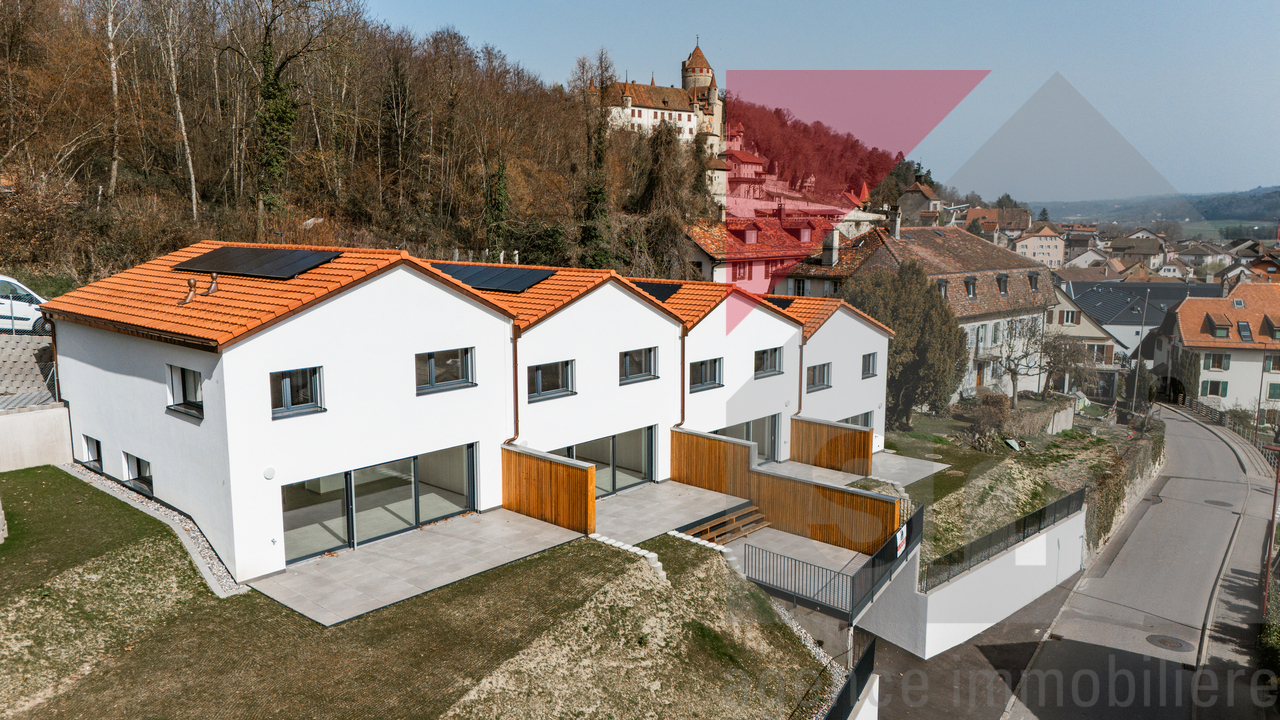
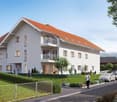
Les Villas Pré-du-Château 6, construction neuve, au coeur de Payerne :- une situation idéale: dans un quartier résidentiel et proche de toutes les commodités- villa jumelée, 4.5 pièces répartis sur 2 niveaux - et une très grande pièce à l'étage-comble qui peut servir de bureau ou de salle de jeux- 3 belles chambres et 2 salles de bains - 2 places de parc par villa - 1 pompe à chaleur et 5 panneaux solaires photovoltaïques par villaVilla A1 | 870'000.-- 106 m2 surface habitable- + étage-combles avec fenêtre- 16 m2 de terrasse - 60 m2 de jardin à usage privatif- orientation Ouest- 1 place de parc couverte et 1 place de parc extérieureVilla A2 | 910'000.- - 106 m2 surface habitable- + étage-combles avec fenêtre- 16 m2 de terrasse- 124 m2 de jardin à usage privatif - orientation Sud-Ouest- 1 place de parc couverte et 1 place de parc extérieureLivraison de suite ! ou à convenir..Die Villas Pré-du-Château 6 ist eine neue Überbauung im Herzen von Payerne:- Ideale Lage: in einem Wohnquartier und in der Nähe aller Annehmlichkeiten- 6 Doppelhäuser - 3 Gebäude mit je 2 Häusern- 4.5 Zimmer auf 2 Etagen und ein sehr grosser Galerieraum, der über eine Treppe zugänglich ist- 3 schöne Schlafzimmer und 2 Badezimmer, mit der Möglichkeit, ein drittes Badezimmer im Elternschlafzimmer zu erstellen- 2 Parkplätze pro Haus- 1 Wärmepumpe und 5 Photovoltaik-Solarmodule pro HausLETZTE VERFÜGBARE VILLENHaus A1 | 870 000.-- 106 m2 Wohnfläche- Grosser Galerieraum mit Fenster- 16 m2 Terrasse- 60 m2 privater Garten (die Parzelle ist im Gebäude A im Miteigentum)- Westliche Ausrichtung- 1 überdachter und 1 offener ParkplatzHaus A2 | 910 000.- - 106 m2 Wohnfläche- Grosser Galerieraum mit Fenster- 16 m2 Terrasse- 124 m2 privater Garten (die Parzelle ist im Gebäude A im Miteigentum)- Südwestliche Ausrichtung- 1 überdachter und 1 offener ParkplatzSofort einziehbar !The Villas Pré-du-Château 6 is a new development, in the heart of Payerne :- an ideal location: in a residential area and close to all amenities- 6 semi-detached villas - 3 buildings of 2 villas- 4.5 rooms spread over 2 levels and a very large attic accessible by stairs- 3 beautiful bedrooms and 2 bathrooms with the possibility of creating a third one in the master suite- 2 parking spaces per villa- 1 heat pump and 5 photovoltaic solar panels per villaLAST REMAINING VILLASVilla A1 | 870,000.-- 106 m2 living space- large attic with window- 16 m2 of terrace- 60 m2 of garden for private use (the plot is in co-ownership for building A)- west orientation- 1 covered parking space and 1 outdoor parking spaceVilla A2 | 910,000.- - 106 m2 living space- large attic with window- 16 m2 of terrace- 124 m2 of garden for private use (the plot is in co-ownership for building A)- south-west orientation- 1 covered parking space and 1 outdoor parking spaceAvailable immediately !

Travel time
-
1 / 13
Price on request
5.5 rooms220m² living space
Route du Lac 25, 1586 Vallamand

Exklusive Villa mit See- und Alpensicht sowie Pooloase

An privilegierter Lage am Murtensee präsentiert sich diese aussergewöhnliche Villa als wahres Refugium für höchste Ansprüche. Die Liegenschaft vereint eine unverbaubare Panorama-Aussicht auf den Murtensee und die Alpen mit grosszügigen Raumverhältnissen, stilvoller Architektur und einem exklusiven Wohnambiente.Der ursprüngliche Gebäudeteil wurde im Jahr 1963 erstellt und 1999 umfassend saniert. Im Zuge dieser Arbeiten entstand zudem ein hochwertiger Anbau, der das Gebäudevolumen vervierfachte und die Wohnfläche markant erweiterte. Das Resultat ist ein harmonisches Zusammenspiel aus zeitloser Eleganz, hochwertiger Bauqualität und modernem Wohnkomfort.Die Villa erstreckt sich über mehrere Etagen und überzeugt durch eine durchdachte Raumaufteilung sowie eine hochwertige Ausstattung. Zwei der Schlafzimmer verfügen über ein eigenes En-suite-Badezimmer und bieten dadurch ein Höchstmass an Privatsphäre und Komfort.Ein besonderes Highlight bildet die beeindruckende Aussenanlage. Der gepflegte Garten mit Pool, grosszügigen Sonnenterrassen und vielfältigen Rückzugsmöglichkeiten lädt zum Entspannen und Geniessen ein. Für gesellige Stunden steht ein separates Gartenhaus mit Sommerküche zur Verfügung, während die stilvolle Lounge auf der Westseite den perfekten Ort bietet, um die Abendsonne und die einzigartige Aussicht zu geniessen.Auch für Liebhaber des Golfsports ist die Lage ideal: Gleich vier renommierte Golfplätze sind innerhalb von rund 30 Fahrminuten bequem erreichbar.Abgerundet wird dieses exklusive Angebot durch vier Garagenplätze im Haus, eine freistehende Einzelgarage sowie zwei zusätzliche Carportplätze, welche ausreichend Raum für Fahrzeuge und Gäste bieten.Diese einzigartige Villa vereint Exklusivität, Grosszügigkeit und Lebensqualität an einer der begehrtesten Wohnlagen der Region.Située dans un cadre privilégié au bord du lac de Morat, cette villa exceptionnelle se présente comme un véritable havre de paix répondant aux exigences les plus élevées. La propriété allie une vue panoramique imprenable sur le lac de Morat et les Alpes à des espaces généreux, une architecture élégante et une ambiance de vie exclusive.La partie d'origine du bâtiment a été construite en 1963 et entièrement rénovée en 1999. Dans le cadre de ces travaux, une extension de grande qualité a également été réalisée, quadruplant le volume du bâtiment et agrandissant considérablement la surface habitable. Le résultat est une alliance harmonieuse entre une élégance intemporelle, une construction de grande qualité et un confort de vie moderne.La villa s'étend sur plusieurs étages et séduit par un agencement bien pensé ainsi que par des équipements haut de gamme. Deux des chambres disposent de leur propre salle de bains attenante, offrant ainsi un maximum d'intimité et de confort.Les impressionnants espaces extérieurs constituent un atout particulier. Le jardin soigné, avec sa piscine, ses vastes terrasses ensoleillées et ses nombreux coins de détente, invite à la relaxation et au plaisir. Pour les moments conviviaux, un abri de jardin séparé avec cuisine d'été est à votre disposition, tandis que l'élégant salon côté ouest offre l'endroit idéal pour profiter du soleil couchant et d'une vue unique.L'emplacement est également idéal pour les amateurs de golf : pas moins de quatre parcours de golf renommés sont facilement accessibles en environ 30 minutes de route.Cette offre exclusive est complétée par quatre places de garage dans la maison, un garage individuel indépendant ainsi que deux abris pour voitures supplémentaires, offrant suffisamment d'espace pour les véhicules et les invités.Cette villa unique allie exclusivité, espace et qualité de vie dans l'un des quartiers résidentiels les plus prisés de la région.
Travel time
-

Suggested properties for you based on search results