385 results - Property for buy in District la Broye-Vully
1 / 13
CHF 995,000.–
12 rooms246m² living space
1562 Corcelles-près-Payerne

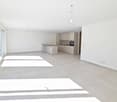
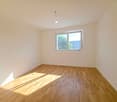
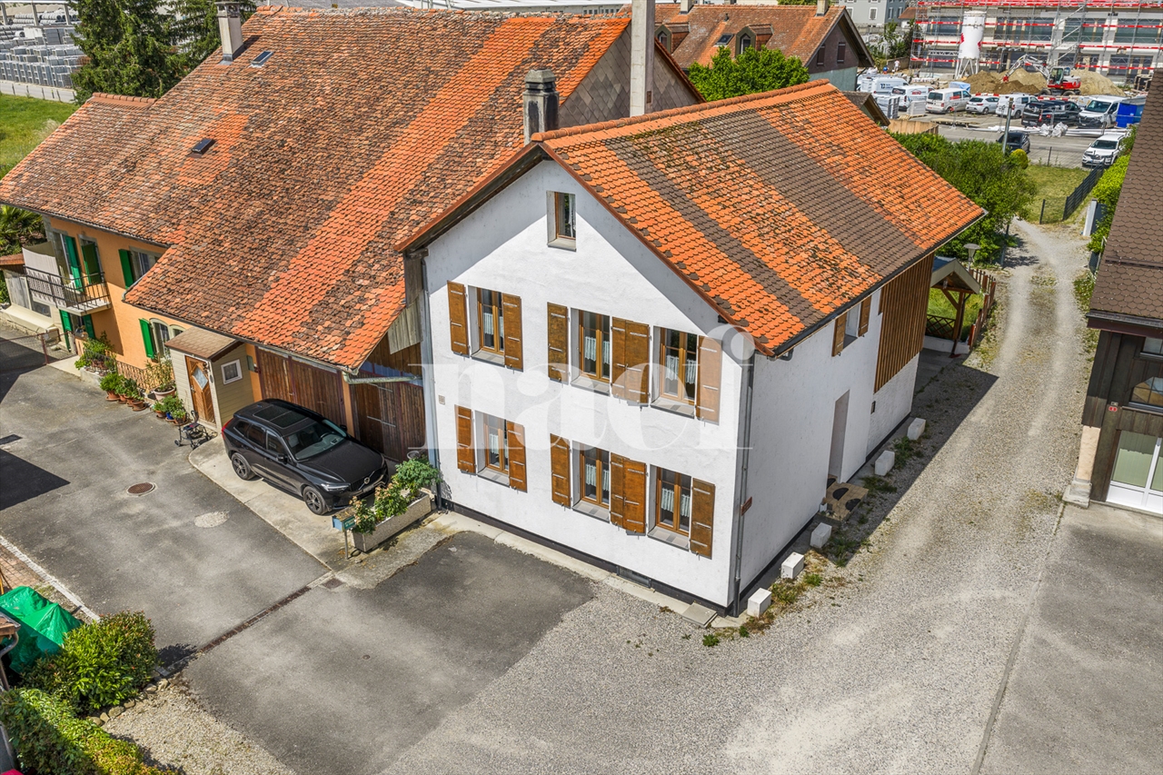
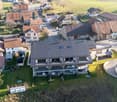
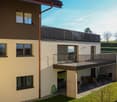
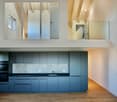
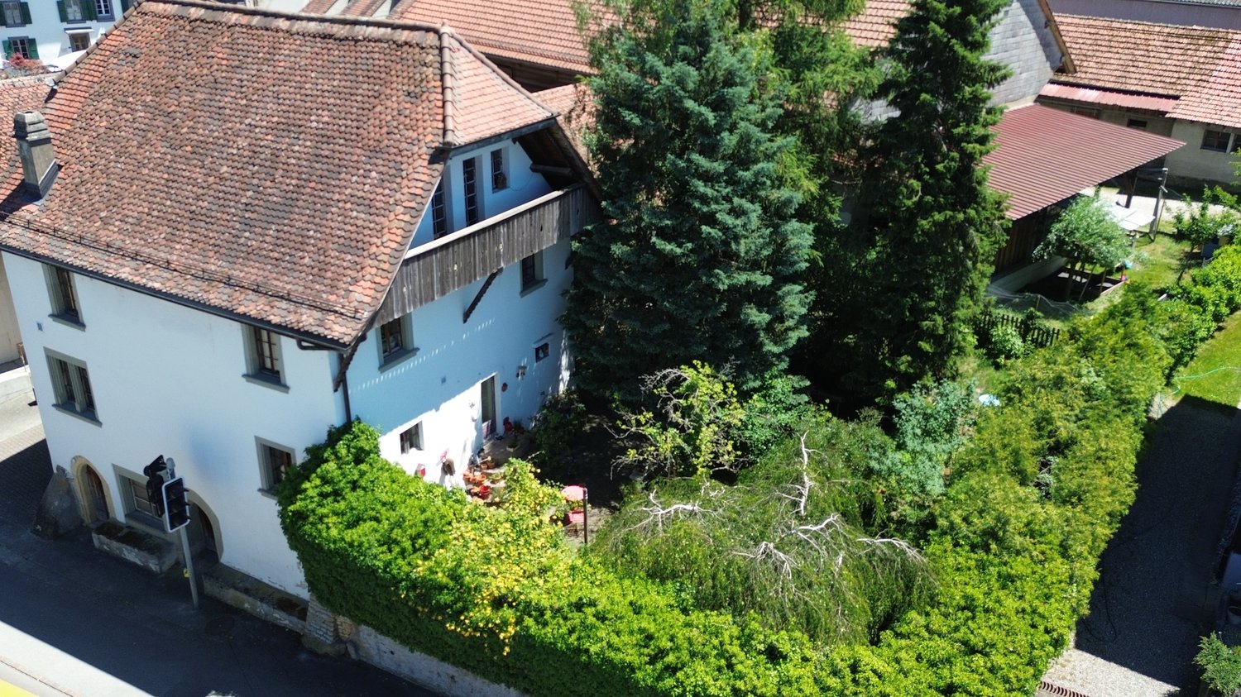
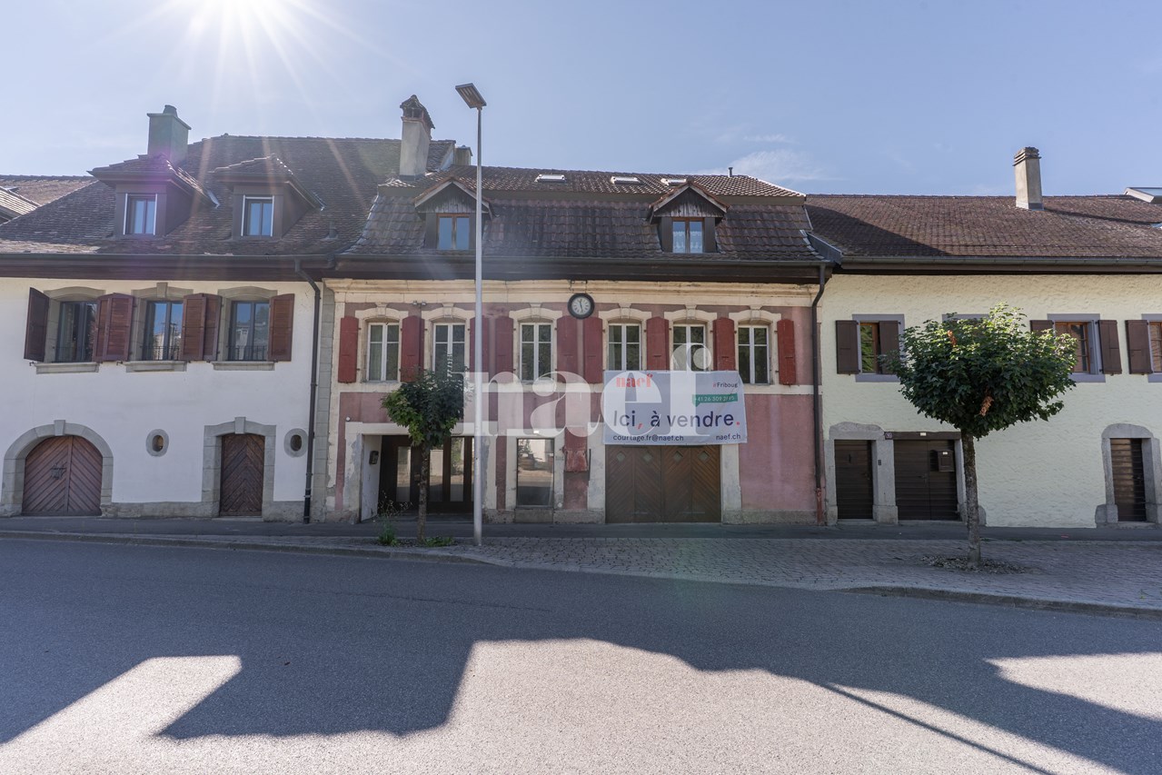
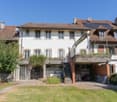
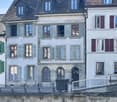
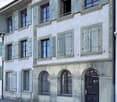
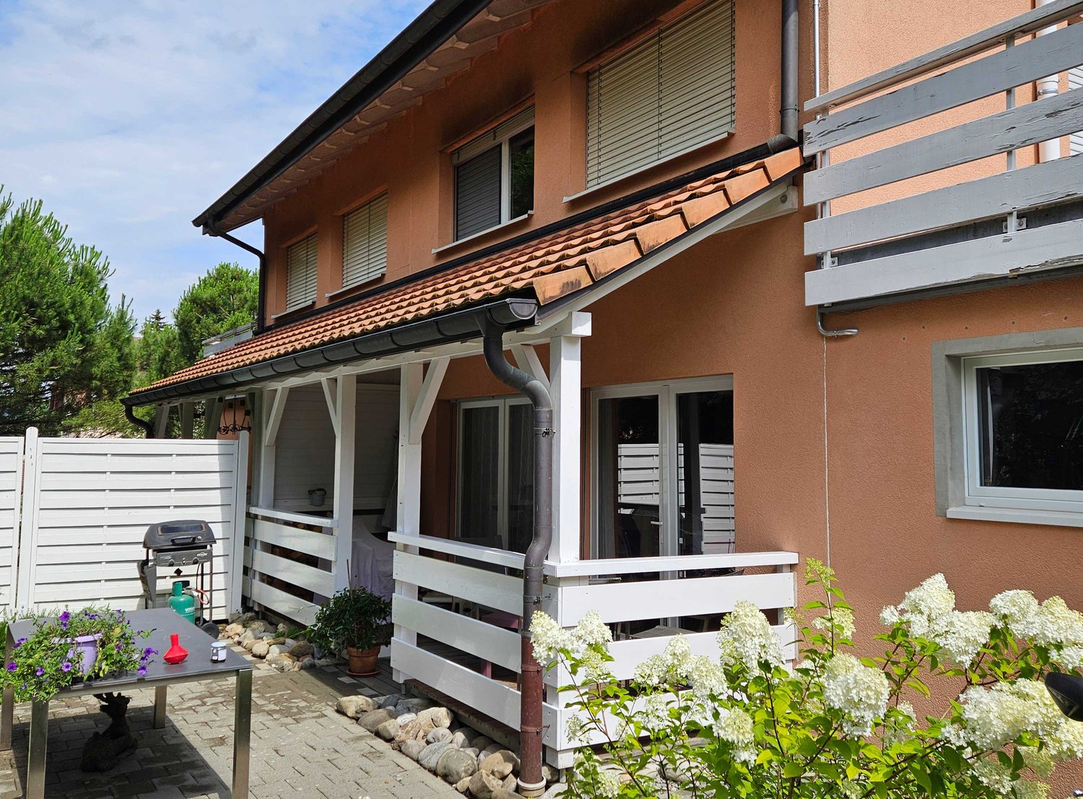
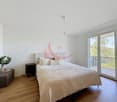
Building with 2 apartments, a commercial space - 2 bedrooms - 2 parking spaces and a garage/terrace in the village center

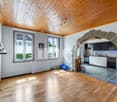
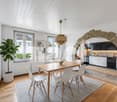
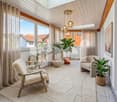
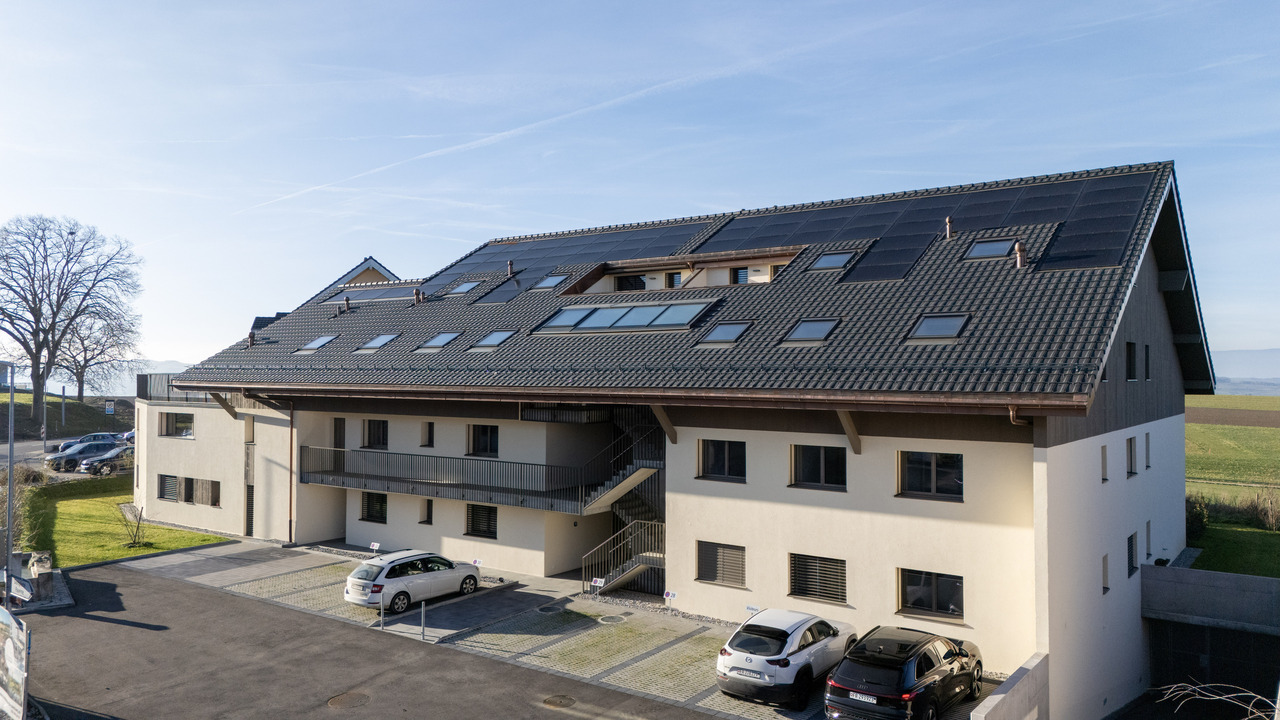
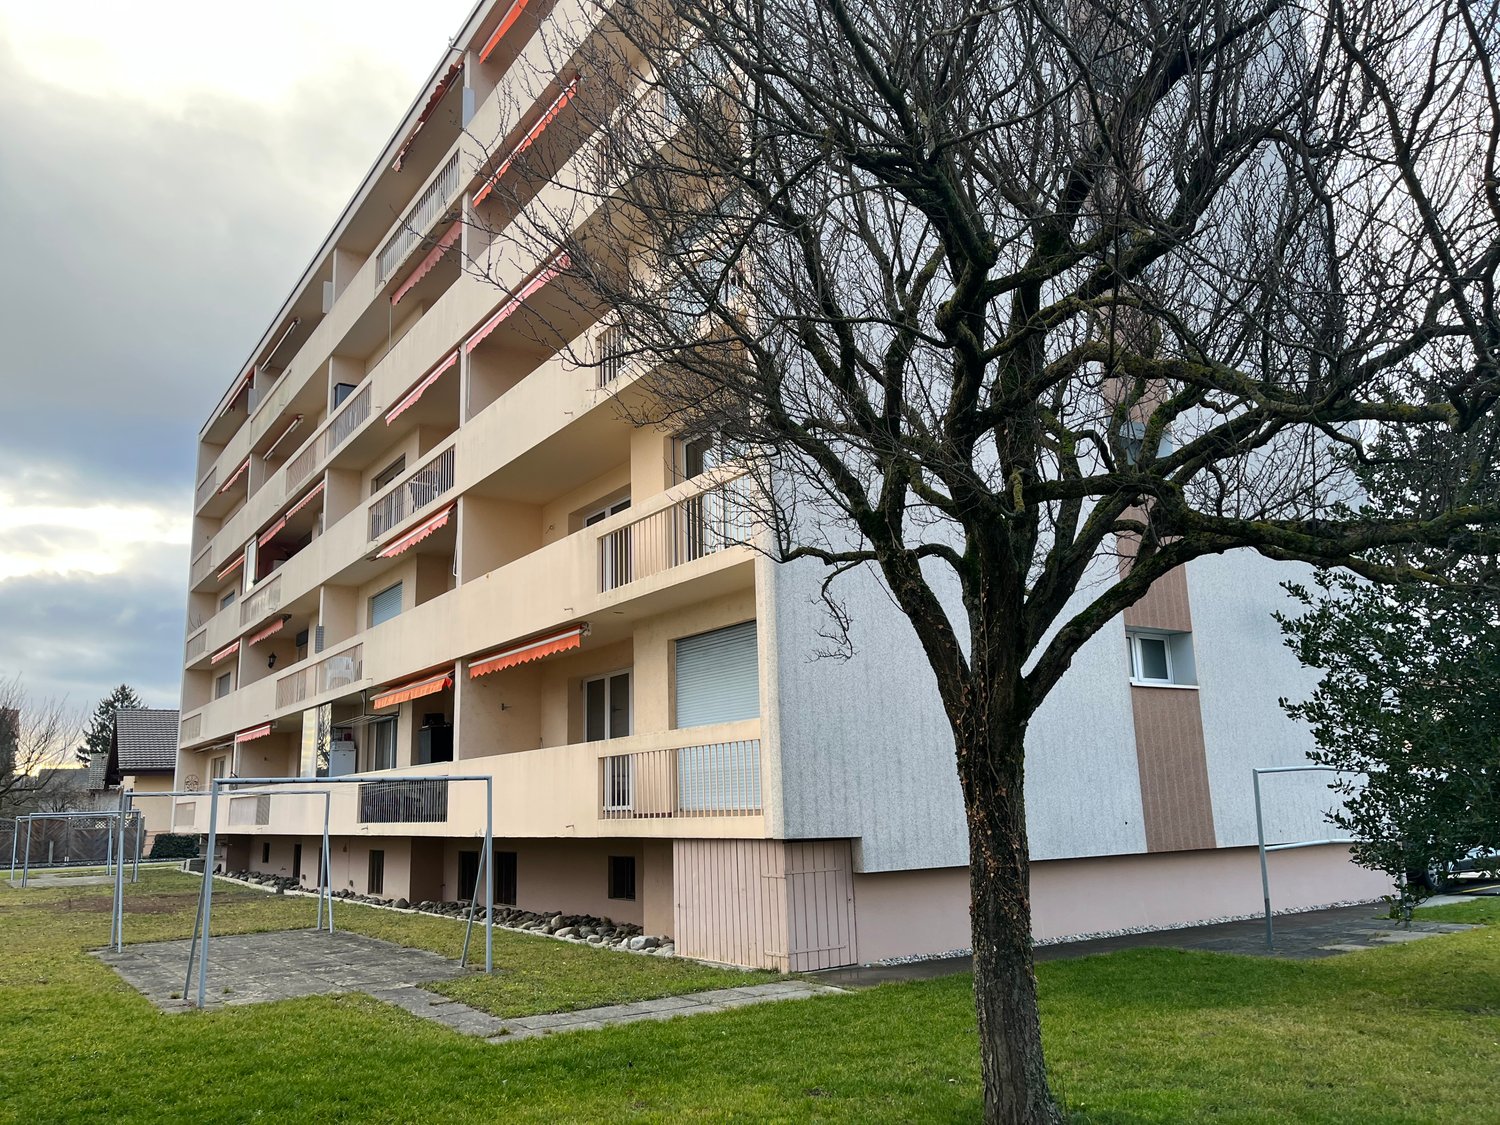
INVESTOR'S DREAM OR FAMILY HOMEMixed-use building - Corcelles-près-Payerne (VD)Living Business Income Terrace GarageIn the heart of the village - No compromises"Live on the first floor, collect rents downstairs - or optimize your assets by renting out the entire building. A rare opportunity in a popular village near Payerne."The essentials at a glance3sources of income~267 m²total living area35 m²terrace areaBuilding compositionGround floor - Commercial spaces and services- Independent room of 20 m² - ideal for furnished rental, studio or office use- Independent room of 14 m² - room for rent, private office or workshop- Commercial space of 32 m² - perfect for shop, office, liberal profession or craft- Technical room and heating - centralized system, easy maintenance- Shared toilet/sink1st floor - 4.5-room apartment 89 m² Key in handNO WORK TO BE DONE - Immediately habitable from key handover- 2 spacious and bright bedrooms- Generous living room and flooded with light- Separate dining room- Equipped and functional kitchen- Complete bathroom- Separate toilet/sink2nd floor - 4.5-room apartment ~89 m² To be renovatedRenovation budget of approximately CHF 45,000 - High added value - Maximum future rent- Same layout as the apartment on the 1st floor (4.5 rooms, ~89 m²)- Renovation work to be done - estimated budget of CHF 45,000.-- Excellent leverage for increasing the value of the property: renovating = increasing rental income- Great potential for future rental income after renovationAnnexes and exterior- Private closed garage - rental value or personal use- 2 covered outdoor parking spaces- Large terrace of 35 m² - rare in the village center, high standardTwo winning strategiesStrategy A - Owner-occupierLive in the turnkey apartment on the 1st floor and receive immediate income from the ground floor (commercial + rooms). Renovate the upper floor at your own pace to rent it out and complete your income.Strategy B - Pure investorRent out the entire building: commercial lease on the ground floor, two apartments on the upper floors, rooms and garage. Renovate the upper floor (CHF 45,000) to maximize the gross return on investment of the entire building.The village of Corcelles-près-PayerneLocated in the Vaud Broye plain, Corcelles-près-Payerne is a village with a human scale, offering a remarkable living environment between nature and modernity. Just a few minutes from Payerne, the capital of the Broye-Vully district, it combines the tranquility of the village with immediate access to all urban amenities.Schools and family- Kindergarten and primary school in the village itself - safe pedestrian paths- Secondary school (Payerne establishment, Avenue de la Promenade) in 10 minutes by bus- Intercantonal gymnasium in Payerne- Daycare network ARAJ Broye - nurseries and after-school facilitiesShops and services- Coop and Migros in Payerne - 5 minutes by car, 10 minutes by bus- Pharmacies, doctors, dentists, banking services in Payerne- Local shops and restaurants in the village- Weekly market on Thursday in PayerneTransportation and mobility- 2 CFF train stations on the municipal territory: Corcelles-Nord and Corcelles-Sud- Direct train to Fribourg (20 minutes), Lausanne (45 minutes), Bern (50 minutes)- Regular CarPostal bus to Payerne and neighboring villages- Highway A1: Payerne exit in 5 minutes - quick access to the Lausanne-Bern axisSports, nature, and leisure- Foot and bike paths in the Broye plain- Lake Murten (Murten) in 15 km - swimming, sailing, walks- Sports center and indoor pool in Payerne (Collège de la Promenade)- Roman Aventicum (Avenches) - amphitheater, museum, festival- Grande Cariçaie nature reserve on the shores of Lake NeuchâtelFramework and quality of life- Quiet village, without heavy traffic, strong social fabric- Many local associations, lively village life- Green environment - open agricultural landscape, clean air- Proximity to Fribourg (bilingual city, university, culture)Rare on the market - A complete income building, in the village center, with commercial space, apartments, and outdoor areas. An opportunity not to be missed.FOR A VISIT OR MORE INFORMATION
Sébastien Pannatier

Sébastien Pannatier

1 / 5
Sébastien Pannatier

Sébastien Pannatier

  • Garage
  • Elevator
CHF 790,000.–
4.5 rooms129m² living space
Proche du centre, 1522 Lucens

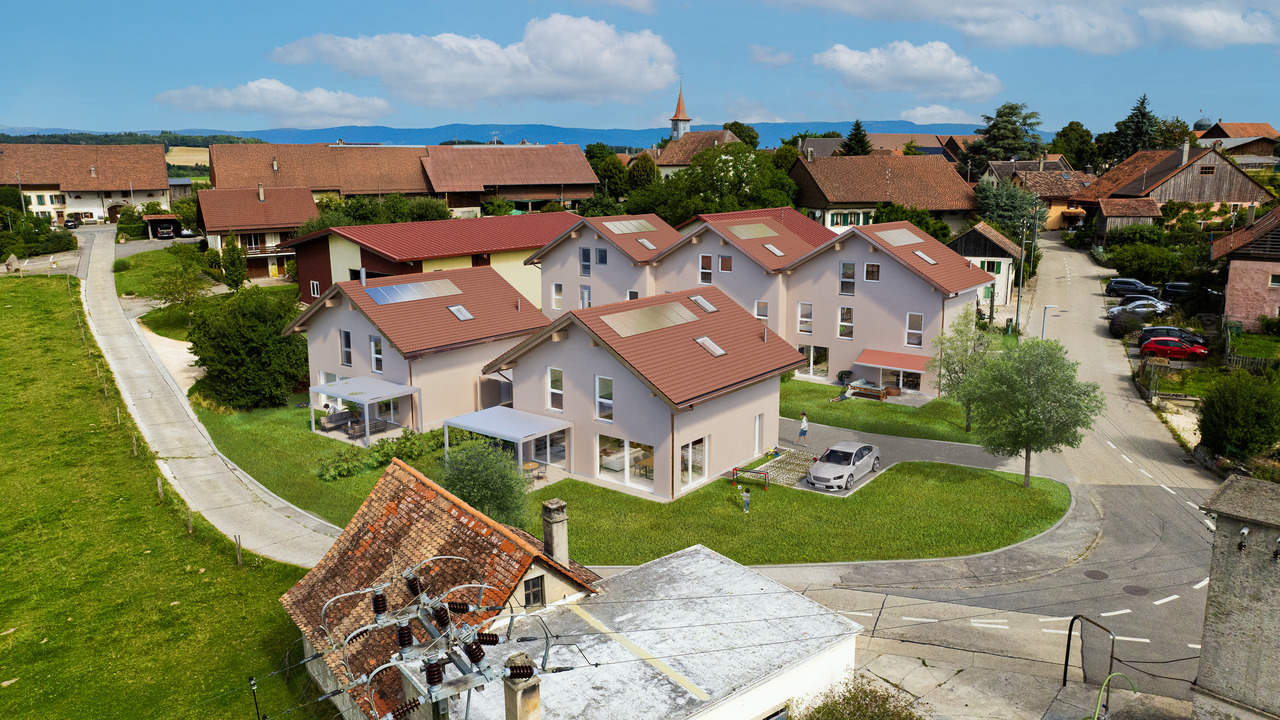
CONSTRUCTION IN PROGRESS - DELIVERY SUMMER 2028!

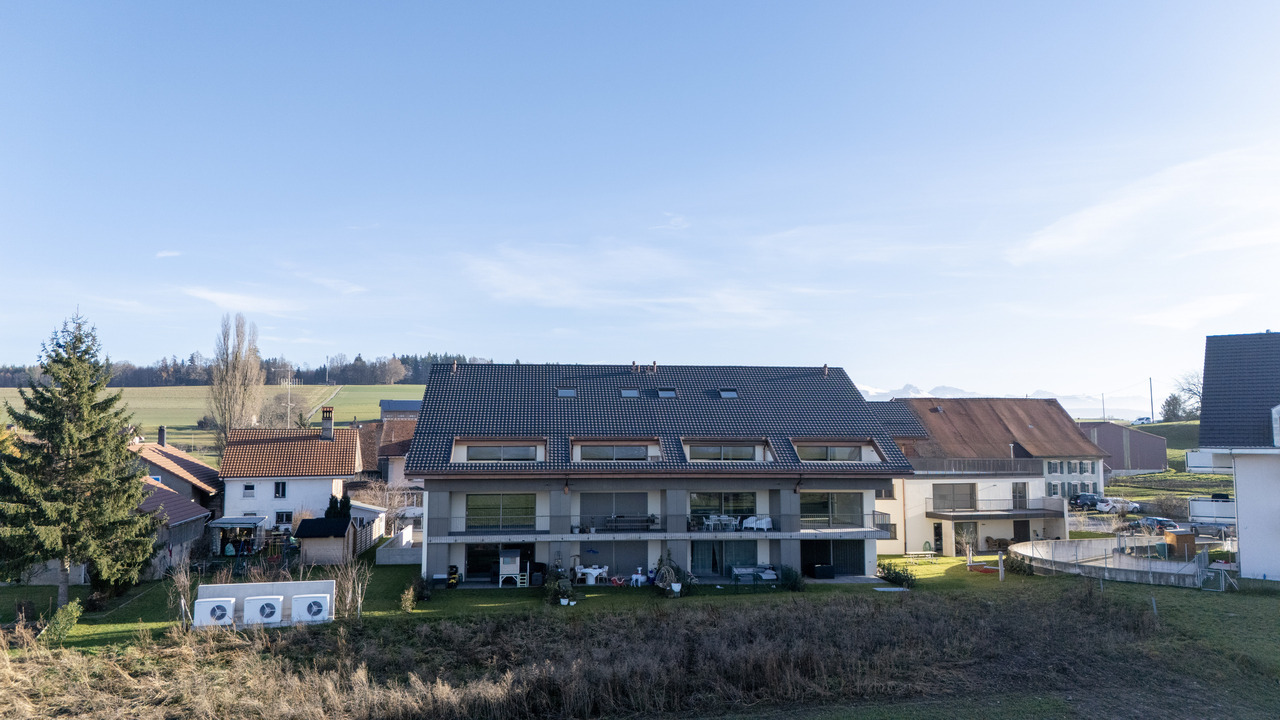
EXCLUSIVELY AT PROXIMMO, YOUR REAL ESTATE AGENCY:UNIQUE PROJECT FOR AN EXCEPTIONAL QUALITY OF LIFEPerfectly located in a quiet and green residential area, close to the center of Lucens, this superb real estate project of eight apartments with generous surfaces, sold on plans, benefits from an exceptional living environment in the region, protected from nuisances and just a few steps from all amenities.Responding to the most demanding criteria of quality, safety, and comfort, this superb achievement offers all the advantages sought by people who want to benefit from a privileged environment in a new neighborhood while enjoying the undeniable advantages of city life. The attractive prices also allow families to live with low monthly payments, with a "mortgage rent" that can easily be below CHF 1,000.-/month (based on 80% debt, interest rate of 1.80%).The lots have been perfectly configured and intelligently thought out down to the smallest details to optimize the living spaces, highlighted by constant natural light throughout the day thanks to excellent exposure. The interior distributions are functional and optimal, offering real, pleasant rooms to live in every day. This "heart" project also benefits from attractive prices and offers energy-efficient housing.Each lot will enjoy beautiful outdoor spaces with large private gardens or generous balconies-terraces for the apartments on the upper floor. The basement offers an underground parking garage connected to the lots by elevators or private accesses. A spacious bicycle room is also planned to promote soft mobility. The buildings are distinguished by their very beautiful architectural line and the quality of their finishes, making them a unique achievement in the region and a privileged place to live.This new promotion is located in the immediate vicinity of the center of the Lucens commune, where all amenities are found. The commune's schools are just a few minutes' walk away, as are doctors, banks, sports centers, and other necessities. The train station is 5 minutes' walk away, the road to Bern 3 minutes, and the highway 15 minutes. It takes 15 minutes to reach the center of Payerne and about 20 minutes to reach Lausanne.Delivery summer 2028BEAUTIFUL OPPORTUNITY NOT TO BE MISSED!4.5 rooms from CHF 770,000.-Villa from CHF 860,000.-Interior spaces extra CHF 30,000.-/unitWe will organize a visit to the site at your convenience and receive you by appointment to present this magnificent object to you!--------File, information, and visit on request by sending us your complete contact details by email.Sébastien Pannatiersebastien@proximmo.ch079 513 11 63PROXIMMOReal Estate Agency SàrlPlace Bel-Air 1CH - 1003 Lausanne021 351 08 080840 111 222info@proximmo.chwww.proximmo.ch--------All our offers and promotions are visible here:https://proximmo.ch/proximmo-vente-immobilier.html--------Are you planning to sell your real estate property?Contact us without obligation for a free estimate of your property.www.proximmo.ch

  • Garage
  • Elevator
1 / 11
CHF 1,090,000.–
7.5 rooms164m² living space
1530 Payerne

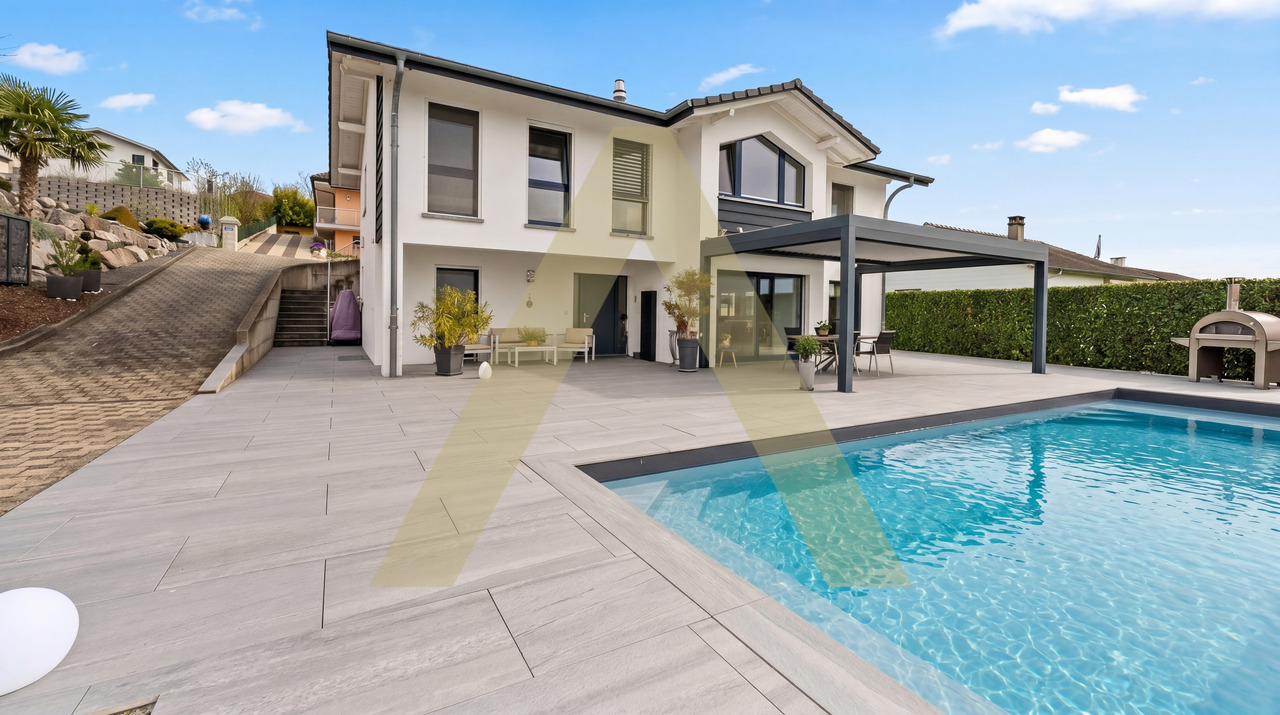
Magnificent 7.5-room architect's villa with heated pool and jacuzzi, 5 minutes from Payerne

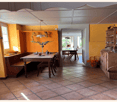
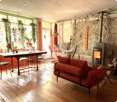
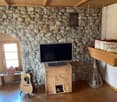
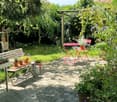
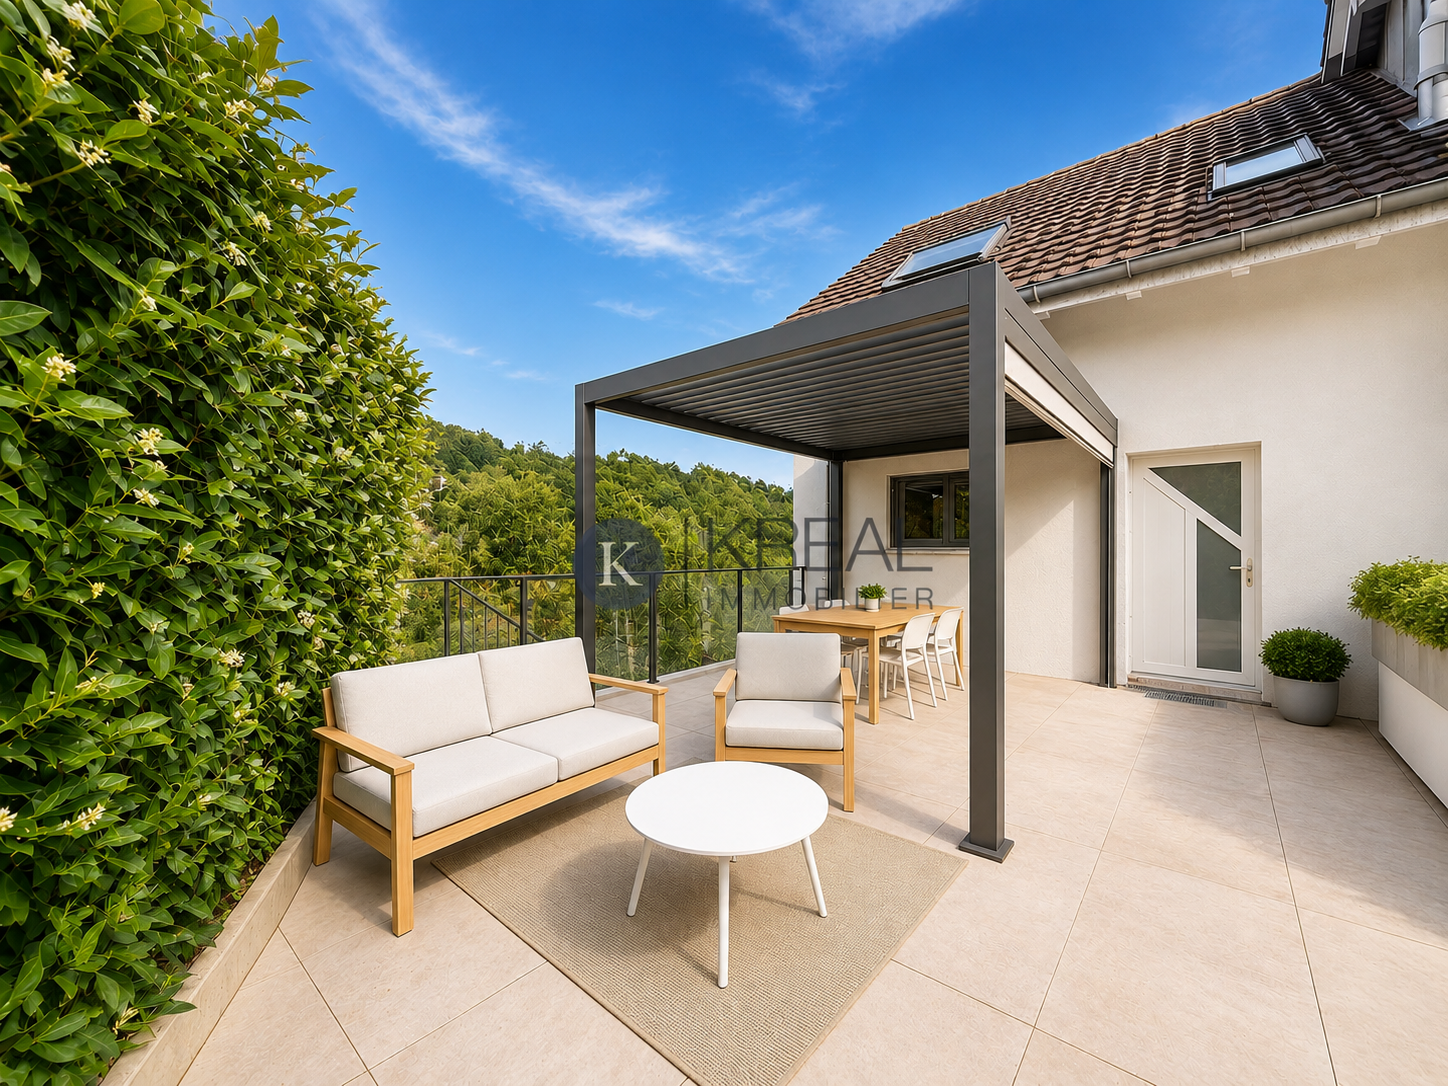
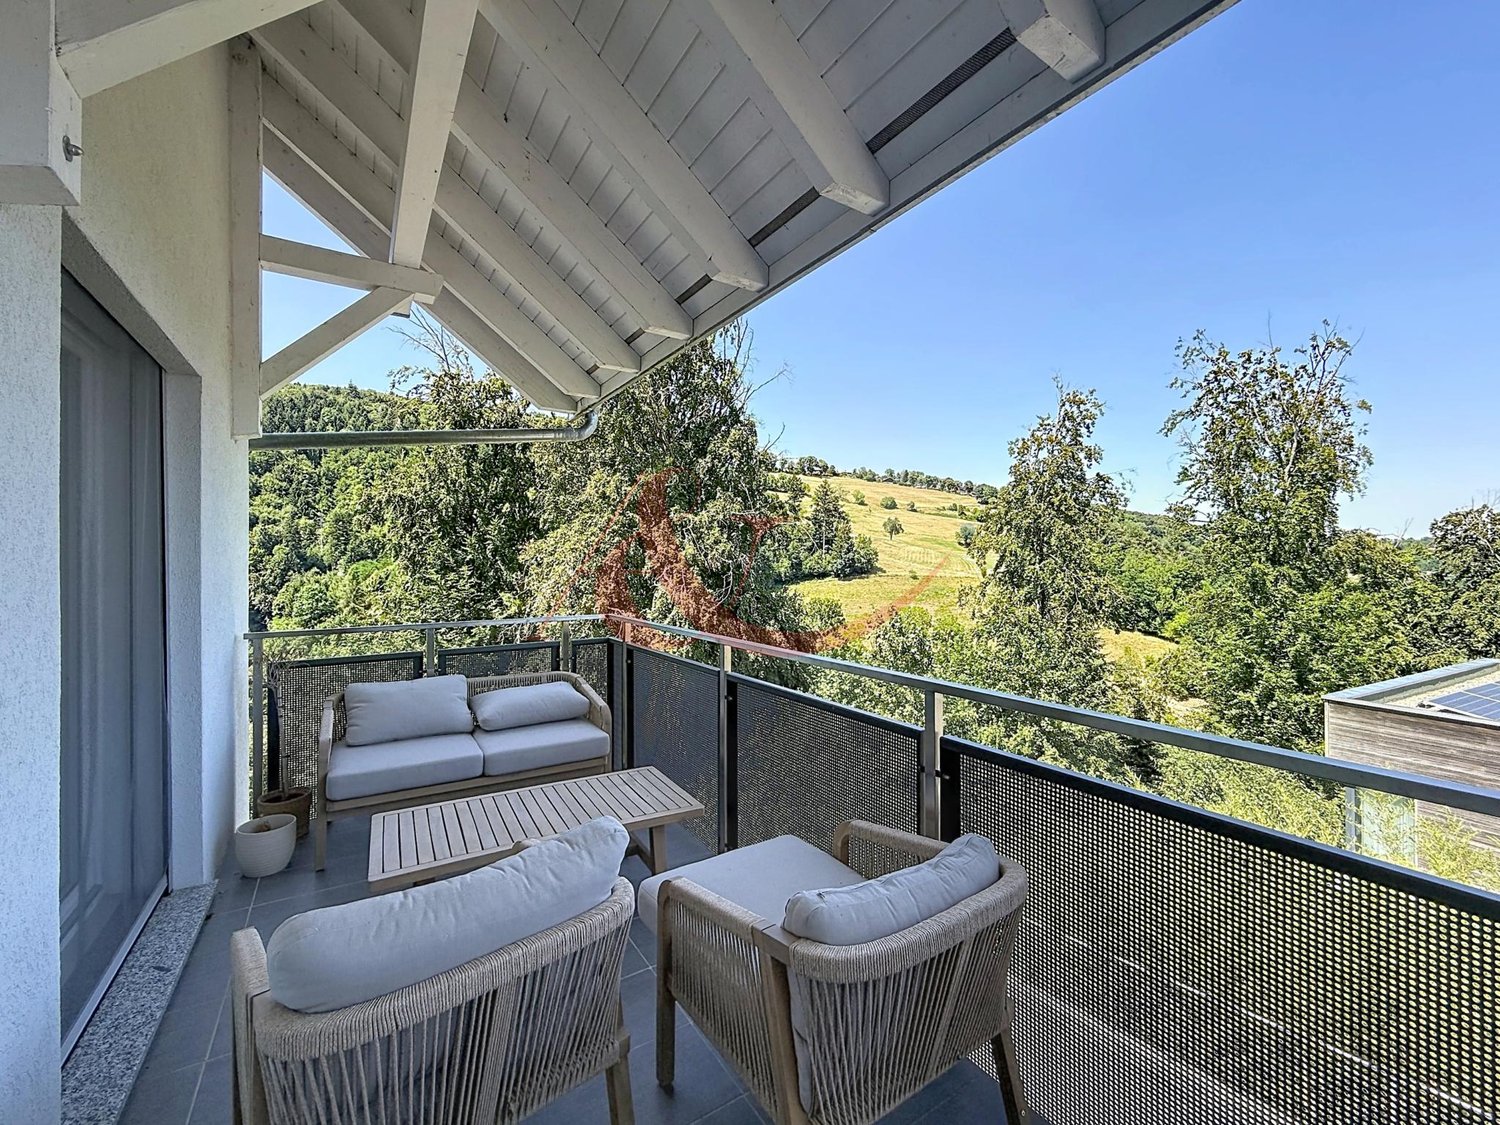
Magnificent 7.5-room architect's villa with heated pool and jacuzzi in Corcelles-près-Payerne Nestled in a peaceful neighborhood, 5 minutes from Payerne, this superb semi-detached villa with 7.5 rooms combines architectural charm, modern comfort, and energy efficiency.Built in 1989 and renovated between 2021 and 2024, it offers 160 m² of living space spread over eight half-levels, combining charm, comfort, energy efficiency, and an idyllic exterior for the whole family. A unique and convivial architect's villa The villa offers a unique architecture and exceptional brightness thanks to large triple-glazed windows.Each space has been optimized to create a perfect balance between intimacy and conviviality and consists of: • 1 beautiful living room with a Swedish stove and numerous accesses to the terrace and garden. • 4 bright bedrooms, including a superb parental suite with private bathroom. • 1 ideal office for telecommuting. • 1 multipurpose mezzanine that can be arranged as a play, reading, or relaxation area. • 2 modern bathrooms and 1 guest toilet. • 1 contemporary open kitchen with access to a balcony. Additionally, discover an idyllic exterior for unforgettable moments with a approximately 200 m² south-facing garden featuring: • Heated pool with heat pump for swimming from April to October. • Jacuzzi corner for relaxation, even in winter. • Large, 36 m², paved terrace, perfect for barbecue evenings. • Three balconies offering sun and brightness throughout the day. Finally, opt for energy efficiency and modern comfort thanks to: • Its photovoltaic panels • Its storage battery • Its electric charging station • Its underfloor heating system • Its water softener A private laundry room, a cellar, a double garage, and an external parking space complete this property. A true family cocoon where every detail has been thought out to combine elegance, comfort, and sustainability! For more information: Amélie Berger - 078 229 26 06

1 / 11
CHF 910,000.–
4.5 rooms110m² living space
Avenue Pré-du-Château 6, 1530 Payerne

ONLY 2 VILLAS AVAILABLE!

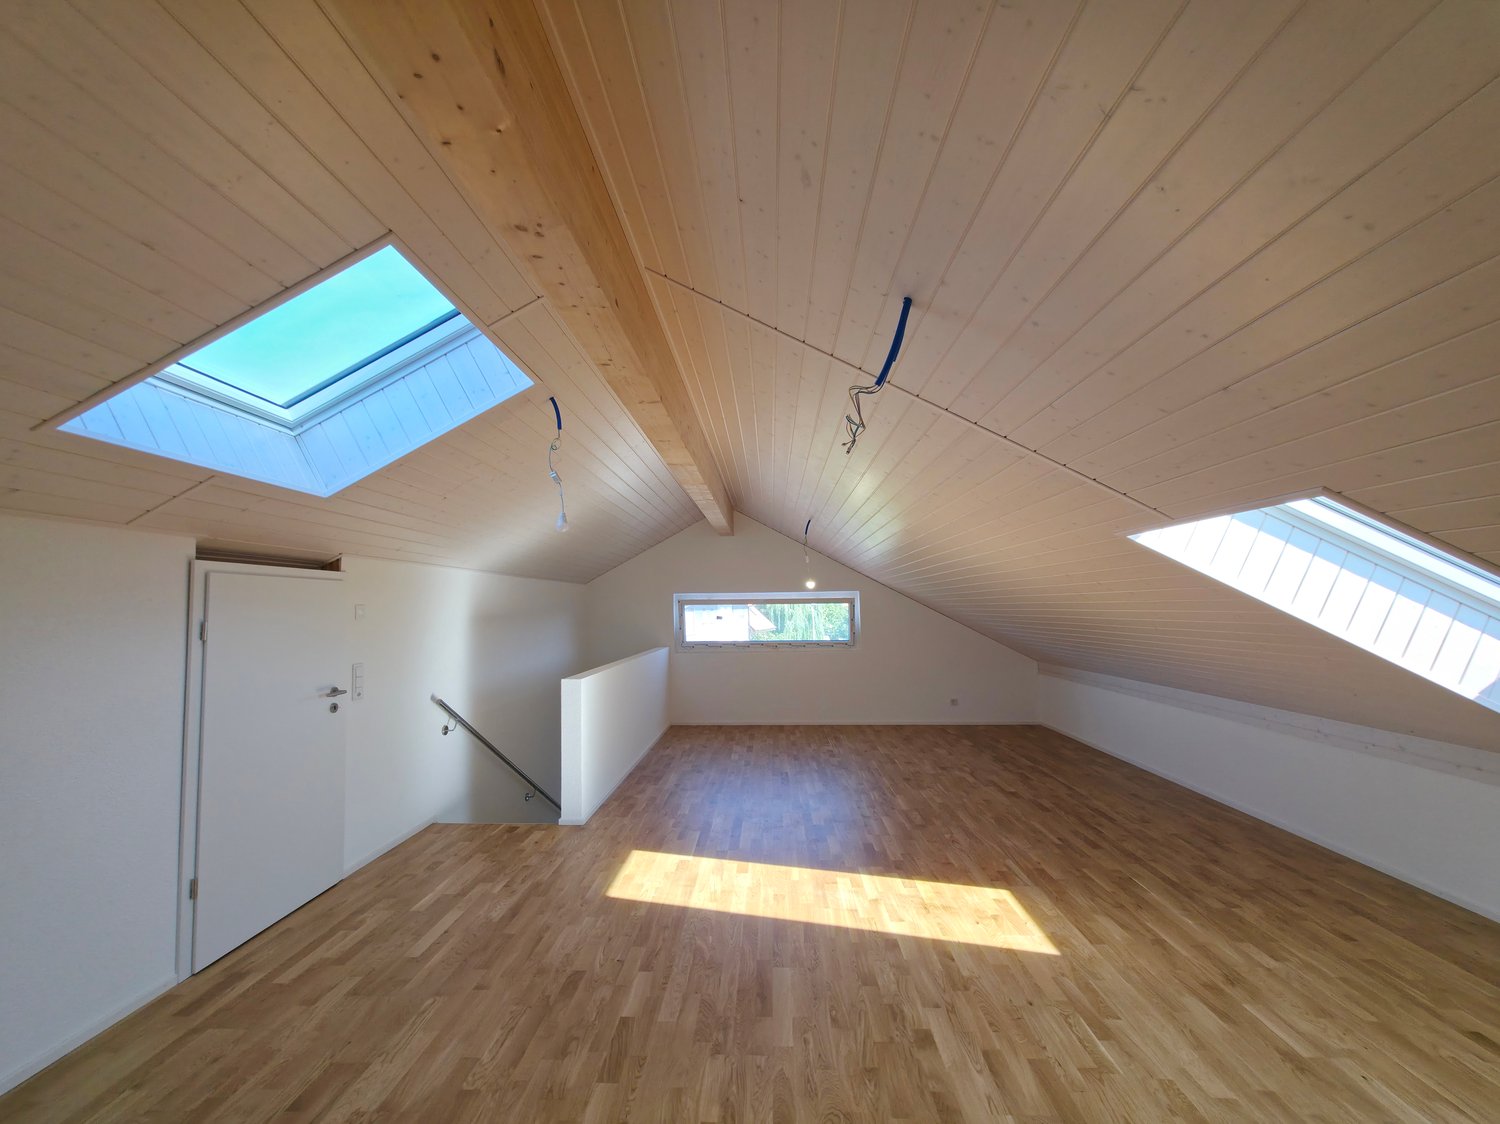
ONLY 2 VILLAS AVAILABLE!Discover this promotion of 6 semi-detached houses (3 buildings with 2 villas each) with 4.5 rooms, located in the quiet Pré-du-Château neighborhood in Payerne.Currently under construction, these properties combine modern comfort and practical location.Villas A1 and 2Main features: • Spacious living area: 110 m² spread over 2 floors + large attic of 52 m² • Pleasant outdoor areas: Plot of 340 m² and a 16 m² terrace to enjoy the fresh air • Lighting: Sunny exposure • Comfort: 2 bathrooms, dishwasher, and cable TV • Parking: 2 covered parking spaces Environment: • Quiet neighborhood, suitable for families • Pleasant view of the surroundings • Proximity to public transportation and amenities Ideal situation: • Collèges de La Promenade, 8 minutes on foot • Pharmacie Amavita, 11 minutes on foot • Supermarché Coop, 12 minutes on foot • Gare de Payerne, 14 minutes on foot • Bus stop Payerne Gare, 12 minutes on foot These villas offer an ideal living space for families or individuals seeking a balance between tranquility and proximity to urban services. With its modern architecture, well-designed spaces, and practical location, it represents a rare opportunity on the Payerne real estate market.Don't miss the chance to make this property your new home. Available immediately to allow you to start a new life in this charming Payerne neighborhood.

Travel time
-
1 / 6
CHF 910,000.–
4.5 rooms185m² living space
Rue du Jura 23, 1530 Payerne

Payerne, for sale, 4.5-room apartment, 2nd floor + balcony

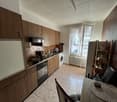
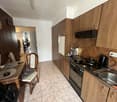
Payerne, for sale, 4.5-room apartment, 2nd floor + balconyThis 4.5-room apartment of 185 m2 (lot 3) is a duplex and consists of:On a surface of 113 m2 (first floor, finished to the buyer's liking)- an entrance hall with built-in cupboards- a bathroom with bathtub and sink- a guest toilet with space for the washing machine and dryer- an open living and dining area with a fully equipped kitchen- access to the terrace and private garden- 3 bedrooms, one with an en-suite bathroom (shower, WC and double sink)On the upper floor, a room that can accommodate a 2.5-room apartment on a surface of 72 m2 (raw), or a single room with or without a bathroom.This apartment is sold with a cellar of approximately 15 m2Two outdoor parking spaces are sold separately, price per space: Fr. 15'000.-In the same building:A 4.5-room apartment of 103 m2 (lot 1) on the ground floor consists of:- an entrance hall with built-in cupboards- a bathroom with bathtub and sink- a guest toilet with space for the washing machine and dryer- an open living and dining area with a fully equipped kitchen- access to the terrace and private garden- 3 bedrooms, one with an en-suite bathroom (shower, WC and double sink)This apartment is sold with a cellar of approximately 12 m2Two outdoor parking spaces are sold separately, price per space: Fr. 15'000.-On the first floor,a 4.5-room apartment of 113 m2 (lot 2) consists of:- an entrance hall with built-in cupboards- a bathroom with bathtub and sink- a guest toilet with space for the washing machine and dryer- an open living and dining area with a fully equipped kitchen- access to the terrace and private garden- 3 bedrooms, one with an en-suite bathroom (shower, WC and double sink)This apartment is sold with a cellar of approximately 15 m2Two outdoor parking spaces are sold separately, price per space: Fr. 15'000.-Additionally, a large 50 m2 room in the basement, in addition to the cellar, is offered for lot 1, 2 or 3 at a price of Fr. 50'000.-All choices are at the buyer's discretion.More information on: www.montoit.ch or at 079 238 99 44

Travel time
-
1 / 11
CHF 870,000.–
4.5 rooms106m² living space
Avenue Pré-du-Château 6, 1530 Payerne

ONLY 2 VILLAS LEFT!

ONLY 2 VILLAS LEFT!Discover this promotion of 6 semi-detached houses (3 buildings of 2 villas) with 4.5 rooms, located in the quiet Pré-du-Château neighborhood in Payerne.Currently under construction, these properties combine modern comfort and practical location.PPE - Villas A1 and A2Main features: • Spacious living area: 106 m² spread over 2 floors + large attic of 53 m² • Pleasant outdoor areas: Plot of 400 m² (125 m² private) and a 16 m² terrace to enjoy the outdoors • Lighting: Sunny exposure • Comfort: 2 bathrooms, dishwasher, and cable TV • Parking: 2 parking spaces, including one covered Environment: • Quiet neighborhood, suitable for families • Pleasant view of the surroundings • Proximity to public transportation and amenities Ideal situation: • Collèges de La Promenade within 8 minutes' walk • Pharmacie Amavita within 11 minutes' walk • Supermarché Coop within 12 minutes' walk • Gare de Payerne within 14 minutes' walk • Payerne Gare bus stop within 12 minutes' walk These villas offer an ideal living space for families or individuals seeking a balance between tranquility and proximity to urban services. With its modern architecture, well-thought-out spaces, and practical location, it represents a rare opportunity on the Payerne real estate market.Don't miss the chance to make this property your new home. Available immediately to allow you to start a new life in this charming Payerne neighborhood.

Travel time
-
Fatjona Gjyliqi

Fatjona Gjyliqi

1 / 6
Fatjona Gjyliqi

Fatjona Gjyliqi

  • Parking space
  • Balcony / Terrace
  • Garage
CHF 5,500,000.–
15 rooms
1522 Lucens

Seize the opportunity for a sustainable investment!

Located in Lucens, this rental property offers an attractive investment opportunity, combining quality maintenance, energy optimization, and potential for appreciation.Thanks to its configuration with two separate entrances, the building benefits from a functional organization and excellent rental diversification. The apartments, carefully renovated, meet the current expectations of tenants in terms of comfort and practicality.The work done testifies to a willingness to preserve the value of the building while improving its performance. Recent energy optimizations further enhance its attractiveness by allowing for more economical and responsible management.The additional revenue from the annexes and the potential for evolution of rental income offer interesting prospects for an investor wishing to secure and develop their real estate portfolio.Here, no wish remains unfulfilled. Take advantage of it and come convince yourself!This PREMIUM HOMES offer includes: • 15 apartments distributed over 2 independent entrances. • Diversified and stable rental base. • Complete renovation in 2018. • Facades, insulation, and windows completely redone. • 14 apartments • 6 new apartments created in 2018. • 9 apartments, including 5 new and 4 renovated in 2018. • Private laundry column and communal laundry room • Potential for rent increase • 17 outdoor parking spaces. • 2 double garage boxes. • 3 gardens, including 2 currently rented and one free. • No elevator • Fixed charges • Heat pump and photovoltaic panels installed in 2026. • Turnkey building, no work to be done. Interested? We would be happy to show you the property during a non-binding visit!Do you want to sell your house or apartment effortlessly? We will inform you of the current value of your property, discreetly and without obligation!Are you interested in a first, non-binding exchange? Do not hesitate to contact us. We look forward to your contact.

  • Parking space
  • Balcony / Terrace
  • Garage
1 / 11
CHF 690,000.–
5.5 rooms110m² living space
1554 Sédeilles

Spacious 5.5-room apartment with large outdoor spaces

Discover a sublime duplex in Sédeilles, in the canton of Vaud, where modernity meets elegance. Basked in natural light, this 5.5-room apartment offers a serene living space, perfect for those seeking a welcoming haven. Here, every day is an invitation to well-being and comfort.With four spacious bedrooms and two modern bathrooms, your personal space expands in perfect harmony. Let yourself be seduced by quality amenities, such as underfloor heating, which ensures a warm and enveloping atmosphere. Located near schools and a supermarket, this property combines convenience and practicality, while guaranteeing a fulfilling family life.Built in 2026, this duplex benefits from the latest sustainable technologies, synonymous with a safe investment and potential for value appreciation. This is your life project, ready to be personalized according to your desires. Don't miss this unique opportunity to own a property that combines comfort and sustainability.This Properti offer is characterized by: • 5.5 spacious rooms for optimal comfort • 4 bright bedrooms for the whole family • 2 modern and functional bathrooms • Underfloor heating • Parking included for more practicality • Ideal location, close to schools and amenities • Modern duplex, built in 2026 • Elegant and high-end design • Investment opportunity with high added value Interested? Contact us for a non-binding consultation!

1 / 12
CHF 895,000.–
6.5 rooms190m² living space
1585 Vully-les-Lacs

Exklusives Einfamilienhaus in ruhiger Waldrandlage mit Seesicht und Garten

Dieses freistehende Einfamilienhaus bietet Ihnen Ruhe und Natur pur, da es keine direkt angrenzenden bewohnten Nachbarparzellen gibt. Das Grundstück ist von einem Waldgebiet (1'870 m², inklusive Unterhaltsvertrag) umgeben und ermöglicht einen einzigartigen Rückzugsort. Je nach Schnitt des Waldes und der Vegetationszeit variiert die Seesicht.Das Haus wurde ursprünglich 1900 erbaut und 1997 einer umfassenden Renovation unterzogen. In diesem Zuge wurde eine Aussenisolierung angebracht, die Fassade erneuert, die Fenster und das Dach (einschliesslich neuer Isolierung) ersetzt und eine Ölzentralheizung installiert. Auch die elektrische Anlage wurde komplett erneuert und geprüft. Alle Leitungen sowie die Küche wurden ebenfalls ausgetauscht.Seit der Renovierung wurde das Haus kontinuierlich gepflegt. Der Garten wurde neu gestaltet und umfasst nun einen Pool sowie eine Terrasse mit einer Sommerküche.Die Liegenschaft bietet zudem eine Einzelgarage, einen Carport für zwei Autos und zwei offene Parkplätze.Der Kaufpreis wurde von der Bank geprüft. Français:Cette villa individuelle, sans voisins directs, vous offre un cadre de vie paisible et en pleine nature. Entourée par une forêt (1'870 m², contrat d'entretien existant), elle garantit une intimité totale. La vue sur le lac varie selon la coupe du bois et les saisons de végétation.Construite en 1900, la maison a fait l'objet d'une rénovation complète en 1997. À cette occasion, une isolation extérieure a été posée, la façade a été refaite, les fenêtres et le toit (avec nouvelle isolation) ont été remplacés, et un chauffage central au mazout a été installé. L'installation électrique a été entièrement renouvelée et vérifiée, tandis que toutes les conduites et la cuisine ont été remplacées.Depuis la rénovation, la maison a été régulièrement entretenue. Le jardin a été entièrement repensé et comprend désormais une piscine ainsi qu'une terrasse avec cuisine d'été.La propriété dispose d'un garage simple, d'un carport pour deux véhicules et de deux places de parking extérieures.Le prix d'achat a été validé par la banque.

1 / 5
CHF 810,000.–
6.5 rooms170m² living space
Auf Anfrage 1, 1580 Avenches

Rental property with yield at 4 min. from Avenches (REN approx. 4%)

RESIDENTIAL BUILDING WITH 3 APARTMENTS AT 4 MIN. FROM AVENCHES Located in a building with 3 residential units in Oleyres, within the municipality of Avenches, we propose the sale of unit 1 and unit 3. These apartments consist of a 4.5-room duplex with a fenced garden and attic, and a 2.5-room duplex with a balcony and attic, offering both large surfaces, optimal luminosity, and modern comfort. Built in 2017, this building constitutes an ideal opportunity for investors seeking a safe and long-term investment. Although the apartments are sold together, each apartment represents a separate property, thus offering the possibility of reselling each unit individually at a later stage. The distribution is as follows: Ground floor: - Unit 1: 4.5-room duplex apartment, rented for CHF 1700.-/month (excluding charges). 1st floor: - Unit 3: 2.5-room duplex apartment, rented for CHF 1010.-/month (excluding charges). The units are currently occupied by tenants, ensuring immediate rental income. Each unit also benefits from an assigned outdoor parking space, currently included in the rent. The possibility of renting these separately in a future contract offers a potential increase in yield. The annual net rental income is CHF 32520.- and offers a yield of approximately 4.01%. There is also the possibility of acquiring the 3rd unit. Do not hesitate to contact us for any clarification on this matter. For any questions or additional information, you can reach Simon Spasov at +41 76 209 80 64, who is at your entire disposal.

1 / 12
CHF 435,000.–
3.5 rooms84m² living space
1588 Cudrefin

3.5-room apartment in Champmartin - charm, character, and tranquility

Discover a unique living space in the heart of Champmartin in the Cudrefin municipality, a perfect harmony between modern comfort and serenity. This splendid 3.5-room apartment, bathed in light, invites you to savor every moment thanks to its tranquility and warm atmosphere. With two spacious bedrooms, this apartment offers an ideal living space for families, couples, or as a pied-à-terre for moments of relaxation.The thoughtful layout of this apartment allows for a fluid circulation between the spaces, reinforcing the feeling of comfort and elegance. Additionally, an outdoor parking space and a garage are at your disposal, adding a practical touch to your daily life.Built in 2012, this property does not require any immediate modernization, guaranteeing you peace of mind and a stable investment opportunity. It's the perfect place to establish your personal sanctuary in a peaceful region while being a wise investment for the future. Don't miss this unique opportunity to become the owner of an exceptional property.This Properti offer is characterized by: • 3.5 bright and welcoming rooms • Two spacious bedrooms, perfect for family life • An outdoor parking space and a garage are available for added comfort • Underfloor heating for optimal comfort • Investment opportunity with good potential for appreciation • Peaceful location in Champmartin in the Cudrefin municipality, perfect for a serene refuge Interested? Contact us for a non-binding consultation!

1 / 12
CHF 1,175,000.–
1512 Chavannes-sur-Moudon

CHAVANNES-SUR-MOUDON - bright, individual detached house from 2018 with 6 rooms on 3 levels

Here is an individual house built in 2018 on 3 levels, offering all the comfort and aesthetics that can be demanded from a family home. It is located 6 minutes from Moudon and has been almost completely renovated from the ground up.The house covers a total net living area of approximately 166 m2 and features a large living room/kitchen that extends into a veranda of about 15 m2, and 4 beautiful bedrooms on the upper floor and under the roof. Everything is carefully designed, from the white tiles to the marble-type stairs. The accommodation also benefits from a complete domotics system, ranging from blinds to lighting, including the entrance door and Velux windows, which can be controlled directly from a mobile phone.Two beautiful terraces complete the property, one at the back and one on the side, offering a beautiful view of the hills.Here is the configuration of the different levels:Ground floor: • 1 modern kitchen with black granite countertops, fully equipped • 1 spacious living/dining room of over 40 m2 with practical wall units, adjacent to a veranda of about 15 m2 with natural stone walls made of quartz • 1 guest toilet with sink and space for a washing machine/dryer • 1 technical room with air/air heat pump and water treatment system Upper floor: • 1 large room of about 20 m2 (which could originally be divided into 2 rooms) • 1 room of about 13 m2 • 1 shower room with WC-shower Geberit AquaClean Mera Confort, sink, and large Italian shower • access to a terrace of about 15 m2 Attic: • 2 bedrooms of about 24 and 18 m2 with Velux (automatic rain detection) • 1 bathroom with WC, sink, large Italian shower, and 1/4-round bathtub Under the terrace on the upper floor, 2 parking spaces are available. With a storage room of 5 m2 and an electric roller shutter as a door. The windows are made of PVC, triple-glazed. Underfloor heating on all levels. All bathrooms are equipped with a window. Technical information about the construction and finishes of the house is available.For any questions and visits, please contact h.schneider@infinimmo.ch.

Suggested properties for you based on search results