352 results - Property for buy in District la Broye-Vully
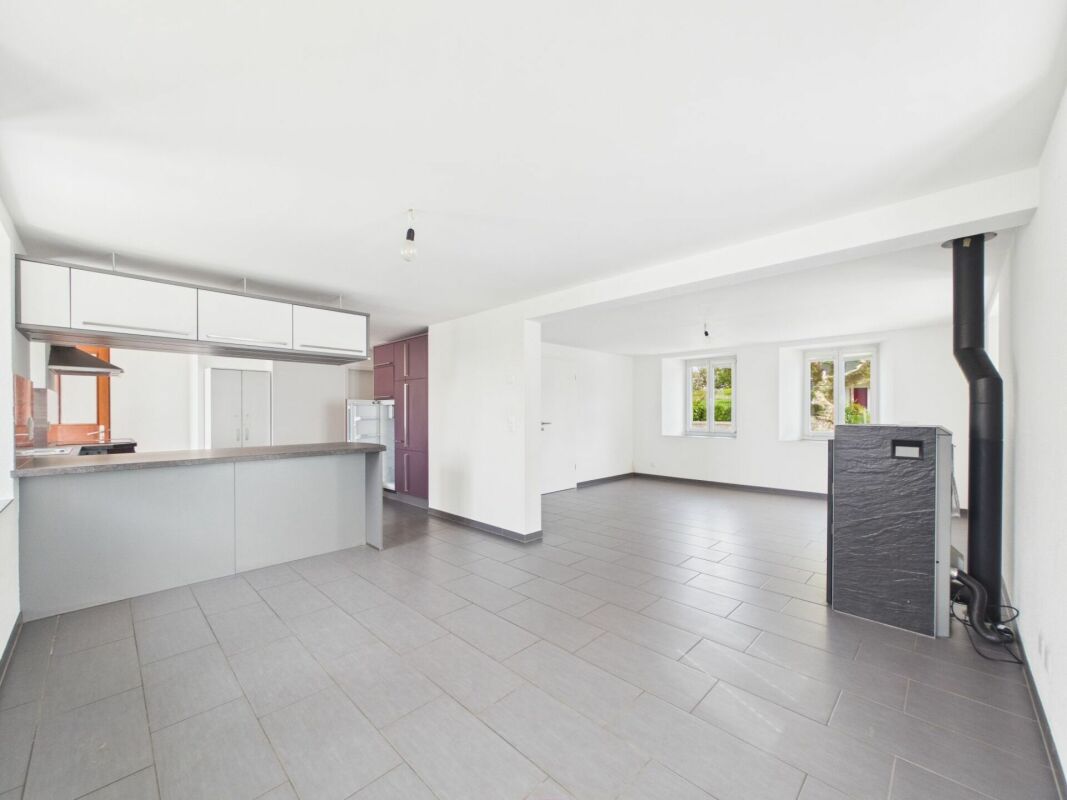
1 / 6
CHF 1,360,000.–
6 rooms172m² living space
1530 Payerne

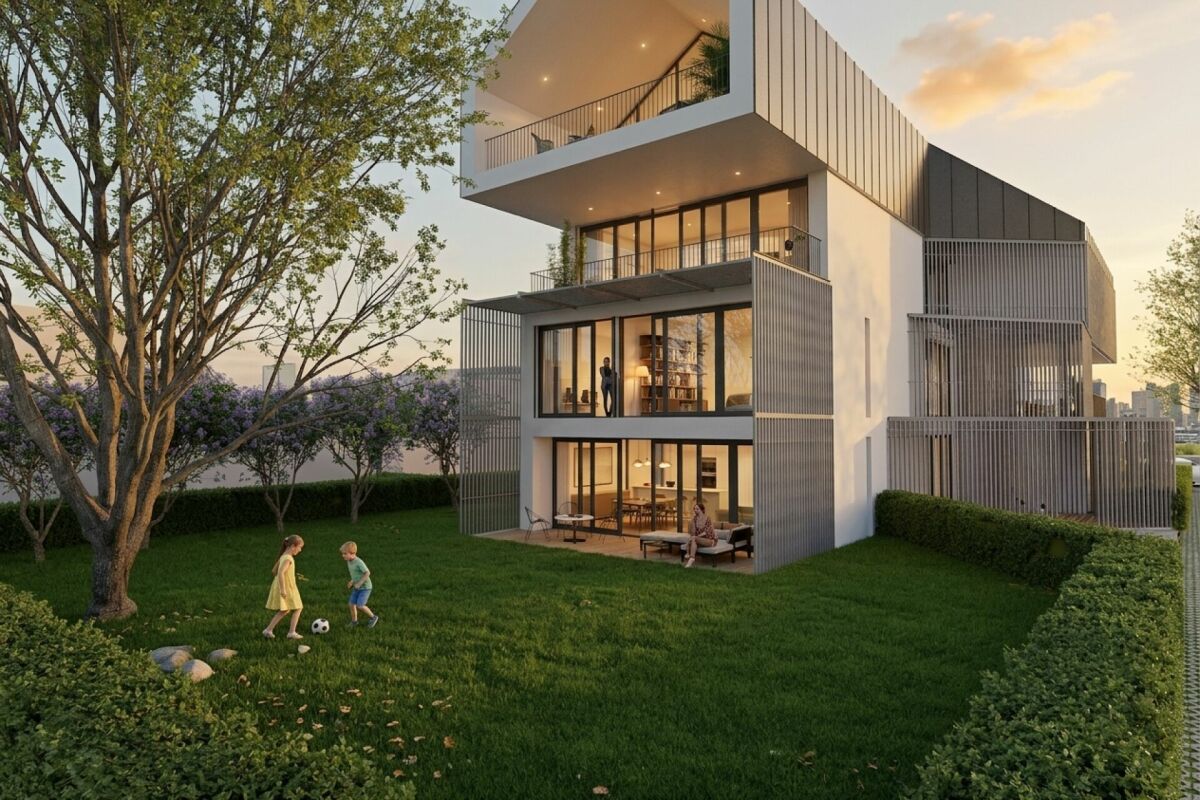
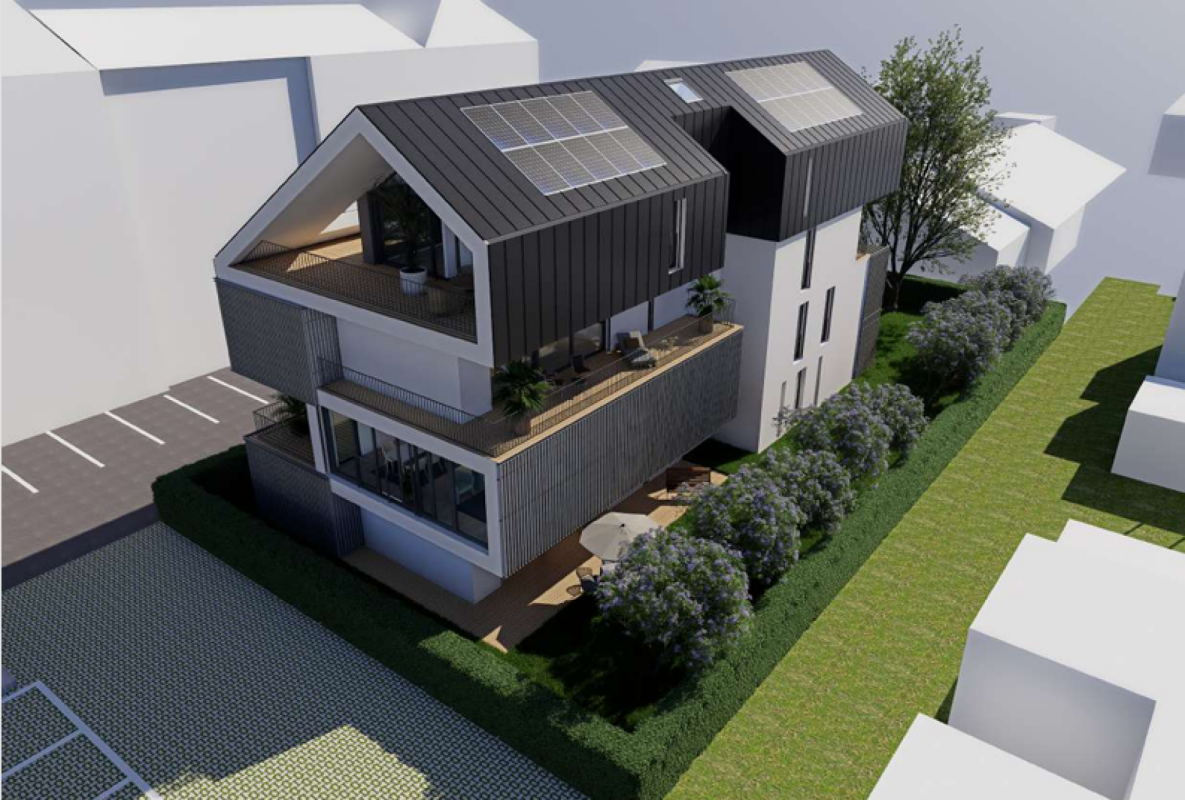
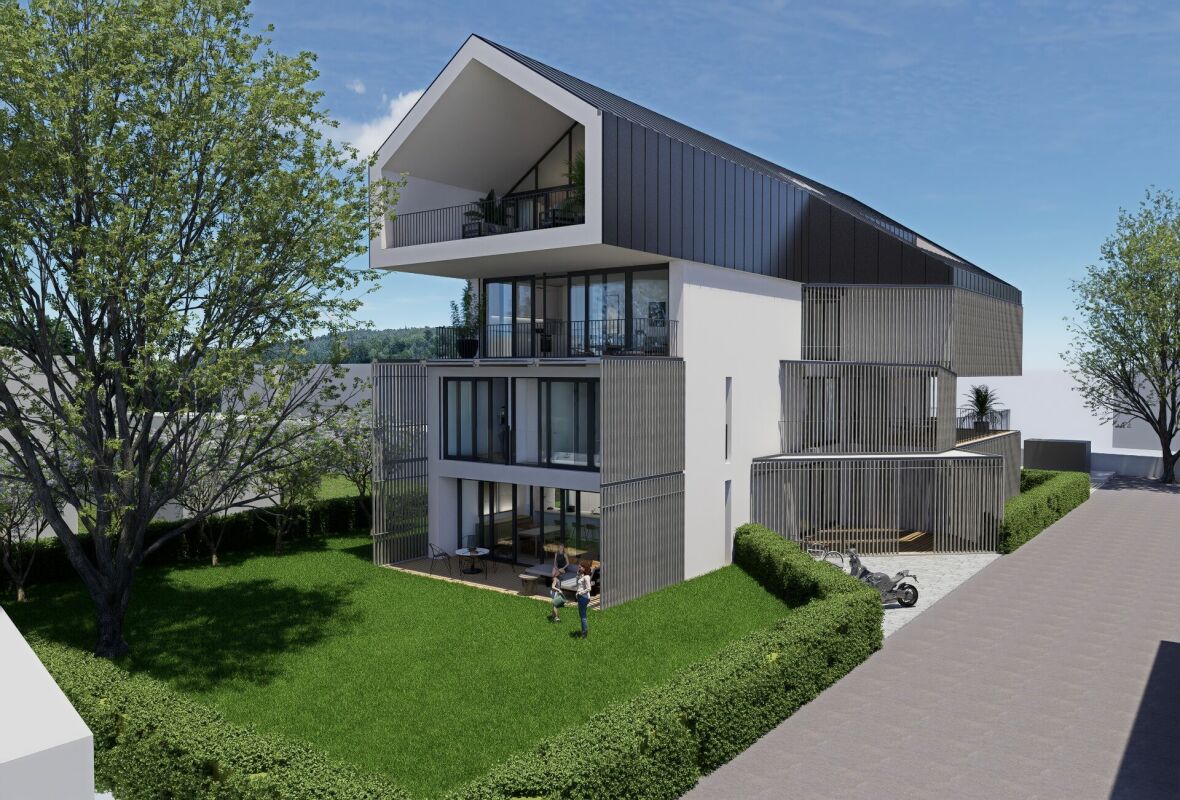
Spacious volumes, new construction on 3 levels and private garden

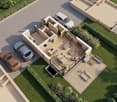
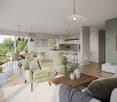
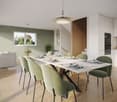
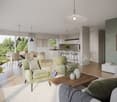
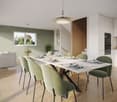
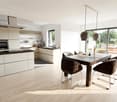
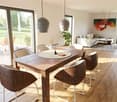
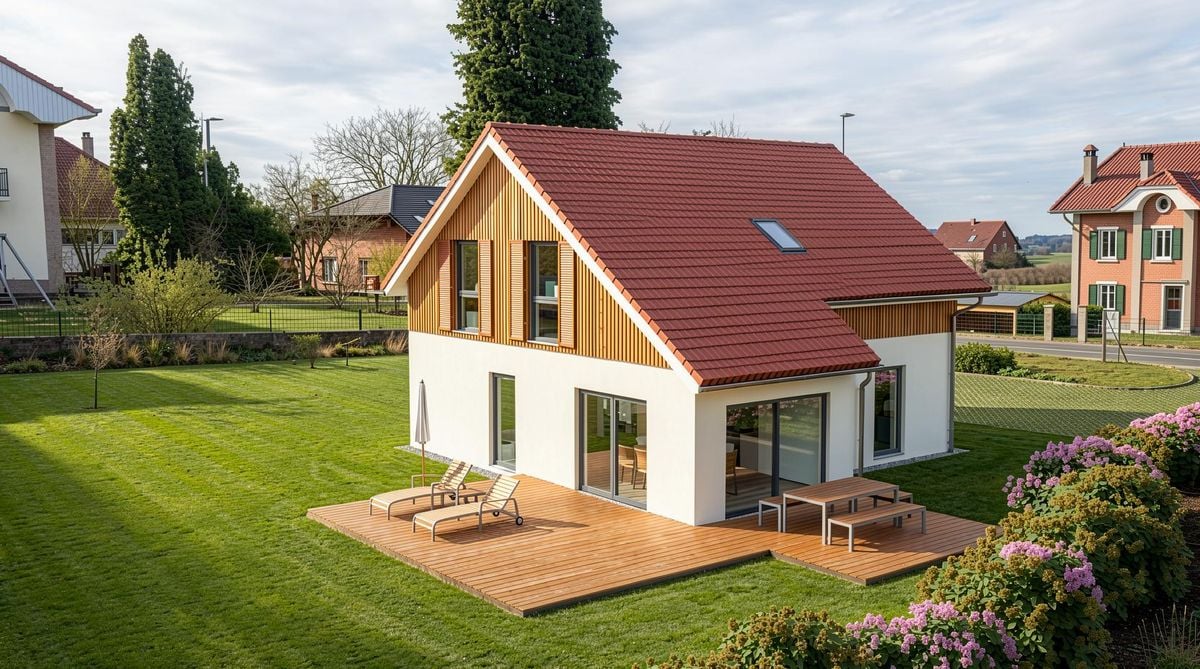
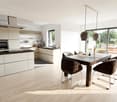
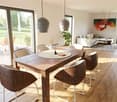
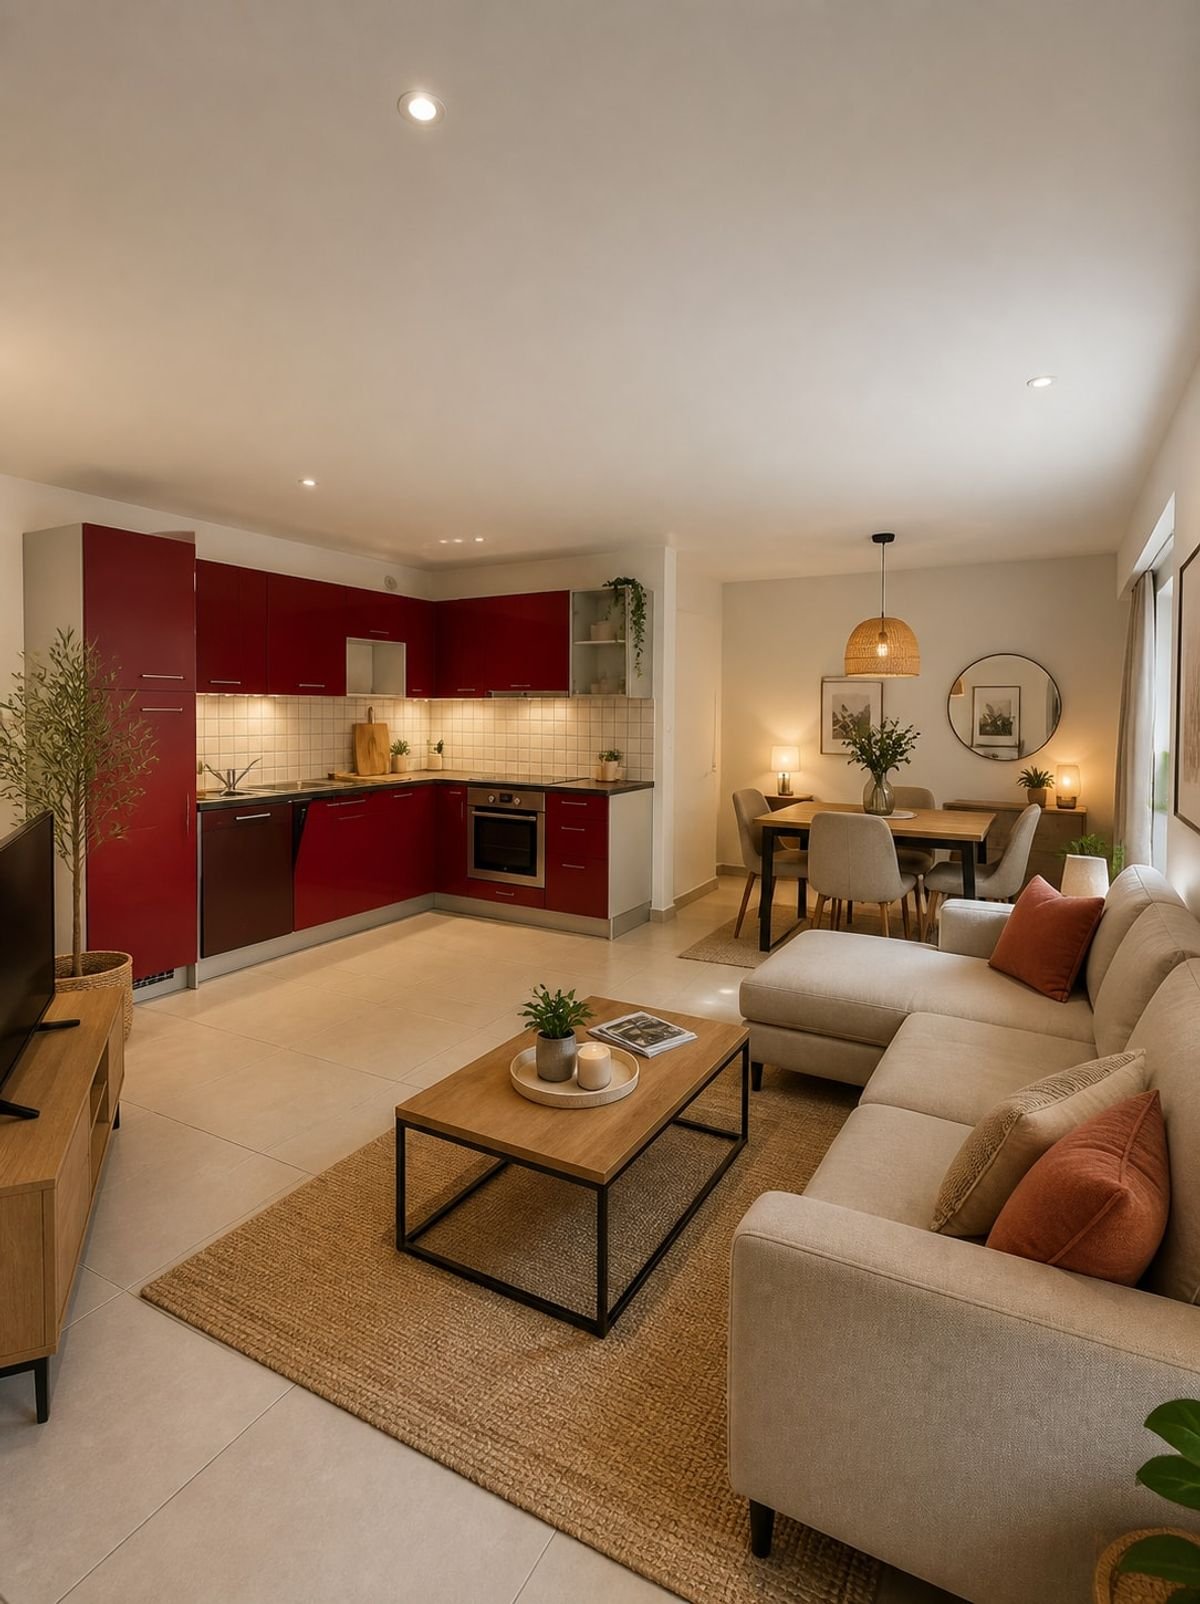
Discover this superb new villa with 3 levels, offering a living area of 258 m² on a beautiful plot of 526 m², designed to provide a modern and functional family living space. From the ground floor, you will be seduced by the spacious living room of 47 m² with open kitchen, extended by a pleasant terrace and a private, grassed and wooded garden. A 13 m² office, ideal for teleworking, as well as a guest toilet complete this level.On the first floor, the sleeping area offers an exceptional parental suite of 25.5 m² with dressing room and private bathroom, accompanied by two other bright rooms, an additional shower room and a central fluid hall. The full basement brings a real added value with an available space of 31 m² (ideal for a game room, a fitness room or a workshop), a cellar, a laundry room, a technical room and a fourth bathroom (WC-shower). The villa also benefits from parking spaces and a practical location close to the city center, the train station and the main axes.This property offer is characterized by: • New villa on 3 levels offering 258 m² of living space on a plot of 526 m² • Large living/dining room of 47 m² with open kitchen opening onto the garden • Parental suite of 25.5 m² with adjacent dressing room and private bathroom • Dedicated office space of 13 m² on the ground floor • Total of 4 bathrooms spread over all levels • Full basement with large multipurpose room of 31 m², cellar and laundry room • Carefully designed outdoor areas: terrace, private garden and parking spaces • Ideal location close to schools, shops, train station and hospital Interested? Contact us for a consultation without commitment!
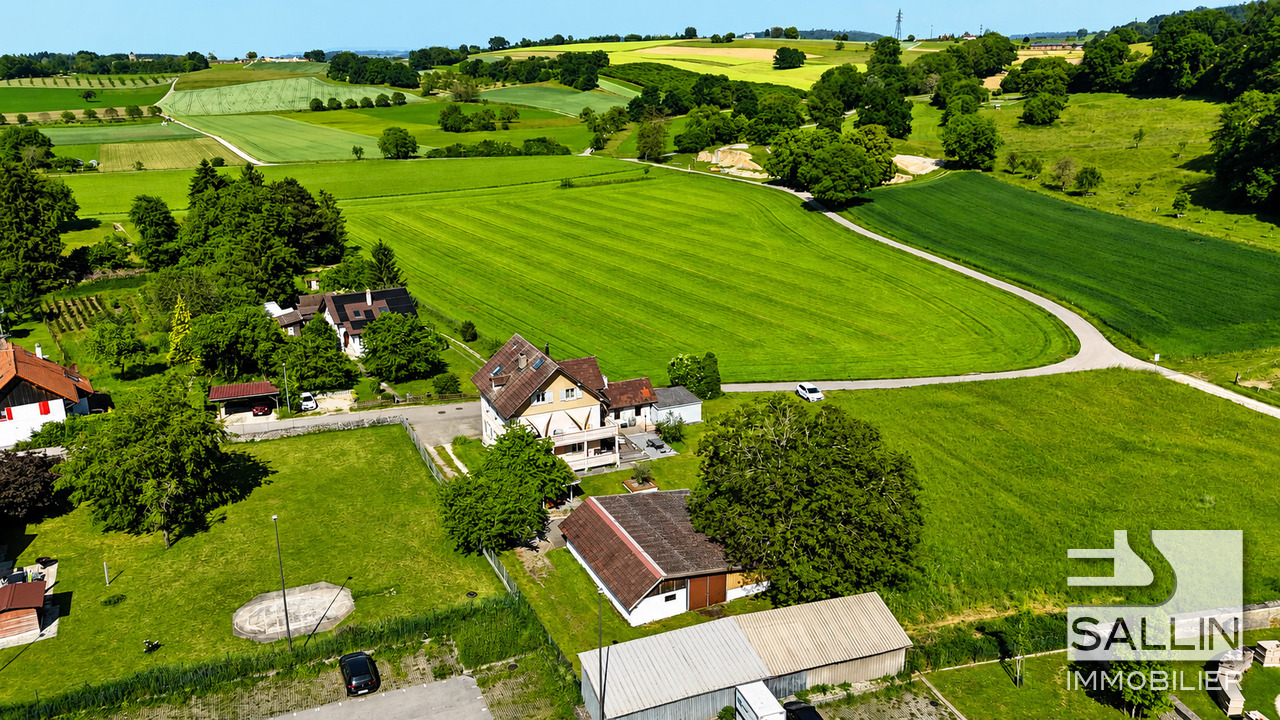
1 / 6
CHF 1,465,000.–
6 rooms172m² living space
1530 Payerne

Spacious volumes, new construction on 3 levels and private garden

Discover this superb new villa on 3 levels offering a useful area of 258 m² on a beautiful plot of 526 m², designed to provide a modern and functional family living space. From the ground floor, you will be seduced by the spacious living room of 47 m² with open kitchen, extended by a pleasant terrace and a private, grassed and wooded garden. A 13 m² office, ideal for teleworking, as well as a guest toilet complete this level.On the first floor, the night area offers an exceptional parental suite of 25.5 m² with dressing room and private bathroom, accompanied by two other bright rooms, an additional shower room and a central fluid hall. The full basement brings a real added value with an available space of 31 m² (ideal for a game room, a fitness room or a workshop), a cellar, a laundry room, a technical room and a fourth bathroom (WC-shower). The villa also benefits from parking spaces and a practical location close to the city center, the train station and the main axes.This property offer is characterized by: • New villa on 3 levels offering 258 m² of useful space on a plot of 526 m² • Large living/dining room of 47 m² with open kitchen opening onto the garden • Parental suite of 25.5 m² with adjacent dressing room and private bathroom • Dedicated office space of 13 m² on the ground floor • Total of 4 bathrooms spread over all levels • Full basement with large multipurpose room of 31 m², cellar and laundry room • Carefully designed exterior spaces: terrace, private garden and parking spaces • Ideal location close to schools, shops, train station and hospital Interested? Contact us for a consultation without commitment!

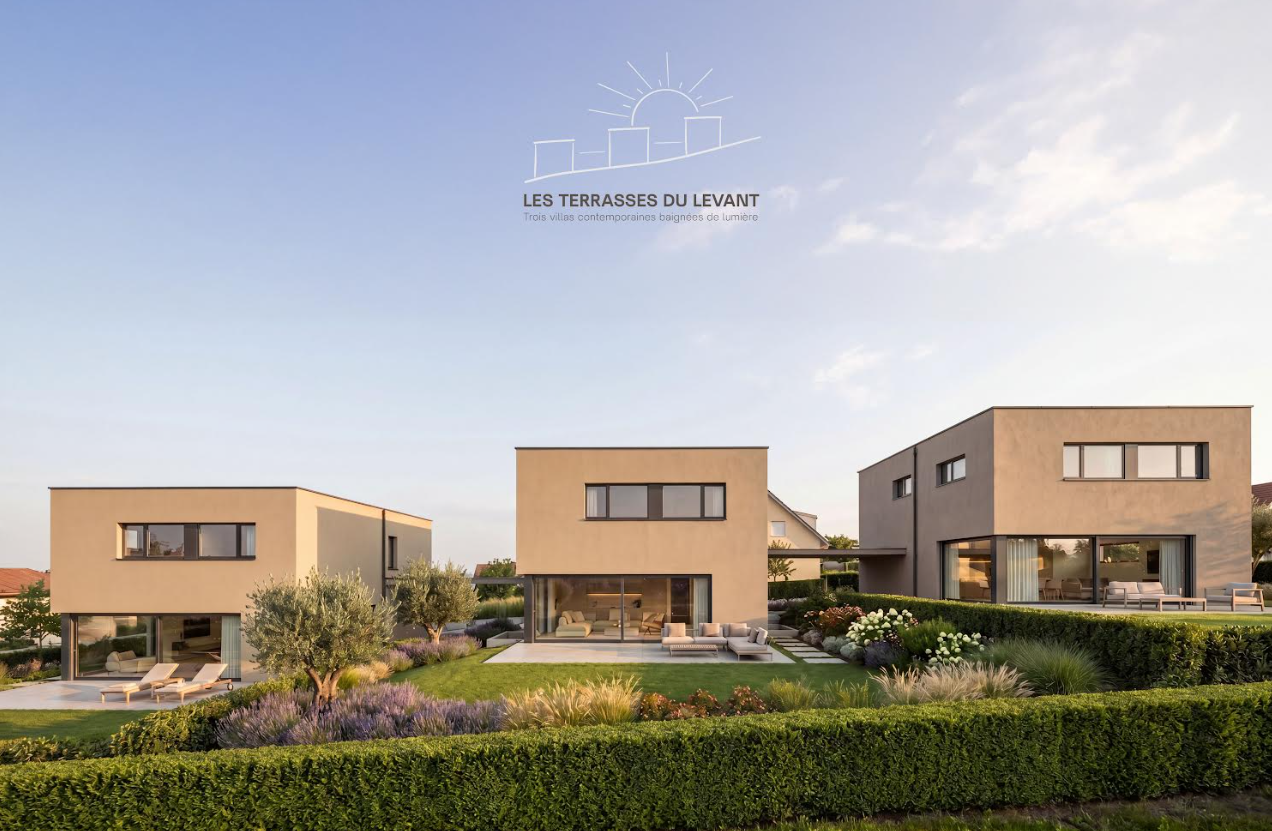
1 / 7
CHF 1,290,000.–
5.5 rooms130m² living space
1530 Payerne

Offer your family a privileged living environment in the heart of Payerne.
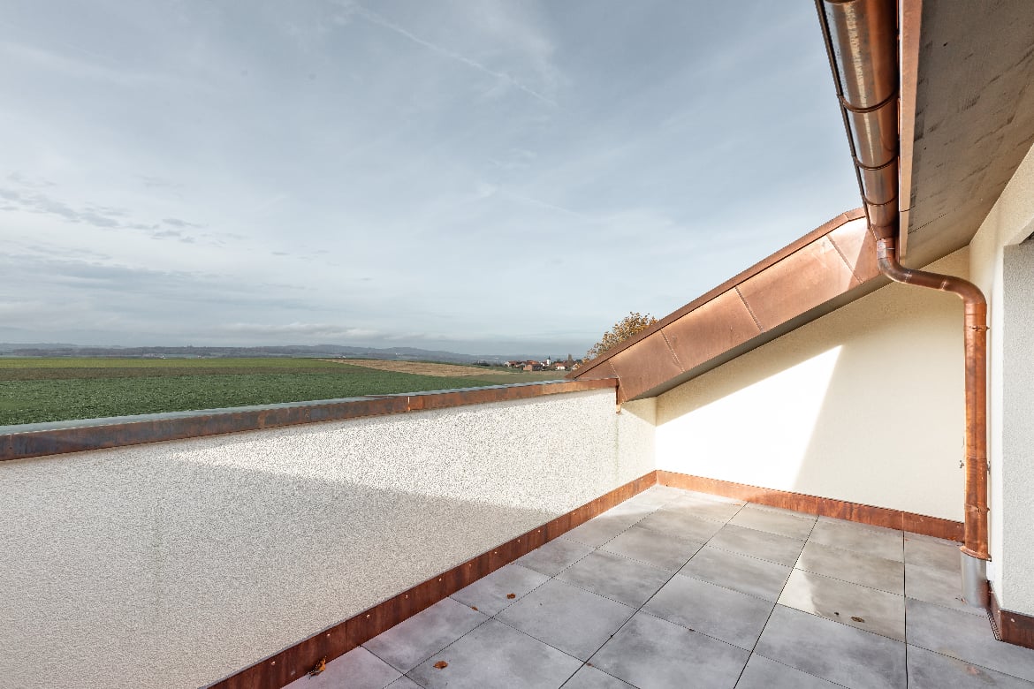
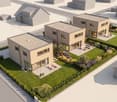
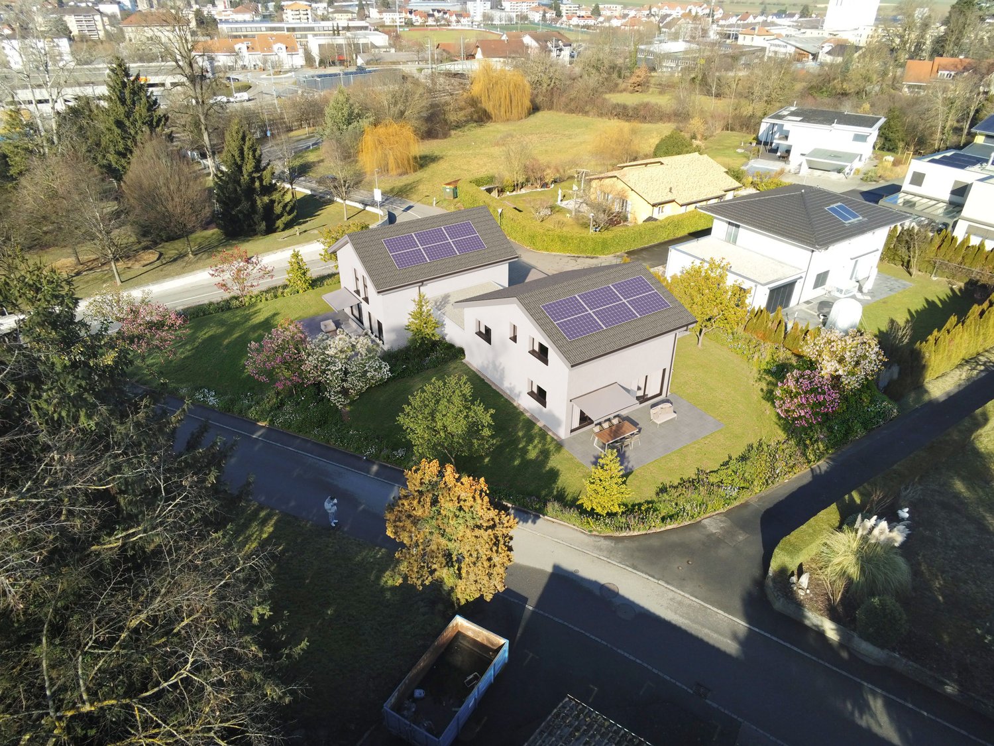
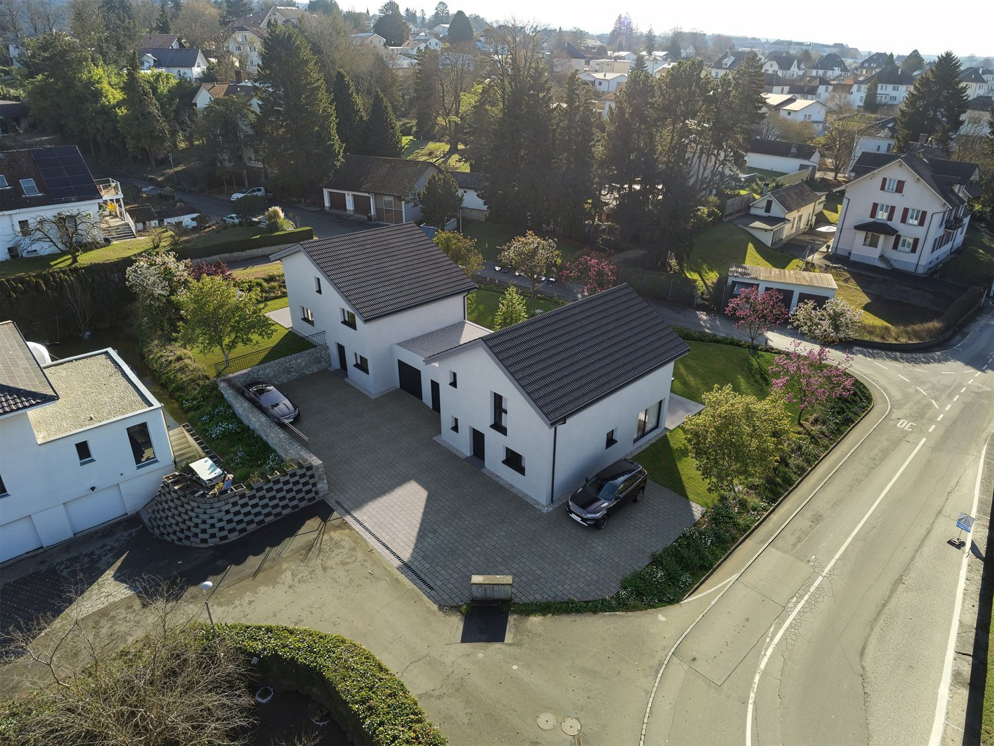
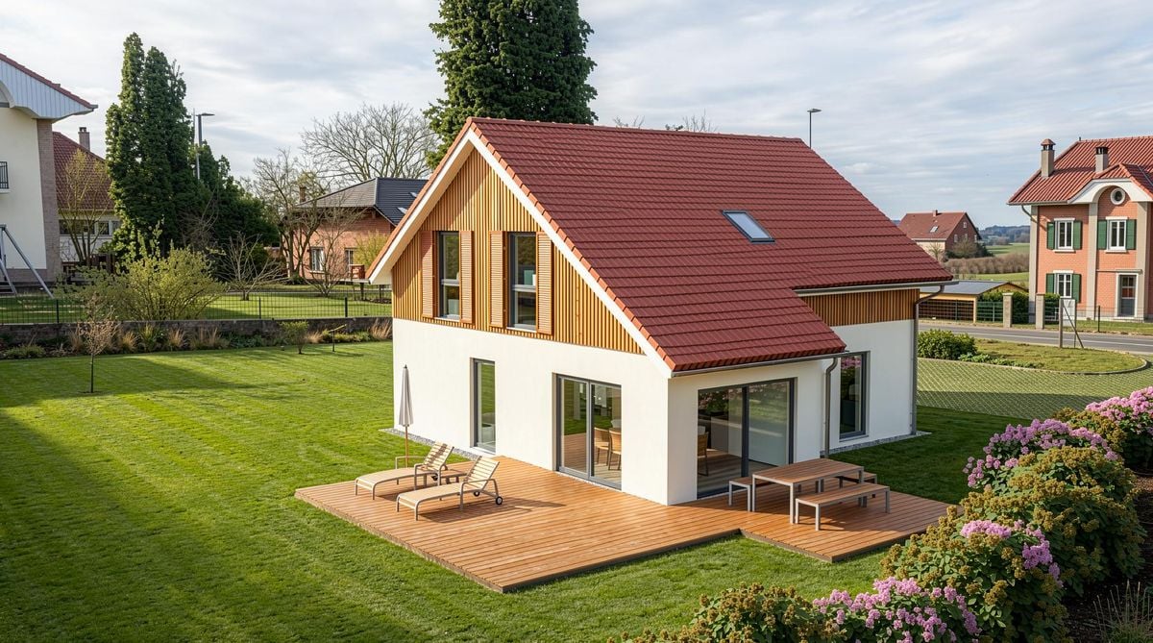
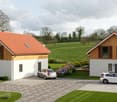
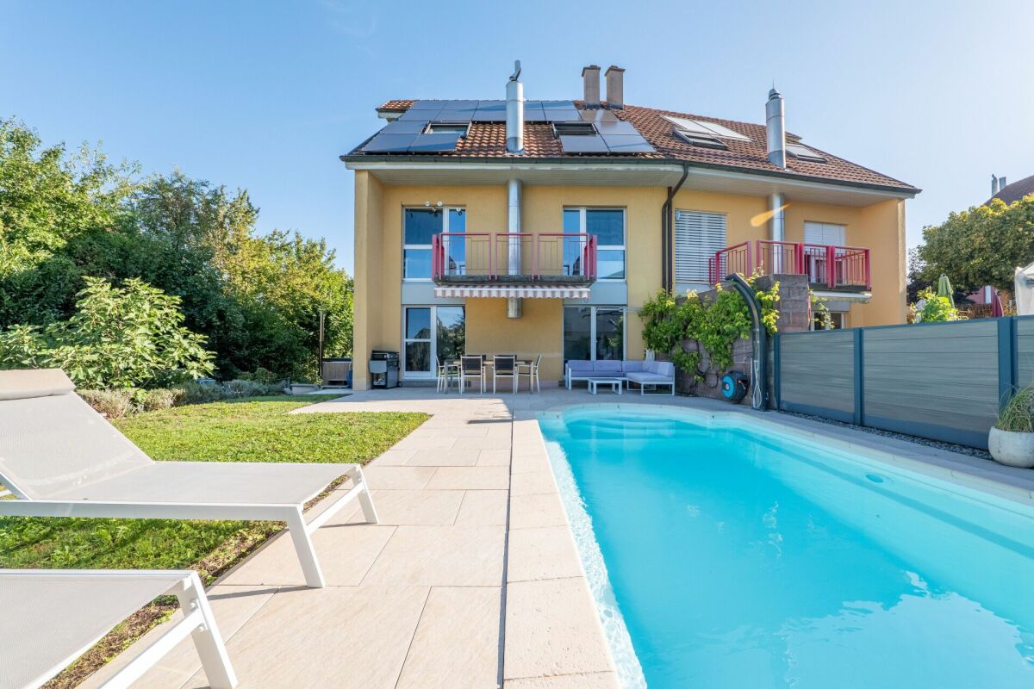
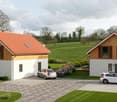
In a peaceful, green, and highly sought-after residential area, these two elegant semi-detached houses harmoniously combine refinement, modern comfort, and a warm atmosphere, providing an exceptional quality of life on a daily basis.Designed for families seeking space and serenity, these spacious 5.5-room villas seduce with their generous volumes and natural light. The living areas invite you to share precious moments with your family in a convivial and elegant atmosphere. The interior layout has been carefully studied to meet the requirements of modern family life. On the upper floor, the villas have three beautiful bedrooms, including a magnificent parental suite with a private bathroom and dressing room, a true space dedicated to comfort and intimacy. The other two bedrooms also benefit from an additional bathroom, ideal for the daily life of the whole family.On the ground floor, a bright office can easily be converted into a guest room or a professional space. A shower room with a toilet is also located on this level, providing optimal comfort. The semi-excavated villa (possibility of complete excavation) offers significant potential for additional development: game room, wellness area, fitness room, home cinema, or wine cellar according to your desires. Outside, you enjoy a calm and secure environment, ideal for watching your children grow up in complete tranquility. Each villa benefits from a private garage as well as outdoor parking spaces, bringing comfort and practicality to daily life. The interior finishes and material choices are left to the tenant.This property stands out for: • Peaceful, green, and highly sought-after residential area, ideal for families • Two elegant semi-detached houses with 5.5 rooms and generous, bright spaces • Magnificent parental suite on the upper floor with dressing room and private bathroom • Bright office on the ground floor, ideal for telecommuting or a guest room • Semi-excavated basement offering great potential for personalized development • Interior finishes and material choices at the tenant's discretion • Calm, secure outdoor environment conducive to family life • Private garage and outdoor parking spaces included for each villa • Perfect blend of elegance, modern comfort, and functionality in daily life Interested? Contact us for a non-binding visit!

1 / 7
CHF 1,330,000.–
5.5 rooms130m² living space
1530 Payerne

Offer your family a privileged living environment in the heart of Payerne

In a peaceful, green and highly sought-after residential area, these two elegant semi-detached houses harmoniously combine refinement, modern comfort and a warm atmosphere, for an exceptional quality of life on a daily basis.Designed for families seeking space and serenity, these spacious 5.5-room villas seduce with their generous volumes and natural light. The living areas invite you to share precious moments with your family in a convivial and elegant atmosphere. The interior layout has been carefully studied to meet the requirements of modern family life. On the upper floor, the villas have three beautiful bedrooms, including a magnificent parental suite with a private bathroom and dressing room, a true comfort and intimacy area. The other two bedrooms also benefit from an additional bathroom, ideal for the daily life of the whole family.On the ground floor, a bright office can easily be converted into a guest room or a professional space. A shower room with WC is also located on this level, providing optimal comfort. The semi-excavated villa (possibility of complete excavation) offers significant potential for additional development: playroom, wellness area, fitness room, home cinema or wine cellar according to your desires. Outside, you enjoy a calm and secure environment, ideal for watching your children grow up in complete tranquility. Each villa benefits from a private garage as well as outdoor parking spaces, bringing comfort and practicality to daily life. The interior finishes and materials are at the discretion of the tenant.This property stands out for: • Peaceful, green and highly sought-after residential area, ideal for families • Two elegant semi-detached houses with 5.5 rooms and generous, bright spaces • Magnificent parental suite on the upper floor with dressing room and private bathroom • Bright office on the ground floor, ideal for teleworking or a guest room • Semi-excavated villa with great potential for personalized development • Interior finishes and materials at the discretion of the tenant • Calm, secure outdoor environment, conducive to family life • Private garage and outdoor parking spaces included for each villa • Perfect combination of elegance, modern comfort and functionality in everyday life Interested? Contact us for a non-binding visit!

1 / 8
CHF 995,000.–
5.5 rooms159m² living space
1538 Treytorrens (Payerne)

5.5-room wooden frame villa in a quiet setting

Modern house in the heart of Treytorrens (Payerne)Located in the charming village of Treytorrens, near Payerne, this individual house offers a rare opportunity for families seeking a convivial and accessible living environment.With an attractive price, this new property combines comfort and modern elegance on a large plot of 1127 m².The construction, planned for 2026, uses high-quality materials respecting the standards of contemporary architecture.InteriorThe interior of this 5.5-room house extends over a living area of 159 m², offering space for all family members. The atmosphere is bright and airy, thanks to large windows that highlight the breathtaking view of the surroundings. The main living room is located on the ground floor and is connected to a modern, equipped kitchen that will satisfy gastronomy enthusiasts with its integrated appliances. The ground floor also features a bedroom and a guest toilet.On the upper floor, three spacious bedrooms are accompanied by two modern bathrooms, providing great practicality in daily life.Exterior and viewsThe exterior of the property is a true haven of peace for nature lovers. The large garden allows children to play safely in a child-friendly environment. The view from the house is an additional asset, allowing you to admire the picturesque surroundings of Treytorrens.LocationTreytorrens is an idyllic village offering an exceptional quality of life, while being close to Payerne. The proximity to schools, shops, and public transportation makes daily life easier, whether you are professionally active or prefer a quiet retirement. This property is a remarkable investment opportunity in a growing sector, guaranteeing a strong appreciation in the future.Key features • 5.5 rooms spread over two floors • 170 m² of usable space • 1127 m² plot • 4 comfortable bedrooms • 2 modern bathrooms • Guest toilet • Breathtaking view of the surroundings • Family-friendly and convivial environment To visit or obtain more information, do not hesitate to contact us today to arrange a viewing.Céline Moennoz +41798979490

1 / 12
CHF 1,050,000.–
4.5 rooms136m² living space
Chemin Derrière les Vignes 10b, 1588 Cudrefin

Beautiful semi-detached villa with two gardens in a quiet environment in Cudrefin

Beautiful semi-detached villa with two gardens in a quiet environment in Cudrefin Located on the heights of Cudrefin, within a small residential area of only five villas built in 2018, this pleasant semi-detached villa benefits from a calm and green environment.Offering beautiful volumes and a functional layout, it constitutes an ideal living space for a family.The villa consists of the following:Basement - approx. 21 m²Hall, technical room and cellar offering appreciable storage space.Ground floor - approx. 70 m²Spacious living area combining living room, dining room and open kitchen, with direct access to the terrace and garden. A separate toilet with washing column completes this level.First floor - approx. 66 m²A parental suite, two additional bedrooms and a bathroom with bathtub and shower.Pleasant outdoor areas on both sidesTo the south, the villa benefits from a terrace of approximately 25 m² extended by a garden, ideal for fully enjoying the fine days.To the north, a second terrace with a Japanese garden offers a complementary outdoor space, more intimate, equipped with a storage shed.A covered parking space as well as an outdoor parking space complete the property and are included in the price.Additional advantage: possibility of creating a mezzanine in the south-facing rooms to increase the available surface area and, according to needs, arrange a play area, storage space or additional sleeping area.

Travel time
-
1 / 11
CHF 1,090,000.–
7.5 rooms164m² living space
1562 Corcelles-près-Payerne

7.5-room architect's villa with heated pool and jacuzzi in Corcelles-près-Payerne

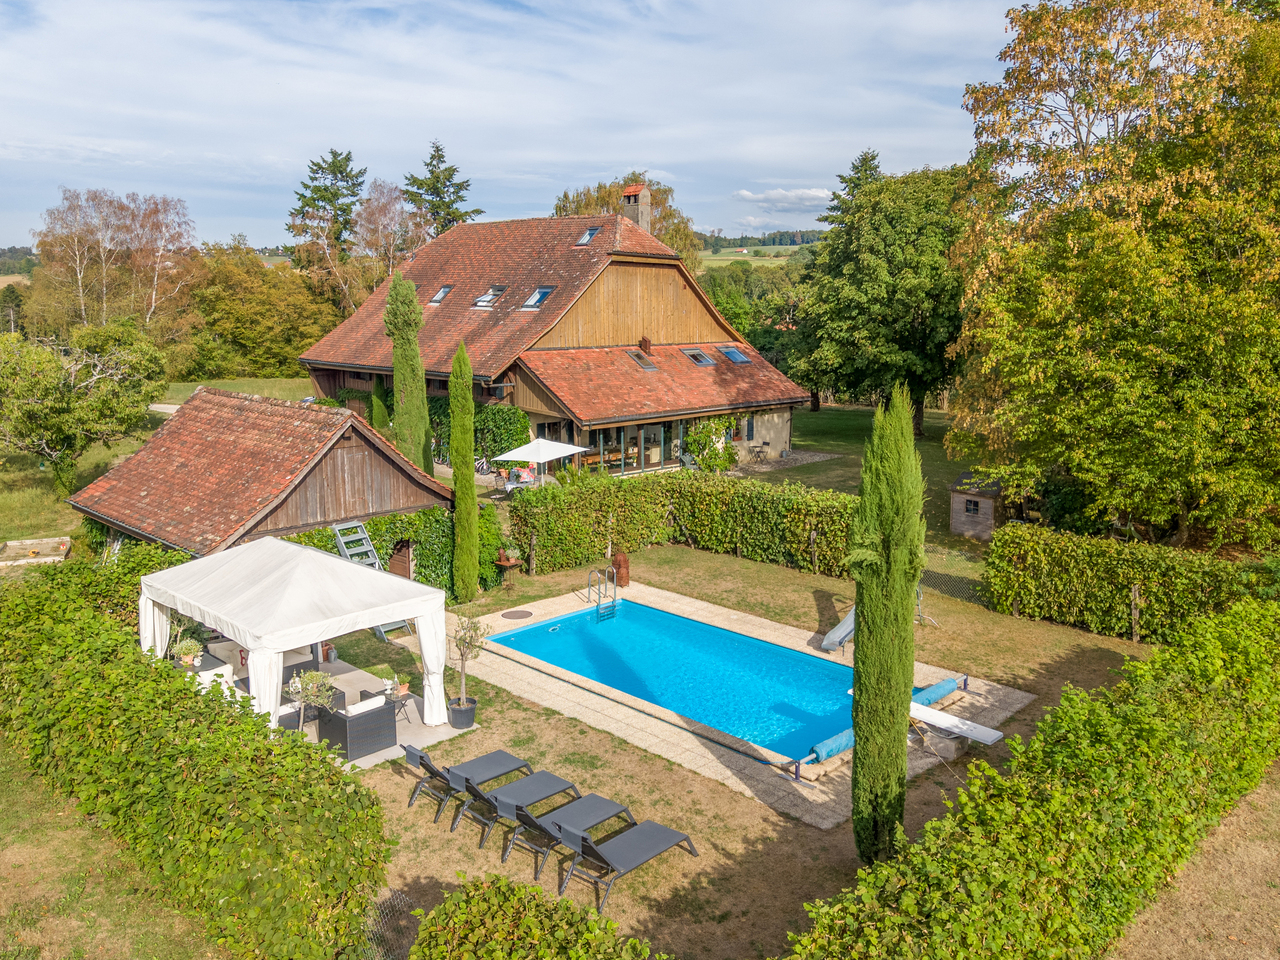
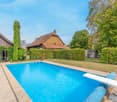
A unique and convivial architect's villa This villa offers a unique architecture and exceptional brightness thanks to large triple glazing.Each space has been optimized to create a perfect balance between intimacy and conviviality and consists of:1 beautiful living room with a Swedish stove and numerous accesses to the terrace and garden.4 bright bedrooms, including a beautiful parental suite with private bathroom.1 ideal office for teleworking.1 versatile mezzanine that can be arranged as a play, reading or relaxation area.2 modern bathrooms and 1 guest toilet.1 contemporary open kitchen with access to a balcony.In addition, discover an idyllic exterior for unforgettable moments with a south-facing garden of approximately 200 m² with:Heated pool with heat pump for swimming from April to October.Jacuzzi corner for relaxation even in winter.Large paved terrace of 36 m², perfect for your barbecue evenings.Three balconies offering sun and brightness throughout the day.Finally, opt for energy performance and modern comfort thanks to:- Photovoltaic panels- Battery storage- Electric charging station- Underfloor heating- Water softener- A private laundry room, a cellar, a double garage and an outdoor parking space complete this property. A true family cocoon where every detail has been thought out to combine elegance, comfort and sustainability! For more information: Amélie Berger - 078 229 26 06

1 / 8
CHF 995,000.–
5.5 rooms159m² living space
1538 Treytorrens (Payerne)

5.5-room wooden frame villa in a quiet setting

Modern house in the heart of Treytorrens (Payerne)Located in the charming village of Treytorrens, near Payerne, this individual house offers a rare opportunity for families seeking a convivial and accessible living environment.With an attractive price, this new property combines modern comfort and elegance on a large plot of 1127 m².The planned completion for 2026 uses high-quality materials that meet the standards of contemporary architecture.The interiorThe interior of this 5.5-room house extends over a living area of 159 m², offering space for all family members. The atmosphere is bright and airy, thanks to large windows that highlight the breathtaking view of the surroundings. The living room is located on the ground floor and is connected to a modern, equipped kitchen that will satisfy gastronomy enthusiasts with its integrated appliances. The ground floor also features a bedroom and a guest toilet.On the upper floor, there are three spacious bedrooms and two modern bathrooms, providing great practicality for daily life.Exterior and viewsThe exterior of the property is a true haven of peace for nature lovers. The large garden allows children to play safely in a child-friendly environment. The view from the house is an additional asset, allowing you to admire the picturesque surroundings of Treytorrens.LocationTreytorrens is an idyllic village that offers an exceptional quality of life, while being close to Payerne. The proximity to schools, shops, and public transportation makes daily life easier, whether you are professionally active or prefer a quiet retirement. This property is a remarkable investment opportunity in a growing sector, guaranteeing a strong appreciation in the future.Key features • 5.5 rooms on two floors • 170 m² of usable space • Plot of 1127 m² • 4 comfortable bedrooms • 2 modern bathrooms • Guest toilet • Breathtaking view of the surroundings • Family-friendly and convivial environment To visit or obtain more information, do not hesitate to contact us today to arrange a viewing.Céline Moennoz +41798979490

1 / 11
CHF 600,000.–
5.5 rooms139m² living space
Les Chenevières 38, 1586 Vallamand

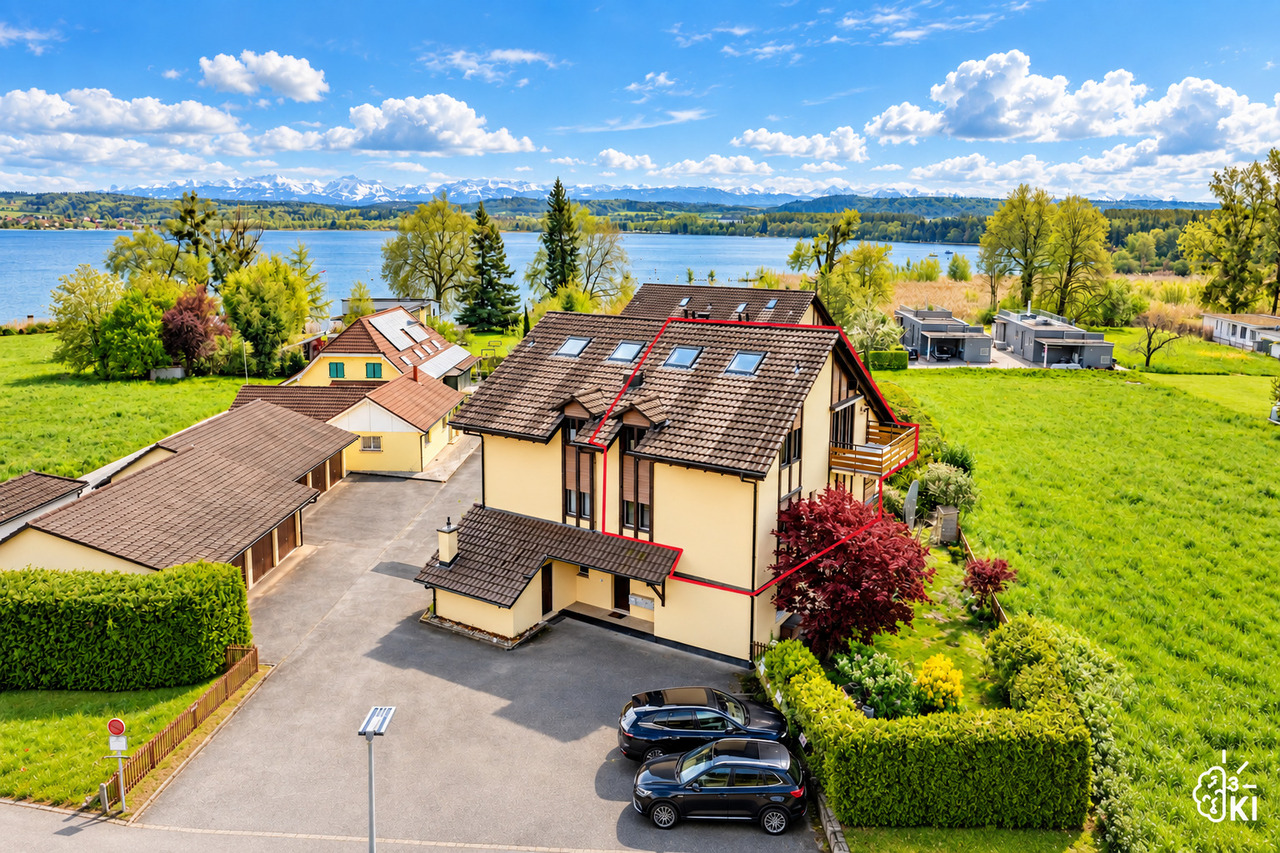
5.5-Zimmer Duplexwohnung mit Galerie Garage, zwei Parkplätze, Keller

Diese grosszügige 5.5-Zimmer-Eigentumswohnung vereint Raum, Licht und Wohnqualität in unmittelbarer Nähe zum Murtensee - ideal für Familien und Paare mit Platzbedarf.Die stilvolle Duplex-Wohnung mit Galerie präsentiert sich in sehr gutem Zustand und wurde kürzlich aufgefrischt. Sie ist somit sofort bezugsbereit und bietet vielseitige Nutzungsmöglichkeiten: Ob Kinderzimmer, Homeoffice, Gästezimmer oder Hobbyraum - hier lassen sich individuelle Wohnträume verwirklichen.Dank der vorteilhaften Ausrichtung wird die Wohnung von viel Tageslicht durchflutet. Das rustikale Cheminée im grosszügigen Wohn- und Essbereich schafft eine warme, einladende Atmosphäre - perfekt für gemütliche Abende zu zweit oder gesellige Stunden mit Familie und Freunden.Ein grosser Balkon erweitert den Wohnraum nach draussen und lädt zum Verweilen ein. Eine Garage, zwei Aussenparkplätze sowie ein separater Kellerraum runden dieses attraktive Angebot ab.Es bietet sich Ihnen eine hervorragende Gelegenheit, hochwertiges Wohneigentum in Seenähe zu einem äusserst attraktiven Preis zu erwerben - sei es als neues Zuhause für Ihre Familie oder als grosszügiger Lebensmittelpunkt für Sie als Paar mit Anspruch an Raum und Qualität.Ce spacieux appartement en PPE de 5,5 pièces allie espace, luminosité et qualité de vie à proximité immédiate du Lac de Morat - idéal aussi bien pour une famille que pour un couple en quête de confort et de générosité des volumes.Ce duplex élégant avec galerie se présente en très bon état et a récemment été rafraîchi. Il est ainsi prêt à être habité immédiatement et offre de nombreuses possibilités d'aménagement : chambres d'enfants, bureau à domicile, chambre d'amis ou espace de loisirs - chacun peut y concrétiser son projet de vie.Grâce à son orientation avantageuse, l'appartement bénéficie d'une belle luminosité naturelle. La cheminée rustique située dans le vaste séjour crée une atmosphère chaleureuse et conviviale - parfaite pour des soirées agréables à deux ou des moments partagés en famille et entre amis.Un grand balcon prolonge agréablement l'espace de vie vers l'extérieur et invite à la détente. Un garage, deux places de parc extérieures ainsi qu'une cave privative complètent ce bien attrayant.Une opportunité rare d'acquérir un logement de qualité à proximité du lac, à un prix particulièrement attractif - que ce soit pour une famille ou pour un couple souhaitant profiter d'un cadre de vie spacieux et privilégié.

Travel time
-
1 / 12
CHF 785,000.–
5.5 rooms154m² living space
Route de Lucens 2, 1682 Prévonloup

Splendid 5 ½ room duplex apartment

We have the pleasure of presenting to you this magnificent duplex of 5.5 rooms for sale in Prévonloup, benefiting from a privileged location in the countryside, less than 4 minutes from Romont.Located on the border of the canton of Fribourg, in the heart of the Vaudois Broye, this property enjoys an exceptional setting while remaining ideally positioned at equal distance from Lausanne, Fribourg, and Bulle, offering easy access to all amenities.This modern and bright duplex, spread over two levels, develops a living area of 153.80 m² and seduces with its generous volumes as well as the quality of its layout. It features, among other things, a balcony of over 16.40 m², ideal for fully enjoying the unobstructed view and the outdoors.The property consists of: an entrance hall with wall cabinets, an open kitchen opening onto a vast dining and living area of over 42 m², three spacious rooms of 15 m² to over 19 m², a storage room, a large bay window, as well as a bathroom with a shower. On the second floor, a parental suite of 17 m² with a bathroom with a bathtub and dressing area, a practical laundry room of 7.78 m².From a technical point of view, the apartment is equipped with an air/water heat pump and photovoltaic panels, ensuring energy performance and comfort.The "Résidence du Couchant" promotion, consisting of 14 apartments in PPE, offers high-quality finishes in a quiet environment with an unobstructed view, in the immediate vicinity of Romont, making this property a rare opportunity on the market.It is possible to acquire 1 or 2 parking spaces in the underground garage for Fr. 30,000.- per piece.This duplex is available immediately and represents a rare opportunity for anyone looking for a spacious, modern, and ideally located property.Do not hesitate to contact us to organize a visit and discover this unique property.

Travel time
-
1 / 11
CHF 795,000.–
5.5 rooms135m² living space
Route de Lucens 2, 1682 Prévonloup

Exceptional 5.5-room duplex – panoramic terrace and idyllic setting

In Prévonloup, just 4 minutes from Romont, discover this superb 5.5-room duplex that combines modern comfort, generous volumes, and a peaceful environment. Ideally located between Lausanne, Fribourg, and Bulle, this property benefits from a strategic location while offering a rare quality of life, in the heart of nature. With a net living area of 135.40 m² spread over two levels, this duplex seduces with its brightness and careful layout. The first level offers an entrance hall with wall cupboards, a spacious living room with open kitchen to the living room and dining room, a bathroom with bathtub, and a practical storage room. Upstairs, you will discover a magnificent master suite of 23 m² with dressing room and private bathroom, as well as a splendid terrace of over 74 m². The outdoor spaces are a real asset, with a 28.37 m² balcony communicating with the 2nd-floor terrace, ideal for fully enjoying unobstructed views and a calm, green setting. A parking space in the underground garage, a private cellar, and an elevator complete this property and guarantee optimal comfort in everyday life. On a technical level, the apartment benefits from modern equipment, including an air/water heat pump and photovoltaic panels, ensuring excellent energy performance. Located in the "Résidence du Couchant" residence, composed of 14 apartments in PPE, this property offers a serene living environment in immediate proximity to Romont. Option to acquire 1 or 2 parking spaces in the underground garage for Fr. 30,000.- each. This duplex is available immediately and represents a rare opportunity for anyone looking for a spacious, modern, and ideally located property. Do not hesitate to contact us to organize a visit or obtain more information about this unique property.

Travel time
-
1 / 7
CHF 490,000.–
4.5 rooms84m² living space
1522 Lucens

Large 4.5-room duplex apartment

In the heart of Lucens, close to shops, train station, and schools, this 4.5-room apartment will meet the needs of a family.As part of a small building in PPE with 4 units, the apartment has the advantage of being located on the ground floor.A spacious living area welcomes you, it includes the living room, dining room, and kitchen.A few steps will then take you to the lower floor, intended for the night area, it includes three bedrooms and a bathroom with a bathtub and toilet.A parking space is included in the price.DescriptionThe apartment has a net living area of approximately 84 m2 and a PPE area of 89.5 m2. Underfloor heating with gas Shared laundry room Energy label C and B A cellar of 1.8 m2 The apartment is currently rented Monthly charges of 450.- (including renovation fund) Municipal tax 0.69Lucens is a municipality in the Broye vaudoise, 6 km from Moudon and 18 km from Payerne. It is a charming municipality with everything necessary for a good life. There are many shops: cheese shop, butcher, florist, kiosk, grocery store, and several restaurants, including the Hotel de la Gare. For larger shops, there is a Coop and a Denner. There are also sports facilities, such as a fitness center, football and tennis courts. The municipality is known for its castle and the Sherlock Holmes museum, where the son of the author Sir Arthur Conan Doyle lived. For the little ones, there is a kindergarten and a nursery. The primary and secondary schools are distributed between Moudon and Lucens.HistoryThe building was completely renovated and completed in 2010. Photovoltaic panels were also installed on the roof.AvailabilityTo be agreedCall Thierry at 079 135 37 02 for any additional questions or a visit on site!

1 / 12
CHF 995,000.–
4.5 rooms107m² living space
Avenue de la Vignette 8, 1522 Lucens

Clos de Vignette - 4.5 rooms in the attic

Clos des Vignettes This 4.5-room attic on the 3rd floor occupies the entire level and benefits from a double south and north orientation. The living areas open widely to the outside and extend through two large terraces, providing depth and intimacy. The distribution clearly separates the night area for a serene daily life.Within a condominium of 6 apartments, the design prioritizes comfort and energy efficiency, with a heat pump, photovoltaic panels, and underfloor heating. The complex offers a quiet and practical residential setting in Lucens. An outdoor playground of approximately 150 m² will complement this residential space.The distribution of approximately 107 m² of living space is organized as follows:Living and reception area • Living room, dining room, and open kitchen of about 37 m², in direct connection with the outside • A first terrace of about 35 m², ideal for meals and relaxation • A second terrace of about 38 m², as a natural extension of the living area • An area for a private laundry room, followed by a bathroom with a bathtub and toilet • Shower with toilet Sleeping area • Main bedroom of about 16 m². Positioned away from the living area, it offers excellent intimacy and comfortable proportions. Access to the bathrooms is quick from the hallway, making daily use easier. • Second bedroom of about 11 m². Ideal for a child's room or an office. The proximity to the bathrooms reinforces the comfort of the floor. • Third bedroom of about 11 m². A quiet and well-insulated area from the living room, suitable as a guest room or additional office. • Two separate bathrooms, one with a bathtub and one with a shower. This configuration simplifies morning and evening rhythms and improves comfort for a family or for receiving guests. • Generous circulation. The hallway clearly serves the three bedrooms and the two bathrooms, which reinforces intimacy and limits passages in the day area. Parking • A parking space is attached to the property for an additional CHF 18,000.- on top of the sale price. • Option to purchase a second parking space on request for CHF 17,000.-.

Travel time
-
New building
1 / 11
CHF 675,000.–
3.5 rooms76m² living space
Avenue de la Vignette 8, 1522 Lucens

Clos de Vignette - 3.5 rooms on the 1st floor

Clos des Vignettes This 3.5-room apartment on the 1st floor is part of a condominium with 6 apartments. The day rooms form a pleasant open space that opens onto a wide terrace. The north orientation favors soft and regular light. The night area is clearly separated to preserve tranquility.The building's design aims for daily comfort and good energy performance with a heat pump, photovoltaic panels, and underfloor heating. The ensemble offers a serene, practical, and well-thought-out residential space. An adjacent playground of about 150 m² will complement this residential space.The distribution of approximately 76 m² of living space is organized as follows:Living and reception area • Entrance and hallway • Living room, dining room, and open kitchen of about 32 m², a convivial and bright room with two accesses to the outside • Terrace of about 38 m², an extension of the living area, ideal for receiving and relaxing • Bathroom with bathtub and toilet • Guest toilet including a space for a private laundry room Sleeping area • Main bedroom of about 13 m² with direct access to the terrace • Secondary bedroom of about 10 m², suitable as a child's room or office Parking • A parking space is attached to the property for an additional CHF 18,000.- on top of the sale price. • There is the possibility to acquire a second parking space for CHF 17,000.-.

Travel time
-
New building
1 / 11
CHF 1,025,000.–
4.5 rooms108m² living space
Avenue de la Vignette 8, 1522 Lucens

Clos de Vignette - 4.5 Room Duplex on the Ground Floor

Clos des Vignettes Discover this superb 4.5 room duplex apartment, a true gem of the new "Clos de Vignette" promotion. Combining contemporary architecture and high-end comfort, this lot stands out for its south-facing orientation, guaranteeing natural light throughout the day. Its major advantage lies in its exceptional private garden of approximately 330 m², a rare opportunity on the current market offering unparalleled freedom for families or nature lovers.Within a small, intimate co-ownership of only 6 apartments, this property prioritizes open spaces and fluid circulation. The clear separation between the living area on the ground floor and the sleeping area on the upper floor ensures perfect privacy.The building's design aims for daily comfort and good energy performance with a heat pump, photovoltaic panels, and underfloor heating. The ensemble offers a serene, practical, and well-thought-out residential space. An adjacent playground of approximately 150 m² will complement this residential space.The optimized distribution of approximately 108 m² of living space is organized as follows:Ground floor: The living and reception area • A welcoming entrance hall with a distribution corridor. • A modern, functional kitchen open to the living areas. • A spacious living and dining room (approx. 31 m²) bathed in light, with direct access to the outside. • A guest toilet including a space for a private laundry room. • A practical storage room for optimized storage. • A covered terrace (approx. 23 m²) extended by the immense garden of approx. 330 m². 1st floor: The sleeping area • A distribution corridor. • A spacious parental suite (approx. 16 m²) with its own shower room and toilet. • Two bright bedrooms (approx. 15 m² and 12 m²). • A main bathroom with a bathtub and toilet. Parking • A parking space is attached to the property for an additional CHF 18,000.- to the sale price. • There is the possibility of acquiring a second parking space on request for CHF 17,000.-.

Travel time
-
1 / 13
CHF 870,000.–
4.5 rooms115m² living space
1530 Payerne

Detached house

Renovated village house with taste Located in Villarzel (VD), this detached house built in 1887 and fully renovated in 2013 offers a consistent combination of architectural character and contemporary comfort.The ground floor is arranged around a through living space consisting of a living room and dining room. The fireplace is the central element of the room and naturally structures the volumes. The open kitchen is integrated into the continuity, favoring a functional and convivial organization. A bathroom with shower and toilet completes this level. Access to the upper floor is via a stone staircase preserved during the renovation, reinforcing the identity of the property.On the upper floor, three bedrooms offer flexible use adapted to a family configuration. One of them has a study or dressing room. A second bathroom, equipped with a bathtub and shower, completes the upper floor and ensures balanced daily comfort.The annexes reinforce the practicality of the whole: attic with technical room, cellar and storage room. Outside, the terrace and garden constitute a natural extension of the living spaces. External and covered parking spaces complete the property ideally.The attic has strong potential for transformation and development. This space offers interesting optimization perspectives, subject to the necessary authorizations.The house is sold free of lease. It is immediately exploitable and suits a household seeking a calm residential environment, with controlled access to main axes and regional centers.To obtain the complete dossier or plan a visit, we invite you to contact our team. Distribution Ground floor • Large entrance hall • Living room and dining room with open kitchen and fireplace • Open kitchen • Bathroom with shower, sink, toilet Upper floor • 3 bedrooms, including one with study or dressing room • Bathroom with bathtub, shower, sink, toilet Annexes • Attic and technical room • Double cellar • Outdoor storage room • Terrace and garden • Covered and external parking spaces

1 / 11
CHF 1,300,000.–
En Selley 2, 1580 Avenches

Building composed of 3 apartments just a few minutes from the center

Building in a co-ownership of 3 dwellings spread over 3 levels. Each level constitutes an independent dwelling.Located in the heart of the Vaudois Broye, Avenches benefits from a privileged geographical situation between Lausanne, Bern and Fribourg. The former capital of Roman Helvetia seduces with its pleasant living environment, its dynamism and the quality of its infrastructure.The commune offers its inhabitants numerous services and amenities, such as shops, restaurants, schools, sports facilities as well as a particularly active associative fabric. The Avenches train station, integrated into the regional network, as well as the immediate proximity to the A1 motorway, make it easy to reach the main economic centers of French-speaking and German-speaking Switzerland.Avenches is also recognized for its cultural events and major events, notably the shows organized in the Roman amphitheater and the famous National Equestrian Institute of Avenches (IENA), a true reference in the equestrian field in Switzerland.Surrounded by green landscapes, close to Lake Morat and numerous leisure opportunities, the commune offers an ideal balance between urban life, nature and relaxation. Its growing attractiveness, controlled development and quality of life make it a particularly sought-after place of residence.The building thus benefits from a privileged location within a dynamic and attractive commune, offering its occupants a comfortable living environment and all the necessary amenities for daily life.SITUATIONabout 5-6 min. on foot:- bus stop- Roman amphitheater (Arène d'Avenches)- restaurants/cafés- post office- supermarketabout 8-10 min. on foot:- primary and secondary schools- Collège de Sous-Ville- CFF train stationabout 1-2 min. by car:- A1 motorway junctionabout 10-15 min. by car:- Payerneabout 15-20 min. by car:- FribourgBASEMENT3 cellarsGROUND FLOORRENOVATED 3-ROOM APARTMENT APPROX. 70.00 m² / CARNOTZET / HANGAR1ST FLOOR3-ROOM APARTMENT APPROX. 70.00 m²2ND FLOOR3-ROOM APARTMENT APPROX. 60.00 m², laid out in 2½ roomsSales dossierThis dossier does not constitute a contractual document. The information it contains, although carefully checked, is provided without commitment and subject to sale or modification in the meantime.Perspectives/Photos/PlansThe images, illustrations, plans and perspectives presented in this document are strictly indicative and non-contractual. Their purpose is to provide a general representation of the property, for information purposes only.None of the visual or descriptive information provided can be interpreted as a guarantee, promise or contractual commitment on the part of the seller, the promoter or any other party. The elements presented may be modified without notice.

Travel time
-

Suggested properties for you based on search results