354 results - Property for buy in District la Broye-Vully

1 / 13
  • Balcony / Terrace
  • Garage
  • View
CHF 550,000.–
3.5 rooms76m² living space
., 1510 Moudon

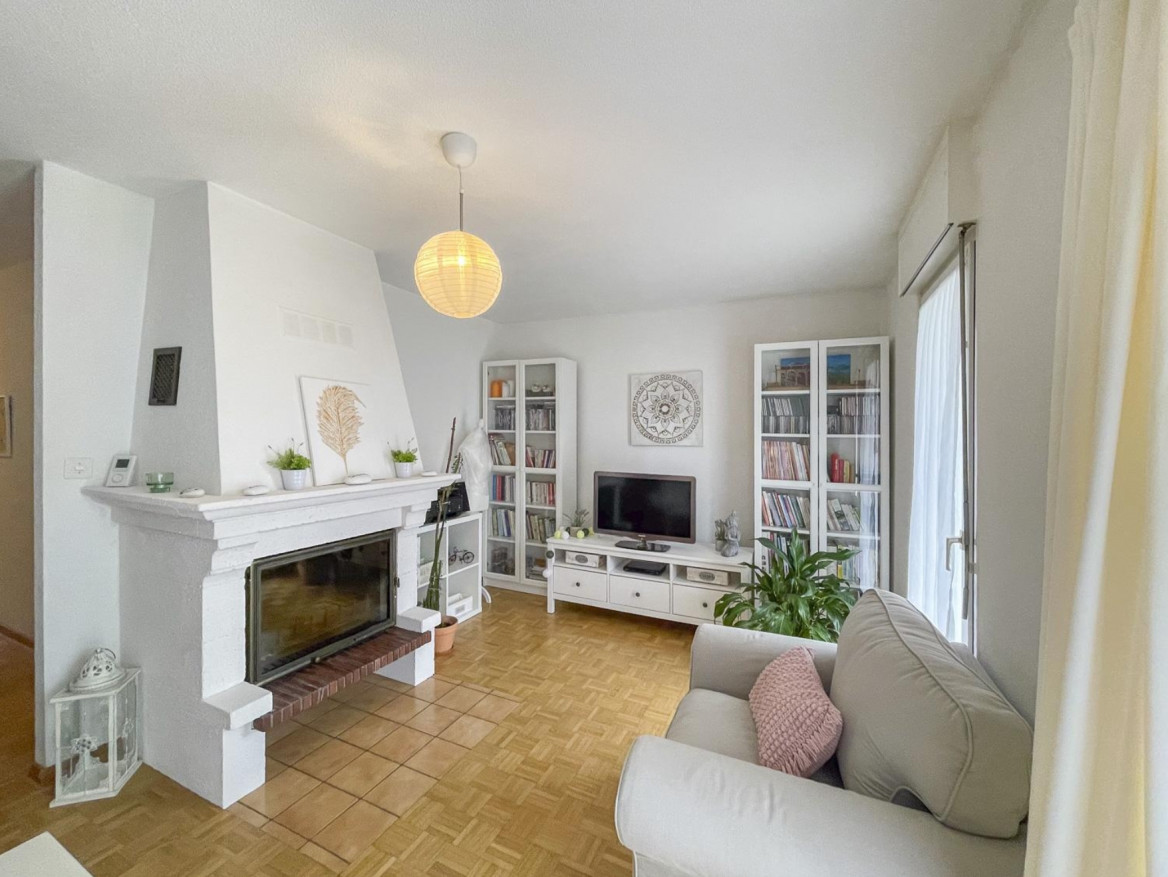
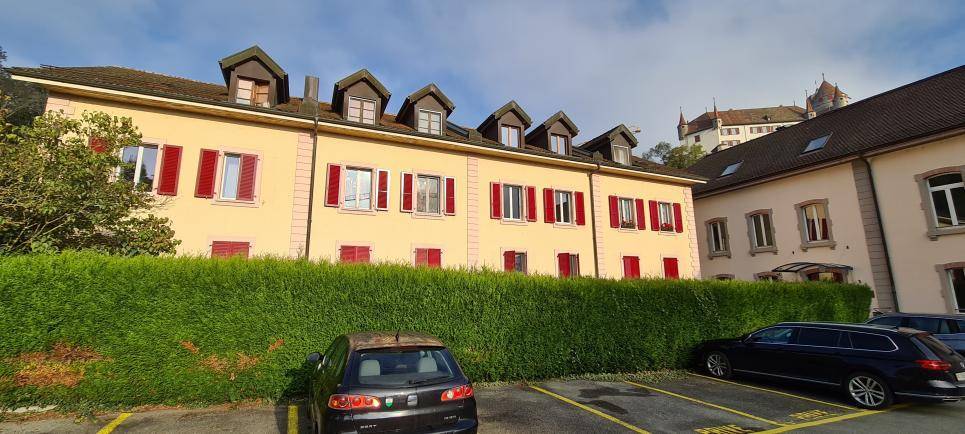
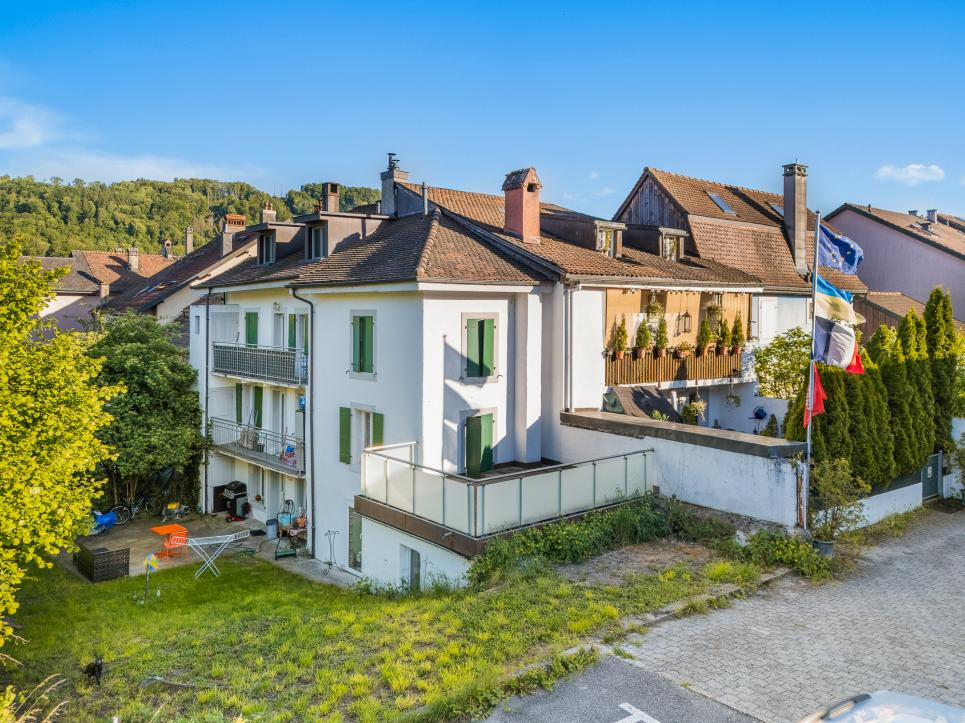
APARTMENT 3.5 ROOMS WITH BALCONY - ALREADY RENTED, IMMEDIATE RETURN FOR INVESTOR

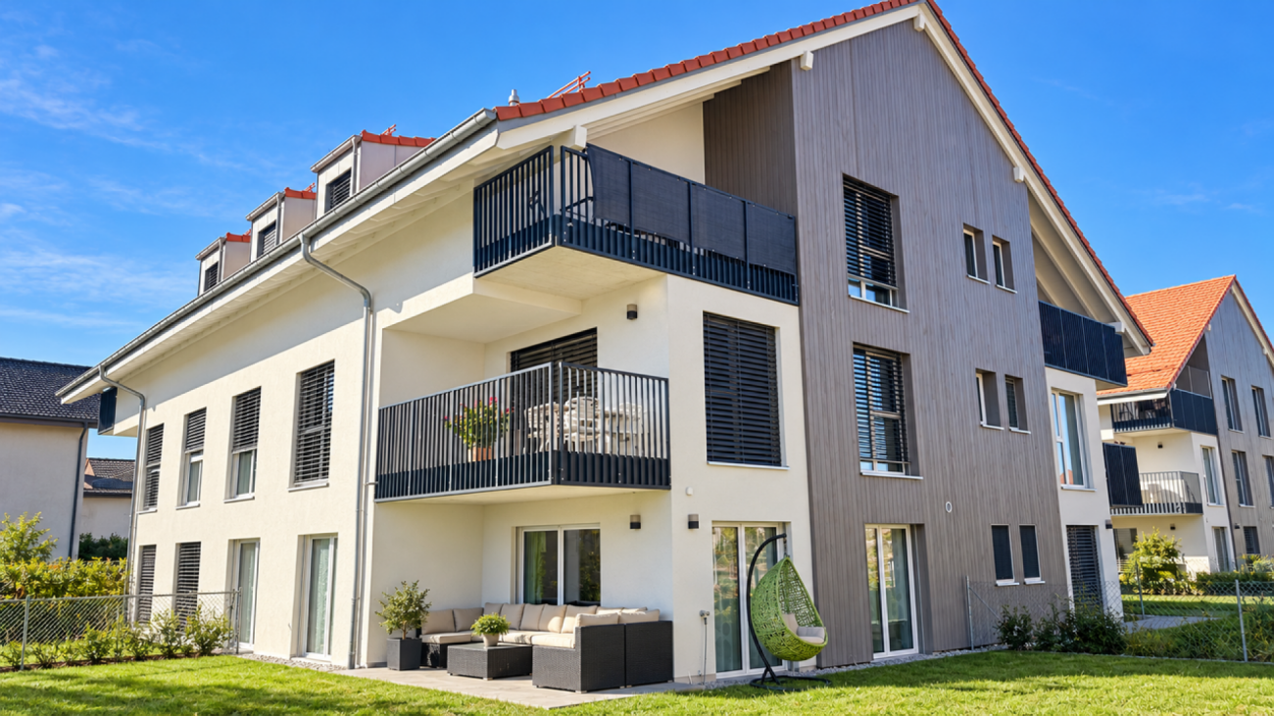
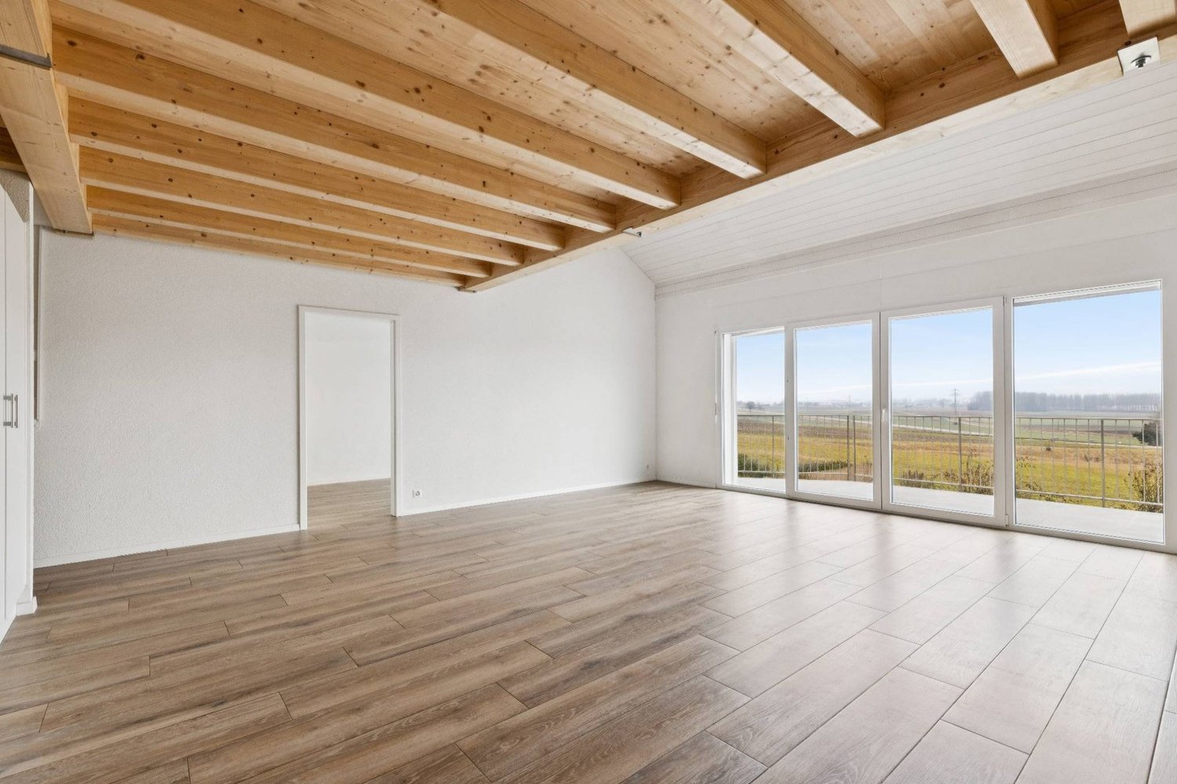
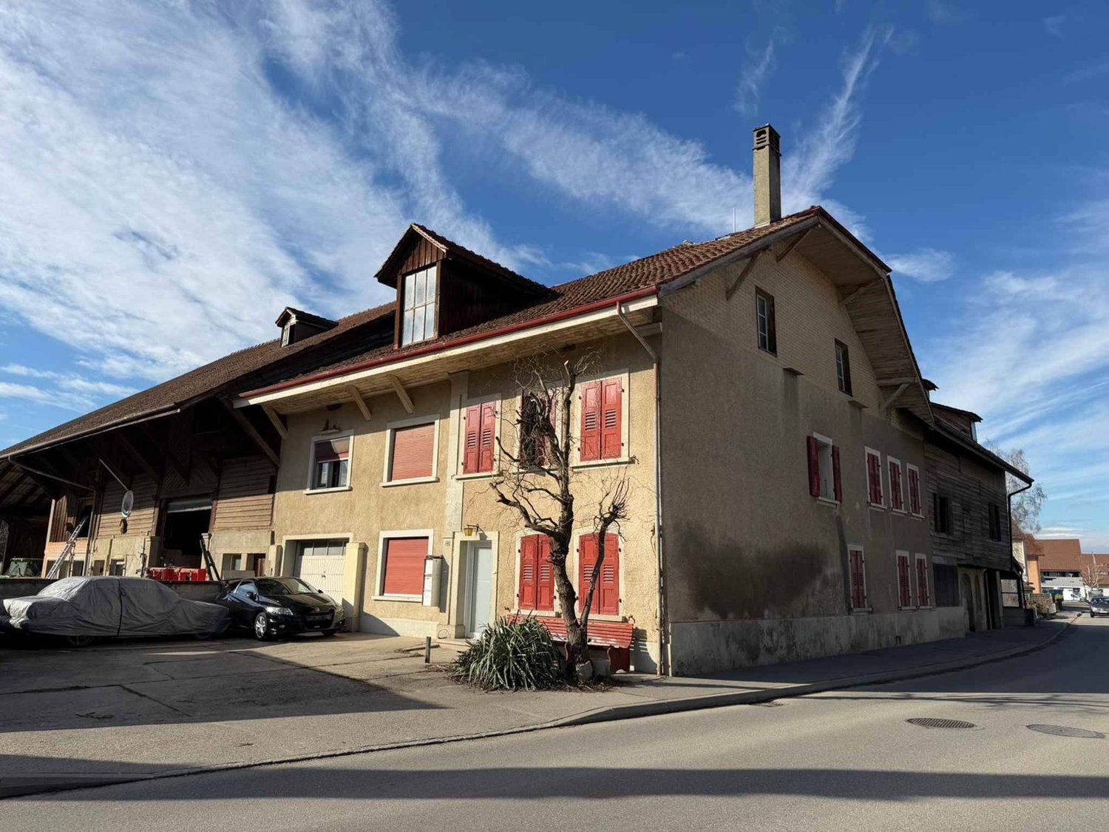
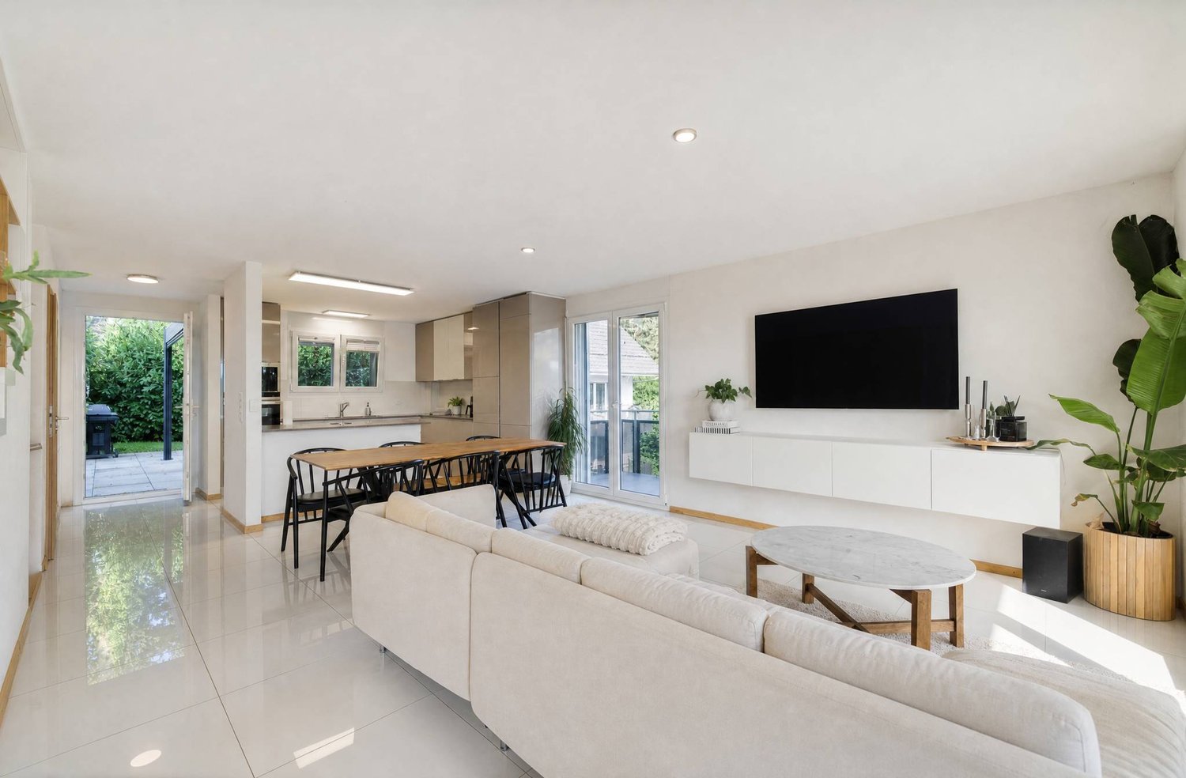
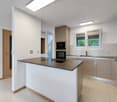
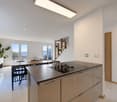
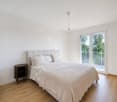
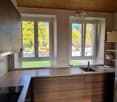
The property is sold with a current lease, offering an immediate rental income. This 3.5-room apartment with 76 m², on the ground floor of a perfectly maintained PPE, constitutes an excellent opportunity for investors seeking a secure return on investment with immediate rental income. The sale is made with a current lease, and the apartment has been occupied by the same tenant since November 2017, guaranteeing a stable occupation and simplified management. The current rent is CHF 1'520.- per month, including charges. The apartment seduces with its functional layout and quality features: spacious living room with fireplace, fully equipped kitchen, two bedrooms, bathroom, private laundry room, cellar, private garage, balcony, a real asset for the valorization of the property. The apartment benefits from a gas boiler in its technical room (underfloor heating) as well as an electric boiler (temperature regulation in each room according to needs). The building, constructed in 1988, benefits from excellent maintenance. Important work has been recently carried out, both in the apartment and in the common areas, with over CHF 31'000.- invested in the apartment and several renovations of the PPE financed by the renovation fund (around 45'000 CHF in January 2025), guaranteeing an excellent sustainability of the investment. In the immediate vicinity of schools, shops, train station, public transport, and main road axes, this apartment meets all the criteria for a high-quality real estate investment, offering strong attractiveness for tenants. Interior surface: approx. 76 m2 Balcony surface: approx. 7.50 m2 Surface of private laundry room: approx. 5 m2 Our opinion - Apartment with immediate rental income - Immediate rental income - Tenant in place since 2017 - Excellent potential for wealth creation - PPE is healthy and perfectly maintained - Many works already carried out - Private garage and corner garden - Sought-after location near all amenities - Ideal investment for an investor wishing to secure their capital We will organize with great pleasure a visit to the property at your convenience and receive you by appointment! -------- Files, information, and visit on request by sending us your complete contact details by email or through the contact form. Julien Sanchez julien@proximmo.ch 076 690 16 78 PROXIMMO Real Estate Agency Sàrl Route de Lausanne 35 CH - 1040 Echallens 021 351 08 08 0840 111 222 info@proximmo.ch www.proximmo.ch -------- All our offers and promotions are visible here: https://proximmo.ch/en/buy -------- Are you planning to sell your property? Contact us without obligation for a free valuation of your property. www.proximmo.ch
  • Balcony / Terrace
  • Garage
  • View
Patrick Darbois

Patrick Darbois

1 / 21
Patrick Darbois

Patrick Darbois

  • Parking space
  • Balcony / Terrace
  • Pets allowed
  • +6
CHF 710,000.–
4.5 rooms92m² living space
Rue de la Bergerie, 1530 Payerne

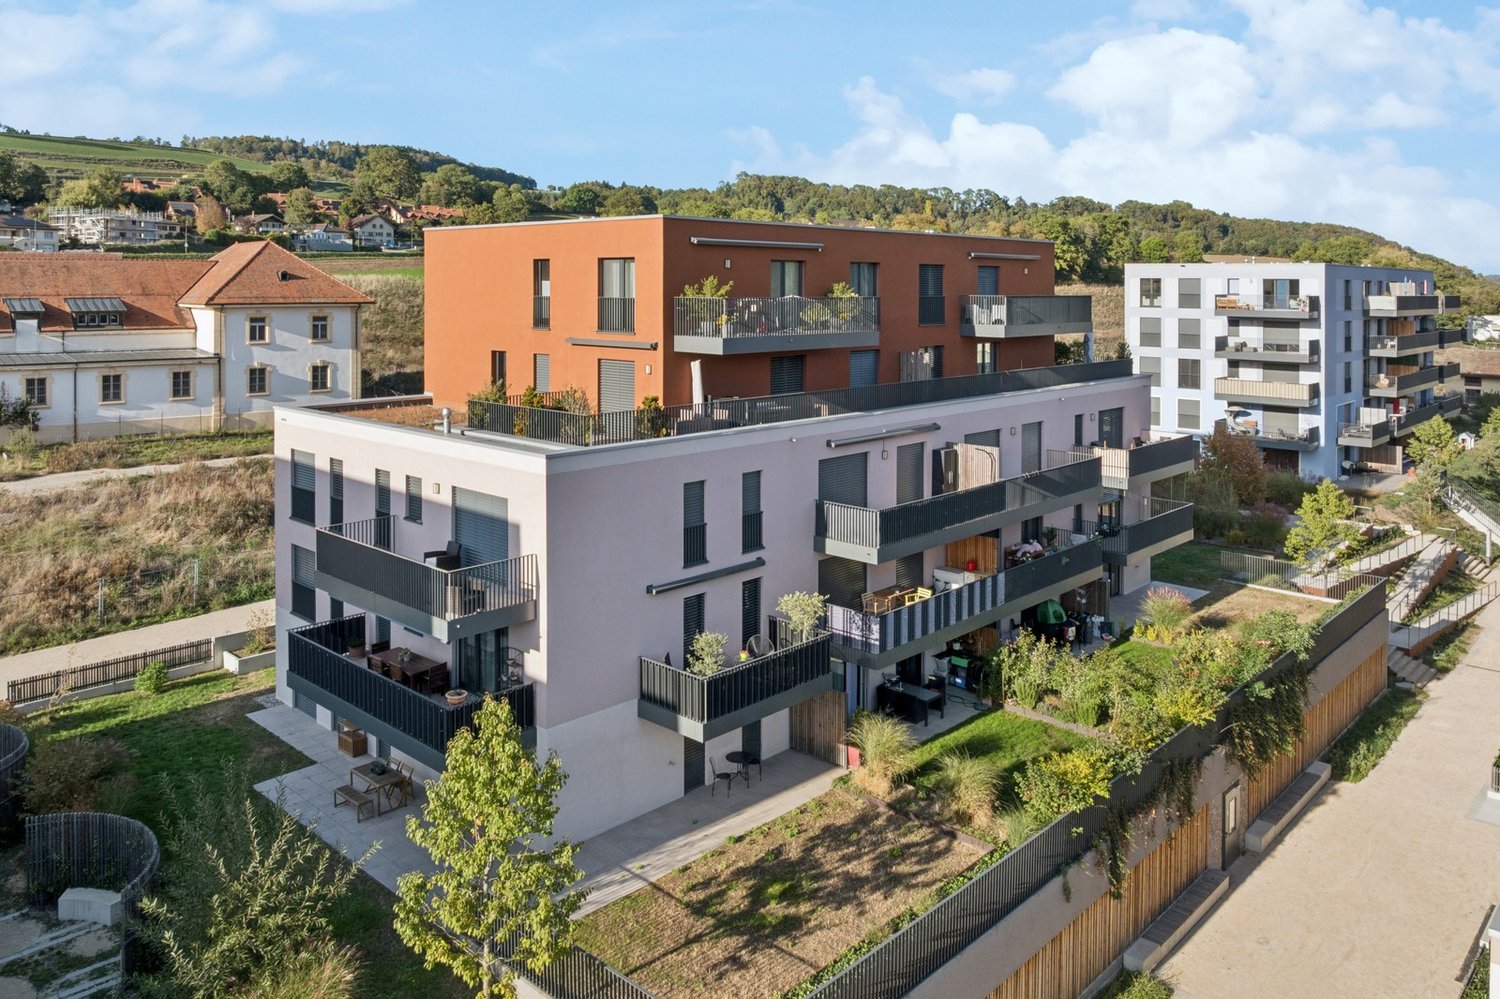
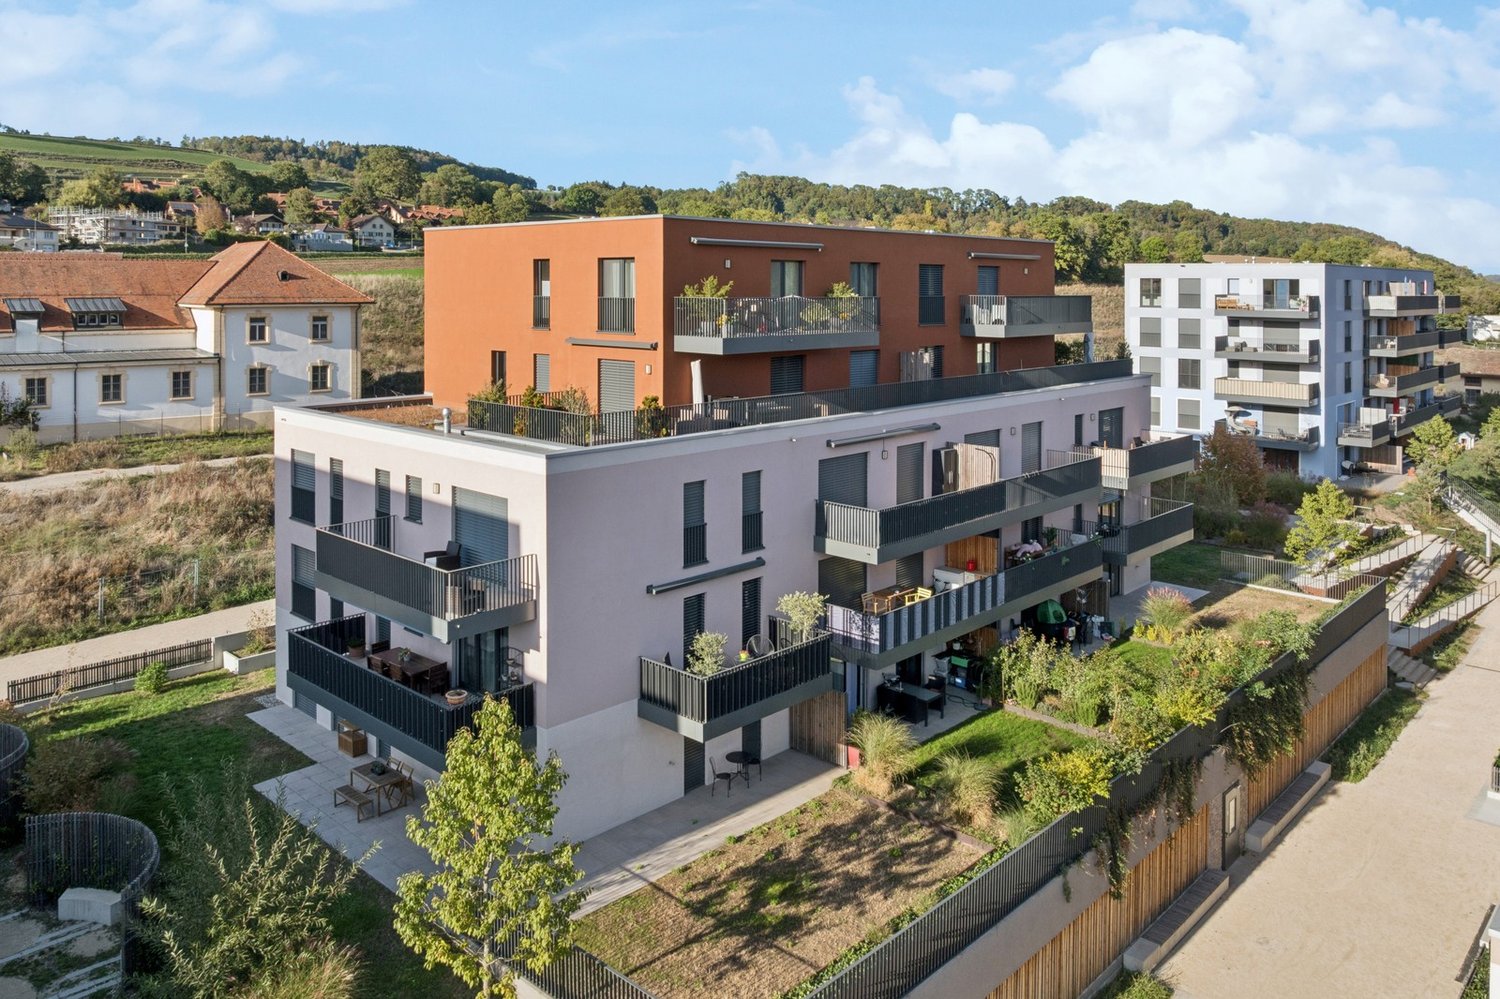
4.5-room apartment in like-new condition - built in 2023 - 2 parking spaces.

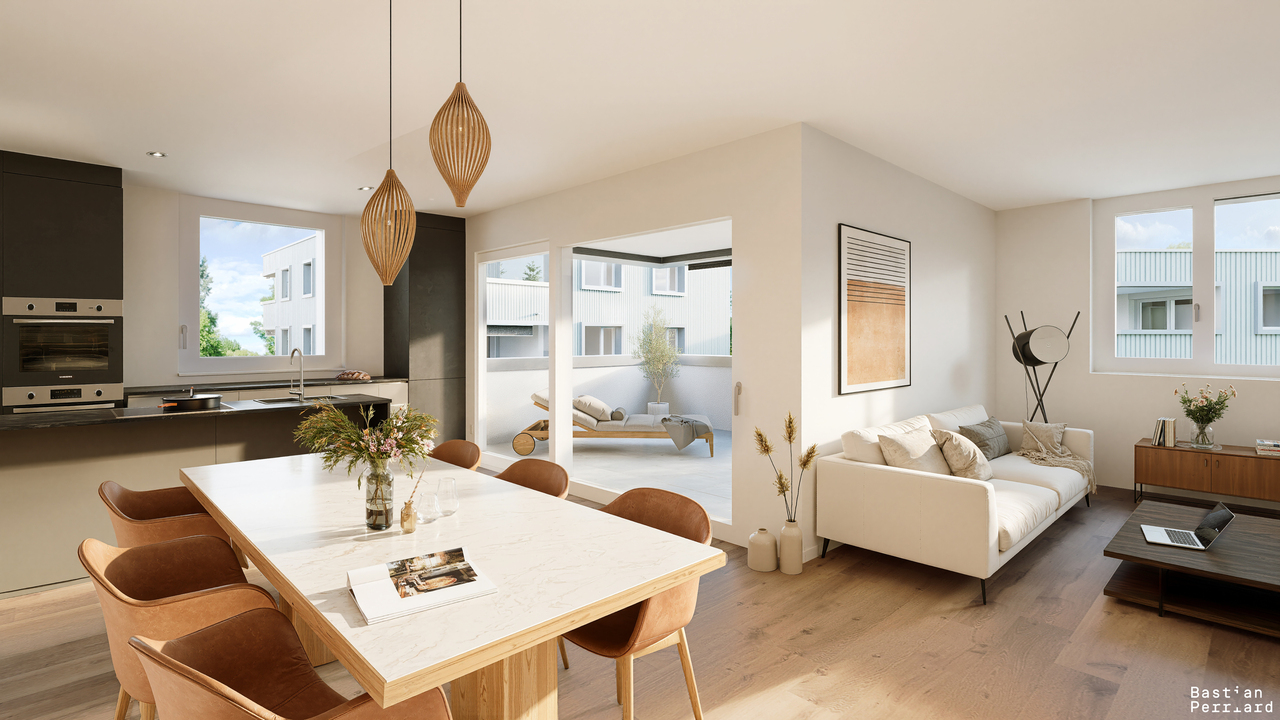
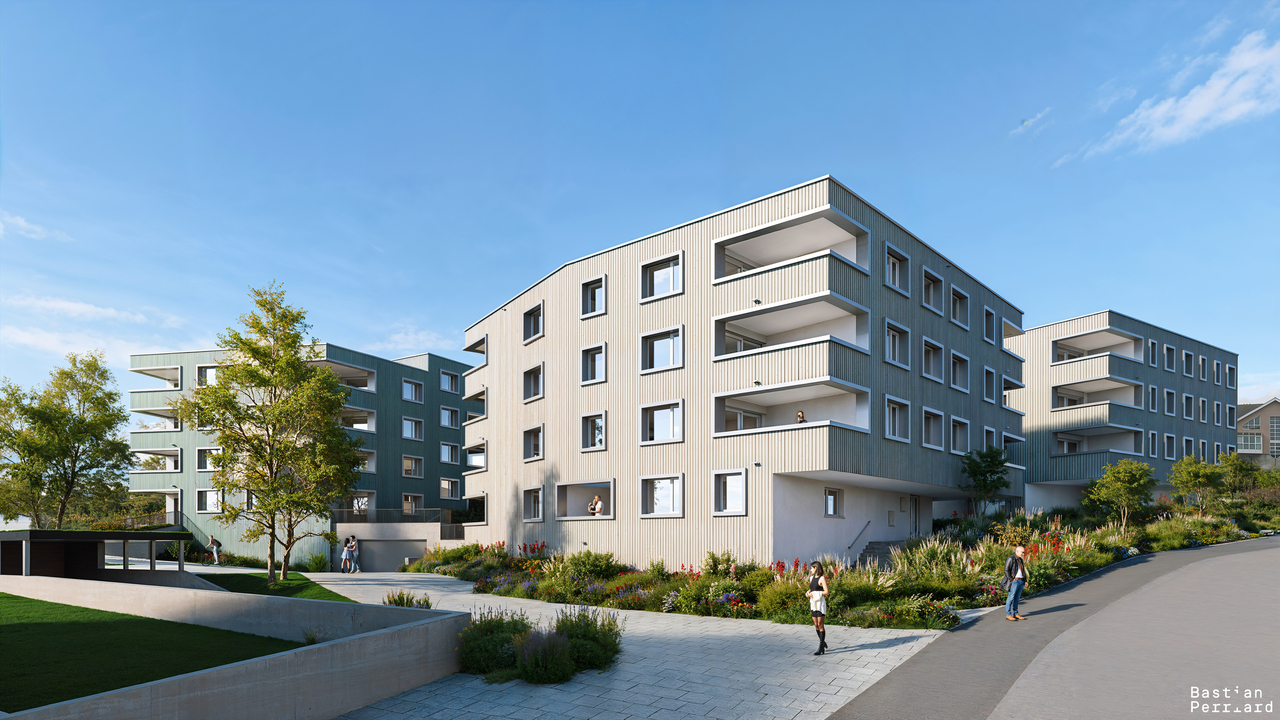
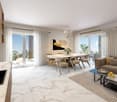
4.5-room apartment in like-new condition - built in 2023 - 2 parking spaces. 4.5-room apartment in like-new condition - built in 2023 - 2 parking spaces.Discover this superb 4.5-room apartment, located on the 1st floor of a recently built condominium completed in 2023, accessible by elevator and adapted for people with limited mobility.With a living area of 92.10 m², complemented by an approximately 9 m² east-facing balcony, this apartment charms with its spacious layout, abundant natural light, and high-quality finishes.Purchased off-plan by its current owners, it has benefited from numerous upgrades and improvements, which now give it a level of finish superior to the development's original standard. The entire unit is perfectly maintained and is in near-new condition.A Modern and Inviting Living SpaceThe heart of the apartment consists of a spacious living-dining room, which opens widely onto the balcony, and a contemporary kitchen that is seamlessly integrated into the living area.The kitchen is fully equipped with an induction cooktop, a built-in oven at eye level, a dishwasher, a refrigerator, a freezer with drawers, granite countertops, and ample storage space.The tile floors with a wood-grain finish add warmth and elegance while offering the benefits of a particularly low-maintenance surface.The sleeping area includes three beautiful bedrooms, providing ample space to comfortably accommodate a family, as well as the option to set up a guest room or an office.The bathroom features a large walk-in shower, a vanity unit, and a toilet. The layout allows for the possibility of replacing the shower with a bathtub, if desired.A separate guest restroom, equipped with connections for a washer and dryer, thoughtfully completes the layout.New Construction and Reasonable Maintenance FeesBuilt in 2023, the building meets contemporary energy standards and features underfloor heating, as well as solar thermal and photovoltaic panels.The double-glazed PVC windows are equipped with manual blinds and mosquito screens.The homeowners' association fees are particularly reasonable for a new building, at approximately CHF 300.- per month, including the renovation fund.A private storage unit of approximately 9 m² with an electrical outlet provides much-appreciated additional storage space.Finally, a particularly sought-after feature: the apartment comes with two parking spaces in the underground garage, one of which is equipped with an electric charging station.A move-in-ready apartment combining modern comfort, excellent build quality, low maintenance fees, and a particularly comprehensive range of amenities. An ideal opportunity for buyers seeking the benefits of a new home without having to wait for a new development to be built.Sale price: CHF 710,000.-2 parking spaces in the underground garage: CHF 70,000.-Total sale price: CHF 780,000.-Availability to be arrangedContact us today to schedule a tour and discover this exceptional property.Contact and information:Patrick Darbois079/ 688 91 42 / patrick@pdarboisimmobilier.chwww.darboisrealestate.ch
  • Parking space
  • Balcony / Terrace
  • Pets allowed
  • +6
Travel time
-
1 / 11
  • Parking space
  • Tumble dryer
  • Washing machine
  • +3
CHF 990,000.–
5.5 rooms147m² living space
1562 Corcelles-près-Payerne

Villa B - Central Semi-Detached House

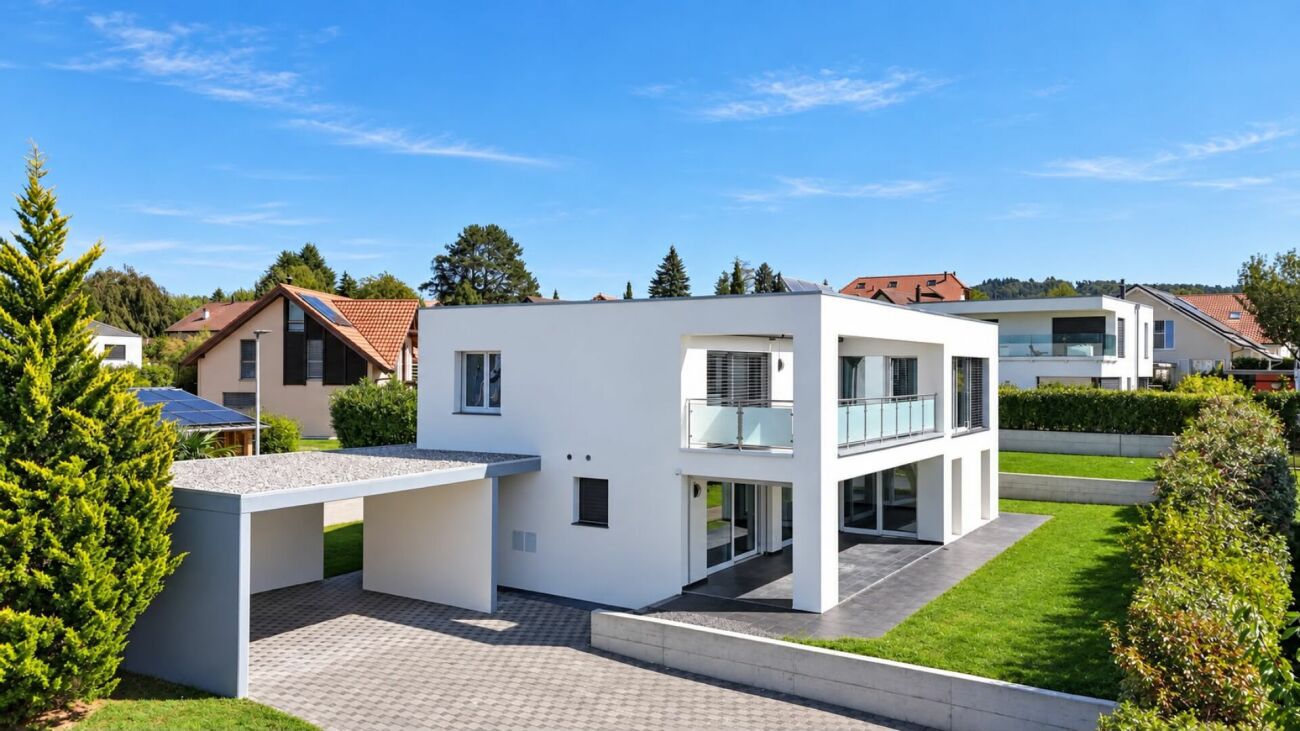
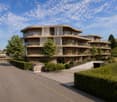
Villa B - Central Semi-Detached House With a living area of approximately 147 m², Villa B is the most spacious of the three houses in the project. This central semi-detached house combines a functional interior distribution, contemporary finishes, and high-performance technical installations that meet the Minergie standard.The large living room with dining area is the heart of the house. Large openings provide beautiful lighting and allow direct access to the terrace and garden.The open kitchen integrates perfectly into the living area. A versatile room on the ground floor offers various possibilities for use: office, guest room, laundry room, or additional bedroom.The first floor includes three comfortable bedrooms, two bathrooms, and a particularly spacious hallway. Main features • Type of property: central semi-detached house Minergie • Living area: approx. 147.04 m² • Ground floor: approx. 71.25 m² • First floor: approx. 75.79 m² • Basement: approx. 44.27 m² • Attic, outside living area: approx. 17.00 m² • Terrace according to plans: approx. 18.52 m² • 3 bedrooms on the first floor • 1 versatile room on the ground floor • 2 bathrooms • 1 guest toilet • Private terrace and garden • 2 parking spaces available as an option • Parking space price: CHF 20'000.- • Expected availability: end of August 2026 Interior distribution Ground floor - approx. 71.25 m² • Entrance and hallway: approx. 12.39 m² • Guest toilet: approx. 1.86 m² • Versatile room/laundry room: approx. 15.05 m² • Open kitchen: approx. 9.17 m² • Living room and dining area: approx. 32.78 m² • Direct access to the terrace and garden First floor - approx. 75.79 m² • Master bedroom: approx. 16.97 m² • Bedroom 2: approx. 15.14 m² • Bedroom 3: approx. 15.14 m² • Master bathroom: approx. 6.86 m² • Second bathroom/shower: approx. 5.93 m² • Hallway and night area: approx. 15.75 m² Basement - approx. 44.27 m² • Cellar: approx. 13.55 m² • Technical room: approx. 16.37 m² • Hallway and passage: approx. 14.35 m² Equipment and highlights • Minergie standard • Very spacious living area • Living room and dining area approx. 32.78 m² • Air-water heat pump • Floor heating • Controlled ventilation • Photovoltaic system • Open, fully equipped kitchen • Parquet in the living areas • PVC-aluminum windows, white inside and anthracite outside • Motorized blinds • Master bedroom with private bathroom • Second bathroom and guest toilet • Versatile room on the ground floor • Private terrace and garden Sales price CHF 990'000.-, excluding parking spacesTwo parking spaces are available as an option for CHF 20'000.- each.
  • Parking space
  • Tumble dryer
  • Washing machine
  • +3
Natacha Ansermet

Natacha Ansermet

1 / 11
Natacha Ansermet

Natacha Ansermet

  • Parking space
  • Elevator
CHF 717,000.–
3.5 rooms83m² living space
Vaud, 1510 Moudon

Exclusive at Switzerland Sotheby's International Realty

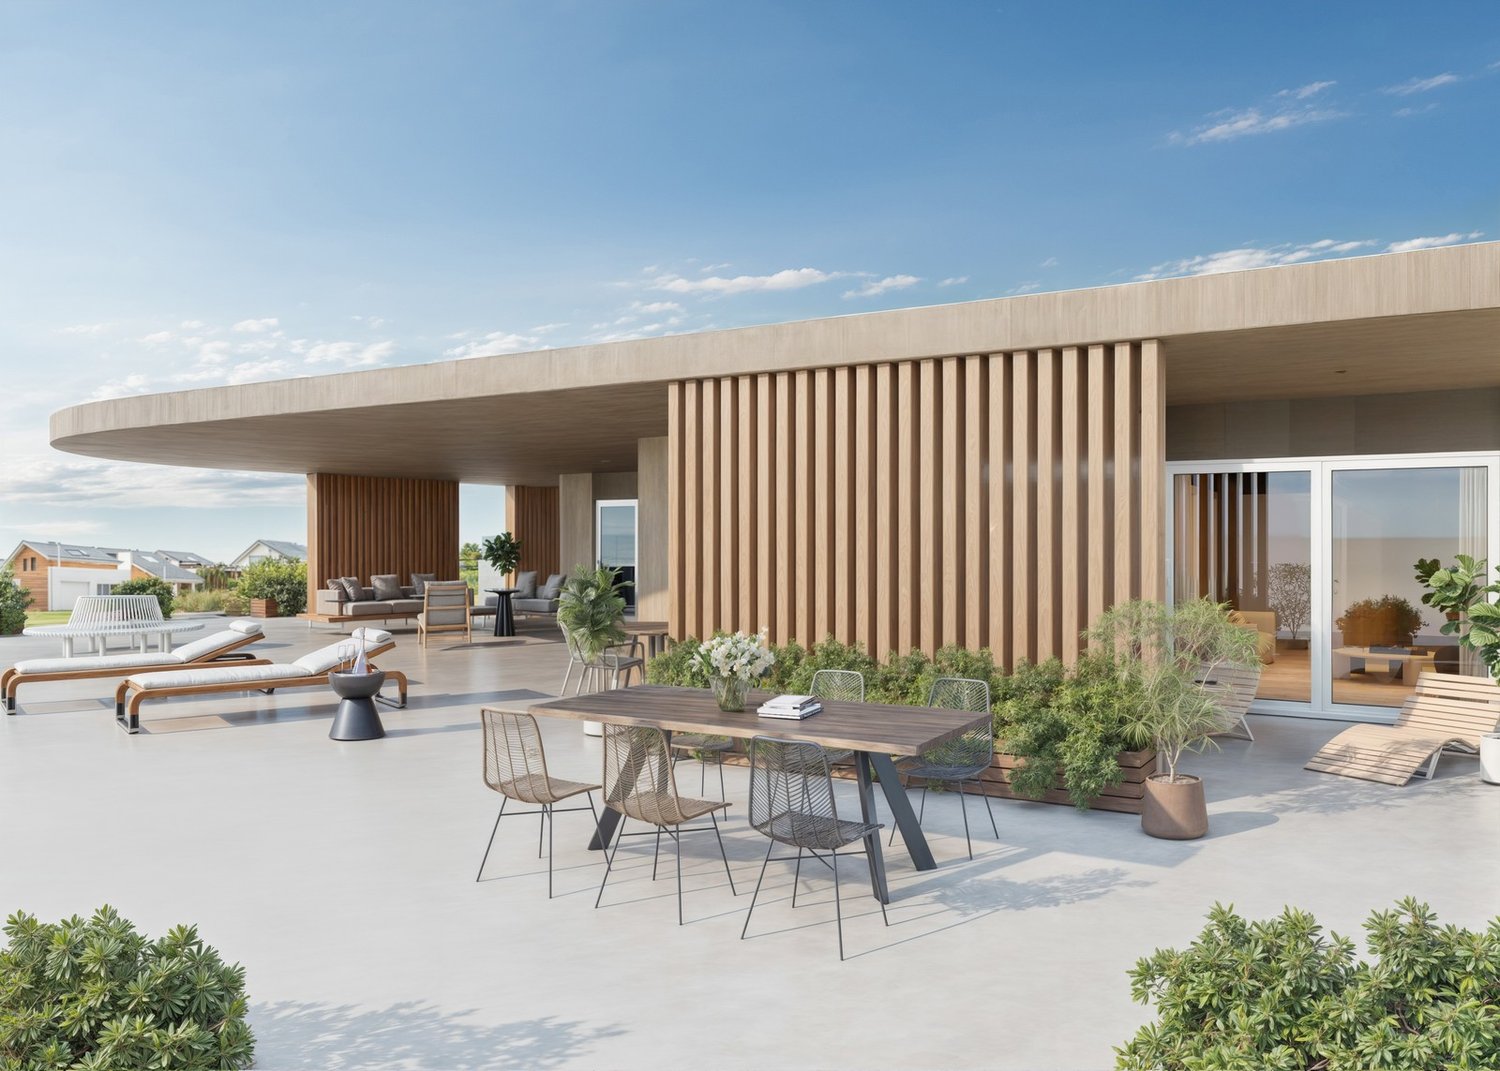
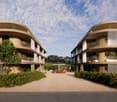
New apartment with terrace and private garden.A contemporary living environment between comfort and outdoor spacesIn the Saint-Michel district of Moudon, discover this beautiful new apartment that combines modern architecture, functional layout, and a pleasant opening to the outside. Thanks to its generous volumes and beautiful brightness, it offers a welcoming living environment, ideal for fully enjoying each space.The main living room is distinguished by its comfortable dimensions and direct connection to the terrace. The contemporary kitchen integrates harmoniously into the living room, creating an open and convivial space, adapted to both relaxation moments and shared meals with family or friends.The apartment has two bedrooms, including a parental suite with a private bathroom, a second shower room with WC completes the property. An individual laundry room provides additional comfort and simplifies daily tasks.The terrace, extended by a large private garden, is one of the main assets of this property. This outdoor space offers numerous possibilities for layout: dining area, relaxation area. It allows you to enjoy the beautiful days while benefiting from a private space directly accessible from the accommodation.Entirely new, the apartment allows you to settle into a contemporary setting without having to plan for renovation. Its amenities and layout make it an interesting address for a couple, a small family, or anyone looking for a modern home with a real outdoor space.The apartment benefits from a practical location, close to the train station, shops, and historic center. This situation facilitates travel and allows you to enjoy the amenities of the city on a daily basis.Located between Lausanne and Payerne, Moudon offers a pleasant living environment, combining the services of a small town with a more tranquil atmosphere. Its infrastructure, shops, and transport links make the commune an attractive place for those who want to stay close to the main hubs of the region. Access to the Bern road also facilitates travel by car.A new apartment with well-designed spaces, complemented by a terrace and a large private garden, ideal for those seeking modern comfort and a high quality of life.
  • Parking space
  • Elevator
Natacha Ansermet

Natacha Ansermet

1 / 12
Natacha Ansermet

Natacha Ansermet

  • Parking space
CHF 747,000.–
3.5 rooms83m² living space
Vaud, 1510 Moudon

Exclusive at Switzerland Sotheby's International Realty

New apartment with terrace and large private garden.Located in the Saint-Michel neighborhood in Moudon, this new apartment charms with its beautiful spaces, natural light, and generous outdoor areas. An ideal property for those seeking the comfort of a contemporary home, the tranquility of a residential neighborhood, and the proximity to amenities.As soon as you enter the apartment, it reveals a pleasant and welcoming atmosphere. The numerous openings onto the terrace bring in plenty of natural light and harmoniously extend the living areas outdoors. The spacious living room, open to a contemporary kitchen, constitutes the heart of the apartment. This convivial space lends itself to both moments of relaxation with family and evenings with friends.The sleeping area consists of two comfortable bedrooms, one of which has its own en-suite bathroom, while a second bathroom with WC completes the arrangement, offering appreciable comfort in daily life. A private laundry room also facilitates the organization of everyday life.Outside, the terrace and large private garden represent a true extension of the home. You can set up a dining area, a garden salon, or a green space to your liking, and fully enjoy the beautiful days in a pleasant and preserved setting.New and ready to be arranged according to your desires, this apartment offers the advantage of benefiting from a contemporary home without having to undertake renovation work. It will suit both couples and small families or anyone looking to enjoy a comfortable lifestyle with generous outdoor spaces.The Saint-Michel neighborhood benefits from an interesting situation, close to the train station, shops, and the old town. This location allows for an easy balance between daily life, mobility, and access to services.Located between Lausanne and Payerne, Moudon offers an appreciable balance between urban life and a more peaceful setting. The town has its own infrastructure and amenities, while also allowing easy access to the region's main centers. The access to the Bern road is also an asset for car travel.With its contemporary architecture, generous spaces, terrace, and large private garden, this apartment represents a beautiful opportunity to acquire a new home in a pleasant neighborhood, within a town where it is good to live.A turnkey apartment, designed to combine comfort, light, and quality of life.

  • Parking space
1 / 10
  • Parking space
  • Balcony / Terrace
  • Garage
CHF 3,350,000.–
9.5 rooms390m² living space
Route de la Laiterie 2B, 1082 Corcelles-le-Jorat

Property in the heart of Jorat

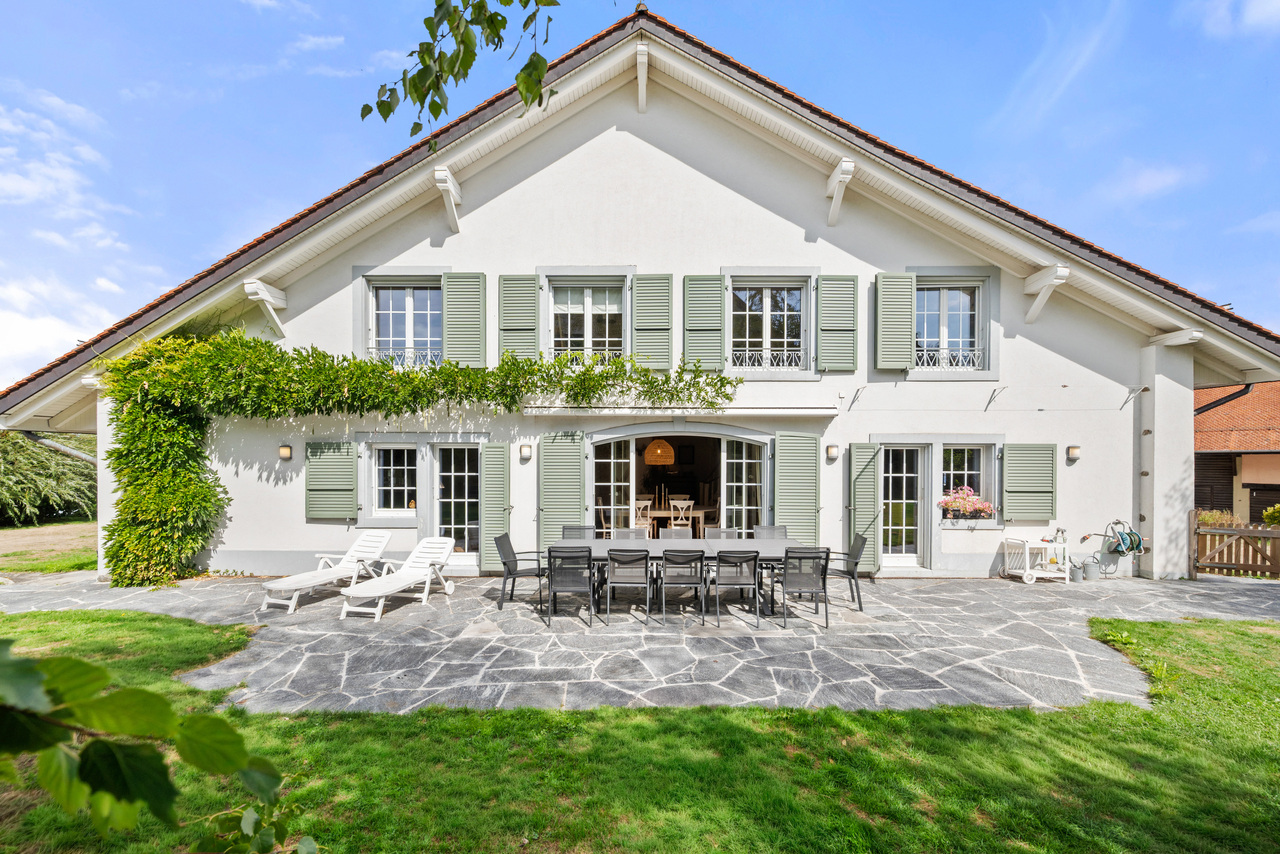
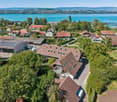
Located in the heart of Corcelles-le-Jorat, this character property benefits from a calm village environment, beautiful intimacy, and a pleasant view of the countryside at the back of the house.Built in 1870 and entirely renovated in 2009, the house harmoniously combines the charm of the old with modern comfort.The renovation has notably improved its energy efficiency thanks to the insulation of the envelope and the installation of thermal solar panels.The main house offers approximately 320 m² of living space and is distinguished by its generous volumes.The ground floor includes a large reception area, a living room-library, and a habitable kitchen with a dining room.At the entrance, we find a fitted wardrobe for a large family. On the same floor, there is also a laundry room and a guest toilet.Upstairs, six bedrooms and three bathrooms make up the sleeping area.The attic, currently converted into a dormitory, also offers additional space.The property also includes a dependency of approximately 70 m², currently rented out, generating rental income that covers a good part of the costs, or the entirety, depending on the debt of the future owner. Thanks to its configuration, this space lends itself as well to family use as to the installation of an independent activity.Outside, the flat and carefully laid-out garden offers a pleasant and intimate setting, with beautiful spaces conducive to relaxation and play.A covered area with a large table and fireplace is located at the back of the house, allowing you to fully enjoy the outdoors both during the day and in the evening.A double garage in a row with direct access to the living space, as well as three to four outdoor parking spaces at the back of the building, complete this property.A vaulted cellar and two rooms with multiple uses offer additional spaces.One is currently converted into a workshop, while the other, today used as a fitness room, was previously converted into a music studio.The barn finally offers an interesting potential for renovation for the future owners.The property is currently heated by an oil-fired boiler, and switching to a heat pump in the long term represents the only investment to be expected in the coming years.This would possibly allow the installation of free-cooling (summer cooling).In summary, a property full of charm, offering beautiful volumes in a privileged setting in the heart of Jorat.The owners reserve the right to accept an offer higher than the requested sale price.

  • Parking space
  • Balcony / Terrace
  • Garage
Travel time
-

Suggested properties for you based on search results