387 results - Property for buy in District la Broye-Vully

1 / 21
CHF 1,200,000.–
9 rooms236m² living space
Rue de la Vignette 59, 1530 Payerne

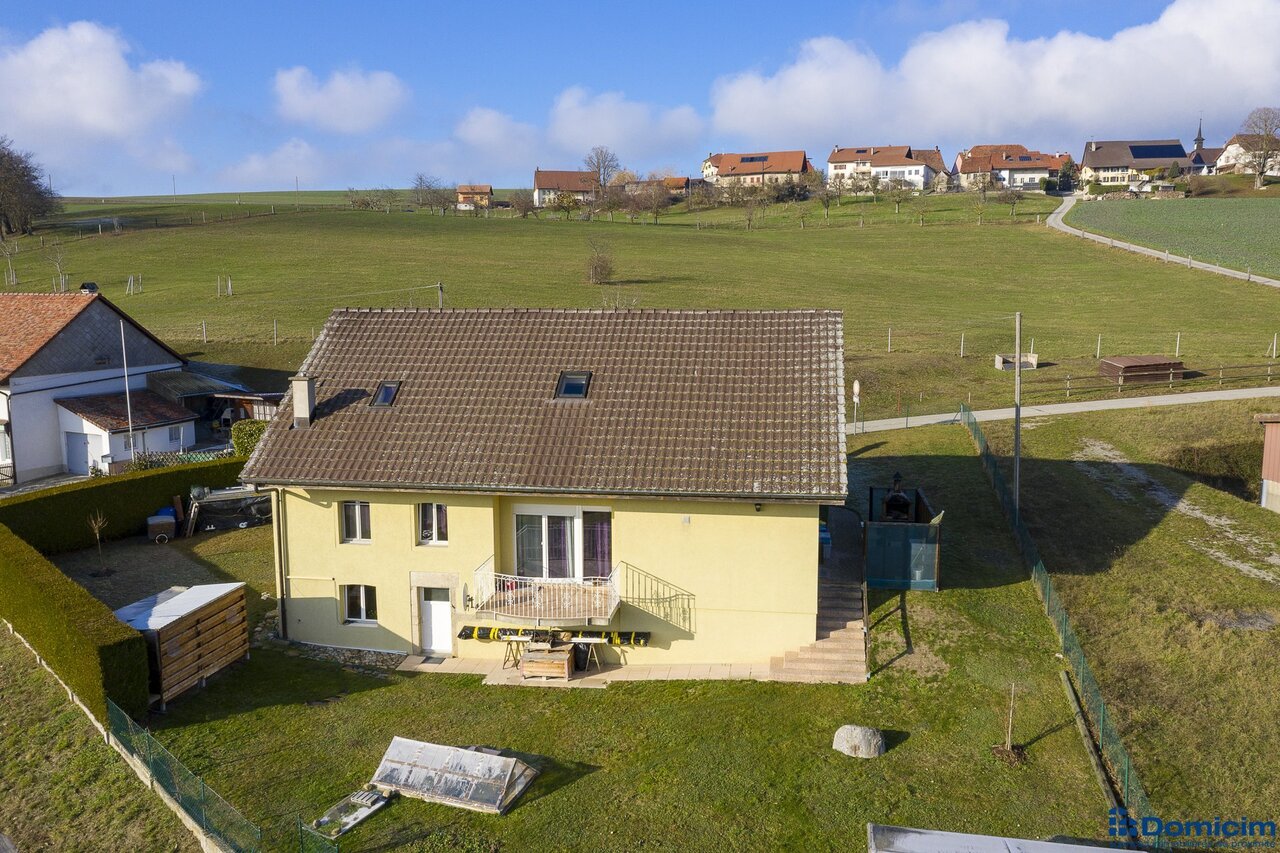
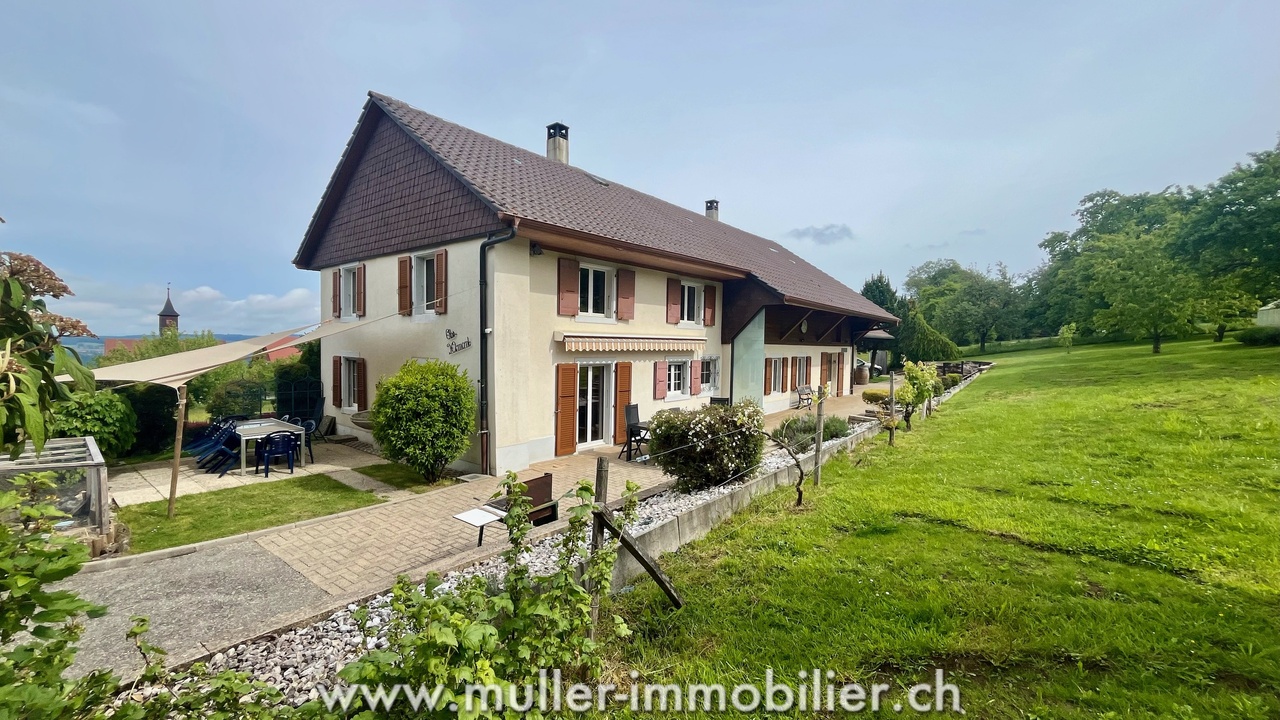
Villa individuelle - deux appartements_Einfamilienhaus mit zwei Wohnungen

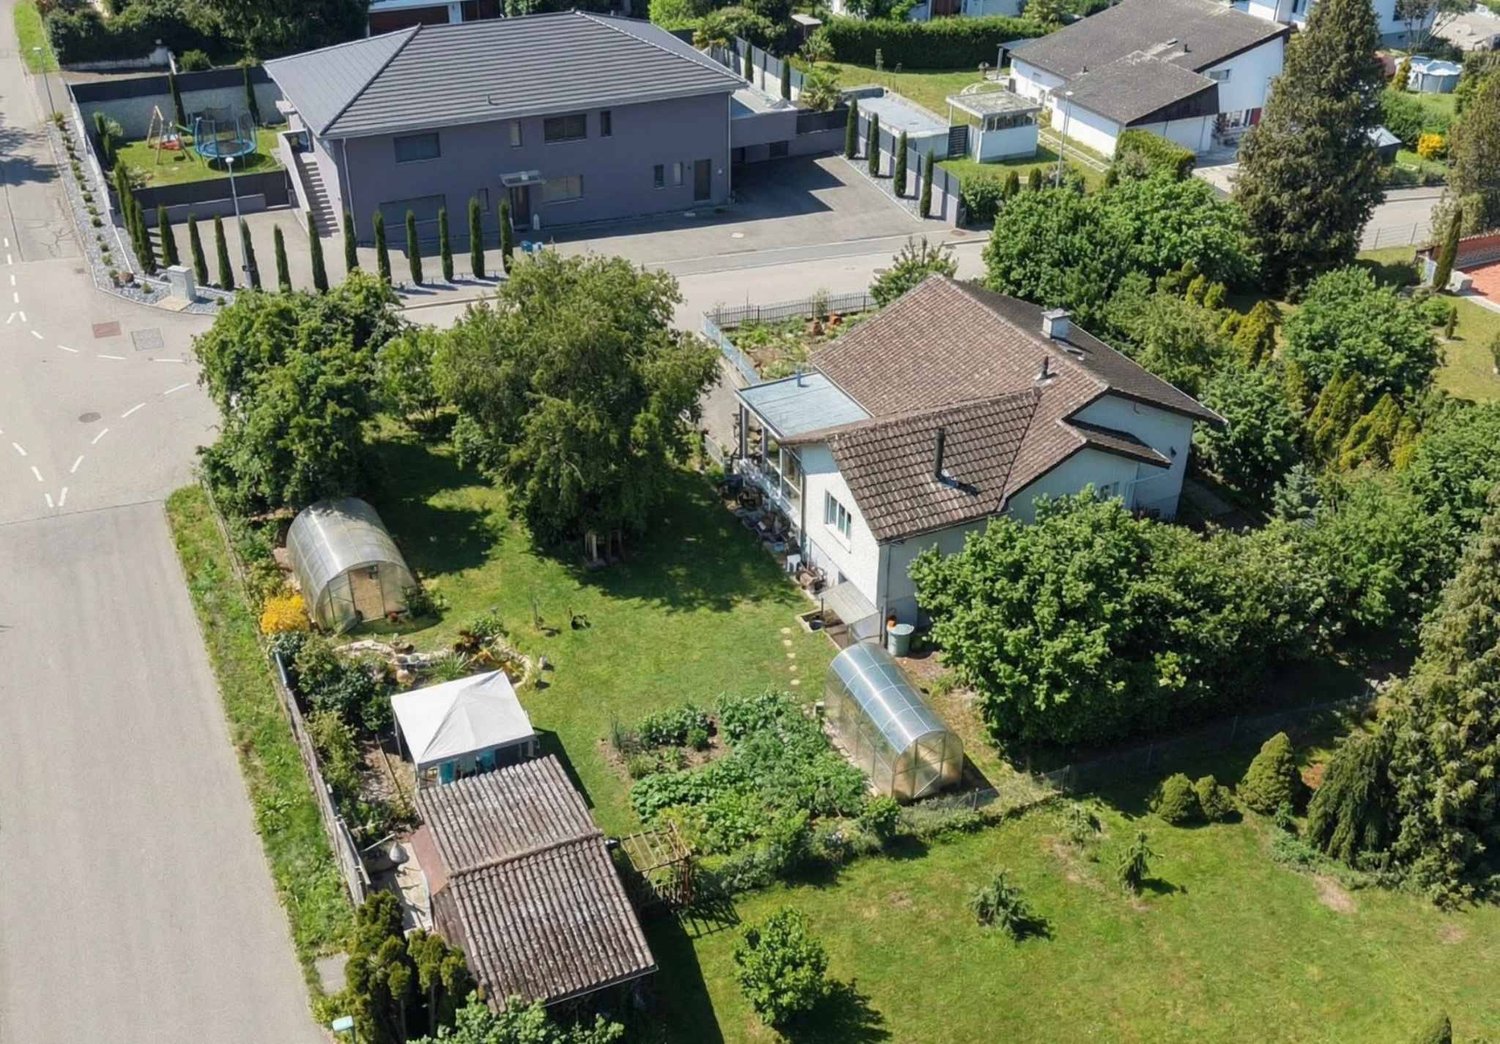
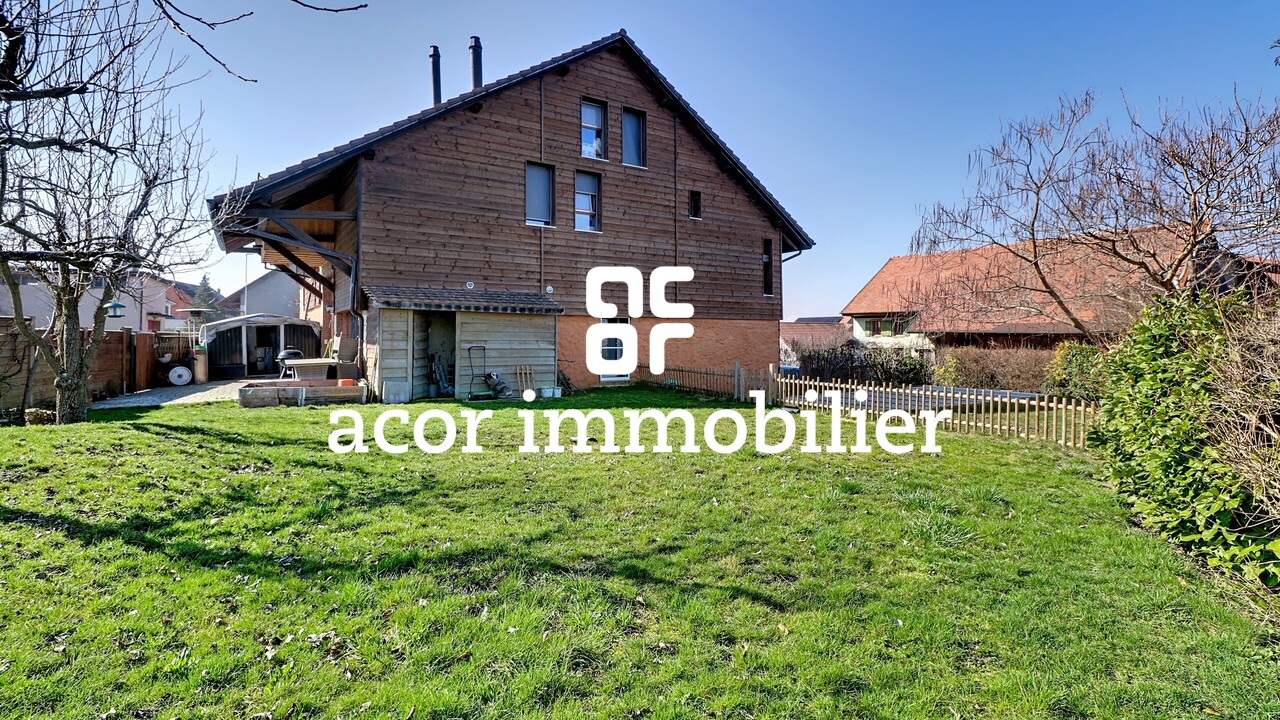
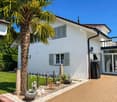
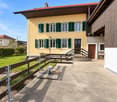
Villa individuelle multi-logements L'alliance parfaite entre confort de vie et rendement locatif, ce bien immobilier est composé d'un logement de 5.5 pièces et d'un logement de 3.5 pièces.Que vous souhaitiez habiter une partie et louer l'autre, accueillir votre famille (maison intergénérationnelle) ou réaliser un investissement locatif complet, cette propriété répond à tous vos projets.Configuration flexible : La villa se compose de deux appartements indépendants, lumineux et bien distribués, permettant une intimité totale pour chaque occupant.Emplacement stratégique : À proximité des commerces, des écoles et de la gare. Vous profitez du calme d'un quartier résidentiel sans renoncer à la proximité immédiate des commodités urbaines.Espaces extérieurs : Un jardin et une terrasse vous permettent de profiter dans un cadre privé et verdoyant.Potentiel de rendement : Un objet idéal pour un investisseur cherchant une gestion simplifiée ou pour un propriétaire souhaitant réduire ses charges hypothécaires grâce au loyer du second logement.ZWEIGENERATIONEN-HAUS - RENDITOBJEKTDiese Immobilie ist die perfekte Kombination aus Wohnkomfort und Mietrendite und besteht aus einer 5.5-Zimmer-Wohnung und einer 3.5-Zimmer-Wohnung.Ob Sie nun einen Teil selbst bewohnen und den anderen vermieten, Ihre Familie bei sich aufnehmen (Mehrgenerationenhaus) oder eine komplette Mietinvestition tätigen möchten, diese Immobilie erfüllt alle Ihre Wünsche.Flexible Aufteilung : Die Villa besteht aus zwei unabhängigen, hellen und gut aufgeteilte Wohnungen, die jedem Bewohner absolute Privatsphäre bieten.Strategische Lage : In der Nähe von Geschäften, Schulen und dem Bahnhof. Sie genießen die Ruhe eines Wohnviertels, ohne auf die unmittelbare Nähe zu städtischen Annehmlichkeiten verzichten zu müssen.Außenbereiche : Ein Garten und eine Terrasse ermöglichen es Ihnen, die private und grüne Umgebung zu genießen.Renditepotenzial : Ein ideales Objekt für einen Investor, der eine vereinfachte Verwaltung sucht, oder für einen Eigentümer, der seine Hypothekenkosten durch die Miete der zweiten Wohnung reduzieren möchte.

Travel time
-
1 / 16
CHF 425,000.–
Route de Chabrey 1, 1587 Montmagny

Maison villageoise à tranformer/rénover - Renovationsbedürftiges Dorfhaus

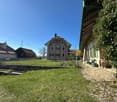
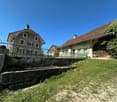
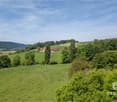
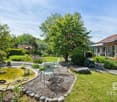
Maison villageoise avec grange - Renovationsbedürftiges Dorfhaus mit Nebengebäude Nous vous proposons à la vente une maison villageoise à transformer entièrement ou à rénover, idéalement située sur le versant Sud ensoleillé du Vully vaudois avec vue sur les Alpes. A deux pas des vignobles, du lac de Morat et des sentiers de randonnée.Le bien immobilier propose, actuellement, deux logements. Le volume existant permet de créer jusqu'à 3 unités.Rez-de-chausséeEntrée, cuisine, salle de bains, espace bureau, salon avec accès au balcon, 1 chambre, réduitRez-de-chaussée inférieurEntrée, chambre, salle d'eauSous-solCaveAménagements extérieursJardin, places de parc, couvertAnnexeRural - aménageable en habitationRenovationsbedürftiges Dorfhaus mit NebengebäudeWir bieten Ihnen ein Dorfhaus zum Verkauf an, das vollständig umgebaut oder renoviert werden muss. Ideal am sonnigen Südhang des waadtländischen Vully gelegen mit Alpensicht. Nur wenige Schritte von den Weinbergen, dem Murtensee und den Wanderwegen entfernt.Diese Immobilie bietet, aktuell, 2 Einheiten an. Bis 3 Einheiten sind möglich.ErdgeschossEingang, Küche, Badezimmer, Bürobereich, Wohnzimmer mit Zugang zum Balkon, 1 Schlafzimmer, Abstellraum.Unteres ErdgeschossEingang, Schlafzimmer, Badezimmer.UntergeschossKellerAußenanlagenGarten, Parkplätze, ÜberdachungNebengebäudeScheune - als Wohnung ausbaubar.
Travel time
-
1 / 13
CHF 1,440,000.–
6 rooms175m² living space
Chemin des Merisiers 16, 1530 Payerne

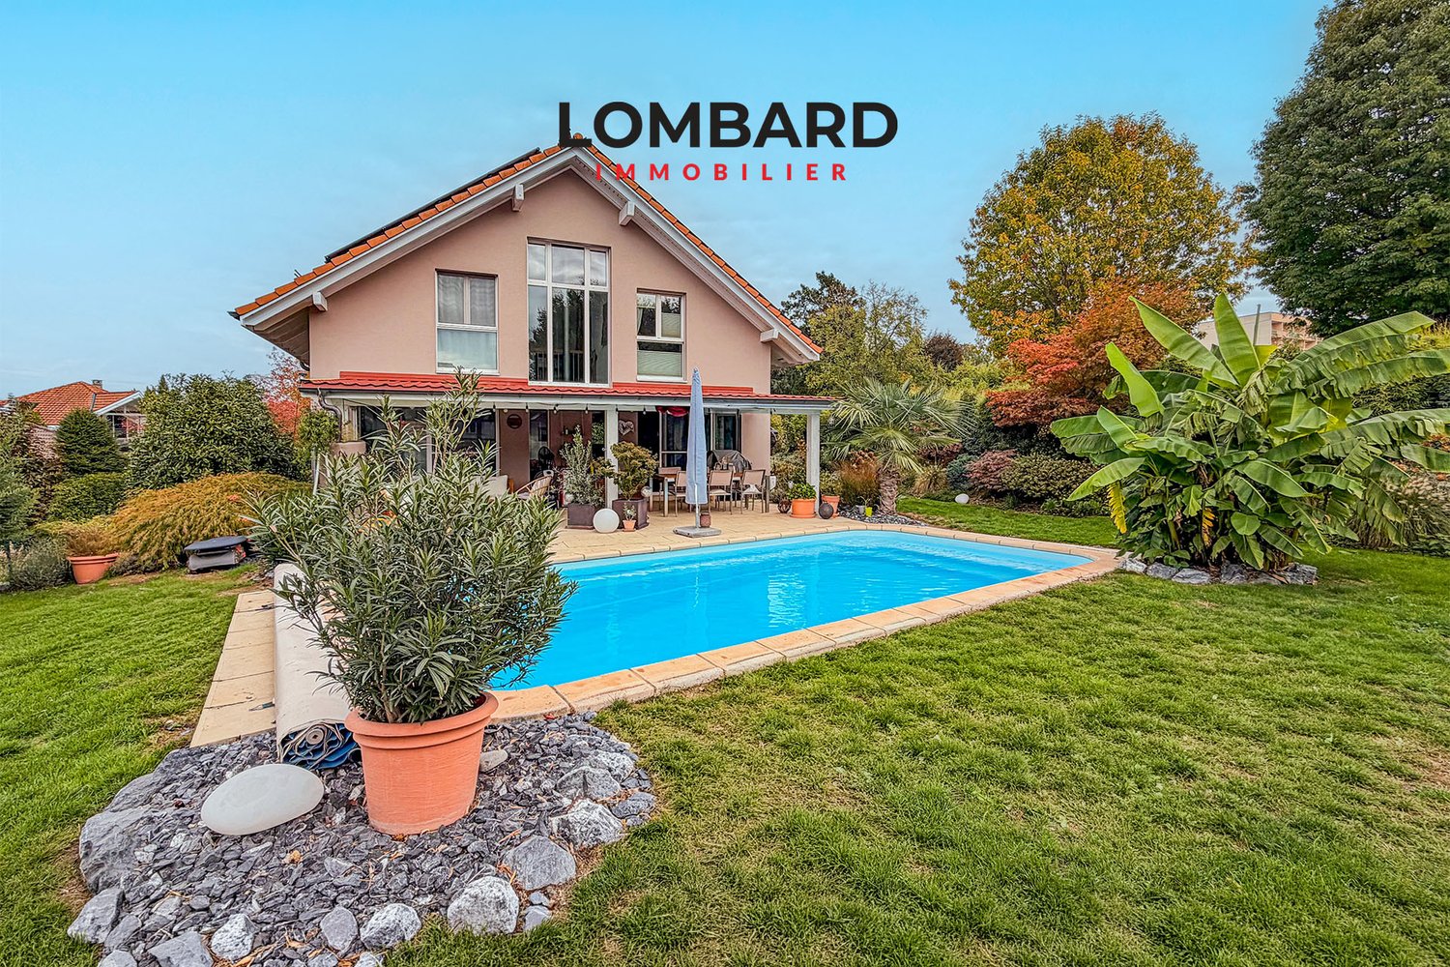
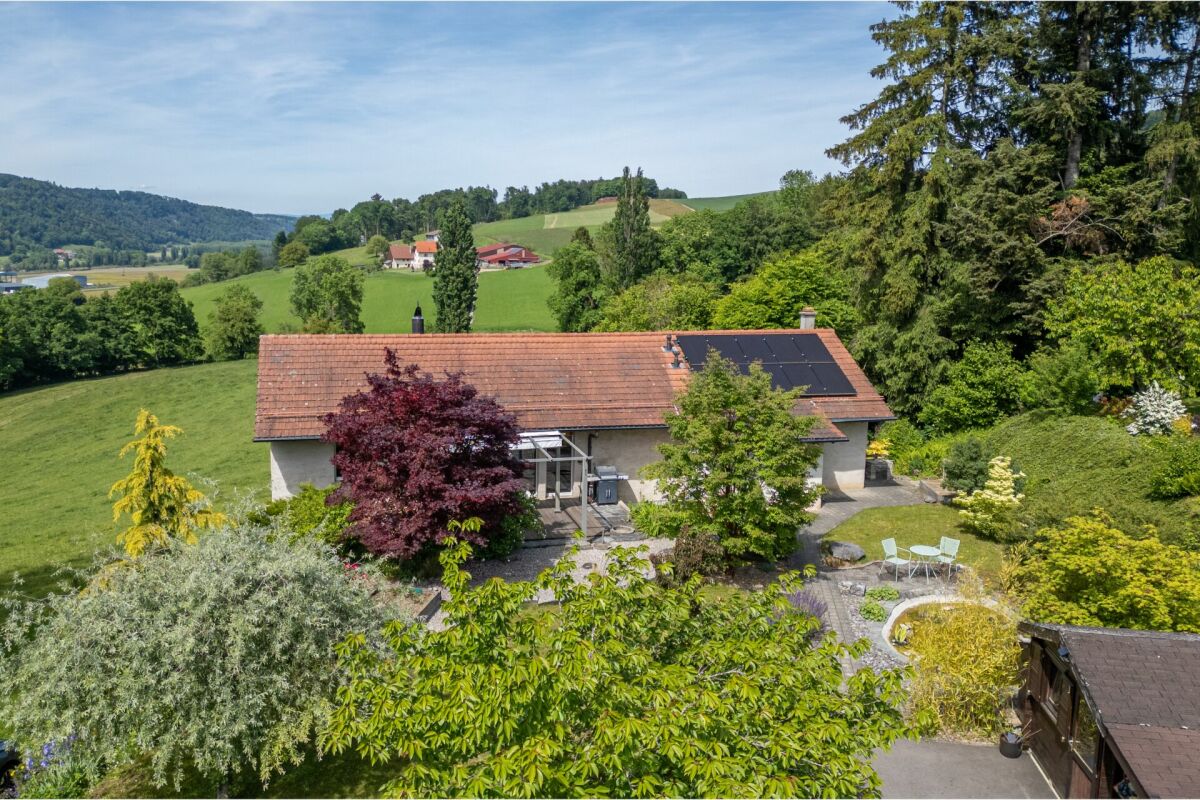
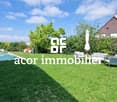
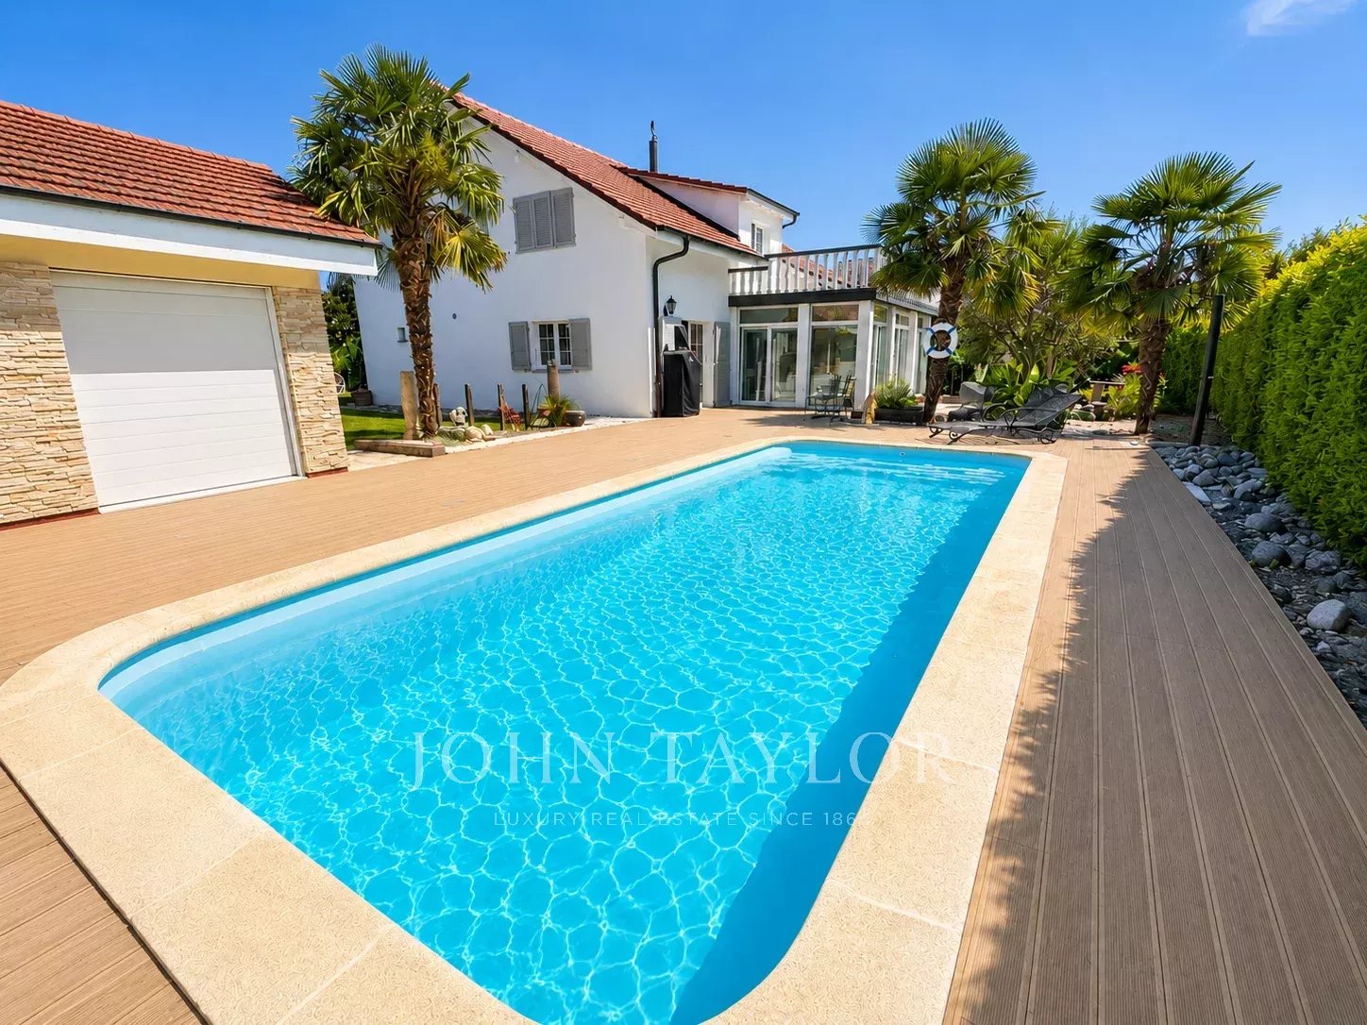
Individual villa with 6 rooms, large tree-lined garden and pool - in Payerne

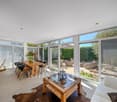
Beautiful individual property with 6 rooms, situated on a 1359 m2 plot, in a quiet and residential area, at the end of a private cul-de-sac. The situation is ideal, close to schools, train station, hospital and city center.This versatile house offers modern comfort, with 4 bedrooms, a spacious living room with fireplace, an elegant veranda and a habitable open kitchen with access to the vast garden. The basement is fully excavated. Built in 1989, it is in perfect condition, with several renovations (the last in 2025).The heating by heat pump with floor distribution guarantees optimal energy performance supported by photovoltaic panels.Distribution :Ground floor: • Large entrance hall with numerous storage spaces and pantry • Living room with fireplace • Dining room with direct access to the veranda and garden • Semi-open kitchen, habitable, with access to the veranda and garden • Bathroom, shower, WC, sink First floor: • Large landing • Master bedroom with direct access to the bathroom • 2 bedrooms with access to the balcony • 1 additional bedroom • Bathroom with bathtub, separate WC and double sink Basement: • Room that can be converted into a studio (drainage already installed, floors and walls insulated against moisture) • Laundry room - technical room • Workshop • Large room, 30 m2 • Cellar, shelter Surfaces and useful information : • Net living area: 175 m2 • Usable area: 278 m2 • Year of construction: 1989 • Last renovations: 2025 • Type of heating: Heat pump, floor heating. Powered by photovoltaic panels (24 m2) and thermal panels. A rare real estate gem, combining space, light and comfort, to be discovered without delay!Contact us today by phone (079 733 00 39) or by email.
Travel time
-
New building
1 / 13
CHF 1,250,000.–
4.5 rooms200m² living space
1588 Cudrefin

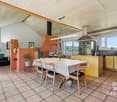
The space of a villa, the serenity of new

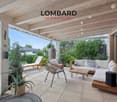
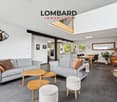
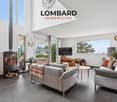
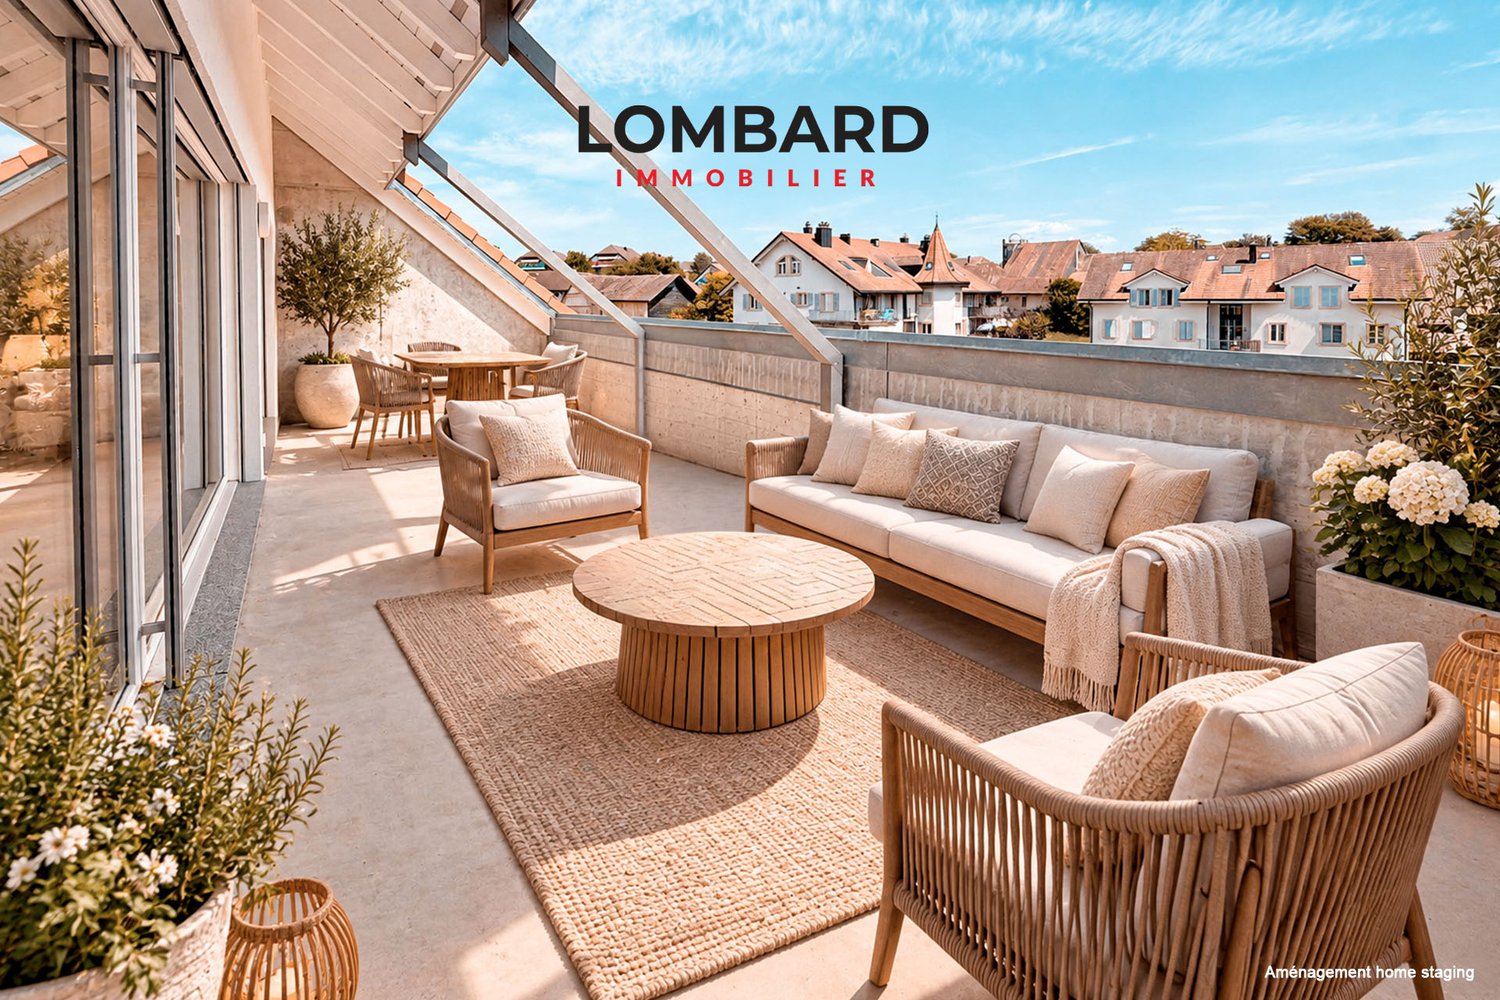
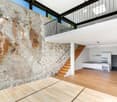
Certain properties are to be visited. This one is felt from the threshold.Entirely new and never inhabited, this 200 m² house unfolds its volumes over two levels, under an exposed timber frame bathed in light. You enter and immediately forget that it is a semi-detached house: a cathedral living room, a loggia open to the lake and the Jura peaks, high-end finishes in every detail. Here, space and quality are not negotiable.On the ground floor, the night area is organized around three bedrooms, including a real parental suite with bathroom, WC, and dressing room. A second shower room with WC, elegantly arranged, completes this intimate and refined level.Upstairs, everything opens up and breathes: an open kitchen to the dining room, a large living room under the exposed timber frame, and a mezzanine that dominates the whole. A separate visitor toilet preserves the intimacy of the bathrooms. As an extension, the loggia poses as a suspended salon above the roofs, turned towards the lake and the reliefs.What makes the difference: • 4.5 rooms, 200 m² entirely new, never inhabited • Parental suite with bathroom, WC, and dressing room • 3 bedrooms in total + 2 shower rooms with WC + separate visitor toilet • Open kitchen with central island, stone plans, high-end equipment • Large cathedral living room under exposed timber frame + mezzanine • Loggia with unobstructed view of the lake and the pre-Alps • Geothermal heat pump: optimal comfort and energy sobriety • Exceptional natural light: Velux and large glass areas • 3 outdoor parking spaces • Small garden with space for a beautiful small terrace An exceptional property, in Cudrefin, just a few minutes from the lake.To help you project yourself, a "empty → furnished" document is available for download: it presents each room in its current state, accompanied by a furnished projection.Crack before the others: book your visit now.

1 / 13
CHF 4,950,000.–
11 rooms610m² living space
Bas de Chaux 11, 1585 Bellerive

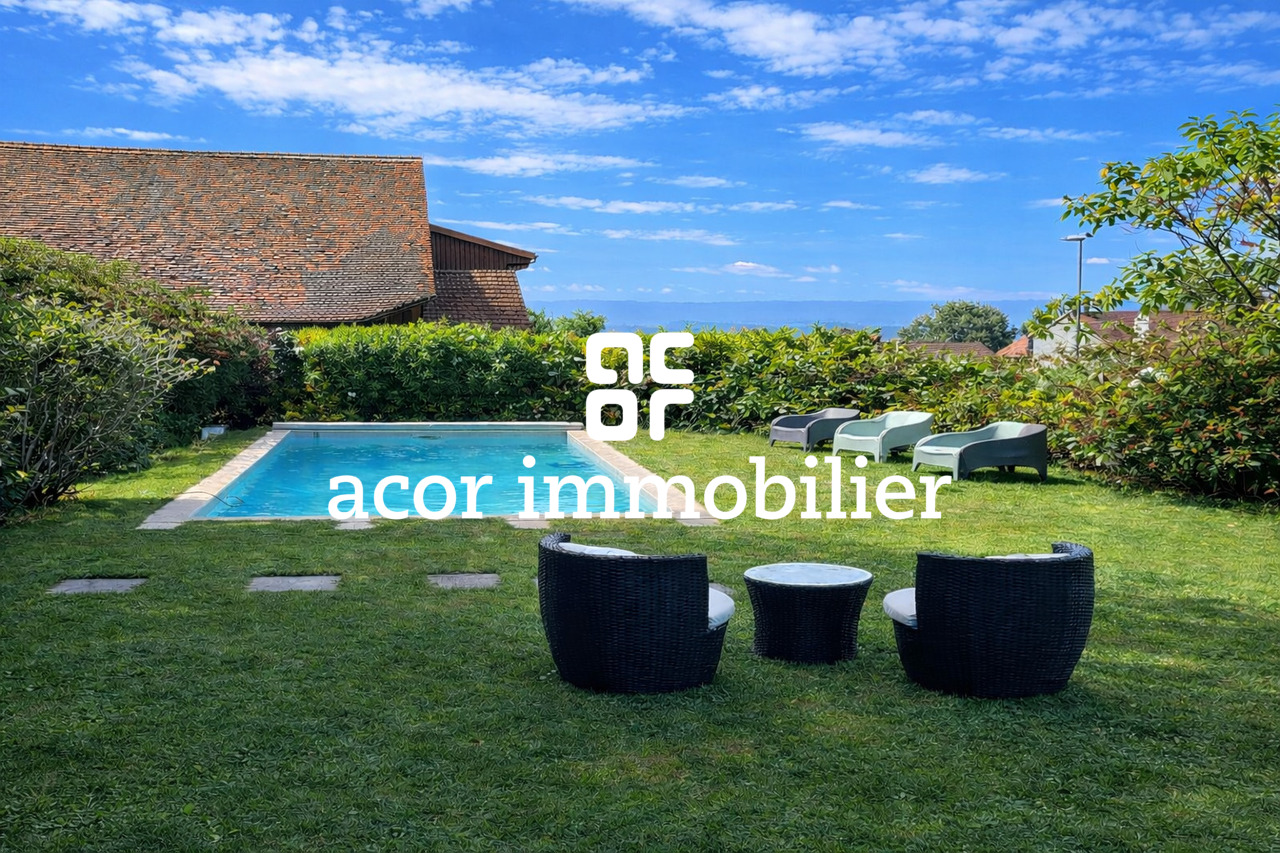
11-room villa with pool and panoramic lake view in Bellerive for sale

Over the sun-kissed southern slopes of Bellerive (Vully-les-Lacs, VD) welcomes you to this representative villa (built in 2000) with approximately 610 m² of living space, modern home technology, and spacious, light-filled rooms - all with an impressive panoramic view of Lake Murten. • Rooms: 11 rooms, 5 bathrooms/wet cells; parent's suite with dressing room and bathroom (bathtub/shower) • Areas & Levels: approx. 610 m² living space, approx. 640 m² usable space; 3 floors, high ceilings on the upper floor • Living & Ambiance: large window areas, cozy fireplace, high-quality kitchen • Outdoor: terraced south garden on approx. 1'393 m² with private pool, several terraces/seating areas, and balcony • View & Location: lake and mountain panorama; quiet, sunny, and child-friendly • Technology & Energy: air-water heat pump, underfloor heating; building envelope and windows renovated to a high standard • Parking: garage for 7 vehicles plus 1 outdoor space (total 8) • Usage Options: structure with 3 residential units - ideal for multi-generational families, guests, or live/work • Accessibility: Faoug train station approx. 4.3 km, A1 junction Avenches approx. 4.5 km; lake shore, Plage de Salavaux, and Mont Vully within short distance • Availability: by arrangement • Purchase Price: CHF 4'950'000 This stylish villa combines generosity, privacy, and state-of-the-art technology - an exclusive address for families and discerning individuals seeking to live in Bellerive with a pool and unobstructed lake views.
Travel time
-
1 / 13
CHF 1,300,000.–
4.5 rooms178m² living space
Faveyre 5, 1509 Vucherens

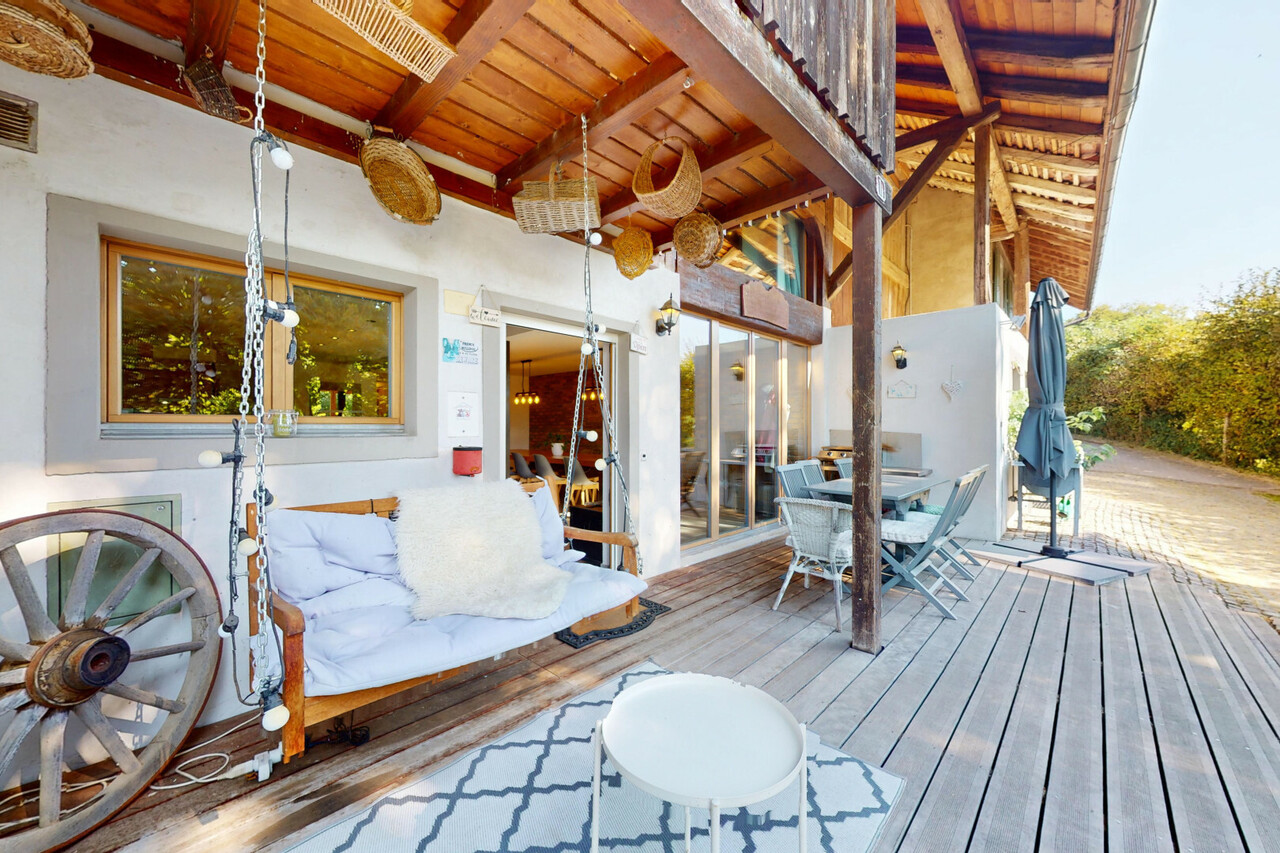
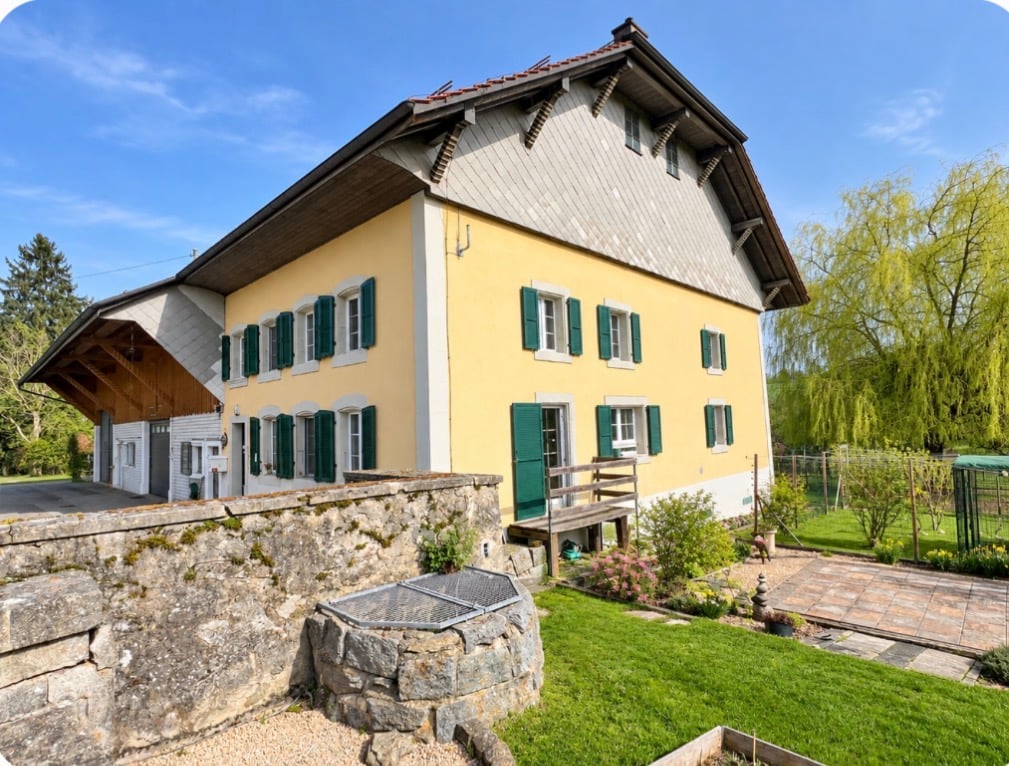
Renovated farm combining authenticity and comfort 4.5 rooms

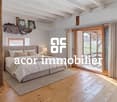
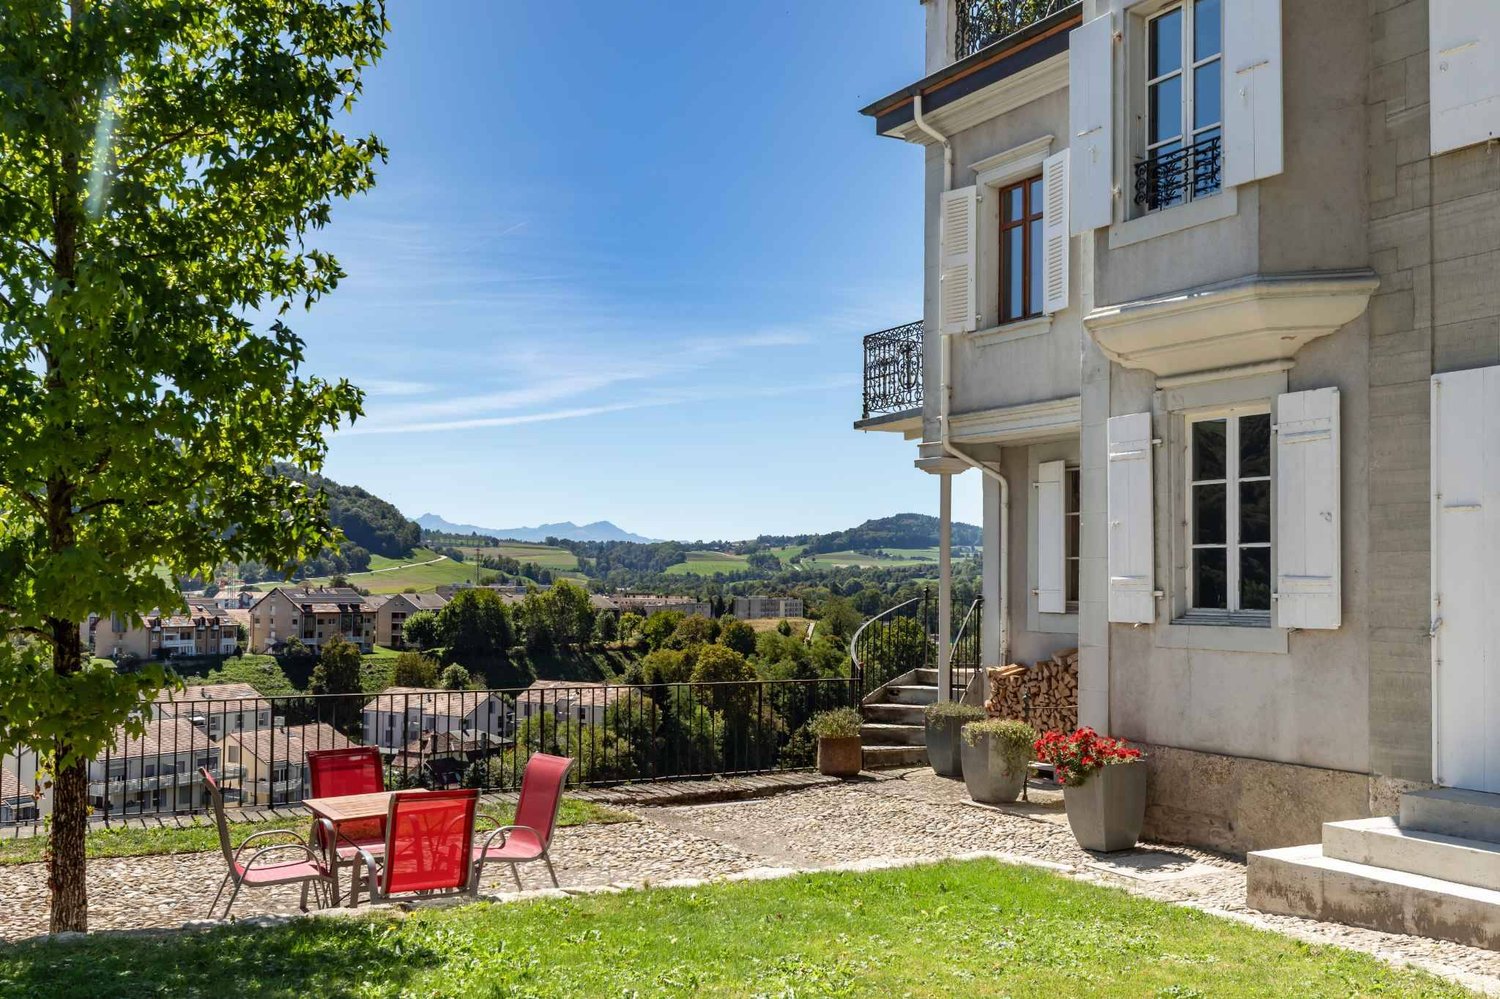
This beautiful farm dating from 1820, entirely transformed in 2009, offers a rare living environment, combining the charm of the old with contemporary comfort.Located on a plot in the agricultural zone of 2'911 m² hors LDFR, the property benefits from a particularly peaceful and green environment. It is situated at the end of a border path serving only three houses, guaranteeing a residential atmosphere and pleasant tranquility, while also enjoying immediate access to the Route de Bern, passing behind the property (bus stop nearby).The living area, of approximately 178 m², currently offers a configuration of 4.5 rooms. The generous volumes and layout of the spaces also offer the possibility of considering a slight extension or adaptation of the spaces according to the needs of the future owners.The property also has a significant rural part, a true testament to its history. The ground floor has a large available space, while a large barn occupies the upper floor, offering numerous possibilities for use or development according to the projects: workshop, storage, leisure space, etc.Outside, the garden, particularly tree-lined, constitutes a true green oasis. The many trees and vegetation offer intimacy, shade, and character to the property, creating a bucolic and preserved atmosphere.This property will seduce lovers of character homes looking for a property that offers both authenticity, volumes, tranquility, and potential for evolution, while also benefiting from excellent accessibility.A rare property just a few steps from Lausanne, where the charm of an old farm meets the possibilities of a contemporary life project.Distribution- Entrance hall (wall cabinets)- Guest toilet- Living room (fireplace with insert)- Open kitchen- 1 bedroom- 1 heated veranda- 1 laundry room- 1 shower room1st floor- 1 bedroom- 1 bedroom- 1 dressing room or office- 1 bathroom: 1 sink, 1 bathtub, 1 toilet, 1 sinkBasement- 1 vaulted cellar Rural part:- 1 large available space- 1 barn Outdoor areas- Covered terrace- Outdoor terrace- Vegetable garden- Petanque court- Chicken coop- 6 parking spaces- Garden- Orchard

Travel time
-
1 / 17
CHF 749,000.–
4.5 rooms111m² living space
Avenue de Lucens 15, 1510 Moudon

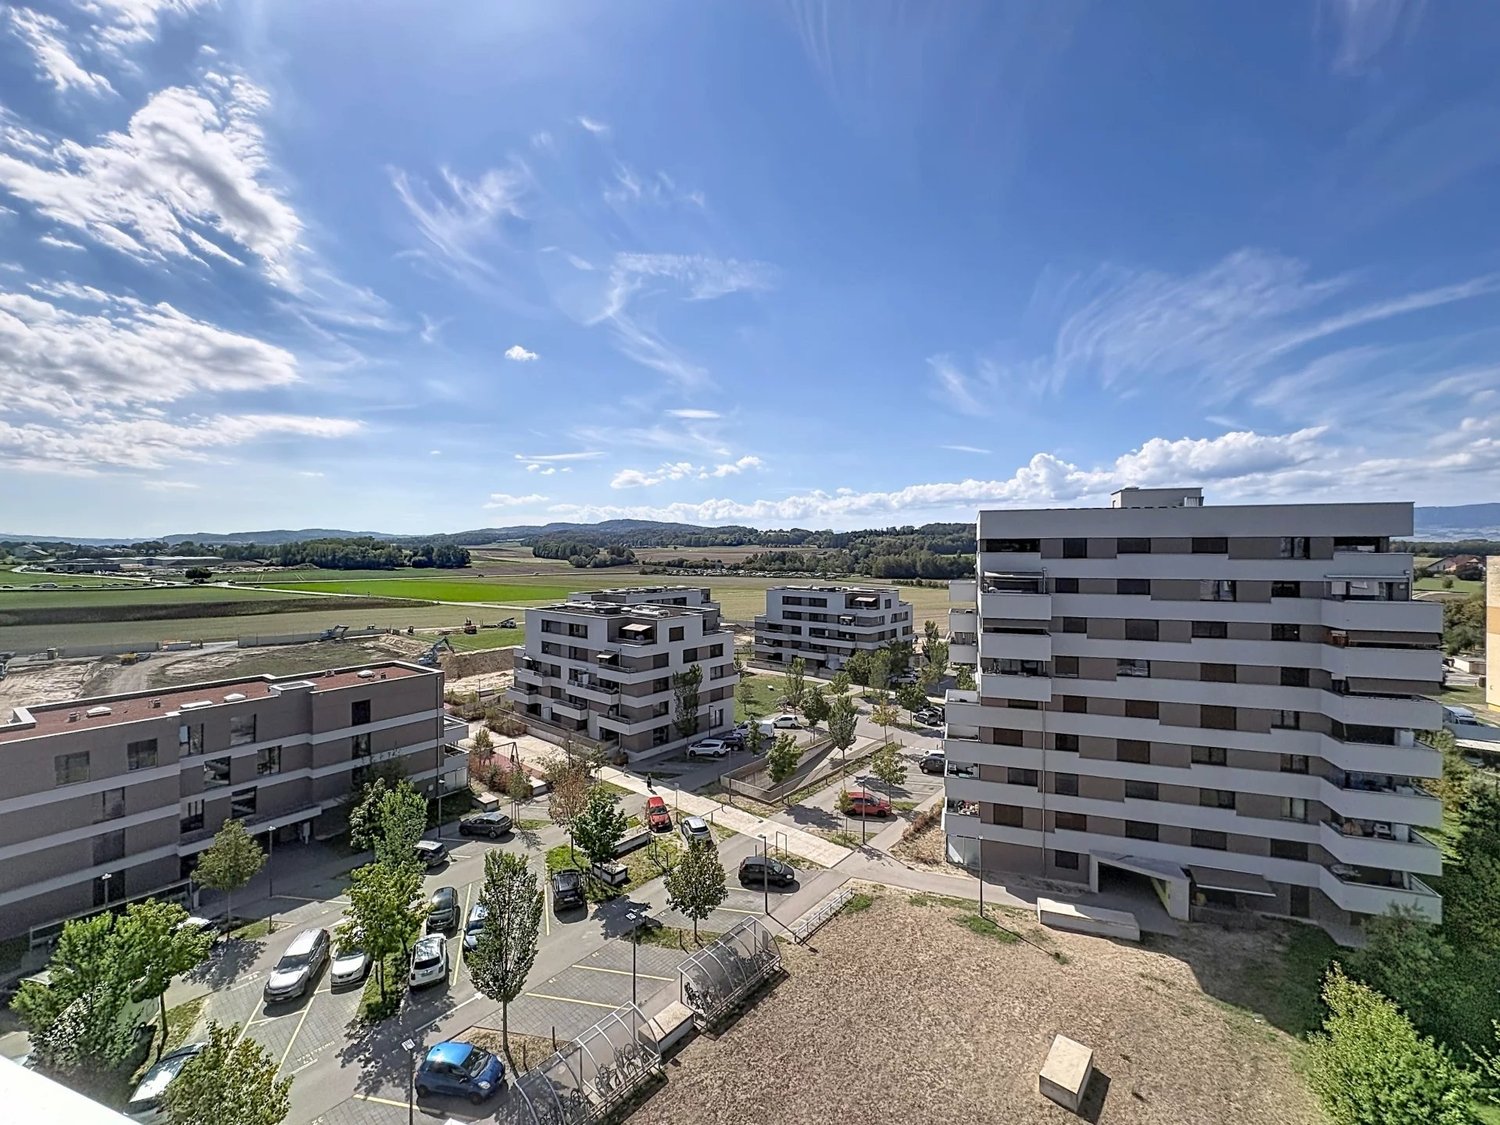
Unique opportunity in Moudon – superb 4.5-room attic apartment

Discover this magnificent 4.5-room attic apartment, located in the heart of the recent Quartier Saint-Michel in Moudon. Situated on the top floor of the building, this property offers generous volumes, a particularly comfortable layout, and a contemporary living environment in close proximity to amenities.With a living area of approximately 111 m², the apartment consists of a large living space including a bright living room and a fully equipped kitchen, with direct access to a pleasant balcony of 16,45 m².The sleeping area includes three bedrooms, two of which are over 14 m², as well as a rare level of equipment for this type of property: two bathrooms, one shower room, and three toilets. A private laundry room integrated into the apartment completes the set.Highlights: • 4.5-room attic apartment • About 111 m² of living space • Balcony of 16,45 m² • Large living area with open kitchen • Three bedrooms • Three bathrooms • Private laundry room • Floor heating by district heating network • Triple glazing and electric shutters • eSMART home automation system • Elevator • Recent construction • Landscape-designed and largely pedestrian area • Energy efficiency CECB B/B/A The sale price of CHF 749’000.– includes: • 1 indoor parking space • 4 indoor parking spaces for bicycles Quartier Saint-Michel benefits from a practical location in Moudon, close to shops, schools, public transport, and main road axes.A rare opportunity for those looking for a top-floor apartment that is new, spacious, and perfectly equipped.
Travel time
-
Kevin Lamidi

Kevin Lamidi

1 / 11
Kevin Lamidi

Kevin Lamidi

CHF 799,000.–
4.5 rooms104m² living space
Vaud, 1562 Corcelles-près-Payerne

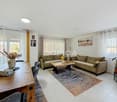
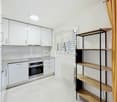
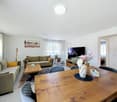
Apartment 4.5 rooms, terrace, private garden and train station within a few meters

In the heart of the La Broye plain, in a village of 3,100 inhabitants that has preserved its calm, a rare opportunity: the CFF Corcelles-Sud train station is about 60 meters away, two regional lines are available, shops and schools are within walking distance, and Payerne is about 1.5 kilometers away.On the ground floor of building A3, built in 2015, this 4.5-room apartment develops approximately 104 square meters of living space in a clear and efficient layout.The entrance hall serves all the rooms. It opens onto a large living room, largely cleared, whose space extends without partitioning to one side to the kitchen and to the other side to the hall: the living area thus forms a unique and through volume, rather than the usual succession of closed rooms of this size. Three bedrooms occupy the wing opposite the living room. A bathroom and a separate toilet complete the layout, a comfort appreciated for a family. The living room opens onto a terrace, which is bordered by a private garden, the use of which is guaranteed by a servitude registered in the land register. The ensemble offers the pleasure of a single-story house with the simplicity of managing a recent co-ownership. The lot also includes a cellar (n47) in the basement, and in addition to the price, a parking space in the underground parking (30,000.-) and an outdoor parking space (15,000.-). Common laundry rooms equipped with washing machines and dryers are available to co-owners. The property is currently free of any occupant and available without taking over an existing lease.Contact me for more information or a visit.

1 / 11
CHF 985,000.–
6.5 rooms210m² living space
Chemin du Raffort 23, 1536 Valbroye

Family house with 4.5 rooms + a 2.5 room apartment

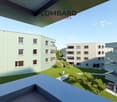
Discover this magnificent property in Combremont-le-petit.Located at Chemin du Raffort 23 in Valbroye, this charming single-family house with 4.5 rooms, complemented by an independent 2.5 room apartment, will seduce families looking for space, tranquility, and comfort.Built in 1978 and carefully maintained, it has benefited from regular renovations since 2009. It offers 210 m² of living space today on a generous plot of 1'028 m², combining charm, modernity, and quality of life.As soon as the first sunbeams break through, you will enjoy excellent sunlight, while its green and particularly quiet environment guarantees a valuable serenity, both day and night.The advantages of this property • Independent 2.5 room apartment whose rental income can cover the entire mortgage. • Modern, fully equipped kitchen, ideal for sharing convivial moments. • Two bathrooms, offering optimal comfort in everyday life. • Balcony with a pleasant unobstructed view. • Fireplace, perfect for creating a warm atmosphere during winter. • 15 solar panels for better energy efficiency. • Three levels, ensuring a harmonious distribution of living spaces. • Private parking spaces. • House accessible to people with reduced mobility and perfectly adapted to a family with children. A privileged locationNestled in a peaceful and green environment, the property benefits from an ideal situation for nature lovers. The Combremont-le-Petit bus stop is just a 6-minute walk away, allowing easy access to surrounding amenities and localities.A rare opportunity:Whether you are looking for a spacious family residence or a property offering excellent rental potential thanks to its independent apartment, this property meets all expectations.A house where it is good to live, combining calm, comfort, and profitability. A visit will convince you!
Travel time
-
1 / 10
  • Garage
CHF 920,000.–
5.5 rooms160m² living space
Le Pontet 2, 1537 Champtauroz

Renovated 5.5-room farmhouse in the heart of nature

Champtauroz is a charming Vaudois commune offering a peaceful and green living environment, in the heart of the Broye campaign. Ideally located between Yverdon-les-Bains and Payerne, it seduces with its authenticity, tranquility, and proximity to amenities. An ideal environment for nature and serenity lovers.Built in 1850, this farmhouse surrounded by meadows has been entirely renovated and expanded in 2009. With a completely modern appearance, it has kept some of its original beams, giving it a nice character.When parking in front of the entrance, you can hear the sound of the fountain, fed by a spring. Inside, a spacious living hall welcomes us and distributes to a visitor's toilet and the very large parental suite with shower/toilet and double sink.Then, the spacious living room with fireplace and remarkable ceiling height (opening up to the ridge) unfolds. The south-facing window provides access to a pleasant balcony, from which the view of the surrounding countryside is perfectly clear. The kitchen is located in the extension, also spacious, and currently has a table for 6 people. The garage is accessible from here, as well as access to a terrace on the east side, which leads, via a staircase, to the large lawn garden.Upstairs, we benefit from an open space of the mezzanine type, which distributes to 3 bedrooms. A very comfortable bathroom with shower, bathtub, toilet, and double sink completes the night area.Finally, the basement still offers a cellar and the technical room.

  • Garage
Travel time
-

Suggested properties for you based on search results