354 results - Property for buy in District la Broye-Vully

1 / 13
  • View
CHF 2,490,000.–
6.5 rooms325m² living space
1588 Cudrefin

Breathtaking panoramic view, exceptional location

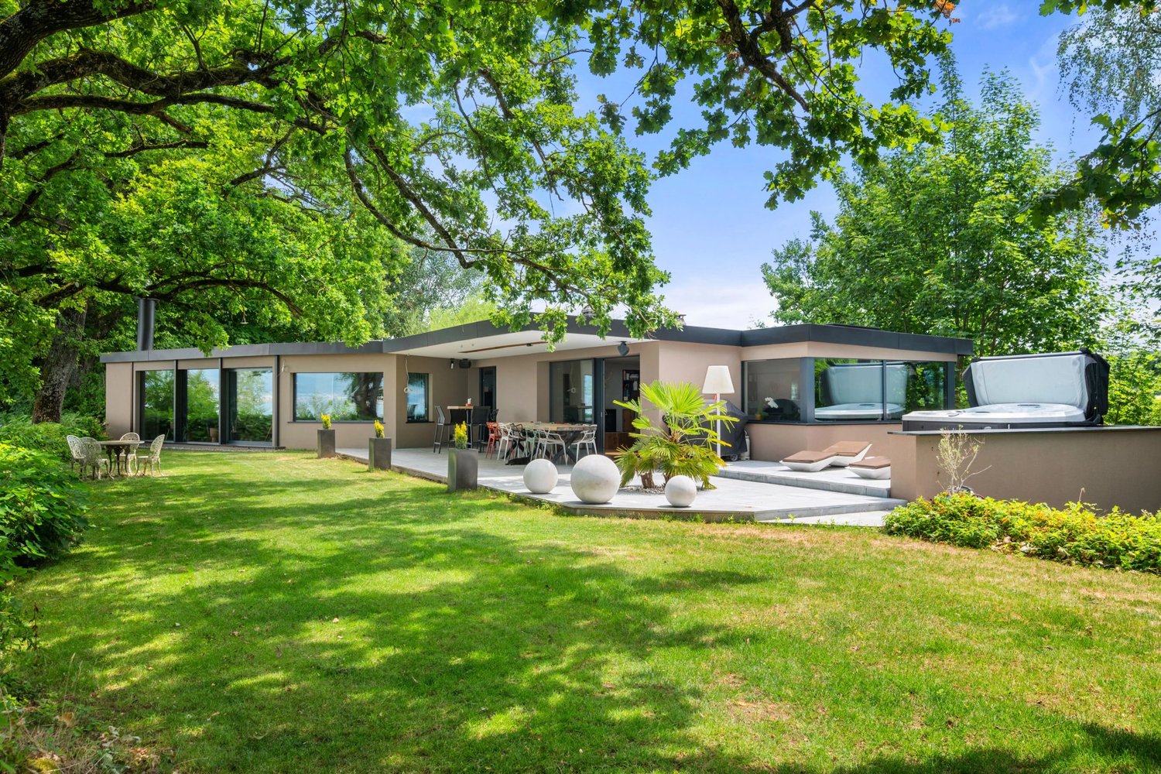
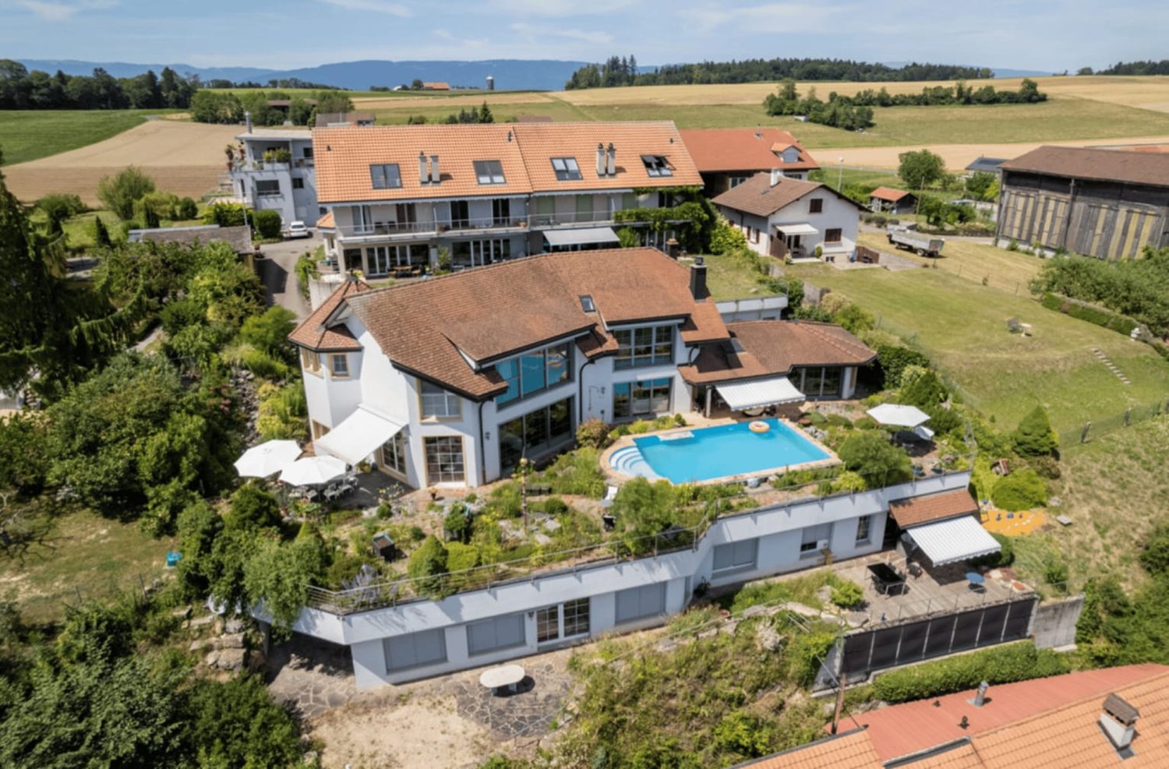
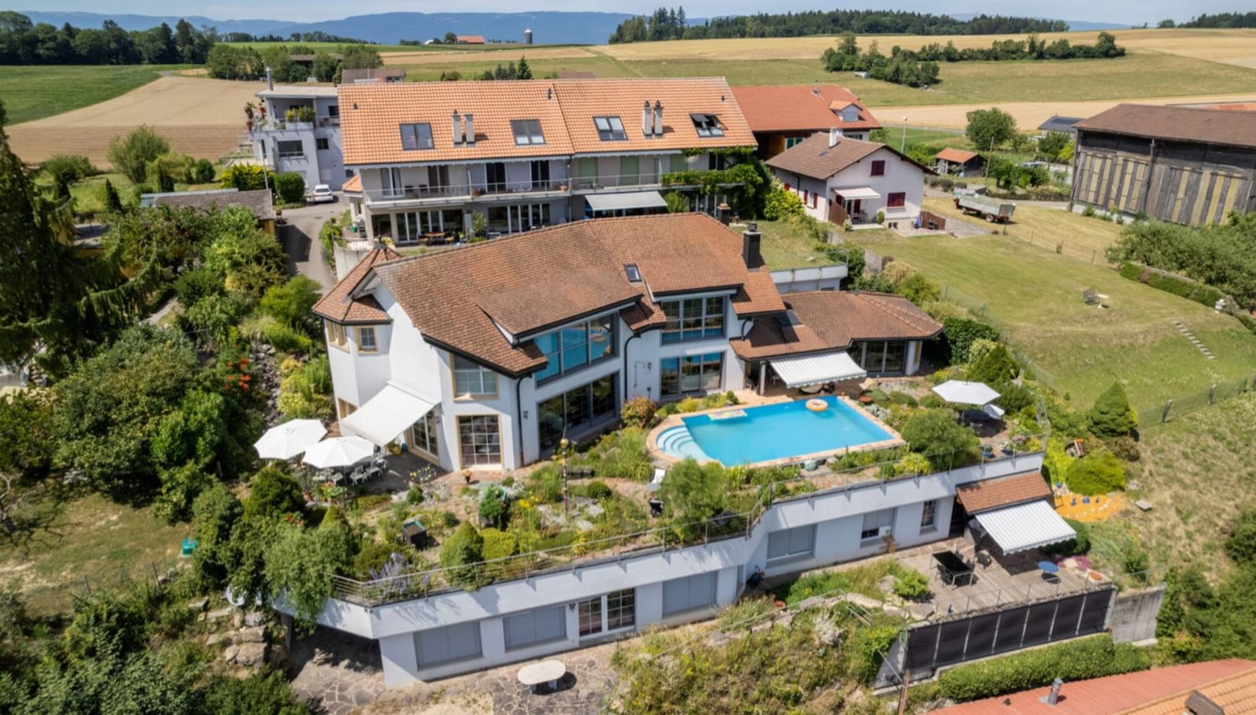
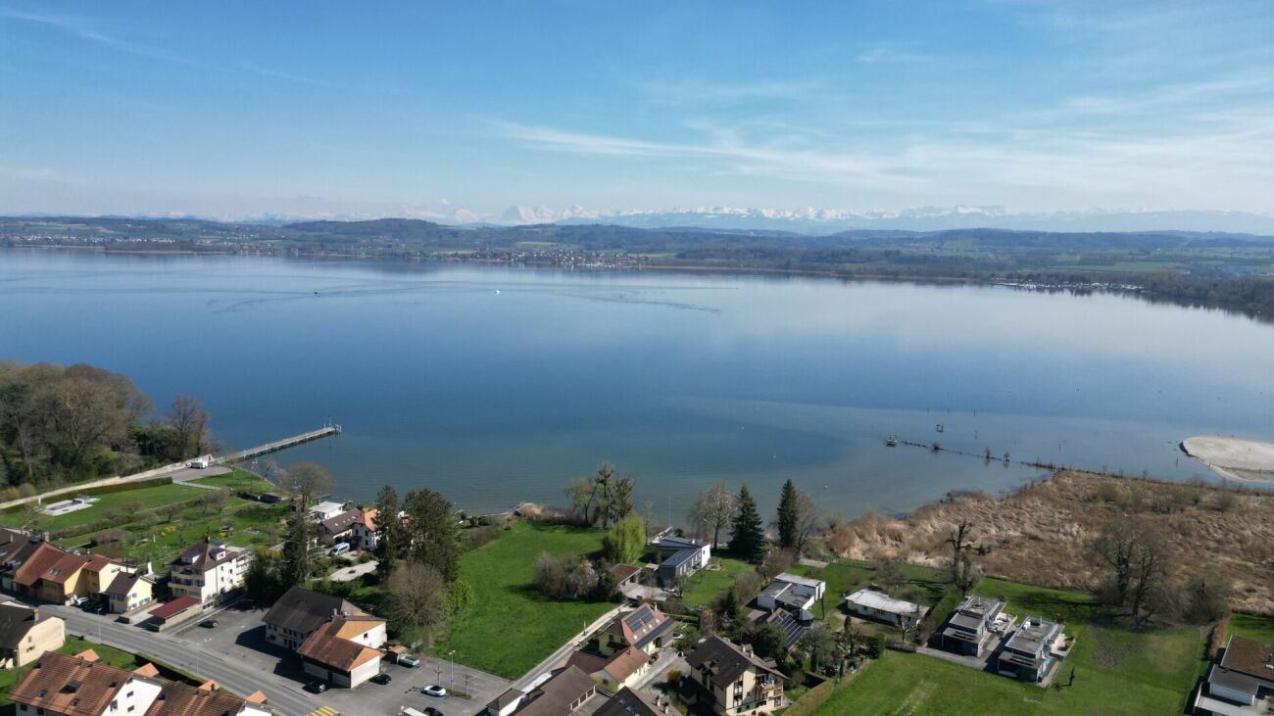
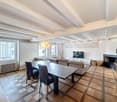
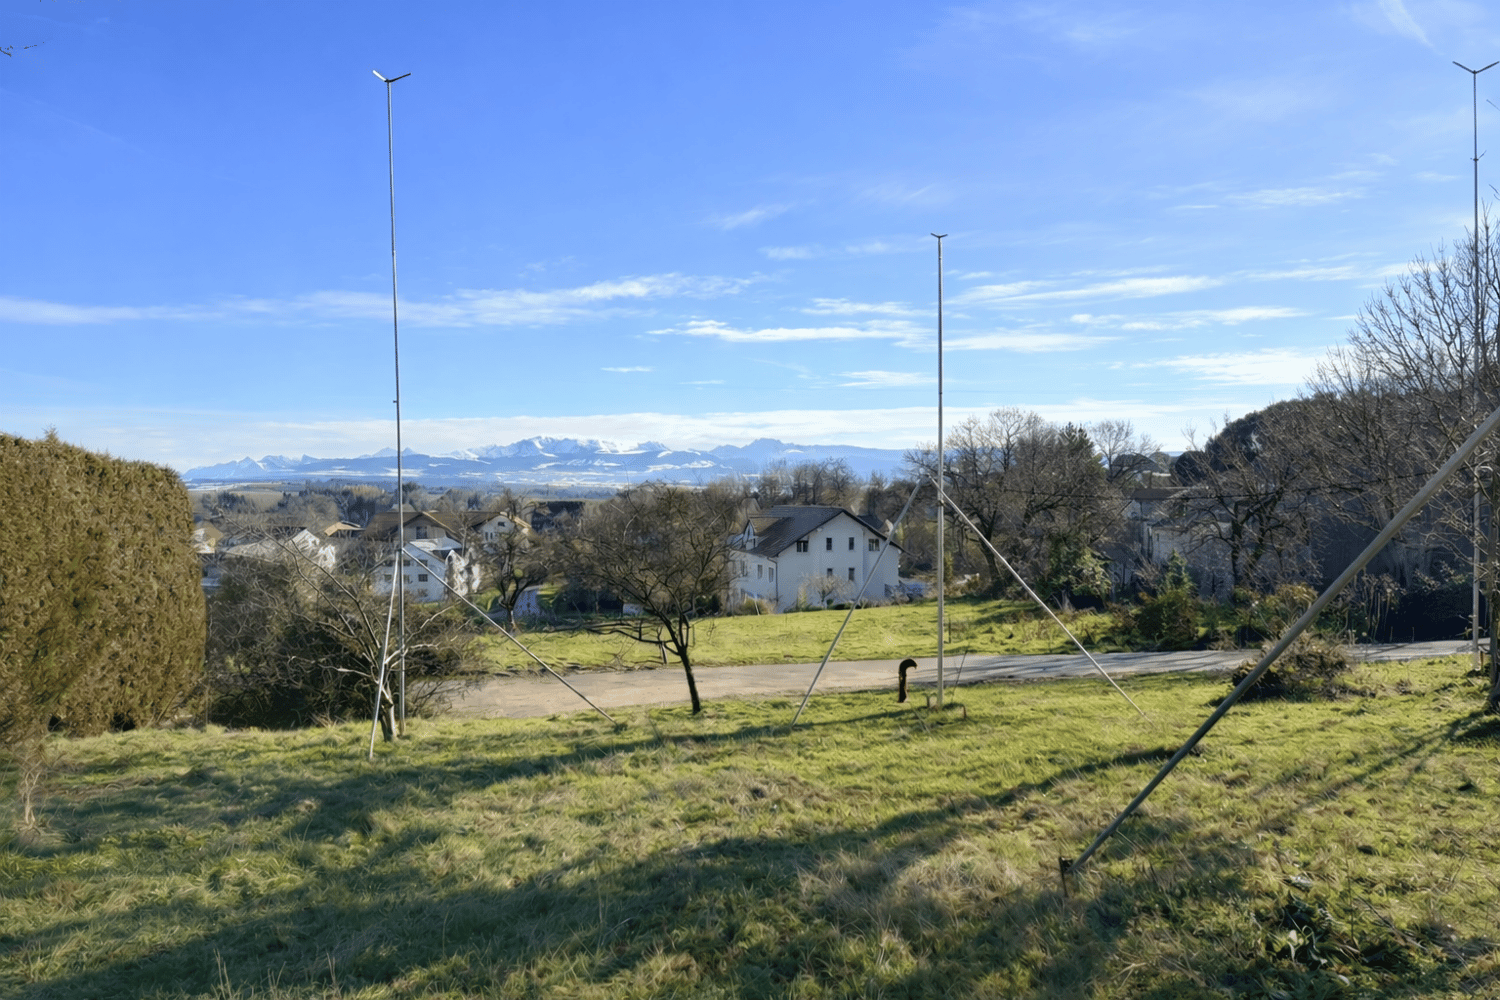
Sumptuous contemporary property with panoramic views of Lake Neuchâtel Located in the preserved setting of Cudrefin (VD), in the absolute calm of a dead-end street, this exceptional individual villa benefits from a dominant position, sheltered from views, and a spectacular and unobstructed view of Lake Neuchâtel and the surrounding reliefs. Built in 1964, it has been entirely renovated with care between 2024 and 2026. It offers 325 m² of living space, 445 m² of useful surface area, and very beautiful volumes, with a ceiling height of 3 meters. The amenities are of high standing: solid oak parquet from Listone Giordano not chemically treated, Gessi sanitary facilities, ceilings with acoustic canvas, underfloor heating by air-water heat pump, and particularly meticulous finishes. The upper ground floor of approximately 192 m² is entirely turned towards the lake thanks to large glass windows. It includes an entrance hall with tailor-made wardrobe, an independent office, a spacious living room with marble fireplace, as well as an open kitchen equipped with Miele appliances and Bora hob. Two refrigerators, two freezers, and a cellar complete this space. A dining room of 34 m² allows for comfortable reception of 12 to 15 guests. It is extended by a lounge area with a second fireplace facing the lake. An Italian-style guest toilet with shower completes this level. The lower ground floor of approximately 133 m² accommodates a parental suite of 27 m² with dressing room, high-end shower room, and direct access to a 20 m² private terrace. Three additional bedrooms share a large bathroom with WC. This level also includes a wine cellar, a storage room, a laundry room, and the technical room. Outside, the landscaped garden guarantees total intimacy. The terraces of the upper ground floor represent 109 m², entirely made of natural stone. The main terrace accommodates a high-end jacuzzi facing the lake. The plot also offers the possibility of creating an 8 × 5 meter swimming pool. The communal tax rate of 59% is an additional advantage. A rare property, combining a privileged location, architectural quality, noble materials, generous volumes, and exceptional comfort.

  • View
1 / 6
  • Balcony / Terrace
  • Garage
  • View
  • +1
CHF 1,050,000.–
3.5 rooms150m² living space
Bas de Chaux 11, 1585 Bellerive

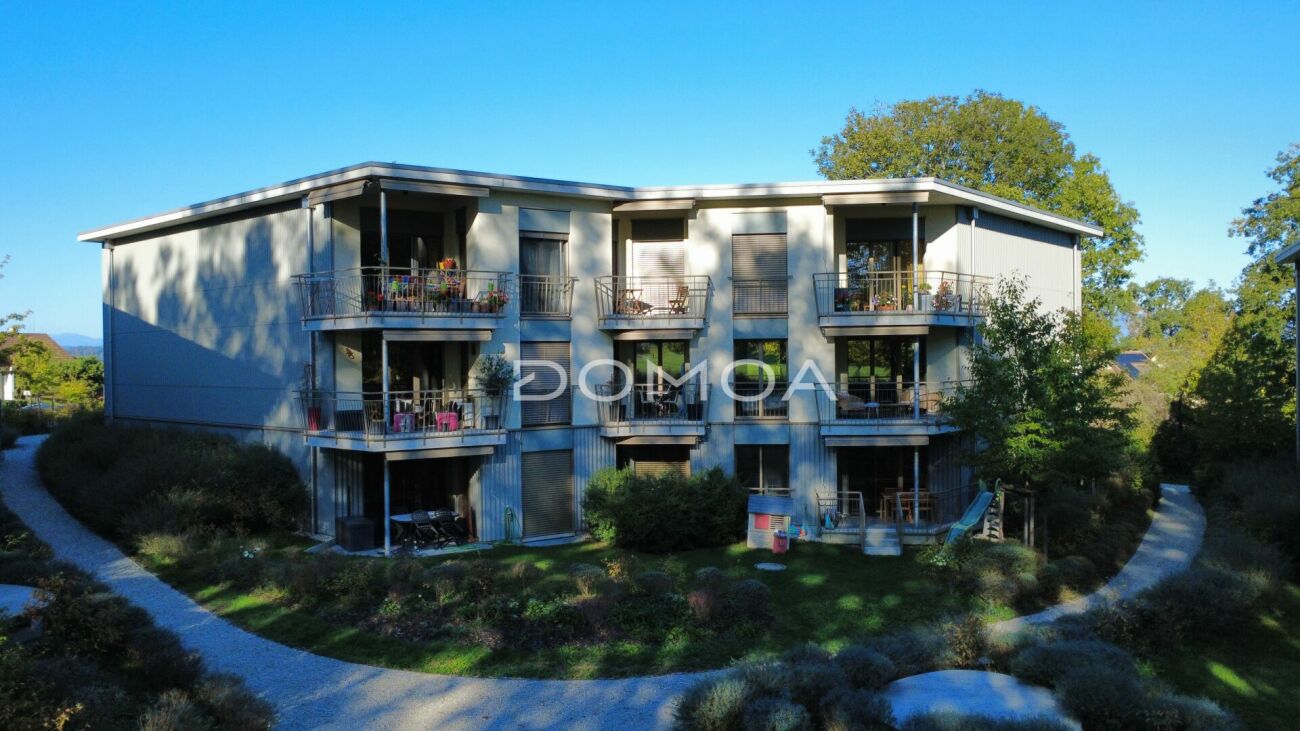
3.5-room terrace apartment with lake view in Bellerive for sale

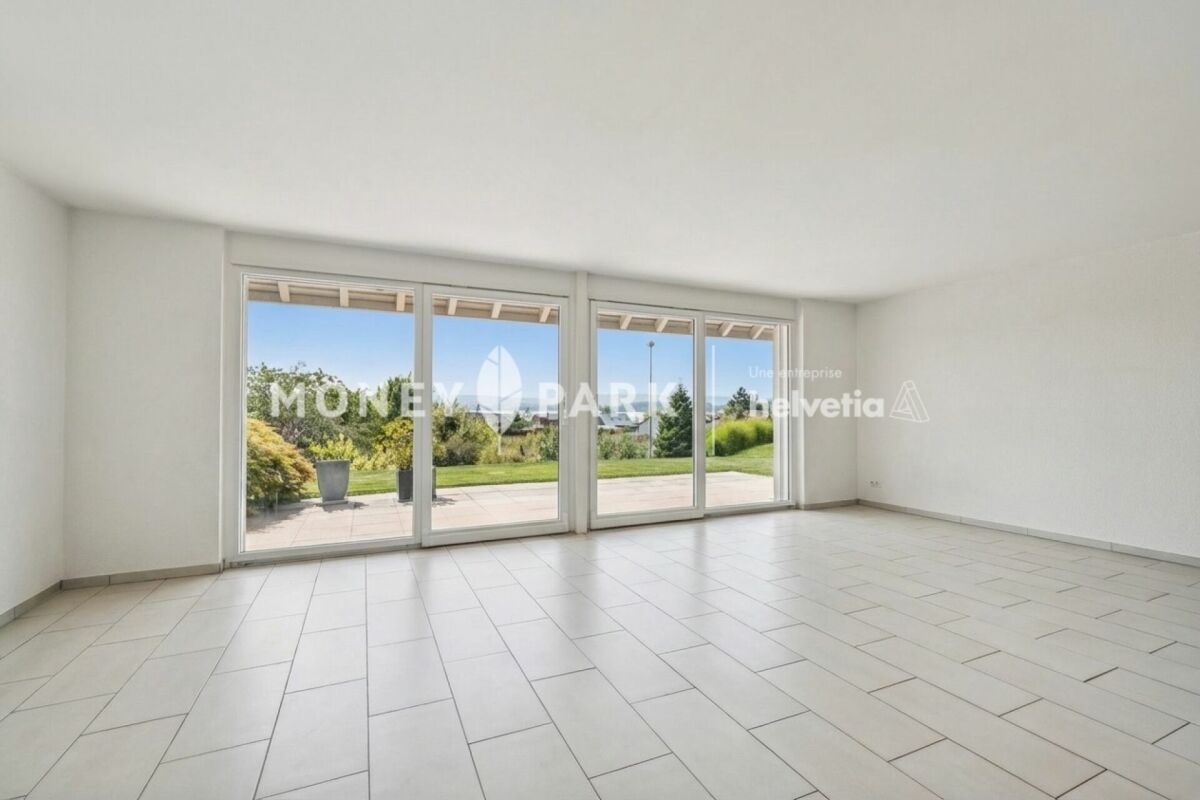
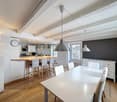
Sunny, spacious and with a panoramic view of Lake Murten: this 3.5-room terrace apartment on the ground floor of a well-maintained 3-family house in Bellerive combines approximately 150 m² of living space with a spacious terrace, impressive lake view and high privacy.Location & Environment • Sunny hillside location in Bellerive (Vully-les-Lacs, VD) with an unobstructed view of Lake Murten and the Jura • Quiet, green neighborhood; Salavaux beach, Mont Vully and Praz harbor within short distance • Faoug train station approx. 4.3 km; A1 exit Avenches approx. 4.5 km; good public transport connection via Avenches/Murten Living & Interior • 3.5 rooms, approx. 150 m² net living space on the ground floor • Bright living/dining room with panoramic windows and direct access to the terrace • Open, newly renovated kitchen with granite countertops, plenty of storage space and a bar • Well-sized bedroom plus flexible room for home office/guests • High-quality bathroom; ceramic floors; well-maintained construction Outdoor Area • Large, sun-kissed terrace (with awning) as an extended living space • Landscaped surroundings directly in front of the apartment • Community pool in the development Technology & Energy • Air/water heat pump and comfortable underfloor heating - efficient and comfortable • Modern, well-insulated windows; built in 2000, continuously maintained Parking • 1 underground parking space in the house • 1 outdoor parking space Conditions • Purchase price: CHF 1'050'000 • Availability: by arrangement Ideal for couples, home office and all those who appreciate peace, sun and a panoramic view of Lake Murten.

  • Balcony / Terrace
  • Garage
  • View
  • +1
Travel time
-
1 / 8
  • Balcony / Terrace
  • Garage
  • View
  • +1
CHF 1,100,000.–
3.5 rooms164m² living space
Bas de Chaux 11, 1585 Bellerive

3.5-room terrace apartment with lake view in Bellerive for sale

High above Lake Murten, you live in this bright 3.5-room terrace apartment on the ground floor of a well-maintained 3-party house (built in 2000). On spacious approx. 164 m², panoramic views, privacy, and sunny tranquility come together - ideal for all those who appreciate the combination of panorama, comfort, and efficient technology. • Living area & equipment: Approx. 164 m² net living area; spacious, flexible floor plan; bright thanks to large window fronts; kitchen/bathroom, floors, and windows in new condition, high-quality interior design. • Outdoor area: Very large terrace with natural stone paving, several seating areas, south/west orientation, sun awnings; direct access to the outside from several rooms; panoramic view of the lake and vineyards. • Technology & energy: Comfortable floor heating and efficient air-water heat pump for low operating costs; well-maintained overall condition. • Community: Well-maintained environment with pool facility (use according to STWEG regulations). • Parking: 2 garage parking spaces included in the purchase price. • Location: Quiet, sunny hillside location in Bellerive (Vully-les-Lacs, VD); child-friendly environment. • Accessibility & leisure: Faoug train station approx. 4.3 km, A1 junction Avenches approx. 4.5 km; Murten, Fribourg, Bern, and Lausanne can be reached quickly; Salavaux beach, Mont Vully, and Murten old town are nearby. • Availability & price: Available by arrangement; purchase price CHF 1,100,000.

  • Balcony / Terrace
  • Garage
  • View
  • +1
Travel time
-
1 / 29
CHF 799,000.–
5.5 rooms160m² living space
Les Chenevières 40, 1586 Vallamand

Retreat with added value - living and renting by Lake Murten

Holiday feeling by Lake Murten A place to arrive - with the rare opportunity to combine living on Lake Murten with additional earning potential.Between vineyards, nature and water, you can expect an exceptional maisonette apartment with gallery and separate annex in Vallamand - just a few minutes' walk from Lake Murten.This special property combines light-flooded rooms, visible wooden beams and a cozy atmosphere with flexibility that has become rare today. Whether as a stylish second home, inspiring retreat or permanent home with a holiday feel - you live here quietly, sunny and close to nature.The openly designed living area on the top floor impresses with impressive ceiling height, generous window surfaces and a cozy chimney. The gallery gives the room a loft character and creates a special living atmosphere with plenty of light and space. The modern kitchen blends harmoniously into the overall picture and offers ideal conditions for sociable evenings with family and friends.The gallery apartment on the top floor is currently rented and is ideal as an attractive addition to your own use of the lower living unit. This opens up the rare opportunity to combine a personal retreat on Lake Murten with ongoing rental income.The separate apartment on the first floor offers a pleasant living atmosphere with an open living and dining area, a spacious balcony and an additional room - ideal as a holiday apartment, second home or quiet place to live near the lake.The spacious balcony with a view of Lake Murten invites you to linger, while the quiet location in the cul-de-sac conveys a relaxed living feeling - far from everyday life and yet easily accessible.Particularly attractive: The two living units can be easily reunited into a spacious overall apartment if needed.Highlights at a glance • Just a few minutes' walk from Lake Murten • Quiet and sunny location in Vallamand • Light-flooded maisonette with gallery • Loft-like living feeling with visible wooden beams • Chimney in the living area • Upper gallery apartment currently rented • Attractive opportunity for co-financing through rental income • Ideal as a second home or holiday property • Modern renovation in 2019 • Flexible usage options • Balcony with a view of Lake Murten • Garage with additional storage room and two outdoor parking spaces Room concept with special character2.5-room gallery apartment on the top floor • Spacious living and dining area with chimney • Modern open kitchen • Gallery with various usage options • Bright rooms thanks to skylights and large window surfaces • Large balcony • Currently rented 3-room apartment on the 1st floor • Open living and dining area • Bedroom with additional room • Covered balcony • Modern bathroom • Ideal as a holiday apartment, second home or home office Interested?We would be happy to show you this special property personally and look forward to your contact.

Travel time
-
1 / 6
  • Parking space
  • Balcony / Terrace
  • Garage
  • +1
Price on request
3.5 rooms83m² living space
Rue de la Vignette 19, 1530 Payerne

***RESERVED*** 3.5-room apartment on the 1st floor

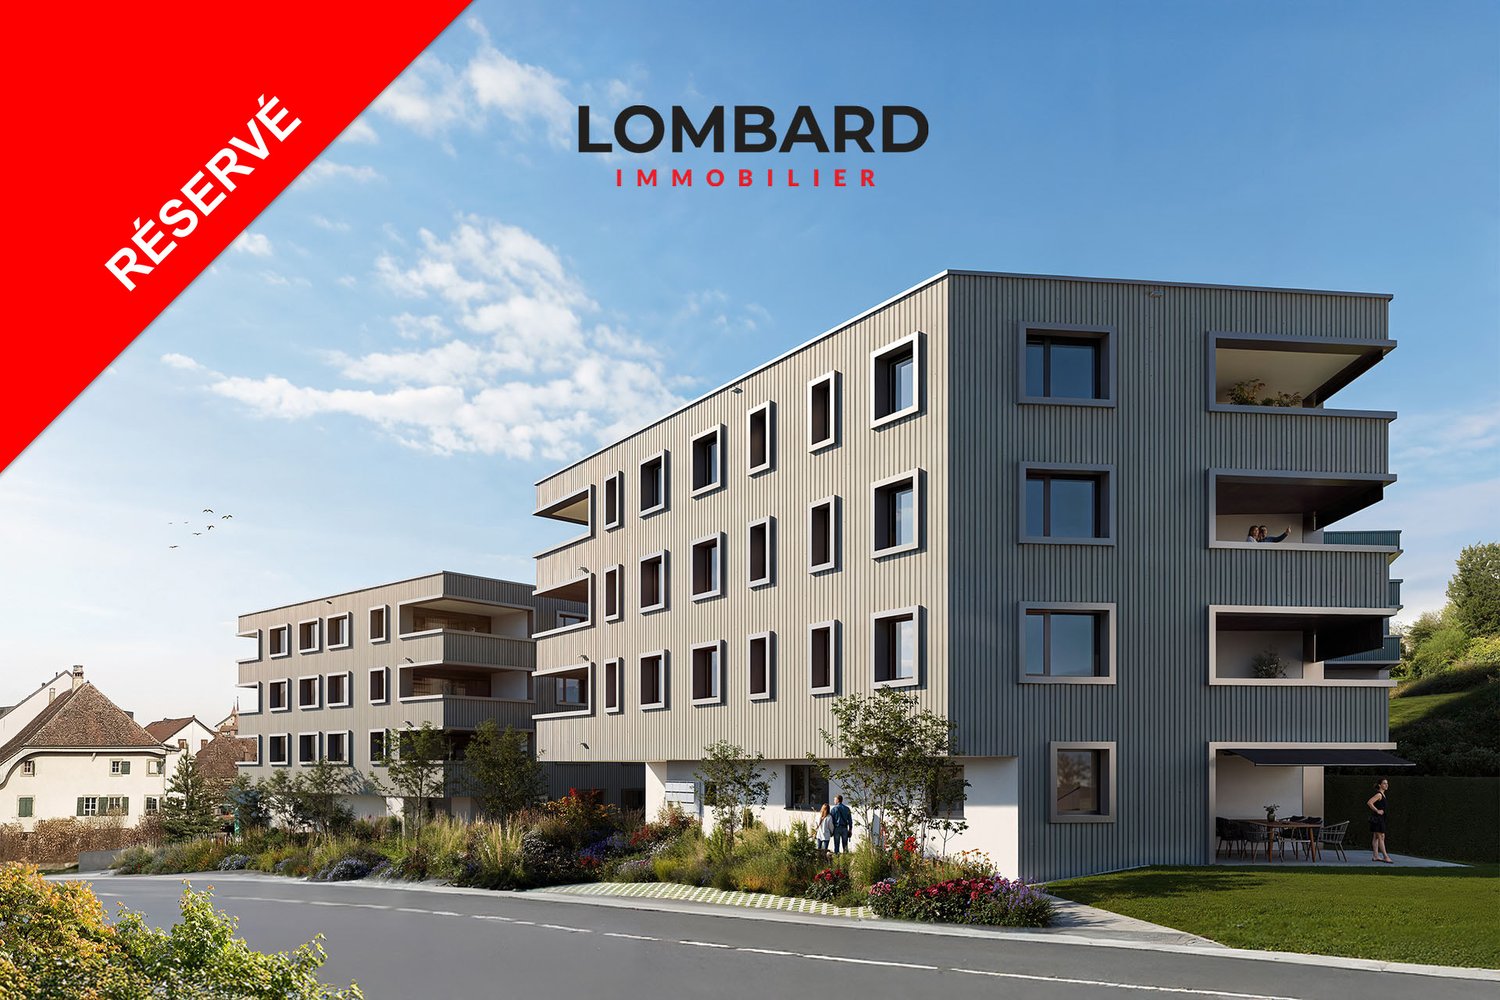
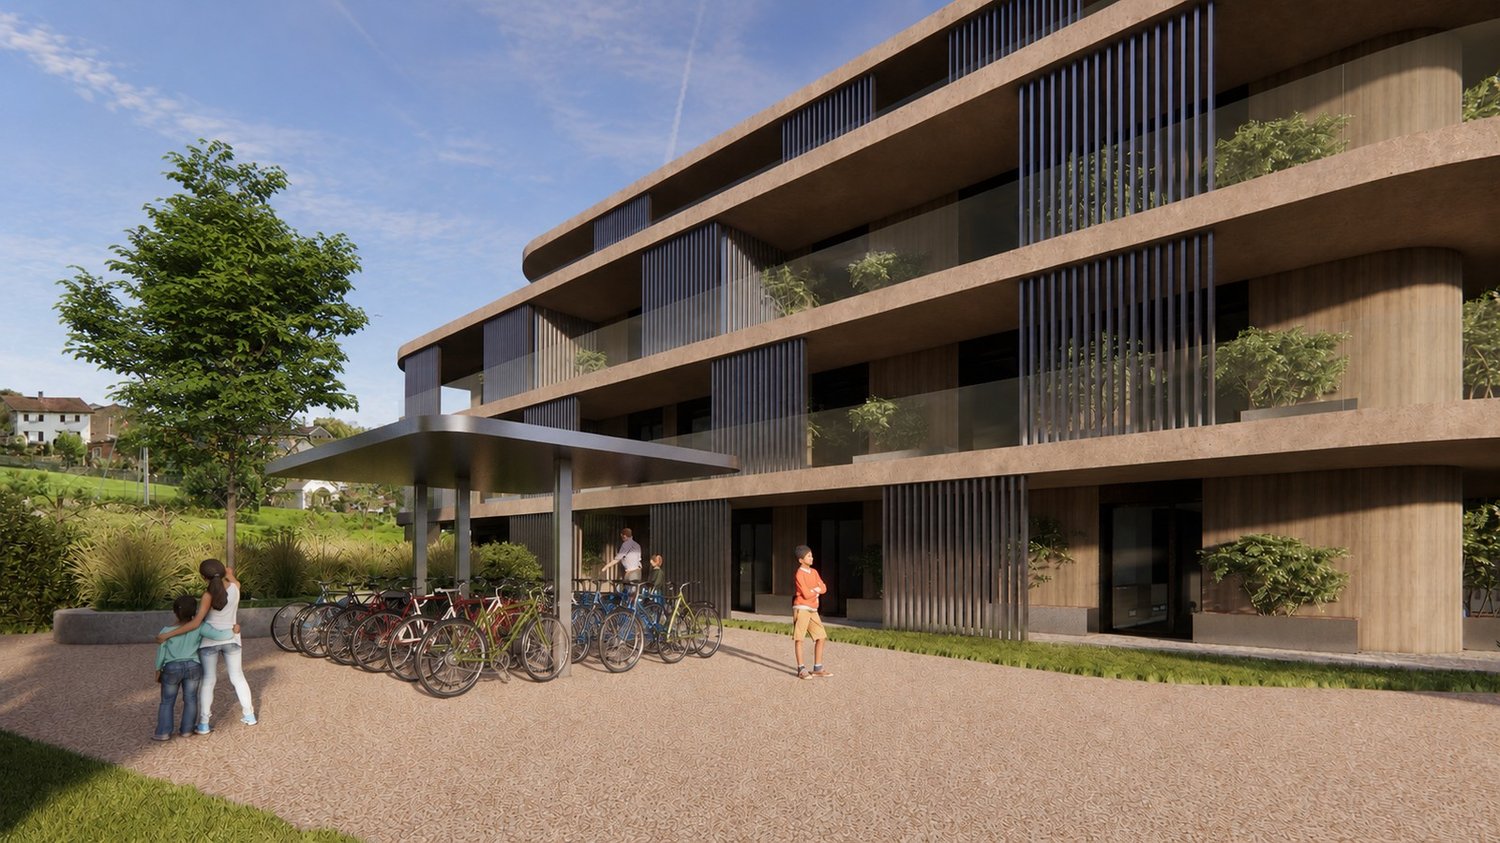
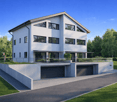
***RESERVED*** For sale in Payerne, close to all amenities: new 3.5-room apartment on the 1st floor in a modern building with elevator.Discover the new Le Corrençon promotion, this real estate project is ideally located in Payerne, in the immediate vicinity of the CFF train station, the city center, and only 200 meters from the Gymnase intercantonal de la Broye. A strategic and sought-after location, perfect for families, students, commuters, and investors.Features of this apartment (I-12) : • Spacious 3.5-room apartment with 83 m2 of living space • Fully equipped kitchen (V-ZUG) • Space for washing columns in the apartment • Storage closets at the apartment entrance • Quality materials and equipment (motorized shutters, triple glazing, fabric shutters, ambient thermostat, etc.) • 12 m2 terrace • Underground parking, bike cellar, and private cellar • Eco-friendly heating with free-cooling and photovoltaic panels The building permit has been issued and construction has begun. Delivery is scheduled for summer 2027.All finish choices are left to the buyers.Do not hesitate to contact us at 026 663 14 70 or by email: ventes@lombard-immobilier.ch to obtain more information about this project.---------------------------------------------------------------------Payerne is a charming town in the Broye region, famous for its historic abbey, old town, and proximity to the magnificent Lake Neuchâtel.It has an old town with historic buildings, some of which date back to the Middle Ages. You can also find other interesting buildings such as the Church of St. Peter.Payerne is the economic engine of the region with companies in the fields of technology, computer science, and logistics. You will also find all amenities (Coop, Migros, CFF station, banks, medical services, etc.).Payerne has a complete school cycle. It is possible to complete all primary, secondary, and gymnasial studies.The town is close to Lake Neuchâtel, the largest lake entirely located in Switzerland, offering beautiful leisure and water sports opportunities. The surrounding area also offers many hiking trails and bike paths to enjoy nature.Payerne is 30 minutes from Fribourg, 25 minutes from Murten, and only 10 minutes from Estavayer. Residents can reach the A1 highway in about 5 minutes by car from the city center.

  • Parking space
  • Balcony / Terrace
  • Garage
  • +1
Travel time
-
1 / 19
CHF 1,998,000.–
8 rooms240m² living space
Route du Lac 49, 1586 Vallamand

LUXURIOUS APARTMENT WITH LAKE VIEW AND CLOSE TO THE MARINA

LUXURIOUS APARTMENT WITH LAKE VIEW AND CLOSE TO THE MARINA MORE PHOTOS AND PLANS ON WWW.CURTET-IMMOBILIER.CHVully-les-Lac is a municipality located in the canton of Vaud between Lake Neuchâtel and Lake Morat. It includes, among others, the village of Vallamand. Located on the south side of Vully, on the west shore of Lake Morat, Vallamand is only 10 minutes from Avenches, which has all the necessary shops for daily life.Let yourself be seduced by this magnificent apartment located opposite the port, offering a breathtaking view of the lake and the mountains.The PPE "La Roselière" consists of 4 small residences (villas A to D) on the shore of Lake Morat. The apartment we are offering for sale is a sumptuous duplex, created in 2009 by the union of two 4-room apartments. Occupying the two upper floors, it benefits from a peaceful situation and a clear view.This exceptional property has two types of terraces: a covered terrace with a summer kitchen and a barbecue area, as well as a large glass roof enclosing a jacuzzi, a sauna, a spa and relaxation area, and a reading corner in a heated and bright space. This large glass roof offers a fabulous and discreet living space.Two cellars, two garages equipped with electricity, and two outdoor parking spaces complete this exceptional property.Do not miss this unique opportunity to live in an idyllic setting, between lake and mountains.Selling price of the apartment including the two garages: CHF 2'050'000.-.Contact Julien Facchinetti for more information. 024 466 21 00

Travel time
-
1 / 14
CHF 1,390,000.–
6.5 rooms202m² living space
Impasse des Baumes 1, 1586 Vallamand

Magnificent property with lake view

Key features • Quiet location • Access to Lake Morat • Beautiful terrace and garden • Heating by heat pump with geothermal probe • Spacious, heated room • 2 covered parking spaces • 2 outdoor parking spaces Individual house with great potential and poolable garden in Vallamand Located in the charming village of Vallamand, near Lake Morat, this individual house seduces with its calm environment, its privileged natural setting, and its beautiful volumes.Set on a pleasant plot, the property benefits from a spacious garden offering the possibility of installing a swimming pool, ideal for fully enjoying the beautiful days and creating a true outdoor relaxation space.Inside, the house offers a functional layout and bright rooms, leaving room for many possibilities of arrangement according to your desires.The property is particularly distinguished by its generous spaces in the basement, offering a rare potential: leisure room, fitness room, workshop, wine cellar, or important storage area? Many options to meet the needs of a family or a personalized project.This property represents an ideal opportunity for buyers looking for tranquility, space, and potential for evolution, in a region prized between nature and proximity to amenities.** Verification of your purchasing potential necessary before any visit **In order to offer you a better projection into your future property, some images presented in this file have been retouched (removal of furniture).

Travel time
-
1 / 13
  • Parking space
  • Balcony / Terrace
  • Garage
  • +3
CHF 1,495,000.–
6.5 rooms200m² living space
1530 Payerne

Family villa with pool and pool house in Payerne!

Nestled in a quiet and green residential area in Payerne, this individual villa offers a privileged living space, designed for family comfort and conviviality.Built on a beautiful 1,000 m² plot with a southwest exposure, the property benefits from excellent lighting throughout the day and seduces with its volumes as well as the quality of its interior and exterior fittings.From the entrance, the villa reveals a warm and welcoming atmosphere. The bright living room with a stove opens onto the contemporary, fully equipped kitchen as well as a beautiful veranda, with direct access to the terrace and garden.The ground floor also includes an office, a guest toilet, and a technical room with a laundry area.The first floor accommodates four comfortable bedrooms, an office/dressing area, a family bathroom, and a balcony elegantly overlooking the pool and garden area.The exteriors have been carefully designed to offer a true relaxation space: a covered pool, an independent pool house, a furnished terrace, and a tree-lined garden with a vegetable garden create an ideal environment to fully enjoy the beautiful days.The property's assets: • Heated pool, southwest exposure • Independent pool house • Veranda and large furnished terrace • Well-maintained garden with vegetable garden • Living room with large windows and stove • 4 bedrooms + office/dressing area • Balcony dominating the pool area • Carport and outdoor parking spaces • Several parking spaces • Quiet and sought-after residential area A property that combines comfort, functionality in a sought-after residential area.Curious to discover more?Upon simple request, we will transmit a first virtual visit of the property to allow you to appreciate all its potential in complete serenity.I am at your disposal to provide any additional information or to organize a private visit of this property.

  • Parking space
  • Balcony / Terrace
  • Garage
  • +3
Frédéric STAUFFER

Frédéric STAUFFER

1 / 13
Frédéric STAUFFER

Frédéric STAUFFER

CHF 1,590,000.–
7 rooms270m² living space
1522 Lucens

Sale - Lucens House

Omnia presents exclusively this spacious, renovated family house, ideally located in the heart of the village of Lucens, in a particularly quiet environment and at the same time in close proximity to amenities. The property benefits from a privileged location, just 5 minutes' walk from the train station and shops, as well as the school. Buses and trains allow easy access to the Lausanne region, with Les Croisettes in Épalinges accessible in about 20 minutes. Built on a plot of 1,580 m², the house benefits from a green and serene setting, with a large tree-lined garden, an orchard, and a pond, which brings charm and serenity to the entire property. From the entrance, a reception area leads to a hallway with built-in cupboards. The living area consists of an open kitchen leading to the dining room, creating a convivial and bright space, ideal for sharing moments with family or friends. This area benefits from direct access to the terrace and garden, allowing you to fully enjoy the outdoors during the beautiful days. A charming living room with a fireplace completes this living area and brings a warm atmosphere to the whole. A guest toilet is also located on this level. The upper floor is dedicated to the sleeping area and accommodates four comfortable bedrooms. The master bedroom, oriented towards the garden side, benefits from a very beautiful, unobstructed view of Lucens Castle and has its own bathroom with a bathtub and shower, while one of the bedrooms also has a balcony. A shower room and a separate toilet complete this floor. The attic houses a large, versatile room that offers many possibilities for use, whether as a playroom, leisure space, office, or relaxation area. The ground floor presents a particularly interesting potential, especially thanks to a separate entrance that allows the creation of an independent studio or the installation of an independent activity. This area includes, among other things, a laundry room with outdoor access, a bedroom, a shower room, and a large room that can be arranged according to needs. Outside, the property has a pleasant terrace, a large garden with a pond, and an orchard, offering a particularly peaceful natural setting in the center of the village. A garage and an independent room that can serve as an office, workshop, or completely separate bedroom complete the services of this property. Thanks to its generous volumes, central location, large plot, and development potential, this house constitutes an ideal opportunity for a family seeking space, tranquility, and quality of life in close proximity to amenities and public transport. For organizing a visit or for more information: Fréd Stauffer 079 550 88 68 frederic.stauffer@omnia.ch

1 / 62
CHF 1,845,000.–
10.5 rooms354m² living space
Route de Chabrey 3, 1587 Montmagny

820 m² farm building with 3 apartments and 2 partially renovated barns, 8 km from Avenches and 25 km from Neuchâtel and Fribourg.

Charming farm with plenty of potential and charm in Montmagny (VD)You who are looking for a perfect harmony between a peaceful living place, a workspace for your professional activities, and a rental income?Look no further: I am the property that combines all these advantages! I introduce myself:I am a charming farm full of potential, with a volume of 2'746 m³, situated on a green and tree-lined plot of 1'182 m² in the charming village of Montmagny, only 10 km from Avenches, 25 km from Fribourg, 24 km from Neuchâtel, and 47 km from Bern, so in the middle of nature and close to everything. My composition:1 apartment with 2 rooms and ½ floor, 59 m²1 apartment with 3 rooms and ½ floor, 85 m²1 duplex apartment with 4 rooms and ½ floor, 212 m²1st barn, 195 m² / 521 m³ on 3 levels, with garage for truck / workshop-storage2nd barn, 269 m² / 917 m³ on 3 levels, with garage for truck and workshop/storage3 garages6 outdoor parking spaces Discover me in detail!For each of my spaces, you have the opportunity to take a virtual tour to make yourself feel at home!And here is my presentation video: https://youtu.be/AFpAyxW9hpU Apartment with 3 rooms and ½ floorVirtual tour: http://bit.ly/4o02FJ8(With this link, you can visit the entire outdoor area of the property)Beautiful private gardenLarge living roomOpen kitchen with direct access to the terraceBathroom with showerTwo bedroomsStorage spaceSecond entrance doorStorage spaceWorkshop with access to the inner courtyard Duplex apartment with 4 rooms and ½ floorVirtual tour: http://bit.ly/4ohdBm2Ground floor:Garage or large storage room before accessing the duplex1st floor:BedroomAttic bedroomLarge parental bedroom with private balconyStorage roomOpen kitchen on living roomSpacious living/dining room with beautiful stone fireplaceLarge private balconyBathroom with bathtub and washing machine2nd floor:Very large developable attic spaceTechnical room Apartment with 2 rooms and ½ floorVirtual tour: http://bit.ly/3VCFqrIOpen kitchen on living room and dining roomLarge bedroomBathroom with bathtubLaundry/technical room with storage space 1st barn on 3 levelsVirtual tour: http://bit.ly/46oyULWIdeal for a professional activity or a housing project (possibility of creating up to 4 apartments). 1st floor:Large garage for truck / storage (height 3.15 m, width 6 m, length 12 m)2nd floor:Workshop of 12 m x 12 m (height 2.60 m)Direct access from the inner courtyardModular area3rd floor:Developable attic 2nd barn on 3 levelsVirtual tour: http://bit.ly/44J9rvr1st floor: Workshop/storage2nd floor: Workshop3rd floor: Workshop or exhibition room Montmagny, a peaceful settingThe village of Montmagny with 1587 inhabitants, located in the district of Broye-Vully (VD), has about 200 inhabitants. You are only 8 minutes from the Avenches highway, 25 km from Fribourg, and 24 km from Neuchâtel. Interested?To receive the complete dossier, please send me:Your name and first nameYour complete postal addressYour email addressYour phone numberI look forward to meeting you.Are you ready to make me your future nest?I look forward to meeting you
Travel time
-
1 / 11
CHF 600,000.–
3.5 rooms86m² living space
Auf Anfrage 1, 1530 Payerne

3.5 modern in Payerne!

Discover this beautiful 3.5-room apartment of approximately 86 m², located on the 2nd floor of a 16-unit building, accessible by both elevator and stairs.Offering pleasant living spaces and a functional layout, this property is seduced by its brightness, equipment, and modern kitchen. It constitutes a beautiful opportunity for those who are looking for a comfortable apartment close to Payerne's amenities.This exclusive ImmoSky offer is distinguished by the following main advantages:- 3.5-room apartment of approximately 86 m², located on the 2nd floor, accessible by elevator or stairs- Two bedrooms of approximately 12 m² and 15 m²- Two bathrooms, one equipped with a shower and washing column, the other with a bathtub- Spacious open kitchen, completely replaced in 2023, with new appliances- Bright living room with large window giving access to a balcony of approximately 8 m²- Central gas heating, complemented by a solar panel installation- Excellent energy performance with a CECB rating of B/B- Water softener common to the building- Monthly PPE charges of approximately CHF 384.- Renovation fund of the building amounting to CHF 98,000 as of December 31, 2025- Indoor parking space in the underground parking available for CHF 30,000. above the sale price- Two visitor parking spaces availableThis apartment combines comfort, functionality, and brightness in a pleasant living environment. Its well-thought-out layout, two bathrooms, and renovated kitchen make it an ideal property for a couple, a small family, or anyone looking to enjoy a ready-to-move-in home.A visit will allow you to fully appreciate its qualities!Contact me now to obtain more information or organize a visit at +41 79 178 61 23 or vesa.jusufi@immosky.com
1 / 12
  • Garage
  • View
CHF 1,890,000.–
11.5 rooms260m² living space
1586 Vully-les-Lacs

A character home by Lake Morat

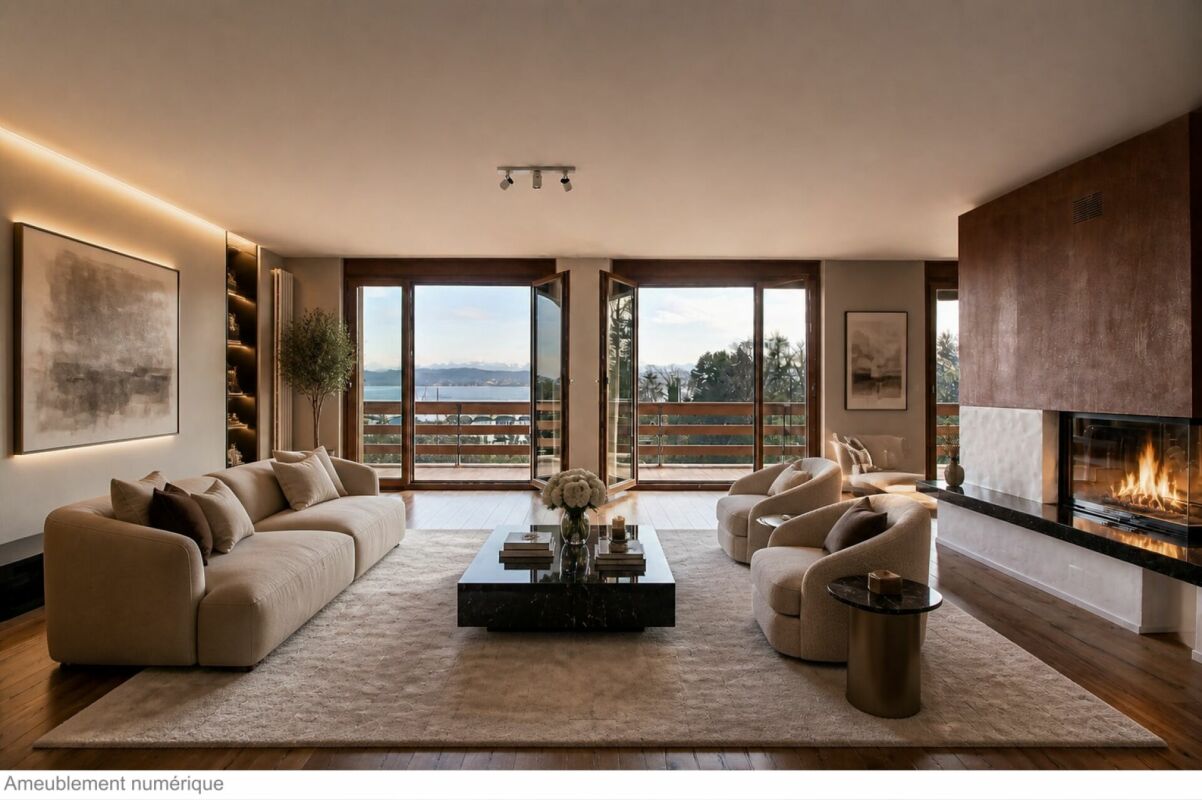
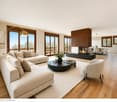
Located in the first row on Lake Morat, this character property benefits from a privileged situation with direct access to the shore. Built on a plot of approximately 1650 m², it offers a rare living environment where the house, garden, and lake form a particularly enjoyable natural continuity.The property has nearly 260 m² of living space spread over four levels. The reception areas, located on the main level, are arranged around a bright living room and a kitchen, both of which have direct access to the lake-oriented terrace. This level also includes a bedroom and service areas, offering a functional and pleasant organization for daily life.The upper floors are dedicated to sleeping areas and offer a total of eight bedrooms, complemented by bathrooms and showers, allowing for comfortable accommodation of family and guests. The converted attic provides additional volumes, ideal for bedrooms, an office, or multipurpose rooms according to needs. On the ground floor, technical rooms, a cellar, and an area with sanitary facilities complete the living space, opening up to multiple uses.Built in 1919, the house has preserved the authenticity of its original architecture, highlighted by stone walls, exposed beams, and terracotta floors. Renovated between 1971 and 1981, it presents a healthy base and strong potential for transformation today, allowing for the imagination of a contemporary project respectful of its character. The north facade is listed in the architectural inventory of the canton of Vaud (note 3), underscoring the heritage value of the ensemble.A garage for two cars completes the property.Outside, a vast terrace opens onto the lake and naturally extends the living spaces. The landscaped garden, complemented by a pavilion, offers an idyllic setting to fully enjoy the beautiful days and the sweetness of lake life.
  • Garage
  • View
Léo Schneuwly

Léo Schneuwly

1 / 11
Léo Schneuwly

Léo Schneuwly

  • Balcony / Terrace
  • Garage
  • Pets allowed
  • +3
CHF 420,000.–
2.5 rooms52m² living space
1530 Payerne

Privileged setting and golf course view - Charming 2.5-room apartment in Payerne

Privileged setting and golf course view - Charming 2.5-room apartment in Payerne In a prized residential neighborhood in Payerne, this charming 2.5-room apartment benefits from a privileged setting, combining tranquility, greenery, and a view of the golf course. Located in a carefully maintained contemporary residence, it offers an ideal environment close to amenities.Upon entering, a hallway with built-in closets serves the various rooms. The apartment seduces with its functional layout, its refined finishes, and its beautiful brightness.The living room accommodates a lounge and dining area, extended by a pleasant covered balcony with solar shading. This offers a soothing view of the green spaces and the golf course, ideal for enjoying the fine days in complete tranquility.The independent, modern, and fully equipped kitchen has numerous storage spaces and a practical layout.The sleeping area includes a bright room with parquet flooring and a view of the greenery. A contemporary bathroom, equipped with a glass shower, a washbasin unit with storage, and a suspended toilet, completes this apartment harmoniously.The main advantages of this property: • Location in a quiet and highly sought-after residential neighborhood • Privileged view of the golf course and green surroundings • Contemporary residence with carefully maintained common areas • Pleasant covered balcony with solar shading • Independent, modern, and fully equipped kitchen • Bright room with parquet flooring • Contemporary bathroom with shower • Numerous built-in storage closets • Communal, landscaped, and tree-lined outdoor areas • Communal storage rooms for bicycles and strollers • Private basement of approximately 6.7 m² • Parking space available at an additional cost of CHF 20,000 Beyond its interior qualities, this apartment seduces with its green and peaceful environment. The residence benefits from carefully designed outdoor facilities, pedestrian paths, and pleasant common areas.Ideal for a first acquisition, a couple, or a real estate investment, this property represents a beautiful opportunity in a prized residential setting.Let yourself be seduced by this privileged environment and contact us to obtain more information or organize a visit!
  • Balcony / Terrace
  • Garage
  • Pets allowed
  • +3
New building
1 / 12
CHF 970,000.–
5.5 rooms142m² living space
Auf Anfrage 1, 1562 Corcelles près Payerne

Villa A New, family-friendly and Minergie

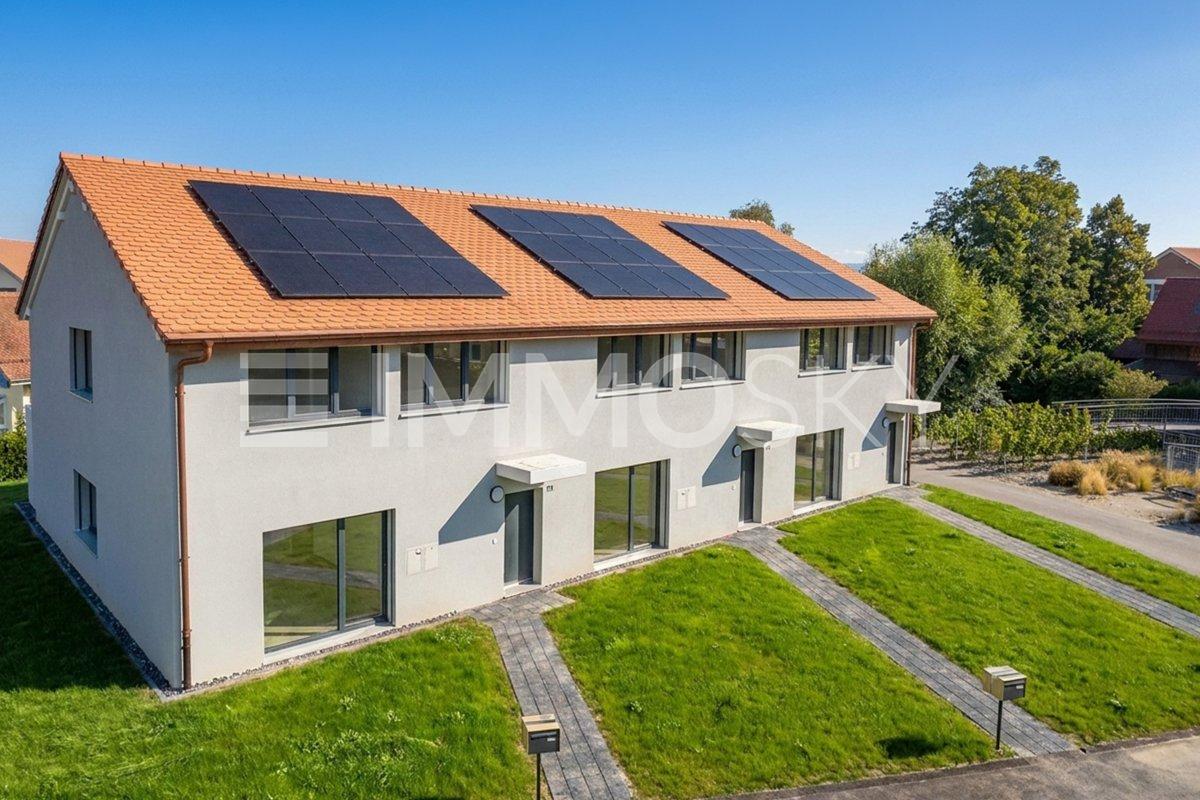
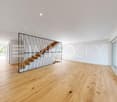
Discover this new Minergie villa in Corcelles-près-Payerne, designed to offer a modern, comfortable, and energy-efficient living space for the whole family. With approximately 142 m² of living space, generous interior spaces, private exterior areas, and current technical equipment, it combines the advantages of a new build in a quiet and green residential area.This exclusive ImmoSky offer is distinguished by the following main advantages:+ New construction meeting the Minergie standard, with excellent thermal insulation+ Central ventilation with double-flow ventilation in the entire house, for constant air renewal and optimal comfort+ Air/water heat pump and low-temperature underfloor heating with room thermostats+ Photovoltaic panels planned on the roof for a modern energy concept+ Approximately 142 m² of living space, complemented by a basement of approximately 40 m², including a cellar of approximately 15 m² and a technical room+ Beautiful, bright living area with open kitchen and direct access to the terrace+ 4 bedrooms, including a parental suite with private bathroom+ Two bathrooms and a separate guest toilet+ Particularly pleasant volumes on the upper floor thanks to the roof design+ Private outdoor spaces, west-facing, allowing you to fully enjoy the beautiful days+ Location in a quiet and green residential area, close to schools, shops, public transport, and Payerne+ Two outdoor parking spaces, not included in the sale price, at CHF 15,000 eachThis villa represents a great opportunity for those who want to enjoy the comfort of a new build, modern energy performance, and generous spaces, while being just a few minutes from Payerne.A visit or a detailed presentation of the project will allow you to fully appreciate its qualities. Contact us now to obtain the complete dossier and discover your future place of residence at +41 79 178 61 23 or by email at vesa.jusufi@immosky.com.

Suggested properties for you based on search results