137 results - Property for buy in District See

1 / 13
CHF 510,000.–
3.5 rooms
3212 Gurmels

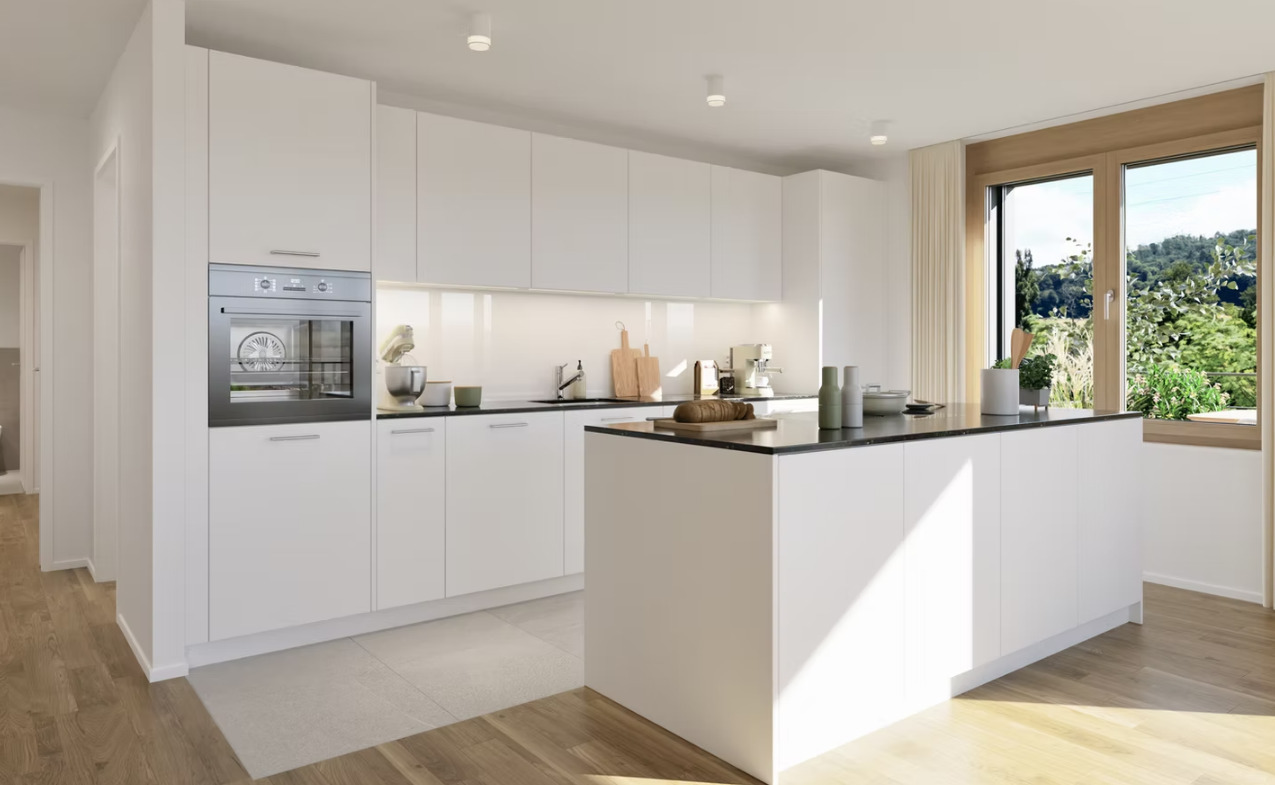
ENTRE MORAT ET FRIBOURG Appartement rénové de 3.5 pces avec balcon

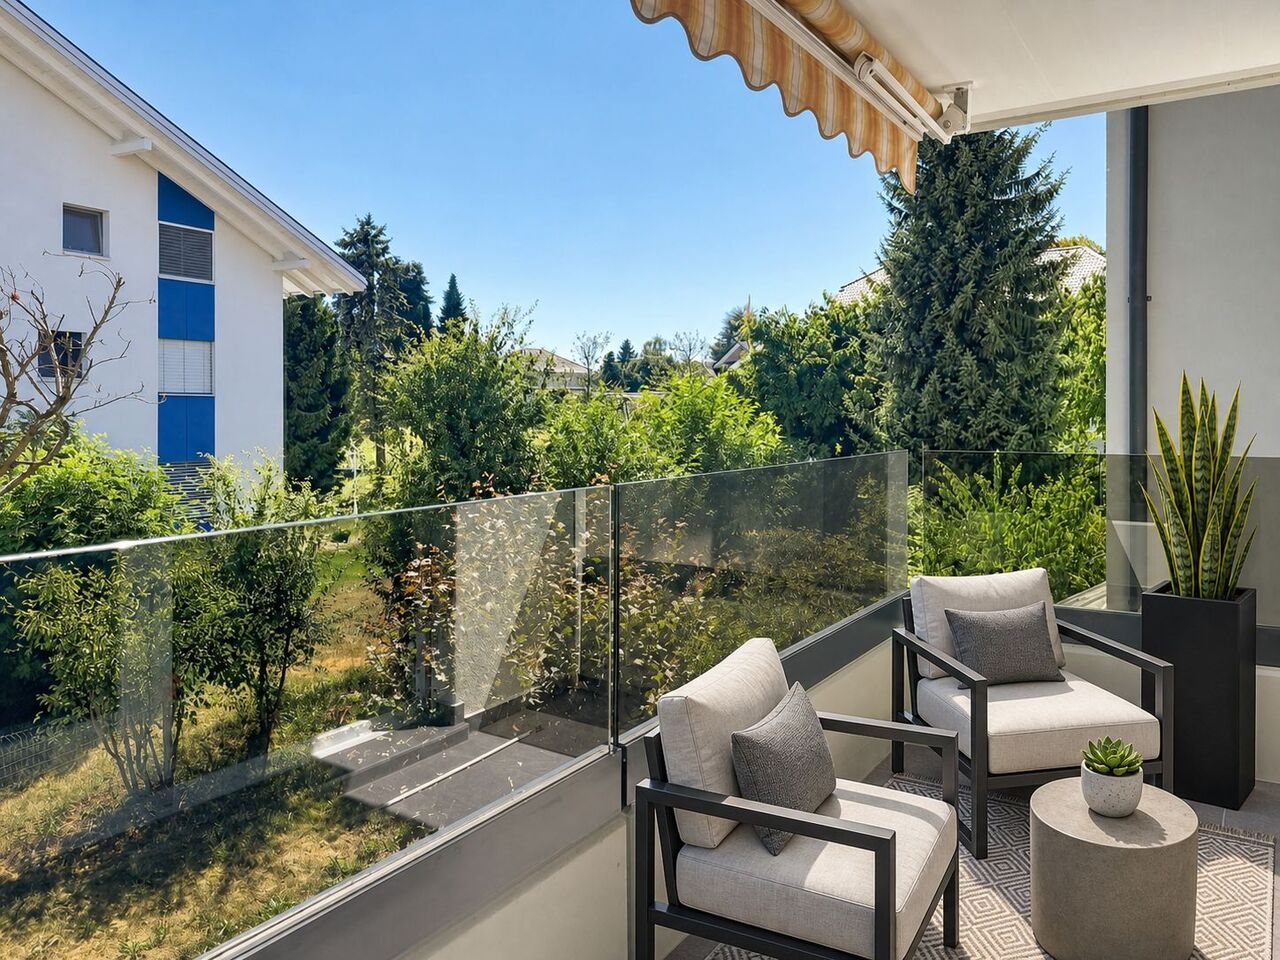
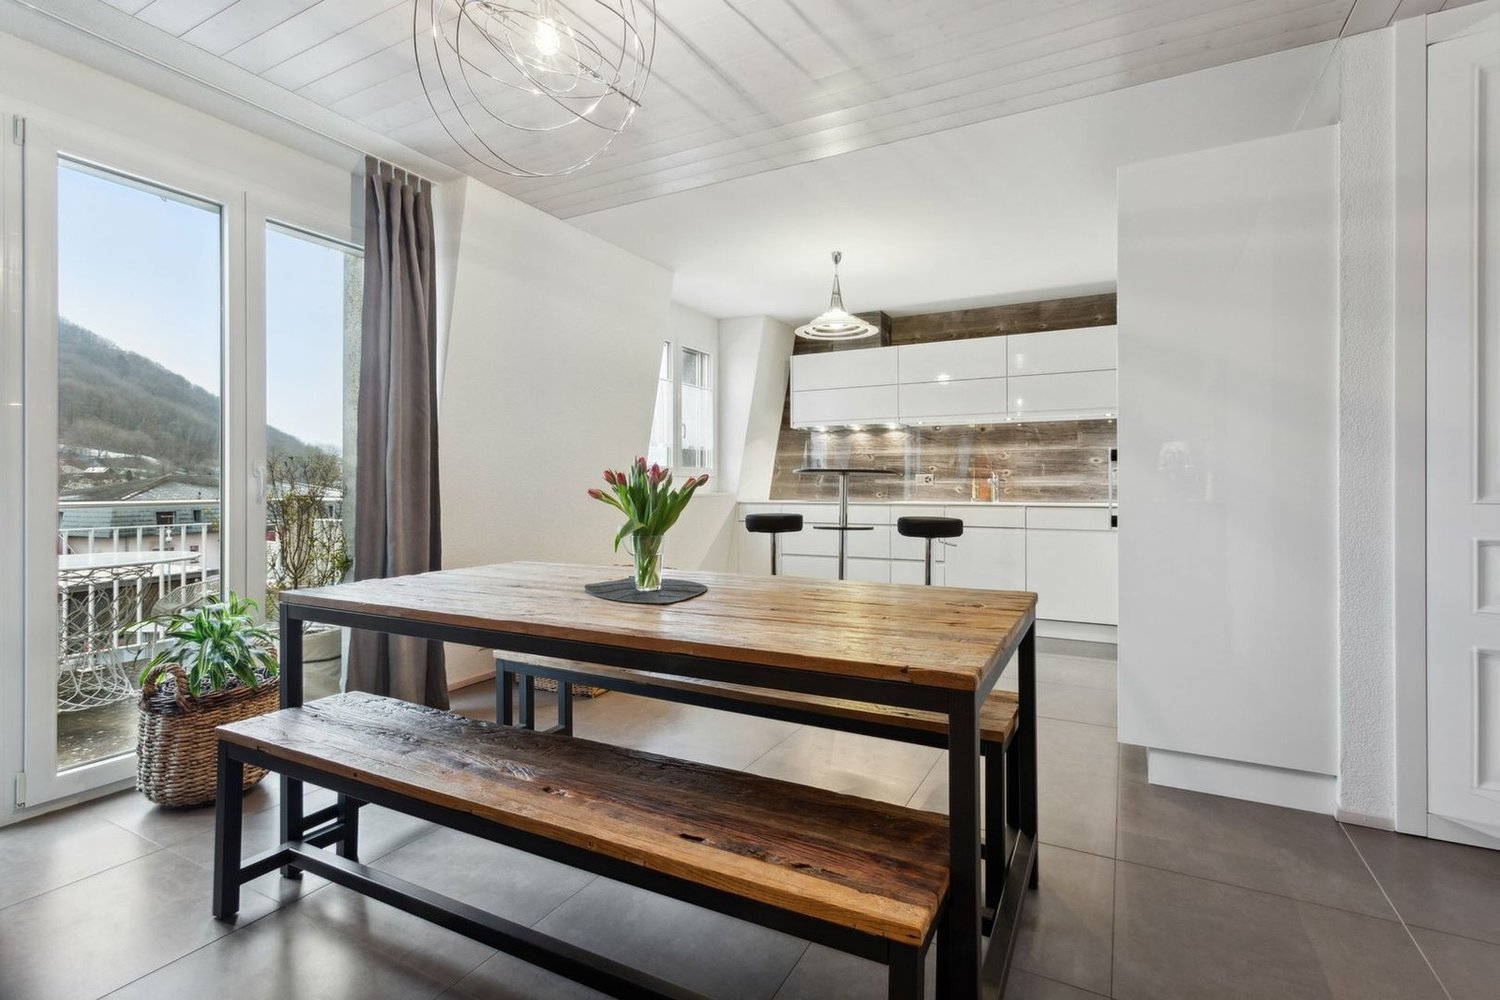
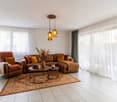
Vous rêvez d'un cadre paisible pour votre famille ? Cet appartement de 3.5 pièces au 1er étage, actuellement en cours de rénovation, est fait pour vous ! Situé à Cordast, à quelques minutes de Courtepin et à proximité de Fribourg, il offre un environnement villageois privilégié, entouré de nature et de sentiers de randonnée.Atouts du logement : Balcon pour profiter du soleil et des moments conviviauxCuisine ouverte moderneGrand séjour avec accès sur le balcon (6.70 m2)1 place de parc couverte (en sus)Proximité des écoles primaires et secondaires, ainsi qu'un terrain de jeu pour les enfants.Un lieu idéal pour conjuguer tranquillité, confort et qualité de vie.Ne manquez pas cette opportunité ! Contactez-nous dès aujourd'hui pour organiser une visite.Träumen Sie von einer ruhigen Umgebung für Ihre Familie? Dann ist diese 3,5-Zimmer-Wohnung im 1. Stock, die derzeit renoviert wird, genau das Richtige für Sie! Sie liegt in Cordast, nur wenige Minuten von Courtepin entfernt und in der Nähe von Freiburg, und bietet ein privilegiertes dörfliches Umfeld, umgeben von Natur und Wanderwegen.Vorteile der Wohnung: Balkon, um die Sonne und gesellige Momente zu genießenModerne offene KücheGroßes Wohnzimmer mit Zugang zum Balkon (6,70 m²)1 überdachter Parkplatz (gegen Aufpreis)In der Nähe befinden sich Grund- und weiterführende Schulen sowie ein Spielplatz für Kinder.Ein idealer Ort, um Ruhe, Komfort und Lebensqualität zu verbinden.Lassen Sie sich diese Gelegenheit nicht entgehen! Kontaktieren Sie uns noch heute, um einen Besichtigungstermin zu vereinbarenDo you dream of a peaceful setting for your family? This 3.5-room apartment on the 1st floor, currently under renovation, is the perfect place for you! Located in Cordast, just a few minutes from Fribourg, it offers a privileged village setting surrounded by nature and hiking trails.Advantages of the apartment: Balcony for enjoying the sun and convivial momentsModern open kitchenLarge living room with access to the balcony (6.70 m2)1 covered parking space (extra)Close to primary and secondary schools, as well as a playground for children.An ideal place to combine tranquility, comfort and quality of life.Don't miss this opportunity! Contact us today to arrange a viewing.

1 / 13
CHF 620,000.–
4.5 rooms
3212 Gurmels

ENTRE MORAT ET FRIBOURG Appartement rénové de 4.5 pces avec jardin

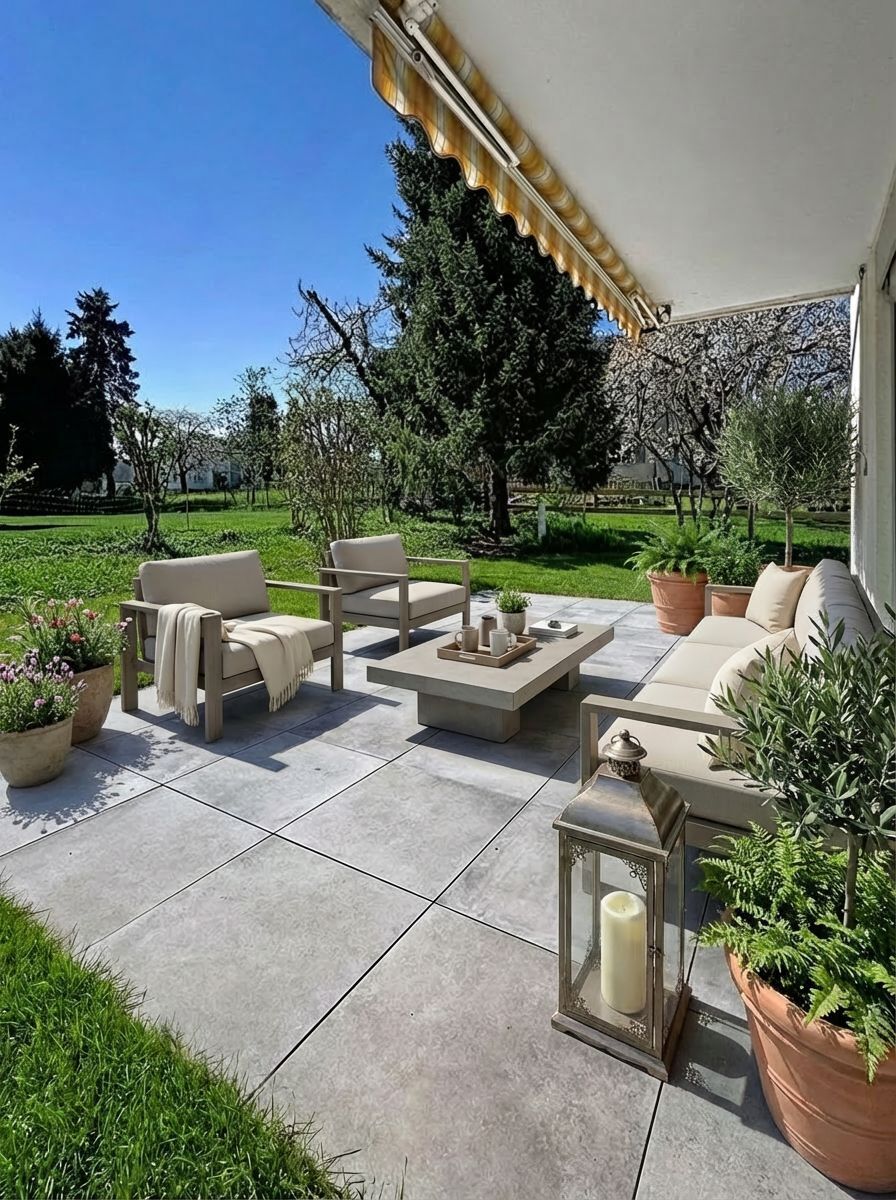
Vous rêvez d'un cadre paisible pour votre famille ? Cet appartement de 4.5 pièces au rez-de-jardin, entièrement rénové, est fait pour vous ! Situé à Cordast, à quelques minutes de Courtepin et à proximité de Fribourg, il offre un environnement villageois privilégié, entouré de nature et de sentiers de randonnée.Atouts du logement : Jardin privatif et terrasse pour profiter du soleil et des moments conviviauxCuisine ouverte moderneGrand séjour avec accès sur la terrasse1 place de parc couverte et 1 place de parc extérieure (en sus)Proximité des écoles primaires et secondaires, ainsi qu'un terrain de jeu pour les enfants.Un lieu idéal pour conjuguer tranquillité, confort et qualité de vie.Ne manquez pas cette opportunité ! Contactez-nous dès aujourd'hui pour organiser une visite.Träumen Sie von einer ruhigen Umgebung für Ihre Familie? Dann ist diese komplett renovierte 4,5-Zimmer-Wohnung im Erdgeschoss genau das Richtige für Sie! Sie liegt in Cordast, nur wenige Minuten von Courtepin entfernt und in der Nähe von Freiburg, und bietet eine privilegierte dörfliche Umgebung, umgeben von Natur und Wanderwegen.Vorteile der Wohnung: Eigener Garten und Terrasse, um die Sonne und gesellige Momente zu genießenModerne offene KücheGroßes Wohnzimmer mit Zugang zur Terrasse1 überdachter Parkplatz und 1 Außenparkplatz (gegen Aufpreis)In der Nähe befinden sich Grund- und weiterführende Schulen sowie ein Spielplatz für Kinder.Ein idealer Ort, um Ruhe, Komfort und Lebensqualität zu vereinen.Lassen Sie sich diese Gelegenheit nicht entgehen! Kontaktieren Sie uns noch heute, um einen Besichtigungstermin zu vereinbarenAre you looking for a peaceful setting for your family? This fully renovated 4.5-room ground-floor apartment is perfect for you! Located in Cordast, just a few minutes from Courtepin and close to Fribourg, it offers a charming village setting, surrounded by nature and hiking trails.Highlights of the property: Private garden and terrace to enjoy the sun and spend time with loved onesModern open-concept kitchenSpacious living room with access to the terrace1 covered parking space and 1 outdoor parking space (additional fee)Close to elementary and high schools, as well as a playground for children.An ideal place to combine tranquility, comfort, and quality of life.Don't miss this opportunity! Contact us today to schedule a tour

1 / 13
CHF 520,000.–
3.5 rooms78m² living space
3212 Gurmels

ENTRE MORAT ET FRIBOURG Appartement rénové de 3.5 pces avec jardin

Vous rêvez d'un cadre paisible pour votre famille ? Cet appartement de 3.5 pièces au rez-de-jardin, entièrement rénové, est fait pour vous ! Situé à Cordast, à quelques minutes de Courtepin et à proximité de Fribourg, il offre un environnement villageois privilégié, entouré de nature et de sentiers de randonnée.Atouts du logement : Jardin privatif et terrasse pour profiter du soleil et des moments conviviauxCuisine ouverte moderneGrand séjour avec accès sur la terrasse1 place de parc couverte et 1 place de parc extérieure (en sus)Proximité des écoles primaires et secondaires, ainsi qu'un terrain de jeu pour les enfants.Un lieu idéal pour conjuguer tranquillité, confort et qualité de vie.Ne manquez pas cette opportunité ! Contactez-nous dès aujourd'hui pour organiser une visite.Träumen Sie von einer ruhigen Umgebung für Ihre Familie? Dann ist diese komplett renovierte 3,5-Zimmer-Wohnung im Erdgeschoss genau das Richtige für Sie! Sie liegt in Cordast, nur wenige Minuten von Courtepin entfernt und in der Nähe von Freiburg, und bietet eine privilegierte dörfliche Umgebung, umgeben von Natur und Wanderwegen.Vorteile der Wohnung: Eigener Garten und Terrasse, um die Sonne und gesellige Momente zu genießenModerne offene KücheGroßes Wohnzimmer mit Zugang zur Terrasse1 überdachter Parkplatz und 1 Außenparkplatz (gegen Aufpreis)In der Nähe befinden sich Grund- und weiterführende Schulen sowie ein Spielplatz für Kinder.Ein idealer Ort, um Ruhe, Komfort und Lebensqualität zu verbinden.Lassen Sie sich diese Gelegenheit nicht entgehen! Kontaktieren Sie uns noch heute, um einen Besichtigungstermin zu vereinbarenDo you dream of a peaceful setting for your family? This 3.5-room apartment on the garden level, currently under renovation, is perfect for you! Located in Cordast, just a few minutes from Fribourg, it offers a privileged village setting surrounded by nature and hiking trails.Advantages of the apartment: Private garden and terrace to enjoy the sun and convivial momentsModern open-plan kitchenLarge living room with access to the terrace1 covered parking space and 1 outdoor parking space (additional)Close to primary and secondary schools, as well as a playground for children.An ideal place to combine tranquility, comfort and quality of life.Don't miss this opportunity! Contact us today to arrange a viewing.

Nicolas Bedu

Nicolas Bedu

1 / 7
Nicolas Bedu

Nicolas Bedu

CHF 990,000.–
4.5 rooms163m² living space
1791 Courtaman

Last villa with 4.5 rooms, green surroundings and high-end amenities!

Last contemporary villa with 4.5 rooms (D), green surroundings and high-end amenities! Nestled on a beautiful plot of 316 m², this contemporary villa of 4.5 rooms seduces with its elegant architecture, its generous volumes and its design focused on comfort and sustainability.Built with quality materials and according to current energy standards, it offers a modern, functional and eco-responsible habitat, ideal for a family looking for a peaceful setting.Located in a quiet residential area, on the edge of an agricultural area, the house benefits from a beautiful unobstructed view of the countryside and optimal south-facing sunlight.The living area of approximately 50 m² opens onto a large terrace of 38 m² and a private garden, perfect for enjoying the beautiful days. The open kitchen is convivial, modern and communicates harmoniously with the living room and dining room.A shower room with WC completes the ground floor.Upstairs, the parental suite of 23 m² benefits from a dressing room and a private bathroom. Two additional bedrooms of 13 m² and 11 m², as well as a large bathroom with a bathtub, complete the sleeping area.The basement includes a storage room, a cellar and a technical room with a laundry room.Technically, the villa is equipped with a heat pump system, complemented by photovoltaic panels, ensuring reduced energy costs and excellent thermal comfort.Finally, two uncovered parking spaces are available as an extra for CHF 25,000.- each.The advantages: New construction with high-end finishes 163 m² of living space on three levels 3 bedrooms + 1 storage room Parental suite with bathroom and dressing room Heat pump & photovoltaic panels Terrace 38 m², garden 316 m² 2 covered parking spaces Quiet and green environment in CourtepinThis villa combines modernity, brightness and environmental protection, offering a privileged living space just a few minutes from amenities.Contact us today to receive more information or the complete dossier.

1 / 9
CHF 770,000.–
4 rooms123m² living space
Route de Cournillens 21, 1721 Misery

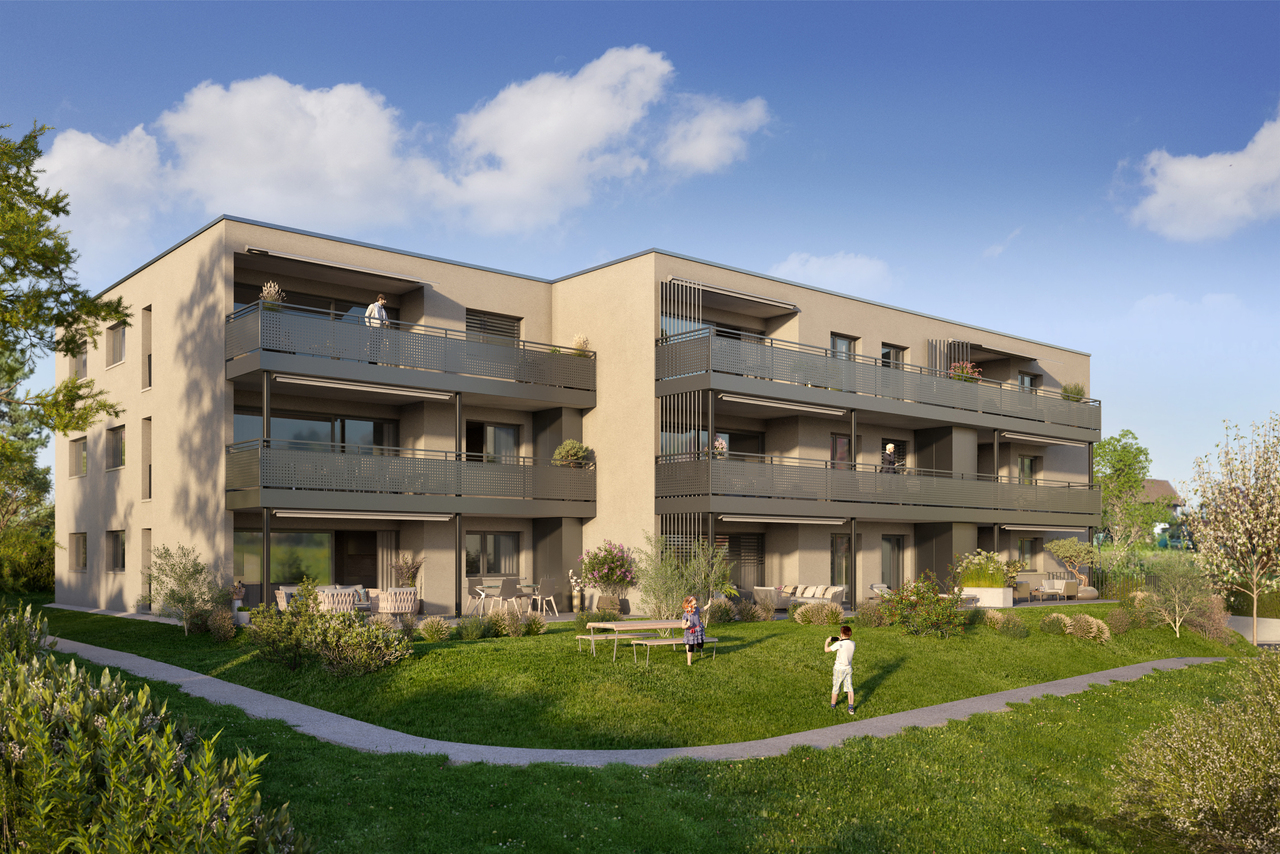
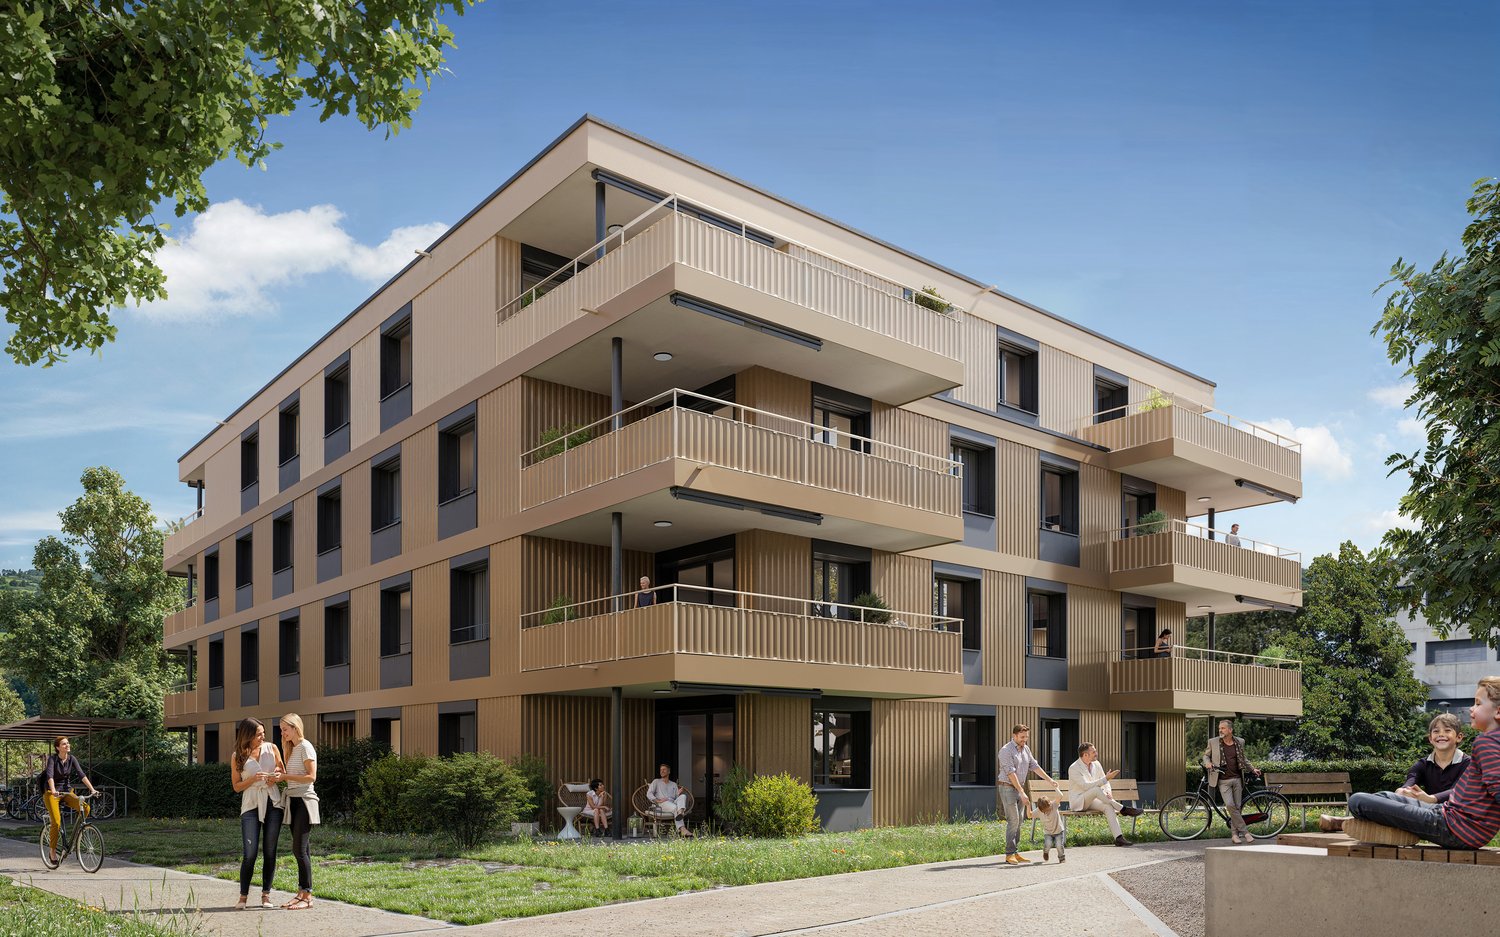
New promotion - 3 apartments with 4.5 rooms

In the heart of the village of Misery, spacious apartments designed for your comfort! Heat pump with geocooling option for summer cooling!Construction project for a small residential building with 9 apartments spread over 3 levels. The typology of the apartments ranges from 3.5 to 5.5 rooms, with living areas exceeding current market standards from 123 m².Each apartment has been designed to meet comfort requirements, with generous and bright living spaces. Large terraces and south-facing balconies will allow you to fully enjoy a bucolic and calm setting.Building permit granted - construction is about to start.The 4.5-room apartments of 124 m² seduce with their generous volumes and triple south, east, and north orientation, offering beautiful natural light. You will particularly appreciate their vast living space combining living room, kitchen, and dining room on nearly 45 m², as well as their two bathrooms and spacious bedrooms. The entrance hall, equipped with built-in cupboards, is complemented by a practical storage room, ideal for optimizing daily storage.The ground-floor apartment benefits from a 21 m² terrace and a private garden of 22 m²Highlights:- Living area from 123 m²- Large balcony-terraces, outdoor cupboard - Interior finishes to the tenant's liking- Built-in cupboards and storage room- Washing column in the apartmentTechnical aspects:- Heat production by heat pump with geothermal probes- Summer cooling with geocooling mode- Photovoltaic panels for electricity production- Pre-equipment for electric vehicle charging systems in the parking lotContact our team at 026 347 29 00 for a non-binding meeting!

Travel time
-
1 / 9
CHF 670,000.–
3.5 rooms97m² living space
Route de Cournillens 21, 1721 Misery

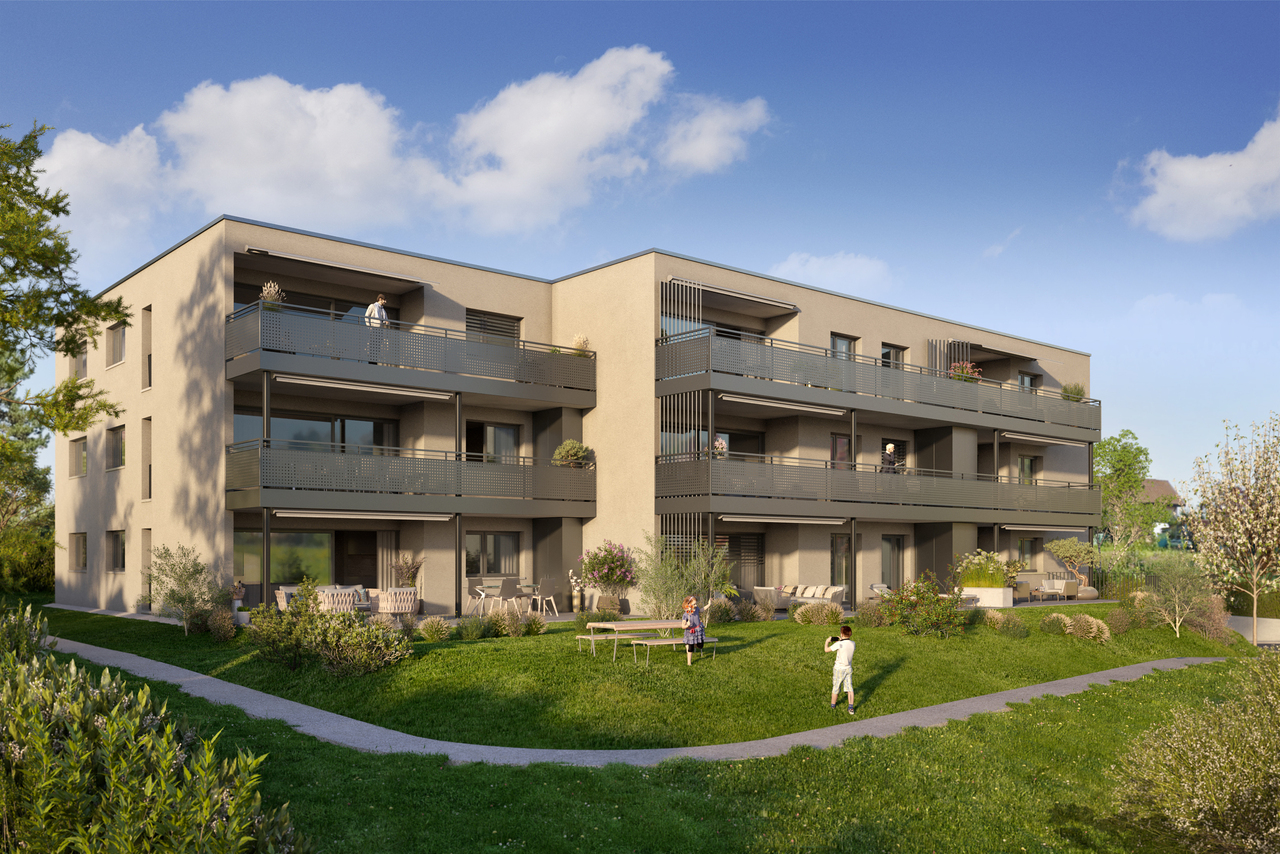
New promotion - 3 apartments with 3.5 rooms

In the heart of the village of Misery, spacious apartments designed for your comfort! Heat pump with geocooling option for summer freshness!Construction project for a small residential building with 9 apartments spread over 3 levels. The typology of the apartments ranges from 3.5 to 5.5 rooms, with living areas exceeding current market standards from 97 m².Each apartment has been designed to meet comfort requirements, with generous and bright living spaces. Large terraces and balconies with south-facing orientation will allow you to fully enjoy a bucolic and calm setting.Building permit in force - the construction site is about to start.The 3.5-room apartments:Facing full south, the 3.5-room apartments have an entrance hall with guest toilet, a beautiful kitchen equipped with Miele appliances, as well as a spacious living area of 44 m². They also include 2 bedrooms and a bathroom. A beautiful balcony of 26 m² completes these apartments.The ground-floor apartment benefits from a beautiful terrace of 32 m² and a private garden of 42 m².Highlights:- Living area from 97 m²- Large balconies/terraces, outdoor closet- Interior finishes to the tenant's liking- Built-in closets- Washing column in the apartmentTechnical aspects:- Heat production by heat pump with geothermal probes- Summer cooling with geocooling mode- Photovoltaic panels for electricity production- Pre-equipment for electric vehicle charging systems in the parking lotContact our team at 026 347 29 00 for a non-binding meeting!

Travel time
-
1 / 9
CHF 890,000.–
5.5 rooms147m² living space
Route de Cournillens 21, 1721 Misery

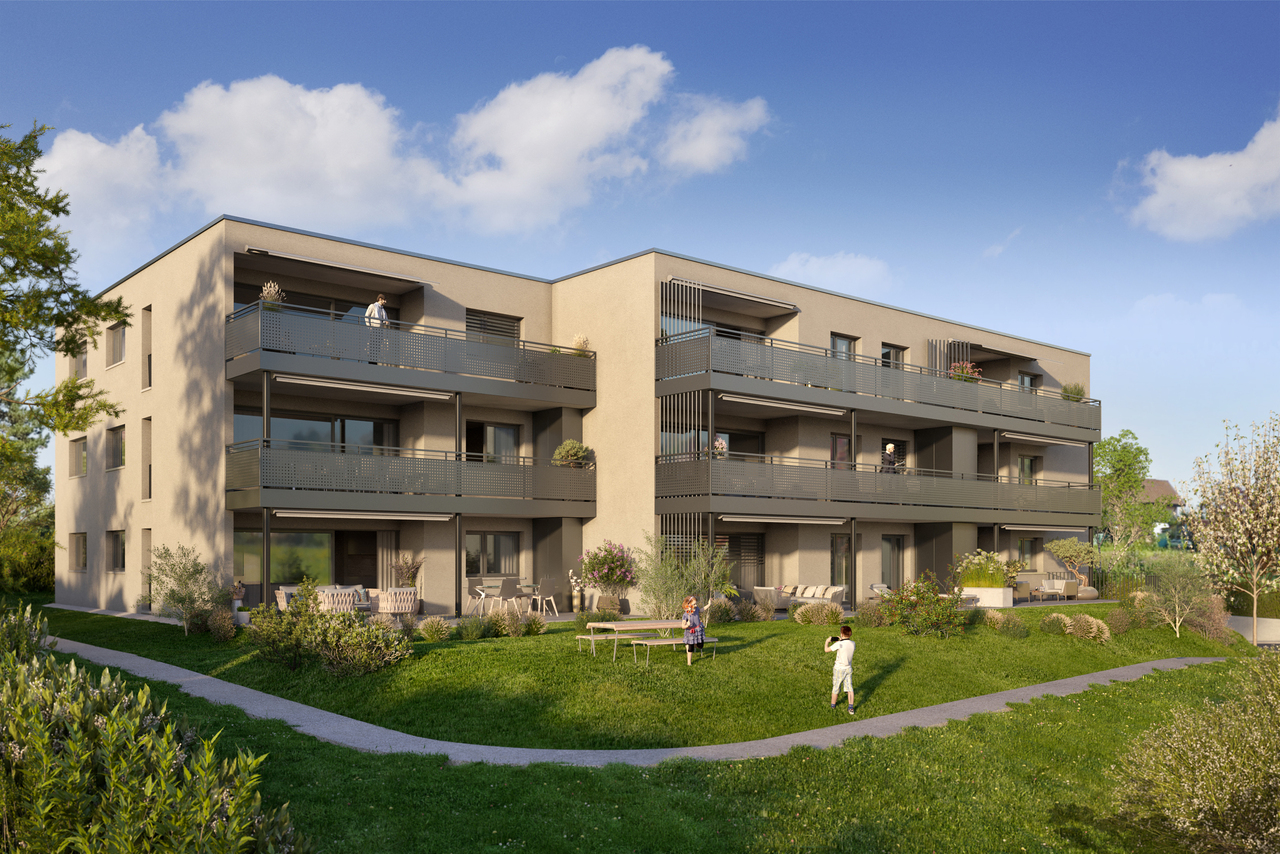
New promotion - 3 apartments with 5.5 rooms

In the heart of the village of Misery, spacious apartments designed for your comfort! Heat pump with geocooling option for summer freshness!Construction project for a small residential building with 9 apartments spread over 3 levels. The typology of the apartments ranges from 3.5 to 5.5 rooms, with living areas exceeding current market standards.Each apartment has been designed to meet comfort requirements, with generous and bright living spaces. Large terraces and balconies facing south will allow you to fully enjoy a bucolic and calm setting.Building permit granted - the construction site is about to start.With their 147 m² of living space, the 5.5-room apartments offer remarkable comfort and perfectly adapted spaces for family life. South-west-north facing, they benefit from excellent sunlight and a warm atmosphere. Each apartment has two storage rooms, one adjacent to the kitchen and the other at the entrance, providing a particularly appreciated solution for optimal organization of daily life.The ground-floor apartment has a 42 m² terrace and a 20 m² private garden.Highlights:- Net living area from 147 m²- Large balcony-terraces, outdoor closet- Interior finishes to the tenant's liking- Built-in wardrobes and 2 storage rooms- Washing column in the apartmentTechnical aspects:- Heat production by heat pump with geothermal probes- Summer cooling with geocooling mode- Photovoltaic panels for electricity production- Pre-equipment for electric vehicle charging systems in the parking lotContact our team at 026 347 29 00 for a non-binding meeting!

Travel time
-
Antonella Lüscher

Antonella Lüscher

1 / 7
Antonella Lüscher

Antonella Lüscher

  • Balcony / Terrace
CHF 1,450,000.–
5.5 rooms138m² living space
3210 Kerzers

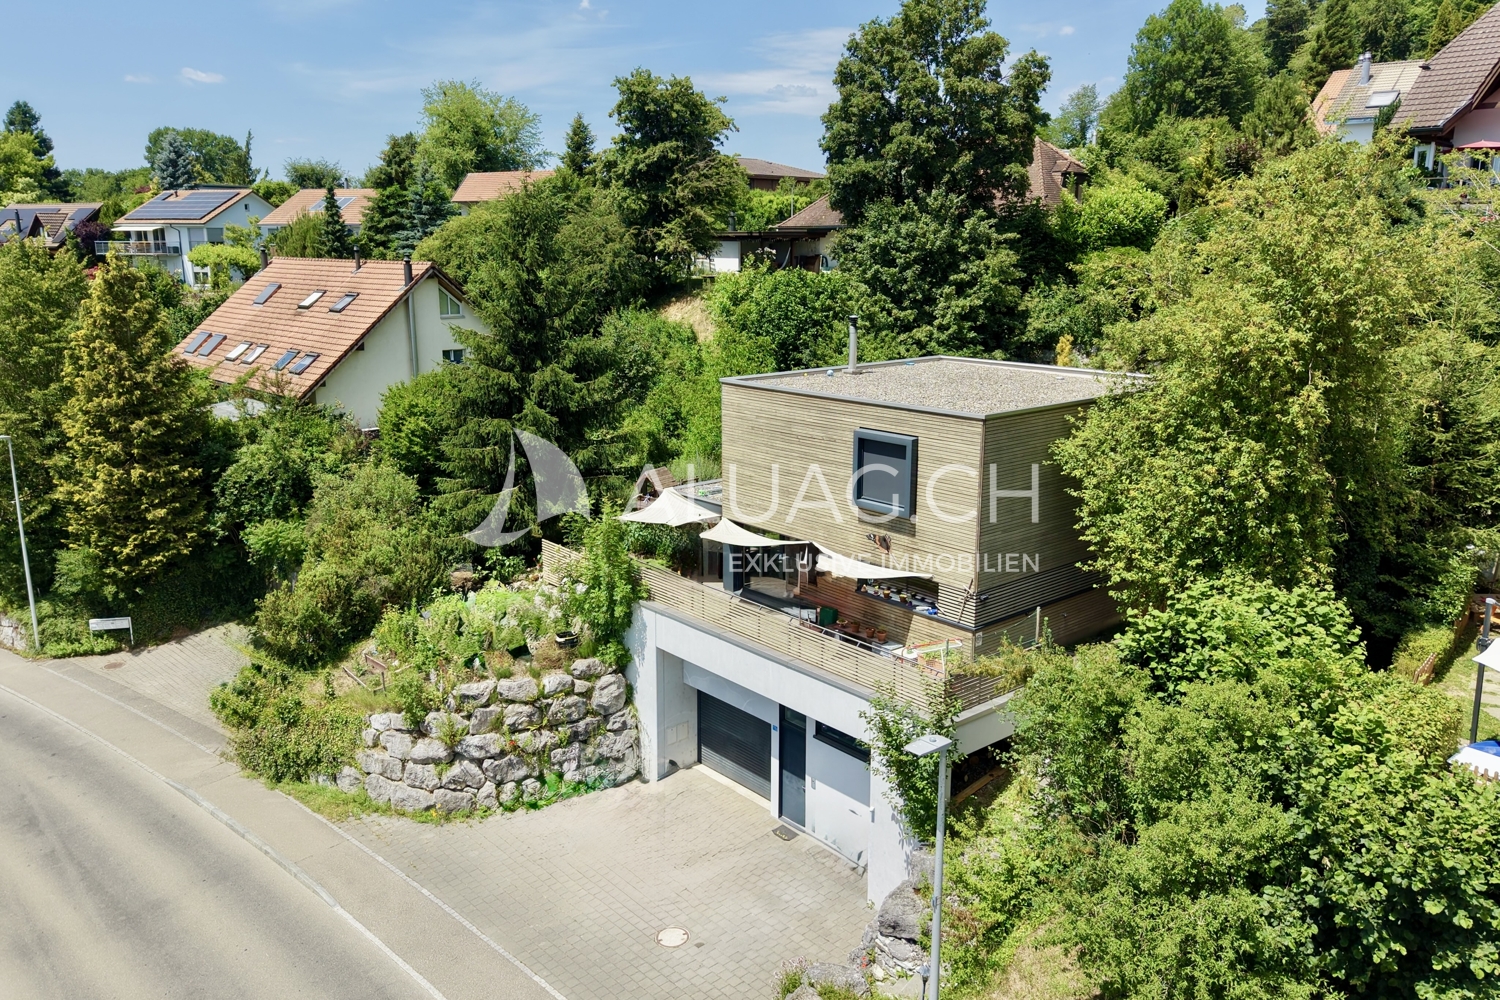
A Dream Home for the Whole Family

Modern 5.5 room single-family house with garden and panoramic view in Kerzers This attractive 5.5 room single-family house from 2018 impresses with around 138 m² of living space, a high-quality construction standard and a lovingly designed outdoor area. Built in sustainable wood construction, the property combines modern living with an energy-efficient living concept. The spacious living and dining area with open kitchen forms the heart of the house and creates a modern living feeling for the whole family. A Swedish stove also provides a cozy atmosphere. High-quality laminate floors, a family bathroom and a bathroom next to the living/dining room offer high living comfort. Thanks to the heat pump with underfloor heating and the sustainable wood construction, you benefit from a pleasant room climate and energy-efficient construction. Key data: - 5.5 rooms - Approx. 138 m² living space - 603 m² plot area - Year of construction 2018 - Sustainable wood construction - Open kitchen - Swedish stove - 2 bathrooms - Heat pump with underfloor heating - Wool insulation - Terrace and garden with water feature - 1 garage and 3 outdoor parking spaces - Quiet location with beautiful views - Near the Badi Kerzers The well-kept outdoor area with spacious terrace, garden and attractive water feature invites you to relax and linger. The quiet residential area, the family-friendly environment and the beautiful views make this property an ideal home for families and couples. ALUAG, your real estate agency, is your specialist for wonderful properties in the best locations. We are pleased to accompany you on your way to your dream.

  • Balcony / Terrace
Janja Katic

Janja Katic

1 / 7
Janja Katic

Janja Katic

  • Parking space
CHF 2,065,000.–
1785 Cressier FR

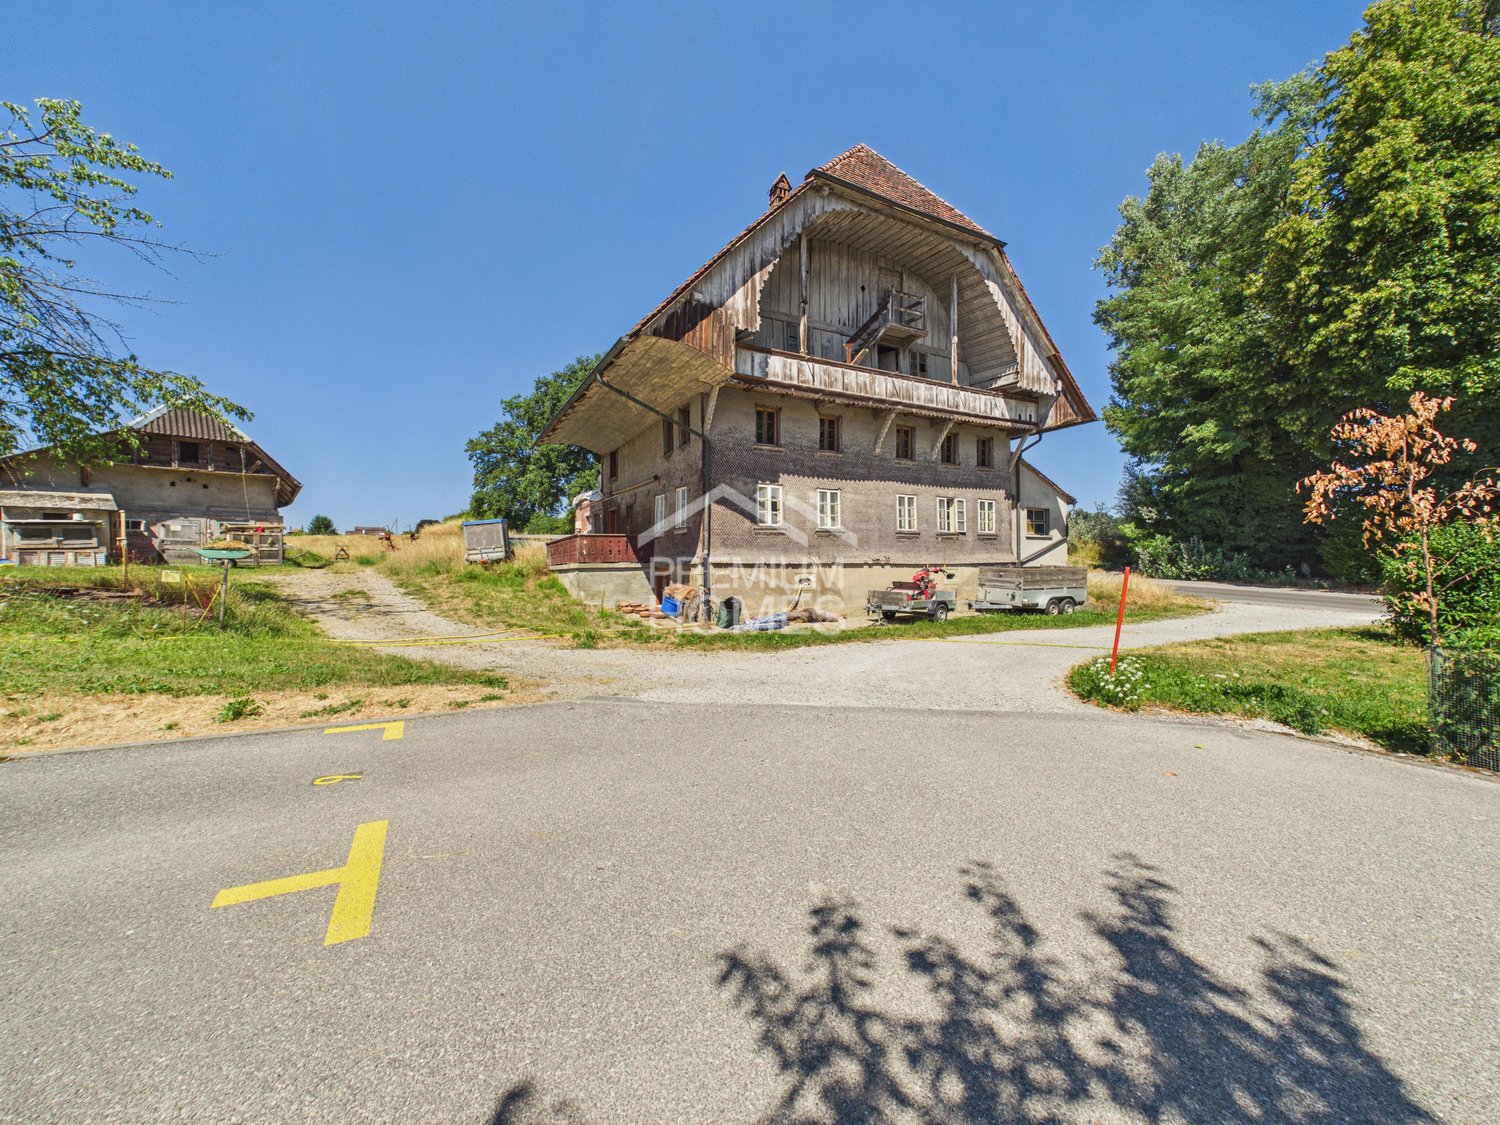
Characterful farmhouse with development potential

On a generous plot of 3,557 m² in the village zone of Cressier FR, a unique historic farmhouse with a lot of charm and development potential awaits you. The property includes a residential house as well as spacious secondary areas and convinces with its authentic architecture and the special historic charm.The property is located in the protected village protection zone category 2 (PPC2) and is registered as a protected cultural property. This preserves the characteristic building style with its historic facade, roof shape, and traditional materials.A special potential of this property lies in the possible reuse of the existing building volume into several residential units. Taking into account the monument preservation guidelines, this offers a rare opportunity for buyers who are looking for an authentic property with long-term development potential.For concrete construction and reuse projects, we recommend a prior clarification with the municipality of Cressier. So, no wishes are left open. Take advantage and convince yourself! This PREMIUM HOMES offer includes: • Village zone • Cressier FR village center • Historic farmhouse • Residential house 429 m² • Plot 3,557 m² • Garden 2,757 m² • Village protection category 2 (PPC2) • Reuse into several residential units possible (subject to prior clarification with the municipality of Cressier) • 4 km to Murten • Cressier FR train station (RER half-hourly service) • Free of encumbrances Interested? We would be happy to take you through a non-binding viewing! Do you want to sell your house or apartment worry-free? We will tell you the current market value of your property, discreetly and non-bindingly! Are you interested in a first non-binding exchange of ideas? Don't hesitate and contact us. We look forward to hearing from you.

  • Parking space
1 / 11
CHF 740,000.–
4.5 rooms99m² living space
Route Principale, 1796 Courgevaux

"Neue top 4½-Zimmer-Wohnungen - "Bachpromenade" - Courgevaux"

Der Baustart ist planmässig erfolgt, die Bezugstermine sind für Oktober 2028 geplant: Le chantier a démarré comme prévu, les dates d'emménagement sont prévues pour octobre 2028: In Courgevaux FR entsteht an attraktiver Lage das Neubauprojekt Bachpromenade - ein modernes Wohnkonzept mit insgesamt 16 stilvollen Eigentumswohnungen. Die durchdacht konzipierten Einheiten bieten eine breite Auswahl an Wohnungsgrössen von 2.5 bis 4.5 Zimmern und eignen sich sowohl für Singles und Paare als auch für Familien.Le programme Promenade du ruisseau est en cours de construction dans un emplacement privilégié à Courgevaux. Il s'agit d'un concept résidentiel moderne comprenant 16 appartements élégants. Les unités, soigneusement conçues, offrent une large gamme de tailles, du 2,5 au 4,5 pièces, et conviennent aussi bien aux personnes seules, aux couples qu'aux familles.Mit drei Schlafzimmern, einem grosszügigen Wohn- und Essbereich sowie zwei Nasszellen bieten die 4.5-Zimmer-Wohnungen viel Platz für Familien oder anspruchsvolle Paare. Die hochwertige Ausstattung, kombiniert mit grossen Balkonen oder Terrassen, garantiert Wohnkomfort auf hohem Niveau.Avec trois chambres à coucher, un salon et une salle à manger spacieux ainsi que deux salles d'eau, les appartements de 4,5 pièces offrent beaucoup de place aux familles ou aux couples exigeants. L'équipement haut de gamme, combiné à de grands balcons ou terrasses, garantit un confort d'habitation de haut niveau.Weitere Informationen finden Sie auf https://www.bachpromenade.ch/ . Vereinbaren Sie einen persönlichen Besprechungstermin.Vous trouverez de plus amples informations sur la page d'accueil du projet. Convenez d'un rendez-vous pour un entretien personnel.

1 / 11
CHF 740,000.–
4.5 rooms99m² living space
Route Principale, 1796 Courgevaux

"Neue top 4½-Zimmer-Wohnungen - "Bachpromenade" - Courgevaux"

Der Baustart ist planmässig erfolgt, die Bezugstermine sind für Oktober 2028 geplant: Le chantier a démarré comme prévu, les dates d'emménagement sont prévues pour octobre 2028: In Courgevaux FR entsteht an attraktiver Lage das Neubauprojekt Bachpromenade - ein modernes Wohnkonzept mit insgesamt 16 stilvollen Eigentumswohnungen. Die durchdacht konzipierten Einheiten bieten eine breite Auswahl an Wohnungsgrössen von 2.5 bis 4.5 Zimmern und eignen sich sowohl für Singles und Paare als auch für Familien.Le programme Promenade du ruisseau est en cours de construction dans un emplacement privilégié à Courgevaux. Il s'agit d'un concept résidentiel moderne comprenant 16 appartements élégants. Les unités, soigneusement conçues, offrent une large gamme de tailles, du 2,5 au 4,5 pièces, et conviennent aussi bien aux personnes seules, aux couples qu'aux familles.Mit drei Schlafzimmern, einem grosszügigen Wohn- und Essbereich sowie zwei Nasszellen bieten die 4.5-Zimmer-Wohnungen viel Platz für Familien oder anspruchsvolle Paare. Die hochwertige Ausstattung, kombiniert mit grossen Balkonen oder Terrassen, garantiert Wohnkomfort auf hohem Niveau.Avec trois chambres à coucher, un salon et une salle à manger spacieux ainsi que deux salles d'eau, les appartements de 4,5 pièces offrent beaucoup de place aux familles ou aux couples exigeants. L'équipement haut de gamme, combiné à de grands balcons ou terrasses, garantit un confort d'habitation de haut niveau.Weitere Informationen finden Sie auf der Projekt-Homepage. Vereinbaren Sie einen persönlichen Besprechungstermin.Vous trouverez de plus amples informations sur la page d'accueil du projet. Convenez d'un rendez-vous pour un entretien personnel.

1 / 5
  • Parking space
  • Balcony / Terrace
  • Elevator
Price on request
4.5 rooms120m² living space
Cordaststrasse 4, 3212 Gurmels

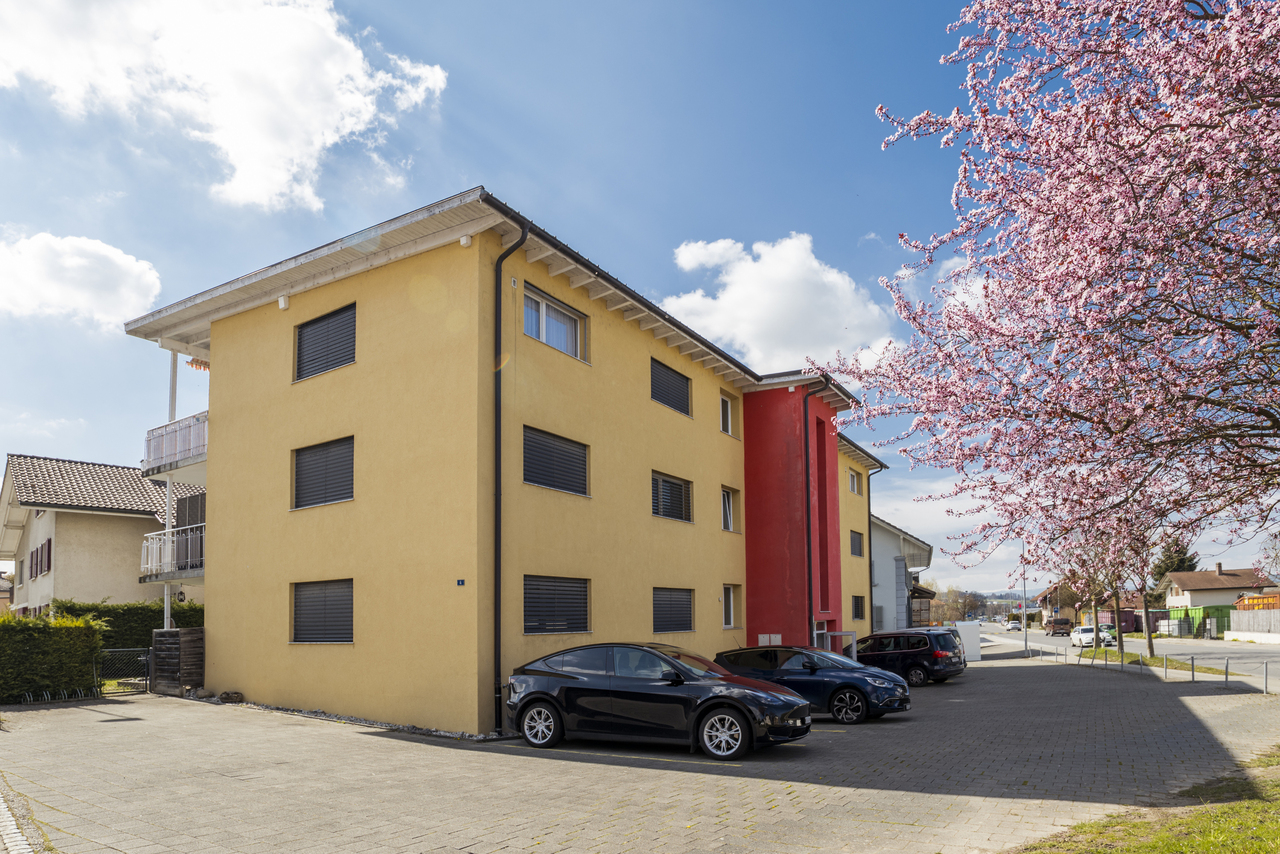
Appartement de 4.5 pces au rez-de-chaussée EST avec jardin

La commune actuelle de Gurmels, avec ses 7 villages, est la plus grande municipalité de la région des lacs en termes de superficie. Elle se trouve dans la partie supérieure germanophone de la région des lacs et s'étend le long de la rive gauche du lac de Schiffenen et de la Sarine. Gurmels est situé à mi-chemin entre les jonctions autoroutières de l'A12 Düdingen et de l'A1 Morat, à une altitude de 542 m.Dans une agréable PPE de 6 appartements construite en 2012, cet appartement au rez-de-chaussée profite d'une terrasse et d'un jardin privatif orienté sud-est.Composé de 3 chambres à coucher, on dispose d'une salle de bain avec baignoire, douche, WC et colonne de lavage.La cuisine ouverte et le séjour forment un espace "jour" agréable, bordé d'une grande baie vitrée donnant accès à l'extérieur.L'appartement bénéficie en outre de 1 place de parc extérieure et d'une cave individuelle.The current municipality of Gurmels, with its seven villages, is the largest municipality in the Seeland region in terms of area. It is located in the German-speaking upper part of the Seeland and stretches along the left bank of the Schiffenen Lake and the River Sarine. Gurmels is situated halfway between the Düdingen and Murten junctions of the A12 motorway and is 542 m above sea level.In a pleasant 6-apartment PPE built in 2012, this ground floor apartment enjoys a terrace and a private south-east facing garden.Composed of 3 bedrooms, we have a bathroom with bath, shower, toilet and washing column.The open kitchen and living room form a pleasant "day" space, bordered by a large bay window that gives access to the outside.The apartment also has 1 outdoor parking space and an individual cellar.

  • Parking space
  • Balcony / Terrace
  • Elevator
Travel time
-
1 / 21
Price on request
12 rooms410m² living space
Chemin des Cerisiers 3, 1789 Lugnorre

Exclusive Villa with Lake and Alpine View - on the South Slope of Lugnorre

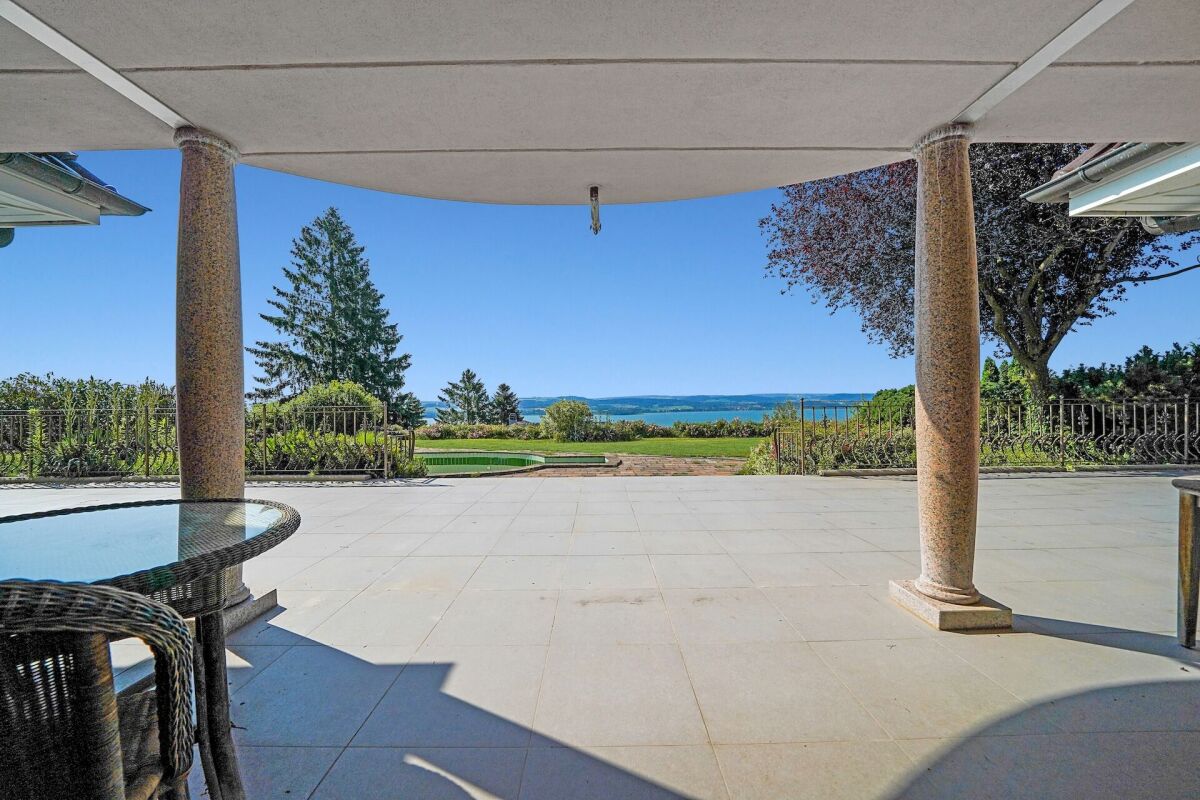
Exclusive Villa with lake view - living at the highest level on the south slope of Lugnorre Luxury, privacy and panorama - an unparalleled property with indoor pool, guest apartment and panoramic view of Lake Murten and the Alpine rangeIn a privileged hillside location in Lugnorre, this impressive villa from 1992 reigns supreme - an architectural masterpiece that impresses with its generosity, quality and spectacular views. With over 400 m² of living space, the property offers a variety of living options for families, guests and staff. The highest quality materials such as Italian marble, noble wood paneling and tasteful expansions create a luxurious ambiance that is hard to find. Surrounded by a park-like garden with outdoor pool and several terraces, this villa offers a high quality of life.Ground floor - representation, living pleasure & space for guestsThe main entrance to the villa leads through a stylish entrance with an impressive staircase. The architectural class of the house is already evident here. Adjacent to it are an elegant study and a separate guest toilet - ideal for visitors or business guests.The spacious living room with fireplace opens seamlessly to the stylish dining room and the adjacent salon, which invites you to cozy hours. The heart of this living area is the spacious, bright living kitchen with plenty of storage space and room for a large dining table - an ideal place for family gatherings or guest receptions.The floors in the living areas are consistently laid with Italian marble - a sign of quality, style and timelessness.A separate third house entrance on the back leads to the guest area with independent 2-room apartment: equipped with a small kitchen and private bathroom with shower, this area offers a maximum of privacy - perfect for guests, caregivers or as a home office solution. Upper floor - private retreats with panorama and guest apartmentThe upper floor can be reached via two separate staircases - the central main staircase and the separate west staircase.In the center of this floor is an open billiard room with access to the upper terrace - an exclusive retreat for play, sociability and relaxation.The east wing is dedicated to the private living area: here is the spacious master bedroom with its own dressing room and luxurious en-suite bathroom, equipped with bathtub, shower and double sink. Three more rooms offer flexible usage possibilities as children's rooms, guest rooms or home office.Centrally located above the living area is another elegant salon with fireplace and access to the spacious middle terrace - a place of rest with breathtaking views of Lake Murten and the majestic Alpine range.In the west wing, a fully equipped guest apartment with living room, kitchen, bedroom and bathroom is attached. Directly next to it is another separate guest room with its own bathroom - ideal for larger families or visitors. These areas are discreetly accessible via the secondary staircase and guarantee maximum privacy.Basement - garage, wellness & stylish wine cellarIn the basement, the technical and recreational part of the villa is revealed:The west wing houses a spacious garage with space for up to five vehicles and motorcycles. From here, a corridor leads to four cellar rooms, including the technical room with heating system.In the central area of the basement is another cellar compartment and an exclusive, lockable wine cellar with a stylish grid door - perfectly tempered for storing fine wines.The true highlight of this level, however, is the private wellness area:An indoor pool with swimming pool, whirlpool, stylish cocktail bar, sauna and shower area makes this home a year-round retreat for body and mind.This area exudes the flair of a boutique spa - only more exclusive and entirely for you.Outdoor area - Mediterranean lifestyle with film-like viewsThe access to the property is through a representative, golden entrance gate, which already indicates the character of the property.The extensive, well-kept garden with sunny southwest orientation offers plenty of space to enjoy, garden or play. The view is simply breathtaking: from almost every point of the property, an unobstructed view of Lake Murten and the impressive Alpine range opens up.A spacious terrace and a circular outdoor pool invite you to sunbathe, linger and enjoy - an outdoor area that looks like it's from a movie and is still very real.Conclusion - a unique opportunity for high demandsA property like this is a rarity in Switzerland: the combination of privacy, space, elegance and a location with this view is hardly surpassable. Whether as a family seat, multi-generation house or luxurious vacation home - this villa adapts to your life ideas.Experience exclusivity, panoramic views and architectural refinement - we look forward to showing you this unique property personally.Your DreihochDrei Immobilien AG


Travel time
-
1 / 9
CHF 968,500.–
5.5 rooms157m² living space
Route de Hintere Motta 5, 1791 Courtaman

Adjacent villa located in the beautiful municipality of Courtepin

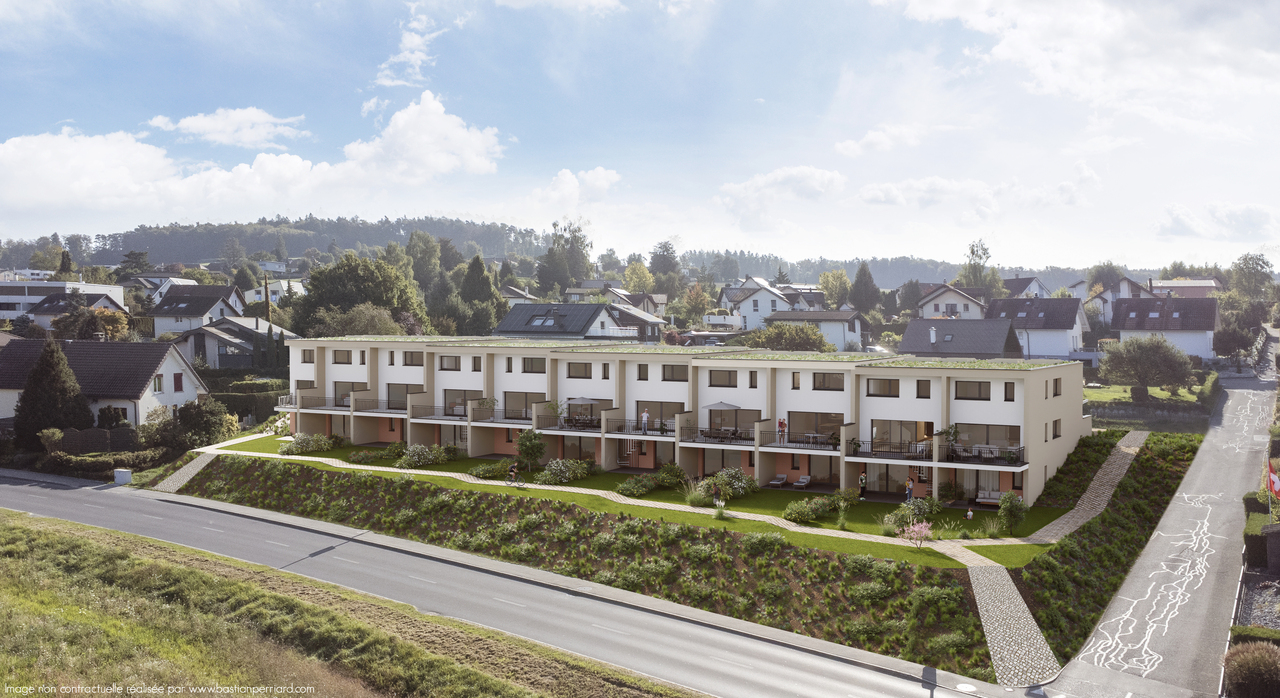
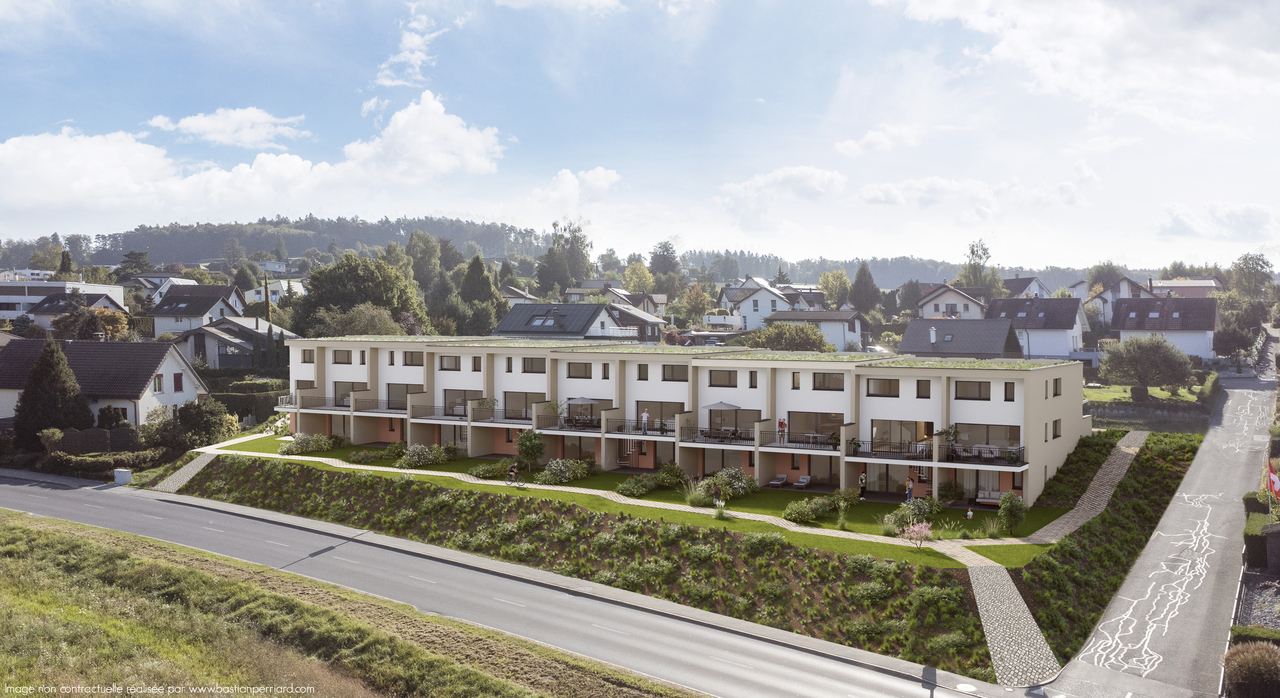
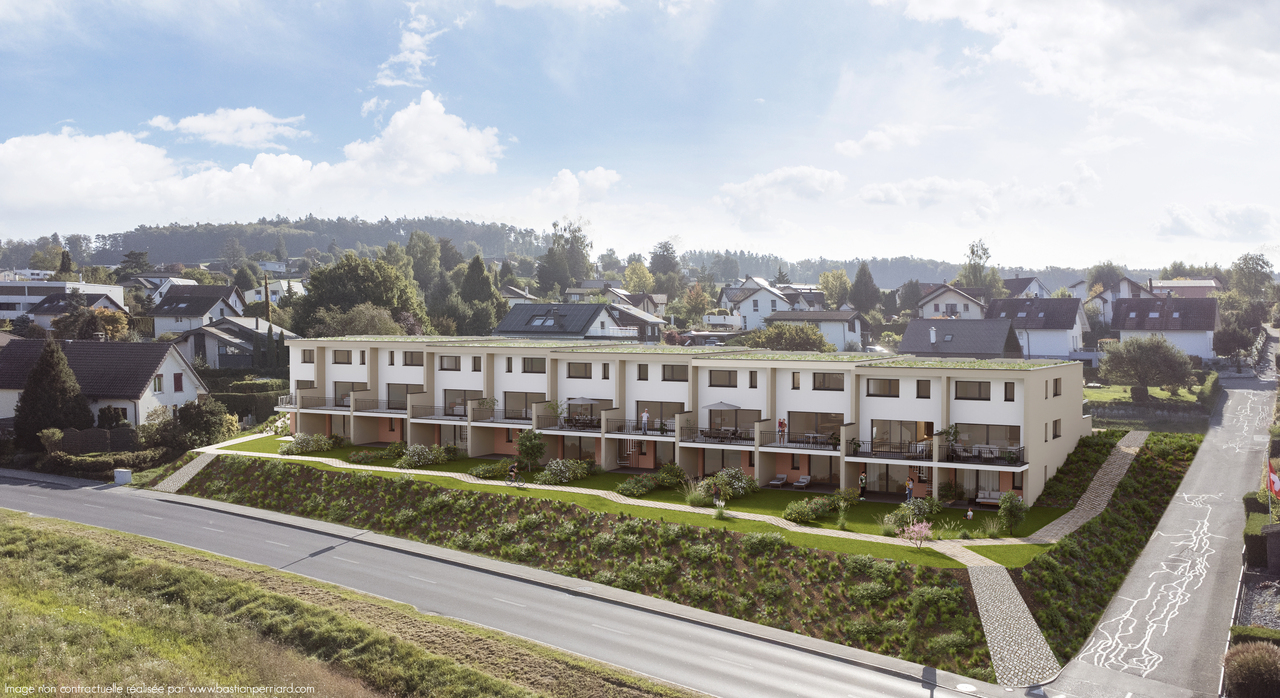
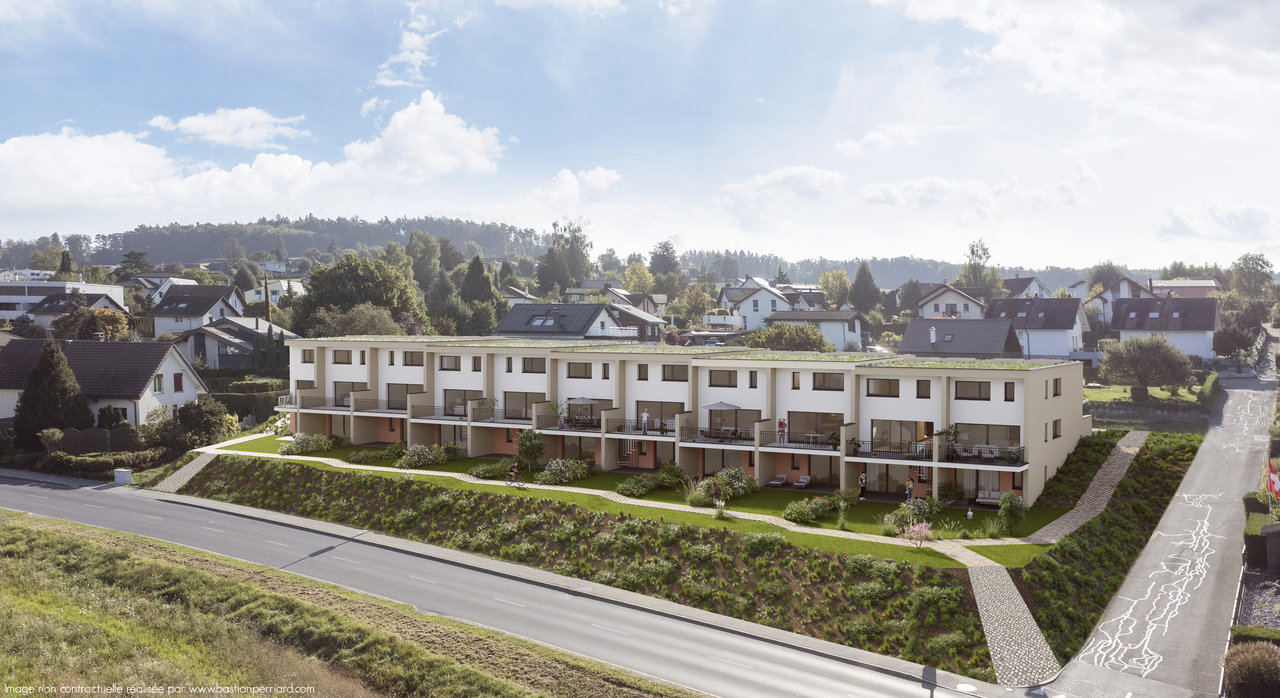
DESCRIPTION : NEW VILLA PROMOTION : LES RESIDENCES DE COURTAMAN Pre-marketing is open, the project is coming soon ! Expected delivery January 2027.Ideally located in the village of Courtaman, this superb project benefits from a calm and very pleasant environment, in direct proximity to the village center and all amenities.This beautiful promotion will see the construction of 11 adjacent villas, spread over three floors and ranging from 4.5 to 6.5 rooms. Each villa will have a private garden as well as integrated photovoltaic panels on the roof.With their 133 m2 to 157 m2 of living space (different models to choose from), these future villas will be an ideal place to live and will provide all the necessary comfort.The choice of typology model offers many possibilities for arranging the spaces (additional room, dressing room, office, second living room, etc.). Furthermore, the buyer will be able to personalize their choices for all interior finishes (kitchen, bathroom, tiles, parquet, etc.). Each person will therefore find a home that meets their own requirements.For each villa, two parking spaces, a covered parking space, and an additional outdoor space are planned for CHF 30,000.-.SITUATION :Courtaman is a locality and a Swiss municipality in the canton of Fribourg, located in the district of Lac.The land is located about 10 minutes from Granges-Paccot and Morat, where the Bern-Lausanne highway junctions are located; the cities of Fribourg and Morat are just a few kilometers away.Courtaman has merged with the neighboring municipality of Courtepin; its proximity completes access to all amenities (shops, butcher, restaurant, hairdressers, etc.).The school district welcomes children from kindergarten to the end of primary school. They benefit from extracurricular care as well as supervised homework. The school is bilingual, it can be done in German or French.BRIEF SUMMARY OF THE TECHNICAL DESCRIPTION :Foundations • Building with general reinforced concrete foundation, thickness 25 cm, on the foundation blocks and a lean concrete. Foundation of the covered parking space with continuous and insulated sole plates. Basement walls • The underground walls of the villas made of reinforced concrete with a minimum thickness of 20 cm. • The interior load-bearing walls made of reinforced concrete with a thickness of 18 - 25 cm. Facade walls • The facade walls made of reinforced concrete and/or bricks, depending on the requirements of the civil engineer, depending on the static loads. Windows • The windows and doors made of PVC (synthetic material) with triple glazing. Thermal insulation of the facade • Thermal insulation made of expanded polystyrene foam, to be plastered, or made of stone wool, thickness 220 mm, depending on the thermal calculation. Synthetic plaster based on silicone, grain size 2 mm. Foot of the facades treated against humidity with reinforced mesh and extruded polystyrene. External mobile sun protection devices • Motorized blinds in a similar/colorful design to the external windows in the living room, bedrooms, except sanitary rooms, slats with a profiled width of 90 mm. Electrical installations photovoltaic panels • The installation of solar modules integrated into the roof will allow a reduction in electricity costs. Heating system • District heating Tiling...

1 / 9
CHF 997,500.–
6.5 rooms157m² living space
Route de Hintere Motta 5, 1791 Courtaman

Adjacent villa located in the beautiful municipality of Courtepin

DESCRIPTION : NEW VILLA PROMOTION : LES RESIDENCES DE COURTAMAN Pre-marketing is open, the project is coming soon ! Expected delivery January 2027.Ideally located in the village of Courtaman, this superb project benefits from a calm and very pleasant environment, in direct proximity to the village center and all amenities.This beautiful promotion will see the construction of 11 adjacent villas, spread over three floors and ranging from 4.5 to 6.5 rooms. Each villa will have a private garden as well as integrated photovoltaic panels on the roof.With their 133 m2 to 157 m2 of living space (different models to choose from), these future villas will be an ideal place to live and will provide all the necessary comfort.The choice of typology model will offer many possibilities for arranging the spaces (additional room, dressing room, office, second living room, etc.). Furthermore, the buyer will be able to personalize their choices for all interior finishes (kitchen, bathroom, tiles, parquet, etc.). Each person will therefore find a home that meets their own requirements.For each villa, two parking spaces, a covered parking space, and an additional outdoor space are planned for CHF 30,000.-.SITUATION :Courtaman is a locality and a Swiss municipality in the canton of Fribourg, located in the district of Lac.The land is located about 10 minutes from Granges-Paccot and Morat, where the Bern-Lausanne highway junctions are located; the cities of Fribourg and Morat are just a few kilometers away.Courtaman has merged with the neighboring municipality of Courtepin; its proximity completes access to all amenities (shops, butcher, restaurant, hairdressers, etc.).The school district welcomes children from kindergarten to the end of primary school. They benefit from extracurricular care as well as supervised homework. The school is bilingual, it can be done either in German or French.BRIEF SUMMARY OF THE TECHNICAL DESCRIPTION :Foundations • Building with general reinforced concrete foundation, thickness 25 cm, on the foundation and a lean concrete. Foundation of the covered parking space with continuous and insulated sole plates. Basement walls • The underground walls of the villas made of reinforced concrete with a minimum thickness of 20 cm. • The interior load-bearing walls made of reinforced concrete with a thickness of 18 - 25 cm. Facade walls • The walls of the facades made of reinforced concrete and/or terracotta bricks according to the requirements of the civil engineer, according to the static loads. Windows • The windows and doors made of PVC (synthetic material) with triple glazing. Insulating facade plaster • Thermal insulation made of expanded polystyrene foam, plastered, or made of stone wool, thickness 220 mm according to thermal calculation. Synthetic plaster based on silicone, grain 2 mm. Foot of the facades treated against humidity with reinforced grid and extruded polystyrene plates. External, mobile sun protection devices • Motorized blinds in a similar/colour-equivalent colour to the external windows in the living room, bedrooms, except sanitary facilities, profiled slats 90 mm wide. Electrical installations, photovoltaic panels • The installation of solar modules integrated into the roof will allow a reduction in electricity costs. Heating system • Remote heating Tiling...

1 / 9
CHF 968,500.–
5.5 rooms157m² living space
Route de Hintere Motta 5, 1791 Courtaman

Adjoining villa located in the beautiful municipality of Courtepin

DESCRIPTION : NEW VILLA PROMOTION : THE RESIDENCES OF COURTAMAN Pre-marketing is open, the project is coming ! Delivery scheduled for January 2027.Ideally located in the village of Courtaman, this superb project benefits from a calm and very pleasant environment, in direct proximity to the village center and all amenities.This beautiful promotion will see the construction of 11 adjoining villas, spread over three floors and ranging from 4.5 to 6.5 rooms. Each villa will have a private garden as well as integrated photovoltaic panels on the roof.With their 133 m2 to 157 m2 of living space (different models to choose from), these future villas will be an ideal place to live and provide all the necessary comfort.The choice of typology model will offer many possibilities for arranging the spaces (additional bedroom, dressing room, office, second living room, etc.). Additionally, the buyer will be able to personalize their choices for all interior finishes (kitchen, bathroom, tiles, parquet, etc.). Each will therefore find a home that meets their own requirements.For each villa, two parking spaces, a covered parking space, and an additional outdoor space are planned for CHF 30,000.-.SITUATION :Courtaman is a locality and a Swiss municipality in the canton of Fribourg, located in the district of Lac.The land is located about 10 minutes from Granges-Paccot and Murten, where the Bern-Lausanne highway junctions are located; the cities of Fribourg and Murten are just a few kilometers away.Courtaman has merged with the neighboring municipality of Courtepin; its proximity completes access to all amenities (shops, butcher, restaurant, hairdressers, etc.).The school district welcomes children from kindergarten to the end of primary school. They benefit from extracurricular care as well as supervised homework. The school is bilingual and can be attended in either German or French.BRIEF SUMMARY OF THE TECHNICAL DESCRIPTION :Foundations • Building with general reinforced concrete foundation, thickness 25 cm, on the foundation blocks and a lean concrete. Foundation of the covered parking space with continuous and insulated sole plates. Basement walls • The underground walls of the villas made of reinforced concrete with a minimum thickness of 20 cm. • The internal load-bearing walls made of reinforced concrete with a thickness of 18 - 25 cm. Facade walls • The facade walls made of reinforced concrete and/or brick, according to the requirements of the civil engineer, according to the static loads. Windows • The windows and doors made of PVC (synthetic material) with triple glazing. Thermal insulation of the facade • Thermal insulation with expanded polystyrene foam, or rock wool, thickness 220 mm according to the thermal calculation. Synthetic plaster based on silicone, grain 2 mm. Foot of the facades treated against humidity with reinforced grid and extruded polystyrene plates. External mobile sun protection devices • Motorized blinds in similar/colorful execution to the external windows in the living room, bedrooms, except sanitary facilities, profiled slats width 90 mm. Electrical installations, photovoltaic panels • The installation of solar modules integrated into the roof will allow a reduction in electricity costs. Heating system • Remote heating Tiling...

1 / 9
CHF 968,500.–
5.5 rooms157m² living space
Route de Hintere Motta 5, 1791 Courtaman

Adjoining villa located in the beautiful municipality of Courtepin

DESCRIPTION : NEW VILLA PROMOTION : LES RESIDENCES DE COURTAMAN Pre-marketing open, project coming soon ! Delivery scheduled for January 2027.Ideally located in the village of Courtaman, this superb project benefits from a calm and very pleasant environment, in direct proximity to the village center and all amenities.This beautiful promotion will see the construction of 11 adjoining villas, spread over three floors and ranging from 4.5 to 6.5 rooms. Each villa will have a private garden as well as integrated photovoltaic panels on the roof.With their 133 m2 to 157 m2 of living space (different models to choose from), these future villas will be an ideal place to live and will provide all the necessary comfort.The choice of typology model offers many possibilities for arranging the spaces (additional room, dressing room, office, second living room, etc.). Furthermore, the buyer will be able to personalize their choices for all interior finishes (kitchen, bathroom, tiles, parquet, etc.). Each person will therefore find a home that meets their own requirements.For each villa, two parking spaces, a carport, and an additional outdoor parking space are planned for CHF 30,000.-.SITUATION :Courtaman is a locality and a Swiss municipality in the canton of Fribourg, located in the district of Lac.The land is located about 10 minutes from Granges-Paccot and Morat, where the Bern-Lausanne highway junctions are located; the cities of Fribourg and Morat are just a few kilometers away.Courtaman has merged with the neighboring municipality of Courtepin; its proximity completes access to all amenities (shops, butcher, restaurant, hairdressers, etc.).The school district welcomes children from kindergarten to the end of primary school. They benefit from extracurricular care as well as supervised homework. The school is bilingual and can be attended in either German or French.BRIEF SUMMARY OF THE TECHNICAL DESCRIPTION :Foundations • Building with general reinforced concrete foundation, thickness 25 cm, on the piles and a lean concrete. Foundation of the carport with continuous and insulated sole plates. Basement walls • The underground walls of the villas made of reinforced concrete with a minimum thickness of 20 cm. • The interior load-bearing walls made of reinforced concrete with a thickness of 18 - 25 cm. Facade walls • The facade walls made of reinforced concrete and/or terracotta bricks according to the requirements of the civil engineer, according to the static loads. Windows • The windows and French doors made of PVC (synthetic material) with triple glazing. Thermal insulation of the facade • Thermal insulation made of expanded polystyrene foam, to be plastered, or made of stone wool, thickness 220 mm according to thermal calculation. Synthetic plaster based on silicone, grain 2 mm. Foot of the facades treated against humidity with reinforced mesh and extruded polystyrene. External mobile sun protection devices • Motorized slat blinds in similar/color-matched execution to the external windows in the living room, bedrooms, except sanitary facilities, slats profiled width 90 mm. Electrical installations photovoltaic panels • The installation of solar modules integrated into the roof will enable a reduction in electricity costs. Heating system • District heating Tiling...

Suggested properties for you based on search results