137 results - Property for buy in District See
1 / 16
CHF 1,690,000.–
6.5 rooms167m² living space
1796 Gurwolf

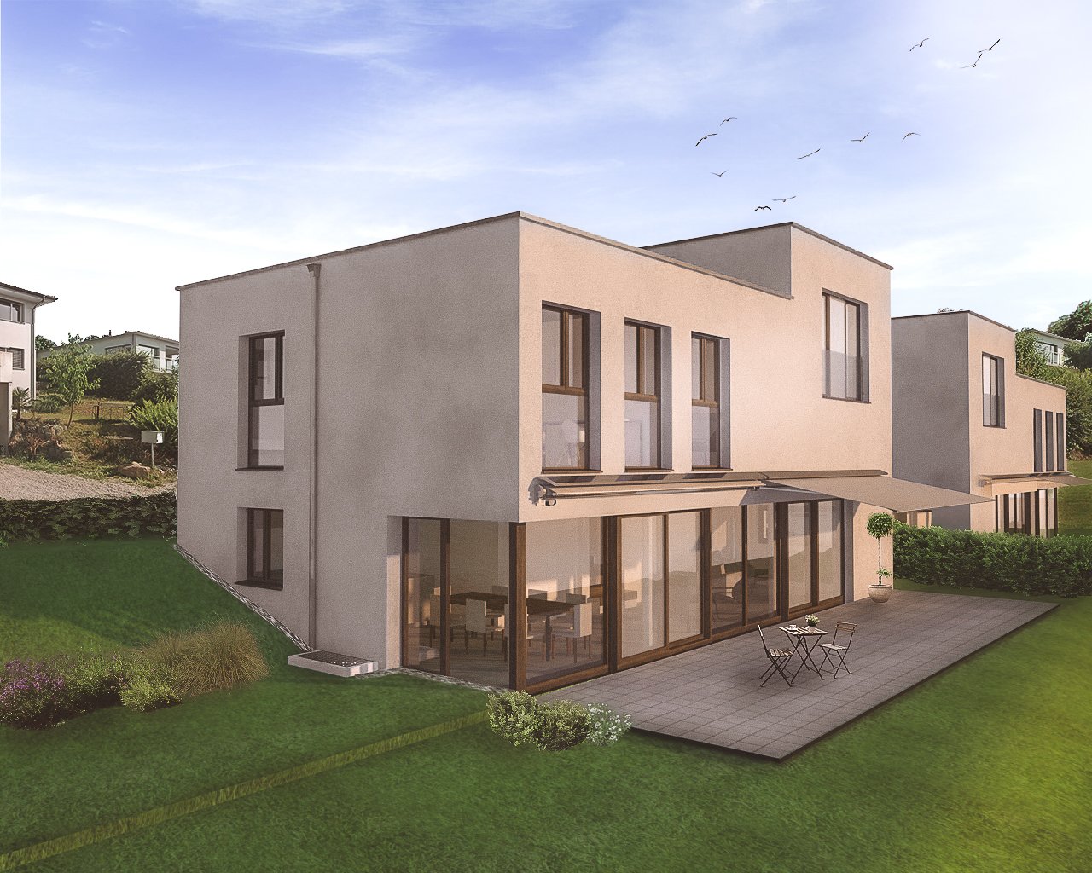
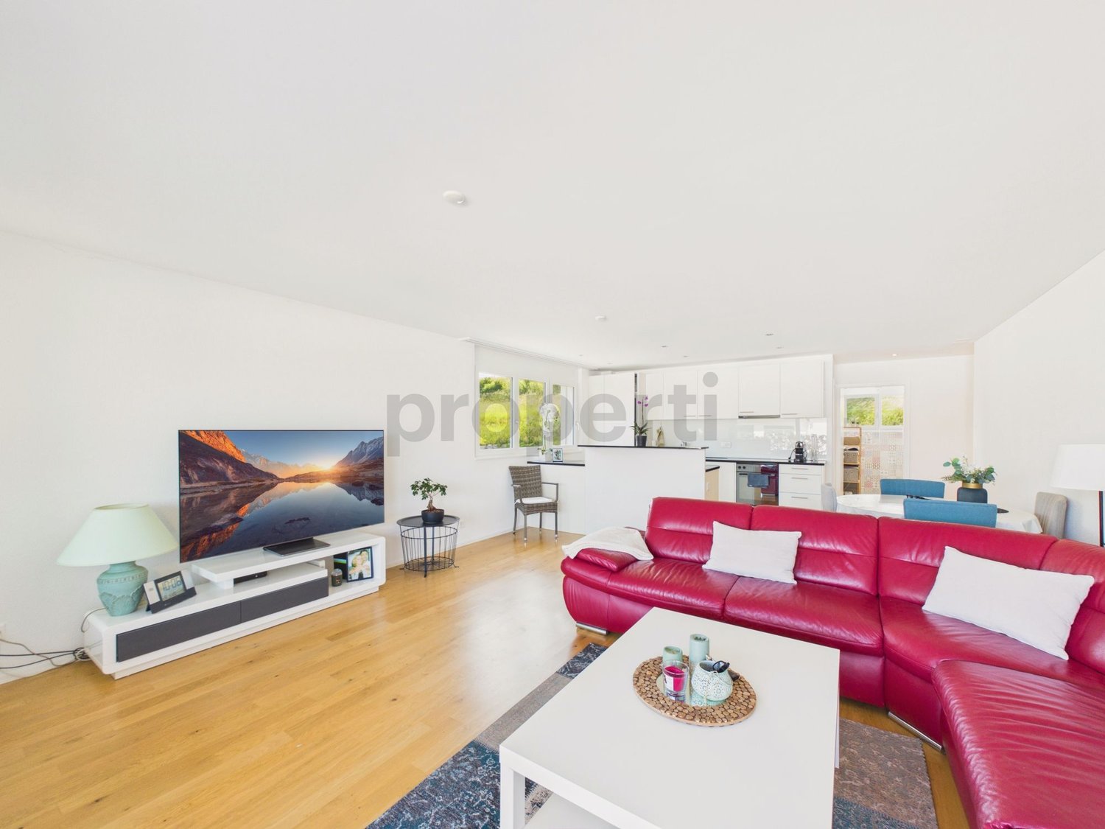
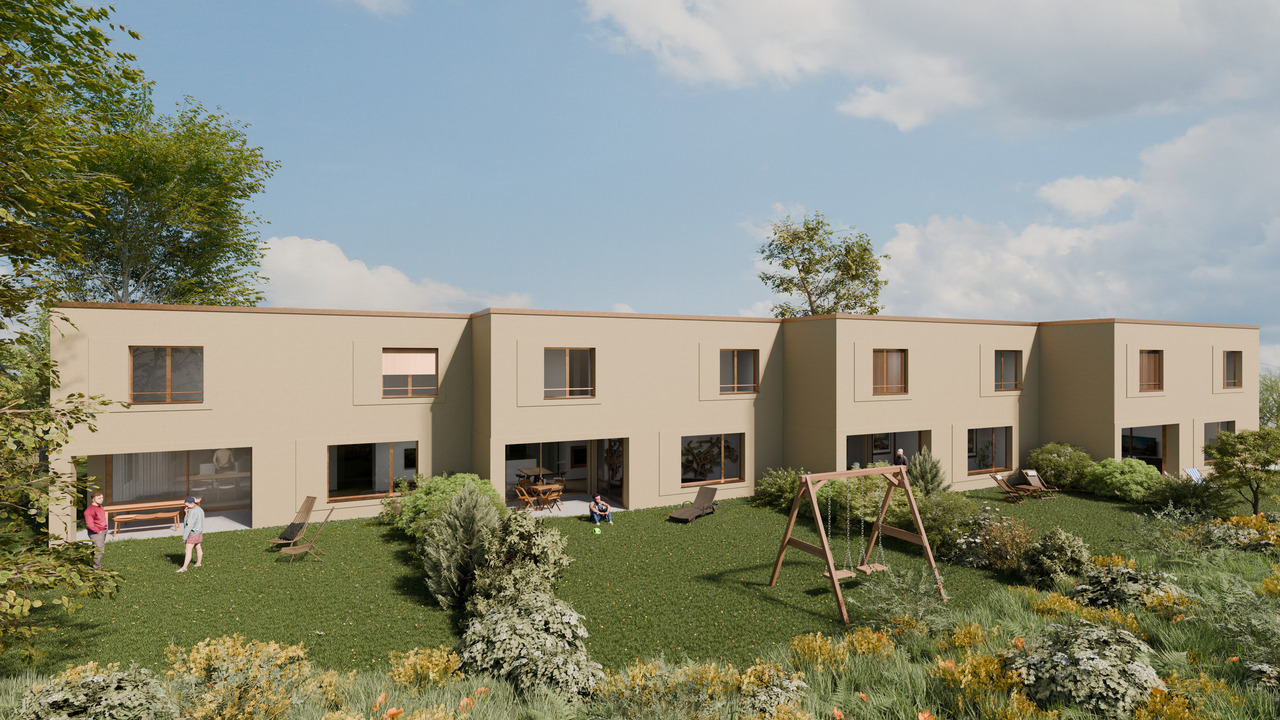
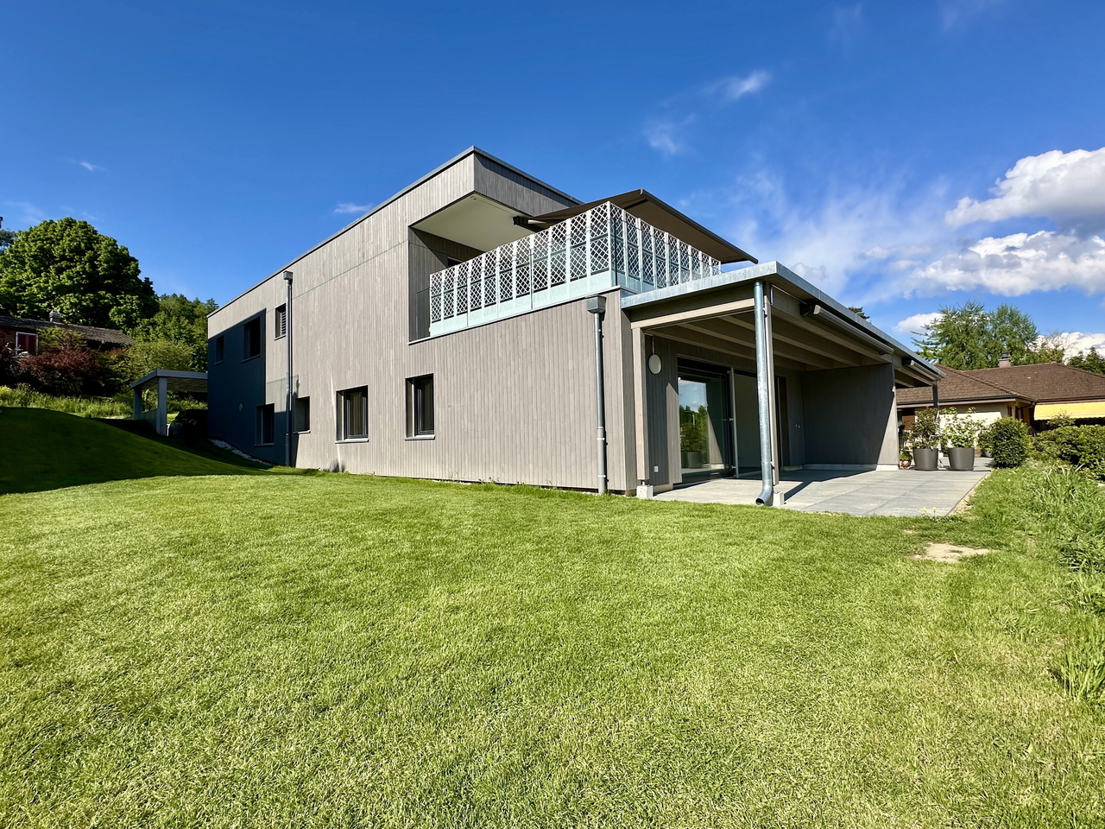
Modern Villa in Courgevaux – New Build 2027 with 6.5 Rooms and Carport

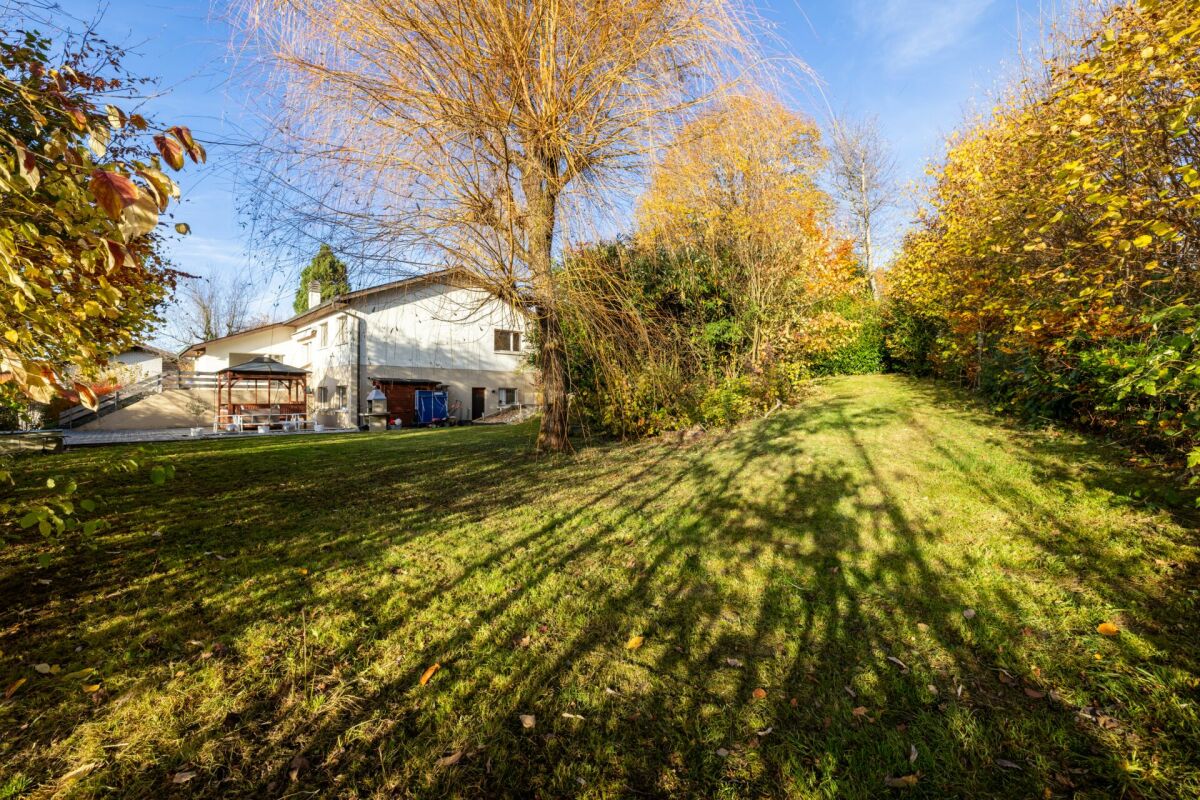
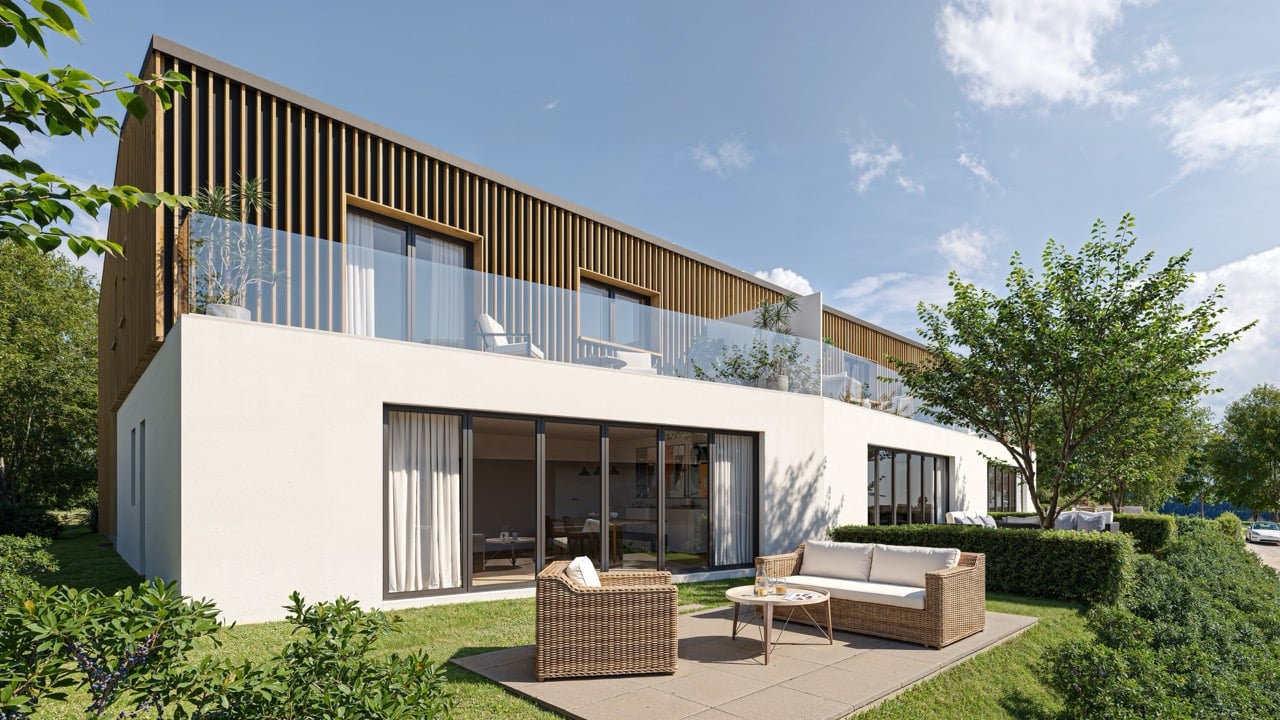
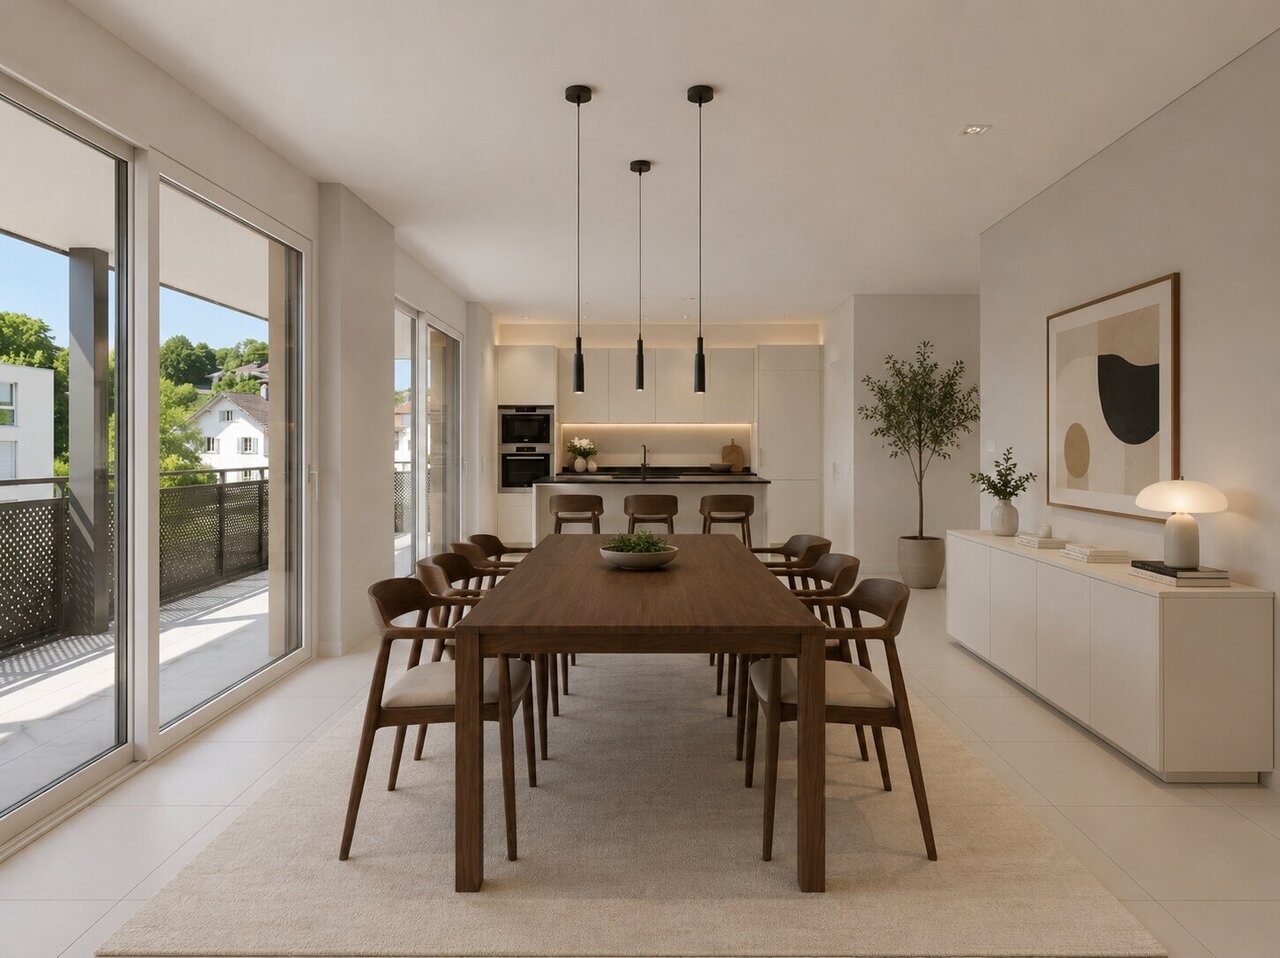
The wonderful location next to the 800-year-old historic Zähringer town of Murten in the midst of the picturesque lake area invites you to feel good. Those who have the luck to settle here will find an unparalleled ambiance and security in this truly still intact corner of Switzerland. The villa integrates into the slope and offers a well-thought-out room layout with three bedrooms, living areas, and a study. The large glazing gives a clear view into the distance. The areas that exclusively serve relaxation are important for mental separation from work. The cozy living room, the reading corner, or the outdoor area with the terrace and garden offer you opportunities to relax and connect with nature.The house offers the following features: • Living area: 167 m² on two floors, 6.5 rooms • Plot: 558 m² land share • Bathrooms: 2 modern bathrooms • Parking: Carport for two vehicles and bike storage • Terrace: Spacious outdoor areas with garden and extensive south-facing terrace • Modern kitchen: With modern appliances and high-quality materials • Beautiful view: Attractive wide view from the optimal south slope • Child-friendly: Ideal for families Location & surroundings: The villa is located in a quiet area – both during the day and at night, there is pleasant silence. In summer, you benefit from plenty of sunlight. The surroundings offer all important everyday facilities within reach: • Supermarket: approx. 14 minutes on foot • Primary school: approx. 15 minutes on foot – ideal for families with children • Bus stop Courgevaux: approx. 14 minutes on foot This modern new-build villa combines contemporary living and a quiet, family-friendly environment. Available from early 2027 – secure your dream home in Courgevaux now!We would be happy to show/explain the project to you directly on the construction site.
1 / 11
Price on request
2 rooms105m² living space
Stadtgraben 20, 3280 Murten

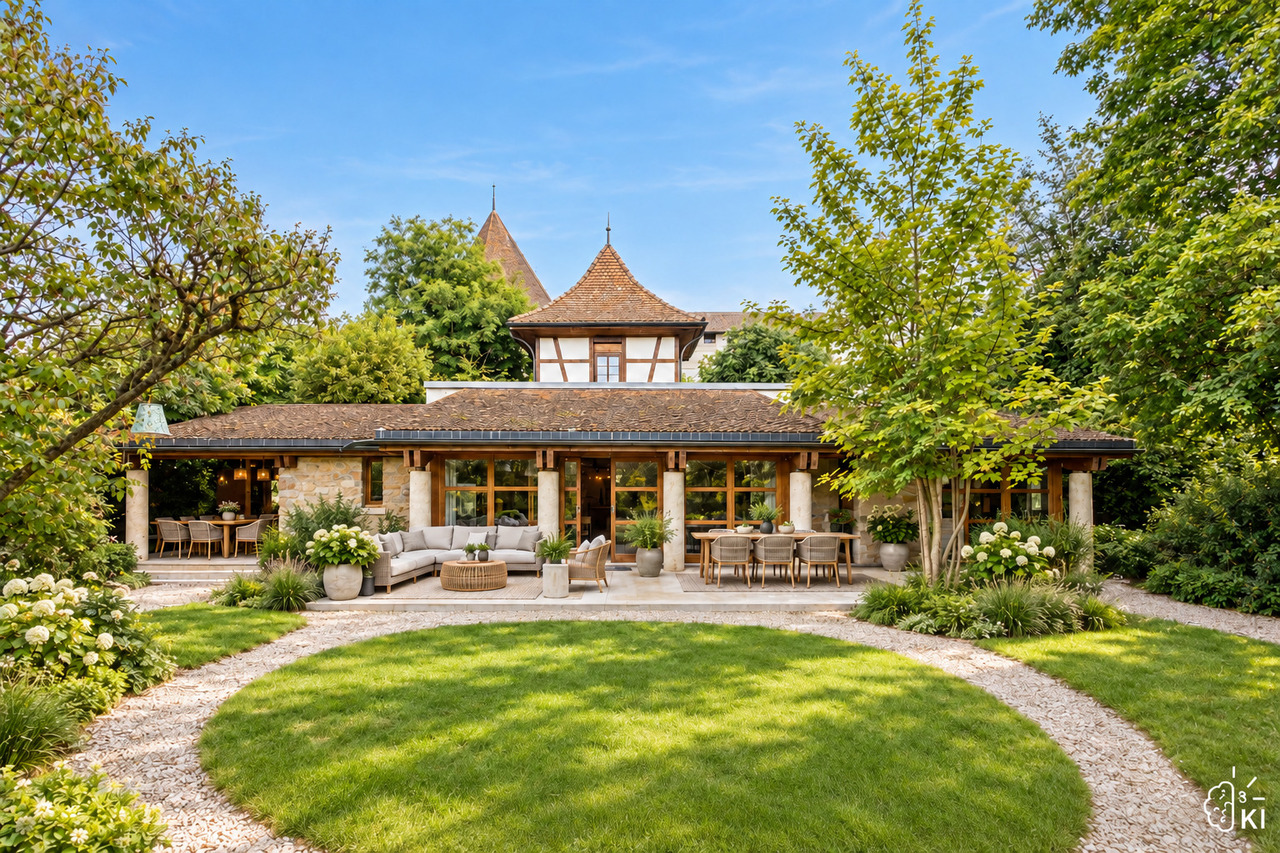
Zu verkaufen: Villa Bellevue Absolute Exklusivität in Murten!

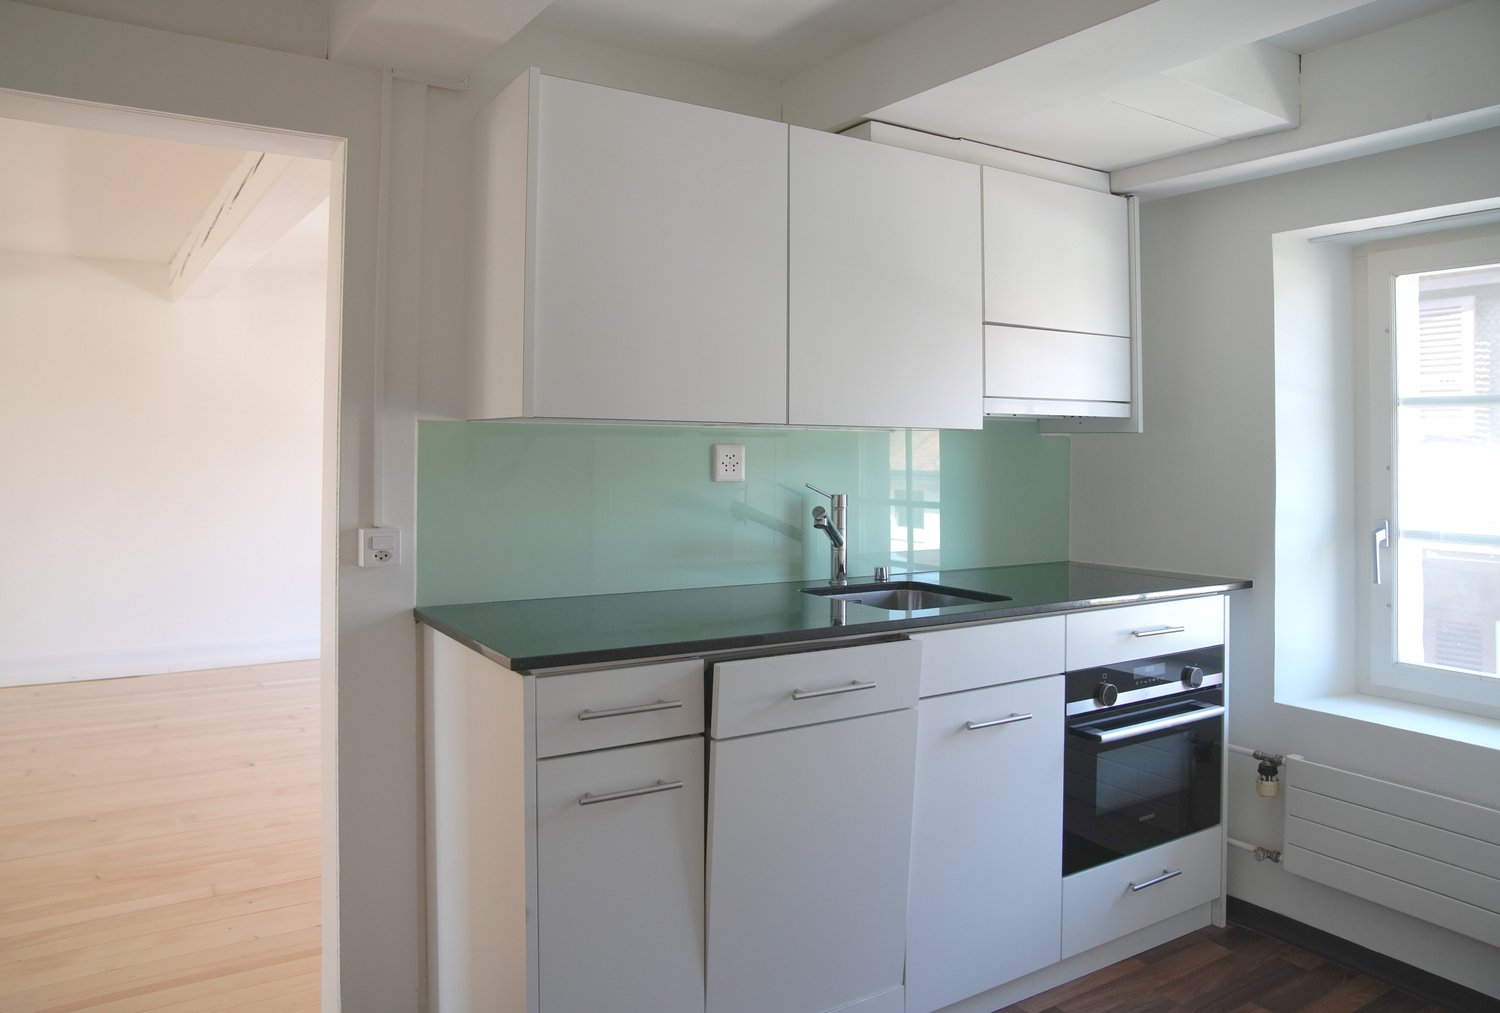
Märchenhaus, Sommerresidenz, Traumhäuschen, Liebesnest? Sie selbst entscheiden, welchen Namen Sie diesem absolut exklusiven und einzigartigen Haus geben möchten. Es handelt sich hierbei um ein Unikat, welches unvergleichbar und nirgendwo anders in der Schweiz zu finden ist - und dies direkt gelegen an den Ringmauern der historischen Stadt Murten, einem Juwel in der Schweizer Drei-Seen-Region.Vor gut vierzig Jahren setzte sich ein renommierter Murtener Architekt mit dem Bau dieses Schmuckstückes auseinander. Unter Berücksichtigung der strengen Zonenvorschriften entwarf er ein Haus, welches sich perfekt in diese geschichtsträchtige Umgebung hineinfügte. Gelegen auf einem Grundstück von über 4'000 m2 bildet es eine grüne Oase im Herzen von Murten und in unmittelbarer Nähe aller Annehmlichkeiten dieser äusserst attraktiven Wohngemeinde.Es ist ein Haus für Ruhesuchende, Geniesser, für Naturliebhaber und Individualisten, welche eine besondere Wohnform in fantastischer Umgebung suchen, den Schwerpunkt jedoch nicht auf Luxus und Komfort legen möchten. Dieses Haus und dieser Ort bieten eine Wohn- und Lebensqualität, welche in unserer dicht besiedelten Schweiz heutzutage kaum mehr zu finden sind. Die Loft- oder Bungalowartige "Villa Bellevue" steht nun zum Verkauf. Sie freut sich auf neue Eigentümer, welche bewusst auf der Suche nach einer alternativen Wohnform sind und in jedem Fall im Einklang mit der Natur leben möchten. Sehr seltene Gelegenheit!Maison de conte de fées, résidence d'été, petite maison de rêve, nid d'amour ? C'est vous qui décidez du nom que vous souhaitez donner à cette maison absolument exclusive et unique en son genre. Il s'agit d'une pièce unique, incomparable et introuvable ailleurs en Suisse et située directement sous les murs d'enceinte de la ville historique de Morat, un joyau de la région Suisse des Trois-Lacs.Il y a plus de quarante ans, un architecte renommé de Morat s'est penché sur la construction de ce joyau. En tenant compte des prescriptions strictes de la zone, il a conçu une maison qui s'intègre parfaitement dans ce lieu chargé d'histoire.Située sur un terrain de plus de 4'000 m2, elle constitue une oasis de verdure au coeur de Morat et à proximité immédiate de toutes les commodités de cette commune résidentielle extrêmement attrayante.C'est une maison pour les personnes en quête de calme, les épicuriens, les amoureux de la nature et les individualistes qui recherchent une forme d'habitation particulière dans un environnement fantastique, mais qui ne veulent pas mettre l'accent sur le luxe et le confort. Cette maison et ce lieu offrent une qualité de vie et d'habitat que l'on ne trouve plus guère aujourd'hui en Suisse densément peuplée. La Villa Bellevue , qui ressemble à un loft ou à un bungalow, est maintenant à vendre. Elle attend avec impatience de nouveaux propriétaires qui sont consciemment à la recherche d'une forme d'habitation alternative et qui souhaitent en tout cas vivre en harmonie avec la nature. Occasion rare!

Travel time
-
1 / 10
CHF 650,000.–
3.5 rooms87m² living space
Route Principale, 1796 Courgevaux

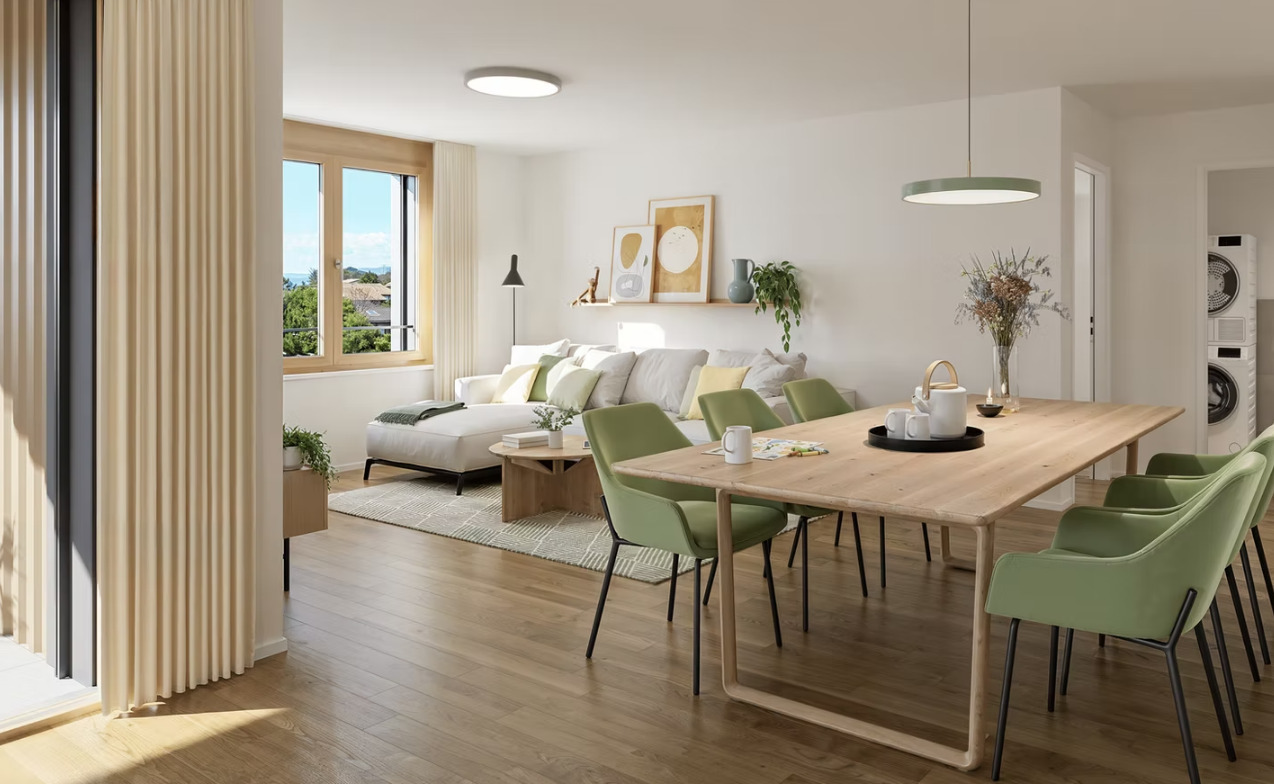
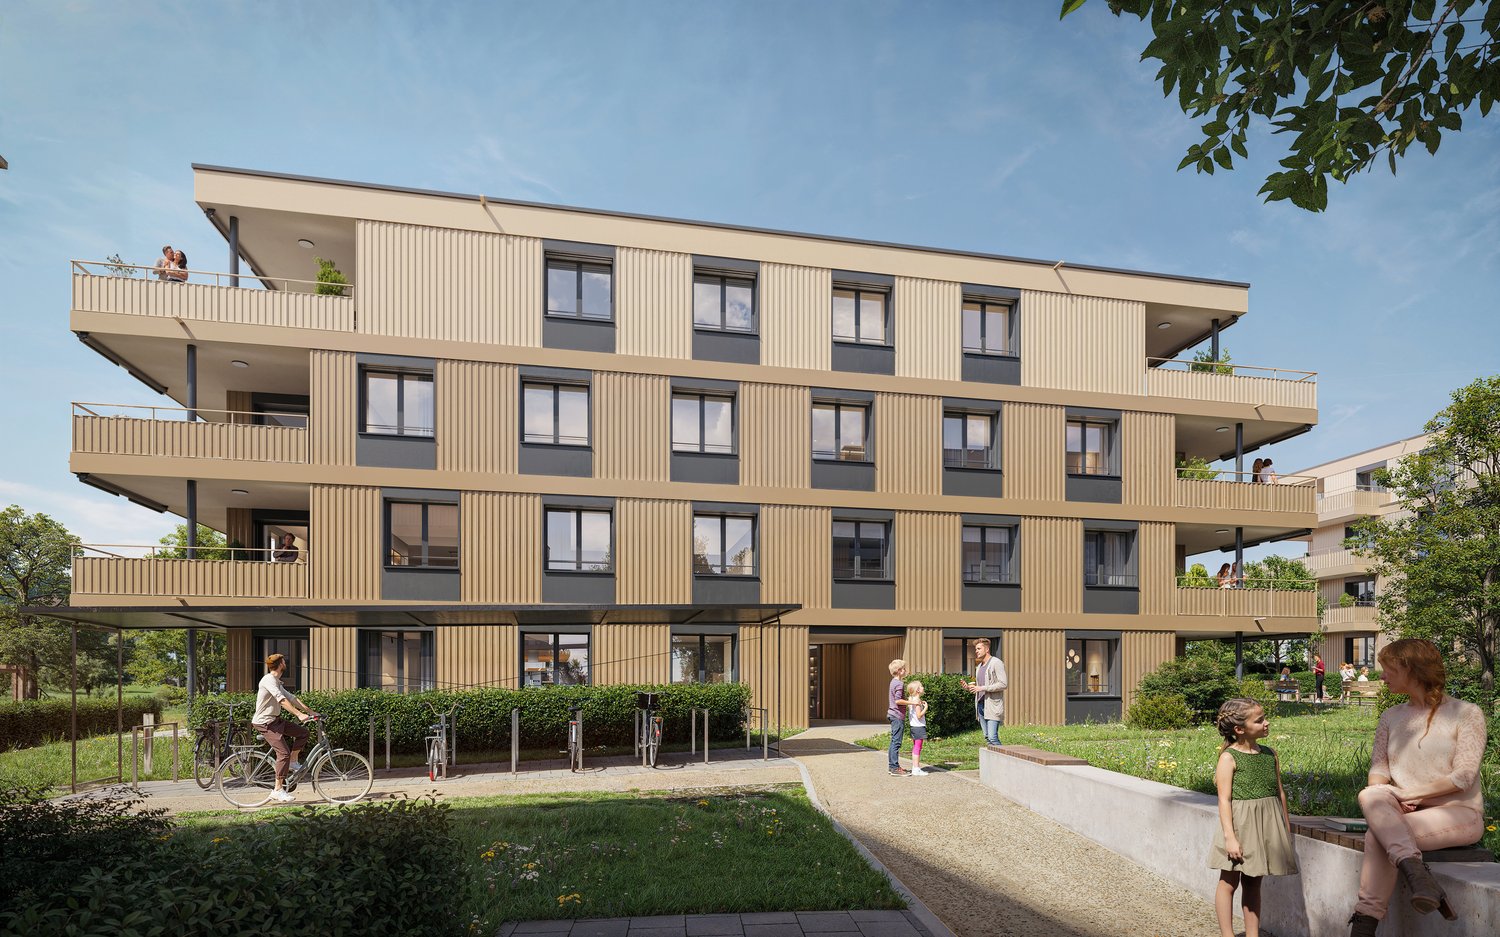
"Neue top 3½-Zimmer-Wohnungen - "Bachpromenade" - Courgevaux"

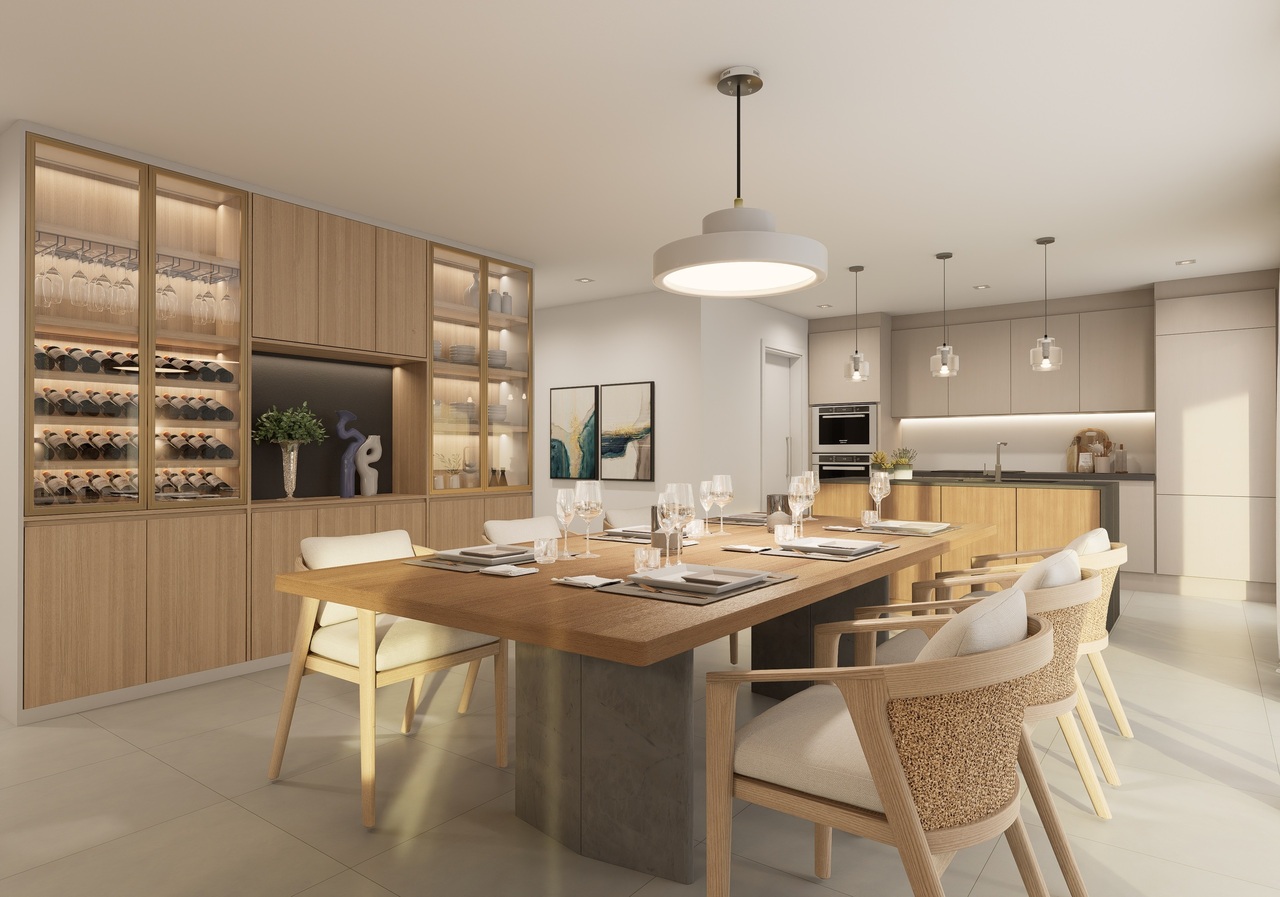
Der Baustart ist planmässig erfolgt, die Bezugstermine sind für Oktober 2028 geplant: Le chantier a démarré comme prévu, les dates d'emménagement sont prévues pour octobre 2028: In Courgevaux entsteht an attraktiver Lage das Neubauprojekt Bachpromenade - ein modernes Wohnkonzept mit insgesamt 16 stilvollen Eigentumswohnungen. Die durchdacht konzipierten Einheiten bieten eine breite Auswahl an Wohnungsgrössen von 2.5 bis 4.5 Zimmern und eignen sich sowohl für Singles und Paare als auch für Familien.Le programme Promenade du ruisseau est en cours de construction dans un emplacement privilégié à Courgevaux. Il s'agit d'un concept résidentiel moderne comprenant 16 appartements élégants. Les unités, soigneusement conçues, offrent une large gamme de tailles, du 2,5 au 4,5 pièces, et conviennent aussi bien aux personnes seules, aux couples qu'aux familles.Die 3.5-Zimmer-Wohnung überzeugt durch eine durchdachte Raumaufteilung mit zwei Schlafzimmern, einem grosszügigen Wohn-/Essbereich und einem stilvollen Badezimmer. Sie bietet ausreichend Platz für Paare oder kleine Familien, die modernes Wohnen mit hoher Lebensqualität verbinden möchten.L'appartement de 3,5 pièces convainc par son agencement bien pensé, avec deux chambres à coucher, un vaste salon/salle à manger et une salle de bains élégante. Il offre suffisamment d'espace pour les couples ou les petites familles qui souhaitent combiner un habitat moderne avec une qualité de vie élevée.Weitere Informationen finden Sie auf https://www.bachpromenade.ch/Verlangen Sie einen unverbindlichen Besprechungstermin.Vous trouverez de plus amples informations sur la page d'accueil du projet. Demandez un rendez-vous pour un entretien sans engagement

1 / 13
Price on request
5.5 rooms168m² living space
1784 Courtepin

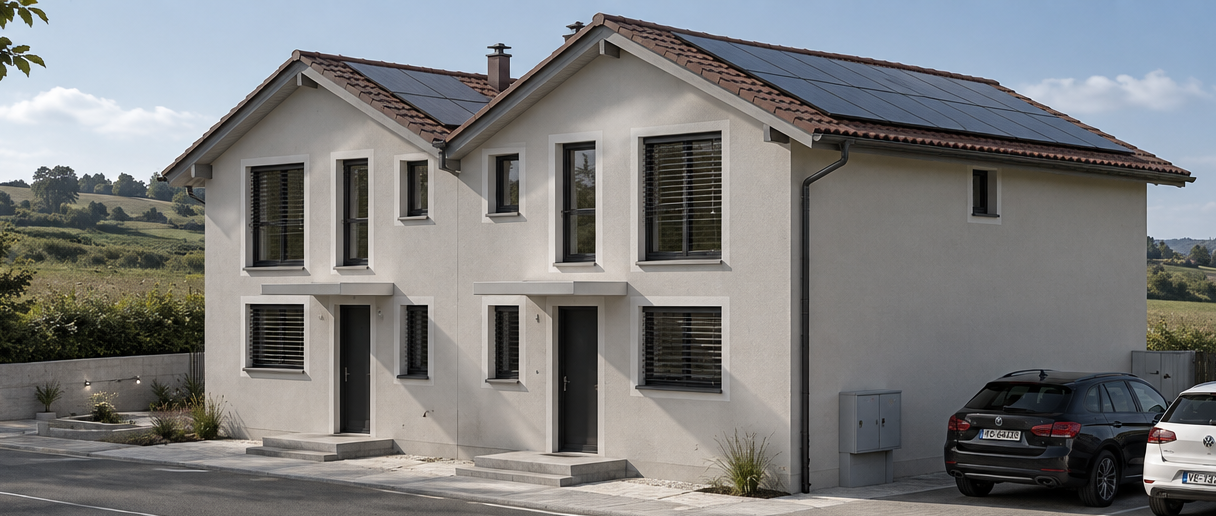
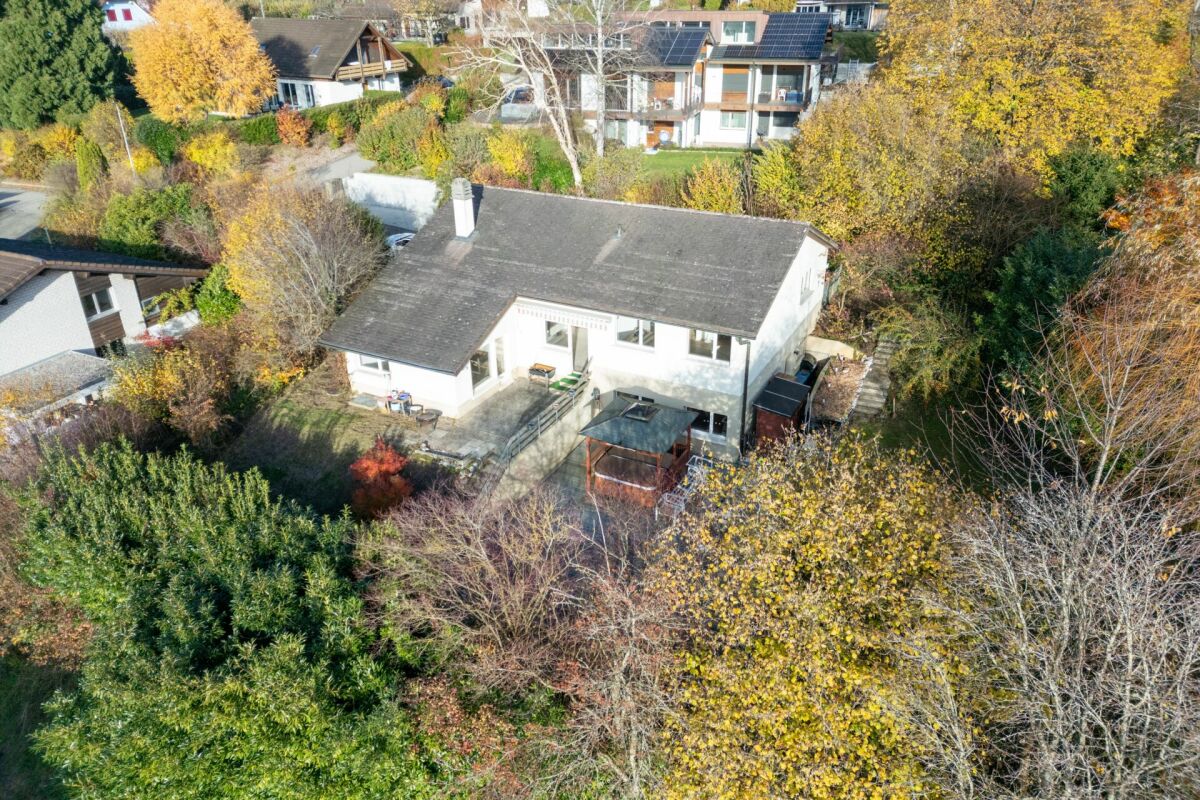
Detached single-family house in Courtepin

Location quality meets large space ratios The house: Large and versatile • 168m² living space spread over 5.5 rooms (4 closed bedrooms, 5 possible) • 1,370m² plot area • Divided construction: The living space of the lower floor can be easily converted into an independent 2.5-room apartment (49m²) with a separate entrance (kitchen missing, everything else available) • In good condition thanks to the 2024 renovation of the upper floor (3.5 rooms with 111m²) • Large entrance from which all important parts of the house can be reached: sleeping area of the upper floor, basement stairs, living room, interior window to the kitchen for facilitated family communication, direct access to the garage, laundry niche • Living room with high ceiling for a pleasant room climate, exit to the upper terrace and cozy chimney • Separate dining area between living room and kitchen • Closed kitchen with terrace exit (upper terrace) • Modern air-water heat pump from 2018 Currently used as a spacious 5.5-room single-family house, the potential for separate units is at hand: The lower floor was designed as a separate apartment from the start and could be used again with minimal effort.Everything is available: Separate entrance with bell, space for the installation of a kitchen, two bedrooms, a wet zone, and a combination of basement and laundry room.The basement: Space to unfoldThe basement is worth a separate mention, as there are no less than 85m² of high-quality secondary space. The different rooms allow almost any combination: workshop, hobby room (music, art), fitness, Carnotzet, home cinema, storage? everything is possible.The garden: A green paradiseHere, too, the possibilities are almost endless. Whether you're looking for a mature tree population, a level playground, space for your own vegetable and herb production, or various garden seating areas, you'll either find it directly or have the space to set everything up.Two terraces are available, the small one with 20m² is directly accessible from the living room and kitchen, the large one with almost 100m² of wooden floor and lighting is on the level of the garden. There are all sorts of things for the outdoor area, such as the covered Jacuzzi, the grill station, the garden house, and even a dog enclosure.On the access side of the plot, pleasant space ratios for at least three vehicles in the outdoor area and the garage with one space round off the offer.Summary • 5.5/6.5 room single-family house (two apartments possible) • Quiet location • Near nature • Near Fribourg • Wonderful garden that still convinces on the third glance When would you like to visit?

1 / 23
Price on request
5.5 rooms168m² living space
1784 Courtepin

Single-family house with garden dream in Courtepin

Location quality meets large space ratios The house: Large and versatile • 168m² living space spread over 5.5 rooms (4 closed bedrooms, 5 would be possible) • 1,370m² plot area • Divided construction: The living area of the lower floor can be easily converted into an independent 2.5-room apartment (49m²) with a separate entrance (kitchen missing, everything else available) • In good condition thanks to the 2024 renovation of the upper floor (3.5 rooms with 111m²) • Large entrance from which all important parts of the house can be reached: sleeping area of the upper floor, cellar staircase, living room, interior window to the kitchen for facilitated inner-family communication, direct access to the garage, laundry niche • Living room with high ceiling for a pleasant room climate, exit to the upper terrace and cozy chimney • Separate dining area between living room and kitchen • Closed kitchen with terrace exit (upper terrace) • Modern air-water heat pump from 2018 Currently used as a spacious 5.5-room single-family house, the potential for separate units is at hand: The lower floor was designed as a separate apartment from the beginning and could be used again with manageable effort.Everything is available: Separate entrance with doorbell, space for the installation of a kitchen, two bedrooms, a wet area, and a combination of cellar room and laundry room.The cellar: Space for developmentThe cellar is worth a separate mention, as there are no less than 85m² of high-quality secondary living space. The different rooms allow almost any combination: workshop, hobby room (music, art), fitness, carnation, home cinema, storage space? everything is possible.The garden: A green paradiseHere, too, the possibilities are almost endless. Whether you're looking for a mature tree population, a level playground, space for your own vegetable and herb production, or various garden seating areas, you'll either find it directly or have the space to set everything up.Two terraces are available, the small one with 20m² is directly accessible from the living room and kitchen, the large one with almost 100m² of wooden floor and lighting is on the garden level. There are all sorts of things for the outdoor area, such as the covered Jacuzzi, the grill station, the garden house, and even a dog enclosure.On the access side of the plot, pleasant space ratios for at least three vehicles in the outdoor area and the garage with one space round off the offer.Summary • 5.5/6.5 room single-family house (two apartments possible) • Quiet location • Near nature • Near Fribourg • Wonderful garden that still convinces on the third glance When would you like to visit?

1 / 26
CHF 1,765,000.–
7.5 rooms194m² living space
1784 Courtepin

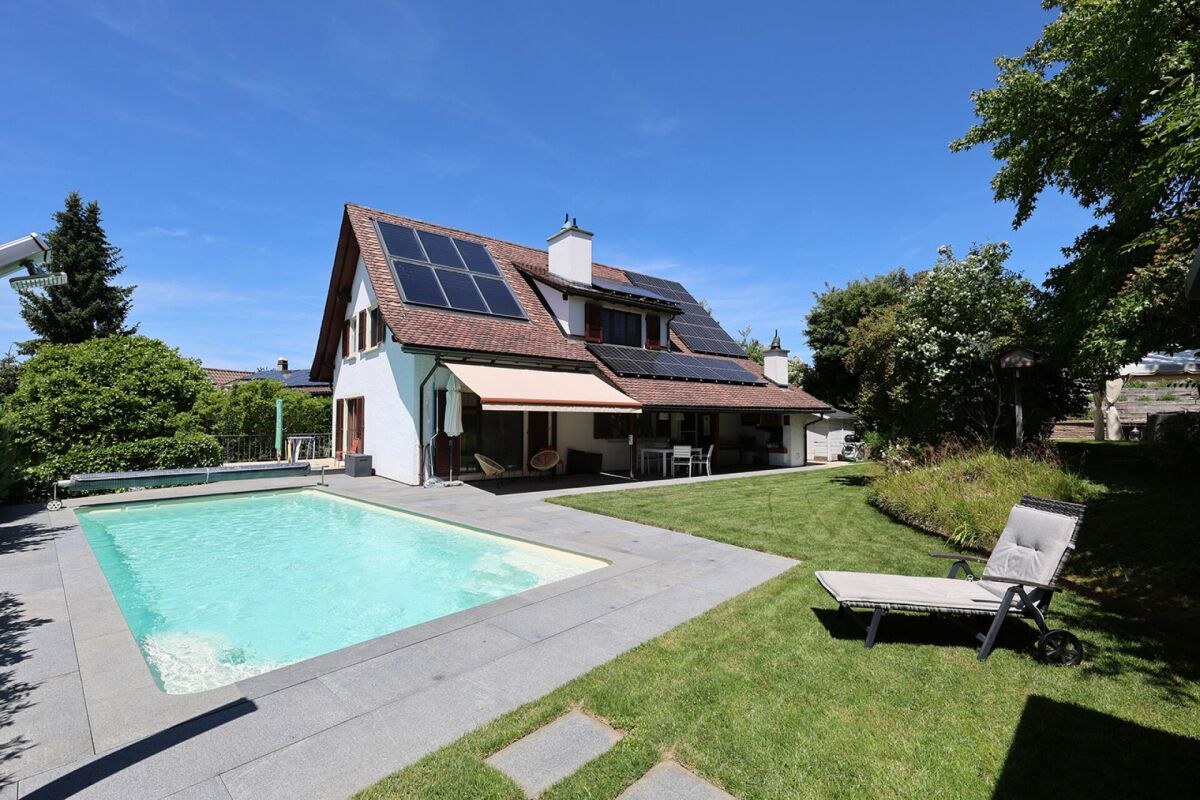
Beautiful renovated house with 7.5 rooms and outdoor pool

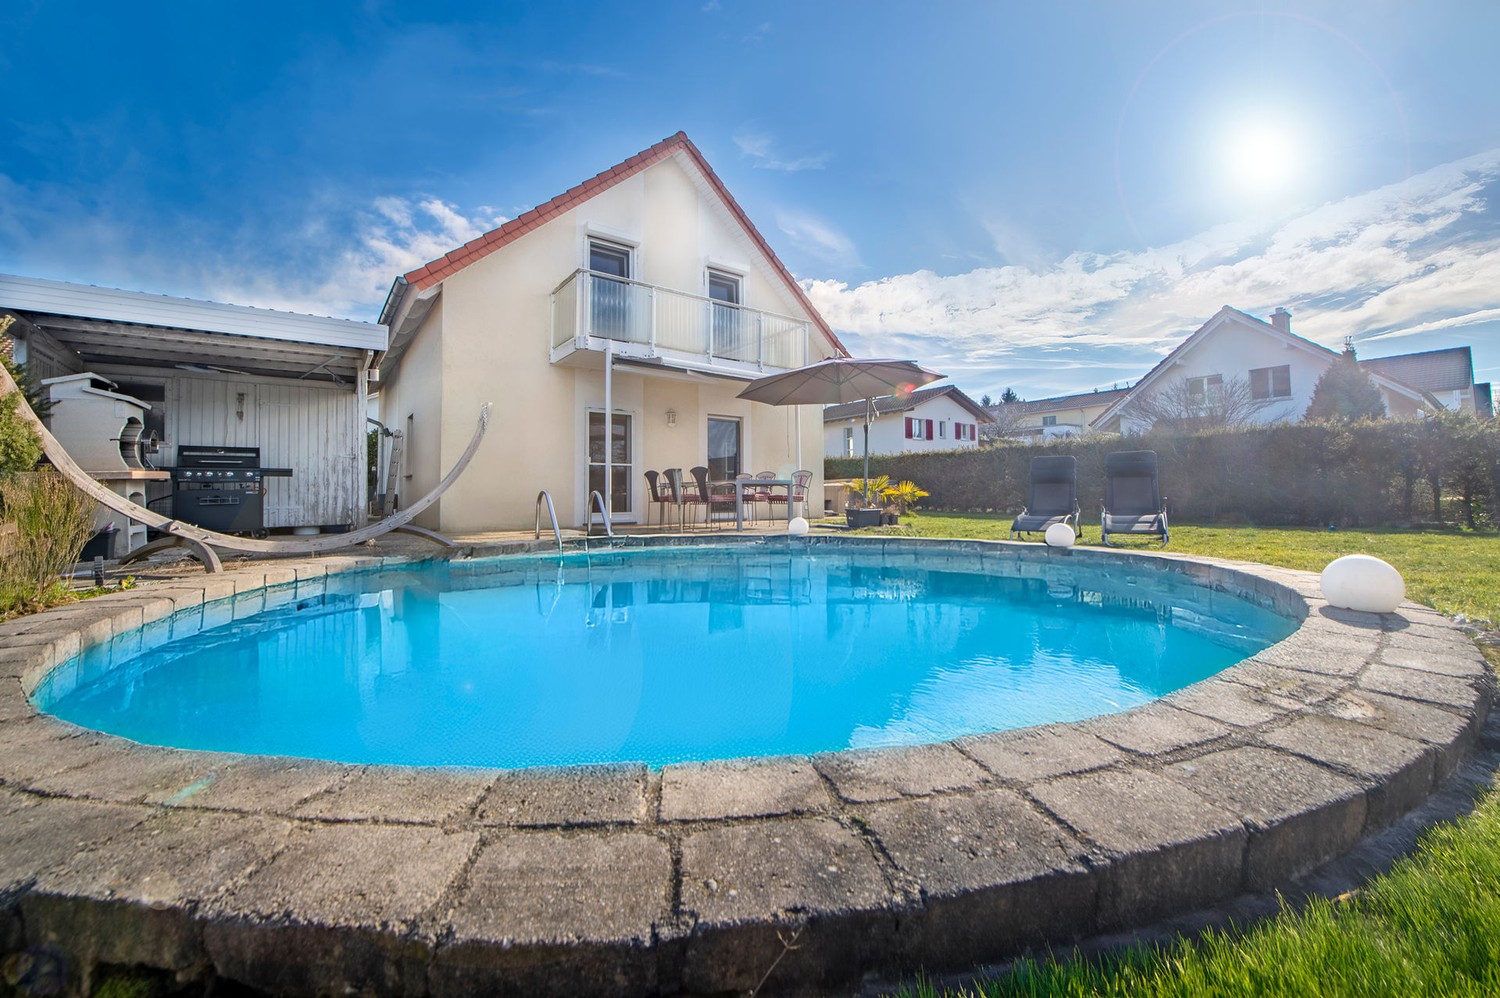
Family house with 7.5 rooms and outdoor pool This spacious 7.5-room house benefits from a prime location on the heights of the Courtepin commune, bordering an agricultural area in a residential neighborhood.Renovated in 2019, it is in perfect condition. This property is ideal for a family seeking tranquility and nature, while also benefiting from the proximity of amenities and main communication axes.DISTRIBUTIONGround floor :Spacious entrance hall with wardrobeFitted kitchen with adjacent dining room and access to covered terrace and gardenLarge living room with library and stoveBedroomShower room with WC1st floor :Three spacious bedroomsLarge gallery (play or office space)Full bathroom with bathtub, shower, WC, double sinkBasement :Garage with workshopCellarsSaunaLaundry room with drying rackTechnical roomOutdoor : Large covered terrace with pizza ovenPoolRelaxation area with pergolaGarden sheds4 parking spacesWORKS AND MAINTENANCE2009 : Interior painting / paneling2011 and 2012 : Heating (replacement of oil boiler with solar thermal installation for underfloor heating and hot water production) + facade painting + windows on the west side of the 1st floor, renovation of the entrance door, partial renovation of the electrical installation.2016 : New kitchen2017-2019 : Complete renovation with transformations (replacement of fireplace with a stove, opening of the living room to the dining room), bathroom on the 1st floor with transformation, shower room on the ground floor, painting, floors (oak parquet everywhere), replacement of windows and French doors in the living room and on the 1st floor, installation of mosquito nets everywhere, replacement of all interior doors, addition of a door in the basement, partial renovation of the electrical installation.2021 : Pool replacement, terracing work and installation of an underground pool (9.5 / 4 m), a separate technical room with heat pump and electrolyzer, complete renovation of the terrace with granite slabs.2023 : Installation of a solar photovoltaic system of 42 m2, 9 kW output + intelligent charging station. No battery, but possibility to add one easily. The annual production covers the average consumption of the house, including the pumps and the pool heating.

1 / 10
CHF 650,000.–
3.5 rooms87m² living space
Route Principale, 1796 Courgevaux

"Neue top 3½-Zimmer-Wohnungen - "Bachpromenade" - Courgevaux"

Der Baustart ist planmässig erfolgt, die Bezugstermine sind für Oktober 2028 geplant: Le chantier a démarré comme prévu, les dates d'emménagement sont prévues pour octobre 2028: In Courgevaux entsteht an attraktiver Lage das Neubauprojekt Bachpromenade - ein modernes Wohnkonzept mit insgesamt 16 stilvollen Eigentumswohnungen. Die durchdacht konzipierten Einheiten bieten eine breite Auswahl an Wohnungsgrössen von 2.5 bis 4.5 Zimmern und eignen sich sowohl für Singles und Paare als auch für Familien.Le programme Promenade du ruisseau est en cours de construction dans un emplacement privilégié à Courgevaux. Il s'agit d'un concept résidentiel moderne comprenant 16 appartements élégants. Les unités, soigneusement conçues, offrent une large gamme de tailles, du 2,5 au 4,5 pièces, et conviennent aussi bien aux personnes seules, aux couples qu'aux familles.Die 3.5-Zimmer-Wohnung überzeugt durch eine durchdachte Raumaufteilung mit zwei Schlafzimmern, einem grosszügigen Wohn-/Essbereich und einem stilvollen Badezimmer. Sie bietet ausreichend Platz für Paare oder kleine Familien, die modernes Wohnen mit hoher Lebensqualität verbinden möchten.L'appartement de 3,5 pièces convainc par son agencement bien pensé, avec deux chambres à coucher, un vaste salon/salle à manger et une salle de bains élégante. Il offre suffisamment d'espace pour les couples ou les petites familles qui souhaitent combiner un habitat moderne avec une qualité de vie élevée.Weitere Informationen und ein virtueller Rundgang finden Sie auf der Projekt-Homepage. Verlangen Sie einen unverbindlichen Besprechungstermin.Vous trouverez de plus amples informations sur la page d'accueil du projet. Demandez un rendez-vous pour un entretien sans engagement

1 / 17
CHF 1,990,000.–
5.5 rooms198m² living space
3280 Murten

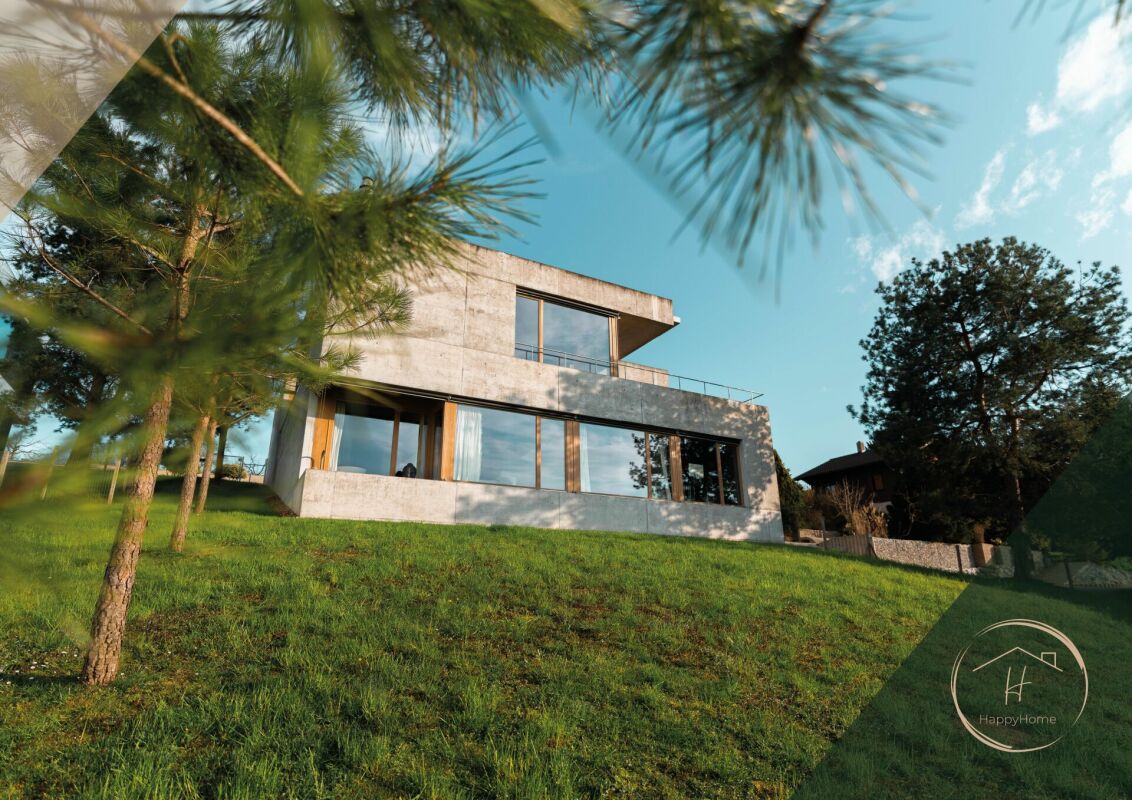
5.5 Zimmer Einfamilienhaus-Villa mit Weitsicht und riesigem Grundstück in Domdidier

DE:In ruhiger Hanglage von Domdidier erwartet Sie eine architektonisch beeindruckende Villa, die durch ihre klare Formensprache und skulpturale Präsenz besticht. Eingebettet in ein grosszügiges Grundstück, bietet die Liegenschaft nicht nur viel Privatsphäre, sondern auch eine atemberaubende Fernsicht ins Broye-Tal - inklusive Blick auf den Murtensee. Der weitläufige Garten mit verschiedenen Rückzugsorten und grosszügigem Umschwung lädt zum Entspannen, Gärtnern oder Spielen mit der Familie ein.Das stilvolle Zuhause empfängt Sie mit einem geschmackvoll gestalteten Atrium und grosszügigen, lichtdurchfluteten Räumen. Der offene Wohnbereich mit Kamin und integriertem Sonos-Soundsystem bildet das Herzstück der Immobilie und öffnet sich zur grossen Terrasse, ideal für gemütliche Abende mit Sonnenuntergangspanorama. Die hochwertige Küche mit Geräten von V-Zug, direktem Zugang zum Patio und grossen Sitzfenstern lässt keine Wünsche offen.Im unteren Geschoss befindet sich der private Rückzugsbereich mit Hauptschlafzimmer, begehbarer Garderobe, Wellnessbad mit freistehender Wanne, Sauna und Eisbrunnen. Zusätzliche Räume wie ein Musikzimmer, Home-Gym und ein flexibel nutzbarer, heller Arbeitsbereich runden das Angebot ab. Eine Erdsonden-Wärmepumpe, Bodenheizung, modernes Smart-Home-System sowie eine Entkalkungsanlage sorgen für höchsten Komfort und Energieeffizienz.Diese Liegenschaft verbindet anspruchsvolle Architektur mit moderner Technik und bietet ein einmaliges Wohngefühl an bester Lage. Willkommen in Ihrem neuen Zuhause in Domdidier.Sie möchten gerne mehr über diese wunderschöne Villa erfahren? Füllen Sie das Kontaktformular aus und Sie erhalten unsere Verkaufsdokumentation. Danach können Sie sich bei einer persönlichen Besichtigung vor Ort gerne selbst von den zahlreichen Vorteilen überzeugen.Sie haben selbst eine Liegenschaft, die Sie professionell Verkaufen möchten? Gerne Sind wir jederzeit für Sie da. FR:Située dans un quartier en pente calme de Domdidier, cette villa impressionne par son architecture épurée et sa silhouette sculpturale. Nichée au coeur d'un vaste terrain, la propriété offre une intimité absolue ainsi qu'une vue panoramique imprenable sur la vallée de la Broye - avec, en prime, un aperçu du lac de Morat. Le grand jardin, agrémenté de différents espaces de détente et d'un généreux espace extérieur, invite à la relaxation, au jardinage ou aux jeux en famille.Dès l'entrée, la maison séduit par un atrium soigneusement aménagé et des espaces intérieurs spacieux et baignés de lumière. Le séjour, ouvert et chaleureux, comprend une cheminée ainsi qu'un système audio Sonos intégré. Il s'ouvre sur une grande terrasse idéale pour profiter de couchers de soleil inoubliables dans une ambiance conviviale. La cuisine attenante, équipée d'appareils V-Zug haut de gamme, séduit par ses vastes fenêtres avec banquettes et son accès direct au patio - parfait pour les moments calmes du matin.L'étage inférieur accueille l'espace nuit privé avec une suite parentale, un dressing spacieux, une salle de bain bien-être avec baignoire indépendante, sauna et bassin d'eau froide. Des pièces supplémentaires, telles qu'une salle de musique, un home-gym et un bureau lumineux, complètent parfaitement les volumes de la maison. Une pompe à chaleur géothermique, un chauffage au sol, un système domotique intelligent et un adoucisseur d'eau assurent un confort optimal et une efficacité énergétique durable.Cette propriété allie architecture de caractère et technologies modernes pour offrir un cadre de vie unique dans l'un des emplacements les plus recherchés de Domdidier. Bienvenue dans votre nouvelle maison.Souhaitez-vous en savoir plus sur cette magnifique villa ?Commandez notre dossier de vente et laissez-vous convaincre lors d'une visite personnalisée sur place.Vous possédez un bien immobilier que vous souhaitez vendre de manière professionnelle ?Nous sommes à votre disposition à tout moment.

1 / 12
Price on request
3.5 rooms80m² living space
3285 Galmiz

Modern 3.5-room apartment with private cellar, Galmiz

Welcome to a special living experience in Galmiz, ideally located in the beautiful canton of Freiburg. This modern 3.5-room apartment combines light-filled rooms with a quiet environment and offers you the perfect retreat for your daily life. Here you will experience comfort, modern living style, and an atmosphere that invites you to arrive and feel good - an excellent opportunity for owner-occupiers as well as investors.The well-thought-out room layout includes two bright bedrooms, a stylish bathroom, and a spacious living and dining area that creates plenty of space for individual living concepts. The special highlights include the practical parking space and the comfortable lift, which make everyday life easier. Whether family, couple, or single person - this condominium convinces with its flexible use and high living quality.The well-maintained building from 2019 stands for modern construction and contemporary standards. Thanks to energy-efficient underfloor heating, you can enjoy pleasant temperatures and sustainable comfort. The attractive location with quick access to the supermarket, school, and train station further enhances your investment - and offers room for individual modernization wishes that can further refine your future home.This property offer is characterized by: • Two parking spaces for CHF 10,000 each • Lift for barrier-free access • 3.5-room apartment with two bedrooms • Quiet location in Galmiz, canton of Freiburg • Energy-efficient underfloor heating • Short distances to supermarket, school, and train station • Attractive condominium for living and investment • Modern architecture, built in 2019 • Versatile for families, couples, and investors • Potential for value appreciation in a growing region Interested? Contact us for a non-binding consultation!

1 / 5
CHF 1,020,000.–
5.5 rooms171m² living space
Route des Marais 101, 1784 Courtepin

Villas Althéa - Nouvelle promotion à Courtepin de 4 villas continguës

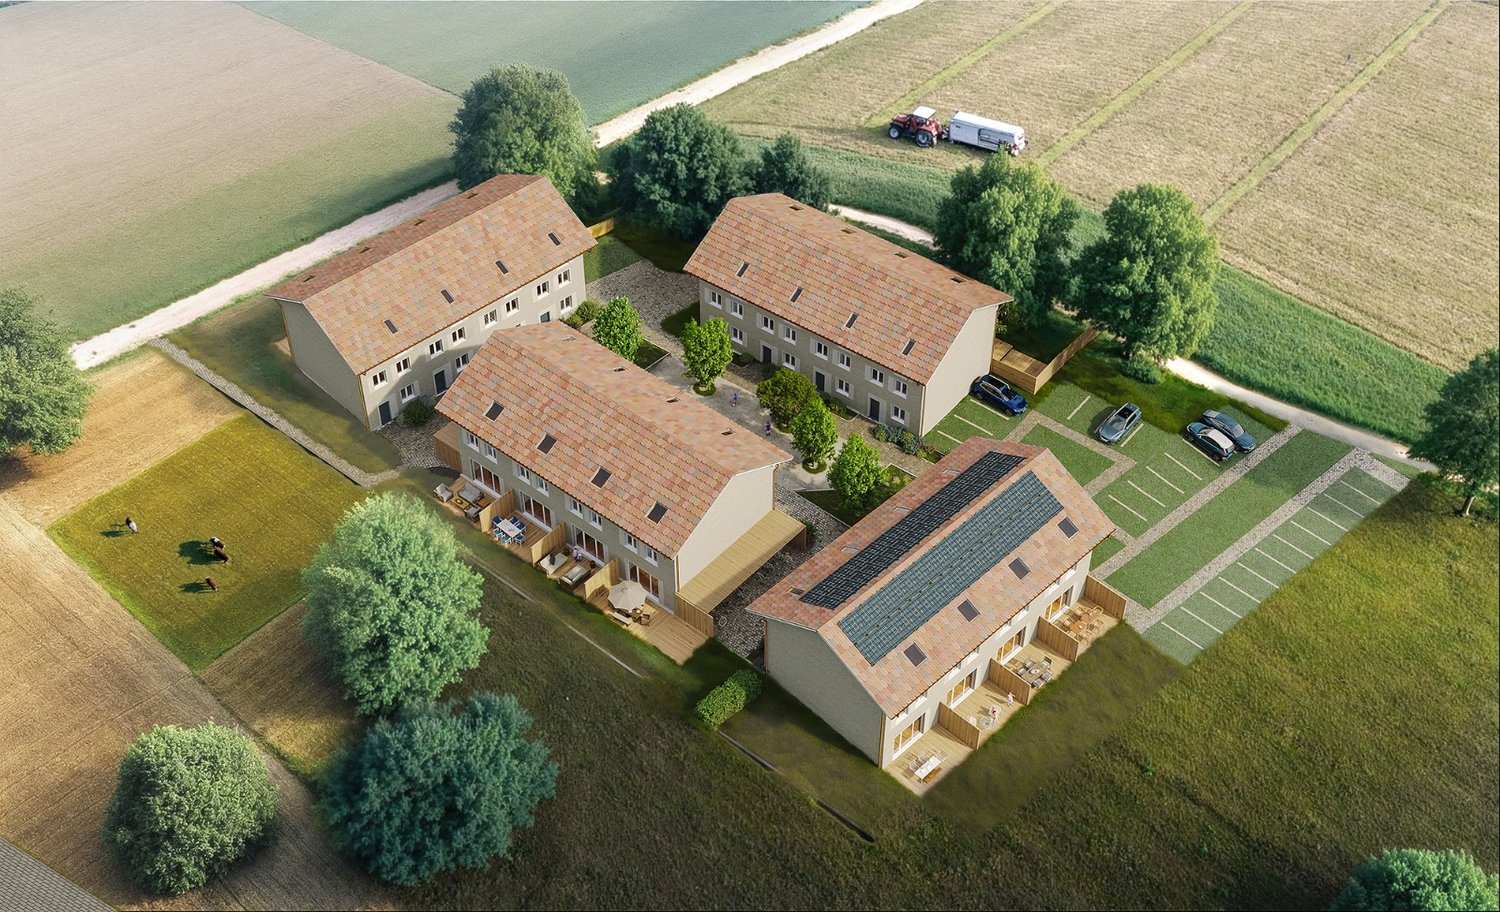
Courtepin - Une commune dynamique au coeur du canton de FribourgSituée dans le district du Lac, Courtepin est une commune qui séduit par son côté bilingue, son cadre de vie agréable, ses infrastructures modernes et sa proximité avec les principaux centres du canton. Entourée de nature tout en offrant l'ensemble des commodités essentielles, Courtepin représente un lieu de résidence idéal pour les familles, les couples et les actifs.La gare CFF permet de rejoindre Fribourg en env. 10 minutes, Morat en 8 minutes et Berne en moins de 30 minutes. Plusieurs lignes de bus complètent l'offre et facilitent les déplacements régionaux. La commune dispose de nombreux commerces de proximité : supermarchés, boulangeries, pharmacie, banques, restaurants et divers services. Pour les besoins plus spécifiques, Morat et Fribourg sont rapidement accessibles. Les familles apprécient particulièrement les structures scolaires modernes, allant de l'école enfantine au cycle d'orientation. La commune dispose également de crèches, d'un réseau d'accueil extrascolaire et de nombreuses installations sportives : terrains, salles polyvalentes et espaces verts.Nouvelle promotion immobilière - Les Villas Althéa - Permis en forceDécouvrez cette nouvelle promotion exclusive située au coeur d'un quartier résidentiel paisible de Courtepin. Composée de 4 villas contiguës modernes, cette réalisation offre un cadre de vie idéal pour les familles, alliant confort, luminosité et qualité de construction.Chaque villa propose environ 171 m² habitables, judicieusement répartis afin d'offrir des espaces généreux et fonctionnels. Les grandes baies vitrées, l'orientation optimale et les matériaux soigneusement sélectionnés garantissent une atmosphère chaleureuse et contemporaine.Disposition :Rez-de-chaussée : vaste pièce de vie avec séjour, salle à manger et cuisine ouverte, accès direct à la terrasse et au jardinÉtage : 4 chambres confortables, dont une suite parentale avec salle de bains privativeSous-sol : cave, chauffage, buanderie, disponible selon projetPlaces de parc en souterrain (CHF 30'000.- x 2 en sus du prix)Atouts de la promotion :- Permis en force, démarrage des travaux début 2026- Confort moderne et finitions au choix- Quartier calme et proche des commodités- Construction de qualité répondant aux standards actuels- CECB A- Transports publics, écoles et commerces accessibles à pied- Environnement idéal pour les famillesVillas disponibles :Villa A, 5.5 pces, 171 m², parcelle de 498 m², CHF 1'120'000.- + parcs - réservéeVilla B, 5.5 pces, 171 m², parcelle de 327 m², CHF 1'060'000.- + parcsVilla C, 5.5 pces, 171 m², parcelle de 314 m², CHF 1'060'000.- + parcs - réservéeVilla D, 5.5 pces, 171 m², parcelle de 286 m², CHF 1'020'000.- + parcsCette promotion représente une opportunité unique de devenir propriétaire d'une villa neuve dans une commune dynamique et bien desservie.Renseignements et dossier sur demande:Anthony Immobilier SA, Linda Liew, 079 858 17 00, info@anthony-immobilier.chCourtepin - Eine dynamische Gemeinde im Herzen des Kantons FreiburgCourtepin liegt im Seebezirk und überzeugt durch seine Zweisprachigkeit, seine hohe Lebensqualität, moderne Infrastrukturen sowie die Nähe zu den wichtigsten Zentren des Kantons. Umgeben von Natur und gleichzeitig mit sämtlichen wichtigen Annehmlichkeiten ausgestattet, ist Courtepin ein idealer Wohnort für Familien, Paare und Berufstätige.Der SBB-Bahnhof ermöglicht eine Verbindung nach Freiburg in ca. 10 Minuten, nach Murten in 8 Minuten und nach Bern in weniger als 30 Minuten. Mehrere Buslinien ergänzen das Angebot und erleichtern die regionalen Verbindungen. Die Gemeinde verfügt über zahlreiche Einkaufsmöglichkeiten des täglichen Bedarfs: Supermärkte, Bäckereien, Apotheke, Banken, Restaurants und verschiedene Dienstleistungen. Für spezifischere Bedürfnisse sind Murten und Freiburg schnell erreichbar. Besonders geschätzt werden die modernen schulischen Einrichtungen, vom...

Travel time
-
1 / 6
  • Balcony / Terrace
  • Elevator
  • Wheelchair access
Price on request
5.5 rooms108m² living space
3280 Murten

Light-Flooded, Spacious and Quiet

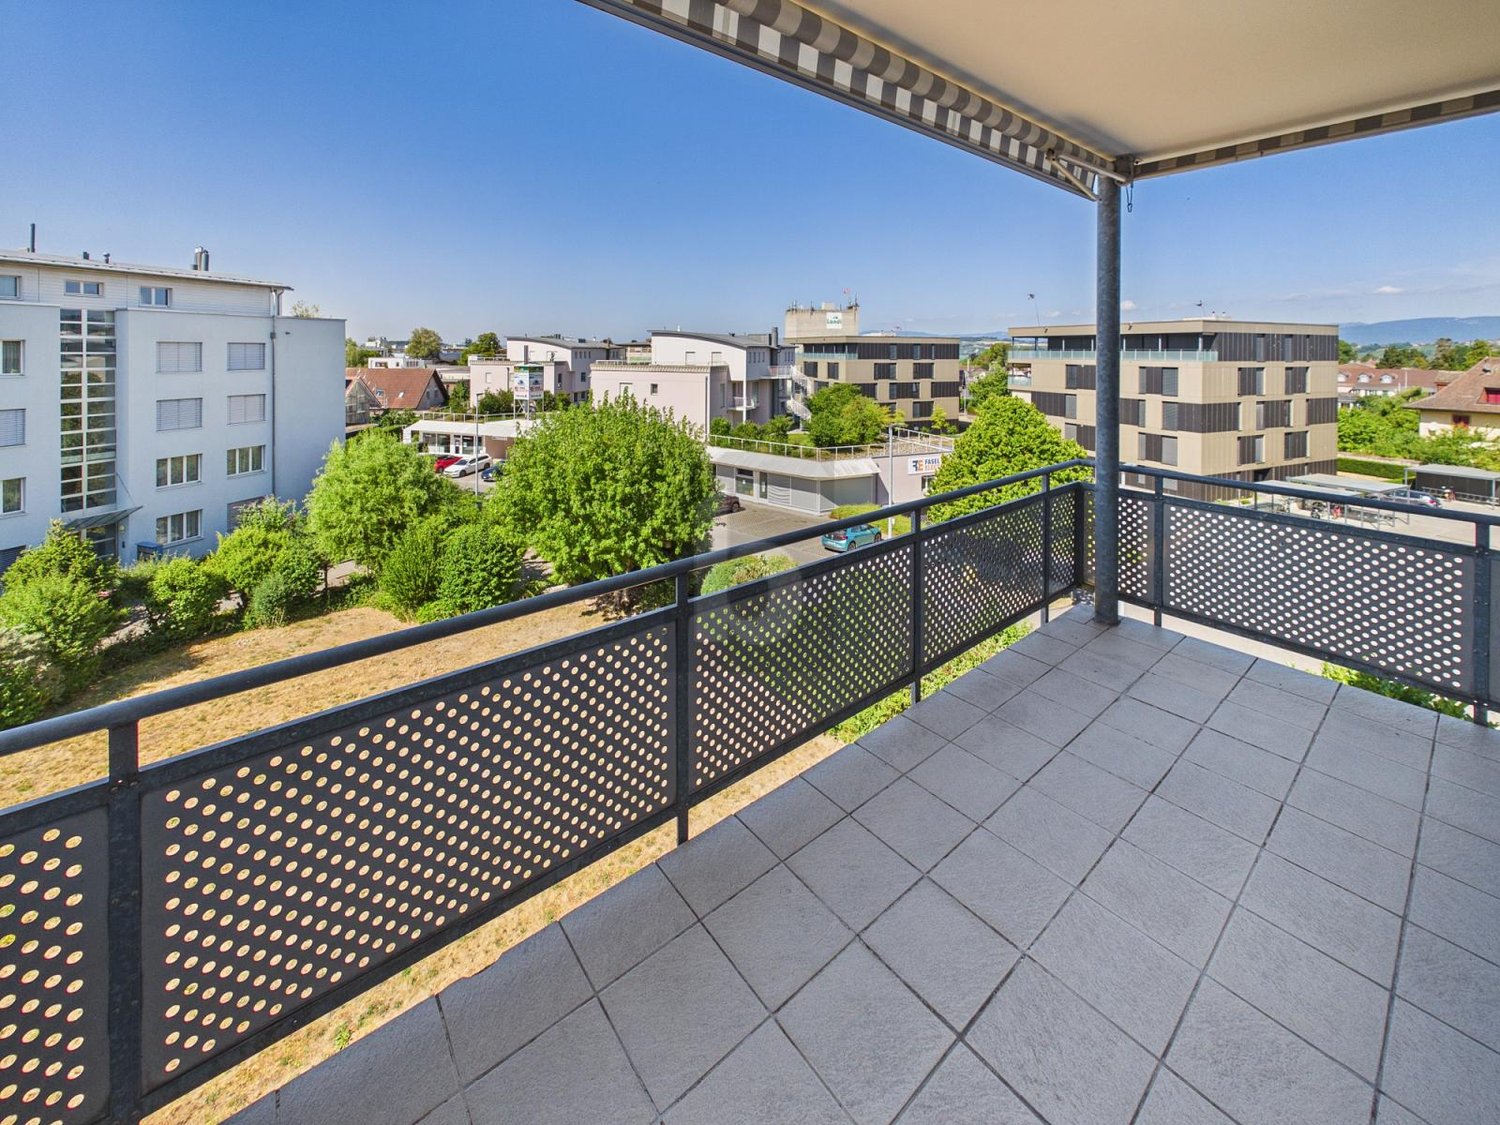
This spacious 5.5-room apartment in Murten (110 m²) delights with light-flooded rooms, sunny atmosphere, and a well-thought-out room layout. Quietly located and yet central - the lake and old town are within short distance. Parquet flooring and the large balcony create a home to breathe. Ideal for families, couples with space requirements or home office. Extras like a Carnotzet wine cellar, car wash station, and electric car charging station round out the offer. Parking space optional available.This BETTERHOMES offer is characterized by the following advantages:- spacious and light-flooded- quiet and light-flooded- centrally located in Murten near the lake and center- spacious room layout- sunny with plenty of daylight- large balcony- parquet flooring- car wash station plus electric car charging station- "Carnotzet" equipped cozy wine cellar- parking space can be purchased separately- and, and, and ...Interested? Contact us for a non-binding viewing, also online viewing possible!Not found anything suitable? Over 2,000 more offers at: www.betterhomes.ch - the real estate fair mediatorWant to market your own property?Benefit from our know-how: https://www.betterhomes.ch/de/profitierenDo you want to have a property valued?Find out its value now through our free valuation, immediately and non-binding!https://www.betterhomes.ch/de/knowledge/estimationMore detailsLocation: centralCondition: renovated Bathrooms / wet cells: 2 (1× WC / bathtub / double sink, 1× WC / shower / sink)Heating system: district heatingPublic transport: train station, 150 mSchools: primary school and kindergarten, 500 mShops: Coop, 300 m

  • Balcony / Terrace
  • Elevator
  • Wheelchair access
New building
1 / 7
CHF 959,000.–
6.5 rooms144m² living space
3212 Gurmels

House 20a - Your dream semi-detached house between city and nature – Project «Nusshain» Kleinguschelmuth

A place that connects: Live close to nature and in a family-friendly environment, without giving up the proximity to important centers. «Nusshain» offers modern semi-detached houses with well-thought-out floor plans, private gardens, and a car-free, green inner courtyard – ideal for all those who value comfort, peace, and community.Highlights of house number 20a • Living area: 143.6 m² | Rooms: 5 bedrooms, 3 bathrooms • Floors: 3 • Open ground floor: Kitchen, dining area, living room with direct garden access, guest toilet • Upper floor: 5 bedrooms including attic room, 2 bathrooms with bathtub & shower • Garden & Terrace: Private terrace 19.6 m² with garden 34m², planting bed in front of the house • Garden orientation: North • Parking: 1 car and 2 bicycle/motorcycle parking spaces per house • Equipment: High-quality materials, triple-glazed windows, electric shutters, stoneware & oak parquet • Technology & Sustainability: Geothermal heat pump, underfloor heating/cooling, ventilation system, solar system, photovoltaics (House 22) • Ancillary rooms: Own storage room in the house, cellar compartment Location • Natural location in Kleinguschelmuth, municipality of Gurmels (4,700 inhabitants) • 10 minutes to Murten, 15 minutes to Fribourg, 25 minutes to Bern • Walks in fields, Bibera and Bouleywald directly in front of the house door • Green inner courtyard as a car-free meeting zone Sales start: Now from the plan – secure your modern dream house between city and nature!Further information and project overview: www.nusshain.ch

1 / 8
CHF 1,295,000.–
7.5 rooms158m² living space
Route de Chenaux 34, 1789 Lugnorre

Villa moderne avec terrasse et jardin privatif - Lugnorre

Une villa familiale au cœur d’un environnement privilégiéImplantée dans le village recherché de Lugnorre (FR), au sein de la commune prisée de Mont-Vully reconnue pour sa fiscalité avantageuse, et située à seulement 15 minutes de Neuchâtel, 30 minutes de Berne ainsi qu’à quelques minutes du lac de Morat, cette villa contiguë de 7.5 pièces, orientée plein sud, offre un cadre de vie idéal pour les familles en quête d’espace, de tranquillité et de proximité avec la nature.Cette villa bénéficie d'un situation privilégiée, à proximité immédiate des écoles. Un véritable atout pour les familles souhaitant allier confort, qualité de vie et proximité des commodités.La maison développe plus de 158 m² habitables, répartis sur deux niveaux, et séduit par ses volumes généreux, sa luminosité naturelle et agencement pensé pour le confort du quotidien.Les espaces extérieurs prolongent harmonieusement les lieux de vie : jardin privatif et terrasse permettent de profiter pleinement du calme environnant et des beaux jours, dans une atmosphère résidentielle et verdoyante.AménagementsRez-de-chaussée: • Un hall d'entrée • Un bureau • Un WC visiteurs avec colonne de lavage • Un réduit/espace de stockage sous l'escalier • Une cuisine ouverte sur un agréable séjour • Séjour lumineux avec accès extérieur Étage: • Hall de distribution • Une suite parentale avec salle de bain et accès au balcon • 4 spacieuses chambres à coucher dont une avec accès au balcon • Une salle de bains Extérieurs: • Terrasse • Jardin privatif • Balcon • Local technique en commun avec villa B Stationnement: • Deux places de parc couvertes dans un garage Budgets alloués:Cuisine: CHF 30'000.- TTCSanitaire: CHF 15'000.- TTCParquet: CHF 70.-/m2 TTCCarrelage: CHF 70.-/m2 TTCUn accompagnement local et personnaliséPrévue pour une livraison en 2027, cette promotion offre la liberté de choisir les finitions afin de concevoir un intérieur qui correspond parfaitement à vos attentes.Entreprise implantée à Lugnorre, nous connaissons parfaitement le secteur et ses spécificités. Cette proximité nous permet d'offrir à nos clients un accompagnement réactif, transparent et sur mesure, directement sur place, tout au long de leur projet immobilier.Découvrez ce bien et l’ensemble de nos opportunités sur www.julef.ch et bénéficiez de l’expertise d’un acteur local engagé à vos côtés.Contactez-nous pour obtenir d'avantage d'informations ou le dossier complet.Eine Familienvilla in privilegierter LageIm beliebten Dorf Lugnorre (FR), in der begehrten Gemeinde Mont-Vully, die für ihre attraktive Steuerbelastung bekannt ist, gelegen und nur 15 Minuten von Neuenburg sowie wenige Minuten vom Murtensee entfernt, bietet diese südorientierte 7,5-Zimmer-Doppelhaushälfte ein ideales Zuhause für Familien, die Wert auf Grosszügigkeit, Ruhe und die Nähe zur Natur legen.Das Haus verfügt über mehr als 158 m² Wohnfläche, verteilt auf zwei Etagen, und überzeugt durch grosszügige Raumverhältnisse, viel Tageslicht sowie eine durchdachte Raumaufteilung für höchsten Wohnkomfort.Die Aussenbereiche ergänzen den Wohnraum auf harmonische Weise: Ein privater Garten und eine Terrasse laden dazu ein, die ruhige und grüne Umgebung in vollen Zügen zu geniessen.RaumprogrammErdgeschoss • Eingangsbereich • Büro • Gäste-WC mit Waschsäule • Reduit/Abstellraum unter der Treppe • Offene Küche mit direktem Zugang zum Wohn- und Essbereich • Helles Wohnzimmer mit Zugang zur Terrasse und zum Garten Obergeschoss • Verteilerhalle • Elternsuite mit eigenem Badezimmer und Zugang zum Balkon • Vier grosszügige Schlafzimmer, davon eines mit Zugang zum Balkon • Badezimmer Aussenbereich • Terrasse • Privater Garten • Balkon • Gemeinsamer Technikraum mit Villa B Parkierung • Zwei gedeckte Parkplätze in einer Garage Ausstattungsbudgets • Küche: CHF 30'000.– inkl. MwSt. • Sanitärapparate: CHF 15'000.– inkl. MwSt. • Parkett: CHF 70.–/m² inkl. MwSt. • Bodenplatten (Plattenbeläge): CHF 70.–/m² inkl. MwSt. Lokale Kompetenz & persönliche BegleitungDie Fertigstellung ist für 2027 vorgesehen. Diese Neubaupromotion bietet Ihnen die Möglichkeit, die Innenausstattung individuell zu wählen, um ein Zuhause zu schaffen, das perfekt Ihren Vorstellungen entspricht.Als in Lugnorre ansässiges Unternehmen kennen wir die Region und ihre Besonderheiten bestens. Diese lokale Verankerung ermöglicht es uns, unsere Kundinnen und Kunden mit einer persönlichen, transparenten und reaktionsschnellen Begleitung direkt vor Ort und während des gesamten Immobilienprojekts zu unterstützen.Entdecken Sie diese Immobilie sowie weitere attraktive Angebote auf www.julef.ch und profitieren Sie von der Expertise eines engagierten lokalen Partners.Kontaktieren Sie uns gerne für weitere Informationen oder zur Anforderung der vollständigen Verkaufsdokumentation.

Travel time
-

Suggested properties for you based on search results